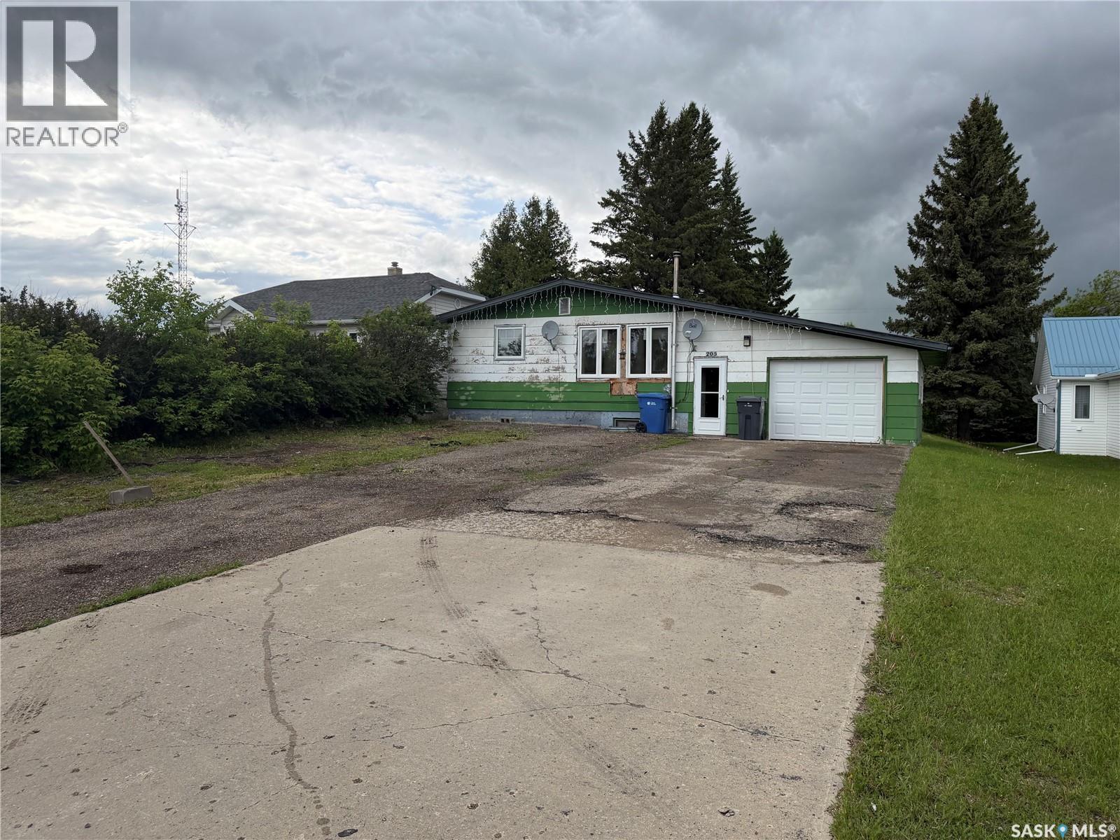
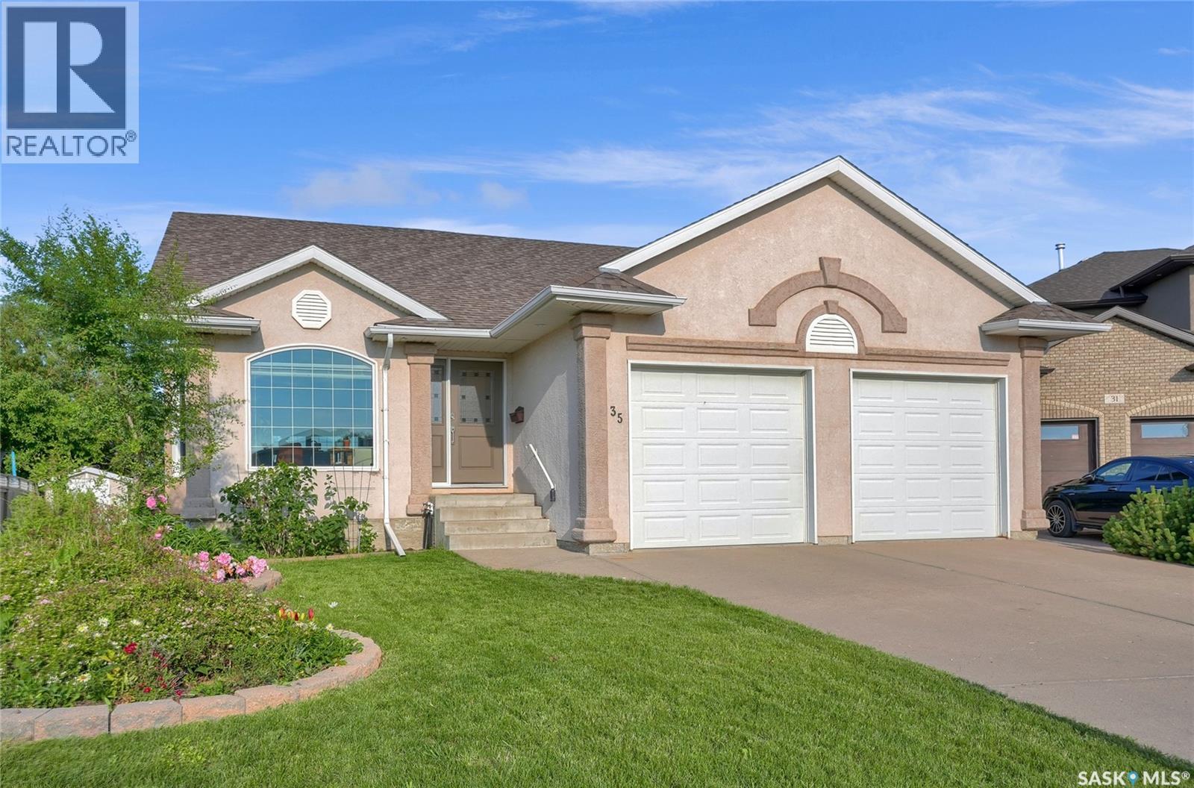
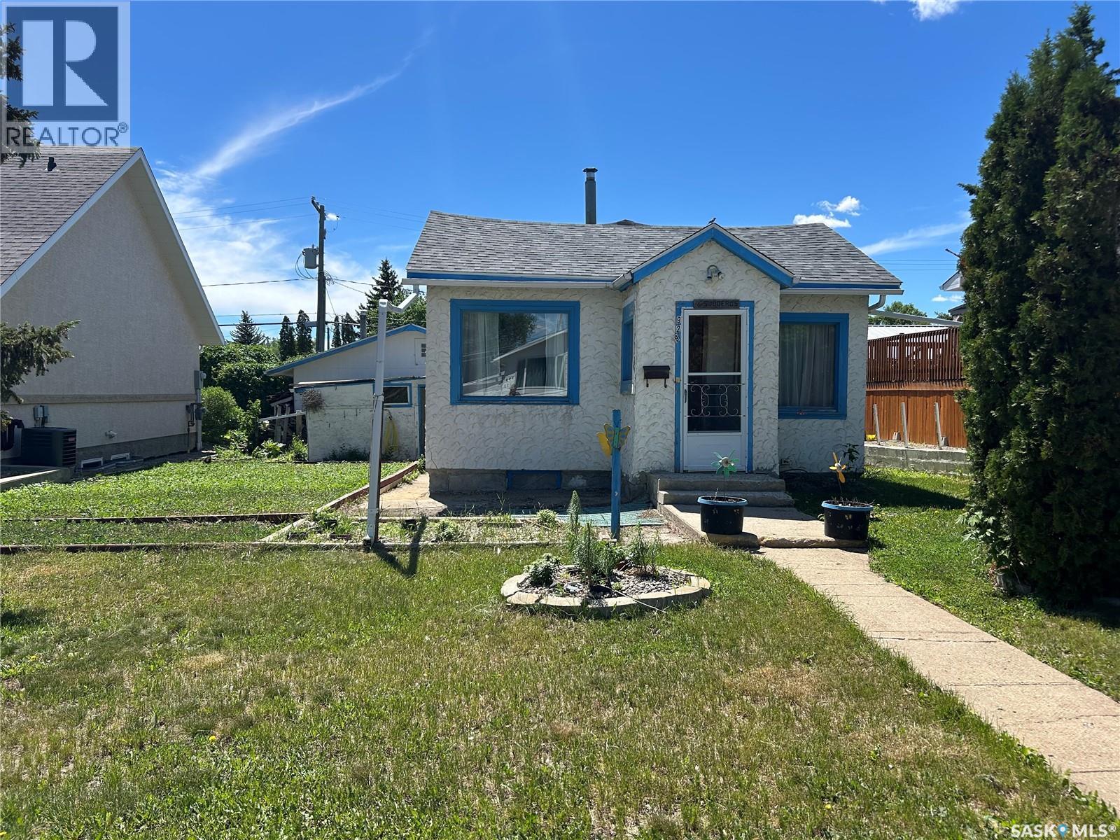
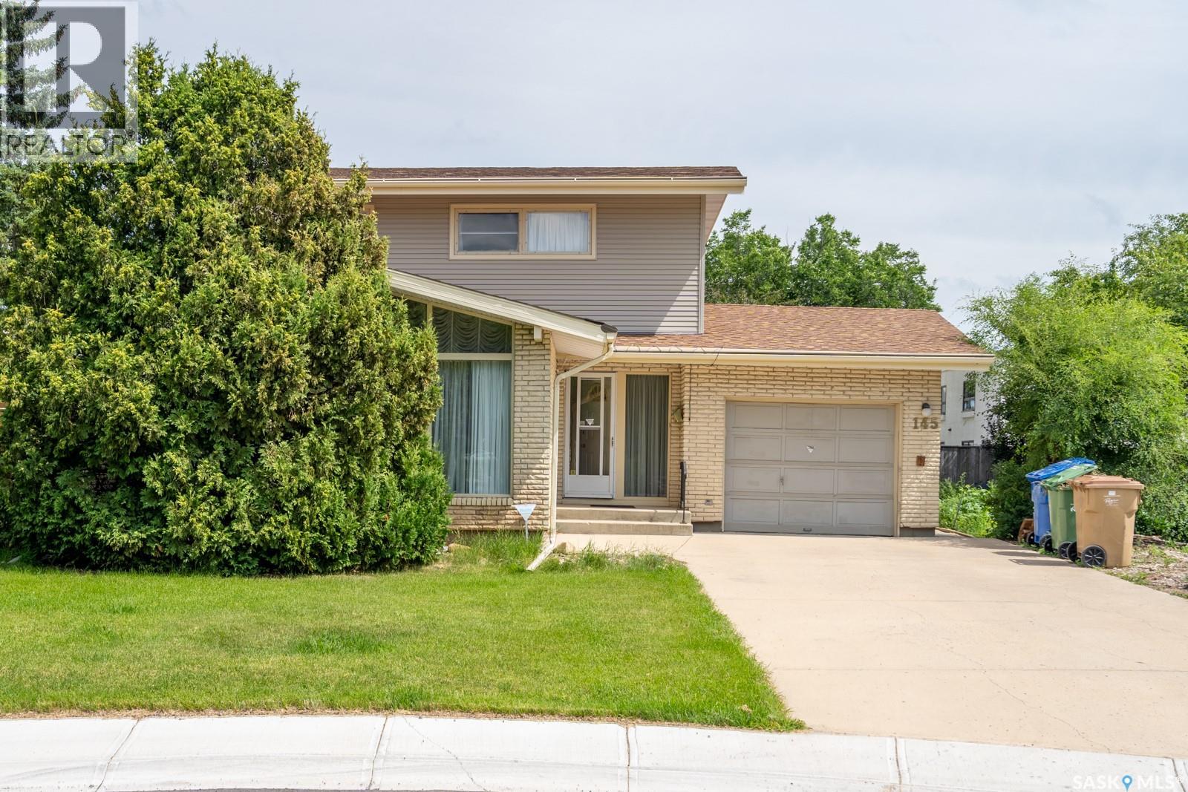
Spacious family home featuring 4 bedrooms, 2 bathrooms full basement and an attached single garage. The functional U-shaped kitchen opens into a generous dining area with convenient dual access to the updated 4-piece bathroom offering double sinks, a full walk-in shower, and main floor laundry - along the hallway are 3 bedrooms. Downstairs, you’ll find a large rec room complete with a pool table and cozy wood pellet stove. The lower level also offers a large fourth bedroom, cold storage room, and spacious utility/storage area. This home is heated with electric baseboard heat on individual thermostats and has seen updates including main floor windows and a durable metal roof. Outside, enjoy the large sheltered yard featuring an apple tree, double paved/concrete driveway plus plenty of outdoor space. This property offers a fantastic opportunity for buyers looking to add their own finishing touches and build equity. Renovations have already been started by the current seller providing a great head start for someone with vision to complete and personalize the space to their taste. Included with the home are curtains, humidifier, washer, dryer, fridge, stove, deep freeze, and pool table. The sale also includes a bathroom sink and tub to help complete the basement bathroom renovation along with laminate flooring intended for the three main floor bedrooms, hallway, and living room. A great chance to transform this functional floor plan into something truly your own. Contact your REALTOR® today for more information or to schedule a private viewing. (id:62370)
Welcome to your dream executive bungalow nestled in prestigious Marigold Crescent, right against the serene backdrop of Sunningdale Park. This exquisite home offers over 3,250 sqft of perfectly designed living space, perfect for those who appreciate elegance. As you step into the sunlit foyer, you'll be captivated by the open-concept layout with vault ceiling that seamlessly blends the living & dining, kitchen and family room areas. Hardwood floors extend throughout, highlighting the spaciousness & sophistication. The gourmet kitchen is a culinary enthusiast's dream, featuring a stunning 16ft center island w/quartz countertops & prep sink. Admire the cabinetry, modern backsplash & hidden pantry w/barn door access w/pull-out drawers. The kitchen flows effortlessly into the family room, where a gas fireplace w/stone surround awaits, offering views of the lush yard & park. Escape to the heated sunroom, accessible from both the family room & primary bedroom & has 3 patio doors. Slide open the patio doors to enjoy the deck & tranquil park views extending your living space. The primary suite is a private retreat, complete w/walk-in closet & a 3pc. ensuite featuring a beautifully tiled shower. The main floor also offers a 2nd bedroom, a 4pc. bath, & practical laundry room w/counter, cabinetry & hanging rack. You'll also appreciate the convenience of the dbl. att. heated garage (electric). The expansive lower level, is where entertainment & relaxation await. A spacious family room, a game room, complete w/pool table & snack center. 2 additional bedrooms & 3pc. bath complete this floor. The backyard opens into the park, offering a picturesque setting with a large deck, lush greenery & mature trees. This rare gem on Marigold Cres. suits all lifestyles, whether you're a family, semi-retired, or retired. Don't miss this unique opportunity. Make your move today! CLICK ON THE MULTI MEDIA LINK FOR A FULL VISUAL TOUR. (id:62370)
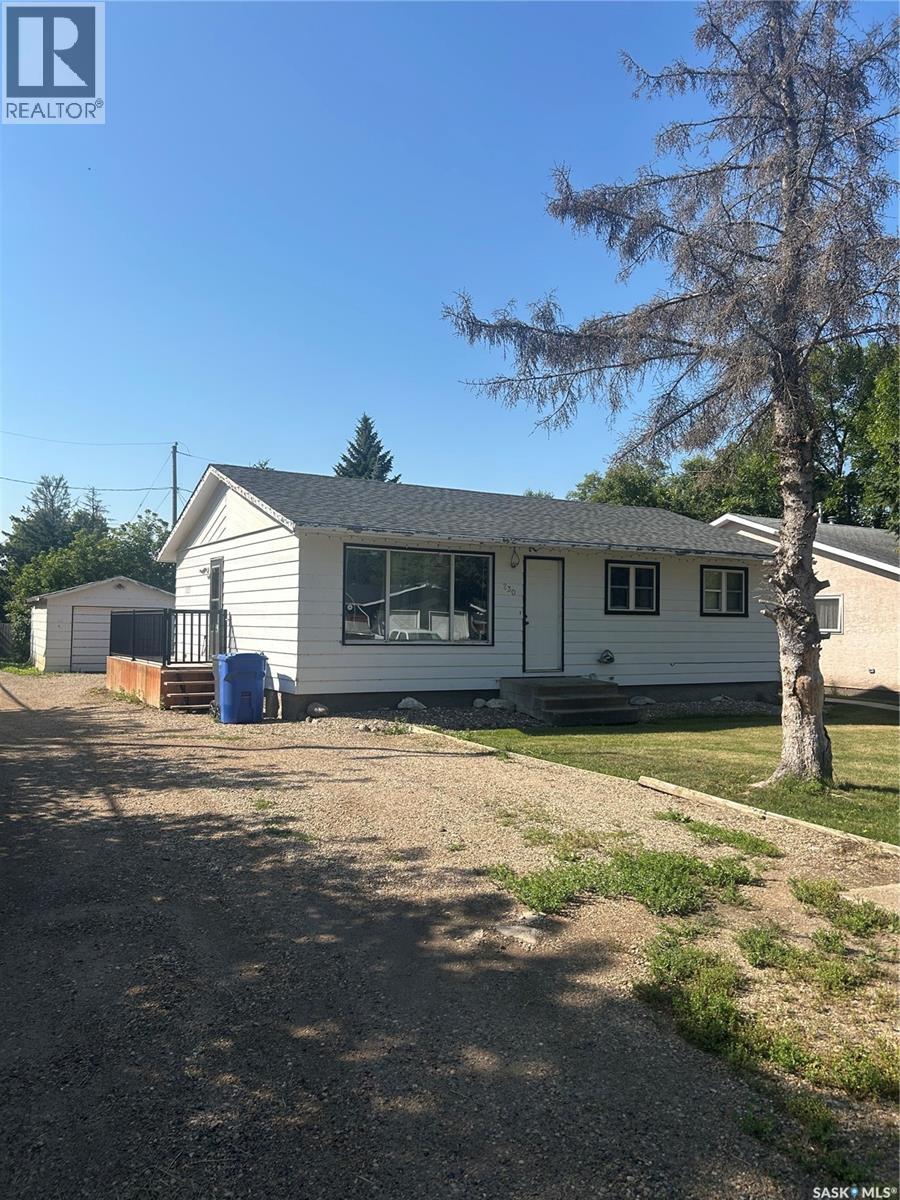
Located in the sought-after Palliser area, close to elementary schools and public transportation, this affordable 735 sq. ft. bungalow offers comfortable living with a functional layout. Featuring two bedrooms and one full bathroom, this home is an excellent opportunity for first-time buyers, downsizers, or investors. The interior provides a practical use of space, while the detached 22’ x 26’ garage offers ample room for parking, storage, or a workshop area. Situated on a manageable lot, this property combines convenience and affordability with the added benefit of a spacious garage. Whether you’re looking to enter the housing market or add to your investment portfolio, this bungalow is a property worth considering. (id:62370)
Looking for a solid home in the south end with a massive yard and both a high school (Campbell Collegiate) and elementary school (Massey School) right behind it? Look no further! Welcome to 145 Mayfair Crescent. Situated in a prime location with many high-value homes, this home sits on a pie-shaped 9,000+ sq ft lot, offering a huge backyard and side yard with two schools directly behind. It’s ideal for families with kids attending either school. As you pull in, you’ll notice the well-kept, lush lawn and extended front driveway. Inside, the west-facing living room features a gas fireplace, followed by a formal dining room and a compact kitchen with a sink overlooking the patio and mature landscaping of the backyard. At the back is a spacious family room with a large window framing the quiet, beautiful yard. A 2-pc bathroom completes the main level. Upstairs offers 4 bedrooms and a full bathroom. Outside, enjoy the oversized yard on all sides. Step out the back gate to find the quiet church parking lot, Massey School, and Campbell Collegiate just steps away. The single garage is insulated and heated. (id:62370)
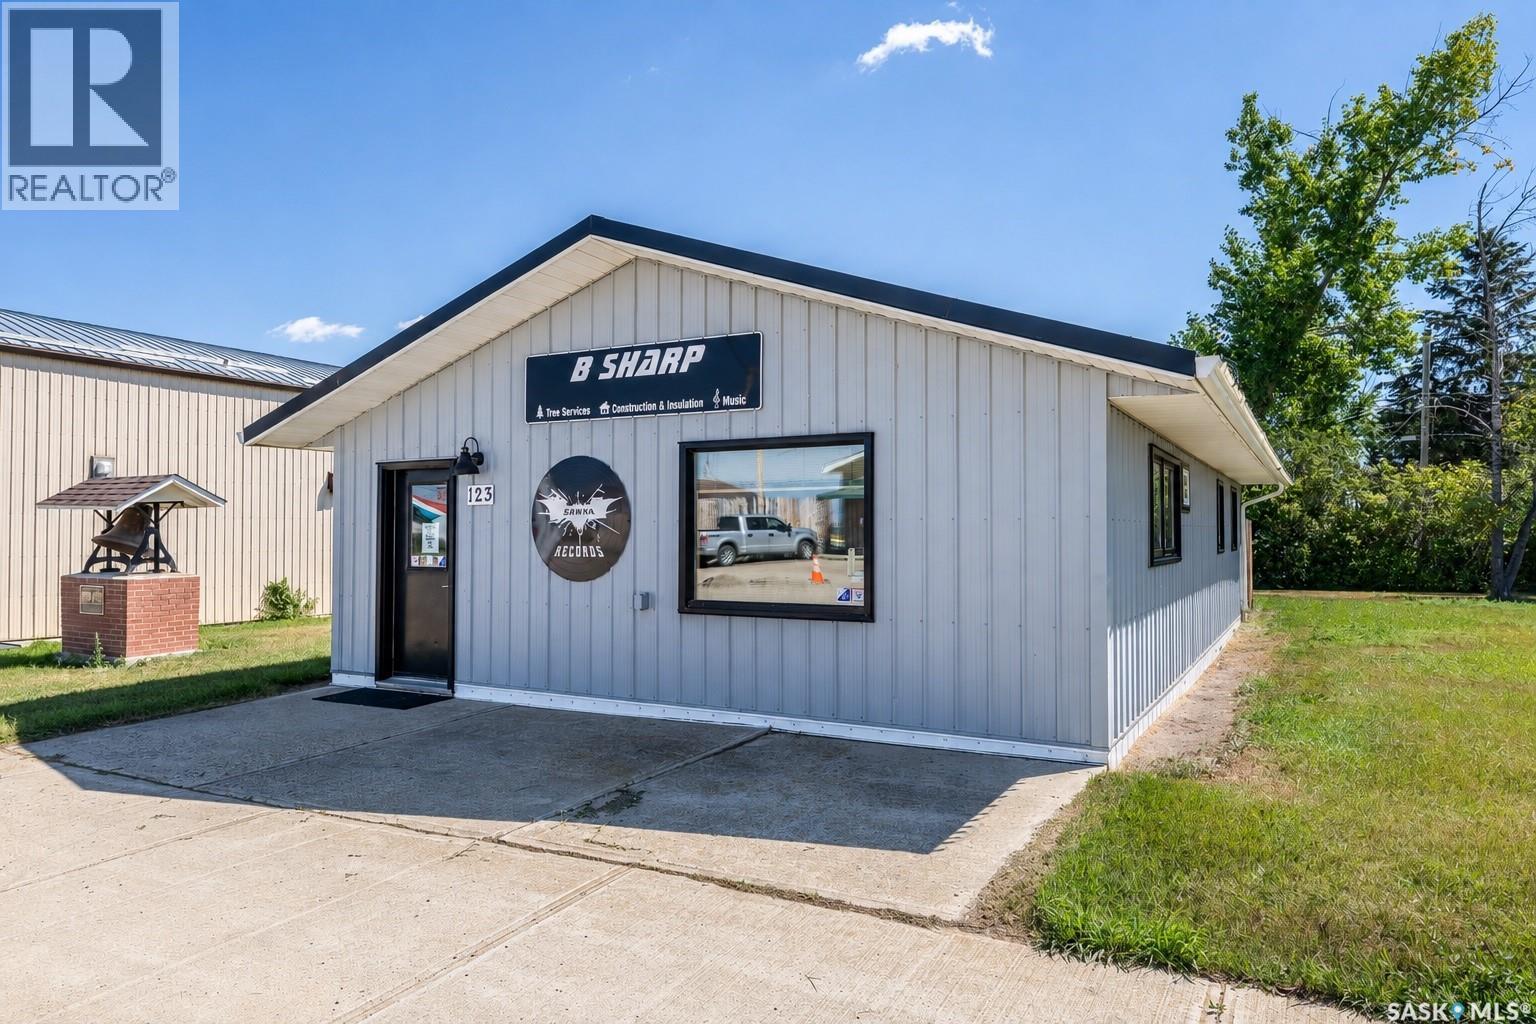
Have you ever dreamed of owning your own recording studio? Here is a rare opportunity to step into a turnkey, professionally designed space where the building, acoustic work and studio infrastructure are already in place. Located at 123 Ogema St in Tugaske, this 960 sq. ft. commercial building has seen substantial improvements, including a high-efficiency furnace, central air conditioning, commercial-grade carpet, a new electrical mast, extensive electrical upgrades, strategically placed network ports, green-screen-optimized interior paint, and exterior metal walls and metal roof. The building was extensively renovated and converted for recording use in collaboration with Bryon Low of Annex Pro, with acoustic construction guidance from Chris Potter. Specific materials and construction techniques were used to improve sound separation and acoustically optimize the live room and control room. The seller reports approximately $50,000 was invested in the building renovation and studio conversion. An extensive turnkey studio package is included, featuring professional recording, monitoring and computer equipment, custom signal routing, installed cabling and acoustic treatments. The system includes Pro Tools HDX hardware, Avid HD I/O, Genelec studio monitors, professional preamps and compressors, a control surface, microphone equipment, headphones, live-room equipment and more. The seller estimates approximately $68,000 was invested in recording equipment and acoustic treatments. A full inclusions list is available. Whether you are a musician, producer, audio engineer or content creator, this is a rare opportunity to own a thoughtfully created recording environment. Book your private viewing today and experience the studio in person. (id:62370)
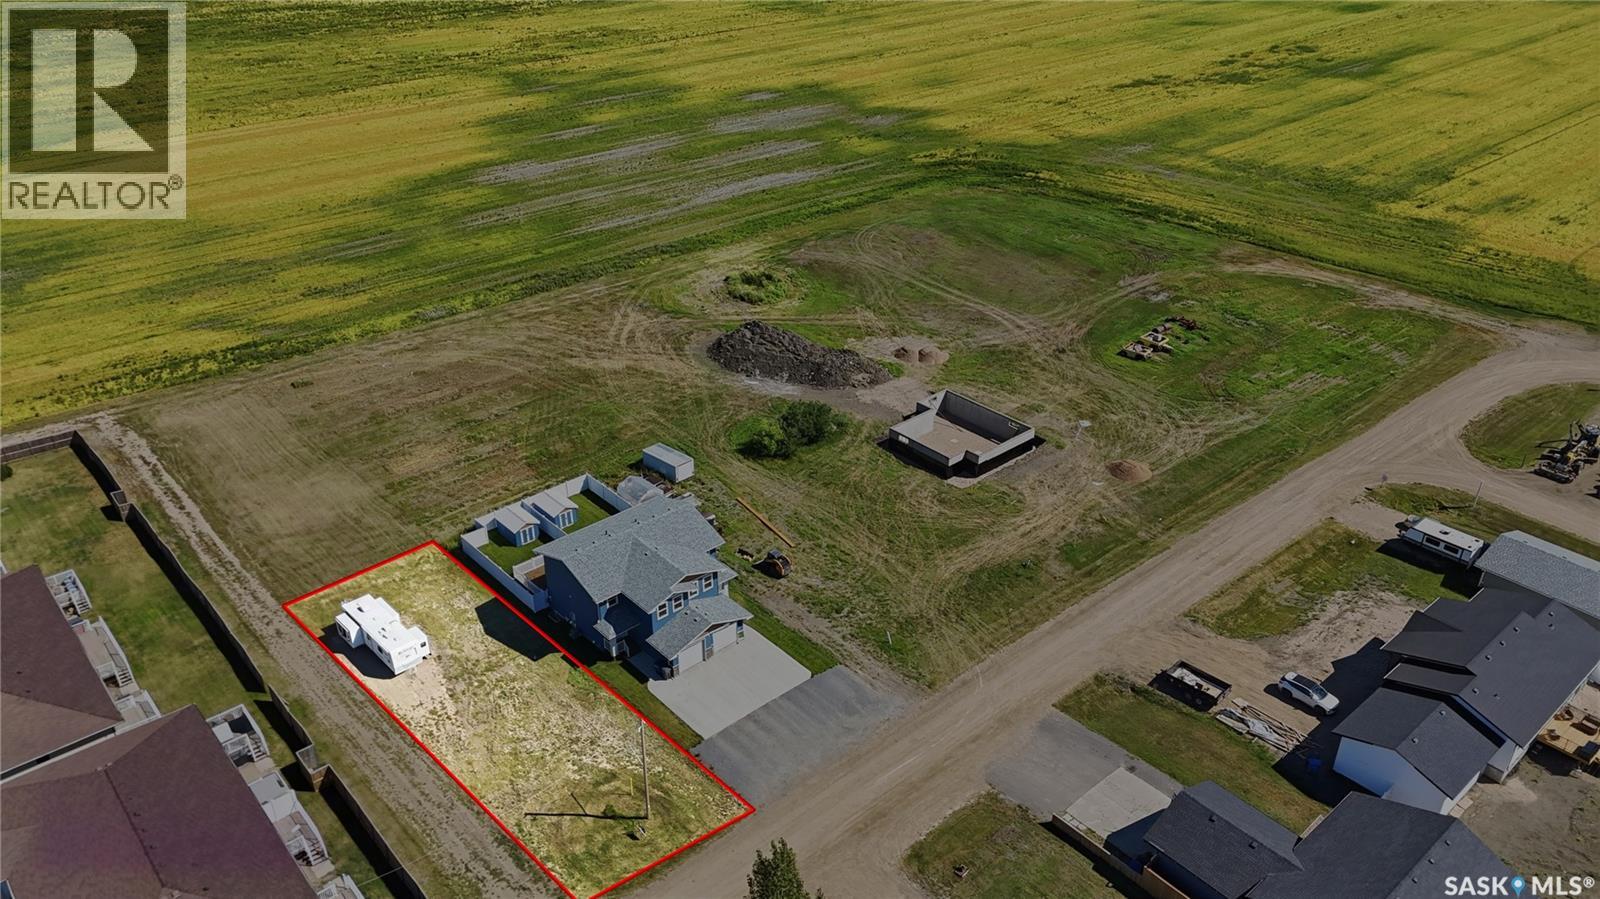
Welcome to 403 Elder Street located in the friendly Town of Pense. This lot is currently serviced by the Town with water and sewer. The large lot is 50’ wide by 130’ deep, offering plenty of space for you to design and build your dream home! Let your children enjoy the tranquility of a small town while maintaining the convenience of living near the city. 403 Elder Street is located a short commute to both Regina (15 mins) & Moose Jaw (20 mins). Pense offers a K-8 school, preschool, busy rink, hotel & bar, gas station/convenience store, insurance agency, post office, & other amenities. Located off HWY#1, Pense is on the Buffalo Pound water system & has municipal sewer. Contact your REALTOR® today to schedule a showing to view this 6500 Square Foot lot. (id:62370)
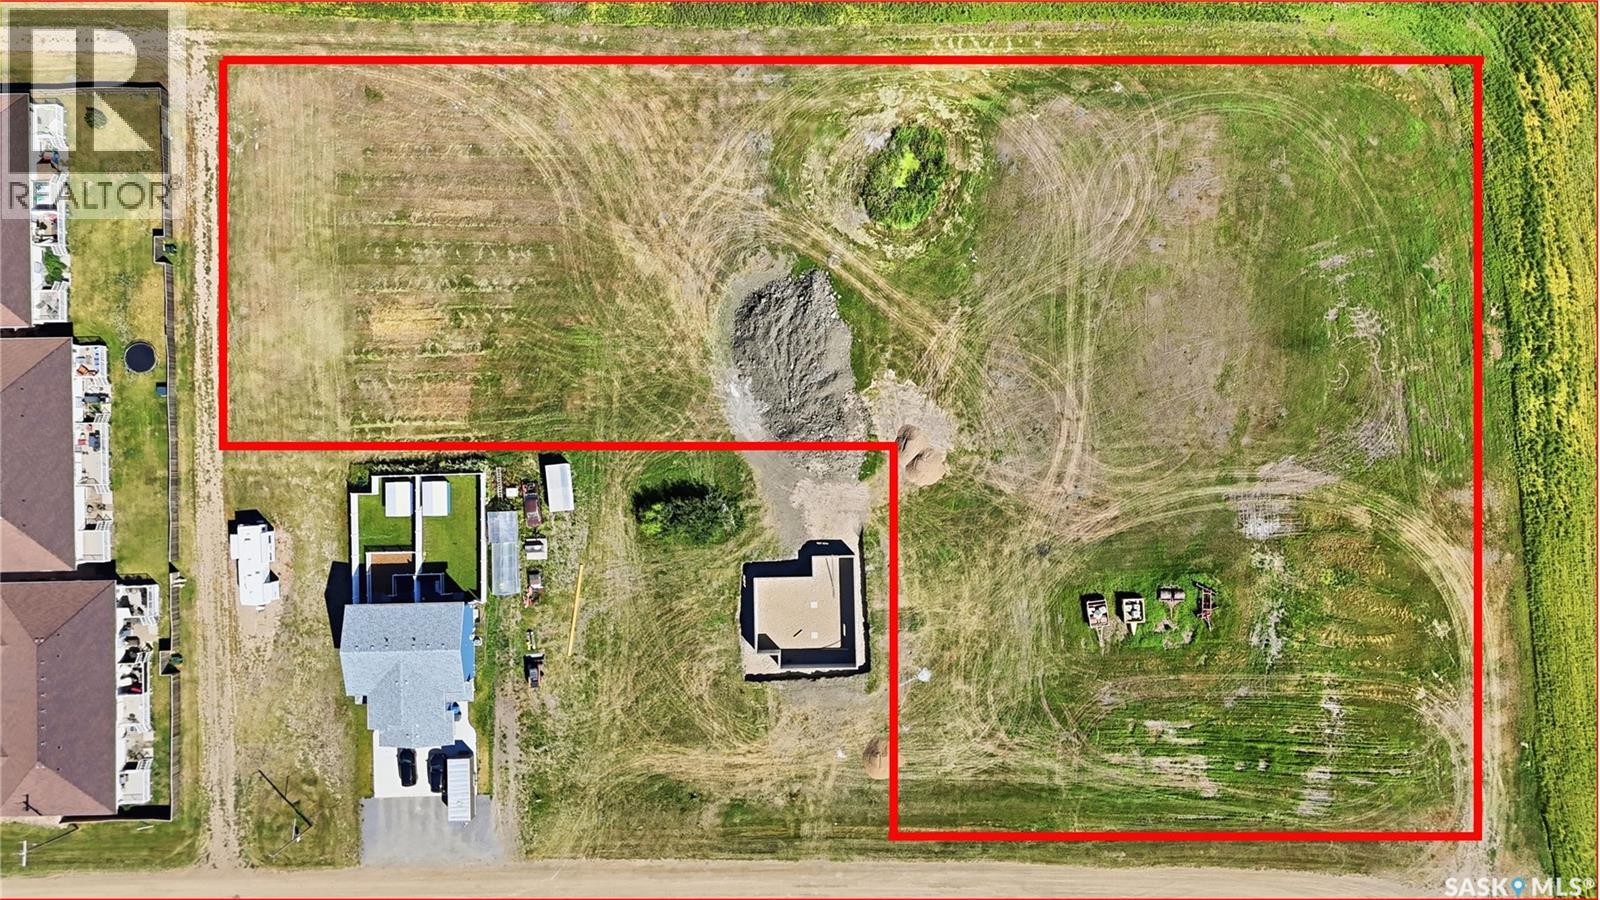
There are 15 surveyed lots included with this development package. Note you will need to work with the Town of Pense to service these lots as they will require a lift station and upgrades to connect to the Town water and sewer system. Power and Energy are available as 5 lots are serviced already in this block. Average lot sizes are approximately 50' wide by 130' long offering offering plenty of space for large family homes. The Town of Pense is located a short commute to both Regina (15 mins) & Moose Jaw (20 mins). Pense offers a K-8 school, preschool, busy rink, hotel & bar, gas station/convenience store, insurance agency, post office, & other amenities. Contact your REALTOR® today for more information regarding the possibilities of developing these lots further. (id:62370)
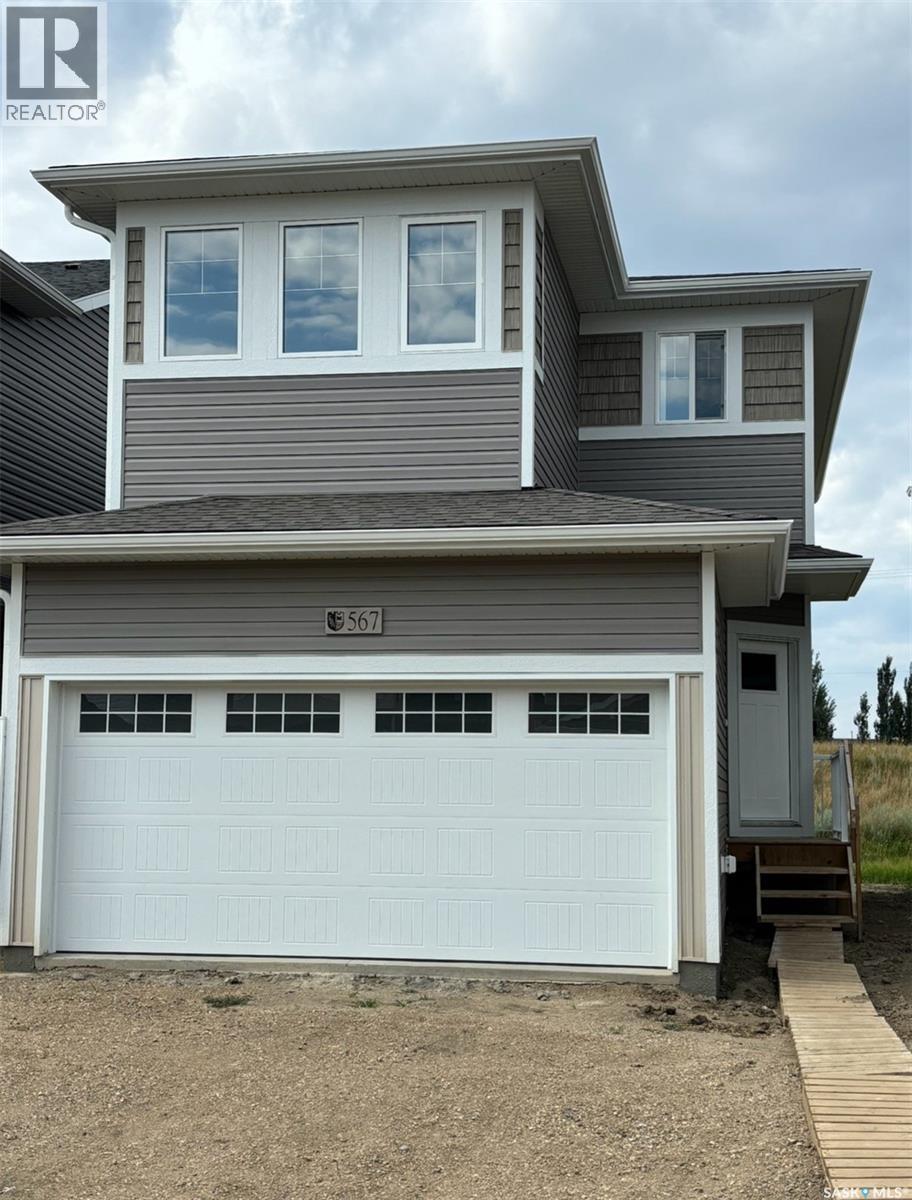
Welcome to "The Richmond" – a practical family home featuring a side entrance for a future basement suite. This Ehrenburg build offers an open-concept main floor with a kitchen boasting quartz countertops, tile backsplash, an eat-up island, plenty of cabinets, and a pantry. Upstairs, there’s a bonus room and three spacious bedrooms, including a master with a walk-in closet and a large ensuite with double sinks. The side entrance leads to an undeveloped basement ready for your ideas. The home comes complete with front landscaping, underground sprinklers, and a concrete driveway, and will be available in Dec 2026/Jan 2027. (Note: Photos are from a previous build of the same model; finishing colors may vary.) Optional suite (id:62370)
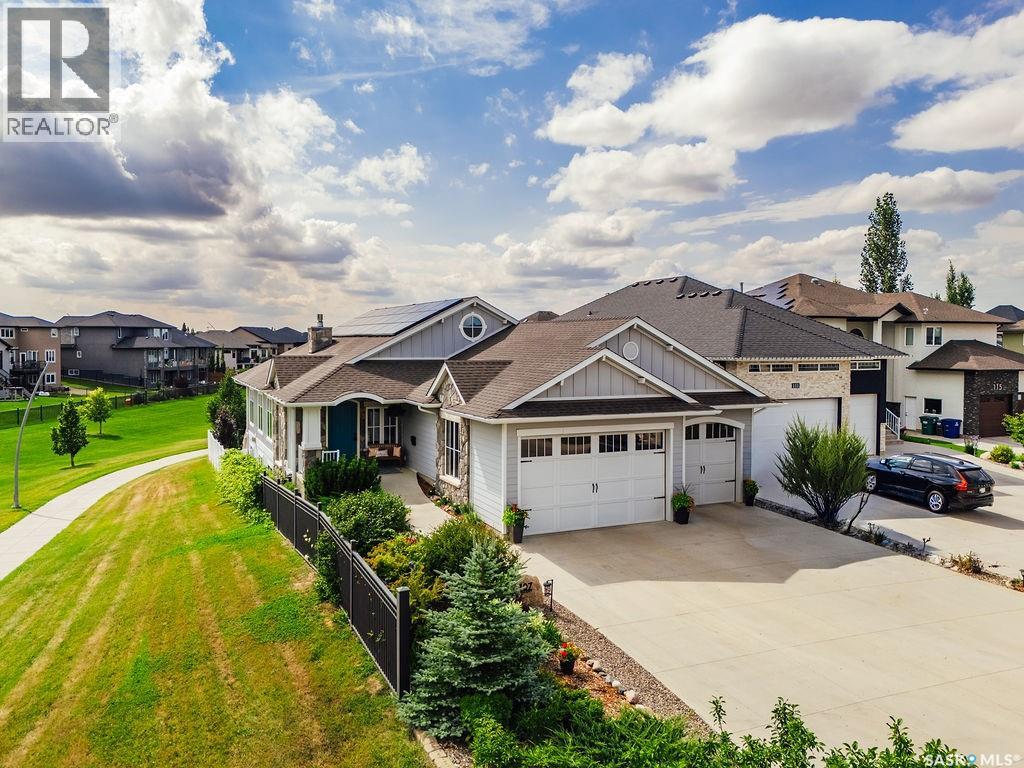
Welcome to 107 Mahabir Crescent, an exceptional 2,266 sqft bungalow custom built walkout with beautiful park views and thoughtful details throughout every room. A spacious foyer welcomes you into the formal dining room, where a coffered ceiling and striking double-sided fireplace set an elegant tone. The kitchen and living room share a grand vaulted ceiling and showcase stunning views overlooking the park. The custom kitchen is beautifully appointed with cabinetry extending to the ceiling, stainless steel appliances, a two-tiered island, and a large walk-in pantry. The primary suite offers two walk-in closets and a luxurious ensuite featuring a standalone tub and tiled walk-in shower. Two additional generously sized bedrooms and a universally accessible 4-piece bathroom complete the main floor. A huge mudroom provides convenient access to the attached triple heated garage. Choose between the elevator or stairs to reach the impressive lower level, where you’ll find a private office, spacious family room with a gas fireplace, and a games area complete with a fully equipped wet bar and charming wainscoting. Three more large bedrooms, another full bathroom, and a dedicated laundry room with built-in cabinetry and a sink complete the basement. Outside, enjoy low-maintenance landscaping, a 17' x 7' swim spa, an abundance of fruit trees and direct access to the park, all surrounded by vinyl fencing for added privacy. Solar panels will offset half your electric bill. With 7 bedrooms, expansive entertaining spaces, exceptional accessibility, and an incredible park-side setting, this one-of-a-kind home offers luxury and functionality on every level. (id:62370)
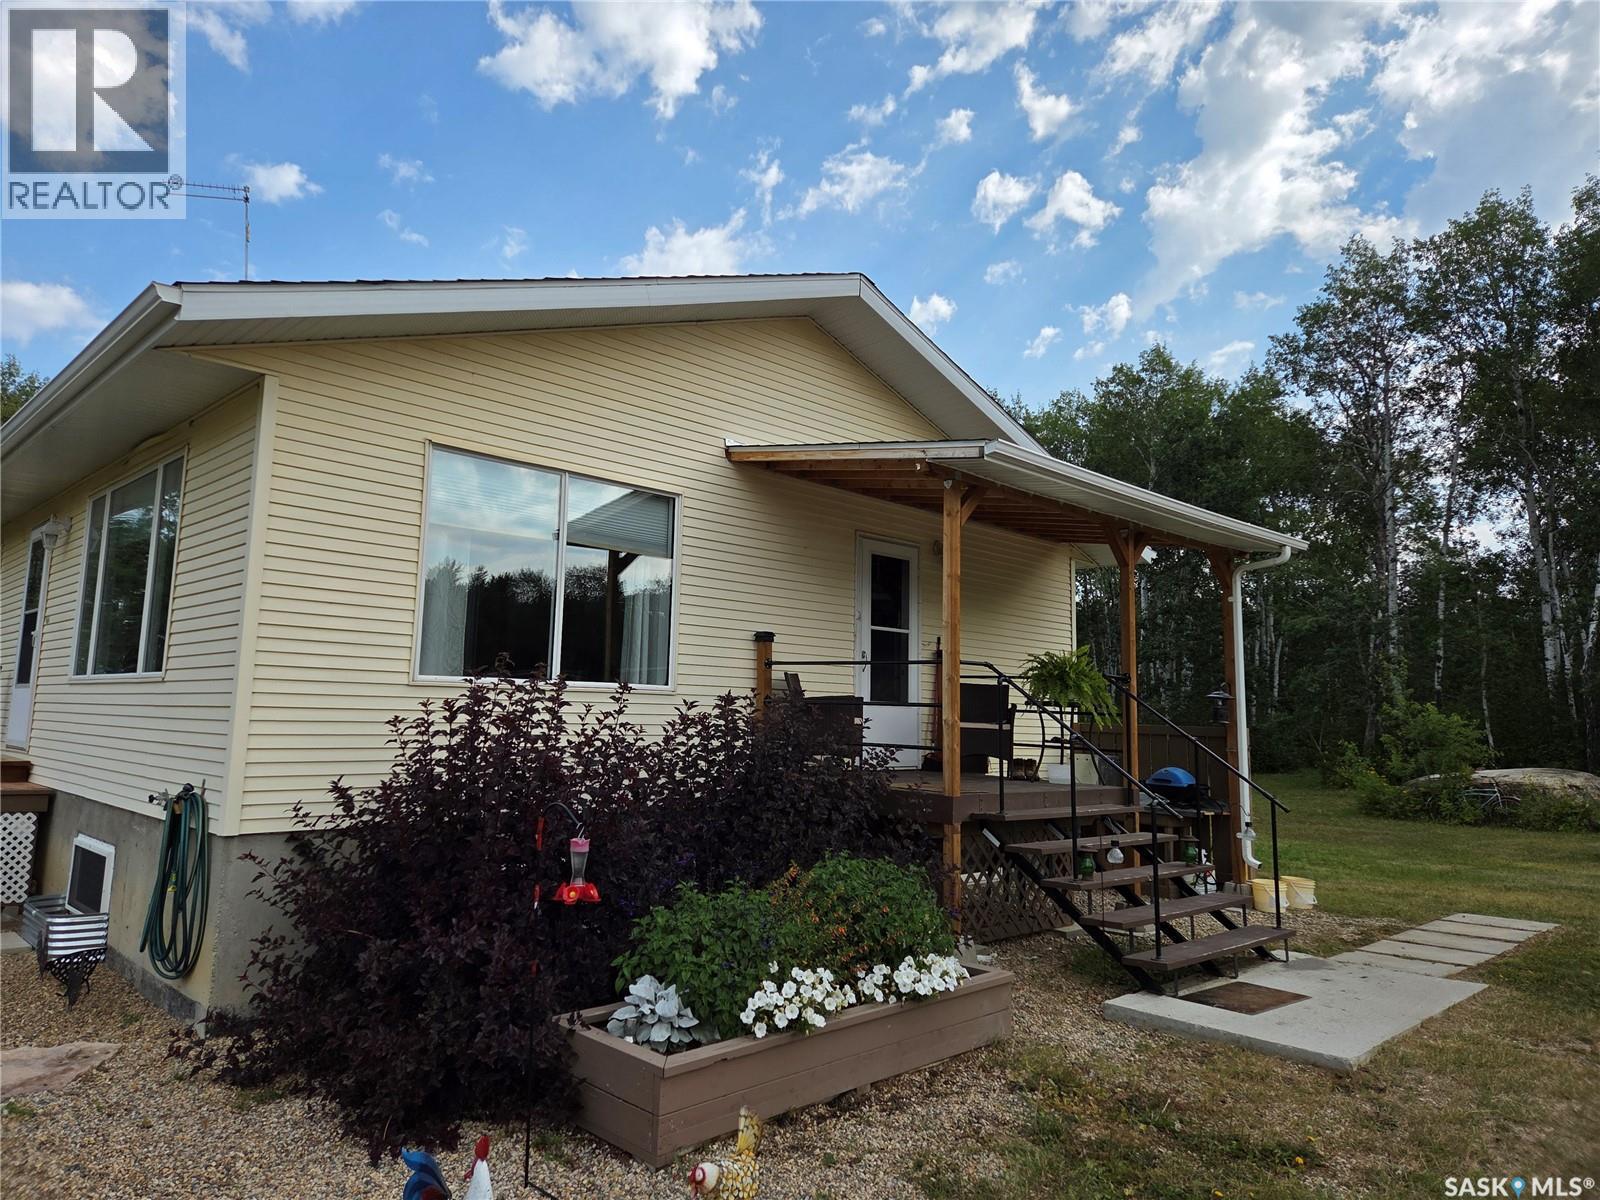
The acreage you have been waiting for has arrived. Sprawling over 40 acres of diverse land you will find a well maintained 1288 sqft bungalow with 4 bedrooms and 4 bathrooms, a beautiful heated shop with plenty of storage, barn yard with corrals and a fenced back 40 to send the the stock for grazing. The home is nicely laid out with a semi open floor plan. large bedrooms and a master with ensuite. Basement is partially finished with a rec room with fireplace, bedroom, mechanical room, plenty of storage and the cold room for the canning. Water softner, EE propane furnace, 100 amp panel, septic with pump out and good well. The shop is about 1200 sqft of propane and wood heated space. Plenty of work benches and shelving and the all important storage. 100 amp panel and EE furnaces. The cattle yard has its own little barn, well and panel box. Owner was grazing 14 head of cattle before with room to grow. Plenty of trails through the bush for the recreation enthusiasts. Who would of thought you could plop a beautiful acreage with so much potential within the middle of some of the best farm land in the country and not even know it. Book your appointment today. (id:62370)
Check out this 3 bedroom bungalow located in Kamsack. Partially finished basement with a rec room. Lower level laundry. Fenced in back yard. (id:62370)
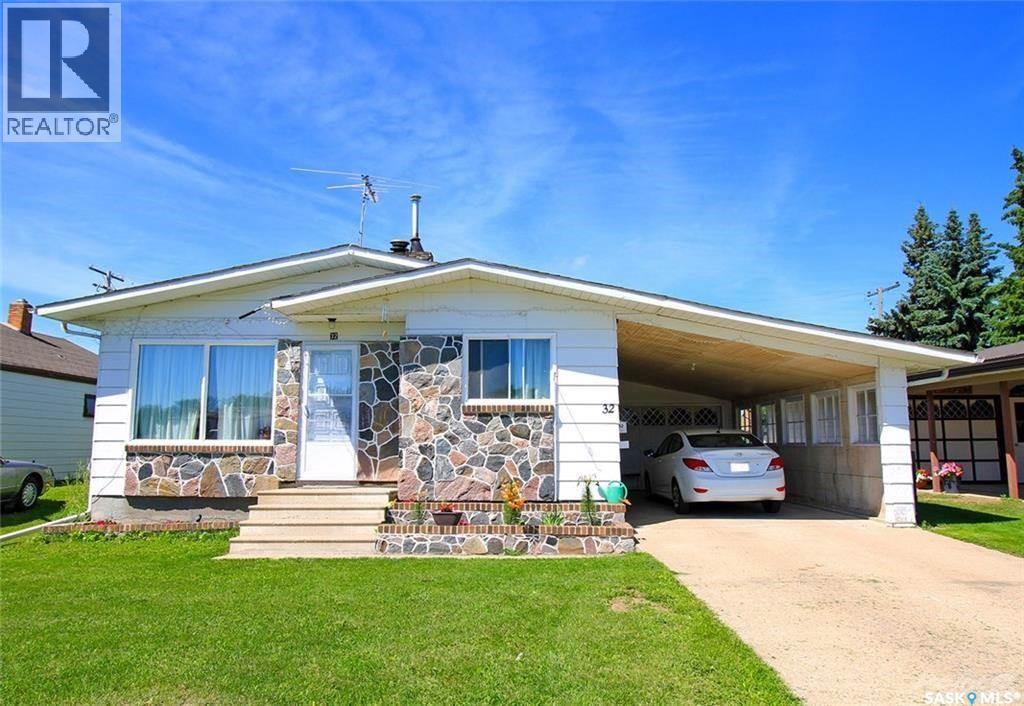
Solid built home here folks!! SEPARATE entry to basement . 5 bedrooms, 2 bathrooms and 2 kitchens. The main floor hosts 3 bedrooms, updated bathroom with new vanity, back splash , fresh paint, upgraded kitchen with new counter top and back splash. Newer flooring. The basement of the home hosts an Unregulated kitchen, 2 more bedrooms, updated washroom, living room and mechanical. The basement suite does have separate entry from main floor. An attached garage and car port, ability to host at least 4 vehicles in the driveway. New washer and dryer and water heater. Immediate possession is available. Comfort of central air for summer . This home is a great family home for the savy buyer and investor. Pt this home on your must see list today! (id:62370)