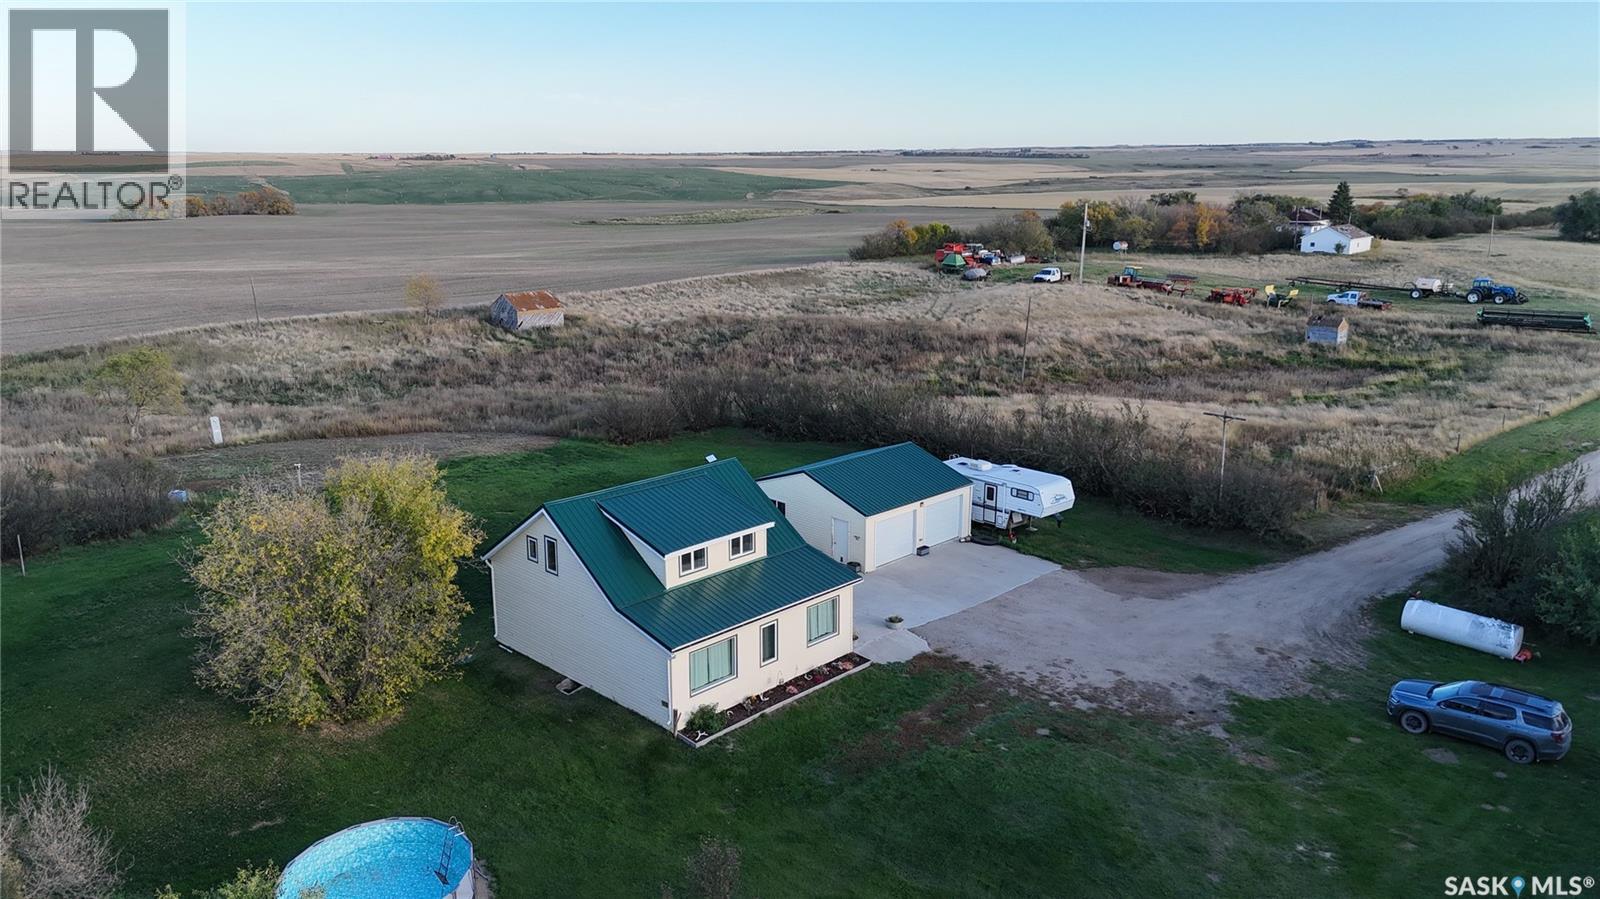
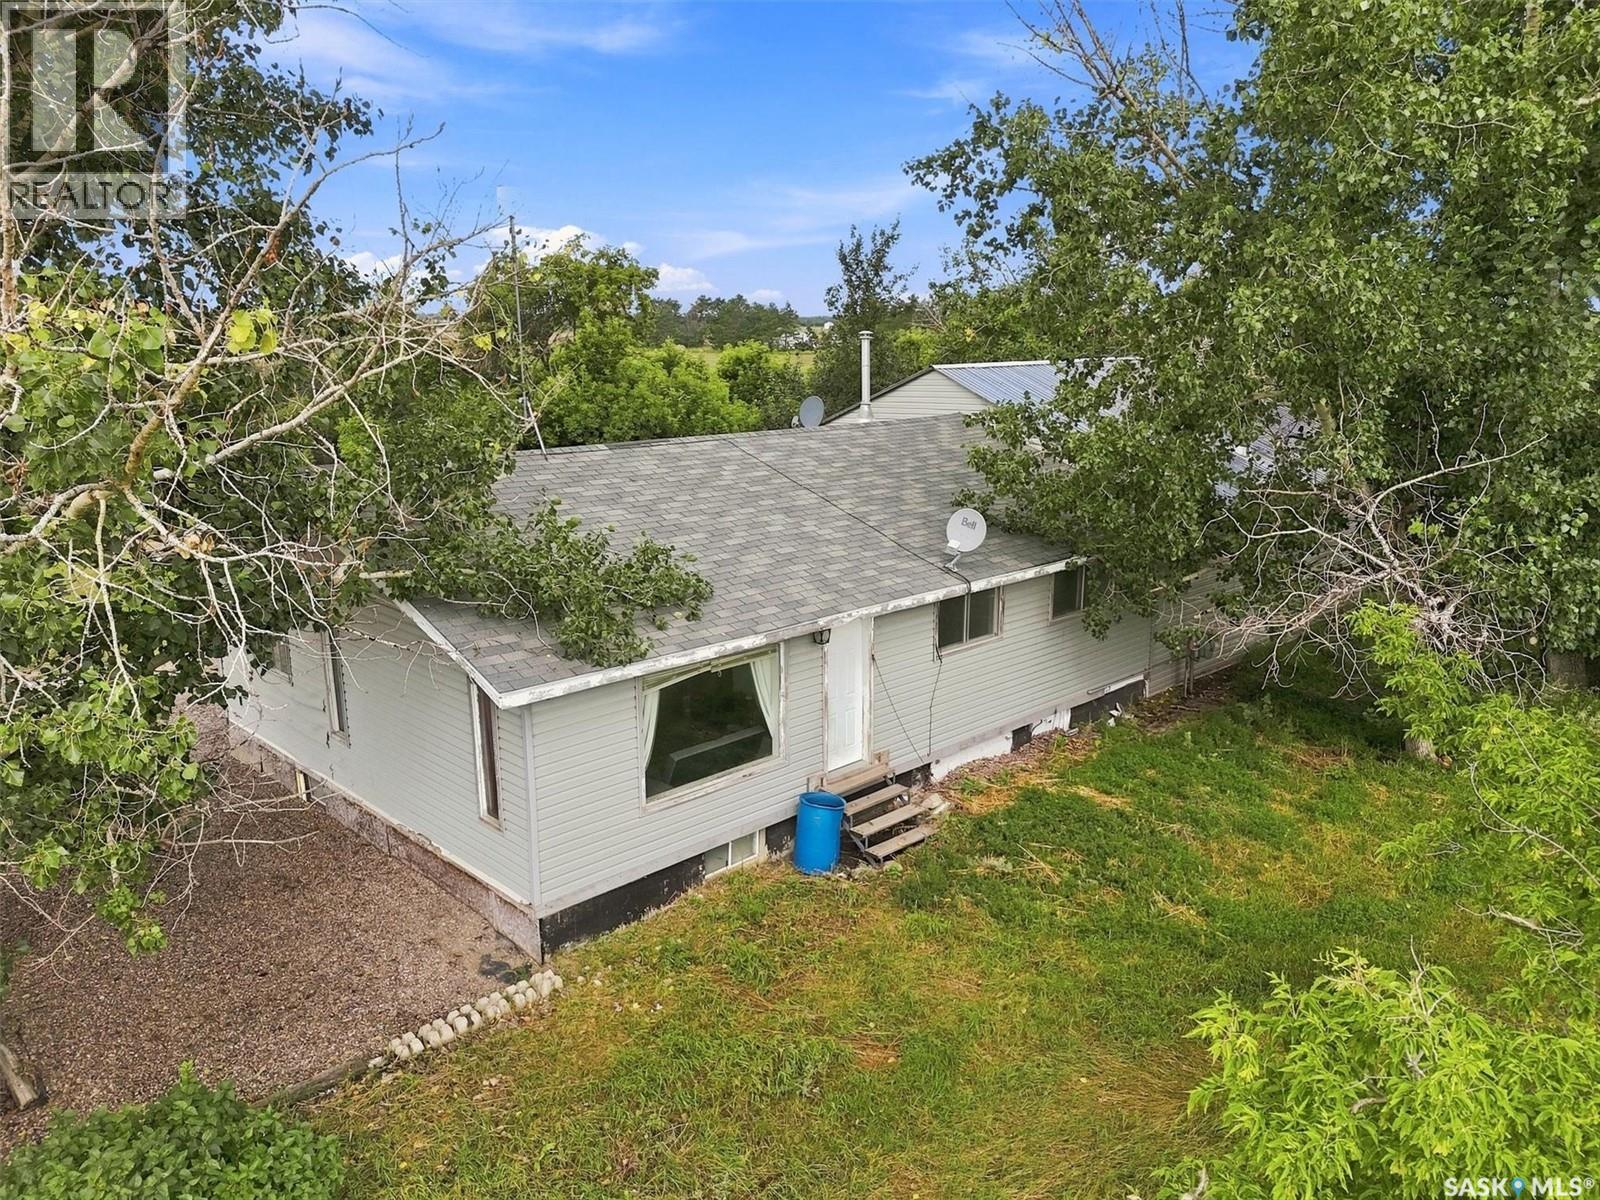
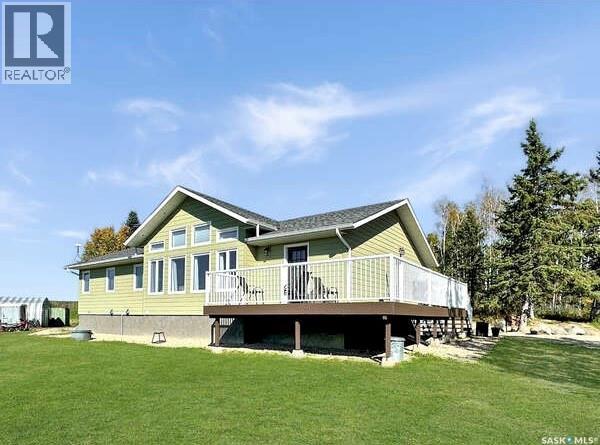
80 ACRES with Updated CHARACTER HOME, Outbuildings & PRODUCTIVE FARMLAND This versatile 80-ACRE FARM PROPERTY with G soil rating offers strong potential for HOBBY FARMING, livestock farming, or rural living with income opportunity. The cultivated land was seeded to wheat in 2025 and could be rented to offset annual costs. The UPDATED 1,340 sq. ft. CHARACTER HOME retains its original charm and features two mudrooms (one with MAIN FLOOR LAUNDRY and nearby 3-piece bath), an upgraded country kitchen with STAINLESS STEEL APPLIANCES, island, open shelving and coffee bar, formal dining area, LARGE LIVING ROOM with play area, and an additional bedroom/office/den. Upstairs offers two more bedrooms and a renovated bathroom, with original hardwood floors, staircases, banisters, and storage. Updates over past several years include GEOTHERMAL HEATING AND COOLING with back-up electric heat if needed, ON DEMAND HOT WATER HEATER, windows, insulation and siding, PEX water lines, drilled well (2008), underground power, and metal roof on house and garage. Outbuildings include a LARGE BARN and heated, insulated double detached garage with concrete pad. Treed yard-site provides shelter, privacy, and ample garden space. CONVENIENTLY LOCATED: 25 km to Outlook or 15 to Dinsmore (school access), 6 km to Macrorie, 16 km to Lake Diefenbaker, and approx. 1.5 hrs to Saskatoon. A rare, WELL-ROUNDED RURAL PROPERTY offering lifestyle, land, and income potential. Directions: Approx 10 km West of Outlook on HWY 15 to Surbiton Rd; Turn left (south) at directional realtor sign and head approx 15 km south on Surbiton Rd; Turn left at realtor sign, then left at end of shared road. (id:62370)
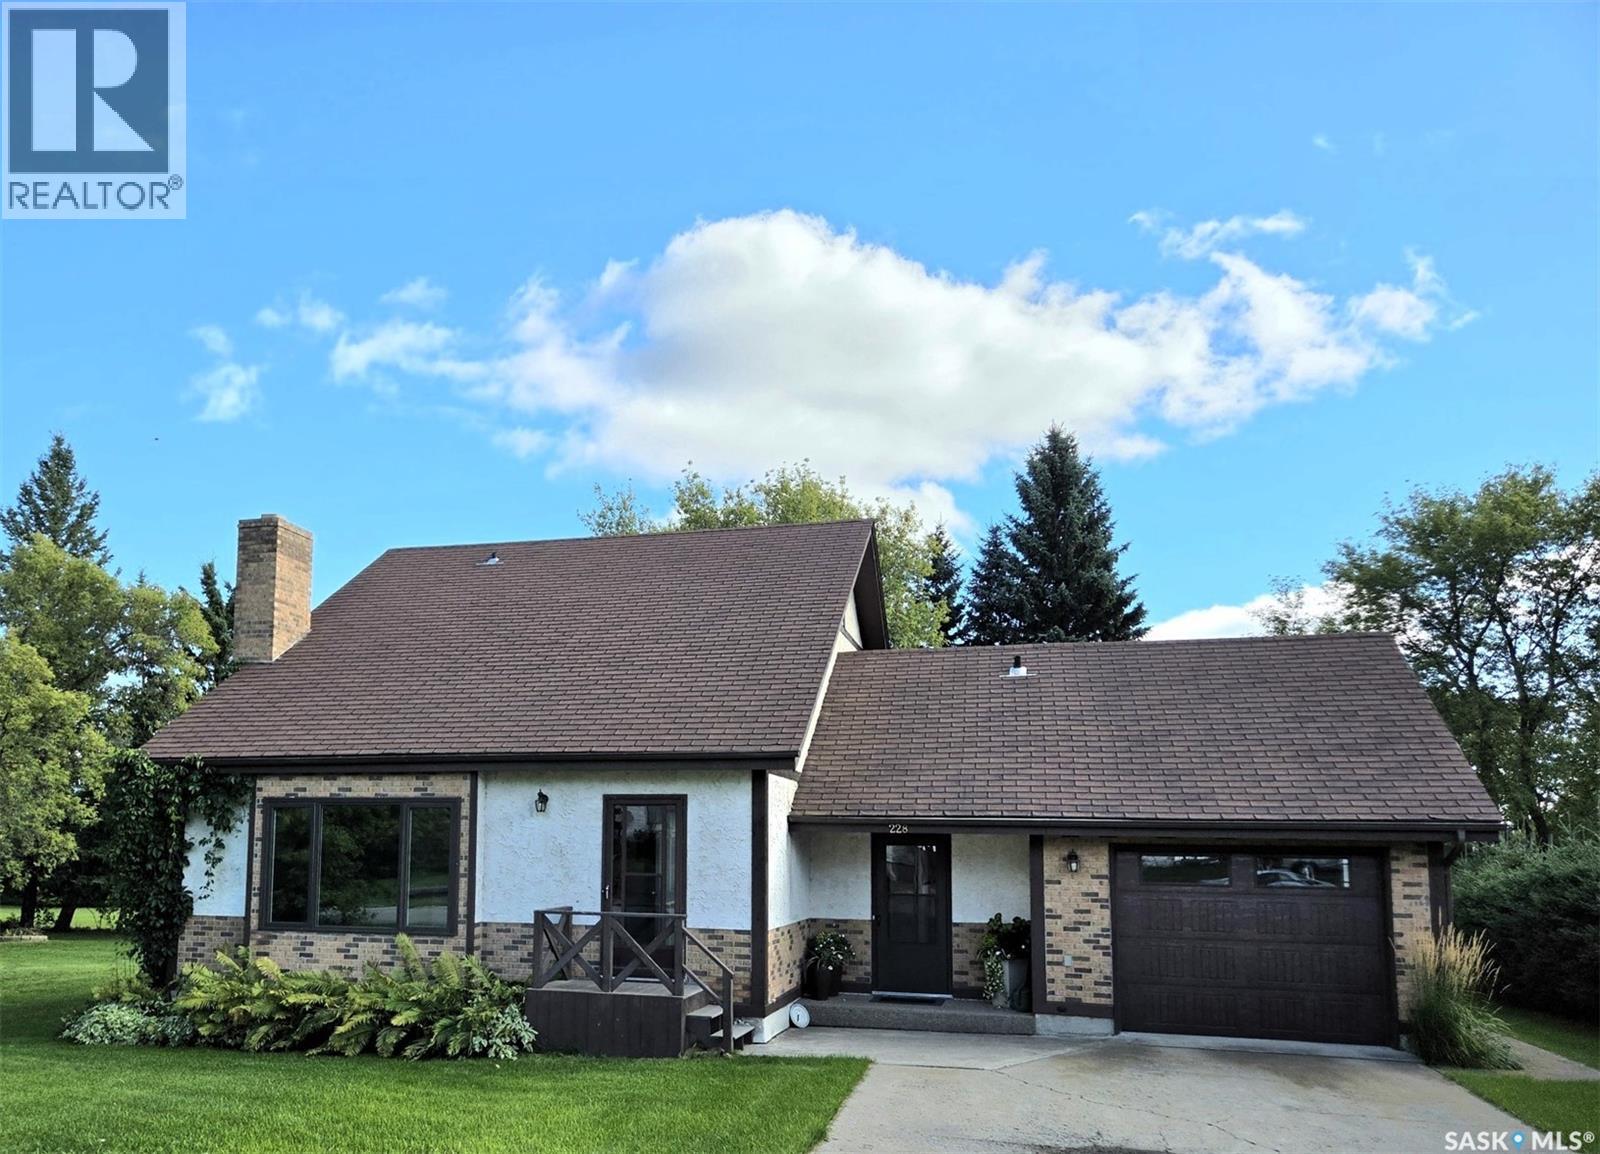
WELCOME TO 228 WEST RAILWAY AVE, WAWOTA Pride of ownership shines in this beautiful single-owner Tudor-style home, offering exceptional curb appeal on a spacious 60’ x 120’ lot. Move-in ready & thoughtfully updated, this inviting family home blends character, comfort & functionality. A concrete drive provides ample parking & leads to the single attached insulated garage. The home features two convenient front entrances — one welcoming guests directly into the living room, and a practical everyday entrance into mudroom, complete with wash sink & garage access. The heart of the home is the spacious kitchen & dining area, featuring maple hardwood flooring, ample cabinetry and counter space, fully applianced & a 2022 b/i dishwasher. Garden doors open to a 10’ x 20’ composite deck, perfect for BBQs & outdoor entertaining, overlooking the greenspace and garden area. The impressive living room is truly a focal point, showcasing a towering vaulted cedar-lined ceiling, beautiful brick wood-burning fireplace, picture window with built-in seating & plantation-style shutters. The spacious main-floor primary bedroom features double closets & a 4-piece ensuite with jetted tub. Upstairs provides access to two more bedrooms & updated 4-piece bath. The lower level adds excellent family space with a fourth bedroom, den, cozy family room, large laundry area & generous storage & cold room. Notable updates include: 2011 furnace-hot water tank; 2014 energy-eff windows; 2015 flooring & quality window coverings; 2020 interior paint; 2021 2nd bath renovation; 2022 laundry area updates; 2025 insulated garage door. A wonderful opportunity to own a character-filled, spacious family home in the friendly community of Wawota, offering K–12 schooling, personal care home, medical clinic & convenient access to Kenosee Lake, Moose Mountain Provincial Park and Moosomin. Well cared for, nicely updated & ready for its next chapter — come see what makes 228 West Railway Ave such a special home! (id:62370)
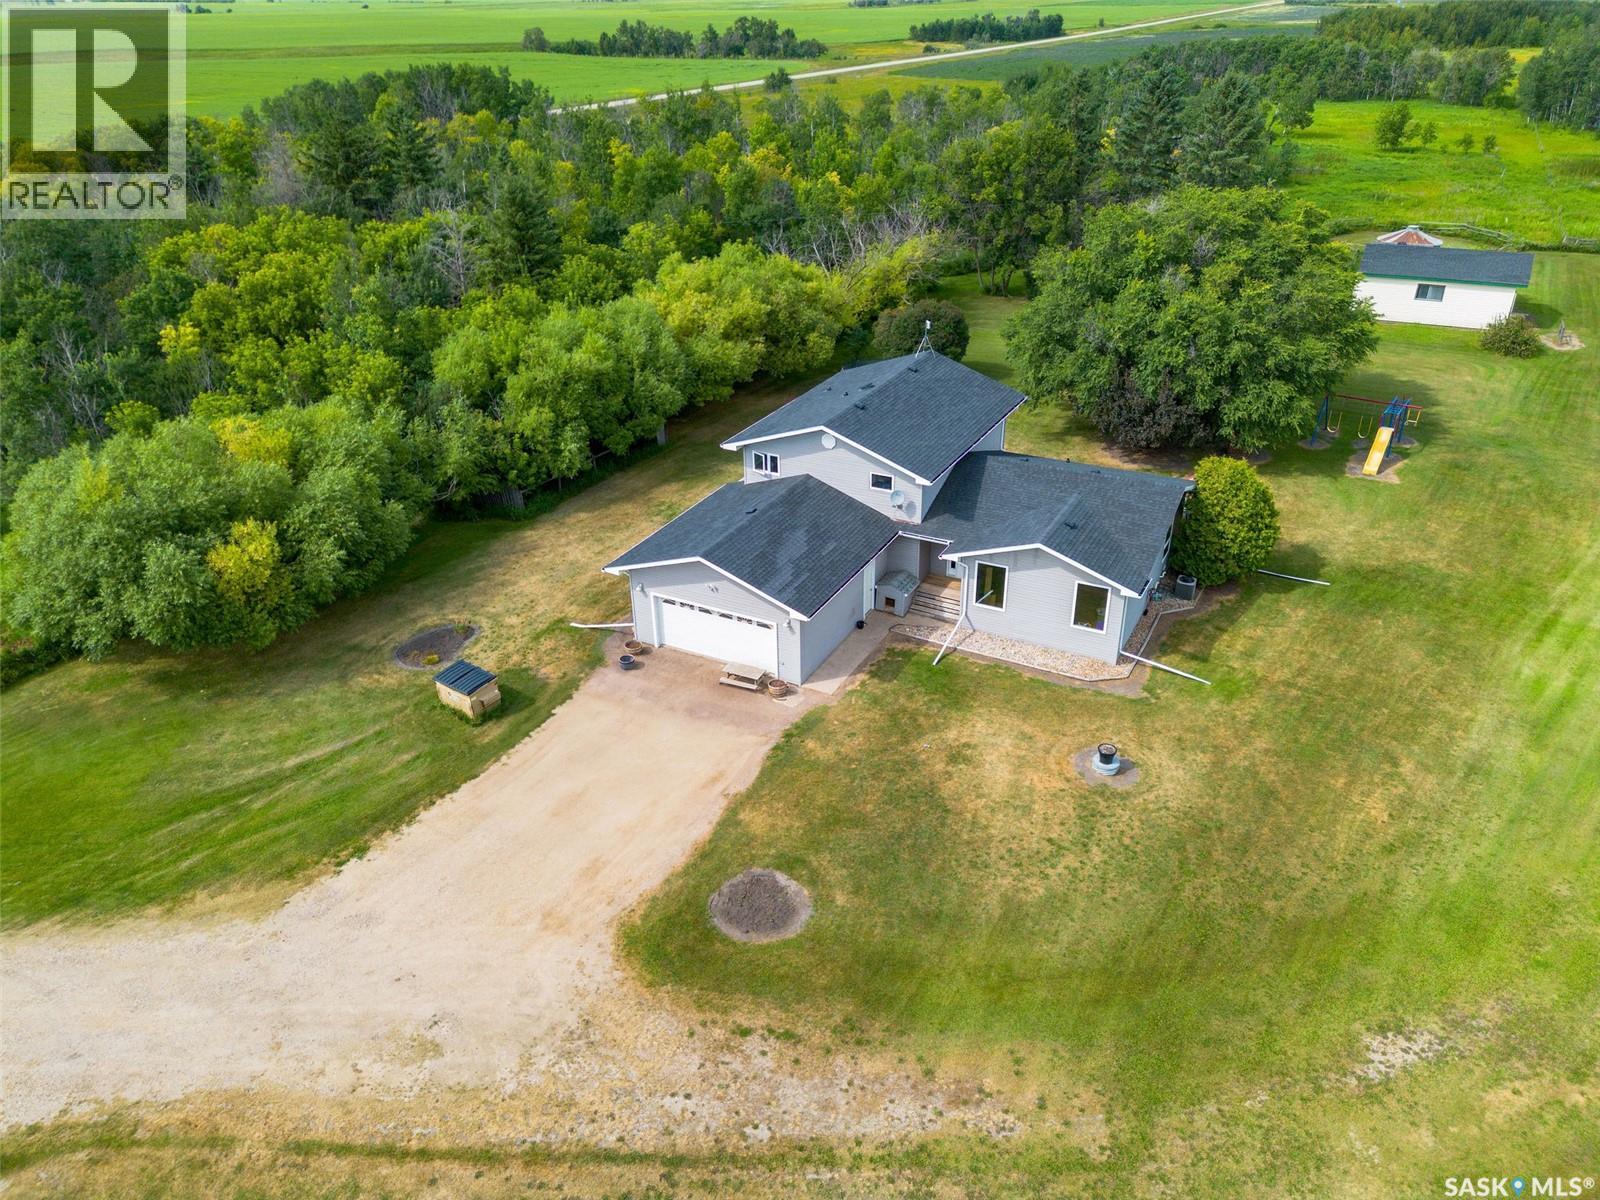
Welcome to this beautiful 22.88-acre acreage located just 6 minutes from the Town of Watson in the RM of Lakeside No. 338 and approximately 35 minutes from the BHP mine site! Surrounded by a mature and attractive shelterbelt, this property offers a spacious yard, large garden, partially fenced areas for animals, and plenty of room to enjoy acreage living to its fullest. This spacious two-storey split-level home has undergone numerous renovations and offers a functional layout with plenty of natural light. The main living area features a large, open-concept kitchen, dining, and living room with an abundance of cabinetry and patio doors leading to a large deck with a natural gas BBQ hookup. Numerous windows throughout the main living space create a bright and inviting atmosphere. The double garage entrance opens into a convenient foyer with access to the laundry room and 2-piece bathroom. This level also features a large office and two additional bedrooms, both without closets. Upstairs, the spacious primary bedroom offers a large walk-in closet and access to its own private deck. Two additional good-sized bedrooms and a 4-piece bathroom complete the upper level. The basement provides excellent potential with a storage room, utility area, and a large open space ready to be developed into a family room or additional living space to suit your needs. Numerous updates include: siding, soffit, fascia, eavestroughs, windows, furnace and central air conditioning (2013); bathtub/shower (2014); deck (2014); vanity (2015); toilet in laundry room (2017); reverse osmosis water system and water heater (2021); select kitchen cabinetry (2023); rock edging around the home (2015); flooring (2017) and shingles on the house and shed (2025). Natural gas was piped to the house in 2013. This is a wonderful opportunity to enjoy the space, privacy, and freedom of acreage living, with room for gardening, animals, recreation, and all your country-living dreams! Call your favourite Realtor®. (id:62370)
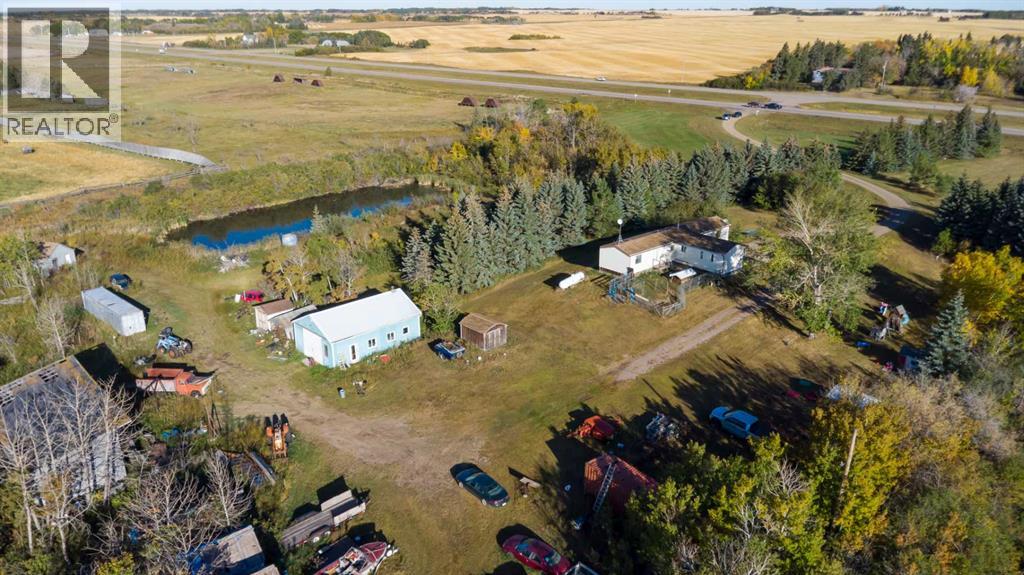
Acreage for sale just east on of Waseca on Highway 16 only 25 minutes from Lloydminster this home features a mature yard with 11 acres and a 1500 sq ft mobile and a detached garage about 24x37 the mobile home has 4 bedrooms and 2 bathrooms large kitchen and living room heated with propane the tank that is rented for around 250.00 yearly , and has a bored water well , and the septic is a pump out. Really nice and affordable property come and check it out. (id:62370)
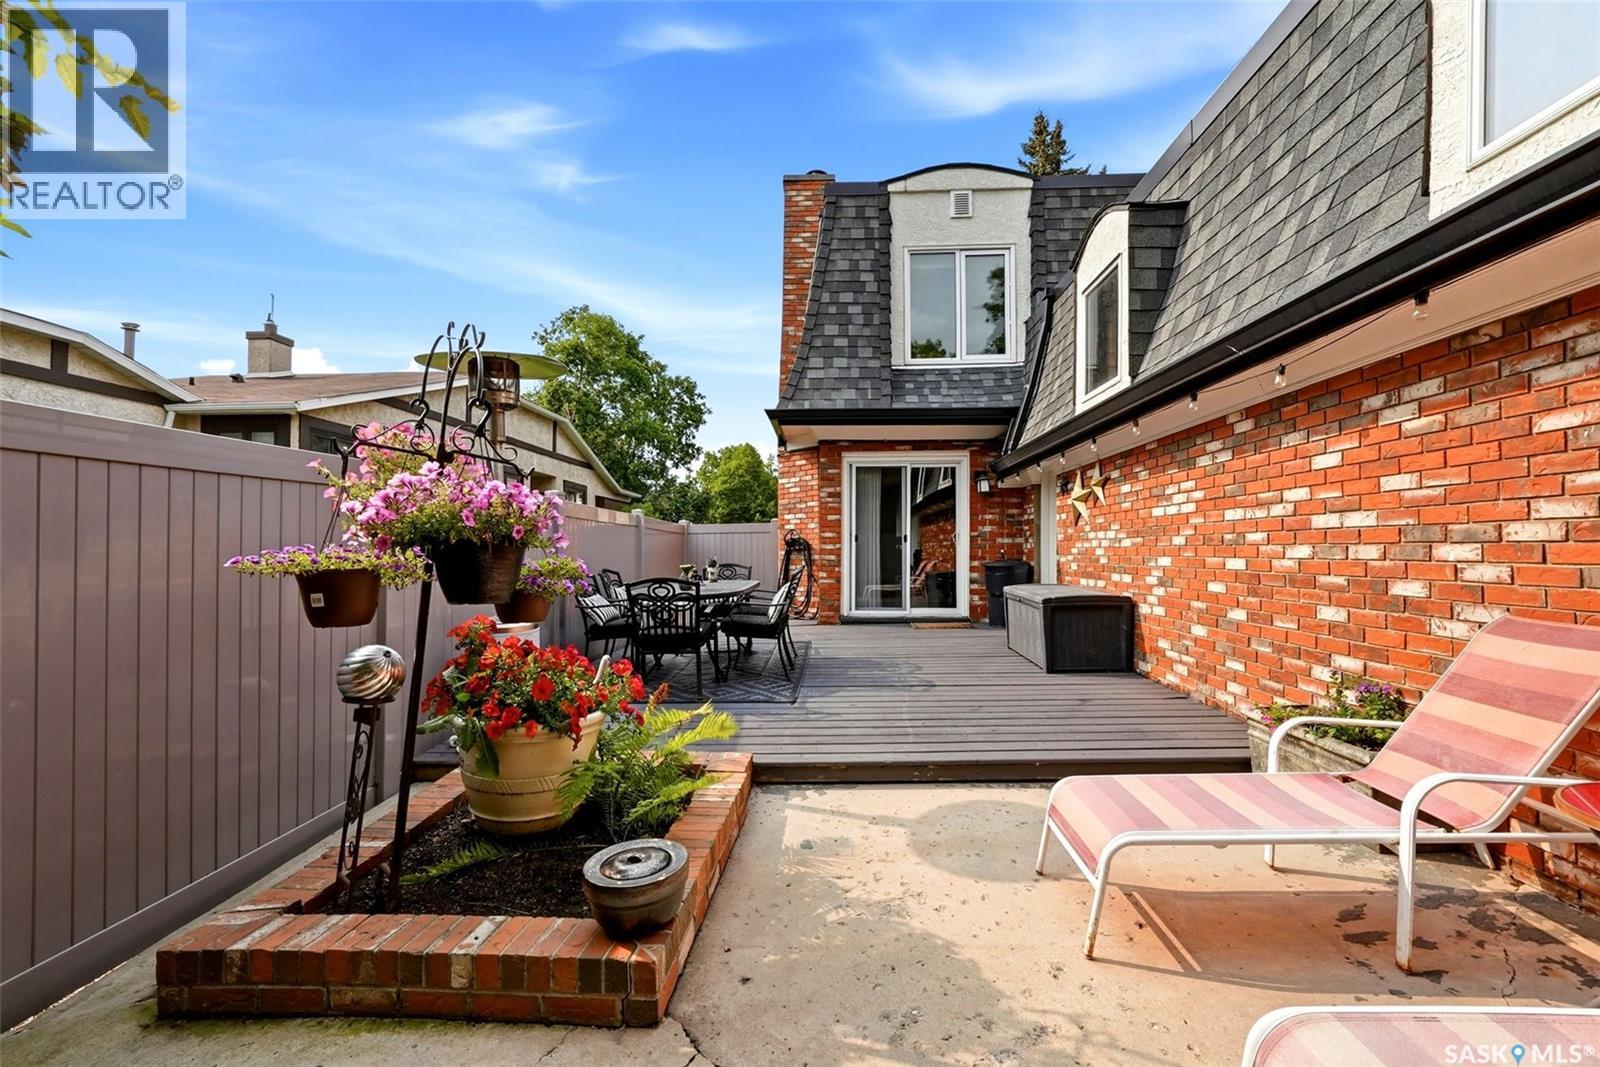
BEAUTIFULLY UPDATED 2-BED, 4-BATH CONDO IN GRYPHONS WALK! Located directly across from Wascana Park & within walking distance to the University of Regina, Wascana Lake, scenic paths, downtown, schools, shopping & south-end amenities. The welcoming entry leads to an updated kitchen with ample cabinetry, dining area, cozy fireplace, gas stove & farmhouse-style sink. The main floor also offers an updated 2-piece powder room & open-concept living/dining area with beautiful engineered hardwood flooring. The living room features a stone-surrounded fireplace with mantel, crown moulding & abundant pot lighting. Patio doors open to a private outdoor space with natural gas BBQ hookup, perfect for relaxing or entertaining. A fully fenced front deck off the kitchen provides additional outdoor space. The bright upper level features engineered hardwood, skylights, sun tunnels & an open staircase. The spacious primary suite offers a sitting area, large walk-in closet & updated 4-piece ensuite. A second bedroom, additional full bathroom & versatile bonus room/den complete the upper level. The bonus room could serve as a home office, hobby room or potentially be converted to a third bedroom. Basement provides additional living space with a theatre/rec room, two good-sized dens, laundry/utility area & storage built into the theatre risers. Projector & screen included. Numerous updates include the kitchen, bathrooms, windows, doors, flooring, light fixtures, shingles, plumbing, Hunter Douglas blinds, pot lighting & crown moulding. A unique fourth bathroom adds convenience. The single attached garage features a rare man-door entry & loft storage, plus an additional parking spot on the garage apron. Exceptionally well located, this unique condo offers abundant natural light, generous living space, multiple outdoor areas, impressive storage & a detached garage. This condo is close to all Regina’s south-end amenities! Contact your Realtor for more info (id:62370)
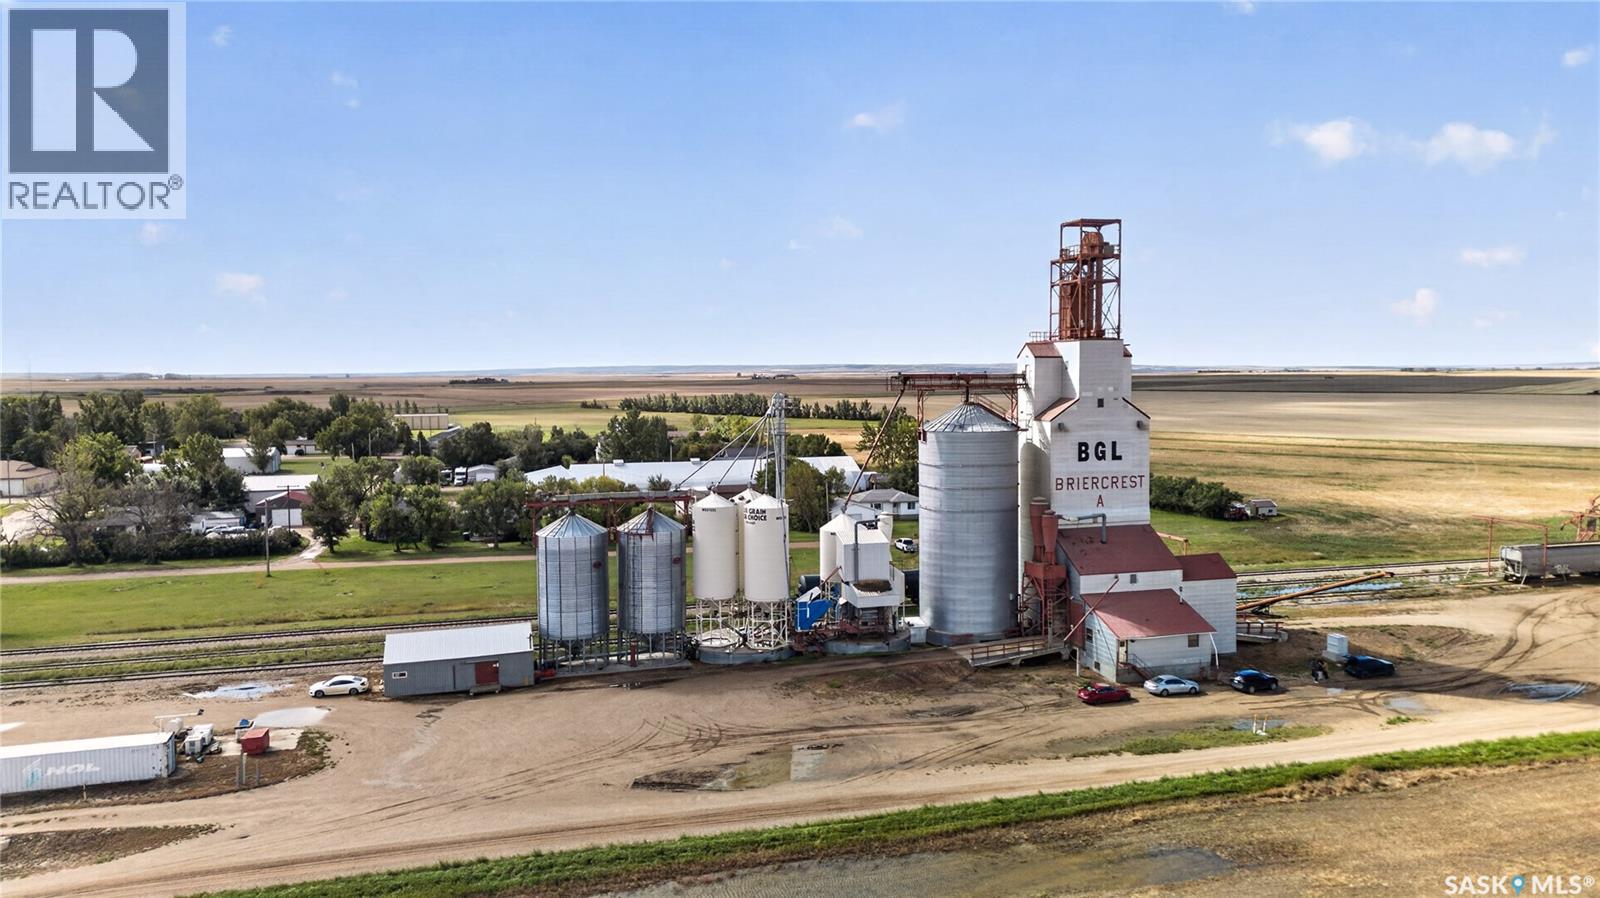
Rare opportunity to acquire an established grain handling, seed cleaning and processing operation in Briercrest, Saskatchewan, offering substantial infrastructure for an owner-operator, agricultural company or expanding agri-business. Situated on approximately 9 acres of leased land with direct rail access, the property features approximately 6,316 sq. ft. of building area together with a grain elevator, modern seed cleaning facility, office and warehouse areas, industrial vehicle scale and extensive grain storage infrastructure. The elevator and annex bins provide approximately 132,000 bushels of storage, while the seed cleaning plant includes 17 additional bins with approximately 62,800 bushels of capacity, providing approximately 194,800 bushels of combined storage. The operation is equipped for grain handling, cleaning, grading, loading and unloading, with the seller having further enhanced the facility with a bagging system, colour sorting equipment and transloading capabilities. Additional features include 400-amp electrical service, natural gas, municipal water and sewer, onsite parking and rail-line access. With established infrastructure already in place and the ability to accommodate multiple stages of grain processing, this is a unique opportunity to acquire a strategically equipped Saskatchewan agricultural facility without the time and significant capital required to develop a comparable operation from the ground up. Do not miss this opportunity! Book your showing today. (id:62370)
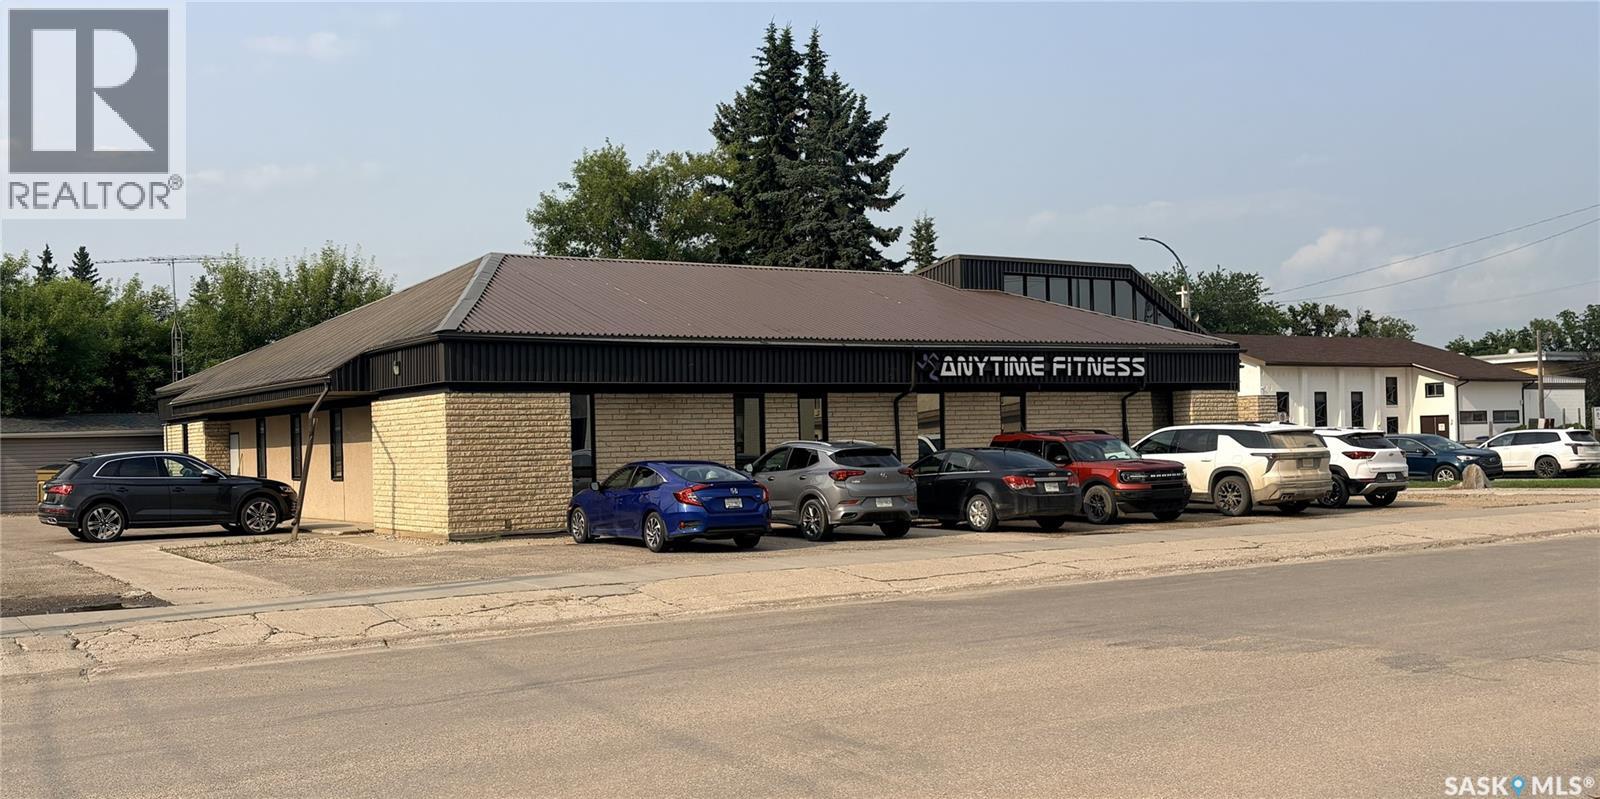
Acquire the real estate and an established fitness operation in Humboldt. Located at 701 9th Street, this owner-occupied well cared for property provides approximately 5,500 sq. ft. of improved commercial space currently configured as a full-service fitness facility. The offering includes the building with an established membership base, existing equipment and a business. The business currently operates as an Anytime Fitness franchise. Humboldt continues to benefit from regional economic activity, including development associated with the Jansen potash project. This is a flexible opportunity for an owner-operator or investor seeking an operating business together with its commercial property. (id:62370)
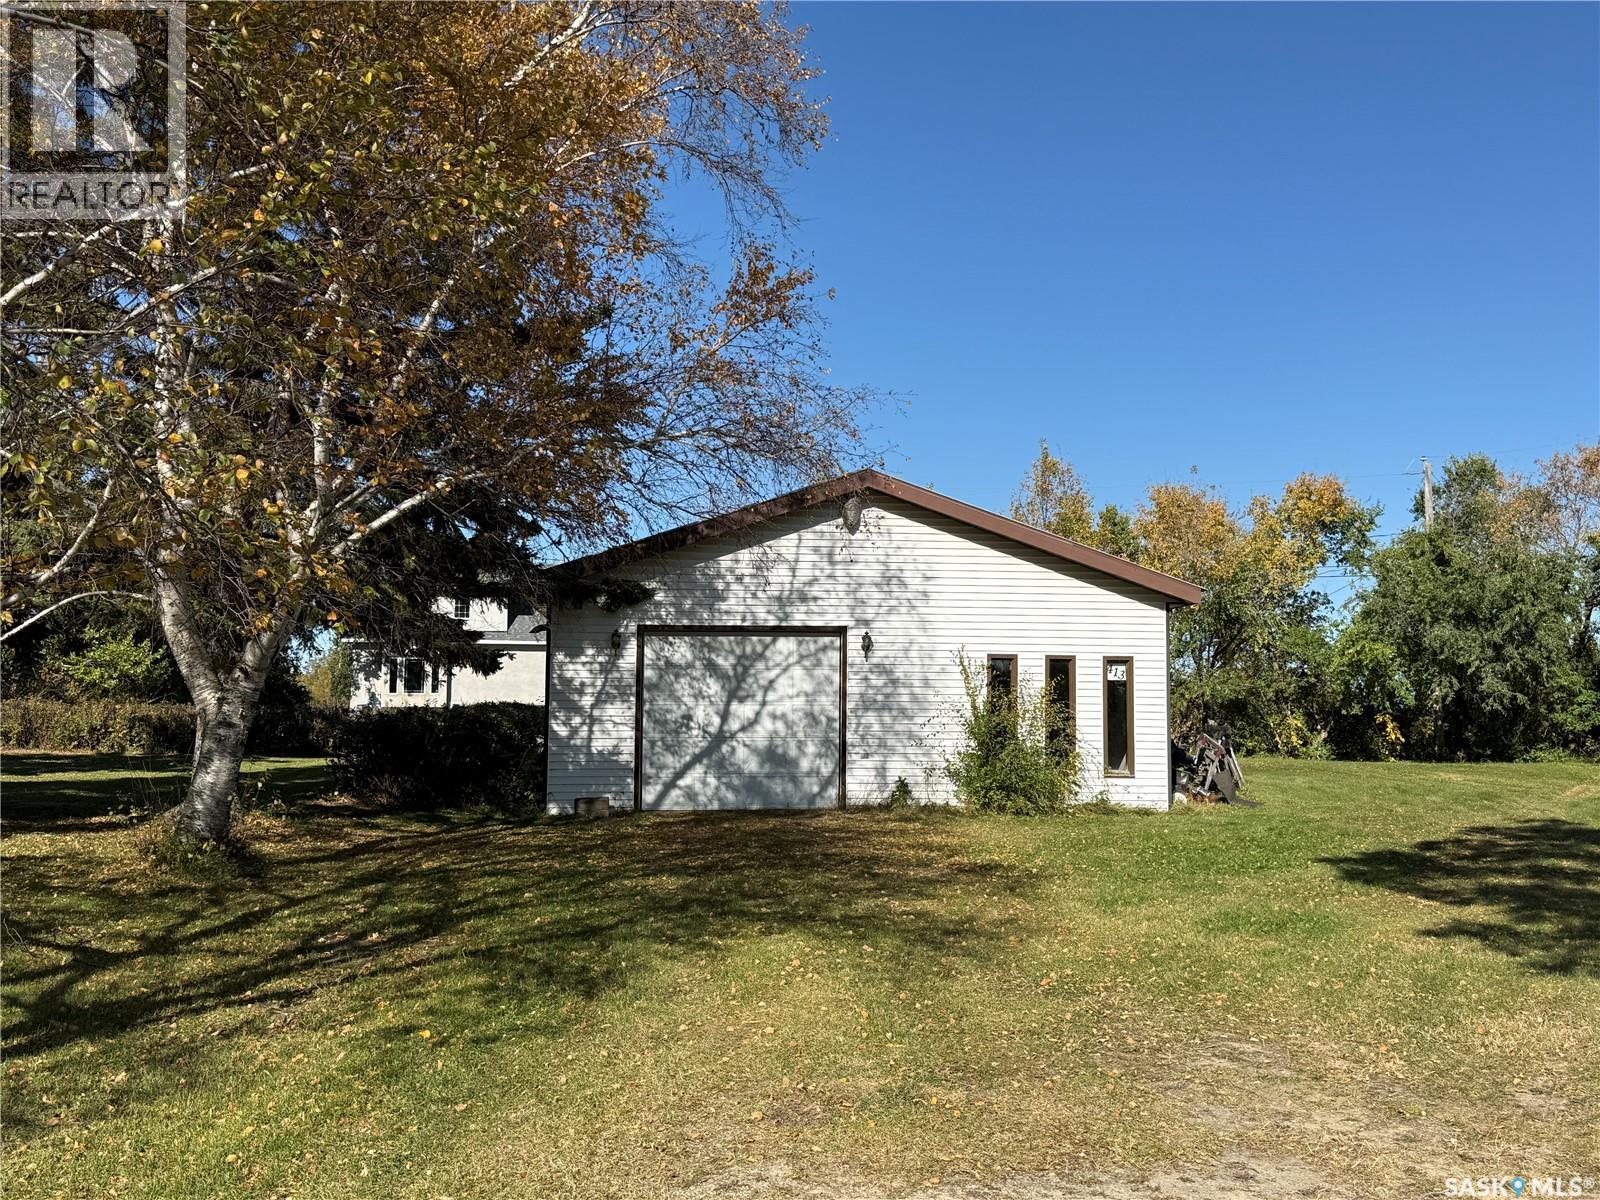
Great space, great potential, and just 15 minutes from the City of Humboldt! This approximately 28' x 36' heated garage/shop is situated on a large lot in the Village of St. Gregor, offering plenty of room, privacy, and possibilities. The shop features radiant heat, with power to the property. Water is supplied by the Village of St. Gregor and is available for a future hookup. There is ample space to build a home or further develop the property to suit your needs. The Village of St. Gregor must approve any use of the property, as well as the type and condition of any home moved onto or constructed on the property. Call today for your private showing! (id:62370)
40 Acres near Martensville — A Place to Dream, Build & Grow Imagine waking up with the freedom that comes with acreage living. This unique 40 acre property located on Range Road 3055 and minutes from Martensville, offers an exciting opportunity to build something truly your own. The property is zoned DAR1 Agricultural Residential zoning provides for a variety of residential and complementary rural uses, with additional possibilities available subject to the appropriate approvals. This property has an existing home that needs some TLC, allowing you to roll up your sleeves and transform it into your vision. Power is available and public water is located nearby, adding convenience and potential as you plan the property's future. This property need a little work but if you are looking for a property with plenty of space to bring your vision, ideas or dreams to life, this is a must see property. Have that country home with room for the kids, the dogs, a big garden and plenty of space for your hobbies, and then decide what to do with the other 30 acres. Dreaming of having horses, creating your own little equestrian escape or perhaps you'd love a home-based business, a workshop, or room to work and live without being surrounded by neighbours. Or think bigger, A guest house. A bed and Breakfast. Agricultural Tourism. Sometimes the properties that need a little imagination are the ones that become the most special. Come have a look, walk the land, and start imagining what it could become. (id:62370)
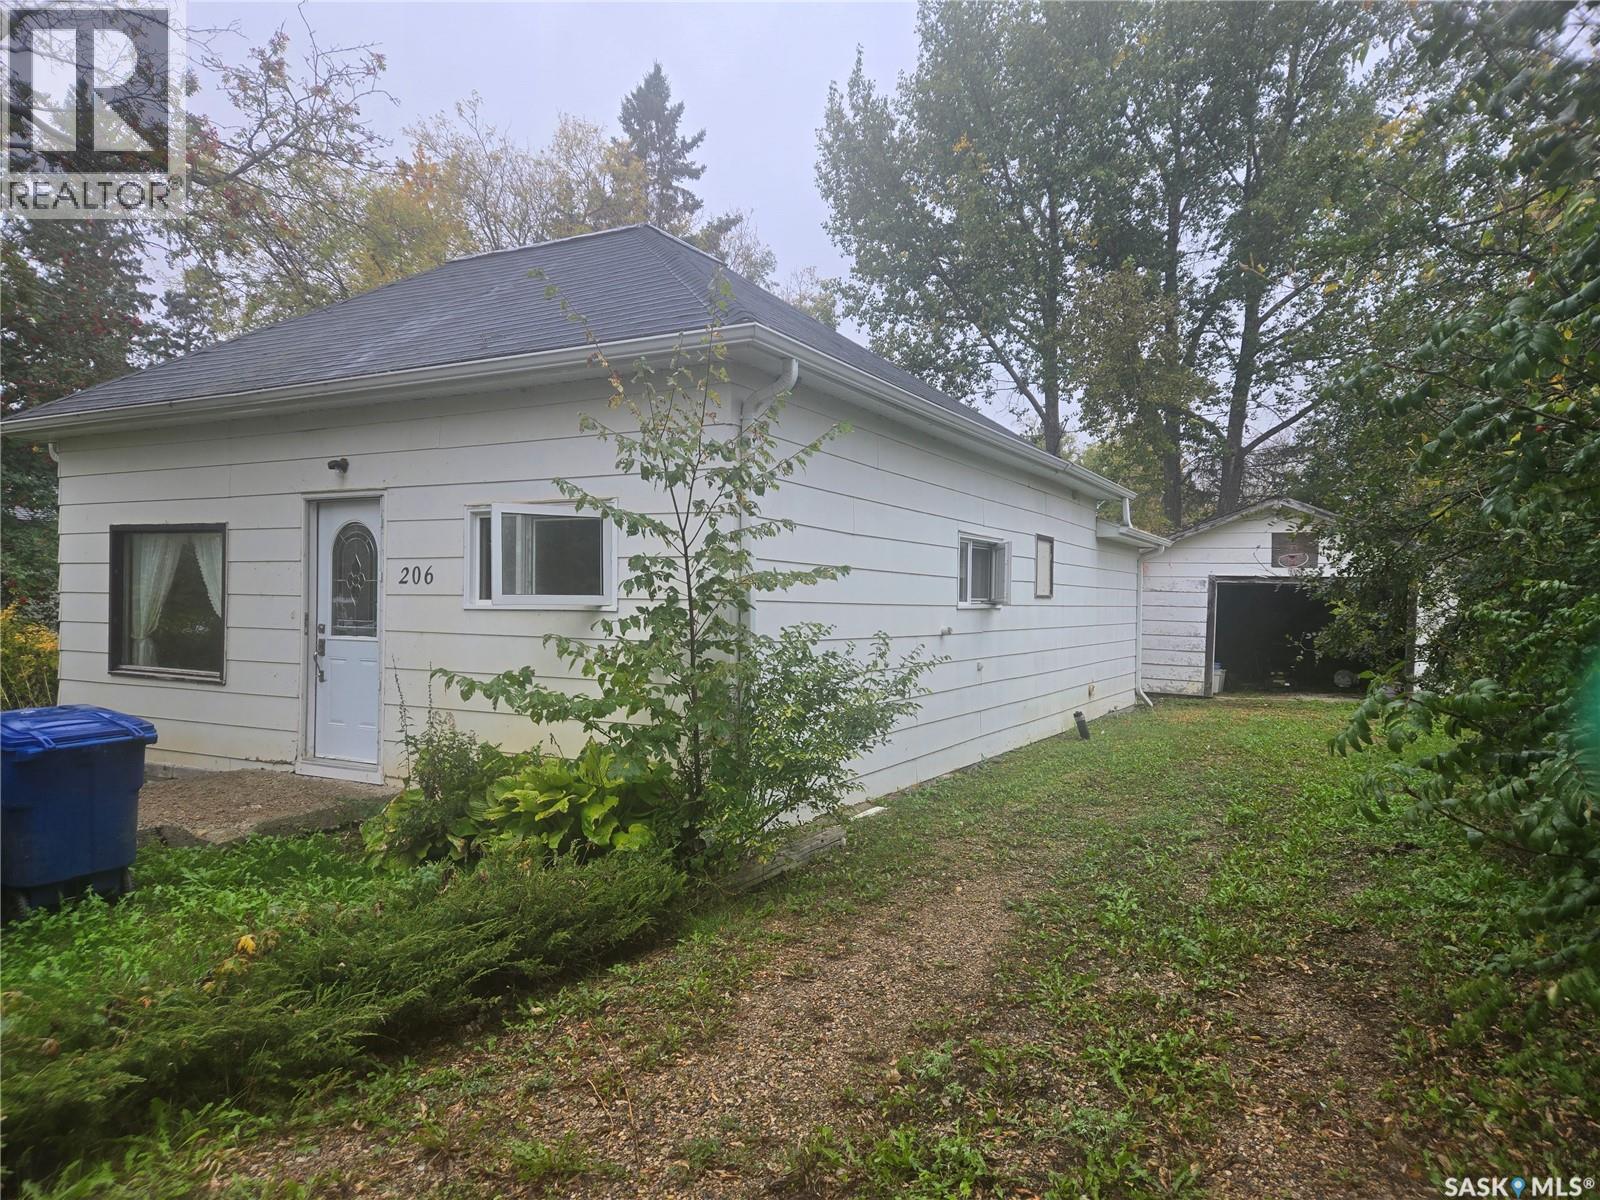
Welcome to 206 Osler Street in the peaceful community of Windthorst, SK. This home features a spacious living room, a large kitchen, main floor laundry, a four-piece bathroom, a cozy back porch/storage area, and two bedrooms. The partial basement offers storage space along with the furnace and hot water heater. Outside, you’ll find a detached garage, a covered deck in the backyard, and a beautifully treed yard. House and property are being Sold "AS IS, WHERE IS" (id:62370)
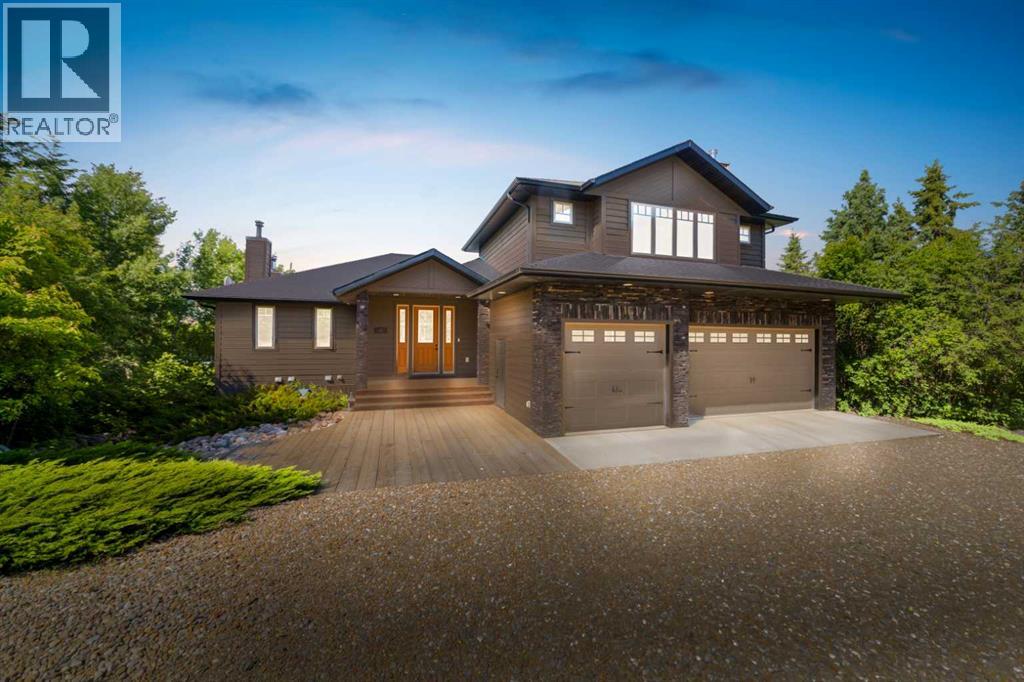
A rare opportunity to own one of Sandy Beach Regional Park’s finest waterfront properties, featuring one of the most beautiful sandy shorelines on the lake with exceptional water access and breathtaking views.This executive home offers over 3,000 sq. ft. of quality living space with hardwood and tile flooring, solid maple trim, vaulted ceilings, a triple-attached garage, and a chef’s kitchen featuring a WOLF six-burner gas range, Sub-Zero built-in refrigerator, and an oversized pantry complete with a full-size fridge and freezer. The spacious primary suite includes a luxurious 5-piece ensuite and walk-in closet, while the upper-level guest suite offers its own kitchen, 3-piece bath, wood-burning fireplace, and spectacular lake views.Outside, you’ll find beautifully landscaped grounds with a double detached garage, separate guest suite, hot tub, covered lakeside deck, fire pit, and multiple storage sheds, creating the perfect setting for entertaining and year-round lake living. Additional features include in-floor heating, two sand-point wells, two 1,000-gallon septic tanks, cold storage, and plenty of space for family and guests.Located just minutes from the golf course, clubhouse, marina, boating, beaches, camping, and year-round recreation, this is a truly exceptional lakefront property offering luxury, privacy, and one of the best waterfront locations at Sandy Beach. 3D Virtual Tour Available! (id:62370)
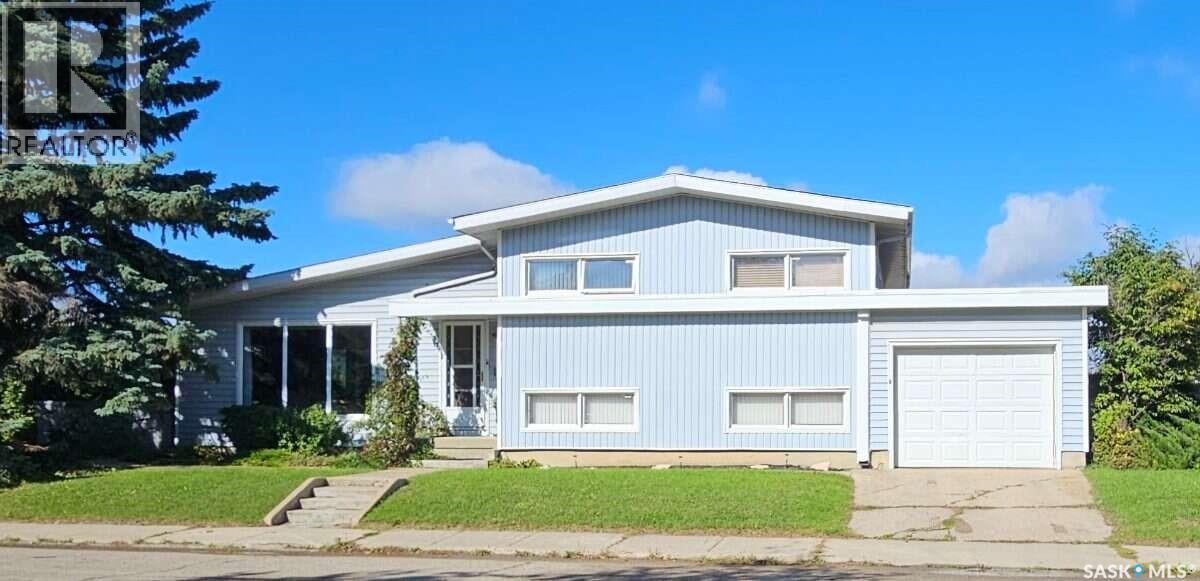
For more information, please click the "More Information" button. Executive West Hill home located in very desirable location on Laurier Drive. Fully developed 4 level split, large corner lot with totally fenced yard. Spacious eat in kitchen with granite countertops and stainless steel appliances. Generous sized bedrooms. Single attached garage, with 2 sheds and extra concrete parking pad on the side for RV. Close to both public and separate schools, hospital, South Hill mall, and many amenities. Nice little park right around the corner with lots of green space and playground. Super family home in a very nice area. (id:62370)
Live the acreage lifestyle you’ve been dreaming of! This extraordinary 15.53-acre property sits at the edge of Porcupine Hills Forest and at the end of the road, offering exceptional privacy, breathtaking views and nature right outside your door. The immaculate 1,620 sq. ft. 5-bedroom home, built in 2020, is designed for comfortable country living with ICF construction, geothermal heating, engineered hardwood, ample storage and an abundance of windows that fill the home with natural light while taking in the incredible surrounding views. Step outside and discover a property designed for enjoying a more self-sufficient lifestyle. Grow your own food in the greenhouse and massive garden, store your harvest in the root cellar, and enjoy established apple and pear trees, raspberries and wild Saskatoon berries. A chicken coop, bunny run, and mostly fenced acreage add even more opportunity for country living. The 24’ x 24’ shop provides excellent space for hobbies, equipment and storage. The 36” fiberglass-cased well produces an impressive 35 GPM, with clear water testing and only trace amounts of iron. Here, nature is part of everyday life. Watch deer and elk travel through the property, enjoy the mature spruce, poplar and lilacs, explore the incredible surrounding bush and nearby lakes, and end your evenings watching spectacular northern lights from your own deck and yard. School bus pickup is available, with K–12 education in Preeceville, approximately 30 minutes to town. This is more than a property—it’s a place to slow down, breathe deeper, grow your own, enjoy nature, and create a life surrounded by beauty. A truly special acreage that needs to be experienced to be appreciated. Reach out today to arrange your private viewing. (id:62370)
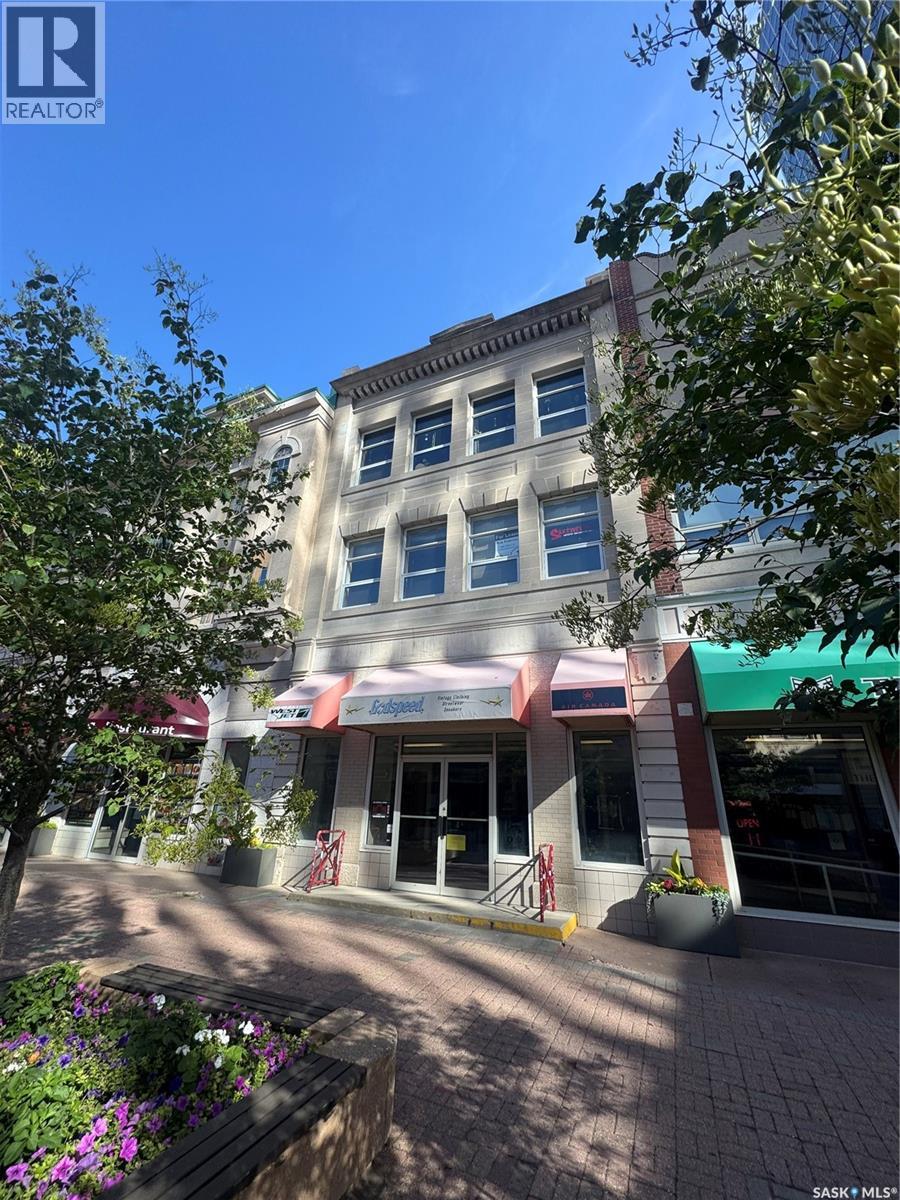
Great commercial space located downtown on the Scarth Street Mall. Secured 2nd floor, 750 square feet with bright open work space, 2 offices (facing Scarth Street), hardwood flooring and more. (id:62370)
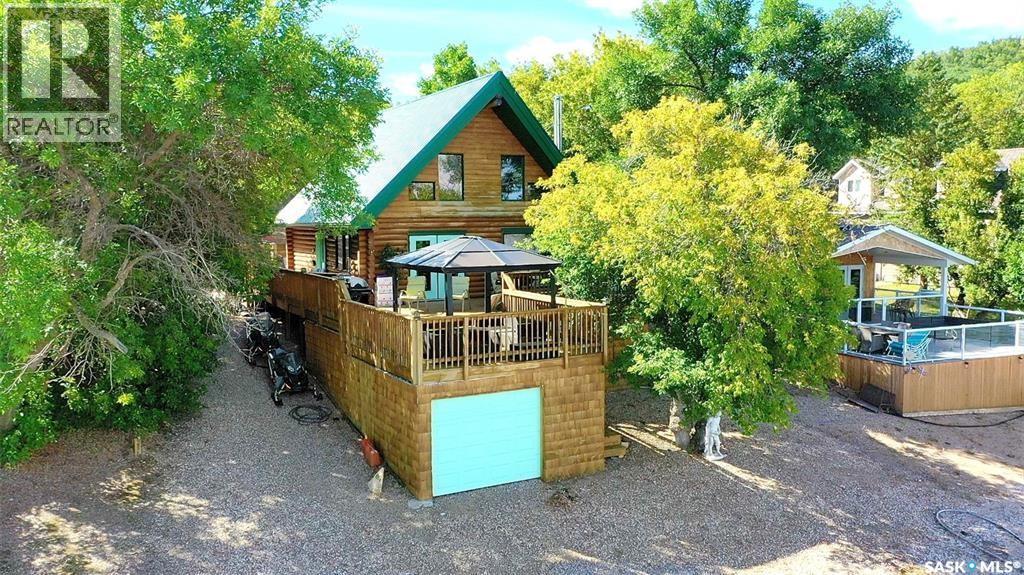
Tranquil water front lake life , living in a log home all year round is what Lot 14 Poplar Trail provides. On the quiet side of Crooked Lake , find this 2004 "A Frame" Swedish Cove Log home with a combined living space of 1710 sq ft to include the walk out basement and master loft. The lake frontage is 50' x 147 , with Xeriscape yard and sandy beach. Large 2 sided decking with views of the sunset can be enjoyed and covered gazebo to relax under. The master bedroom is located in the loft with a views of the lake. Main floor living provides an entertainment space in the living room with garden doors to front deck, a kitchen /dining area, 3 piece bath with laundry. Walk out basement has a rec space, 2nd bedroom , a utility room and dry bar area. Relax in the hot tub under the deck with entry from the basement. Stone epoxy flooring makes this space very durable and easy to maintain. One owner home and is looking for a new owner whether you want to be seasonal or 4 season , this property provides comfort with a wood stove and propane forced air furnace (2024)with central air. Metal roof was new in 2015, power vent propane hot water heater, 1000 concrete septic, couple sources of water systems, 200 amp service, boat house great for storage, dog kennel and dog run , 1 road entry and access to the water , are some of the features. Pier and gazebo included in the purchase. Stainless steel fridge, stove and DI washer included as well as the washer and dryer. Owner just finished staining the exterior. Good opportunity to have a unique lake front home. Close to the boat launch and huge children's playground , campgrounds and Great neighbours. Lease due end of Dec - 2024 was $2781 Tax due end of Sept - 2024 $1683.55 (id:62370)
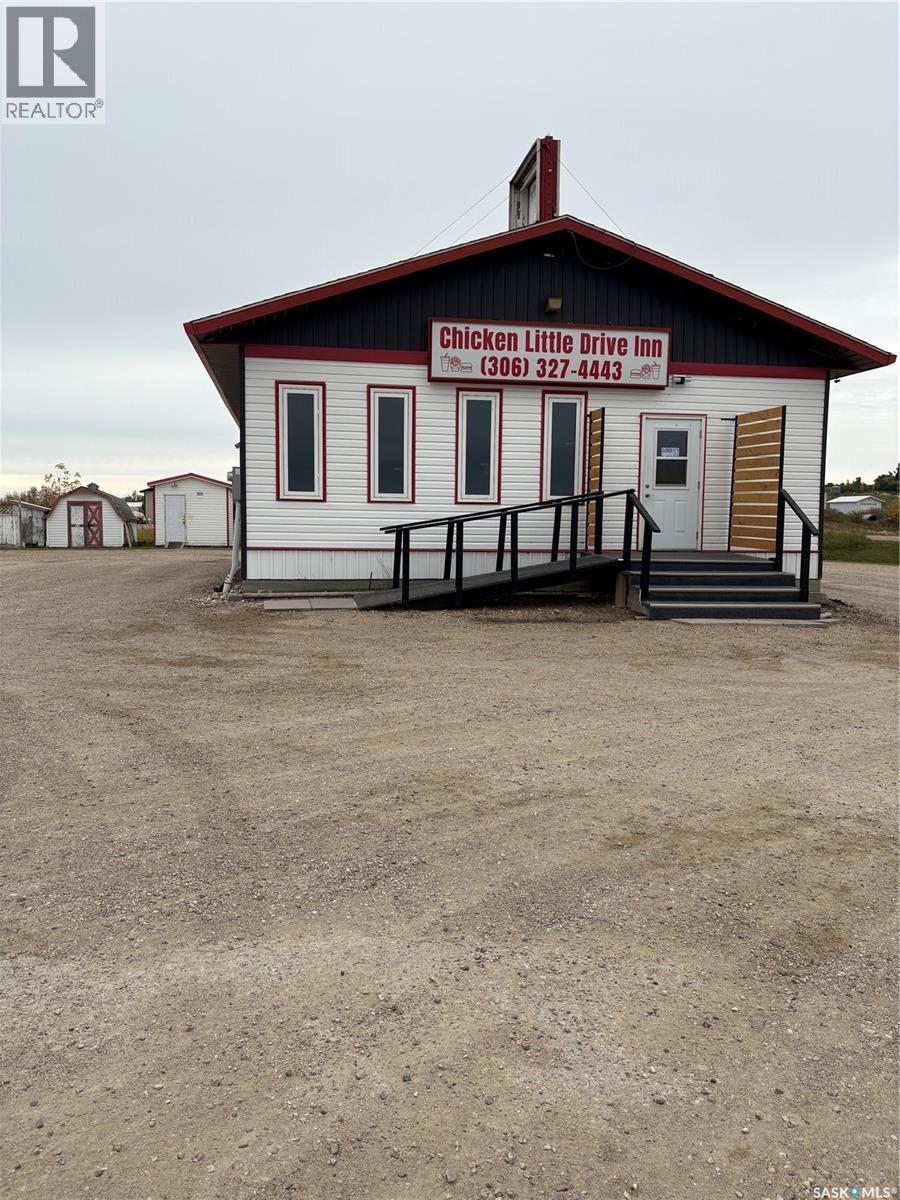
ESTABLISHED DINE-IN & DRIVE-THROUGH RESTAURANT – KELVINGTON, SK Here is an exciting opportunity to own an established dine-in and drive-through restaurant in the thriving community of Kelvington, Saskatchewan, located in the heart of East Central Saskatchewan. This well-established business offers both dine-in and convenient drive-through service, with several recent equipment updates. An information package is available to qualified and interested buyers. Kelvington is a vibrant community offering a full-service hospital and a variety of amenities and recreational opportunities. Located just approximately 30 minutes from Greenwater Provincial Park, the area is a destination for hunting, fishing and snowmobiling, while local amenities include a beautiful grass-green golf course, swimming pool and bowling alley. Whether you’re an experienced restaurateur or an energetic entrepreneur looking for an opportunity to make your mark, this established business offers a great foundation to build upon. Come take a look and explore the possibilities! An information package is available upon request. (id:62370)
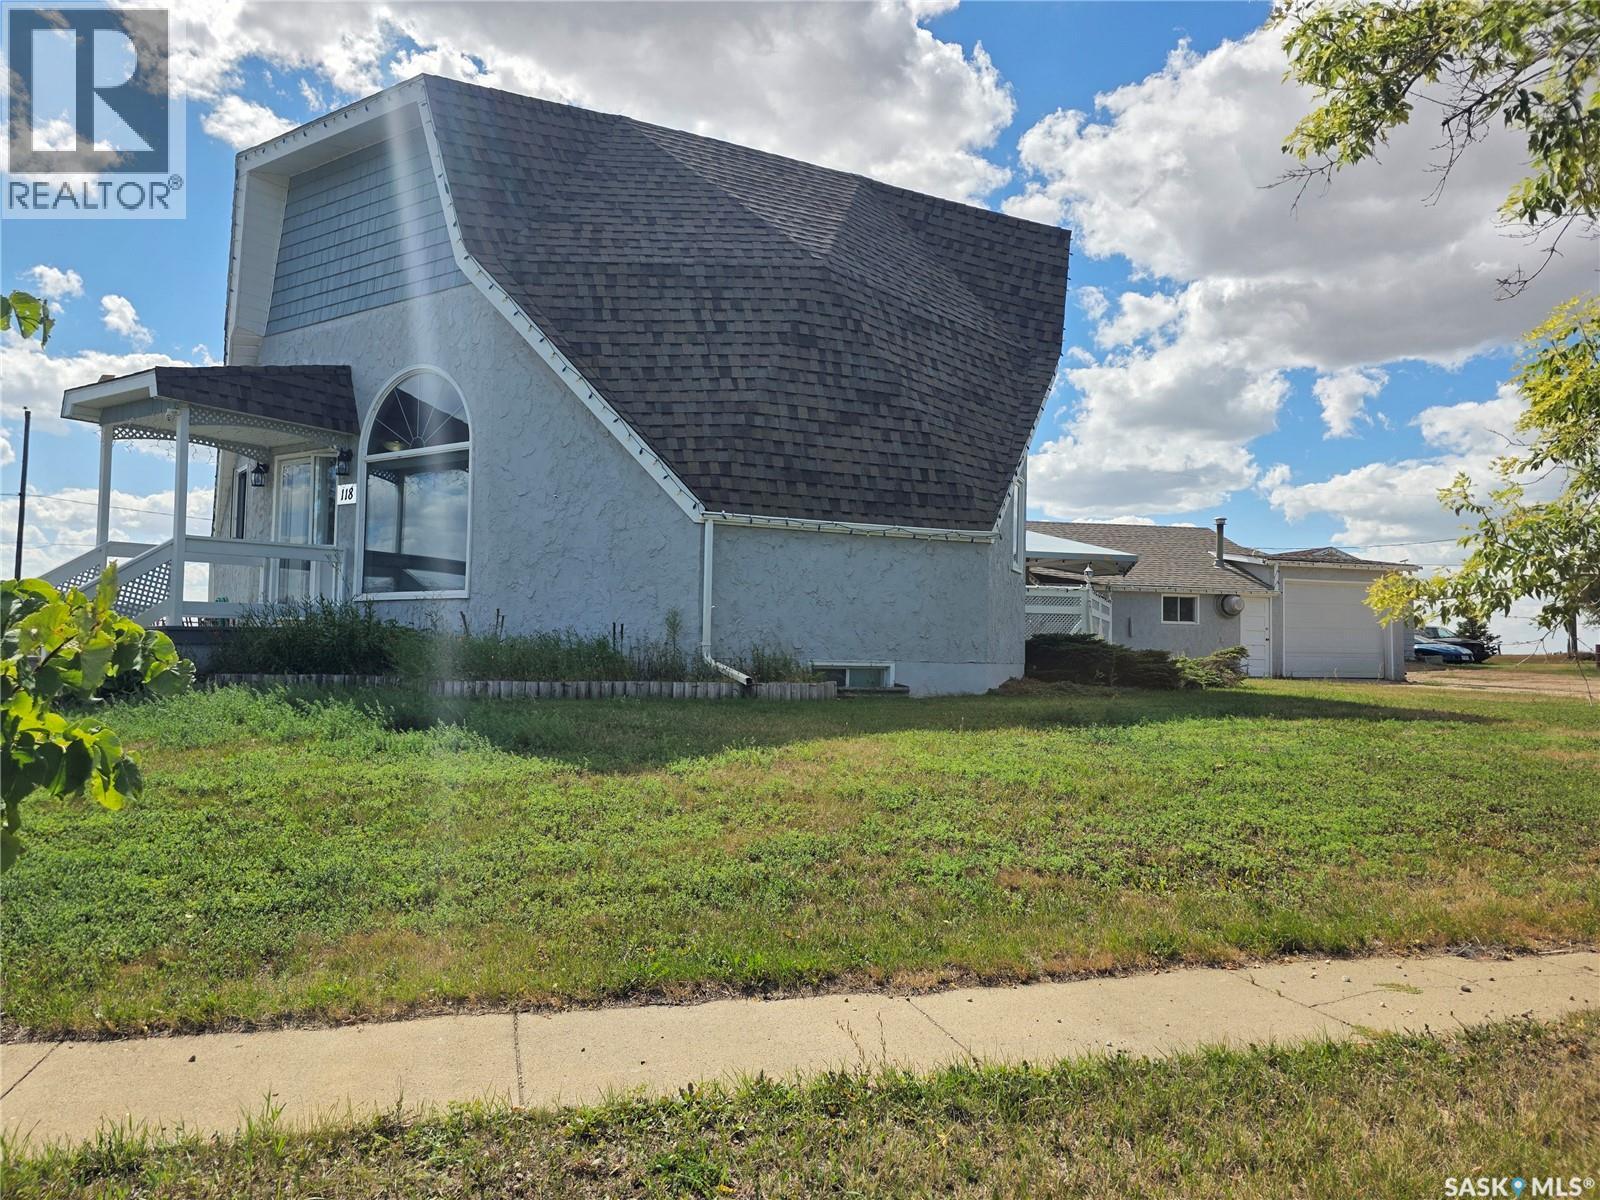
Absolutely one-of-a-kind and undeniably cool! This extraordinary geodesic home in the quiet community of Dunblane is a rare opportunity to own a property with character, architectural uniqueness and an incredible layout you simply won't find in a conventional home. The distinctive 1 ¾ storey design creates soaring ceilings and an impressive sense of space, with a loft perched at the very top overlooking the main living area—just one of the many features that makes this home so special. Offering 4 bedrooms and 3 bathrooms, this unique home provides plenty of space for family and guests while maintaining a warm and inviting atmosphere. With the main floor primary suite and main floor laundry make it attractive for easy access for all ages of Buyers. A 3-season sunroom offers the perfect spot to relax and enjoy the surrounding views, while the basement adds even more versatility with a cold room and sauna—ideal for unwinding after a day outdoors. Step outside and the property becomes your own private retreat. Enjoy the outdoor hot tub, perfect for relaxing under the unique tree umbrella, and take advantage of the double detached garage for vehicles, toys, storage or workshop space. Recent updates include new carpet upstairs and updated flooring throughout, providing a fresh and move-in-ready feel while preserving the home's unmistakable personality. Located just a short drive from Coteau and approximately 8 km from the boat launch, this property is ideally situated for those who enjoy the outdoors, boating, fishing and lake life. Whether you're looking for a full-time residence, weekend getaway or simply a home that stands apart from the ordinary, this Dunblane geodesic home truly stands out as truly a gem! Property outlines are for general guidelines and are not intended to be deemed accurate to land titles. (id:62370)
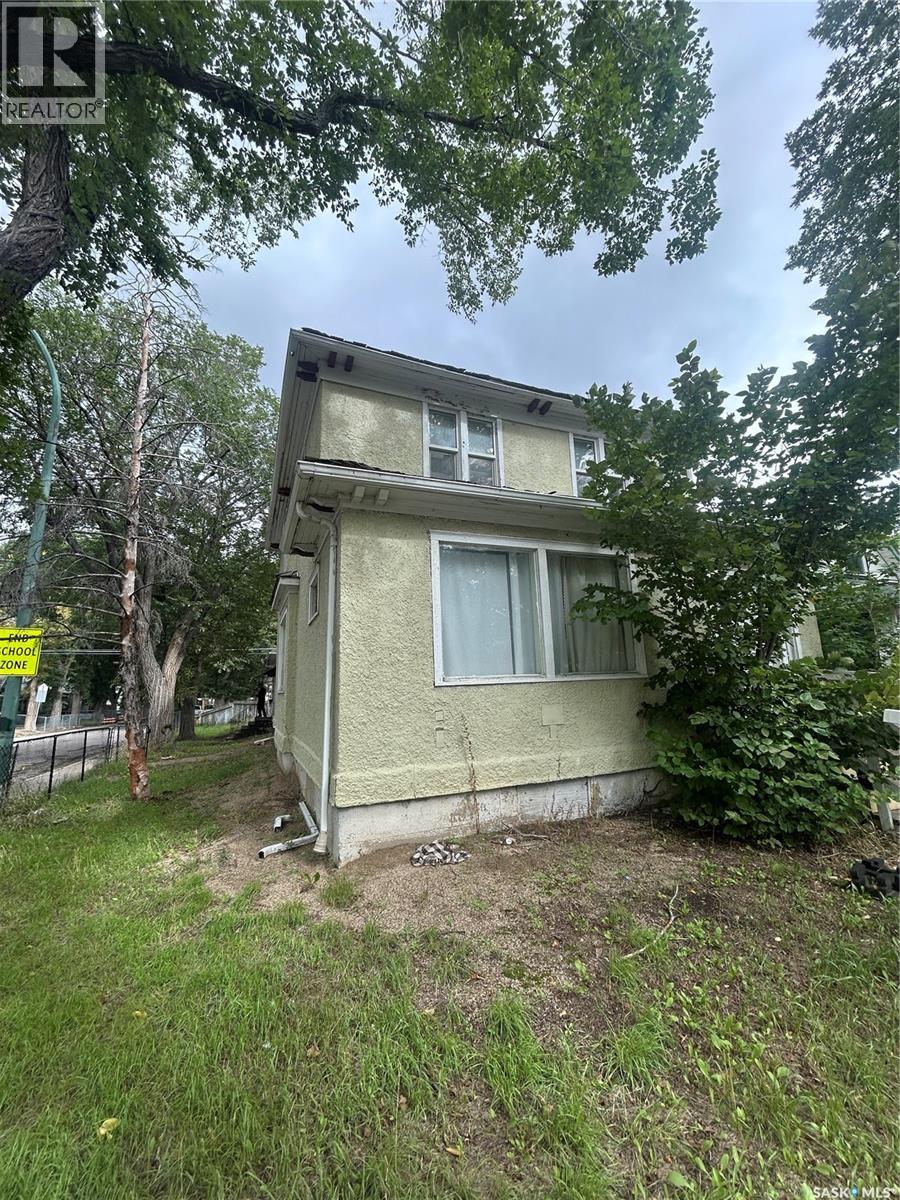
ATTENTION INVESTORS & FIRST-TIME BUYERS! Outstanding Revenue Property close to down town. Incredible income potential with this versatile revenue property featuring 3 separate suites between 2 buildings. Ideally situated within easy walking distance to down town and the General Hospital, this location is highly sought-after by tenants and healthcare professionals alike. Enjoy ultimate neighborhood convenience with schools, parks, premier shopping, and popular restaurants just minutes away. Whether you choose to cash-flow ALL 3 units as a solid investment or live in one while renting out the other two, this property is ready for its new owners to make it their own. Don't miss out—schedule your viewing today! (id:62370)
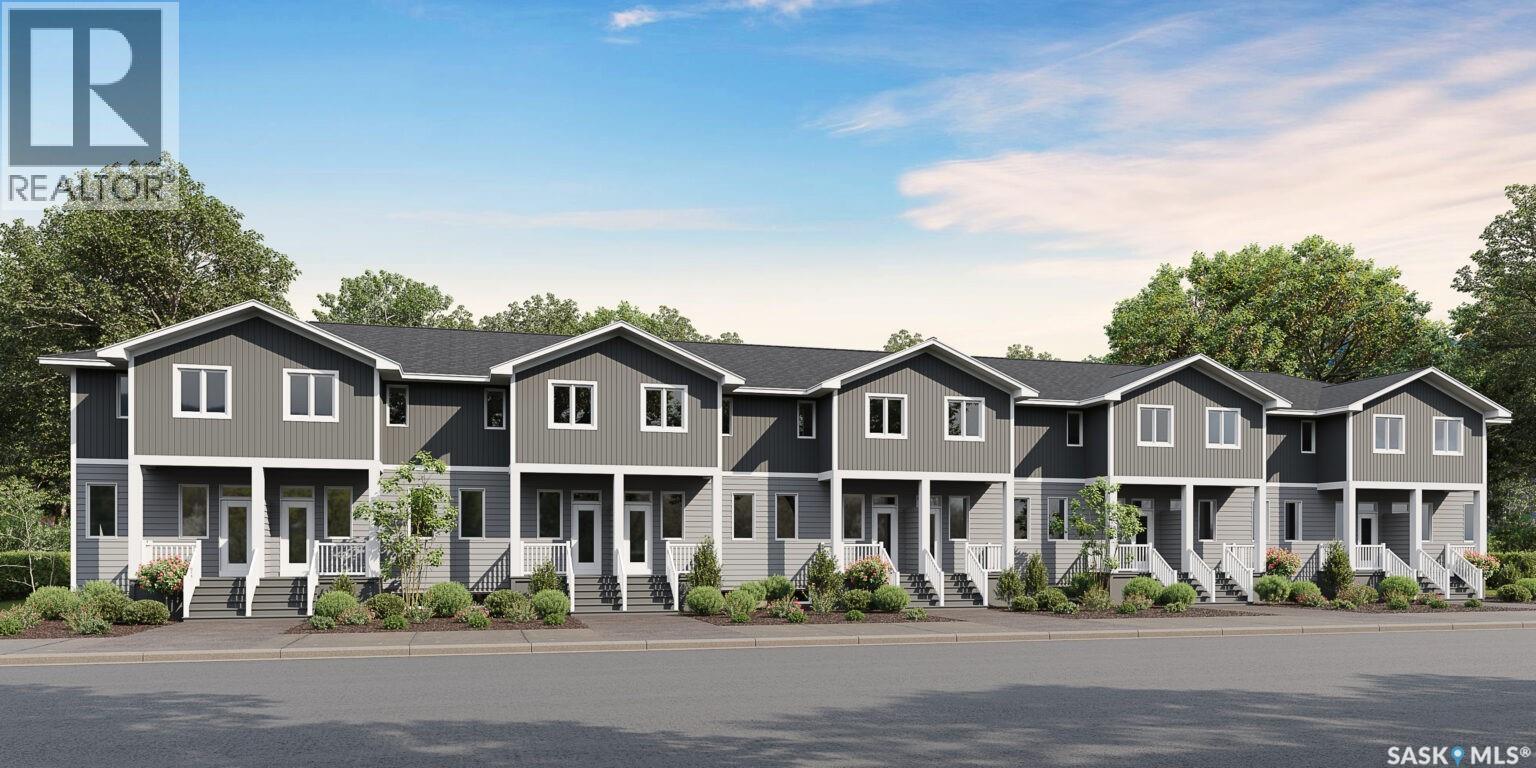
Welcome to Hawkstone Village Phase 2, the newest condominium townhouse community in partnership with Varsity Homes & Gilroy Homes, ideally located in Regina's Hawkstone neighbourhood close to parks, grocery stores, restaurants, and everyday amenities. This thoughtfully designed 3-bedroom, 2.5-bathroom unit offers premium standard finishes throughout, including luxury vinyl flooring, carpet in bedrooms, quartz countertops, a complete appliance package, and central air conditioning. The bright, open-concept main floor features a spacious living room, a modern kitchen with a large island offering additional prep space and seating, and a dedicated dining area with direct access to the rear patio and private fenced yard. Upstairs, the spacious primary bedroom includes a 3-piece ensuite, while two additional bedrooms and a full bathroom provide comfortable space for family or guests. The unfinished basement is ready for future development, with roughed-in plumbing already in place for a future bathroom, plus space for a recreation room, fourth bedroom, and laundry area. These units are currently under construction, with estimated possession in mid-December 2026. Each unit includes one titled electrified parking stall. Estimated condo fees are $250/month, with utilities separately metered for each unit. Please note: Photos and renderings are provided for reference purposes only. Contact your REALTOR® or the Listing Agent for additional information. (id:62370)
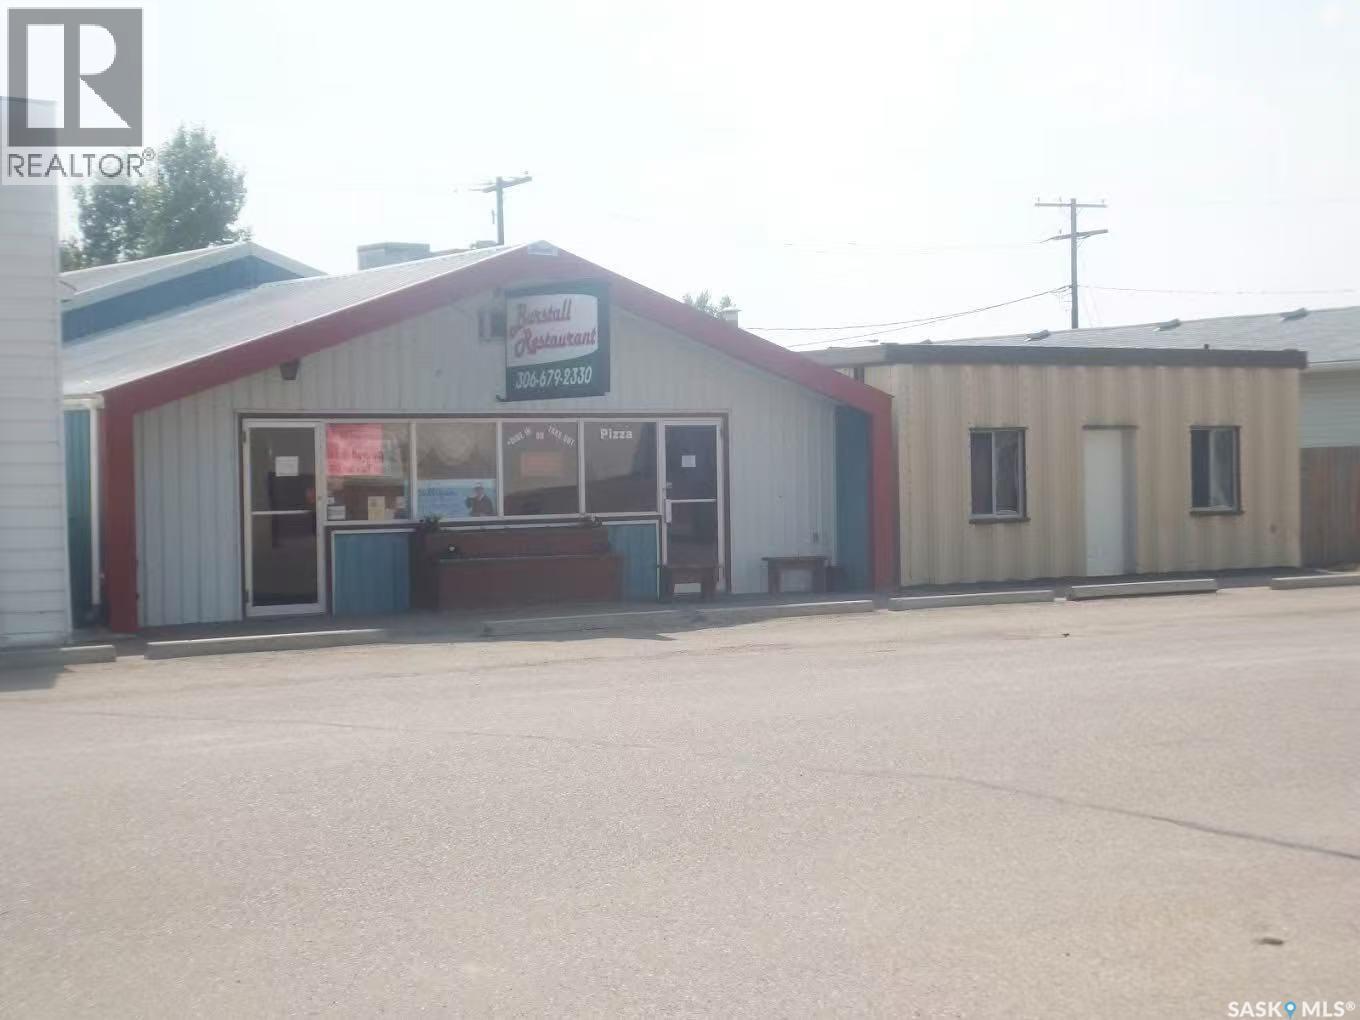
Excellent opportunity to own an operating restaurant business and the commercial building located at 409 Martin Street in Burstall, SK. This listing is a complete turnkey package that includes both the real estate (Freehold) and the business. The sale includes all Equipment & Machinery, Fixtures, Goodwill, and Trade Name. The property is well-divided, featuring 2,346 SqFt of retail space, 736 SqFt of office space, and 1,225 SqFt of warehouse space. It is equipped with Air Conditioning and a Roof Top H/Vac system. The property also features Store Front access and Onsite Parking. Ideal for a buyer looking for a straightforward, established small-town business ready for immediate takeover. (id:62370)
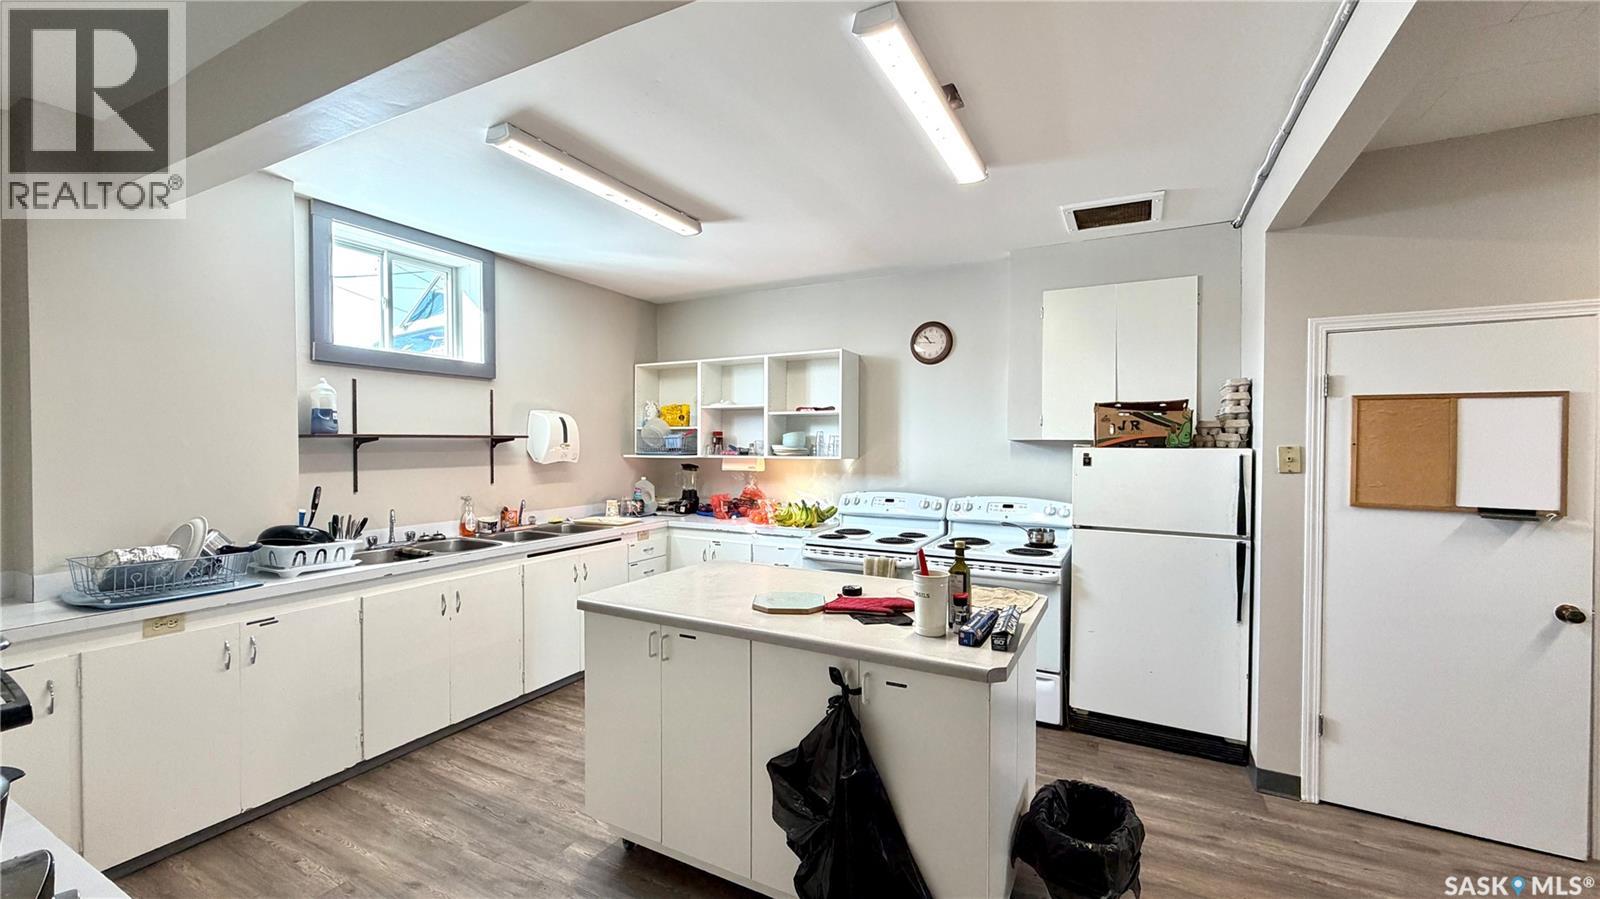
143 ABERDEEN ST, ELBOW - INCOME-PRODUCING PROPERTY minutes from LAKE DIEFENBAKER! This 3,376 sq ft commercial-zoned building sits on TWO TITLED LOTS totalling approximately 0.27 acres. The seller reports $4,800/MONTH GROSS RENT from five lower-level bedrooms. A main-floor bedroom has also been rented for $1,100/month from October 2026 through March 2027. The seller estimates taxes, insurance, maintenance and utilities at approximately $1,500/month. Formal income and expense statements are unavailable; buyers should verify all figures. The RENOVATED LOWER LEVEL features FIVE BEDROOMS, shared living and dining areas, a kitchen and two bathrooms. The main floor offers a LARGE GYM/MULTI-PURPOSE SPACE, a raised stage currently used as a living area, one bedroom and a third bathroom. Features include UPDATED ELECTRICAL, an inspected boiler and elevator, FOUR NEWER AIR-CONDITIONING UNITS, onsite parking and included equipment. Potential uses are subject to applicable approvals. Seller will consider TWO-YEAR VENDOR FINANCING or a suitable trade; terms to be negotiated. (id:62370)
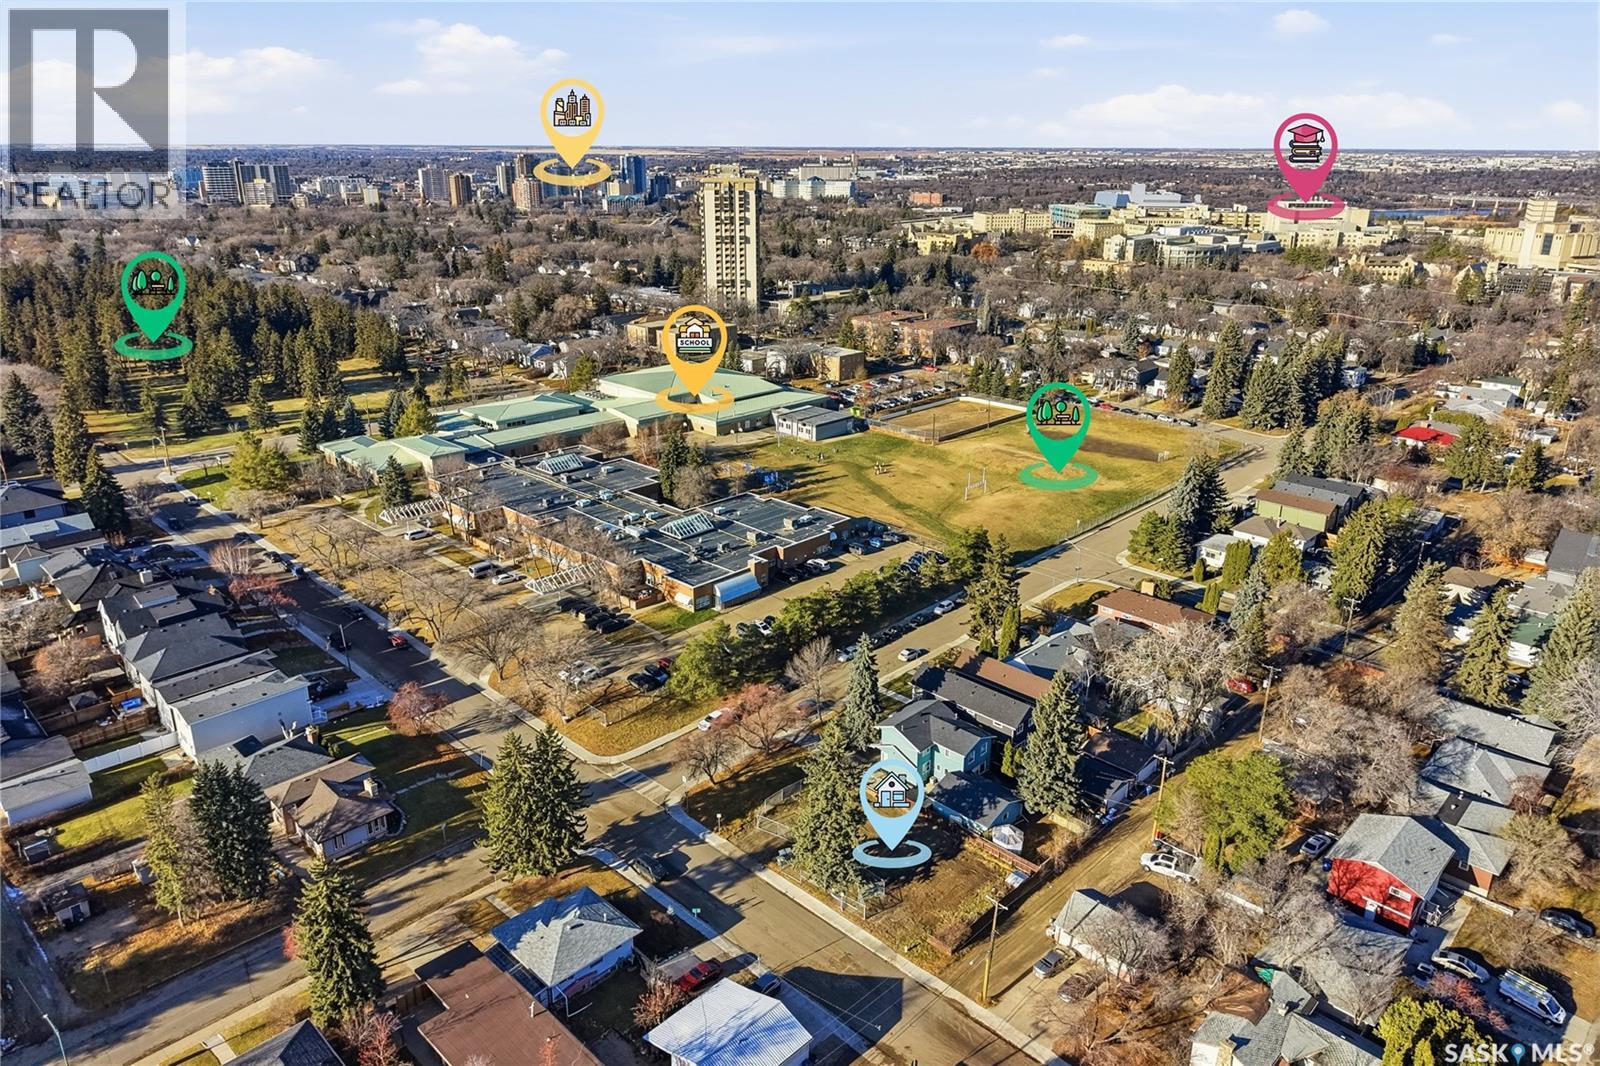
This fully prepared 50-foot corner lot with two parcel numbers provides a turnkey development opportunity, and with the house now completely removed, the lot is cleaned, level, and fully ready for construction. Whether you are planning your dream home or exploring an infill project, the site offers outstanding versatility. Build a large, custom residence designed to maximize the corner exposure with a triple attached garage and strong curb appeal, or subdivide the property into two 25-foot parcels ideally suited for contemporary homes with bright interiors and efficient layouts. With the land cleared and ready for construction, buyers and developers have the freedom to choose their builder and bring their plans to life immediately. The location is exceptional, offering walking distance to the University of Saskatchewan, three major hospitals including Jim Pattison Children’s Hospital, Royal University Hospital, and City Hospital, as well as the river, downtown, and Brunskill Elementary School. Situated in a mature, tree-lined neighborhood, the property also provides walkable access to Broadway, nearby shopping, and essential commercial amenities. The lifestyle offered here is unmatched, allowing you to walk to Merlis Belsher Place to watch Saskatchewan Huskies men’s hockey or to Griffiths Stadium to enjoy Huskies football—all within minutes of your front door. Immediate possession is available, giving you ample time to plan your future build before spring. (id:62370)
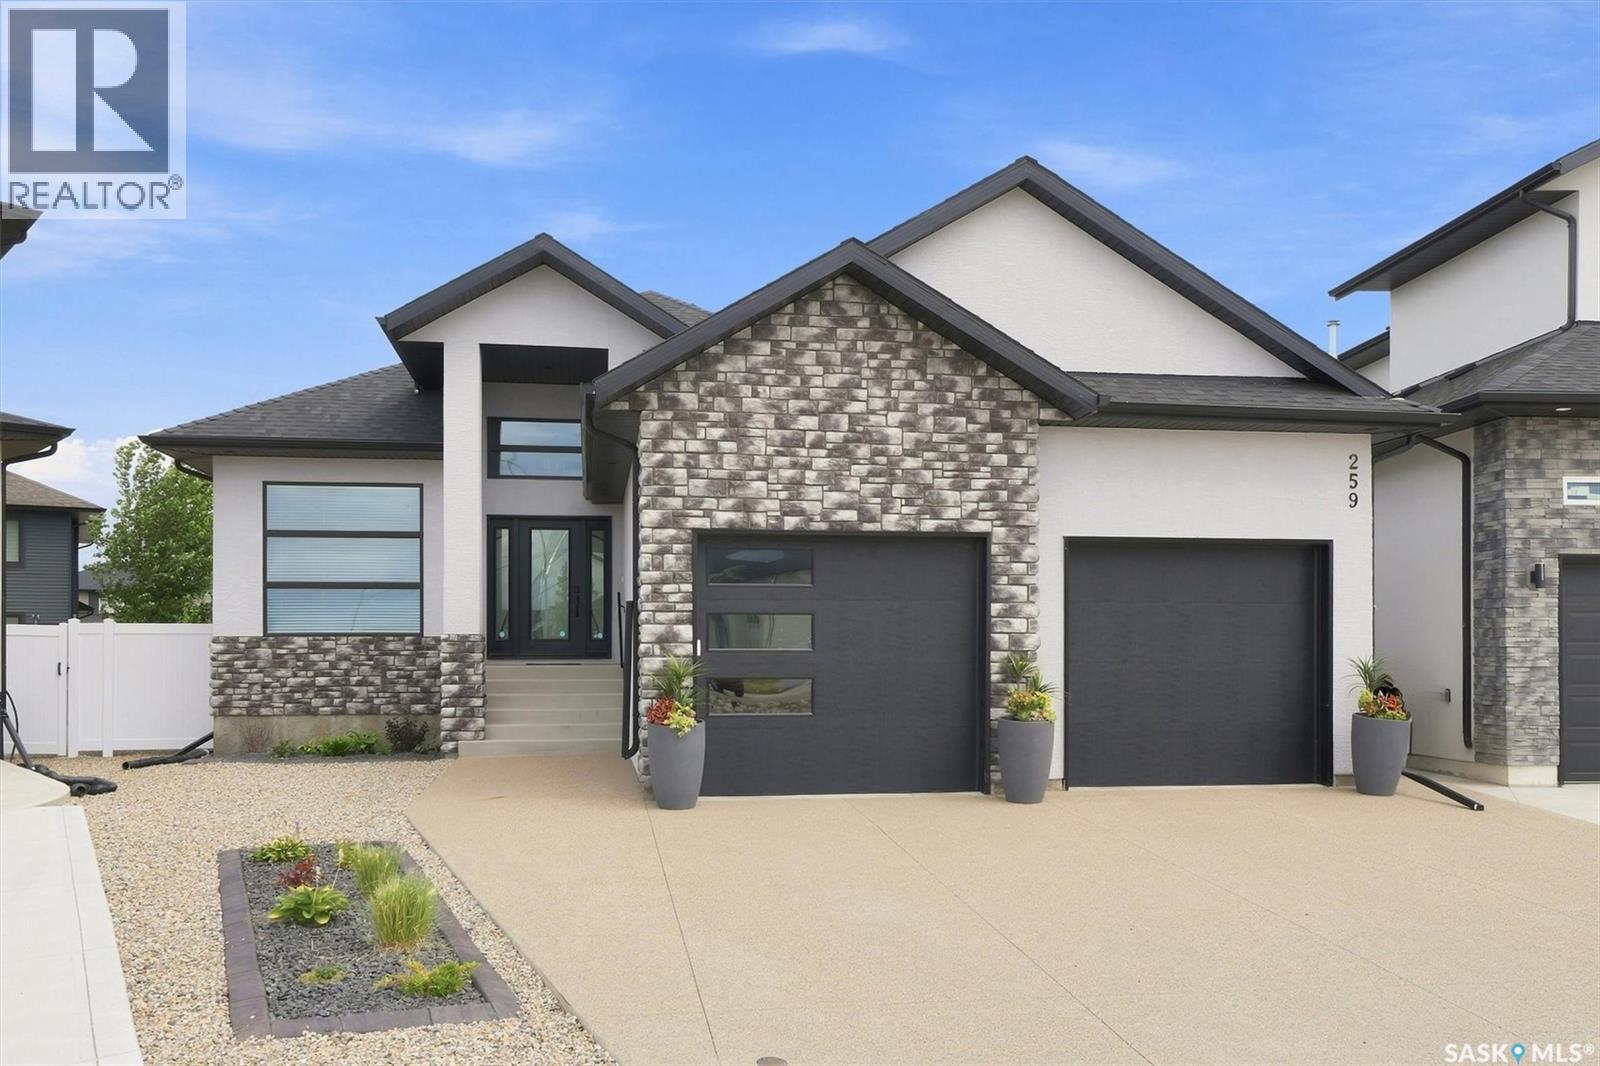
This immaculate fully developed 1,582 sqft bungalow is ideally situated on a quiet cove in sought-after Rosewood, just around the corner from schools and the park area. Offering striking street appeal & true show-home condition, this turnkey residence showcases thoughtful design, quality finishes, & exceptional functionality throughout. The welcoming foyer features impressive 14' ceilings, with 10' ceilings throughout the remainder of the main floor. The living room is highlighted by dramatic 11' coffered ceilings and a beautifully tiled gas fireplace. The entertainer’s kitchen features custom soft-close cabinetry with dovetail drawers, quartz countertops, tiled backsplash, island with bar seating, appliance cabinet, integrated hood fan, large pantry, and stainless steel appliances. The primary bedroom offers a luxurious 4-piece ensuite with dual sinks, tiled walk-in shower, and custom walk-in closet. A second bedroom, 4-piece main bathroom, front facing den/study, & laundry/mudroom complete the main level. The impressive (25’/24' x 24’) double attached garage is insulated, boarded, painted, & features 12' ceilings, ideal for future lifts or additional storage. The fully developed lower level is perfect for entertaining, featuring a massive family room, games area, wet bar with beverage fridge, two spacious bedrooms, 4-piece bathroom, large storage room, and oversized windows. The beautifully finished backyard features a covered composite deck, BBQ gas line, mature trees and shrubs, concrete curbing, underground sprinklers, crushed rock, minimal lawn, & fully fenced yard for a polished, low-maintenance outdoor space. Additional features include central air conditioning, HRV, humidifier, central vacuum, two fireplaces, triple-pane windows, and an exposed aggregate driveway. A truly exceptional home offering elevated finishes, thoughtful design, and meticulous presentation. (id:62370)
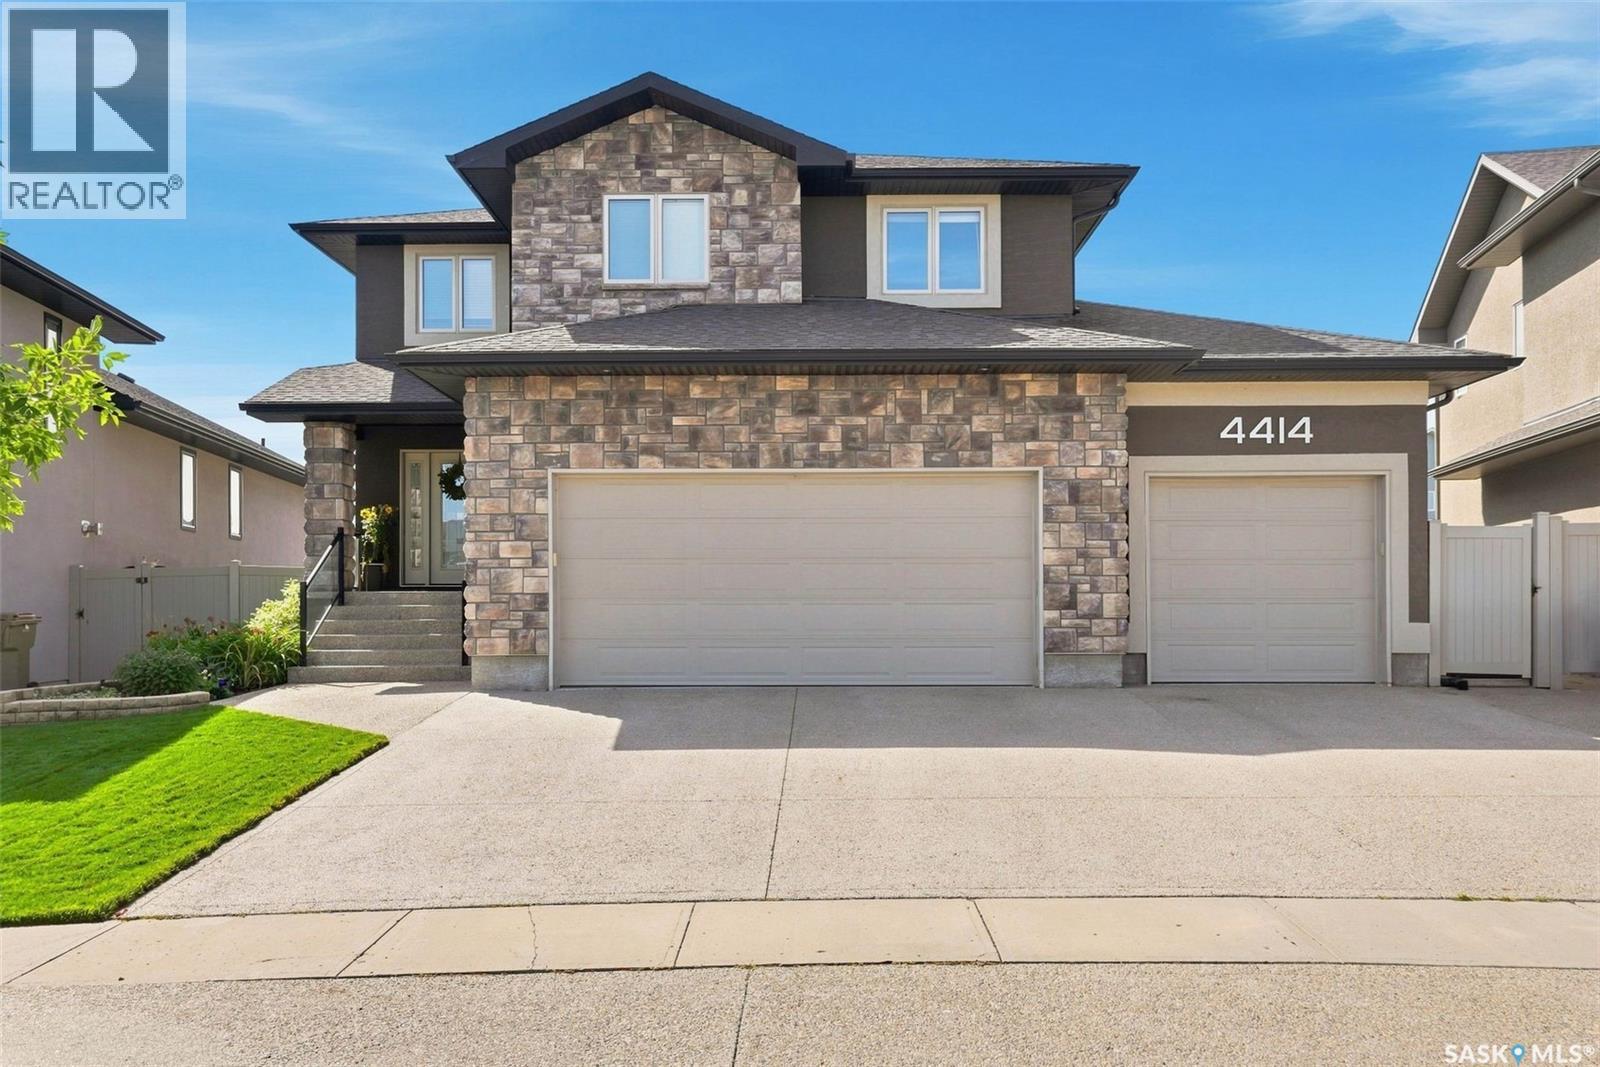
Welcome to 4414 Sandpiper Crescent, a distinguished original-owner residence in Regina’s coveted Creeks neighbourhood. Impeccably maintained, this exceptional home offers an elevated blend of luxury, Munro craftsmanship and effortless family living. A generous triple driveway leads to the heated triple garage, complete with a drive-through bay, epoxy flooring, custom workbench, steel beam construction, in floor heating and premium slat-wall organization system. Beyond the garage lies a remarkable backyard retreat, featuring expansive manicured lawns, custom stone patios and a multi-tiered Trex deck, all backing onto a scenic walking path and greenspace. Inside, a dramatic two-storey family room create an unforgettable first impression. Floor-to-ceiling style windows flood the room with natural light, while a stunning fireplace entertainment centre anchors the space. The gourmet kitchen is equally impressive, featuring an oversized island, extensive cabinetry and upgraded appliances including a wall oven, built-in microwave and induction cooktop. The generous dining nook opens directly onto the multi-tiered deck. Completing this well designed level is a handy 2 pc powder room and mudroom for additional storage. Upstairs, the luxurious primary retreat offers generous proportions, a walk-through closet and spa-inspired 5-pc ensuite with a deep soaker tub and custom tiled shower. Two spacious secondary bedrooms, a well appointed main bath and dedicated laundry room with built-in storage complete the level. The fully developed lower level is designed for entertaining, featuring a spacious rec room, built-in bench seating, stunning corner wet bar, workout area, a large fourth bedroom and 3-piece bath. An exceptional residence offering sophisticated living, remarkable outdoor spaces and a truly impressive level of finish. See photos for an extensive list of value added items found throughout the home that truly make this home one of a kind. (id:62370)