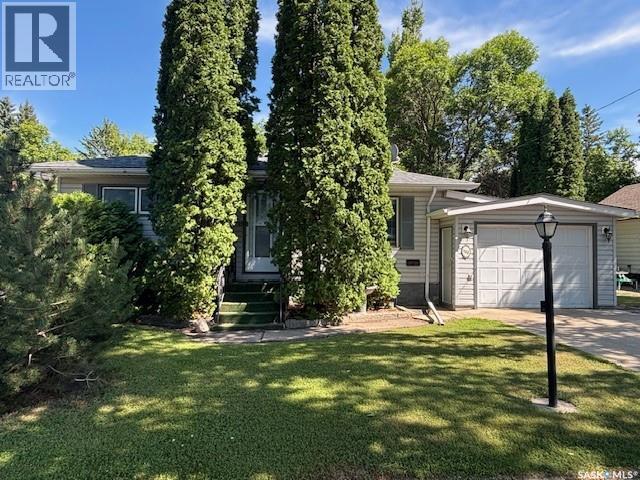
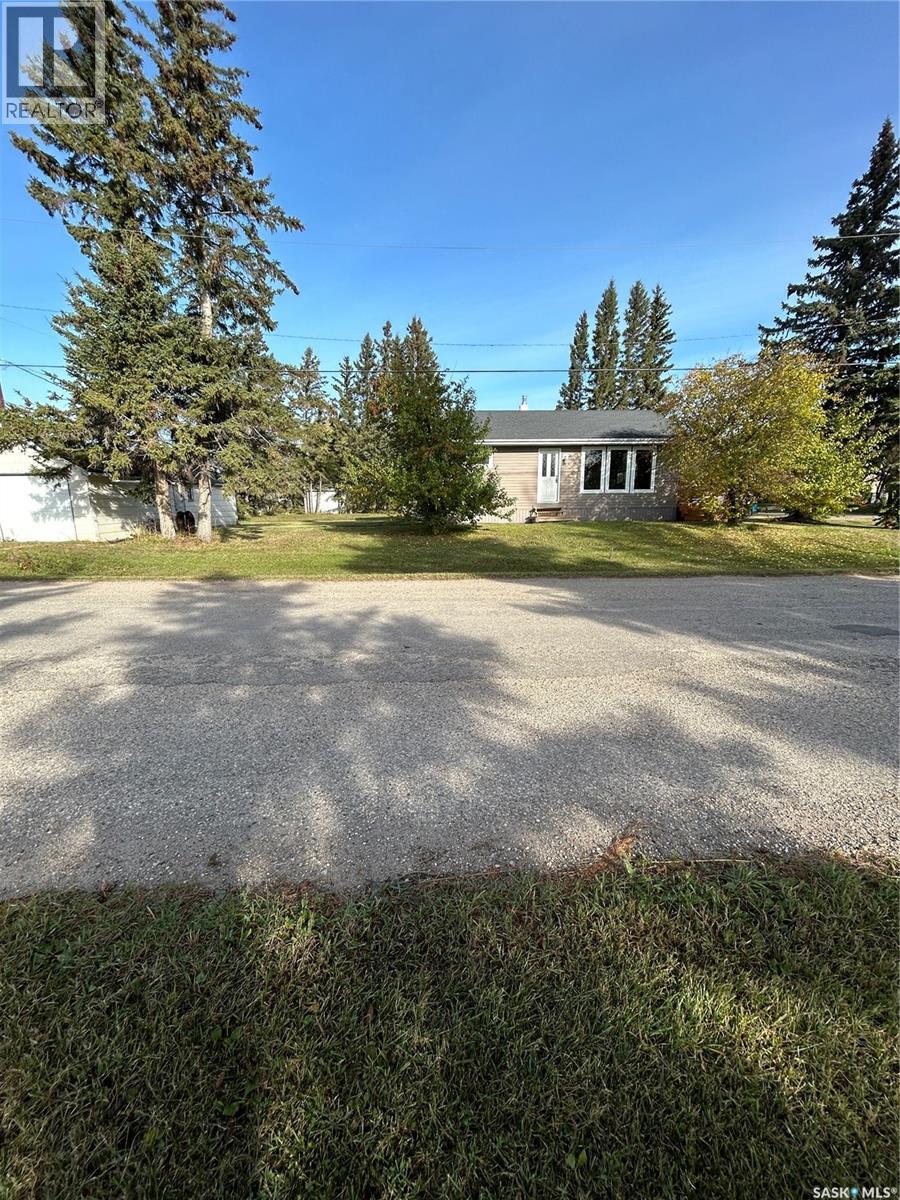
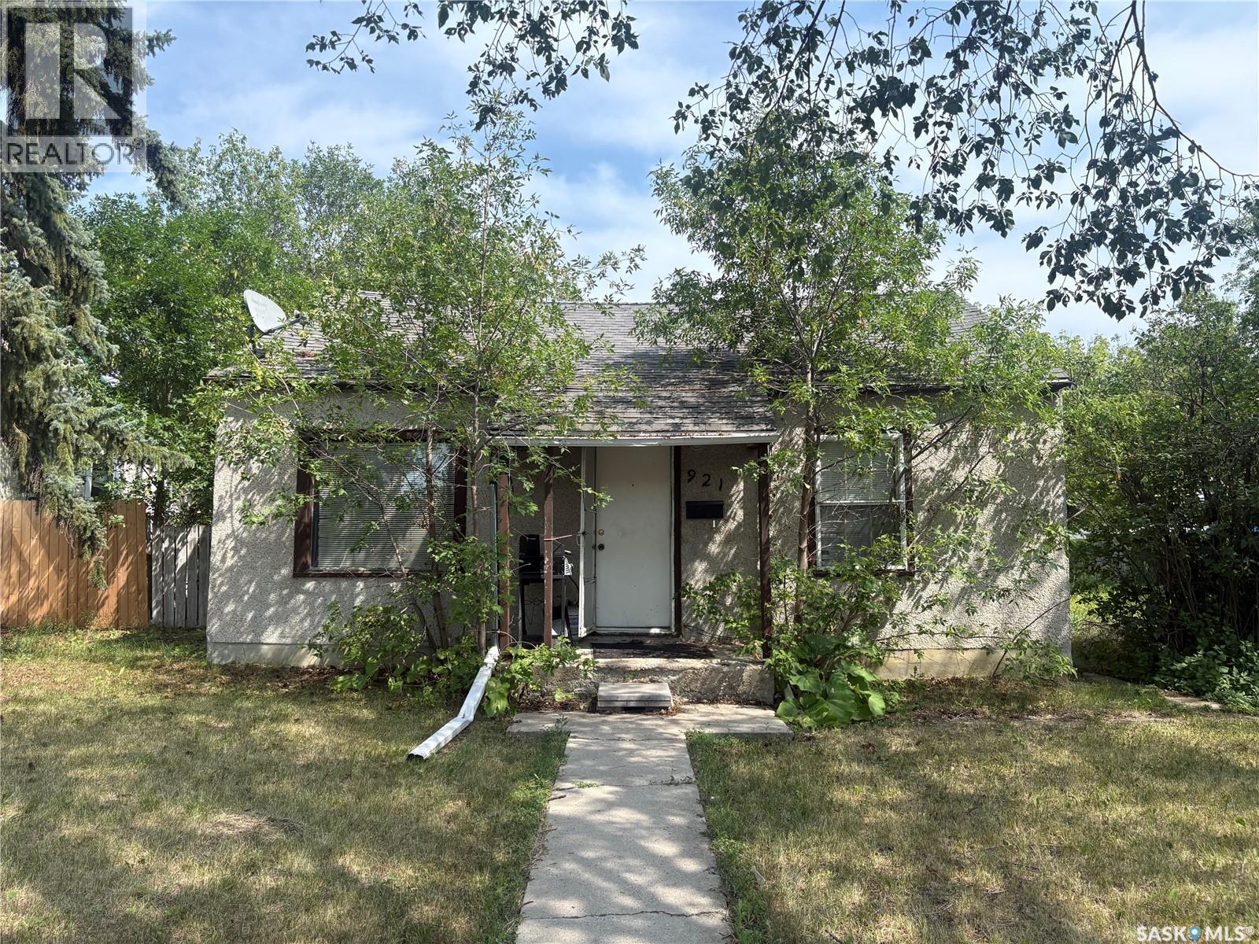
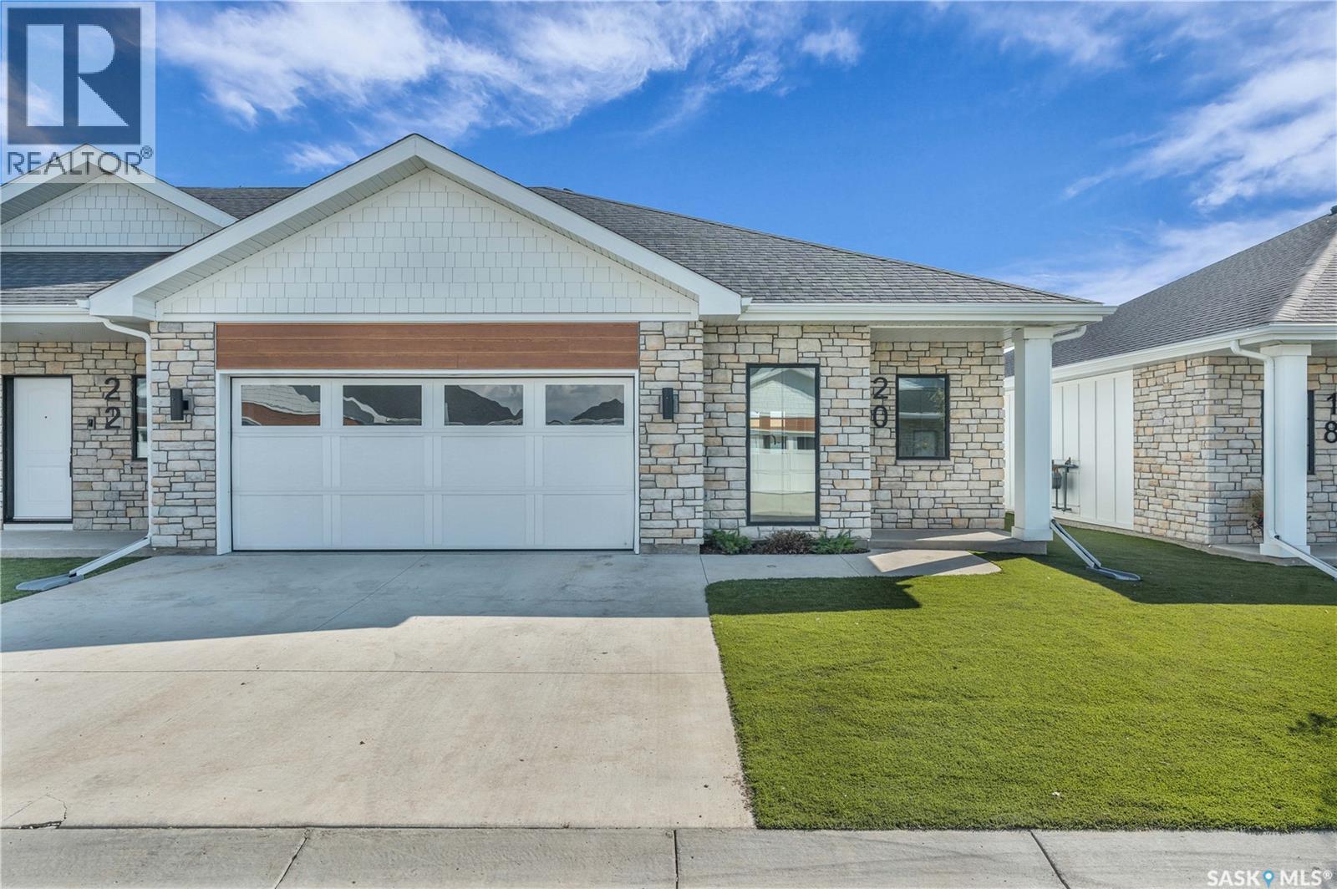
Check out this home for sale in Canora, SK, with over 900 sqft of living space. The main floor has an eat in kitchen, large living room with hardwood floors, 2 bedrooms, and 4pce bath. The basement is open and ready for future development. Updates include vinyl siding, shingles, hi-efficient furnace, upgraded panel box, and some newer windows. You’ll also appreciate the single attached heated garage with direct entry into the house. Step outside to a fully fenced backyard complete with a lovely gazebo for relaxing, several perennials and storage shed for extra space. The home also boasts central air, which is a bonus! Included are the fridge, stove, washer & dryer. Call today to book a showing! (id:62370)
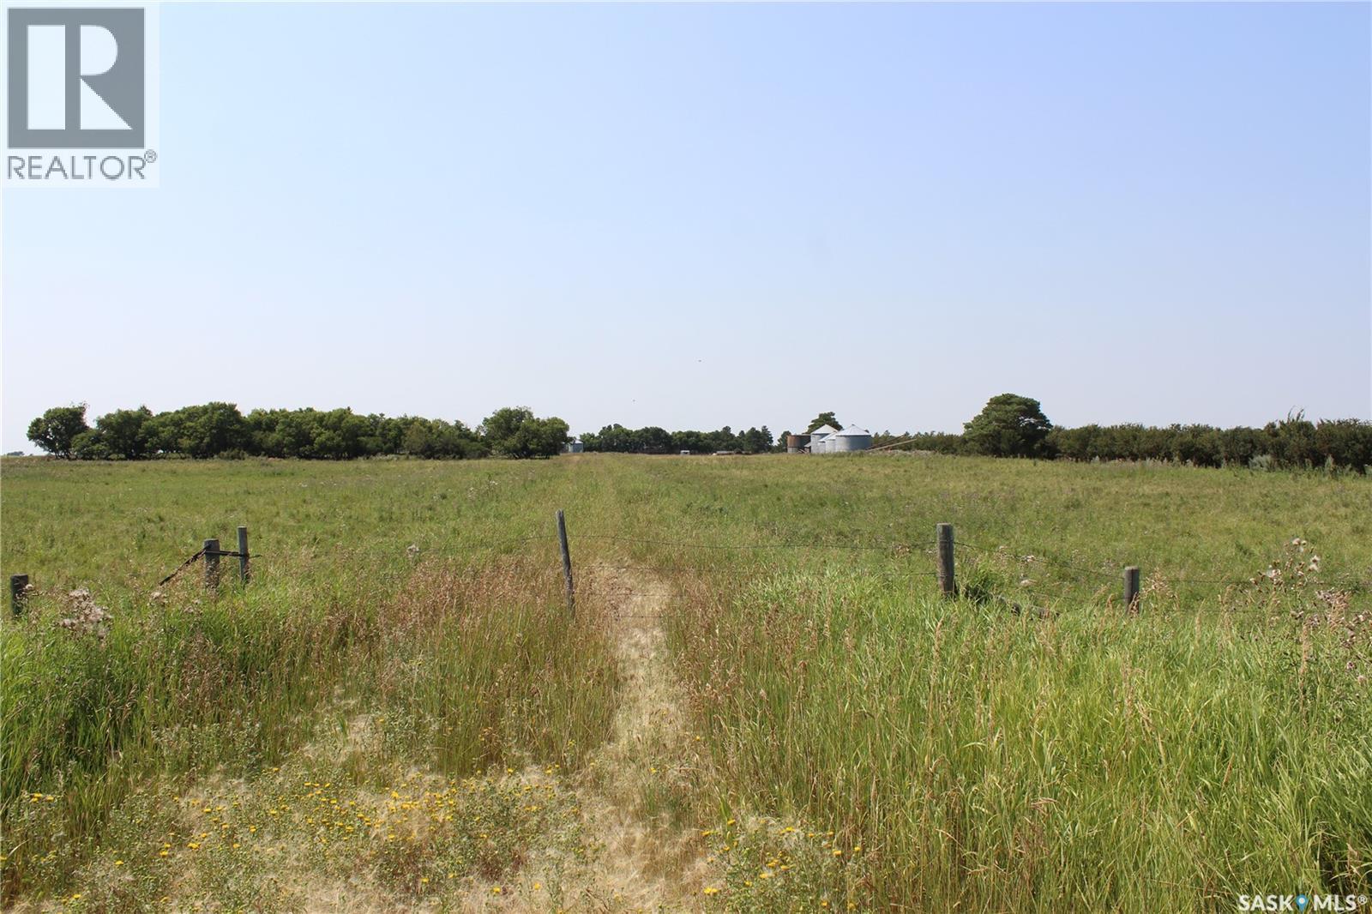
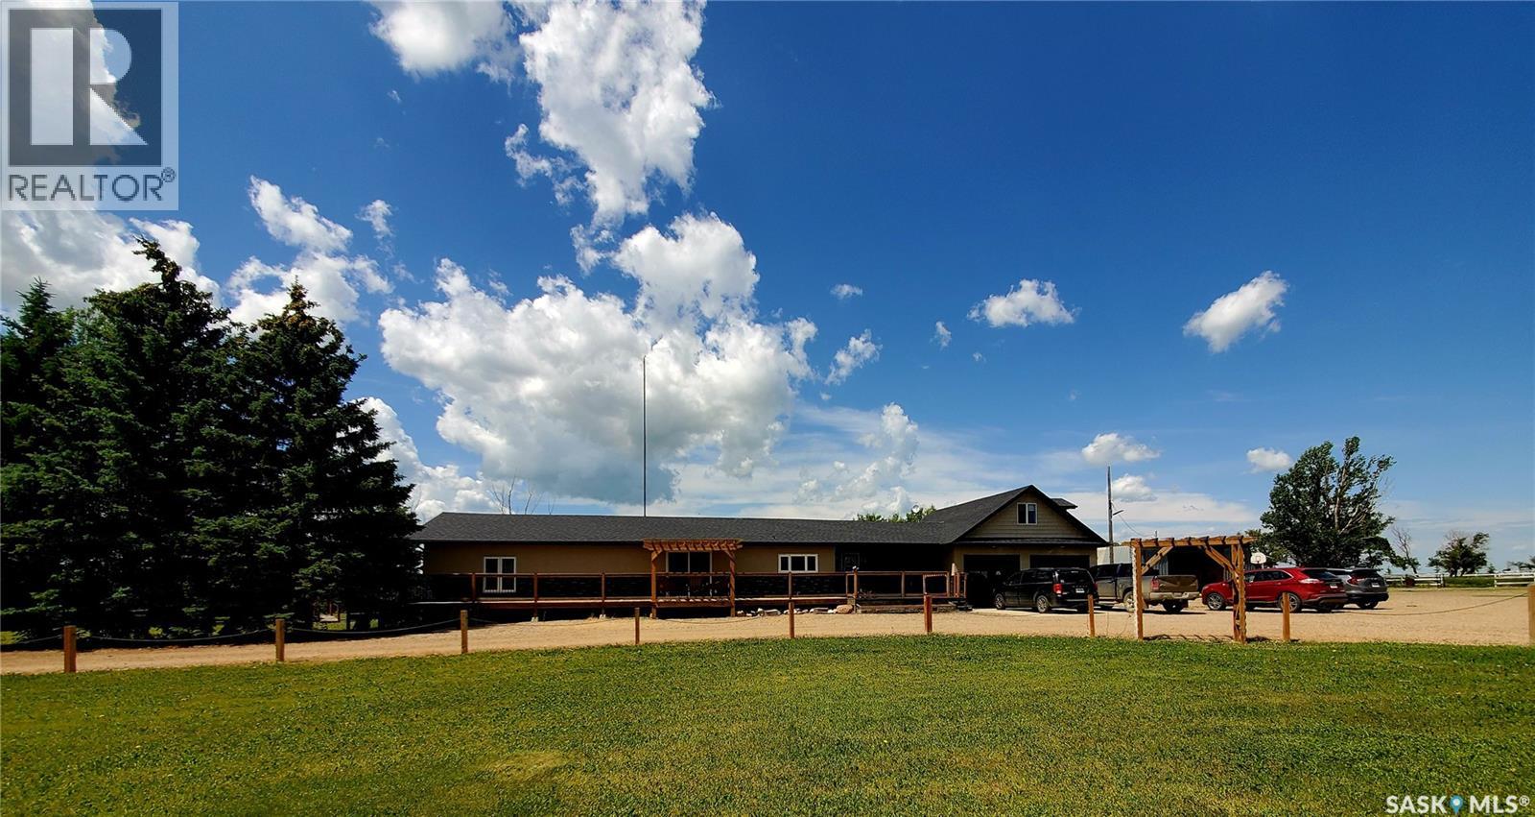
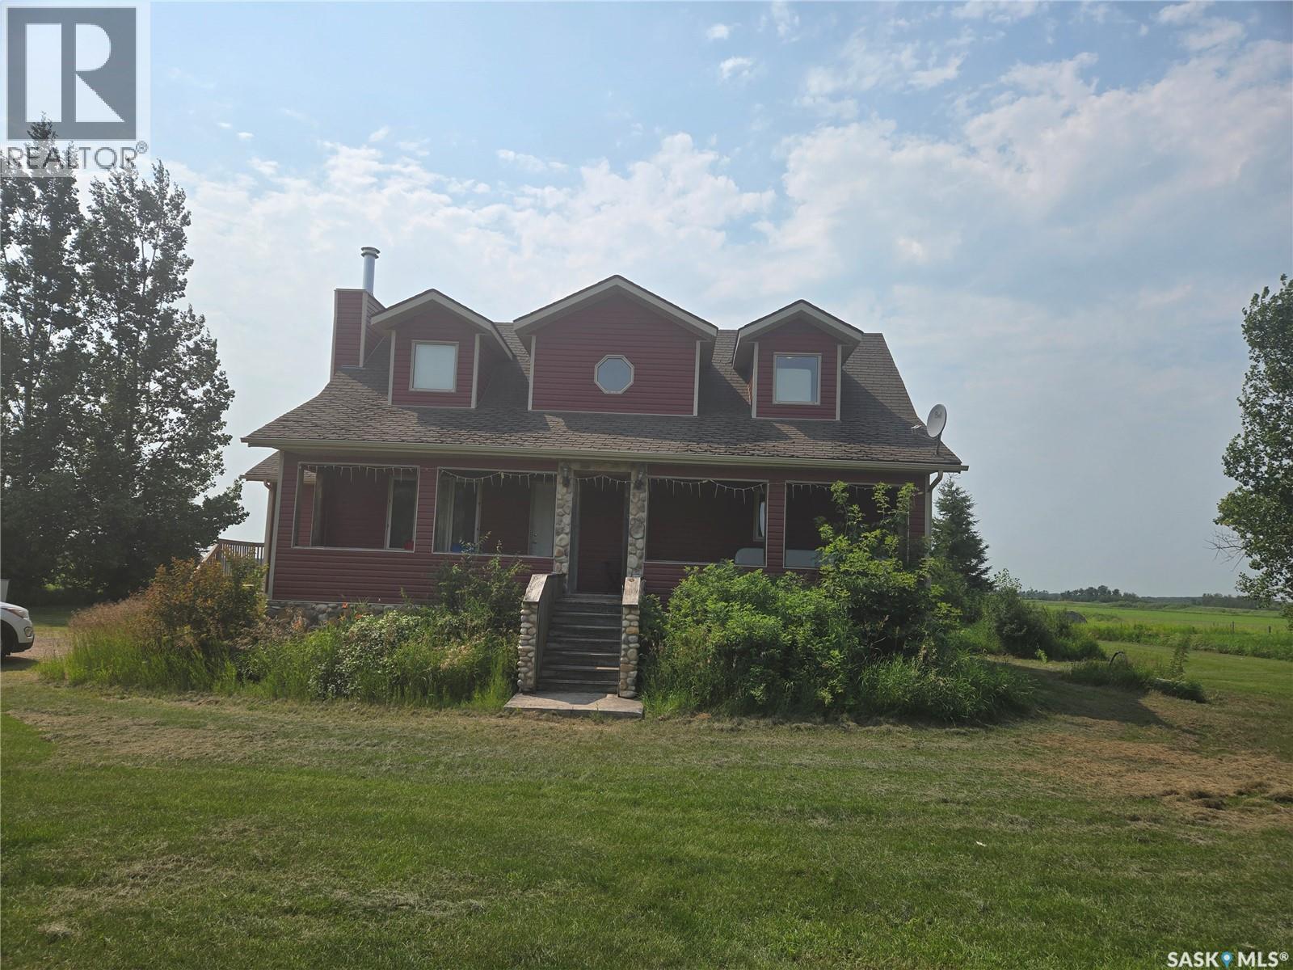
160 acres of Hay and Pasture Land with Yard site on the east side of North Portal a 1/2 mile from the Canada/US border. The yard site is partially treed and has power and a water well. The land is currently used as pasture and hay land but could be cultivated and used as grain land. 2 dug outs. Yearly surface oil revenue of $6,000. included. All old buildings, corrals, grain bins and machinery at yard site are included and are in "as is" condition. (id:62370)
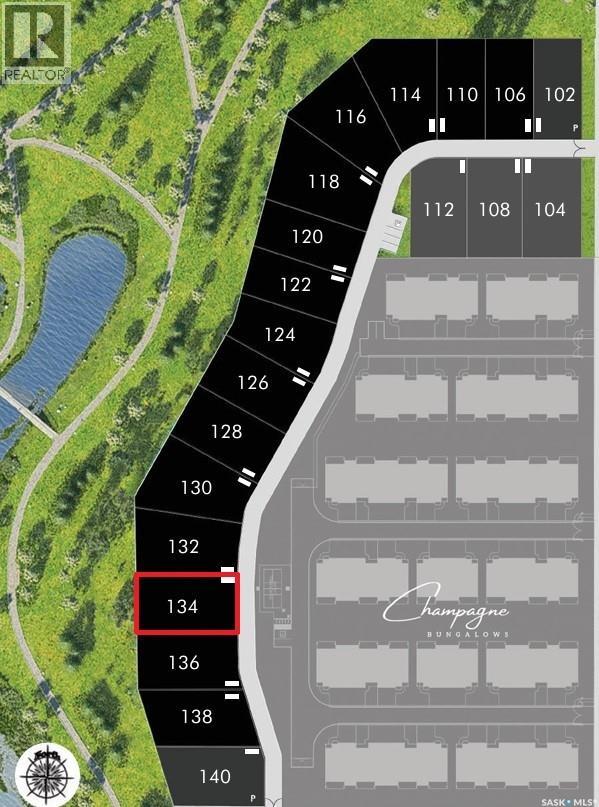
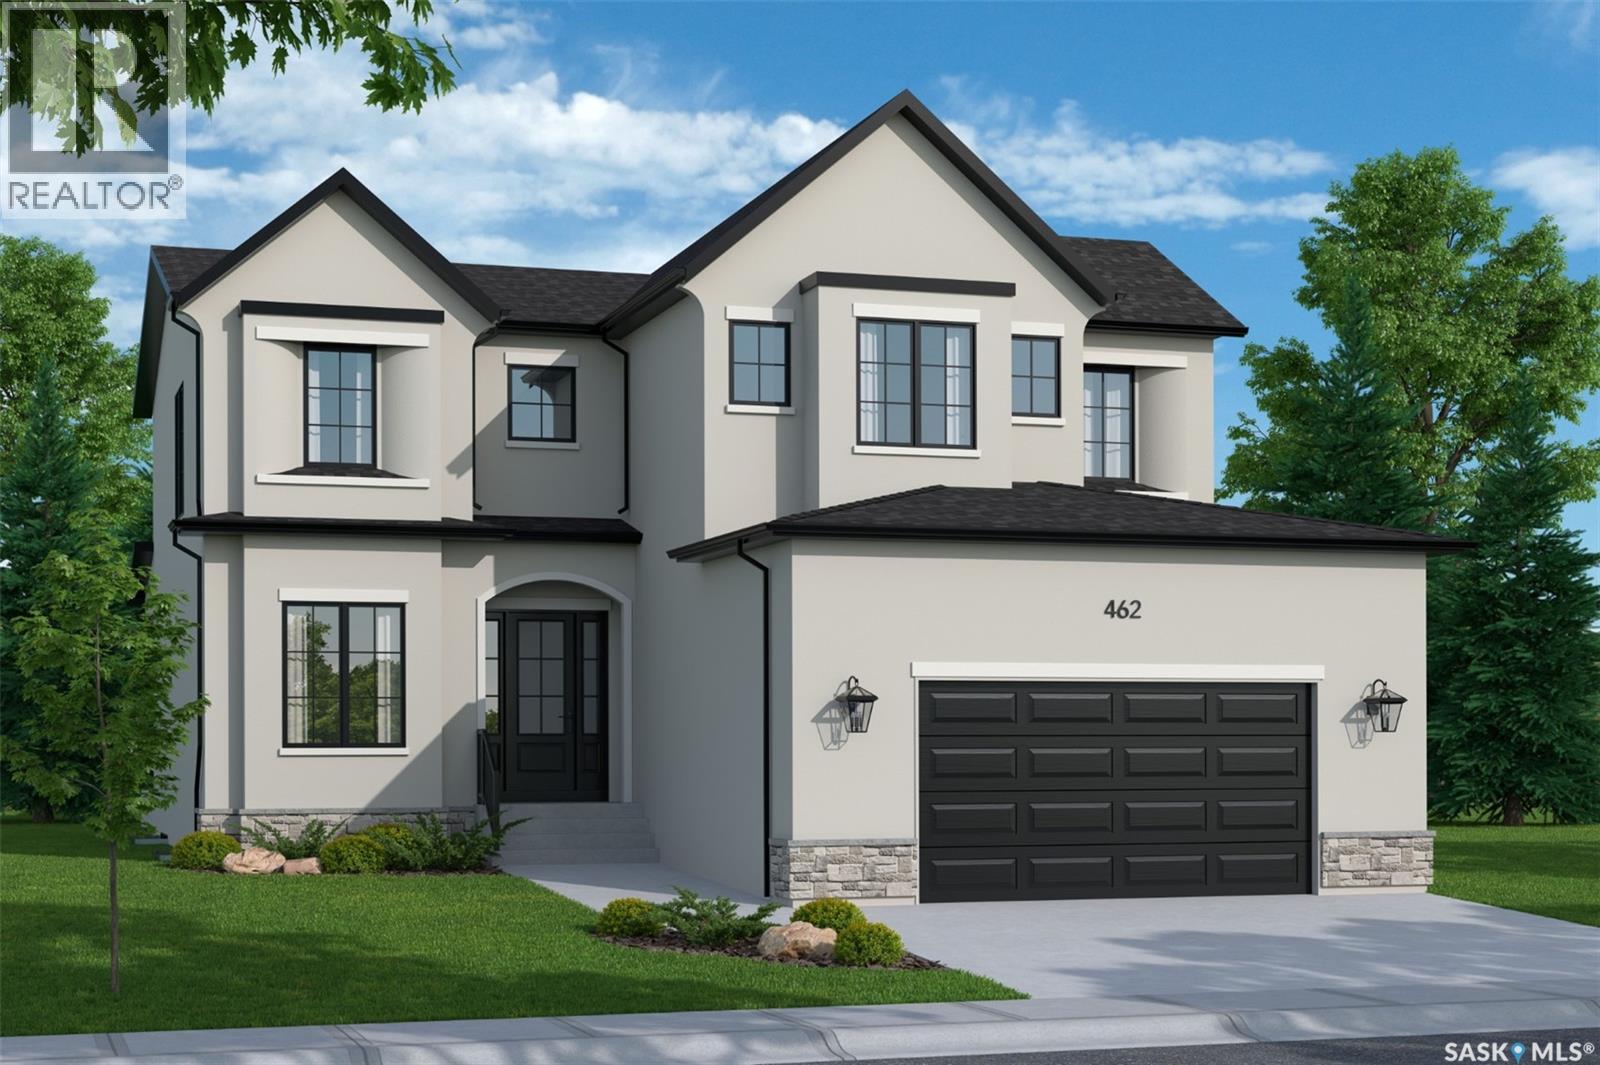
Welcome to Encore in Brighton! This is your opportunity to build with one of Saskatoon’s most renowned builders—Maison Design & Build. These premium lots are available exclusively in combination with a custom home purchase by Maison. Priced at $499,900 plus GST, each package delivers exceptional craftsmanship and the chance to create a home tailored to your lifestyle. Maison offers the flexibility to custom design the home of your dreams or to choose from their collection of pre-produced plans, each crafted with signature attention to detail, quality, and style (id:62370)
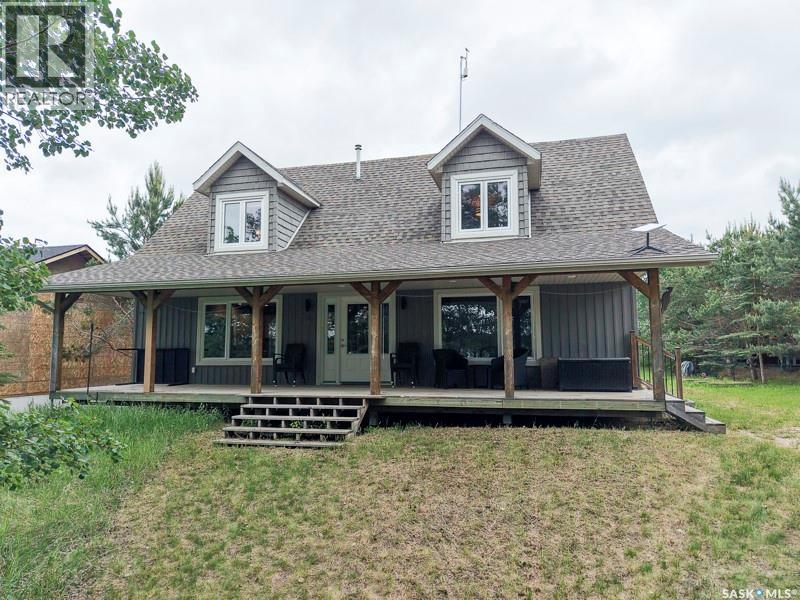
Welcome to your private lakefront escape on beautiful Jimmy Pratt Lake. Nestled among mature trees & backing onto open green space, this impressive 1,780 sq. ft. year-round home offers the perfect balance of privacy, comfort, and breathtaking natural surroundings. Step inside & you’ll immediately be impressed by the soaring vaulted ceilings, warm cedar accents, & stunning wall of windows that fill the home with natural light. The spacious open-concept layout is ideal for entertaining, featuring a large kitchen with abundant cabinetry, generous counter space, & a central island that flows seamlessly into the dining & living areas. With 3 bedrooms and 2 bathrooms, there is plenty of room for family & guests. The spacious primary bedroom offers direct access to the morning east facing rear deck through patio doors, creating the perfect spot to step outside and enjoy the peaceful surroundings. Upstairs, the open loft overlooks the main living area and provides flexible space for a sitting area, office, reading nook, or additional sleeping accommodations for guests. Built on an ICF foundation, this home offers added efficiency and peace of mind, while the crawl space provides convenient storage. The inviting covered front veranda is the perfect place to enjoy your morning coffee, west facing sunsets, listen to the birds, & take in views of the lake through the mature trees that provide exceptional privacy from the shoreline. Outside, enjoy direct lakefront access with your own dock, beautifully treed surroundings, & a peaceful setting that’s hard to find. The large lot also offers ample room for future garage/shop, giving you plenty of space for lake toys, vehicles, & additional storage. Whether you’re looking for a year-round residence, family retreat, or weekend getaway, this property offers the best of lake living w the comfort & space of a full-sized home. A rare opportunity to own a beautiful lakefront property where privacy, nature, & relaxation come together. (id:62370)
Welcome to this beautifully updated family home in the friendly community of Rose Valley! With 4 bedrooms and 2 stunning bathrooms, this move-in-ready property offers the perfect blend of modern updates and small-town charm. The main floor features durable engineered hardwood flooring on the main floor, while the kitchen has been refreshed with new countertops and a new sink, creating a bright and functional space for everyday living. Major improvements have also been completed below grade for added peace of mind. The basement has been **professionally excavated, waterproofed, and fitted with new weeping tile**, providing a solid foundation for years to come. With **two bedrooms on the main floor and two additional bedrooms in the finished basement, there's plenty of room for family, guests, or a home office. Outside, you'll appreciate the convenience of a single detached garage and a yard ready for your personal touch. Living in Rose Valley means enjoying a welcoming small-town lifestyle with excellent amenities, including a **K–12 school**, a **community-wide reverse osmosis water system**, and easy access to **beautiful lakes, outstanding hunting, and fantastic snowmobiling** opportunities. If you're looking for an updated home in a great community that's truly **ready for you to move in and enjoy**, this one is a must-see! (id:62370)
Offering 2,267 sq. ft. of living space on 10.5 beautifully maintained acres, this exceptional property just on the North edge of Neville combines peaceful country living with modern comfort. With 5 bedrooms, 3 bathrooms, and a heated double attached garage, there's room for the whole family while still enjoying the privacy and space that acreage living provides. The welcoming front entry leads into a convenient main floor laundry room before opening into the bright, spacious kitchen and dining area featuring modern cabinetry, stainless steel appliances, a pantry, and peninsula seating. Patio doors lead to the wraparound deck with pergola—an ideal spot for entertaining or taking in Saskatchewan's beautiful sunsets. The main floor also offers two generous bedrooms, a 4-piece bathroom with a deep soaker tub, and an oversized living room with direct access to the deck. A 2-piece bathroom and additional storage are conveniently located off the garage entrance, while the loft provides a private primary bedroom or flexible bonus space. The fully developed basement includes three more bedrooms, a 3-piece bathroom, a family room, and ample storage. Designed for both work and play, the property includes two quonsets, several additional outbuildings, and a well house currently used as a hair salon or home-based business. The impressive 72' x 48' quonset is spray-foam insulated, heated, and features a 14' x 20' electric overhead door, making it an exceptional year-round workshop. Mature trees surround the beautifully maintained yard, offering privacy, fenced areas, expansive green space, and ample parking for equipment, RVs, or recreational vehicles. Located just 15 minutes from Lac Pelletier and less than 20 minutes from a K-8 school, this property offers the perfect blend of rural serenity, exceptional functionality, and convenient access to nearby amenities. (id:62370)
Welcome to 783 Nazarali Union – a beautifully designed home offering 3 bedrooms and 3 bathrooms two Storey House, plus a fully developed 2-bedroom legal basement suite. Perfect for homeowners looking for mortgage support or investors seeking strong rental potential! The main floor features a functional and modern layout with spacious living areas, stylish finishes like Quartz Counter Space, Glossy finished Cabinets , Vinyl Plank Flooring Throughout the house. Last but not least, it also comes with Modern Light Fixtures. Big windows bring plenty of natural light. The basement suite offers a private entrance, well-appointed kitchen, and comfortable living space so easy and Convenient to rent. Enjoy outdoor living with a rear deck, and appreciate the added value of all appliances included. As an added bonus, the SSI rebate goes directly to the buyer. A fantastic opportunity in a growing neighbourhood – don’t miss out! (id:62370)
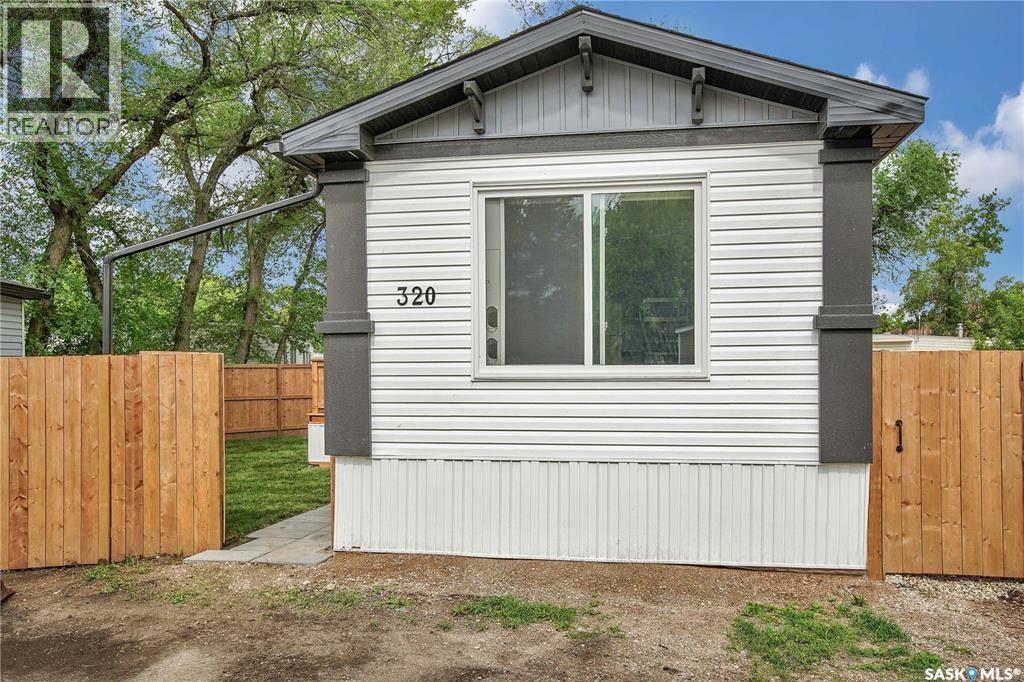
Experience the ease of brand-new living in this stylish 2-bedroom, 2-bathroom mobile home, built in 2025. The open-concept layout flows seamlessly from the modern kitchen to the bright, inviting living space, creating a perfect setting for everyday comfort and entertaining. Step outside to a spacious deck, ideal for relaxing or hosting friends, and enjoy the privacy of a fully fenced yard. With contemporary finishes, efficient design, and a pristine, never-lived-in feel, this home is ready for you to make it your own. (id:62370)
Great investment opportunity in a convenient central location! This 725 sq. ft. bungalow features 2 bedrooms, 1 bathroom, a high-efficiency furnace, and off-alley parking. With a long-term tenant already in place, this property offers excellent potential for investors. Located in the Washington Park area, close to parks, schools, public transit, and everyday amenities, this is an affordable addition to any investment portfolio. (id:62370)
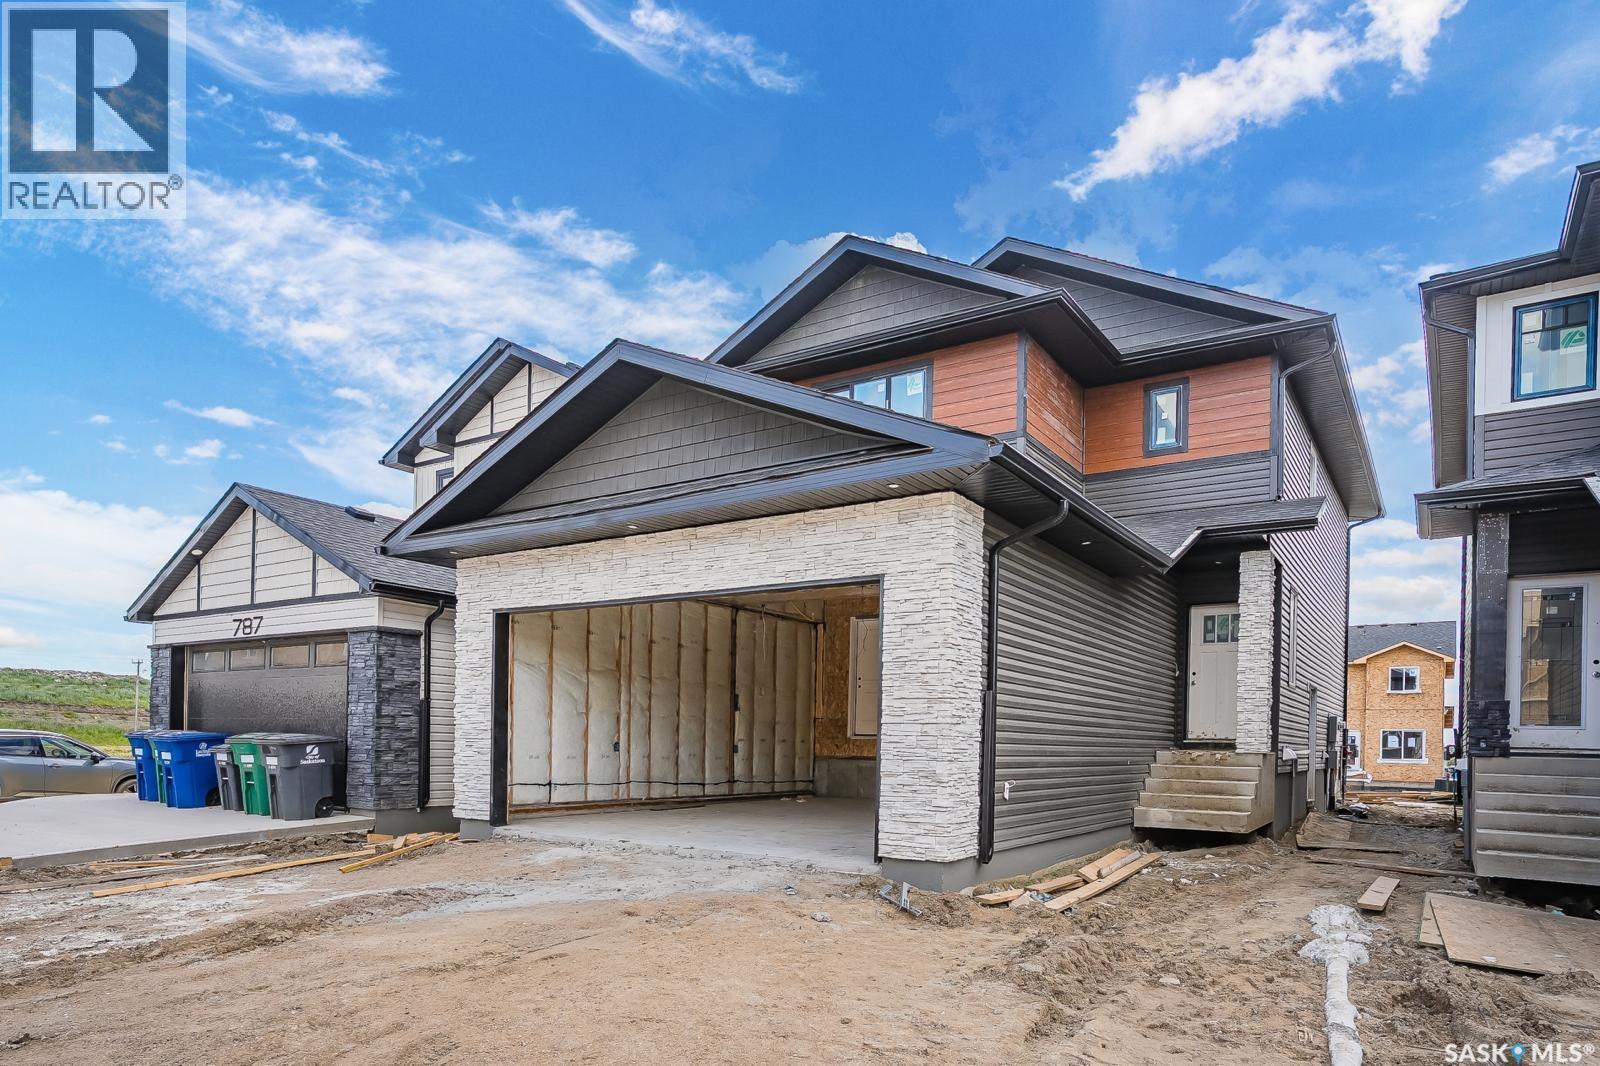
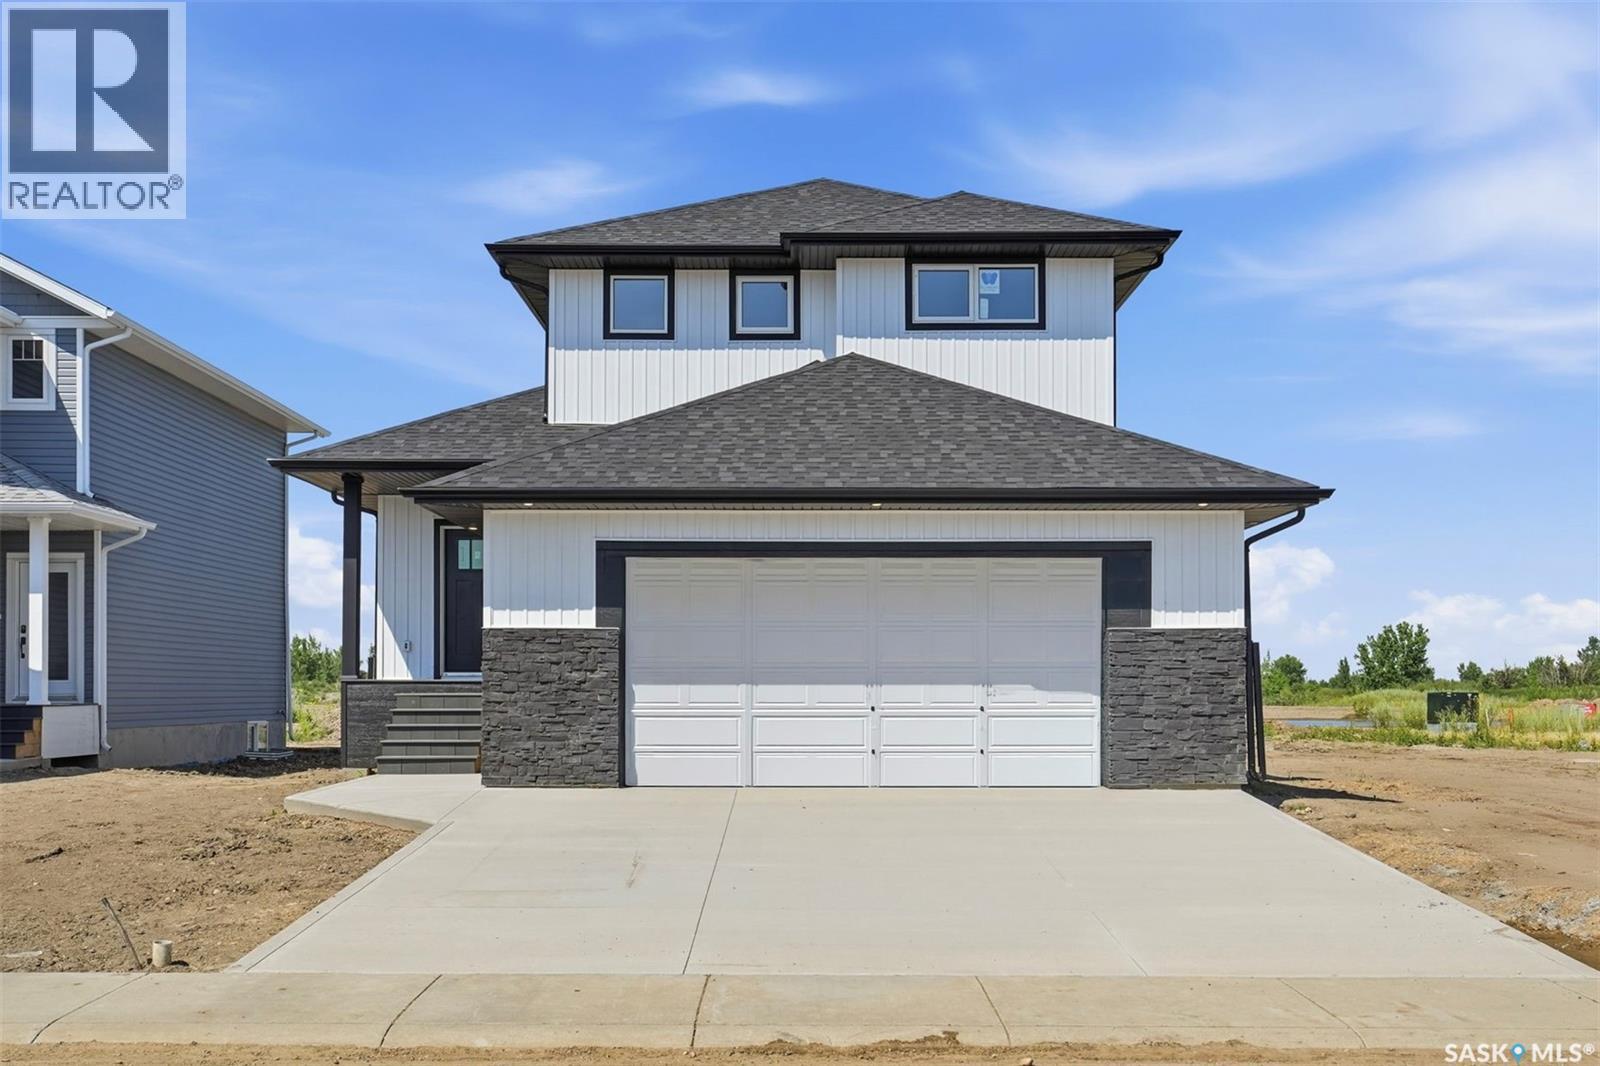
Welcome to this freshly completed home in the newest phase of Lake Vista, situated just steps away from the community's newest schools. This property features premium additions often overlooked by other builders, including a poured concrete driveway—saving you thousands of dollars and months of scheduling. Also included is the full appliance package and even the garage is insulated and drywalled!!! Another very unique feature to this property is the ability to have separate entrance to the basement if you wanted to add a legal basement suite to help out with the mortgage. The basement foundation is upgraded to an ICF basement and the perimeter walls are drywalled and electrified, again savings onto the new home owner. This builder has thought of it all, treating it like their own custom home! The main floor has an excellent floorplan allowing for open spaces and entertaining and an abundance of natural light. The kitchen boasts a large island perfect for that extra seating or food prep. There is also a coffee bar set up off the dining space. Upstairs allows lots of room for the 3 bedrooms and 2 bathrooms and laundry beside the bedrooms - why haul laundry 2 flights of stairs? Or convenient if adding a basement suite - you have separate laundry! The primary bedroom hosts a huge walkin closet and a nice ensuite with dual sinks. The garage is oversize at 26'x25' and as mentioned, insulated and drywalled. This home is sure to impress and must be seen to fully appreciate! Contact a Realtor today for your scheduled viewing. (***Overhead garage door has been simulated in the primary photo and may not be an exact representation - contact Realtor for details) (id:62370)
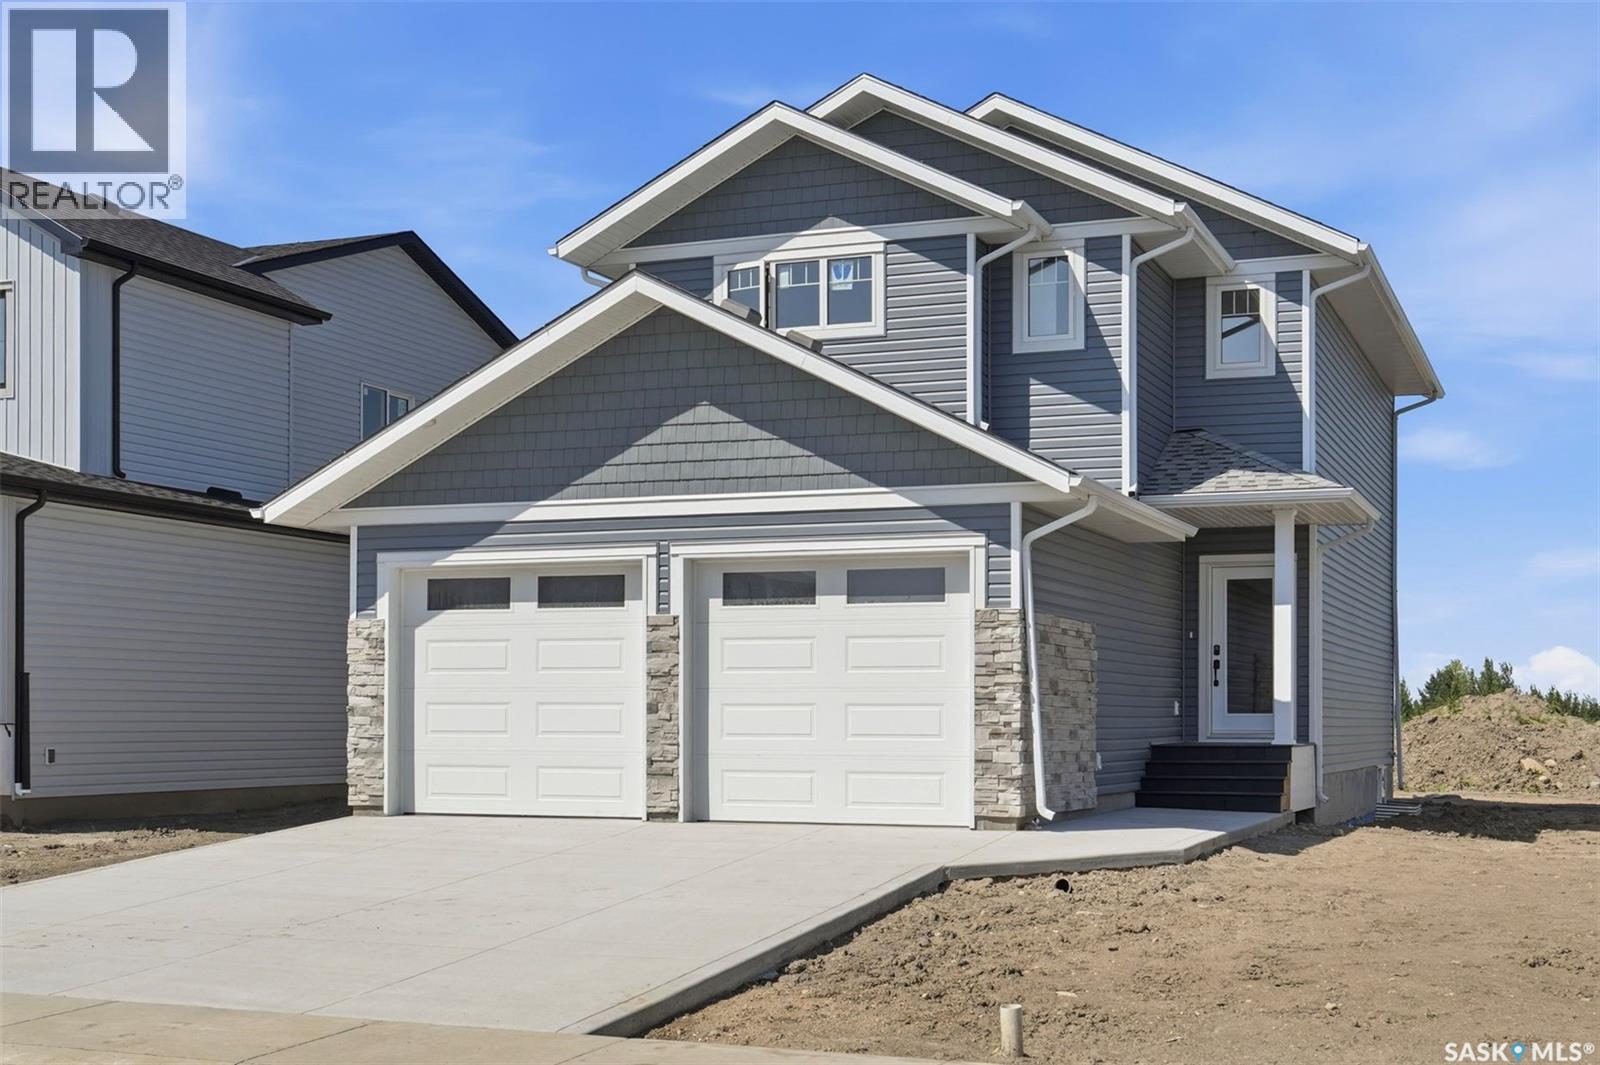
Welcome to 145 Emma Cr in Lake Vista's newest development situated just steps from the newest schools in Martensville. This premium new home boasts Builder upgrades like an ICF basement foundation (basement walls are drywalled and electrified), poured concrete double driveway (saving you thousands of dollars adding later), double attached garage that is insulated and drywalled, all appliances included - and the best part? This home is setup to have separate entry to host a potential basement suite if the Buyer chooses to add this OR keep it as a single family home, the option holds the value! This main floor boasts a mudroom off the garage and a nice foyer at the front. The open floorplan from kitchen to dining to the living room all faces your backyard with large windows allowing for an abundance of natural light. Upstairs has that extra feature of another living room as a bonus room (OR if you need that 4th bedroom up, that is possible too!). The primary bedroom hosts a large closet and beautiful ensuite bathroom with dual sinks. The basement is open for development as your equity builder. This home must be seen to fully appreciate its beauty, contact a Realtor today for your private viewing! (id:62370)
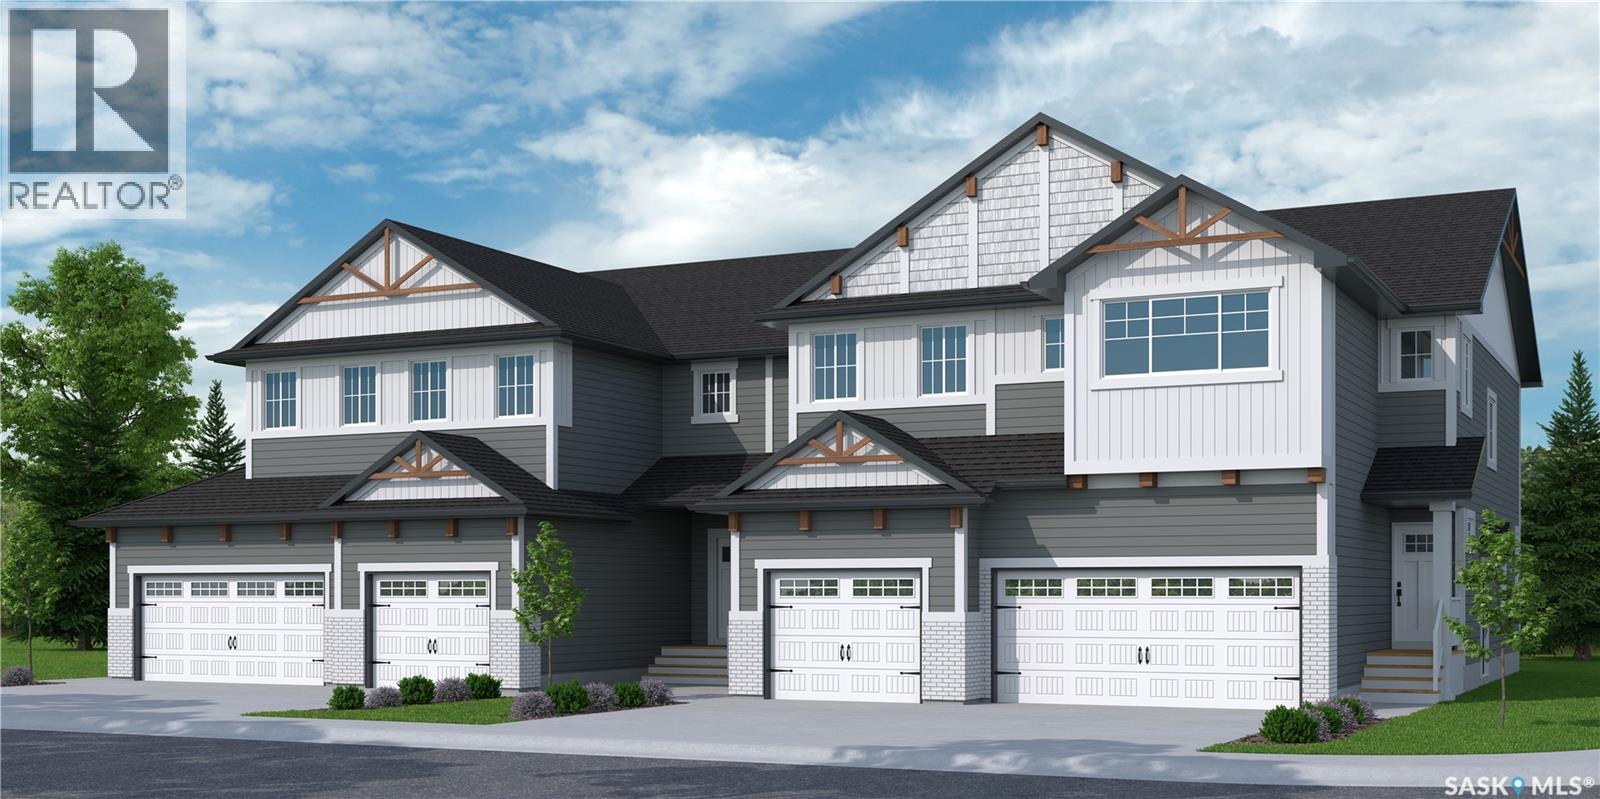
"NEW" TOWNHOUSE PROJECT [Phase 3] in Brighton. Ehrenburg built - 1549 SF 2 Storey. **NO CONDO FEES** -- BACKING GREEN SPACE -- This home features - Open Concept Design giving a fresh and modern feel. Superior Custom Cabinets, Quartz counter tops, Sit up Island, Open eating area. The 2nd level features 3 bedrooms, 4-piece main bath and laundry area. The master bedroom with a 4-piece ensuite (plus dual sinks) and walk-in closet. BONUS ROOM on the second level. This home also includes a heat recovery ventilation system, triple pane windows, and high efficient furnace, Central vac roughed in. Basement perimeter walls are framed, insulated and polyed. DOUBLE ATTACHED GARAGE with concrete driveway. Front landscaped and back deck included. Saskatchewan New Home Warranty. (id:62370)
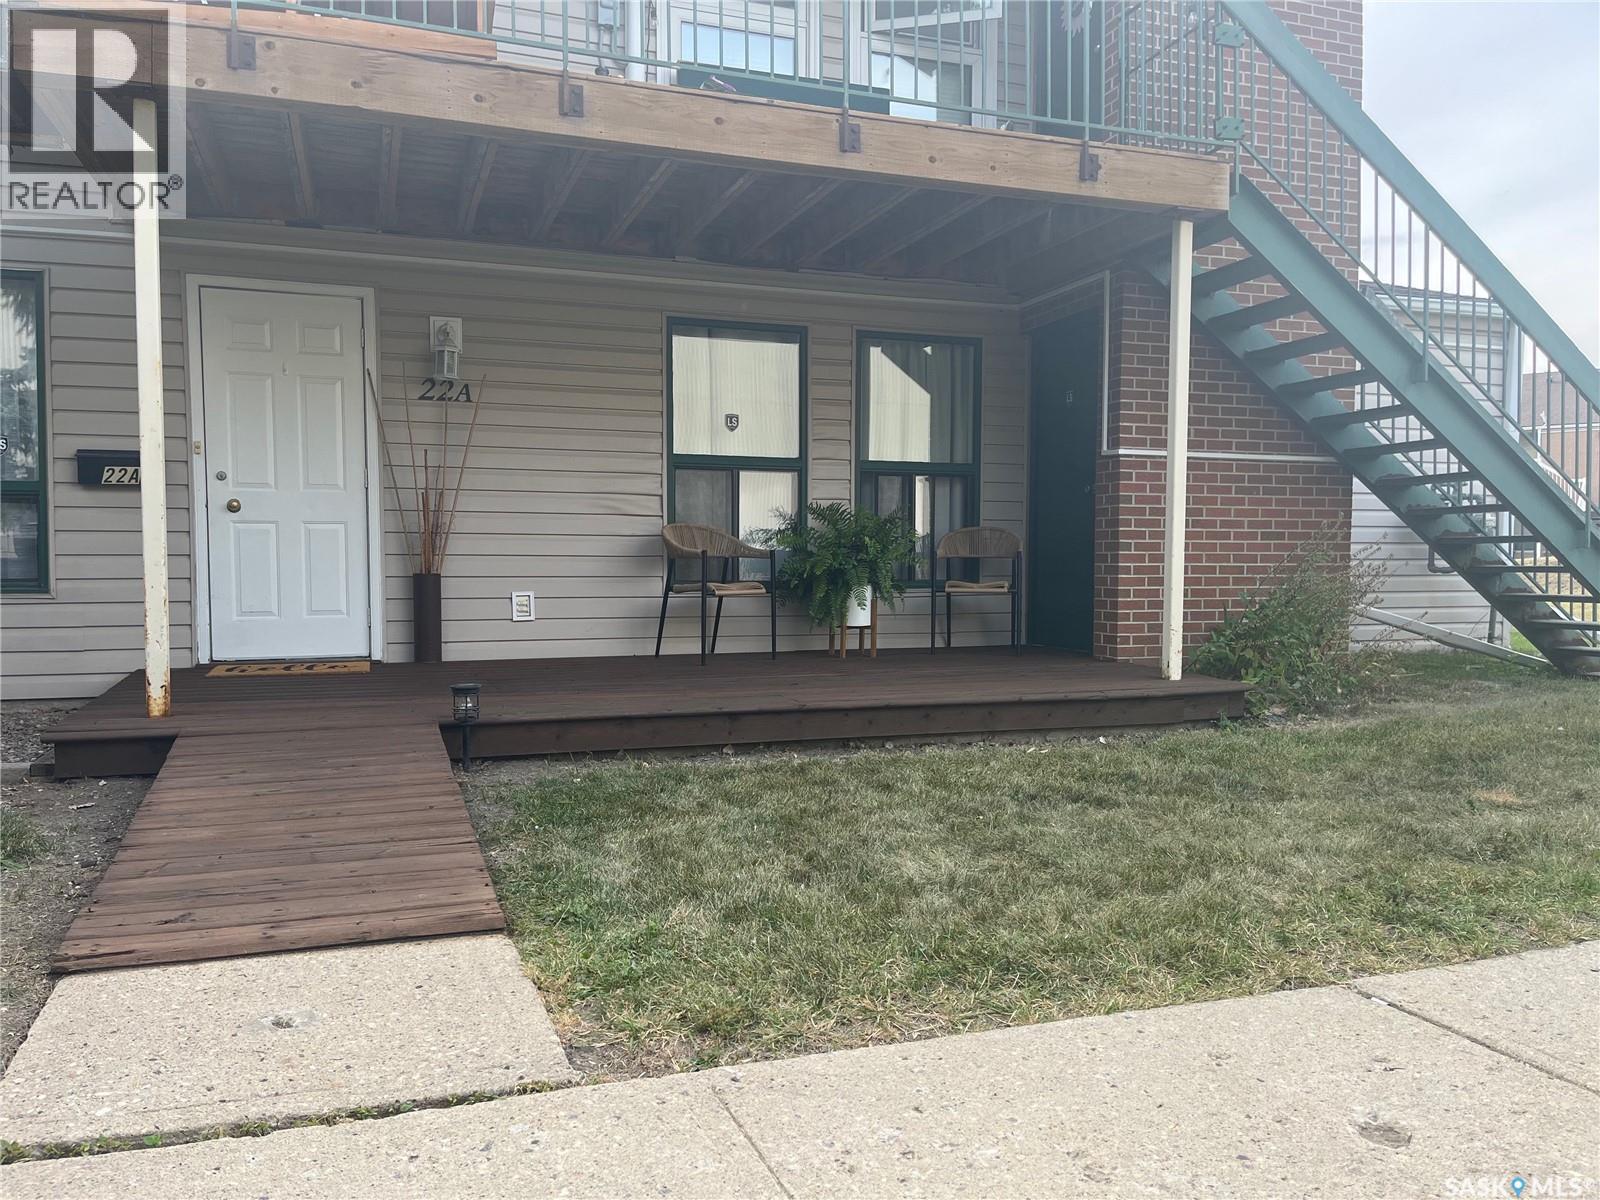
Nicely updated main level condo located near Normanview Mall. Living room, dining room and both bedroom have been updated with newer carpet. Functional kitchen with white cabinets, built in dishwasher. Updated four piece bath. All appliances included. Flexible possession. (id:62370)
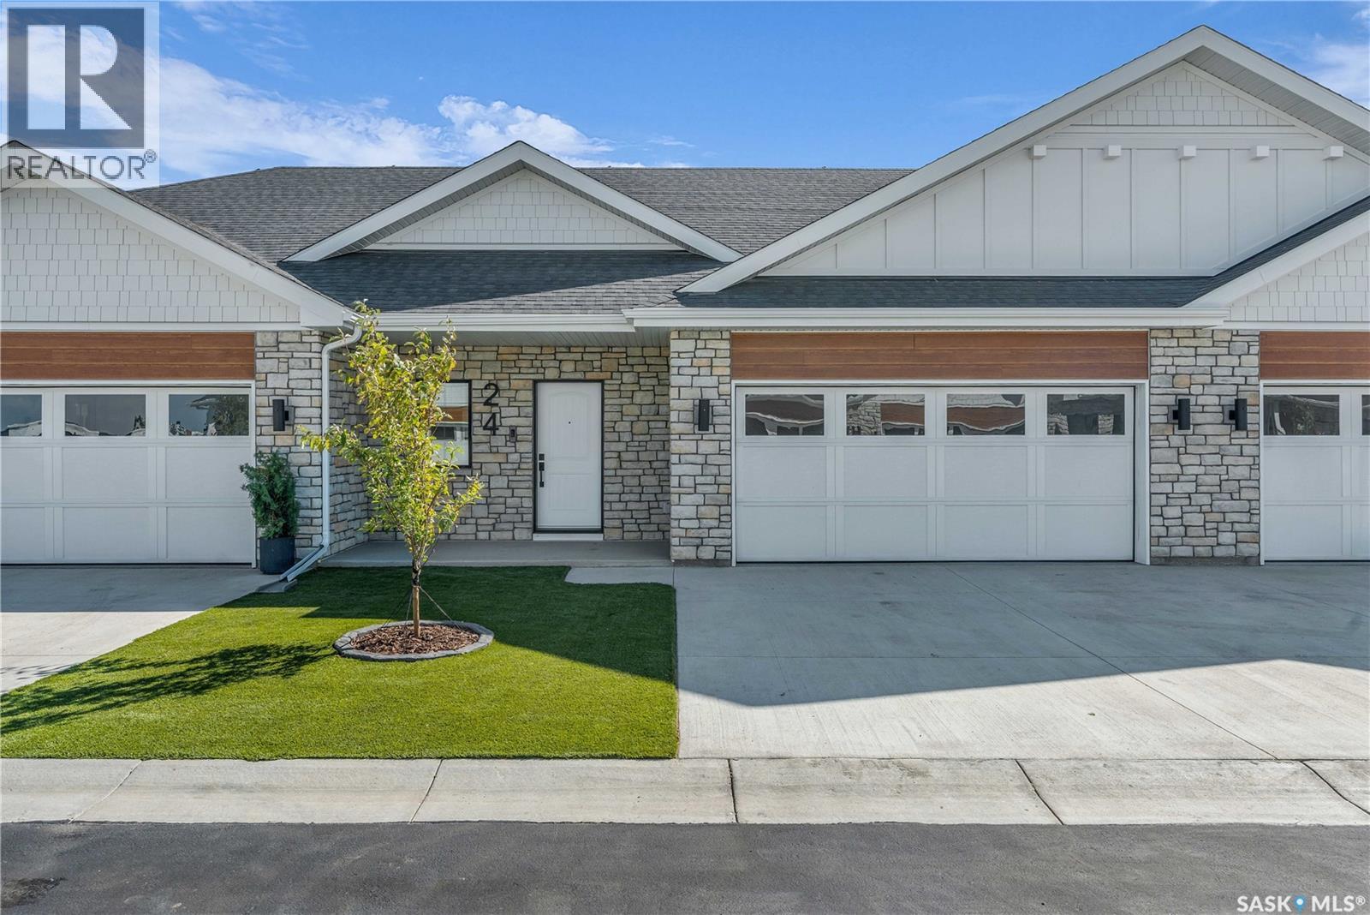
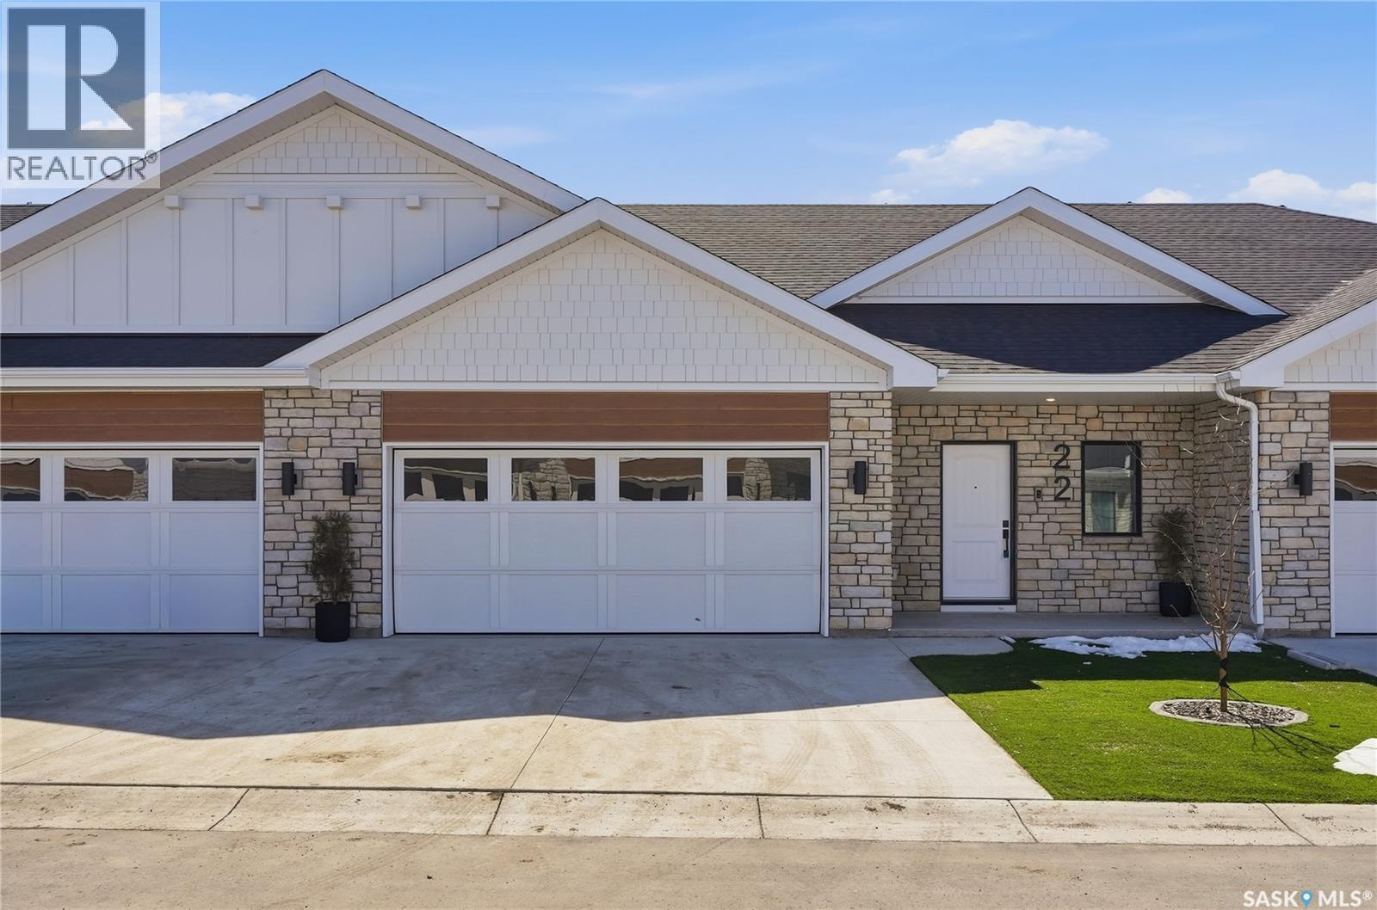
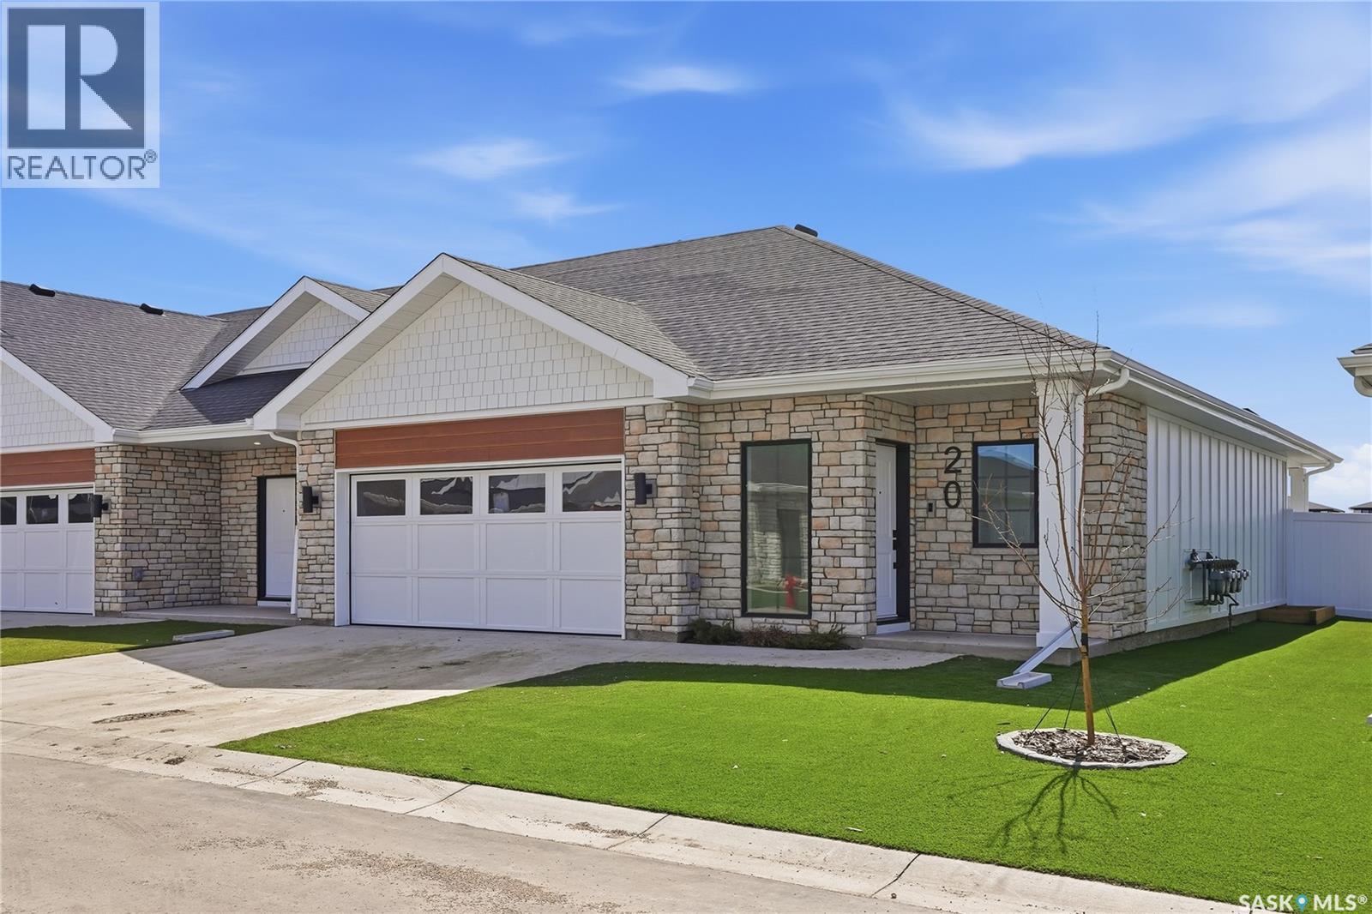
Welcome to The Moët II, an exquisite bungalow townhome in the private, gated community of Chateau Bungalows by North Prairie Developments Ltd. What truly sets this home apart is the thoughtfully designed, fully developed basement, featuring a unique theatre room tucked beneath the garage, creating the perfect space for movie nights, entertaining, or a private retreat. Offering 1,071 sq. ft. on the main level, this home blends modern design with elevated finishes throughout. The open-concept living space is bright and inviting, highlighted by 9’ ceilings, floor-to-ceiling windows, and a custom refreshment area in the living room ideal for entertaining. The kitchen is beautifully appointed with quartz countertops, a premium Whirlpool built-in appliance package, and a stylish tile backsplash, along with upgraded plumbing fixtures that add a refined touch throughout the home. The primary bedroom offers a private escape with a spacious walk-in closet and a well-appointed 4-piece ensuite. Downstairs, the professionally designed basement expands your living space with endless flexibility, whether you need an additional bedroom, office, or a private guest area, all anchored by the standout theatre room. Step outside to your private backyard oasis, complete with a covered patio, low-maintenance turf landscaping, and privacy fencing. Additional features include central air conditioning and a spacious attached two-car garage for everyday convenience. Chateau Bungalows offers more than just a home, it’s a lifestyle. Enjoy exclusive access to private outdoor spaces, a pickleball court, and a nearby amphitheater, along with scenic lakeside paths. Located just moments from Brighton’s shops, dining, and amenities, this is one of Saskatoon’s most desirable communities. This home qualifies for the SaskEnergy Homes Beyond Code Tier 3 rebate (up to $3,000), subject to SaskEnergy approval and program terms and conditions. Details subject to change without notice. (id:62370)
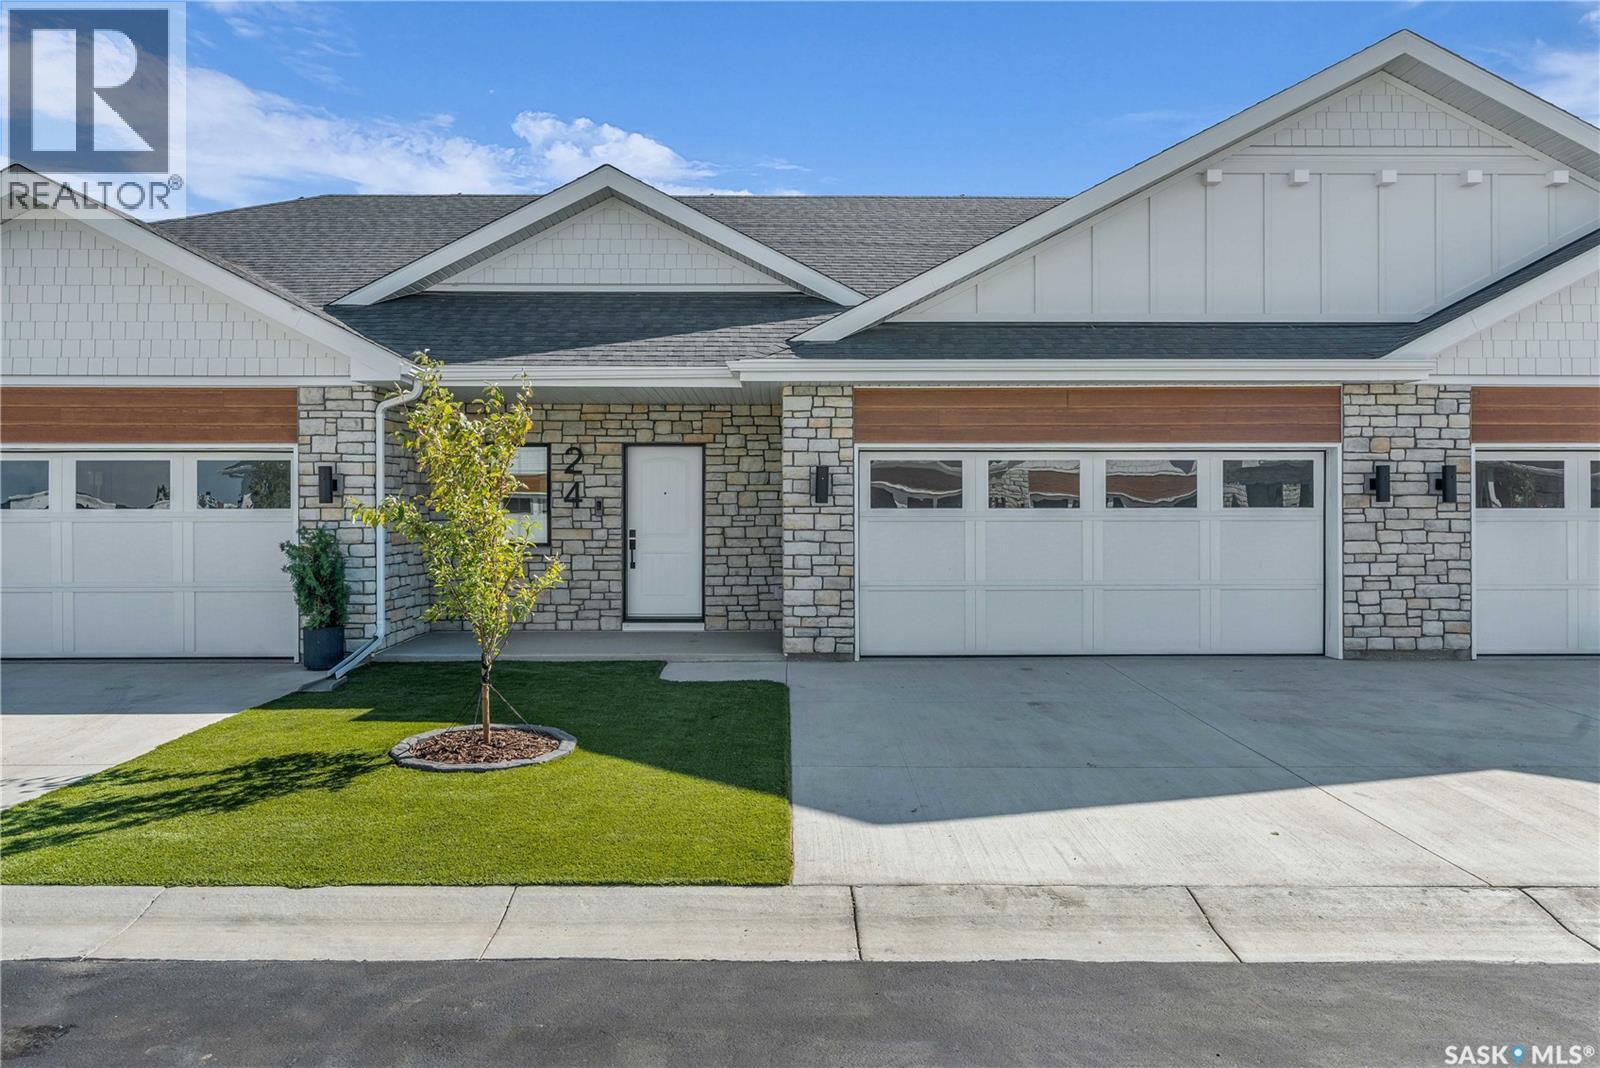
Welcome to The Moët II, an exquisite bungalow townhome nestled within the private, gated community of Chateau Bungalows, crafted by the award-winning North Prairie Developments Ltd. This sophisticated 1,071 sq. ft. bungalow embodies modern luxury, complete with a spacious attached two-car garage. Every detail has been thoughtfully curated, from the premium Whirlpool built-in appliance package to the quartz countertops that exude elegance. The open-concept living areas feature high-end laminate flooring, while the bathrooms are adorned with luxury vinyl tile. Step inside to experience the grandeur of 9’ ceilings and a luminous, airy living space. The living room, framed by floor-to-ceiling windows, invites you to bask in natural light while overlooking your private, picturesque backyard. This outdoor haven boasts a covered patio, low-maintenance turf landscaping, and privacy fencing. The primary bedroom is complete with a 4-piece ensuite and a spacious walk-in closet. For those needing additional space, an optional 1,417 sq. ft. basement development offers limitless potential. Whether you envision an additional bedroom, office, a private bathroom, a state-of-the-art theatre room for those cinematic family nights, the possibilities are endless. The exclusive Chateau Bungalows community extends beyond your front door. Indulge in private backyards, engage in a friendly match at the sleek pickleball court, or take in a show at the nearby amphitheater, just steps away. The scenic lakeside walks and tranquil paths provide a perfect retreat from the bustling world, while the trendy shops, dining, and vibrant entertainment of Brighton are only moments away. Experience the epitome of refined living at Chateau Bungalows, where luxury meets lifestyle in one of Brighton’s most coveted locations. Details are subject to change without notice. This home qualifies for the SaskEnergy Homes Beyond Code Tier 3 rebate (up to $3,000), subject to SaskEnergy approval and program T&C's. (id:62370)
Welcome to The Moët I, an exquisite bungalow townhome nestled within the private, gated community of Chateau Bungalows, crafted by the award-winning North Prairie Developments Ltd. This sophisticated 1,110 sq. ft. bungalow embodies modern luxury, complete with a spacious attached two-car garage. Every detail has been thoughtfully curated, from the premium Whirlpool built-in appliance package to the quartz countertops that exude elegance. The open-concept living areas feature high-end laminate flooring, while the bathrooms are adorned with luxury vinyl tile. Step inside to experience the grandeur of 9’ ceilings and a luminous, airy living space. The living room, framed by floor-to-ceiling windows, invites you to bask in natural light while overlooking your private, picturesque backyard. This outdoor haven boasts a covered patio, low-maintenance turf landscaping, and privacy fencing. The primary bedroom is complete with a 4-piece ensuite and a spacious walk-in closet. Basement is completion with a den/gym area, family room, bedroom, 4pc bathroom and theatre room. Indulge in private backyards, engage in a friendly match at the sleek pickleball court, or take in a show at the nearby amphitheater, just steps away. The scenic lakeside walks and tranquil paths provide a perfect retreat from the bustling world, while the trendy shops, dining, and vibrant entertainment of Brighton are only moments away. Experience the epitome of refined living at Chateau Bungalows, where luxury meets lifestyle in one of Brighton’s most coveted locations. Images shown are for reference purposes only, and details are subject to change without notice. (id:62370)
Welcome to The Moët I, an exquisite bungalow townhome nestled within the private, gated community of Chateau Bungalows, crafted by the award-winning North Prairie Developments Ltd. This sophisticated 1,110 sq. ft. bungalow embodies modern luxury, complete with a spacious attached two-car garage. Every detail has been thoughtfully curated, from the premium Whirlpool built-in appliance package to the quartz countertops that exude elegance. The open-concept living areas feature high-end laminate flooring, while the bathrooms are adorned with luxury vinyl tile. Step inside to experience the grandeur of 9’ ceilings and a luminous, airy living space. The living room, framed by floor-to-ceiling windows, invites you to bask in natural light while overlooking your private, picturesque backyard. This outdoor haven boasts a covered patio, low-maintenance turf landscaping, and privacy fencing. The primary bedroom is complete with a 4-piece ensuite and a spacious walk-in closet. For those needing additional space, an optional 1,417 sq. ft. basement development offers limitless potential. Whether you envision an additional bedroom, office, a private bathroom, a state-of-the-art theatre room for those cinematic family nights, the possibilities are endless. The exclusive Chateau Bungalows community extends beyond your front door. Indulge in private backyards, engage in a friendly match at the sleek pickleball court, or take in a show at the nearby amphitheater, just steps away. The vibrant entertainment of Brighton are only moments away. Experience the epitome of refined living at Chateau Bungalows, where luxury meets lifestyle in one of Brighton’s most coveted locations. Images shown are for reference purposes only, and details are subject to change without notice. This home qualifies for the SaskEnergy Homes Beyond Code Tier 3 rebate (up to $3,000), subject to SaskEnergy approval and program terms and conditions. (id:62370)
Welcome to The Moët II, an exquisite bungalow townhome nestled within the private, gated community of Chateau Bungalows, crafted by the award-winning North Prairie Developments Ltd. This sophisticated 1,071 sq. ft. bungalow embodies modern luxury, complete with a spacious attached two-car garage. Every detail has been thoughtfully curated, from the premium Whirlpool built-in appliance package to the quartz countertops that exude elegance. The open-concept living areas feature high-end laminate flooring, while the bathrooms are adorned with luxury vinyl tile. Step inside to experience the grandeur of 9’ ceilings and a luminous, airy living space. The living room, framed by floor-to-ceiling windows, invites you to bask in natural light while overlooking your private, picturesque backyard. This outdoor haven boasts a covered patio, low-maintenance turf landscaping, and privacy fencing. The primary bedroom is complete with a 4-piece ensuite and a spacious walk-in closet. For those needing additional space, an optional 1,417 sq. ft. basement development offers limitless potential. Whether you envision an additional bedroom, office, a private bathroom, a state-of-the-art theatre room for those cinematic family nights, the possibilities are endless. The exclusive Chateau Bungalows community extends beyond your front door. Indulge in private backyards, engage in a friendly match at the sleek pickleball court, or take in a show at the nearby amphitheater, just steps away. The scenic lakeside walks and tranquil paths provide a perfect retreat from the bustling world, while the trendy shops, dining, and vibrant entertainment of Brighton are only moments away. Experience the epitome of refined living at Chateau Bungalows, where luxury meets lifestyle in one of Brighton’s most coveted locations. Details are subject to change without notice. This home qualifies for the SaskEnergy Homes Beyond Code Tier 3 rebate (up to $3,000), subject to SaskEnergy approval and program T&C's. (id:62370)
This unique property sits approximately 23 Km's south of Yorkton along Hwy #9. The property consists of a half section of farm land with approximately 117 acres of cultivated land and another 120 acres in hay. A creek cuts through both quarters and divides the crop land from the hay land. The property boasts 3 house all with natural gas service and wells, The 2 storey home has 3 bedrooms and 2 1/2 baths along with a partially finished basement and sauna. The 2 older homes have new furnaces and upgrades on some of the plumbing. The smaller house has been completely renovated inside and out on the main floor as well as the entire exterior. The 40' x 120' shed was built as a barn with an added workshop. It is cleaned out and can easily be converted to a full storage shed. There is 220 power in the shed as well. The grain land is currently rented out on a year by year basis. (id:62370)
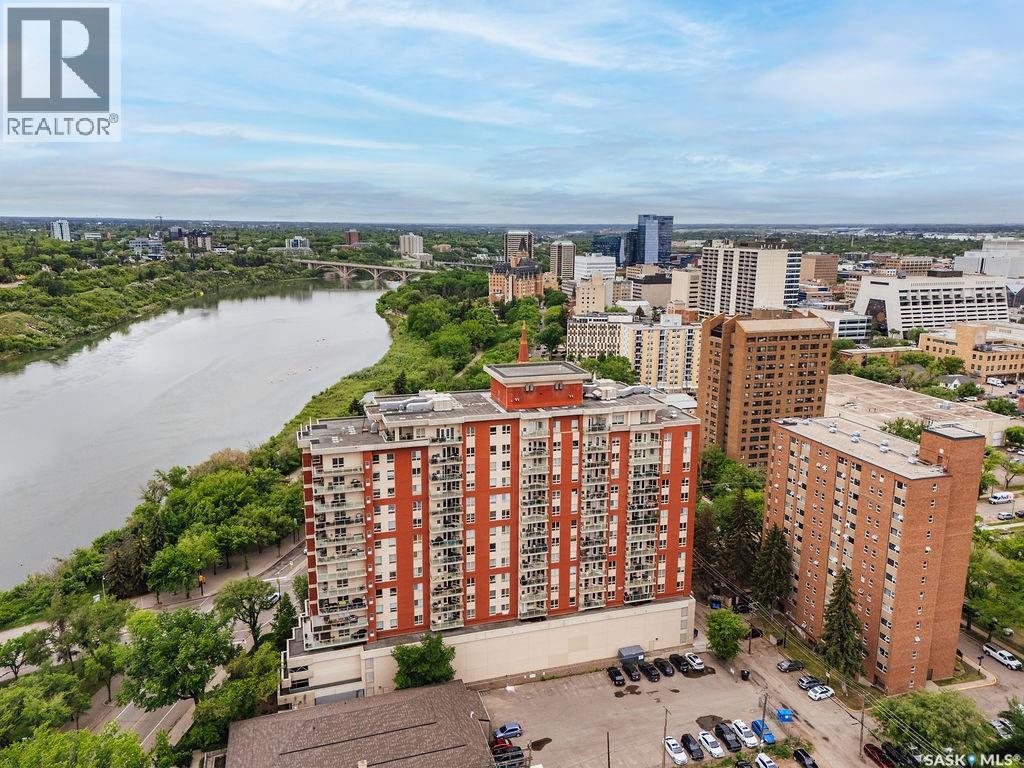
A unit that stands out! TWO UNDERGROUND PARKING STALLS and FULLY FURNISHED! This well-maintained 2-bedroom, 2-bathroom condo offers a bright and spacious layout designed for easy living. The modern kitchen features an eat-up island, abundant cabinetry, and plenty of workspace, flowing seamlessly into the generous dining area. Step outside to the covered balcony, complete with a gas BBQ hookup, and enjoy stunning views of the downtown skyline and the South Saskatchewan River. The living room is filled with natural light thanks to its large windows, creating a warm and inviting atmosphere throughout. The primary suite offers a walk-in closet and a private 3-piece ensuite with a walk-in shower. A second bedroom and a full 4-piece bathroom provide comfortable accommodations for guests or family. You'll also appreciate the dedicated laundry room, which offers valuable additional storage space. This unit includes two underground parking stalls located on the third level of the parkade, providing convenient access to the unit by foot or elevator, along with a separate storage room. Residents enjoy a well-kept building featuring excellent amenities, including a fully equipped fitness centre, amenities room, and guest suites available for visiting family and friends. An exceptional opportunity to enjoy carefree condo living with breathtaking river and city views in a prime location. (id:62370)
Exclusive Offering from Maison Design + Build! For the first & only time, Maison is helping one fortunate purchaser curate their dream home with a $100,000 furniture credit and $25,000 in professional interior design services! They will be creating a seamless experience from design and construction to fully furnished luxury living. Every detail has been thoughtfully considered, ensuring your home is not only expertly built but beautifully furnished and tailored to your lifestyle. This rare opportunity allows you to work alongside Maison’s design team to create a residence that is truly one of a kind. (id:62370)
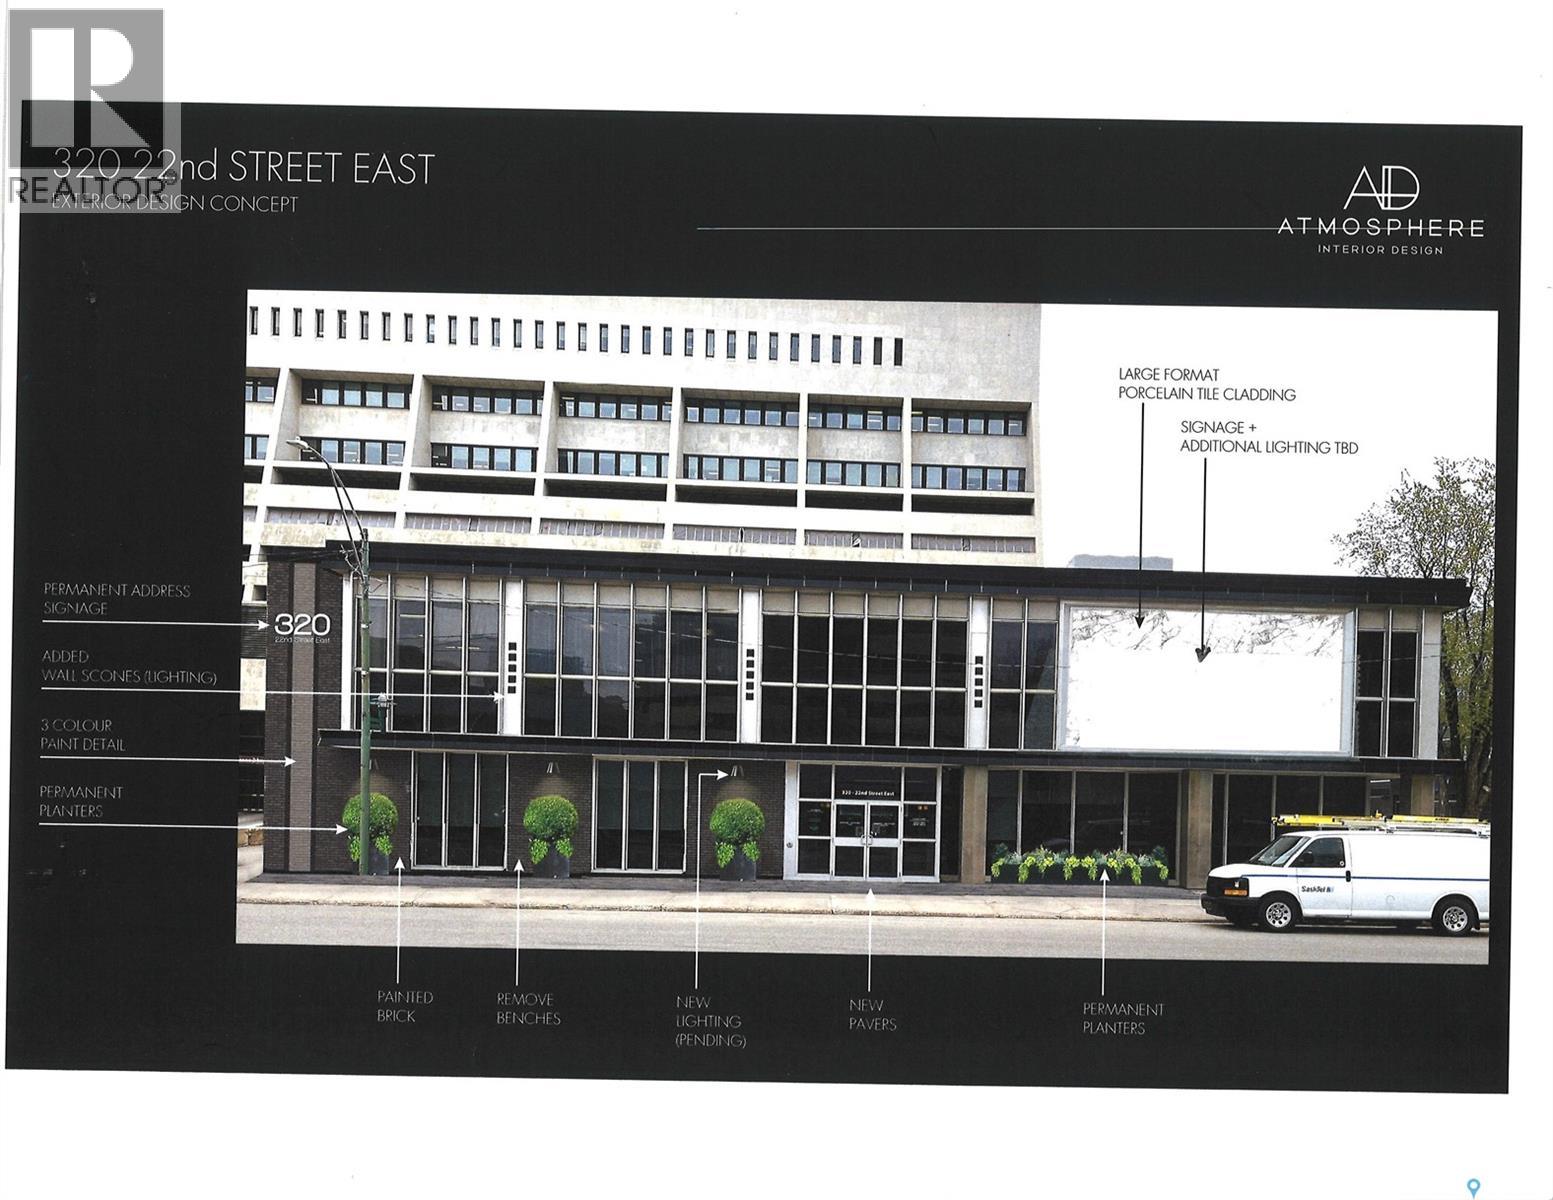
Great downtown Central Business District, freestand and fully improved office building. Corner location, lots of onsite parking. Great signage and street appeal. Rare opportunity to secure a single use primary tenant lease or purchase in central Saskatoon location. (id:62370)
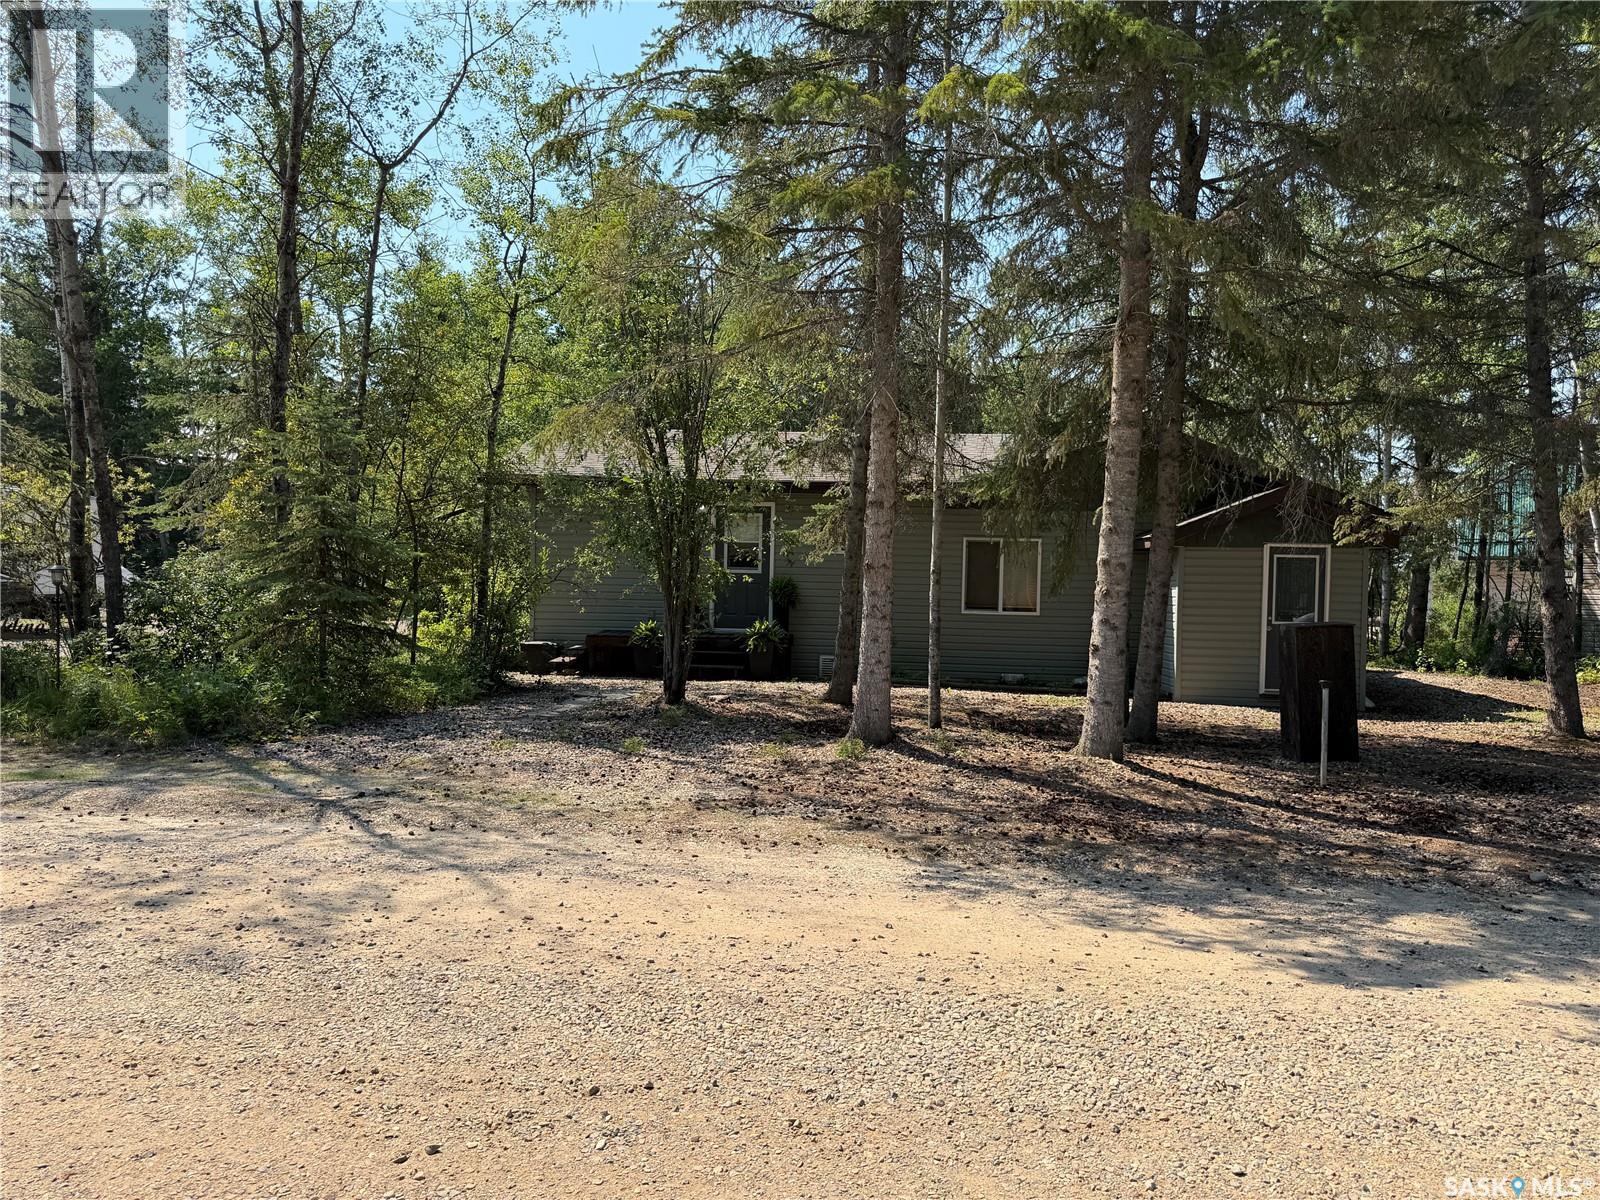
Rare opportunity to own three lots at beautiful Sunset View, Turtle Lake! Whether you’re looking for extra space for your family or considering a multi-family lake property, this unique package checks all the boxes. The cabin features a 4 season 2BD, 2BA, and an inviting open-concept layout with a sunken living room complete with a cozy wood stove—perfect for relaxing after a day at the lake. Just off the dining area, you’ll find a spacious deck with a gazebo, allowing you to enjoy the outdoors rain or shine. A charming walkway leads from the deck to a welcoming guest house, providing the perfect space for family, friends, or overnight guests. Above the guest house is an upper-level storage area, ideal for keeping all your lake toys and seasonal equipment organized. The third lot includes a single detached garage, offering even more storage for boats, ATVs, or other recreational equipment. Owning three lots provides endless possibilities—enjoy the added privacy, plenty of room for yard games, guest campers, additional parking, or simply create the ultimate family gathering place. This move-in-ready property has been well maintained and loved and is ready for its next owners to start making lasting lake memories. You will love the convenience and proximity to the water and beach. Water is supplied by the Resort Village for $500 per year, and heated with electric baseboard heat. Call for more information. (id:62370)
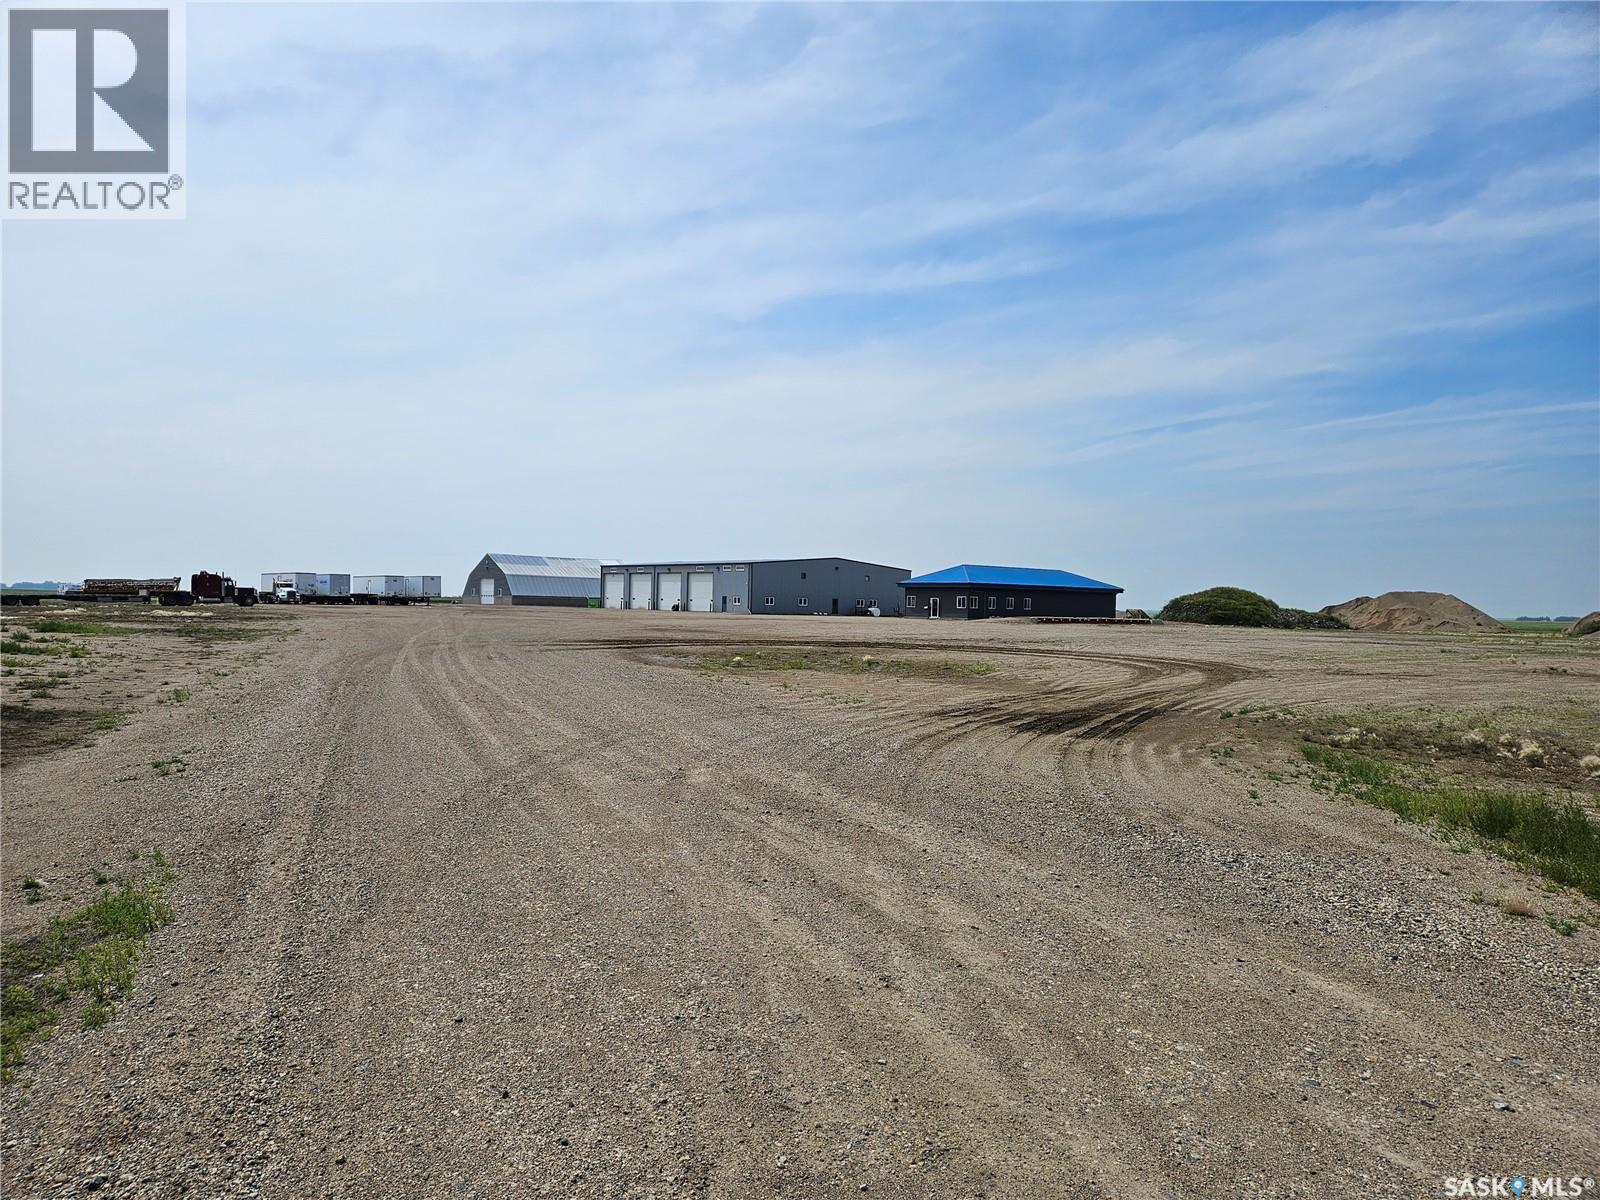
Great commercial opportunity with highway frontage just off Highway 13 in the RM of Moose Mountain No. 63, located just outside Carlyle. This 16.85-acre property includes three well-built structures and a spacious yard site with plenty of room for heavy equipment and trucks. The first building is 2,520 sqft and features office and warehouse space, two washrooms, potential for retail conversion, a high-efficiency natural gas furnace, central A/C, and an overhead door at the rear. The middle building measures 100'x125' (12,500 sqft) with concrete floors, four automatic overhead doors (20' wide x 18' high), two commercial natural gas heaters, floor drains, and a washroom. The south shop is approximately 6,365 sqft with a concrete floor, one 20' x 16' automatic overhead door, natural gas heat, a floor drain, and a washroom. The large gravel yard offers excellent space for maneuvering and storing large equipment, making this location ideal for industrial, trucking, or service-based businesses. The owner is also willing to sell the on-site gravel (not included in the listing price). A rare and valuable location for a growing business with prime visibility and access. (id:62370)