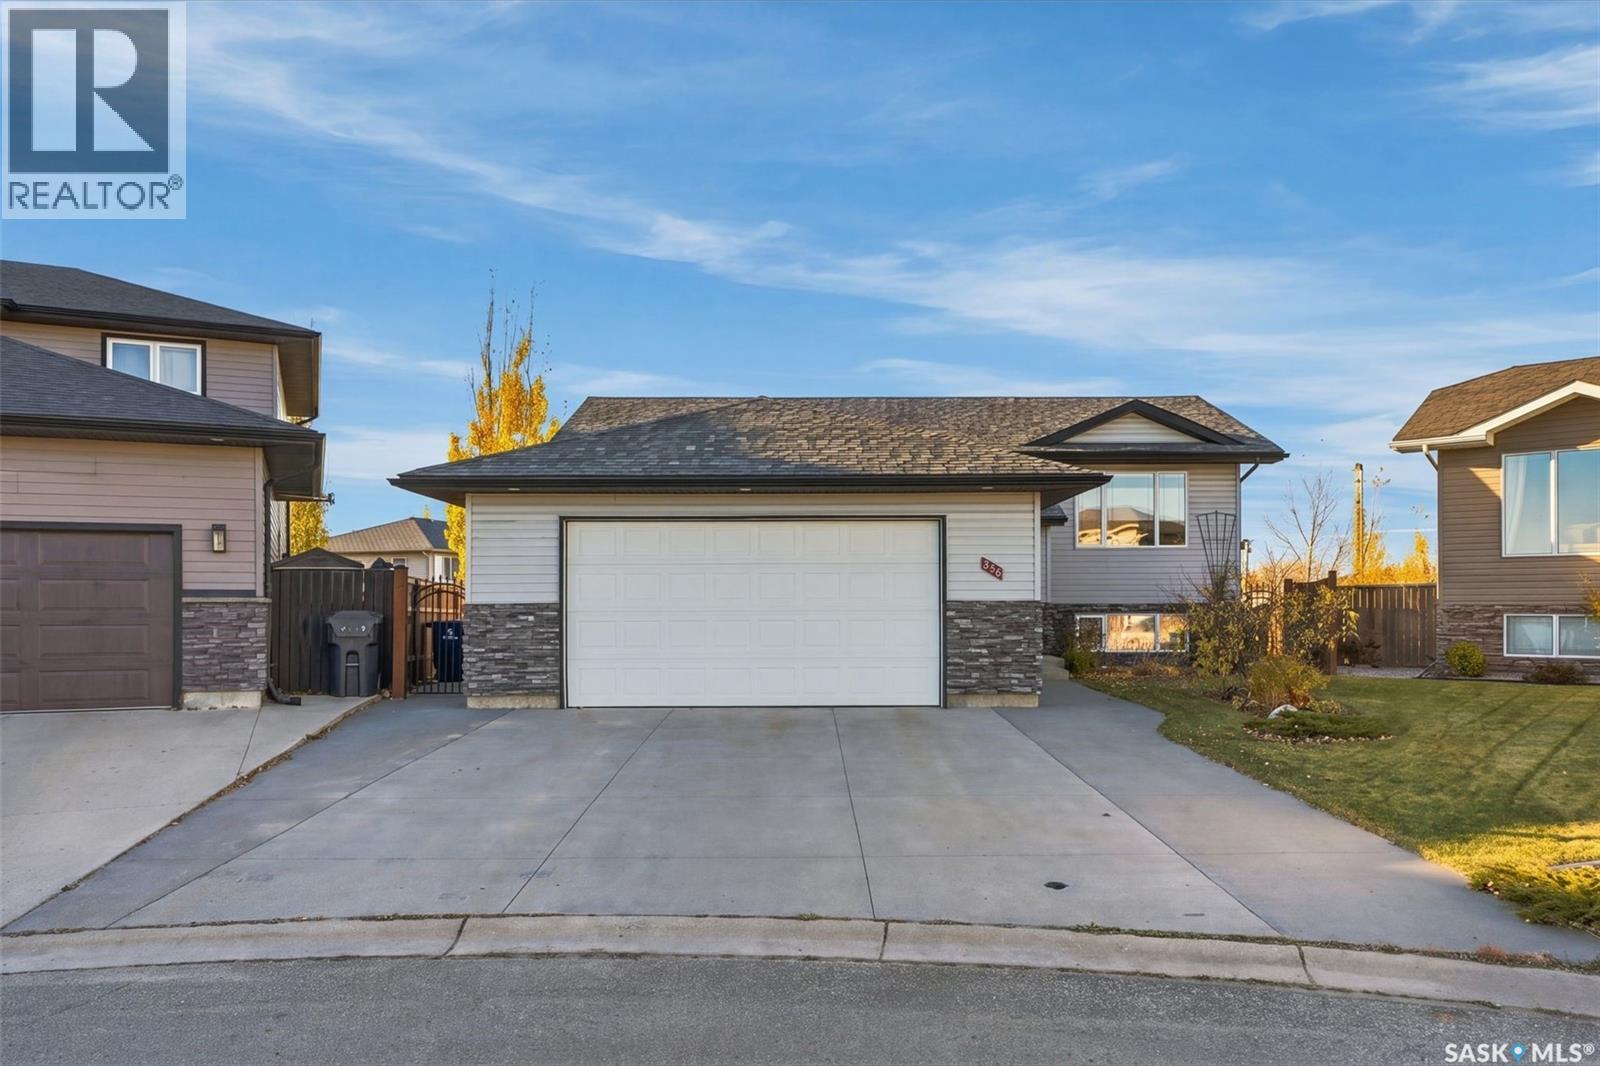
Huge Pie Shaped Yard with Detached Shop!!! Welcome to 878 Cedar Terrace, Martensville. Properties like this don't come along too often. Fully renovated bilevel situated on a huge pie shaped lot with a detached shop (24x36ft 12 ft ceilings). Inside this 1162 sq ft bilevel are 4 bedrooms (2 up) and 3 bathrooms (2 up), vinyl plank flooring throughout, newer kitchen, counter tops, ensuite & main bathroom. The vaulted ceiling is a true "WOW' factor with wood beam accents leading from kitchen into living room. The basement has also been renovated with newer vinyl plank flooring, 2 bedrooms and bathroom. The outside checks off all the boxes: deck, patio, detached shop, RV parking, fully fenced, fully landscaped and is on the "T" of the back alley making for easy access. House key notables: heated double attached garage, concrete driveway, gas fireplace, and AC. Shop key notables: 24x36, metal clad, heavy load trusse, 12 ft door with special opener to allow full height access, 100 amp, and exhaust fan. Location is prime, bulb of quiet cul de sac, alley access, half block from ball diamonds, block from school, block from pool, and is has the walking paths starting at the end of the block. Don't miss out on this great property!! (id:62370)
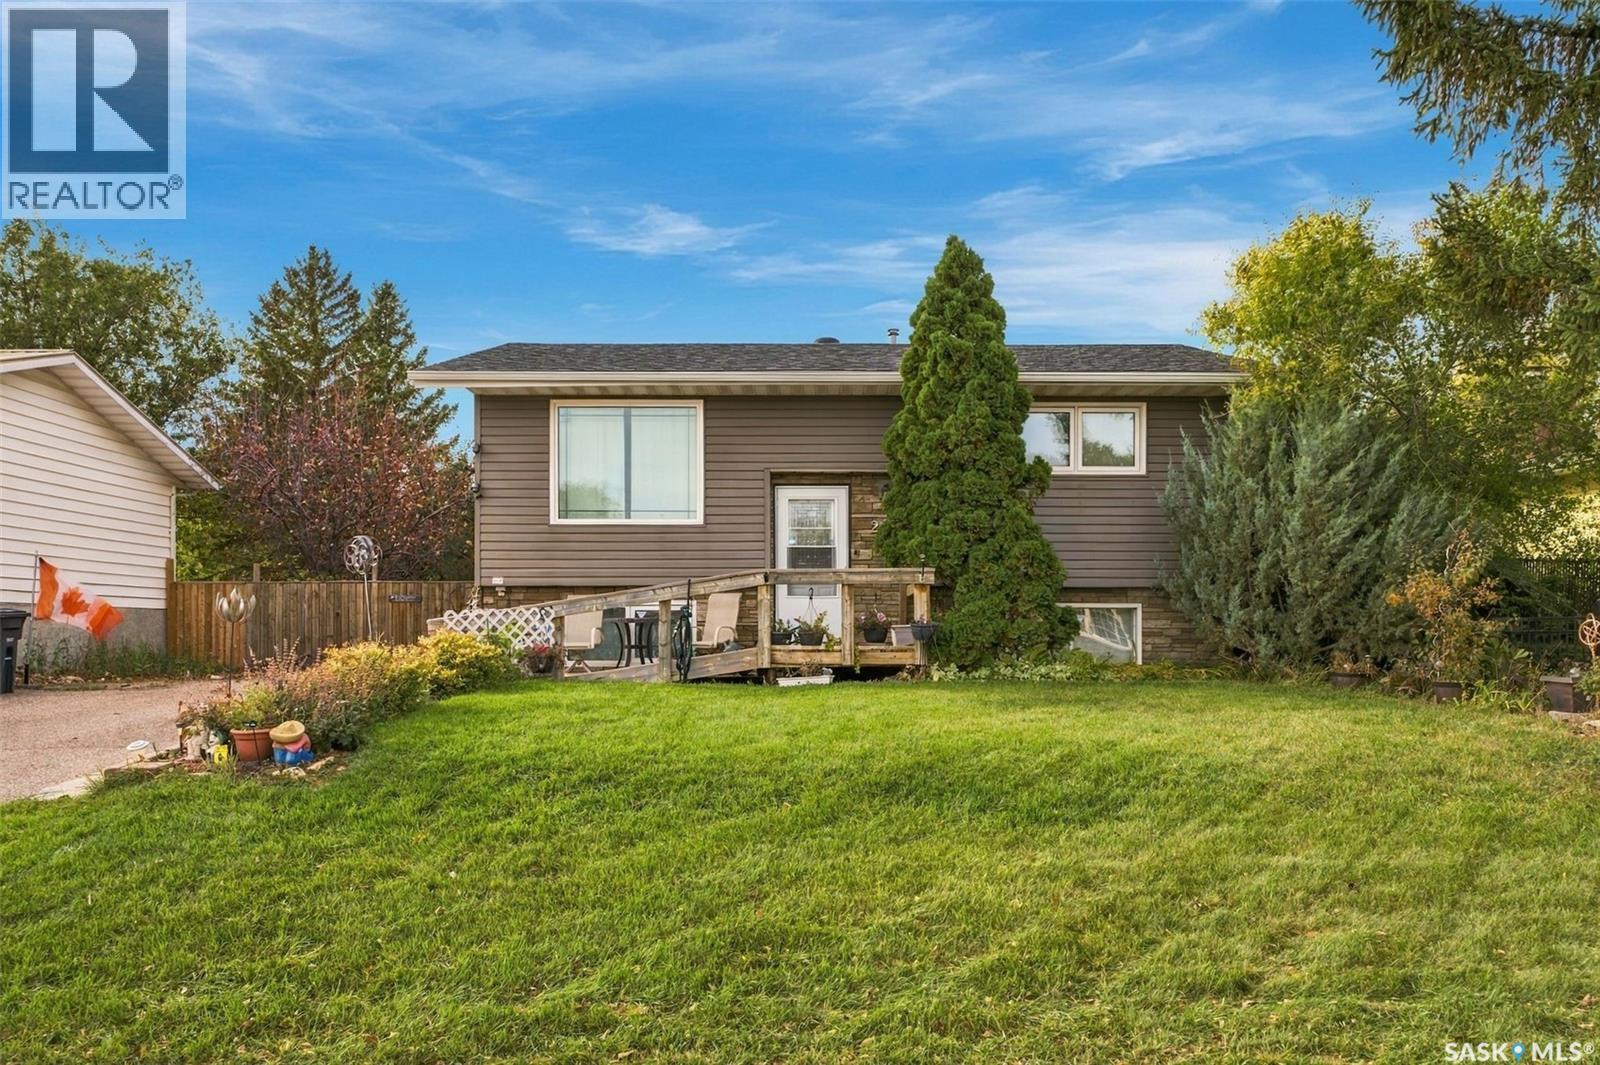
Welcome to 22 4th Ave N in the beautiful City of Martensville! This 3 bedroom (2 up with option to add 4th), 2 bathroom bilevel has went through renovations over the years to make it move in ready. Renovations include: kitchen, counters, back splash 2017, blown in insulation, 1.5 inch insulation behind siding, windows, electrical panel and much more. Situated on an oversized fully fenced 60x170 ft lot (10,200 sq ft) which offers a 26x26 heated detached garage, RV parking with outlet, front double wide triple deep driveway, 2 tier deck and a salt water hot tub! Other key notables: AC, 50 gallon water heater, stainless steel appliances and back alley access. The den in basement has a window behind the panel board which would need to be installed to make a 4th bedroom. The new owners can enjoy the comfort and piece of mind that the furnace and AC are covered under a rental service agreement until Feb 2028 with Reliance. Don't miss out on this one! (id:62370)
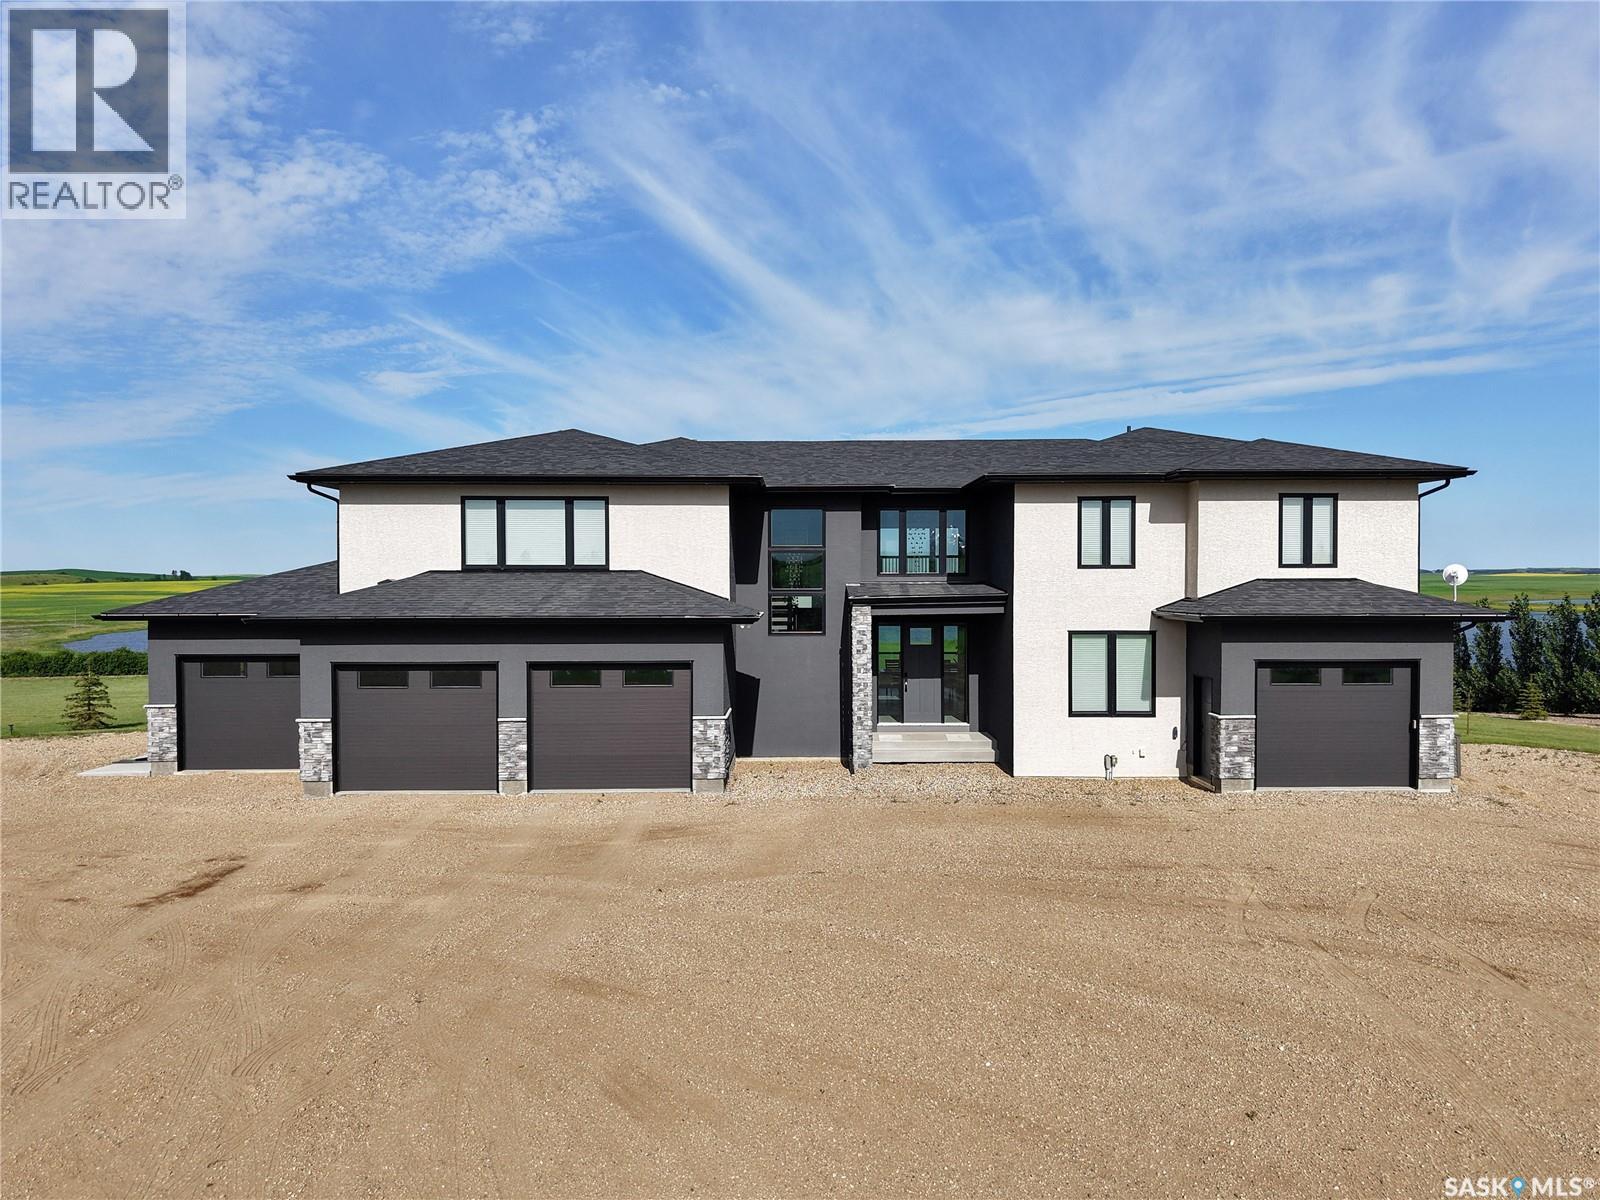
Welcome to your own private prairie paradise! Set on 10 picturesque acres just 30 minutes from Saskatoon, this stunning 3,756 sq. ft. luxury home offers the perfect blend of elegance, comfort, and breathtaking country living. From the spectacular sunsets to the thoughtfully designed layout, every detail has been designed to impress. The sun-filled main floor features an abundance of natural light, a spacious chef's kitchen complete with a large island, a bar area and a walk-in pantry, as well as the convenience of main floor laundry and office. Vehicle and storage space are plentiful with a heated triple attached garage plus an additional detached single garage. Upstairs, you'll find a luxurious primary retreat with incredible views while also featuring a cozy gas fireplace, a spa-inspired five-piece ensuite, and an oversized walk-in closet. Two additional spacious bedrooms, each with their own walk-in closet, and another beautifully appointed five-piece bathroom. The fully finished walkout basement is designed for both relaxation and entertaining, offering a large flex room, spacious family room with a gas fireplace, two additional bedrooms, and a full bathroom. Step outside to the covered patio and take in the incredible panoramic prairie views—the perfect place to unwind and enjoy Saskatchewan's unforgettable sunsets. This exceptional acreage combines luxury, space, and peaceful country living, all within an easy commute to the city. A few extras to mention are city water, dual furnaces and A/C units, in-floor heat in the garage and basement, a fantastic shelter belt start, easy turnaround driveway and so much more! Call today for your own private viewing. (id:62370)
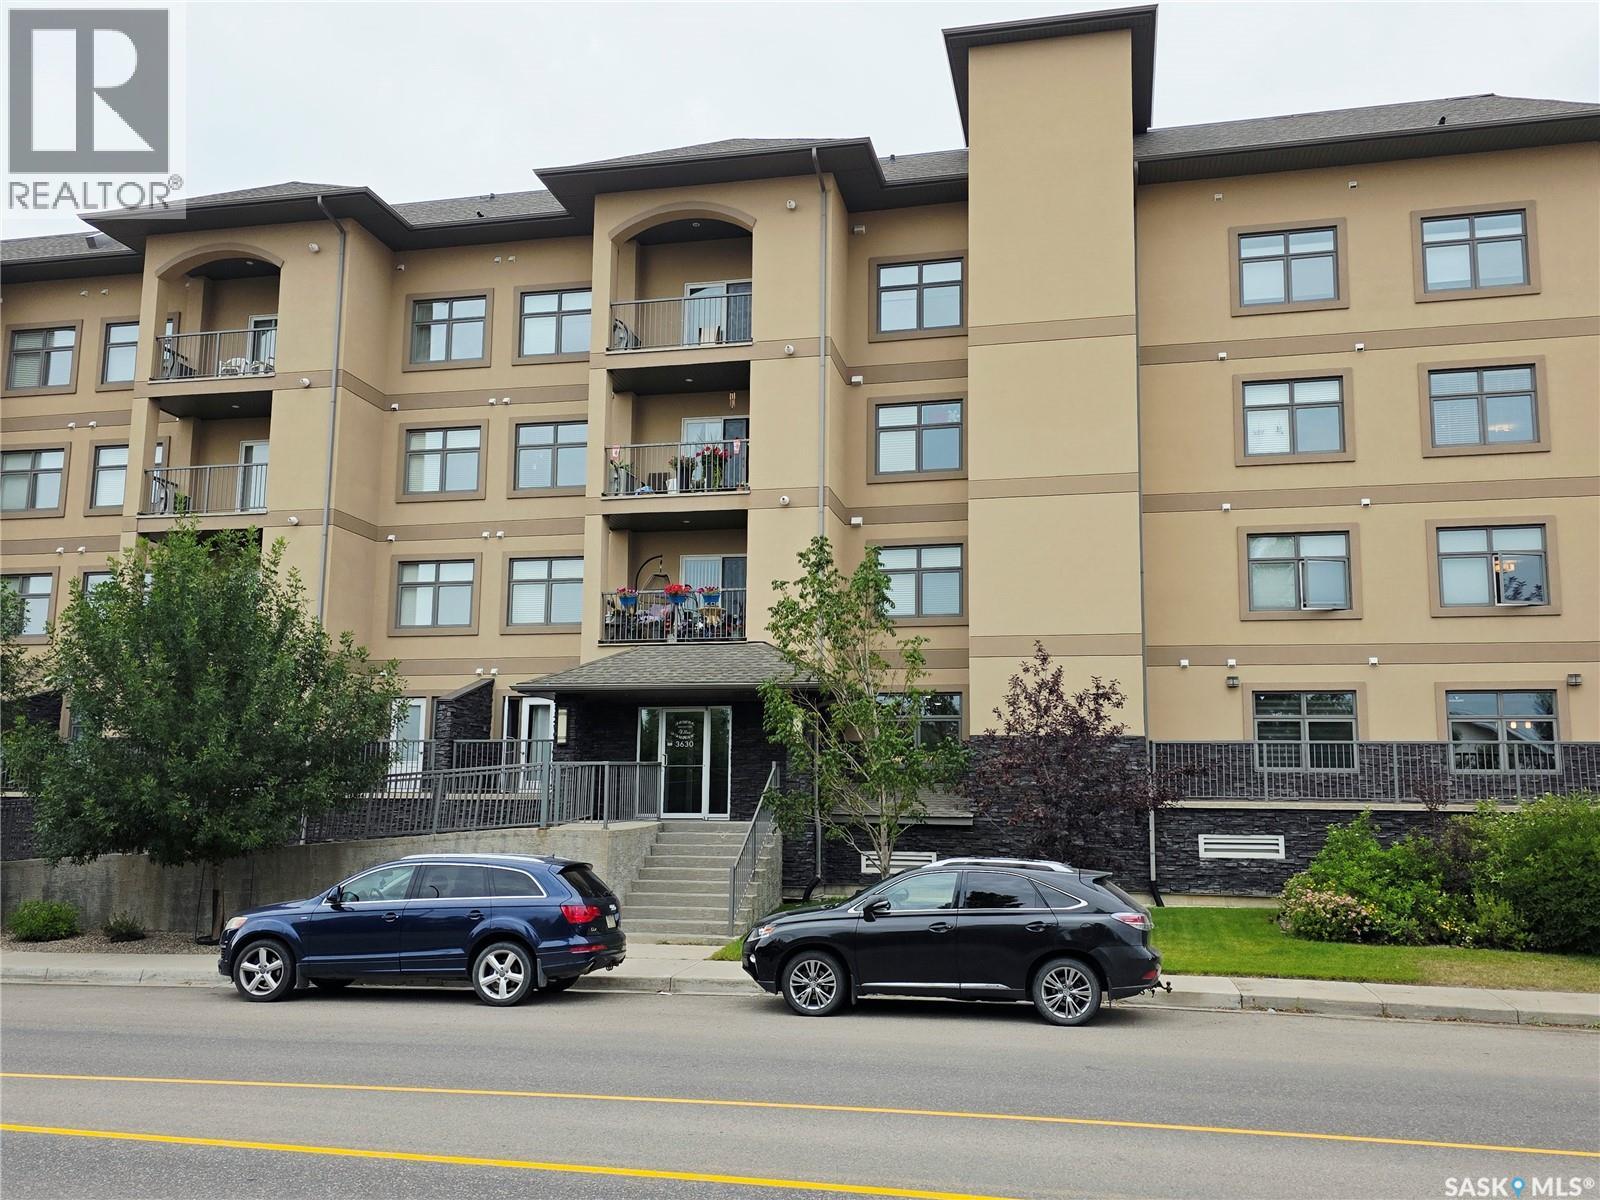
Welcome to Haughton Villas! This bright and inviting 2-bedroom, 2-bathroom condo offers comfortable living in a fantastic East End location. The open-concept layout creates a spacious feel, with the kitchen flowing naturally into the dining and living areas—perfect for everyday living or entertaining. The primary bedroom features a walk-in closet and private ensuite, while the second bedroom is conveniently located near the additional full bathroom. Enjoy your own balcony, in-suite laundry, and the convenience of heated underground parking and additional storage. The well-maintained complex features beautiful courtyard spaces and great common areas, creating a welcoming atmosphere for residents. Located just minutes from shopping, restaurants, parks, Costco, and other East End amenities, this home offers the perfect combination of comfort, convenience, and low-maintenance living. (id:62370)
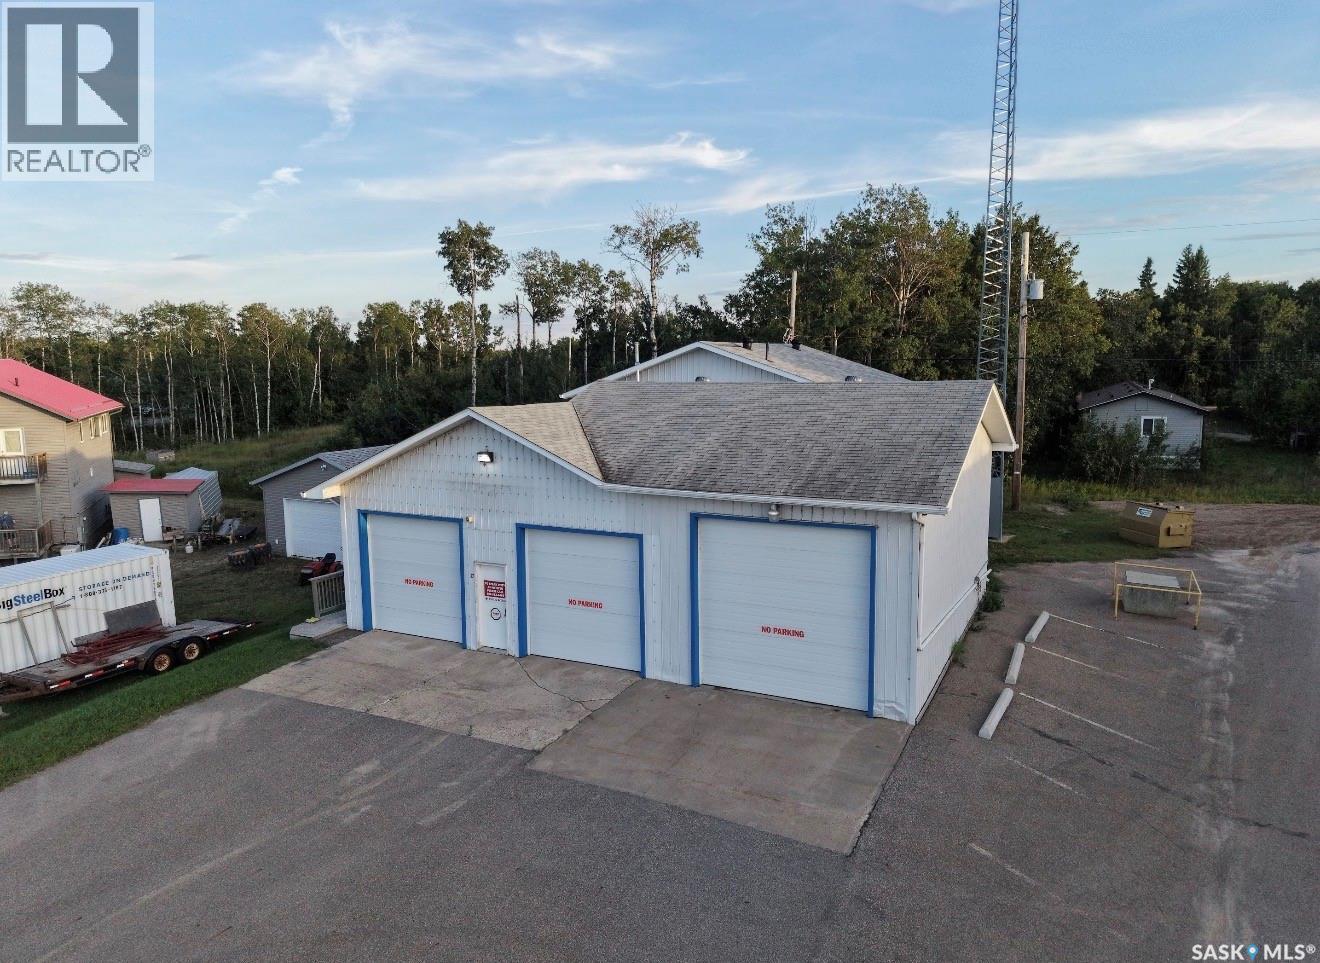
Have you been in the market for a unique commercial space in the heart of Christopher Lake? If so, then you better check this one out. Providing a great mix of shop and office space, the opportunities are endless! The heated shop has approx 1700 sqft of space with two (10x10) overhead doors and an additional (12x12) overhead door, along with a bathroom, small office, sink and floor drains. This property also provides approx 1000 sqft of office space equipped with a reception area, a large board room, 2 bathrooms and an additional common room and also equipped with a 20 kW Generac N/G generator. This commercial space is situated on 0.19 acres and has excellent highway frontage exposure. Great location to run your business with many possibilities. Don't miss out on this one, call today for more information! (id:62370)
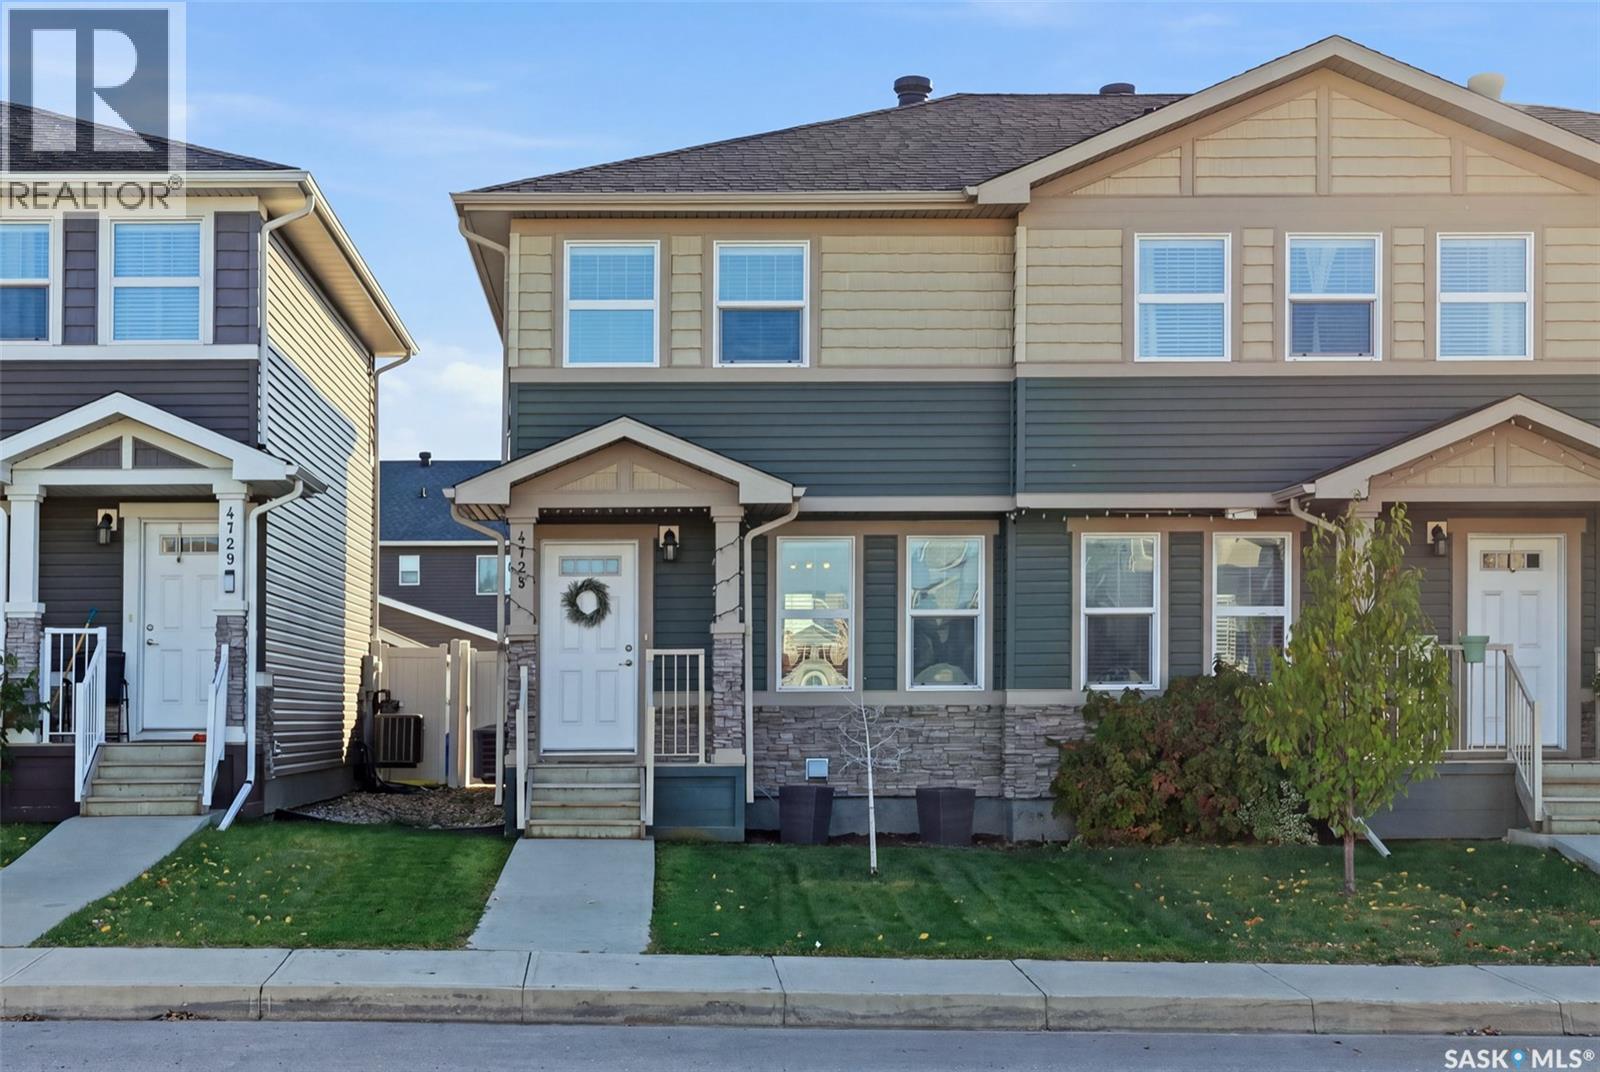
Welcome to this move-in-ready corner-unit home in desirable East Regina, offering the perfect blend of comfort, functionality, and future potential! Whether you’re a first-time buyer, looking to downsize, or searching for a smart investment, this property checks all the boxes. Step inside to a bright, open-concept main floor with plenty of space for everyday living and entertaining. The functional U-shaped kitchen features a convenient closet pantry and a charming window above the sink overlooking the backyard. Just a few steps down from the main living area, you’ll find a handy two-piece powder room before heading to the basement. Upstairs, you’ll love the unique layout featuring two generously sized primary bedrooms, each complete with its own four-piece ensuite and walk-in closet. No need to compromise on space or privacy here! The basement offers an excellent opportunity to build equity and expand your living space. Already framed for future development, it includes laundry and mechanical areas, along with space for a future family room, bedroom, and bathroom with rough-in plumbing already in place. Bring your finishing touches and make it your own! Outside, enjoy a fully fenced, zero-scaped backyard featuring a two-tiered wooden deck, perfect for relaxing or entertaining without the upkeep of a traditional lawn. A single detached garage and convenient street parking out front add to the everyday practicality of this home. Located just steps from a park and walking paths, with schools, shopping, public transit, and East Regina amenities nearby, this is a fantastic opportunity to enjoy low-maintenance living in a great location. Move in, settle down, and make it yours! Contact your REALTOR® today to book your private showing. Virtually Staged Photos have been labeled. (id:62370)
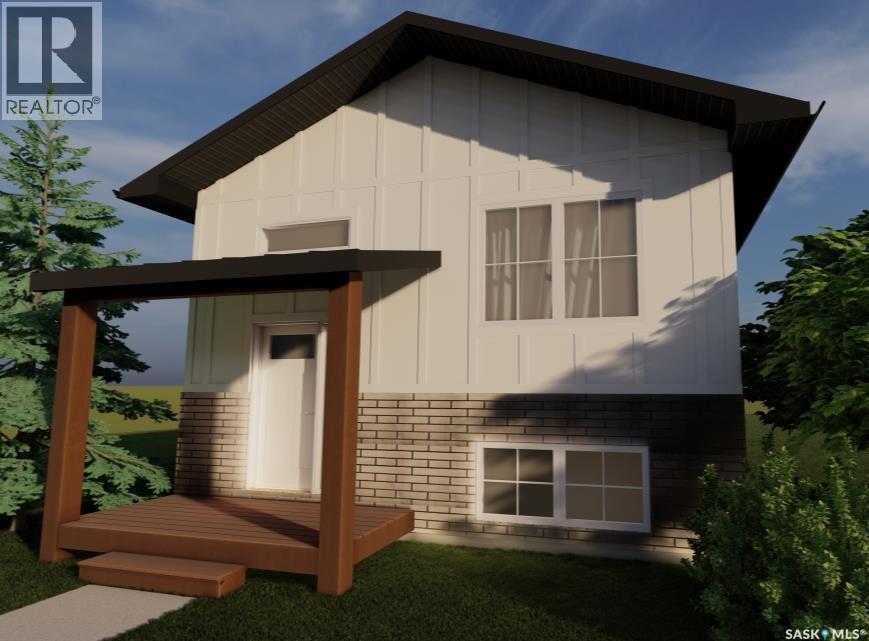
ACCEPTING 5% DEPOSIT! INVESTMENT OPPORTUNITY!! FULLY DEVELOPED 2 BEDROOM LEGAL BASEMENT SUITE WITH SEPARATE SIDE DOOR ENTRY IS INCLUDED!!! Welcome to The Aspen Collection by Decora Homes, located in the highly sought-after neighbourhood of Aspen Ridge. The Phoenix III model is a Bi-Level home offering 1,116 sq ft of open-concept living space with 3 bedrooms and 2 bathrooms on the main level, featuring luxury vinyl plank flooring throughout and quartz counter tops in the main kitchen. The primary bedroom includes a walk-in closet & 4-piece ensuite bathroom. This model includes a 2 bedroom, 1 bathroom legal basement suite with separate side entry — a great option for rental income or multi-generational living. Additional features include xeriscaped front landscaping, a concrete walkway from the sidewalk to the front door, and a 20x20 concrete parking pad with back alley access. Now available for Pre-Sale, with estimated completion roughly 6months from purchase. Buyers can choose from four thoughtfully curated colour palette options: Harmony, Haven, Serenity or Woodland. This lot also offers the option to add on a double detached garage. Add-on and upgrade options are available. These prices are based off of the buyers qualifying for their own construction mortgage. First time home buyer pricing starting around $488,000, please inquire for more details! Contact your Realtor today for more information and add-on pricing! PLEASE VISIT OUR NEW SHOW HOME!!! *Photos are from the showhome and for reference only*. (id:62370)
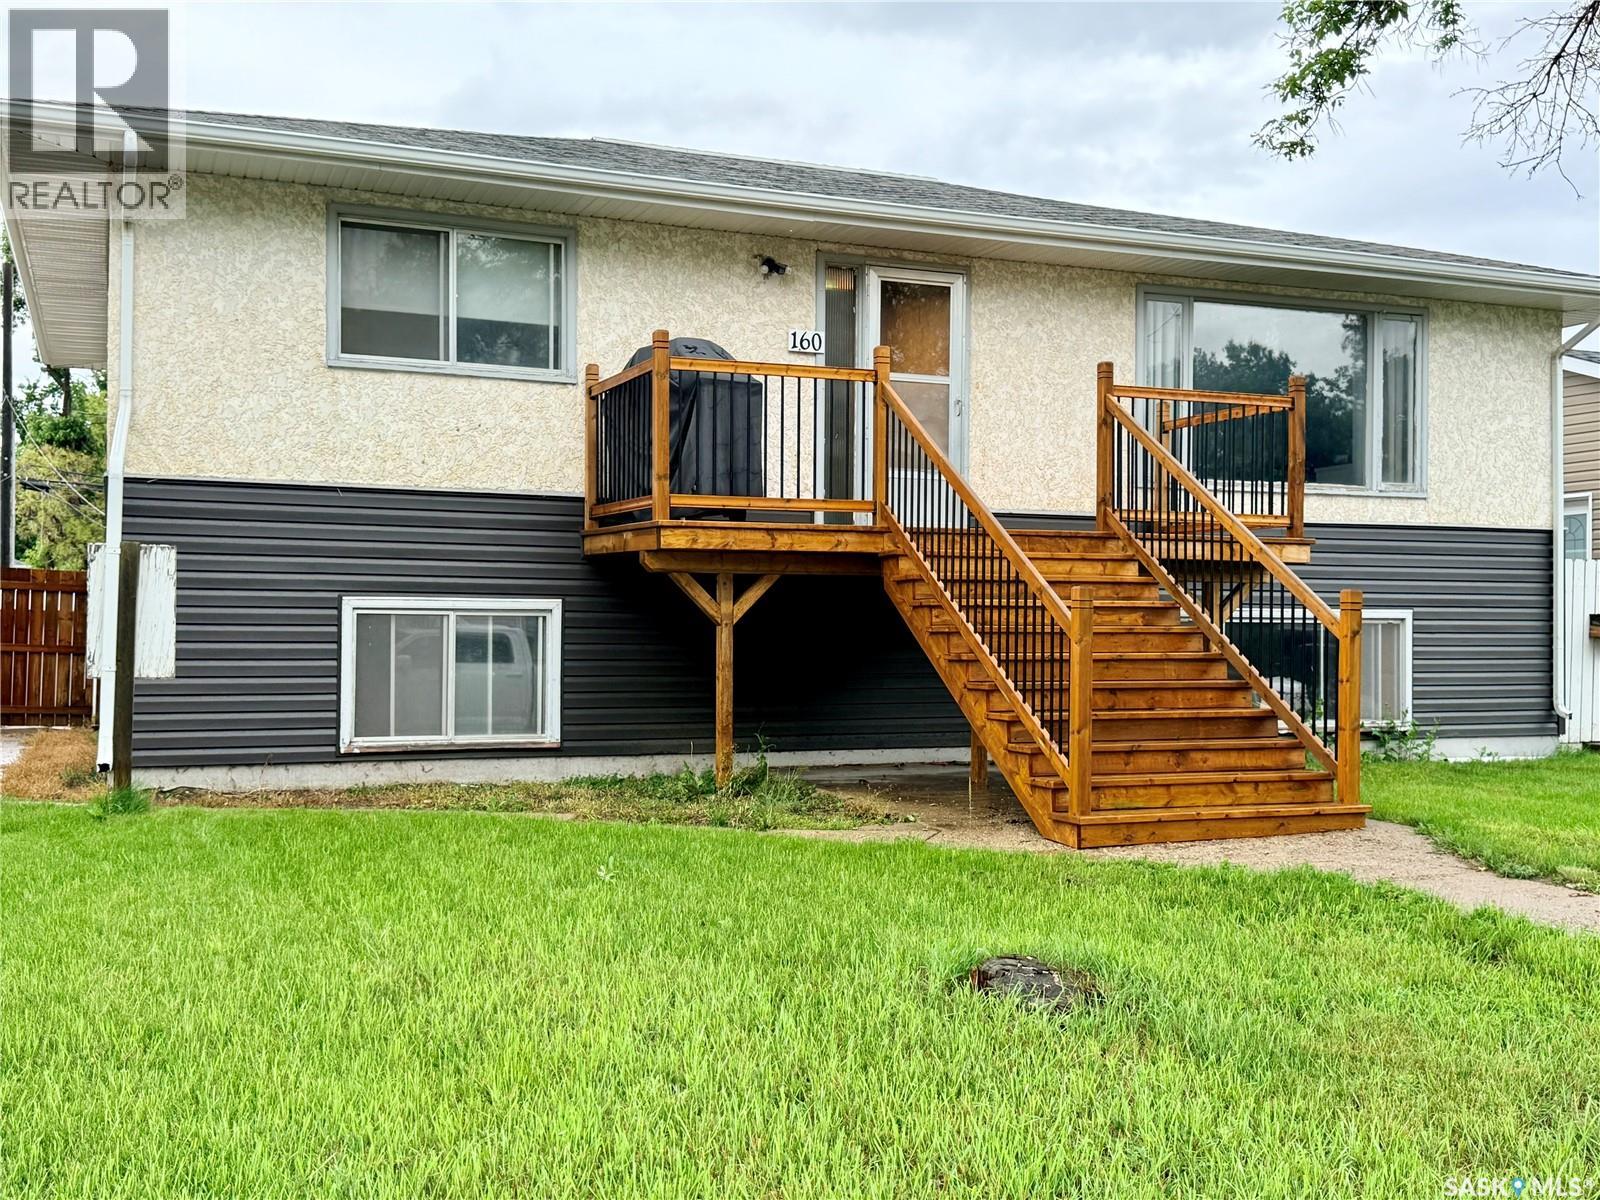
Looking for an investment property or a home with income potential? This well-maintained bungalow offers a great opportunity with a bright, self-contained basement suite featuring its own separate entrance. The main floor includes a spacious living room filled with natural light, a functional kitchen, three comfortable bedrooms, and a full 4-piece bathroom. Downstairs, the bright basement suite benefits from large above-grade windows and features a white kitchen, two bedrooms, and a beautifully renovated 4-piece bathroom completed in 2018. Additional highlights include a large yard, a double detached garage with alley access, a solid concrete basement, separate electrical panels and gas meters, plus a generous utility/storage room with basement laundry. Whether you’re looking to add to your investment portfolio or offset your mortgage with rental income, this property offers plenty of potential. Contact your REALTOR® today to book a private viewing. (id:62370)
This well-maintained **3+2 bedroom bungalow** is ideally located on a quiet corner lot, just minutes from downtown, schools, parks, the community hall, and the elementary school. The home has seen numerous updates over the years, including a **2010 furnace, updated exterior, windows, water softener, and several cosmetic improvements**, offering comfort and peace of mind. The main floor features a bright, open-concept living and dining area that flows into the kitchen, creating a functional space for everyday living and entertaining. Three spacious bedrooms and a full 4-piece bathroom complete the main level. The fully developed basement offers excellent additional living space with **two bedrooms, a large family room, and a 3-piece bathroom**. A convenient side entrance at the top of the basement stairs provides excellent potential for a secondary living area or in-law suite with some renovations. Step outside through the dining room patio door to enjoy the **treated raised deck**, perfect for relaxing or entertaining while overlooking the yard. Whether you're looking for a family home or a property with income potential, this bungalow offers a fantastic location, thoughtful updates, and plenty of possibilities. (id:62370)
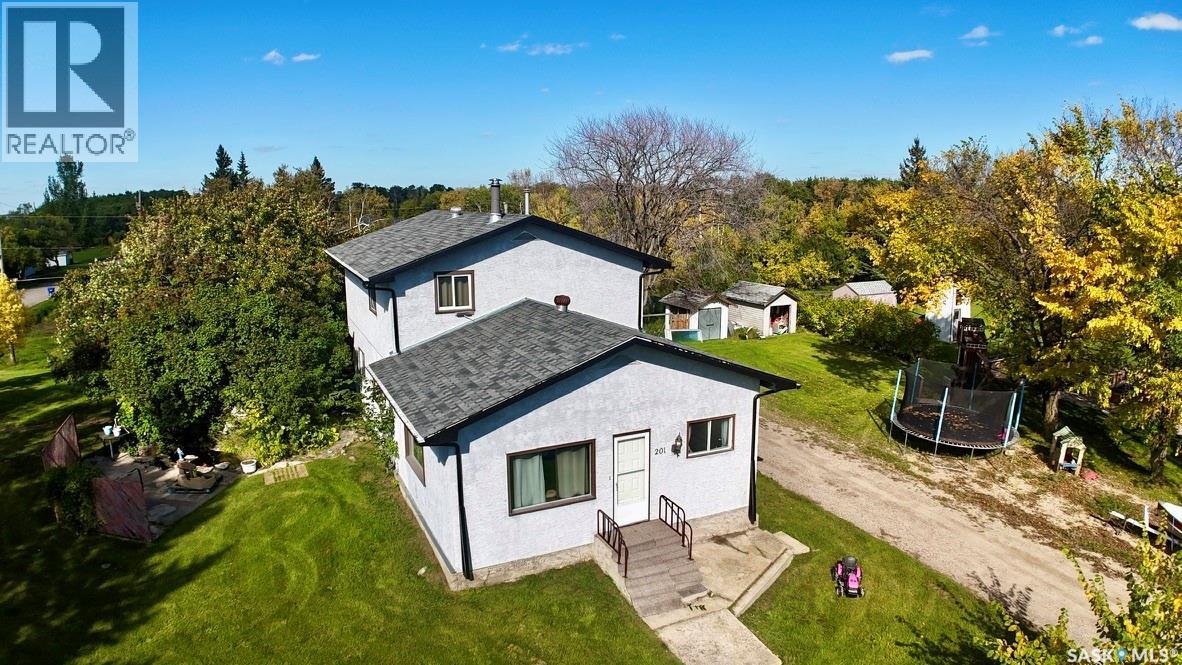
If you’ve ever dreamed of country living but weren’t quite as excited about all the work that can come with it, 201 High Street might be the happy medium you’ve been looking for. Situated high and dry toward the edge of town, this unique two-storey home offers a large lot, plenty of space, and an even larger garage! The current owner has put loads of energy into renovating and transforming this home into what you see today. Step inside through the oversized porch, a practical space with room to welcome a crowd or handle the everyday shuffle of coats, boots, bags, and everything in between. Main-floor laundry adds convenience, and from here the home opens into the main living spaces, including the kitchen and living room, along with two bedrooms and a full bathroom. The large sectional featured in the photos could also be included in the sale. Upstairs has been completely overhauled and adds three more bedrooms, including a fantastic primary suite with a walk-in closet and beautifully renovated three-piece ensuite. One of the additional bedrooms was thoughtfully designed with guests in mind, offering enough room for a queen bed plus a separate area for bunk beds—equally useful for siblings who want to share a room, a play area, or simply some extra breathing room. And then there’s the garage! The oversized, heated two-car garage is ready for vehicles, hobbies, storage, or your next project. A super-long driveway provides plenty of additional parking and makes pulling in, loading, or unloading a trailer that much easier. With five bedrooms, a large lot, substantial renovations, flexible living spaces, and an impressive garage, 201 High Street offers a combination you don’t come across every day. (id:62370)
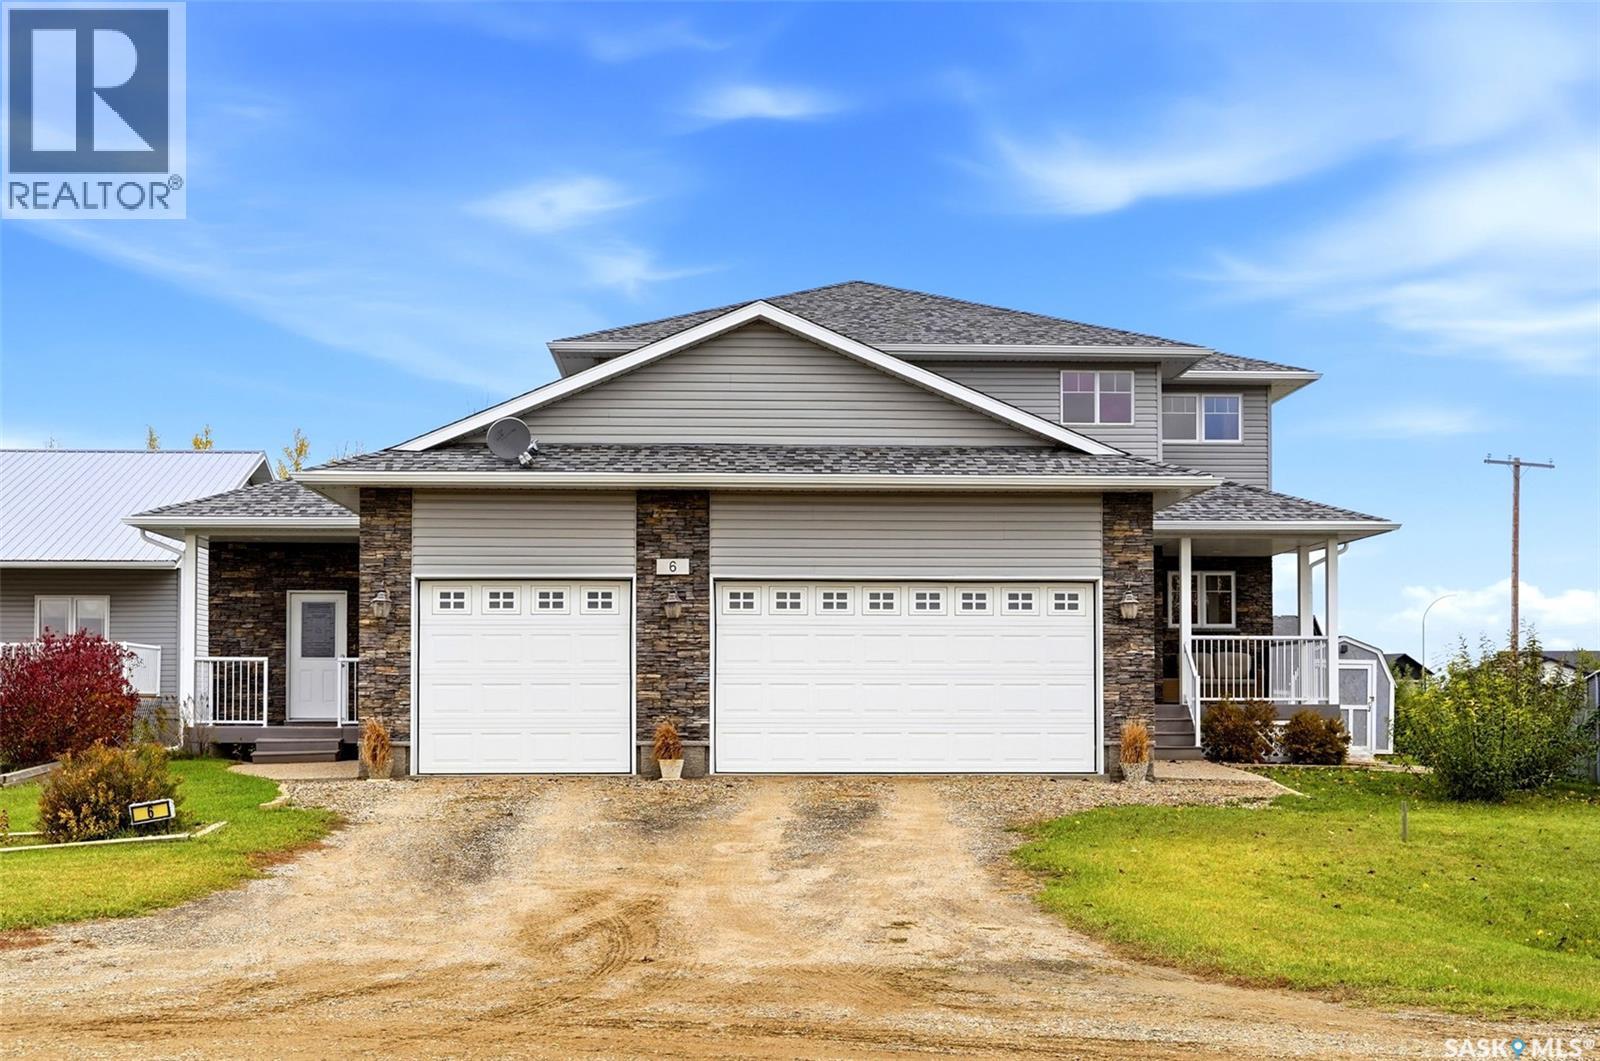
Welcome home to 6 Maria Way tucked into a street with picture perfect prairie views in Kronau SK! I could gush about this home all day - custom built in 2007 with the mindset that thriving in one home is possible! This visionary floor plan provides a 2-story main family home w/4 bdrms, 3 bathrooms, office on the main, & glorious living space PLUS a separate bungalow style suite w/full kitchen (quality materials), dining & living rm, 1 bdrm, 1 bath, shared use of the laundry (main floor) + access to parking in the triple car garage & each w/private access to the bsmt (GENIUS)! Walking through the main doors (left side) opening into the vaulted entry w/stunning staircase, WIC closet, dedicated office, ½ bath, access to the triple car garage (w/nook area), carrying into a wonderful open concept space graced by oversized windows, 9ft ceilings, access to the yard! The living & dining rm easily accommodates larger furniture, & the kitchen brings lots of countertop space, eat up island & WI corner pantry! All feel uber spacious/upsized + having stellar views of the pie shape landscaped backyard hugged by w/mature trees, a garden place, built in play structure, composite deck & patio area. Upstairs there are 3 delightfully large bdrms w/closets PLUS the primary bedroom w/a WIC & full bathroom ensuite. Additionally, there is another full bathroom here for the kiddos to use! Downstairs the unfinished bsmt which is the full footprint of the main floor, is ready for your development ideas. There is a R/I for a 5th bathroom, steel beam construction allowing for open development, good window sizes & right now oodles of storage space! Included: All appliances, play structure, window treatments, HE furnace, 2 electrical panels, sump pump & hot water heater. Live in a welcoming prairie community only a 20 minute commute to Regina’s east end! Come visit the Open House Saturday 1:30 to 3:00 & fall in love with this family home thats ready for you to write your next life chapters! (id:62370)
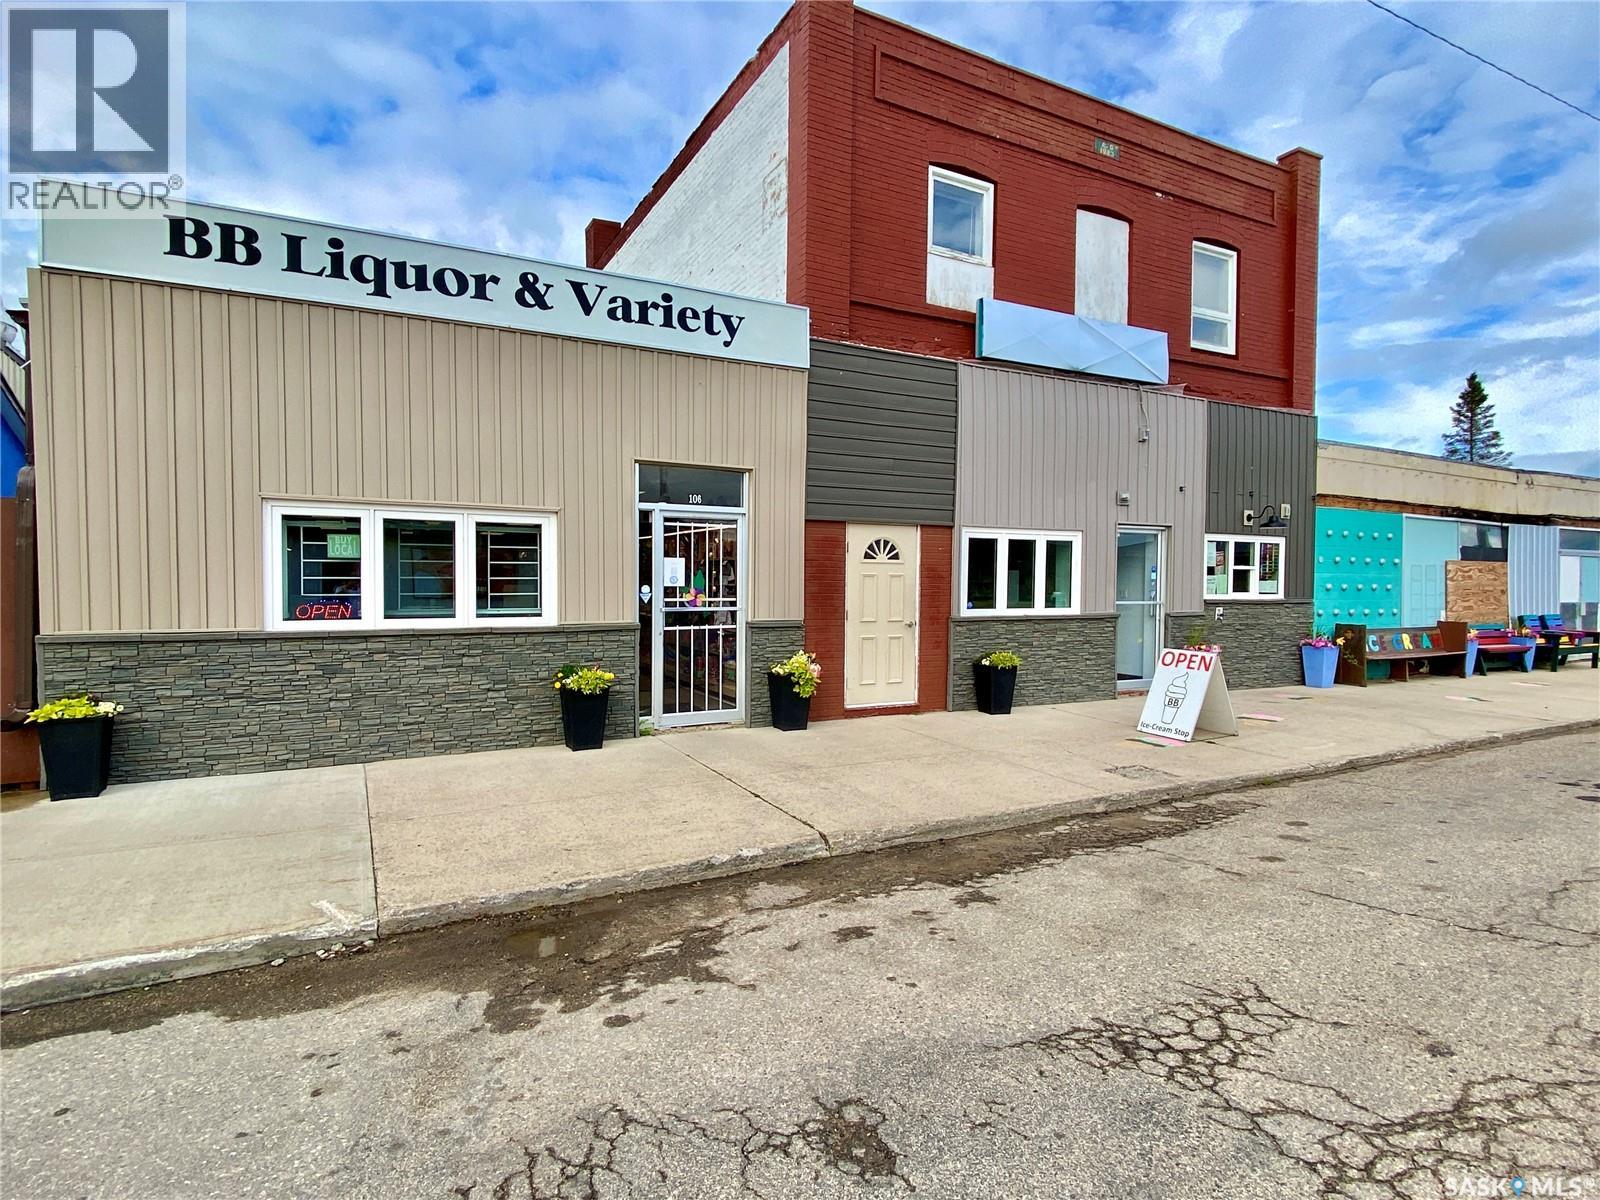
As the old saying goes… when business is good, its time to sell! Take a look at this thriving business located at the heart of Churchbridge’s down town core. One of the key assets of this business is a highly sought-after Saskatchewan liquor license, which has been a significant revenue driver. Customers frequent the store not only for the wide selection of liquor products but also for lotto sales, adding another profitable stream to the business. The store caters to various needs, from everyday essentials to specialized items, making it a popular destination for locals and visitors alike! Beyond your standard retail, the store also serves the local hunting and fishing community by offering bait and fishing supplies, alongside hunting licences, drawing in avid anglers and game hunters, all the while creating a loyal customer base. The assortment of miscellaneous items further boosts sales and ensures consistent foot traffic throughout the year. In addition to the variety store, this property also includes three residential rental units, providing a steady flow of rental income. The rental units are an attractive feature for potential buyers, as they add stability and a long-term revenue source to the investment. Furthermore, the building is home to an attractive retail space that is presently being leased as a massage studio, aiding in revenue stability. And perhaps the Cherry on top - the property boasts a local ice cream shop, aptly named "BB Ice Cream," which adds a delightful touch and attracts families and ice cream enthusiasts. This charming little spot has become a beloved community hangout and brings in additional foot traffic during the warmer months. With the combination of the variety store, liquor license, lotto sales, fishing and bait, rental units, and the local ice cream shop, this real estate package offers an enticing blend of business opportunities and income streams. Don’t let this opportunity pass you buy! (id:62370)