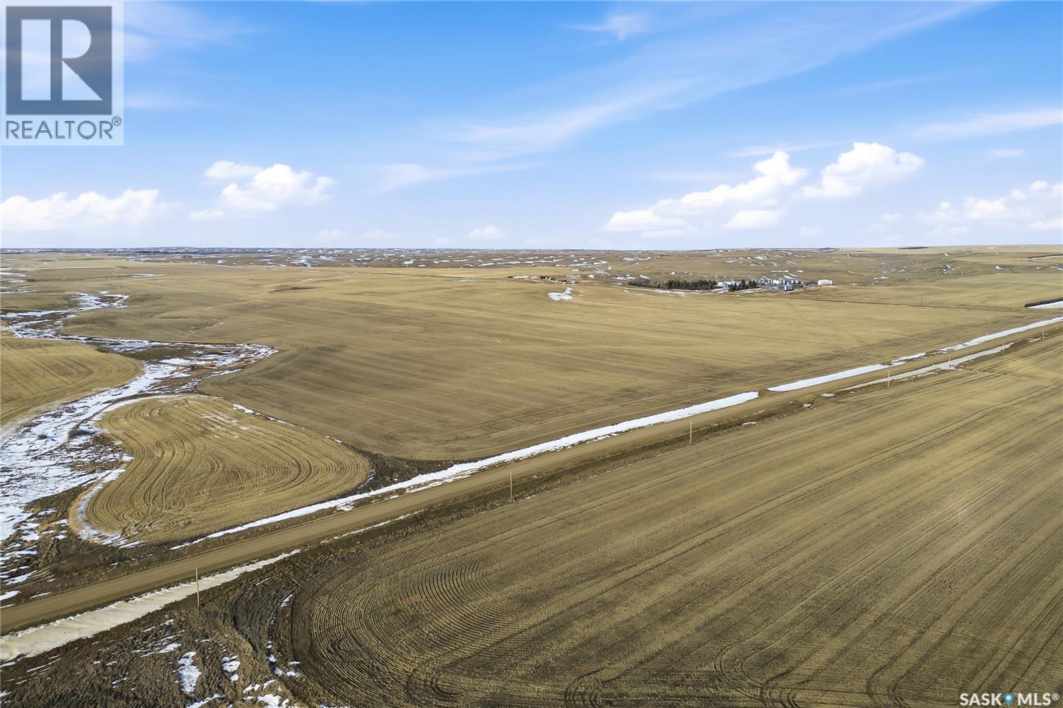
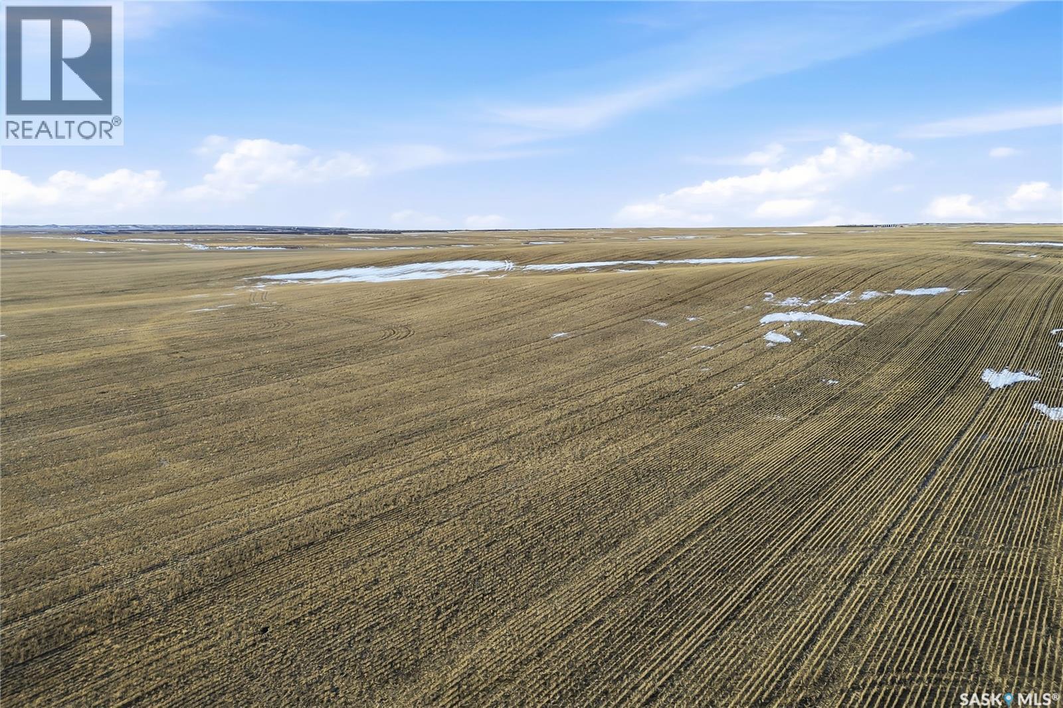
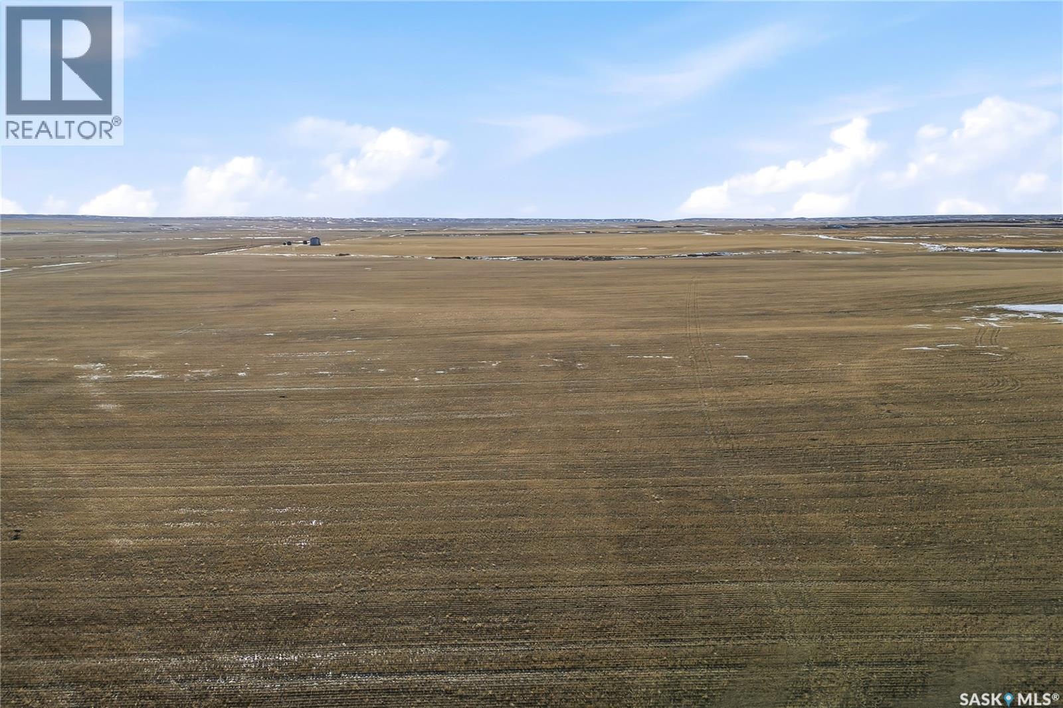
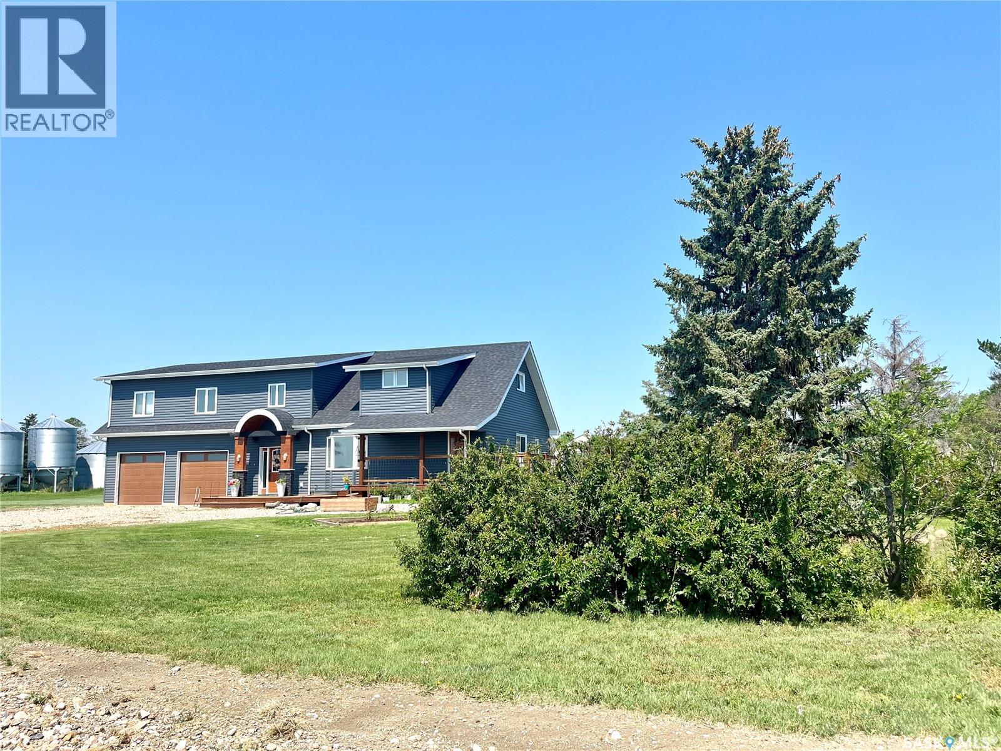
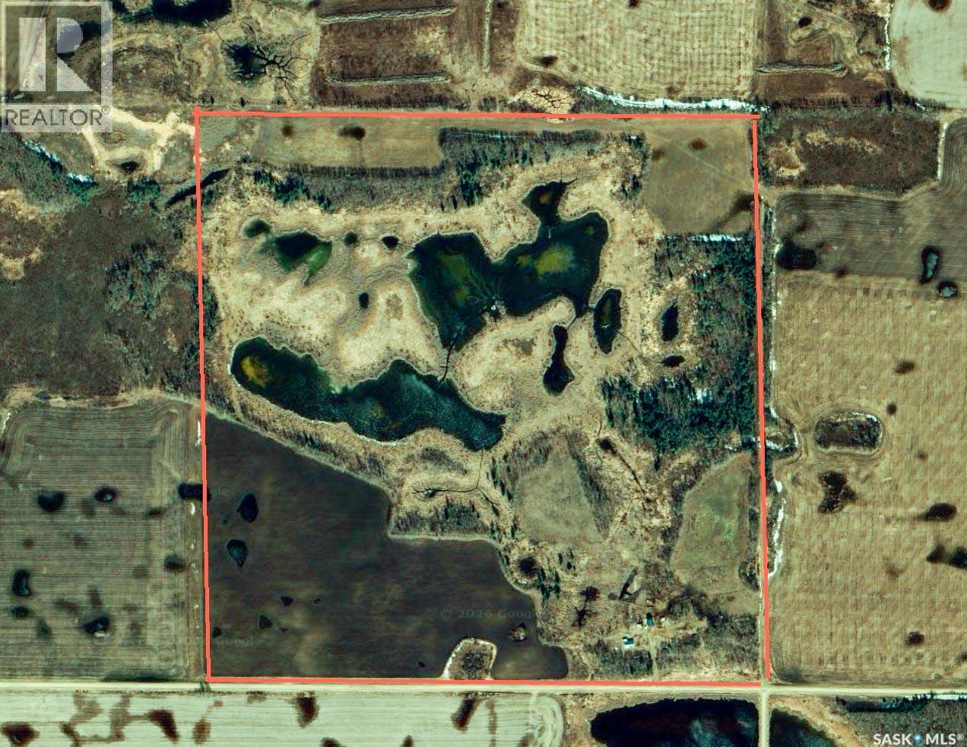
Farm land package located in the South West portion of the province in the RM's of Glen McPherson No.46 and Auvergne No.76. Located on 30 quarter sections (4564.67 acres) This land is currently rented until December 2028 and can be purchased with one or two other land packages currently listed (SK044438 and SK044444) Home site includes 1800 square foot family 2 storey home with 2 car attached garage, 40x50 heated shop, multiple out buildings and bins, water from 2 wells and much more. Directions: LOCATED APROX 22KM SOUTH OF PONTEIX, HOME SITE IS ON THE WEST SIDE OF ROAD 628 (id:62370)
Farm land package located in the South West portion of the province in the RM of Glen McPherson No.46. Located on 6 quarter sections (954.65 acres) This land is currently rented until December 2028 and can be purchased with one or two other land packages currently listed (SK044438 and SK044446) (id:62370)
Farm land package located in the South West portion of the province in the RM's of Glen McPherson No.46 and Auvergne No.76. Located on 31 quarter sections (4940.68 acres) This land is currently rented until December 2028 and can be purchased with one or two other land packages currently listed (SK044444 and SK044446) (id:62370)
Welcome to this beautifully renovated, move-in-ready home in Qu’Appelle, SK, offering nearly 800 sq. ft. of stylish main-floor living on an expansive triple lot. Ideal for buyers searching for affordable rural real estate near Regina, this property combines modern updates, generous outdoor space, and the charm of small-town Saskatchewan living—all within commuting distance of the city. The bright main floor features a comfortable living room, one bedroom, a beautifully updated kitchen, and a stylish 4-piece bathroom. The basement includes an additional bedroom and a 3-piece bathroom with a stand-up shower, while the remaining space offers plenty of potential to develop and customize to suit your needs. Create a family room, home office, hobby area, guest retreat, or additional storage—the possibilities are yours. Extensive renovations provide peace of mind and turn-key convenience, including new LVP flooring and subfloor, a reinforced main beam, relocated staircase, fresh paint throughout, modern lighting, updated electrical with 100-amp service, added insulation, a brand-new kitchen with farmhouse sink, updated bathrooms, and new blinds. Outside, the oversized triple lot provides exceptional space for gardening, entertaining, or enjoying evenings around the fire pit. The property also features a 14’ x 24’ garage and a large covered deck with slide-down privacy screens, creating a comfortable outdoor living space for relaxing, hosting guests, and enjoying quiet prairie evenings. Located in the welcoming community of Qu’Appelle, this renovated home offers an appealing balance of affordable small-town living and convenient access to Regina. It is a great option for first-time buyers, downsizers, or anyone looking for a move-in-ready home with a large yard and future development potential. Contact your REALTOR® today for more information or to schedule a private viewing. (id:62370)
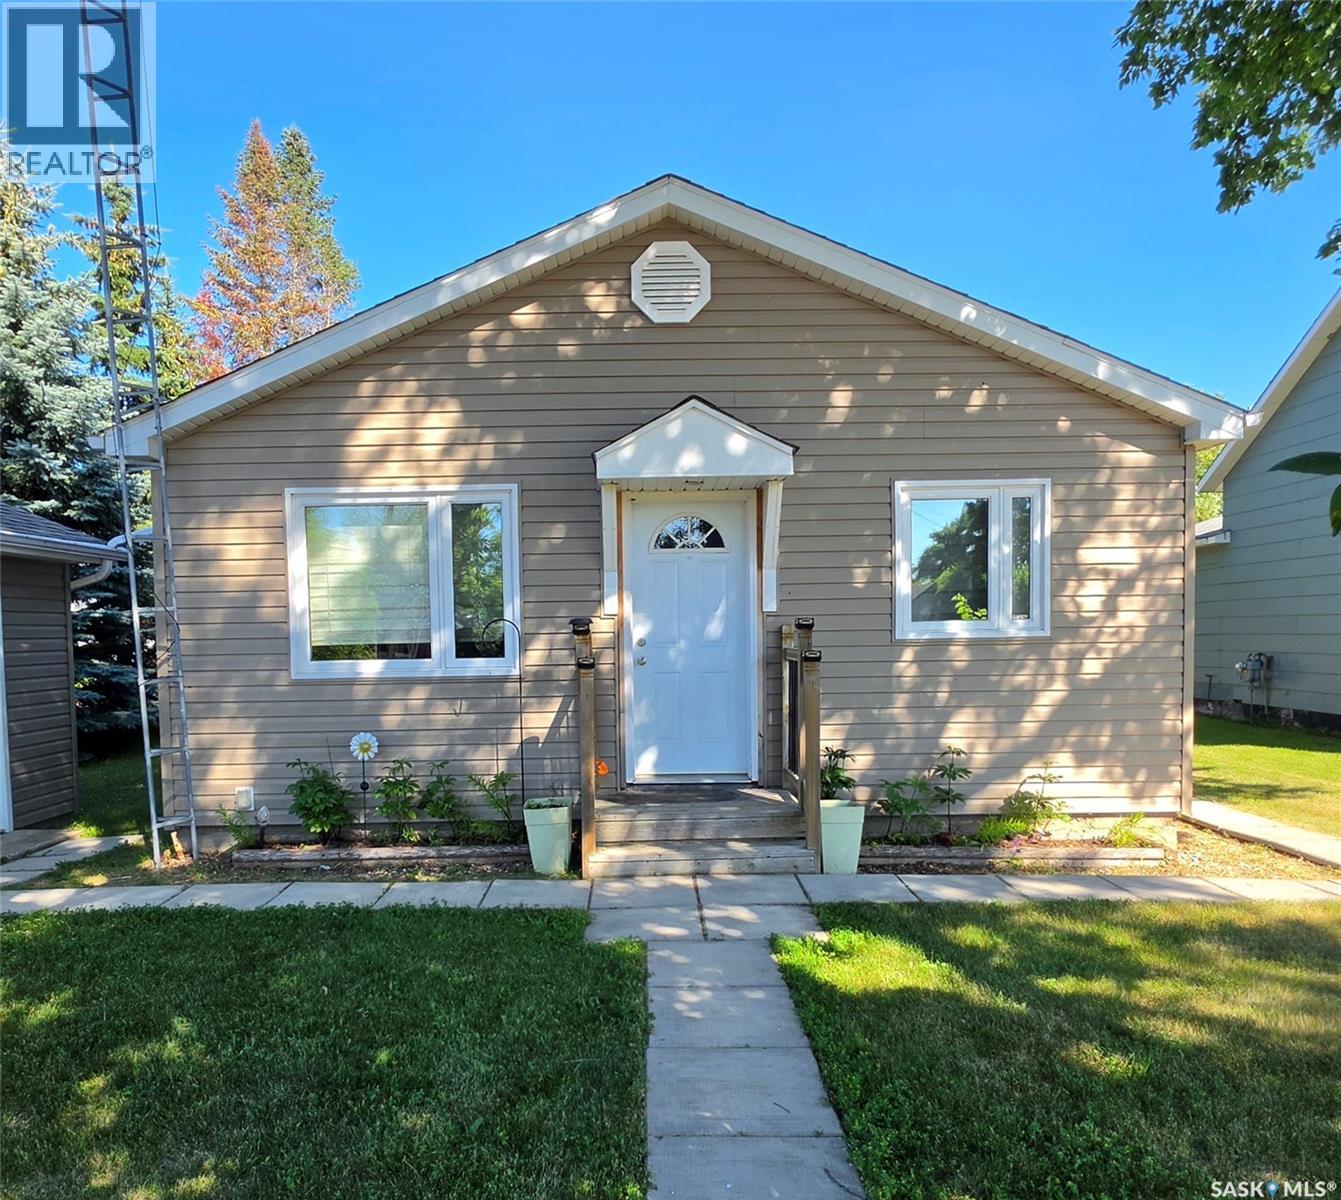
Welcome to 324 Laing Street! If you're looking for a move-in ready home with many of the major updates already completed, this could be the perfect fit. This charming 2-bedroom, 1-bathroom home has been well maintained and thoughtfully updated over the years. The home and garage received a significant exterior makeover in 2013 with new siding, soffit, fascia, eaves, windows, exterior doors, and a new deck. Inside, the kitchen was beautifully renovated in 2019 and features custom cabinetry, a glass tile backsplash, and a natural gas stove. Additional updates include new flooring in the kitchen and entry (2013), custom blinds (2013), a new furnace (2013), new shingles on both the house and garage (2022), and a new water heater installed in May 2026. With so many improvements already completed, this home is ready for its next owners to move in and make it their own. Don't miss your opportunity to view this wonderful property! (id:62370)
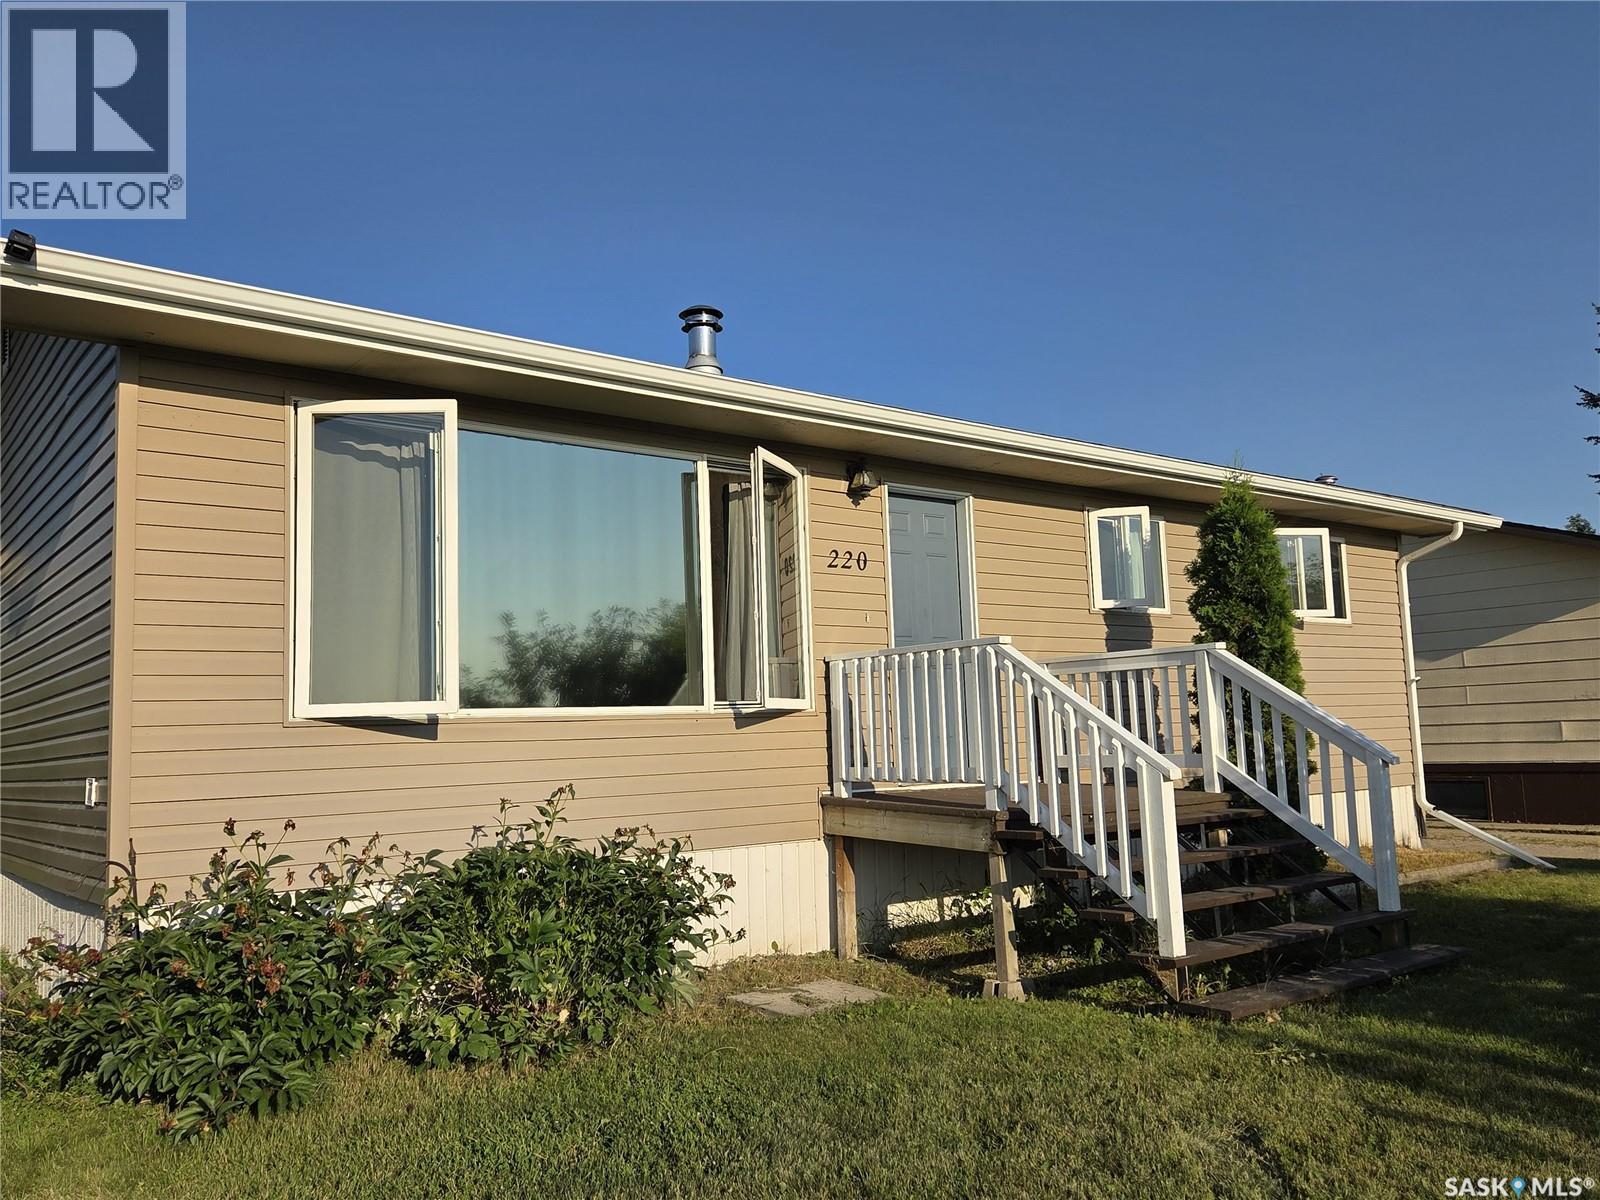
Welcome to this well-maintained 5-bedroom, 2-bathroom family home, ideally situated on a quiet street in the Town of Wadena. Offering plenty of space for a growing family, this home features a warm and inviting living area complete with a cozy wood-burning fireplace. Step outside to enjoy the fully fenced backyard, perfect for children and pets, with a dedicated garden space and storage shed for all your outdoor needs. Numerous updates have already been completed, including renovated shingles, siding, windows, doors, flooring, and both bathrooms, providing peace of mind and modern appeal. This move-in ready property combines comfort, functionality, and a great location—don't miss your opportunity to make it your own! (id:62370)
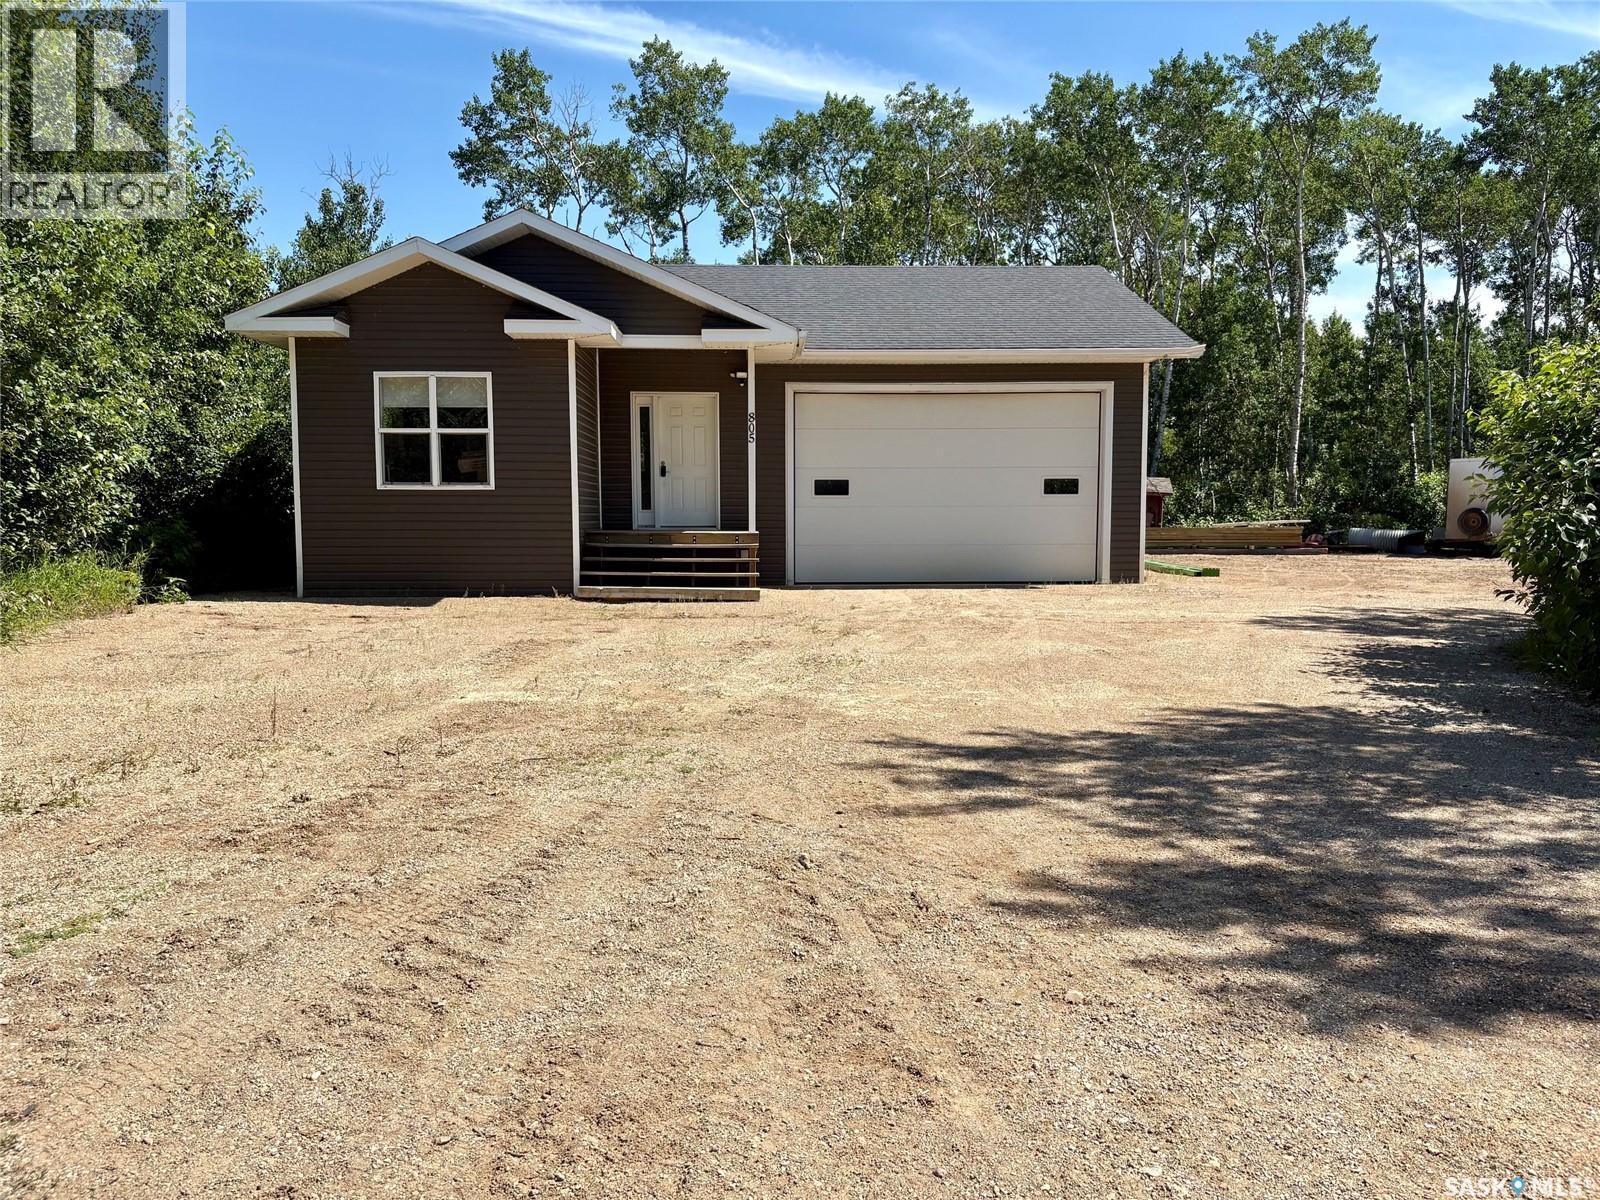
This property is located at Canora Beach, Good Spirit Lake. It is a ready to complete structure that is fully spray foam insulated and heated with propane radiant heat. It is located on a quiet cul-de-sac, includes two lots for privacy and great parking, is well treed and has no back neighbors. A large 16x10 overhead door and full 12 foot ceilings allows for parking large toys inside. The floor is full concrete. The power service is 200 amp. The interior is ready for your design, and the floor is prepped for water and sewer. You have the option to drill a well or install a holding tank and add a septic system of your choice. Call your REALTOR if you have questions or to view the property in person! (id:62370)
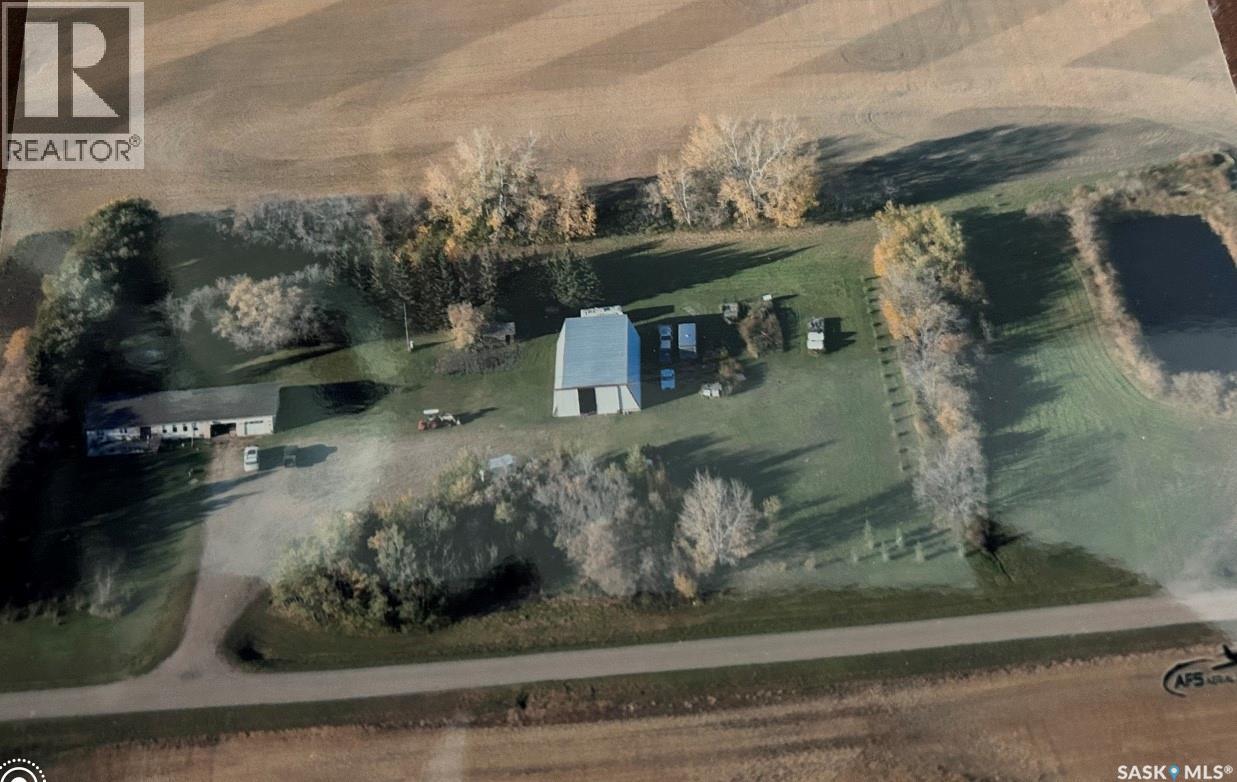
Welcome to Howe Acres showcasing stunning renovations and creative use of old and new! This large family home boasts 6 bedrooms & 3.5 bathrooms. Significant storage space, entertaining space, attached double heated garage & a mudroom every acreage should have! Back deck is spacious with room for the whole family and some friends! Yard consists of beautiful Cherry trees, a raspberry patch & an apple tree! Plus useful outbuildings such as 2 quonsets, shop plus large + smaller shed and plenty of space with 20 acres if you have some horses to accommodate. A short drive to the lovely town of Eston with all amenities you could want and a hop, skip & jump to the beautiful Eston Riverside Regional Park! It's the perfect location to everything you'd need plus a view of the Land of The Living Skies for miles! Directions: 6 miles south of Eston on highway 30, 1 mile east, 1 mile south. First yard on west side of road. (id:62370)
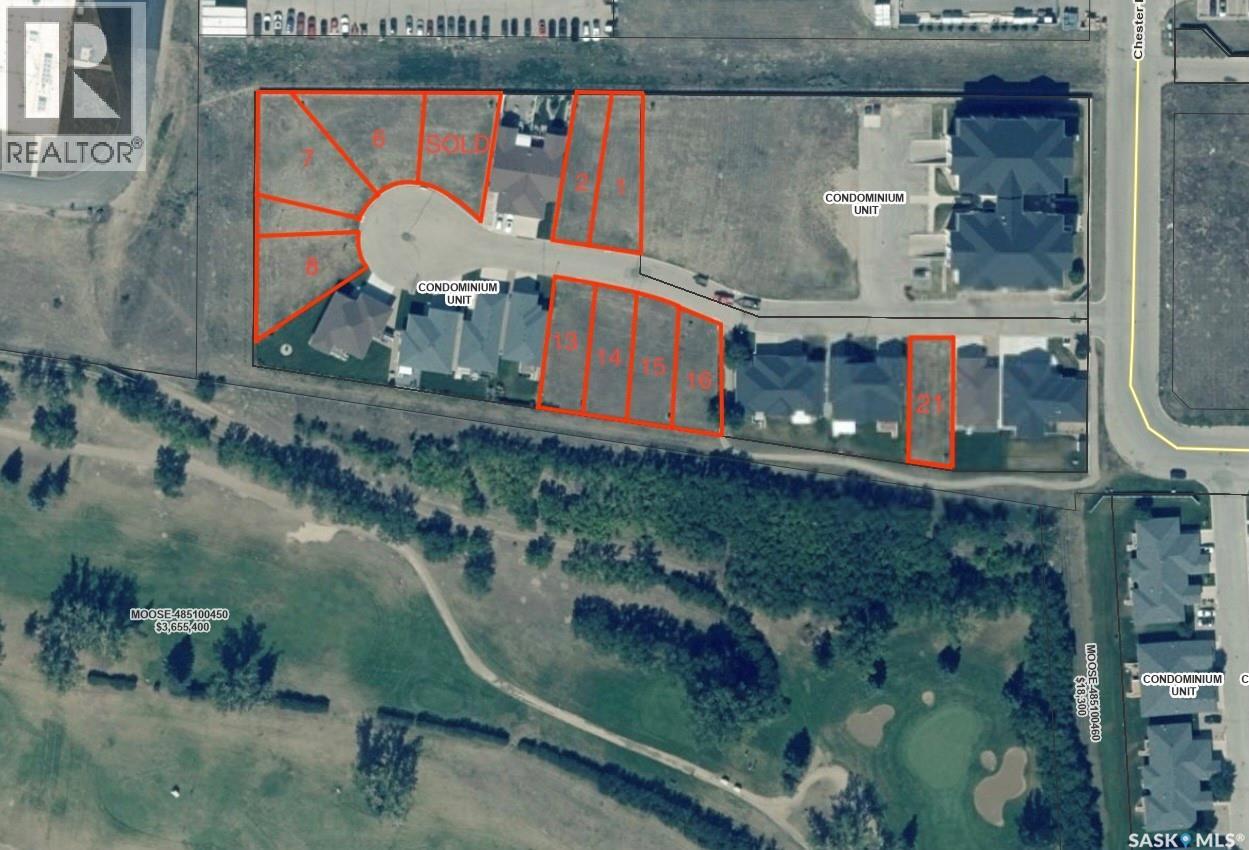
Nestled in mature, gated Fairview Estates and backing directly onto the scenic Hillcrest Golf Course, this bareland condo offers a peaceful, low-maintenance lifestyle with low condo fees. Pride of ownership shines throughout this quiet neighborhood, where strict architectural controls help protect your long-term property value while keeping you minutes from Moose Jaw’s premier amenities. Enjoy effortless living in one of the city’s most sought-after pockets. Note: GST applicable on purchase price. (id:62370)
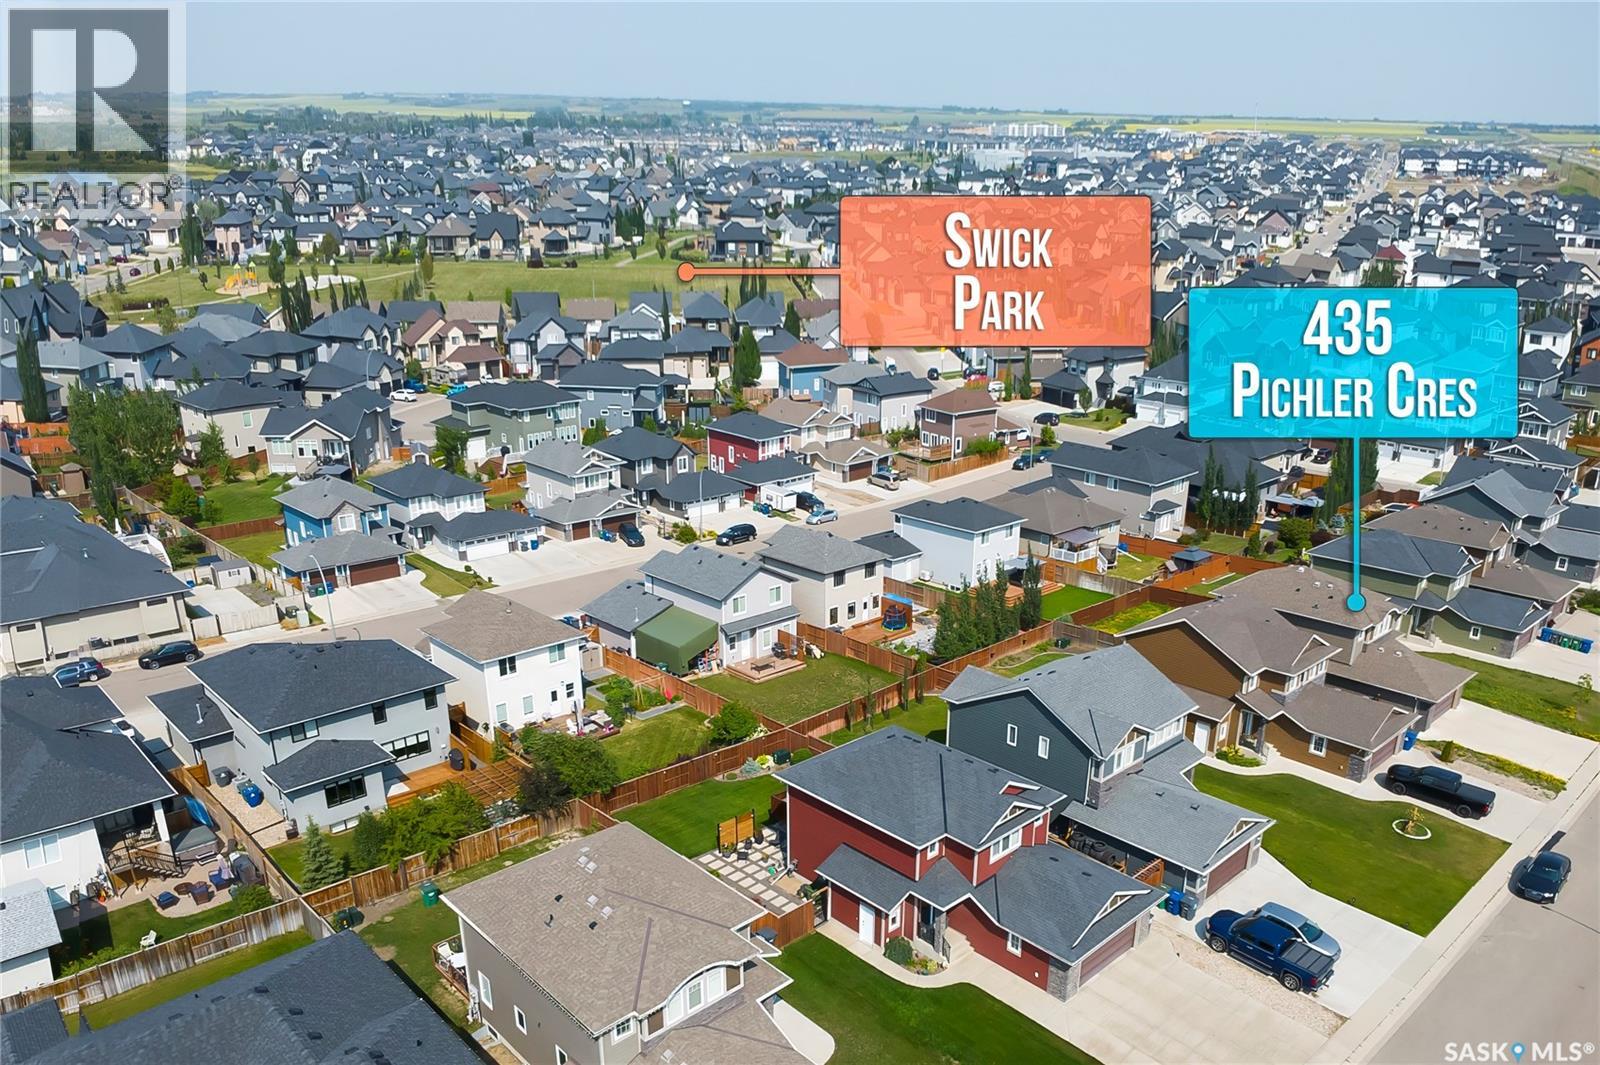
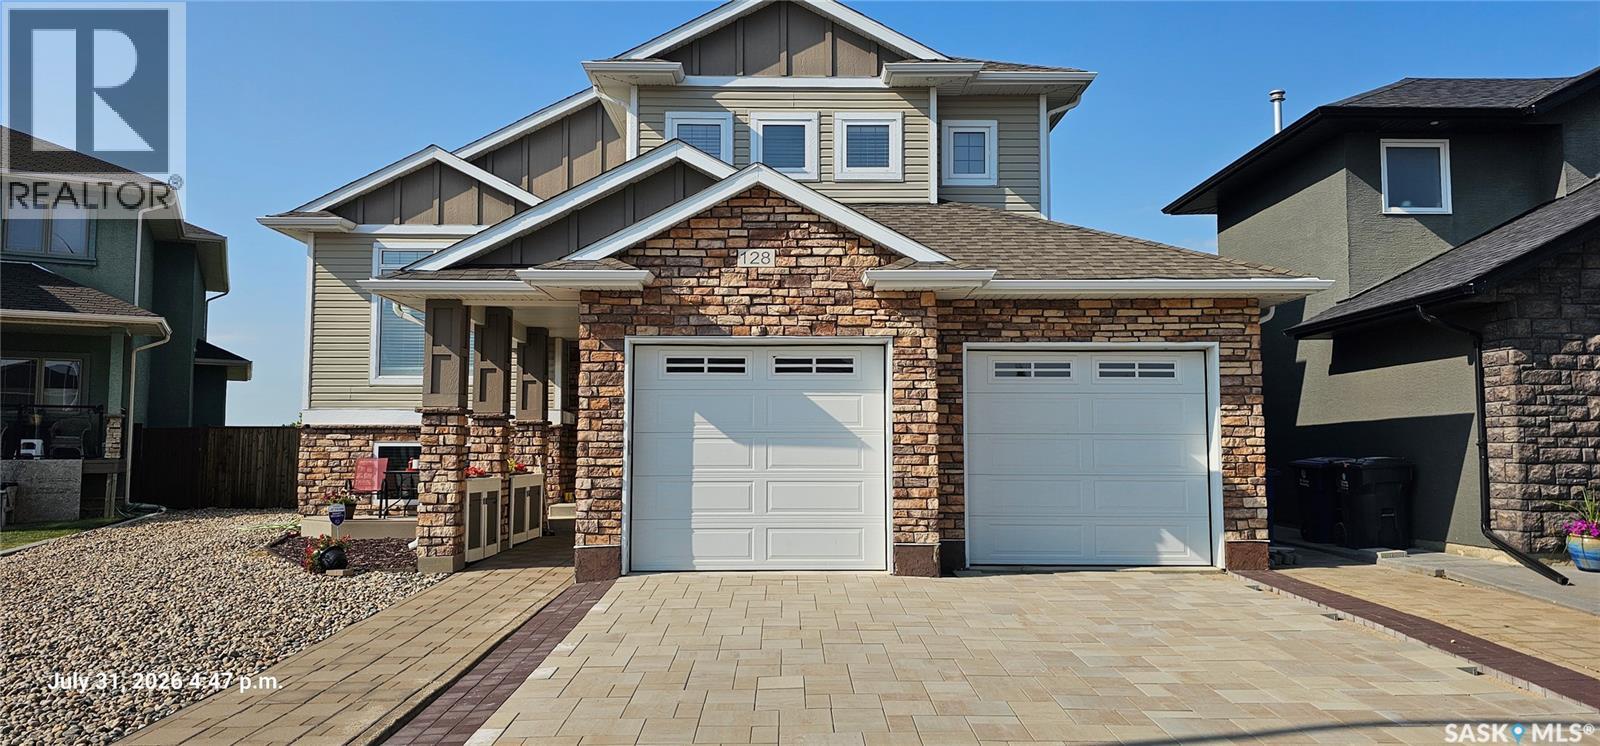
Welcome to 435 Pichler Crescent! This fully developed two storey home offers an open concept main floor with beautiful hardwood floors. The kitchen features a large island with quartz countertops and soft close cabinetry. On the second floor you will find three bedrooms plus a stunning en suite. Basement features a one bedroom legal suite to help offset your mortgage payments! You won't want to miss out on this one! (id:62370)
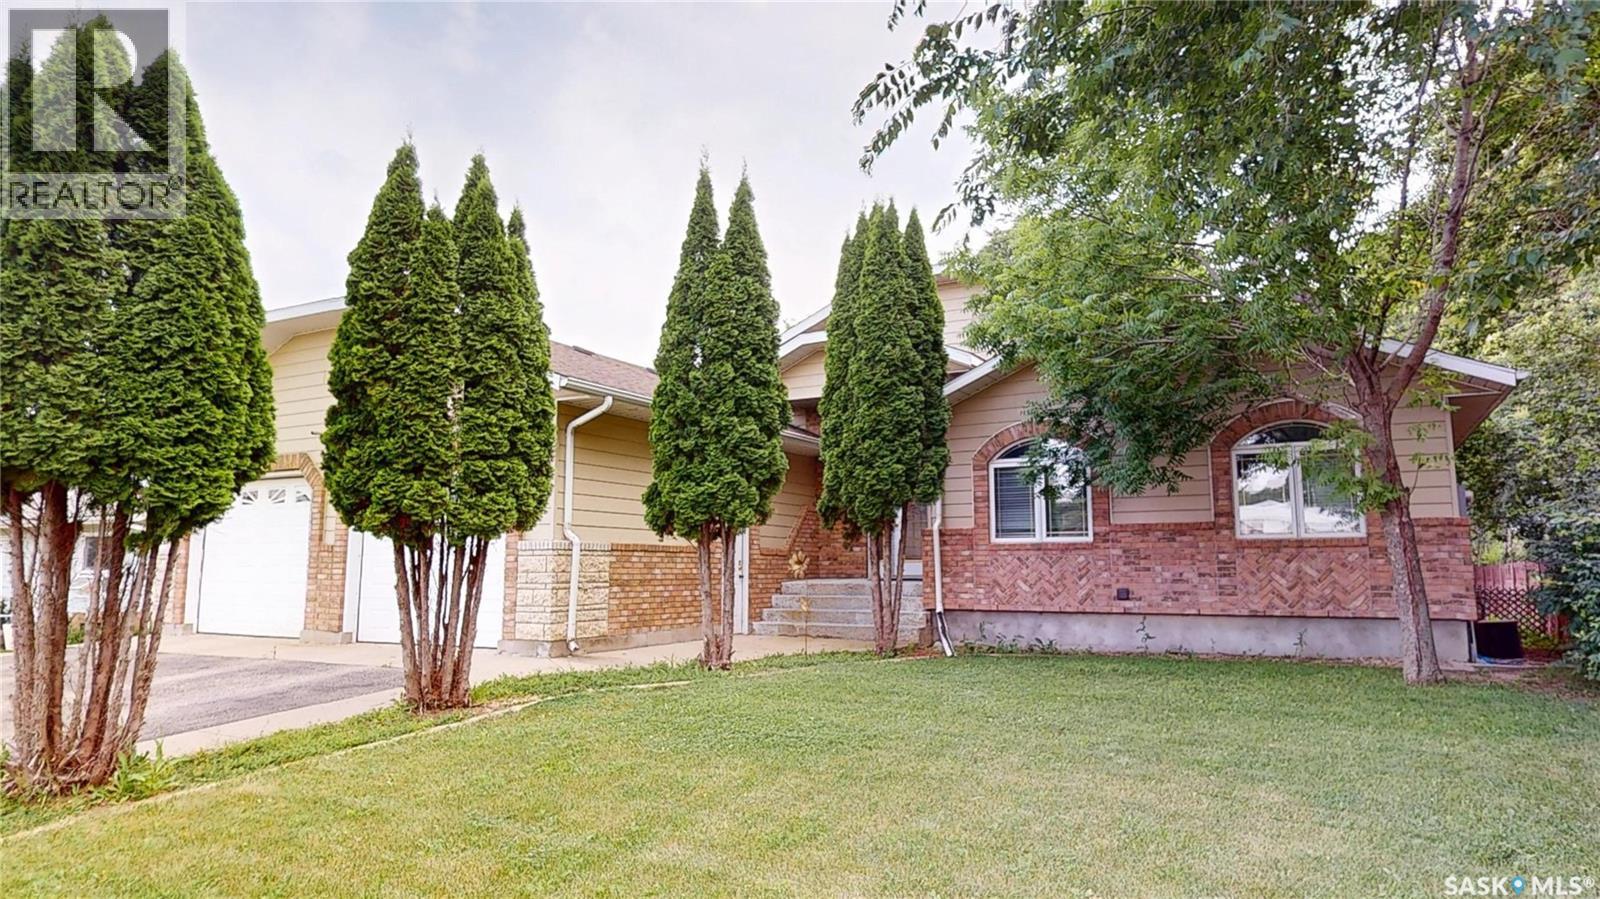
This beautifully designed bungalow offers exceptional space, quality craftsmanship, vaulted ceilings, expansive windows, and skylights that fill the home with natural light. A gas fireplace with custom brick detailing and floor-to-ceiling built-in cabinetry creates a stunning focal point in the living room. The dining area features additional built-in cabinetry and garden doors leading to outside. The kitchen is thoughtfully designed with an abundance of oak cabinetry, a large island, stainless steel appliances, built-in double ovens, and a gas range. The mudroom leads you out to the heated attached garage. The garage features a 12 foot rear extension, providing excellent space for a workshop, storage, or hobby area. The main floor primary suite is complete with a walk-in closet featuring custom built-ins and a five-piece ensuite with double sinks, a corner jetted tub and a custom tile and stone shower. Two additional bedrooms and a four-piece bathroom complete the main level, with one bedroom offering built-in shelving that is ideal for a home office. The fully developed basement is equally impressive, featuring large windows, in-floor heat beneath ceramic tile flooring, an inviting family room with an electric fireplace, a versatile flex space with built in cabinets, two additional bedrooms, a three-piece bathroom, and a laundry room with an incredible amount of built-in cabinetry to keep everything organized. Outside, you'll enjoy a fully fenced backyard with a composite deck and a private patio, all surrounded by mature trees, with a garden area and a large sandbox to complete this space. A separate driveway alongside the garage provides convenient additional parking and easy backyard access. Upgrades in recent years include shingles, skylights, a high-efficiency furnace, water heater, and dishwasher, adding even more value and peace of mind. Be sure to view the virtual tour and experience everything this outstanding property has to offer. (id:62370)
ACREAGE WITH 2 SEPARATE YARD SITES IN THE RM OF BUCHANAN NO.304. A fantastic opportunity on 21.22 acres in the RM of Buchanan situated 10 minutes northwest of Canora just north of Tiny. This property consists of a 1976, 1,568 square foot home with an attached garage, a 40 x 72 shop, and 2 separate yard sites with power! These 2 yard sites also have 2 dugouts on the property east and west, perfect for having a small hobby farm. The additional yard site could provide a great opportunity to move in an additional home with services on site! A mature and established shelter belt provides a perfect oasis to make it your own. The solid bungalow boasts a 2 x 6 construction, and upon entry a spacious breezeway and foyer. Inside are adequate walnut kitchen cabinets, separate dinning space, 3 bedrooms on the main floor and a 4 piece split bath. A functional walk around layout with great flow that also leads to a front facing 12 x 24 deck to the south. Many upgrades over the recent years some of which include; HE furnace from 2012, windows in 2017, 200 Amp electrical, and flooring. The basement is unfinished and open for development providing a history of a dry basement with a solid concrete foundation, weeping tile and sump pump. This secluded acreage also boasts a massive shop with power housing all machinery or recreational vehicles with a 12 x 20 shop door. The property has a septic tank and liquid surface disposal sewer system. Taxes:$1,700/year. One must view to grasp the opportunity within, call for more information or to schedule a viewing. NOTE: Interior photos coming soon... (id:62370)
Rare find. Location, location, location! Walkout backing park on a quiet cul-de-sac in Martensville. You will be truly impressed by this 1,322 sq. ft. fully developed modified bilevel on popular Kinsmen Cres with a huge pie shaped lot. This home features 4 bedrooms, 3 bathrooms a beautiful bright, open living room, dining room & G-shaped kitchen with vaulted ceilings. Lots of cabinets & counterspace, corner pantry, stainless steel appliances, large sit up peninsula great for entertaining or family. The 2nd level features a huge primary bedroom with a walk in closet plus a full wall closet and 3 piece ensuite. 2nd bedroom features built in bunkbeds and murphy bed in 3rd bedroom remains with the house. The basement features an L-shaped area for your family room and games room. The grand windows in this walk out makes this basement a space you will truly enjoy. Plus there is a bonus murphy bed for company. The 4th bedroom features a large window and electric fireplace. The view of the parklands, tennis courts & slow pitch ball diamonds will have you enjoying this custom, maintenance free 16' x 36' deck for hours. Large lower covered deck constructed with paving stones is a great place for your hot tub. Just a short walk to the high school, MAP or Cones Ice cream shop. The fully fenced yard has 2 large sheds and a sand area for your children to play or the perfect place to put your raised flower beds. Don't forget the 23' x 26' heated garage with a newly installed paving stone driveway. Central air, central vac, fresh paint, heated front entrance tile and basement bathroom tile are a few additional items included. This is a must see! (id:62370)
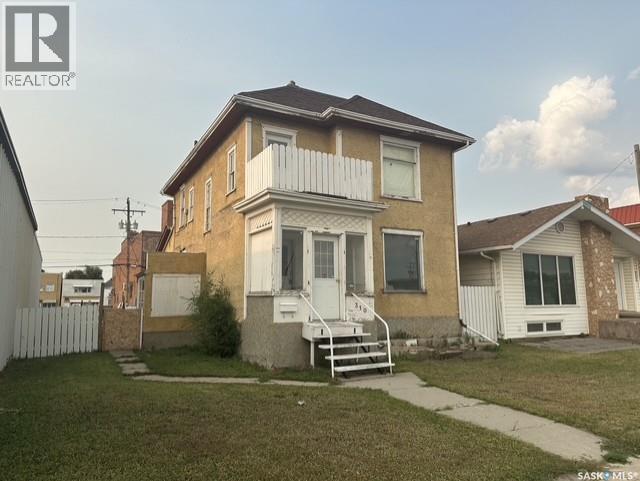
Exceptional live/work or investment opportunity at 310 High St W! Zoned C2 (High-Density Commercial), this solid two-story character home offers maximum versatility for business owners, landlords, or developers. Previously setup with suites, existing upper-level plumbing simplifies converting the main floor for commercial use (office, retail, studio) while operating or renting out the residence upstairs. Features convenient rear alley access with generous space for client parking or deliveries. Great value with endless potential! (id:62370)
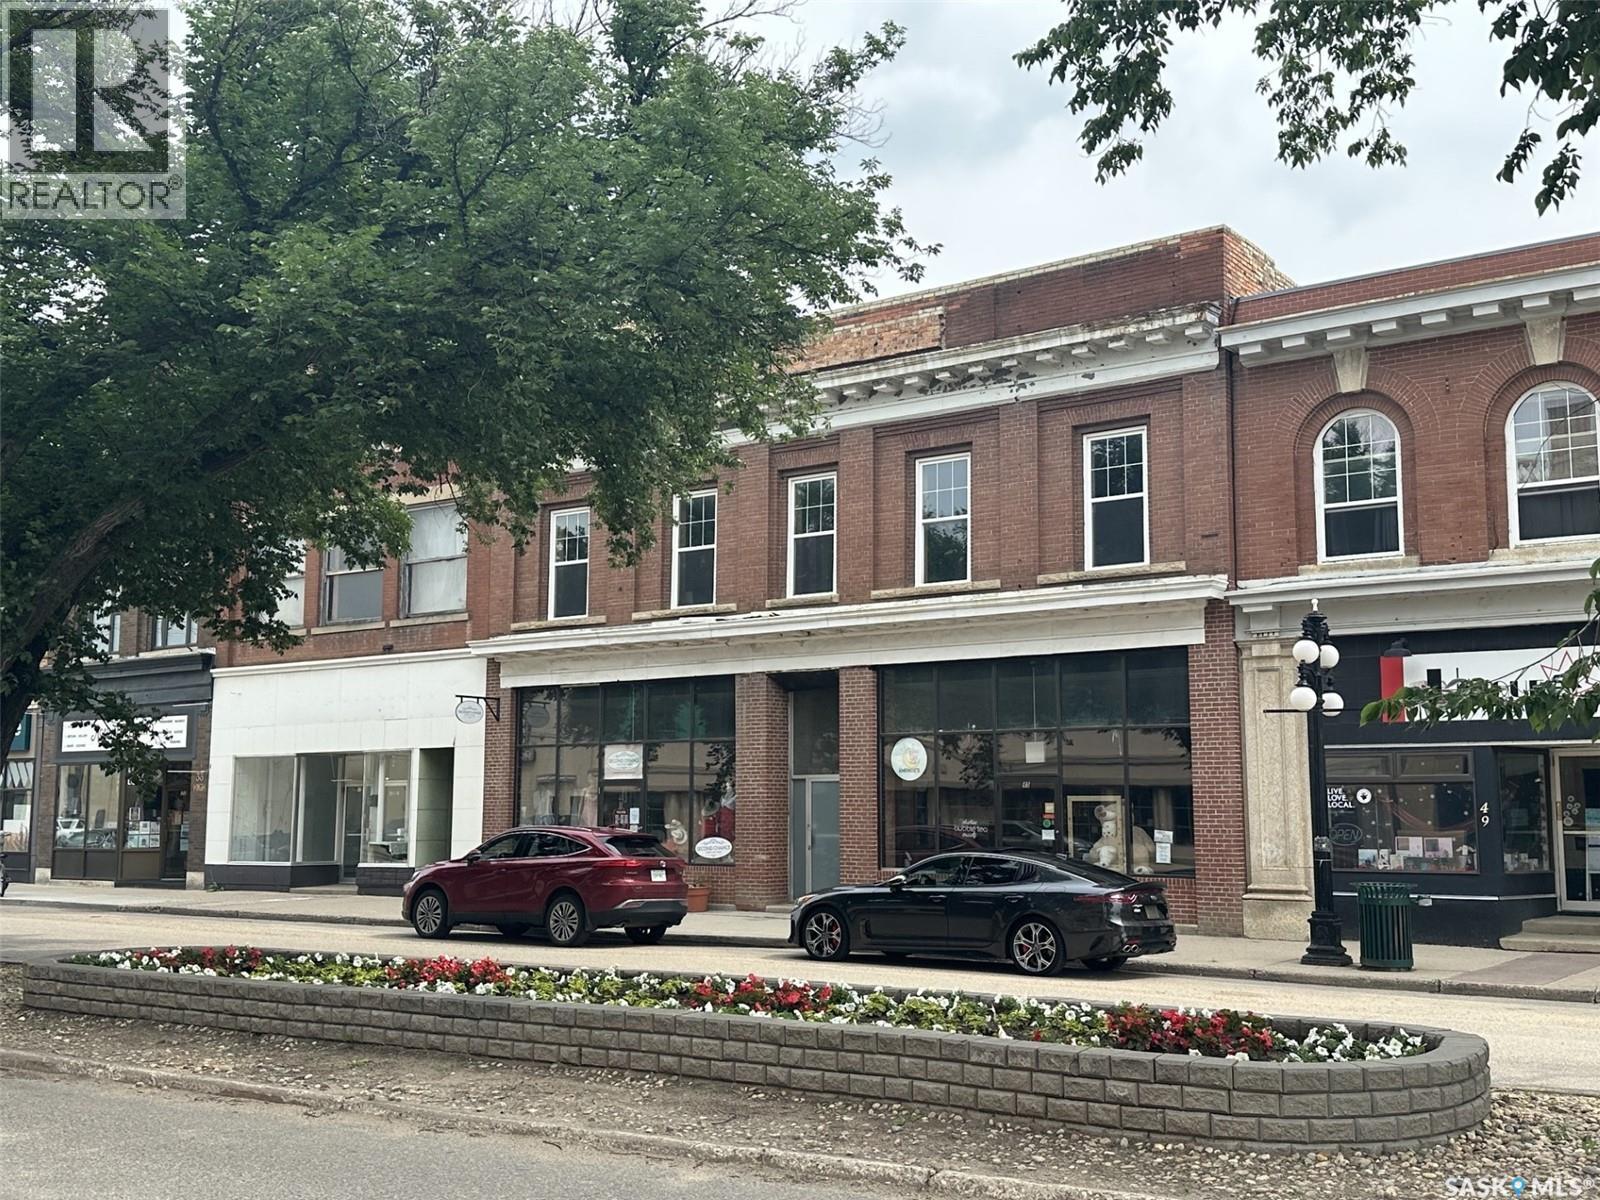
Prime Downtown Value-Add Opportunity with In-Place Cash Flow! Spanning three contiguous addresses (41, 43 & 45 High St W), this flagship commercial property in downtown Moose Jaw delivers the rare combination of immediate stability and massive upside. Two active main-floor retail tenants provide a solid 5% Cap Rate, allowing the asset to pay for itself while you plan your upper-level buildout. The entire second floor has been completely gutted to the studs and features multiple skylights, high ceilings, and views overlooking the downtown core and new hotel development. Ideal for conversion into the city's premier luxury residential lofts/condos or executive office suites. Demo is already done—bring your architect and capture the equity! (id:62370)
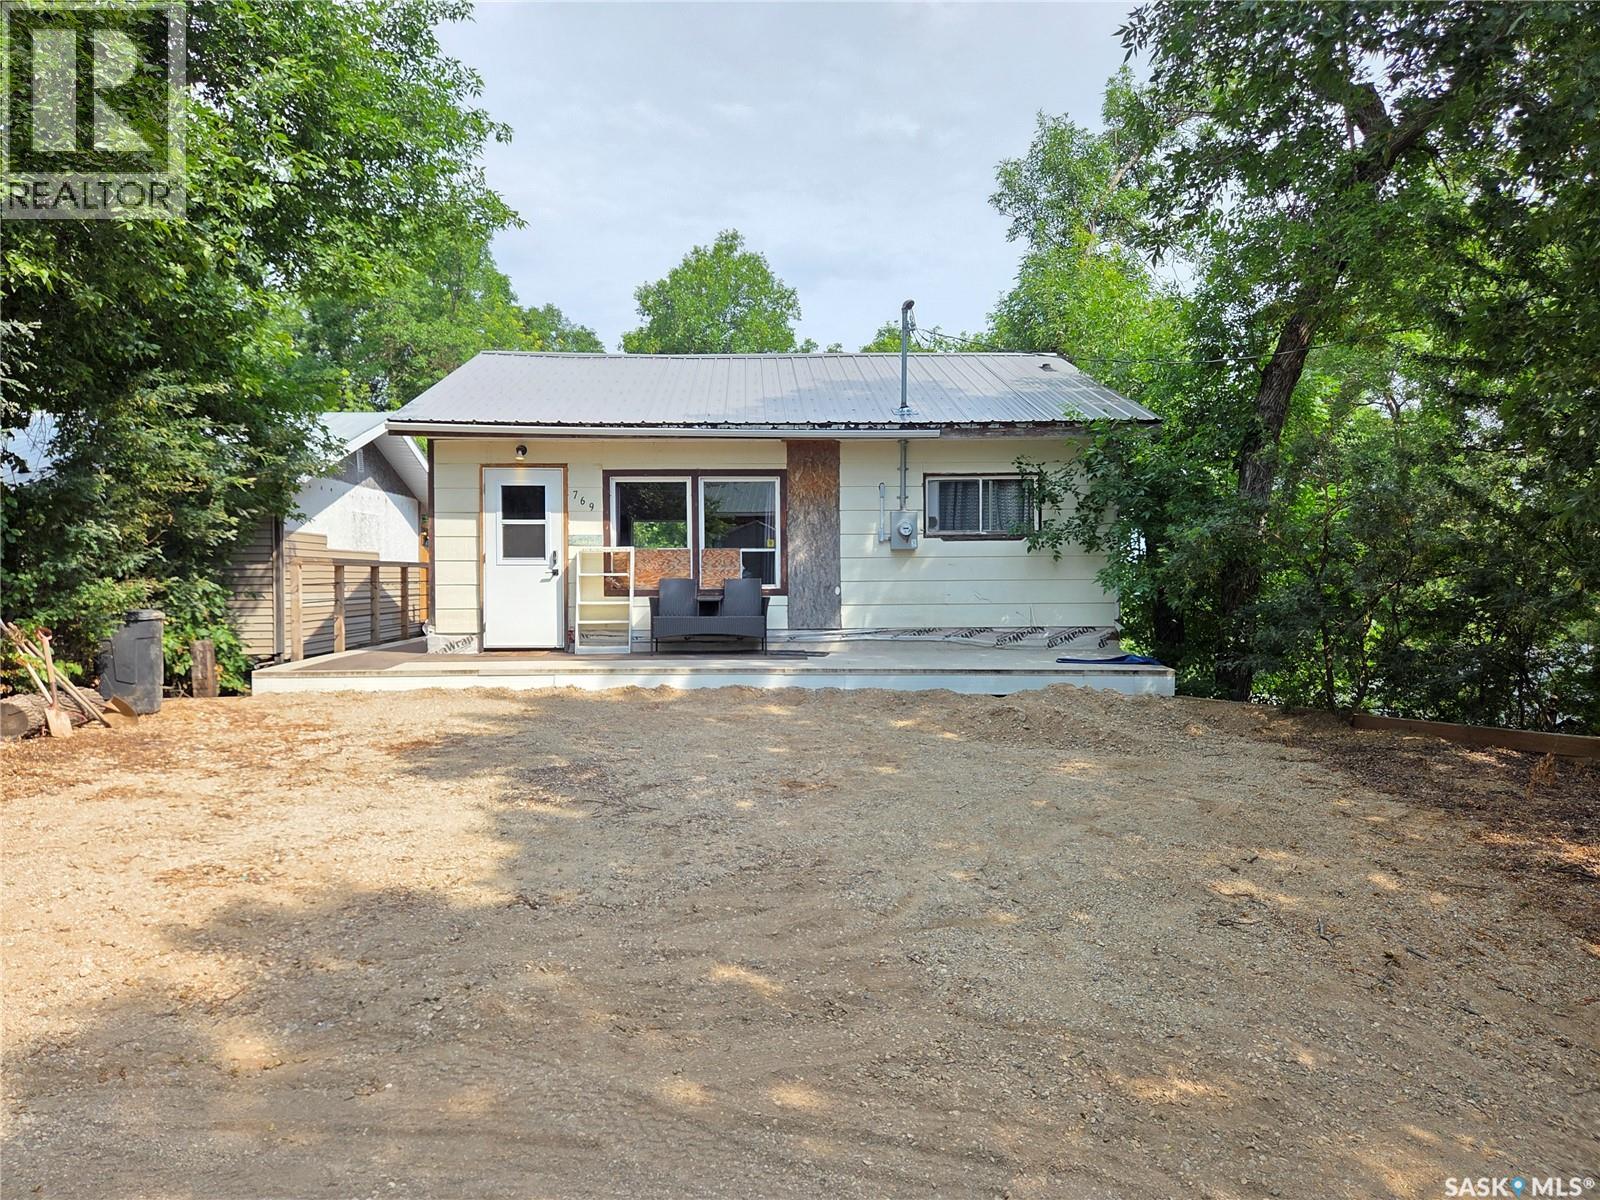
Escape to lake life with this charming seasonal cabin tucked away on Ennis Street at White Bear Lake! Offering 2 bedrooms and a 3-piece bathroom, this inviting getaway features a bright open-concept kitchen, dining, and living area that's perfect for relaxing after a day on the lake or golf course. Step outside to enjoy the private backyard backing onto mature trees, creating a peaceful setting with plenty of privacy. The brand-new 16' x 30' deck provides an exceptional space for entertaining family and friends, outdoor dining, or simply unwinding in the fresh air. Just below, you'll find a cozy patio area complete with a fire pit—ideal for evening gatherings and making lasting memories. A unique feature of this property is that the cabin has been raised onto screw piles with steel I-beams, leaving a generous space underneath that offers endless potential. Whether you envision a screened-in room, additional bedrooms, a recreation room, or extra storage, the opportunity is there to customize the space to suit your needs. If you've been searching for the perfect lake retreat, this White Bear Lake property is one you won't want to miss. Enjoy everything the area has to offer, including one of southeast Saskatchewan's premier golf courses, one of the region's cleanest lakes, great boating, fishing, beaches, and countless opportunities to make unforgettable summer memories. (id:62370)
162 Titled Acres – East of Debden, RM of Canwood No. 494 ---- A rare chance to secure 162 titled acres in the RM of Canwood #494. Classified with a Soil Quality rating of “F”, SAMA reports 40 cultivated acres, along with 32 acres of Aspen pasture and 60 acres of native grass. With majority of the surrounding land already in crop production, there is strong potential to convert additional acres into quality cultivated farmland. The currently cultivated acres are being used for ORGANIC hay production (renter states it has been certified organic), offering flexibility for future cropping plans. ---- Yardsite & Buildings with a well-established mature shelterbelt is included and could provide immediate supplemental income if desired. The yardsite features: 880 sq. ft. Sears 1.5-storey catalogue home (built 1925) -- 4 bedrooms -- 1 bathroom -- Well water -- Propane heat (leased tank) -- Newer Metal roof -- 840 sq. ft. BARN with metal roof and power -- Additional outbuildings previously used as a chicken coop and livestock shelters (horses, cattle) ----- Whether you’re looking to expand your farming operation, convert more acres into crop production, or establish a hobby farm with rental income, this property offers versatility and value. Opportunities to purchase 162 acres with a functional yardsite at this price point DO NOT come around often. (id:62370)
Welcome to Unit #7 – 115 Acadia Drive. Ideally situated in West College Park, this condo offers convenient access to 8th Street, Circle Drive, parks, schools, and all nearby amenities. Step inside to find a well maintained condo with pride of ownership. The kitchen has been updated and features maple cabinetry, tile backsplash, laminate flooring, and stainless steel appliances, while the adjoining dining area is highlighted by a large window that fills the space with natural light. The comfortable living room offers cozy space and newer patio doors leading to your private southwest-facing balcony—perfect for enjoying sunny afternoons and evening sunsets. The spacious primary bedroom provides plenty of room to relax, accompanied by a second bedroom and a stylish four-piece bathroom. There is a dedicated laundry room, as well as additional storage with multiple closets. Clean, bright, and move-in ready, this attractive condo is an excellent opportunity for first-time buyers, students, or those looking to downsize. Come experience all that this exceptional West College Park property has to offer! (id:62370)
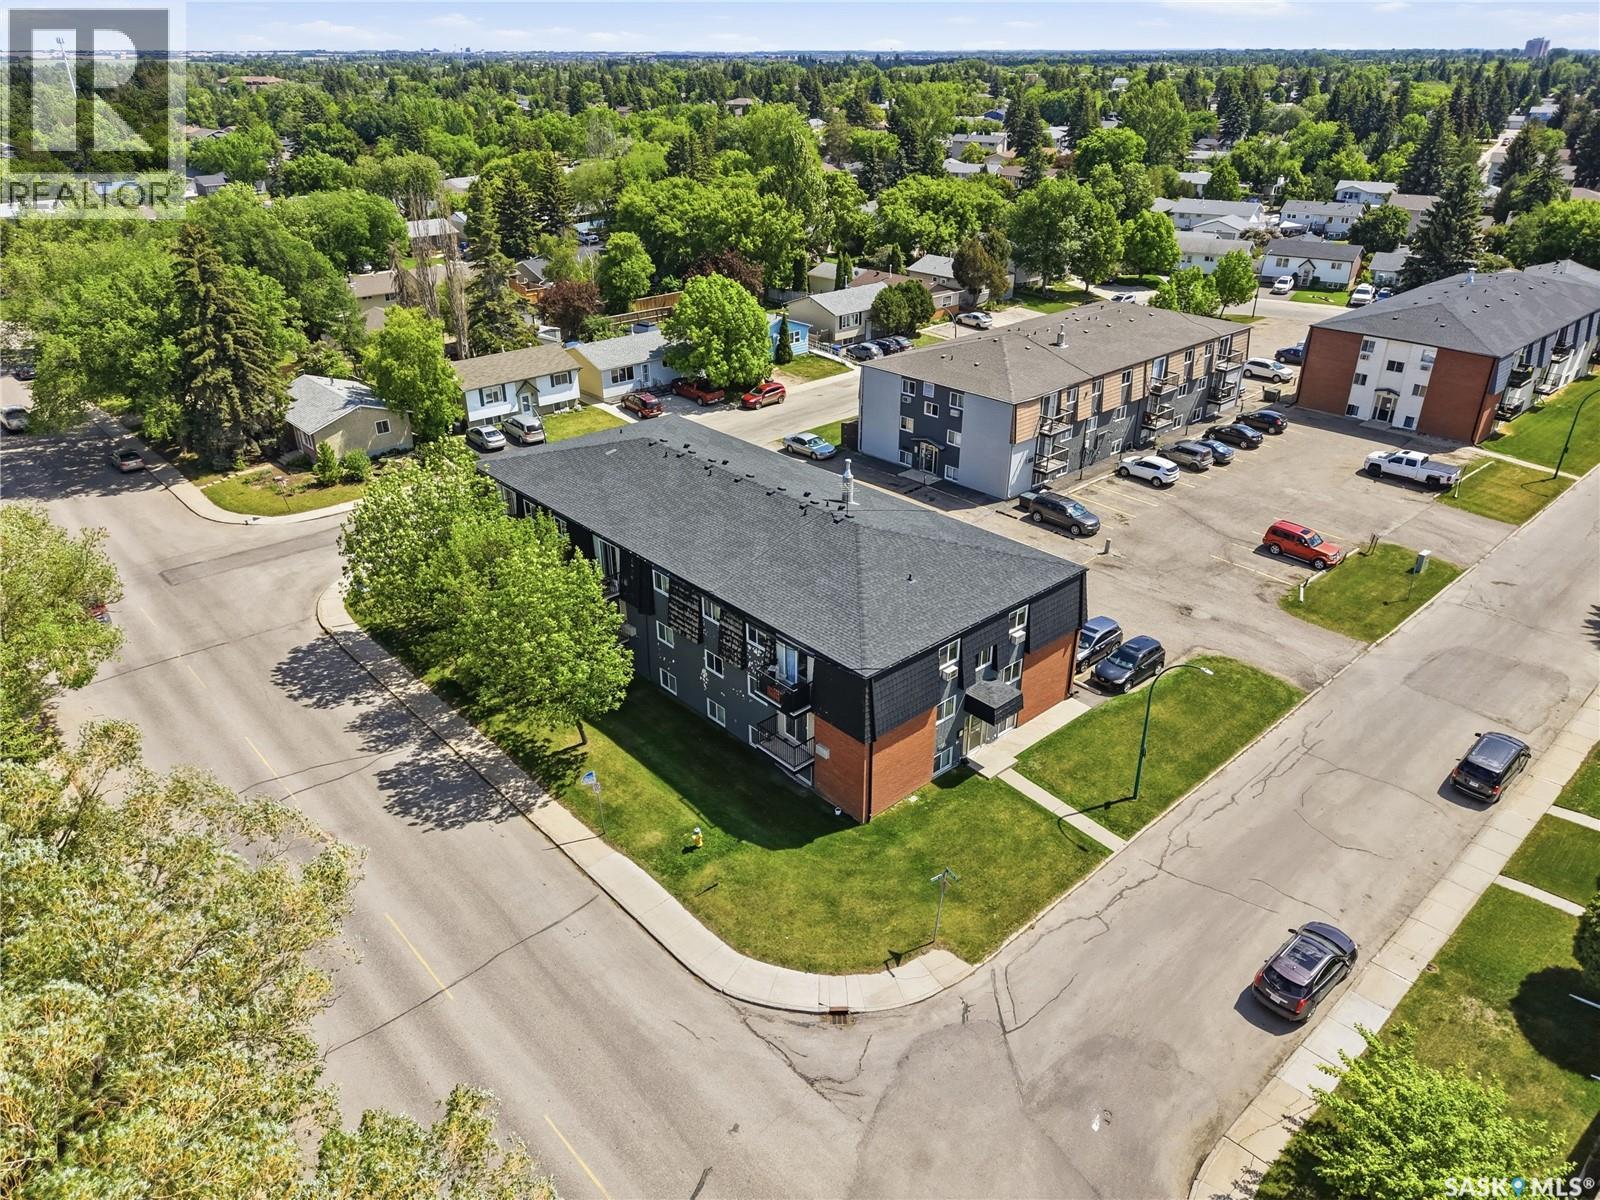
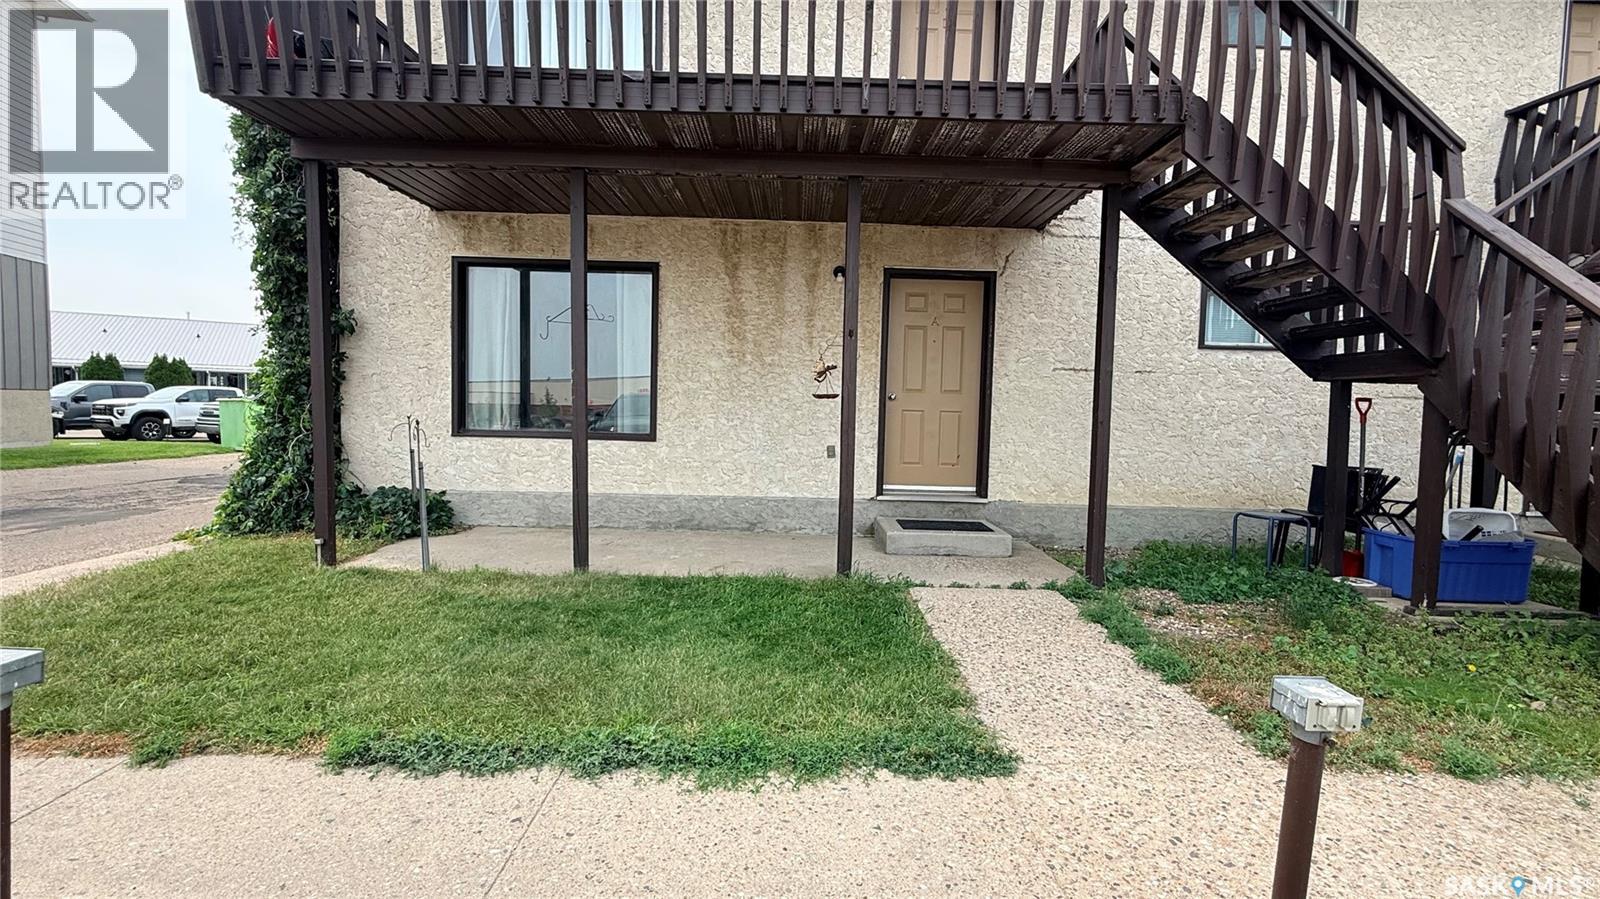
This bright, 2 bedroom, 1 bath, ground floor condo has big windows that fill the space with natural light. Updated flooring and fresh paint give it a clean, current feel. The primary bedroom is spacious, the second includes its own walk-in closet, and the bathroom has been also been nicely refreshed. The large living space and combined kitchen and dining area makes entertaining a breeze. Ensuite laundry, plenty of storage and a private front patio round it all out. One-level living makes everything easier, no stairs, just simple, comfortable space, whether you're downsizing or looking for something more manageable to call home. Located behind the mall in the desirable community of Trojan puts you within walking distance of groceries, restaurants, schools, and everything else you'd want close by. Plus, with low condo fees, this home just became even more desirable! Low fees, a great location, and updates already done, call to set up a viewing today! (id:62370)
Great three season cottage situated in Kannata Valley. Good street appeal with maintenance free vinyl siding and metal roof. Enjoy sitting on the deck with this private treed yard. Spacious living room, kitchen has painted cabinets with range top and fridge included. One bedroom plus three piece bathroom. Kannata Valley water. Septic tank. Nice yard. (id:62370)
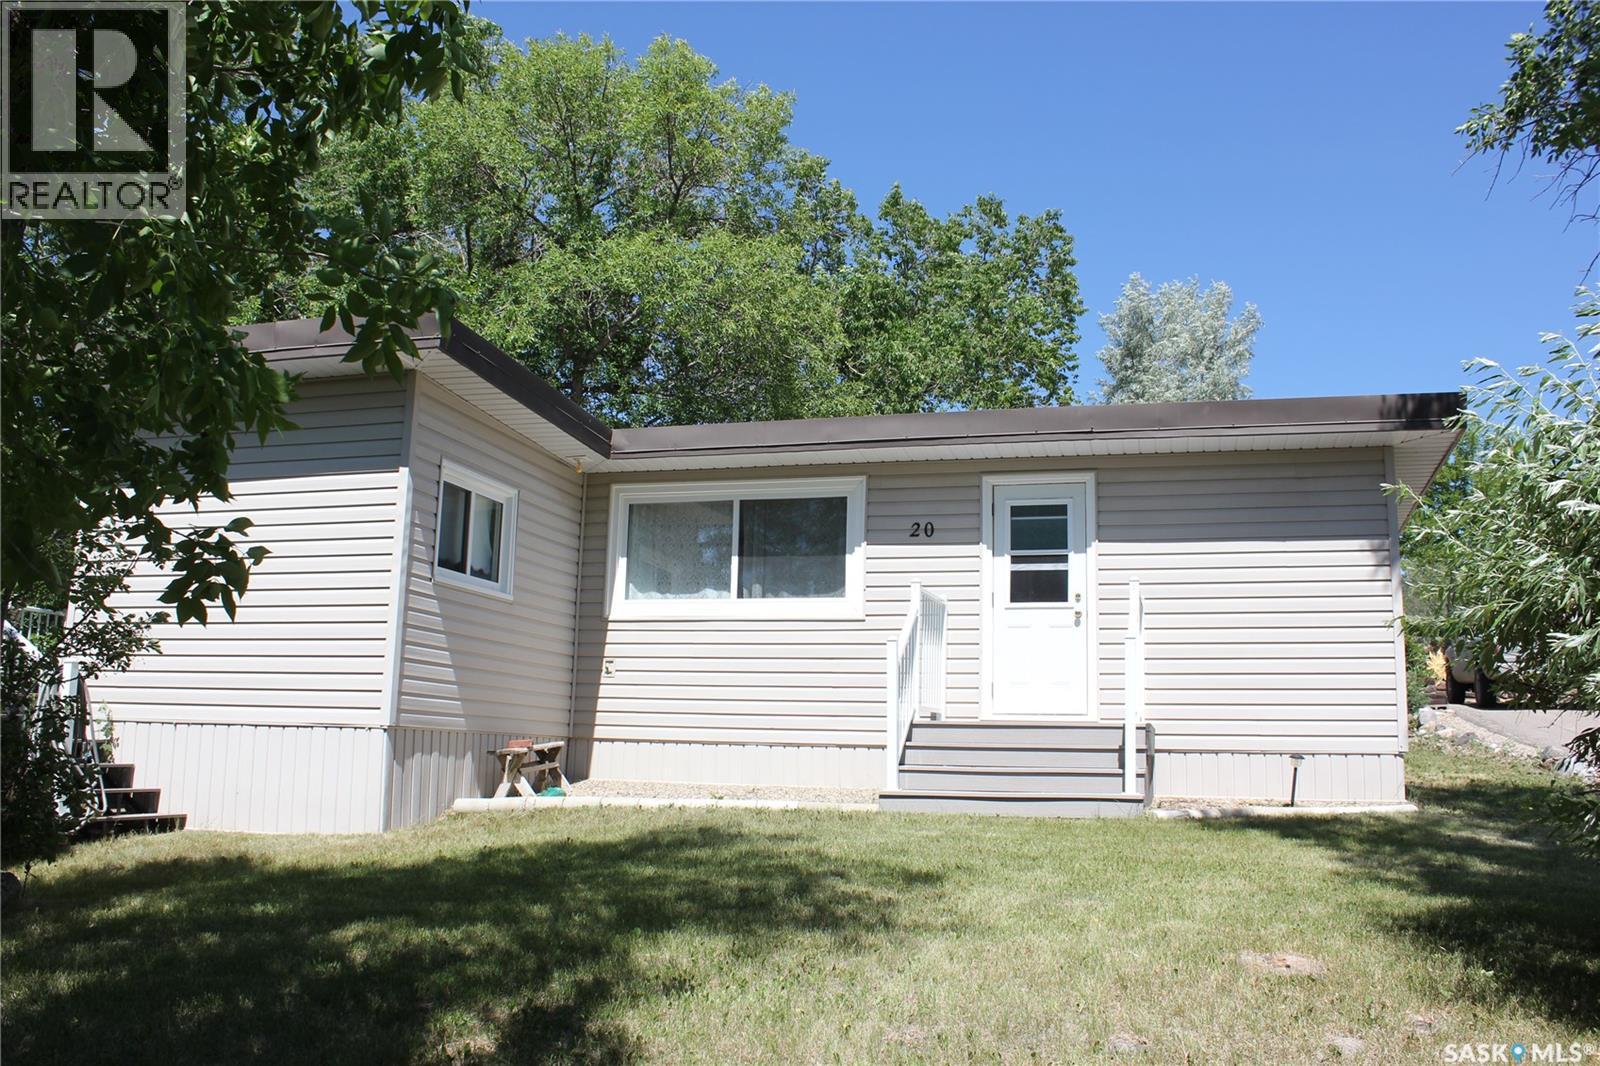
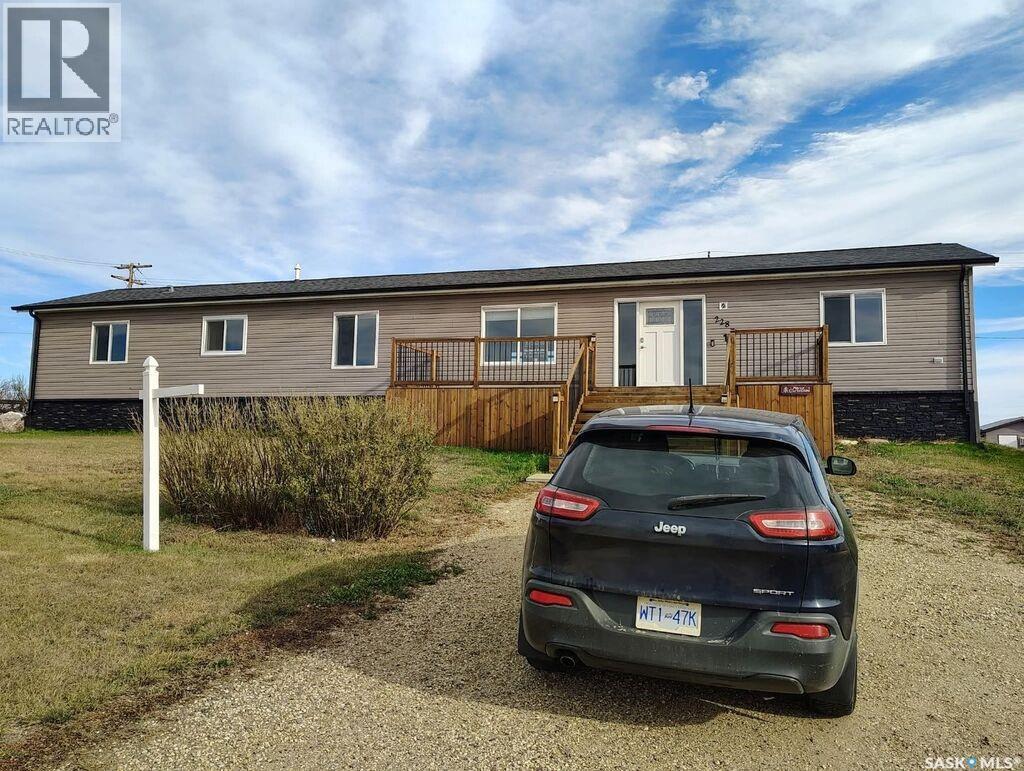
Acreage living with small town amenities like water, gas, and paved roads! 3 bedroom, 2 bathroom home with 1560 sf on one level. 12 separate lots included in one low price! Extensive renovations have been done to this 2012 manufactured home! Some newer windows, doors, including newer garden doors, a beautiful deck, drywall walls, etc. Close enough to Willowbunch and Assiniboia, yet far enough to avoid the crowds and enjoy the nature! Separate 2 car detached garage and another unique shop as well as vintage swing set. Come have a look at this inexpensive rural property today! (id:62370)
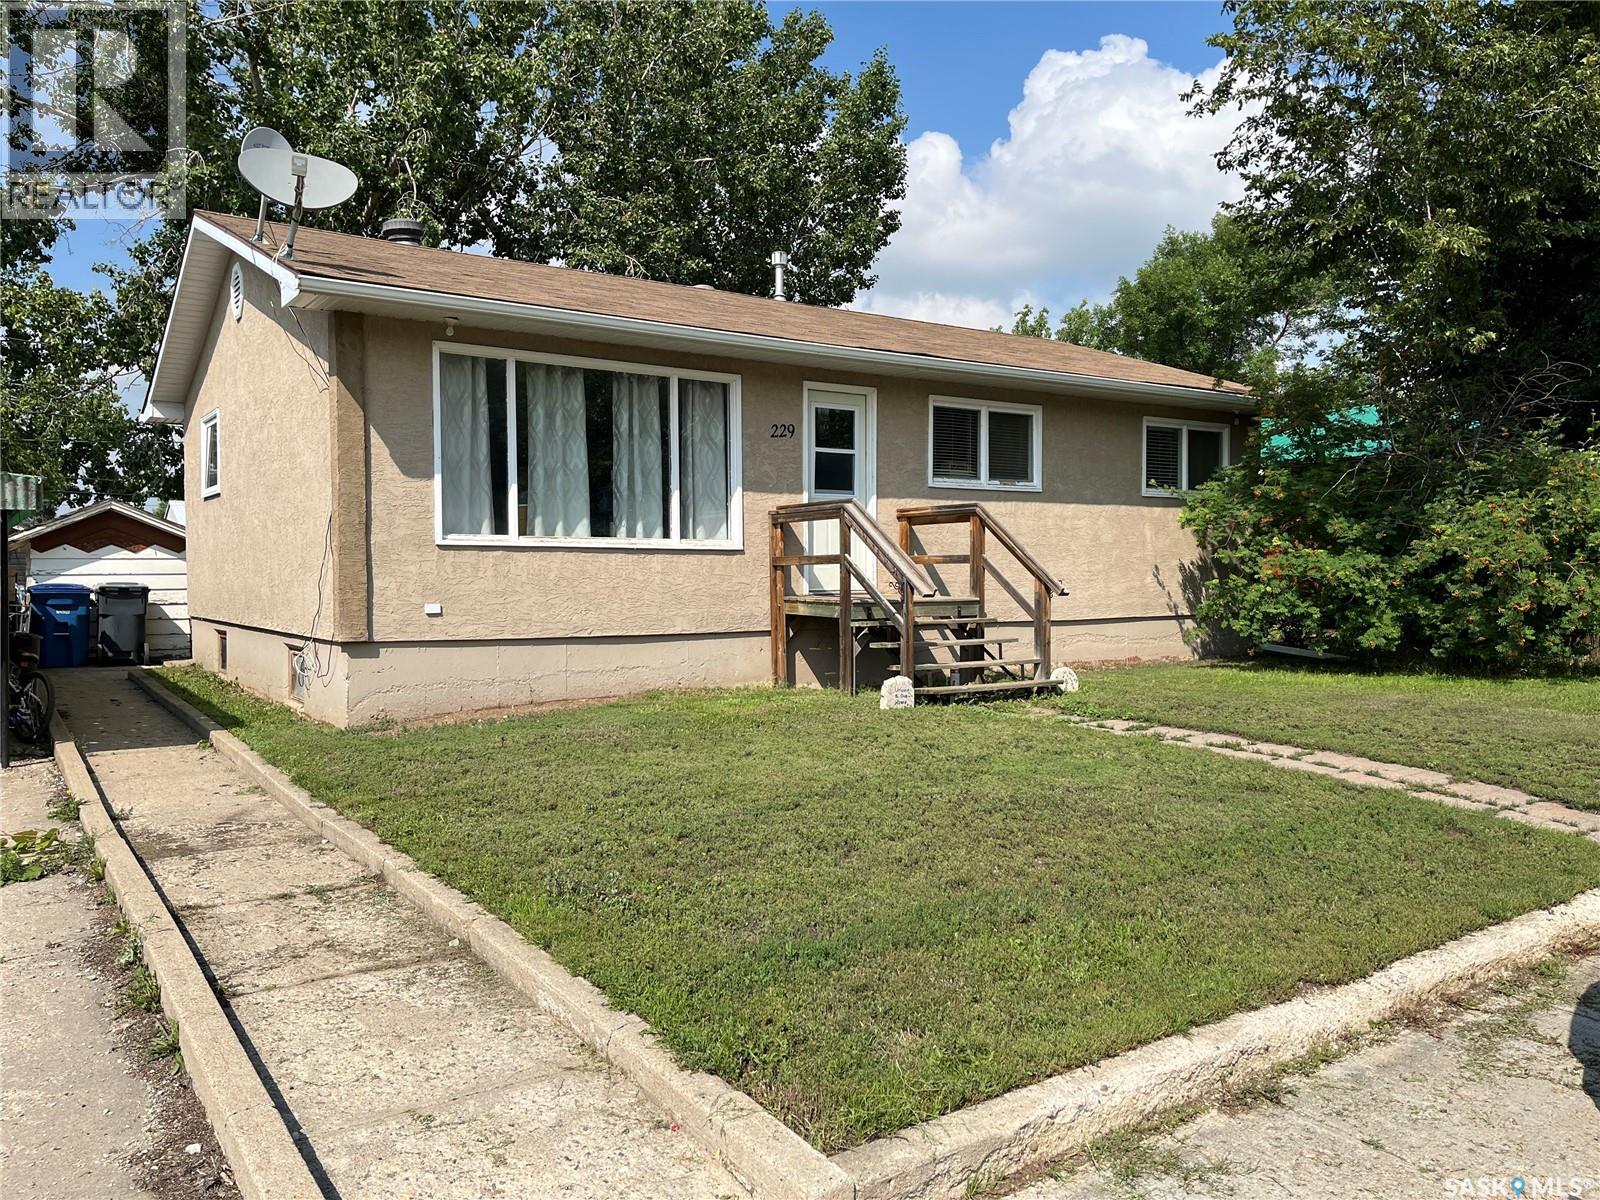
ADD THIS PROPERTY TO THE VIEWING LIST!! Situated in the beautiful Town of Gravelbourg this bungalow offers three bedrooms upstairs and two downstairs which is perfect for a family home or first time buyers. The home has central air, a new water heater, high efficiency furnace, newer shingles, spacious kitchen and a great fenced backyard for letting your hair down to relax and enjoy. There is also a roughed in bathroom in the downstairs which could be an added bonus for the home. Gravelbourg has much to offer from a Hospital, schools, churches, grocery store, boutiques, retail stores, pharmacies, rinks, an RCMP detachment and much more. Book your private viewing today! (id:62370)
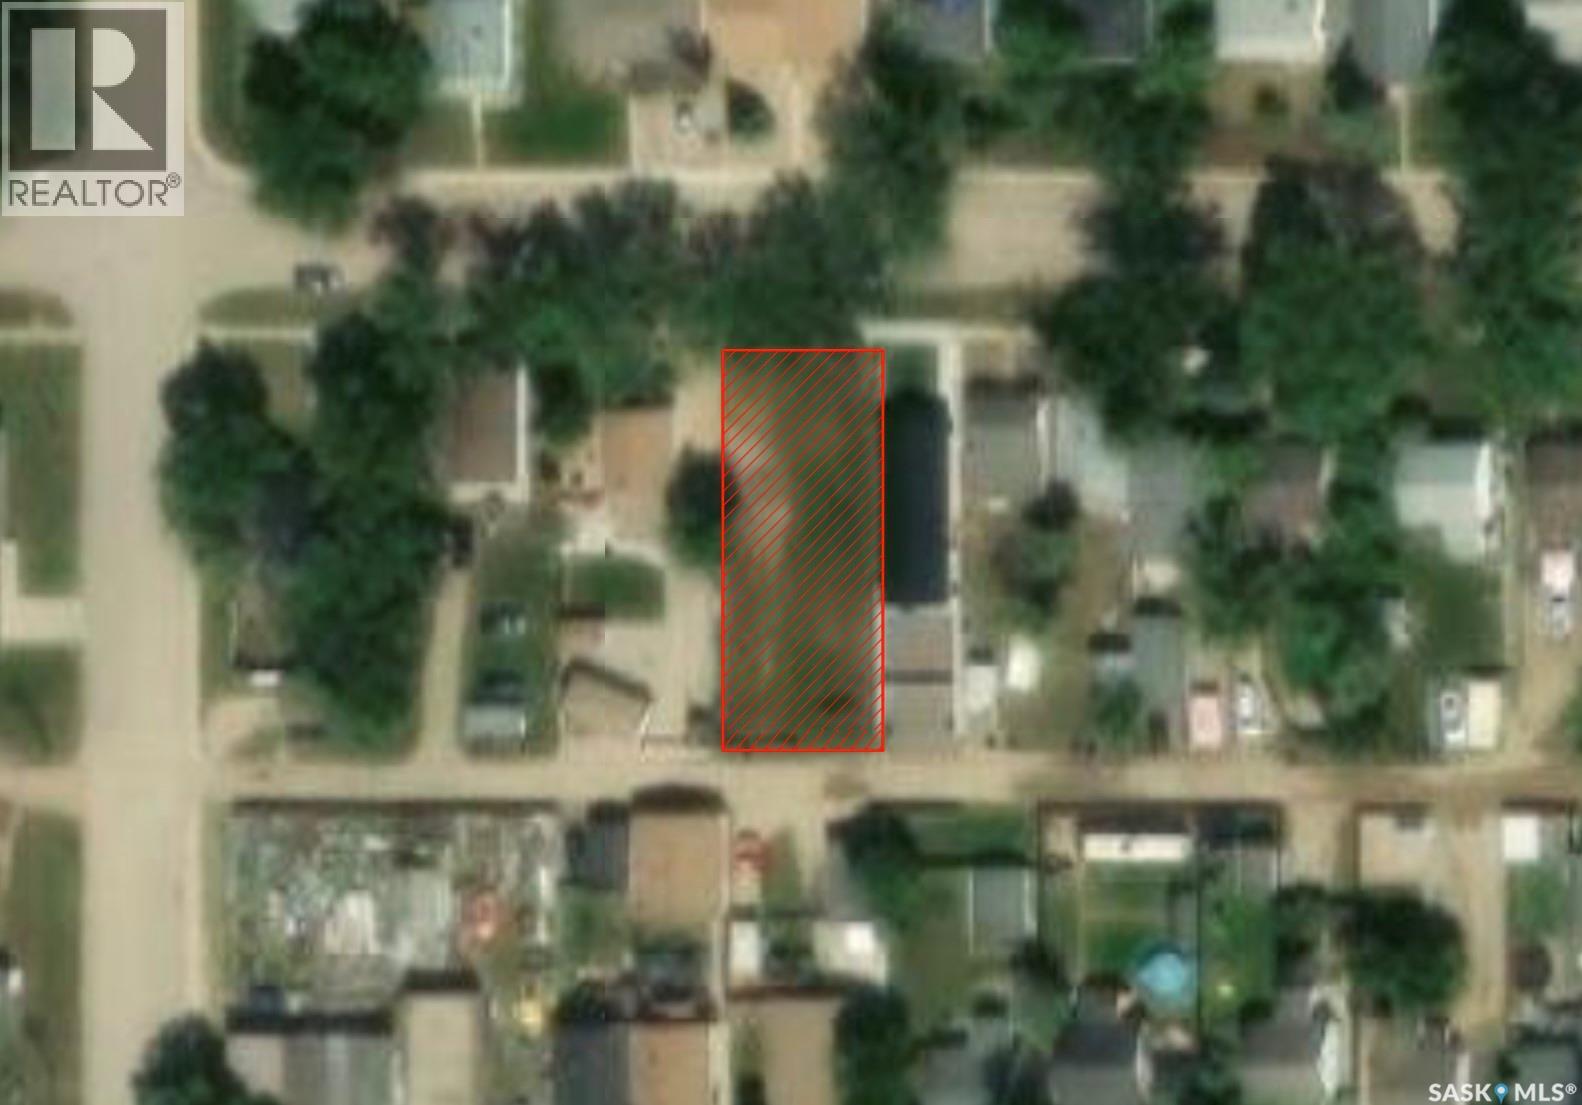
Great building lot on a quiet street in Hillcrest area of Moose Jaw! Sewer and water infrastructure done on this block and finally you can build in a quiet mature neighborhood. Make 729 Hochelaga St E your new address. (id:62370)
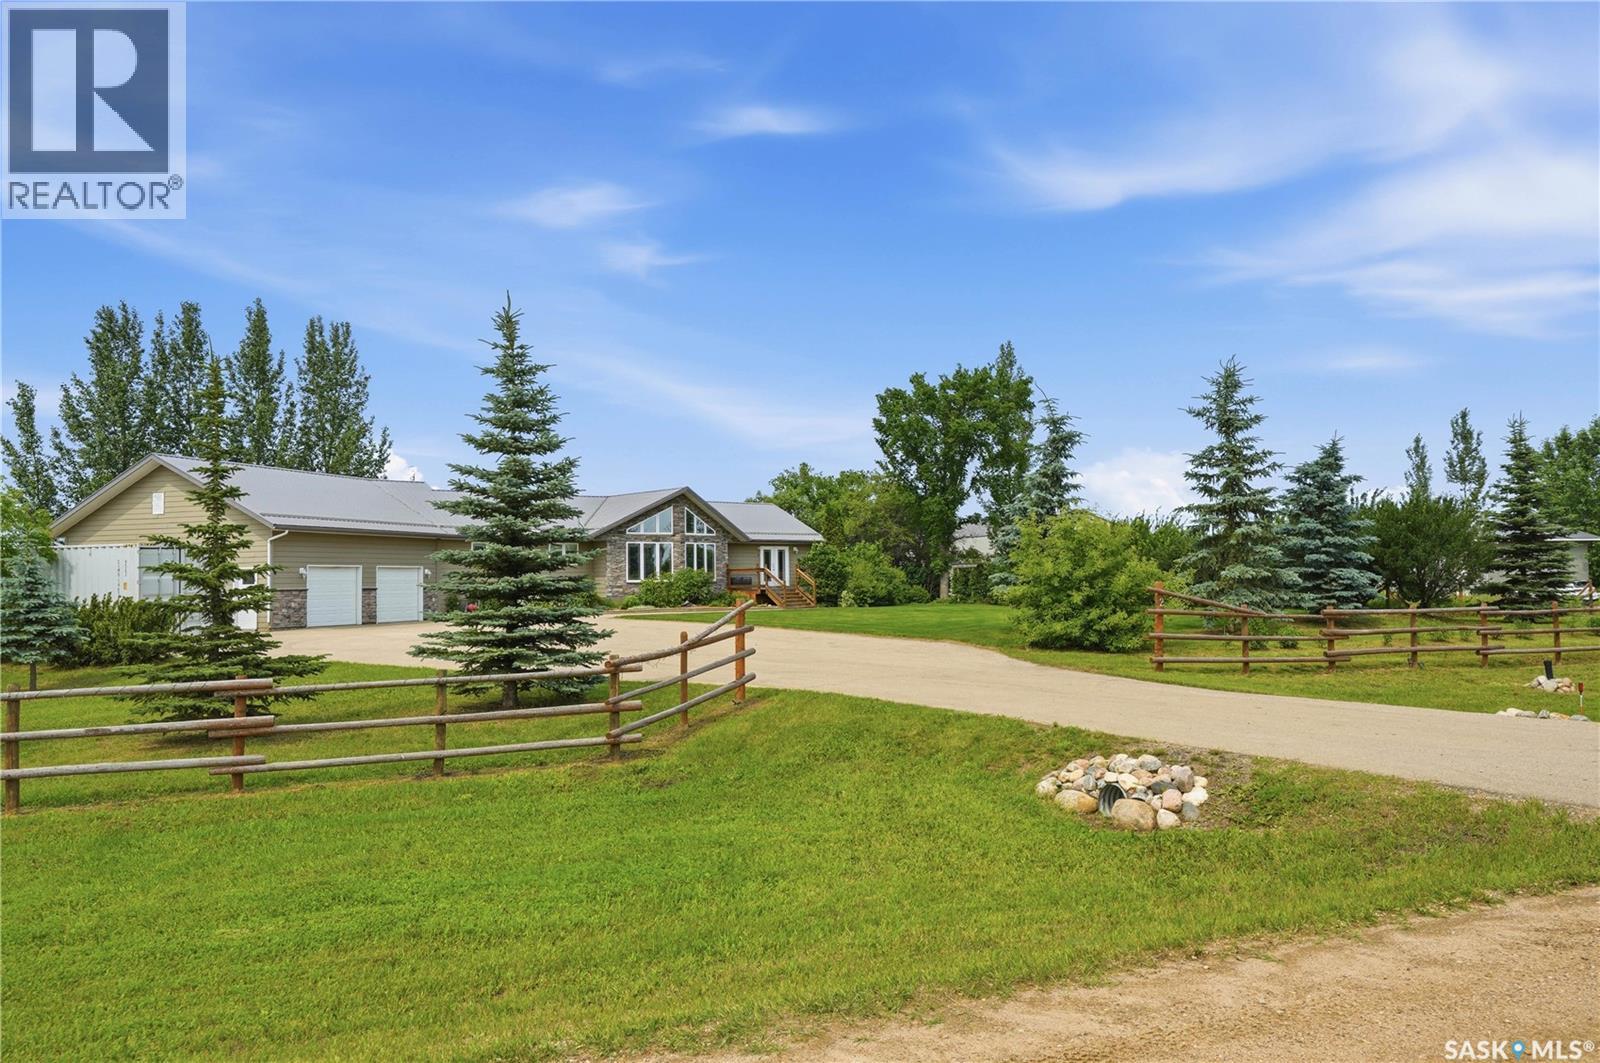
Country living doesn't have to mean giving up convenience. Set on 9.74 beautifully treed acres almost perfectly between Warman and Martensville, this 1,662 sq. ft. bungalow delivers the privacy and space you've been looking for while keeping everyday amenities just minutes away. Built in 2007, the home offers a bright, open concept layout with vaulted ceilings and an abundance of natural light. The main floor features three spacious bedrooms, convenient main floor laundry, and a generous primary suite complete with a private ensuite. The front and back decks provide the perfect place to enjoy your morning coffee or unwind while taking in the peaceful surroundings. The fully developed basement expands the living space with two additional bedrooms and a large family room, making it ideal for growing families, entertaining, or accommodating guests. The heated attached garage features epoxy flooring and plenty of room for vehicles, storage, and hobbies. Need more workspace? This property also includes two impressive shops, one heated and one unheated, offering exceptional space for equipment, recreational vehicles, tools, and year round projects. Outside, the property has been thoughtfully landscaped with mature trees, a paved driveway, and walking paths that invite you to explore your own backyard. Whether you're looking for room to grow, space to work on your hobbies, or simply a quieter way of life without sacrificing proximity to the city, this acreage offers an exceptional opportunity in one of the area's most desirable locations. (id:62370)
5 Bedroom3 Bathroom1,662 ft2
Boyes Group Realty Inc. Trcg The Realty Consultants Group