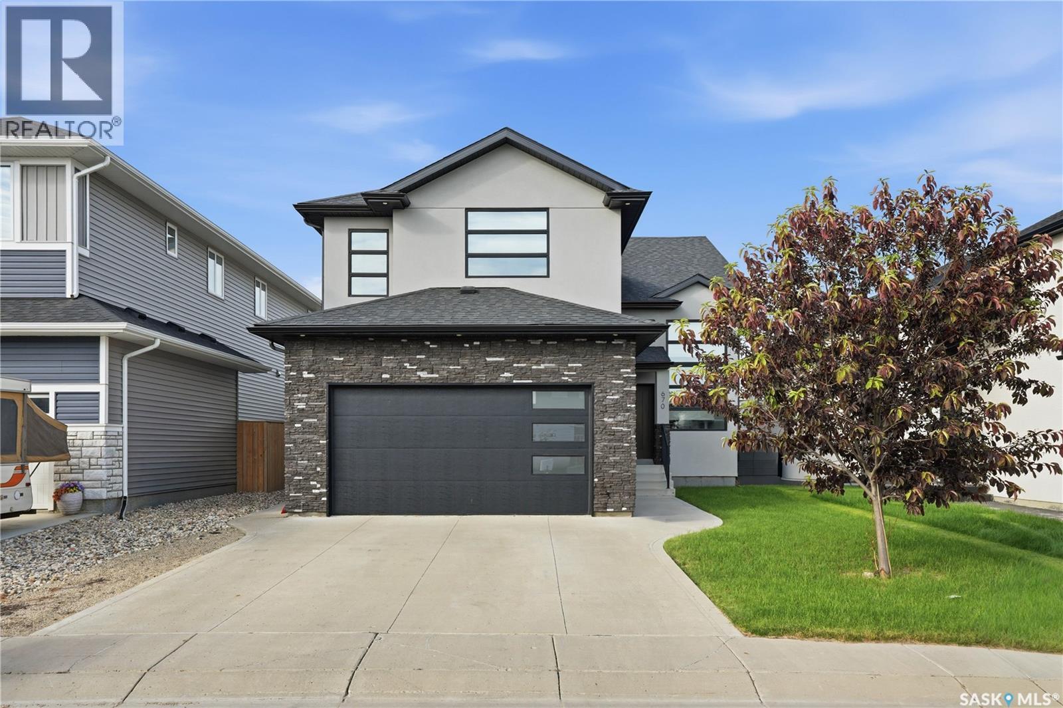
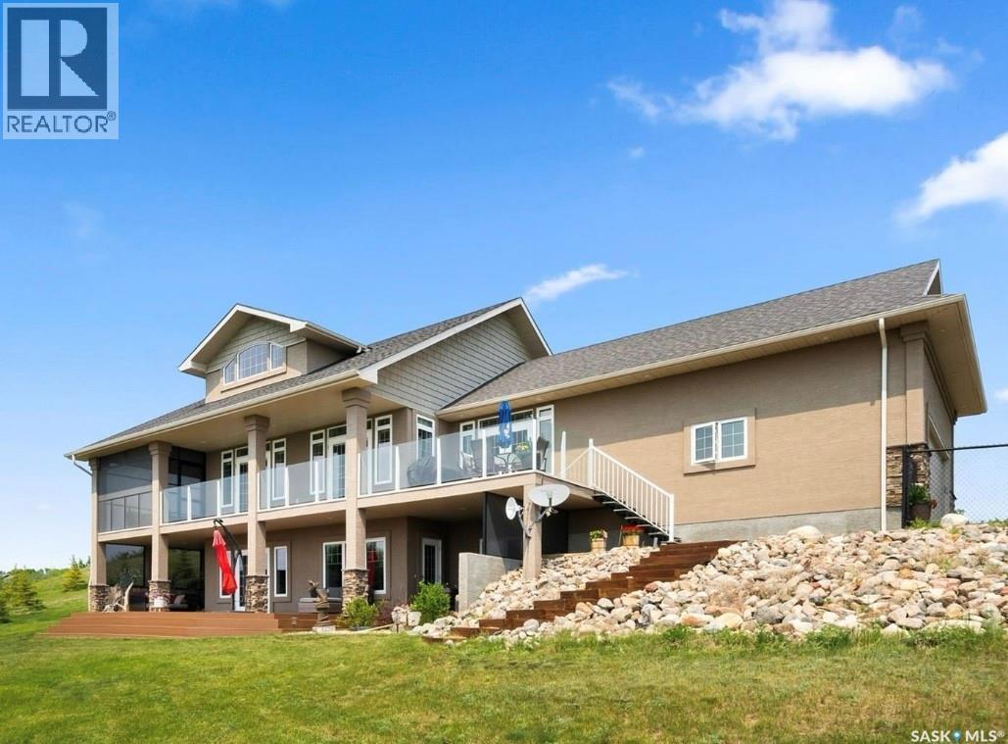
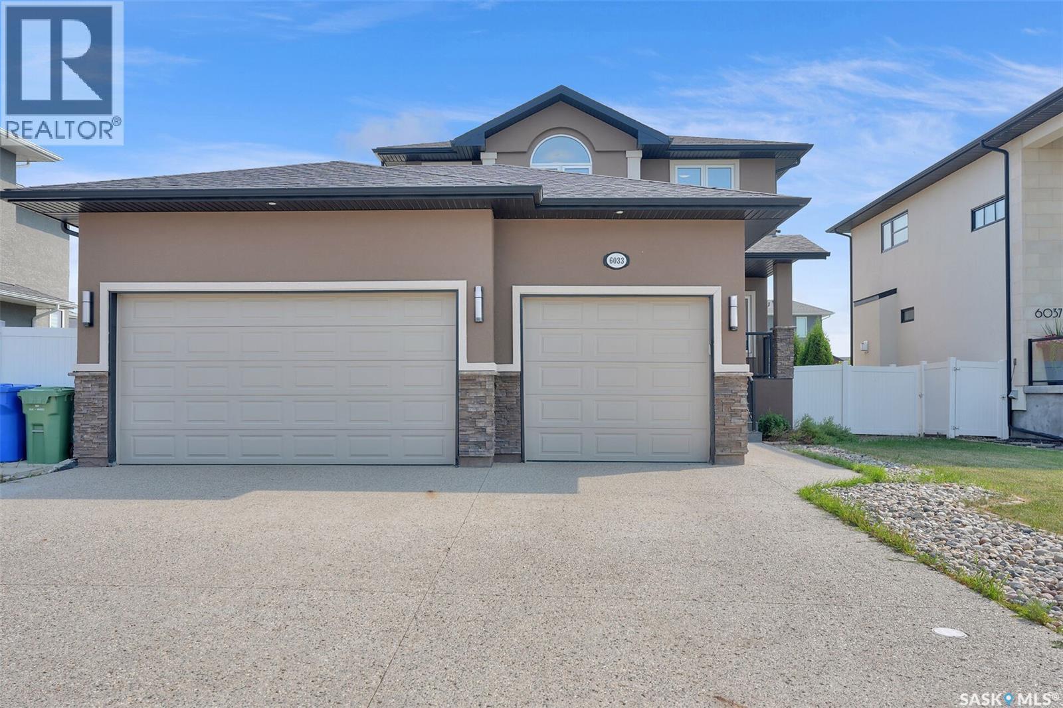
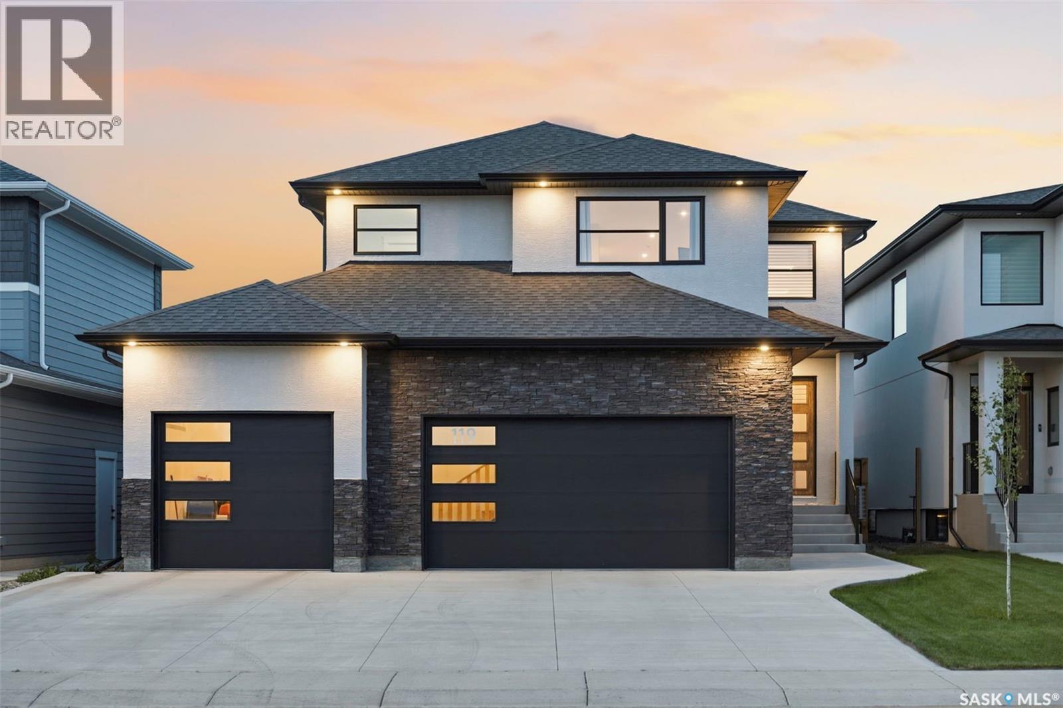
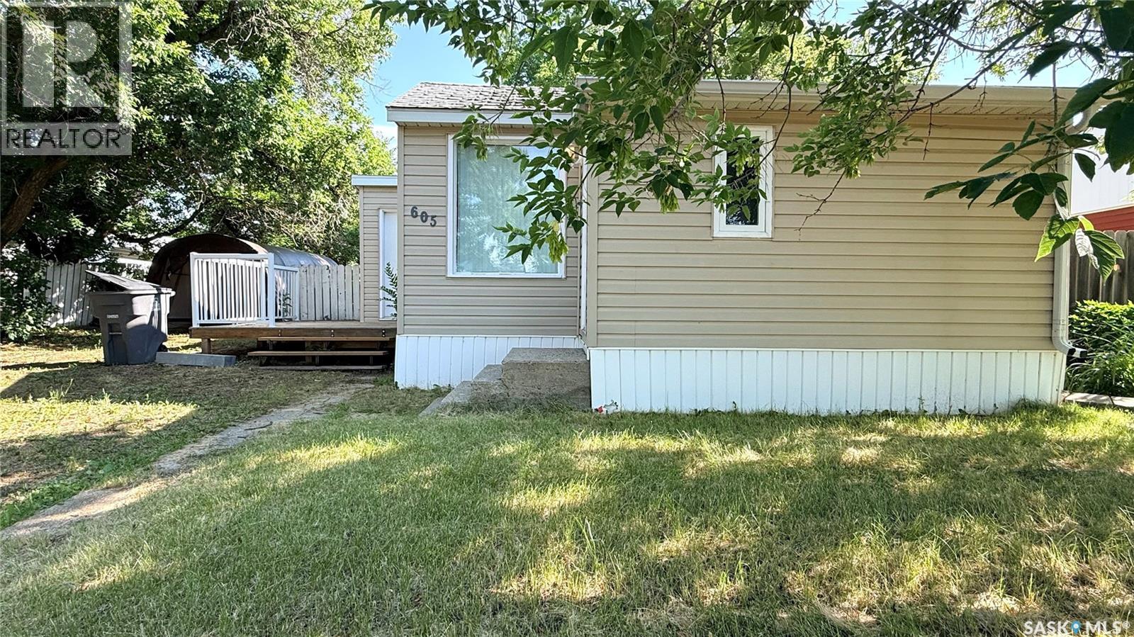
Welcome to 670 Fast Crescent, a stunning 1,746 sq. ft. modified bi-level in the desirable community of Aspen Ridge, offering exceptional curb appeal, quality finishes, and a fully finished 2-bedroom basement suite. Step into the grand tiled foyer with soaring vaulted ceilings and elegant spindle railings. The bright, open-concept main floor features laminate flooring, recessed lighting, and a striking two-sided gas fireplace with tile trim and custom built-in shelving. The modern kitchen boasts two-tone cabinetry with black hardware, quartz countertops, a large island, herringbone tile backsplash, stainless steel appliances, and a spacious dining area with garden door access to the south-facing deck. The main floor also includes two spacious bedrooms with blackout blinds, a 4-piece bathroom, and convenient laundry. Privately located above the garage, the primary retreat offers vaulted ceilings, a walk-in closet with custom organizers, and a stylish 3-piece ensuite with quartz countertops and a walk-in shower. The fully finished basement is thoughtfully designed with a bonus room and 2-piece bathroom for the main home, plus a separate 2-bedroom suite featuring 9-foot ceilings, a full kitchen with fridge, stove, and over-the-range microwave, a 4-piece bathroom, and separate laundry. Enjoy the fully fenced backyard with a large deck, pergola, and walkway to the front. Additional features include a double attached garage, central air conditioning, underground sprinklers, and triple-pane PVC windows. Offering style, functionality, and income potential, this exceptional home is ready to impress! (id:62370)
Welcome to this custom built approx. 2,592 s.f. 2 story with a full legal basement suite, with separate side entrance, it is currently being used as a licensed air BNB, perfect for a mortgage helper, and a great revenue generator. The main floor of this home features a bright open floor plan with 9 ft ceilings, beautiful kitchen with large island, quartz counter tops, huge walk-through pantry, perfect for storing all your groceries, plenty of shelving, and built in appliance station. Kitchen overlooks the Livingroom which has a gas fireplace, plenty of windows, and the dining area, which has patio doors leading to the large covered deck. Also on the main floor is a nice big front foyer, a bedroom, a 3-piece bath, a mud room which leads to the large double attached garage. Garage is insulated, and does have a floor drain, hot/cold water taps, and the gas line is available for future heat. The 2nd floor features lots of space including a nice big primary bedroom with a 5-piece ensuite with jetted tub and a walk-in closet, 2 more additional bedrooms, an office room, a huge bonus room with barn door, 2nd floor laundry, and the 4-piece bath. The basement was custom developed with a regulated basement suite, this space features a separate entrance, eat in kitchen, living room, 2 bedrooms, a 4-piece bath, and separate laundry area. Basement suite furniture and all accessories are negotiable. Outside this home is fully finished with underground sprinklers, fully pvc fenced back/side yard, covered deck with an additional deck and hot tub (hot tub included as is), perfect for entertaining. This home is very built, has great opportunity to generate revenue, all the appliances are included, and it is close to all the amenities that the Greens on Gardiner area have to offer. Call your realtor today to book a showing. (id:62370)
Prime Commercial Opportunity in the Heart of Downtown Yorkton! Own this exceptional turnkey 5,000 sq. ft. commercial building, ideally located in the vibrant downtown core of Yorkton. Offering approximately 2,000 sq. ft. of bright, inviting retail space along with multiple private, soundproof offices or therapy rooms, this versatile property is well suited for a wide range of business opportunities including retail, professional offices, medical or wellness clinics, fitness or movement studios, and other mixed-use ventures. Currently operating as a successful spa, retail boutique, and multi-purpose office space, the building has been thoughtfully updated with modern finishes, quality craftsmanship, soaring ceilings, and polished concrete floors, creating a contemporary and welcoming environment.Surrounded by established professional and commercial businesses, this high-visibility location offers excellent exposure, convenient customer parking at the front, dedicated staff parking at the rear, and easy accessibility. Whether you’re looking to expand your business, relocate, or invest in a premium commercial property, this move-in-ready building offers outstanding flexibility and endless potential. (id:62370)
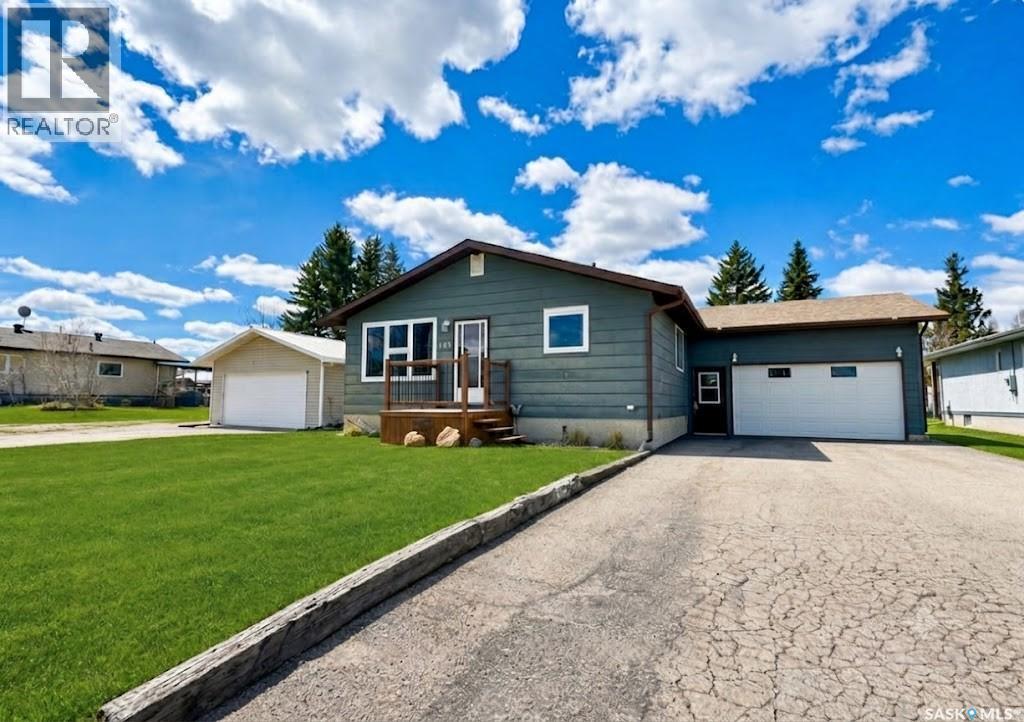
Check out this spacious bi-level home offering 5 bedrooms and 3 bathrooms in the charming community of St. Walburg. With plenty of room for a family to grow, this home features all new windows except one in the basement, a new boiler, and shingles scheduled to be done this season. The fully fenced backyard includes a beautiful deck with access from the kitchen, perfect for hosting or enjoying a bit of privacy. Don’t miss out on this great opportunity! Reach out today! (id:62370)
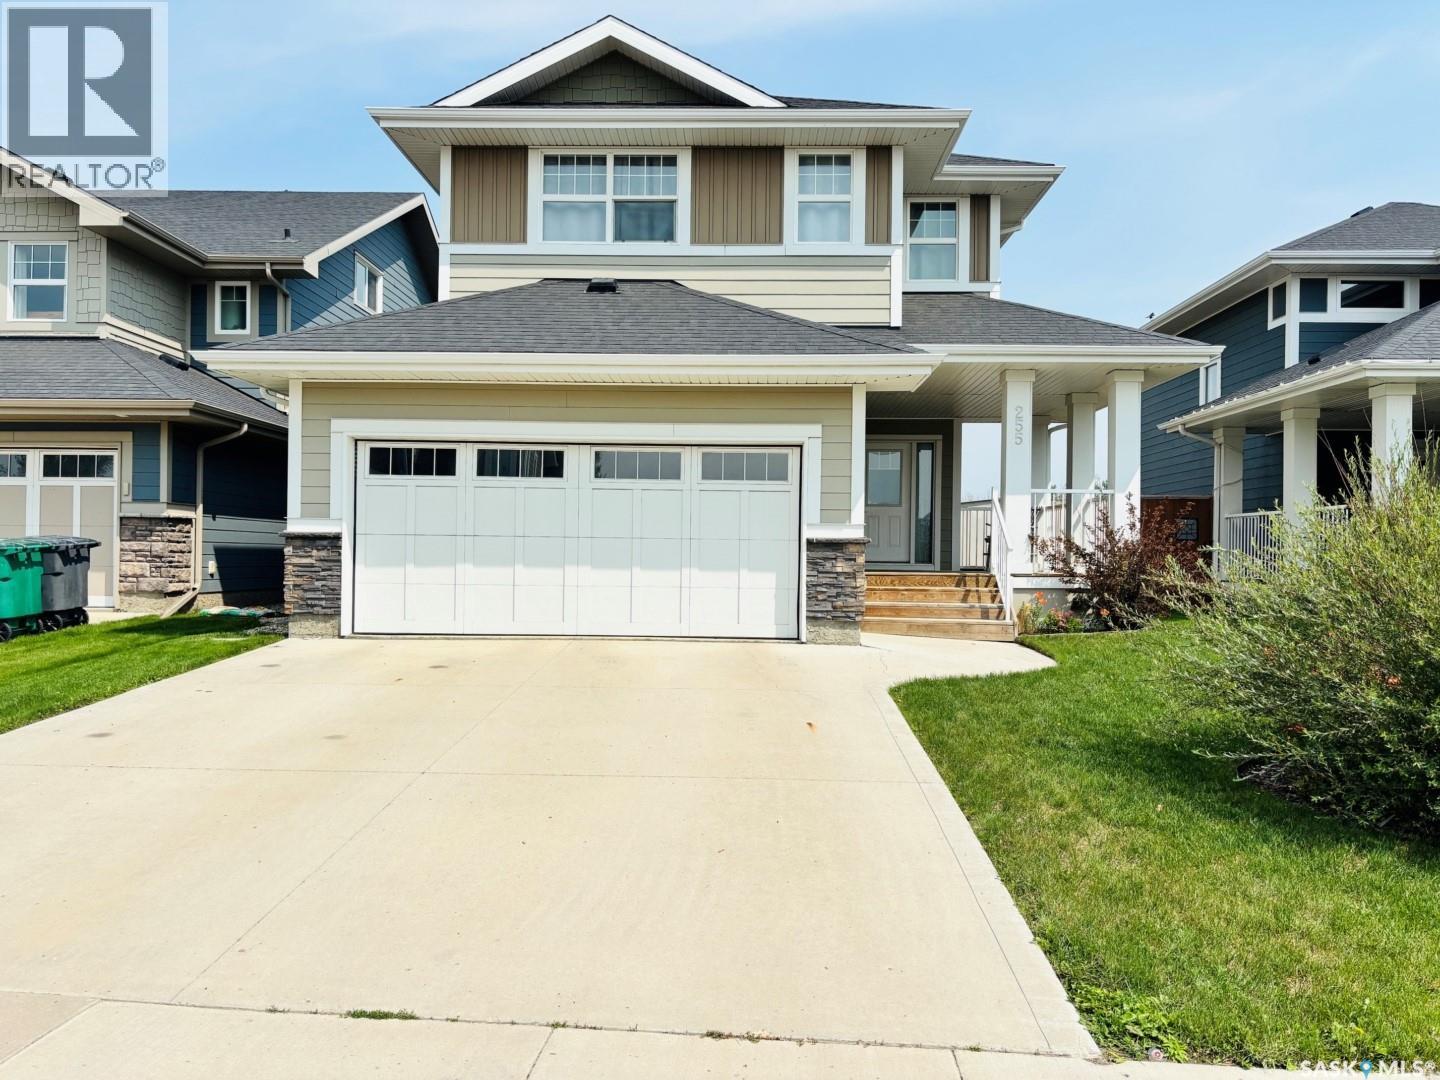
Welcome to 255 Eaton Crescent in the heart of sought-after Rosewood. This well-maintained 1,662 sq. ft. 2-storey, built in 2015, sits on a fully landscaped 5,295 sq. ft. lot and offers a thoughtful, family-friendly layout with an attached double garage. The inviting front entry includes a large walk-in closet and leads into a bright, open-concept main floor. The spacious living room, well-appointed kitchen with abundant cabinetry and counter space, and the nicely lit dining area create an ideal space for everyday living and entertaining. Garden doors open to the back patio, and a convenient 2-piece bathroom completes the main level. Upstairs, the expansive primary bedroom features a walk-in closet and a beautiful ensuite with a soaker tub, glass shower, and dual sinks. Two additional bedrooms—each with their own closet—a 4-piece bathroom, and an upstairs laundry room provide comfort and convenience for busy households. The basement is open for future development, offering excellent potential to customize additional living space. Mechanical highlights include forced-air natural gas heating, central A/C, humidifier, HRV, sump pump, and an electrical panel with room for future expansion. Outside, enjoy a fully fenced and gated backyard with a large deck, storage shed, generous lawn space, a multi-use area designed for a 12' x 22' above-ground pool, and a cozy campfire area perfect for spring and fall evenings. The front yard offers great curb appeal with mature shrubs, seasonal lilies, and a covered front porch. The insulated 19' x 21' attached garage includes direct and side entry and is complemented by a double concrete driveway. Ideally located near parks, walking paths, schools, transit, and Rosewood’s many shopping amenities, this move-in-ready home offers comfort, functionality, and convenience—an excellent opportunity to call this property home. (id:62370)
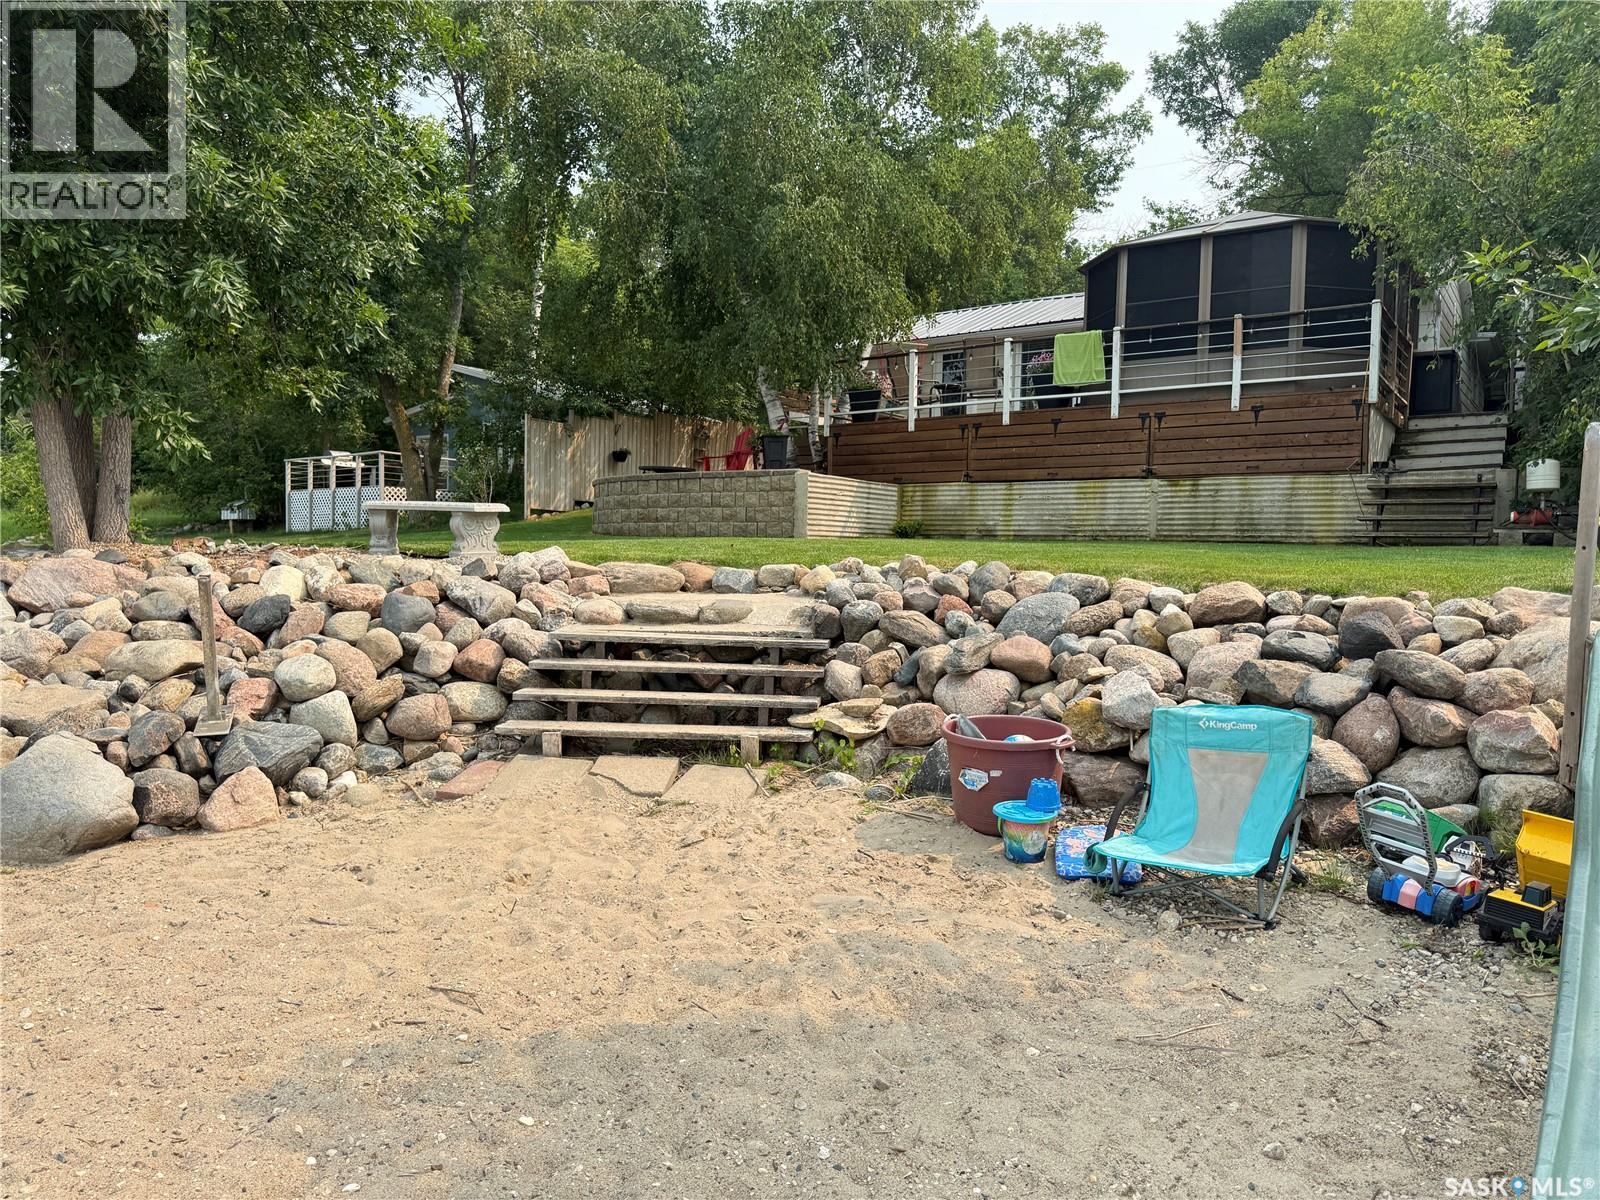
Welcome to 67 Seashell Rd at Yellow Calf Place, AKA Grenfell Beach, side of Crooked Lake, SK — a warm & welcoming 3-season waterfront retreat where the pace slows down the moment you arrive. There is something special about lake life: the water views, the sounds of nature, the fresh air, and the way mornings, afternoons & evenings all seem to feel just a little better here. Set along sandy beach frontage, this well-laid-out 3-bedroom, 1-bath residence offers an inviting cottage feel with comfortable living space, a metal roof, and a mini-split for heating & cooling. The outdoor spaces are made for gathering, relaxing & making memories, with an expansive deck, enclosed sunroom, patio area, firepit space, and a handy BBQ area tucked behind the sunroom — complete with its own BBQ shed and a view of the water while you cook. Storage is well covered with thoughtful storage solutions plus a workshop, while the charming “Bonus Shed” is one of those little surprises best appreciated in person. From quiet sunrise coffees to afternoons of splashing and laughter, followed by campfires that make you want to stay up past your bedtime, this property captures what makes lake life feel so different. A special Crooked Lake escape where everyday life can wait just a little while. Most contents are included, with a few exceptions, making it easy to arrive, unpack, and enjoy. 2026 Lease: $3,412 payable to Basadinaa Property Management. 2025 Property Taxes: $1,112.72 payable to Zagime Anishinabek. Appointments with reasonable notice are required for all viewings. Please respect the owners and the property by arranging a confirmed showing before attending. (id:62370)
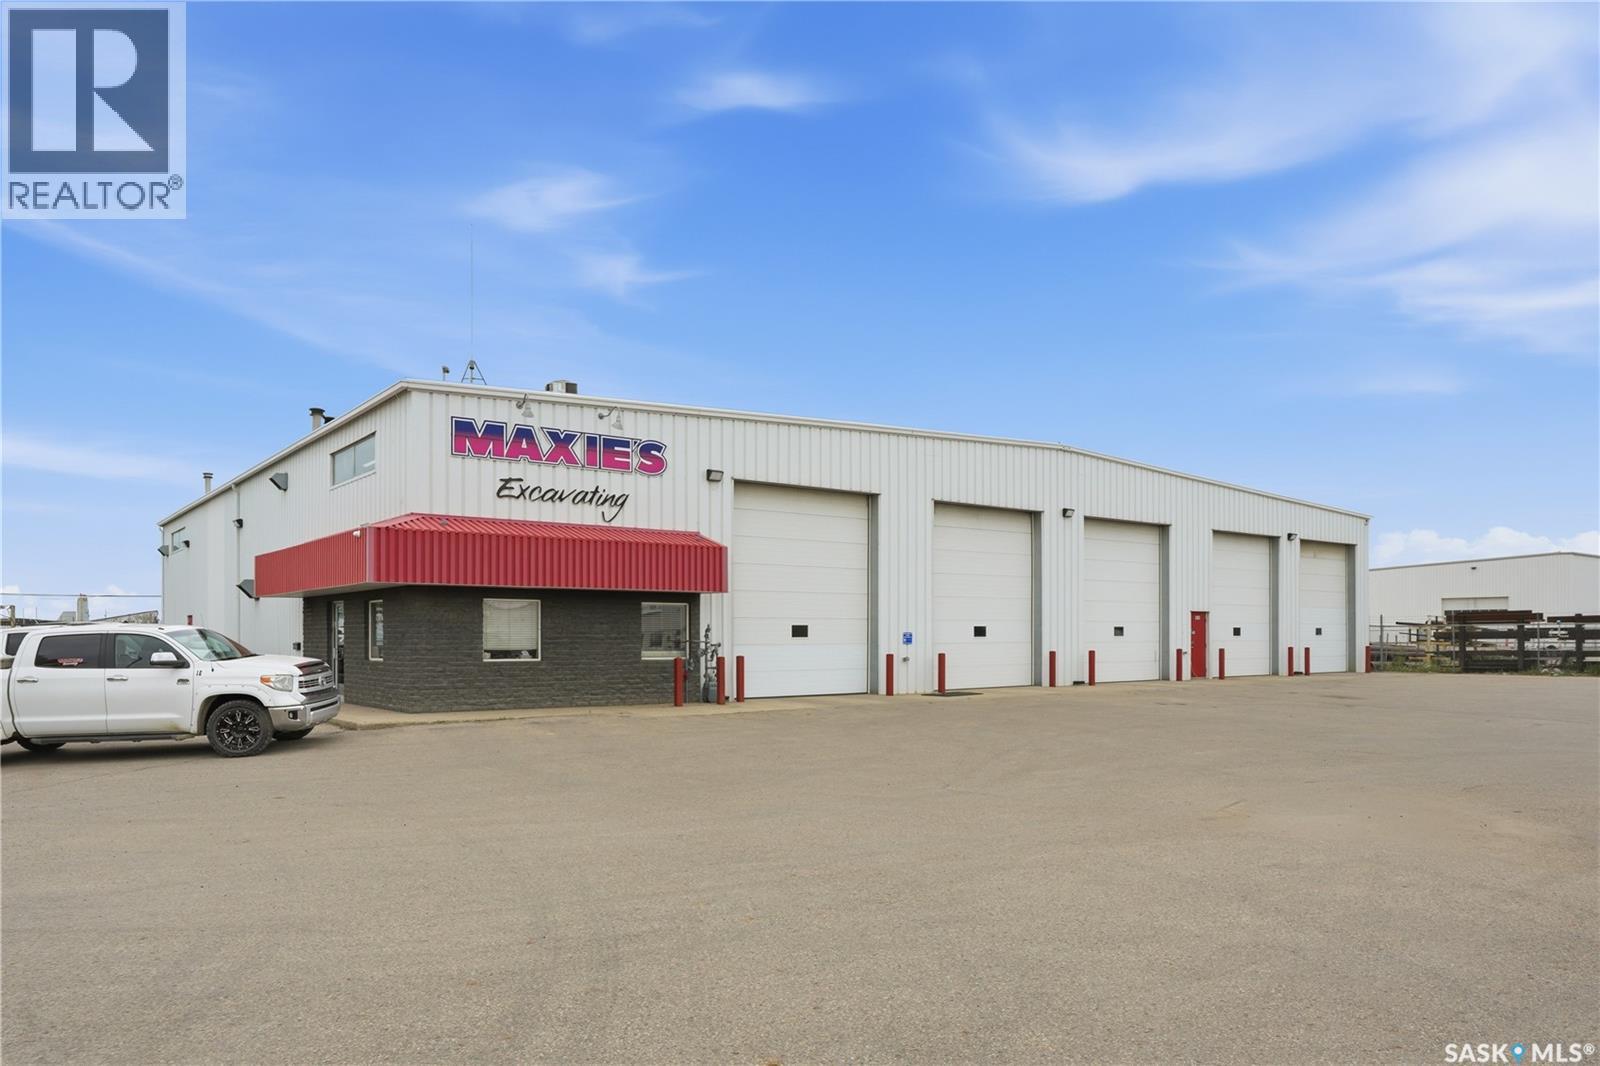
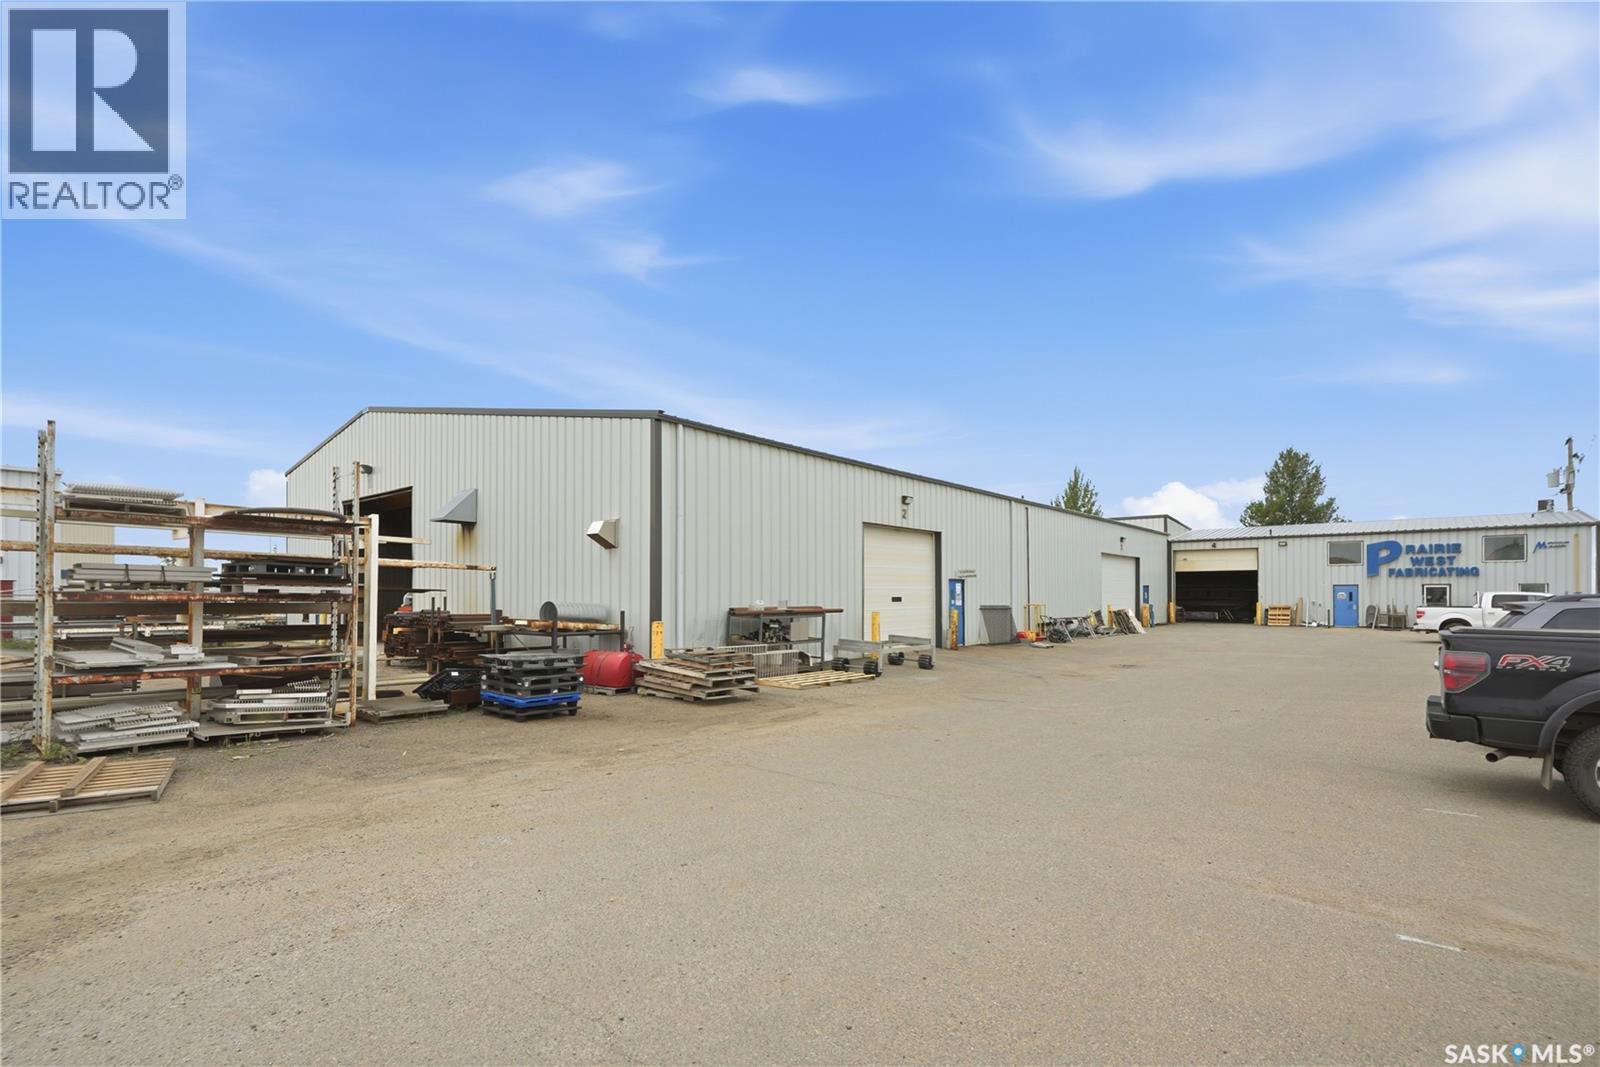
Located in the heart of Saskatoon’s Hudson Bay Industrial area, 3303 Faithfull Avenue presents an outstanding investment opportunity. This 12,000 sq. ft. industrial building sits on 1.59 acres and is zoned IL1, allowing for a wide range of industrial uses. The building features approximately 11,600 sq. ft. of warehouse space, complemented by 2 private offices and 2 bathrooms, providing a functional layout for industrial operations. With 11 oversized 14’ x 16’ grade-level overhead doors, the property offers exceptional accessibility for trucking, warehousing, fleet operations, and distribution. Outside, the property boasts a fully fenced compound, providing secure outdoor storage and ample yard space for equipment, vehicles, or materials. Adding to its appeal, the property is occupied by stable, long-term tenants, making it an excellent opportunity for investors seeking reliable income. Financial information, including current rental income, is available upon request. This is a rare opportunity to acquire a well-located, income-producing industrial asset in one of Saskatoon’s premier industrial corridors. (id:62370)
12,000 ft2
Coldwell Banker Signature Trcg The Realty Consultants Group
Prime investment opportunity in Saskatoon’s Hudson Bay Industrial area. Located at 3315 Faithfull Avenue, this 14,272 sqft industrial building sits on 1.25 acres and offers an excellent combination of quality construction, functional warehouse space, and stable rental income. The property features approximately 12,800 sqft of warehouse space complemented by four private offices, a lunchroom and a locker room to support day-to-day operations. The warehouse is equipped with four grade-level doors, 3 phase power, a private unheated storage area with grade door and mezzanine within the building, and a highly functional layout suitable for a wide range of industrial users. The fully fenced compound provides secure outdoor storage and additional operational flexibility. Zoned IL1, the property is well positioned in one of Saskatoon’s premier industrial districts with convenient access to major transportation routes. Immediate income opportunity with an established tenant currently in place looking to secure a long term lease. Financial statements and lease details are available upon request. (id:62370)
14,272 ft2
Coldwell Banker Signature Trcg The Realty Consultants Group
If stunning lake views and serene Saskatchewan skies are your vibe, you just stumbled onto a little slice of paradise you'll never want to leave. Situated on 1.26 acres in the friendly lake community of Shore Acres just 40 minutes outside of Regina, this amazing walkout bungalow is ready for new owners to make memories. Built by Varsity homes, the unique "california king" floor plan offers an open concept with 2 bedrooms on the main floor and a deck with access from both spanning nearly the entire length of the house. Trust me when I say - you've probably got the best view of anyone, from anywhere in this house. A cozy living area with gas fireplace accented with stack stone flows effortlessly into the dining area featuring access to the deck, and an eat-up island. Carrying on into the kitchen, enjoy an abundance of cabinetry, granite countertops, and stainless steel appliances. The primary room features built in shelving, a walk in closet, a 4pc ensuite with tile shower and soaker tub (another incredible view from here) and access to a screened in private deck. The other wing of the home features the second bedroom, main 4pc bathroom, and direct entry access to the 24x24 heated garage with epoxy flooring & mezzanine storage. Natural light dances throughout this home, and is especially bright in the upstairs loft. Flooded with windows, this space overlooks the main living room below, and is the perfect space for an office, art studio, or home schooling room. The basement is every man's dream - a wet bar with beer/wine fridge, room for a pool table, an expansive rec room with an entertainment unit fit for a king. Add on a 4pc bathroom, 2 additional super spacious bedrooms, and access to the yard, and this walkout basement simply feels like an extension of the main floor. There is a second driveway leading to the 24 x 34 heated shop, featuring 10 ft. doors front & back and a floor drain. This is truly a property you have to see and experience for yourself! (id:62370)
Exceptional Two-Storey 5-bedroom home with main-floor home office and Triple Attached Garage in Skyview Welcome to this exceptional two-storey residence built on piles to enhance structural stability, offering quality craftsmanship, thoughtful design, and over 2,600 square feet of well-appointed living space, including the basement, in the highly desirable community of Skyview, one of Regina's premier northwest neighbourhoods. The open-concept main level is designed to accommodate everyday living. The spacious kitchen features an abundance of maple cabinetry, granite countertops, stainless steel appliances, a large centre island, and a walk-in pantry. Adjacent to the kitchen, the dining area is filled with natural light from oversized windows, enhanced by impressive 11-foot ceilings, and features direct access to the rear deck. The inviting living room is anchored by a gas fireplace, creating a warm and elegant gathering space. A versatile main-floor bedroom offers flexibility for guests, a home office, or additional family living. This level is completed with a full 2-piece bathroom and a conveniently located laundry room. The upper level offers three generously proportioned bedrooms, including a spacious primary suite overlooking the backyard. The primary retreat features a walk-in closet and a well-appointed 5-piece ensuite with dual vanities, a corner jetted tub, a separate shower, and a hidden toilet. Two additional bedrooms and a full 4-piece bathroom complete the second floor. The backyard is designed for both relaxation and entertaining. The tandem garage opens directly to the backyard, giving numerous opportunities and uses. The developed basement offers 9-foot ceilings and ample space to accommodate two additional bedrooms, a recreation room, and a future bathroom. The basement has additional thermostat /zoning control for better temperature management and comfort. Granite countertops throughout the home. (id:62370)
Absolutely stunning luxury 2-storey backing green space in desirable Aspen Ridge! This fully finished home offers the perfect blend of high-end craftsmanship, functionality, and modern design with 4 bedrooms, 4 bathrooms, a massive bonus room, and an incredible dream 4-car drive-through garage. From the moment you step inside the grand 2-storey foyer, you’ll appreciate the upscale finishes throughout including porcelain tile, luxury vinyl plank flooring, quartz countertops, upgraded fixtures, and premium materials from top to bottom. The main floor is designed to impress with full-height rear windows, a spacious family room featuring a stone fireplace wall, and a show-stopping kitchen complete with full-height white cabinetry, professional-grade appliances, induction cooktop, double wall ovens, separate full-size fridge/freezer, oversized island, and walk-through pantry with direct garage access. The large dining area overlooks the beautifully landscaped backyard and park behind. Upstairs features a spacious bonus room that could easily serve as a 5th bedroom, along with 3 bedrooms and 2 bathrooms. The luxurious primary suite offers a spa-like ensuite with a freestanding tub, walk-in glass shower, marble porcelain tile, in-floor heat, dual sinks, and a walk-in closet. A dedicated second-floor laundry room includes quartz counters, sink, and extensive cabinetry for added convenience. The fully developed basement is perfect for entertaining with a stylish wet bar featuring quartz counters, a large family room, additional bedroom, and a 4-piece bathroom. Additional highlights include central air conditioning, central vac rough-in, New Home Warranty, covered composite deck, completed driveway, and professional landscaping. The oversized 4 car garage measures approx 34' x 24'/42' and includes a rare drive-through rear door. Move-in ready and backing beautiful green space, this exceptional property suits buyers seeking luxury, space, and quality without compromise. (id:62370)
605 2nd Street is proof that good things come in small packages. 2 bedrooms, 1 bathroom, and enough recent updates that you won't be tackling a project list on day one. There is a brand new dishwasher as well as a brand new washer and dryer set thats been moved up to the main floor, updated light fixtures and new soffits and fascia already done. The kitchen has a stainless steel range and refrigerator plus solid cabinet space, and updated flooring runs throughout the main living areas. Out back, you get a large private yard with a shed and firepit, plenty of room to make it yours. Parking is a gravel single driveway with back lane access, with the option to build a garage down the road. At this price point, it's a smart way to stop renting and start building equity. Book your showing today! (id:62370)
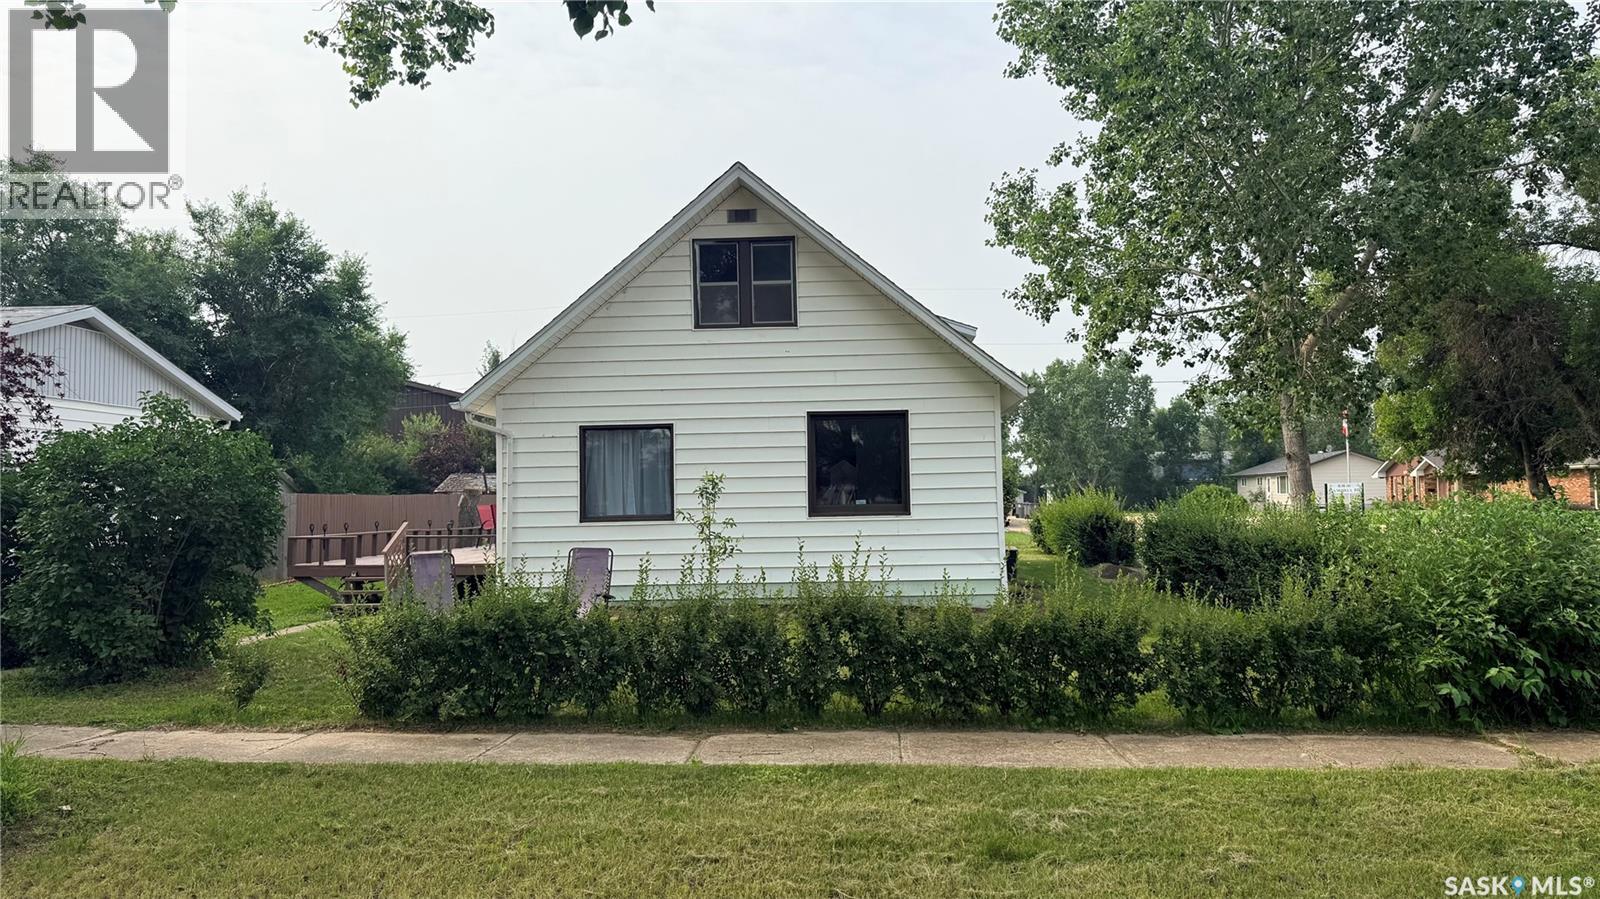
402 Saskatchewan Ave in Torquay showcases the benefit of a corner lot with plenty of large windows pulling in natural light across the main floor. Completing the main floor is the kitchen, dining room, living room as well as the primary bedroom, a full bathroom and a separate laundry room with storage. Heading upstairs there are 4 additional rooms that could be used for hobbies, office space or as bedrooms. Out back, mature and new trees as well as a hedge give the yard real privacy, plus a deck for sitting outside and taking it in. Small town living at its best: quiet streets, room to breathe, and neighbors who know your name. There's also a detached garage for parking or extra storage. Added bonus, the electrical has been completely updated with a new meter, panel and mast for your safety and peace of mind. Good bones, real potential, and priced to reflect where it's at, not where it could be. Call for your private showing today! (id:62370)
Enjoy the best of small-town living with the convenience of being just 10 minutes from Saskatoon. This beautifully maintained bungalow, built in 1999, offers a bright, open-concept layout and has been meticulously cared for. The spacious main floor features an inviting living area that flows seamlessly into the kitchen and dining space, creating the perfect setting for everyday living and entertaining. The home also includes appliances and a built-in dishwasher for added convenience. The partially developed basement expands the home's potential with two generously sized bedrooms featuring large windows that provide plenty of natural light. The basement is well constructed with concrete walls that have been insulated and boarded, with only the ceiling left to complete, allowing you to add your own finishing touches. Outside, you'll appreciate the attached 14' x 24' garage, concrete driveway, and beautifully landscaped, fully fenced yard. Garden enthusiasts will love the mature fruit trees, strawberries, raspberries, currants, asparagus, and dedicated garden area, creating your own private backyard oasis. Located in the welcoming community of Vanscoy, this home offers the perfect balance of peaceful country living and city convenience. The community features an elementary school from Kindergarten to Grade 8, with high school students attending nearby Delisle. If you're searching for a move-in-ready home with space, charm, and an easy commute to Saskatoon, this property is a must-see. (id:62370)
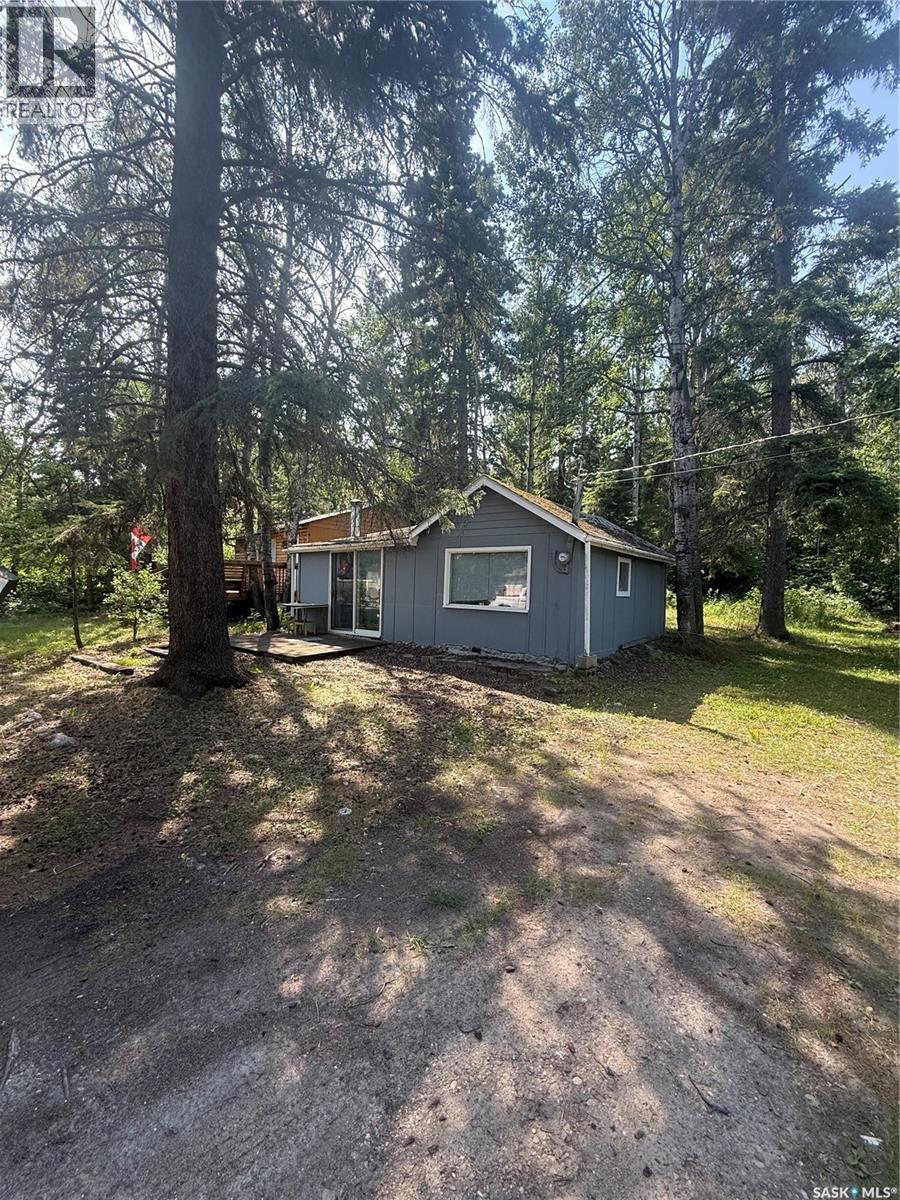
This antique cabin is in a great location on a well-treed leased lot at McIntosh Point, Emma Lake, close to the public beach and boat launch. The cabin comes fully furnished with 2 bedrooms and an additional 16x13.5' bunkhouse. The property has an extendable lease with an option to purchase. Priced to sell and immediate possession available; don't miss this opportunity to start making summer memories today! (id:62370)
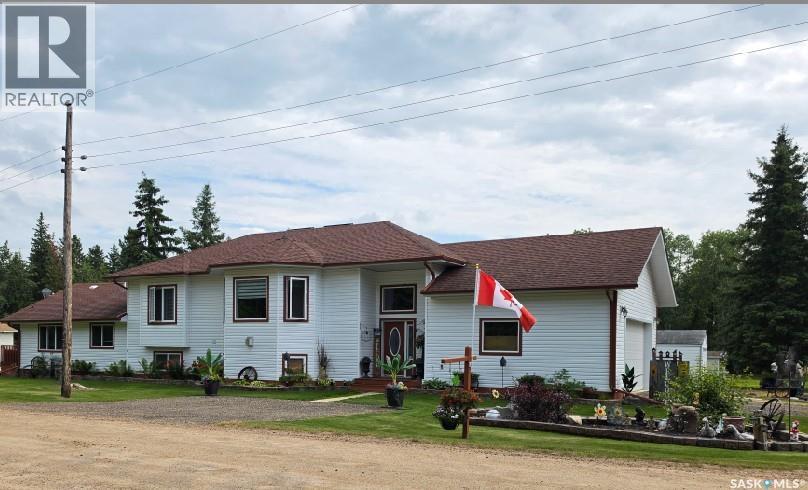
Very well maintained Bi-Level featuring rental suite and possible Bed & Breakfast revenue! Constructed in 2012, this immaculate home is built on an ICF foundation and has solar radiant heat in the garage and basement floors to cut down on heating costs. The main level features 9ft ceilings and is comprised of an open concept kitchen and living room with great natural light, large primary bedroom with ensuite and his/hers closets, as well as an office or potential 4th bedroom. The lower level boasts a kitchenette, living room with NG fireplace, and two bedrooms with their own ensuites! The fully furnished rental suite is self-contained with kitchen, living room, laundry, 4-piece bath, and bedroom. This property has been fully landscaped and is situated in a beautiful and peaceful area of Goodsoil. Contact your preferred realtor for more information! (id:62370)
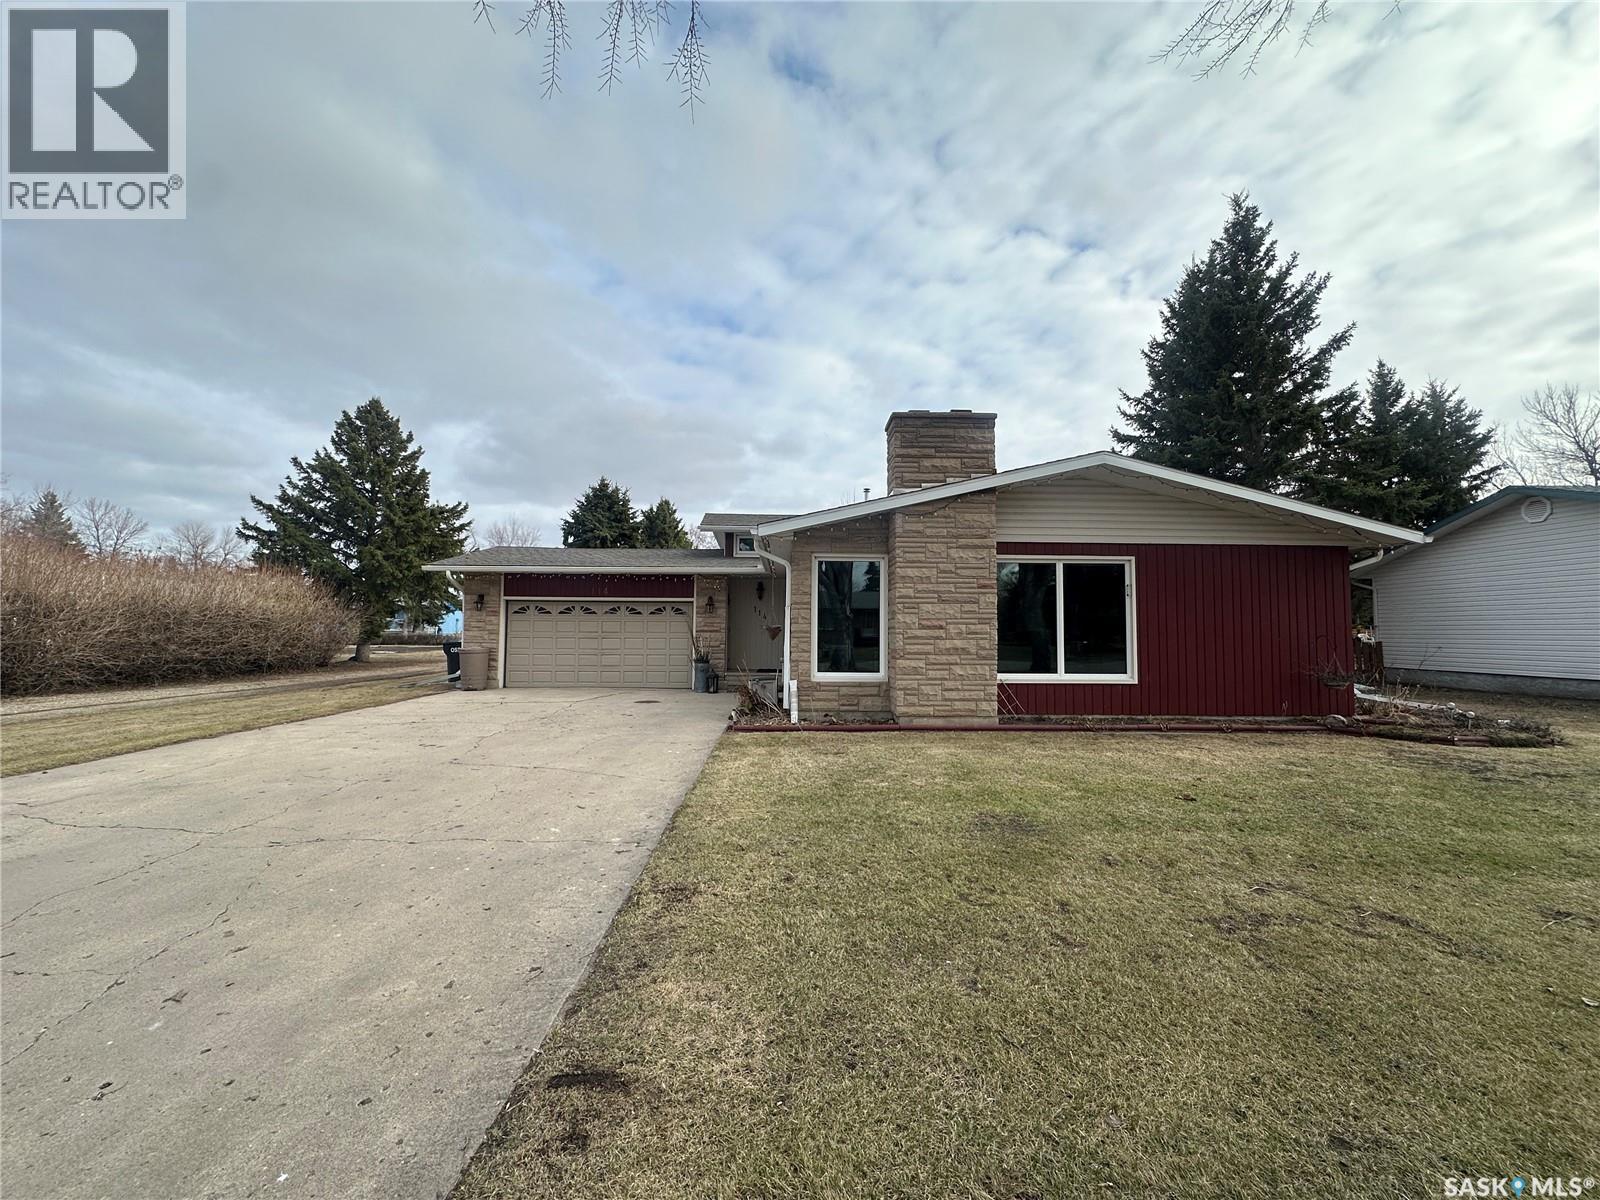
Welcome to 114 Garvin Crescent, a beautifully maintained 3-level split offering 1,318sq.ft. above ground plus an additional approximately 600sq.ft. of finished living space on the first lower level, giving you the space your family has been looking for. Nestled on a quiet, mature crescent, this home blends comfort and functionality. The main floor features a spacious living room complete with a cozy gas fireplace, flowing seamlessly into the dining area and a previously renovated kitchen. This dreamy kitchen offers ample cupboard and counter space, making it ideal for everyday living and entertaining. Just around the corner, you’ll find convenient access to the deck and fully fenced backyard. Upstairs, you’ll discover three well-sized bedrooms and a 5-piece bathroom with a double vanity. The primary bedroom enjoys direct access to the bathroom for added convenience. The first lower level is fully finished and offers a large recreational room, a fourth bedroom, and a 3-piece bathroom - perfect for guests, teens, or a home office setup. The lowest basement level remains unfinished and houses the laundry and utilities, providing excellent storage potential. Step outside into your fully fenced backyard oasis featuring beautiful green space, a dedicated garden area, patio space, and a deck with gazebo - the perfect setting for relaxing evenings or summer entertaining. The attached double car garage adds practicality and additional storage. This home will be sold with remaining furniture, including the snowblower and BBQ, making your move even easier. Notable upgrades include shingles (2021) and fence (2024). A fantastic opportunity in a desirable neighbourhood, ready for its next owners to move in and enjoy. Interested? Book your showing today. (id:62370)
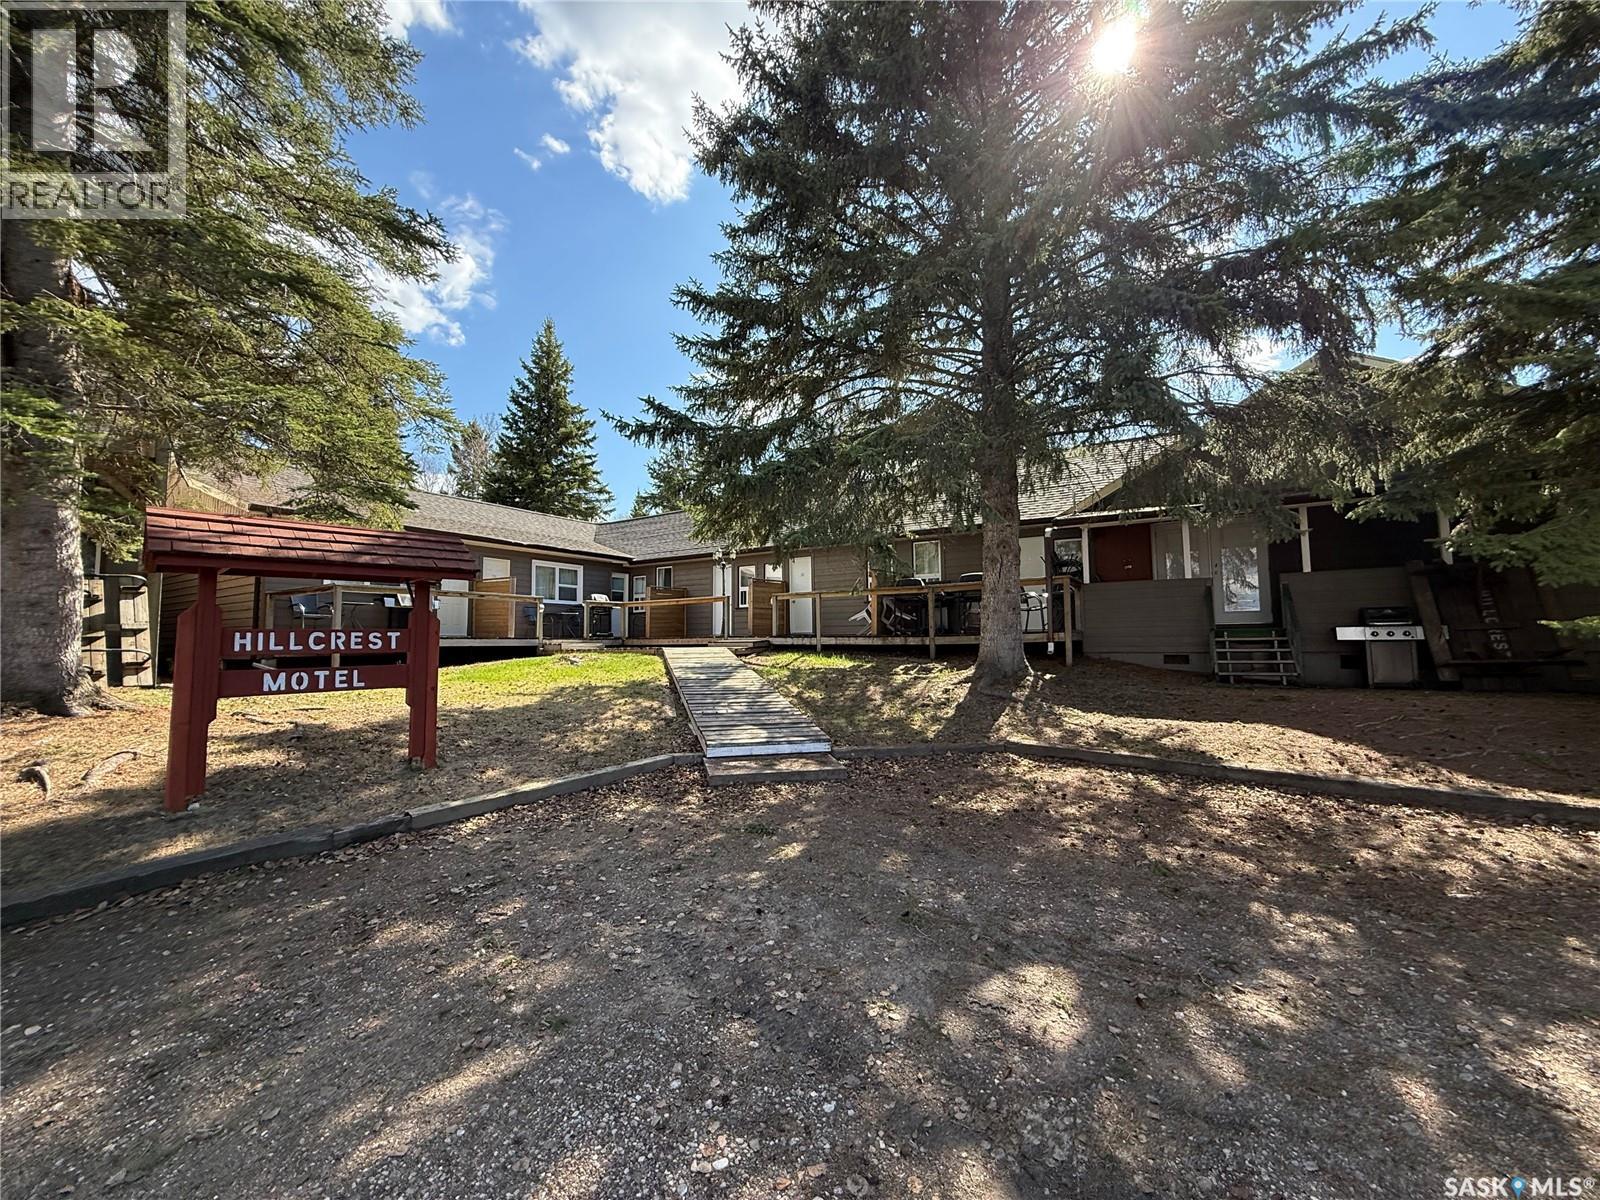
Welcome to a thriving business opportunity nestled in the heart of Waskesiu Lake, Prince Albert National Park. Spanning over 5 acres of pristine landscape, this property boasts 53 charming cabins, a 2-storey motel with 8 rooms, a single storey motel with 10 rooms plus an additional 8 inviting motel rooms housed within the main lodge. With a total of 79 "doors", it stands as a beacon of hospitality in a vibrant community. Located amidst a bustling business district, and just a stone's throw away from the main beach of Waskesiu Lake and neighbouring the prestigious Waskesiu Golf Course, this establishment enjoys prime positioning for attracting guests from all over. In addition to its accommodation offerings, the property includes 18 motel rooms situated within the main lodge, ensuring a seamless blend of convenience and comfort for guests. Staff accommodations are also thoughtfully provided within the cabin ensemble. With a proud legacy spanning 49 years as a historic family business, this property exudes a sense of tradition and excellence. And yet, it's also brimming with potential for future development, presenting an exciting prospect for those with a vision for expansion with services running alongside the property including village water & sewer, and natural gas. Don't miss out on this one-of-a-kind opportunity to own and operate a landmark establishment in one of Canada's cherished national parks. Whether you're looking to continue its storied legacy or embark on a new chapter of growth, this property offers endless possibilities. Book your showing today! (id:62370)
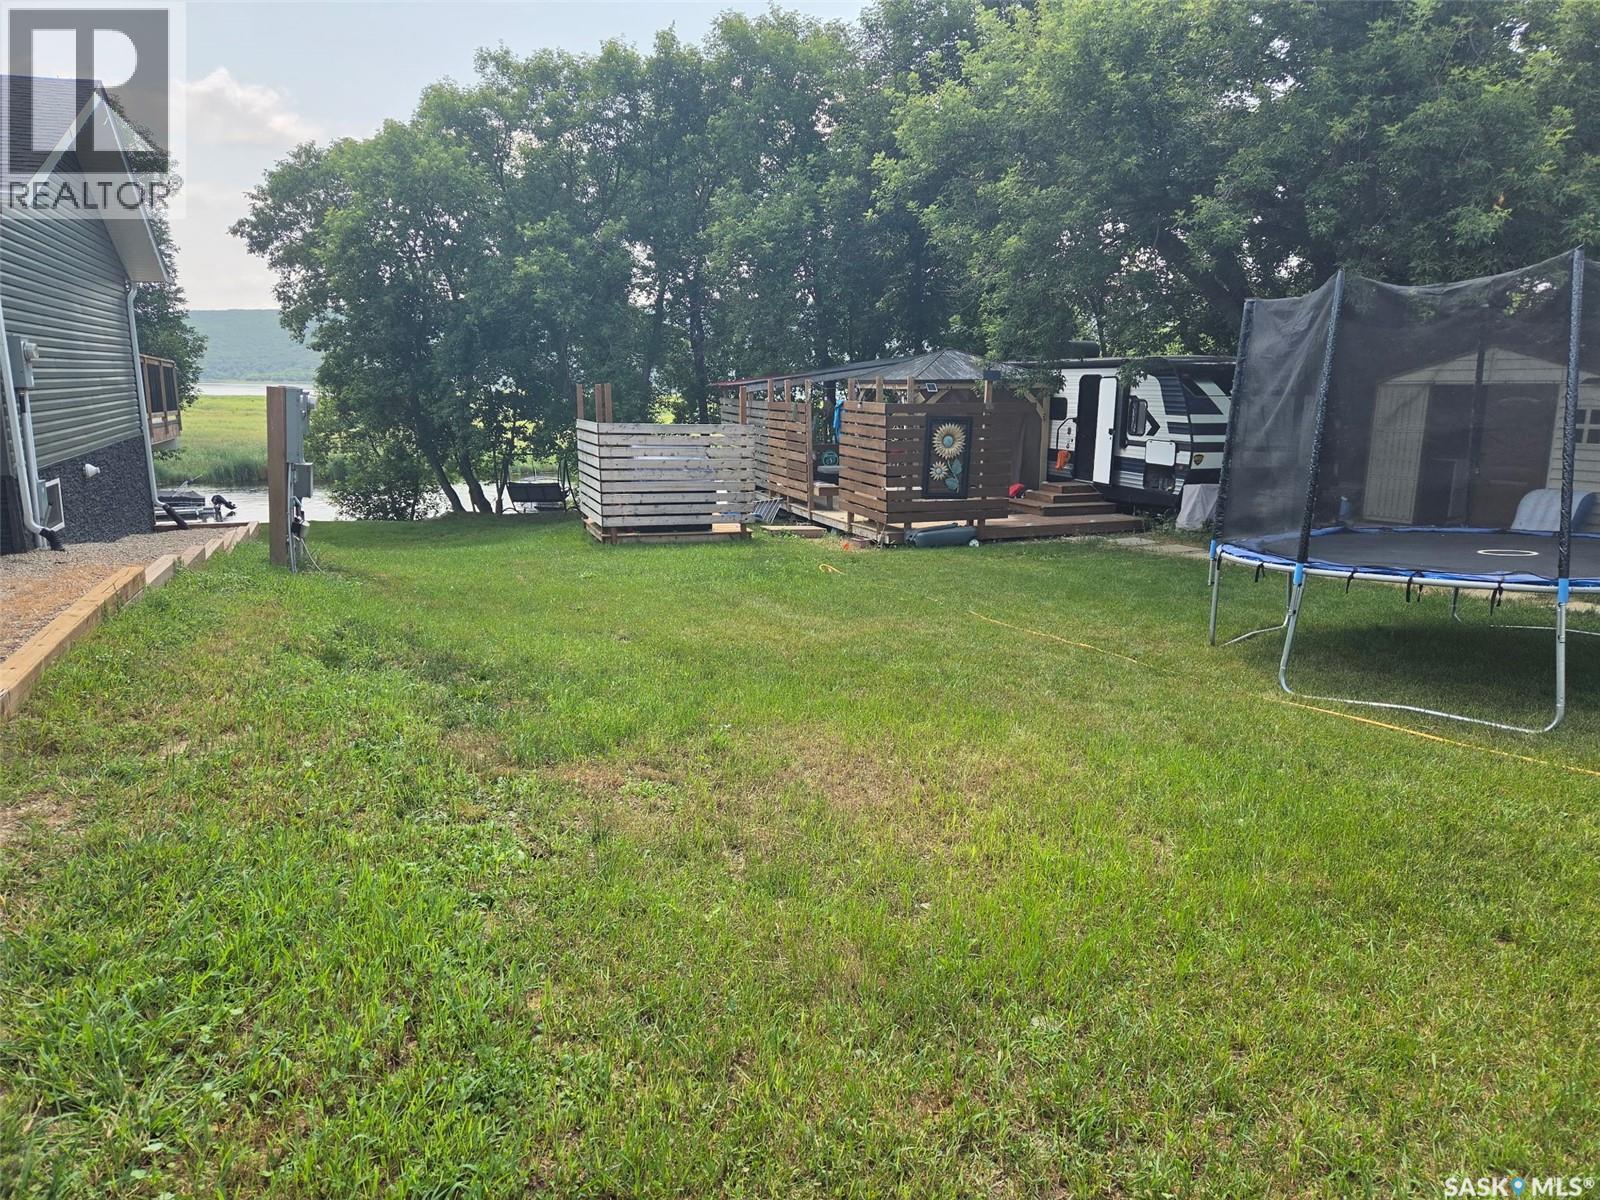
Lot 21 Oakley Lane is your summer escape package set up ready for you to unpack and enjoy! A concrete septic tank, well, power, outdoor shower, & camper all for one tight price on one of the best well treed lots along the marina! Enjoy a deck coffee with valley view and strut out to your docked boat & head off into the sunrise to rip some lips on Round Lakes epic fish hunting grounds! Hard or cold water this lot also boasts natural gas line along the road waiting to be tied into and have your year round set up built! Don't Delay dabble in your Spot along the water today! (id:62370)
Rare opportunity to own a beautifully maintained property on an expansive 122 x 150 fully fenced lot! This spacious 1,232 sq. ft. home offers 3 bedrooms and 3 bathrooms, featuring a functional layout and a bright kitchen with ample cupboard space. Enjoy outdoor living with two large decks (16 x 20 and 8 x 16) plus a patio area, all surrounded by extensive landscaping, mature flower beds filled with hostas, day lilies, iris, lily of the valley, and a variety of perennials, along with productive apple trees and garden boxes. Numerous updates have been completed, including windows, doors, flooring, bathrooms, garage door, and shingles (2025), along with the added comfort of central air. The main bathroom includes a relaxing soaker tub, and all major appliances (fridge, stove, dishwasher, washer, and dryer) are included. This property boasts exceptional parking and storage with an attached drive-through garage (double doors), a newer 20 x 21 detached garage built in 2022, a concrete pad, and a shed. Additional features include a sandpoint well, making this property as practical as it is impressive. (id:62370)
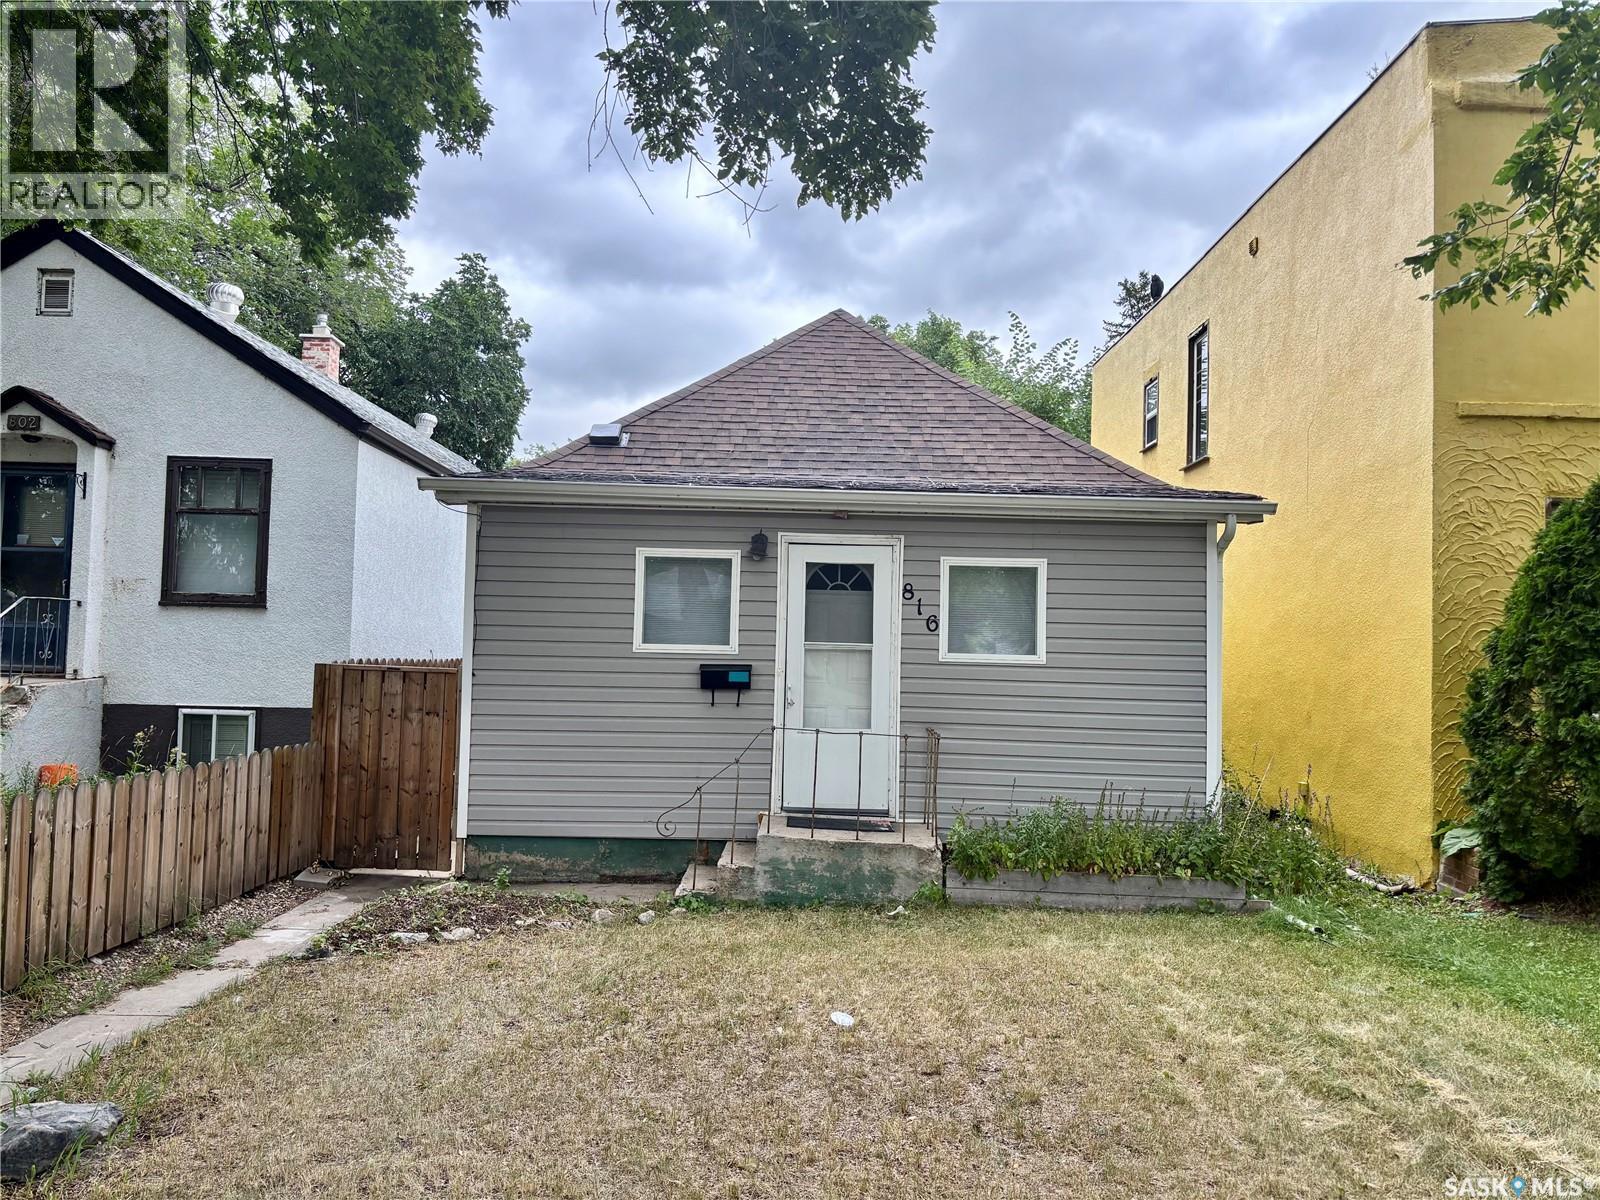
Whether you're looking for a home or an investment property. Inside, you'll find 2 bedrooms + den on the main floor, front enclosed porch with electric heat. a bright living room with laminate flooring, and functional kitchen. The lower level features a 4-piece bathroom, laundry, and plenty of storage. Basement also has a den area. Recent updates include a newer furnace, water heater. The fully fenced yard offers rear parking and a patio area. A fantastic opportunity. (id:62370)
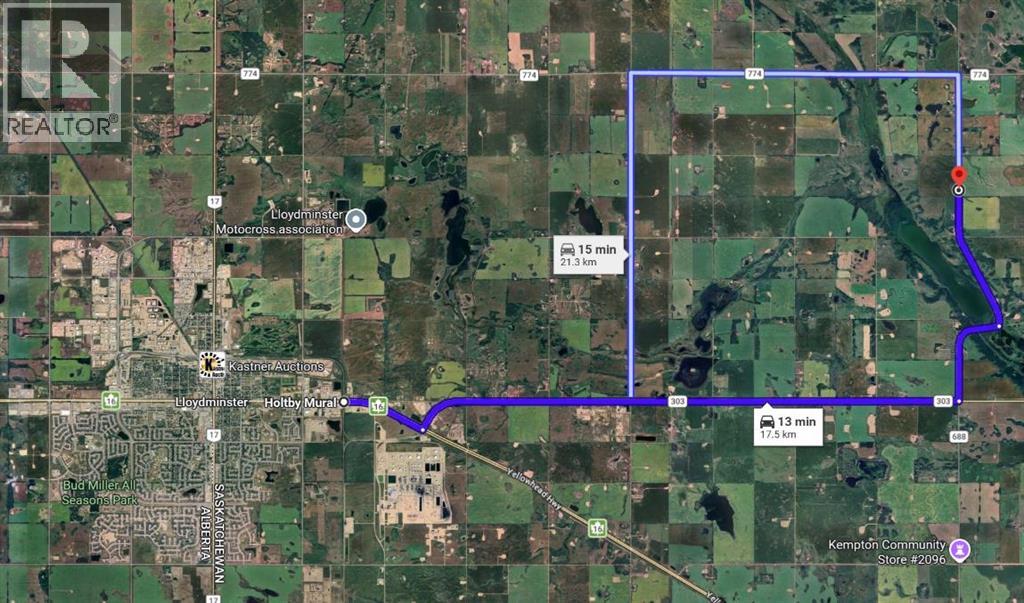
Located just 13 minutes from Lloydminster, this property offers a rare opportunity to enjoy quiet country living in a truly beautiful setting. Nestled in Saskatchewan and just steps from the scenic gully, this location is known for its natural beauty, privacy, and peaceful surroundings. Only 2 minutes from the Big Gully Regional Park and boat launch, you’ll have easy access to outdoor recreation including boating, walking trails, and time by the water. The area is quiet, scenic, and surrounded by nature, making it ideal for those looking to get away from the busy pace of town while still staying close to all amenities. This is a hard-to-find location that offers the perfect balance of convenience and peaceful living. (id:62370)
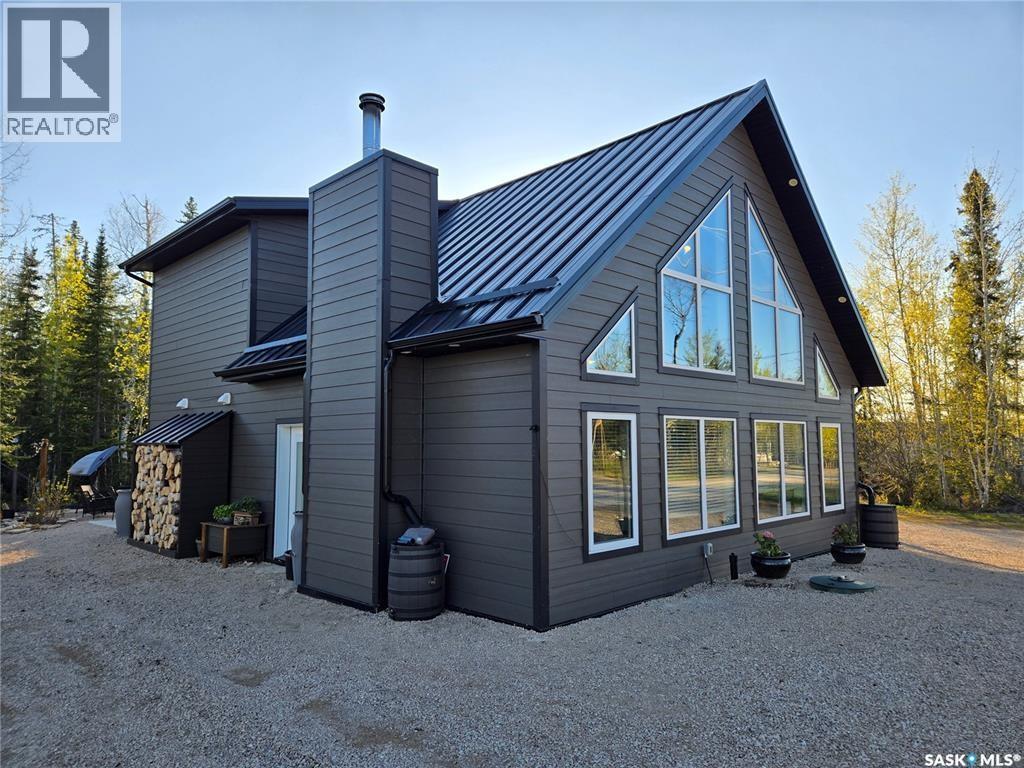
Surrounded by the natural, rugged beauty of the Canadian Shield, 106 Lakeview Drive, in Deschambault Lake Resort, is the epitome of Luxury Lake Life. The quality in construction is felt once you walk in the door to this 1575 Sq ft. open design with large family gatherings in mind. This custom built two-bedroom, two-bathroom A-Frame has in floor heat on both levels, giving a comfort/coziness rating of A++. The 2X8 Constructed walls are wrapped in gorgeous, durable Hardie Board, capped off with a seamless metal roof system for maintenance free living. High end Bosch appliances throughout this efficiently laid out kitchen will make preparing big meals a joy with enough room around the granite island for everyone to help. Enjoy your morning coffee on the 16X8 Flexstone covered deck, just off the master bedroom, overlooking the tastefully, manicured back yard or stay inside and enjoy the same beautiful view from your stand alone soaker tub. As gorgeous as this cabin is, that’s only half the package. Deschambault Lake is surrounded by pristine boreal forest and crystal-clear waters, offering world-class fishing, boating, and outdoor adventures year-round. Whether you're into ice fishing in winter, canoeing in summer or hunting in the fall, nature is right at your doorstep. Enjoy summer walks on a mile long boat access only, beach with powder sand and shallow waters for the whole family to love. The skies over Deschambault Lake are spectacular. Enjoy peaceful sunrises over the water and awe-inspiring views of the northern lights—natural experiences that never get old. With Brand New (April 2026) Hunter-Douglas blinds, and all living room, dining room and most bedroom furniture included, this truly is a turnkey property, ready to be enjoyed. Nature filled adventure, or serine get away, 106 Lakeview Drive, at Deschambaulut Lake Resort, has something for everyone. Call your agent and book your viewing today! (id:62370)
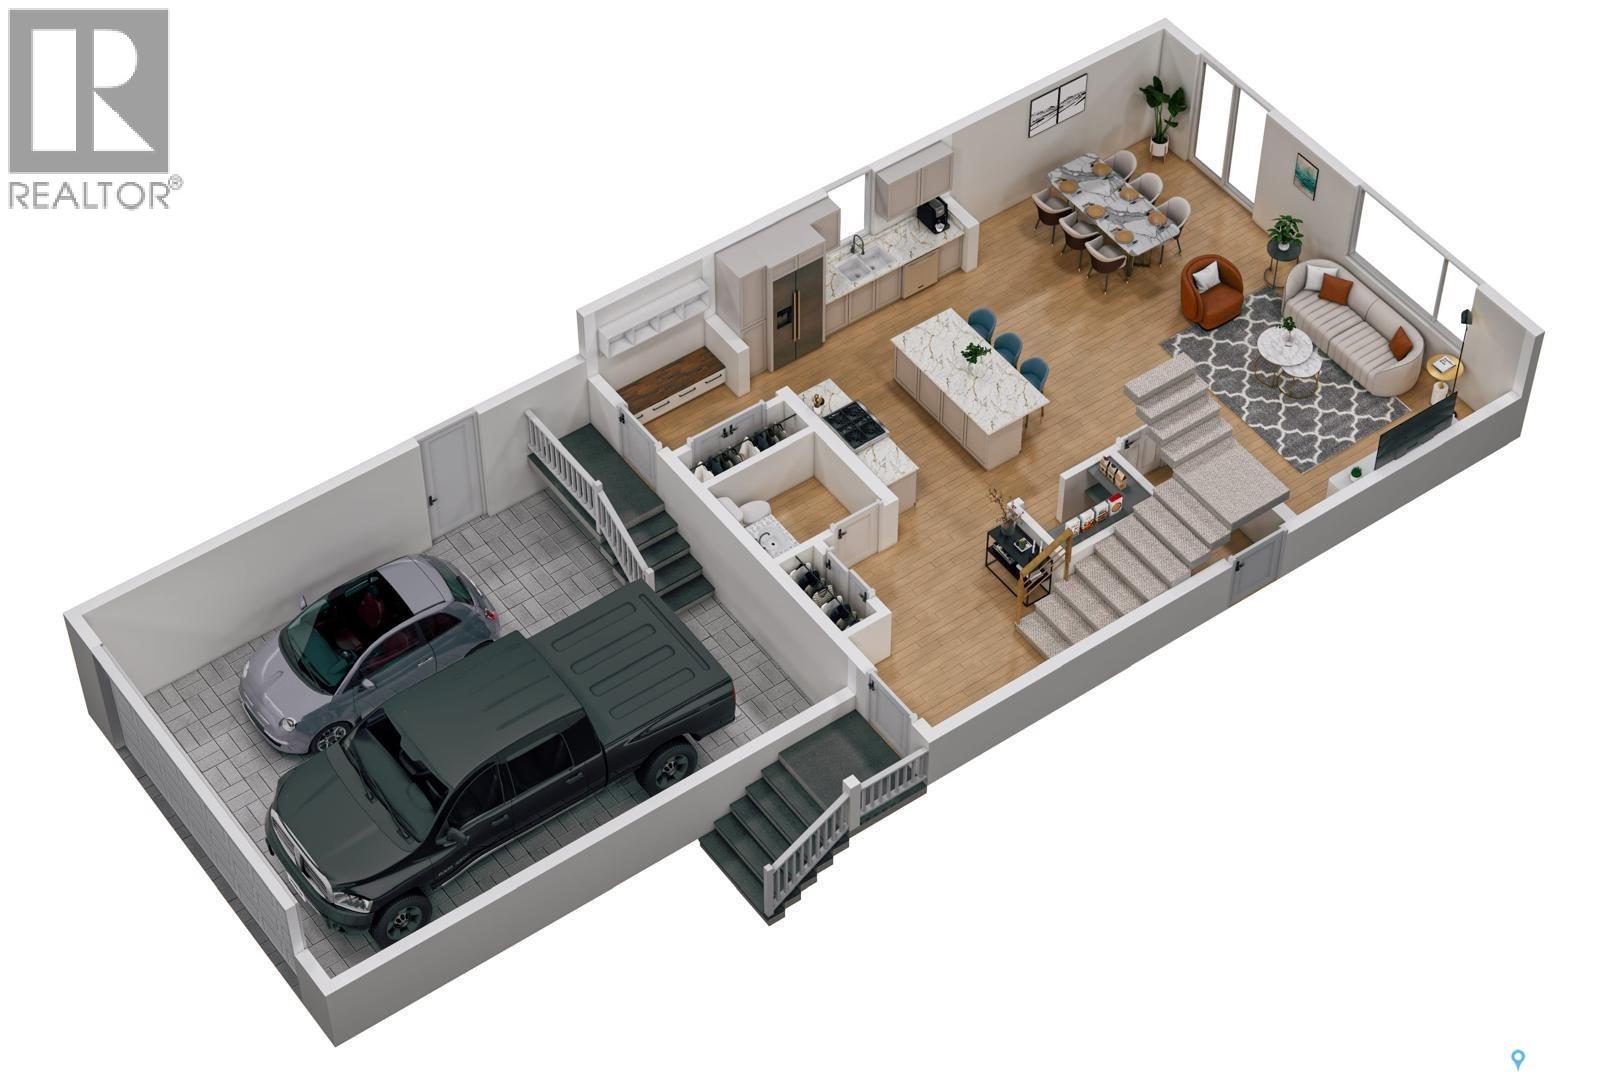
Potential Mortgage Helper! Another quality build by Executive Home Builders with a legal 2 bedroom suite potential. Located in the Southlands, which is a growing family oriented community, this 1755 sq ft/2 home is estimated to be completed in mid January, 2027 which gives the buyer time to choose finishes. See options A, B or C in photos. The main floor has an open concept with a large welcoming foyer that leads into the generous kitchen which is ideal for families and large gatherings. The kitchen features quality custom cabinetry and quartz (or granite!) counters with a functional layout including an island with seating and an oversized pantry. Included in the purchase price are a dishwasher and custom built in over the range fan. The living room and dining room are beautifully positioned to view out to your back yard. Also found on the main floor are a powder room (2 piece bathroom) plus mudroom with closet and built in bench/storage that leads to your 21x21x26 garage. Rare find to be able to fit a full sized truck! Builder is also included a double concrete driveway. The second floor offers laundry room (not just a closet!), two generously sized bedrooms, 4 piece bath, linen closet and a primary bedroom with walk in closet and stunning en suite with double sinks and separate toilet room. The basement is open for development with suite potential that might offer cash back Secondary Suite Incentive or money off the purchase price. GSTP/PST included in the purchase price (rebates to builder) and comes backed with a New Home Warranty for peace of mind. Contact your agent for more information. (id:62370)