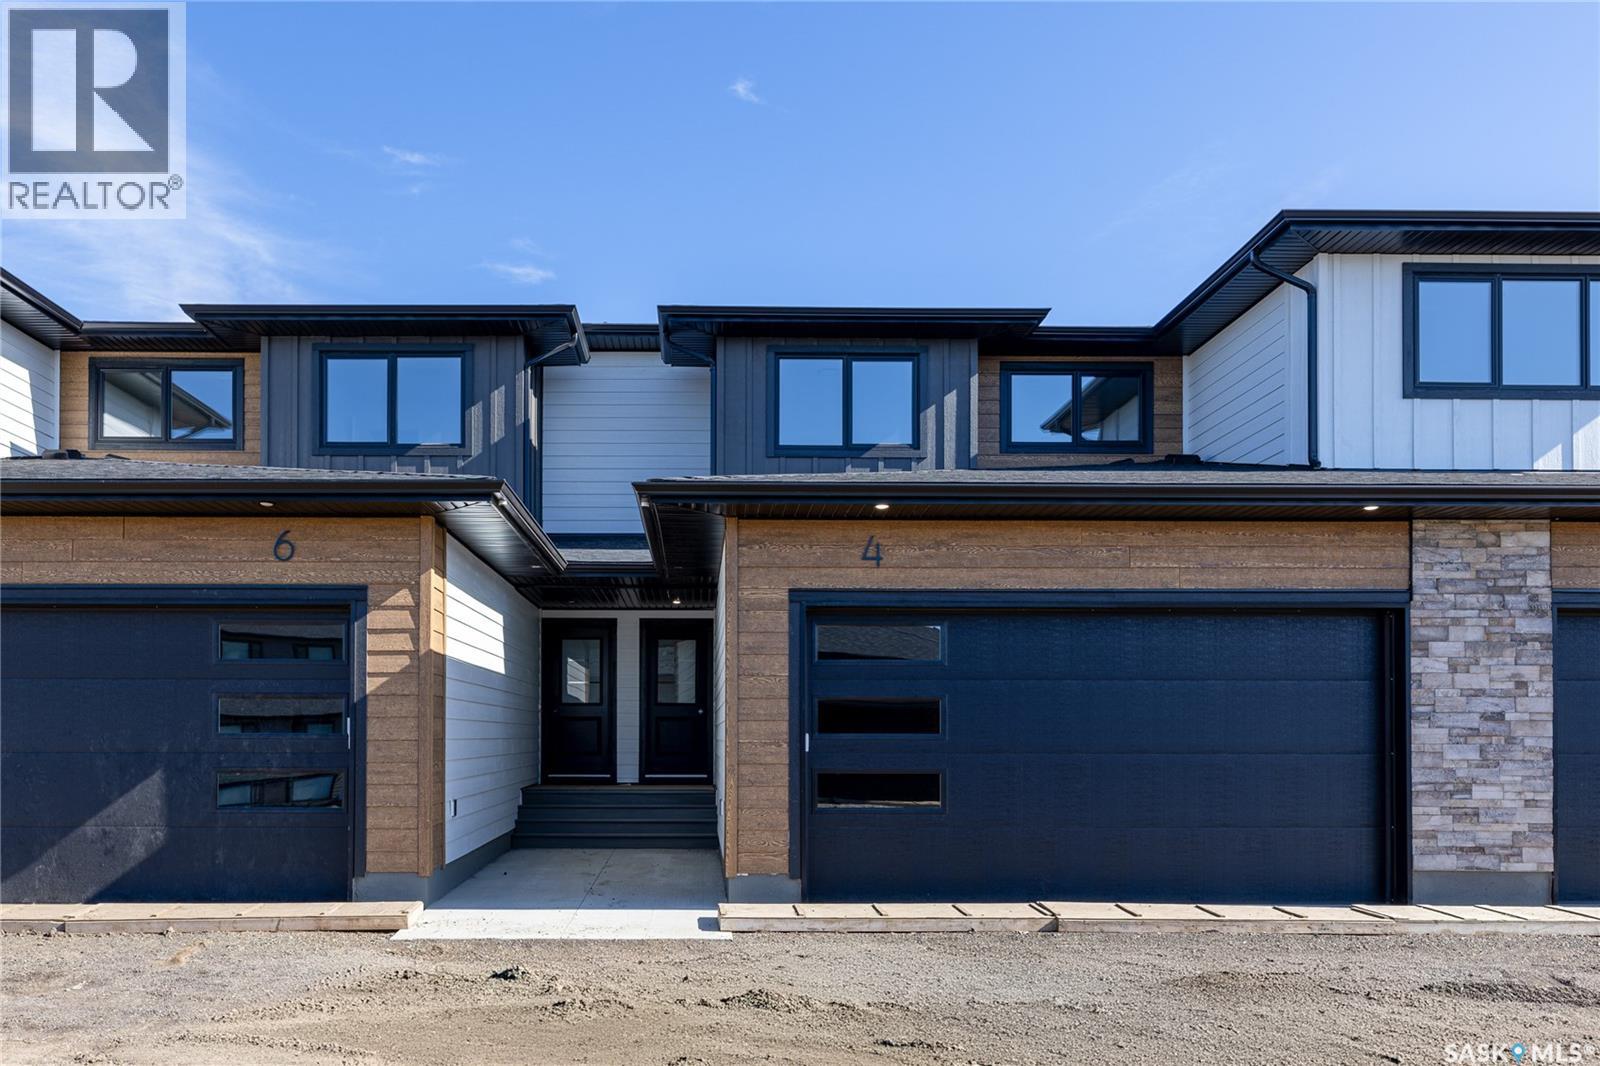
Welcome to 4-830 Brighton Boulevard located at the brand NEW 'Ari Cove by North Ridge' project in the growing community of Brighton! This 2-storey w/ double attached garage, built by North Ridge Developments, is a townhouse style condo that is eye-catching in nature and offers an opportunity to live in a full sized home in a condominium setting. The 2-storey portion of Ari Cove offers 2 unique layouts to choose, The Lokys (1541 square feet) and The Kai (1640 square foot), both offering a fresh opportunity in a prime location. The Lokys (unit 4), is a 3 bedroom 3 bathroom home with 2nd floor laundry. The craftsmanship is truly evident with features including high quality shelving in all closets, an upgraded trim package, vinyl plank flooring, modern fixtures, and quartz countertops. This home also includes a heat recovery ventilation system, triple pane windows, and a high efficient furnace. Move in and enjoy as this unit comes with a SS kitchen appliance package, washer/dryer, air conditioner, composite deck w/ aluminum railing and natural gas bbq outlet. Visit the showhome located on site (Bungalows units 71/73) 5-8pm Mon-Thurs, 12-5 pm Sat/Sun OR call/text/email for information. This brand new project may have the perfect home for you. GST/PST included in purchase price with any rebates to builder. Saskatchewan Home Warranty 1-2-10 Year Premium Coverage Plan. (id:62370)
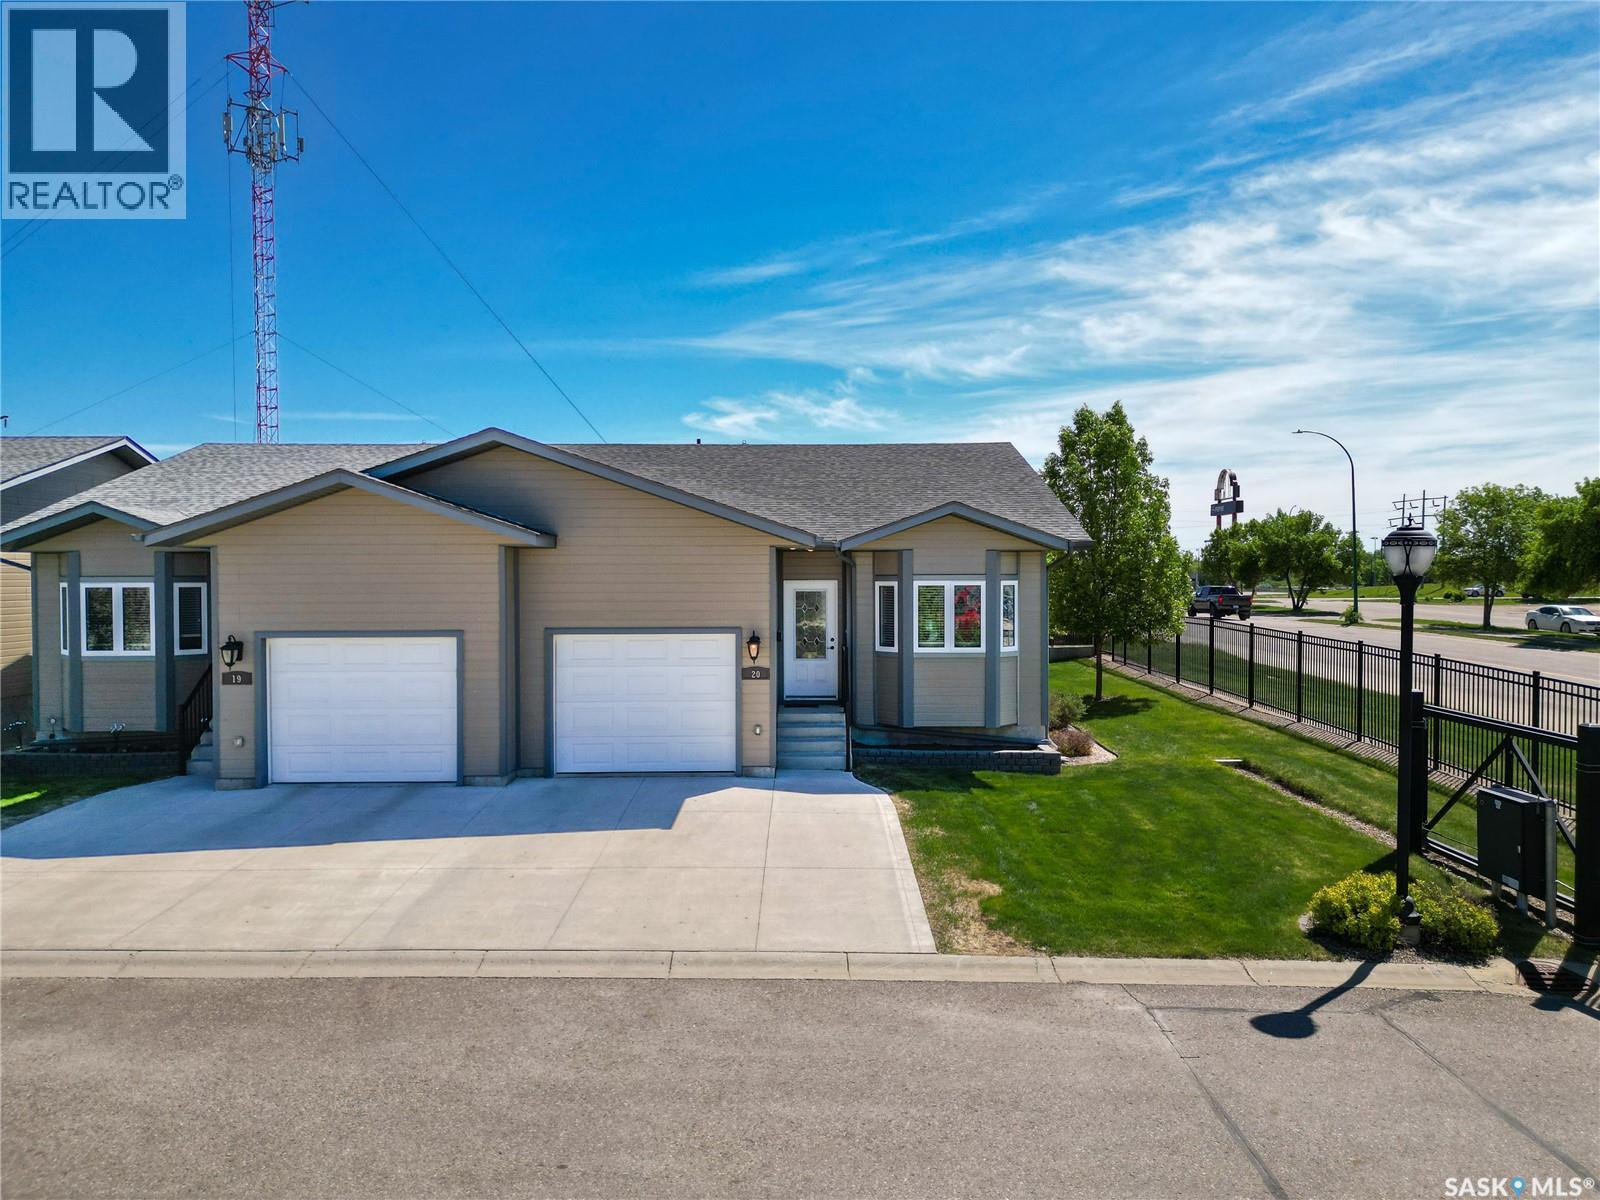
Move-In Ready Condo Living at Its Best! Welcome to this exceptionally clean and well-maintained 1,061 sq. ft. home located in a desirable gated community. Enjoy a carefree lifestyle—sell the snow blower and lawn mower and embrace the convenience of low-maintenance condo living! Designed with comfort and functionality in mind, this bright and inviting home features an open-concept layout that seamlessly connects the kitchen, dining area, and living room, creating the perfect space for everyday living and entertaining. The home offers 2 spacious bedrooms, 2 full bathrooms, and the convenience of direct access to an attached garage. Pride of ownership is evident throughout, making this property truly move-in ready. The unfinished basement provides a blank canvas with endless potential for future development—whether you're dreaming of additional living space, a recreation room, home office, or extra bedrooms. Call now, you would be glad you did! (id:62370)
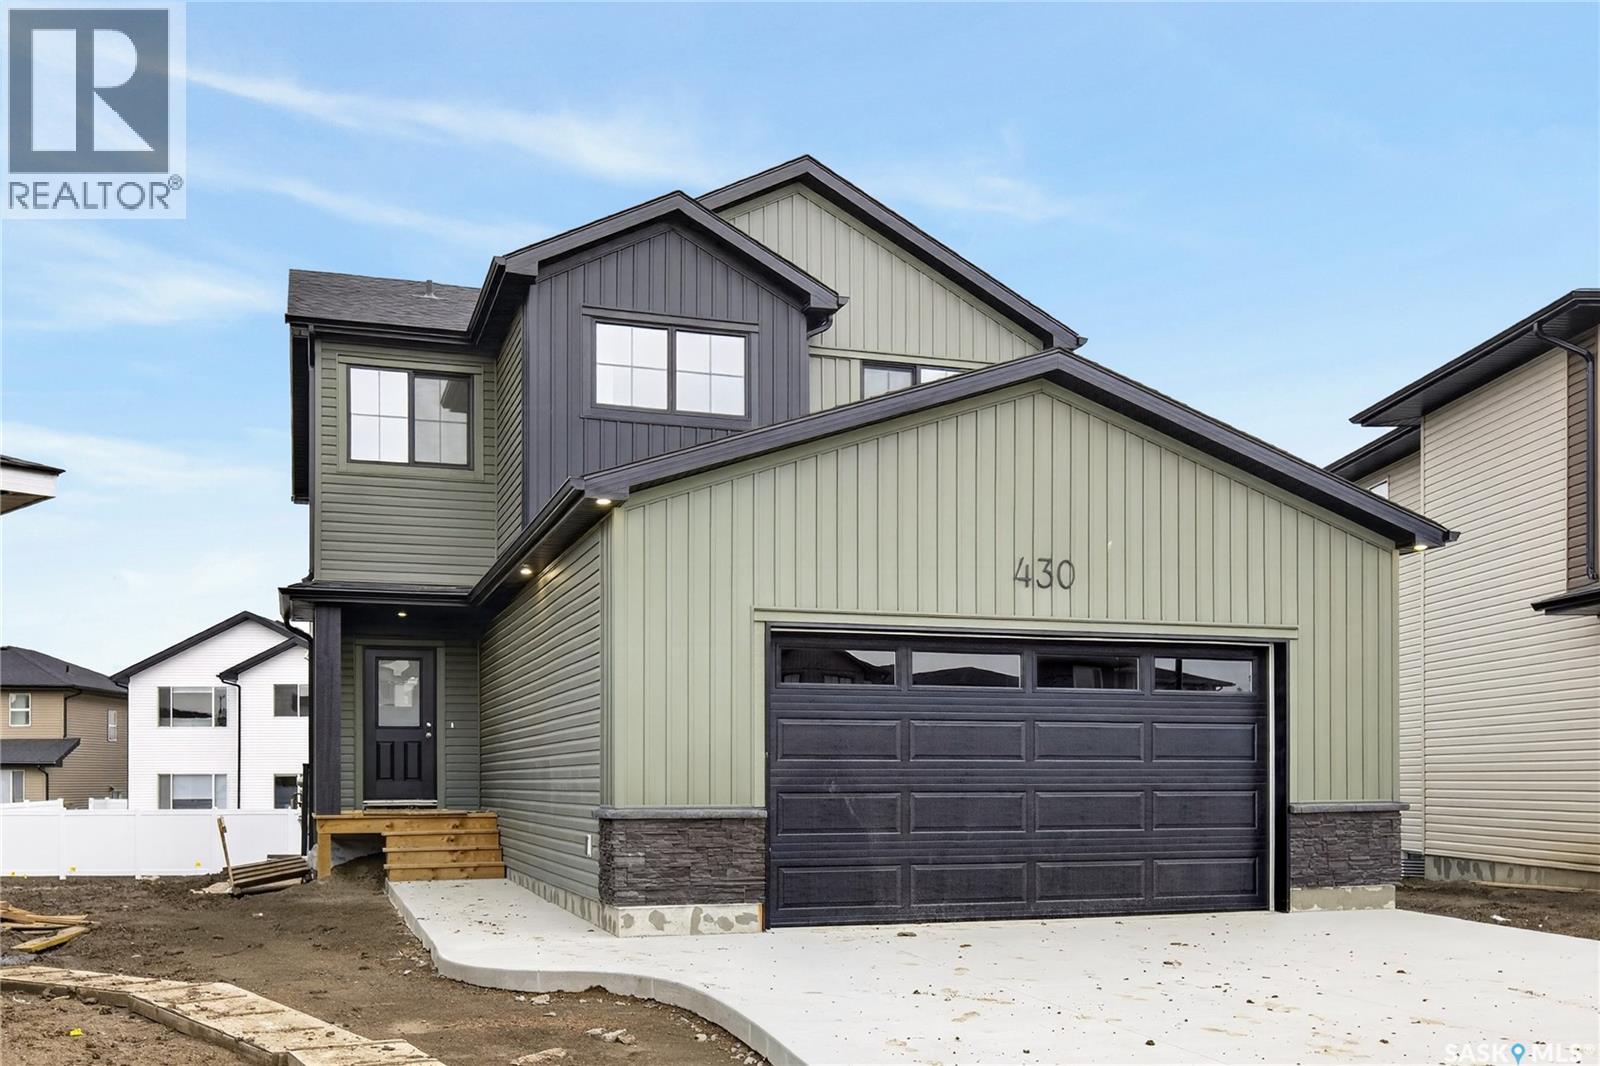
*Promotion Alert!* - This home now INCLUDES Central Air Conditioning, Stainless Steel Kitchen Appliance Package, and Laundry Package in the purchase price! Welcome to the "Forbes" model by North Ridge Development Corporation located in Brighton! This quality built 1,968 sq. ft. two-story home offers oversized (30' on one side!) garage, 3 spacious bedrooms, 2.5 bathrooms, and an inviting interior bonus room. Plus, a side entrance to a basement offering the potential for a future basement suite. The amazing kitchen features a full wall of cabinets, providing ample storage and a sleek, modern look. A walk-in pantry adds even more convenience, making meal prep and organization a breeze. Upstairs, you’ll find a well-placed laundry room, making it easy to stay on top of chores. With its thoughtful design and premium features, this home is perfect for both everyday living and entertaining. GST/PST included in purchase price with any rebates to builder. Saskatchewan Home Warranty Premium Coverage. *Home is now complete and ready for possession* Call to View! (id:62370)
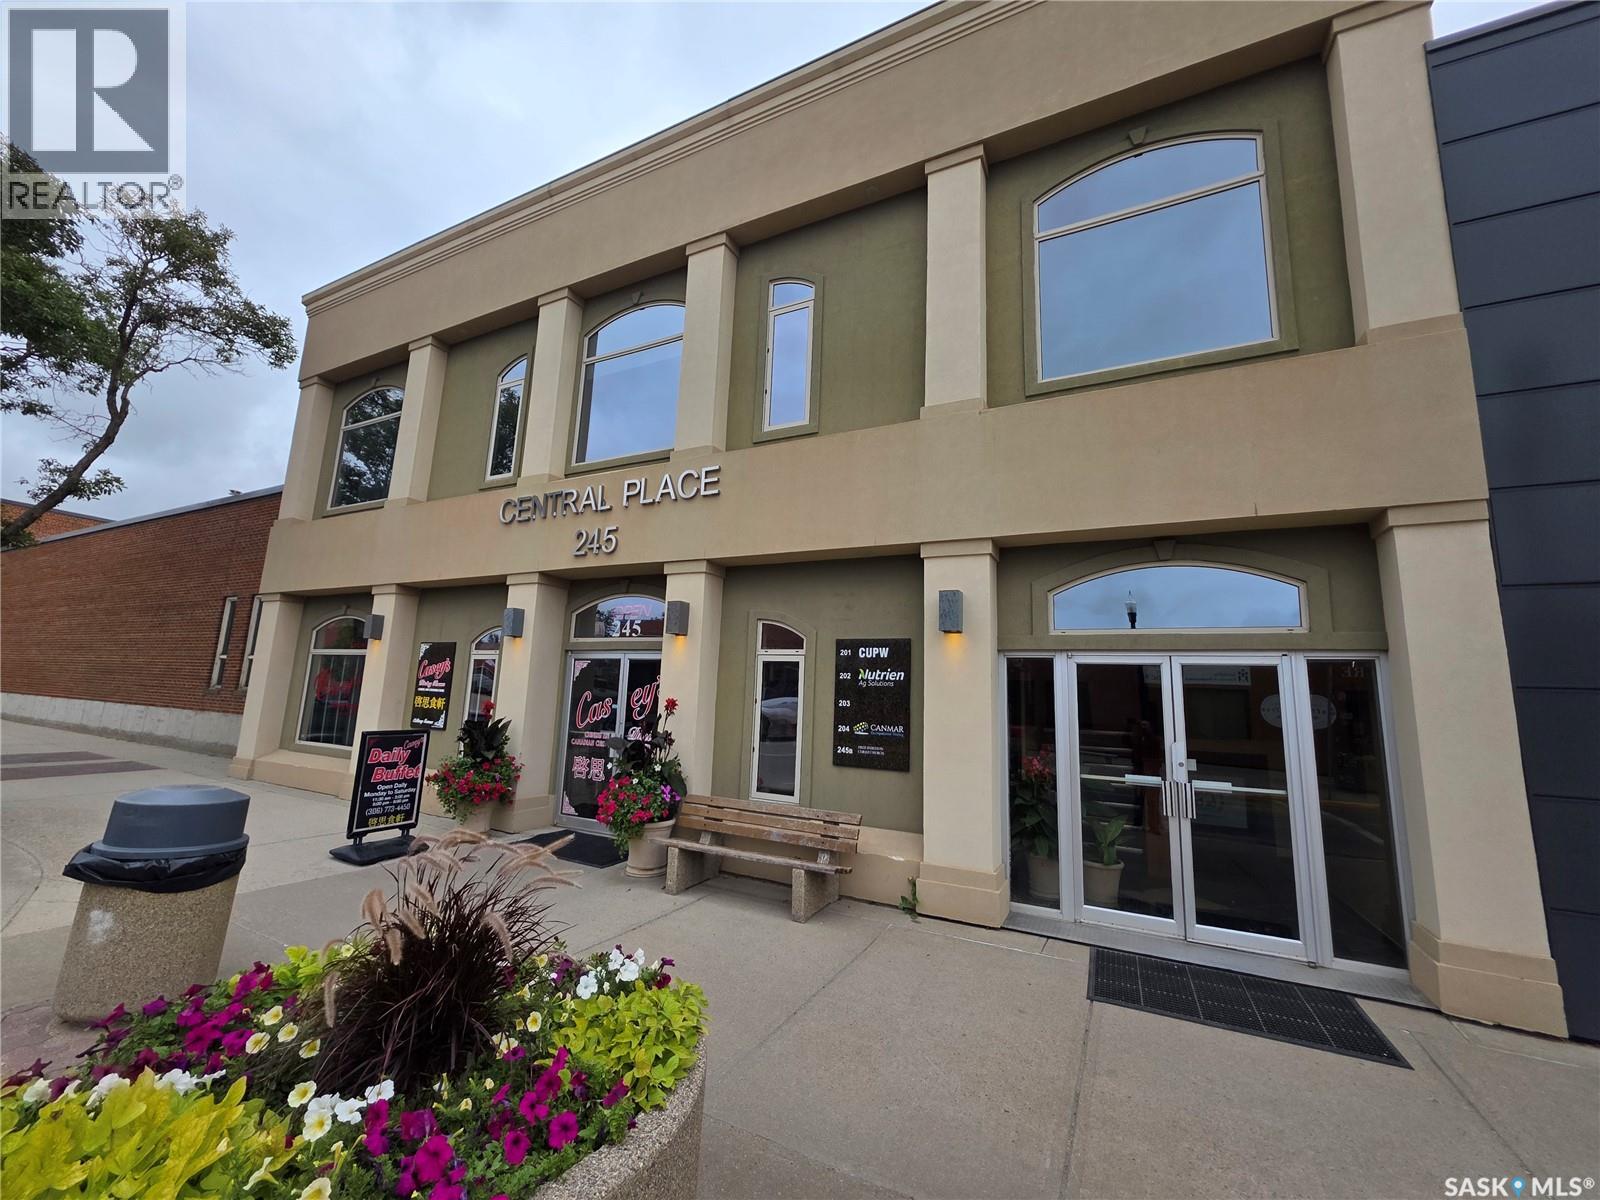
Your business has worked hard to get where it is. Your office should look the part. If expansion is on the horizon, this impressive 1,157 sq. ft. professional office space in downtown Swift Current offers an opportunity to take your business to the next level. Positioned overlooking Central Ave. N. and surrounded by banks, the post office, restaurants, professional services, and other downtown amenities, this is a location that puts your business right in the middle of the action. Inside, first impressions are already taken care of with an attractive reception area that immediately sets a professional tone. From there, the space offers a thoughtful combination of private offices, a boardroom for meetings and presentations, an open workstation area for collaboration, a convenient coffee room, and a private bathroom. High-end finishes throughout add another layer of polish, with beautiful hardwood and ceramic tile flooring complementing the clean, professional design. Whether you're growing an established business, bringing a professional practice downtown, or simply ready to move your operation into a space that better represents your brand, this office delivers an upscale environment without sacrificing functionality. Great businesses deserve great surroundings, and this one is ready to welcome yours. Downtown location, professional presentation, and a layout that is ready to put to work. (id:62370)
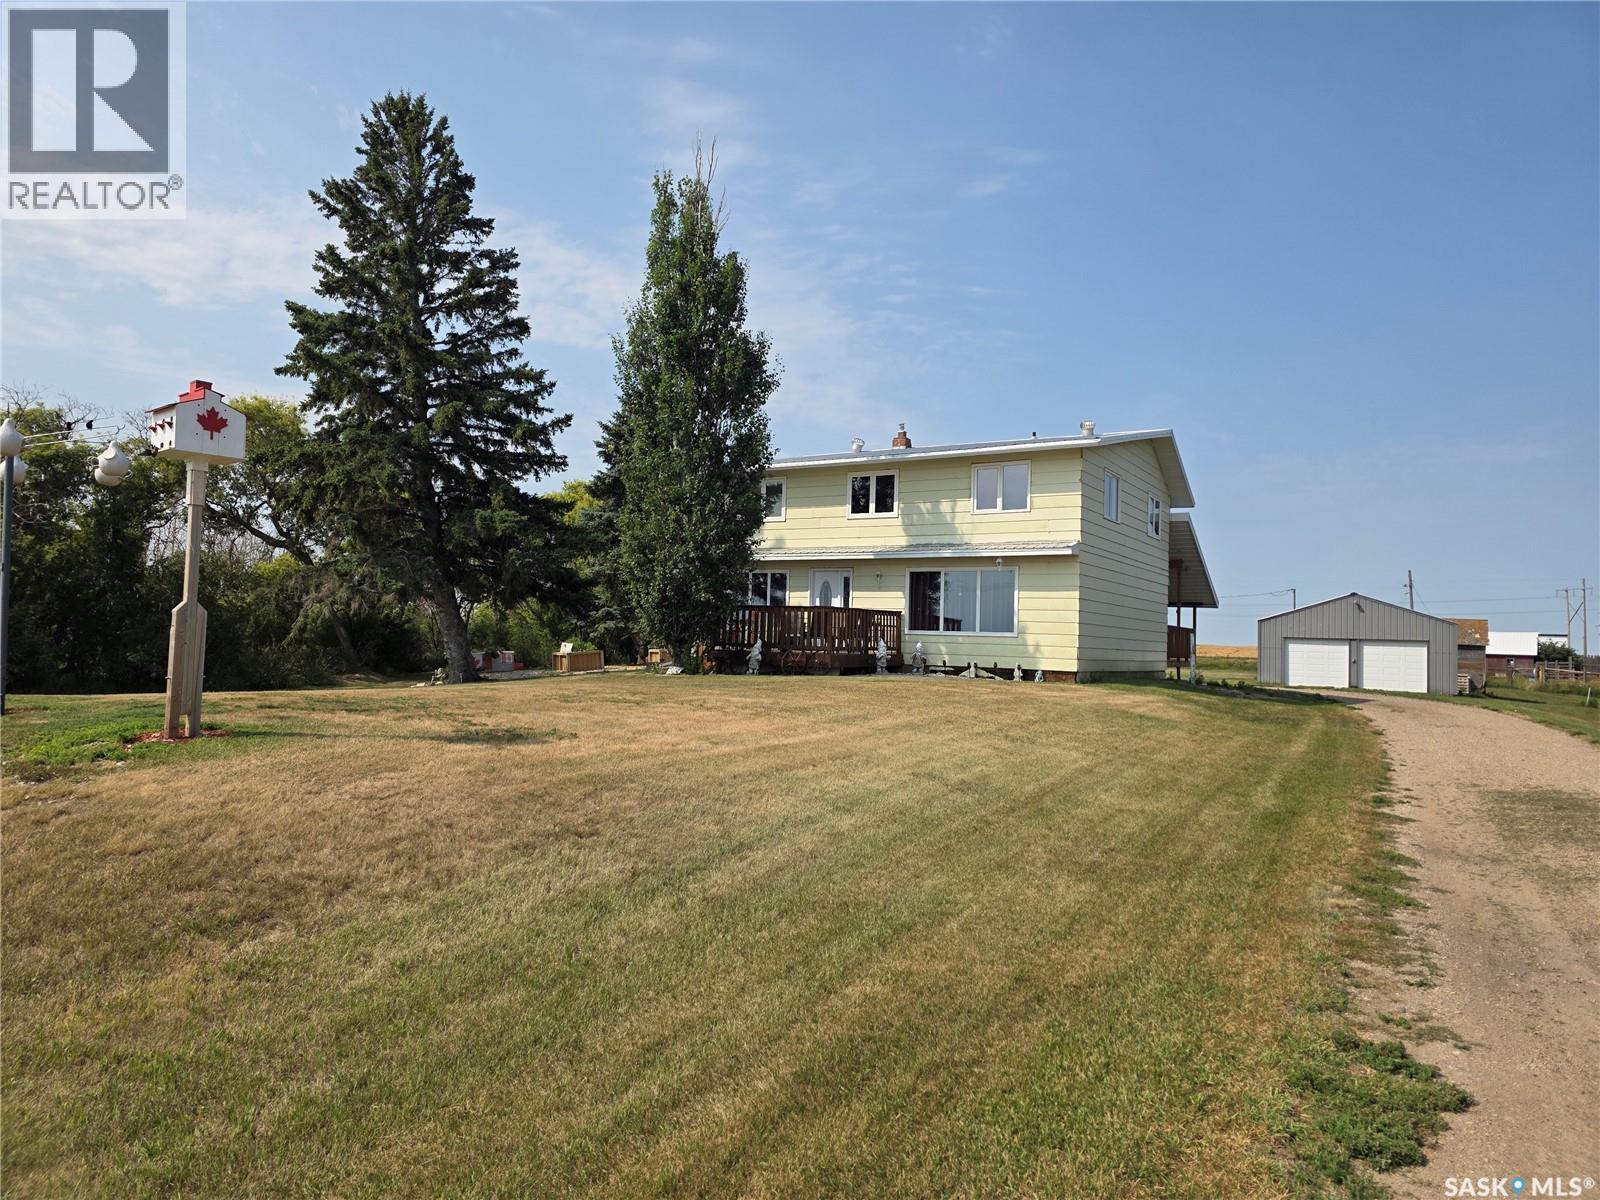
Escape to the peace and privacy of country living with this spacious 25.33-acre acreage ideally located just outside of Hawarden, Saskatchewan. Enjoy the convenience of being approximately 20 minutes from Elbow, 30 minutes from Outlook, and just an hour from Saskatoon, making it easy to access amenities while enjoying the benefits of rural living. The 1,907 sq. ft. two-storey split home offers plenty of space for the whole family, featuring 5 bedrooms, 2 bathrooms, and a functional layout designed for comfortable everyday living. A good sized basement provides additional space for recreation or storage. Outside, you'll find a double detached garage, a covered deck perfect for relaxing and taking in the prairie views, and 25.33 acres with ample room for livestock, hobby farming, or a variety of outdoor pursuits. Town water service adds convenience and peace of mind, while the expansive yard and acreage provide endless opportunities to create the lifestyle you've been dreaming of. Whether you're seeking a family home with room to grow, a hobby farm, or a peaceful country retreat, this versatile property offers exceptional potential in a desirable rural location. (id:62370)
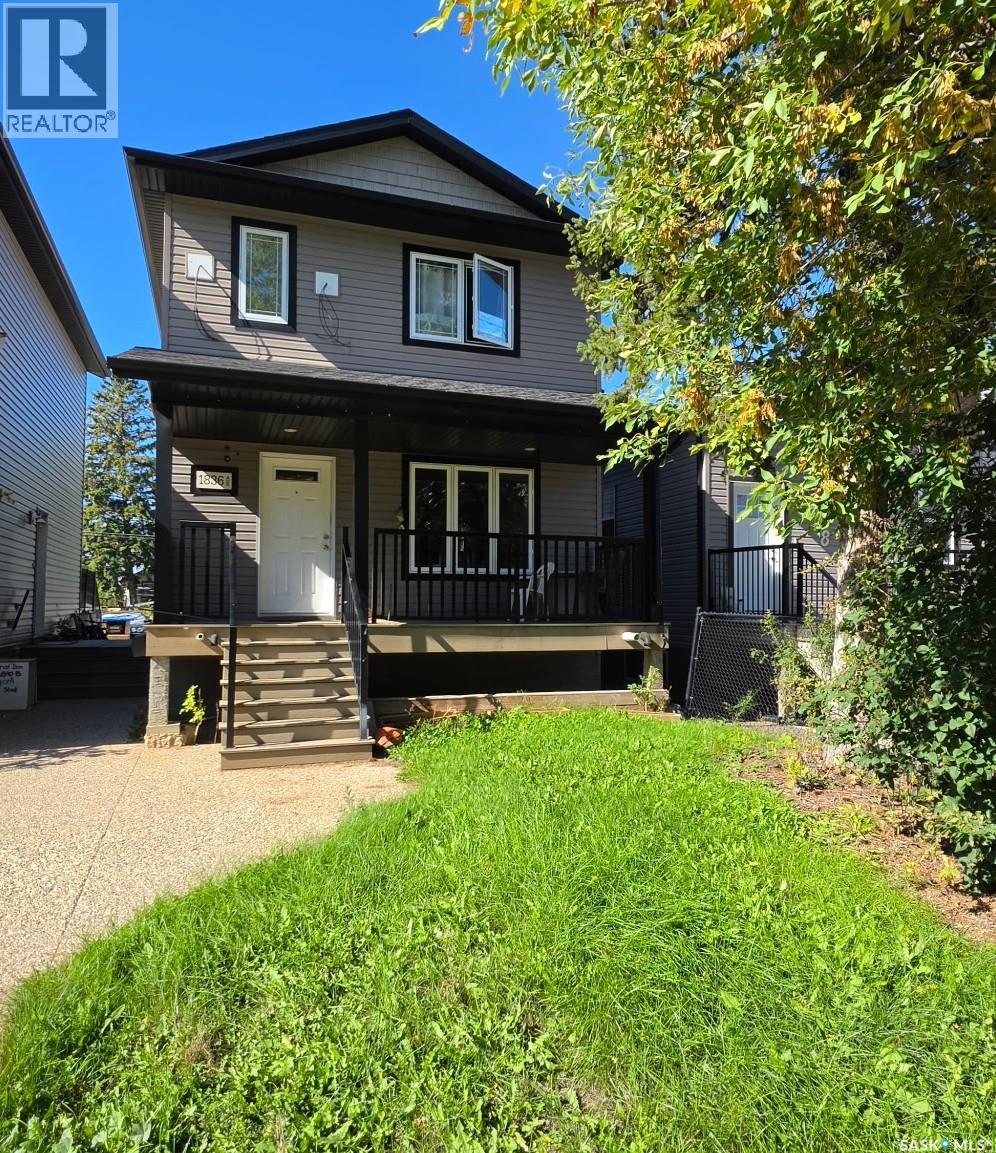
Located in sought-after Pioneer Village, this two-storey home is built for flexibility and income. This versatile property seamlessly blends comfortable family living with excellent income potential, making it an outstanding choice for first-time buyers, growing families, and savvy investors alike. The main floor has an excellent layout, with a bright, inviting living area that flows into a well-appointed kitchen and dining room ideal for everyday living and entertaining. Upstairs you’ll find three comfortable bedrooms and a 4-piece bathroom. The regulated basement suite offers its own bedroom, 4-piece bathroom, cozy living room and functional kitchen. Flexibility, income potential, and a prime location in one property. (id:62370)
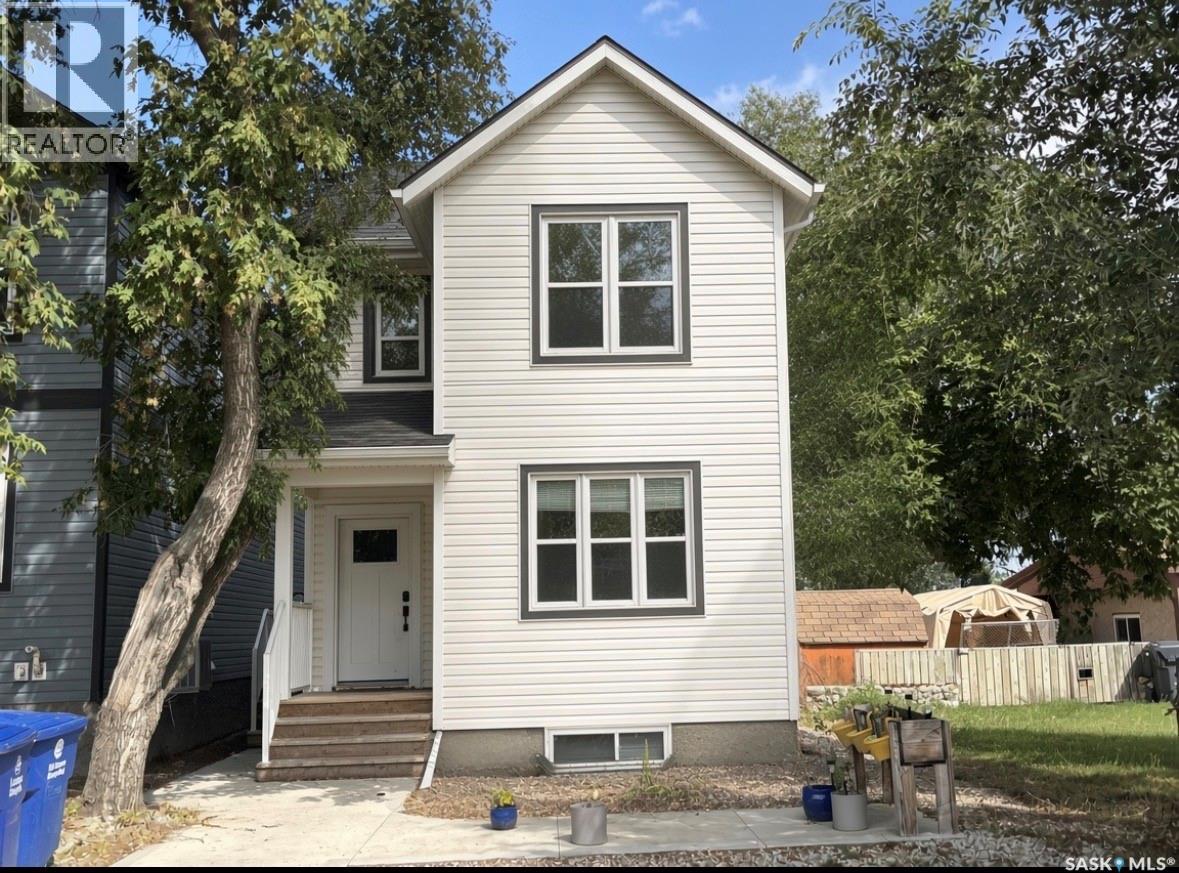
Located in the quiet community of Clavet, this newer infill home offers a versatile layout with excellent income potential. The main floor features a spacious kitchen, dining area, living room, bedroom, full bathroom and laundry, with patio doors leading to the backyard. The basement provides two additional bedrooms, a full bathroom and a large family room. The upper-level suite offers two bedrooms, a full kitchen, living room, laundry area and full bathroom, along with a private deck overlooking the backyard. A great opportunity for buyers looking for additional income or flexible living space, all just minutes from Saskatoon and close to Nutrien Allan Potash Mine. (id:62370)
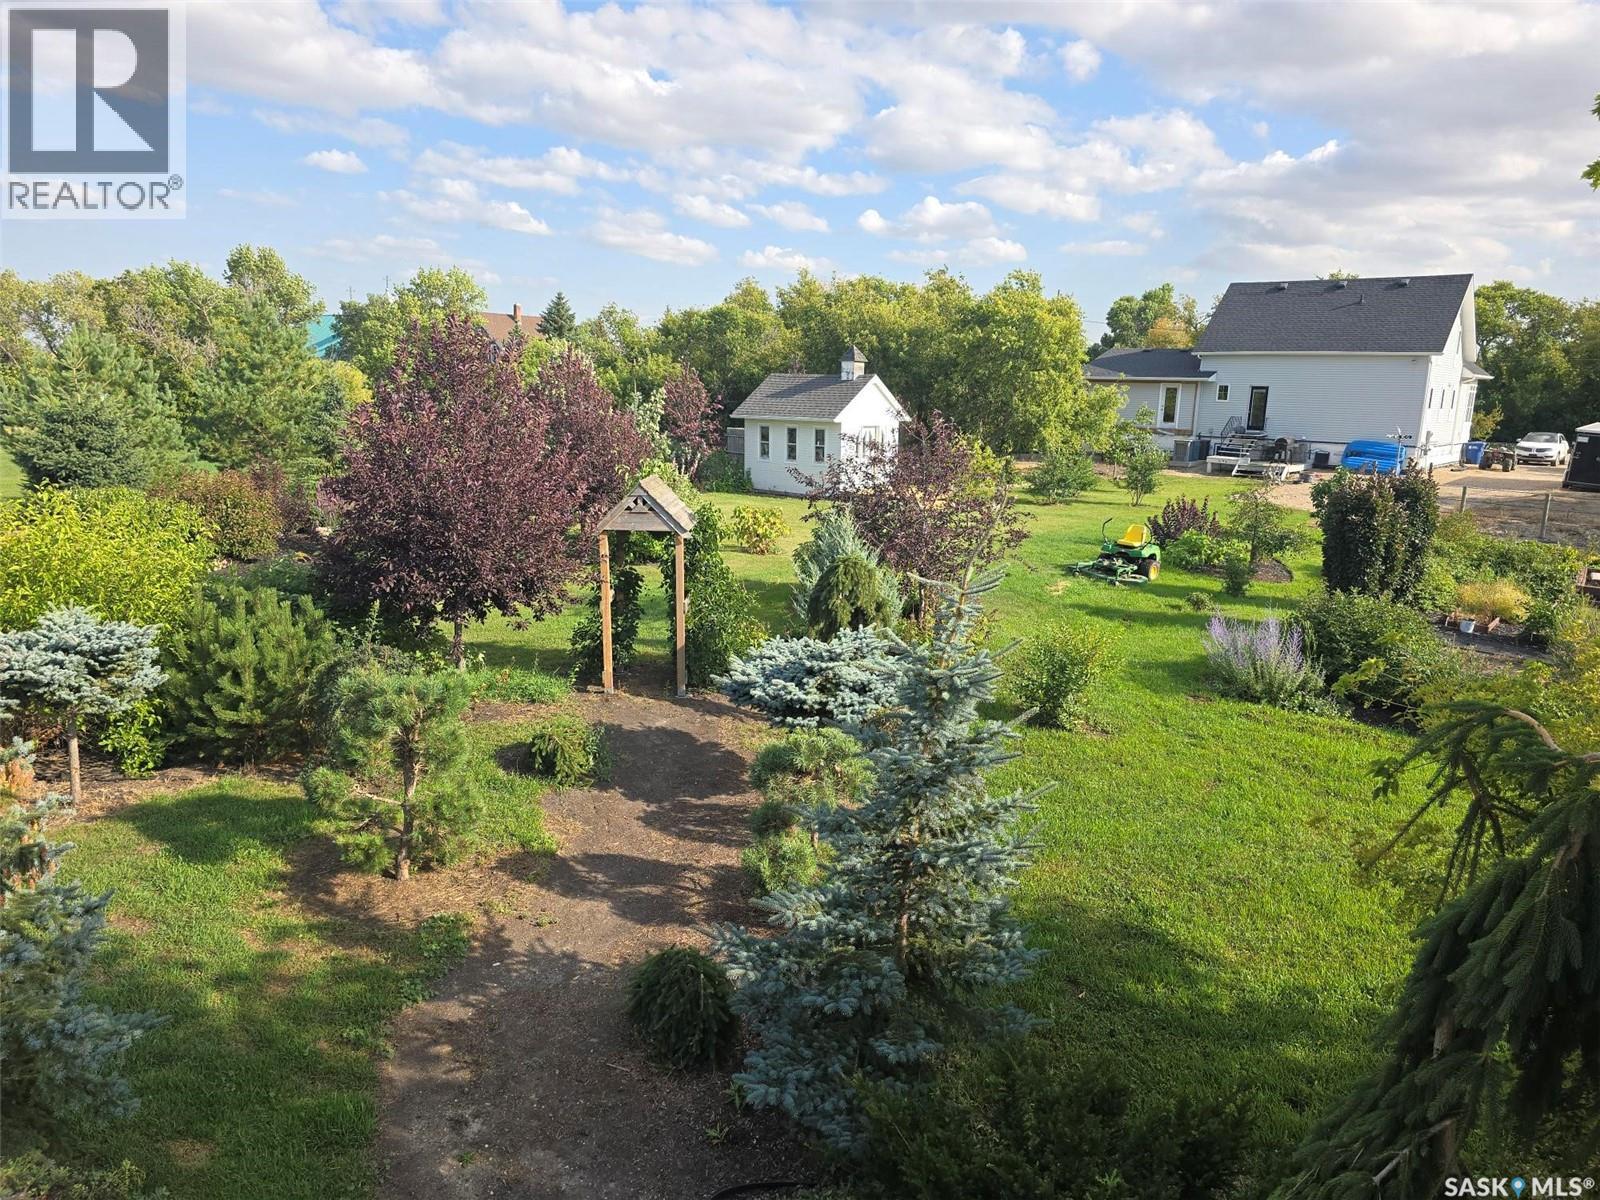
ACREAGE LIFE WITH TOWN CONVENIENCES AT 1306 ASSINIBOIA AVE. Set on the edge of Grenfell this delightful and unique property has an AMAZING yard and location (corner to the NEW CARE HOME). Pictures do not display the true beauty inside and out. This 2 storey split home is situated on 1.5 acres fully landscaped with a mature setting to include all sorts of fruits trees (apple, plum, pear, cherry, tayberry, raspberry and grapes), a huge well producing garden, and plenty of grass. A shed and the cutest playhouse or guest house (2 levels) The original home (1970) was moved into Grenfell and set on a ICF basement (2016- 1638 sq ft) and had a 2 level addition added on to it to complete a 6 bedroom plus 3 bath home. Upon entry into this home, a huge foyer greets you. The natural light beaming from the south warms the area into the massive family dining room. Enjoy cooking in this "one of a kind" country style kitchen with more prepping space and storage space than you will need. Small area for a table / chairs can be used here as well. 2 kitchen sinks( one prep and a double for dishes). The home is a modern vibe with classic white decor , so just add your accents to complete your style. The Primary bedroom is located on the main floor with a stunning 4 piece bath. Find a large den for entertaining and an office area , a main 4 piece bath to complete this level. 2nd level hosts 4 bedrooms all with hardwood floors, a large and bright common room. You will be amazed in the 9' ceiling basement that will provide a family and games room, the 6th bedroom and a bathroom ( not completed). Updates since 2016 - 200 amp panel (all new wiring), new plumbing, HE furnace (each floor has it's own thermostat), HVAC system, sewer line with back flow vlave, central air, central vac and Generator ( to run the whole home), new shingles. This property has room to build a garage to complete this amazing opportunity to own this SPECIAL PLACE. Check it out! (id:62370)
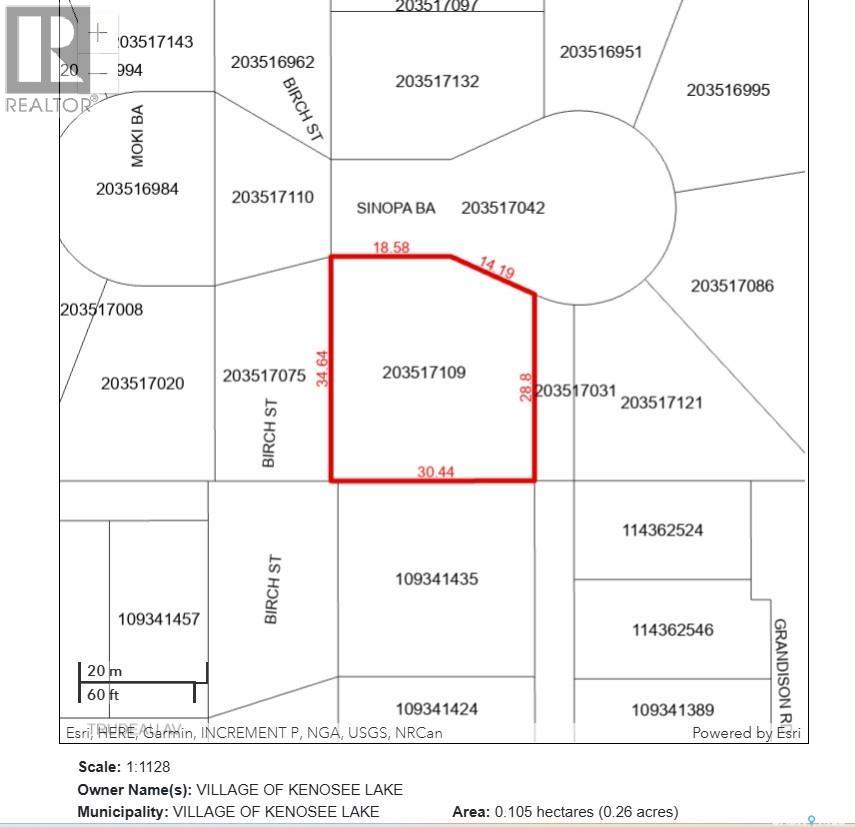
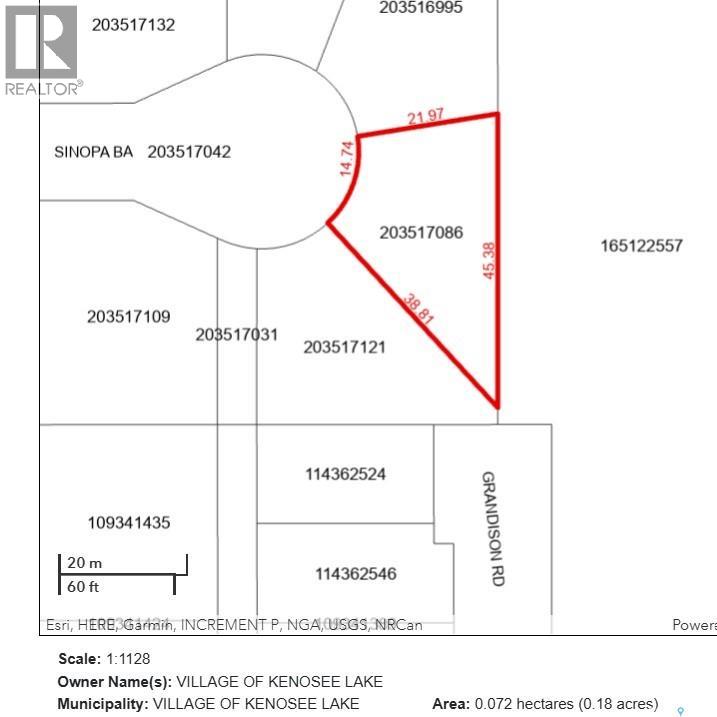
REDUCED PRICE INCENTIVE – SINOPA BAY LAKE LOTS | KENOSEE LAKE Build your dream lake retreat at Kenosee Lake on serviced lots in desirable Sinopa Bay. These beautiful building sites offer the perfect opportunity to create your family getaway, year-round residence, or recreational escape in one of Saskatchewan’s favourite lake communities. Located just up from the lakefront, Sinopa Bay offers a peaceful setting with natural surroundings, select lots featuring lake views, park/treed backdrops, and convenient access to all the four-season activities Kenosee Lake has to offer. 1 Sinopa Bay - OFFERS A SPACIOUS SERVICED CORNER LOT providing just over a quarter acre, could offer lake views with positioning. REDUCED PRICE INCENTIVE AT $114,000 + GST. Contact your REALTOR® today for available lots and details. (id:62370)
REDUCED PRICE INCENTIVE – SINOPA BAY LAKE LOTS | KENOSEE LAKE Build your dream lake retreat at Kenosee Lake! Reduced pricing now available on select titled, serviced lots in desirable Sinopa Bay. These beautiful building sites offer the perfect opportunity to create your family getaway, year-round residence, or recreational escape in one of Saskatchewan’s favourite lake communities. Located just up from the lakefront, Sinopa Bay offers a peaceful setting with natural surroundings, select lots featuring lake views, park/treed backdrops, and convenient access to all the four-season activities Kenosee Lake has to offer. 5 Sinopa Bay - OFFERS A SPACIOUS SERVICED TITLED LOT could offer lake views with positioning. REDUCED PRICE INCENTIVE OFFERED AT $80,000 + GST. Contact your REALTOR® today for available lots and details. (id:62370)
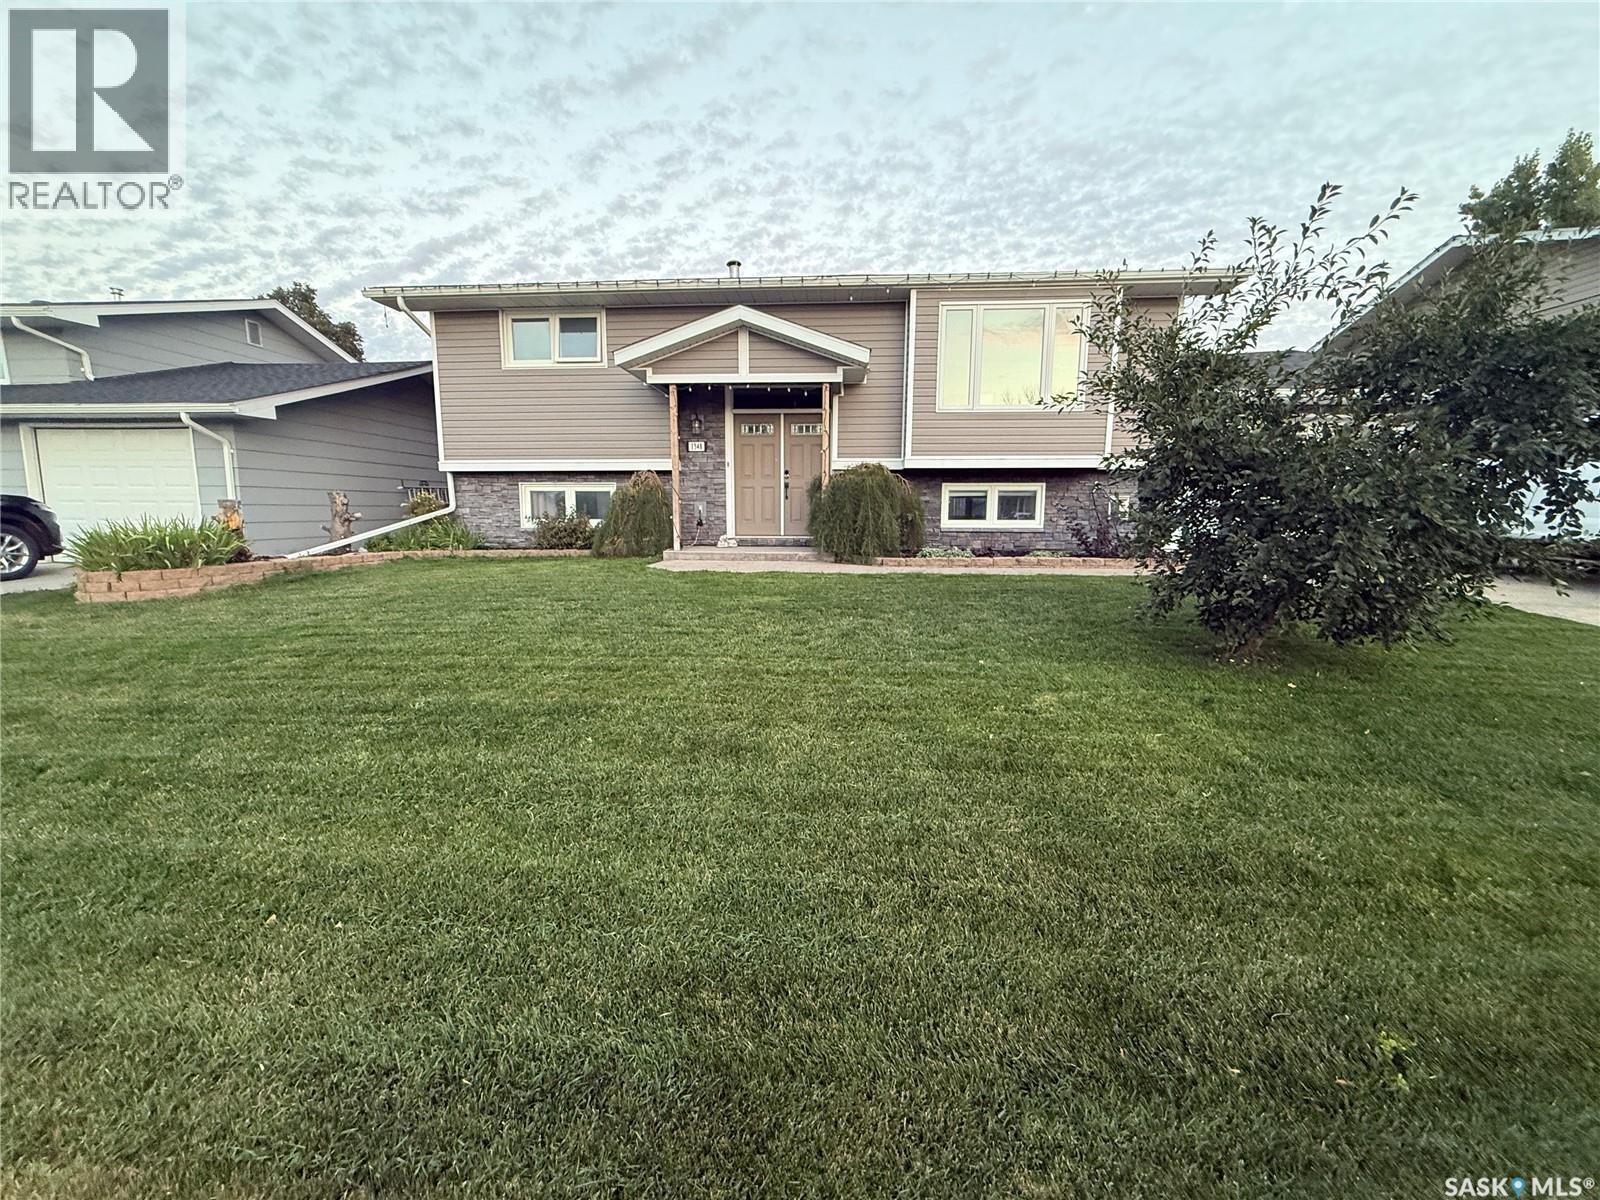
This beautifully updated bi-level home is immaculate and ideally situated in the highly sought-after Palliser Heights area. The updated kitchen features crisp white cabinetry, granite countertops, and a farmhouse sink, creating a bright and inviting space for everyday living and entertaining. Just off the kitchen is a generously sized dining room that flows seamlessly into the large living room, providing plenty of space for family gatherings and entertaining. Down the hall, you will find two comfortable bedrooms and a beautifully updated four-piece bathroom. Just off the kitchen, step outside onto the large covered deck overlooking the beautifully landscaped, fully fenced backyard—an ideal space to relax, entertain, or enjoy your morning coffee. The lower level is designed with entertaining in mind and offers an abundance of additional living space. Here you will find two more bedrooms, a three-piece bathroom, and a spacious family room complete with a wet bar and gas fireplace. The laundry room is both functional and spacious, featuring plenty of storage and a large laundry sink. This home is loaded with features and modern conveniences, including an on-demand water heater and Wi-Fi system that allows you to control the underground sprinklers, lights, fans, thermostat, under-cabinet lighting, door locks, and more—all from your smart device. Numerous updates have been completed throughout the home, including windows, kitchen cabinetry, shingles, flooring, bathrooms, and much more. The landscaped backyard features a shed with an attached covered patio, providing additional storage and another great outdoor space to enjoy. Completing this wonderful property is a single attached garage and a concrete driveway. (id:62370)
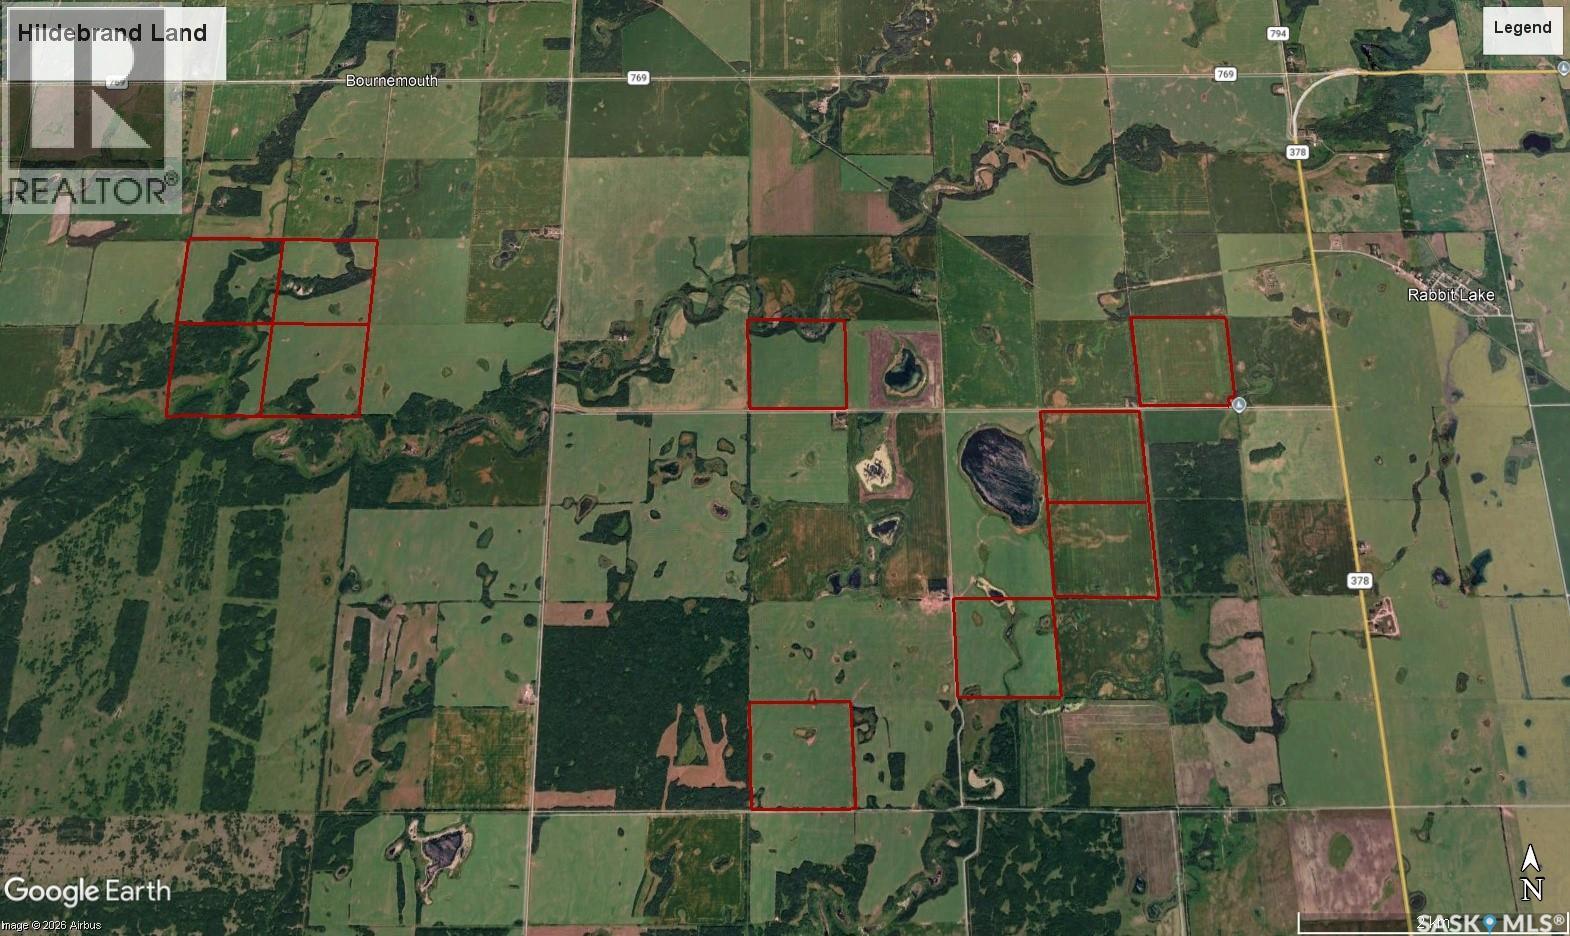
An opportunity to acquire 10 quarters of farmland in the RM of Round Hill, including some of the highest assessed land in the RM. Whether you’re looking to expand your operation or add acres that complement your existing land base, the sellers will consider offers on the complete package, individual packages, or individual quarters, subject to the access requirements below. The land is currently farmed by a tenant for the 2026 crop year. Section 13 must sell as one package due to access. NW-03 must sell with SE-10 for access. The 10 quarters consist of 1,600.41 titled acres (ISC). SAMA records indicate 1,255 cultivated acres, 20 acres of native grassland, and 333 acres of wetland/bush. The total SAMA land assessment is $3,073,000, with total taxes of $18,384. Included on the NW-14 is 9- 2,300-bushel hopper-bottom bins, with power on site. Two bins contain some spoiled grain, 3 have air access but no fans. NW-03 has a 5,000-bushel bin with a concrete floor. Approximately 160 acres on Section 13 has some fencing that requires maintenance. Presentation of offers is in effect. All offers must be submitted by November 6, 2026, at 12:00 p.m. As per the Seller’s direction, all offers will be presented on 11/06/2026 12:00PM. (id:62370)
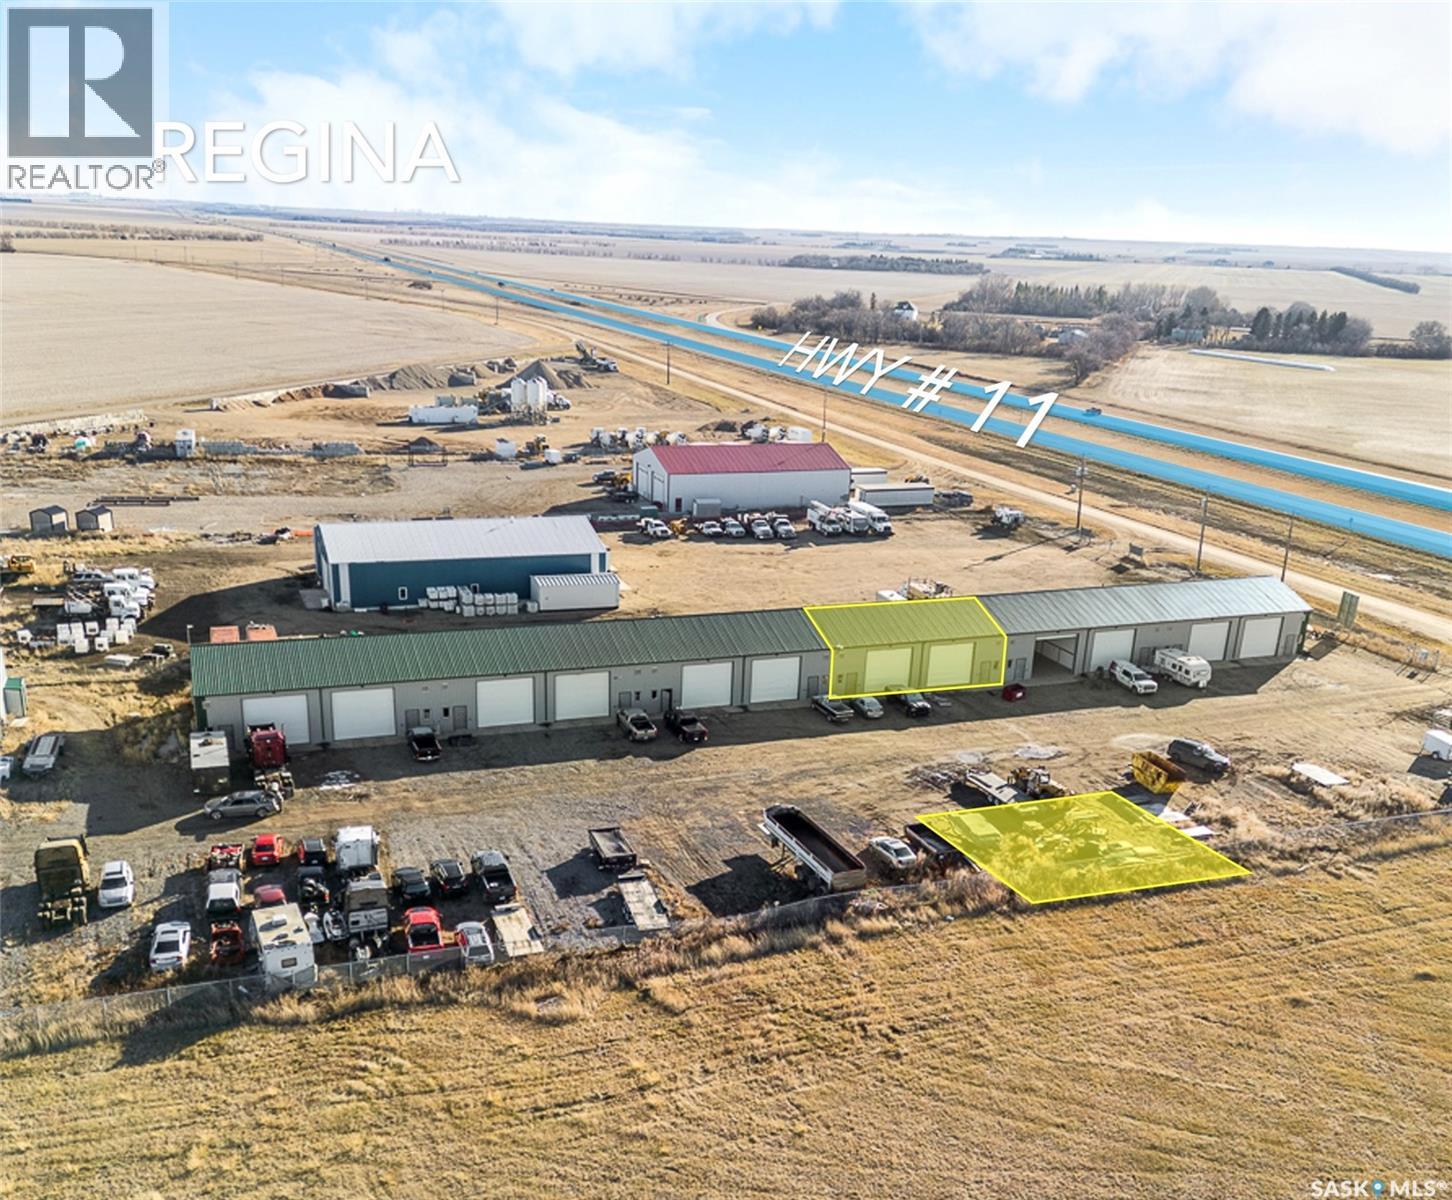
Amazing industrial warehouse space for light industrial use or storage, situated just 10 minutes north of Regina on Highway 11. This 2,400-square-foot, clear-span space features 4 overhead doors, with the 2 at the back opening directly into a fenced compound. Additional parking and an unfenced compound are available across from the exterior bays. Offering many of the features standard tenants look for, the space is available immediately. The entire development is also fenced, providing extra on-site security for you and all tenants. (id:62370)
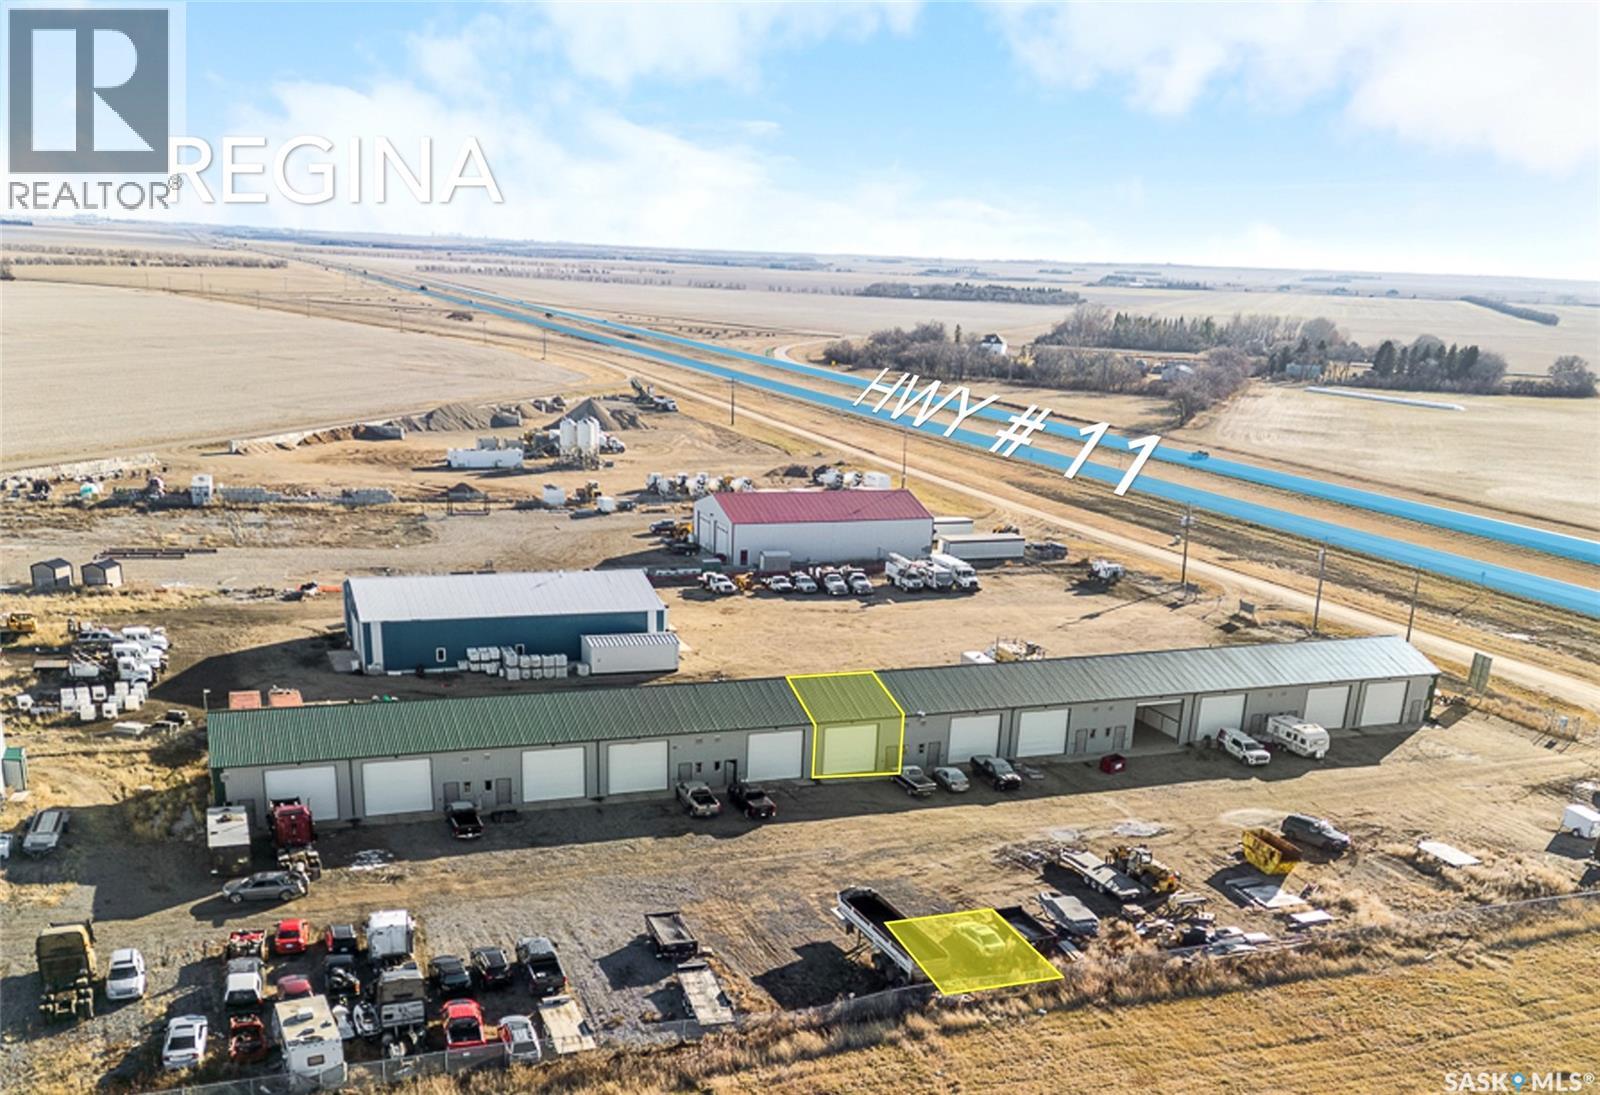
Amazing industrial warehouse space for light industrial use or storage, situated just 10 minutes north of Regina on Highway 11. This 1,200-square-foot, clear-span space features 2 overhead doors, with 1 at the back opening directly into a fenced compound. Additional parking and an unfenced compound are available across from the exterior bays. Offering many of the features standard tenants look for, the space is available immediately. The entire development is also fenced, providing extra on-site security for you and all tenants. (id:62370)
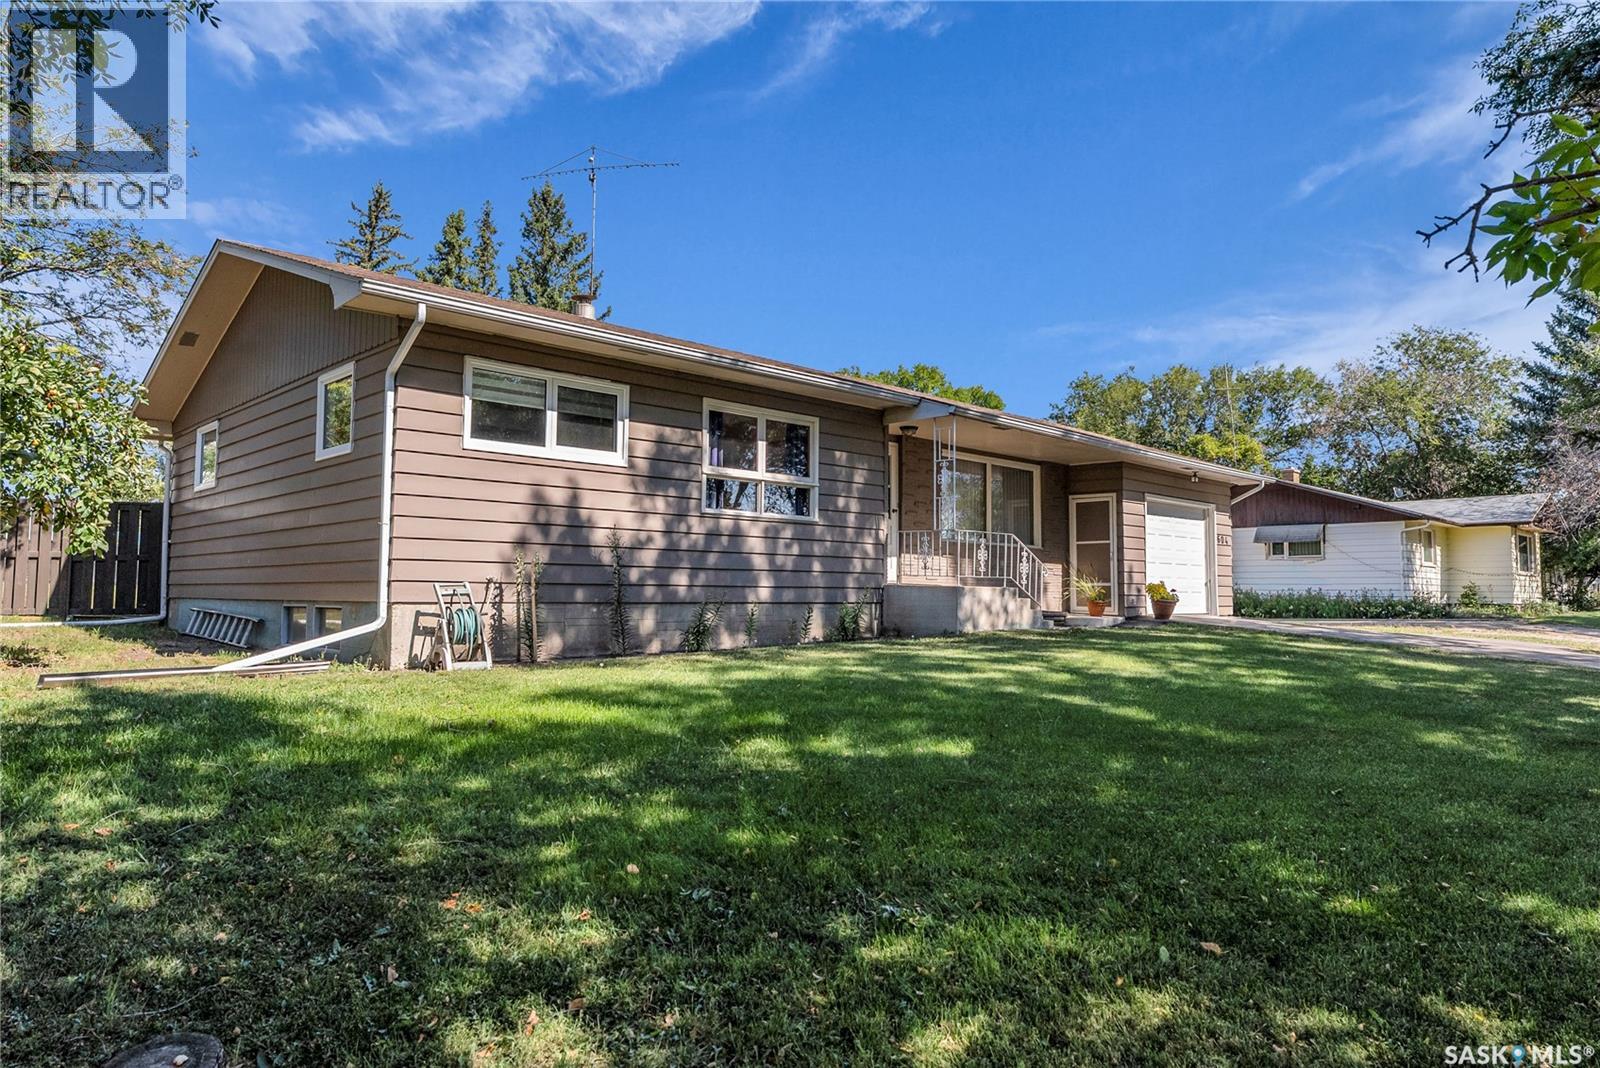
Discover the perfect blend of comfort, style and small-town living in this beautifully upgraded 3-bedroom, 2 bathroom bungalow in Imperial, SK. Solidly built and thoughtfully updated, this home is an excellent choice for families, retirees or anyone looking to enjoy peaceful prairie living without sacrificing modern conveniences. Step inside to a welcoming interior featuring a new Kitchen Craft kitchen with quartz countertops, soft-close cabinets and drawers, stainless steel appliances and a bright dining area that makes everyday meals and entertaining a pleasure. A spacious mudroom adds valuable functionality, while the primary bedroom offers the convenience of its own ensuite bathroom. The main bathroom has also been tastefully updated by BathFitter. Additional improvements include new windows in two bedrooms and new blinds. The fully insulated 14' x 22' attached single garage provides excellent space for parking, storage or a workshop. Outside, the impressive 100' x 115' fully fenced yard offers plenty of room to enjoy the outdoors, with a generous deck for entertaining, a dedicated garden area and ample privacy. It’s an ideal space for pets, gardening, relaxing or hosting family and friends. Located in the welcoming community of Imperial, you’ll find everything you need close to home, including a K–12 school, two grocery stores, pharmacy, restaurant, car wash, laundromat and more. If you’re looking for an updated, move-in-ready home with a large yard and the convenience of small-town amenities, this one is worth a look. Call today to book your private viewing! (id:62370)
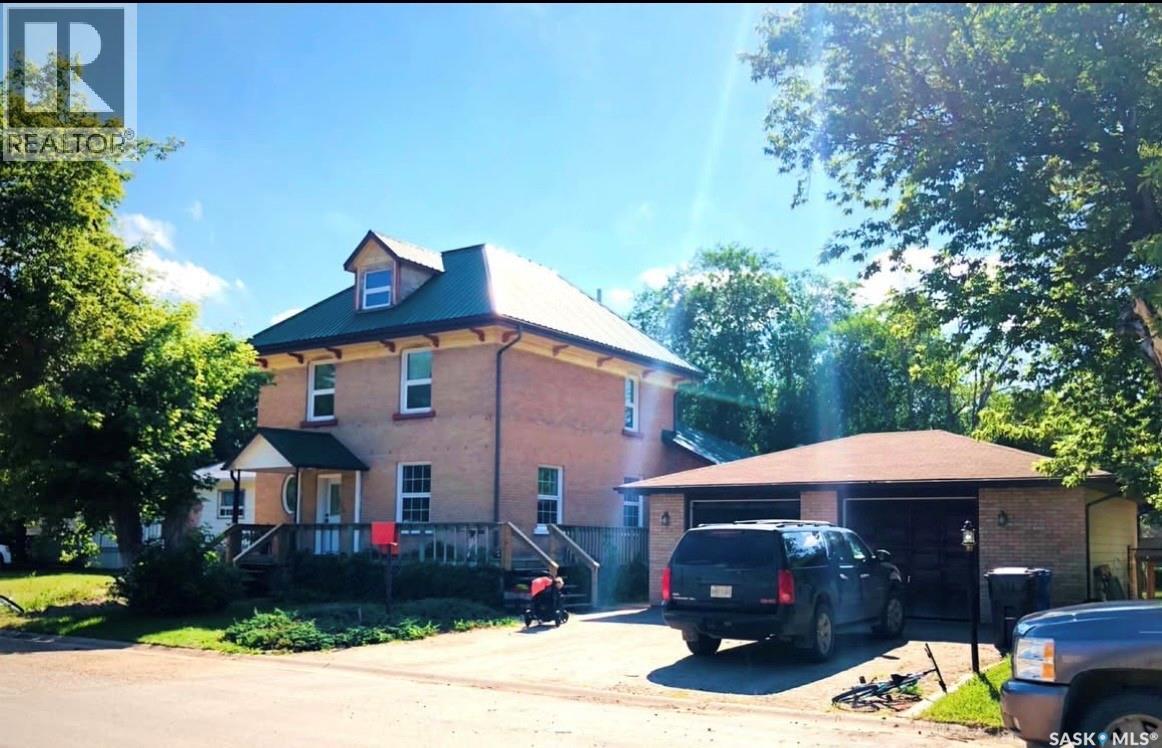
FULL OF CHARACTER AND CHARM, this beautiful 2.5-storey brick home offers a wonderful blend of original details and comfortable modern living. The main floor features warm hardwood floors, a MASSIVE kitchen with ample cabinetry and counter space, and a bright dining area surrounded by beautiful stained-glass windows. The inviting living room offers plenty of space to relax, with large windows, hardwood flooring, and a cozy wood-burning stove. Along with 1 Bedroom, and a 4pc bath. The Second floor, the home continues to offer generous living space with 3 bedroom, a $ pc bath, and laundry, versatility for families. On the 3rd half level enjoy a large unique and bright LOFT. Outside, enjoy a private yard, deck area, a double garage, mature landscaping, and the timeless appeal of this classic brick exterior. A unique home with character, space, and plenty of charm—come take a look! (id:62370)
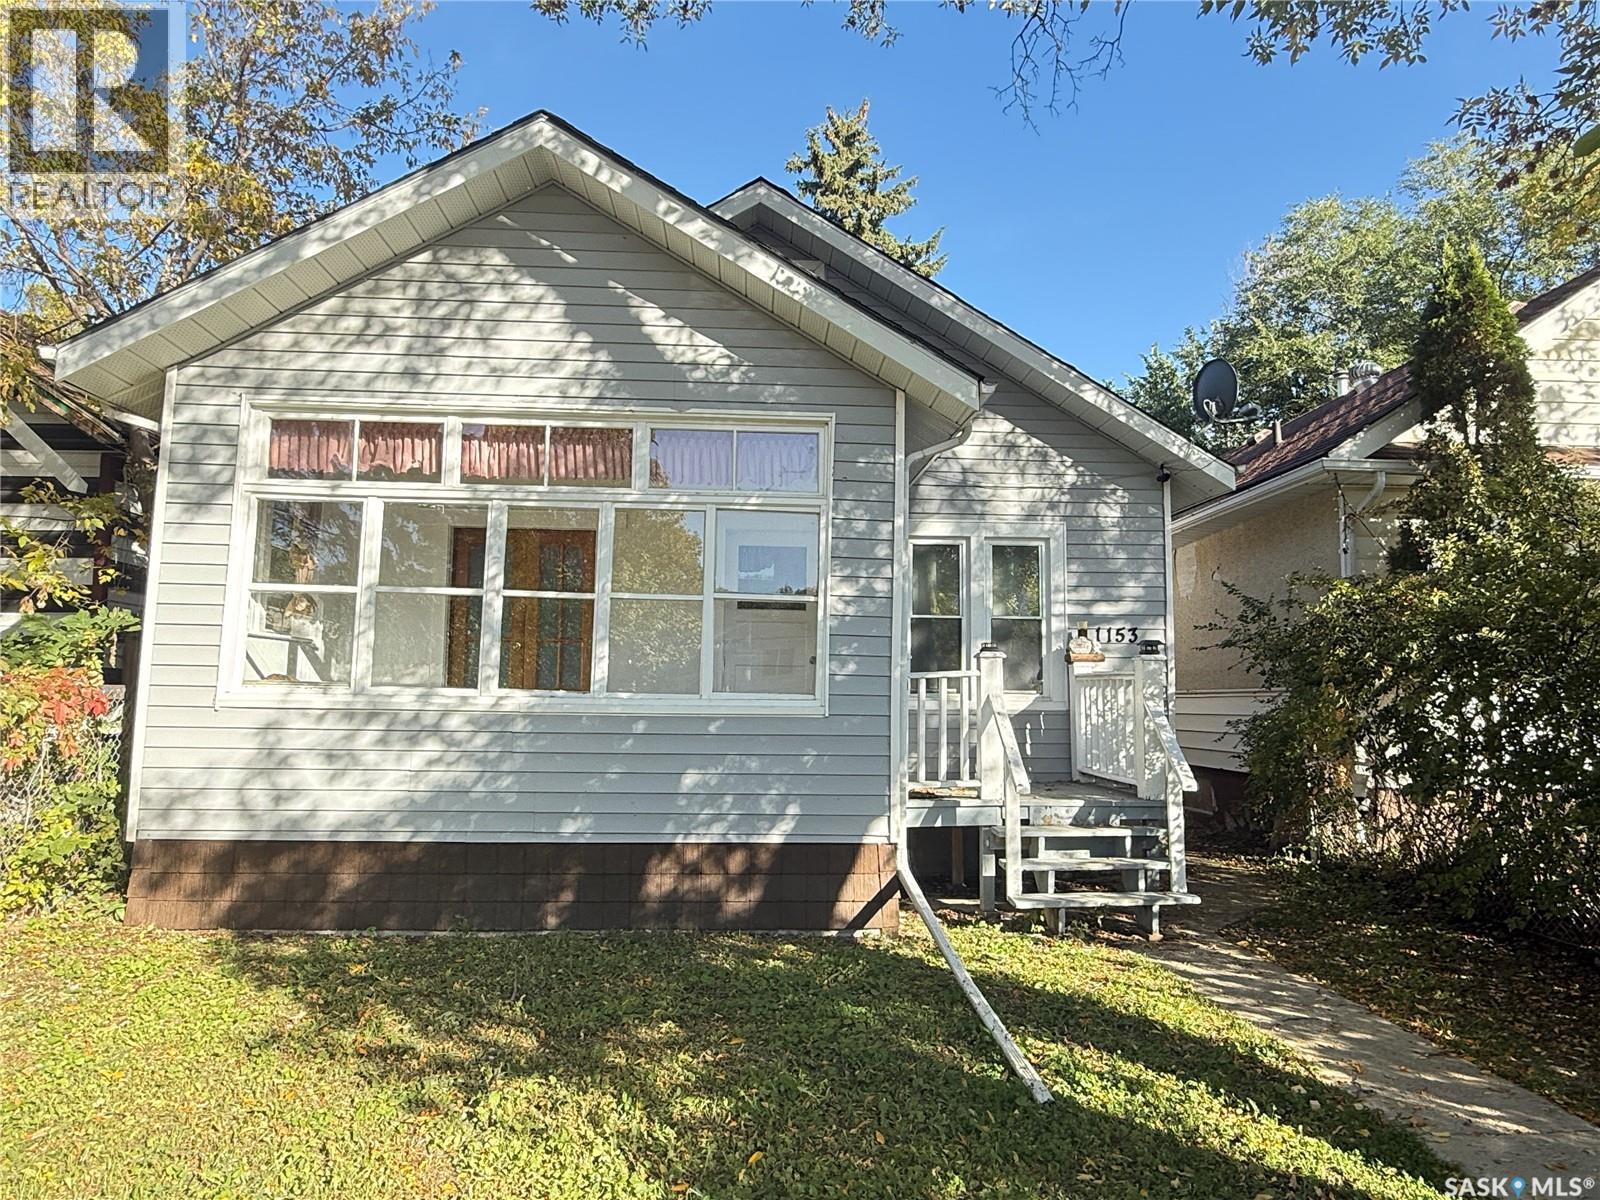
Welcome to 1153 Montague Street, a well-maintained and versatile property offering excellent potential for homeowners and investors alike. Conveniently located near schools and parks, this home provides functional living space with flexibility for a variety of lifestyles. The main floor features a bright and welcoming layout with 2 bedrooms, a spacious living room, dining area, and a kitchen complete with a stove and refrigerator. The fully developed basement offers 2 additional bedrooms, a 3-piece bathroom, and its own laundry area, creating added convenience and potential for extended family living, guests, or rental income opportunities. Situated on a fully fenced lot, the property provides privacy and outdoor space to enjoy. Whether you're a first-time home buyer, an investor seeking a revenue property, or someone exploring short-term rental opportunities, this home offers plenty of potential and value. Don't miss the opportunity to own this adaptable property in an established Regina neighborhood. (id:62370)
Welcome to our 1163 Five Bedroom Two Bathroom with Recent Improvements Kitchen Has Been Refreshed with a New Countertop and The Updated Main Floor Bathroom features Modern Marble Finish with Contemporary Vanity and Sink, Updated Flooring Ceiling and Lighting, Bathroom Doors. Newly Rebuilt Front Steps Welcome the New Homeowner. Our Double Oversized Insulated Garage is Super for Saskatchewan Winters. Close to Parks, Schools, High Schools and Shopping. Parking for Five Cars in Backyard. (id:62370)
Great investment opportunity! This East Flat duplex offers loads of potential. Side A is a 616 square foot bungalow with a living room, eat-in kitchen, two bedrooms, full bath and unfinished basement. Side B is a 812 square foot two storey with living room, kitchen, three bedrooms and a full bath. Each unit has their own in-suite laundry. Large 49.50’ x 130.08’ partially fenced yard with alley access. Both units do require updating and repairs. The furnace in unit B is currently not in working order. The seller is selling the property in “as is” condition with all existing contents staying, excluding a few personal belongings. (id:62370)
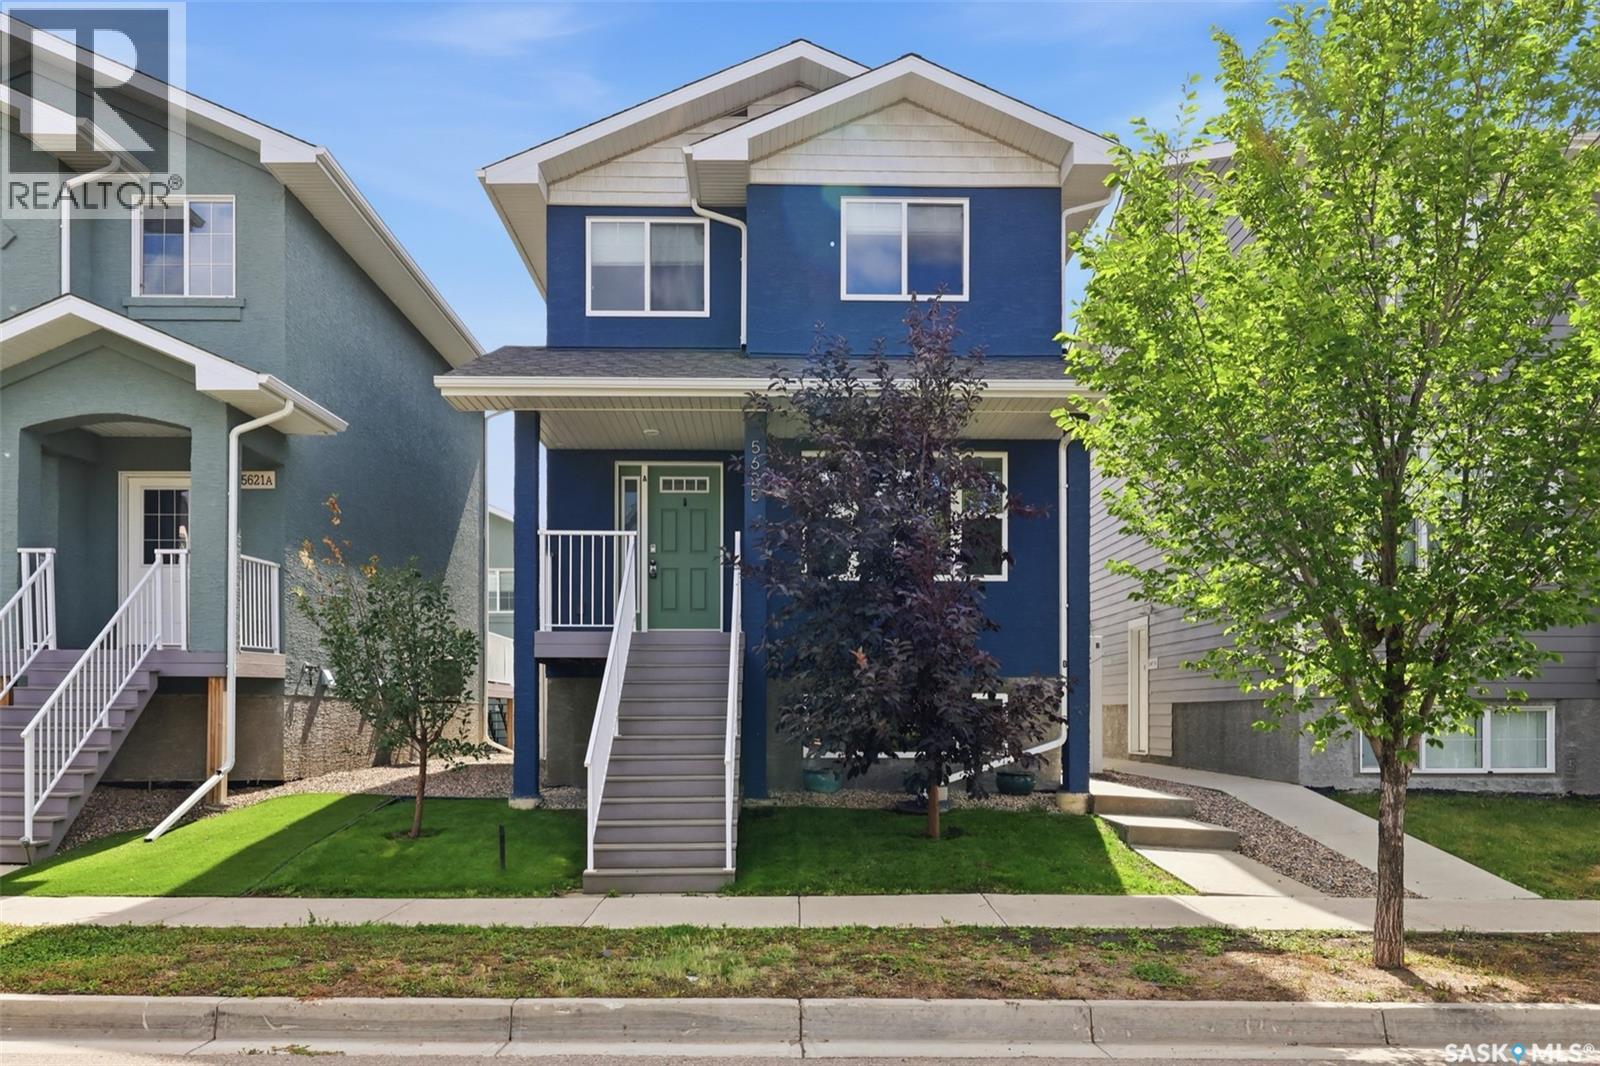
Not your average Harbour Landing up/down duplex! Built with functionality and long-term ownership in mind, this property stands apart with two furnaces, two ventilation systems and separately metered power, gas and water, giving each unit true independence. Whether you’re an investor or a homeowner looking for a serious mortgage helper, the income from the lower suite could cover over 50% of your monthly mortgage payment. The upper unit offers 3 bedrooms on the second floor, updated flooring, a spacious 4-piece bath and a walk-in closet off the primary bedroom. The main floor features a bright living room and U-shaped kitchen with dark cabinetry, new quartz countertops, appliances and a south-facing window over the sink. A separate dining area opens through garden doors to a 10x10 deck and private, fully fenced yard. Main-floor laundry, utility area and a 2-piece bath complete this level. The lower 2-bedroom suite has its own private entrance and offers an exceptionally spacious primary bedroom plus a smaller second bedroom ideal for a child, office or flex space. Large windows bring plenty of natural light into the living area, complemented by a functional galley-style kitchen. Outside, this unit enjoys its own separately fenced yard, 10x12 patio and garage access. Even the 22x22 detached garage has been thoughtfully divided by a centre wall, providing each unit with its own private indoor parking stall. Each household gets its own fenced outdoor space, garage stall and utilities, a setup rarely found in comparable duplexes. Just steps from the elementary school and only blocks from shopping, 5625 McCaughey Street offers a smarter way to own in Harbour Landing. (id:62370)
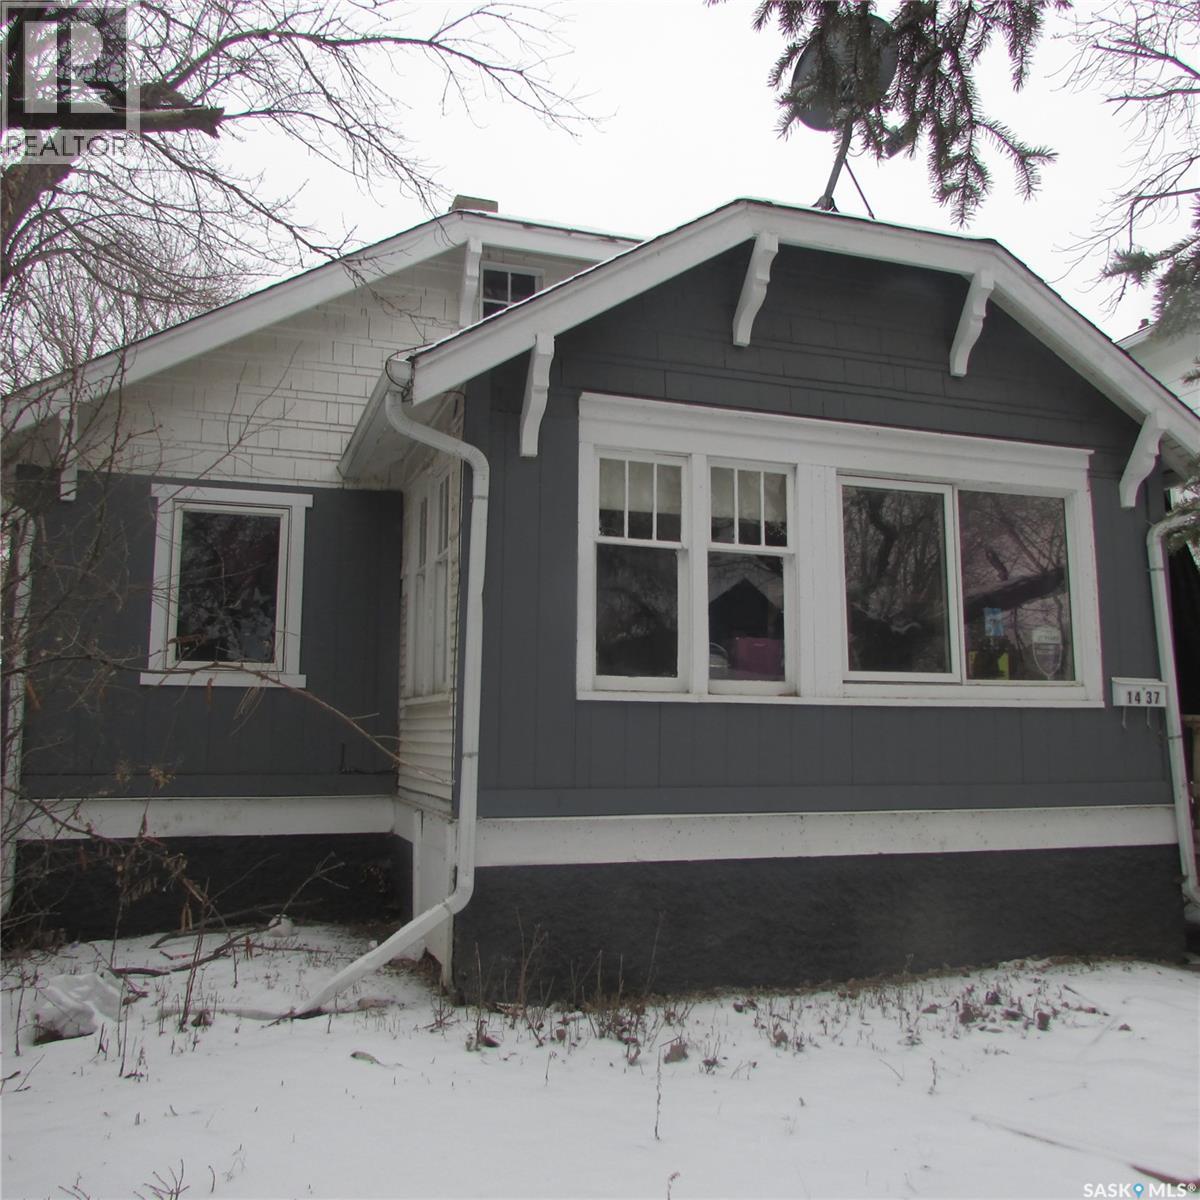
Attention Investors, if you are looking for a good 2 bedroom revenue home to add to your portfolio your search has ended. Current tenant has lived here over 3 years and wants to stay, current rent is $950.00 per month. Home features: Newer windows, updated siding, some newer flooring. Basement looks solid. Handy location close to pool and football stadium and hockey rinks. (id:62370)
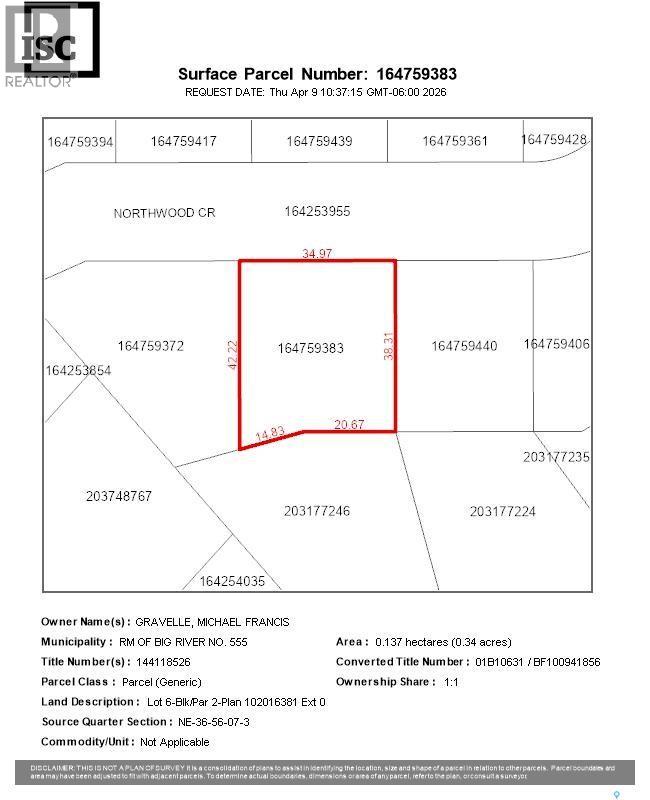
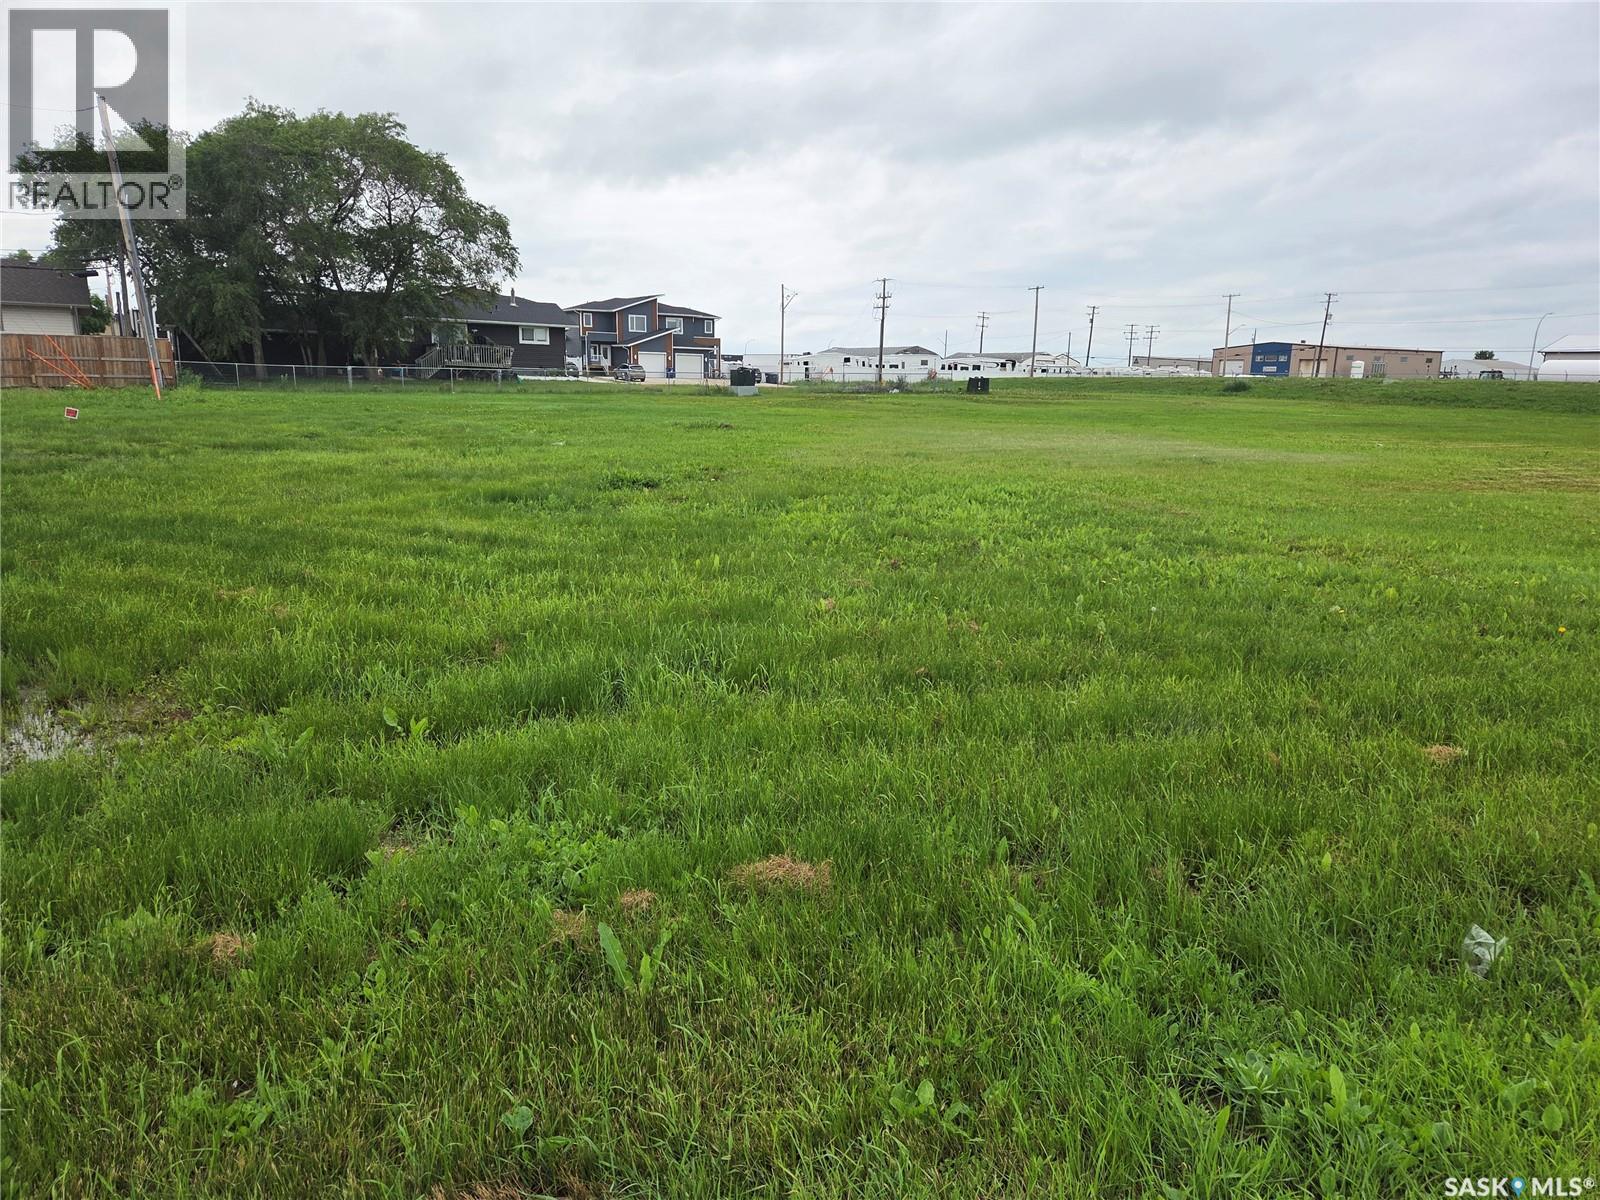
Great property for sale in the RM of Big River. Come build your dream cabin here! Please note, adjacent lot is also for sale. Power has been run to the property. Contact us today for more info. (id:62370)
Zoned R3 in Martensville. Perfect opportunity for high density residential development. On an established crescent close to all amenities, surrounded by townhouse development. (id:62370)
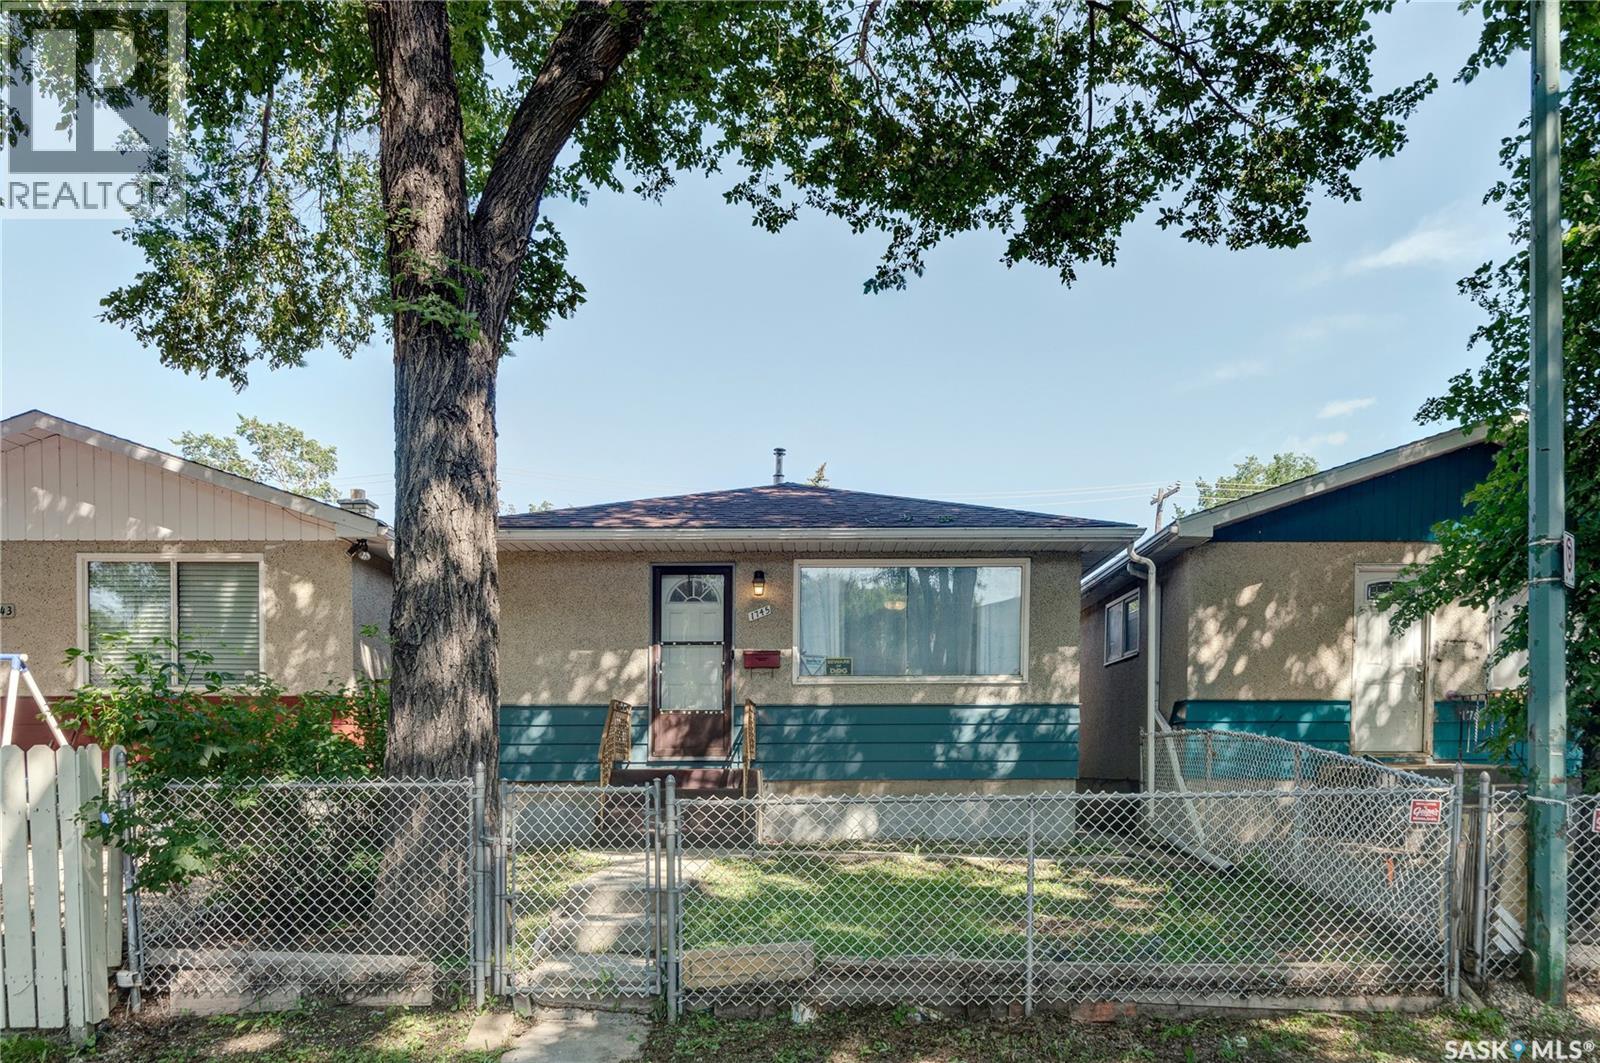
Excellent starter or revenue property with several recent updates. This home offers a functional layout with a nice sized kitchen and living room. Both the front and backyard are fully fenced, providing added privacy and outdoor space. The recently renovated basement includes two guest rooms and a 3 piece bathroom, offering additional living space and flexibility. A great opportunity for first time buyers or investors looking for an affordable home with added value. With an approximate mortgage of $180,000, your monthly mortgage payment could be under $900 per month, depending on your down payment, interest rate. (id:62370)