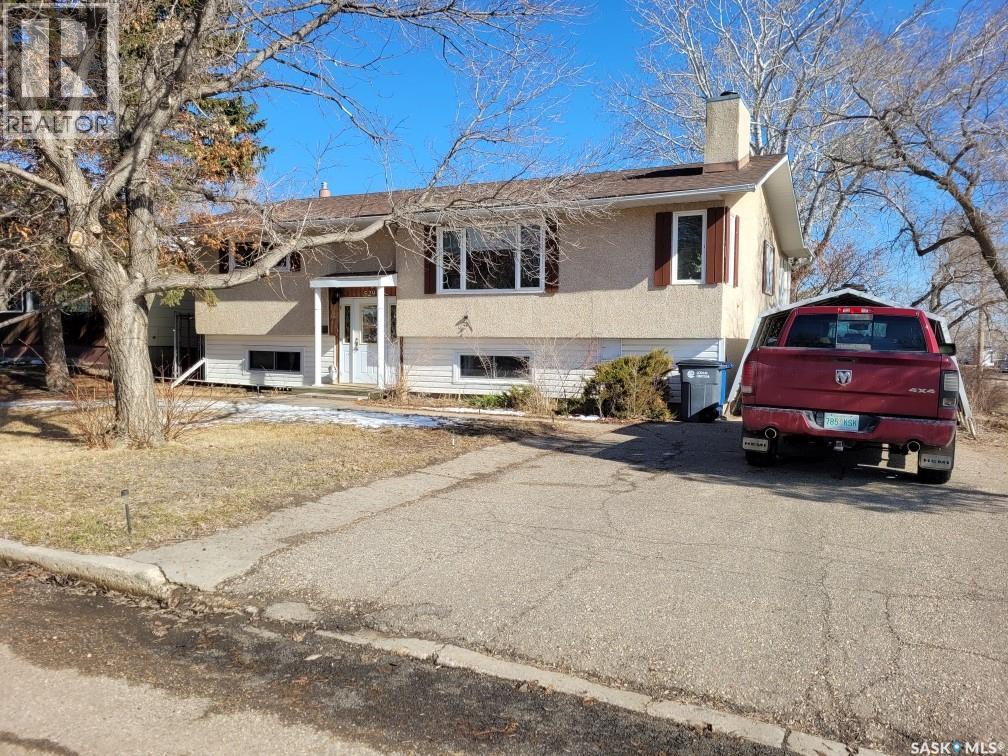
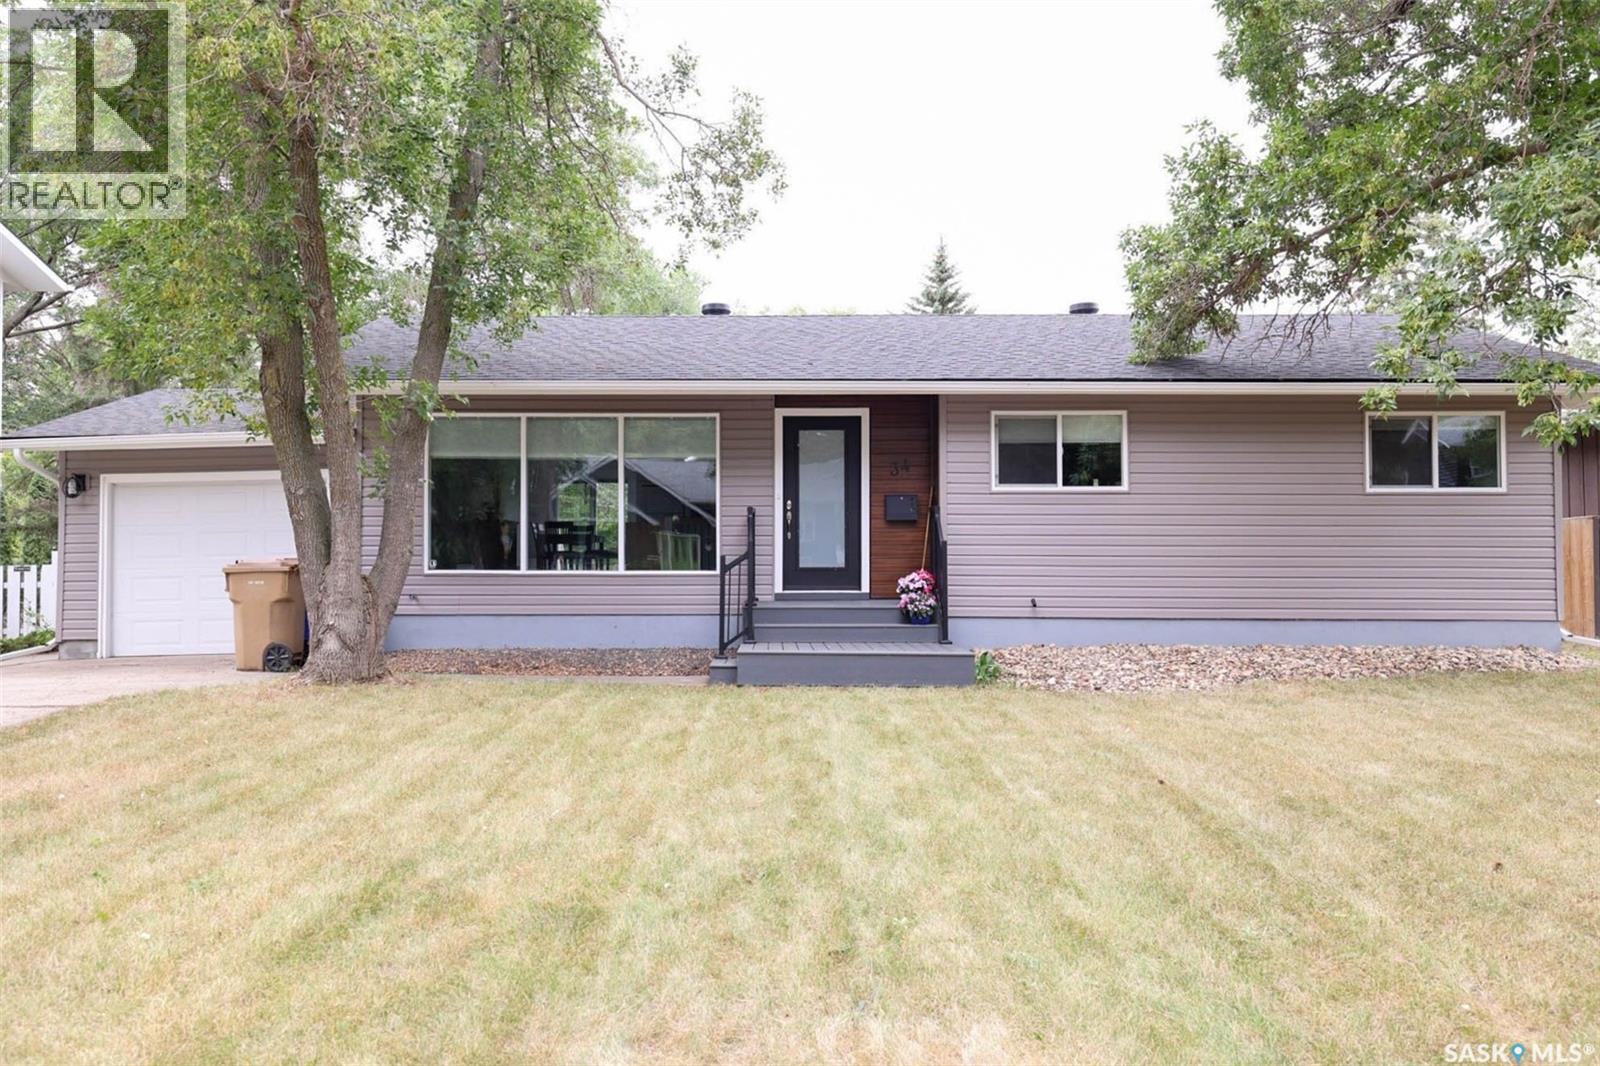
This upgraded home is located in the Town of Assiniboia, conveniently close to the hospital and schools. Step in from the spacious front door to find a generous entryway. A short walk up the stairs brings you to the living room, featuring a wood-burning fireplace and a large south-facing window—perfect for your plants. The stand next to the fireplace is attached to the wall and will remain with the house. The dining room opens into this space, offering access to a charming sunroom at the back of the home. From the sunroom, you can step onto the covered deck and enjoy the fenced yard, which includes a garden area and two apple trees. The kitchen stands out for its size, abundant cabinets, and lengthy countertops. There's also a main floor laundry cleverly tucked behind closet doors. Most of the main living area has been recently painted with modern, neutral colors. The primary bedroom is very spacious, complemented by a good-sized second bedroom on the main floor. Downstairs, the fully finished basement includes a family room, a den with an electric fireplace and privacy doors, an upgraded three-piece bathroom, a large bedroom, and a utility room that's ideal for a craft center. You'll find a newer high-efficiency natural gas furnace, and a hot water heater. The large basement windows create a roomy, inviting feel you'll appreciate. Outside, you'll notice a single detached insulated garage, easily accessed from the side yard. This wonderful property has so much to offer; don't miss the chance to visit! (id:62370)
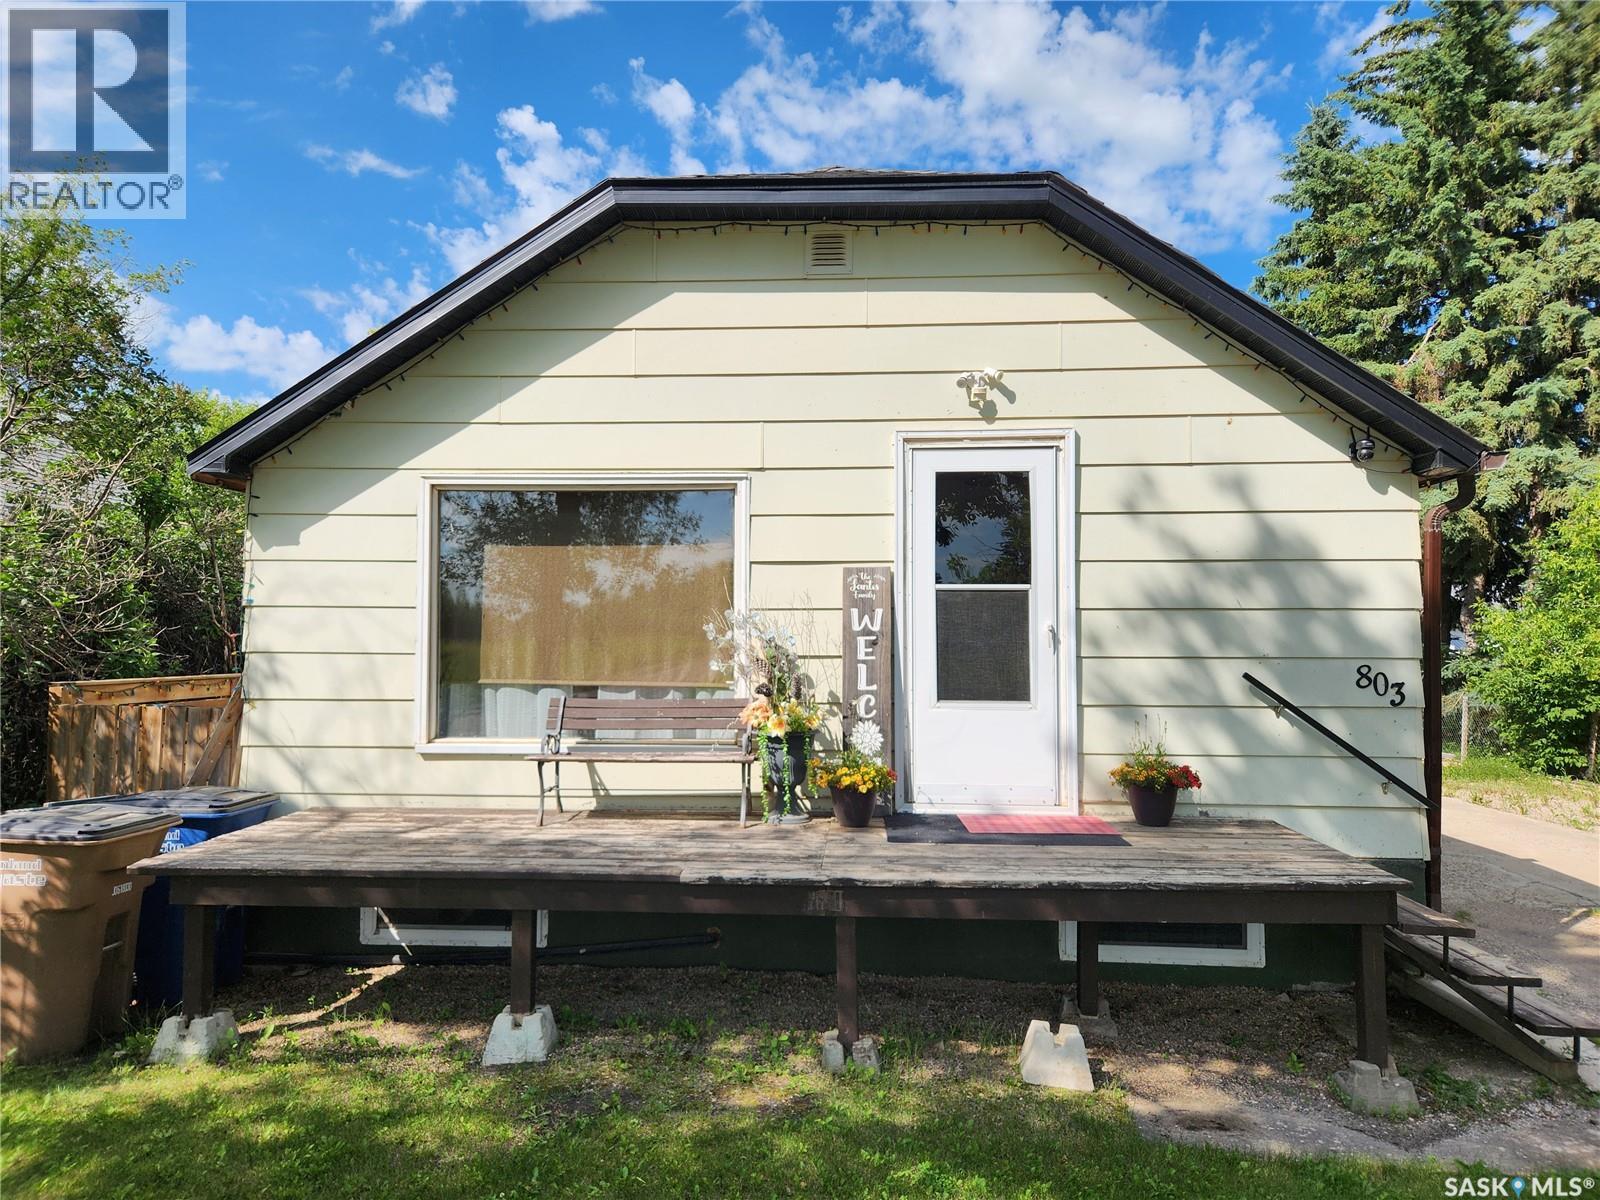
Charming 704 sq ft home in Tisdale, SK featuring 4 bedrooms and a full 4 piece bathroom. Enjoy a modern kitchen, updated windows, and an enclosed covered back deck perfect for relaxing year-round. Outside, you'll find a large partially fenced yard with a gazebo, shed, garage, and a double driveway. A great opportunity for first time buyers, families, or investors! Call today to view. (id:62370)
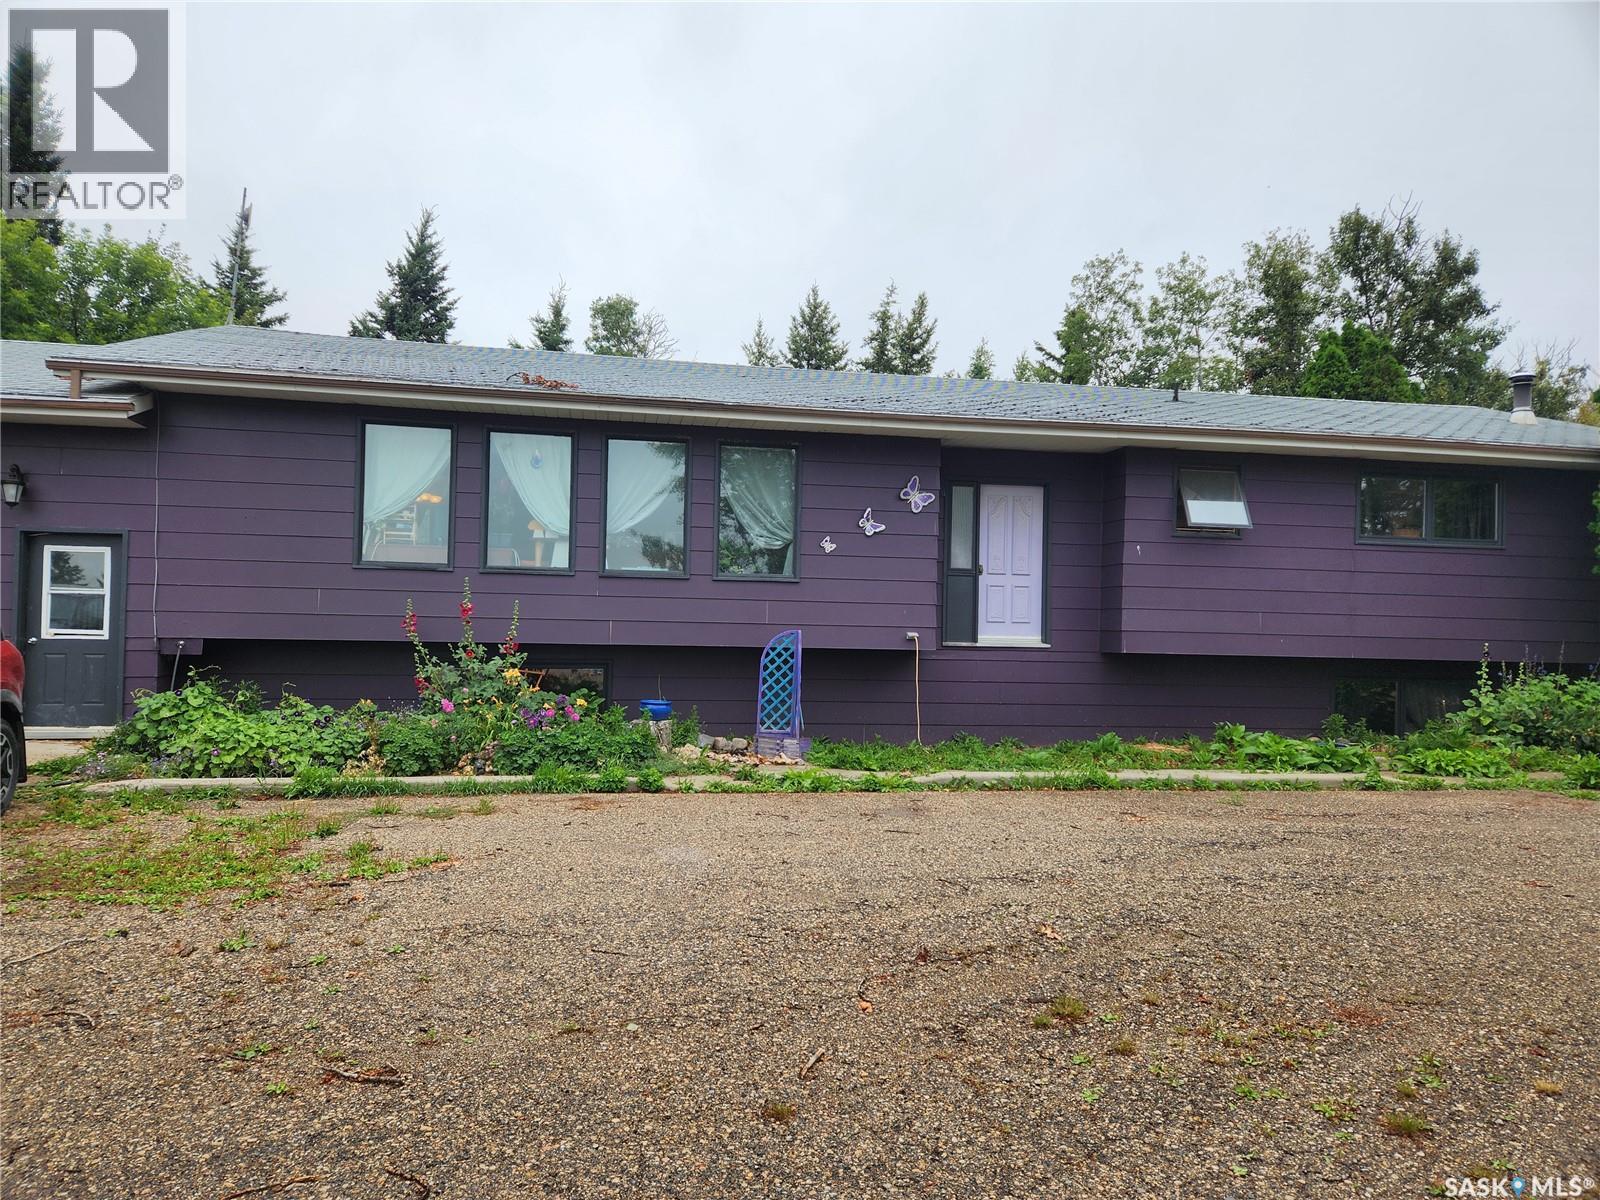
Enjoy the space, privacy, and charm of country living in this spacious over 1,700 sq ft raised bungalow situated on 5.06 acres in a great highway location on the edge of Mistatim, SK. With 5 bedrooms and 3 bathrooms, including a convenient 4-piece ensuite, this home offers plenty of room for the family and guests. The main floor features an abundance of windows that fill the home with natural light, a practical main-floor laundry, and a comfortable layout with plenty of living space. The finished basement provides additional room for recreation, hobbies, a home office, or guests. Full of character and charming dated finishes, this home offers a great opportunity to enjoy its existing appeal or bring your own vision and updates. Outside, the acreage features mature fruit trees, a dog run, garden, hot tub, and some fencing, with plenty of room to enjoy the property and make it your own. A spacious acreage property with excellent highway access, public water line, ample living space, and plenty of potential - come see what this unique home has to offer. Call today to view. (id:62370)
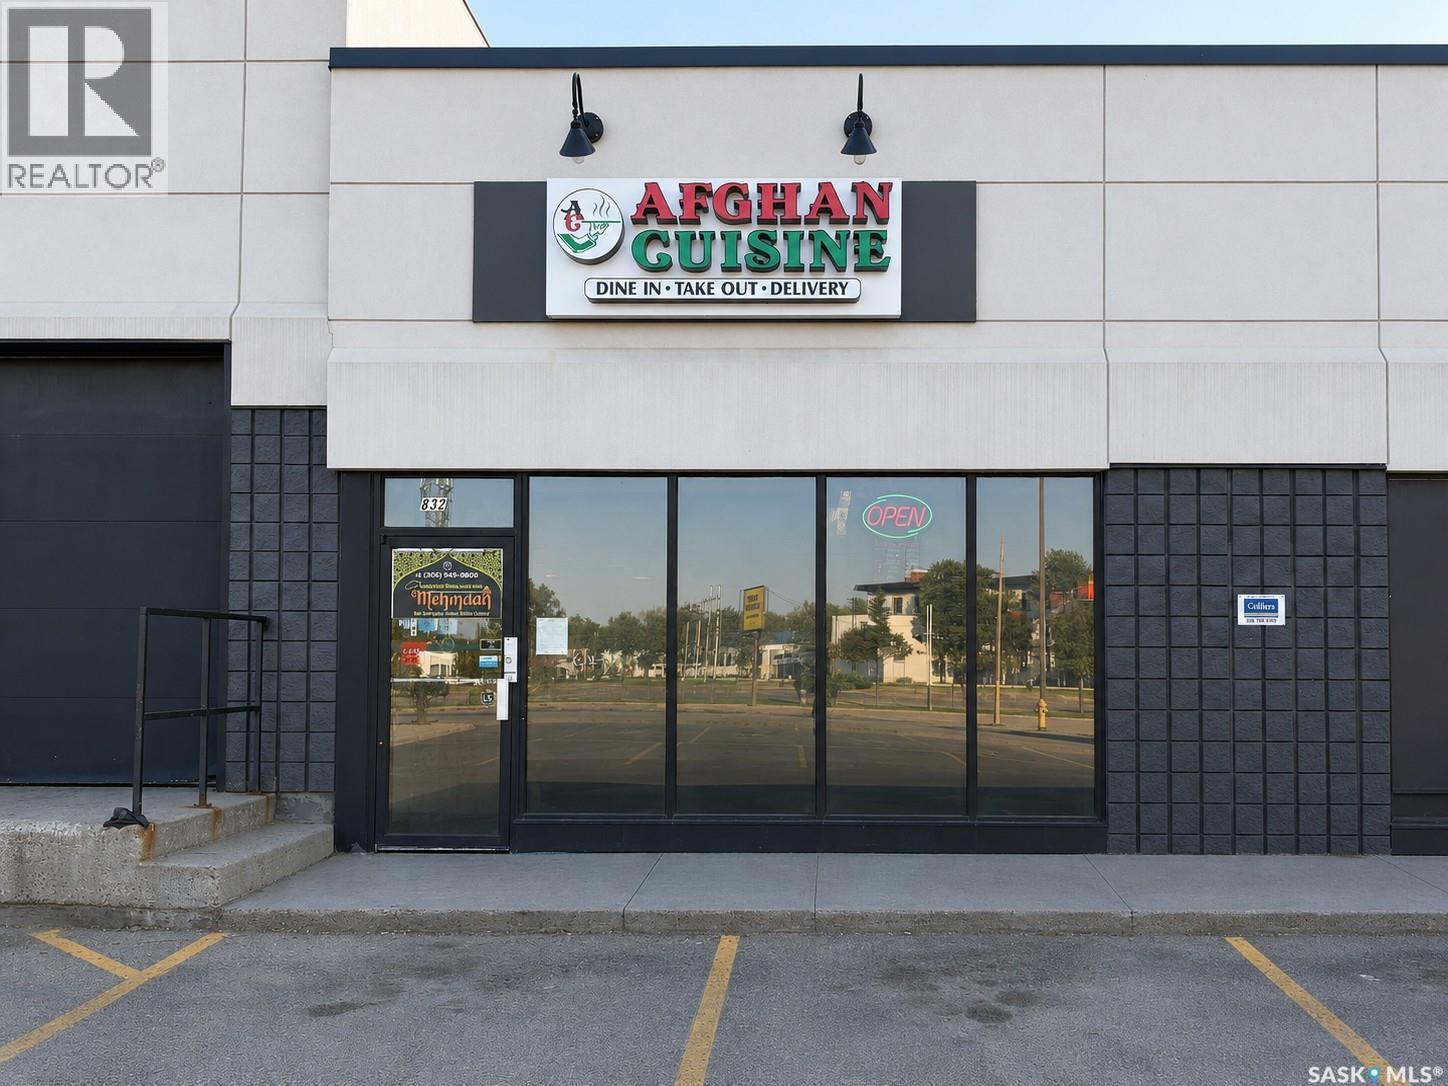
Turnkey restaurant opportunity on high-visibility Albert Street! Afghan Cuisine Family Restaurant is a well-established eat-in and takeout business operating from approximately 1,335 sq. ft. The asset sale includes the trade name, goodwill, kitchen equipment and machinery, fixtures, and leasehold improvements, providing a strong foundation for a new owner to continue the existing concept. The premises offer onsite parking, rooftop HVAC, and a net lease with a renewal option. An excellent opportunity for an owner-operator or entrepreneur looking to acquire an equipped restaurant with an established presence. (id:62370)
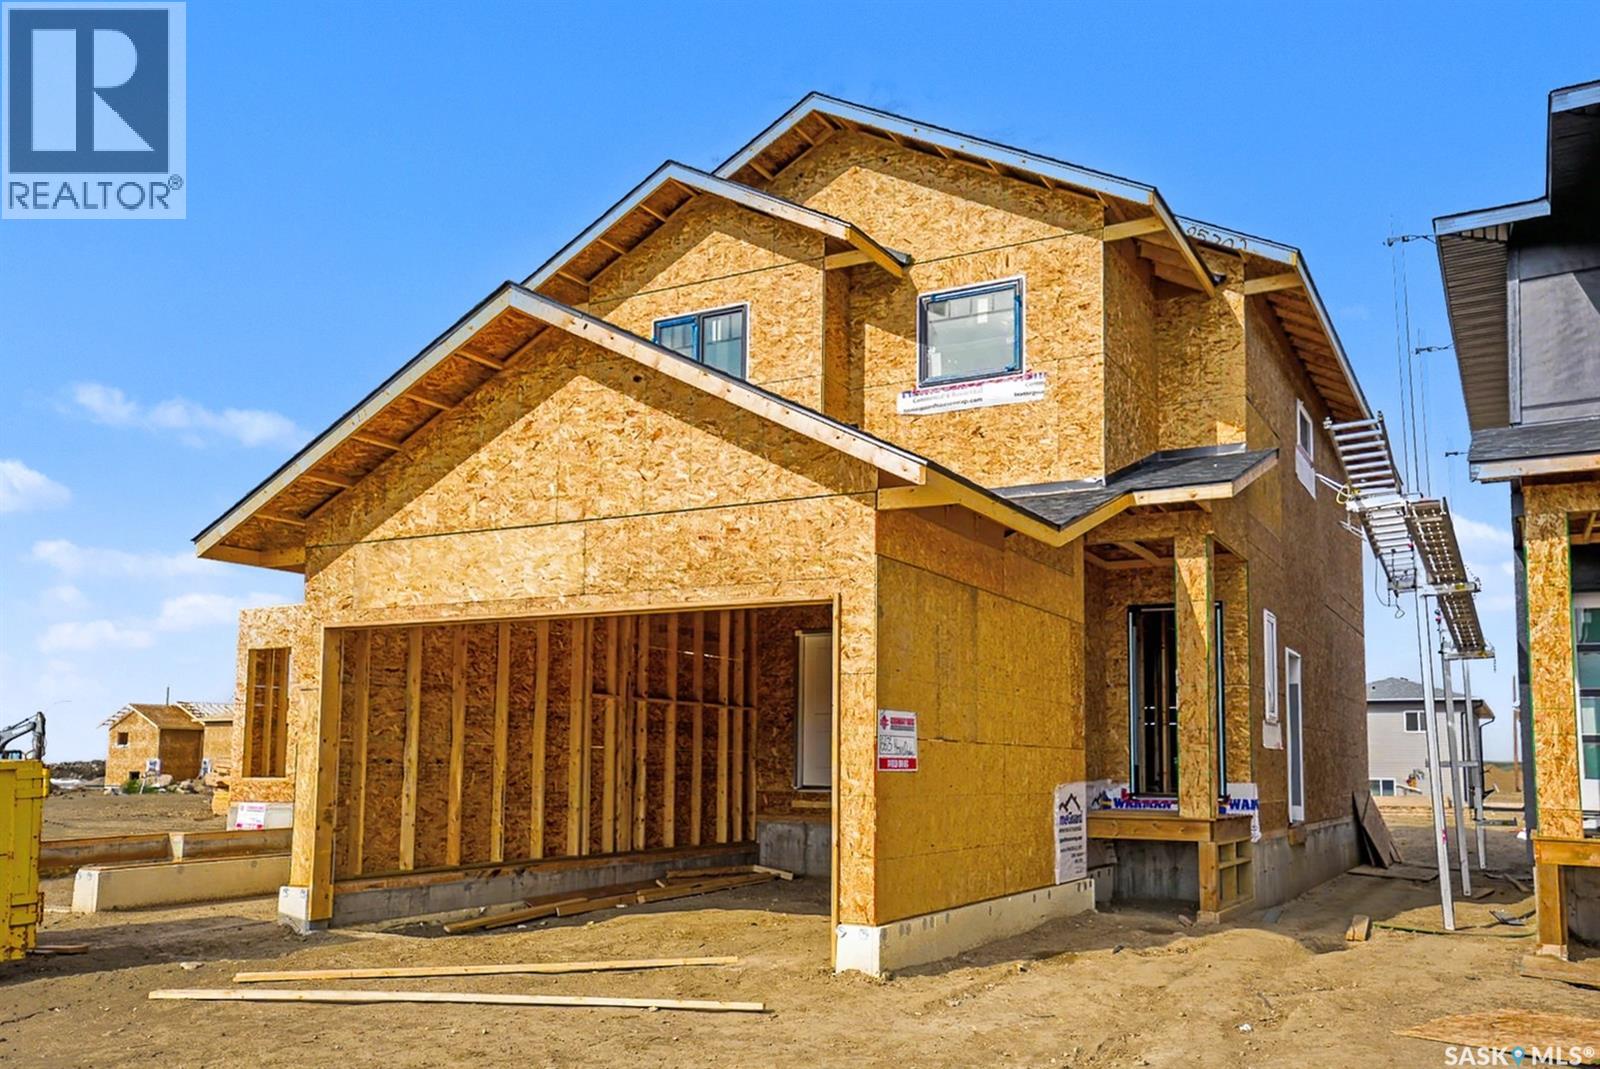
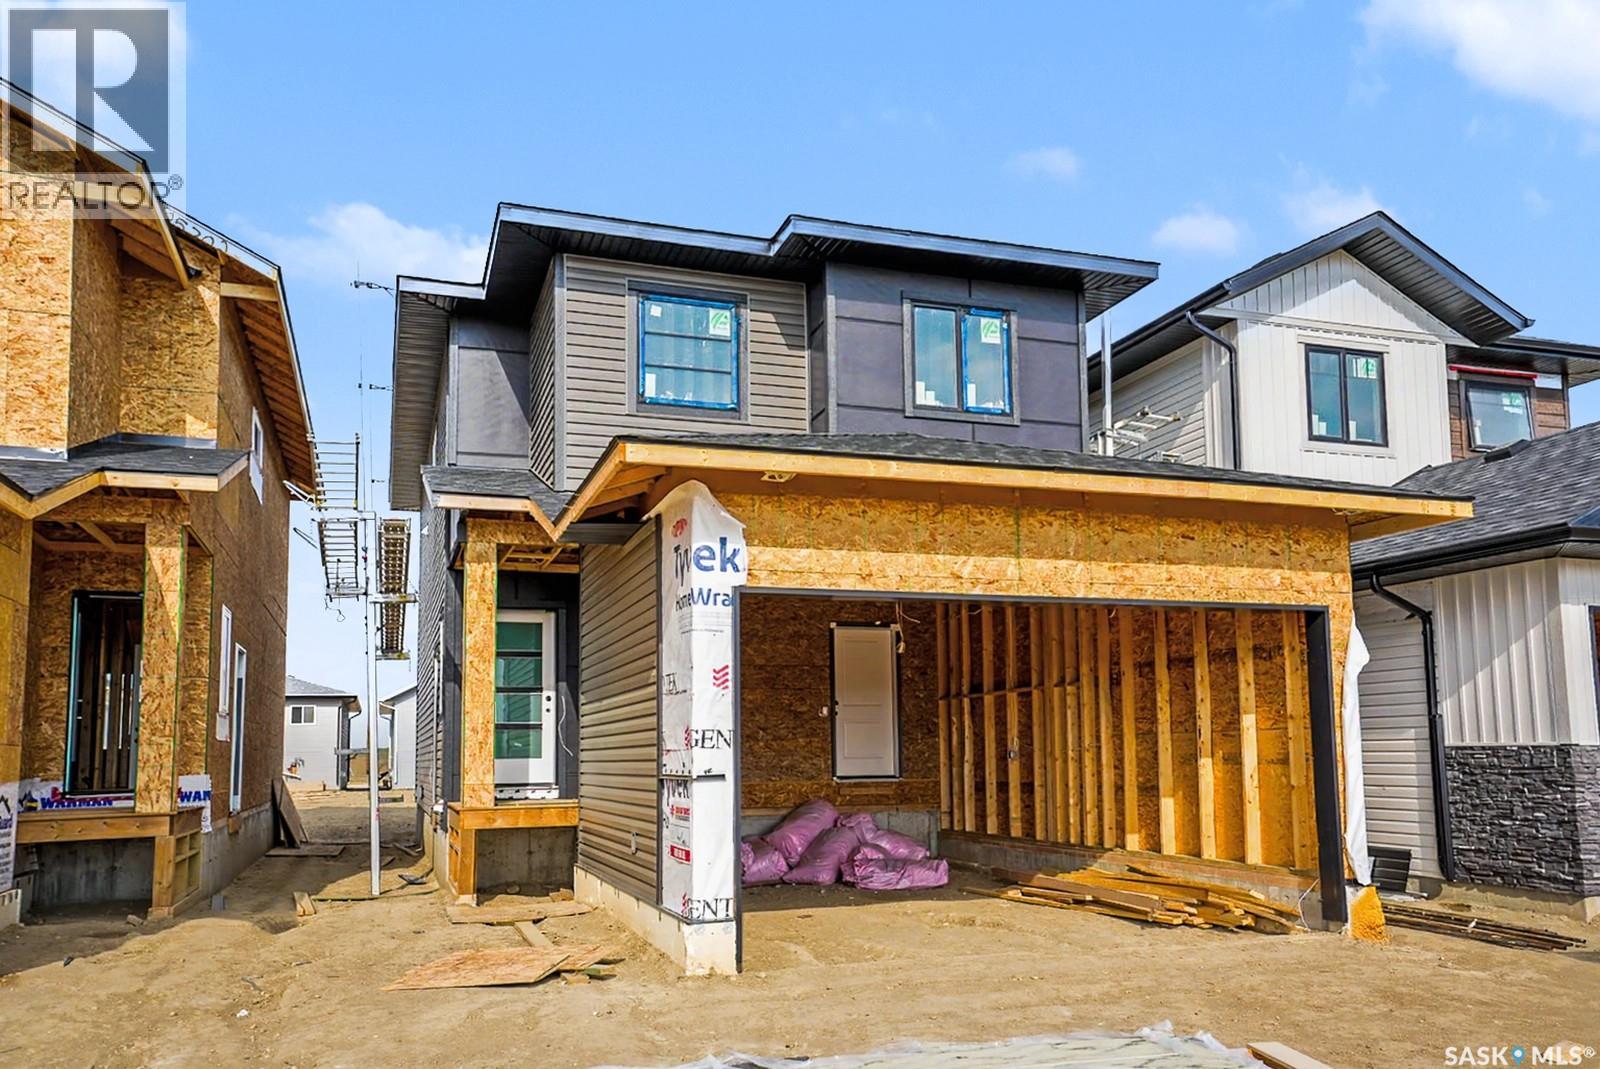
Welcome to a new collection of homes on Henry Dayday Road in the sought-after Aspen Ridge neighbourhood. Offering 1,651 sq ft of thoughtfully designed living space, these two-storey homes feature 3 bedrooms and 2.5 bathrooms, with a selection of exterior styles including Craftsman, Modern, Farmhouse, and Contemporary. The main floor is designed for everyday functionality, with an open-concept layout that connects the kitchen, dining, and living areas—ideal for both family living and entertaining. Upstairs, you’ll find a well-appointed primary bedroom along with two additional bedrooms and a full bathroom, providing comfortable space for a growing family or guests. Homes start at $615,000 (GST/PST included). Qualified first-time home buyers may be eligible for a GST rebate. An optional 18’ x 22’ rear garage is available, along with a 9’ parking stall beside the garage—ideal for additional parking or future tenant use. Located in one of Saskatoon’s most desirable communities, Aspen Ridge offers a balance of natural surroundings and urban convenience, with access to parks, walking paths, and nearby amenities. Please note: renderings are for illustrative purposes only. Final design, materials, and finishes may vary. (id:62370)
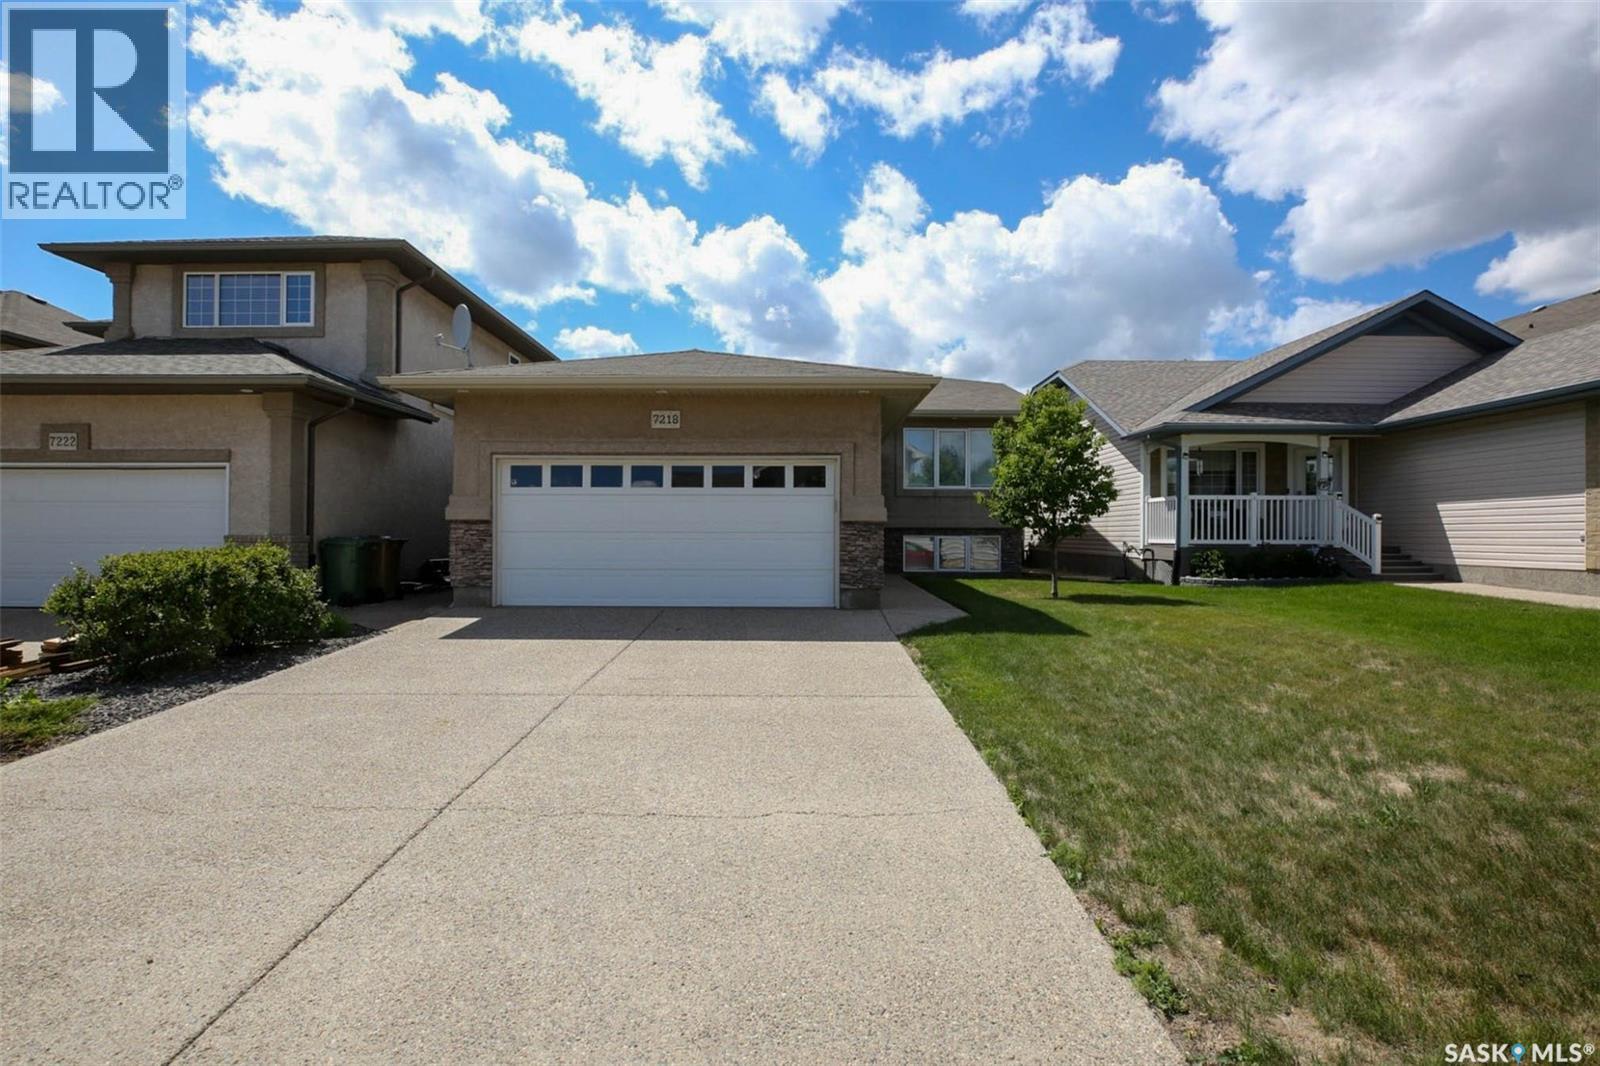
Welcome to this well-maintained bi-level home in desirable Wascana View! This bright and spacious home features 2 bedrooms on the main floor, including a generous primary suite complete with a walk-in closet and a 4-piece ensuite featuring a corner jetted tub and separate corner shower. The main living area offers vaulted ceilings over the living room and dining area, creating an open and inviting atmosphere. The kitchen is designed for both functionality and style, featuring beautiful maple cabinetry, a gas cooktop, a walk-in pantry, and a garden door leading to the deck—perfect for entertaining and everyday living. The fully developed basement provides additional living space with a cozy gas fireplace in the rec room, rough-in plumbing for a future wet bar, a large bedroom, a 3-piece bathroom, and a laundry room with ample storage. Outside, you'll appreciate the double attached heated garage and the fantastic location, close to schools, parks, walking paths, and all amenities. Recent updates include: Good Neighbor fence (2025) Underground sprinklers (2019) Overhead garage heater (2018) Garage door opener (2017) This exceptional home combines comfort, functionality, and a prime location in one of Regina's most sought-after neighborhood's. Don't miss your opportunity to make it yours! (id:62370)
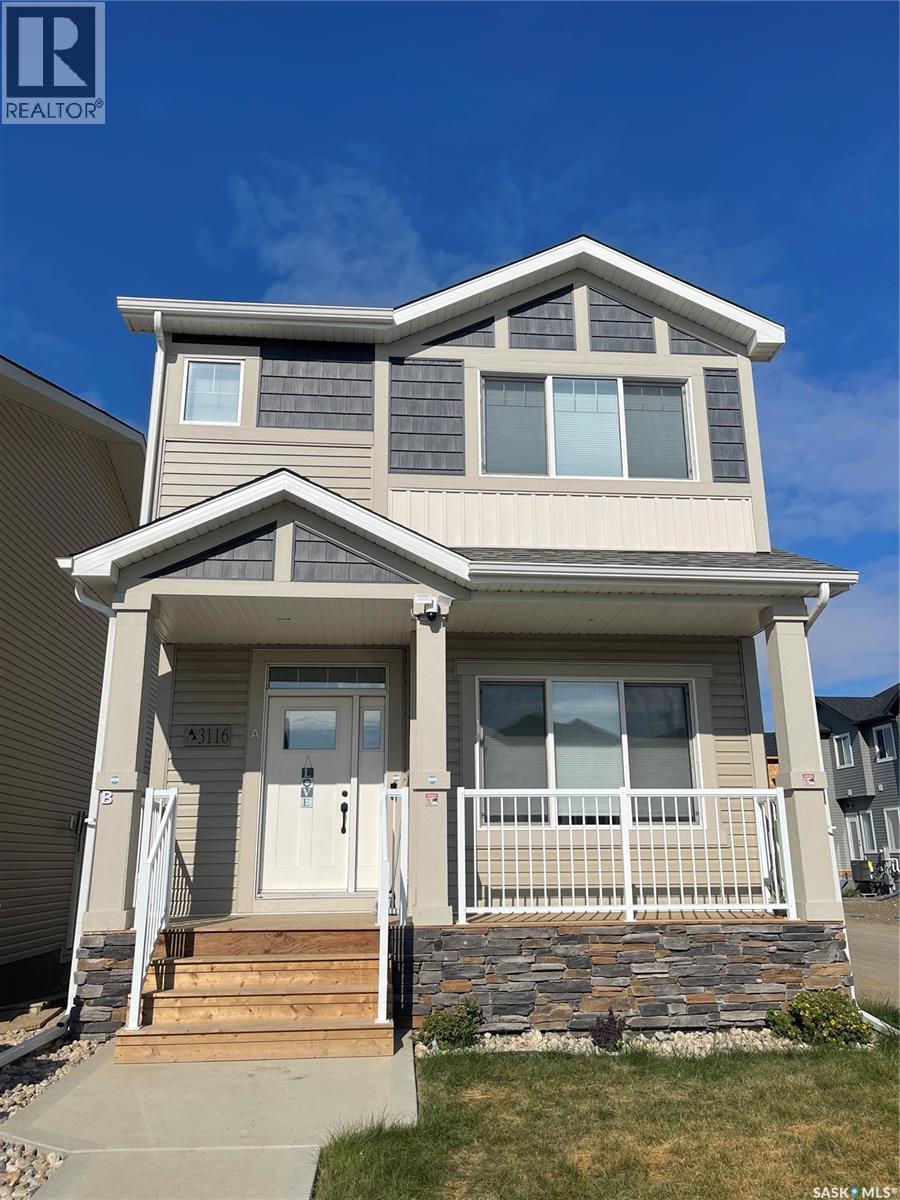
Better than new! Welcome to this Ehrenburg built fully developed Rochester model. Built in '25 this home is like new condition and features a professionally developed legal 2 bdrm basement suite. Beautifully contemporary design and top quality construction and materials used throughout. Main floor layout is perfect for entertaining. Spacious front entry leads to a wide open floor plan. Large living room with stack stone feature wall with electric fireplace. Kitchen features huge center island/eating bar, pantry, and quartz counters. Extra large eating area to accommodate family dinners. 2 piece bath off spacious rear foyer with handy locker design for extra storage. 2nd level has large primary suite with walk in closet and 3 pc ensuite, fantastic BONUS room, two additional bedrooms, full bath and convenient laundry room. Separate side entrance leads to 2 bdrm legal suite leased for $1300/month. Ehrenburg Homes offer a superior construction foundation with a 4" rebar reinforced slab and is built on piles. Newly built maintenance free rear deck and double detached 20 x 22 garage. INTERIOR MAIN HOUSE PHOTOS ARE DIGITALLY STAGED. Call today! (id:62370)
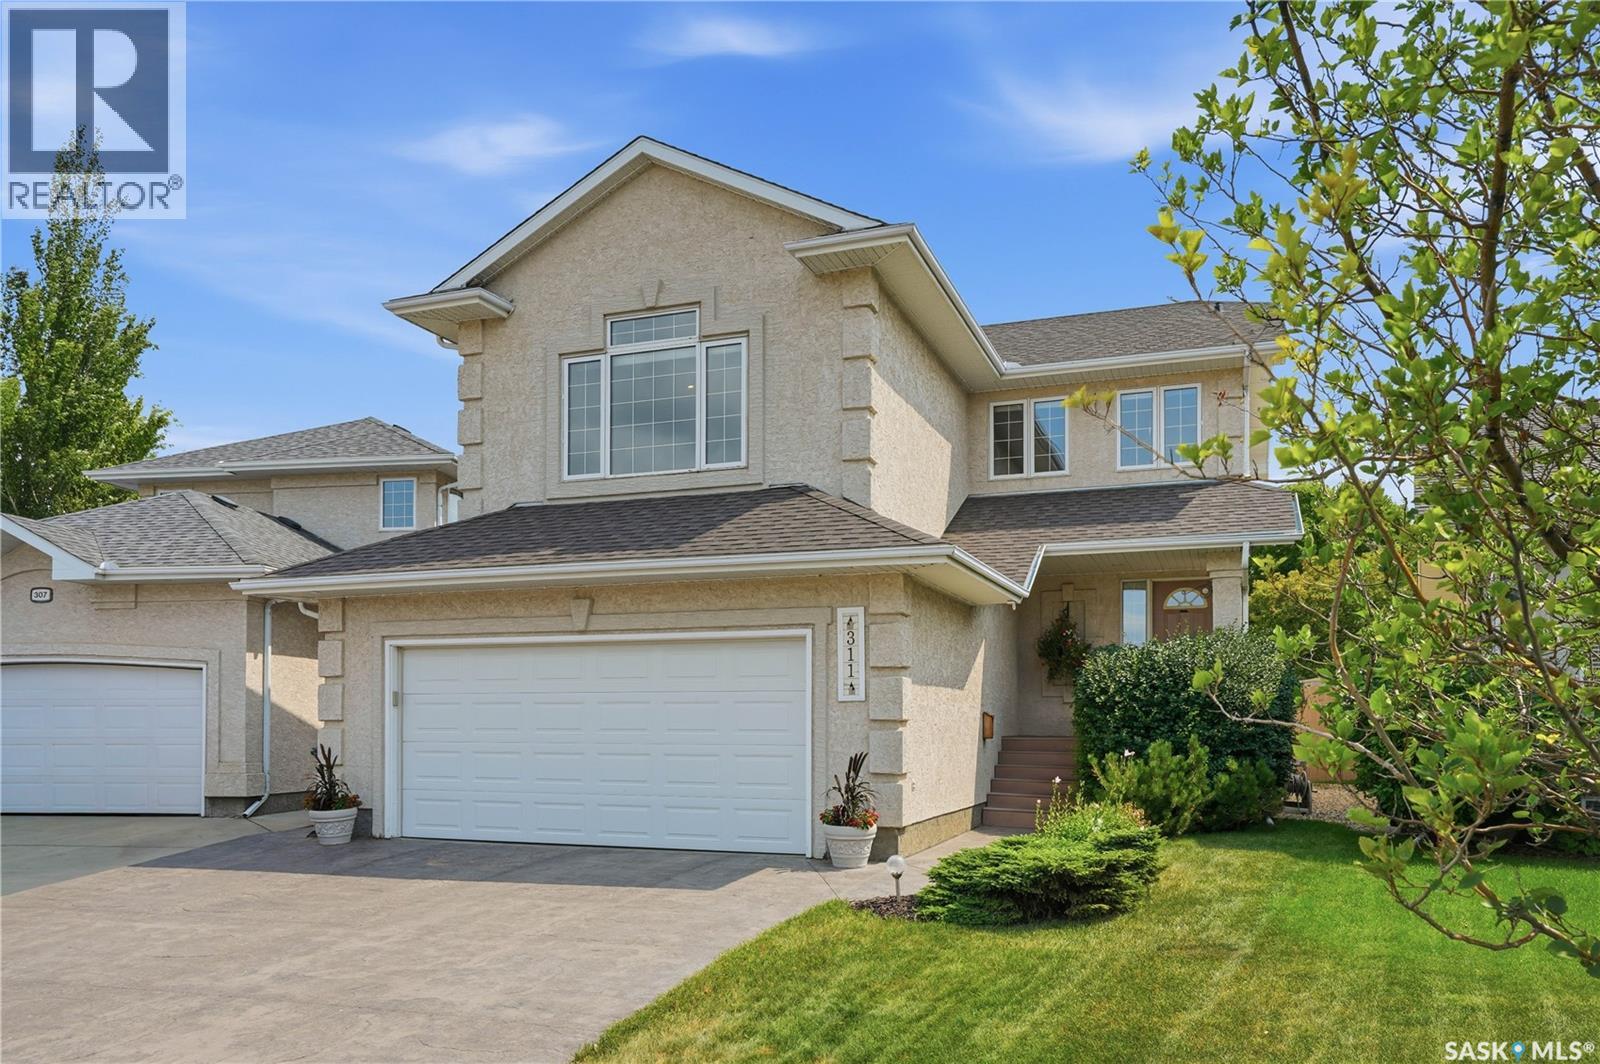
Welcome to this beautifully updated two-storey family home in the desirable community of Arbor Creek. Offering 4 bedrooms and 3 bathrooms, this well-maintained home combines modern upgrades with a functional layout in an exceptional location close to parks, walking paths, schools, and every amenity. The bright open-concept main floor features hardwood flooring throughout the living room, dining area, and beautifully renovated kitchen. Designed for both everyday living and entertaining, the kitchen boasts quartz countertops, an abundance of cabinetry, stainless steel appliances, and an apron-front farmhouse sink. Patio doors lead to a large maintenance-free deck overlooking the meticulously landscaped backyard. A convenient 2-piece bathroom and a spacious laundry/mudroom with a walk-in closet and direct access to the double attached garage complete the main floor. Above the garage, the impressive bonus room features vaulted ceilings, hardwood flooring, and a cozy gas fireplace, creating the perfect space to relax. A skylight brightens the hallway leading to the spacious primary bedroom with hardwood flooring, a walk-in closet, and a private 4-piece ensuite. Two additional bedrooms and another full bathroom complete the second level. The fully developed basement adds valuable living space with a family room and 4th bedroom; both finished with hardwood flooring. The bathroom has already been roughed in, offering excellent potential for future completion. Upgrades include triple-pane windows, remote-controlled Hunter Douglas blinds, permanent app-controlled LED exterior lighting, underground sprinklers, a 40-amp EV charging outlet in the garage, furnace and AC (2022), kitchen renovation (2021), shingles (2018), and a 2nd storage shed added in 2025. The backyard features apple, Japanese Lilac, Dogwoods, Amur Maple, Green Ash tress, and more, creating a private outdoor retreat. (id:62370)
WOW! Extensively renovated like new bungalow situated on large lot. Excellent location on fantastic quiet bay in Whitmore Park. This home has it all! Bright and sunny with an abundance of windows flooding it with natural light the spacious main floor has an open concept kitchen, living room and dining layout that is perfect for every day family life or entertaining. Kitchen features a show stopper island with butcher block countertops, plenty of pot drawers, a pantry with barn door and a hood fan over the island stove. Huge master suite will accommodate a king bed and the all new ensuite is sure to impress with lots of space, double sinks, and a walk in shower and large walk-in closet. 2 additional bedrooms are generously sized and a renovated main bathroom complete this level. Downstairs has a huge family room with a built in entertainment area and oak detailing that seamlessly complements the main floor finishes. 2 additional bedrooms (windows not egressed), plus a new 4 piece bathroom. Additional den (requires minor finishing) and loads of storage. The mechanical room offers all new plumbing, professionally mapped out in detail, new electrical panel, laundry area with cabinetry. The exterior has also undergone major renovations with new siding, shingles, eaves/fascia/soffit, a new front door, fresh lawn, and an attached insulated single car garage. In recent years almost everything in this house has been renovated including most of the windows, the grading and concrete around the property, new weeping tile (half the perimeter) new sump pump and new back flow preventer, lighting, and more. Ideally located very close to the U of R, parks, schools with easy RR access plus all South end amenities. There are too many things to list, call today to see this home for yourself! (id:62370)
Welcome to a new collection of homes on Henry Dayday Road in the sought-after Aspen Ridge neighbourhood. Offering 1,651 sq ft of thoughtfully designed living space, these two-storey homes feature 3 bedrooms and 2.5 bathrooms, with a selection of exterior styles including Craftsman, Modern, Farmhouse, and Contemporary. The main floor is designed for everyday functionality, with an open-concept layout that connects the kitchen, dining, and living areas—ideal for both family living and entertaining. Upstairs, you’ll find a well-appointed primary bedroom along with two additional bedrooms and a full bathroom, providing comfortable space for a growing family or guests. Homes start at $615,000 (GST/PST included). Qualified first-time home buyers may be eligible for a GST rebate. An optional 18’ x 22’ rear garage is available, along with a 9’ parking stall beside the garage—ideal for additional parking or future tenant use. Located in one of Saskatoon’s most desirable communities, Aspen Ridge offers a balance of natural surroundings and urban convenience, with access to parks, walking paths, and nearby amenities. Please note: renderings are for illustrative purposes only. Final design, materials, and finishes may vary. (id:62370)
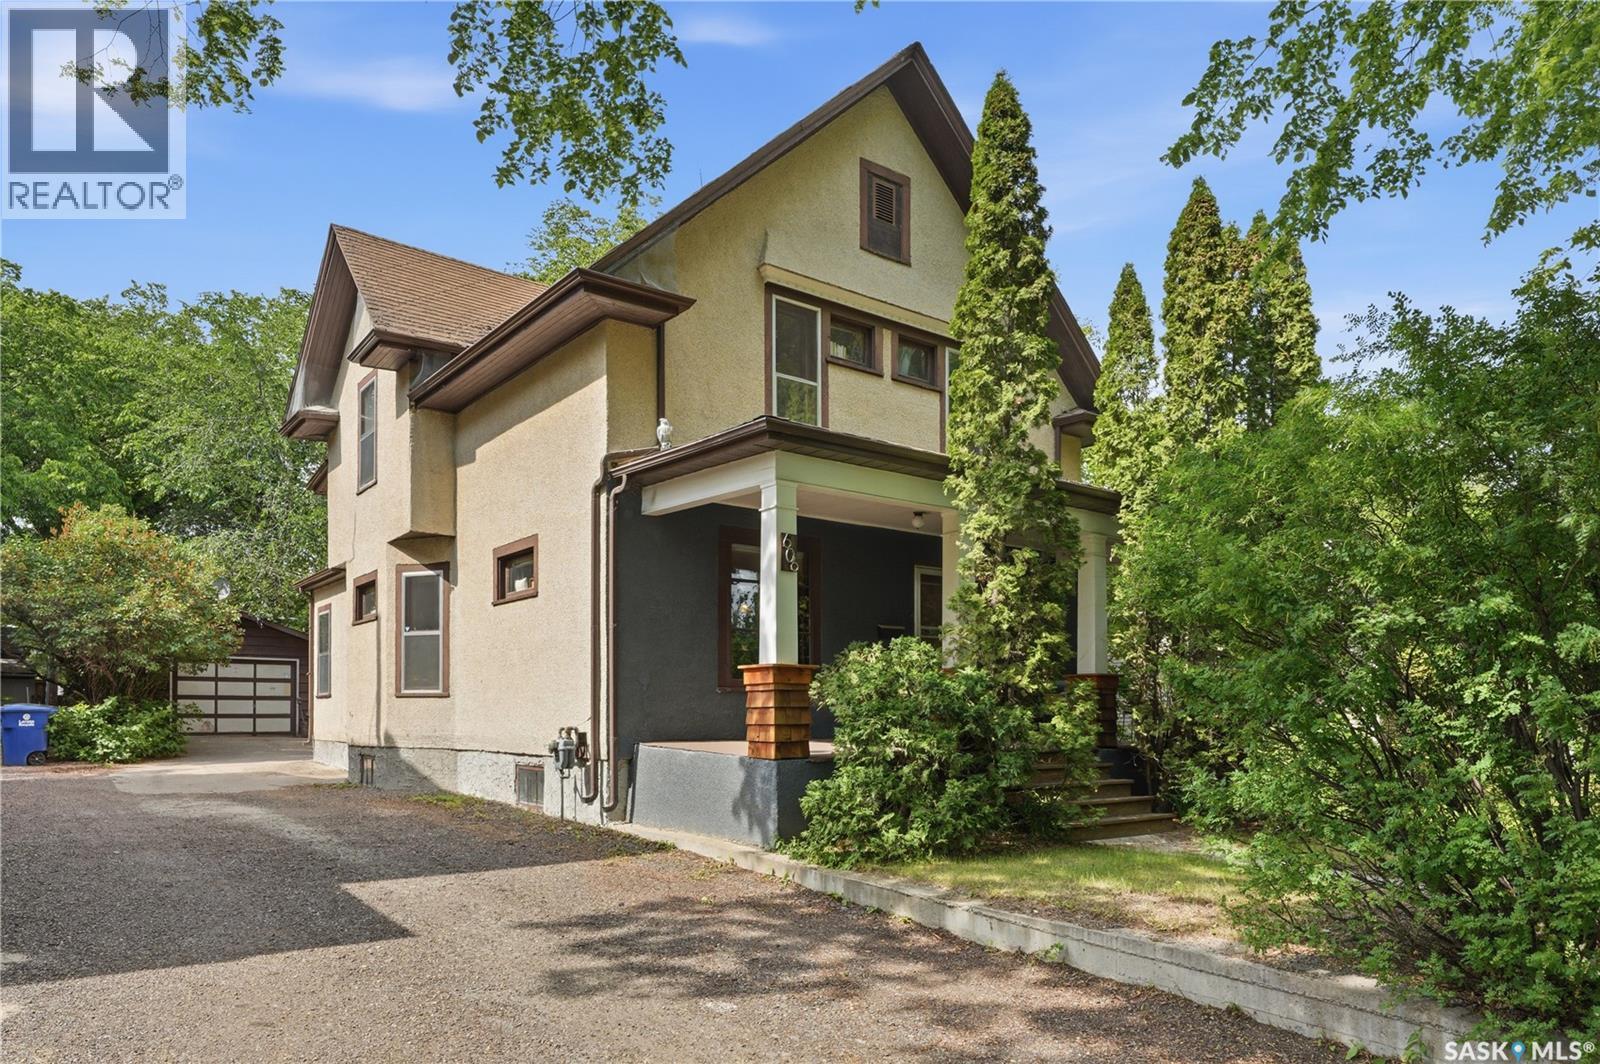
Elegant 1912 Heritage Home in the Heart of the City, close to parks, schools and amenities Step back in time without sacrificing modern convenience! This home perfectly blends classic architectural character with functional family living. From the moment you step inside, this 5-bedroom, 2-bathroom property invites intrigue. The main floor boasts an effortlessly flowing layout featuring spacious, light-filled living and dining rooms ideal for entertaining. Tucked away for ultimate convenience, you will also find a dedicated home office or it can be a bedroom with a main-floor laundry room. The unique layout includes two separate staircases—including a charming convenient staircase off the kitchen—adding a touch of historic mystery and seamless flow. Upstairs Retreat The upper level features three generously sized bedrooms, plus a versatile bonus room perfect for a nursery, reading den, or creative studio. A full main bathroom completes this floor. Endless Potential Below The basement features a second full bathroom and offers the ultimate blank canvas. Whether you envision a classic rumpus room, a home theater, or a private guest suite, the possibilities are endless. An Outdoor Oasis Step outside into your private backyard retreat! Professionally designed for maximum enjoyment and minimal effort, the yard boasts: Premium, recently installed low-maintenance turf (perfect for year-round green without the mowing) A dedicated firepit area ready for cozy summer evenings An extensive dog run, making it an absolute paradise for pet lovers A rare heated tandem garage, offering plenty of space for vehicles, a workshop, or extra storage This character home is truly a rare find that must be experienced in person to appreciate its full grandeur. Schedule your private viewing today and fall in love with your next chapter! (id:62370)
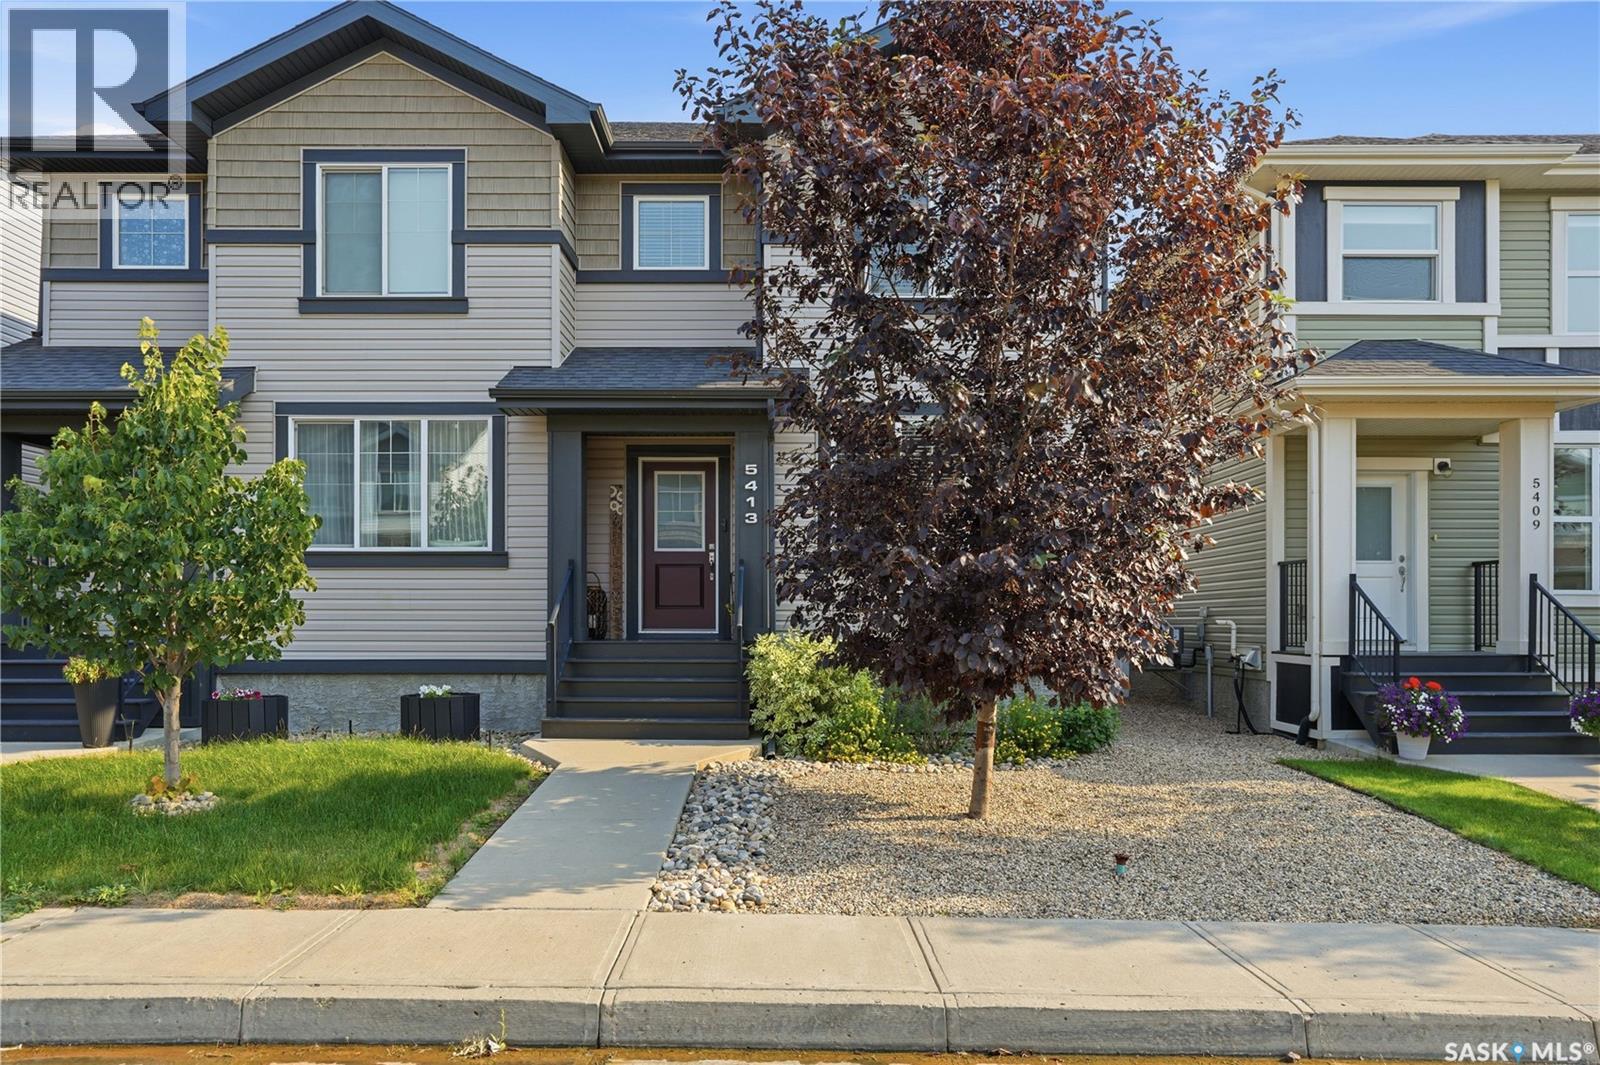
Exceptional semi-detached home in the Greens on Gardiner close to schools/parks and all East end amenities. 2 Storey, 1418 square feet, 3 bedroom, 4 bath with multiple features including open concept main floor living room with fireplace, dining area, 2 piece bathroom and large custom kitchen with island and stainless steel appliances. The 2nd floor features 2 primary suites (both with beautiful ensuite bathroom and walk in closet) and laundry. The basement has a good size rec-room with fireplace, bedroom and 3 piece bathroom. The lot is fully landscaped with xeriscape front and back yard, deck with gas bbq hook up, patio area, fenced rear yard and a 2 car detached garage. Extras include all appliances (kitchen fridge to be replaced with another stainless steel fridge), central air conditioning and much more. This home is in immaculate condition. (id:62370)