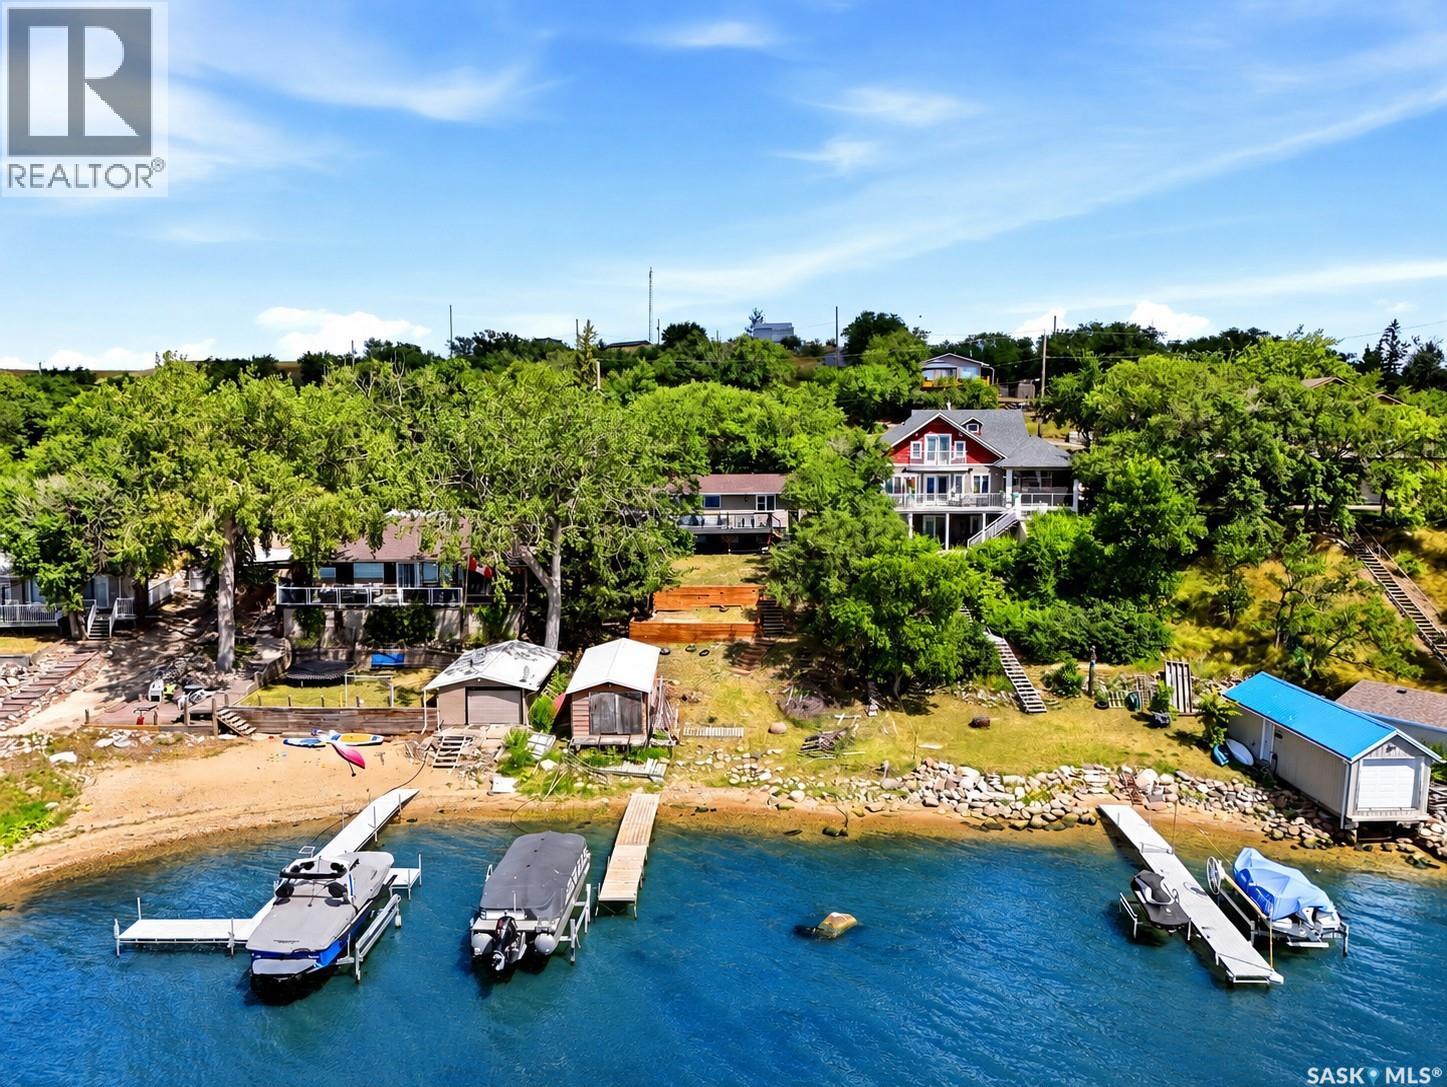
Welcome to 61 Pelican Drive in Pelican Pointe—an extensively updated waterfront bungalow offering beautiful views of Last Mountain Lake and an incredible opportunity to enjoy lake living year-round. This 880 sq. ft. home features a bright, open-concept layout, stylish finishes and exceptional outdoor spaces overlooking the water. The main floor is filled with natural light and features vinyl plank flooring throughout. The spacious living and dining areas flow into a beautifully updated kitchen with white cabinetry, sleek black hardware, generous counter space and included appliances. Large windows and patio doors capture the lake views and provide direct access to the expansive deck. Two bedrooms and an updated 4-piece bathroom complete the main level. The fully developed basement adds a recreation room, two additional bedrooms and another updated 4-piece bathroom, providing excellent space for family and guests. Step outside and experience what makes this property truly special. Multiple outdoor living areas, mature trees and an elevated deck provide incredible views across Last Mountain Lake, while direct waterfront access puts boating, swimming and summer days on the water right at your doorstep. A wonderful combination of substantial updates, comfortable living space and an unforgettable waterfront setting. Significant improvements add even more value, including shingles replaced approximately five years ago, updated electrical service and panel, a high-efficiency furnace and high-efficiency water heater approximately four years old, updated fresh-water system and pump, attic insulation, sump pump, lake pump for exterior water use, and updated plumbing throughout the home. Exterior decks have been updated and constructed on screw piles. (id:62370)
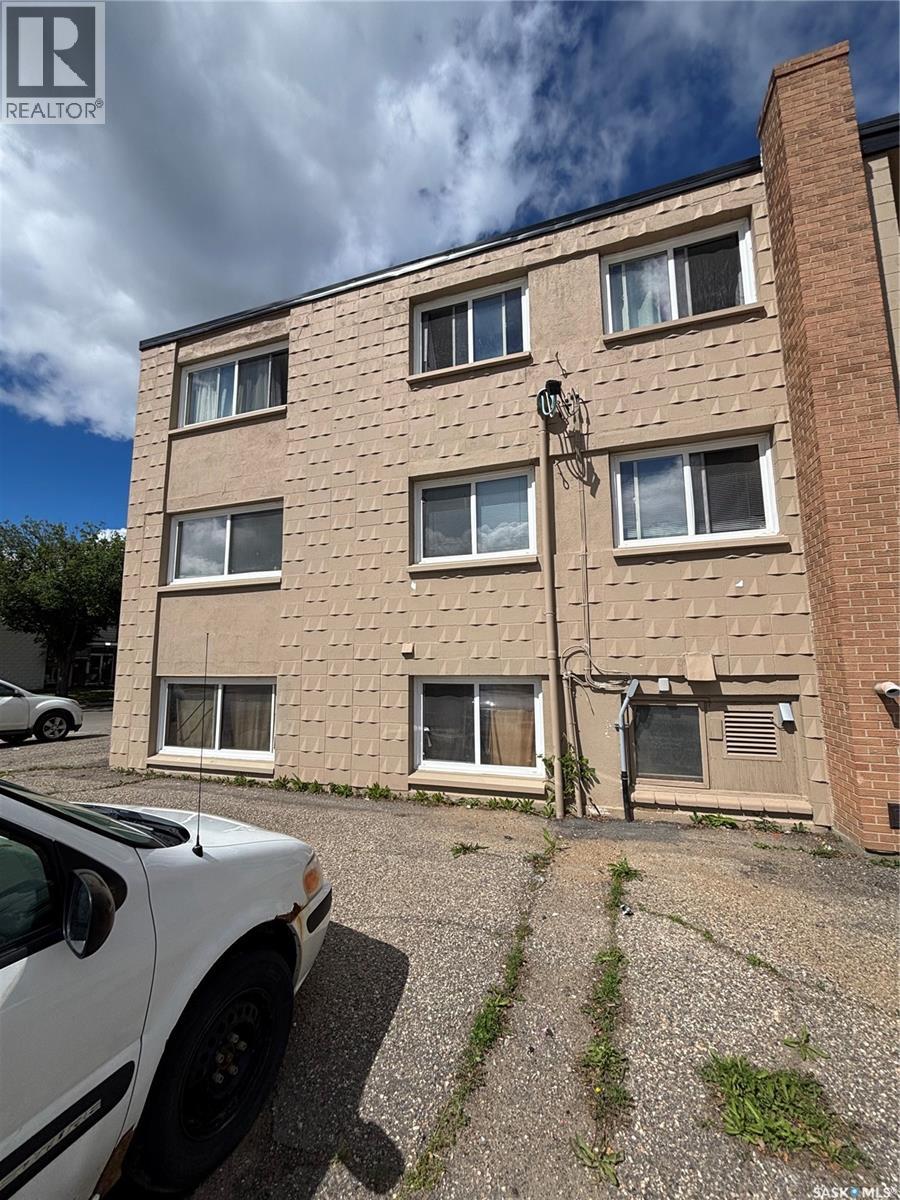
Welcome to this conveniently located one bedroom, one bathroom apartment on a lower level in Regina’s north end. This practical layout is perfect for anyone looking to enter the housing market or investors looking to add to their portfolio. A short walk to all north Albert Street amenities, this location also provides easy access to schools, parks, and walking paths. this affordable property won’t last long, reach out to your Realtor today! (id:62370)
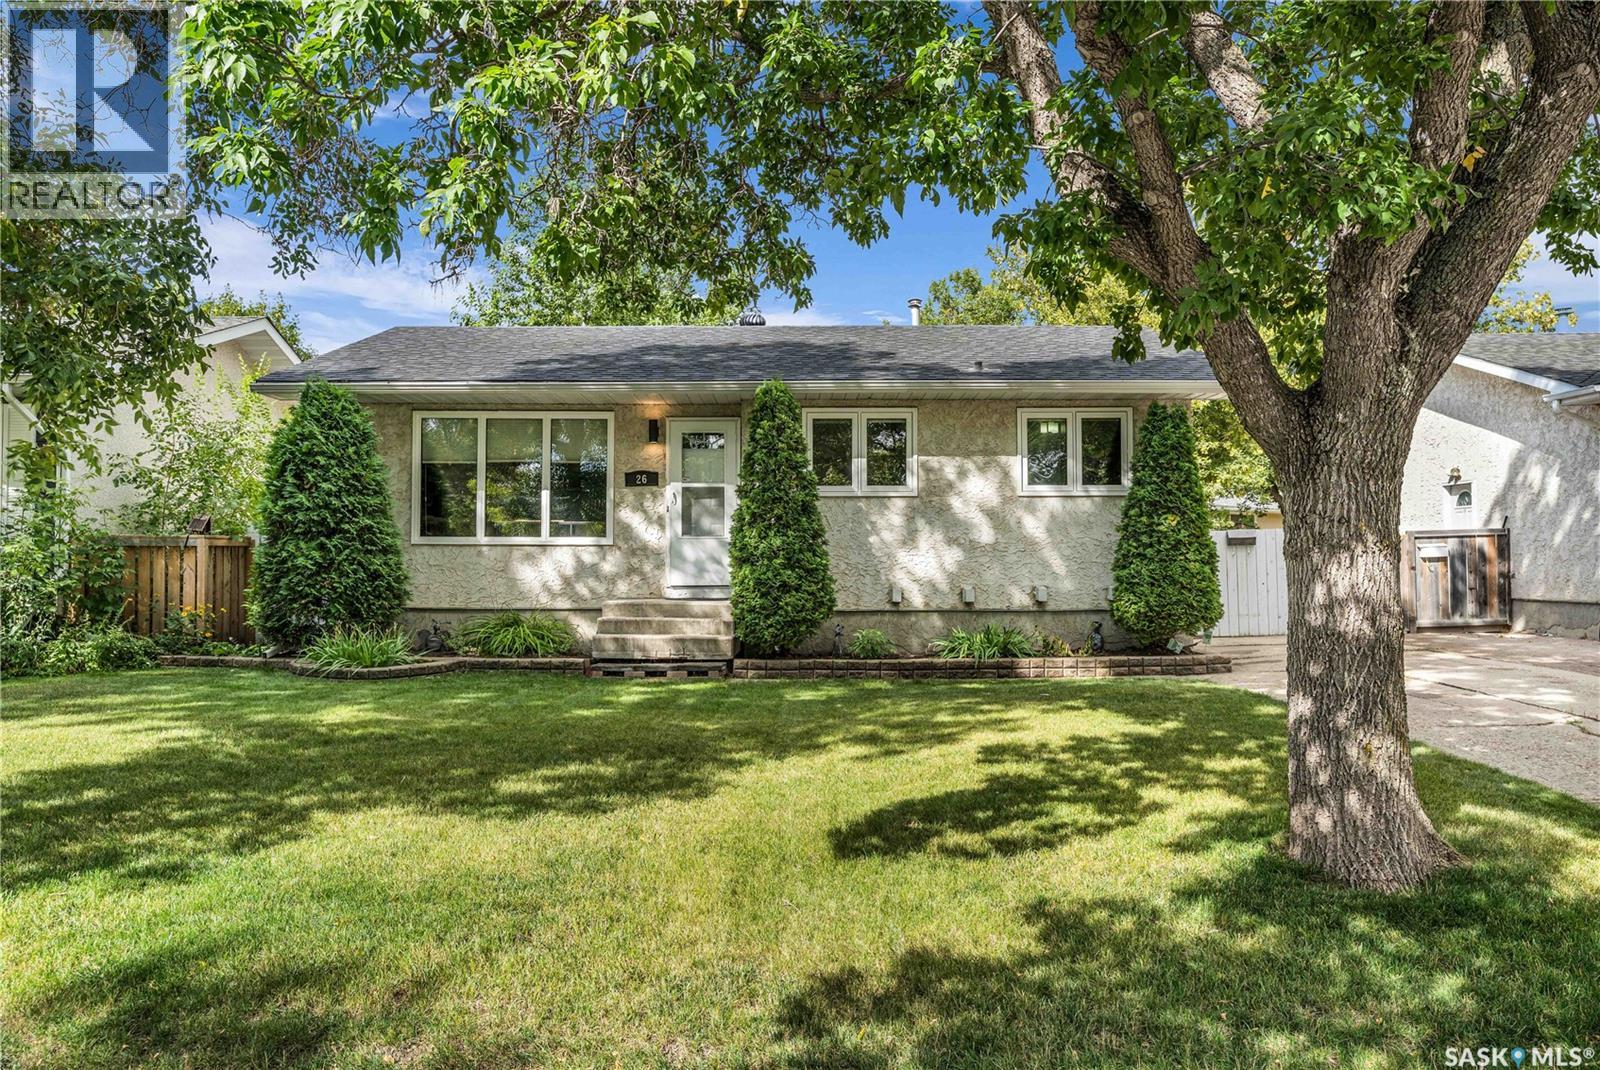
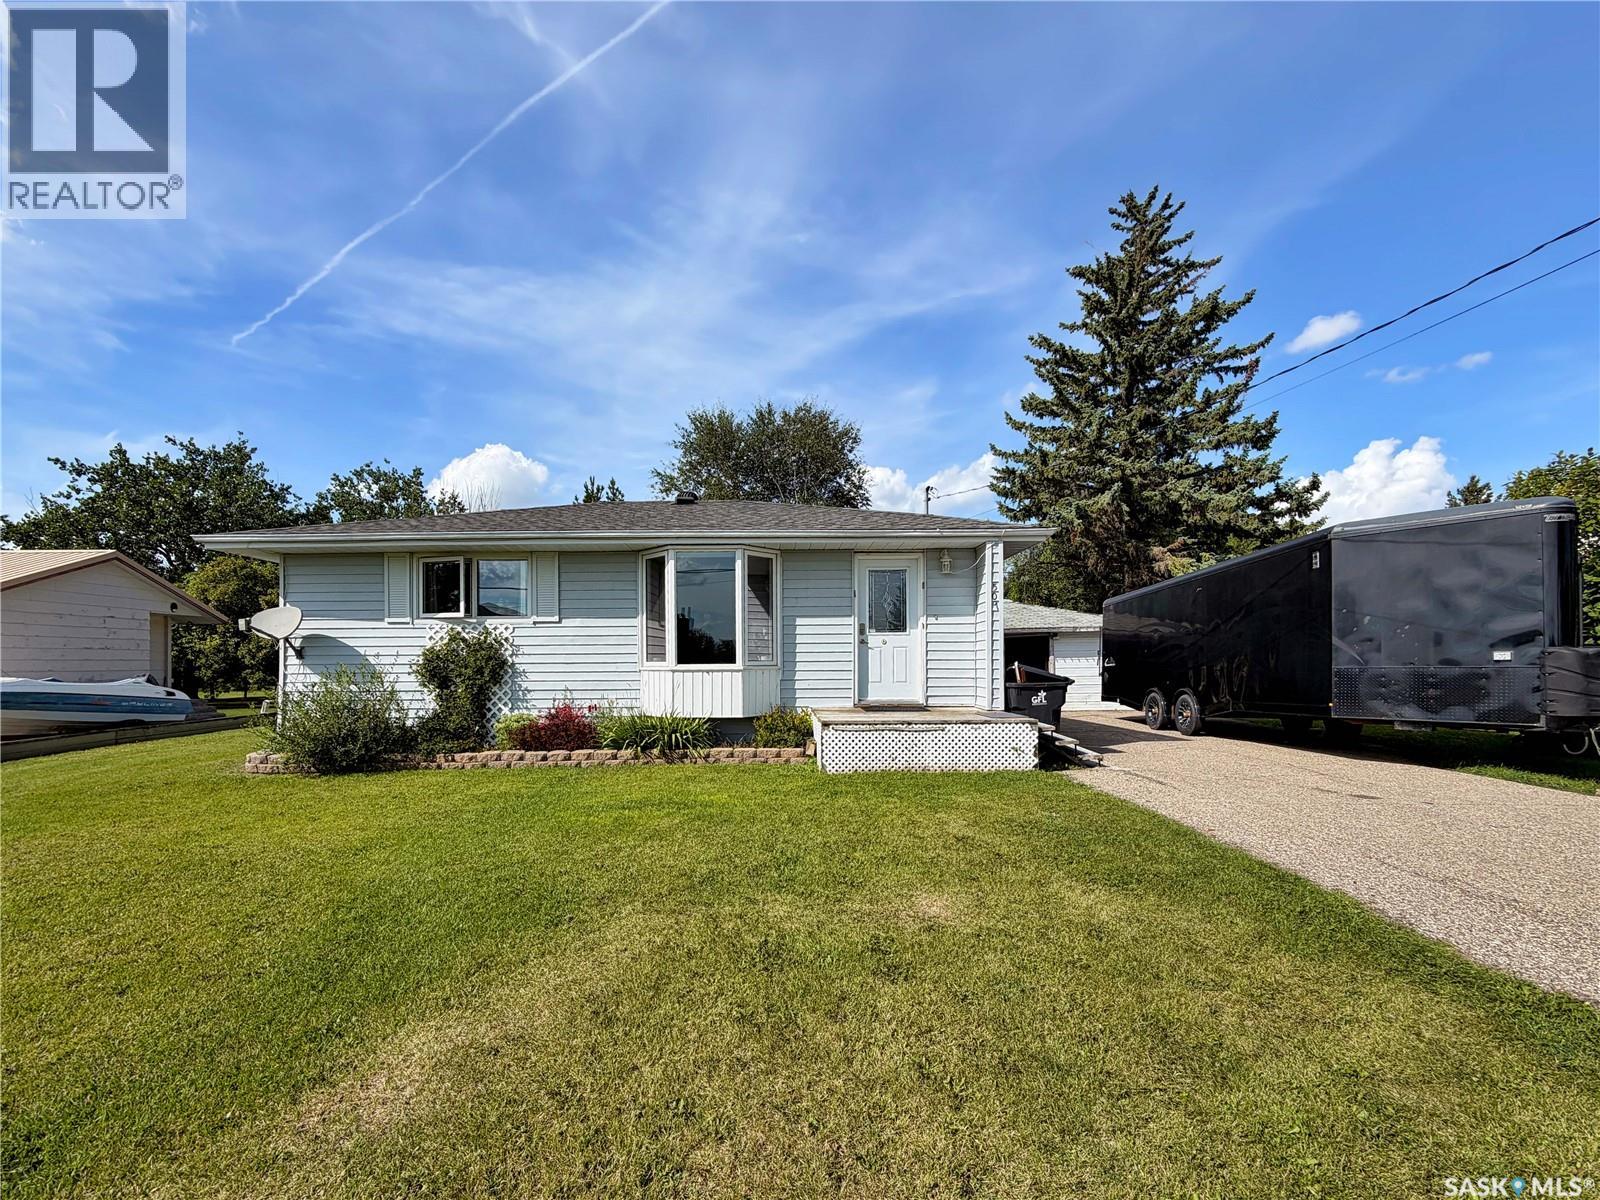
Welcome to this charming 902-square-foot bungalow in the family-friendly community of Sherwood Estates! This inviting home offers wonderful curb appeal, featuring a large front yard, mature trees, and a tandem driveway with plenty of space for two vehicles. Step inside to an open-concept main floor where the living, dining, and kitchen areas flow seamlessly together. The spacious living room features a large front window that fills the space with an abundance of natural light, while updated flooring and new interior doors add a fresh, modern feel throughout the main level. The updated kitchen offers dark wood cabinetry, crown moulding, tile backsplash, pot lights, and plenty of counter and cupboard space, with appliances included. A dedicated dining area is conveniently located just off the kitchen. The main floor also features three spacious bedrooms, each offering ample closet space with built-in organizers, along with a four-piece bathroom complete with a tiled tub and shower surround. A convenient side entrance provides direct access to the large backyard, where you'll find a generously sized patio, plenty of grass space, underground sprinklers (back only) and 2 sheds for additional storage. Downstairs, the fully finished basement offers a large recreation room with Murphy bed hardware included (minus the mattress), a spacious utility and laundry room with washer and dryer included, and a three-piece bathroom. Ideally located just down the street from W.H. Ford School and close to St. Jerome School, parks, and all the amenities the north end has to offer, this home is a wonderful opportunity for families, first-time buyers, or anyone looking for a well-located bungalow in a welcoming neighbourhood. (id:62370)
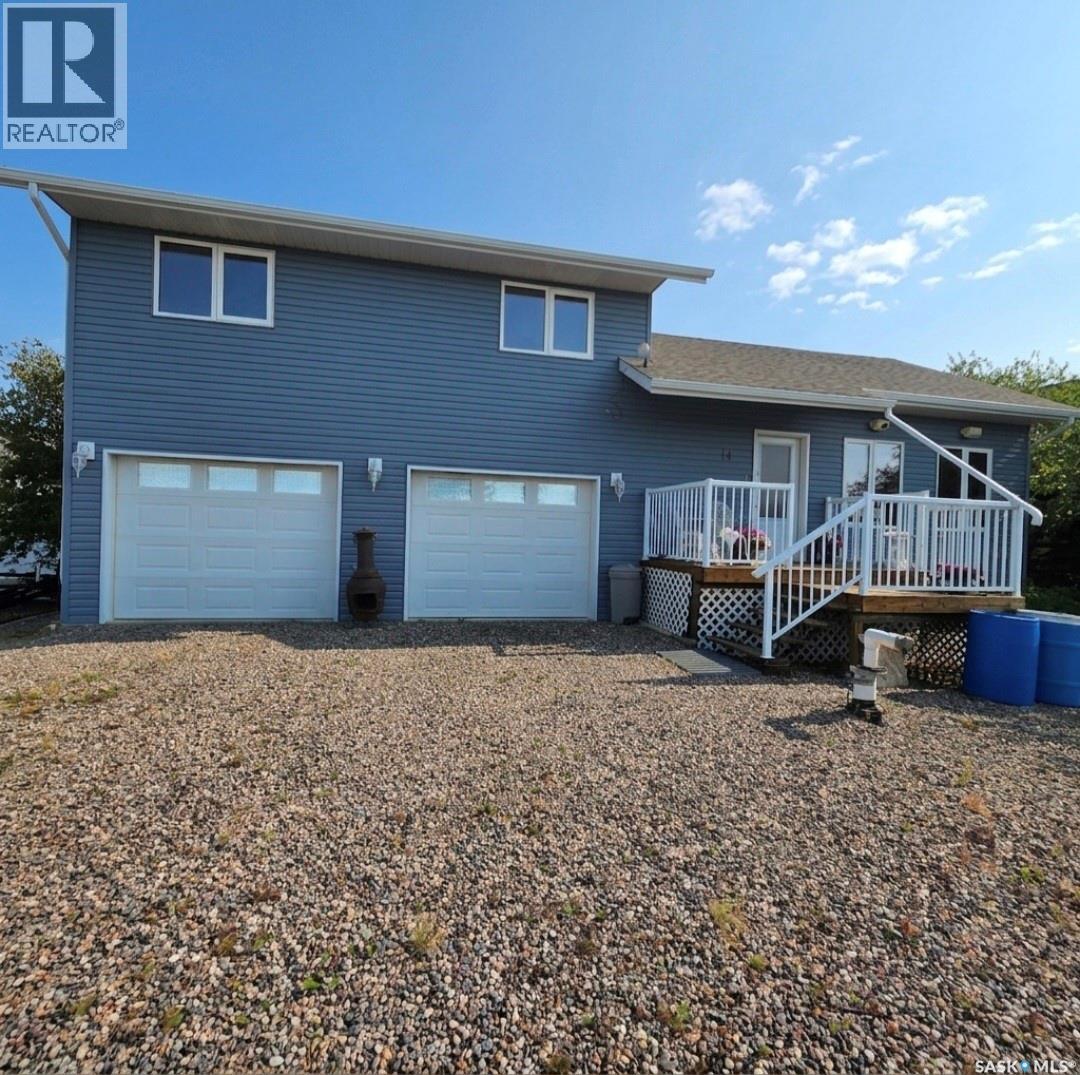
Welcome to 14 Pine Crescent in Candle Lake! Get ready to enjoy the perfect combination of comfort, space, and lake-life living in this beautifully maintained 1,250 sq. ft. home, built in 2007 and located in a quiet, family-friendly neighborhood. With 3 bedrooms, 3 bathrooms, and an incredible heated double attached garage featuring THREE overhead doors, there is plenty of room for all your vehicles, boats, ATVs, and recreational toys! Step inside to a bright and inviting open-concept living, dining, and kitchen area, designed for entertaining family and friends. The spacious living area opens directly onto the large back deck, creating an easy indoor-outdoor flow for summer gatherings. The kitchen offers plenty of space to prepare meals while staying connected with guests. The primary bedroom is a relaxing retreat featuring a 3-piece ensuite and walk-in closet. Two additional bedrooms and bathrooms provide plenty of room for family and guests. Outside, the fully fenced backyard is ready for enjoying those long summer evenings. The large deck features a natural gas hookup, with the BBQ included, making outdoor entertaining a breeze. You'll also find garden boxes, a dedicated fire-pit area, and plenty of space to relax and enjoy the peaceful surroundings. The oversized heated garage is truly a standout feature, with three overhead doors providing exceptional access for your boat, toys, vehicles, and recreational equipment. This property has also seen numerous important updates, including new shingles and additional attic insulation in 2023, added foam insulation in the crawl space in 2023, a water softening system installed in 2025, a new furnace installed in 2026, and a radiant heat fireplace installed in 2024. The home also features a fully insulated crawl space, 1,650-gallon septic tank, and a 160-foot well. Located directly across from a play park and just a short walk to the beach, this property is perfect for family and making lasting Candle Lake memories. (id:62370)
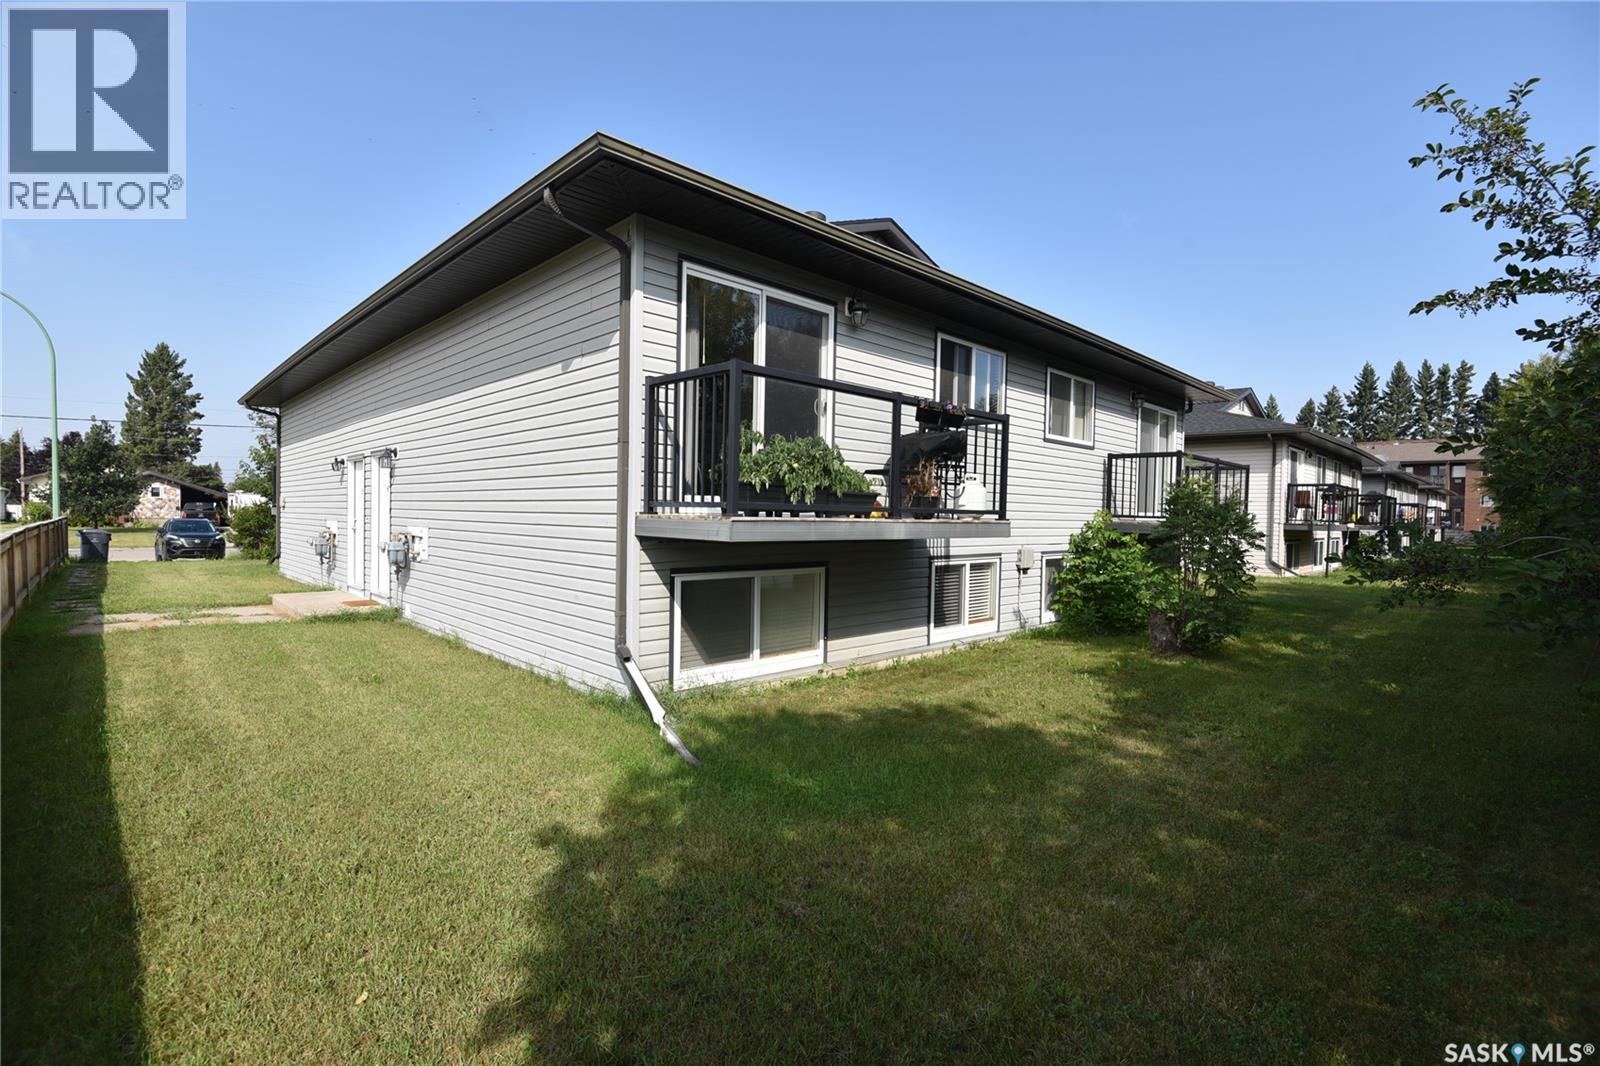
Excellent Investment Opportunity in Nipawin! Well-maintained 4-plex ideally located within walking distance of Nipawin Hospital and L.P. Miller High School. Each of the four suites offers just under 1000 square feet of total living space and offer 2 bedrooms, 1 bathroom, in-suite laundry, and one energized parking stall, providing tenants with comfortable and convenient living. All four suites are currently tenant occupied with long-term rental contracts in place, offering a strong opportunity for an investor looking for stable rental income. The property has been well cared for and maintained, making this an attractive addition to any investment portfolio. Don’t miss this rare opportunity to own a fully occupied multi-unit property in a convenient location in Nipawin. Call today for your personal tour! (id:62370)
The sweet spot in Arcola is up for snags: a beautiful well maintained and updated bangin' bungalow with a brag worthy 3 beds & 1 bath, a copiously over sized yard & double detached garage is awaiting its next crew! Updates include new washer dryer this spring, fresh kitchen, windows, French doors and flooring roughly 15 years ago, a bath tub refurbish is another added bonus. This cozy unit also boasts central vac, an outside sump and updated shingles. Low taxes at only $1925 for 2026 have this clean, dry and well loved home a foot ahead of the rest in Arcola Sk. Reach out to your agent today for an opportunity to call this dreamy spot yours! (id:62370)
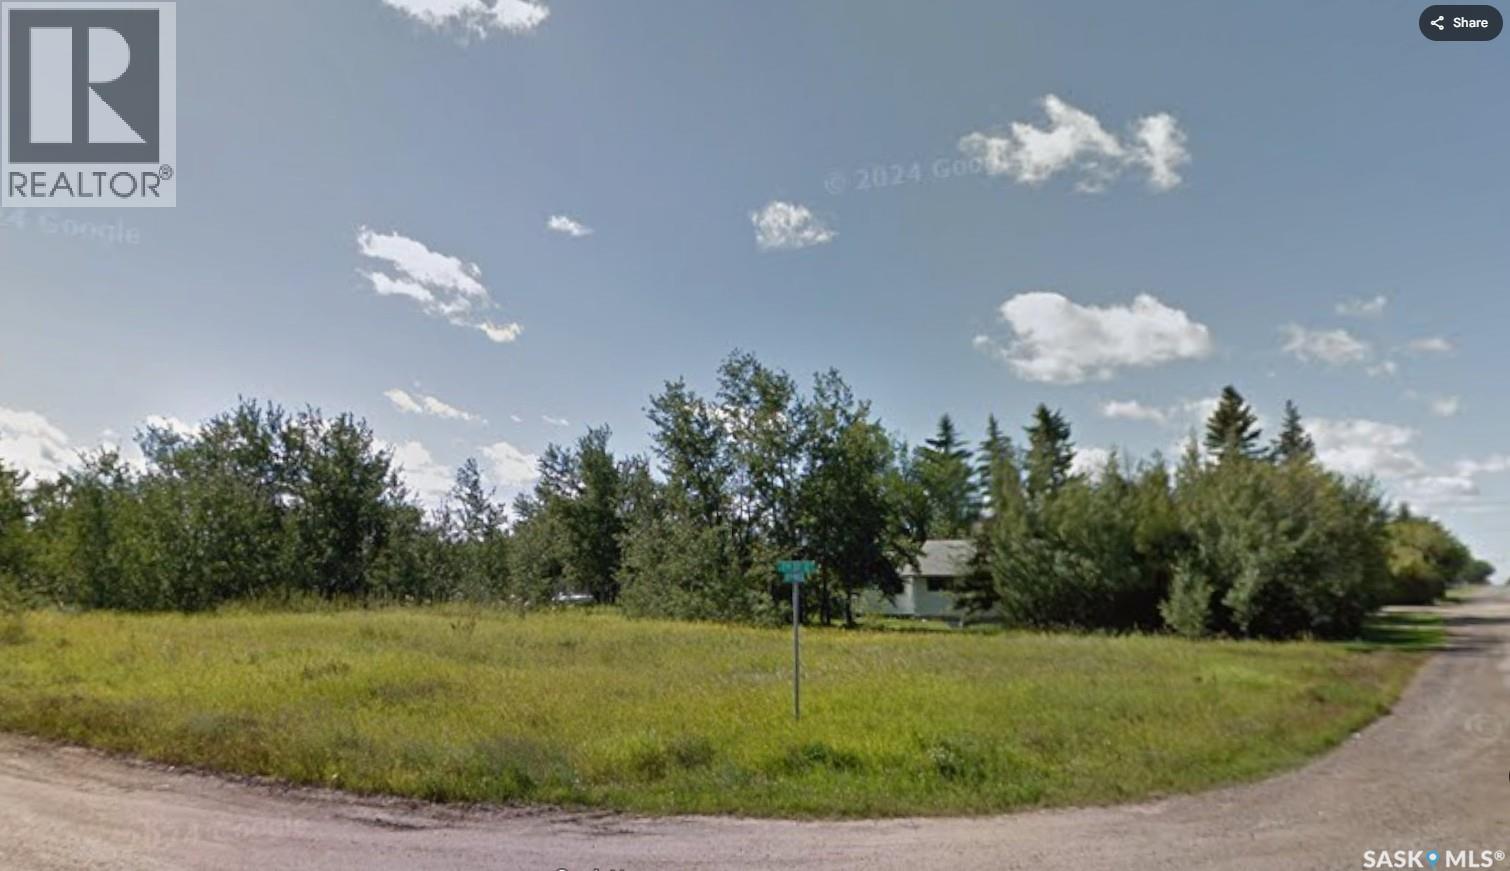
Rare, expansive 116ft x 186ft corner lot in a quiet Meadow Lake neighbourhood. This beautiful, mature property features established trees and shrubs along the south and west borders, providing exceptional natural privacy. The perfect, spacious canvas to build your future dream home. (id:62370)
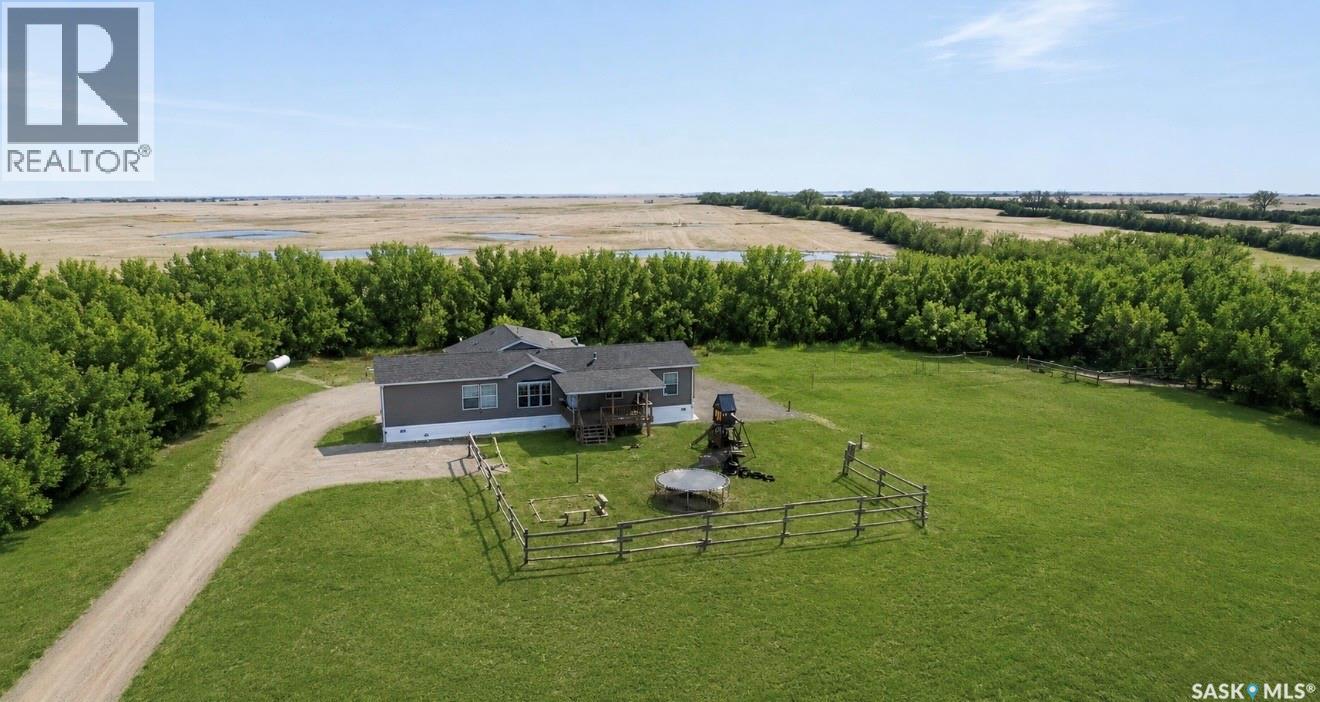
Tucked away on a no-thru road, just 15 minutes from the Town of Outlook with only 3 minutes of gravel...sits this move in ready, 4 acre West Outlook Acreage. This well-designed home features 3 Bedrooms and 2 Bathrooms with a thoughtful separate kids/parents floor plan that offers comfort and functionality. A dedicated playroom area gives families their own space while keeping the main living areas free and inviting. The heart of the home includes an open kitchen with breakfast bar seating just steps from the beautiful deck to take in those stunning country views! A true standout feature of this property is the impressive 30' x 34' heated garage/shop. Fully equipped with a half bathroom, sloped concrete floors, 220v plug, workbench, side-mount opener and even air conditioning, its perfectly set up for projects, storage, or a home-based business! Outdoors, the property continues to impress with a functional cook shack, 7 CAMPSITES (5 serviced with power, water, septic...2 only power and water) a propane hook-up for BBQ and a garden area with a trenched water line- offering both lifestyle and potential income opportunities! This is country living at its best- private, functional and packed with features! (id:62370)
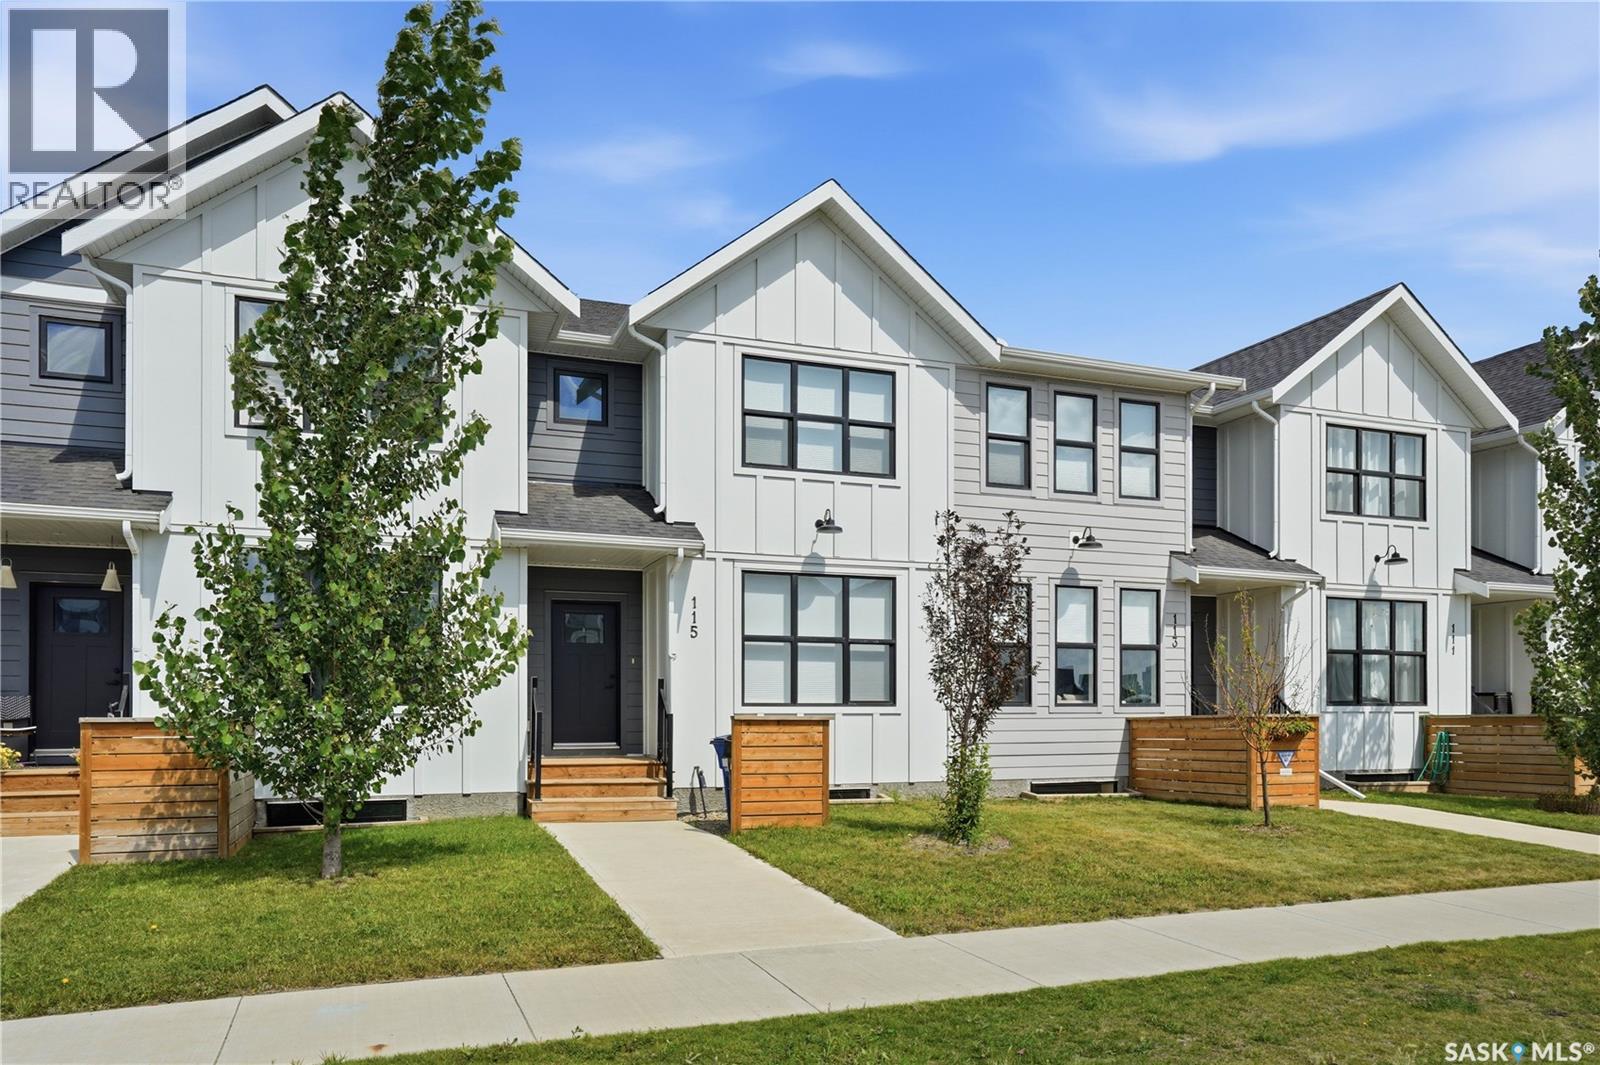
Welcome to 115 Rosewood Blvd E, a beautifully designed home located in the heart of Rosewood, one of Saskatoon’s most sought-after communities. This Scandinavian-inspired exterior offers timeless curb appeal with clean lines, warm tones, and thoughtful architectural details that make a lasting first impression. Inside, the 1,461 sq ft open-concept layout showcases the premium designer finishes people have come to expect from Arbutus Properties. The main floor features an efficient, airy design with large triple-pane windows at both the front and back, filling the home with natural light. Durable premium vinyl plank flooring flows throughout, leading to the centrally located chef’s kitchen, complete with flat-panel cabinetry, matte-black hardware, quartz countertops, a stylish tile backsplash, and a full stainless steel appliance package.Upstairs, you'll find three generously sized bedrooms, a 4-piece bathroom, a convenient flex space perfect for a home office or reading nook, and an easy-access laundry closet. The spacious primary suite features a walk-in closet and a private ensuite, creating the perfect retreat at the end of the day. The lower level offers excellent potential for future development, allowing you to customize the space to suit your lifestyle. Outside, the home is finished with durable James Hardie siding and includes a private fenced yard, rear deck, and a double detached garage. The landscaped backyard provides an inviting outdoor space, perfect for relaxing, entertaining, or enjoying time with family and friends. This property offers exceptional value and easy living. Conveniently located just steps from parks, schools, shopping, restaurants, and Costco, 115 Rosewood Blvd E offers the perfect combination of style, comfort, and convenience in a vibrant, family-friendly neighbourhood. (id:62370)
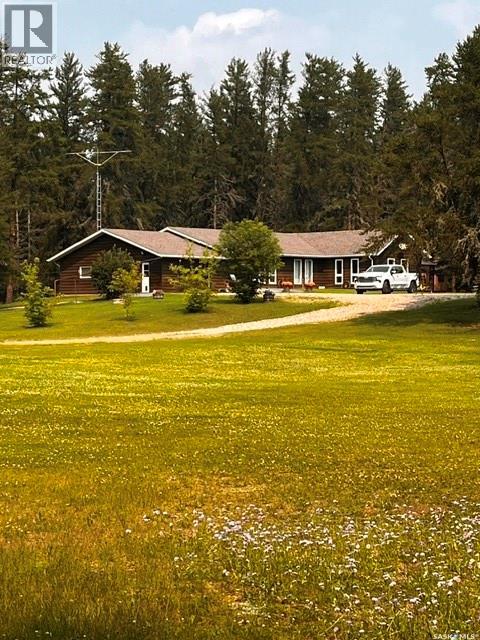
452 acres between Canwood and Big River adjacent to #55 highway. Land is mostly cleared and currently in hay mixture of grass, alfalfa and red clover. Seller markets hay and land is not currently fenced but this is an exceptional property for any livestock operations. Vendor states very good well and there are several water sources across the property. Very South West corner of SW 04 touches the river. Modern 1300 sq.ft. bungalow 3+3 bedroom built in 1986. Spacious well kept home with single att. garage. Park like yard with outstanding mature forest enclosing the yard. 32x40 heated workshop c/w 200 amp service and 2 single car garages. This is an outstanding property for a young rancher starting out or a mature couple looking to get back on the land. Productive soil in a hight rainfall area. " Must See" property if you're scouting out a place to get your herd going! (id:62370)
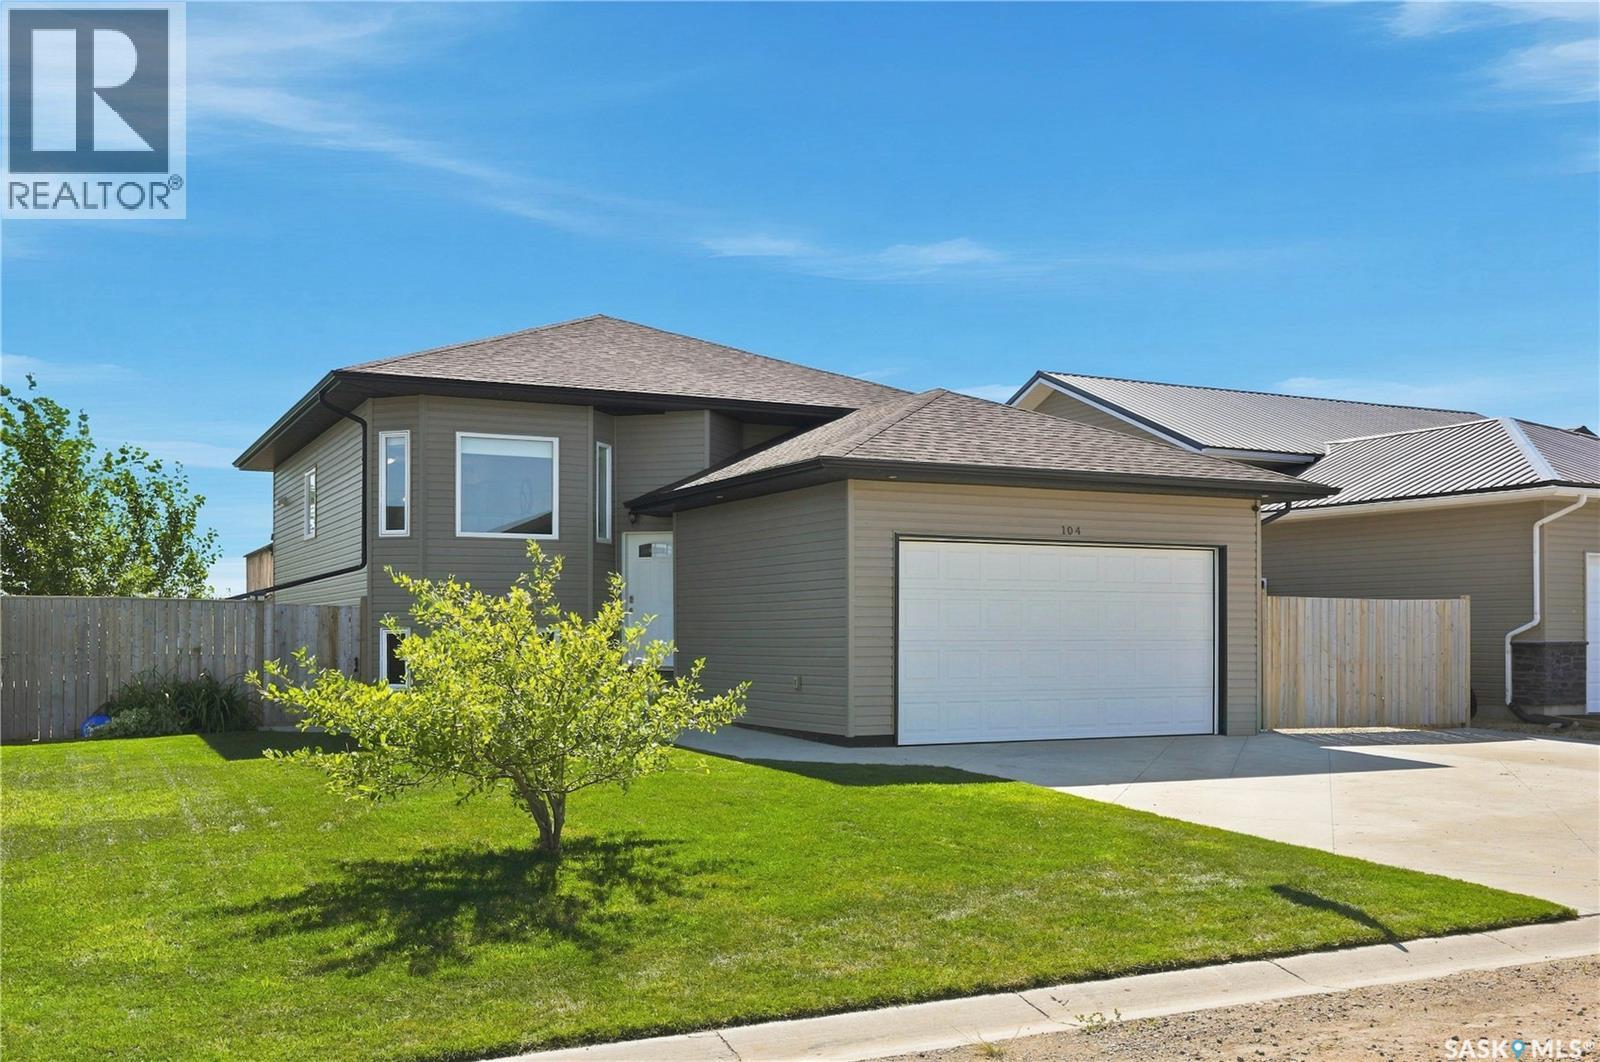
Spacious 3-Bedroom Bi-Level with Heated Double Attached Garage & Large Lot This 2015-built bi-level home offers 1,088 sq. ft. of comfortable main-floor living, a double attached heated garage, and plenty of outdoor space in the welcoming community of Aberdeen, Saskatchewan. The main floor features an open floor plan with lots of natural light, creating a bright and inviting space for everyday living and entertaining. The practical kitchen offers plenty of counter space, including a spacious island and a convenient coffee bar. With 3 bedrooms on the main floor, there is room for the whole family. Outside, the large lot offers excellent parking options, including RV parking, while the backyard backs onto the dog park, providing convenient recreational space right at your doorstep. There is also additional storage under the deck for seasonal items, outdoor equipment and more. The basement is open for your development ideas, with one bedroom and a bathroom already framed in, offering an excellent opportunity to add additional living space and increase the home's functionality and value. Aberdeen has a lot to offer while keeping you close to Saskatoon. The community features a K–12 school, newer recreation centre, and a variety of amenities and services, making it a great place to call home for families, retirees and anyone looking for small-town living with easy access to the city. A great opportunity to enjoy an open and bright home with plenty of parking, storage and future development potential in the growing community of Aberdeen. Phone your favourite Realtor® to book your private viewing. (id:62370)
3 Bedroom2 Bathroom1,088 ft2
Boyes Group Realty Inc. Trcg The Realty Consultants Group
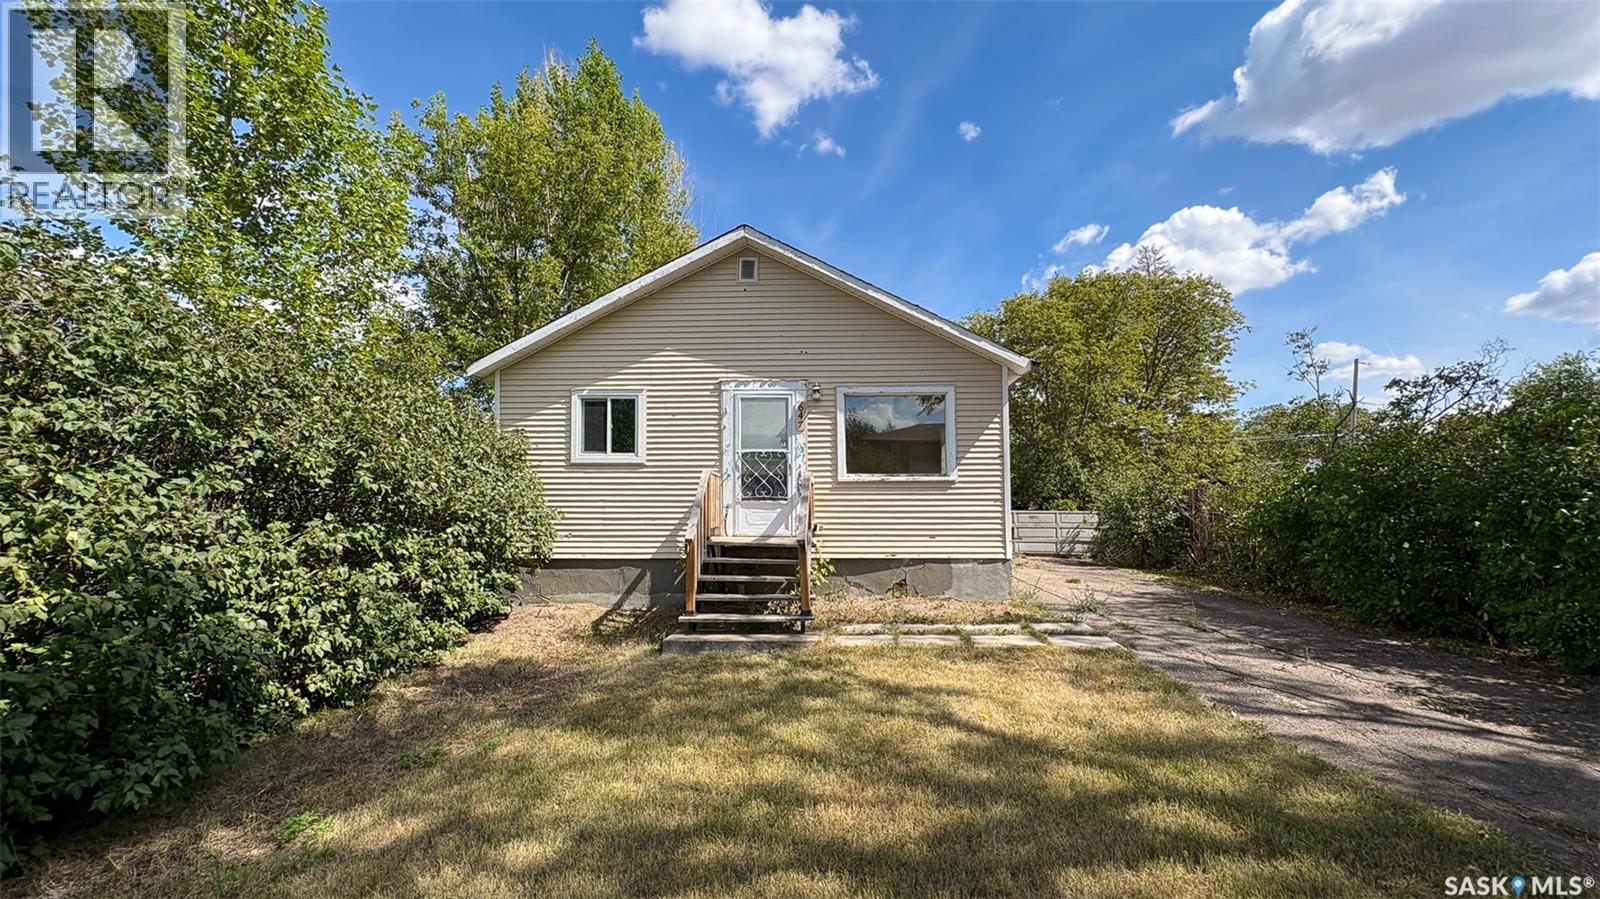
Welcome to 647 Robinson Street in the Washington Park neighborhood on a quiet street. This 1952 built, 672 square foot, 2 bedroom 1 bathroom sits on a generous 50 x 125 rectangular lot backing a lane. The front of the home has a lawn, trees and a long, single, concrete driveway for ample parking space. The backyard is fully fenced with a spacious lawn, a deck, a fire pit and an included shed. You enter this home into the living room with multiple bright windows and modern vinyl plank flooring. Off to the side is the first bedroom and the 4 piece bathroom. The kitchen features a stacked washer and dryer, access to the back yard and the fridge and stove are both included. Completing the home is one more bedroom. This house would make a great first home or an income generating rental property. (id:62370)