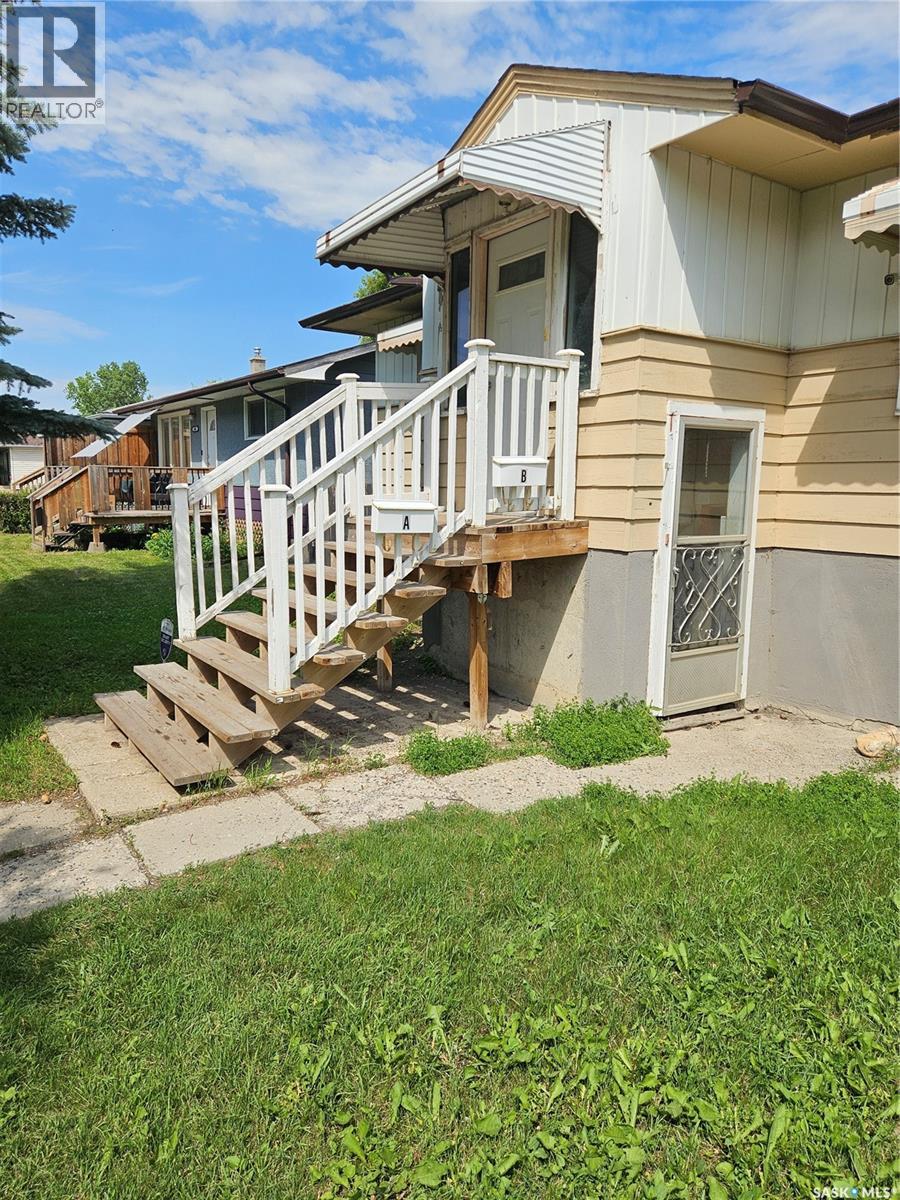
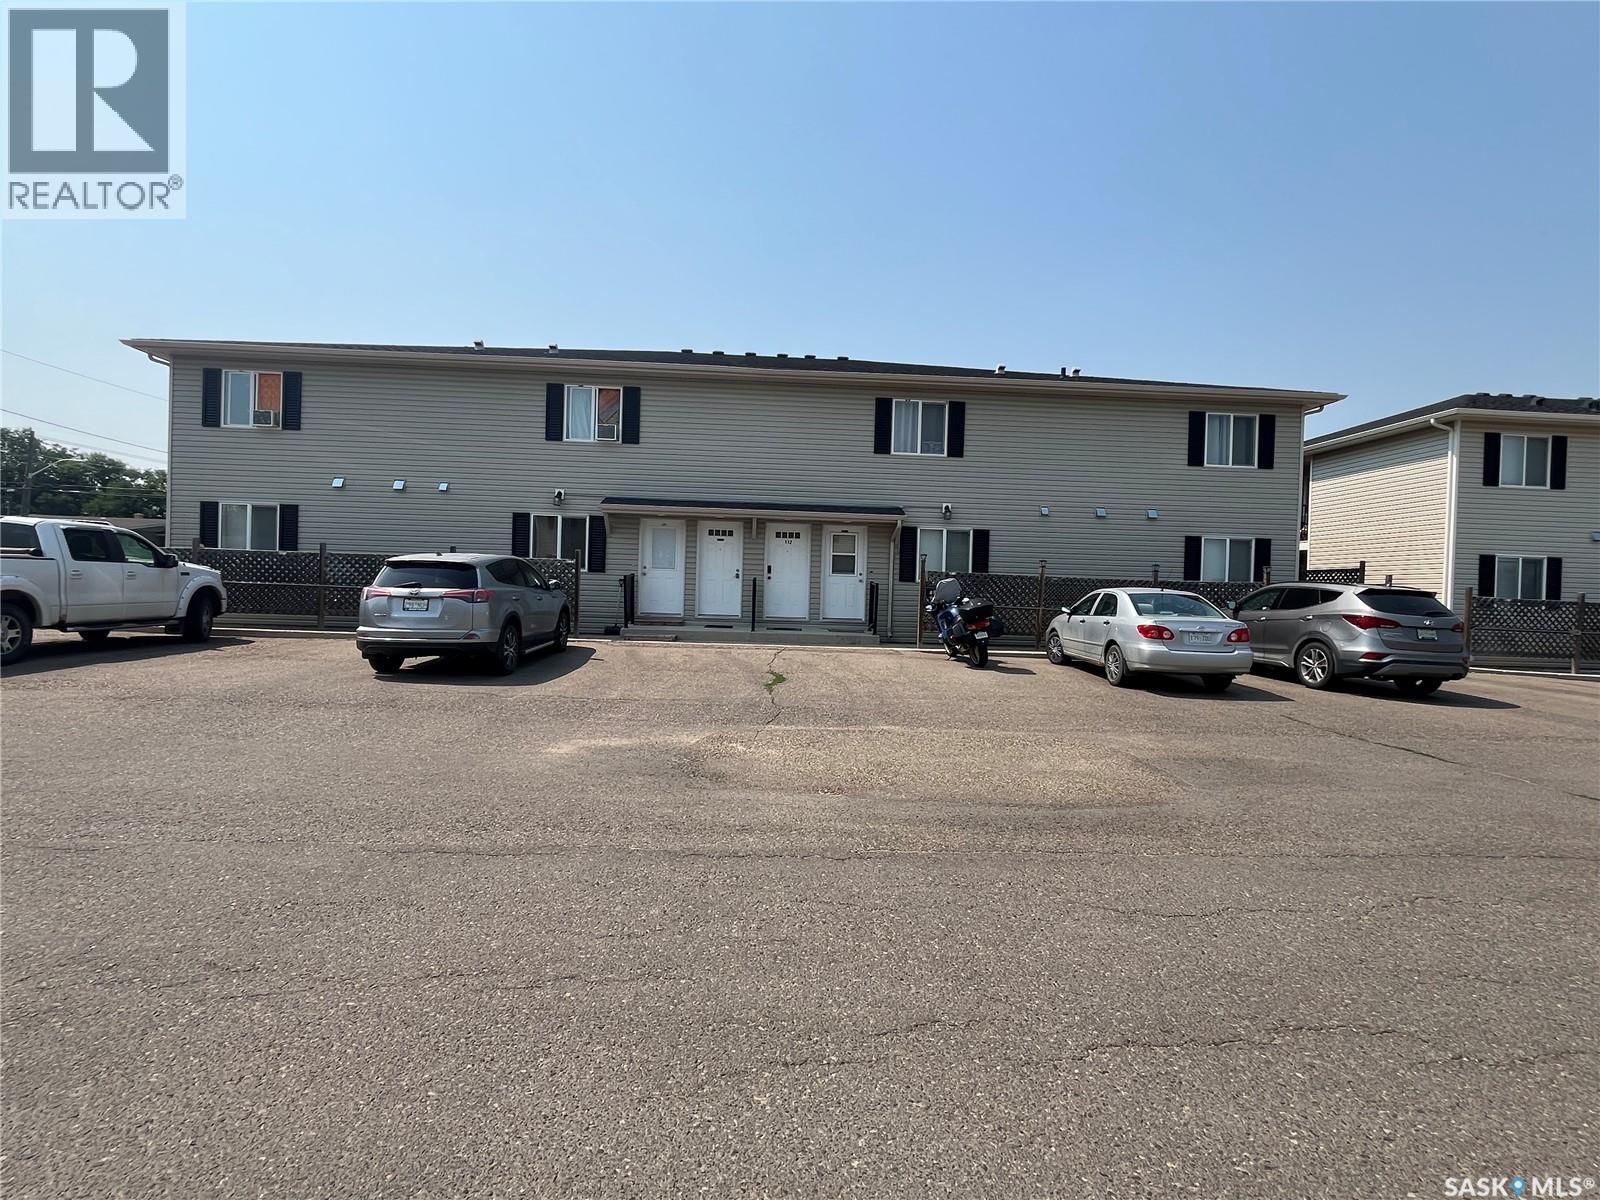
Landlords! Turn-key rental investment. 3 bed suite up and 2 bed regulation suite down with separate entrance. Long-term tenants willing to stay. Rent is $1900 up including utilities, $1100 plus power down. Tenants wish to stay. No drama house! Seller is offering $7500 cashback upon closing to use for updates. 2 fridges, 2 stoves included. Total of 5 parking spots. New windows and central air! (id:62370)
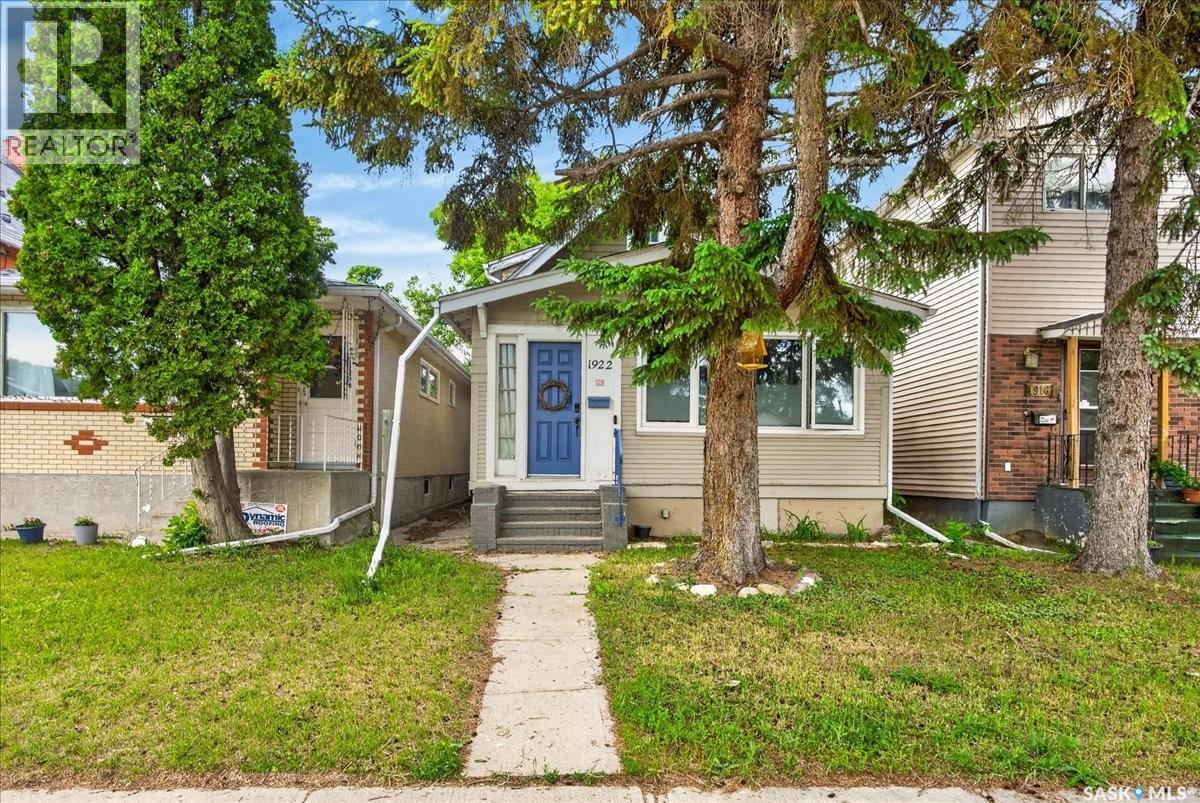
Welcome to 1922 Atkinson Street, a charming 1½-storey home offering the perfect blend of character, comfort, and modern updates. With approximately 1,000 sq. ft. of inviting living space, this home is ideal for first-time buyers, small families, or investors looking for exceptional value. Step inside to a bright and welcoming living room filled with natural light and enhanced by new vinyl plank flooring, creating a warm and modern feel. The spacious kitchen offers an abundance of cabinetry, generous counter space, and includes all appliances, making meal preparation and entertaining a breeze. A convenient 4-piece bathroom completes the main floor. Upstairs, you'll find two comfortable bedrooms and a 3-piece bathroom, providing a functional layout for everyday living. The unfinished basement offers excellent storage space and the potential to develop additional living space to suit your needs. Outside, enjoy a fully fenced backyard with a brand-new 16' x 10' deck (2024), perfect for summer BBQs, relaxing, or entertaining guests. Two rear parking spaces add convenience and off-street parking. Additional updates include shingles (2022), a new fence (2023), an updated air conditioner (2017), and a refreshed front window (2018). Full of charm and thoughtfully updated, this move-in-ready home is a fantastic opportunity to own an affordable property with room to grow. Book your private showing today! (id:62370)
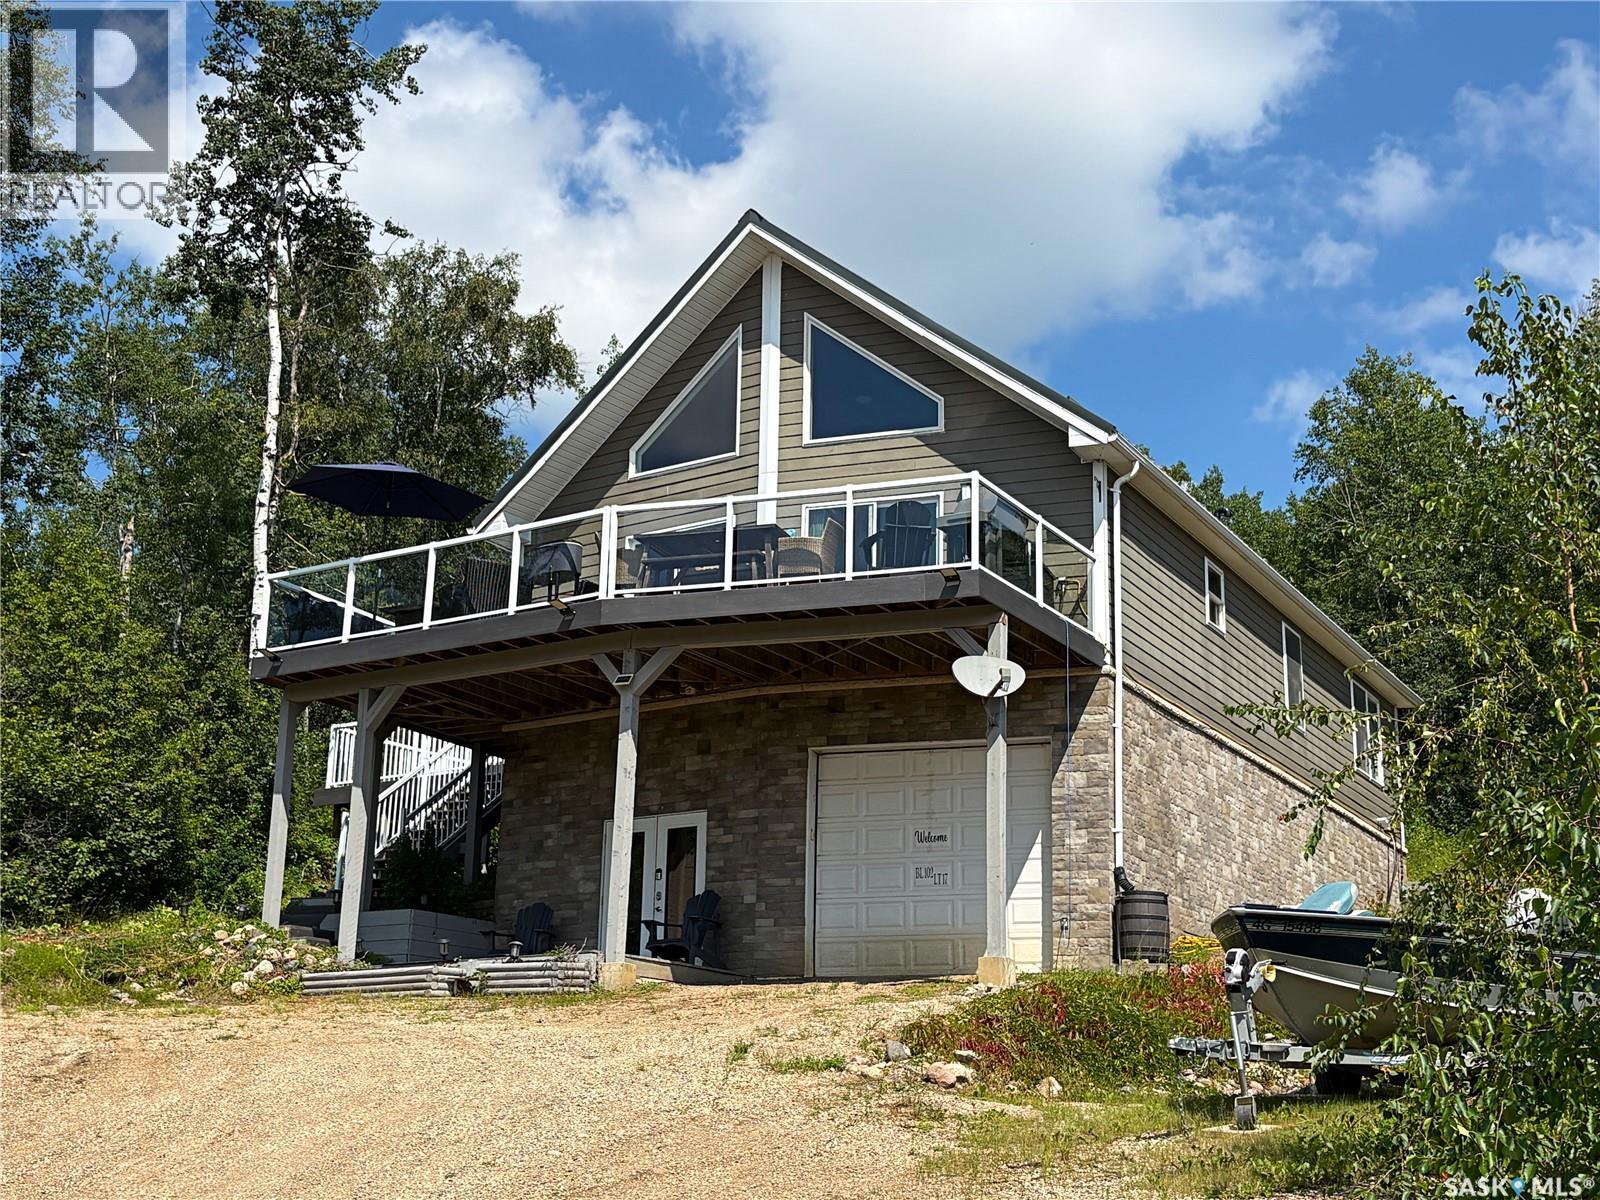
Spectacular lake views from every level! This year-round home at Shores on Cowan offers 1,724 sq. ft. of living space on the upper two levels, plus a finished walkout level. A valuable feature for year-round lake living is the updated propane furnace central air on the main and walkout levels, plus a portable air conditioner for the loft. Featuring 4 bedrooms and 3 bathrooms, the home includes a primary bedroom with 3-piece ensuite, vaulted ceiling in the open-concept living area, quality cabinetry, double oven and convenient main floor laundry. The loft provides flexible space for a TV room or play area, along with the fourth bedroom. The walkout level offers a spacious family room, large foyer with games area, 3-piece bathroom, oversized storage room and direct entry to the heated, insulated tandem garage. Most furnishings included. Metal roof. Long side driveway with plenty of room for a boat or vehicles, plus parking for two additional vehicles in the front yard. Tandem garage offers excellent space for vehicles, recreational equipment or a workshop. Built-in storage shed with attached dog house and secure dog run. Beautifully tiered yard with an upper firepit area offering another incredible view of the lake. Municipal reserve behind the property adds privacy. Current owners own a slip at the marina they are willing to sell. A great opportunity to enjoy year-round lake living with incredible views and room for family and friends. (id:62370)
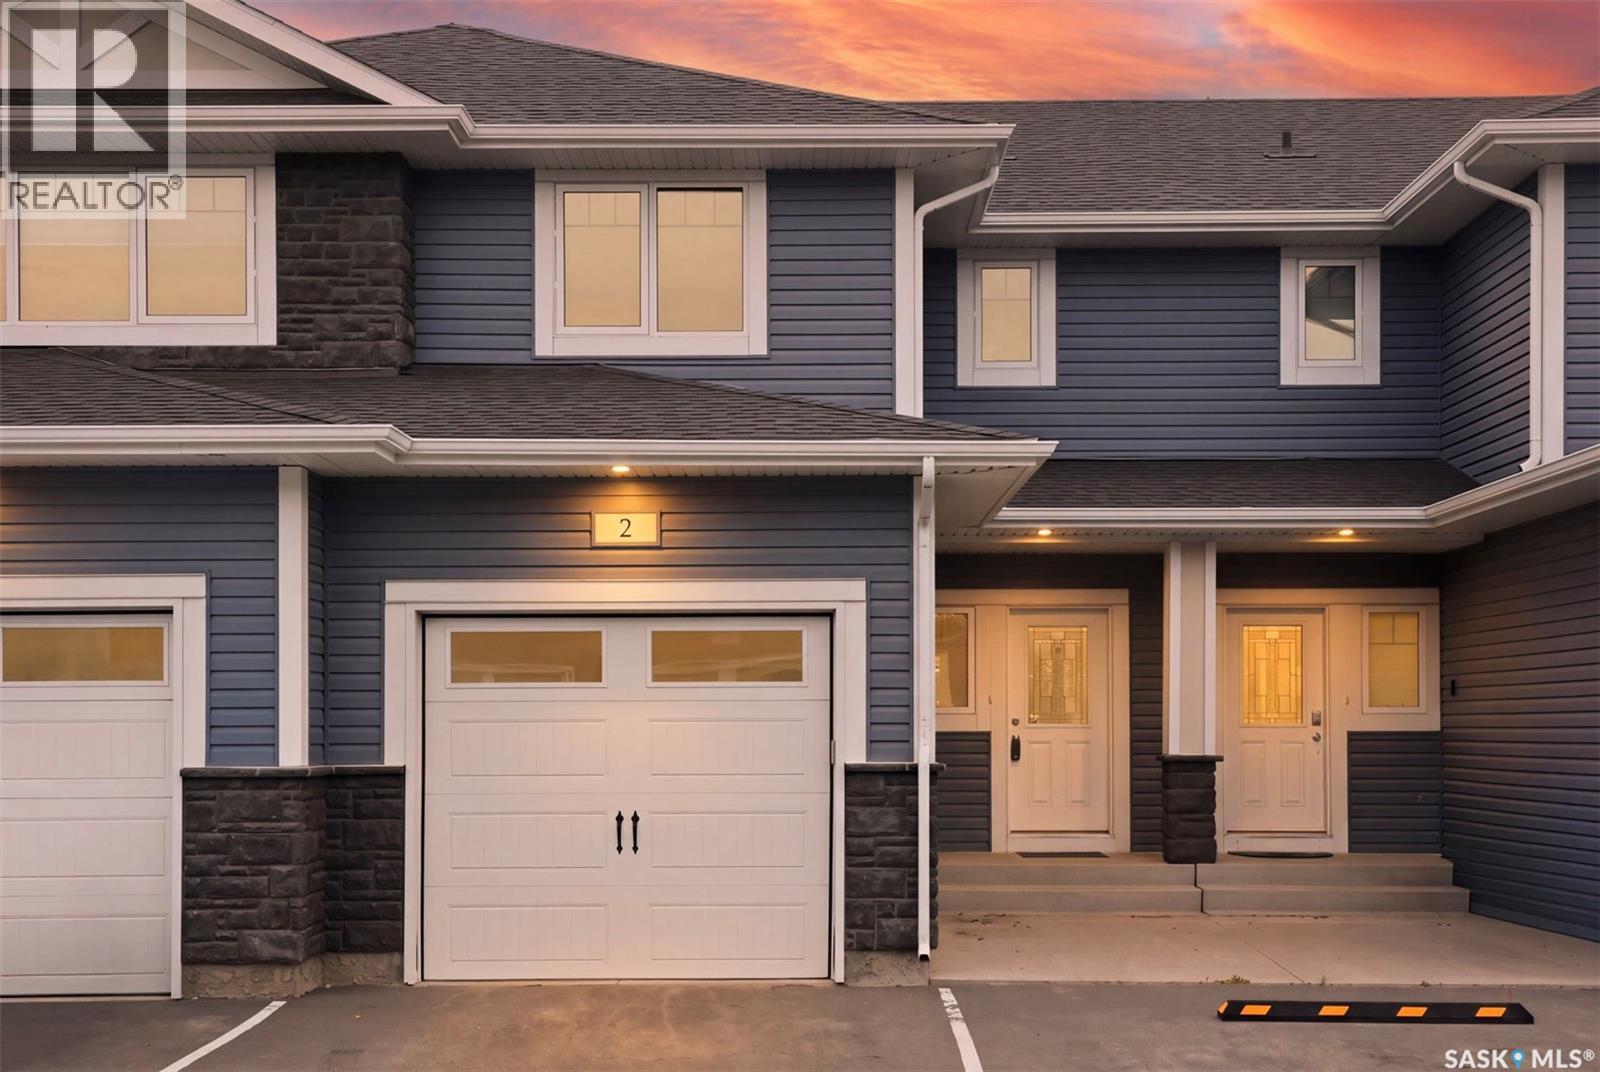
Welcome to Hawthorne Place in the heart of desirable Stonebridge! This beautifully maintained two-storey townhouse is move-in ready and offers a bright, functional layout with quality finishes throughout. The inviting main floor features an open-concept design with a spacious living room that flows seamlessly into the dining area and maple kitchen. Complete with a large island, abundant cabinetry, and generous counter space, the kitchen is perfect for both everyday living and entertaining. A convenient 2-piece powder room completes the main level. Patio doors off the dining area lead to a sunny private patio that does not back onto the highway, creating a peaceful outdoor space ideal for relaxing or hosting guests. Durable laminate flooring extends throughout the main floor. Upstairs, you’ll find three generously sized bedrooms, including a spacious primary suite with a walk-in closet and a private 4-piece ensuite. A second full bathroom and a convenient upper-level laundry area with built-in cabinetry add everyday comfort and functionality. The finished basement provides additional living space with a cozy family room featuring a natural gas fireplace, a versatile den ideal for a home office or gym, and a storage room that is roughed in for a future bathroom. Additional highlights include central air conditioning, an HRV system, humidifier, newer carpet, a single attached garage plus an additional parking stall, and plenty of natural light throughout the home. Ideally located with quick access to all of Stonebridge’s shopping, restaurants, parks, schools, walking paths, and major commuter routes, this exceptional home offers outstanding value in one of Saskatoon’s most sought-after neighbourhoods. Don’t miss this fantastic opportunity—call today to book your private showing! (id:62370)
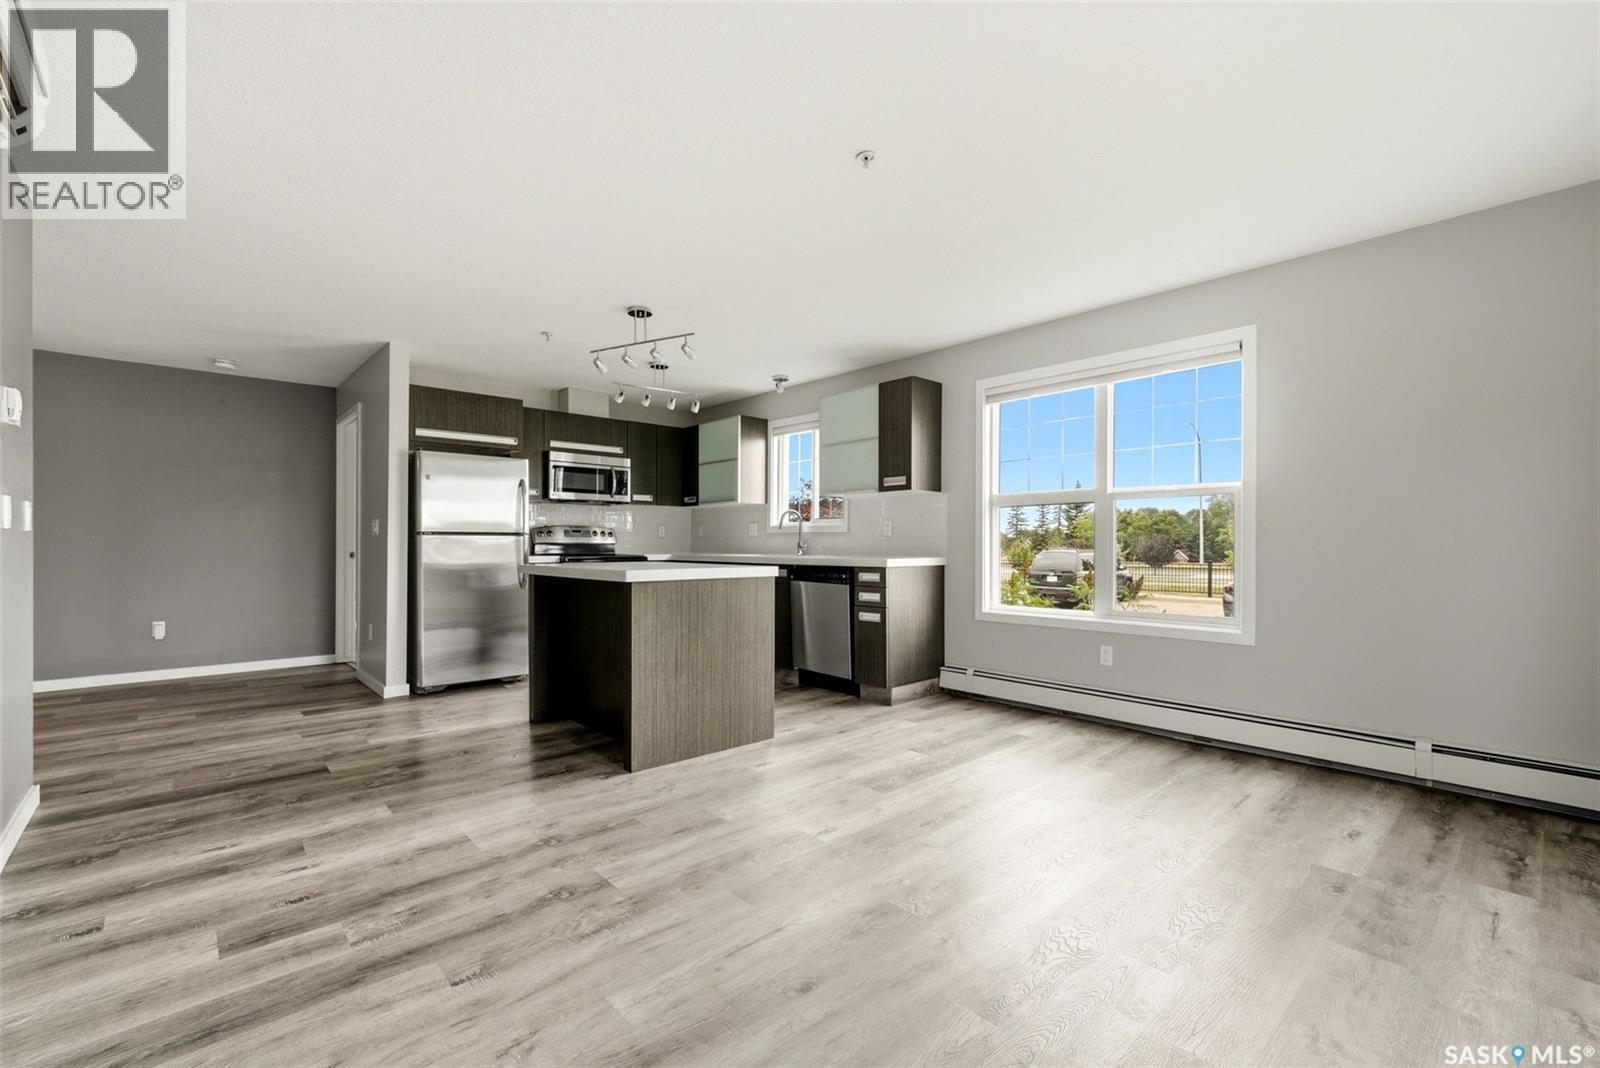
Welcome to this beautifully maintained 2-bedroom plus office, 2-bathroom condo located on the ground floor—offering the perfect blend of style, function, and low-maintenance living. Inside, you’ll find an open-concept floor-plan. The kitchen features rich dark brown cabinetry and flows seamlessly into the living and dining areas, making it ideal for both everyday living and entertaining. The bonus office offers flexible space for a reading nook, or extra storage. Step outside onto your private balcony—a cozy spot for morning coffee or evening relaxation. Whether you’re a first-time buyer, downsizing, looking for revenue property or looking for something move-in ready, this condo delivers comfort and convenience in one smart package. Dining room chandelier is not included. (id:62370)
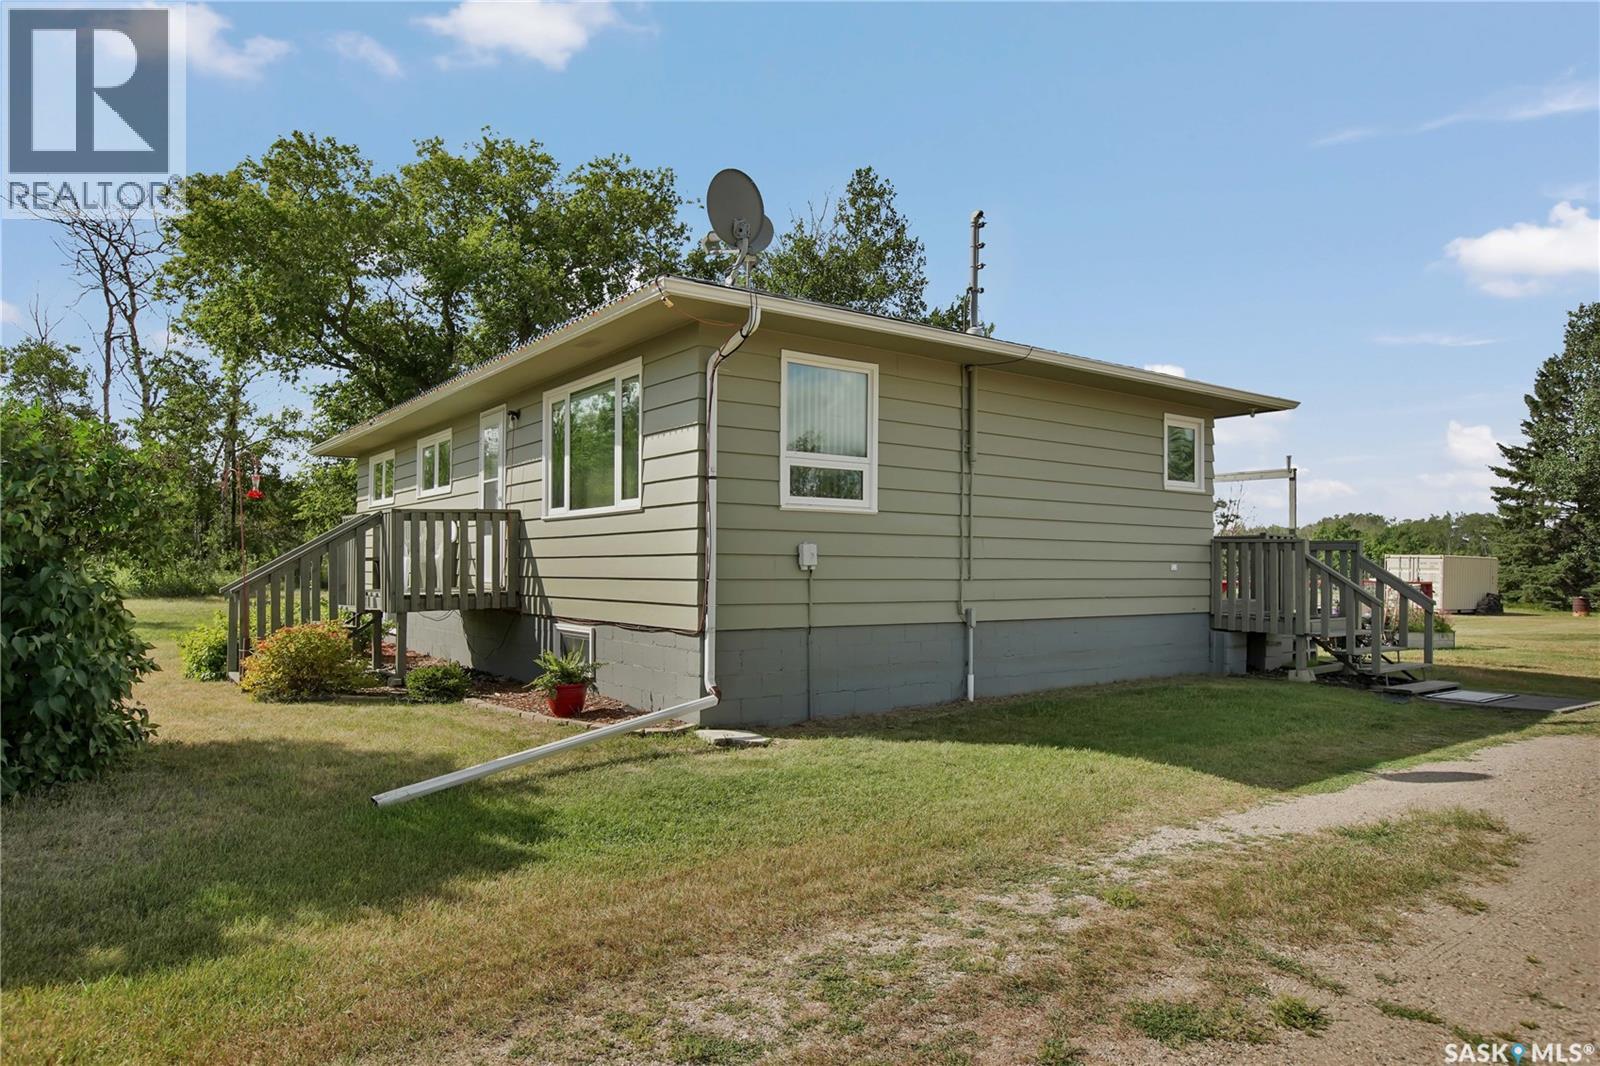
Welcome to this meticulously cared for 10 acre acreage ideally located just south of Saskatoon on the edge of Corman Park. This property offers the perfect blend of country living and convenient access to the city, making it an excellent choice for anyone looking for space, privacy, and a great location. The three bedroom home features one bathroom and has been lovingly maintained, providing a solid foundation for your next chapter. The newer well adds peace of mind, while the property itself offers plenty of room to enjoy the outdoors. Explore the walking trails throughout the acreage, or take advantage of the cleared areas that provide ample space for animals, gardens, recreation, or future projects. The basement is currently a blank canvas, giving you the opportunity to finish it to suit your family's needs and add valuable living space. With 10 acres to call your own, there's room to breathe, roam, and enjoy everything acreage living has to offer. If you've been looking for a well-maintained property in a prime location close to Saskatoon, this one is definitely worth a look. (id:62370)
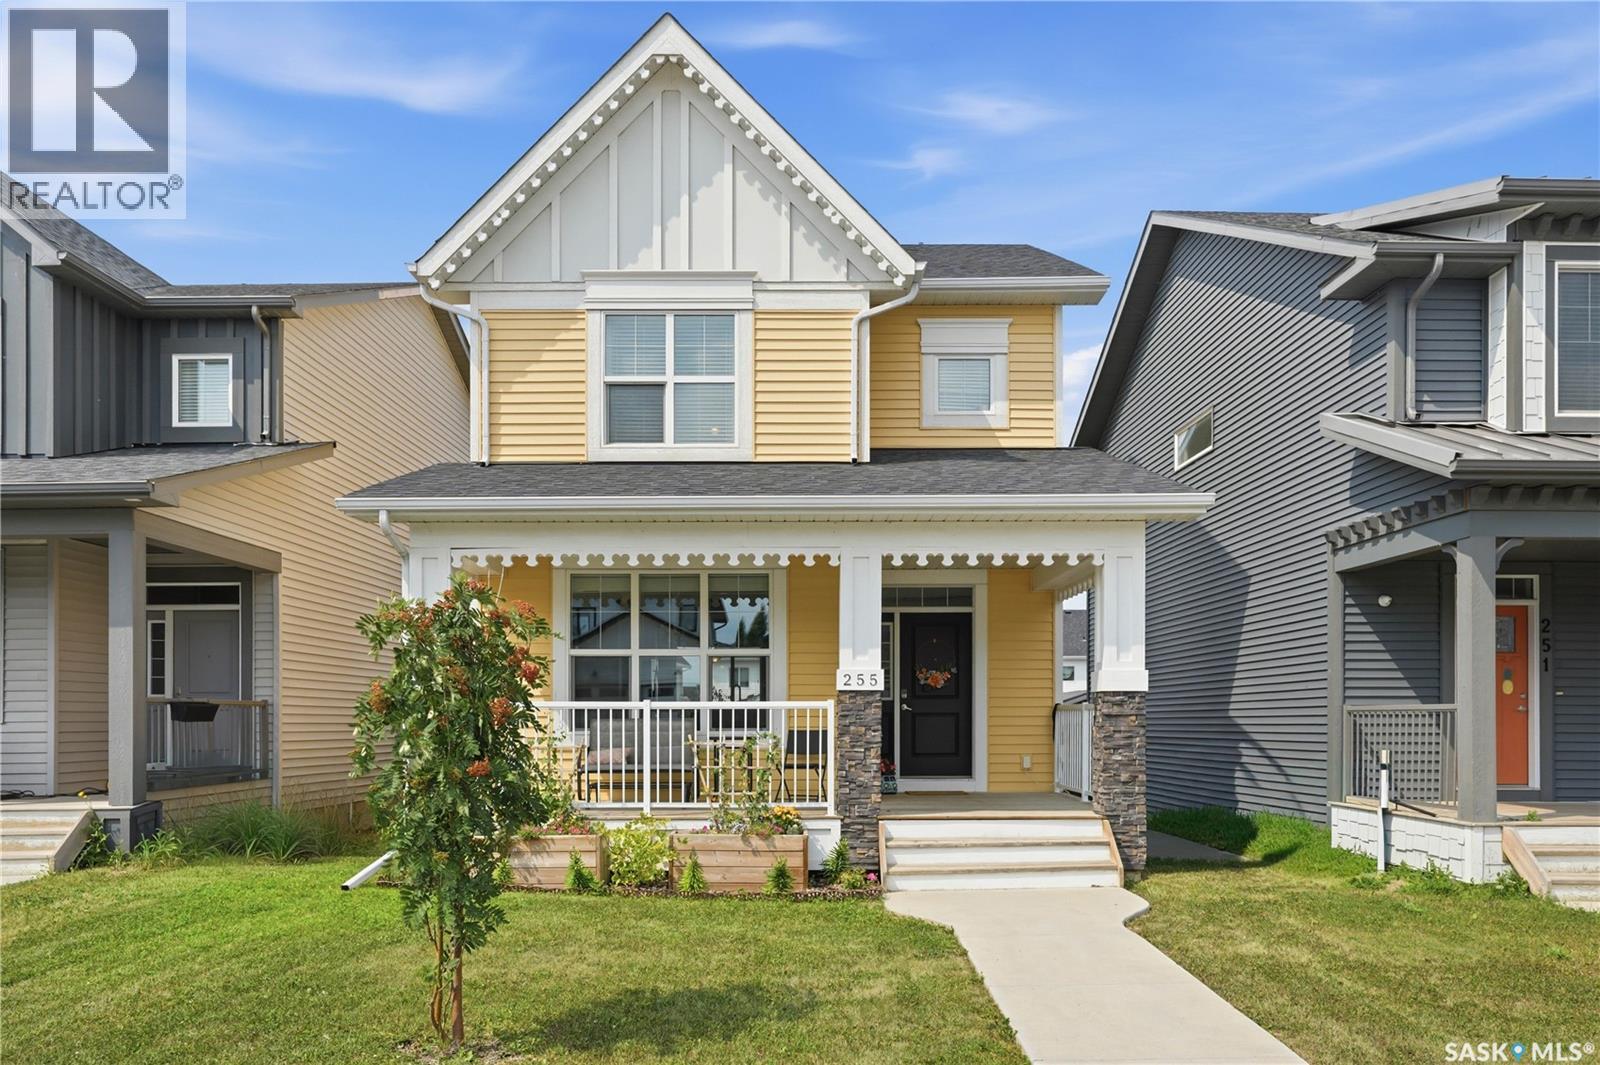
Welcome to this beautifully maintained 1,406 sq. ft. two-storey home in the desirable Brighton neighbourhood of Saskatoon. Offering 3 bedrooms and 3 bathrooms, this home features a bright, functional layout with plenty of space for everyday living and entertaining. A welcoming front porch adds great curb appeal and provides the perfect spot to enjoy your morning coffee or unwind at the end of the day. Inside, the home has been exceptionally well cared for and is move-in ready. The main floor offers a comfortable living space with a practical flow into the kitchen and dining areas, along with a convenient bathroom. Upstairs, you’ll find three bedrooms, including a spacious primary bedroom complete with its own 4-piece ensuite, along with an additional full bathroom. The unfinished basement provides excellent potential to add additional living space and customize it to suit your needs, whether you envision a family room, home gym, office, or additional bedroom. Outside, the double detached garage provides plenty of room for vehicles and extra storage. Located in Brighton, you’ll enjoy convenient access to parks, walking paths, playgrounds, shopping, restaurants, and other neighbourhood amenities. This well-maintained home is a fantastic opportunity to settle into one of Saskatoon’s popular newer communities. Move in and make it your own! (id:62370)
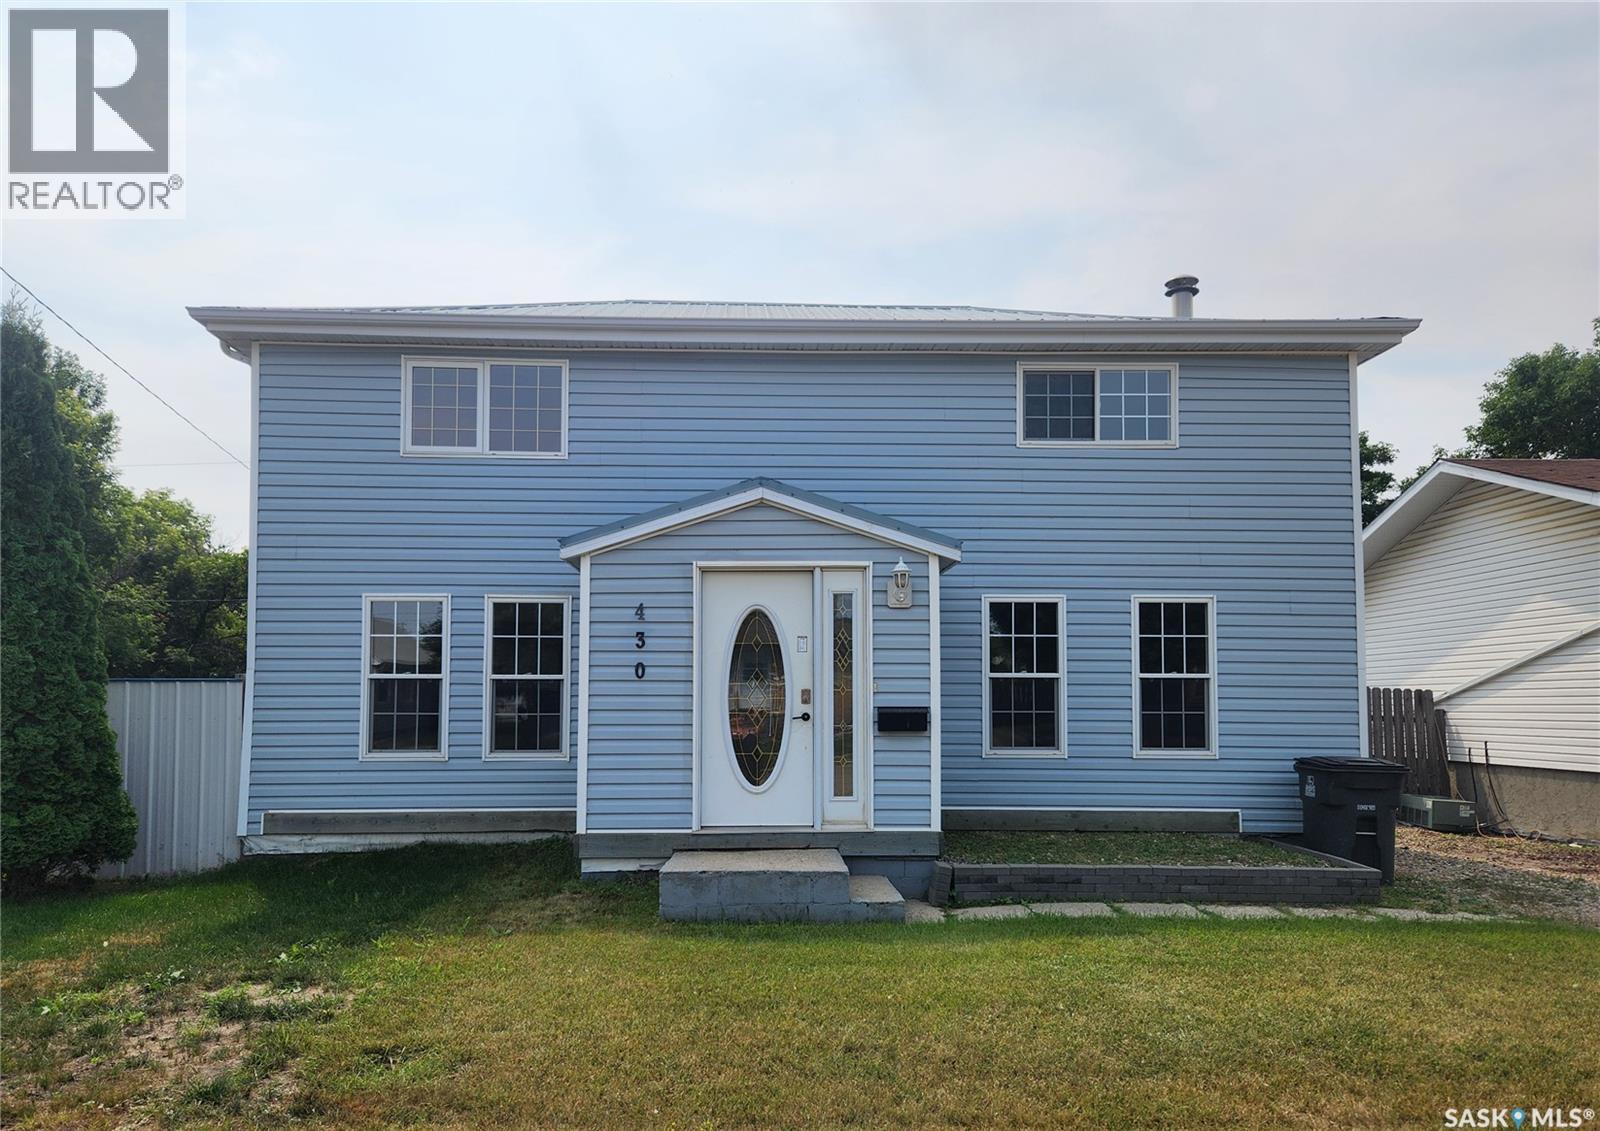
Welcome home! As soon as you enter the front door you are greeted with a spacious foyer. The kitchen/dining room is next with a bright white cabinetry, stainless steel appliances and an open concept style that is perfect for entertaining! You pass the main floor two piece bathroom to enter the spacious living room which features stylish laminate flooring, large windows which lets the light pour in and a cozy wood burning fireplace. The second floor has a huge 4 piece bathroom with soaker tub and tiled shower as well as a spacious master bedroom and remaining two bedrooms. Out back you have a huge yard with sizeable deck, firepit area and heated detached garage. Several updates have been done to this home including a new sewer line and new AC unit. You will not be disappointed. (id:62370)
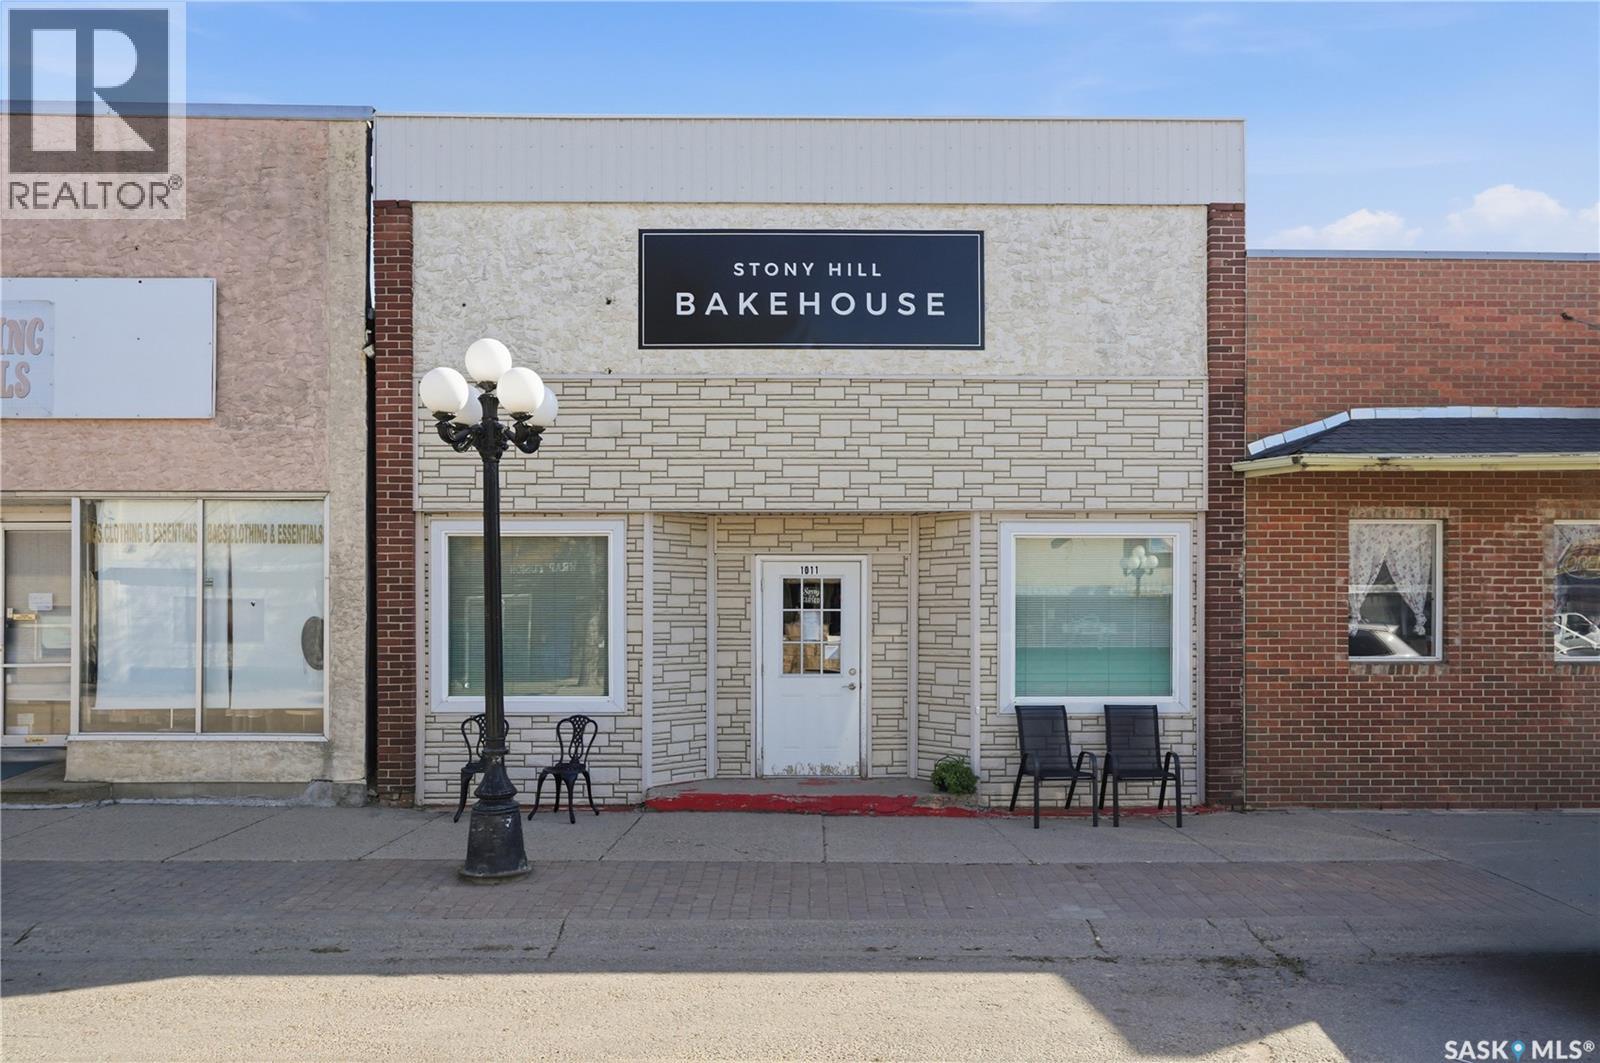
Here is your chance to own your own building and all the equipment needed to start your own business in Rosthern!! This building is turn key and would suit numerous uses to open without doing any renovations. Coffee/cafe, soups/sandwiches, bread, and/or bakery are just some of the potential business uses. Be your own boss where the sky is the limit for growth potential. Don't miss out on this opportunity! (id:62370)
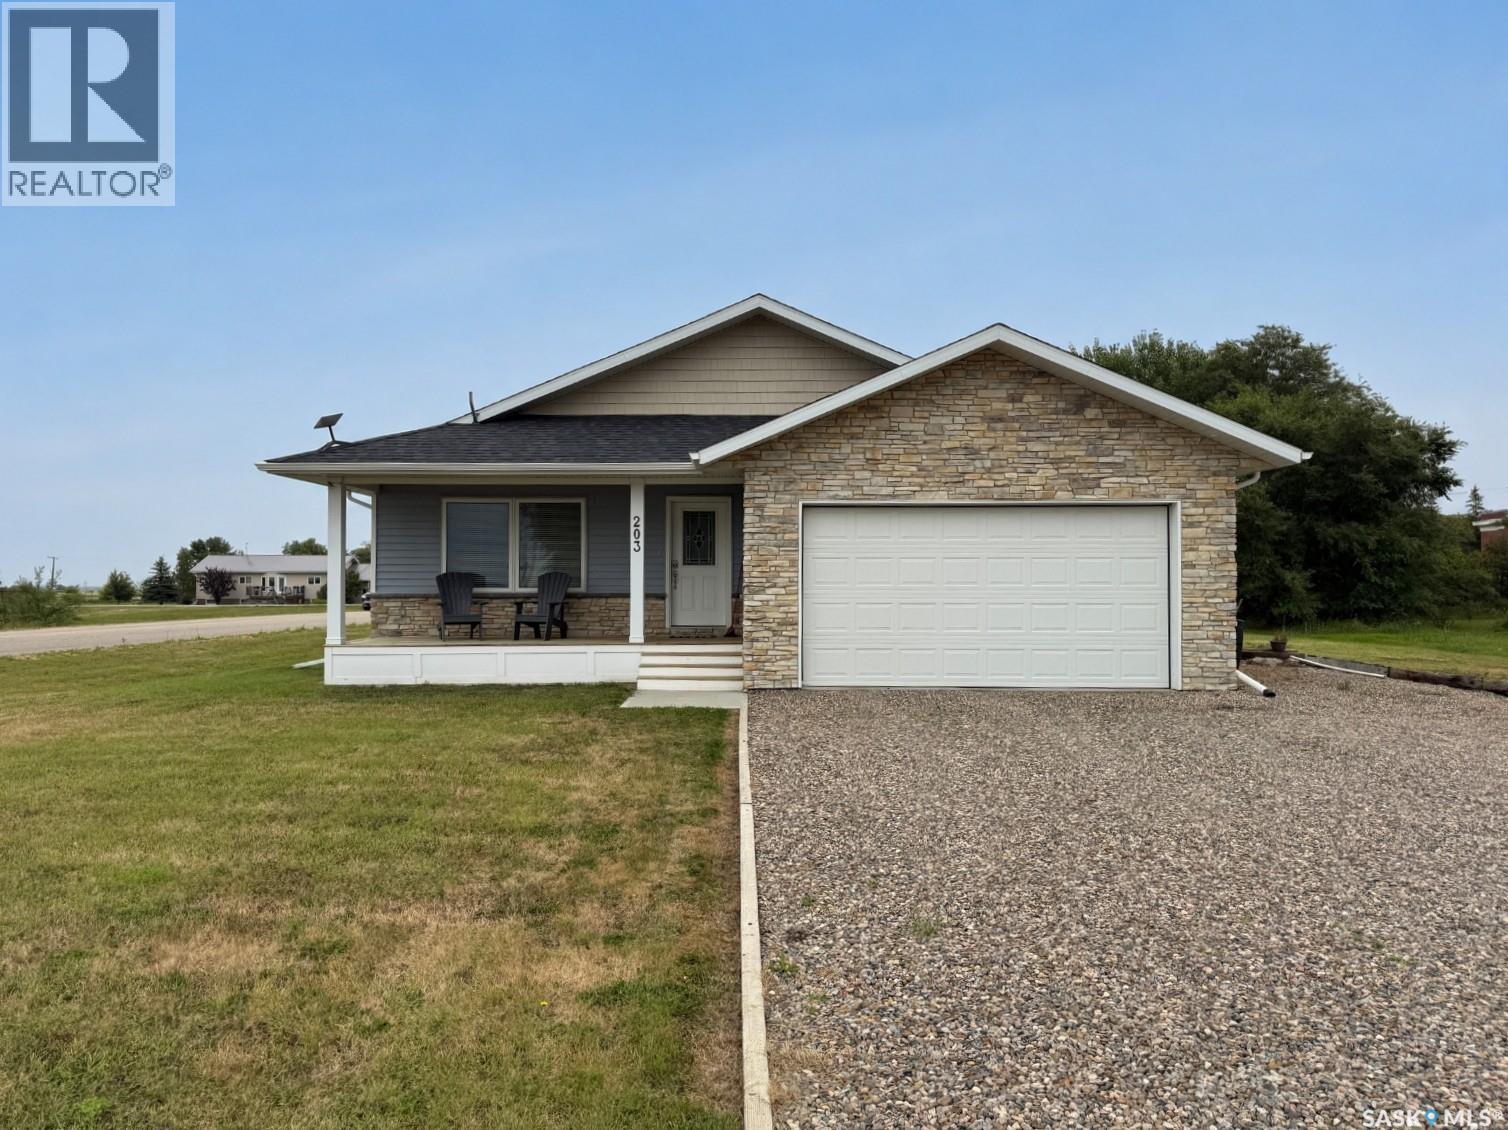
Welcome to this beautifully maintained 2018 bungalow in the community of Broderick, SK! Offering 1,360 sq. ft. of comfortable single-level living, this home features 3 bedrooms and 2 bathrooms, including a spacious primary suite complete with a walk-in closet and private ensuite. The bright, functional layout provides plenty of room for everyday living and entertaining, while the ICF basement/crawl space walls offer added strength, insulation and peace of mind. A reverse osmosis water filtration system is also installed, providing an added convenience for quality drinking water. A large attached 20' x 22' garage provides excellent space for parking, storage and all of your recreational or workshop needs. Outside, enjoy the large (108x120), beautifully manicured backyard with plenty of room to relax, garden or entertain. The yard is partially fenced to provide privacy and help create a comfortable outdoor space while offering some protection from road traffic. Built in 2018 and thoughtfully designed for easy, single-level living, this property is an excellent opportunity for those looking for a newer home with great outdoor space, a large attached garage and a peaceful small-town setting. (id:62370)
Welcome to this beautifully updated 2-bedroom, 2-bathroom condo offering maintenance free living and resort style amenities! This premium unit has one of the larger floor plans that were available and is in a superior location being a main floor corner unit located directly across from the amenity’s clubhouse. The unit itself features a modern open-concept design, newer vinyl plank flooring throughout, new blackout window treatment and a bright, functional layout that is easy to enjoy. The kitchen features stylish quartz countertops, a large center island, stainless steel appliances and plenty of cabinetry. The open living and dining area flow nicely together and extend out to a private patio, perfect for morning coffee, summer BBQs, or simply enjoying the fresh air in a private outdoor space. The spacious primary bedroom offers the convenience of its own 3-piece ensuite and is complete with dual closets. There is a secondary bedroom and a full 4-piece bathroom plus an in-suite laundry/storage room that complete the unit. For added convenience there are two electrified parking spaces that are included. The beautifully landscaped grounds and exclusive clubhouse create a resort-style feel, complete with a saltwater swimming pool, hot tub, fully equipped exercise room and lounge area with a pool table. With heat and water included in the condo fees this truly is turnkey condo living in one of East Regina’s most convenient locations. You do not want to miss out on this one! (id:62370)
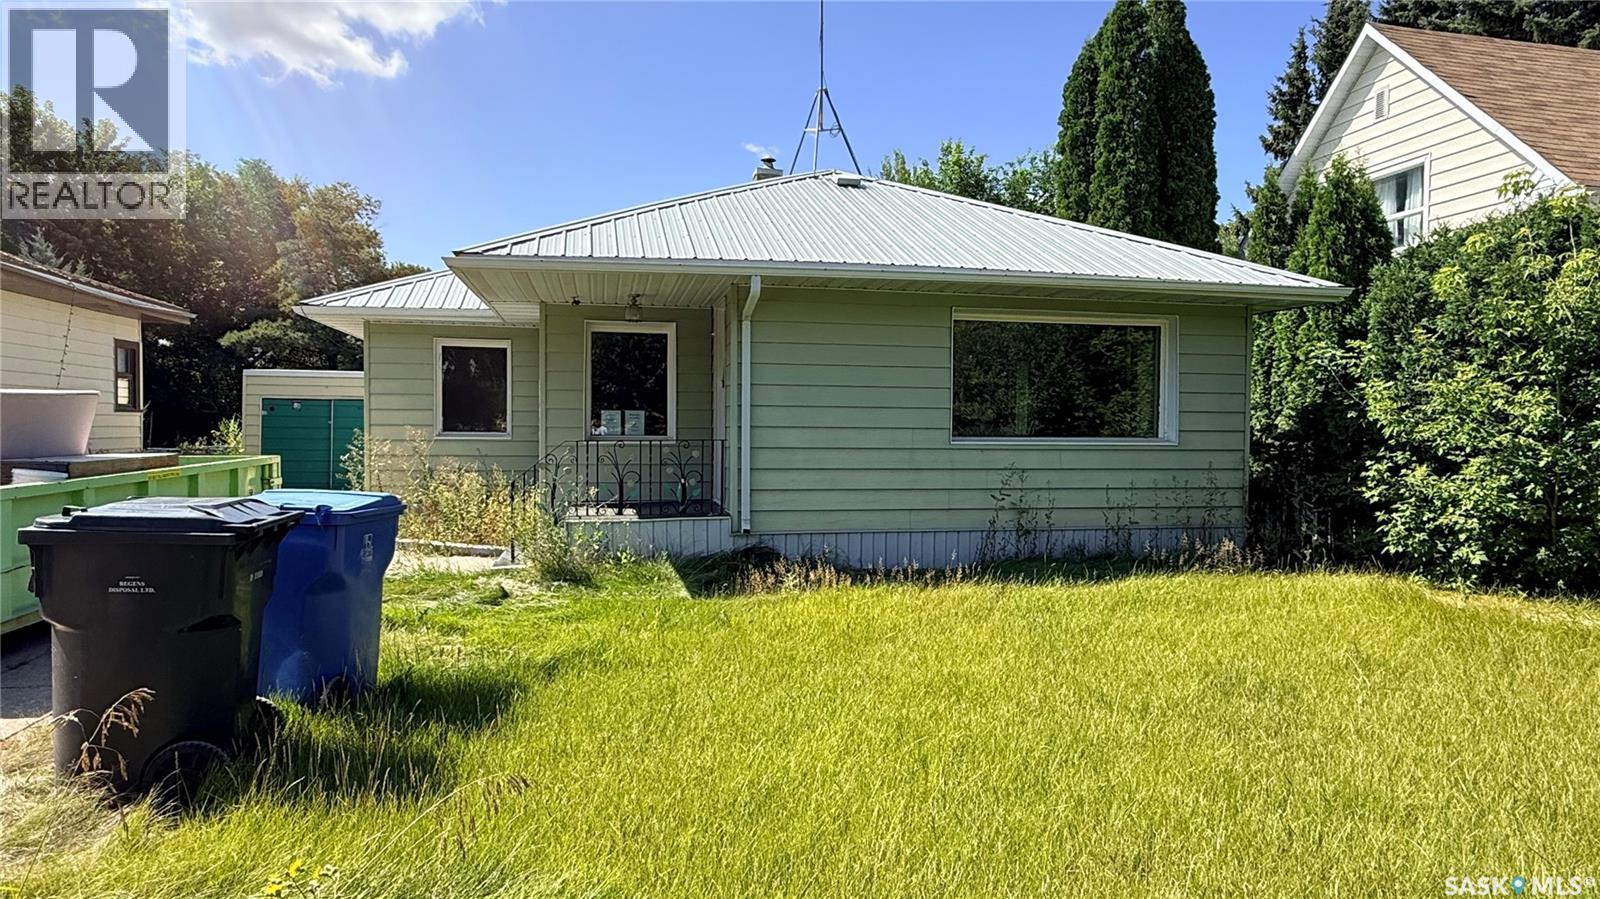
Here's an opportunity to get into a great neighbourhood at a very reasonable price. This 1953-built home sits close to Westview school and park, and offers over 1,100 sqft of space to work with. The potential here is real. The main floor offers 3 bedrooms and a full bath, and it's bright and airy throughout, with plenty of natural light coming in. Downstairs, there's a lot of options for how you develop the space to fit what you need. Practical details that make ownership easier: a metal roof that's low maintenance and built to last, plus a detached single garage ready for you to make your own. Priced to reflect the opportunity, this one is well suited to a buyer who wants to build some equity in a location that's hard to beat. (id:62370)