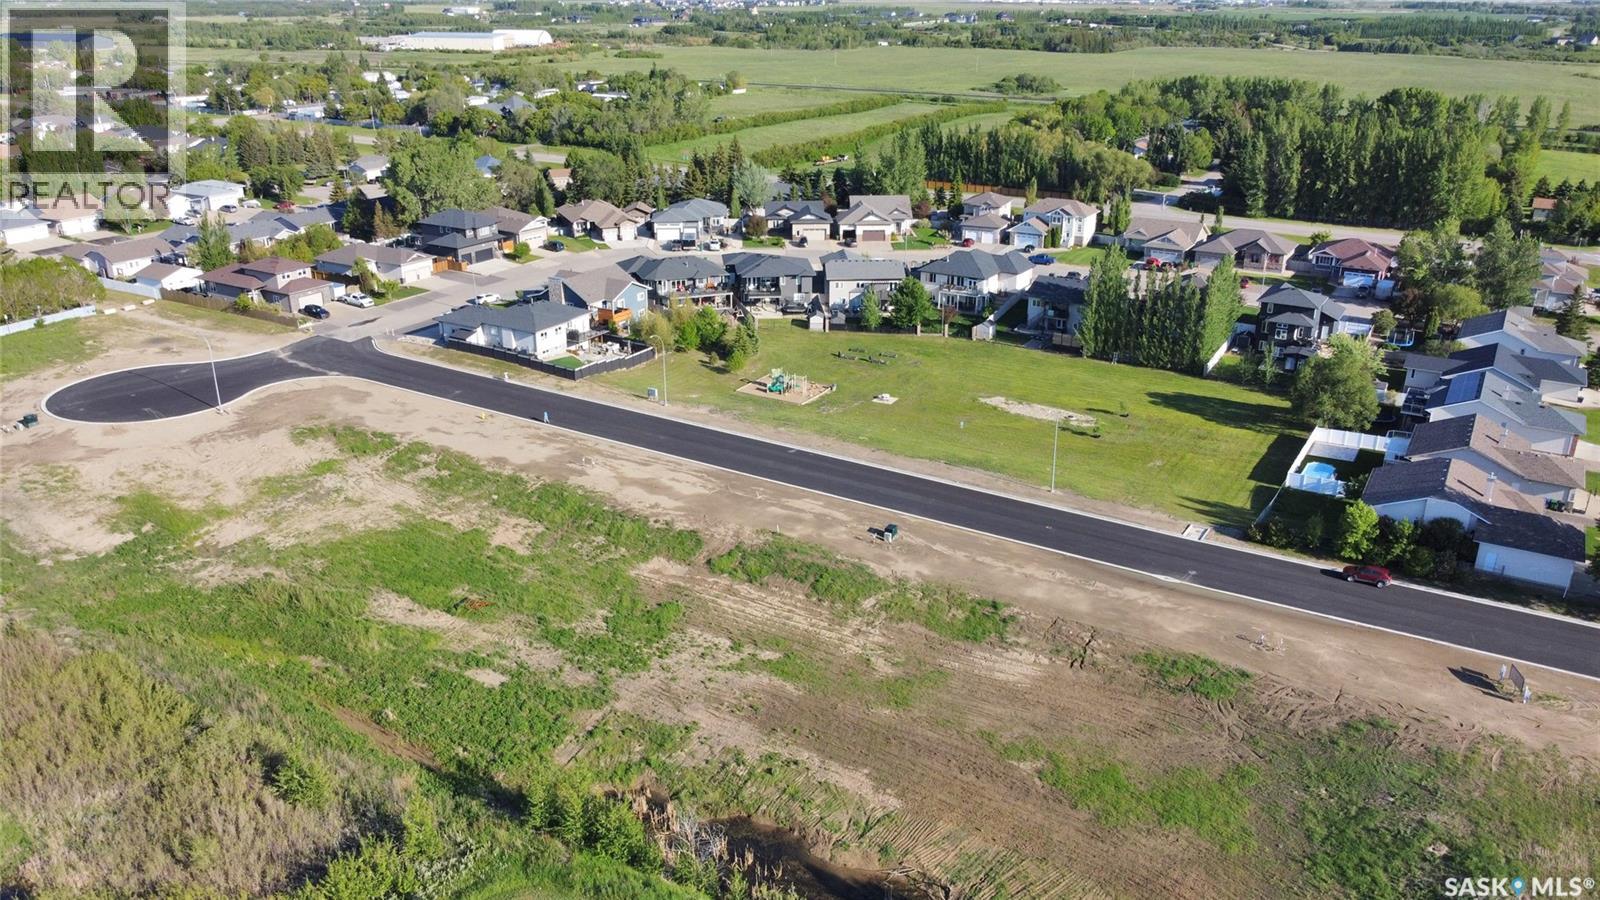
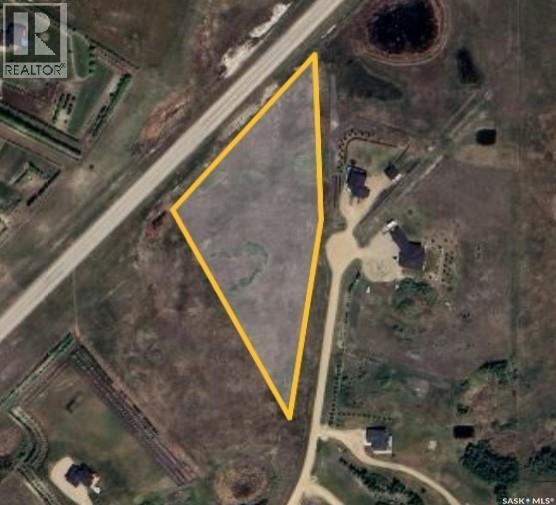
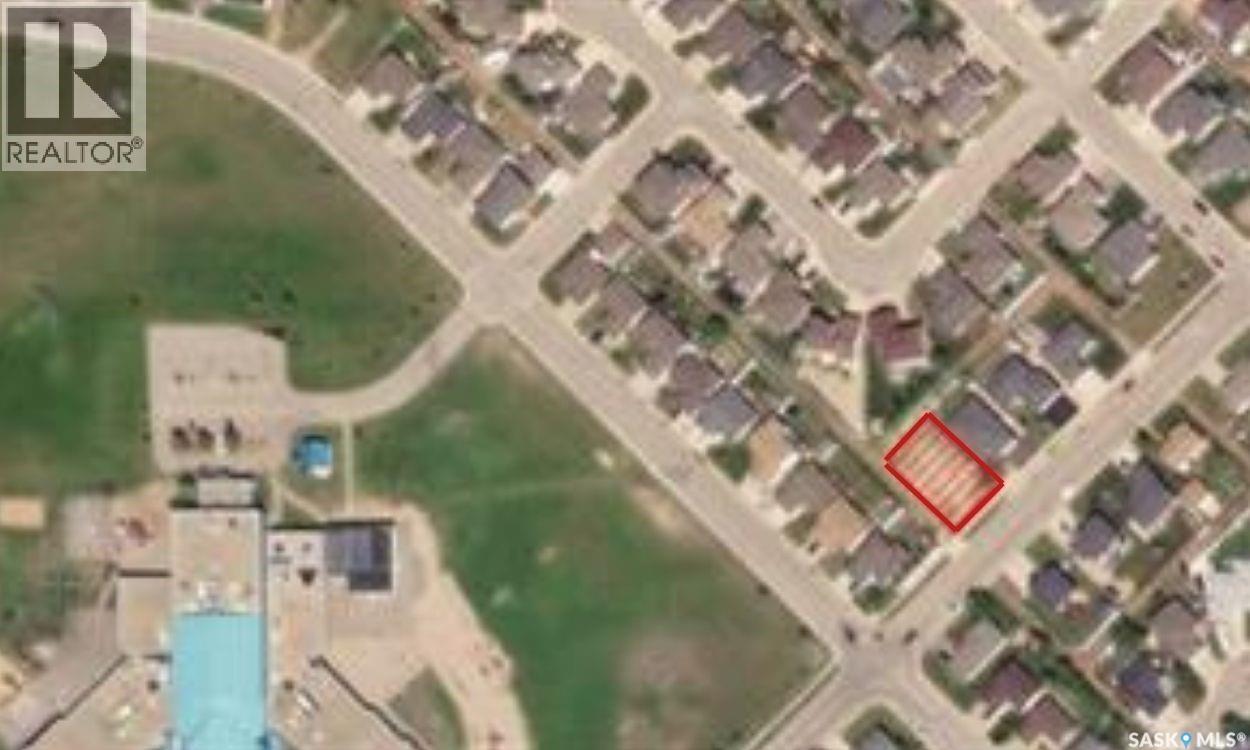
Build your dream home with a double attached or triple-car garage today! Here awaits your WALKOUT LOT with 8200 sq’, 62X131. Enjoy the park across the street, and all the amenities are only two blocks away: Subway, Alex Pizza, Broncos Pub & Grill, a Liquor Store, A & D Fresh Market, White Butte Pharmacy, Pilot Butte Early Learning Centre, DY International Appliances, Hot Shades, Blue Rooster Café, a Car Wash, and the Fire Hall. The Elementary School is close by, too. Pilot Butte is a growing community just minutes from Regina. (id:62370)
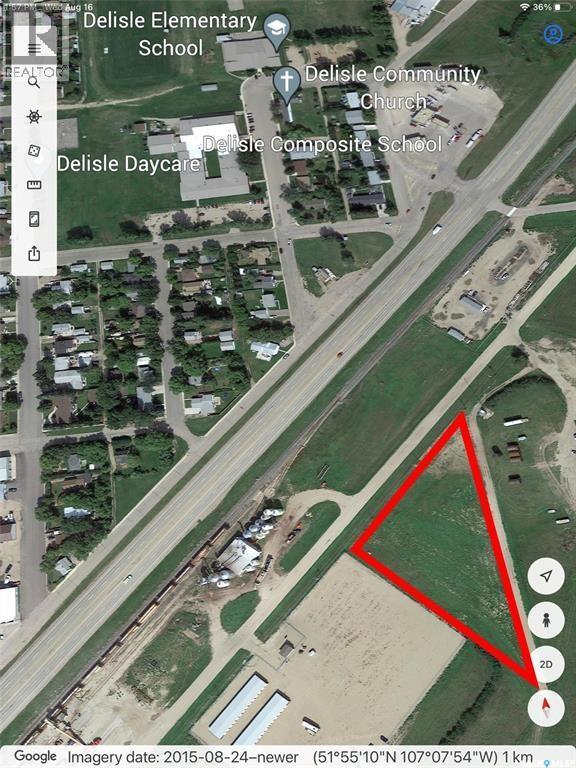
Delisle is a friendly, active community located 40 kilometres (kms) southwest of Saskatoon, Saskatchewan’s largest city. It is located on Highway 7 at the junction of Highway 45. In Delisle, one can enjoy all the amenities of small town living with very easy access to all the attractions of a major city. Delisle has an official census population of 1024 people and over 400 households. The population is a healthy mix of both young and old alike with demands for services for all age categories. The heartbeat of the community is agriculture and the potash industry. Two potash mines located nearby provide major employment opportunities for the area. In fact, the Nutrien Potash mine is only 5 kms. away and is clearly visible from the northern edge of town. Agriculture and agriculture related industries also figure prominently in the local economy. Keybrand Foods Inc. is a major employer in the community involved in the salad processing industry. Orchard Transport Ltd., a local trucking firm, is also a major employer. Today, Delisle is a progressive community where sports and recreation are still a key part of who we are. With the diversity of the local economy and our proximity to Saskatoon, the Town of Delisle is guaranteed to continue to grow and prosper. In a nutshell, Delisle is a vibrant community that offers the best of both worlds, a small town atmosphere with easy access to the attractions of the big city! (id:62370)
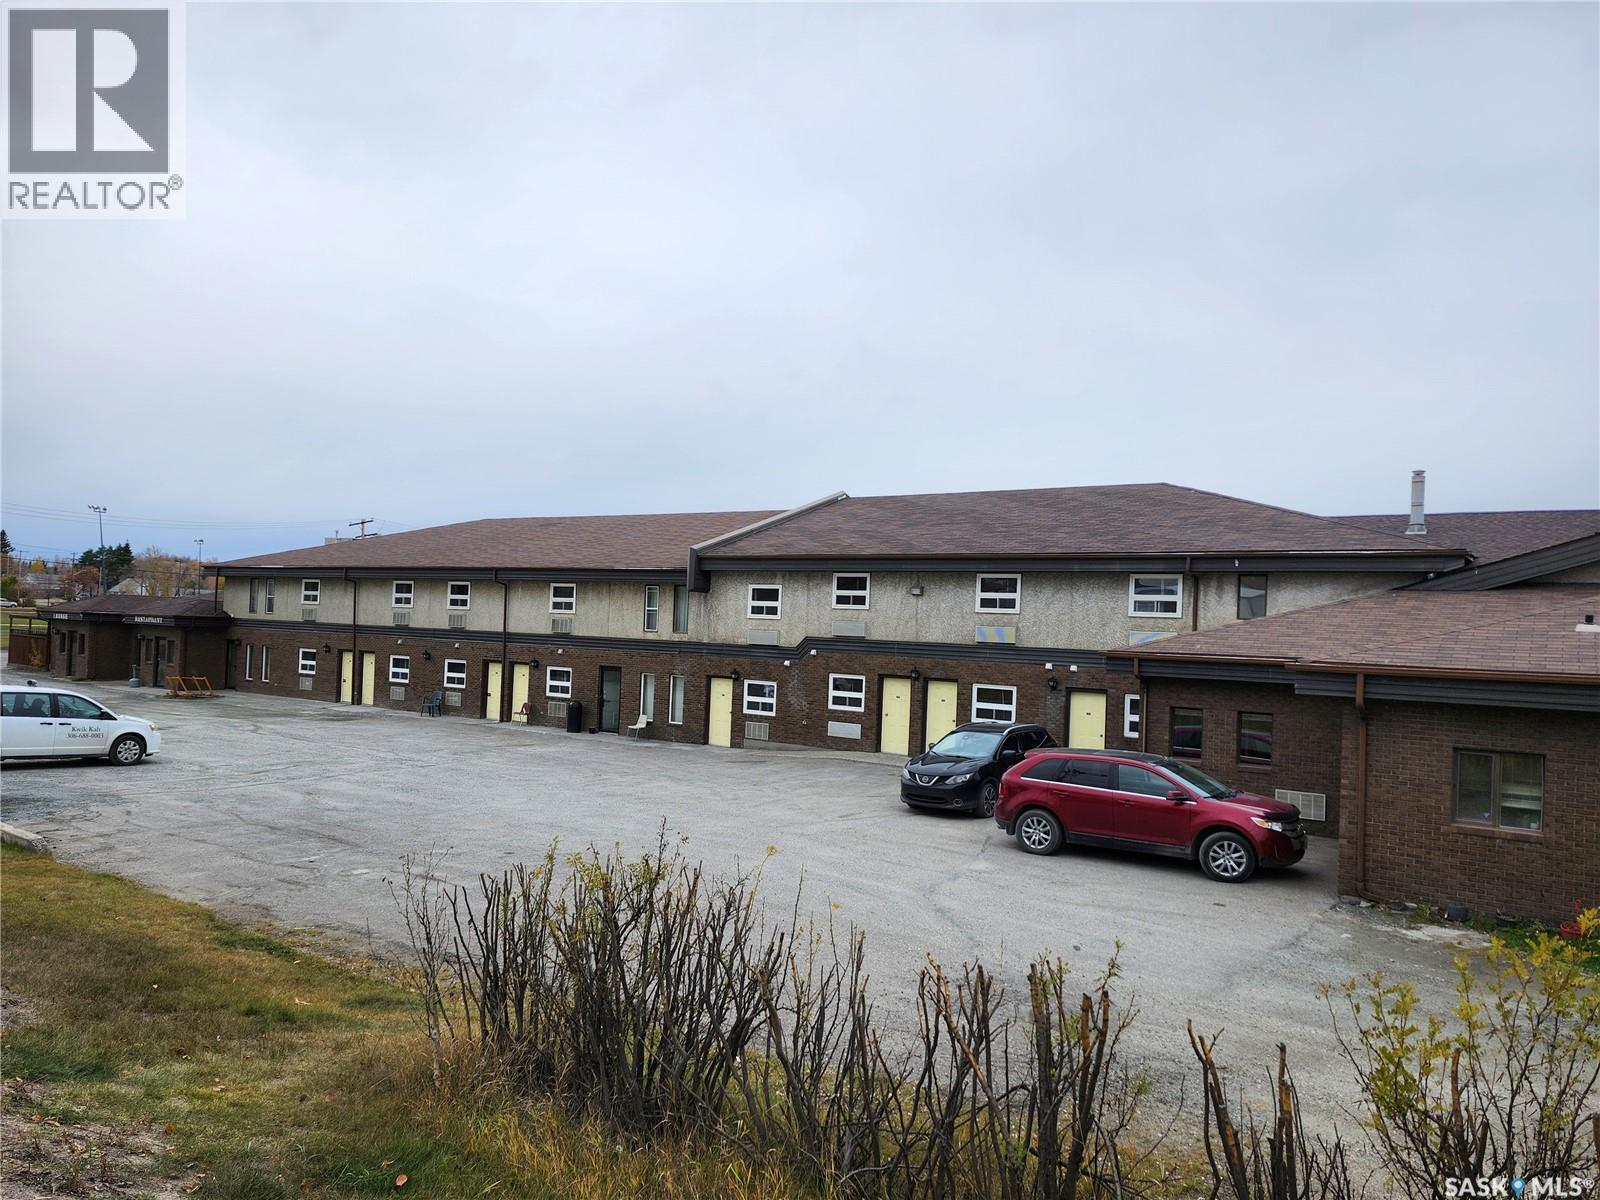
Business Opportunity! This busy hotel in Creighton, SK features 36 rooms, restaurant, and a sports bar with 4 VLTs!, and a large banquet room. The Prospector Inn is a Creighton institution, as the only hotel in the northern Saskatchewan village; and it is one of only 3 hotels in the Creighton/Flin Flon area. The restaurant and bar are currently leased out to a tenant for extra no-risk/effort monthly revenue. The banquet room seats up to 120 people for a variety of functions. The owner is mostly absentee and has a manager for daily operations. There is a manager's suite with 3 bedrooms and a bathroom, which is amazing for attracting/retaining a full-time manager. Financials are available only to qualified buyers. Please do not interrupt the businesses; contact an agent to schedule a viewing of the property. (id:62370)
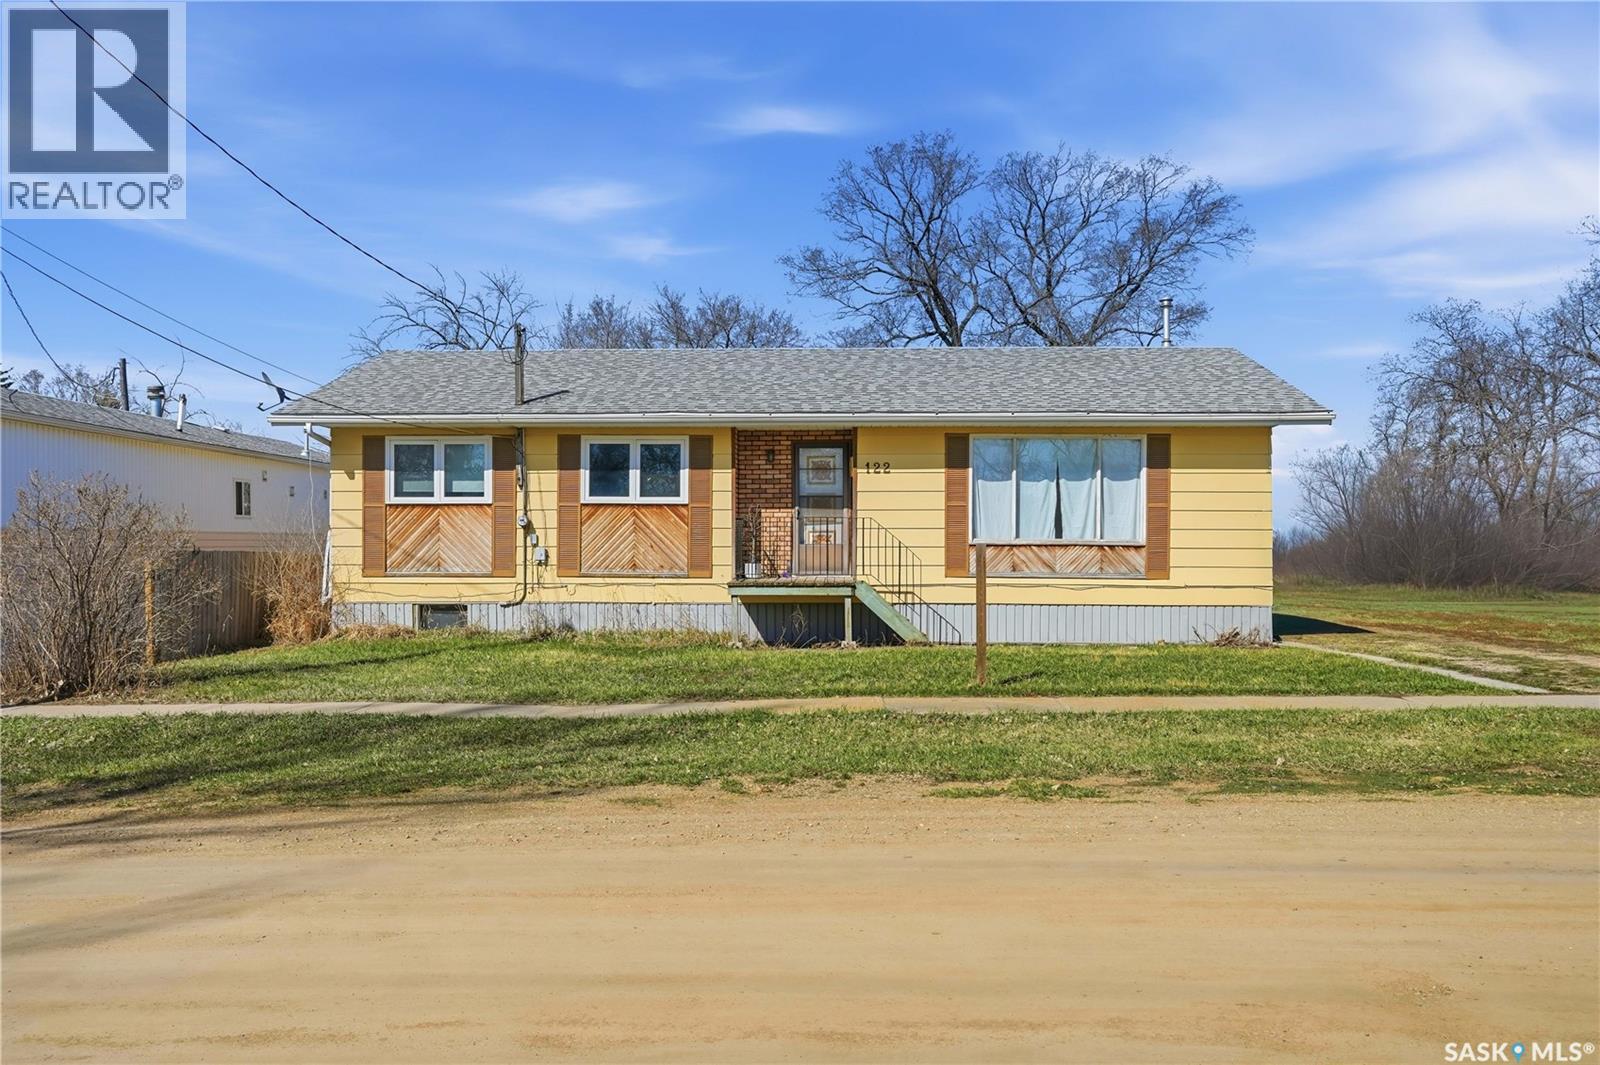
This 3 bed / 3 bath bungalow boasts just under 1,300 sq.ft and is sitting on a large double wide lot. Heading inside you are greeted by a large living room with lots of natural light. Towards the back of the home we find a U-shaped kitchen with lots of storage space as well as the formal dining room with access to your back deck. Heading down the hall we find 2 bedrooms and a 4 piece bathroom. At the end of the hall we have a spacious primary bedroom with a 2 piece ensuite. Downstairs is partially finished and we find huge family and rec rooms here. As well as a 2 piece bath and a den. Outside you have a huge yard that is partially fenced - the perfect place for the kids to play. This home is ready for you to paint it the colors you want and make it your own! Reach out today to book your viewing! (id:62370)
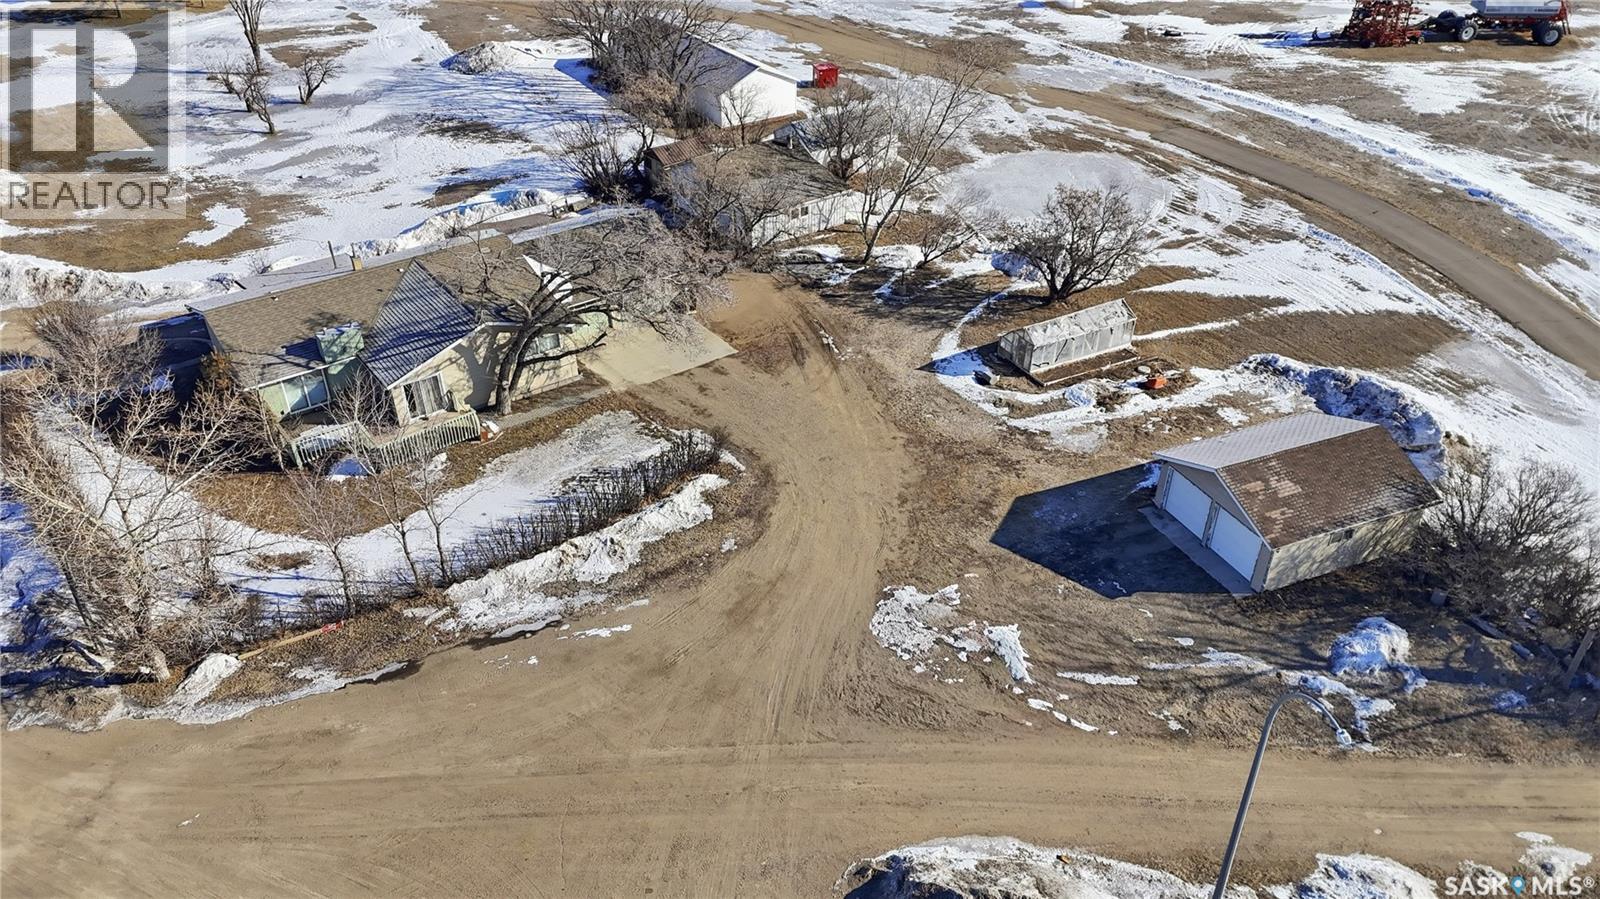
Looking for an acreage right on the edge of town? This one gives you the best of both worlds. Sitting on 0.6 of an acre right at the corner of Highways 2 and 11 next to the town of Chamberlain. Heading in the back - you are greeted by a spacious mudroom. Inside you find a spacious living room with nice hardwood floors and a natural gas fireplace and patio doors to your sunroom and front deck. Next we find a formal dining room that opens into your spacious U-shaped kitchen with lots of counter space. Down the hall we find 2 bedrooms and a 3 piece bathroom with a huge corner jacuzzi tub. Finishing off the main floor we find the massive primary suite - a large bedroom with a 3 piece ensuite, dual closets and laundry. Heading downstairs we find a large family room, a den, a 3 piece bath and 2 storage rooms. You are sure to love the oversized (28'x28') heated attached garage - the dream in Saskatchewan winters. The yard also has a shop - 24'x30' that is also heated and finished inside. We also have a greenhouse, a detached double garage and a shed. If you are looking for convenient acreage living this could be just the place. Reach out today to book your showing. As per the Seller’s direction, all offers will be presented on 05/05/2026 5:00PM. (id:62370)
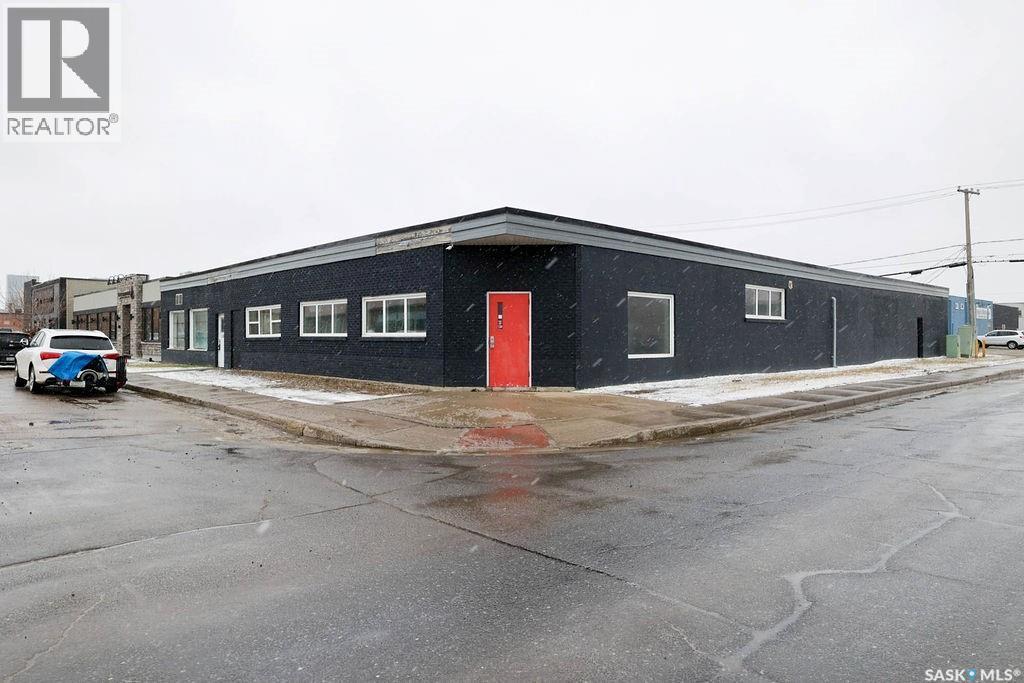
Exceptional Flex Space in the Heart of the Warehouse District Discover the ideal home for your business in this versatile commercial property located in the highly sought-after Warehouse District. Offering flexible leasing options from 2,500 square feet up to a total of 8,500 square feet, this space is perfectly designed for small businesses that require a functional balance of shop or storage space and professional administrative areas. The interior features a renovated reception and office space, ensuring a modern and welcoming environment for both staff and clients. Beyond the standard layout, this property offers the rare urban advantage of additional private parking available for rent, providing convenience for your fleet or growing team. This is a fantastic opportunity to secure a strategic, high-visibility location that effortlessly blends industrial utility with polished, move-in-ready space. Call to book your viewing today. (id:62370)
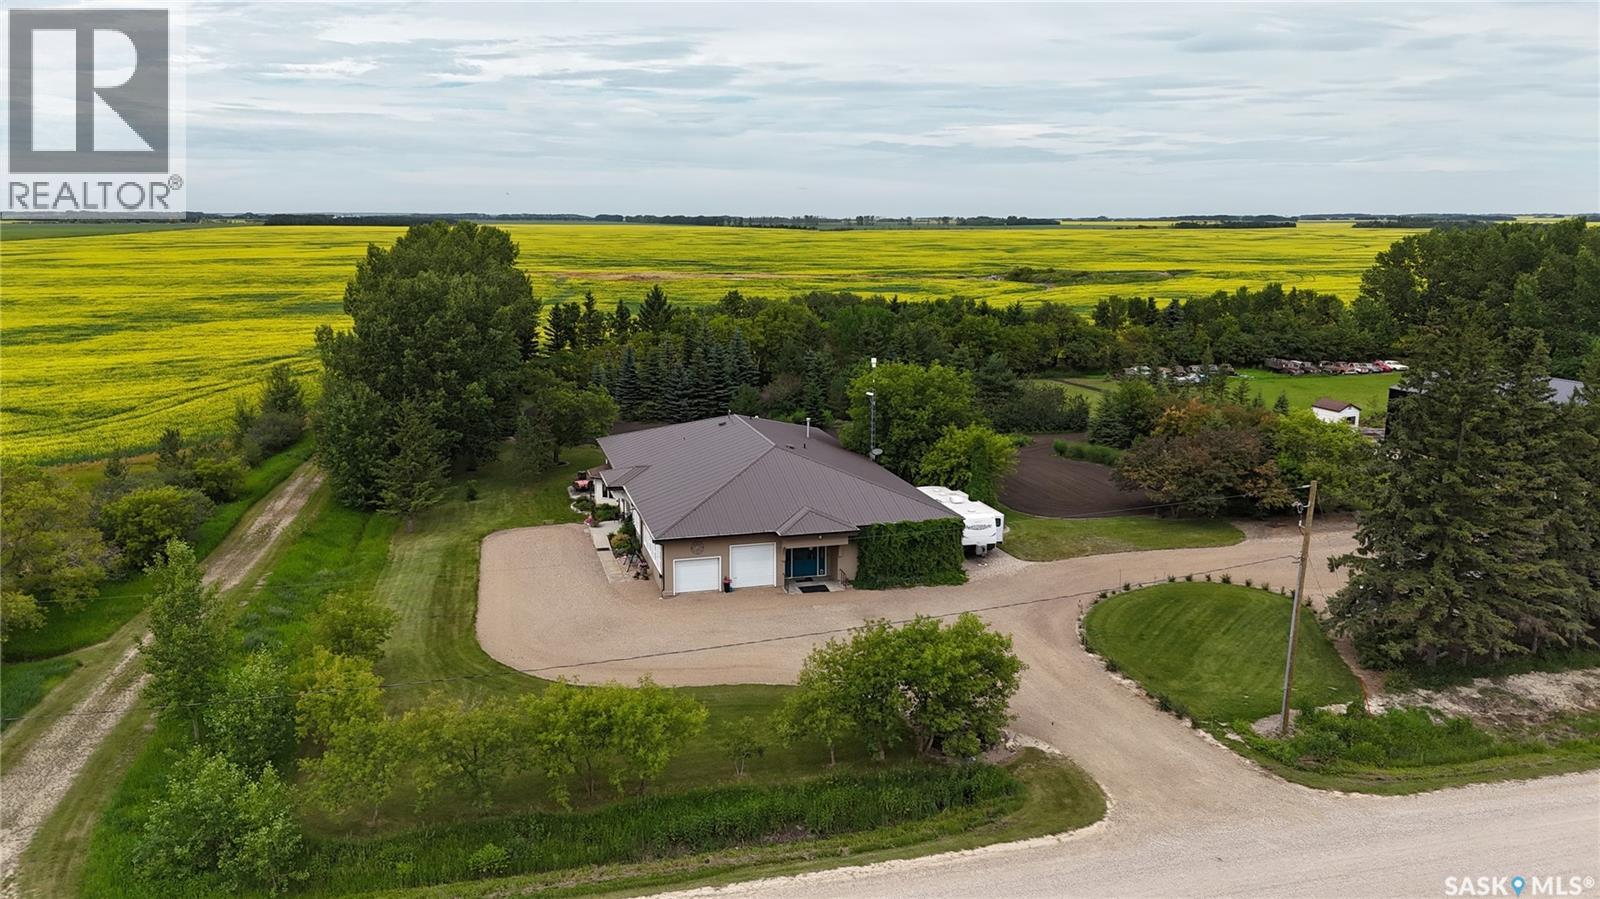
Acreage for Sale Near Humboldt! Set in the quiet Hamlet of Marysburg just 16 km North of Humboldt, this exceptional Custom redesigned home offers a rare blend of craftsmanship, space, and prairie serenity. Situated on 2.7 beautifully landscaped acres, the property enjoys a stunning view of the historic Marysburg church while providing privacy and a true sense of retreat. Boasting 3174 square feet of thoughtfully designed living space, the home showcases impressive architectural details throughout, including 10 foot coffered ceilings, rich hardwood floors, and quality finishes that reflect meticulous attention to detail. The layout features 3 spacious bedrooms, highlighted by a luxurious primary suite complete with spa inspired 5 piece ensuite, steam shower, and sweeping prairie views. Designed for both comfort and functionality, this home has seen major updates including the roof and boiler system, with efficient in floor heating adding to the overall comfort. Complimenting the residence is an extraordinary 2713 square feet double attached garage, workshop and Harley bike room - ideal for hobbyists, collectors, or those needing substantial workspace. This one of a kind property offers refined country living with timeless style, generous space, and an unbeatable setting. This property must be seen to be appreciated. Detailed package is available in the supplements. Call your Realtor to view today! (id:62370)
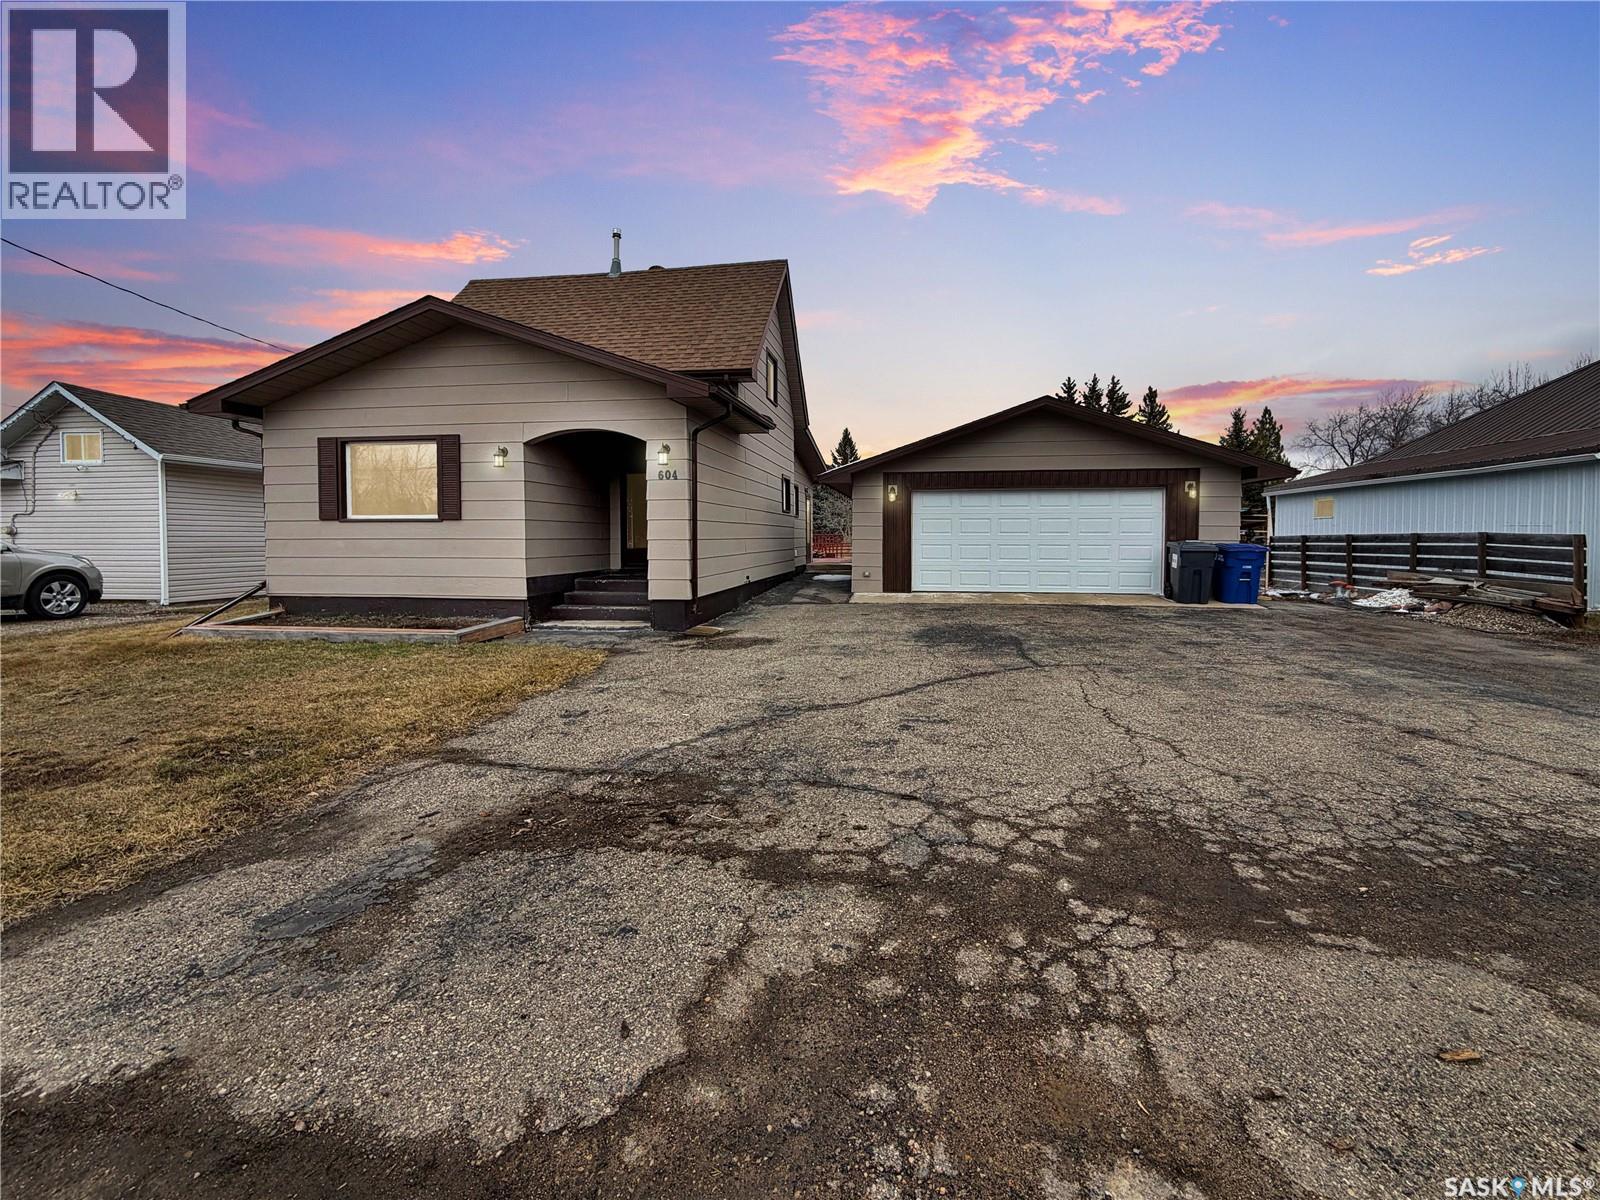
Home Owning is within your grasp here on Sussex. This beautiful, freshly painted & well cared for home sits on some tasteful updates & an XL lot in one of the best neighbourhoods in Esterhazy. An excellent 2 car detached garage partially insulated with all the insulation for the roof ready for the next owner to complete the roof included in the Sale price. A large well manicured yard waits for your summers flowers, BBQ festivities & shenanigans. The home itself has several updates and most recently the addition of central air & main floor washer and dryer! A spacious kitchen and dining room well lit with natural light and all the fundamentals with a dishwasher and updated appliances. The kitchen is bright, south facing & the 4 piece bathroom is in grand condition and clean. The front door ooo that front door is a trick or treaters dream, not to mention a Pinterest girls dream door. A dry, clean basement has an extra "office" or bedroom for anyone working shift work in the Potash Hubs near by. An updated furnace, softener, water heater & deep freeze are tucked below the main floor. An added bonus no musty basement smells, and a bright experience contrary to some basements R.L Stein has prepped us for growing up. The top floor boasts 2 bedrooms, sick panel board, updated windows & lots of built in storage-one simple coat of white paint and boom : on trend wainscotting dupe! This home is a tight package & for a small price you get a space of your own! Contact your agent for a private tour to this unit before she gets snapped up today! (id:62370)
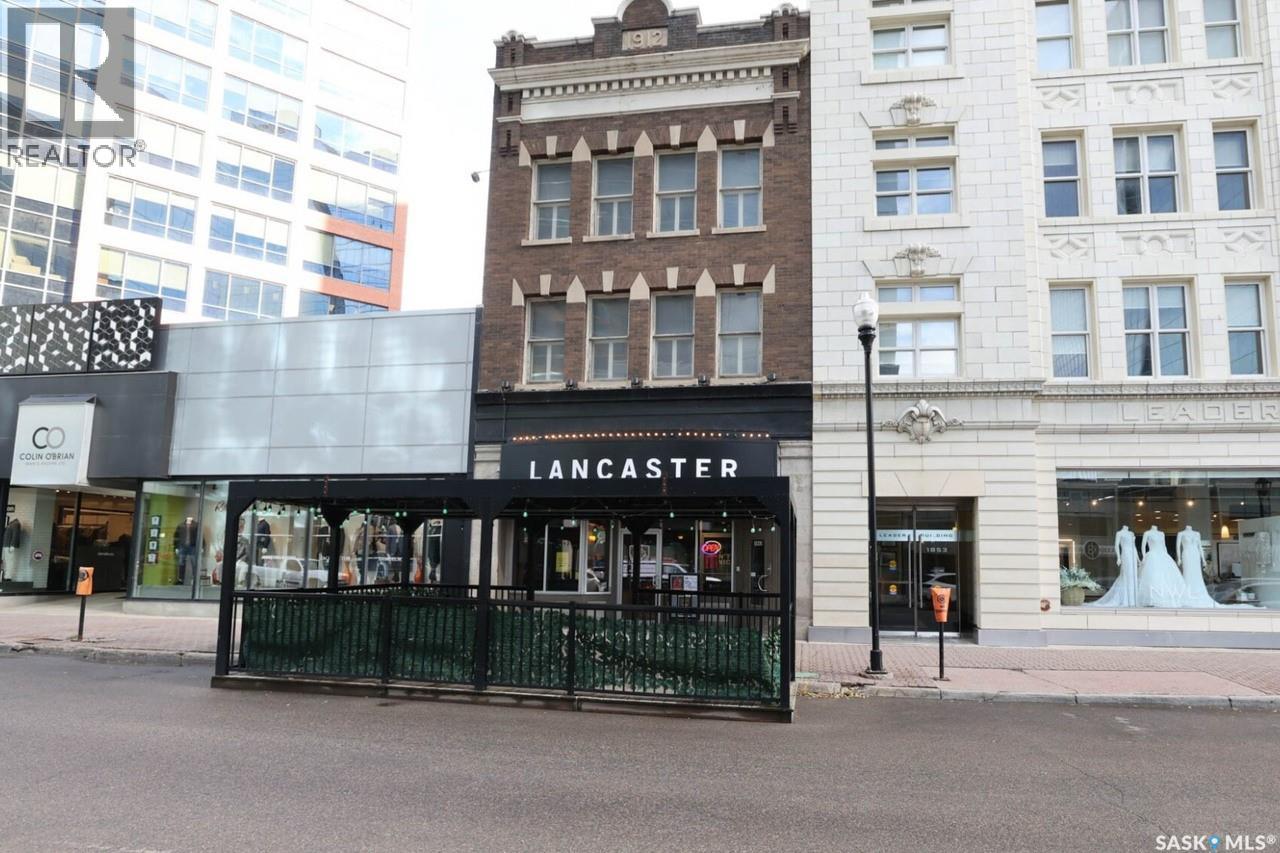
Exceptional opportunity to own a historic three-storey commercial building in the heart of downtown Regina, prominently located on Hamilton Street and surrounded by some of the city’s most recognizable businesses and landmarks. This well-maintained property offers just under 3,000 sq. ft. per floor, plus a full basement, providing ample space and flexibility for a variety of commercial uses. The main floor is anchored by a strong, long-term tenant, Lancaster Taphouse, delivering reliable income and immediate investment stability. The second and third floors feature a functional mix of open-concept space and private offices, ideal for professional services, creative workspaces, meeting areas, or studio use. These upper levels offer excellent potential for customization to suit a wide range of business needs. Recent upgrades include a new roof (2025) and select interior renovations on the third floor, enhancing both the building’s value and long-term appeal. With its prime location, character, and income-generating potential, this downtown Regina property is a standout opportunity for investors or owner-operators alike. (id:62370)
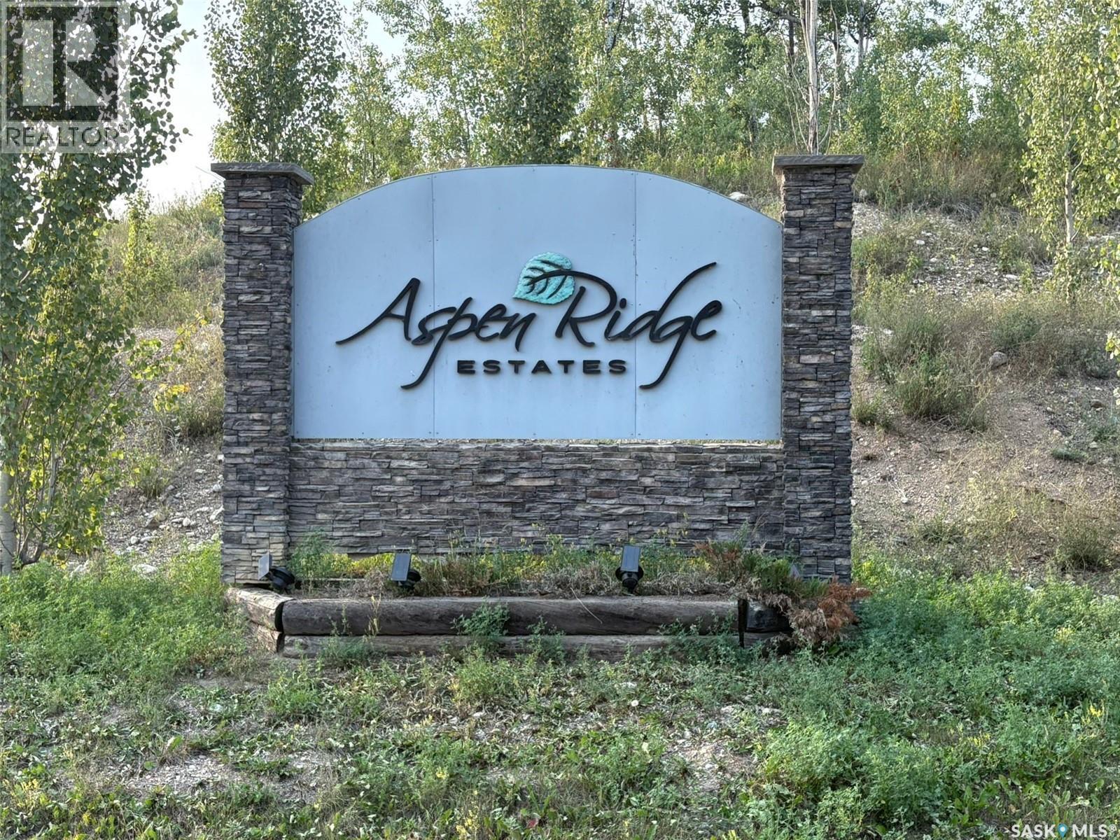
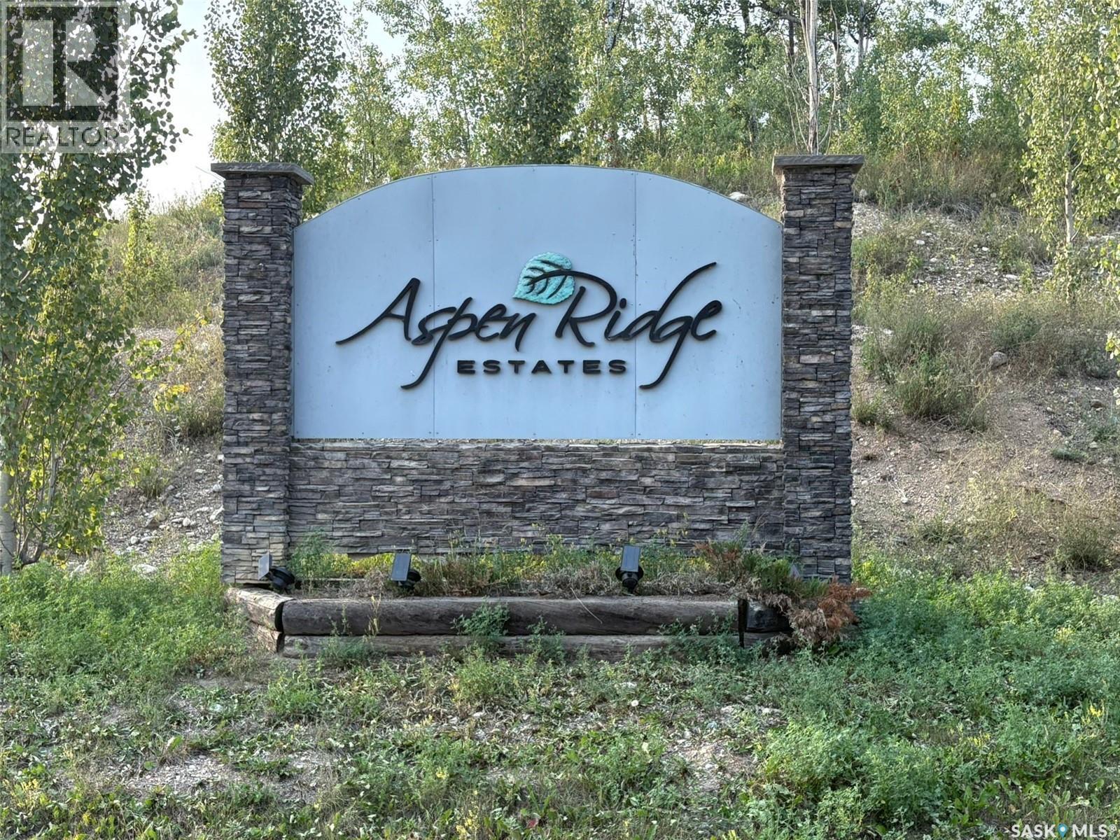
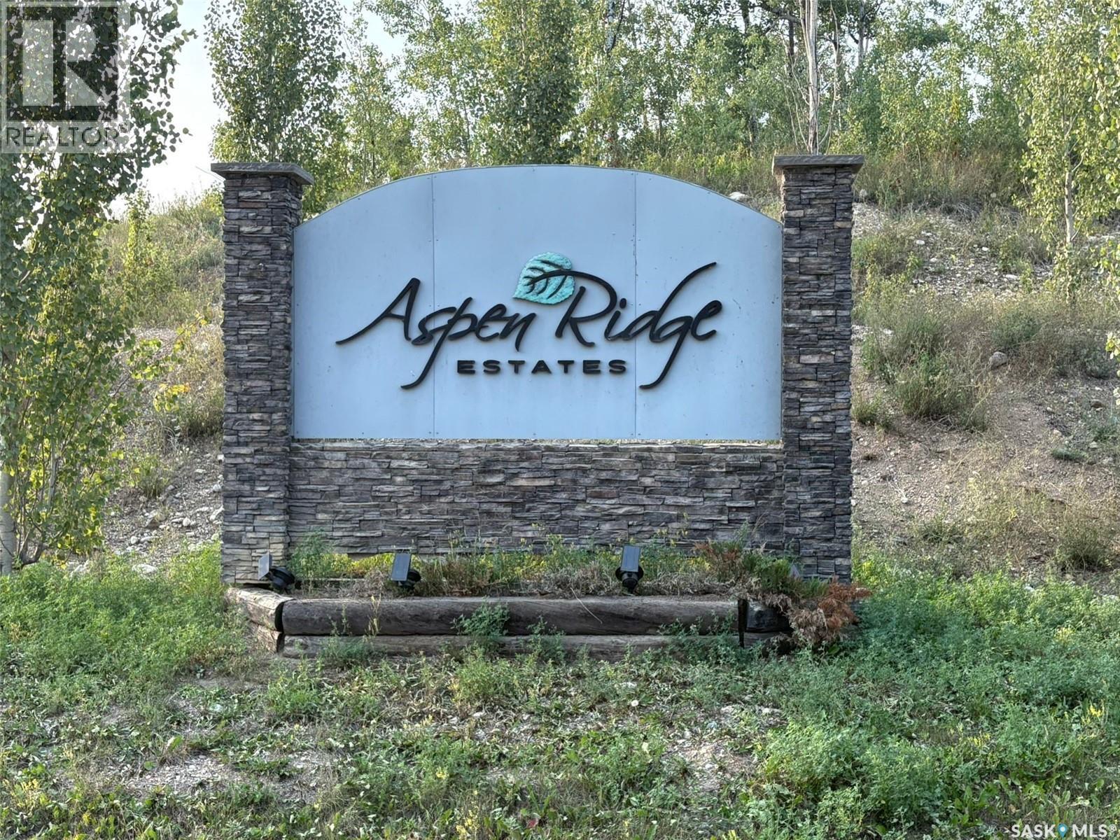
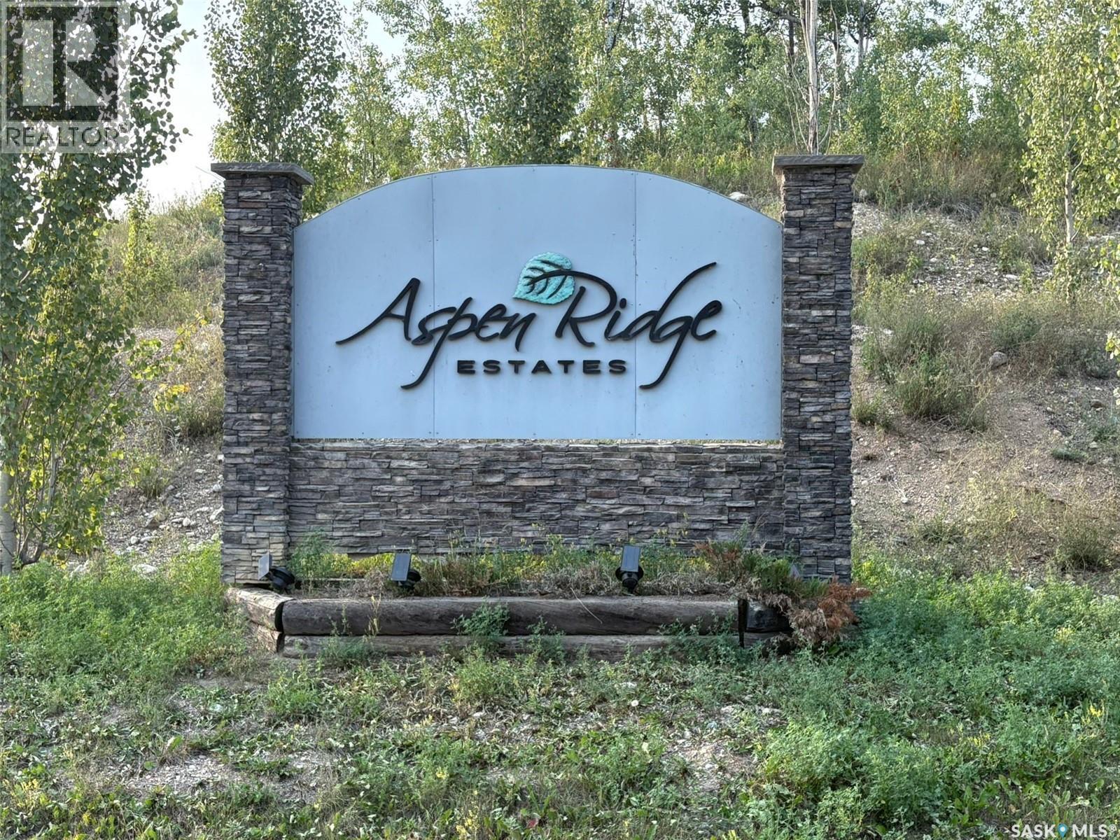
Looking for the perfect spot to escape the city and build your dream cabin? Located just an 1.5hr drive from Saskatoon, Aspen Ridge Estates at Shell Lake could be the place you've been waiting for! Multiple lots for sale - ranging in size from 0.27 acres to 0.48 acres - find the one that suits you best! Seller financing available. Ask your realtor for details. (id:62370)
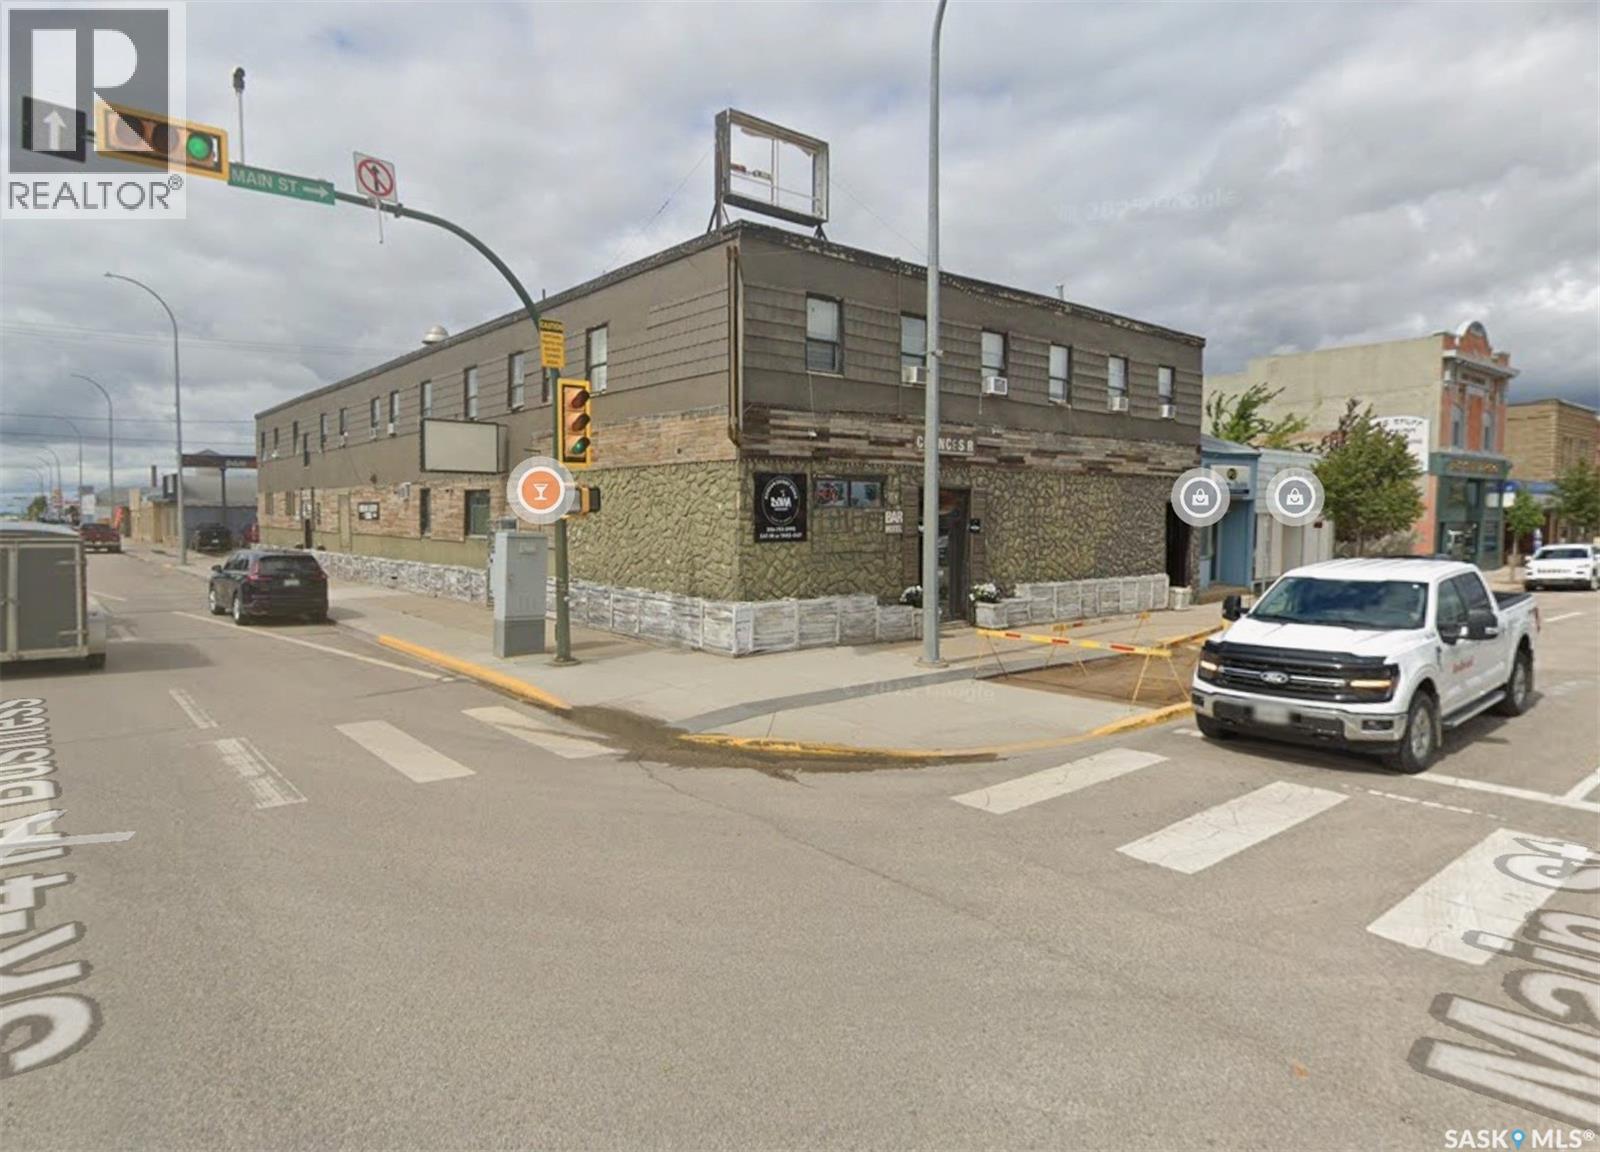
Rare Opportunity: Liquor Store for Sale – Melfort, Saskatchewan. A unique liquor license/store is now available in the thriving city of Melfort, Saskatchewan. Liquor store was set up in a 588 sqft space attached to Motel/Bar on the busiest corner in Melfort. Opportunities like this are exceptionally rare—especially in a region experiencing steady growth, strong economic fundamentals, and increasing commercial demand ---- Melfort sits at the strategic crossroads of Highways 3, 6, and 41, making it a primary retail and service hub for northeastern Saskatchewan. Businesses here benefit from consistent traffic, a loyal regional customer base, and a stable economic environment. --- Growing Regional Economy with over 1,000 employees work in manufacturing and processing within a 60 km radius - Strong industrial presence supports year-round economic activity - Expanding commercial sector with increasing investment interest ---- Prime Central Location - Serves as the key service centre for surrounding communities - High visibility and accessibility for retail, hospitality, and entertainment ventures - Ideal for entrepreneurs looking to establish or expand a liquor-related business --- Strong Agricultural Backbone - Surrounded by some of the highest-assessed farmland in Western Canada - Stable, prosperous farming operations contribute to a resilient local economy - Reliable customer base supported by long-term regional prosperity - A Strategic Asset in a Growing Market --- With Melfort’s rising business opportunities, expanding population catchment, and strong regional economy, this liquor license/store represents a valuable and future-proof investment. Whether you’re launching a new venture or expanding an existing operation, this is a chance to secure a rare asset in one of Saskatchewan’s most dynamic communities. Keep the Liquor store in this great space on Main St/Sask Ave or take anywhere in the city of Melfort. (id:62370)
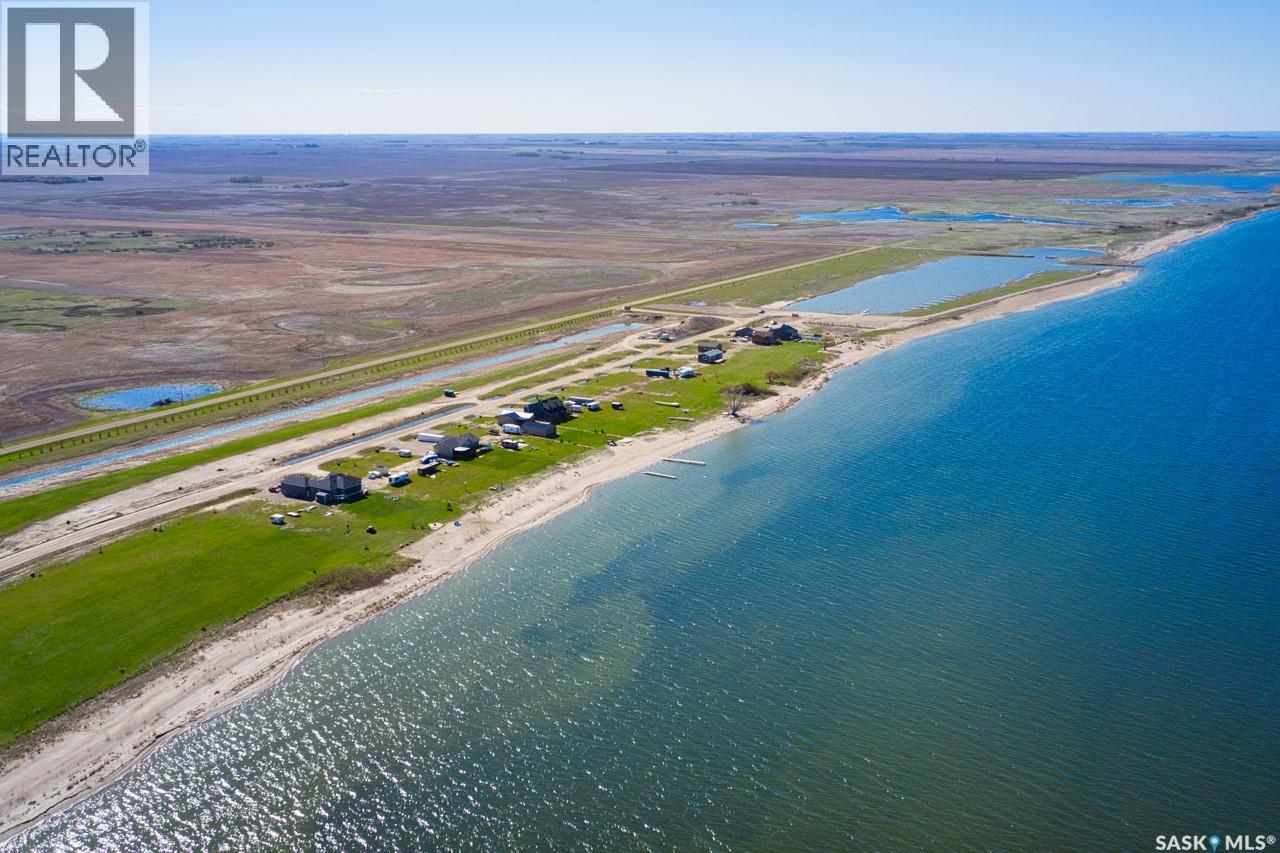
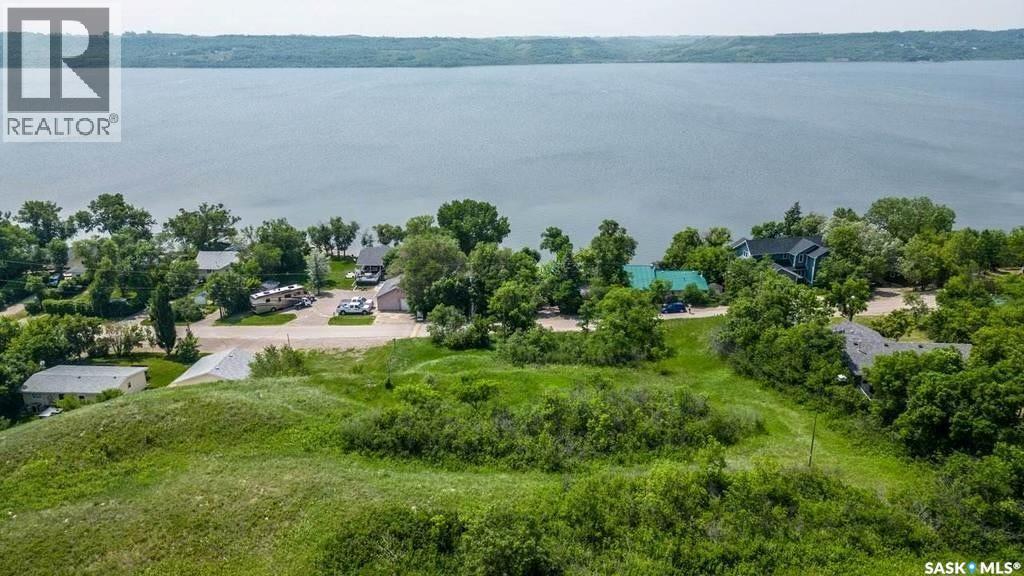
Lakefront lot for sale in Sunset Acres Resort on the east shore of Last Mountain Lake, Saskatchewan. Also known as Long Lake, it is the largest naturally occurring lake in southern Saskatchewan. Sunset Acres is a little over an hour northwest of Regina, just south of Arlington Beach and within minutes of Govan and Strasbourg which offer shopping, medical, financial and other amenities. This waterfront lot has power and natural gas at the property line. Each lot in this development is graded to meet or exceed the provincial 1:500 flood elevation standard. The inland marina and boat launch opened during the summer of 2018 and the new owners will have the option to purchase their own private boat slip within the marina. The completed development will offer lake front, marina and water view lots with minimal artificial light allowing for enjoyment of the vast night sky. Sunset Acres Resort is a great place to build your recreation or retirement retreat. You can enjoy your own lake home, have family fun on the sandy beach, go boating or fishing on the lake or just relax on your deck and watch the great sunsets. To view this amazing lakefront lot and the Development, please contact your REALTOR® to schedule a tour. (id:62370)
Looking for the perfect spot to escape the city and build your dream cabin? Located just an 1.5hr drive from Saskatoon, Aspen Ridge Estates at Shell Lake could be the place you've been waiting for! Multiple lots for sale - ranging in size from 0.27 acres to 0.48 acres - find the one that suits you best! Seller financing available. Ask your realtor for details. (id:62370)
Looking for the perfect spot to escape the city and build your dream cabin? Located just an 1.5hr drive from Saskatoon, Aspen Ridge Estates at Shell Lake could be the place you've been waiting for! Multiple lots for sale - ranging in size from 0.27 acres to 0.48 acres - find the one that suits you best! Seller financing available. Ask your realtor for details. (id:62370)
Looking for the perfect spot to escape the city and build your dream cabin? Located just an 1.5hr drive from Saskatoon, Aspen Ridge Estates at Shell Lake could be the place you've been waiting for! Multiple lots for sale - ranging in size from 0.27 acres to 0.48 acres - find the one that suits you best! Seller financing available. Ask your realtor for details. (id:62370)
Cute 2 bedroom Home in a located in the quiet neighborhood of Norquay. This property would make the perfect rental opportunity. Great starter home! This home offer a perfect blend of comfort, with great investment potential. Bigger yard, ideal garden spot. Some flooring is new. Don't miss out on this property. Call or text to set up your private viewing. (id:62370)
Looking for the perfect spot to escape the city and build your dream cabin? Located just an 1.5hr drive from Saskatoon, Aspen Ridge Estates at Shell Lake could be the place you've been waiting for! Multiple lots for sale - ranging in size from 0.27 acres to 0.48 acres - find the one that suits you best! Seller financing available. Ask your realtor for details. (id:62370)
Looking for the perfect spot to escape the city and build your dream cabin? Located just an 1.5hr drive from Saskatoon, Aspen Ridge Estates at Shell Lake could be the place you've been waiting for! Multiple lots for sale - ranging in size from 0.27 acres to 0.48 acres - find the one that suits you best! Seller financing available. Ask your realtor for details. (id:62370)
Looking for the perfect spot to escape the city and build your dream cabin? Located just an 1.5hr drive from Saskatoon, Aspen Ridge Estates at Shell Lake could be the place you've been waiting for! Multiple lots for sale - ranging in size from 0.27 acres to 0.48 acres - find the one that suits you best! Seller financing available. Ask your realtor for details. (id:62370)
Looking for the perfect spot to escape the city and build your dream cabin? Located just an 1.5hr drive from Saskatoon, Aspen Ridge Estates at Shell Lake could be the place you've been waiting for! Multiple lots for sale - ranging in size from 0.27 acres to 0.48 acres - find the one that suits you best! Seller financing available. Ask your realtor for details. (id:62370)
Build your own country oasis to experience the amazing Saskatchewan sunrises and sunsets, on almost 6 acres of a blank canvas, just at the edge of city limits. Only 8 minutes down Highway 41 with close access to Brighton, Evergreen and University heights, within city delivery limits and on city water, this property is the perfect chance to escape the city which still enjoying all of the benefits! (id:62370)
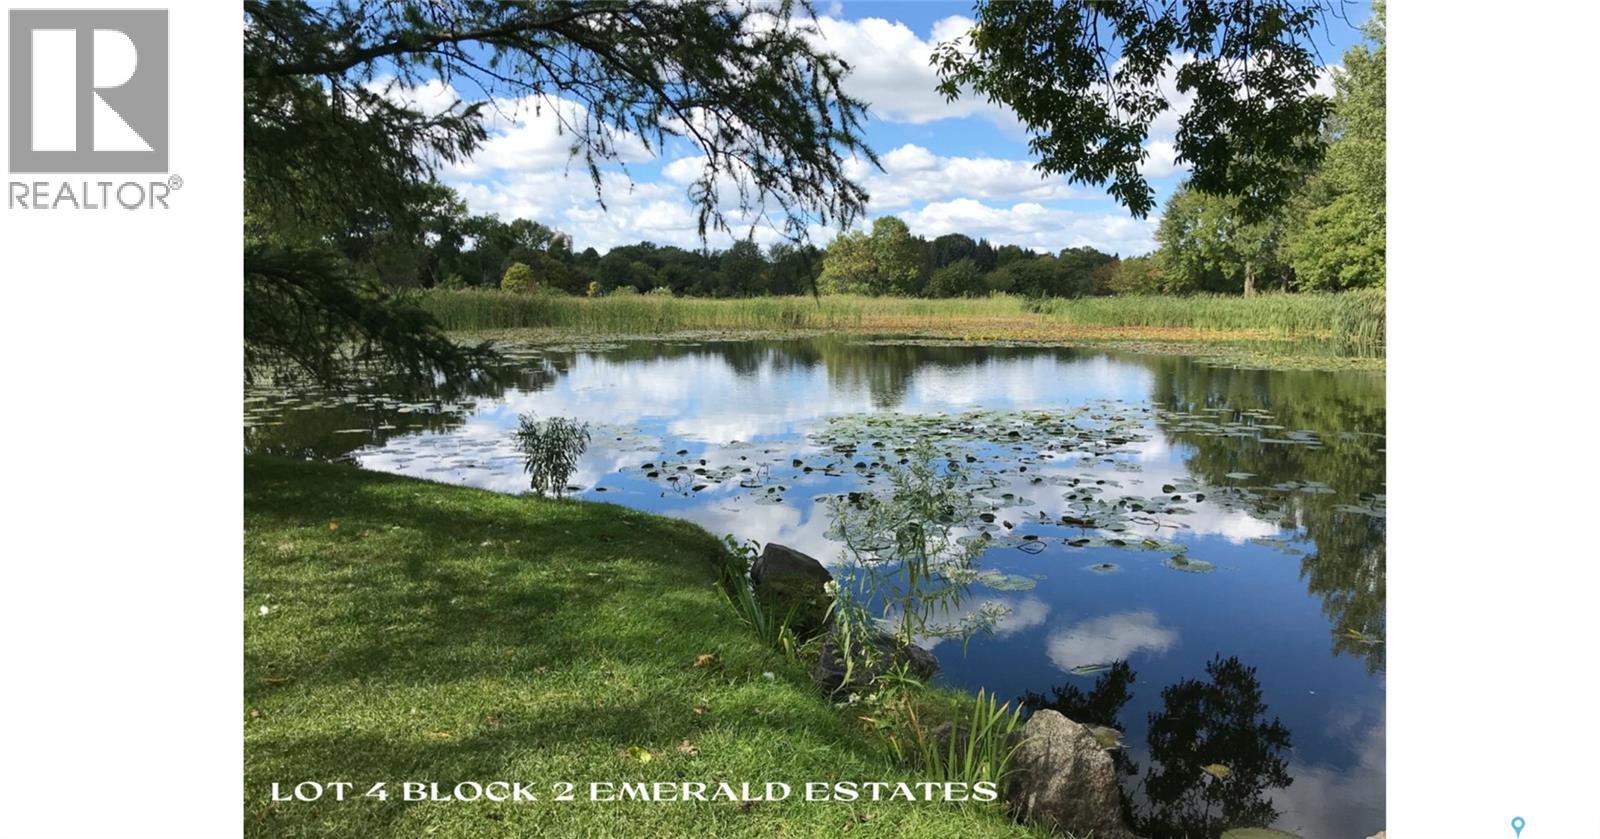
Situated on the edge of a peaceful pond, this idyllic residential lot places you in the best of both worlds - in the country but just 6 minutes from town! Join the community of Emerald Estates and watch the sun go down while listening to the pond life out your back door. Hit the golf course every day, just walk down the road and jump onto the back nine. One share in the water co-op means you have well rights. Take a tour and look at this sweet lot! (id:62370)
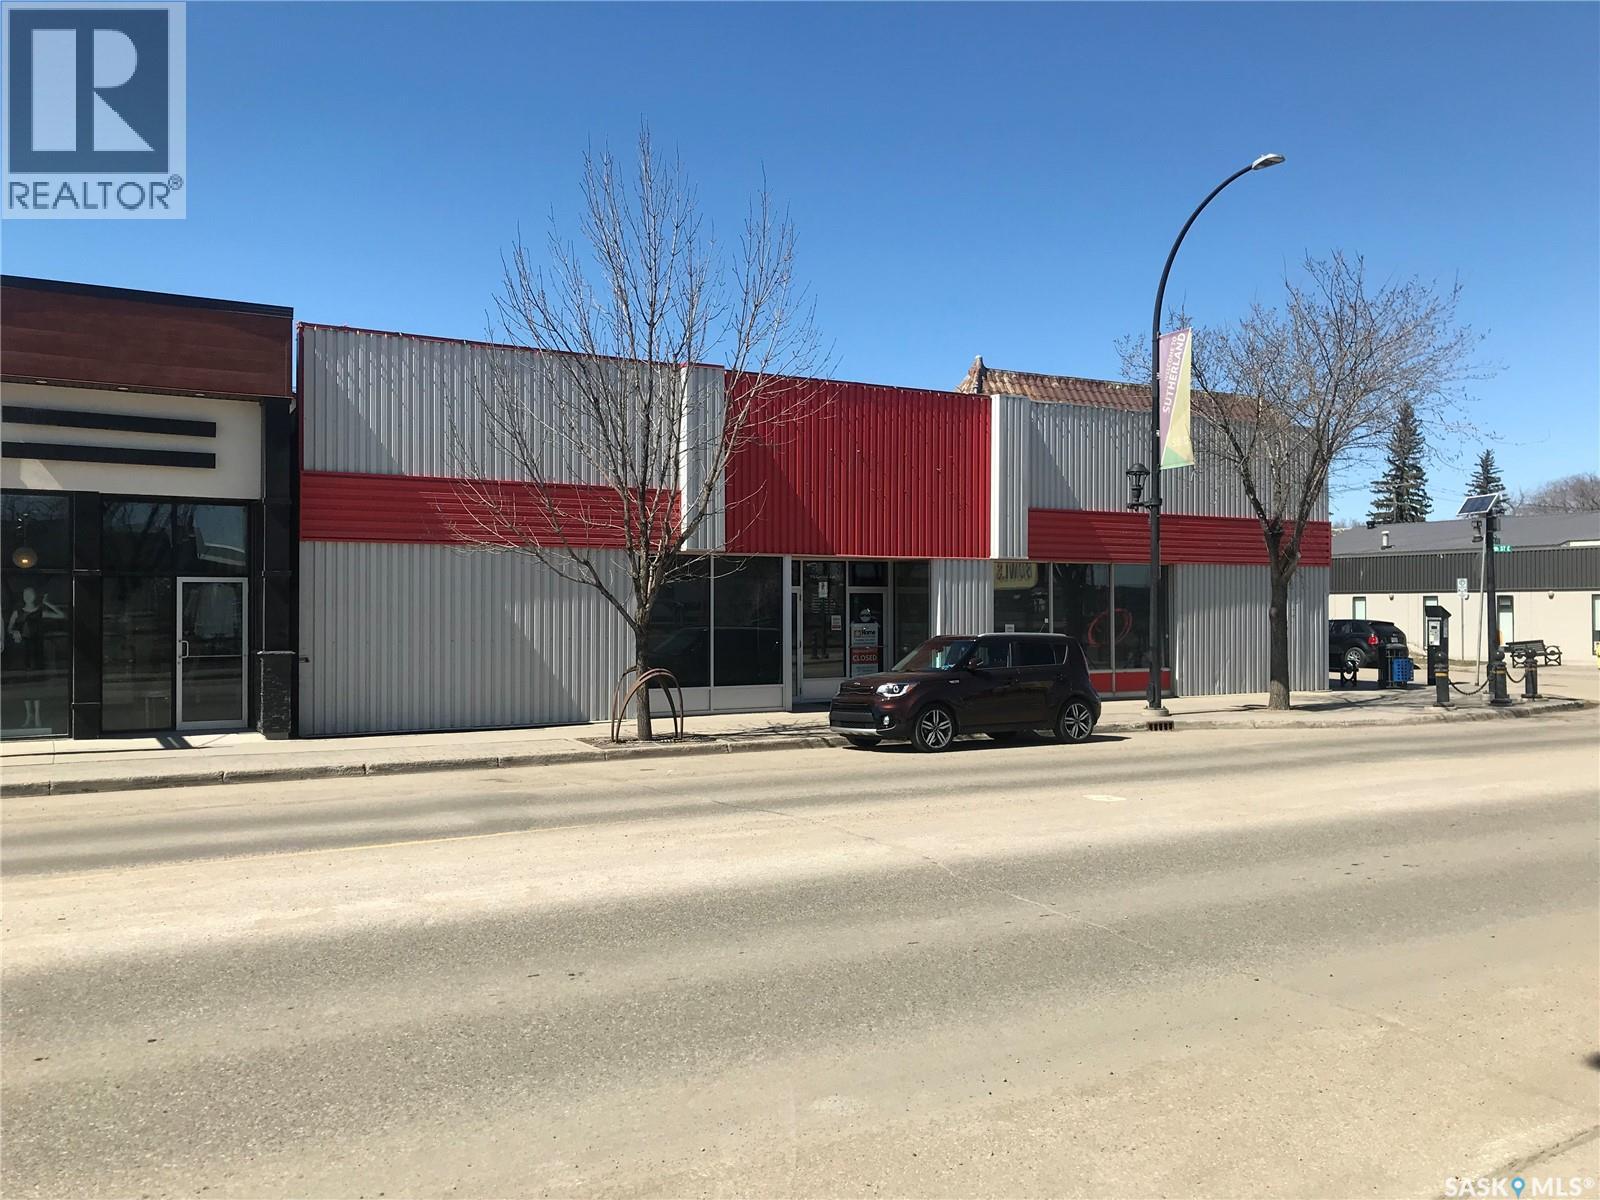
Centre ice location in Sutherland, former Reid's Hardware featuring 7895 square feet of retail area, VC flooring throughout with suspended ceiling with LED lighting. Air Conditioned. Second floor has two washrooms, staff room, boardroom and additional storage area. Basement available for extra storage! Opportunities for a large site like this do not come up frequently. (id:62370)
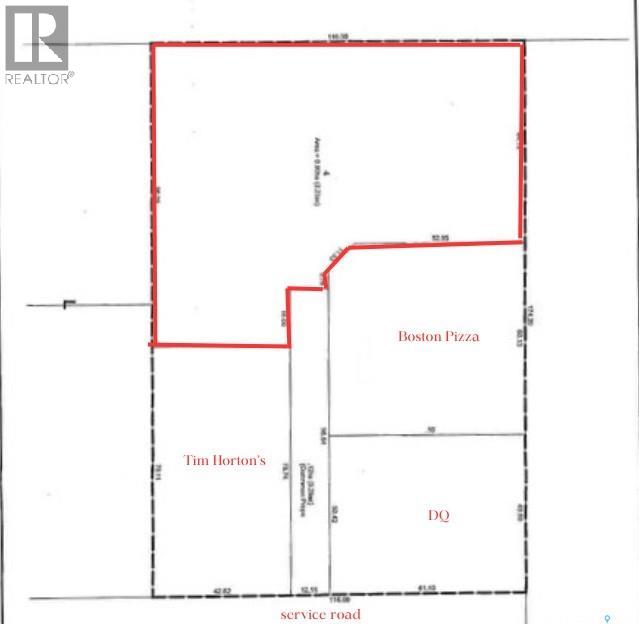
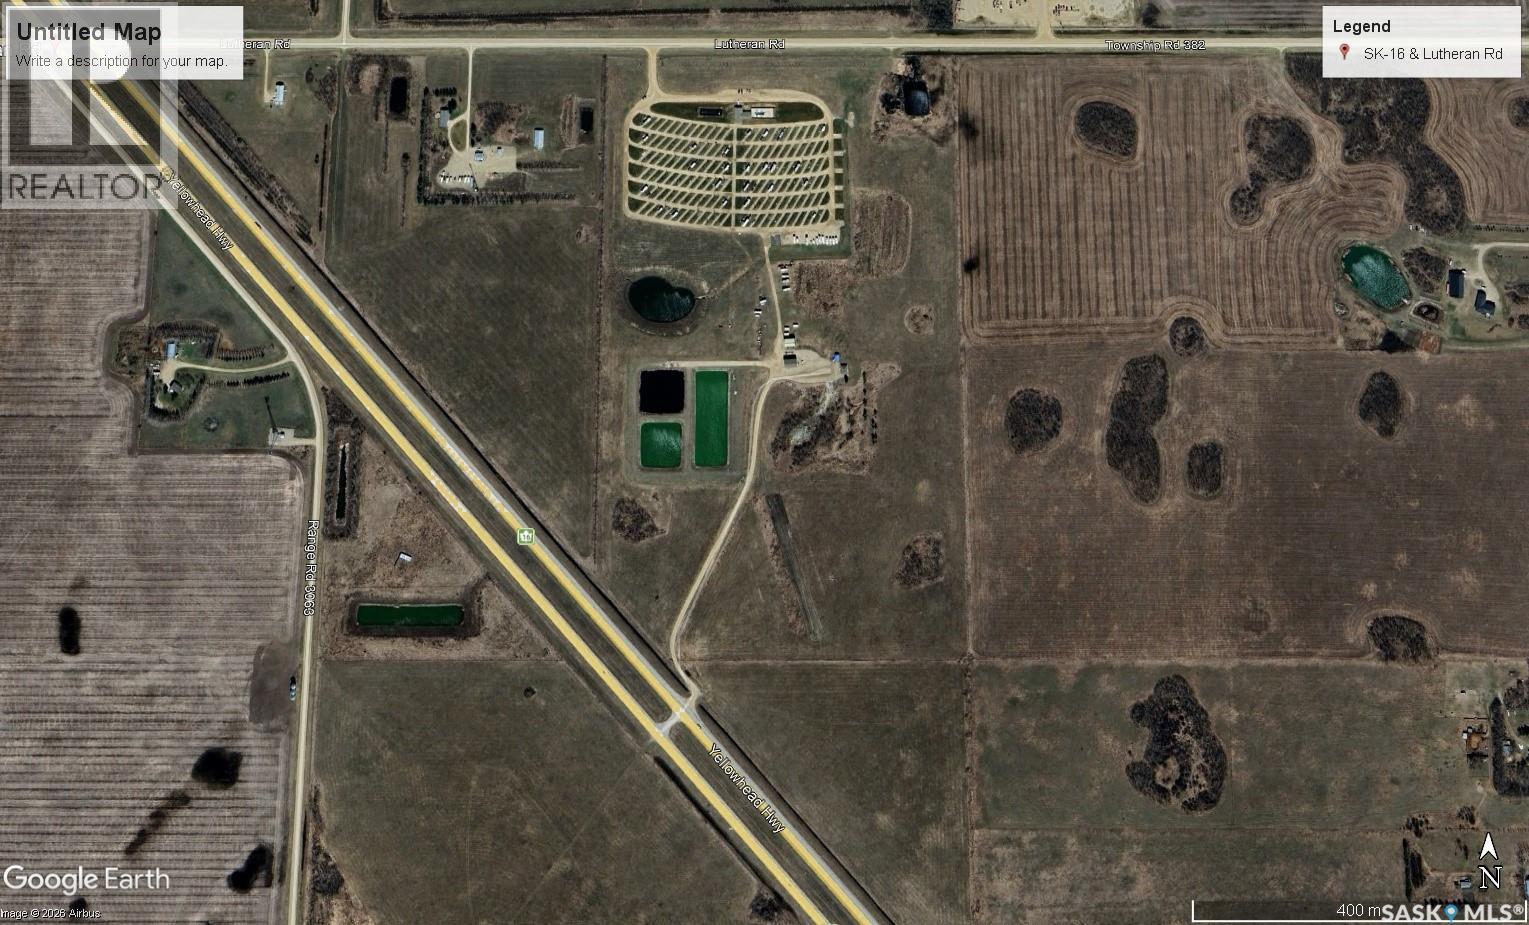
Welcome to a great opportunity to own a prime piece of real estate in Meadow Lake, Saskatchewan. This bare condo land is available for sale and is located along Highway #4, giving you the exposure your business needs to succeed. The other 3 condo units in this development include Boston Pizza, Tim Hortons and Dairy Queen. This property is 2.23 acres with services just inside the property line. Great location, being directly across from the Meadow Lake Mall. Call for more information. (id:62370)
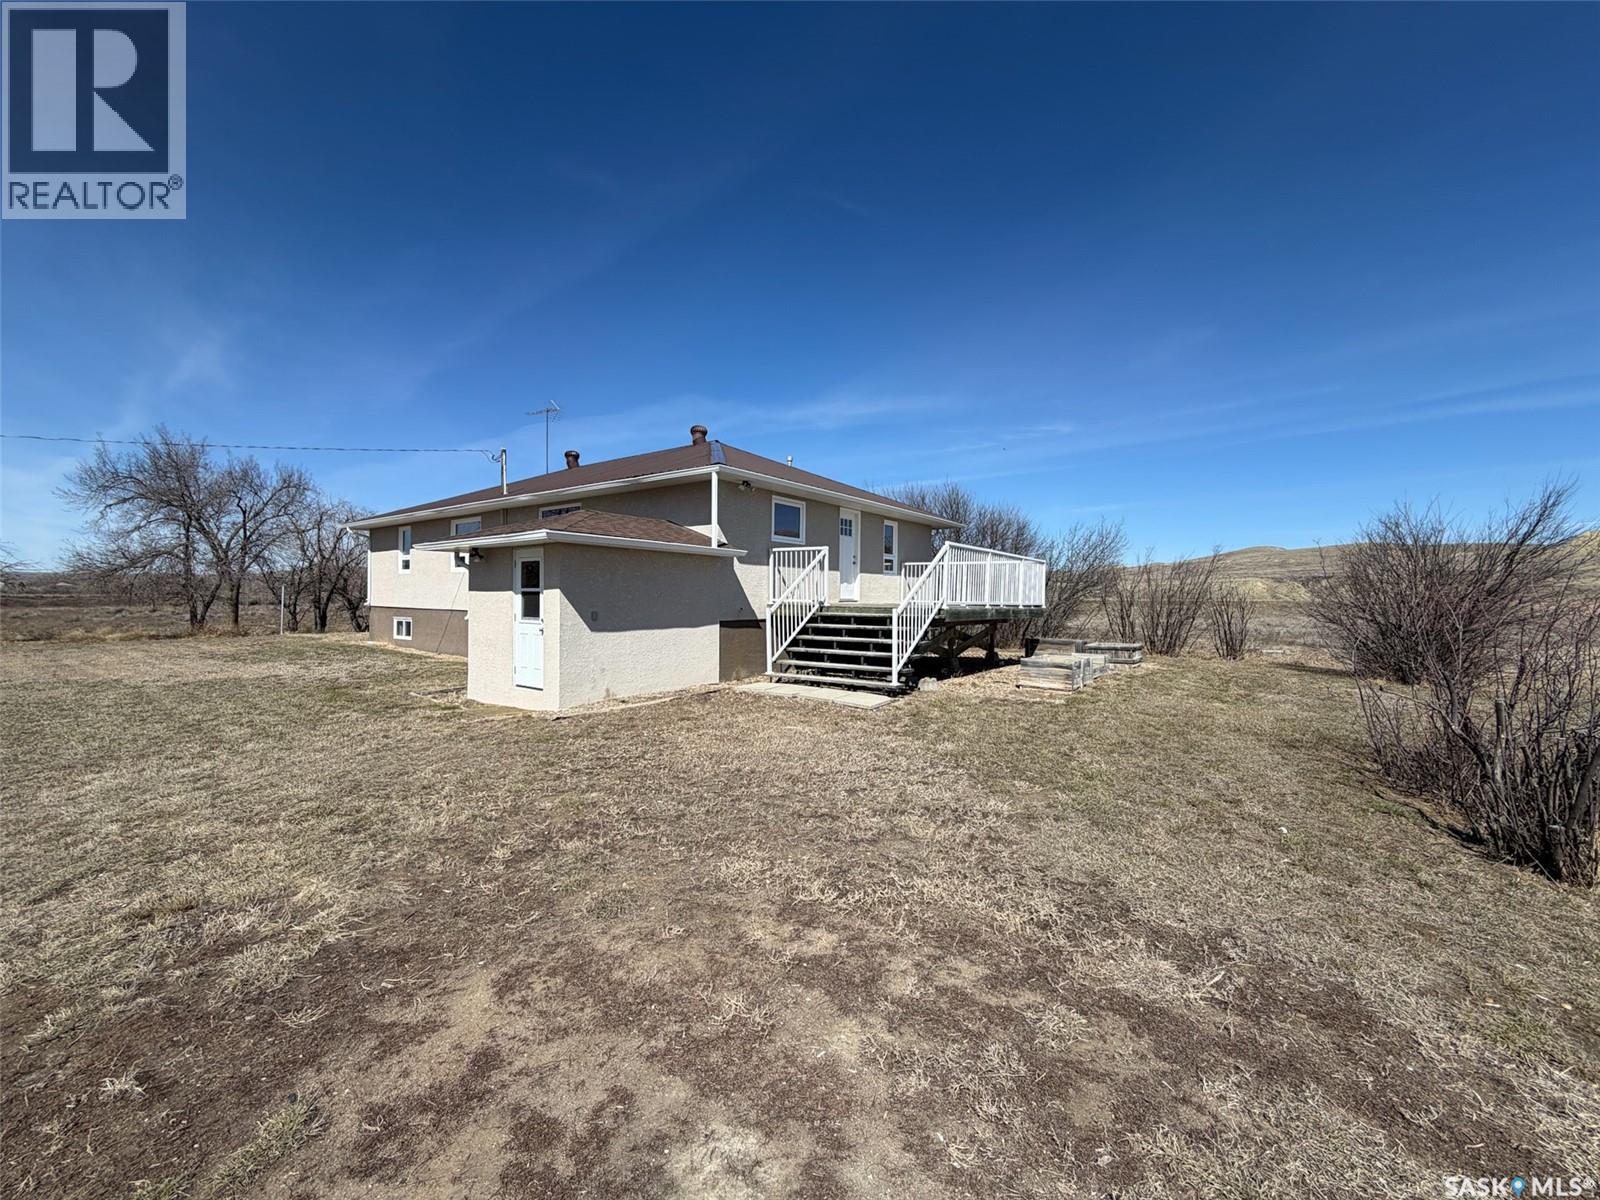
Welcome to the Eastend Wills Acreage, ideally located in the RM of White Valley No. 49, just 1 km east of Eastend on Highway 13. Offering the perfect blend of country space and town convenience, this 3.44 acre property features a spacious 1,439 sq. ft. bungalow, multiple outbuildings, and room to enjoy acreage living while staying minutes from Eastend amenities. Built in 1954, this bungalow offers a practical layout with access to the main floor from the front deck and separate side entry to the basement. Enter through the front deck into a convenient mudroom and main floor laundry area, with direct basement access nearby. To the left, you’ll find the bright kitchen and dining area, which flows into the comfortable living room featuring a cozy wood-burning fireplace. The main floor includes three generously sized bedrooms, all with spacious closets, along with a 4-piece bathroom updated around 2019 with a new tub surround. Numerous upgrades include windows and doors (approx. 2017), metal roof (approx. 2017), stucco exterior updates (approx. 2018), water heater (2023), and a 100-amp electrical panel. The home is heated with a propane furnace. The basement, originally built in 1989, was refreshed with new flooring in 1996 and is fully developed with two additional bedrooms, a 3-piece bathroom, and multiple storage spaces. Outside, the property shines with excellent outbuildings and open space. A 23x40 workshop provides outstanding room for projects or storage, while two additional sheds (14x16 and 10x27) add even more utility. New gravel was brought in for the driveway in 2023, creating easy year-round access. Acreages this close to Eastend are always in demand. Enjoy peaceful rural living with the convenience of town services, schools, and amenities only minutes away. The Eastend Wills Acreage is ready to welcome you. (id:62370)
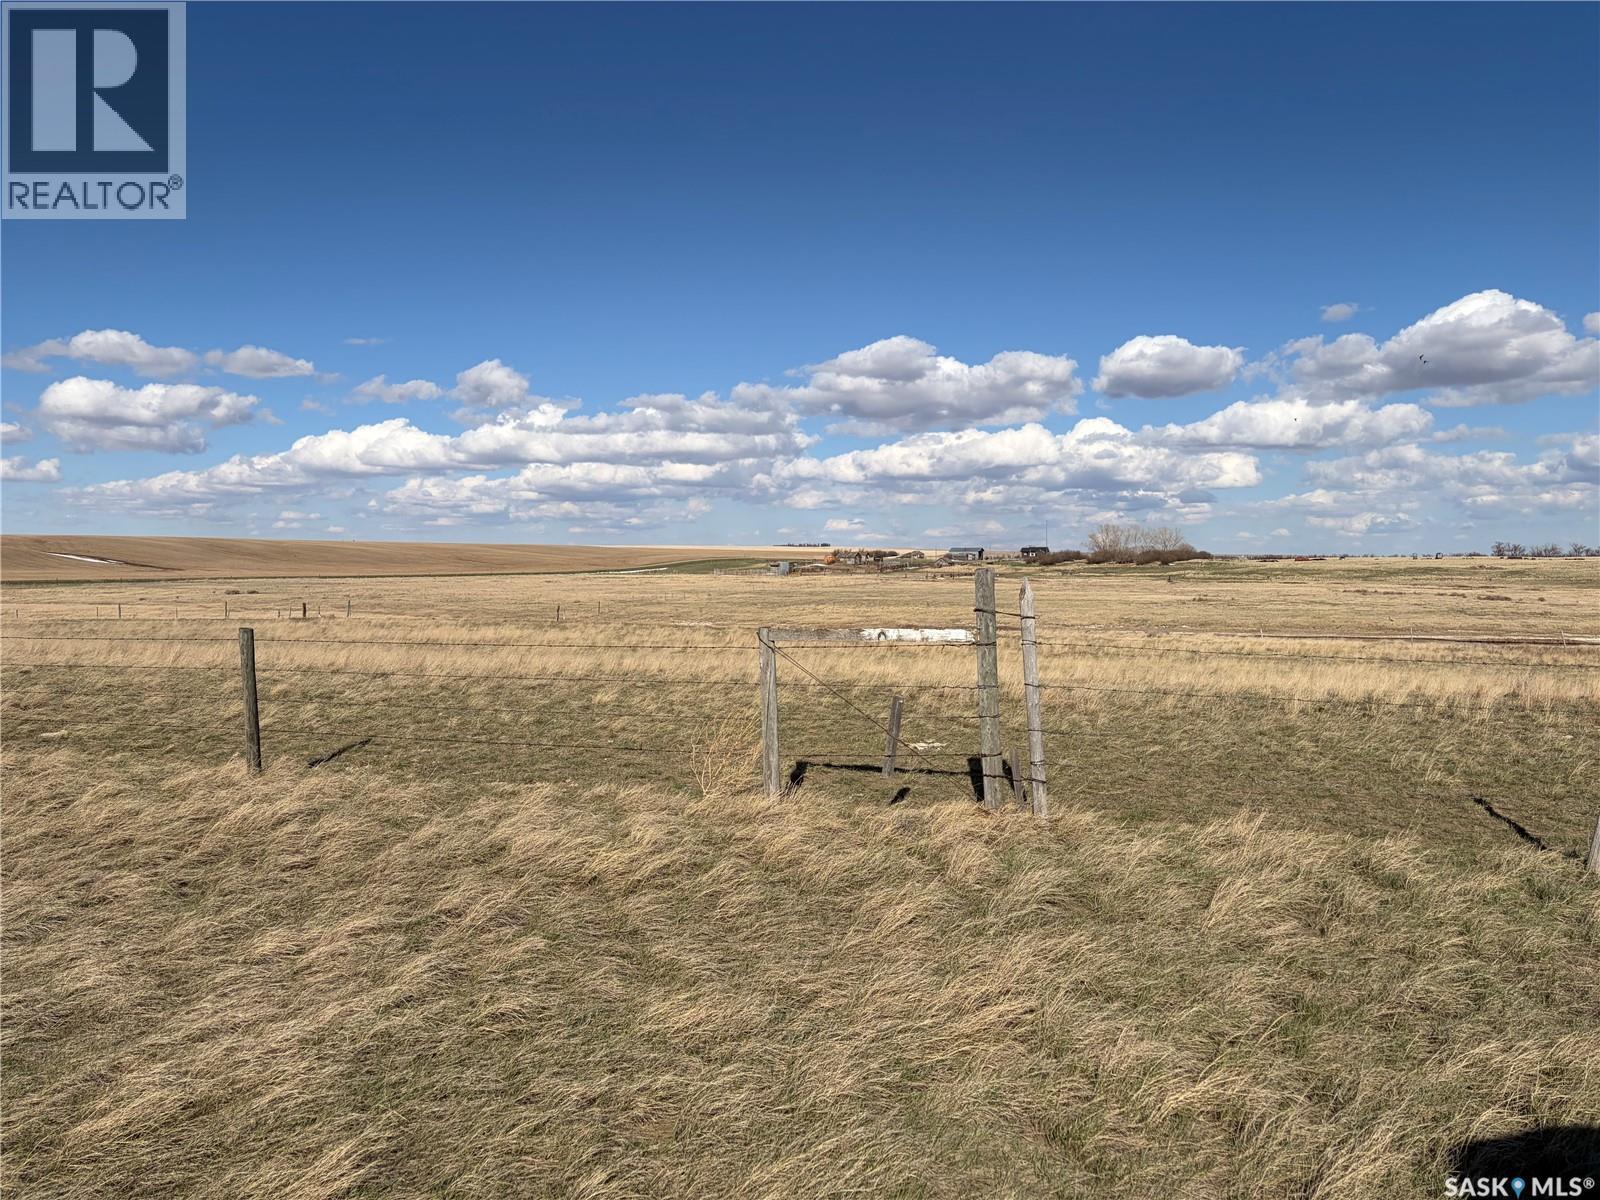
Here's a perfect get away hobby farm. There is a 1950 bungalow with some recent upgrades including siding, insulation and shingles. This well maintained home has 3 bedrooms, laundry, kitchen, living and bath all on the main floor. The basement has an additional 2 bedrooms, a good size rec room, 3 piece bath and lots of storage. The property is fenced and cross fenced with corrals and some shelters. The barn and shop are older but a few sheets of metal clad siding would spruce them up. The #1 HIGHLIGHT OF THIS PROPERTY IS THE 90' deep water well. The water comes to within 7' of the top and seller states pumped steady for 4 days and never changed. Seller states water is of good quality. Testing would be responsibility of the Buyer. Current owner has horses which suit this property well (id:62370)
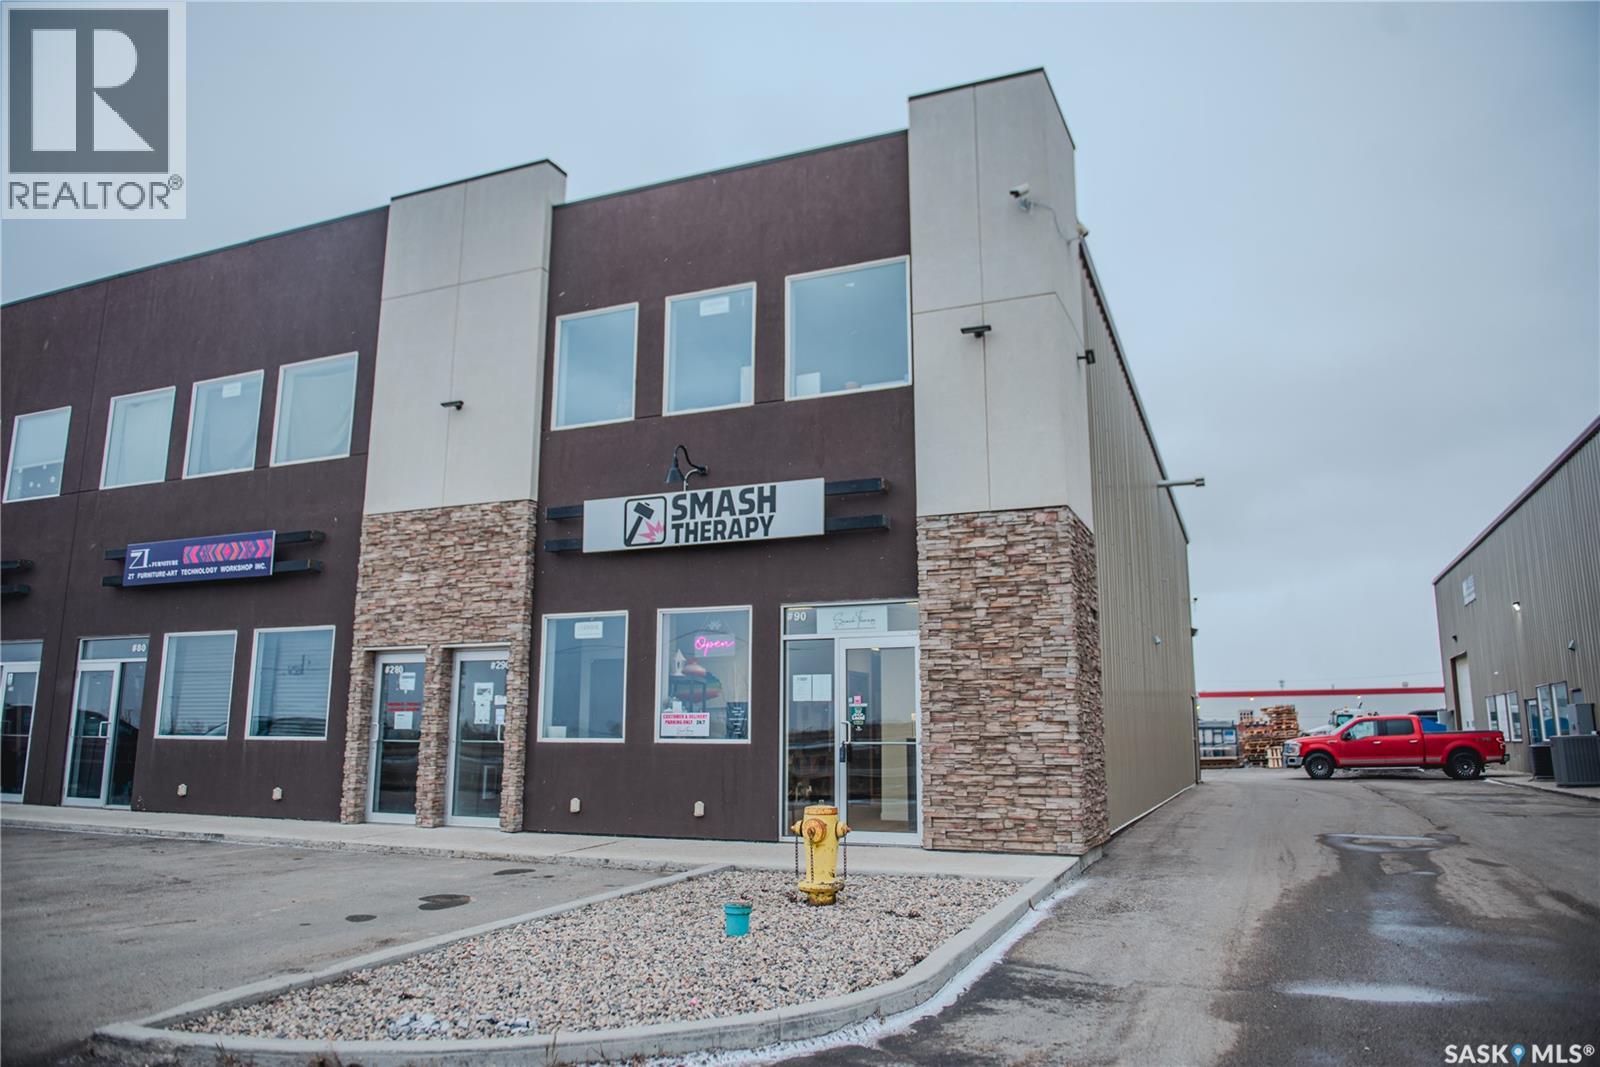
Smash Therapy is Saskatchewan’s only proven rage room business, offering a unique, in-demand entertainment and stress-relief experience in Saskatoon. Perfectly incubated for low overhead operations, minimal human capital requirements, flexible managerial delegation, with ongoing cash flow, this business has developed a province-wide brand. Known for its one-of-a-kind concept, exceptional customer service, integrated community values, and robust trauma healing approach to therapy, the need for this service will never become obsolete. Having served over 15,000 customers to date, Smash Therapy has built a loyal following and an outstanding reputation, reflected in 350+ five-star Google reviews. It also boasts a strong sustainable factor in the business logistics having diverted more than 200,000 pounds of e-waste and metal from landfills through recycling initiatives, while also contributing over $20,000 to local charities. It has been featured multiple times in local media and recognized through business award nominations, further strengthening its brand presence within Saskatchewan and beyond. The operating model is simple, supported by a network of community donor partners that ensure a consistent, low-cost supply of breakable inventory. Demand continues to grow with the societal need for experiential entertainment, team-building activities, and cathartic somatic releases for alternative stress-relief options. Strong repeat business and untapped market potential position this company for continued expansion. A true turnkey opportunity is ideal for an owner-operator or investor looking for entry level endeavor while still attaining a well-established, purpose-driven business with strong community roots, immediate cash flow, and scalable potential. Do not wait to capitalize on its solid foundation. The current owner is pursuing a sale to focus on family and other entrepreneurial commitments after successfully building and growing this Saskatchewan business. (id:62370)
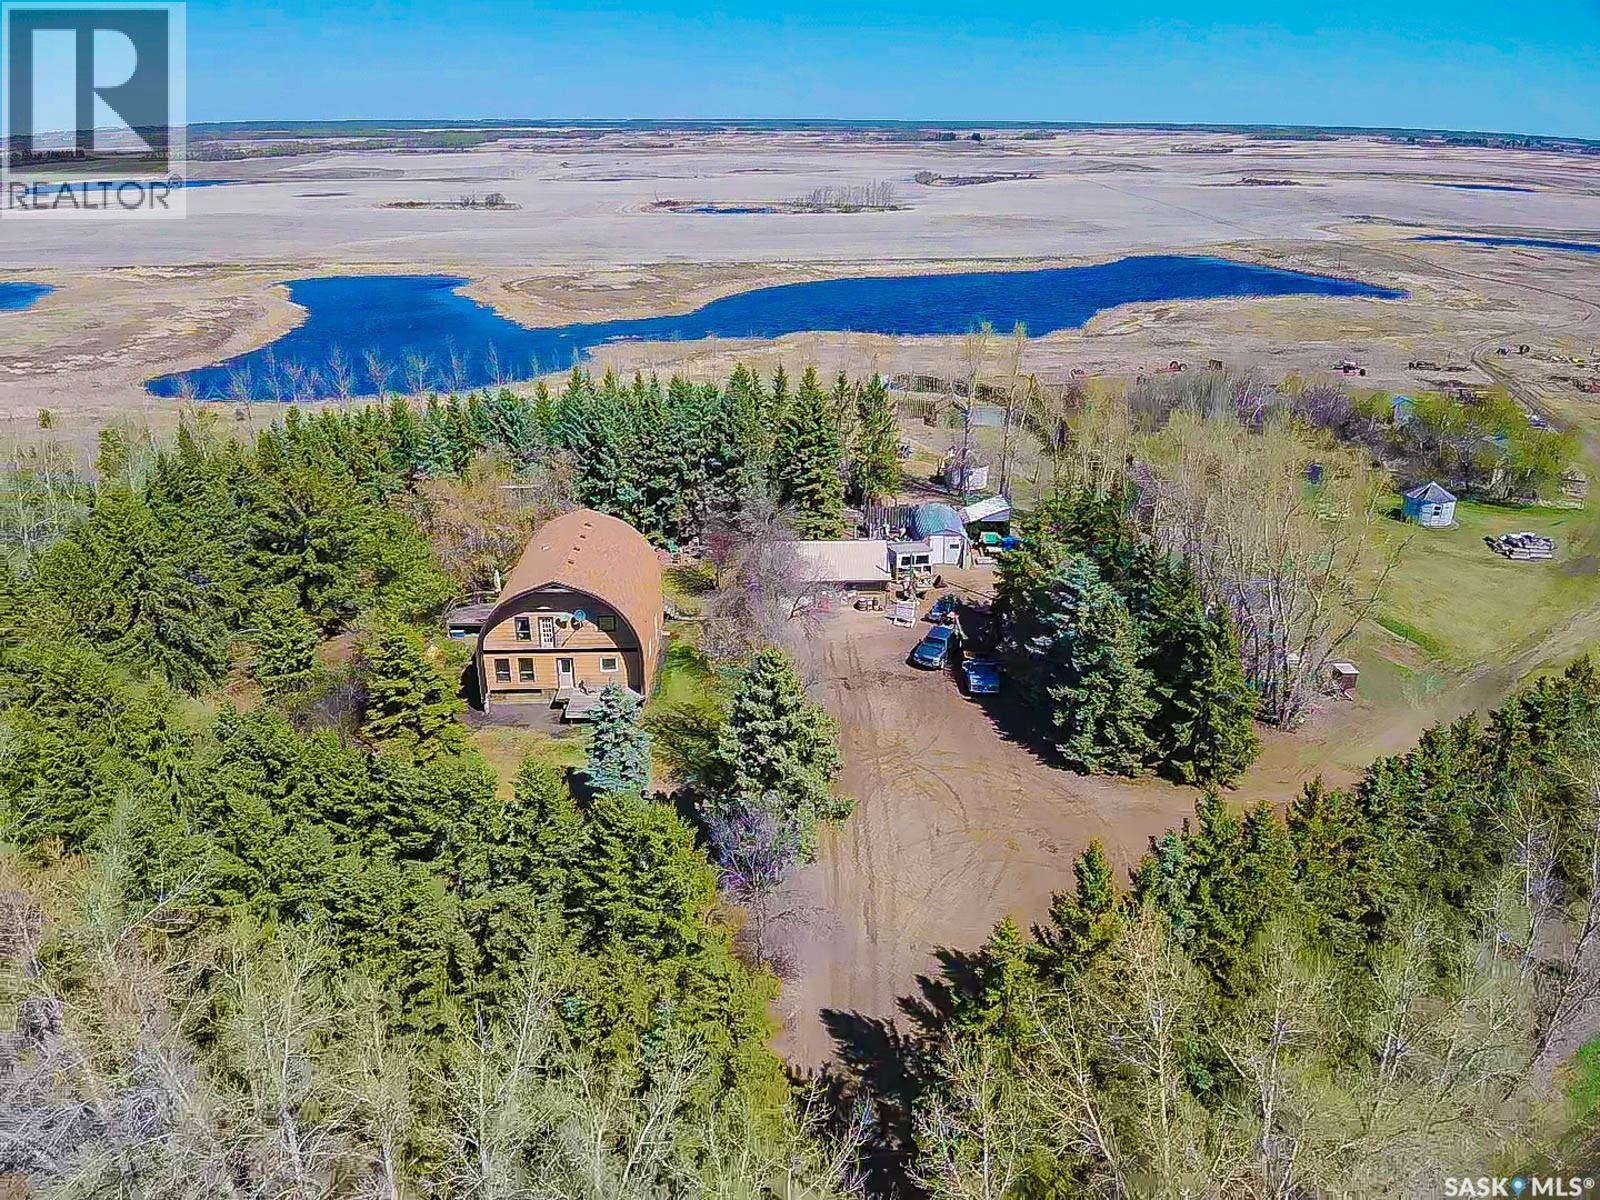
Excellent 8 acre fully developed yard site with a mature shelter belt. The 2432 sqft, 2-story home features 4 spacious bedrooms and 3 bathrooms, providing ample living space for your family. A double 34'x31' detached garage offers convenience and storage for your vehicles and equipment. The main level of the home features a large eat-in kitchen/dining area, a bright and airy living room, a den, an office, and a convenient 3-piece bath. Upstairs, four generously sized bedrooms, including the primary bedroom with a spacious ensuite. Laundry room and a 4-piece bath complete the second floor. There is a 160 ft well supplying water to the property, with a 100-gallon water tank for drinking water in the basement, also this property is fenced making it ideal for livestock or horses. This property is conveniently located 4 miles east of the town of Balcarres and 15 miles from Fort Qu'Appelle. (id:62370)
Welcome to Campland RV Resort, featuring 126 full service camp sites, an amenities list that goes on like no other, swimming pool, playground, Spray Park, Free Wi-Fi, on site laundry. All sites have lawns, fire pits and picnic tables! All sites feature drive through sites allowing you to park with ease! Main building features a confectionary, souvenirs, firewood, showers and more! Also included are six tent sites if that's your style of camping. Sites can be rented daily, weekly or seasonally, reservations accepted! Owners are retiring, will stay to train new owner. (id:62370)
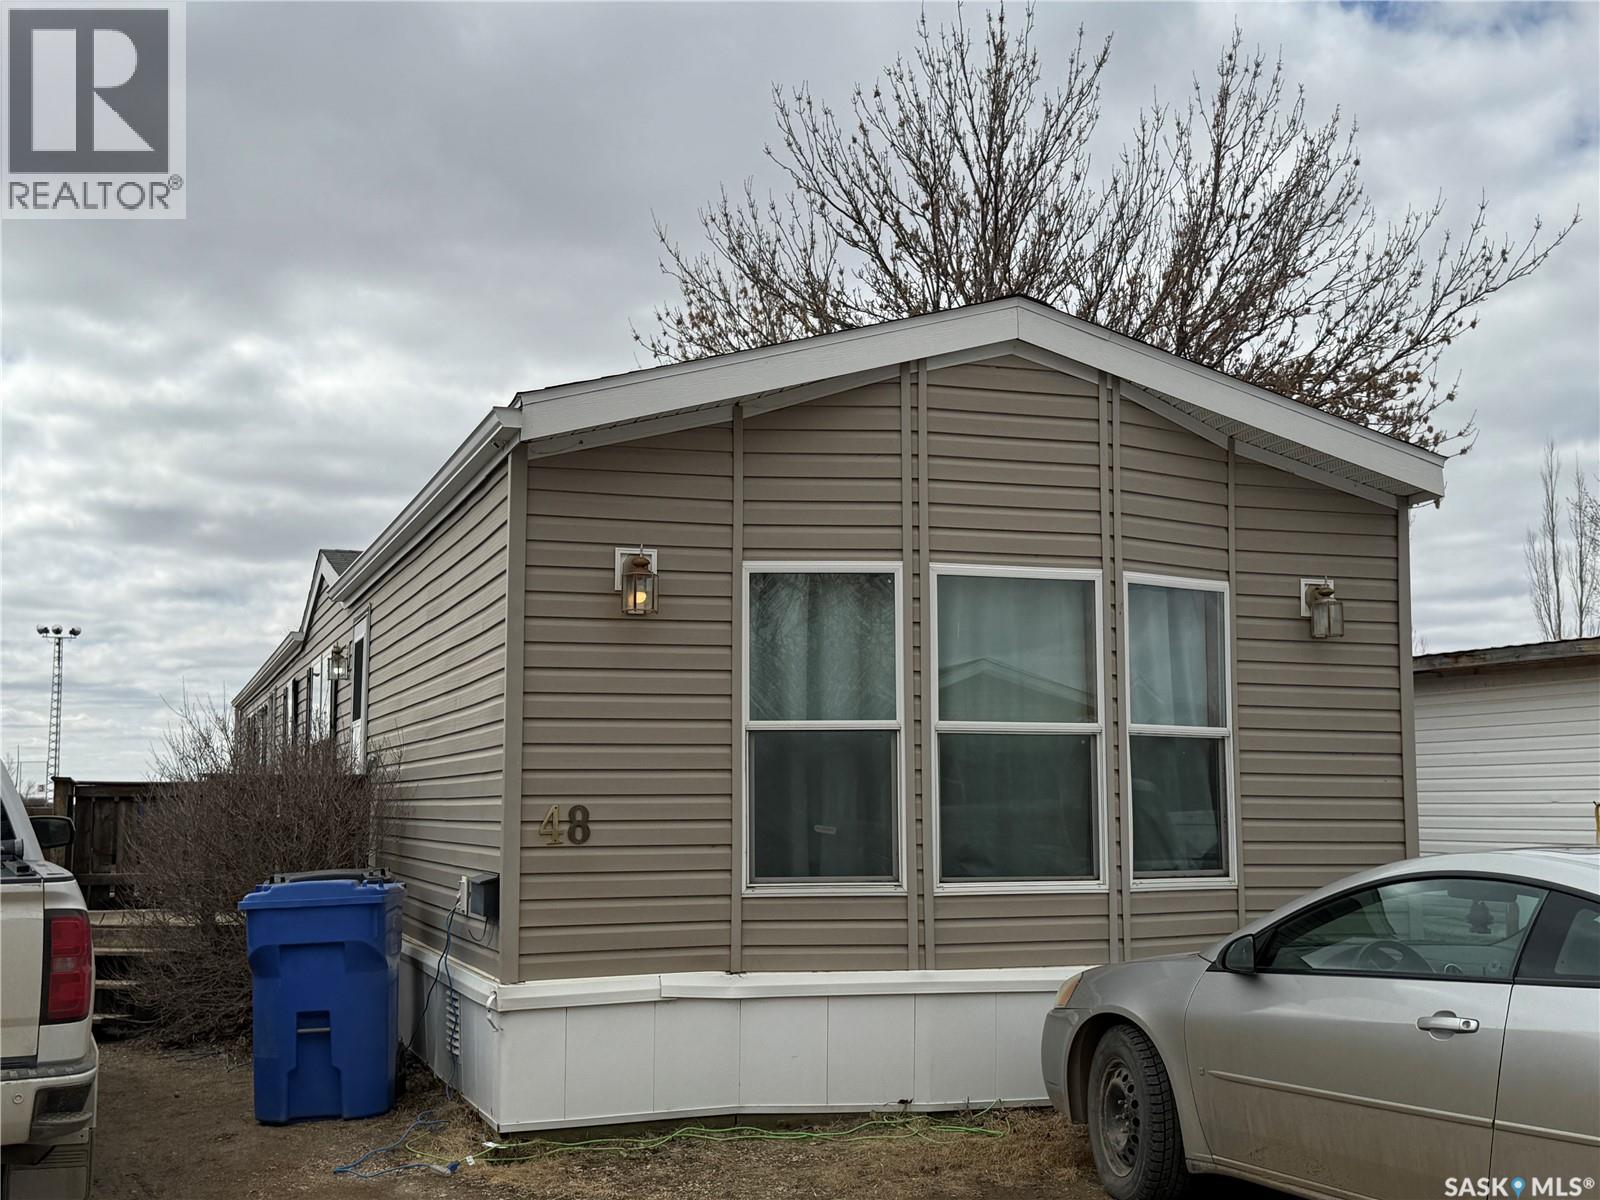
Welcome to this inviting 3-bedroom mobile home on a rented lot, offering a comfortable layout with no carpet throughout. The spacious primary bedroom is tucked at the back of the home and features a walk-in closet plus a private ensuite with a relaxing garden tub and separate shower. The open-concept living, dining, and kitchen area provides great flow, with plenty of counter space for everyday living and entertaining. Outside, enjoy the deck, fully fenced yard, and handy storage shed. A great option for affordable, low-maintenance living! (id:62370)
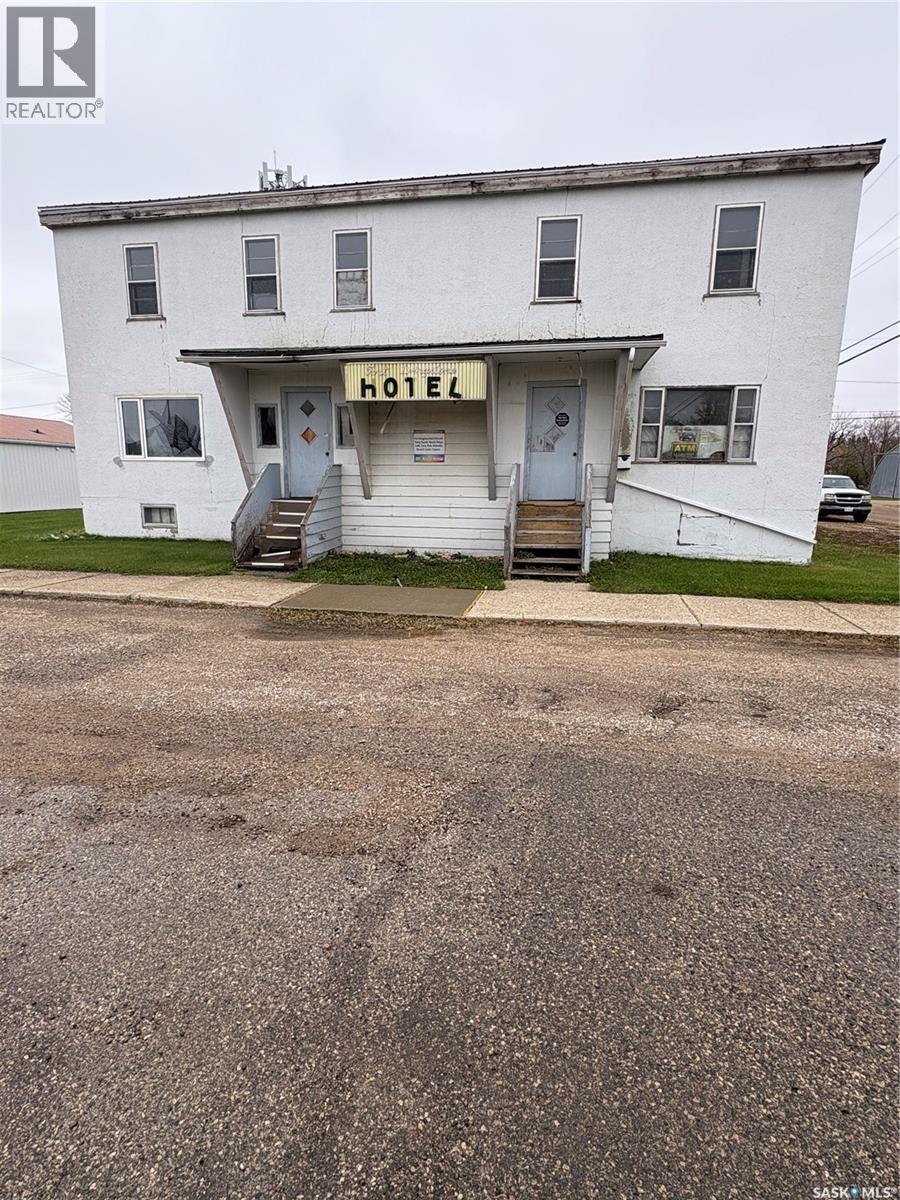
What amazing potential an investor has with this property!!! This Tavern/ 8 room Hotel is in a beautiful small community where there are large amounts of people that come seasonal to hunt /quad or summer to fish . The town is growing with a new grocery store going in just across the street. Restoring this to a Tavern/Hotel, Restaurant, Bed and Breakfast........possibilites are endless. There are separate living quarters on the main floor for owners or you could convert the lower area to whatever you desire. (id:62370)
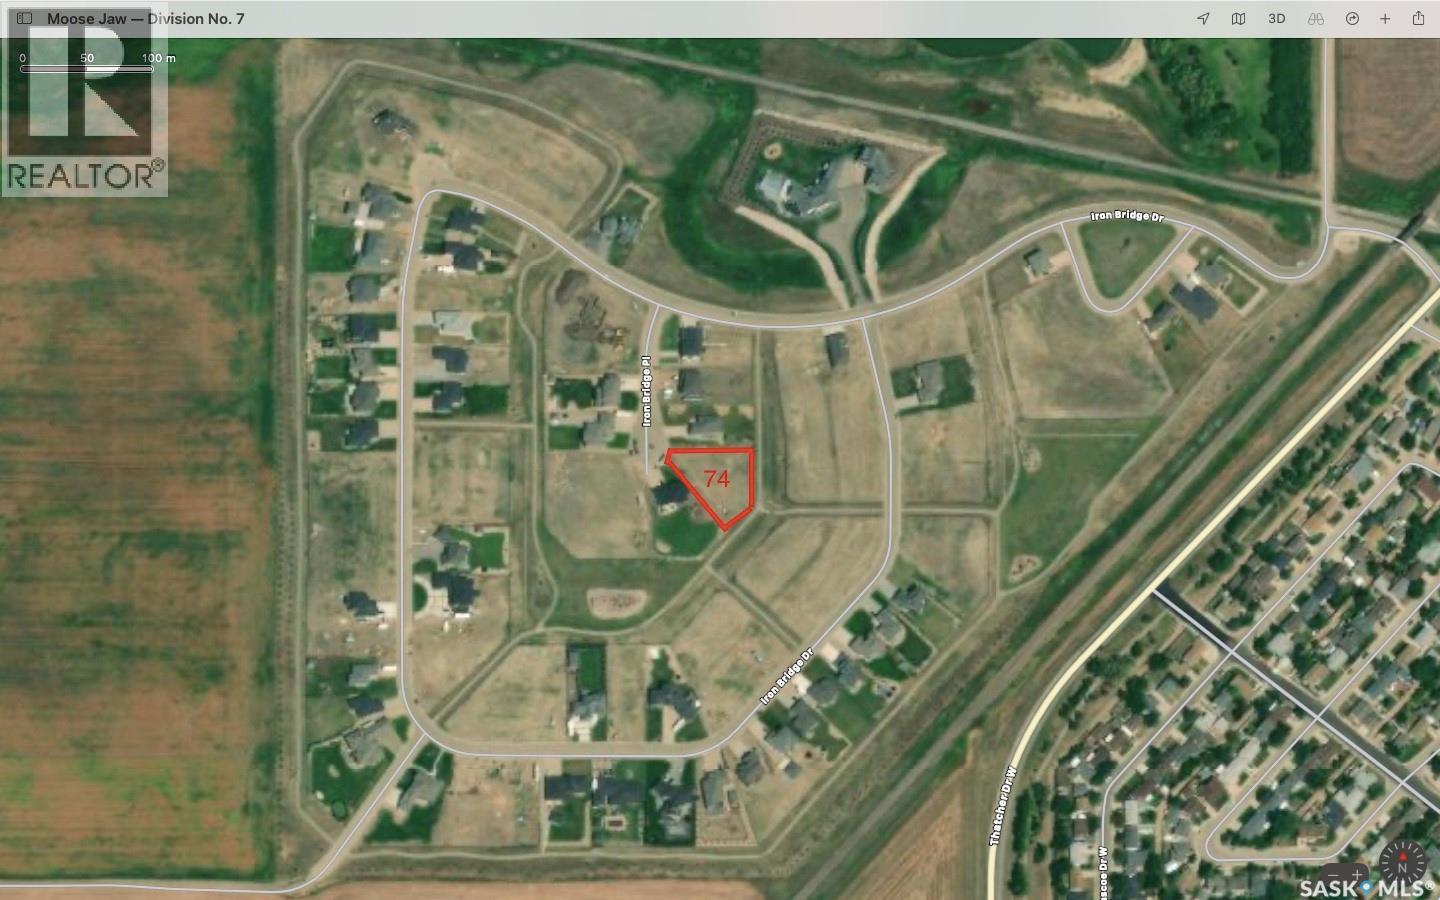
Iron Bridge Estates is a premier subdivision located in the northwest corner of Moose Jaw. Designed to take advantage of nature and space, while maintaining the most desirable community infrastructure and amenities. Large country residential properties with an abundance of green spaces, park areas, and recreational pathways. Almost all of the remaining lots are designed for walkout basements. Prices and sizes range from .48 acres up to almost a full acre! Thoughtfully designed to ensure that every lot is worthy of your dream home. Architectural controls and design guidelines help develop and preserve the aesthetics and integrity of the community while protecting property values for generations. The Iron Bridge Community Association has approval to build a new Outdoor Recreation Facility with Sports Court/Ice Rink, storage and utility shed, and a community pavilion/gazebo with outdoor fireplace! Ask about the Developer’s Financing Program. If you want to build your dream house in Moose Jaw, why would you build anywhere else? (id:62370)
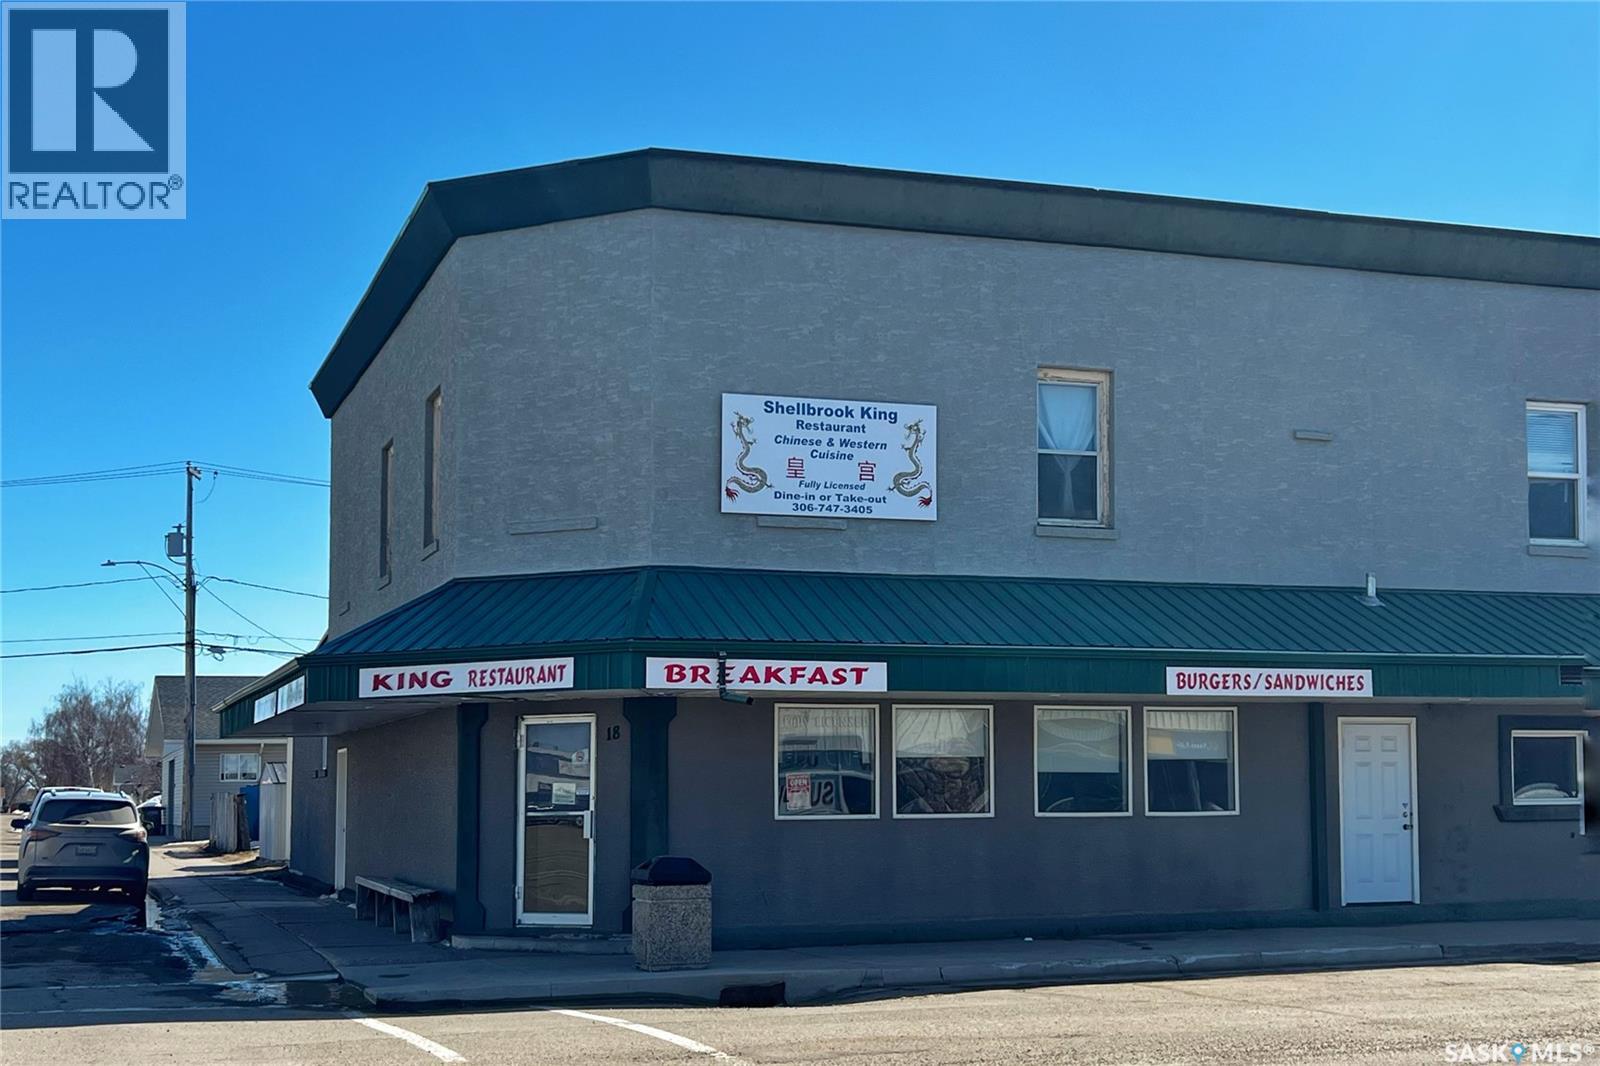
Well-established and profitable restaurant business located on a high-exposure Main Street location. The dining area offers over 60 seats with a functional layout suitable for dine-in operations.The property features a mixed-use configuration, including a three-bedroom residential unit on the second floor, providing excellent flexibility for owner occupancy or potential rental income.The business is currently operating and generating consistent revenue, offering a turnkey opportunity for owner-operators or investors seeking an established business in a central location with strong visibility. (id:62370)
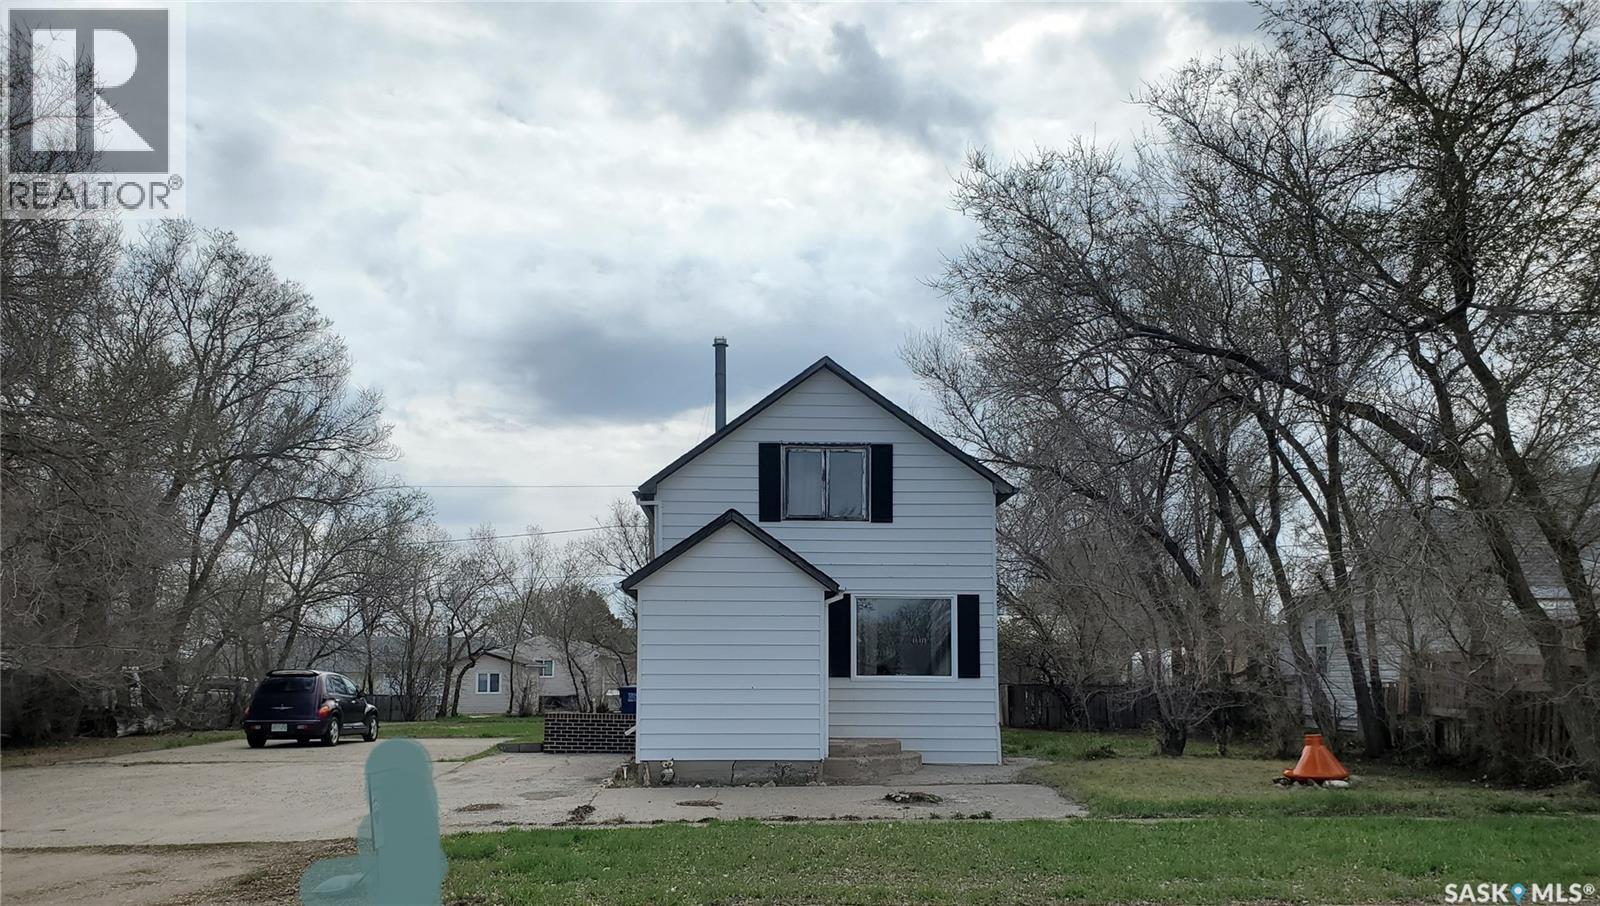
This delightful home is full of charm and modern convenience! Featuring 2 bedrooms, 2 bathrooms, and main floor laundry, it offers both comfort and functionality. The spacious kitchen and adjacent dining room provide the perfect setting for family gatherings and special occasions. Plus, the main floor bathroom was just updated! The Sellers are currently using the basement office as an additional bedroom, adding even more versatility to the space. The living room opens to a large deck through patio doors, creating a seamless indoor-outdoor flow—ideal for entertaining or simply soaking up the sunshine. Sitting on a tree-lined double lot, this property is a true oasis! Enjoy summer evenings around the fire pit, tend to the garden area, or relax among the wildflowers and rock garden. And with a concrete pad already in place for a garage, there's even more potential to enhance this fantastic home. Ponteix is a thriving community rich in history, culture, and a fantastic quality of life, located just 85 km southeast of Swift Current. Don’t miss this wonderful blend of character, functionality, and outdoor beauty—a true gem for its lucky new owners! (id:62370)
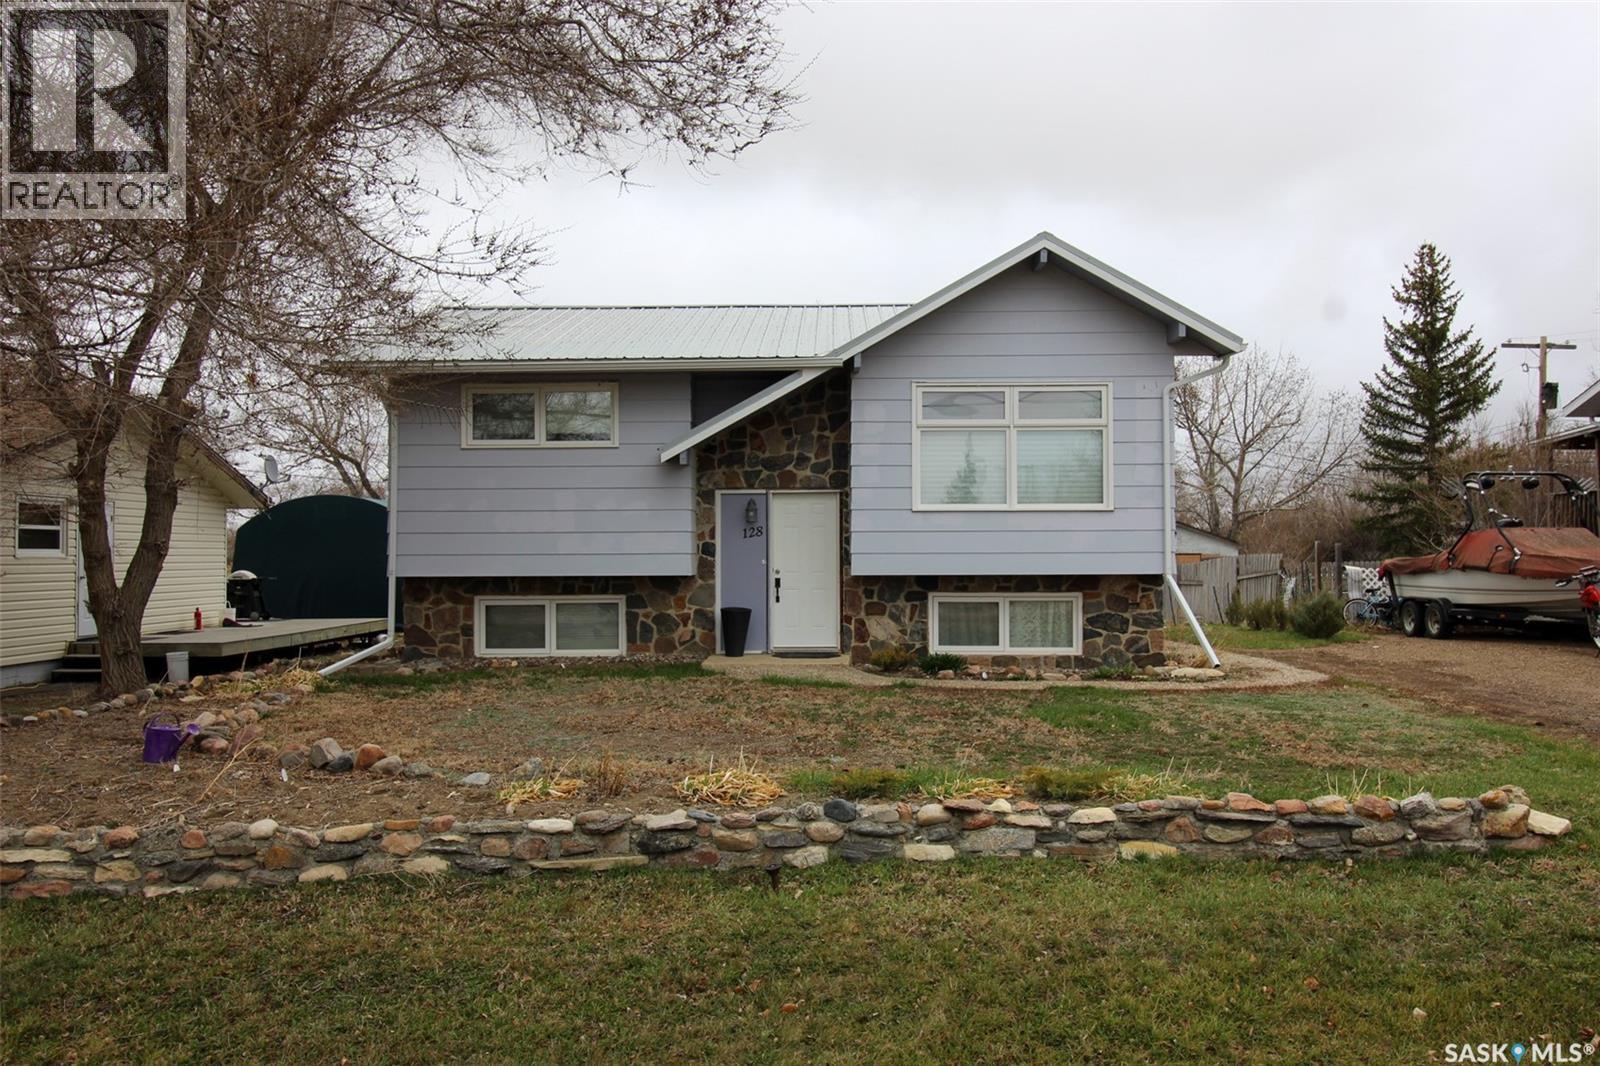
Situated in the thriving community of Frontier, this tidy bi-level home offers comfort, style, and thoughtful updates throughout. The inviting front yard is beautifully maintained, showcasing vibrant perennial flowers and a charming rock retaining wall that adds curb appeal. Inside, you’re welcomed by a spacious living room featuring a large pass-through that connects seamlessly to the kitchen and dining area—perfect for both everyday living and entertaining. The kitchen is well-designed with ample cabinetry and convenient access to a covered back deck, ideal for relaxing or hosting. The main floor includes two well-appointed bedrooms and a full 4-piece bathroom highlighted by attractive tile accents. A soft, welcoming color palette flows throughout the home, creating a warm and inviting atmosphere. Downstairs, the fully developed lower level offers a comfortable family room, space for a potential third bedroom, a 3-piece bathroom, and a separate laundry area. With its own exterior entrance, the lower level provides added flexibility as a walkout space. This home has seen numerous updates, including a metal roof (2014), triple-pane windows (2015), Hunter Douglas blinds (2015), a new washer (2023), and a natural gas hot water heater (2023). The spacious backyard offers plenty of room to enjoy, complete with a garden shed and space for your own garden oasis. A well-cared-for home offering comfortable living—ready for its next chapter. (id:62370)
Located steps from the vibrant River Landing district, this fully concrete commercial space offers an ideal opportunity for any business looking to establish itself in one of the city's most desirable up and coming areas. With 18-foot ceilings and large, expansive windows, this space exudes a sense of openness and natural light, perfect for creating an inviting atmosphere for customers or clients. Whether you're looking to open a retail store, restaurant, office, or creative studio, this space offers the perfect canvas for your vision. The prime location, high ceilings, and excellent flow of natural light make it a standout option in the area. With River Landing just around the corner, you'll have access to a vibrant and growing community that is sure to drive traffic and success for your business. (id:62370)
Located steps from the vibrant River Landing district, this fully concrete commercial space offers an ideal opportunity for any business looking to establish itself in one of the city's most desirable up and coming areas. With 18-foot ceilings and large, expansive windows, this space exudes a sense of openness and natural light, perfect for creating an inviting atmosphere for customers or clients. Whether you're looking to open a retail store, restaurant, office, or creative studio, this space offers the perfect canvas for your vision. The prime location, high ceilings, and excellent flow of natural light make it a standout option in the area. With River Landing just around the corner, you'll have access to a vibrant and growing community that is sure to drive traffic and success for your business. (id:62370)
Located steps from the vibrant River Landing district, this fully concrete commercial space offers an ideal opportunity for any business looking to establish itself in one of the city's most desirable up and coming areas. With 18-foot ceilings and large, expansive windows, this space exudes a sense of openness and natural light, perfect for creating an inviting atmosphere for customers or clients. Whether you're looking to open a retail store, restaurant, office, or creative studio, this space offers the perfect canvas for your vision. The prime location, high ceilings, and excellent flow of natural light make it a standout option in the area. With River Landing just around the corner, you'll have access to a vibrant and growing community that is sure to drive traffic and success for your business. (id:62370)
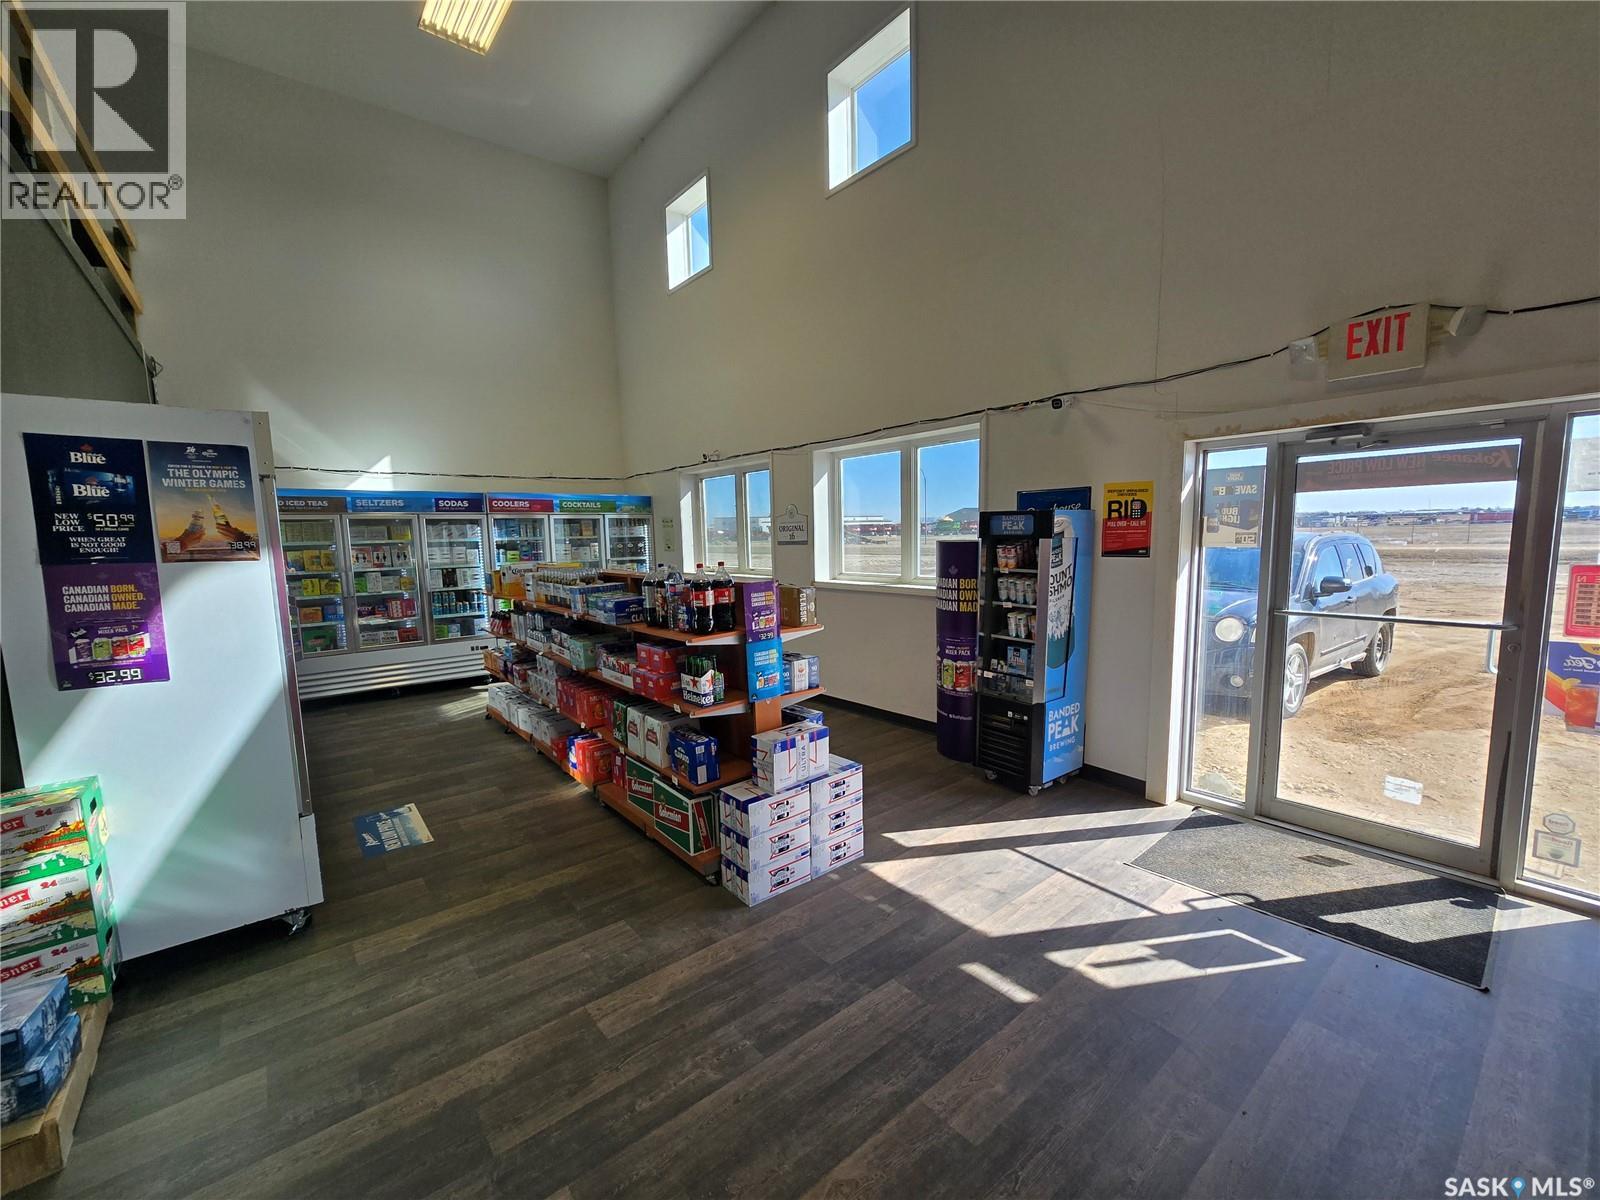
Have you been looking to become a small business owner? Looking to expand your existing business portfolio? Have you been waiting for the chance to secure a retail liquor permit? This may be just the opportunity you've been looking for! This liquor retail business sits just outside of Weyburn (in the Weyburn RM) and can operate in Weyburn RM. It can be moved from the existing location if that is preferred, although there is a lease agreement in place. For more information about the business, the lease, the liquor permit, and for showings and general info, please call today. (id:62370)
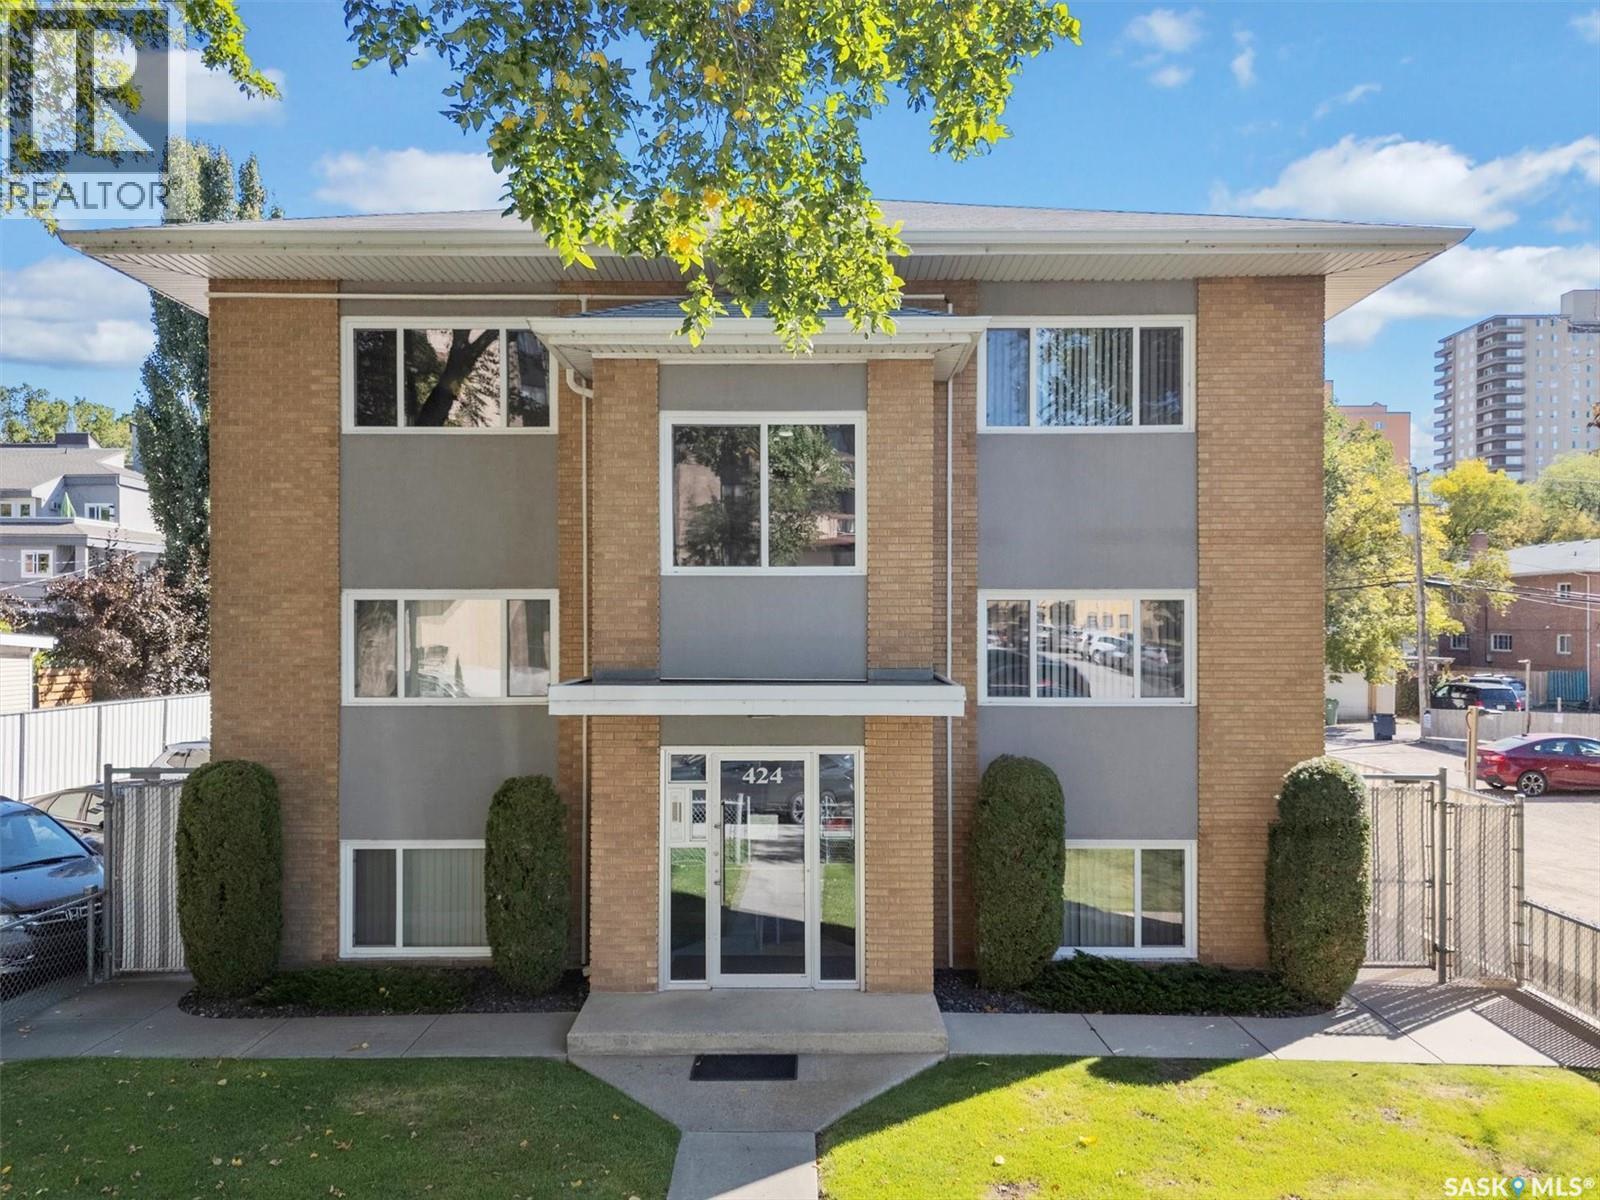
The care and operation of this 11 suite apartment block is a one off. Upgraded - windows , cottage roof system , various suites. Micro managed by the current owner. This immaculate property has 75 foot frontage on a RM5 zoned lot with potential high - rise development. It also contains a 12 car paved parking lot currently leased out. (id:62370)
Located on the north shores of Last Mountain Lake, 40 Lakeshore Drive offers an ideal setting to build your dream home and enjoy everything lake living has to offer. Just a short and easy 30-minute drive away, this property combines convenience with a peaceful lakeside lifestyle. The adjacent lot is also available for purchase, presenting a rare opportunity to secure a larger parcel of land. Gas, power, and water services are already run to the property line. Call Today! (id:62370)
Build your custom dream home on is 68.94x103.58 lot featuring a t-backlane for easy access to the backyard. Enjoy have the split elementary school 2 minutes away where you can avoid all the parked cars for pick up and drop off's. The lot could easily accommodate a triple garage. Drive by and have a look to see if this lot and location fits what your family is looking for. It's hard to find a nice size lot for a reasonable price in this location. (id:62370)
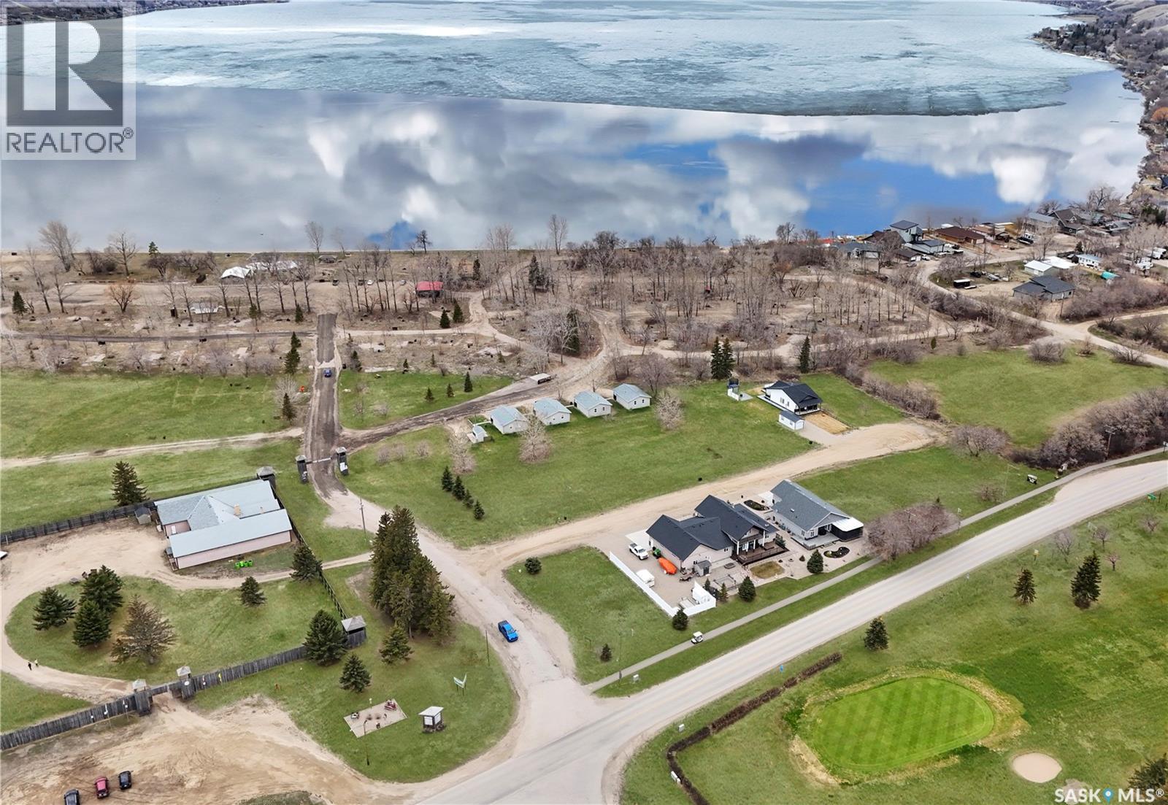
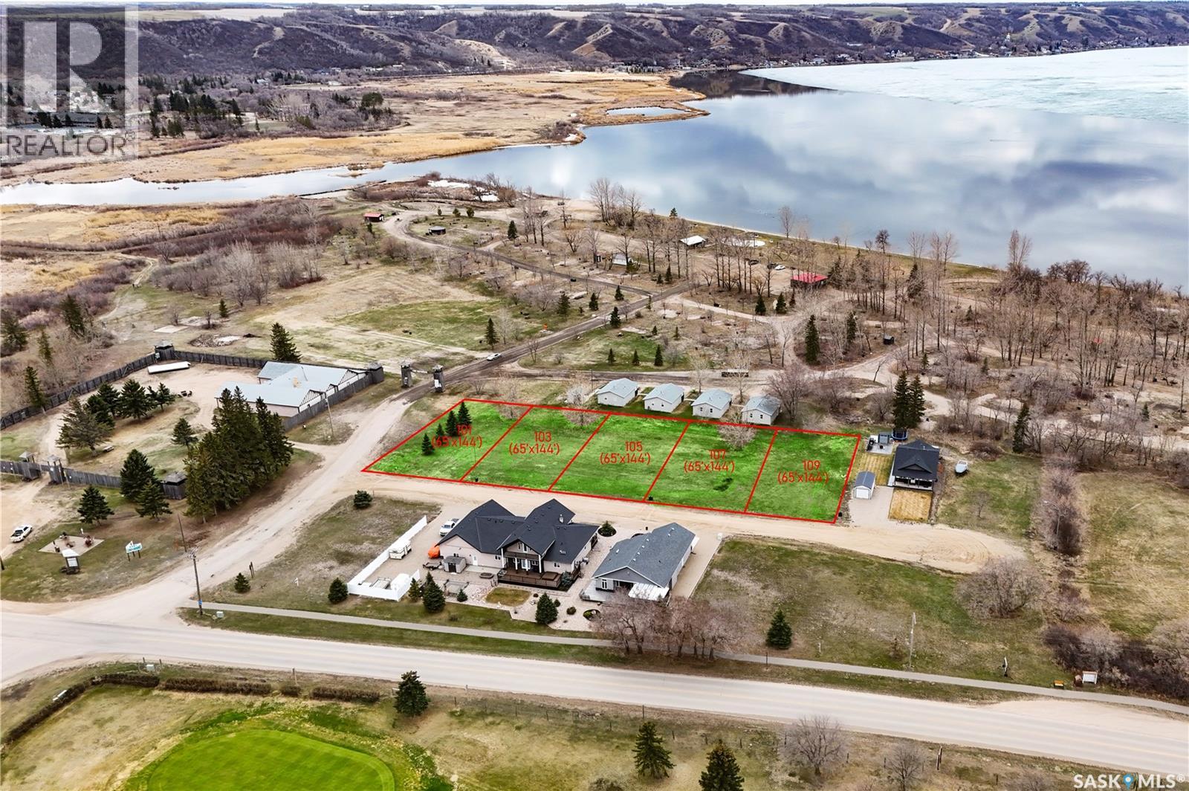
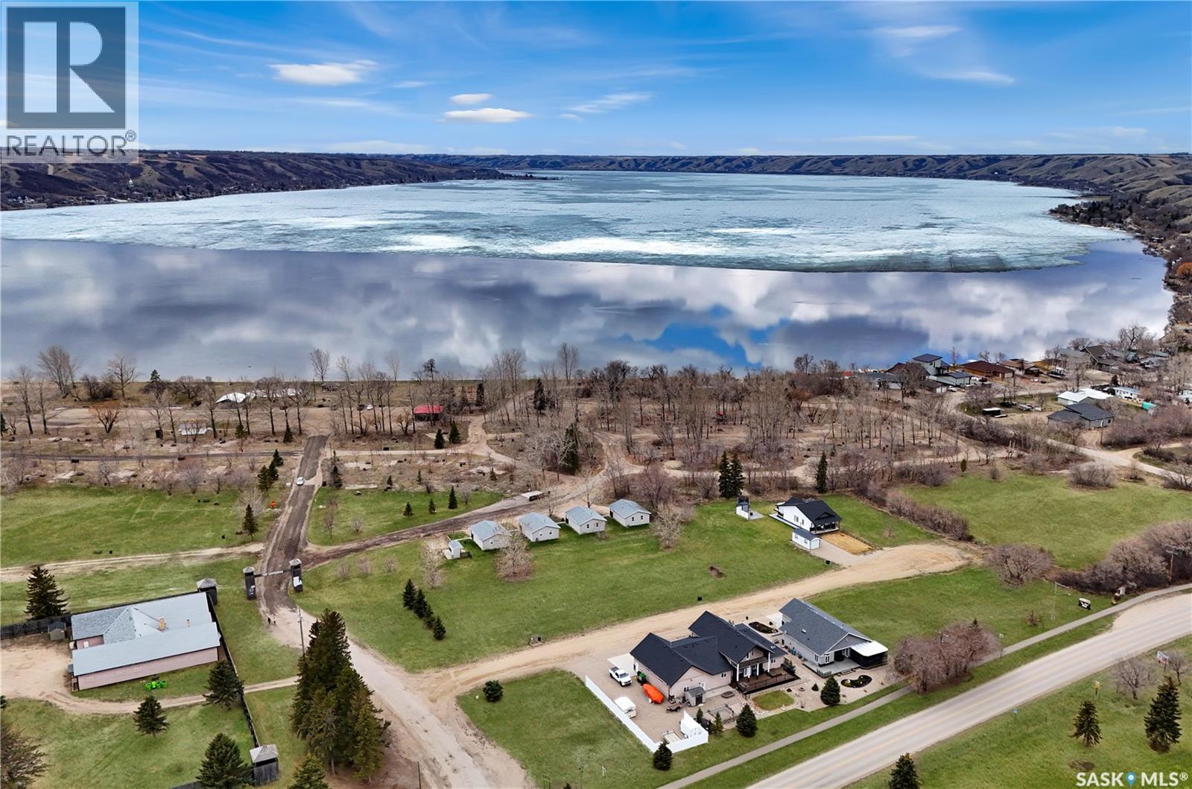
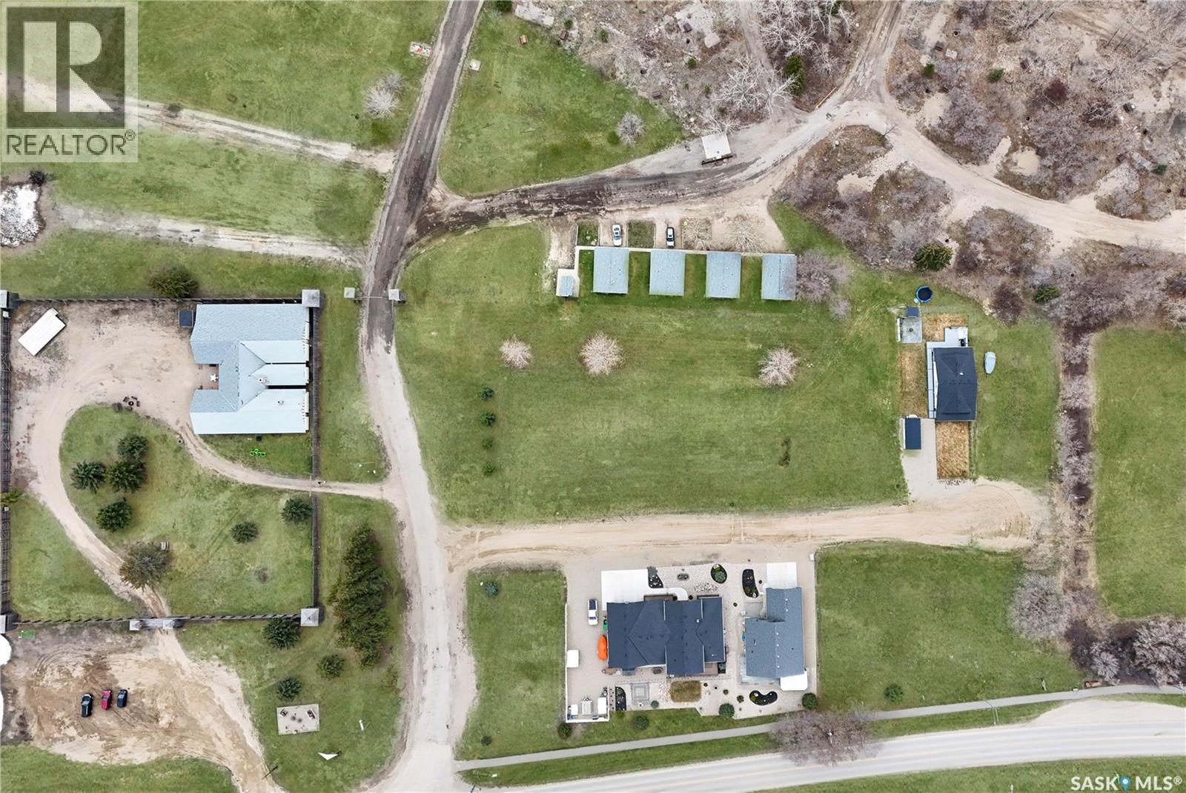
Welcome to this stunning subdivision nestled between Echo Lake and Echo Ridge Golf Course—an ideal resort-style community perfect for relaxation and recreation. Just steps from the beach and boat launch, this location offers the ultimate lake lifestyle. The lot measures a generous 65' x 144' and features flat, easily buildable terrain. Need more space? The neighboring lot is also available for an extra-large site to suit your vision. Located in the charming Village of Fort San, you'll benefit from some of the lowest property tax rates among resort communities in the area. Plus, all the amenities of nearby towns are within easy reach. We’re here to help make your cottage dreams a reality—reach out to your favorite local agent today! (id:62370)
Tucked between the sparkling waters of Echo Lake and the lush fairways of Echo Ridge Golf Course, this serene lot offers the best of both worlds. Wake up to bird songs, walk to the beach, and enjoy the peaceful rhythm of lake life. The flat 65' x 144' lot is ready for development, with the option to purchase the adjacent lot for added space and privacy. Located in Fort San—where low taxes meet high-quality living. Whether it’s a cozy cabin or a spacious retreat, we’ll help bring your vision to life. Contact your favorite local agent today! (id:62370)
Love to golf and boat? Why choose when you can have both! This beautiful lot is perfectly positioned between Echo Lake’s clear waters and the well-kept greens of Echo Ridge Golf Course. Flat, buildable, and measuring 65' x 144', this lot is ideal for a weekend escape or a year-round getaway. Add the neighboring lot for a larger build or extra garage. Fort San offers lower taxes than many resort communities, with local amenities just minutes away. Build the lifestyle you’ve been dreaming of—call your trusted local agent to learn more. (id:62370)
Looking to create lasting memories at the lake? This lot is perfect for families! With the beach and boat launch just steps away, it’s easy to enjoy sunny days on the water. The flat 65' x 144' site makes building simple, and there’s even the option to purchase the lot next door for more space to play. Located in peaceful Fort San, known for its quiet charm and lower property taxes, yet close to shops, restaurants, and activities. We’ll help you every step of the way—just call your favorite local agent! (id:62370)
Craving a quiet escape from city life? This large, flat lot is a blank canvas surrounded by nature and just a short walk to Echo Lake’s sandy beach and boat launch. It’s 65' wide by 144' on one side and 133' deep on the other side, with the option to combine with the adjacent lot for a spacious build site—perfect for a guest house, detached garage, or expanded yard. Fort San offers tranquility, low taxes, and proximity to resort amenities without the crowds. Start building your private paradise today—your dream cottage is closer than you think! (id:62370)
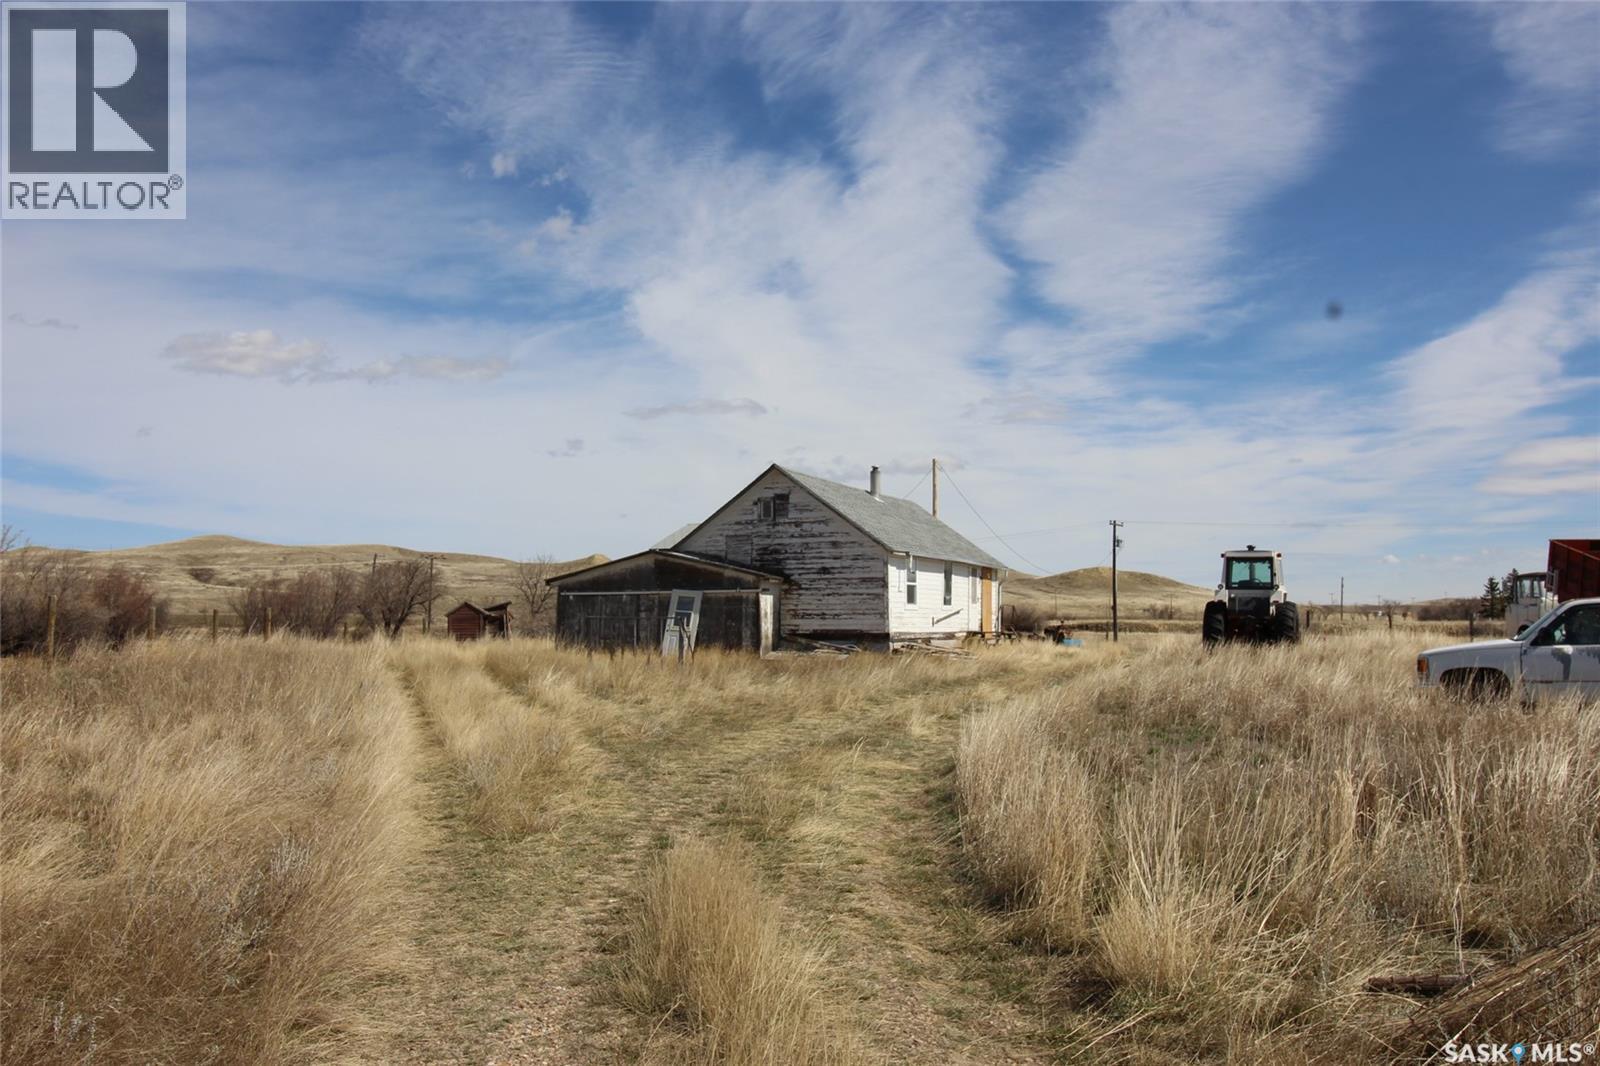
This is the perfect little homestead tucked on the East side of the Town of Eastend, SK. Surrounded on three sides by the Frenchman River, this site is quiet and private. A tiny home is established and needs some work, but it has stood the test of time and is ready for a new owner. The home has a large living room, galley style kitchen with room for a table and two bedrooms. There is a 4 pc bath tucked on the main floor and a large sunroom looks both North and East to the river and the hills. The home has a full concrete basement, natural gas furnace, electric hot water heater, lagoon sewer service and a cistern for water that could be installed. Other out buildings on the property include a small barn with concrete floor, storage building and a chicken coop ready to go. The property is fenced but is being sold "AS IS, WHERE IS" (id:62370)