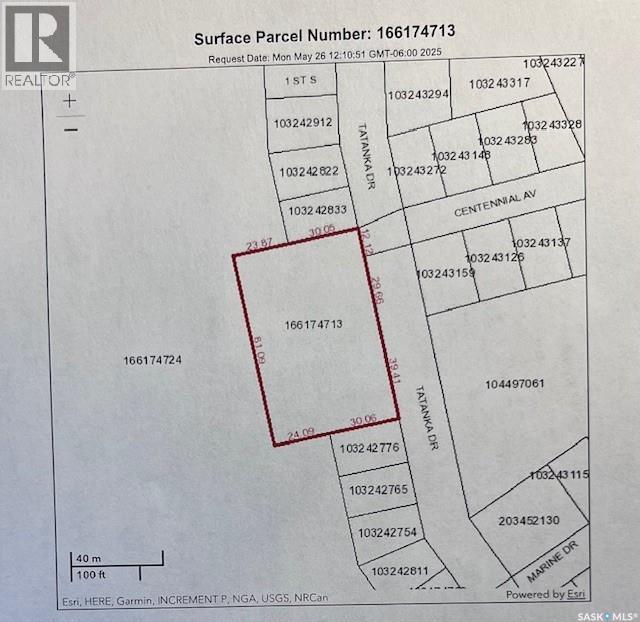
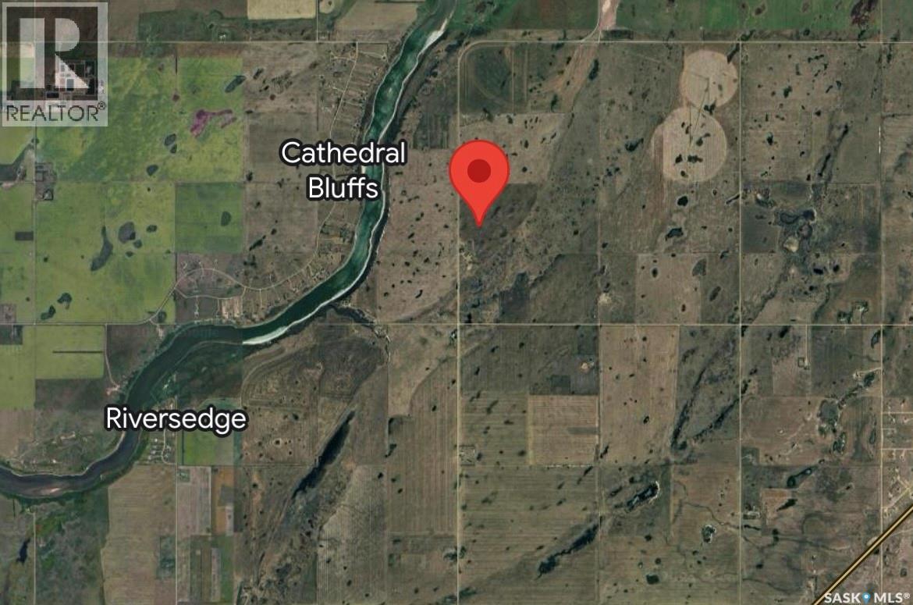
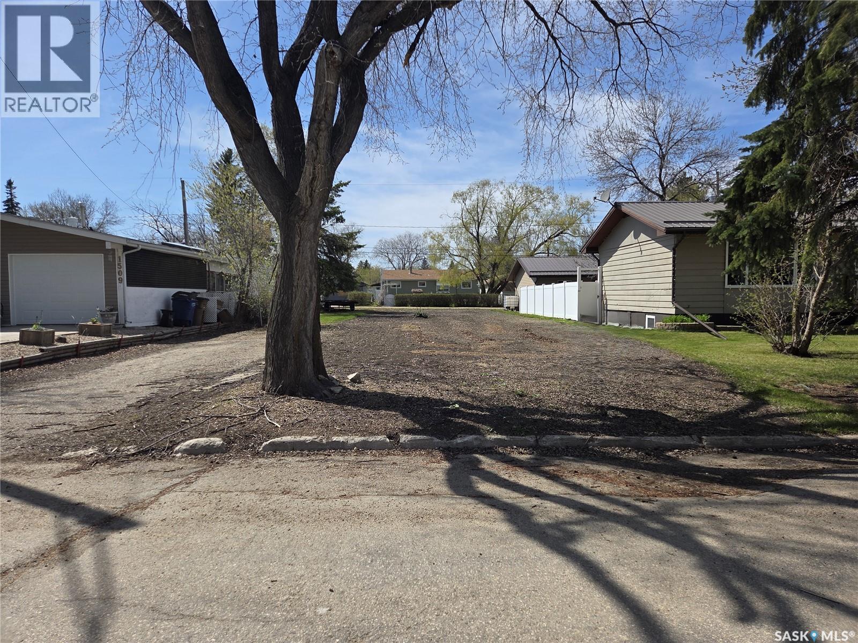
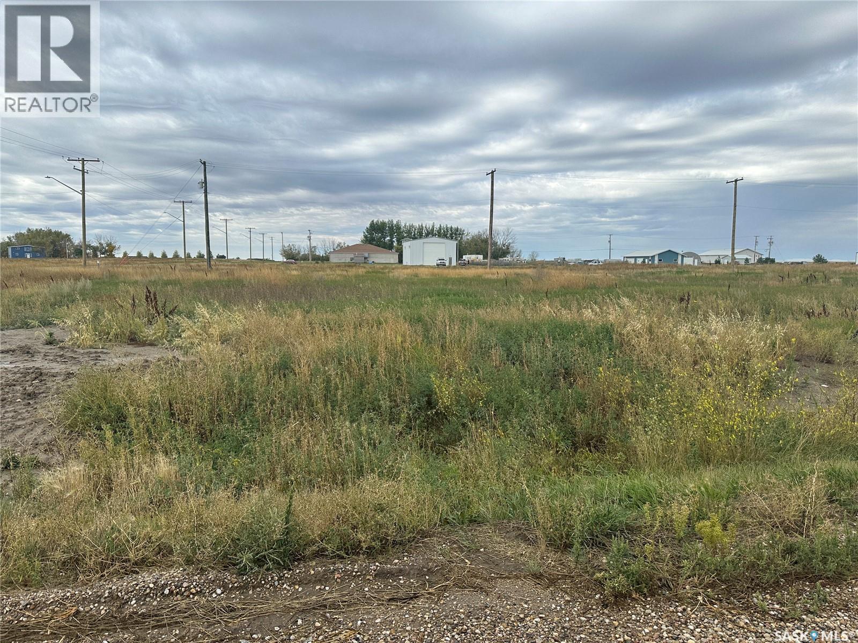
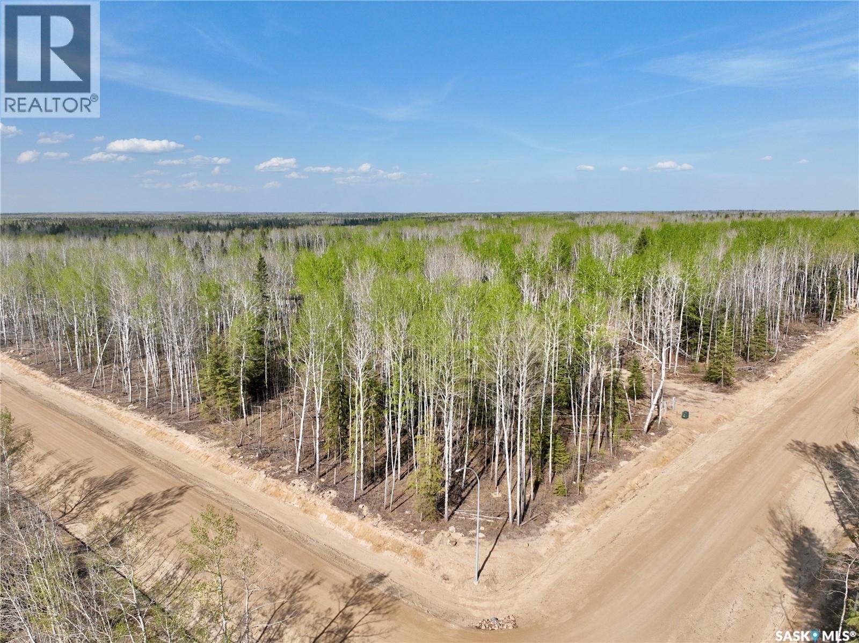
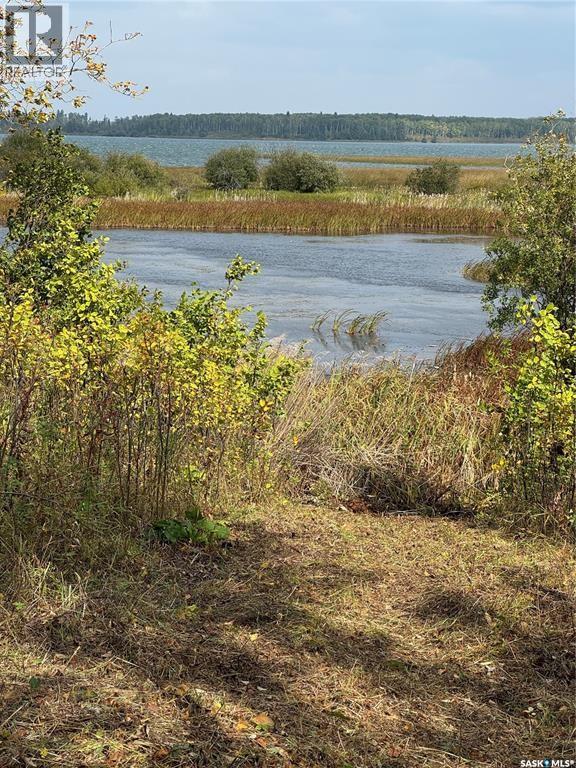
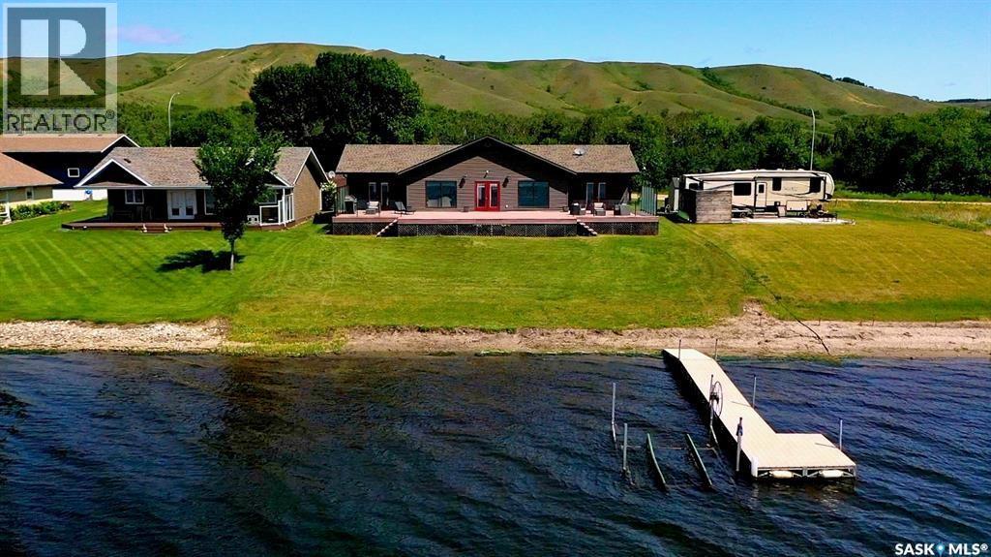
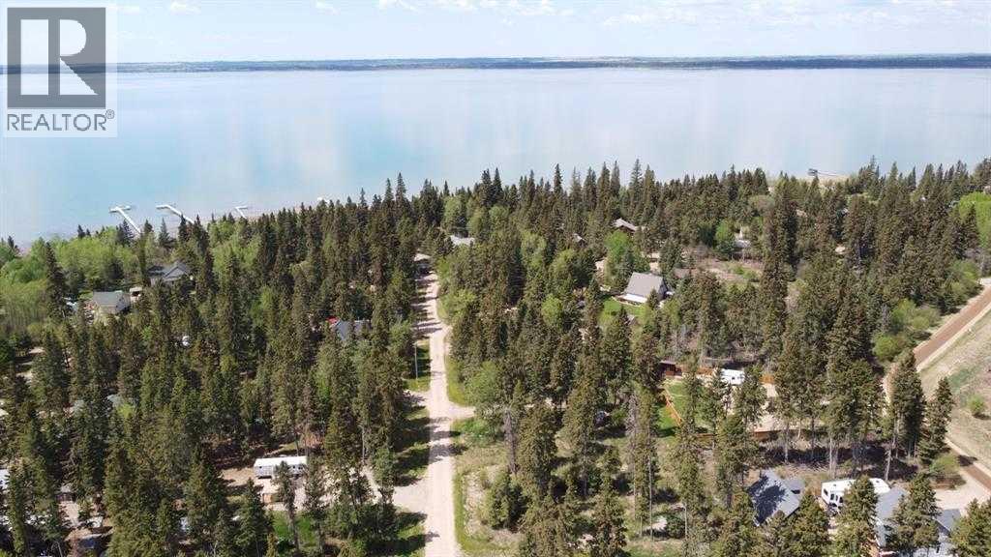
Amazing opportunity to own a piece of LAKEVIEW PROPERTY WITH MAGNIFICENT VIEWS OF BUFFALO POUND LAKE! Just a short drive north of Moose Jaw - the commute is easy! This lot is large at just over 1 acre giving you all the potential for building that you can imagine with room to make your dreams of life at the lake come true! Take a drive to see what this lake community has to offer & consider the possibilities for building memories for your family! (id:62370)
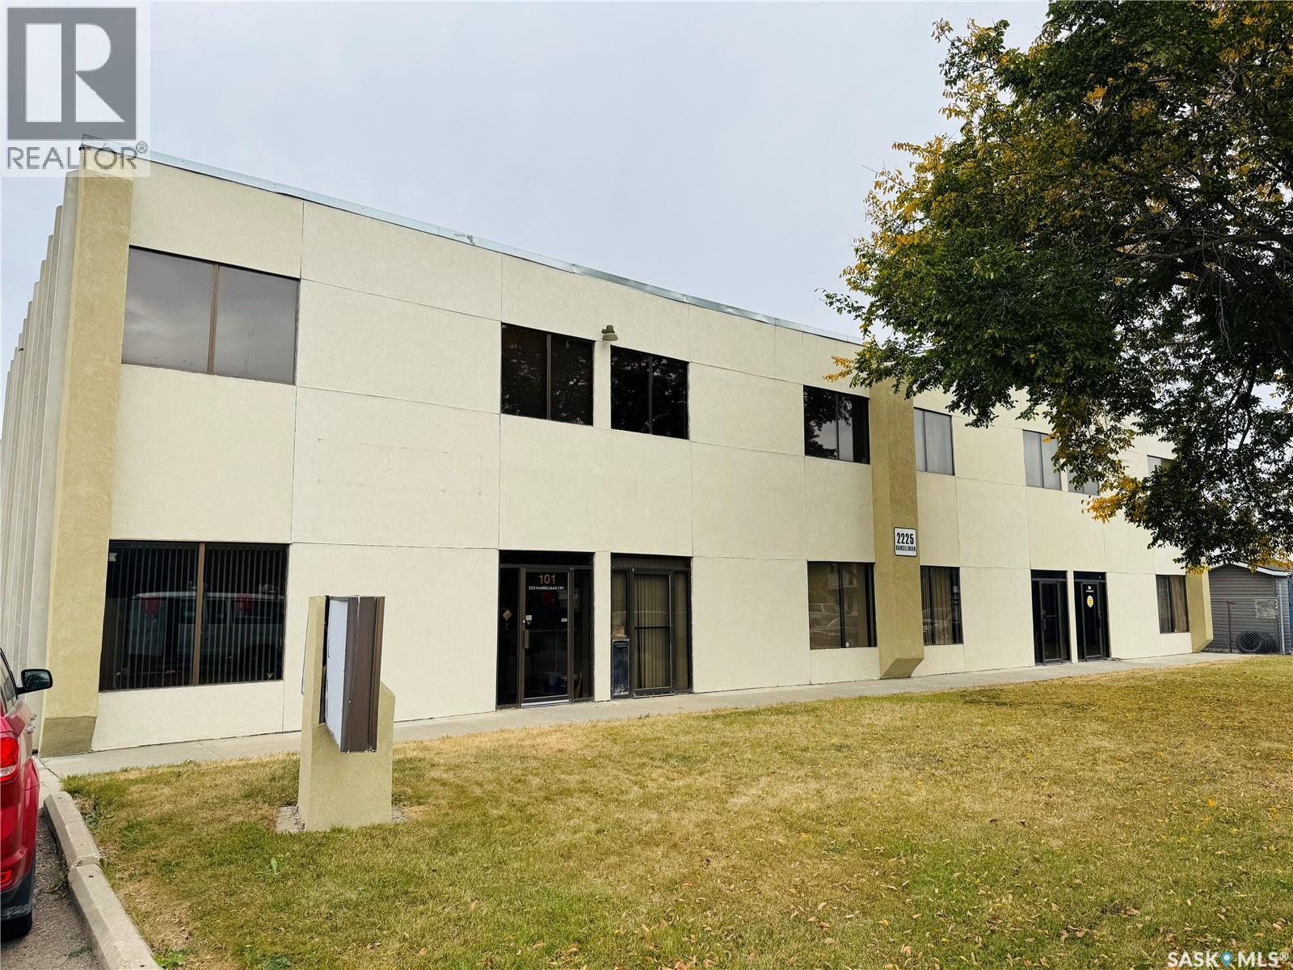
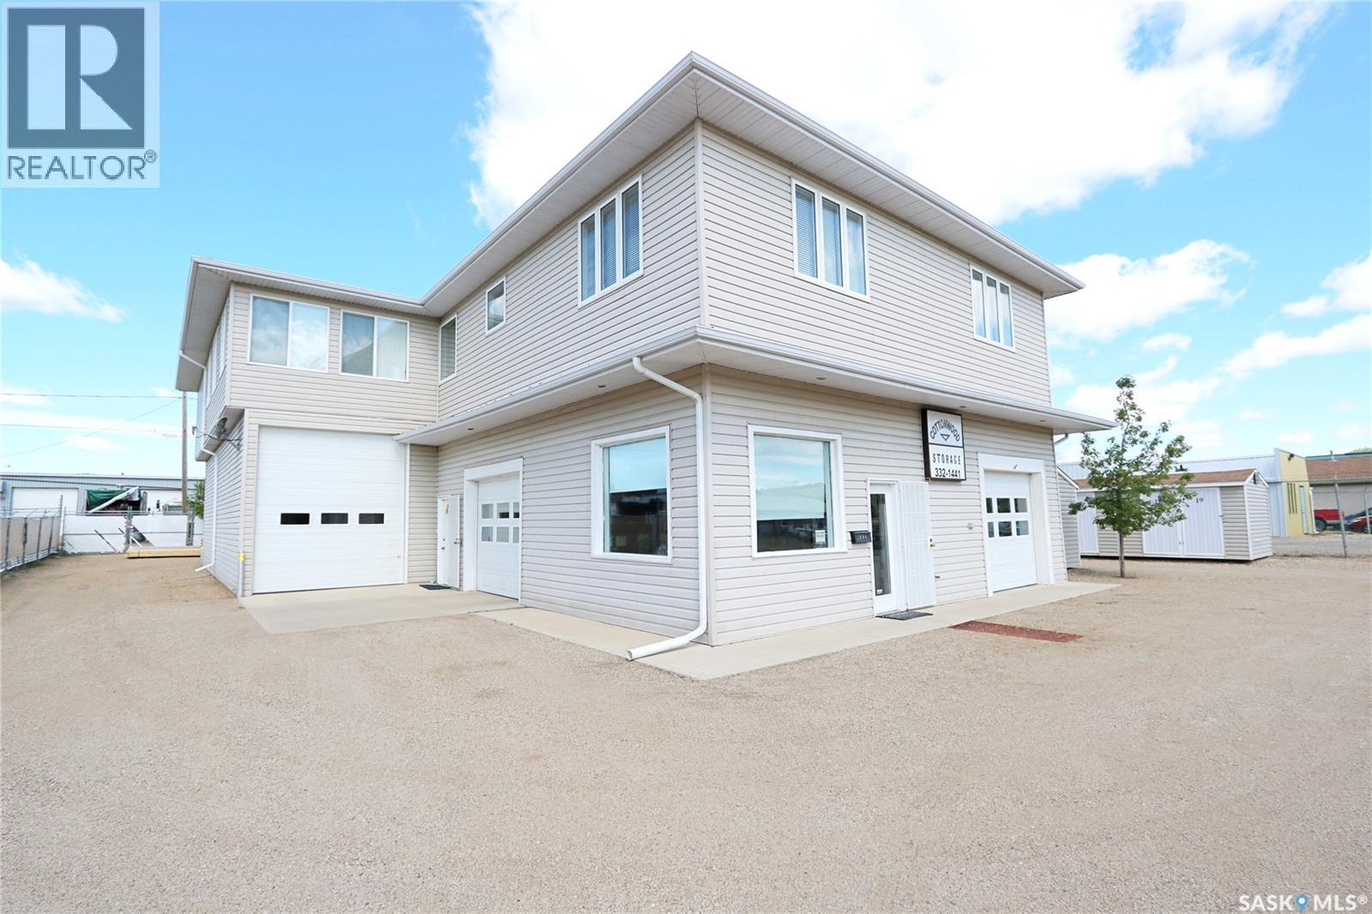
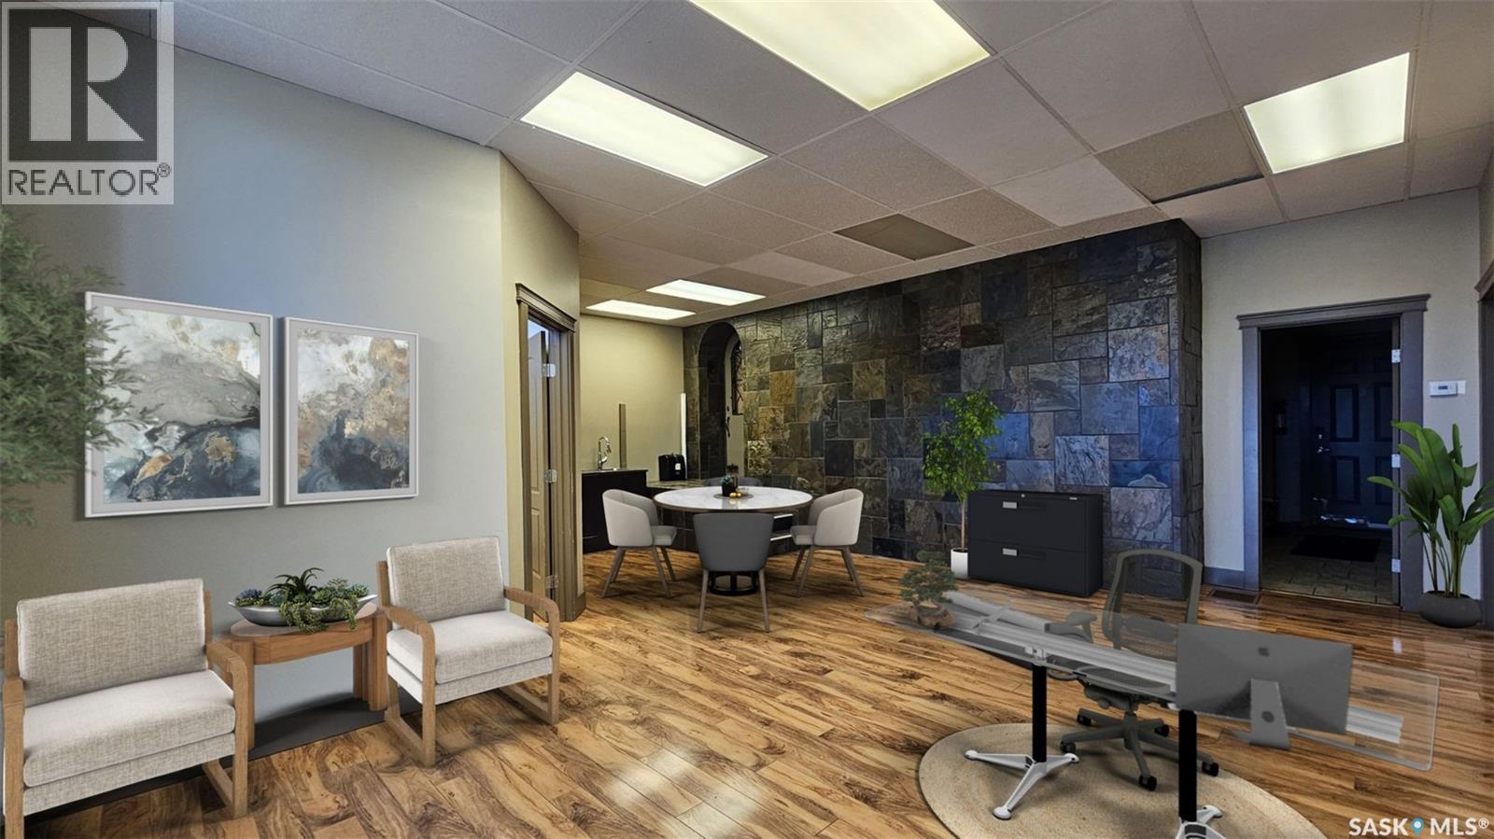
The featured property is a second-level business office with a reception, 3 private offices, and a large boardroom. All the utilities are included including WIFI. Please contact me for a viewing of this property located in the airport business district. (id:62370)
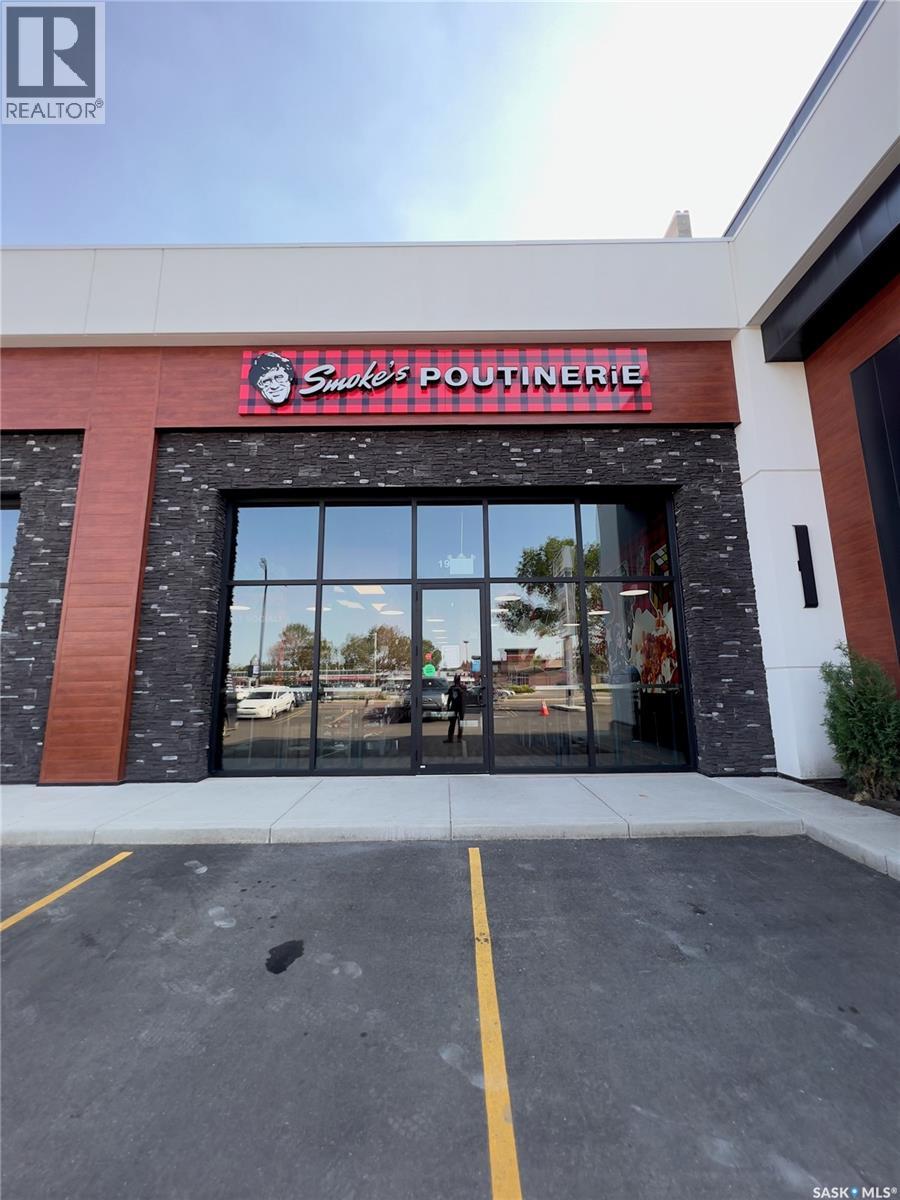
Exceptional Franchise Opportunity on 8th Street East! > Step into a highly successful, turn-key business with this Smoke's Poutinerie franchise located in one of Saskatoon's busiest retail corridors. Operating in a pristine, modern space (1,151 sq. ft.), this location boasts excellent street visibility, massive Pylon signage, and ample storefront parking. The store is fully equipped with top-tier commercial kitchen equipment, including a premium exhaust hood system, deep fryers, prep stations, and walk-in cooler—all in excellent working condition. Backed by a globally recognized Canadian brand, this location has built a strong local following and boasts a stellar 4.6-star rating on Uber Eats. With an incredibly secure lease in place until 2033 (plus two 5-year renewal options), this is a rare chance for an entrepreneur to take over a growing, cash-flowing business with all the heavy lifting (build-out and leasehold improvements) already done. Please DO NOT approach staff directly. Contact the listing agent for more details! (id:62370)
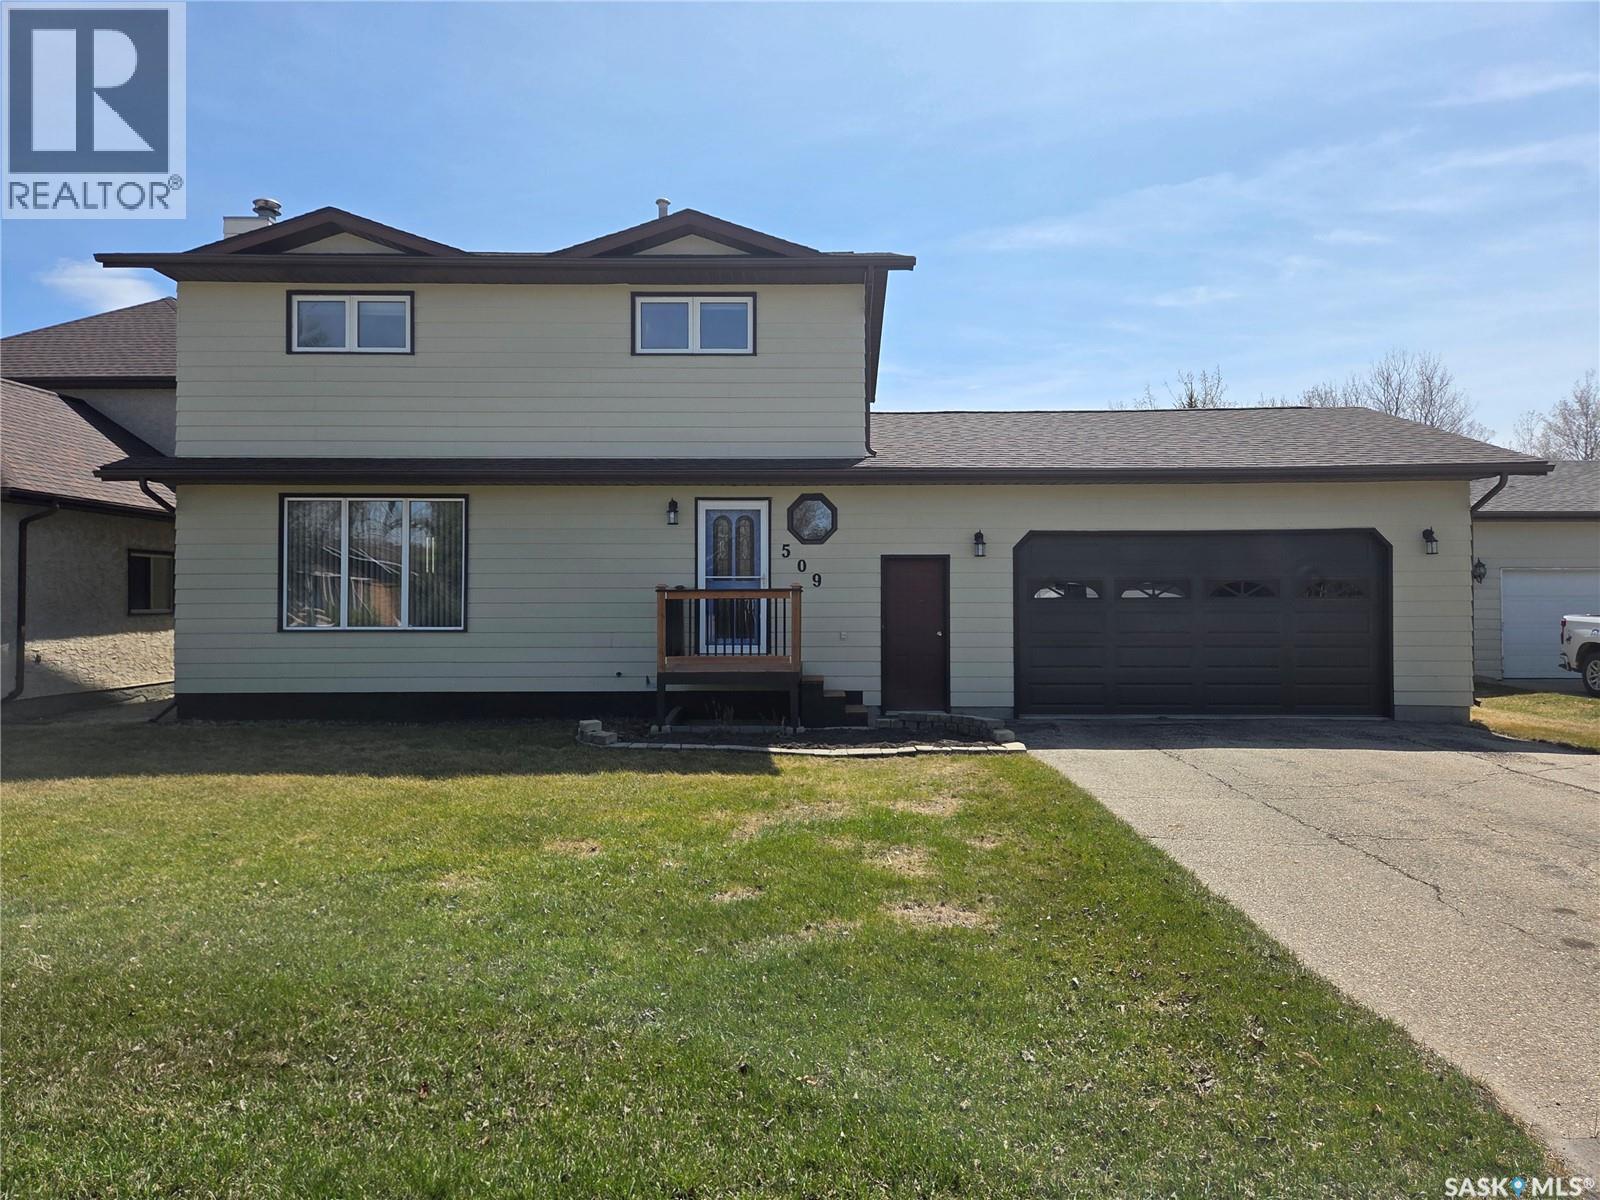
509 Carlyle Avenue – This well-kept two-storey home offers 1,592 sq. ft. of living space plus a fully finished basement, all situated on a large lot backing onto bush for added privacy. The property features a 26’ x 26’ attached double garage, asphalt driveway, spacious backyard deck with pergola, garden area, and plenty of room for kids to play, a fire pit area, or additional outdoor entertaining space. The main floor features a bright and spacious living room with a cozy wood-burning fireplace and large windows allowing for plenty of natural light. The dining area offers direct access to the back deck, perfect for BBQs and entertaining. The kitchen is designed for functionality with a large island featuring built-in storage, ample cupboard and counter space, and stainless steel appliances. Completing the main floor is a convenient 2-piece bathroom and office area. Upstairs you’ll find the laundry room, three spacious bedrooms with large closets, and a 4-piece bathroom. The fully finished basement includes an additional bedroom, 3-piece bathroom, large recreation room perfect for kids, games, or a home theatre setup, along with a utility room and extra storage space. Located in a fantastic area right near the swimming pool, ball diamonds, soccer field, walking path, and other recreational amenities. (id:62370)
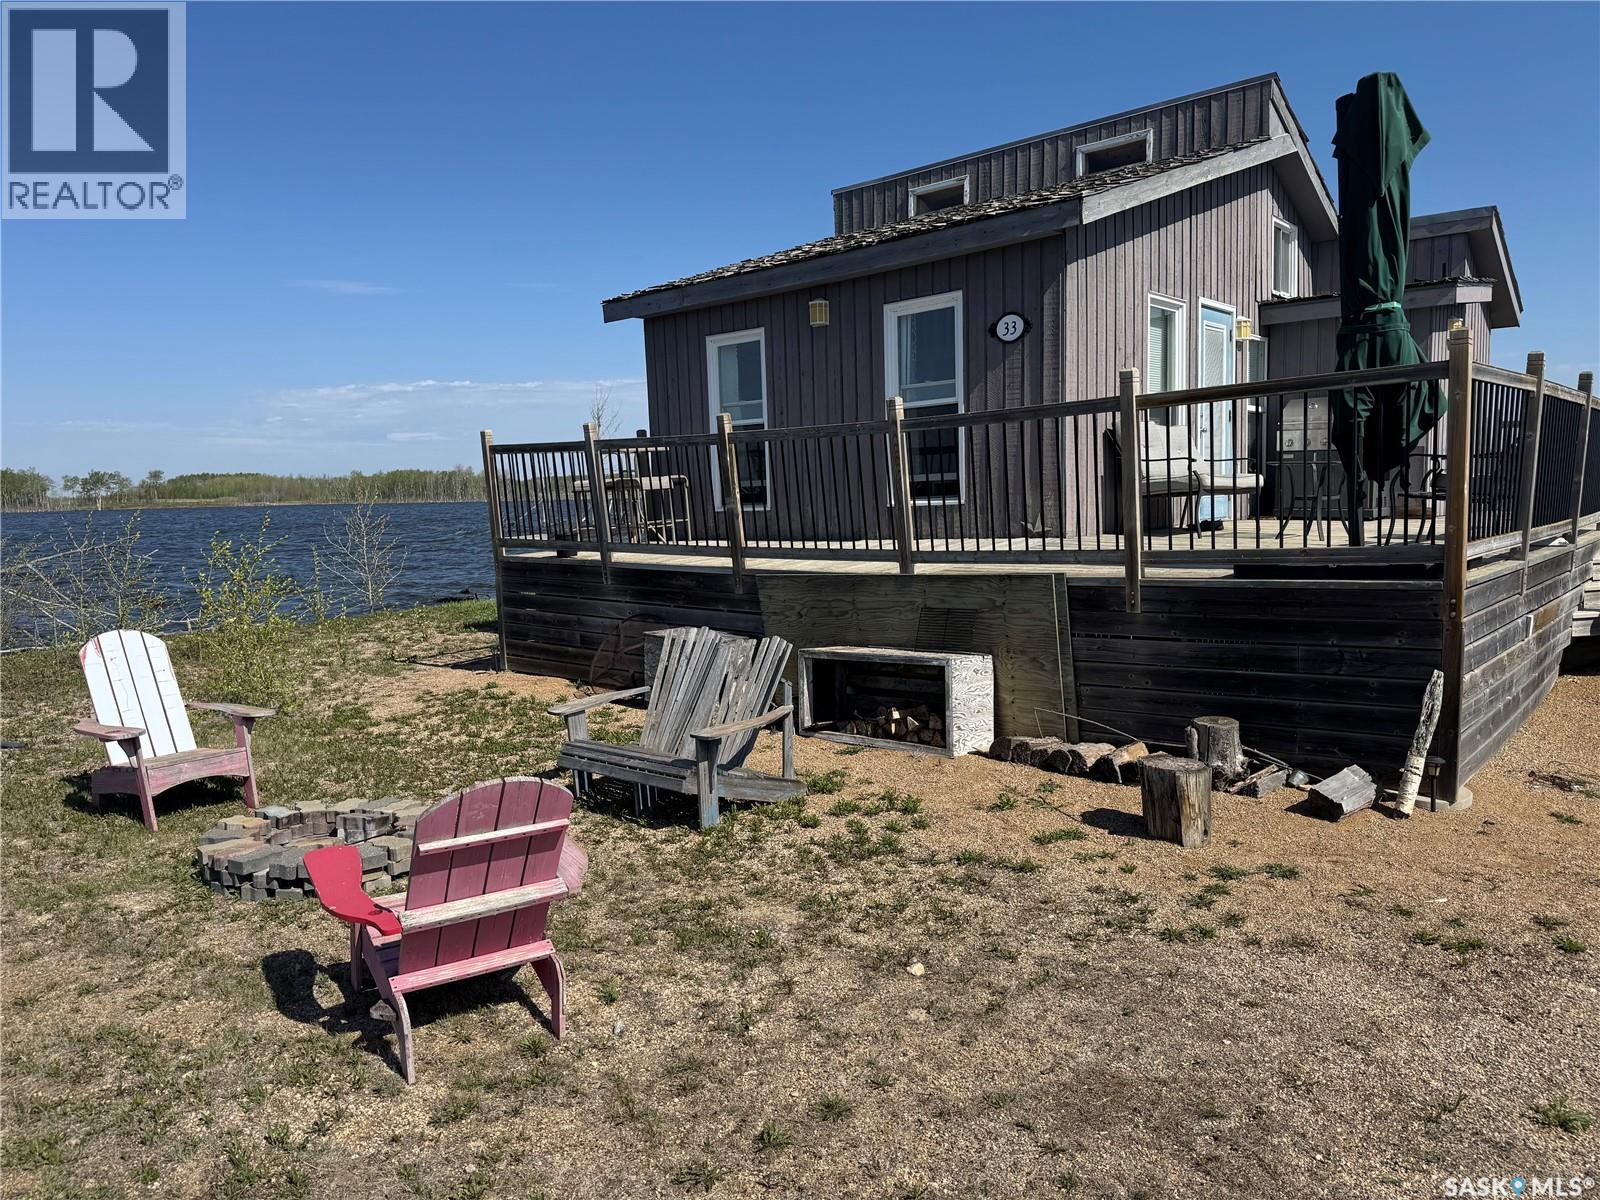
Have you been dreaming of owning a lakefront cabin where summers are spent around the campfire, out on the water, and making memories with family and friends all without breaking the bank? If so, 32-33 Lakefront Cabin at Lake Charron Regional Park may be exactly what you’ve been searching for! Located just 13 km east of Naicam, SK, this affordable getaway offers the perfect balance of peaceful lake life and convenient amenities nearby. Naicam features everything you need, including a grocery store, bank, meat shop, hair salon/spa, and the beautiful Naicam Golf Course, a fantastic 9-hole course the whole family can enjoy. Lake Charron Regional Park is known for its quiet and relaxing atmosphere while still offering great amenities such as numerous campground sites, a large group pavilion, upgraded shower and bathroom facilities, and playground equipment for the kids. Outside, this charming lakefront cabin features a large wraparound deck perfect for entertaining or enjoying your morning coffee with views of the water. You’ll also find a spacious beach area, firepit, and a large storage shed that includes several items for your summer enjoyment! Step inside and you are welcomed by a warm and inviting interior with a cozy cabin feel throughout. The functional kitchen offers ample space, while the spacious living room provides beautiful lake views and the perfect place to unwind after a day outdoors. The cabin also features a 3-piece bathroom, a main floor bedroom, and an upper loft area ideal for additional sleeping space. Out back you’ll find the septic holding tank, water hauling tank, and an additional storage shed complete with a water holding tank, full-sized water heater, and pressure system for the cabin. Buyers will enter into a new 35-year lease with the park at an affordable cost of only $1000 per year for the two lots. Book your private showing today and start making lake memories this summer! (id:62370)
Discover a once-in-a-lifetime opportunity to own a private northern Saskatchewan paradise, situated 180 air miles north of LaRonge, Operating successfully as a fly-in fishing destination with exceptional bear and moose hunting opportunities, this established business is now available as the current owners prepare for retirement after 30 successful years. The property features excellent accommodations, including guest cabin, manager’s quarters, and guide housing, along with a well-established client list that provides a true turnkey operation from day one. With access to an expansive river system and several adjoining lakes, the area offers endless opportunities for adventure, exploration, and outdoor recreation. There is significant potential for future growth and expansion, (id:62370)
An outstanding opportunity to own 232 acres of prime land north east of Saskatoon, with quick access to Evergreen amenities as well as North Industrial, this property offers the perfect balance of open prairie living and convenient city access. The land currently includes 160 acres of grain crops providing immediate agricultural use while also presenting strong future potential. City water, natural gas, and electrical utilities are located nearby, making the property an attractive option for future development or long-term investment. Enjoy the tranquility of acreage life, close to the river and proposed Saskatoon Ring Rd, with lots of possibilities for future development! Directions: Going E on Hwy 41, turn left on RR 3043 and go north for 8.5kms (id:62370)
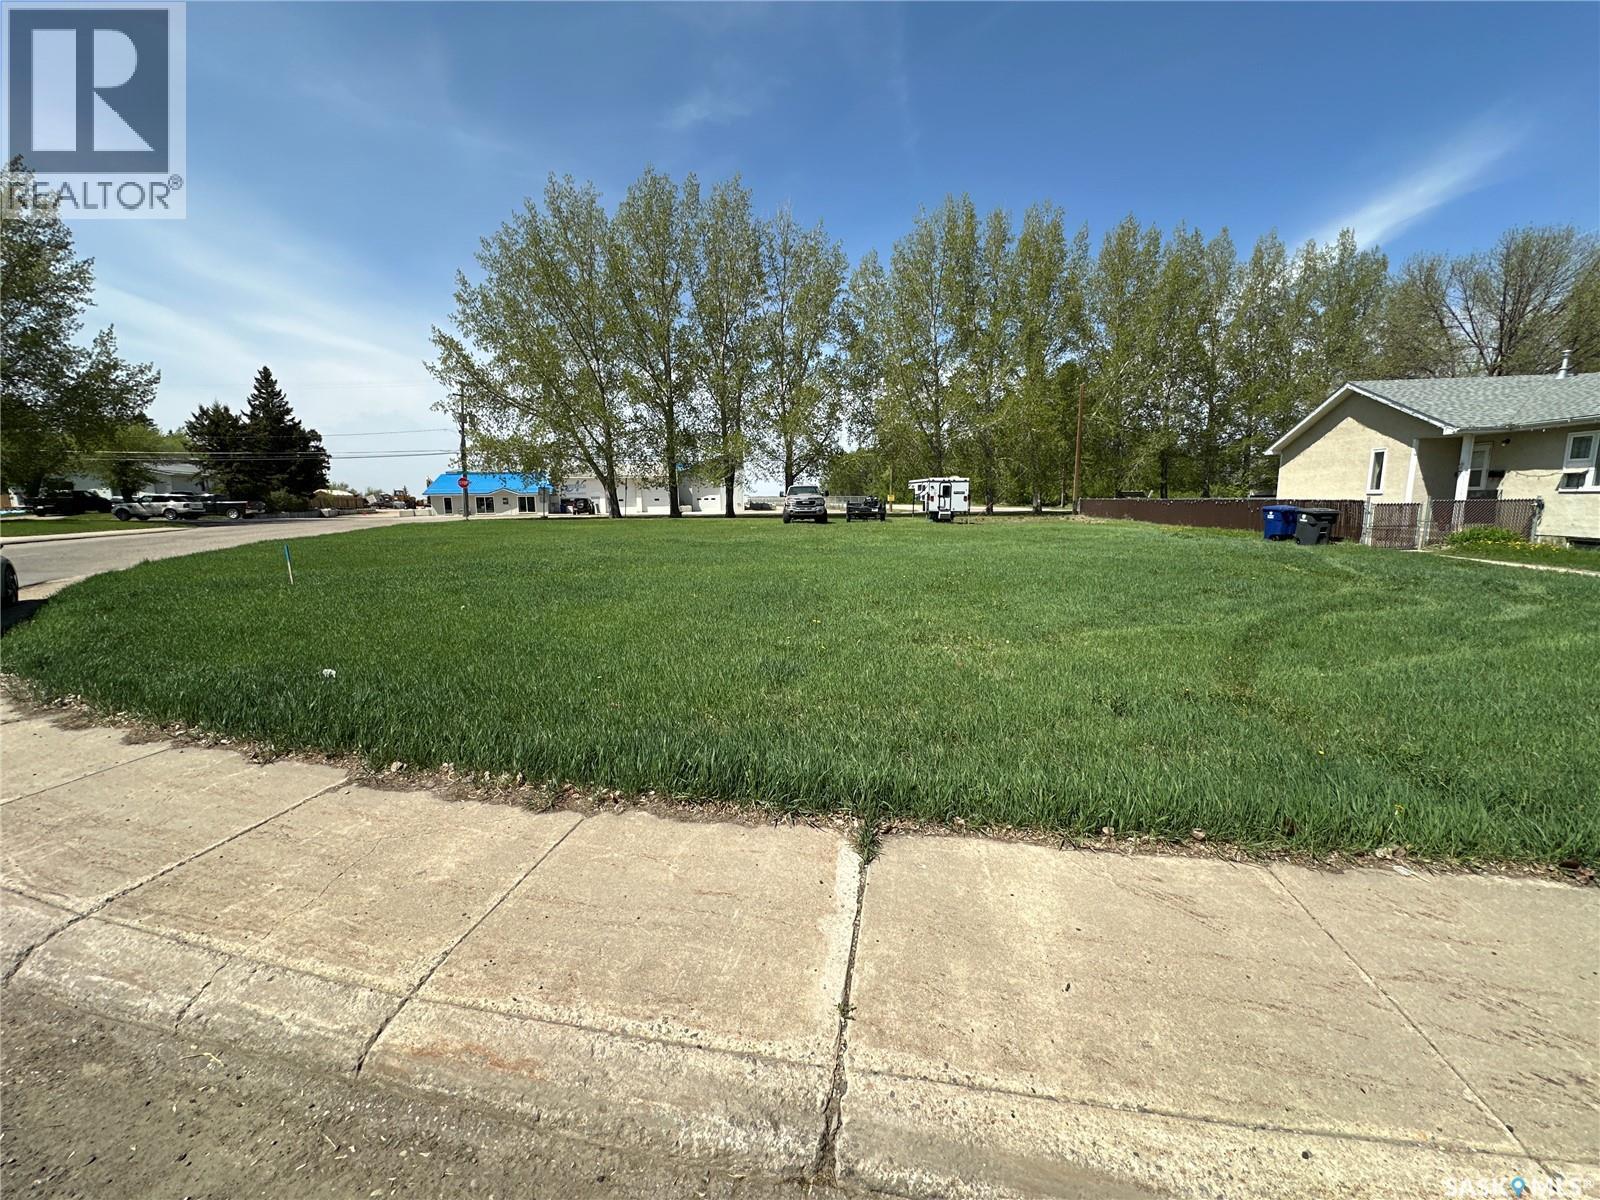
Prime residential lot in the heart of Tisdale SK. A larger then normal 51.6 x 120 lot in an R2 setting with a mixture of newer and renovated homes. Services are at the street in this quiet location, close to downtown. Tisdale is a buzz with the 3rd biggest proposed Alumina find in the world just at the back door and you can be a part of it as well. Investment, build, enjoy. Priced right and ready for you. (id:62370)
Elbow is open for business! Serviced lots (water, elec, gas) in brand new Elbow Industrial Park now available. Ideal for Mini Storage, Warehouse, Auto/Boat Mechanic - bring your ideas and start doing business in the beautiful and prosperous resort village of Elbow. If you've ever wanted to move or start your business in an ideal location of a growing community that supports local businesses, this is your opportunity. Zero percent financing over 3 years if buyer starts build in first year - 10% down- 30% due in 1st year, 30% due in 2nd year, 30% due in 3rd year. (id:62370)
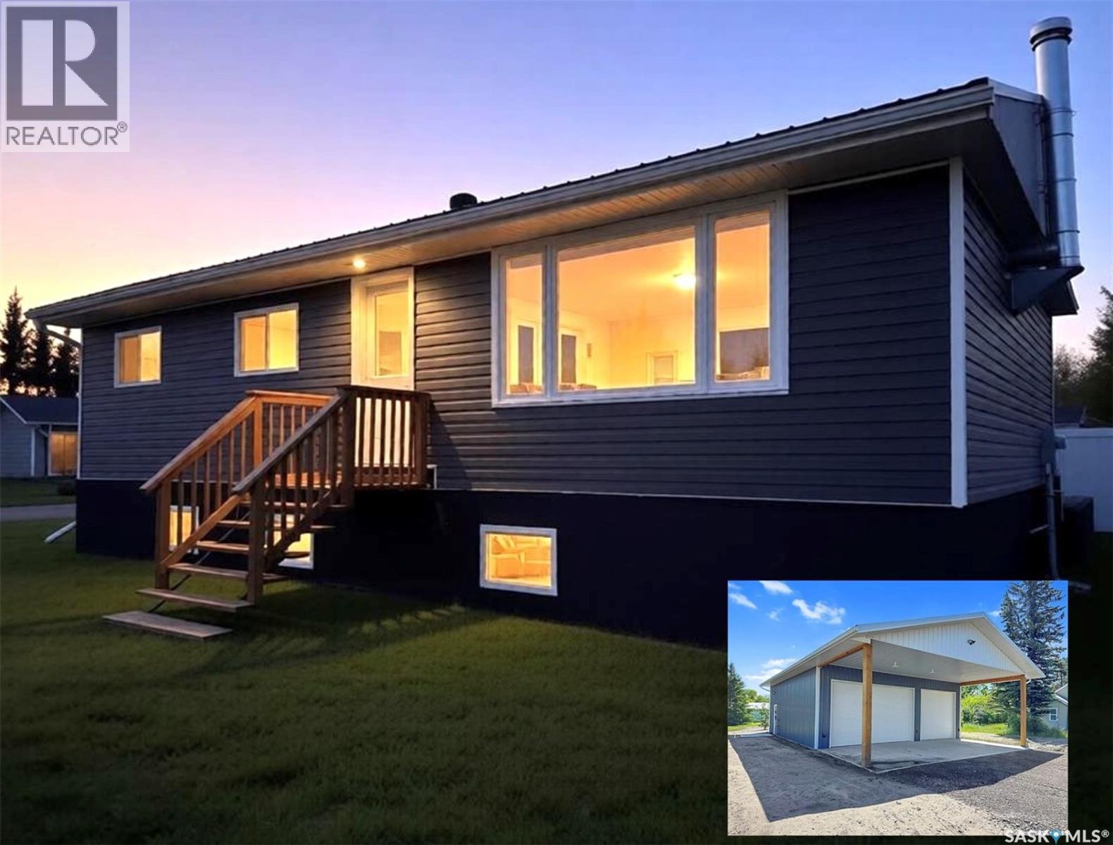
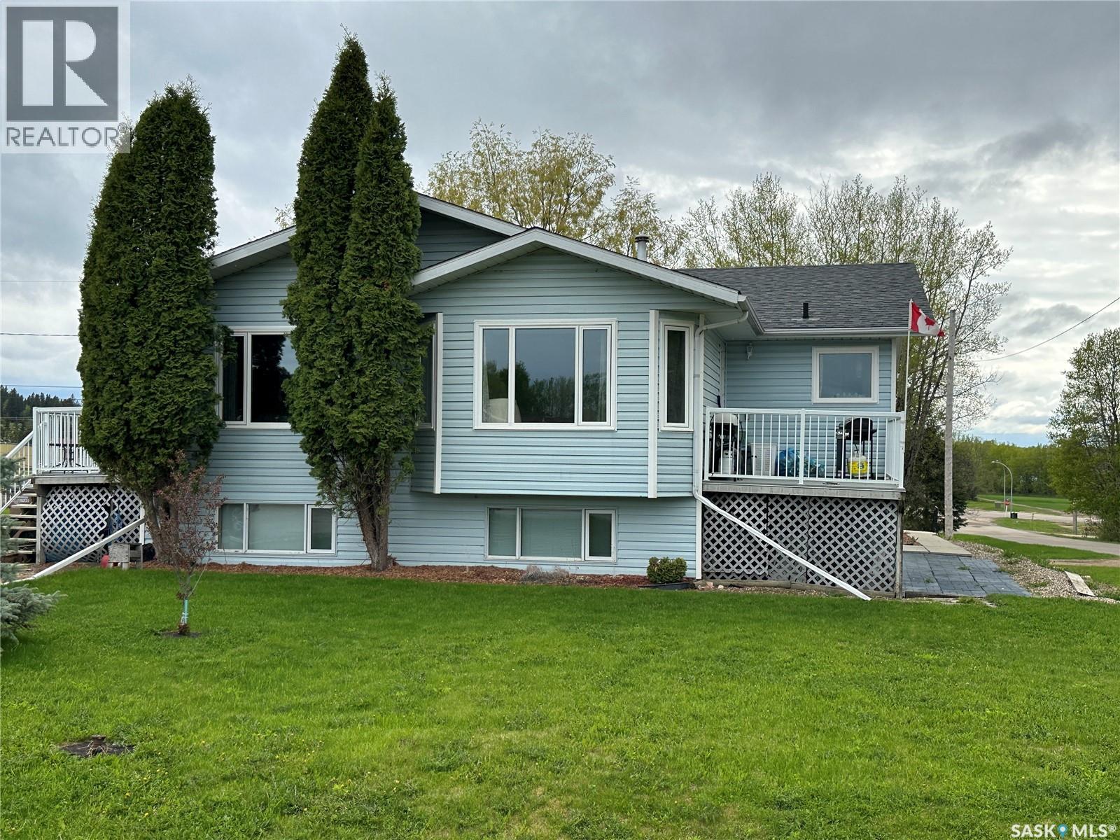
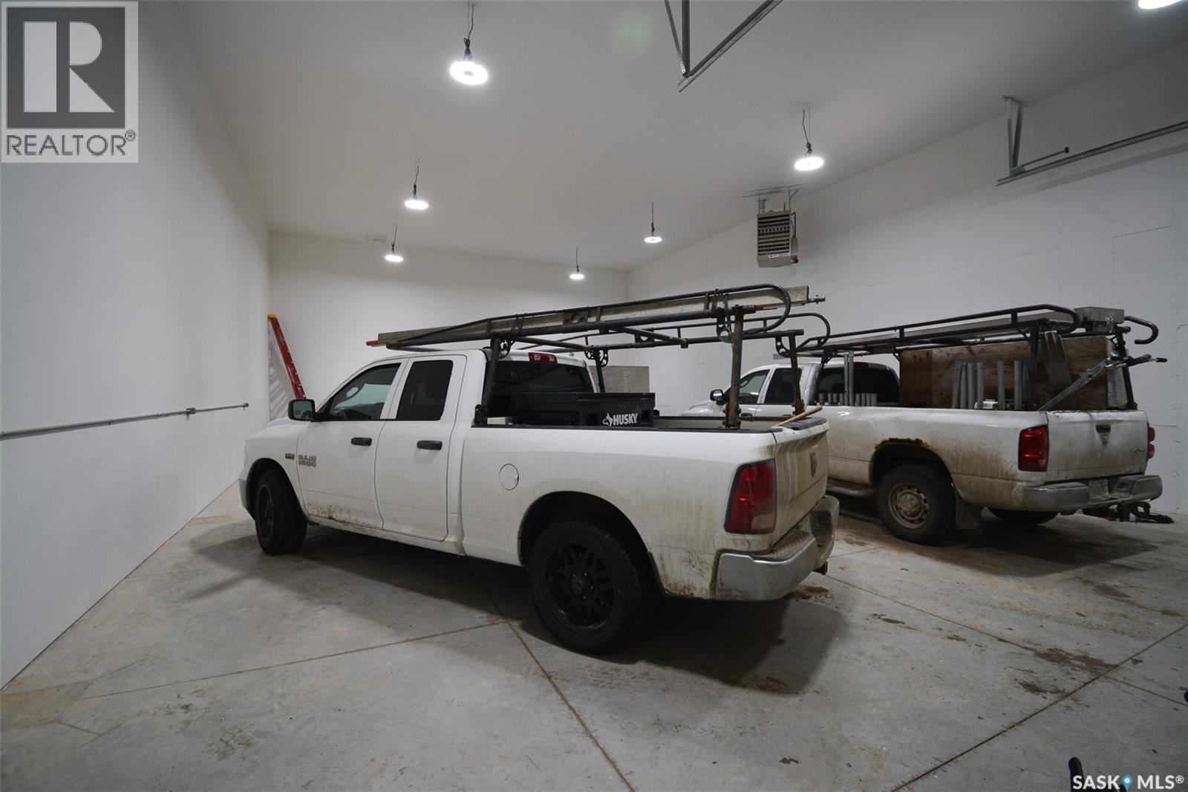
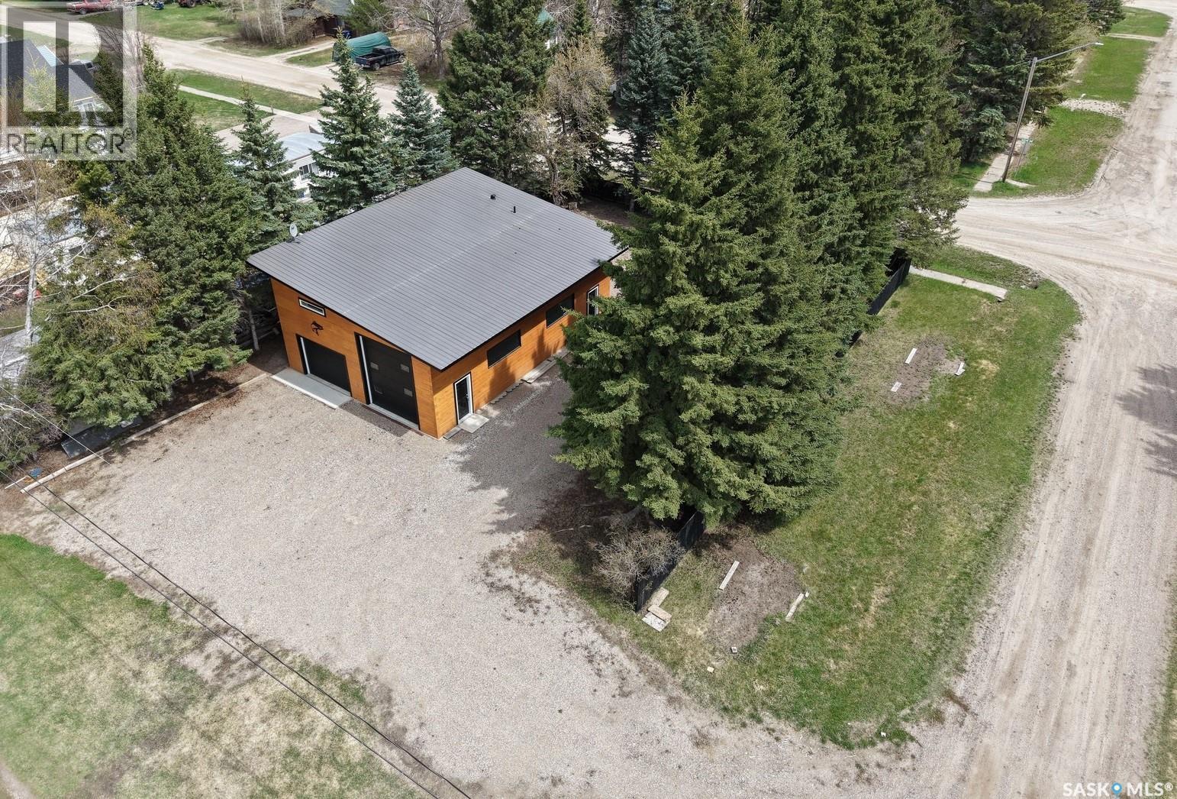
Meath Park GEM!! Raised 3-bedroom bungalow with great flow and a bright open-concept kitchen, dining, and living area, plus a large mudroom. Three main-floor bedrooms, updated bathroom and an open unfinished basement ready for your creative ideas. Attention Garage Lovers. Impressive newer 32' x 36' triple garage/shop featuring in-floor boiler heat, 12' ceilings, LED lighting, mezzanine, 3-piece bath, sloped concrete floor with center drain, welding plug, and 220V service. Bonus 16' x 32' covered parking pad. Small back garage door set up and wired for C-can cold storage. Built completely right, this is a shop any serious garage enthusiast will truly appreciate. Other notable features include: Newer ICF foundation, updated siding, new back deck, wood fireplace, large mudroom, Double driveways, back alley access, front & back lawn, 3 lots, central water & sewer, low monthly bills, one block from the school. Solid property with exceptional shop, small town living done right. Meath Park is a small town located a quick 25 minute drive from Prince Albert on the way to lake country. Meath Park has a K-12 school, Credit Union, Post Office, bar and small store. Worth checking out....this might be #yourhappyplace. (id:62370)
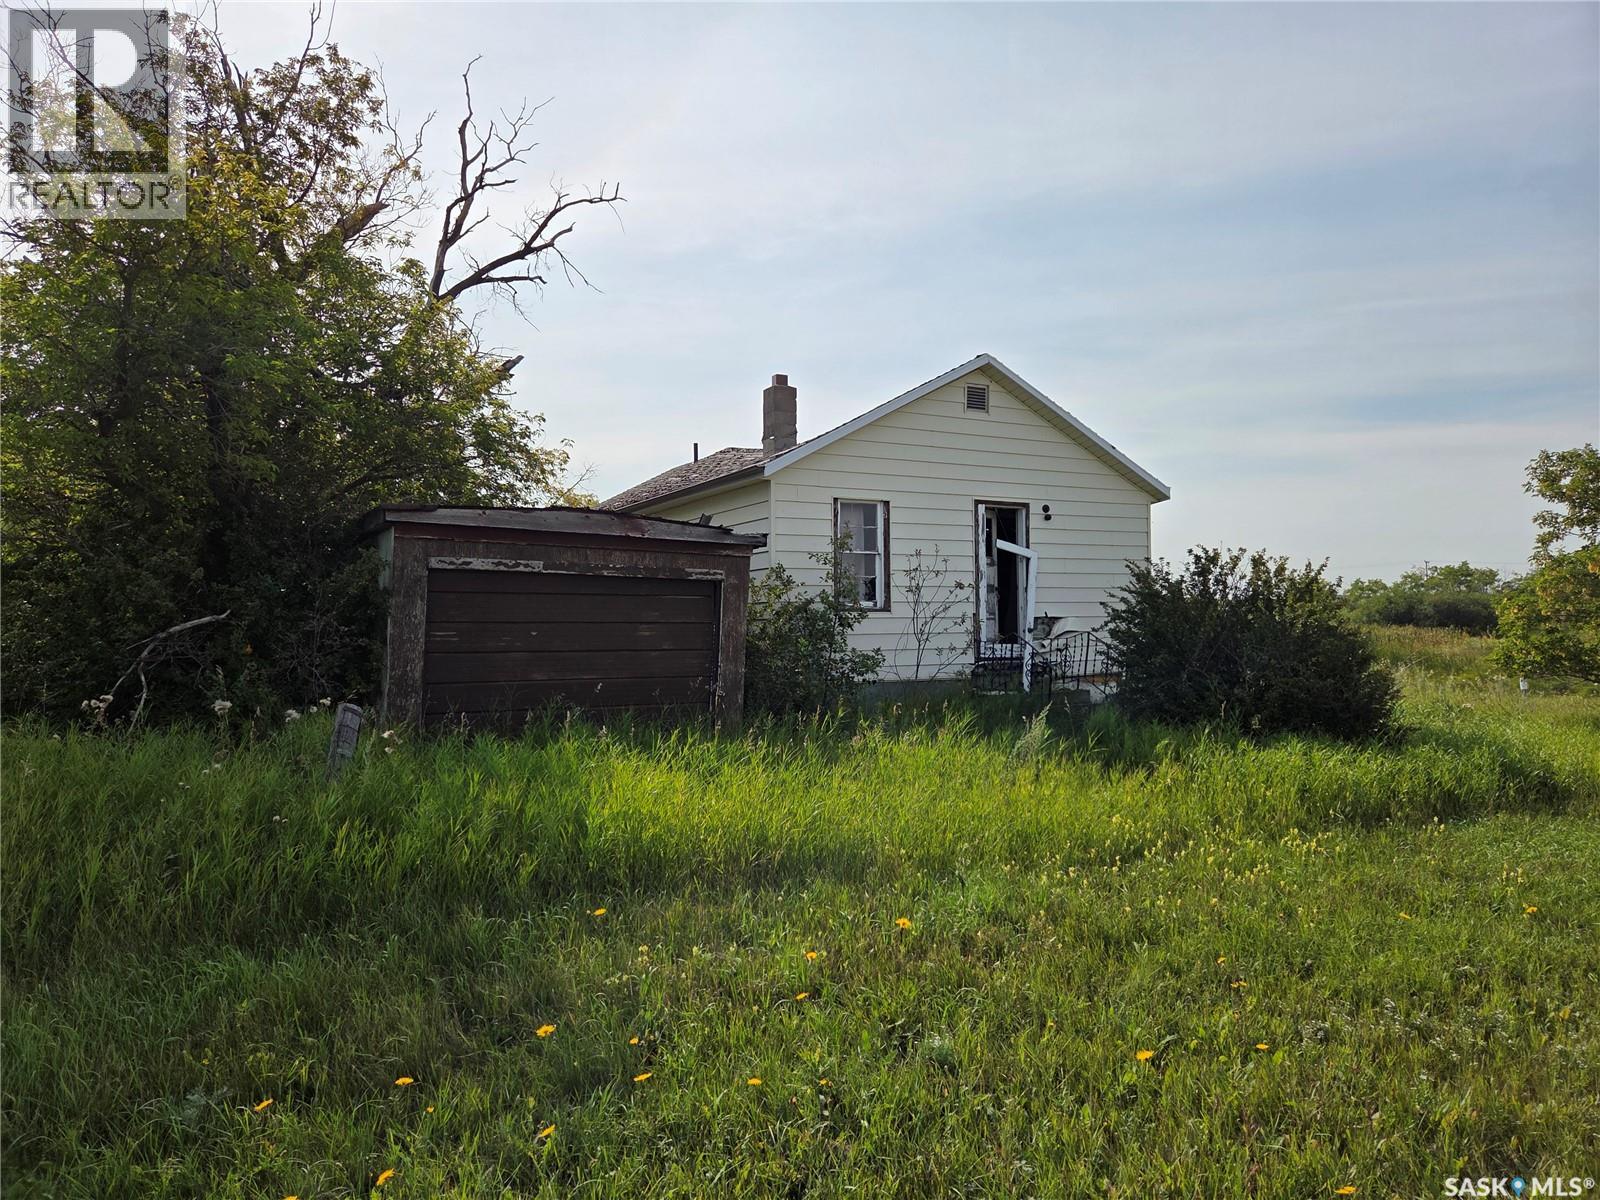
Opportunity knocks! The remains of a dwelling on a 12,000 square foot double lot with a detached garage have tremendous potential for buyers with construction, structural/foundation and framing background, and most importantly, "Vision". The large lot can accommodate trucks, vehicles, or even a billboard tower for advertising revenue (with the proper zoning changes). Insinger is surrounded by farm owners and acreage-type dwellings, and if a new owner changes the zoning to suit other uses, for example, a hardware store, agriculture store, building material yard, agriculture equipment repair facility, lumber store, or others, will have a direct view from Highway 16. Buyers may consult the municipality regarding potential zoning changes for a code-compliant commercial facility. This 100' x 120' corner lot is visible from Yellowhead Highway 16 (Yorkton-Saskatoon), and any activity will be visible from Highway 16, in addition to residential use. (id:62370)
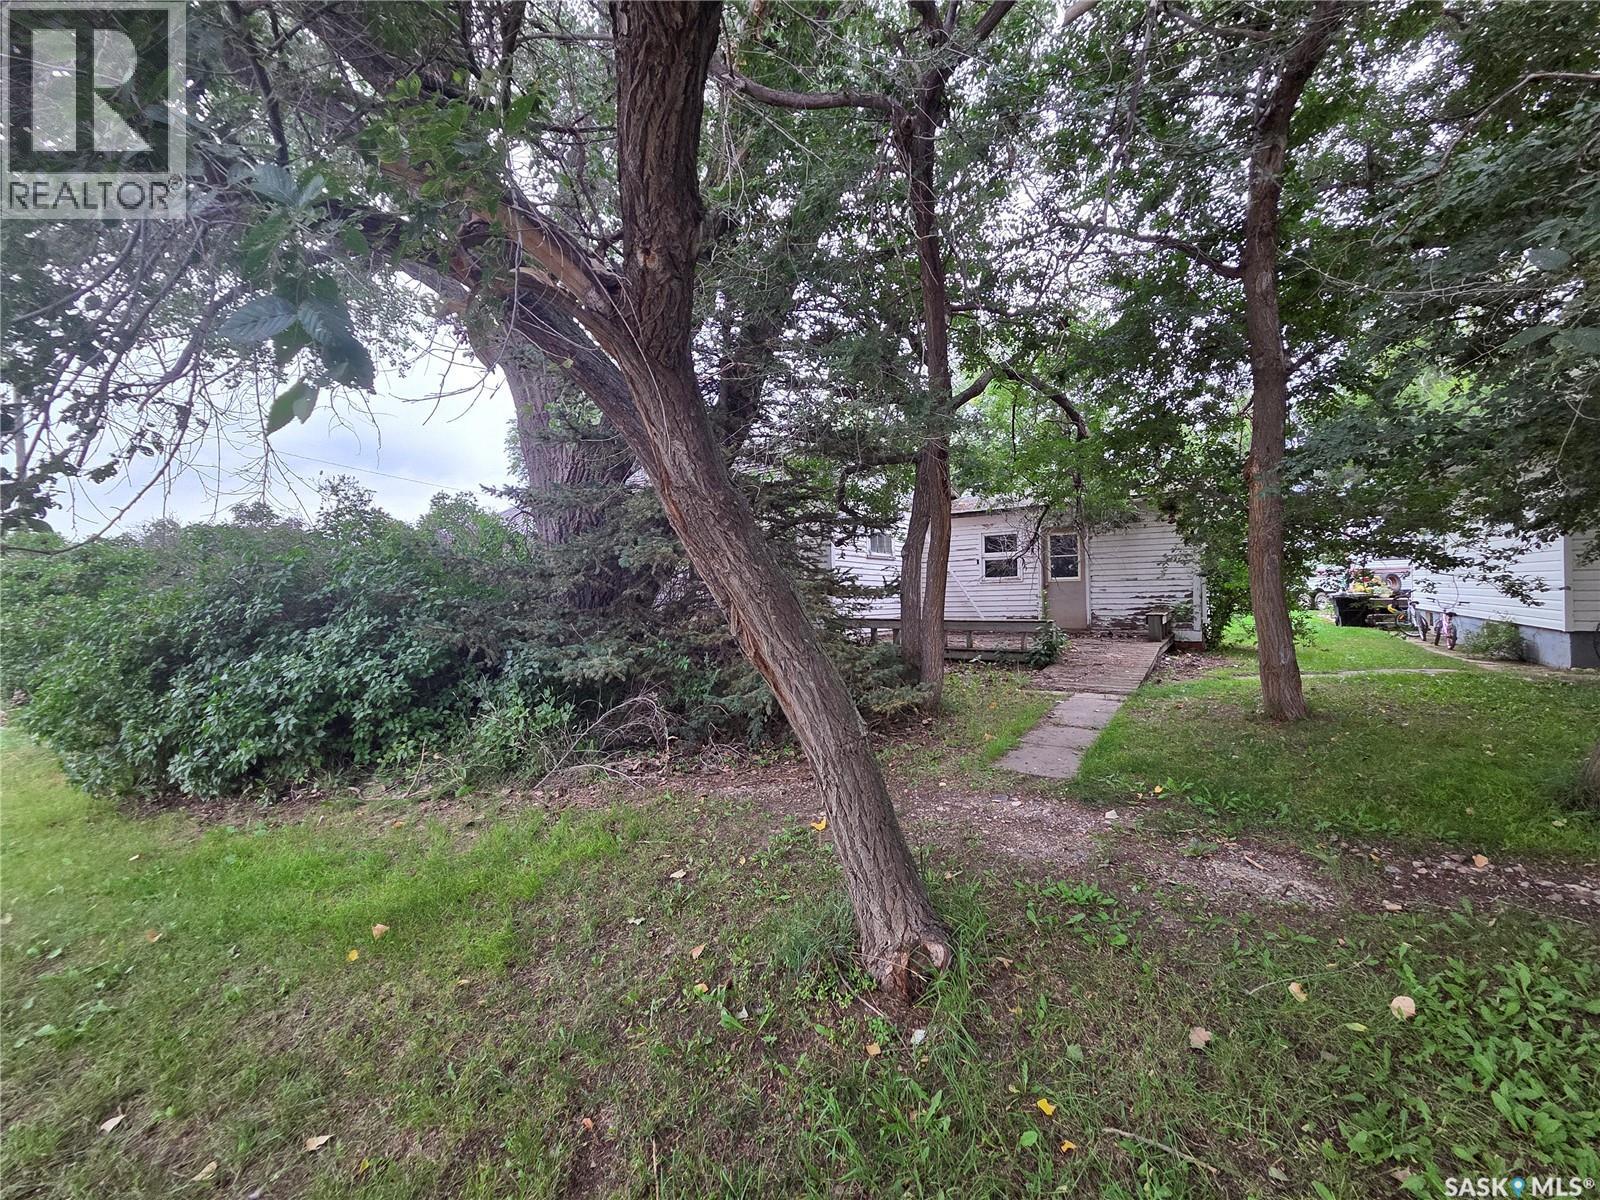
Wonderful bungalow located on Main Street in the Village of Hazenmore. This home has a large country-kitchen with oak cabinets, one bedroom and a full bathroom. A wheelchair ramp makes access convenient for people with poor mobility. Some work is required inside the home, and the septic system is shared with the adjacent property. Amenities in the village include a Co-op cardlock, a convenience store, hardware store, post office and the Red Coat Inn small-town restaurant and bar. The Seller states that a bakery was operated from this house a few years ago, with seats on the front deck for customers. The large backyard could accommodate off-street parking for vehicles, campers, RV, sleds or other toys. The nearby town of Ponteix, only 29km away, has a Royal Bank of Canada branch (RBC) and many other amenities like restaurants and health facilities. (id:62370)
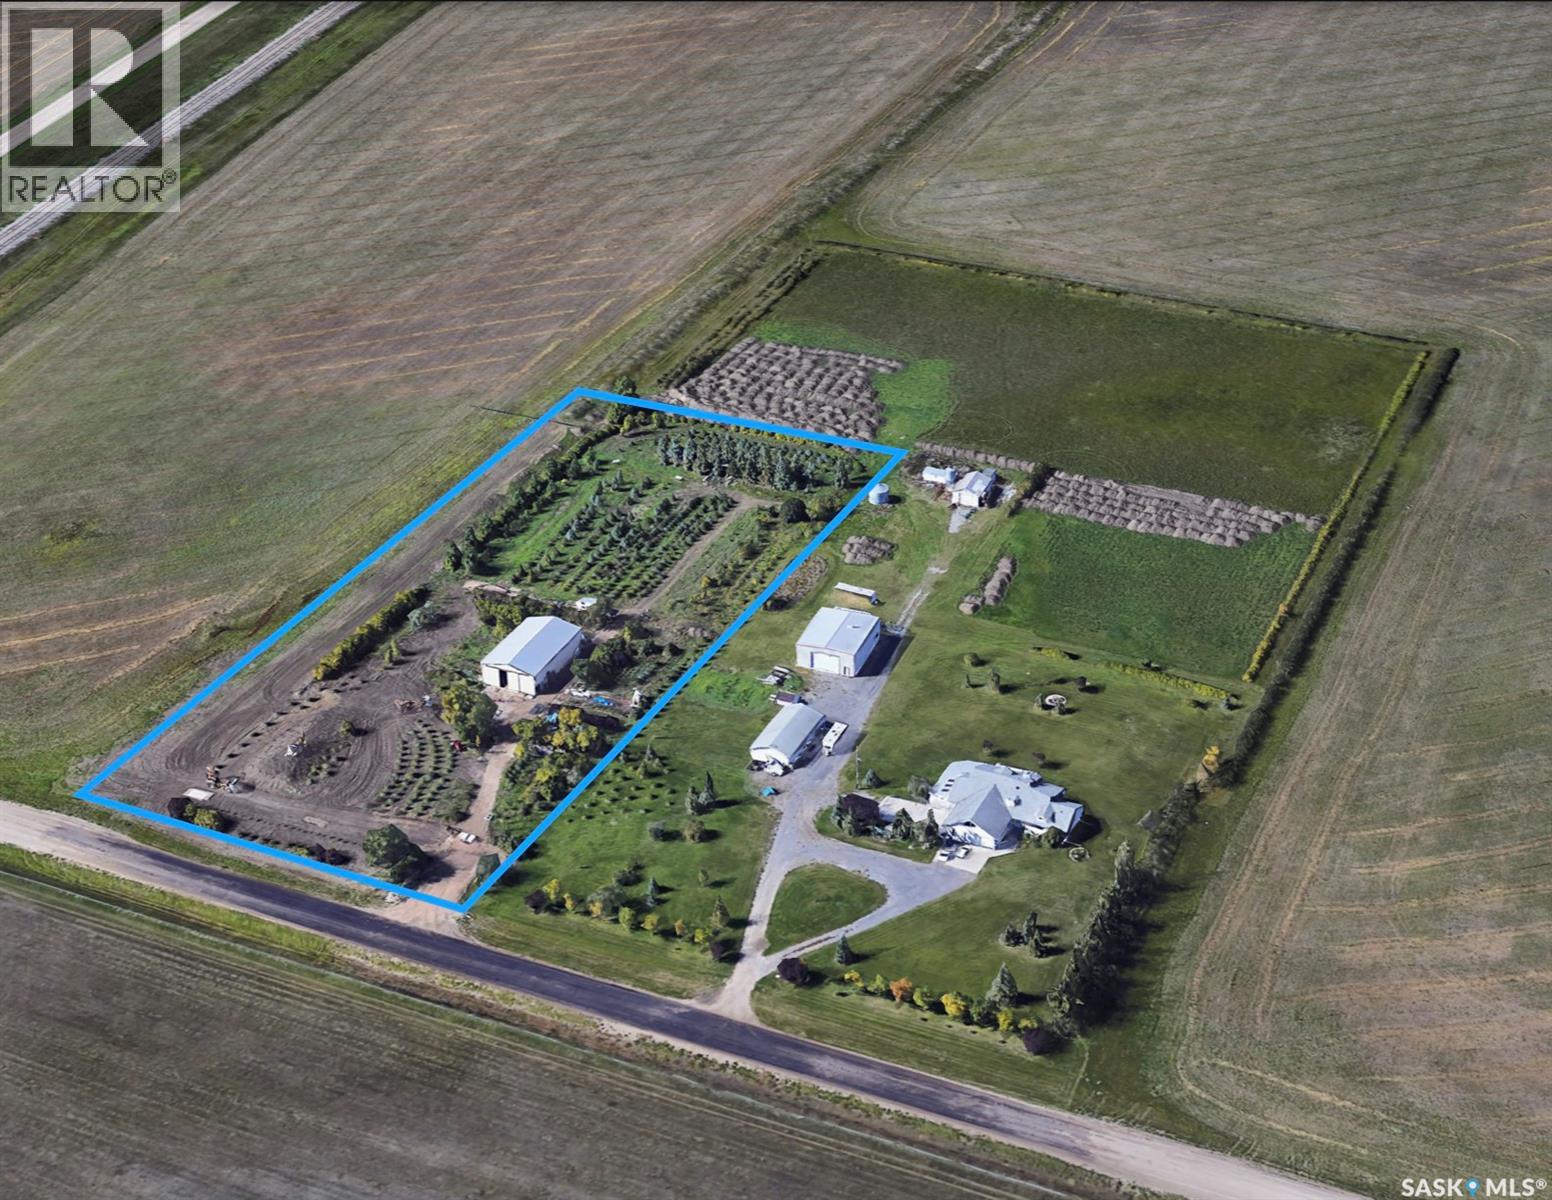
This unique opportunity features a 2,560 sq. ft. shop situated on a sprawling 3-acre parcel within City limits on the edge of the Westerra development. The property was previously a well-established and Tree Farm business with an amazing array of trees throughout the property. The property includes a pole-built shop currently configured as unheated space, along with a separately heated service room supporting Wi-Fi and security systems. Various smaller sheds are on the property. (id:62370)
Serviced residential building lot in Rosthern. Located close to the medical clinic & future new hospital. This is an irregular shaped lot. Rosthern is located between Saskatoon & Prince Albert on divided highway 11 and makes for great access to those markets and the northern lakes. Great amenities are available in this beautiful small town! Draw up some plans and build your new home here! (id:62370)
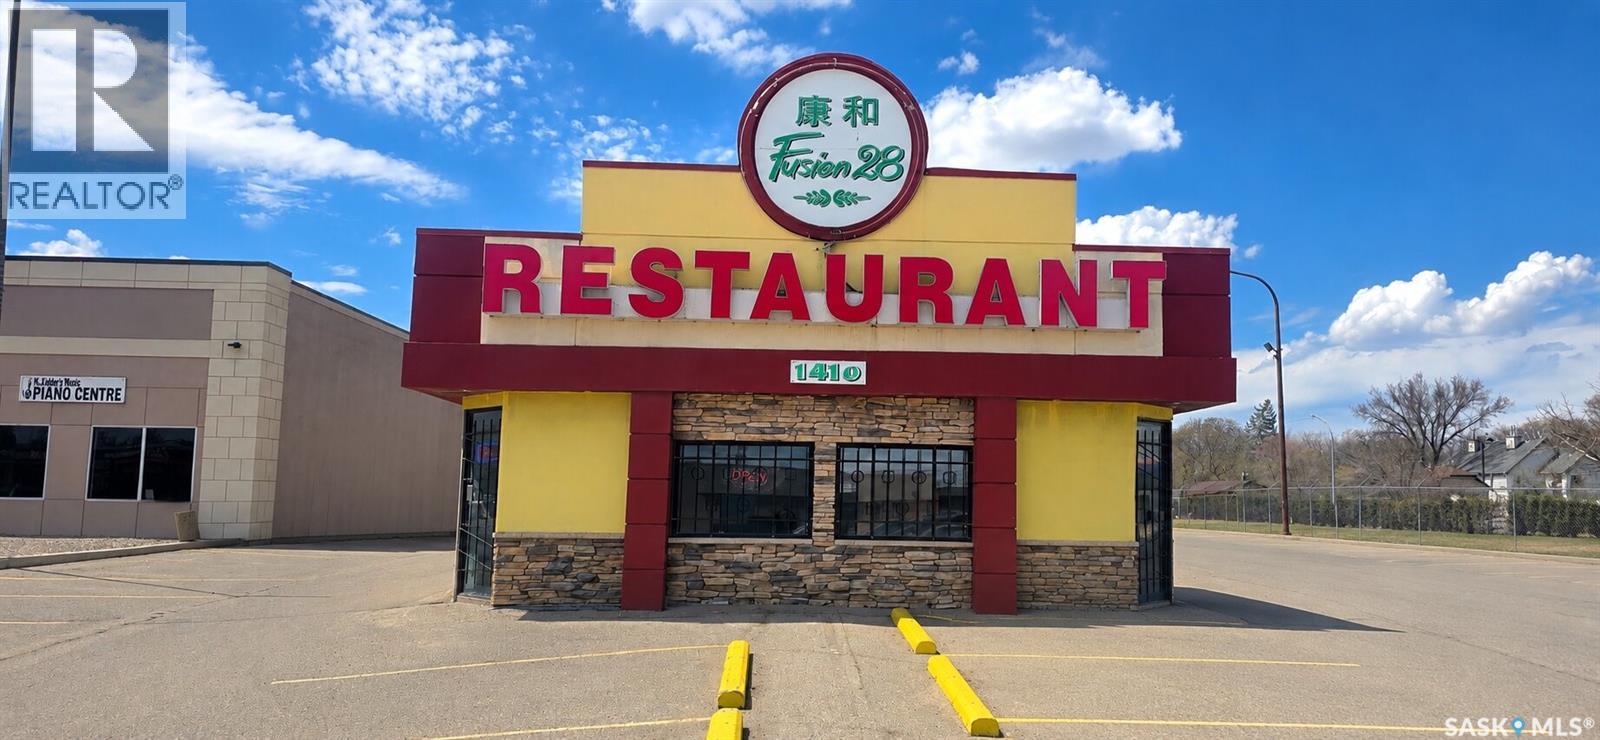
This breakfast restaurant at 1410 Albert Street in Regina, SK S4R 2R7 is a turnkey opportunity in a busy, well-established area with excellent daily traffic and strong visibility. Located just north of Dewdney Avenue, the site sits in a mature neighbourhood that blends long-time residents, nearby offices, and easy access to the Warehouse District, creating a steady mix of local and passing customers. The concept specializes in a fusion of Canadian and Asian breakfast dishes, built on a proven menu that has already earned a loyal following and positive reviews. The space offers lots of on-site parking plus a spacious dining area that comfortably seats more than one hundred guests, making it ideal for families, groups, and busy weekend traffic. Served breakfast-focused clientele creates steady morning traffic and offers an excellent foundation for continued success. Excellent opportunity to expand evening operations for even more growth & revenue. A turnkey opportunity you don’t want to miss! (id:62370)
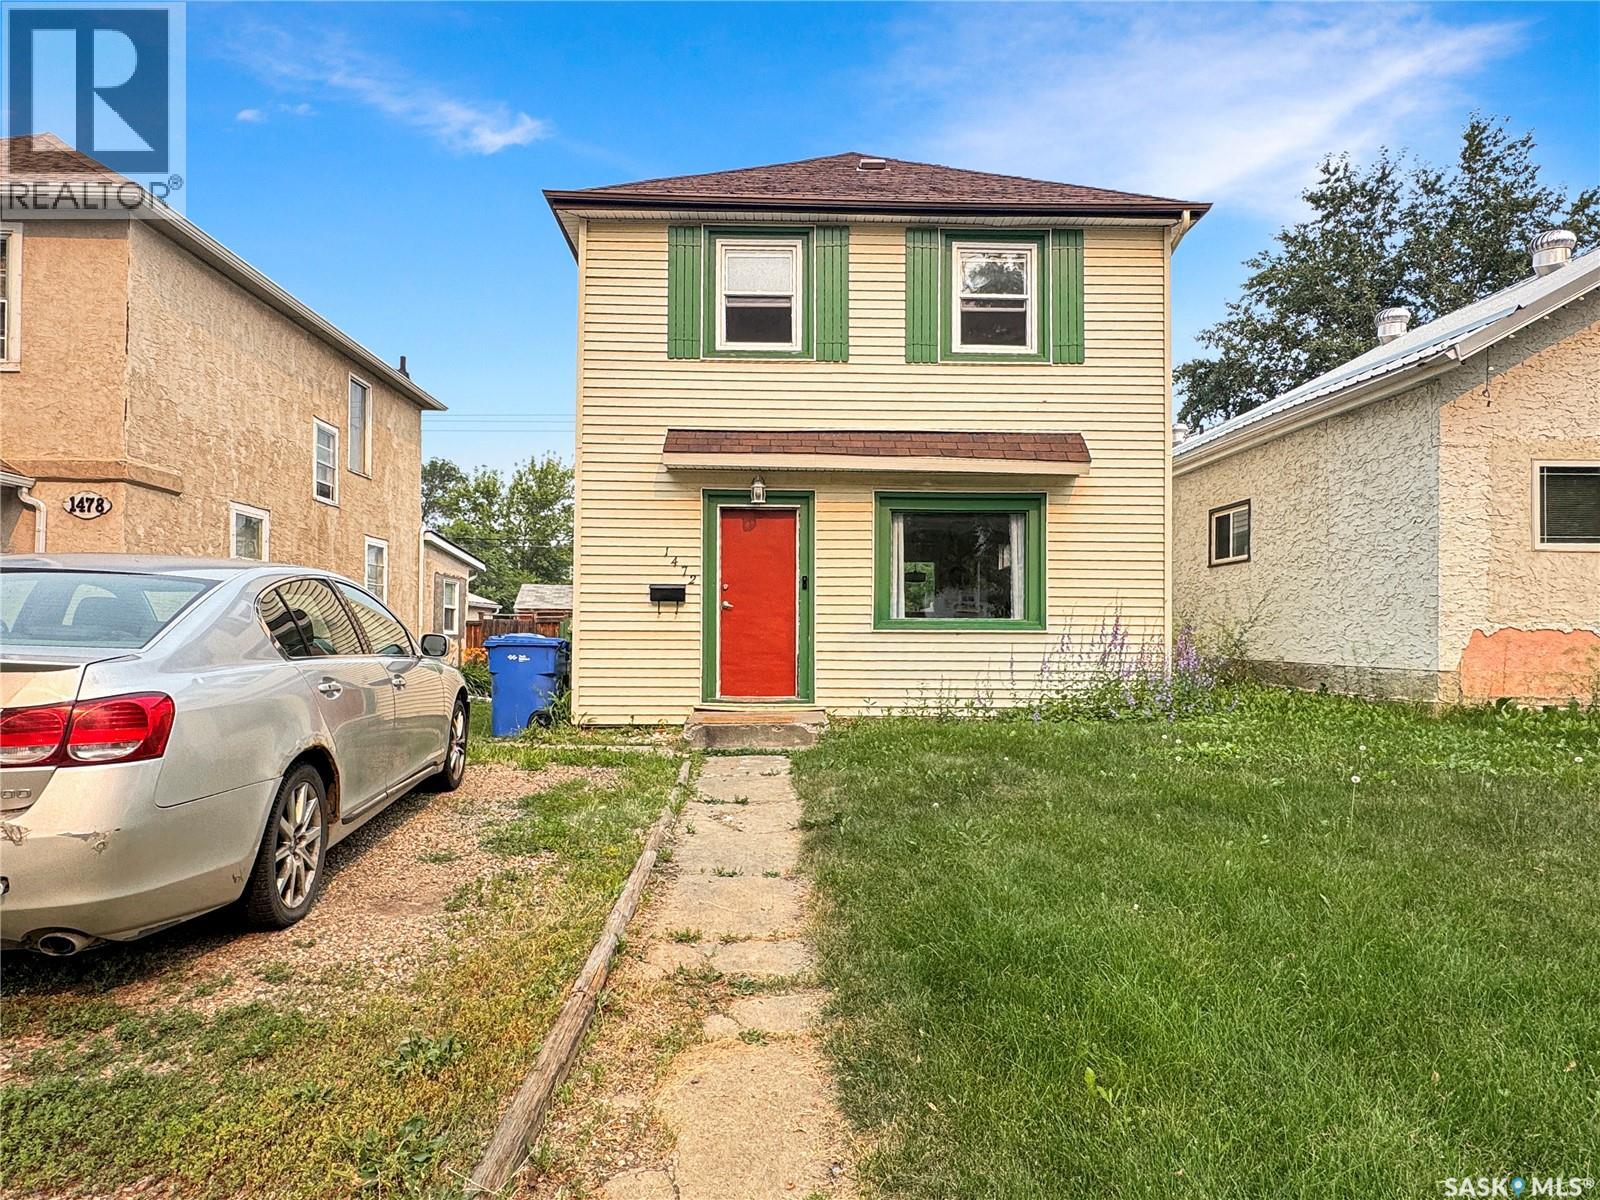
Step into a home bursting with charm and character—this enchanting 2-story could be the perfect match for your home search! The main floor welcomes you with a spacious living area, perfect for gatherings, that joins to the dining/kitchen area. Main floor has a convenient powder room when company visits and main floor laundry. Venture upstairs to find generously sized bedrooms and a main 4-piece bathroom, ensuring everyone’s comfort. Outside, offers a fully fenced yard awaiting your personal touch. Located in a prime west side spot, you’re just a leisurely walk from downtown’s vibrant scene. Don’t miss out on this captivating home—call today to schedule your viewing! (id:62370)
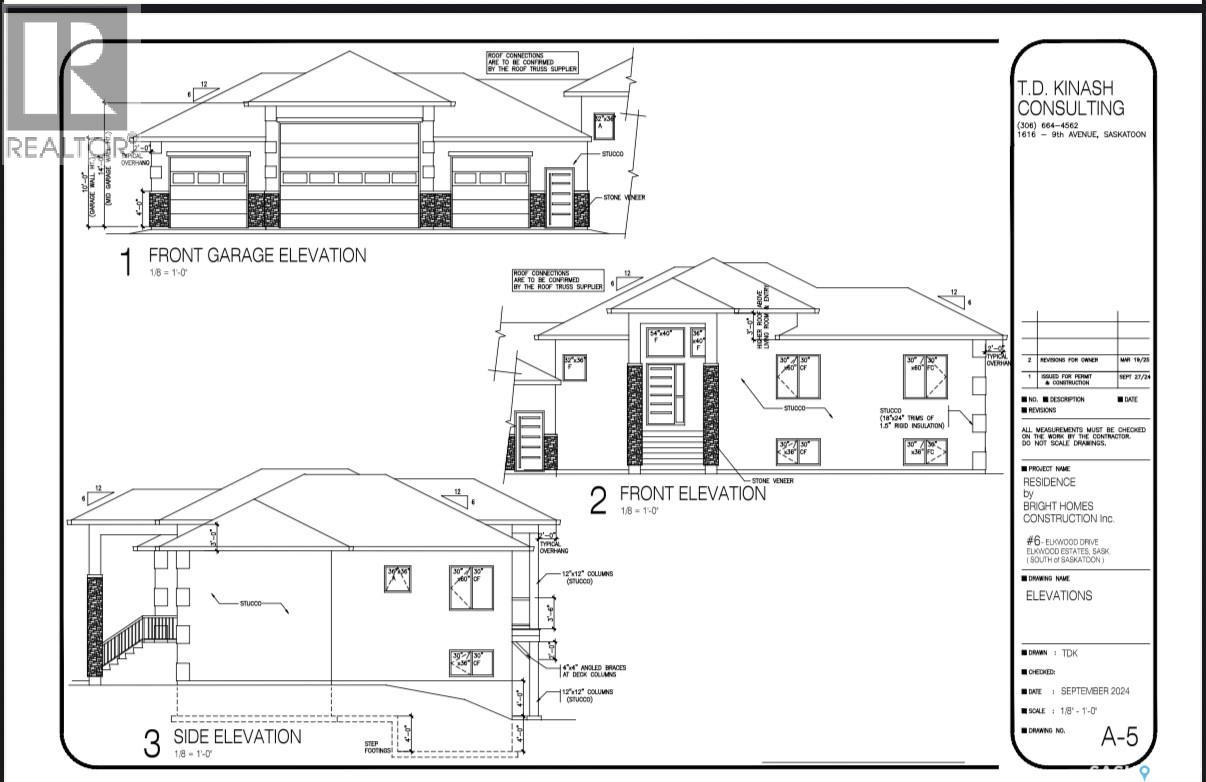
Welcome to 5 Elkwood Drive located in the RM of Dundurn, and just short drive from Saskatoon. This 1600+ square foot walkout bungalow is sure to impress. A mix of stone and stucco on the outside of the home along with an ICF foundation is just the starting point. When entering you are greeted with a large entry way, and will notice the abundance of windows located at the back of the home. There is a large family room with tons of windows leading onto the partially covered deck. The kitchen is beautiful featuring tons of cabinet and counter space, full set of appliances, and quartz counters. The primary bedroom includes a large walk in closet and 5 piece ensuite with a soaker tub. There are 2 additional bedrooms on the main floor, a 4 piece washroom, and laundry. There is also a mudroom leading into the garage. The basement comes fully developed with a full wet bar, 3 additional bedrooms, games room, family room, 5 piece washroom, and the list goes on. This would be a great place for entertaining. You have a 4 car attached heated, insulated, and boarded garage, big enough for all your cars and toys. Outside you have 3 acres of beautiful land to work with. This home is on a public water line with the RM of Dundurn, and septic system. Some finishes can possibly be customized. Roughly 6-7 months for completion once conditions are removed. Other notable features include AC, Heated garage, large partially covered deck, Wet bar, 2 electric fireplaces, ICF foundation. Over 3000 square feet of total developed space. (id:62370)
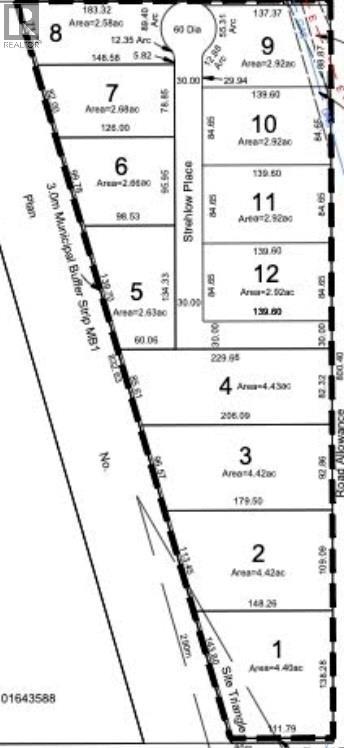
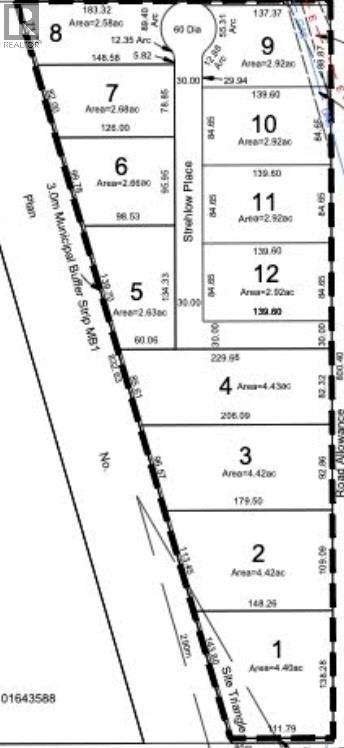
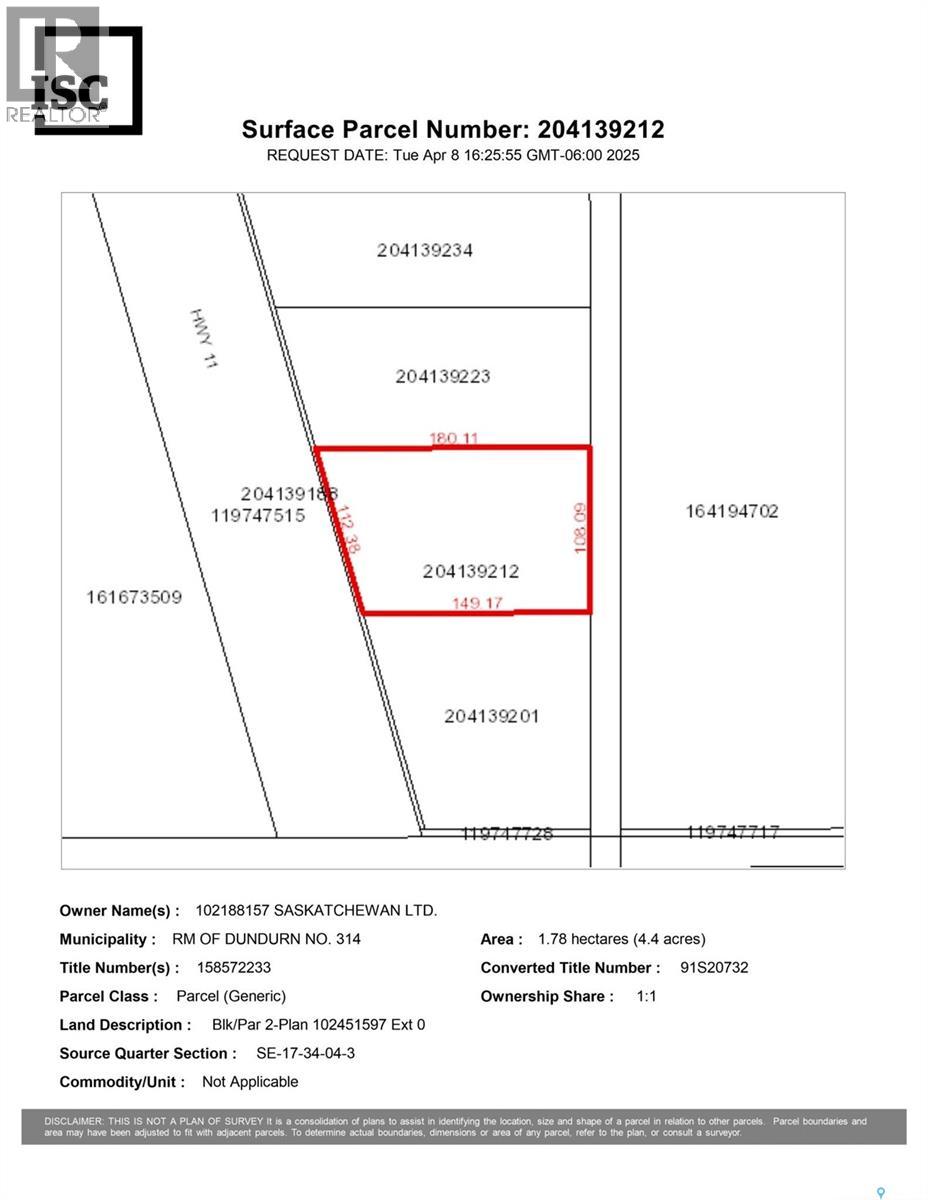
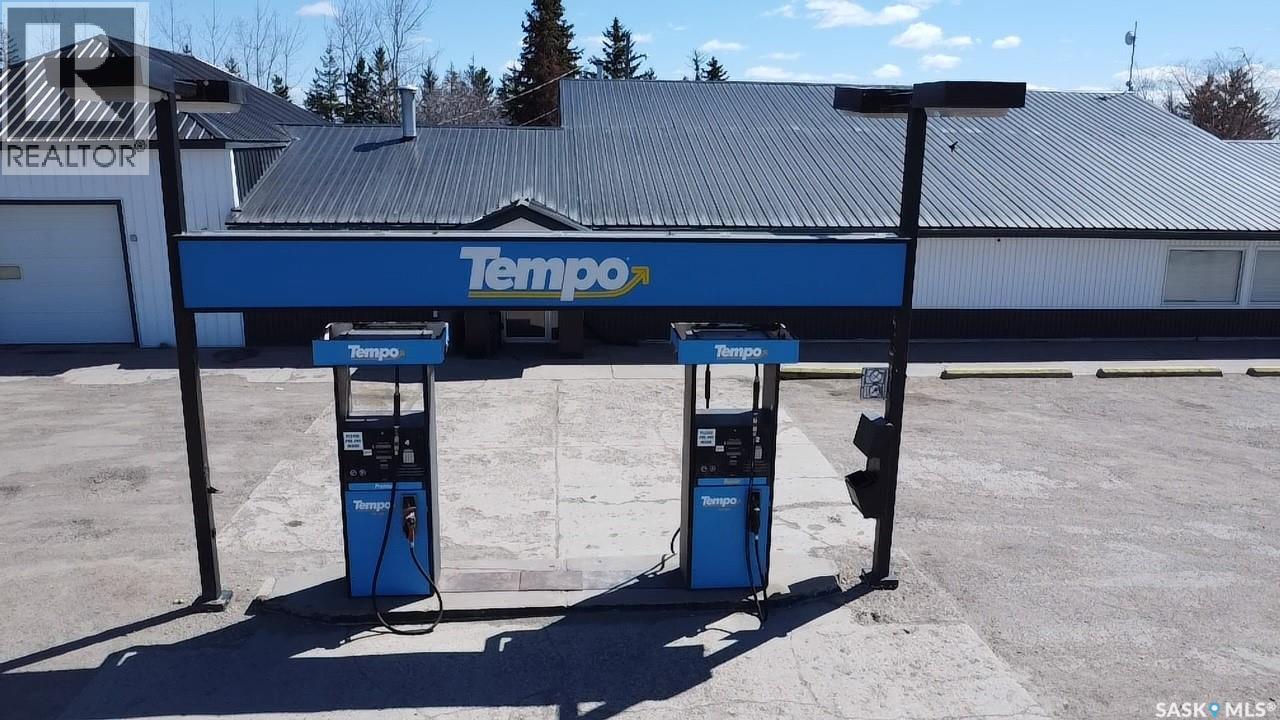
INDUSTRIAL Serviced Lot #3. High-visibility commercial and industrial operations thrive on Highway 11. This 4.39-acre pad-ready parcel in the thriving RM of Dundurn No. 314 presents a premier investment opportunity for developers, owner-users, and logistics operators looking to capture traffic on Saskatchewan’s busiest inter-city shipping corridor.Positioned on the east side of the twinned Highway 11 at Strehlow Road, this shovel-ready lot sits directly adjacent to a soon-to-be-constructed, high-volume Esso Gas and Convenience Station. This upcoming commercial anchor guarantees a continuous stream of baseline traffic directly to your property line.The Saskatoon-Regina Economic. Highway 11 serves as the main twinned artery connecting Saskatchewan’s two largest economic engines: Saskatoon and Regina. Your business will be visible to thousands of commercial haulers, commuters, and regional buyers traveling between these cities daily.Dual-Direction Highway Access: Unlike many highway parcels restricted to right-in/right-out configurations, this site features full accessibility from both Highway 11 Northbound and Southbound lanes, mediated safely via the Strehlow Road intersection, this location allows heavy transport trucks, agricultural machinery, and service fleets to bypass urban traffic bottlenecks while remaining close enough to service the city market efficiently. The future Esso development will act as a primary regional rest stop. For businesses relying on dealerships, repair services, or retail supply, this adjacency turns highway speeders into captive local buyers. This parcel is fully prepared for immediate construction:Complete Utility Hookups: Fully serviced at the property line with municipal water provided by the Dundurn Rural Water Utility, heavy phase power, natural gas, and high-speed Fiber Optic internet. Zoned M (Industrial): Highly flexible zoning allows an incredibly diverse range of permitted uses. (id:62370)
Prime 2.92-Acre Industrial Site – Highway 11 Corridor (RM of Dundurn)Accelerate your business timeline with this premium, pad-ready 2.92-acre industrial lot. Situated on the east side of Highway 11 at Strehlow Road, this strategic location offers immediate development capability with all major services delivered directly to the property line.Strategic Location & AccessHigh-Visibility Corridor: Direct exposure to Highway 11 North and South.Logistics Friendly: Easy heavy-truck access via RM-maintained Strehlow Road.Proximity: Minutes from major shipping lanes and urban trade centers.Infrastructure ReadySkip the lengthy utility delays. This site is fully serviced at the lot line with:RM Dundurn municipal waterRobust industrial powerNatural gas connectionHigh-speed Fiber Optic internetFlexible M-Zoning (Industrial/Commercial)The versatile zoning accommodates a wide range of high-value business operations:Agri-Business: Equipment dealers, seed/fuel/chemical supply, processing, and packaging.Manufacturing & Trades: Fabrication, welding, machine shops, and construction trade bases.Logistics & Storage: Warehousing, wholesale distribution, and secure outdoor storage yards.Automotive & Marine: Dealerships, service centers, and recreational vehicle manufacturing.Take advantage of immediate development. Development restrictions and offer guidelines are available upon request. (id:62370)
High-visibility commercial and industrial operations thrive on Highway 11. This 4.40-acre pad-ready parcel in the thriving RM of Dundurn No. 314 presents a premier investment opportunity for developers, owner-users, and logistics operators looking to capture traffic on Saskatchewan’s busiest inter-city shipping corridor.Positioned on the east side of the twinned Highway 11 at Strehlow Road, this shovel-ready lot sits directly adjacent to a soon-to-be-constructed, high-volume Esso Gas and Convenience Station. This upcoming commercial anchor guarantees a continuous stream of baseline traffic directly to your property line.The Saskatoon-Regina Economic. Highway 11 serves as the main twinned artery connecting Saskatchewan’s two largest economic engines: Saskatoon and Regina. Your business will be visible to thousands of commercial haulers, commuters, and regional buyers traveling between these cities daily.Dual-Direction Highway Access: Unlike many highway parcels restricted to right-in/right-out configurations, this site features full accessibility from both Highway 11 Northbound and Southbound lanes, mediated safely via the Strehlow Road intersection, this location allows heavy transport trucks, agricultural machinery, and service fleets to bypass urban traffic bottlenecks while remaining close enough to service the city market efficiently. The future Esso development will act as a primary regional rest stop. For businesses relying on dealerships, repair services, or retail supply, this adjacency turns highway speeders into captive local buyers. This parcel is fully prepared for immediate construction:Complete Utility Hookups: Fully serviced at the property line with municipal water provided by the Dundurn Rural Water Utility, heavy phase power, natural gas, and high-speed Fiber Optic internet. Zoned M (Industrial): Highly flexible zoning allows an incredibly diverse range of permitted uses. (id:62370)
EXCELLENT HIGH-VOLUME CORRIDOR ASSET: COMMERCIALLY ZONED WITH MASSIVE FOOTPRINT VALUE: A rare, high-exposure commercial acquisition strategically positioned at the critical junction of Highway 5 and Highway 2. Located 35 minutes equidistant between Saskatoon and the booming industrial city of Humboldt, this asset sits directly in the path of Saskatchewan’s major economic growth corridor—anchored by the multi-billion dollar BHP Jansen Potash project.Strategic Advantages:Infrastructure. The ongoing provincial twinning of Highway 5 guarantees a substantial, permanent lift in daily traffic volume and enhances long-term land values.No Fuel Supply Service Agreement: The property is entirely free of fuel ties. A buyer possesses total autonomy to negotiate a lucrative, multi-million dollar long-term supply contract with national brands (e.g., Esso, Shell, Husky) or command maximum unbranded profit margins.Mitigated Environmental. Featuring above-ground fuel storage tanks, the site offers drastically lower environmental liability, cleaner Phase I/II reporting, and lower insurance overhead compared to traditional underground tank properties.Land. The expansive parcel features high-load surfacing and wide turning radii, making it one of the few regional stops engineered to safely capture and park 53-foot long-haul commercial transport trucks. (id:62370)
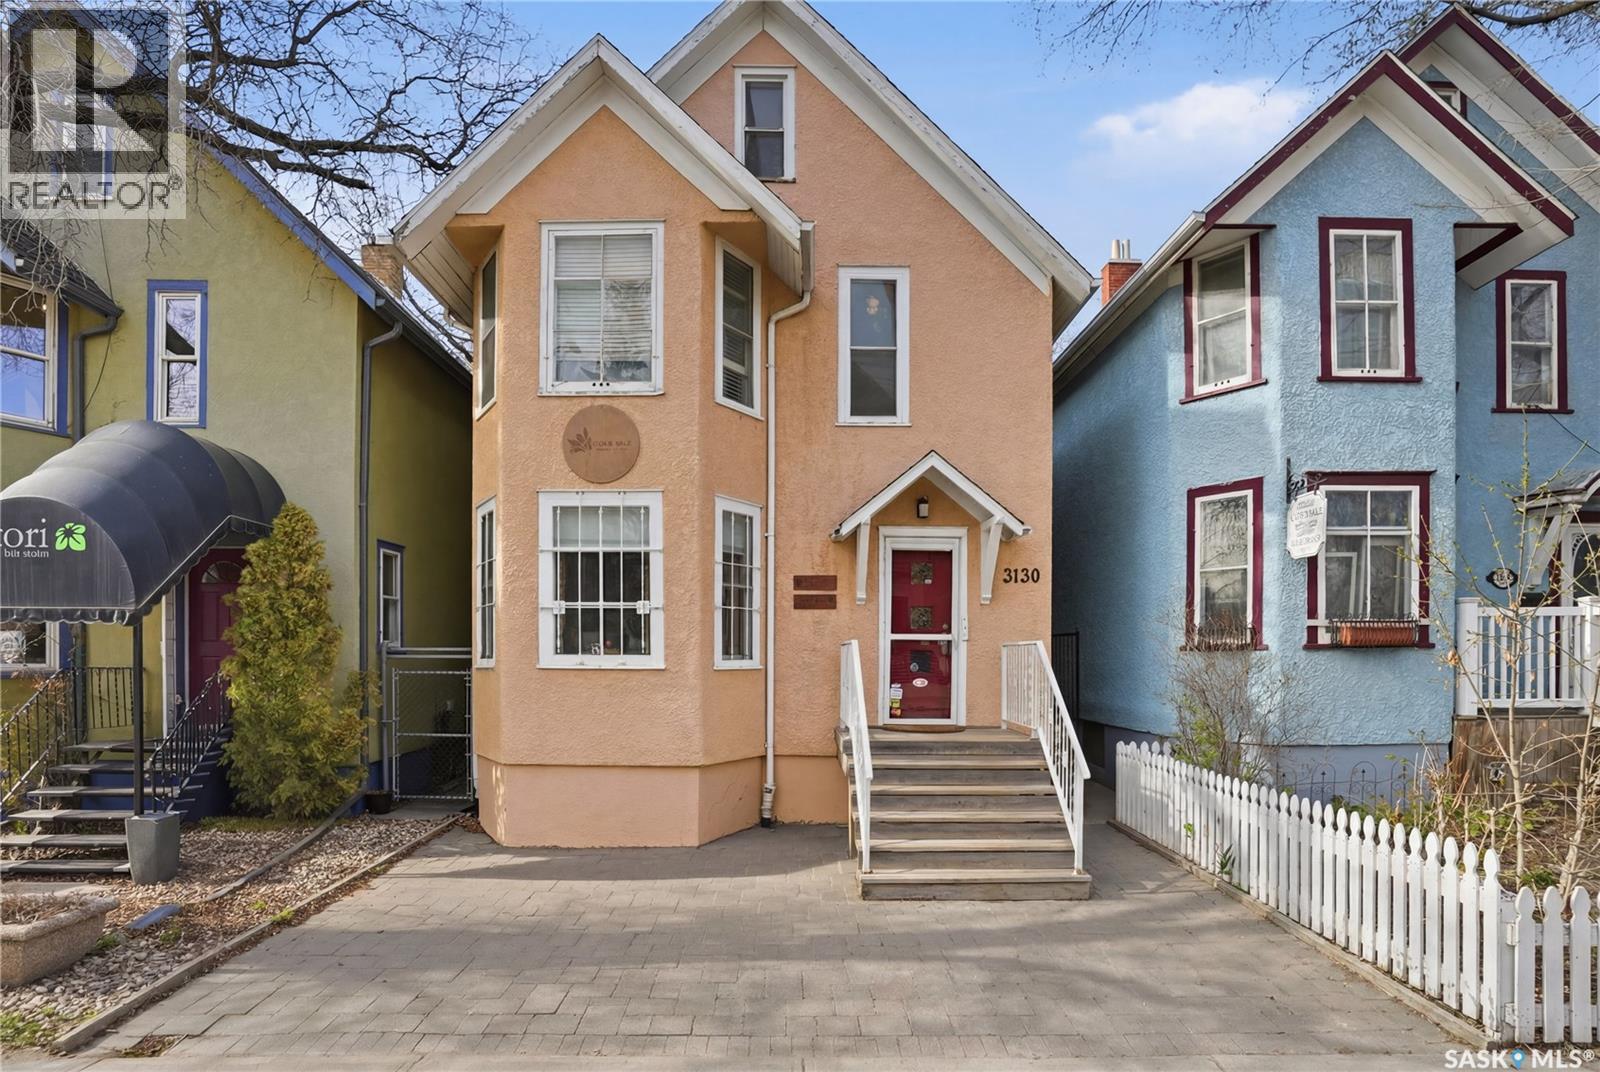
Welcome to 3130 13th Avenue, a character commercial property in the heart of Cathedral—where history, creativity, and opportunity meet. The property is zoned as mixed use: residential/commercial. This 1912 building has long served as a space for care-based businesses, including massage therapy and counselling, offering a calm and welcoming environment for clients. Today, it presents a compelling opportunity for professionals or investors seeking a flexible workspace with strong income potential. Shingles were replaced in 2019, adding peace of mind while maintaining the building’s original charm. The main floor features two adaptable rooms ideal for offices or treatment spaces, with the option to reconfigure for a more open and collaborative layout. A newly renovated two-piece bathroom completes this level. Upstairs, additional rooms provide further workspace, including one with beautiful bay windows overlooking the Cathedral neighbourhood, bringing in natural light and warmth. Another room is currently used as a therapy space, alongside a three-piece bathroom. A separate area with a sink—formerly a kitchen—offers added flexibility for future use. The attic level expands the usable space even further, ideal for private offices, studio work, or additional client areas, all while preserving the building’s unique architectural character. Hardwood flooring and original details throughout reflect the property’s history while supporting a professional and inviting atmosphere. Located in the vibrant Cathedral neighbourhood of Regina, this is a rare opportunity to own a distinctive, income-generating property in one of the city’s most sought-after areas. (id:62370)
Phase II of Aspen Ridge Estates is here! Take a scenic drive and experience the elevation for yourself-these newly released acre-plus lots are high, dry, and perfectly suited for basements and walk-out designs. Enjoy the flexibility of no building restrictions, along with options for septic mound or pump-out systems. Fully serviced with a tax incentive available, it's the ideal setting to build your dream home. Only 13 lots remaining! Take a look and see the unbeatable value these premium acre-plus lots have to offer. Located in Paddockwood RM No 520. This could be #YourHappyPlace. (id:62370)
This beautiful unique home offers 3424 sqft of finished living space on two levels. It has a double corner lot including 8 bedrooms, 4 bathrooms. There is a large parking area and plenty of room to build a large garage. The home offers vaulted ceilings, a skylight and a large bay window which enhances the open concept. There are two kitchen spaces on the main floor that provide extra storage. There are 4 bedrooms with oversized closets and two 4 piece bathrooms on the main level. There are also two decks on either side of the home. There is main floor laundry and 2 more laundry areas in the basement. There is a side entrance to access both levels. The owner has used one as a non-conforming rental suite, which has 2 bedrooms, kitchen, living room and a 3 piece bathroom. There is also an independent 900 sqft two bedroom rental suite that offers its own entrance, patio area, a 4 piece bathroom, an open concept kitchen, dining and living area. There is a large storage room with its own laundry as well. The suite has its own furnace and electrical panel. The current renter has been there for several years and is motivated to stay. The main level of the home was once 2 suites it has 2 electrical panels and separate entrances so could very easily be converted back into two separate suites, for a total of four, 2 bedrooms suites in the entire home. Other features and upgrades include central vac, satellite tv dish, upgraded to HE furnace, newer water heater, roof was re-shingled and new roof vents in 2016, new top floor windows 2020, 2021, leafguard gutters installed on the back of the home as well as cosmetic upgrades. This is truly a unique one of a kind property in the town of Big River great space to live and also have renters to help cover costs or would make a great rental unit which Big River so desperately needs. Contact me today to come and have a look You must see it to appreciate the layout and just how beautiful it really is. (id:62370)
Experience the ultimate "live-work" lifestyle at the lake with this versatile 1,807 sq. ft. property, uniquely positioned with favourable Residential-Commercial zoning for your entrepreneurial vision. The main residence offers a spacious layout featuring 2 bedrooms, 2 bathrooms, dual living areas, and a private den/office. Supplementing the home is a 600 sq. ft. secondary flex space beneath equipped with a kitchenette, murphy bed, and 3-piece bath, leading to an immaculate double attached garage featuring its own 2-piece bath and office. A true haven for hobbyists or mechanics, the grounds include an additional RV garage and a single detached garage. Beyond the lifestyle appeal, the property provides immediate financial upside with a proven, transferable passive income stream from on-site storage lockers. Truly a rare, multi-functional gem in a prime location. (id:62370)
This 2,000 square foot warehouse is now available for lease at $2,740 per month plus GST on a 3-year lease, with utilities and occupancy costs included—offering exceptional value and predictable monthly expenses. Available immediately, this functional space features a 14’ x 18’ dock door and an impressive 18-foot ceiling height at the centre, providing excellent versatility for storage, shipping, distribution, or light industrial operations. The open layout allows for efficient workflow and flexible use to suit a variety of business needs. Three dedicated parking spaces are located in a fenced compound at the rear of the building, adding convenience and security. Situated in Regina’s Warehouse District, this property offers a prime industrial location with easy access to major routes and surrounding amenities. (id:62370)
This is a fantastic opportunity to own this unique log home located at 109 Rustad Ave in White Fox, SK! Built in 2022 this property features an approx. 30’9”x42’9” storage area on the main floor with in-floor heat, and approximately 630 sq ft living quarters on the 2nd floor filled with wood finishes. There is an open concept kitchen/living room area and 1 cozy bedroom, plus a 3-pc bath. Most of the furniture can be included in the sale. Primary heat source for the building is the electric in-floor heat in the storage on the main floor, and the plug-in electric heaters upstairs. Plumbing for laundry is on the main floor. With 2 overhead doors and high ceilings on one side it provides various storage options. Property is located on 0.21 acre lot backing onto the fields, partially fenced and well treed, plus the yard is filled with tons of gravel for easy maintenance. White Fox is only 15 km to Nipawin Regional Park where you can launch your boat and enjoy fishing. Tobin Lake is known for the world class fishing. North-East Saskatchewan is known for good hunting and the great outdoors! Book the viewing today! (id:62370)
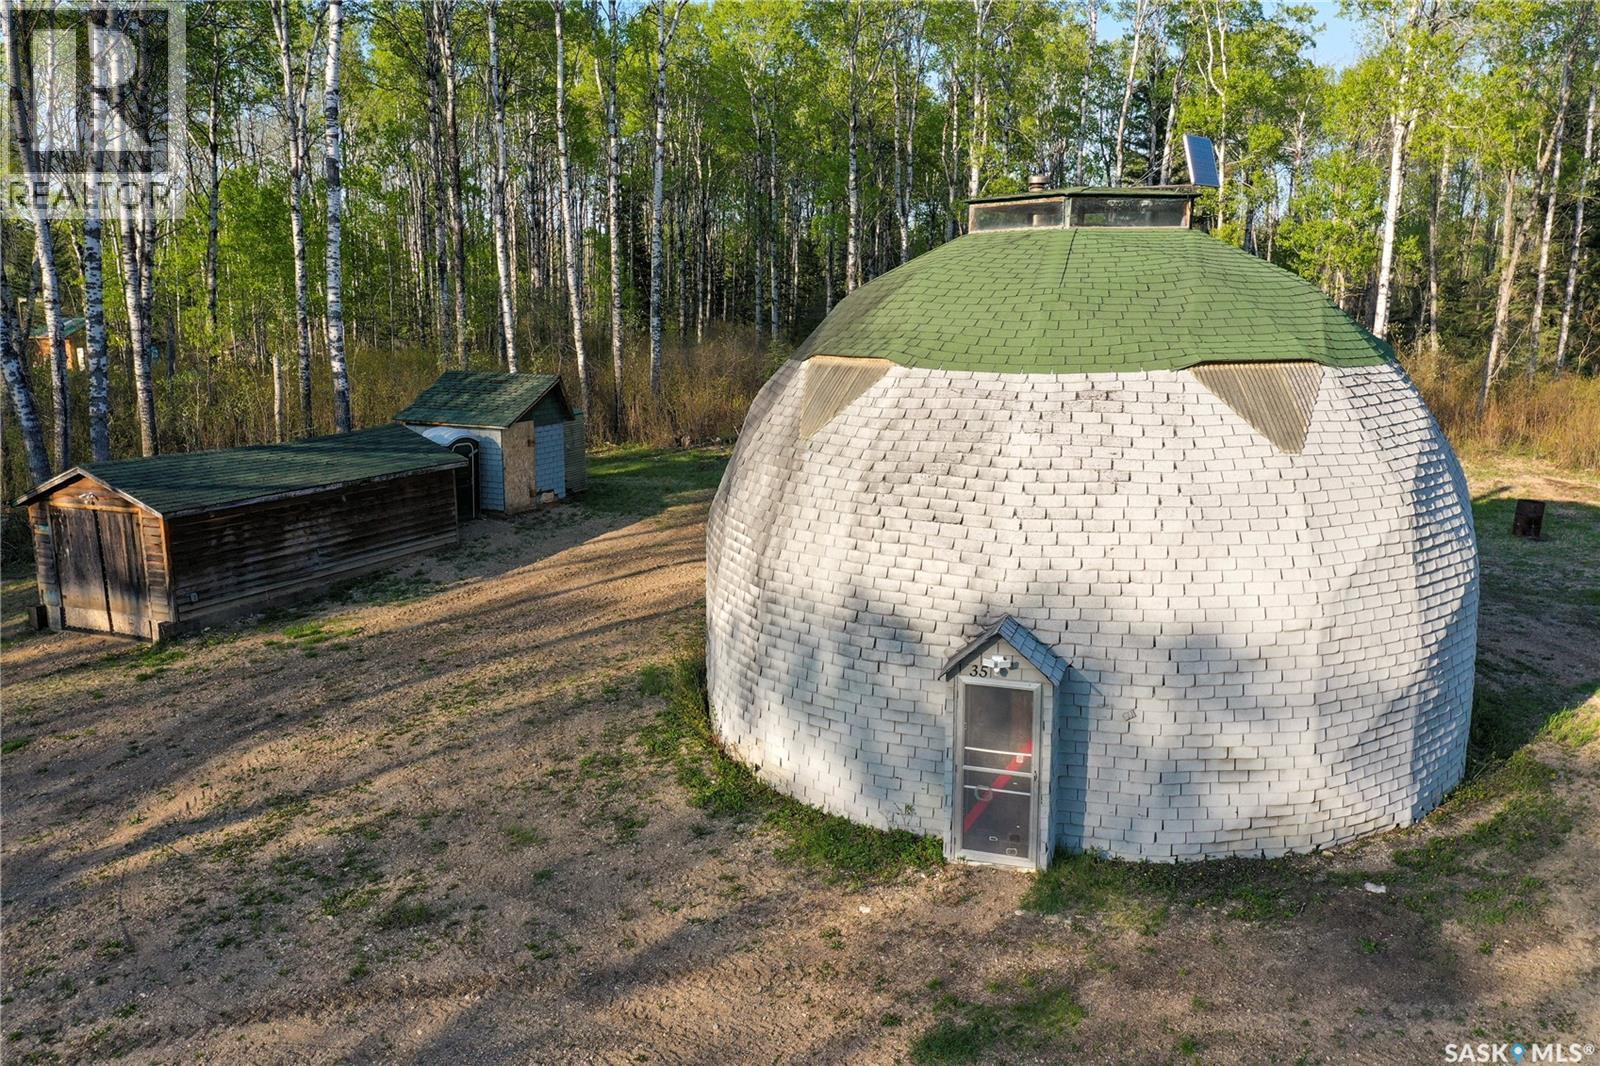
Escape to nature in this unique and spacious geo dome cabin in the serene Little Swan Subdivision. With 1017 sq ft of open-concept living space blending rustic charm and modern comfort, this one-of-a-kind home is surrounded by pristine lakes and lush forest—perfect for fishing, kayaking, and exploring nearby trails. Built in 1988, the cabin is partially insulated, fully wired, and serviced by its own well. The main level offers 962 sq ft with soaring ceilings and a bright, airy layout. There’s potential to add a loft or spiral staircase to expand living space and enjoy 360° views. Additional features include a 12x24 powered garage, powered outhouse, two sheds (8x12 with power and 3x8 storage), and 200 amp power service. Ideal as a family cabin, rental investment, or personal retreat. Don’t miss this rare opportunity to own a piece of paradise in the sought-after Little Swan community, just minutes from fishing, hunting, sledding, and quad trails. Experience the magic of dome living—call today to book your showing! (id:62370)
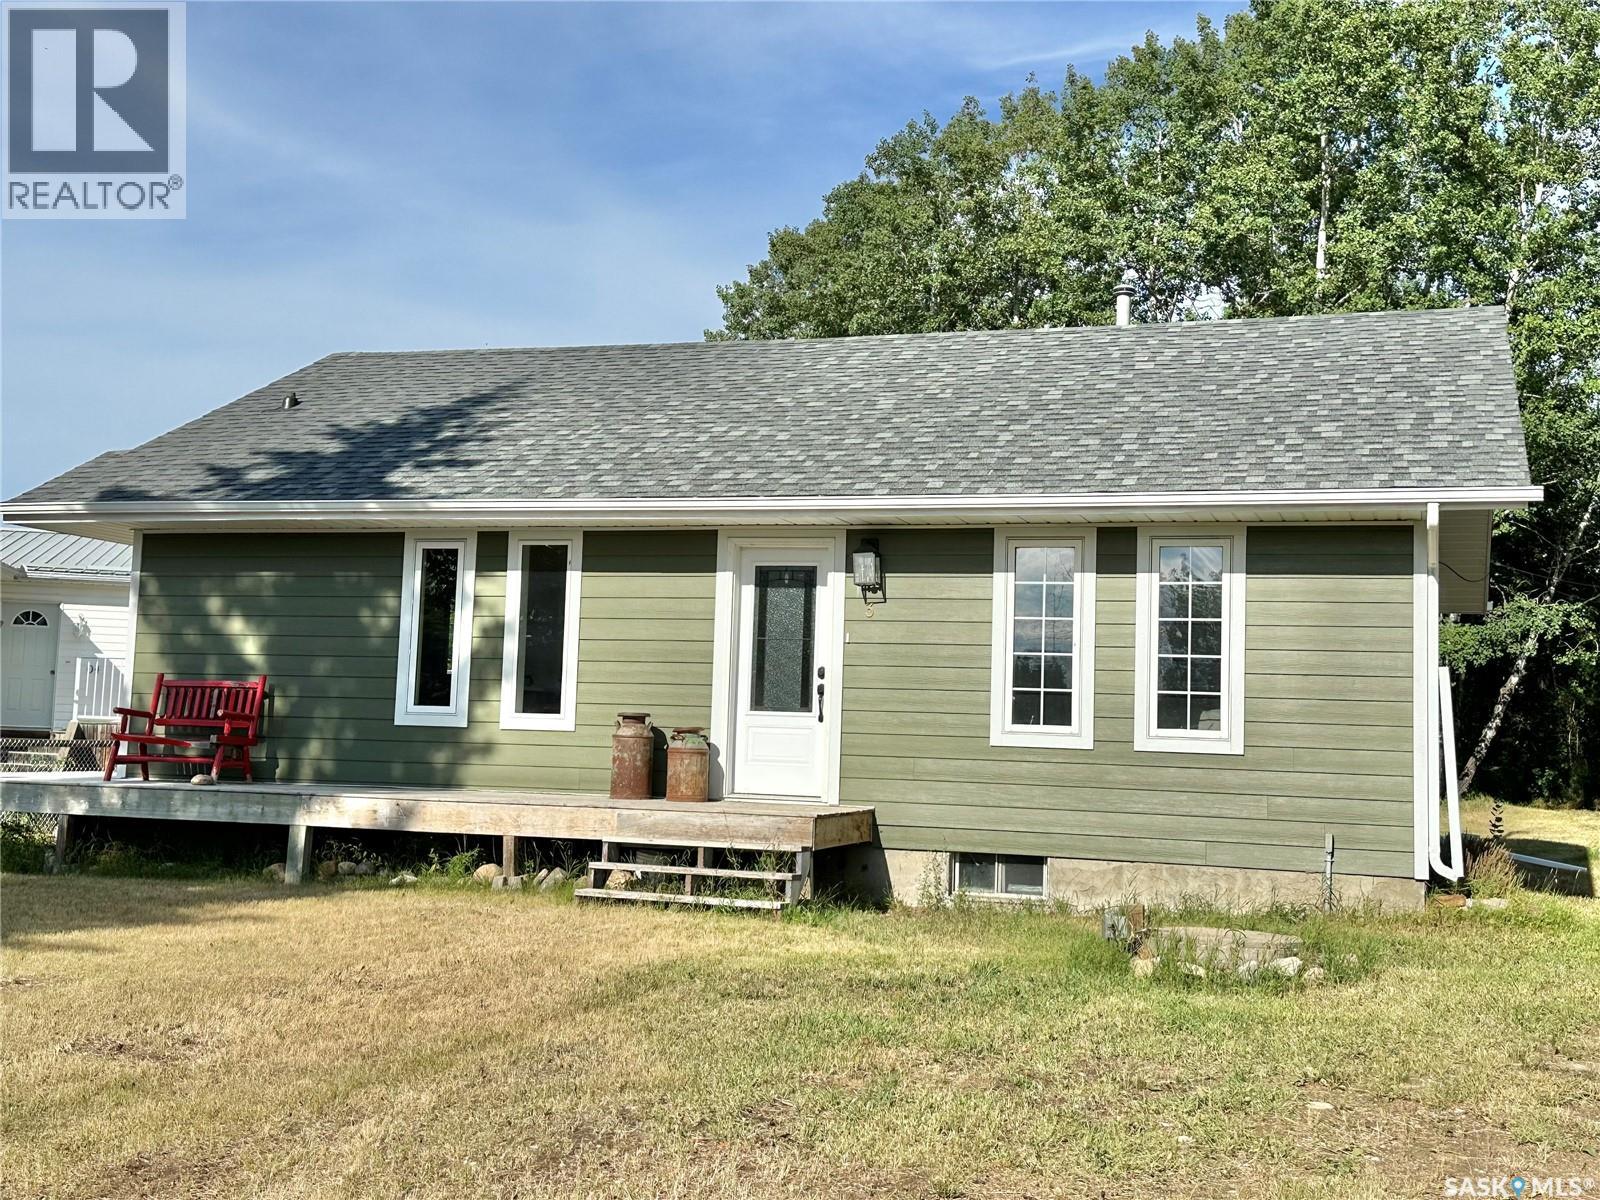
This charming raised bungalow is 936 square feet and includes 2 bedrooms and 1 bathroom. It boasts a brand new renovation on the upper level, while the basement remains open and ready for your finishing touches. The open-concept design is perfect for family living and entertaining, offering plenty of space. Main floor laundry is a convenient option if desired. The exterior features new shingles in 2025, Hardie board siding and updated windows. Inside, you'll find stunning high-end vinyl plank flooring and stylish pine trim throughout. Set on a spacious lot in a peaceful cul-de-sac, the property also provides back alley access, allowing room to build a garage. The home comes with new kitchen appliances, all included. The property has a well that is shared with the neighbours and is registered on title. Quick possession is available, call for more info and to book your private showing. (id:62370)
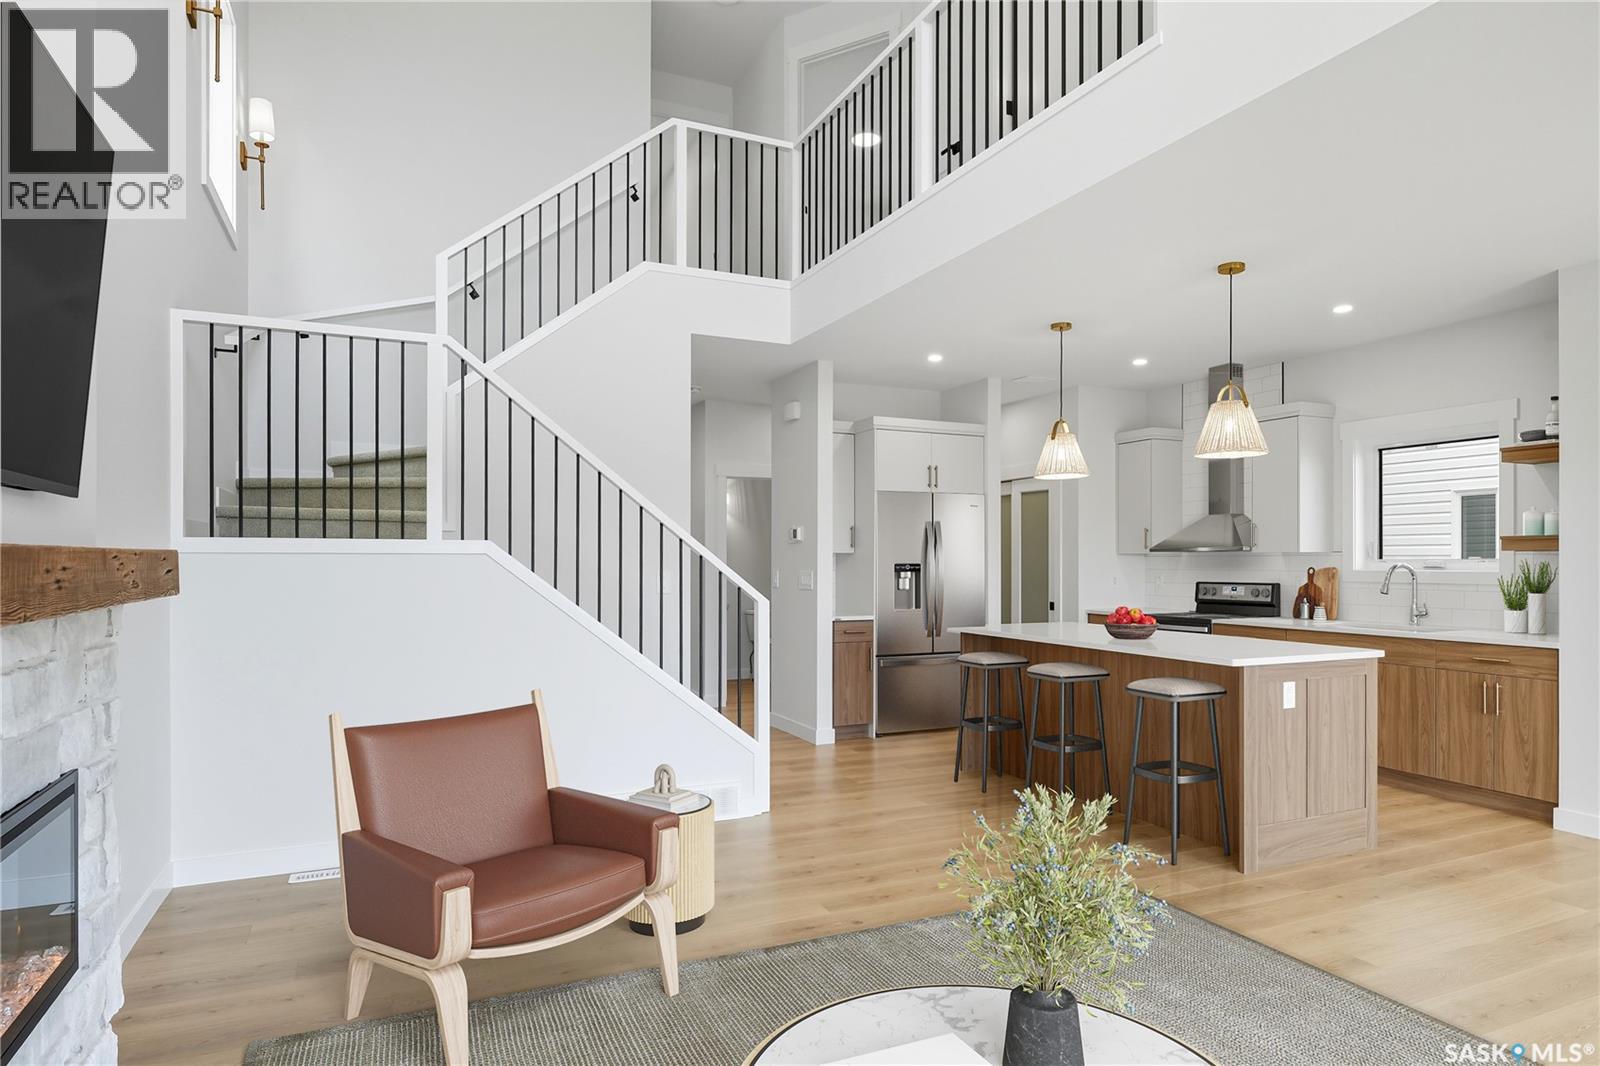
Welcome to the "Summit" Edgewater's newest plan in the desirable neighbourhood of Brighton. This 2 storey is sure to impress. Entering from the drywalled and insulated garage, you step into a mud room with a bench and hooks to store your outerwear. You continue through the walk through pantry into the spacious kitchen has lots of cabinets, quartz countertops and beautiful tiled backsplash. The island is 7' long with an eating ledge. Over sized patio doors in dining room. The living room has 18' ceilings, giving the home a very large presence and large windows in the living room create a spacious light filled area. The fireplace centers the room and finishes it nicely. On the second floor, the Primary bedroom includes a feature wall, the ensuite has double sinks in the vanity and a beautifully tiled shower and a stand alone tub. You will find 2 secondary bedrooms and a 4 piece bath as well. 2nd floor laundry completes this floor. All Pictures may not be exact representations of the home, to be used for reference purposes only. Errors and omissions excluded. Prices, plans, specifications subject to change without notice. All Edgewater homes are covered under the Saskatchewan New Home Warranty program. PST & GST included with rebate to builder. (id:62370)
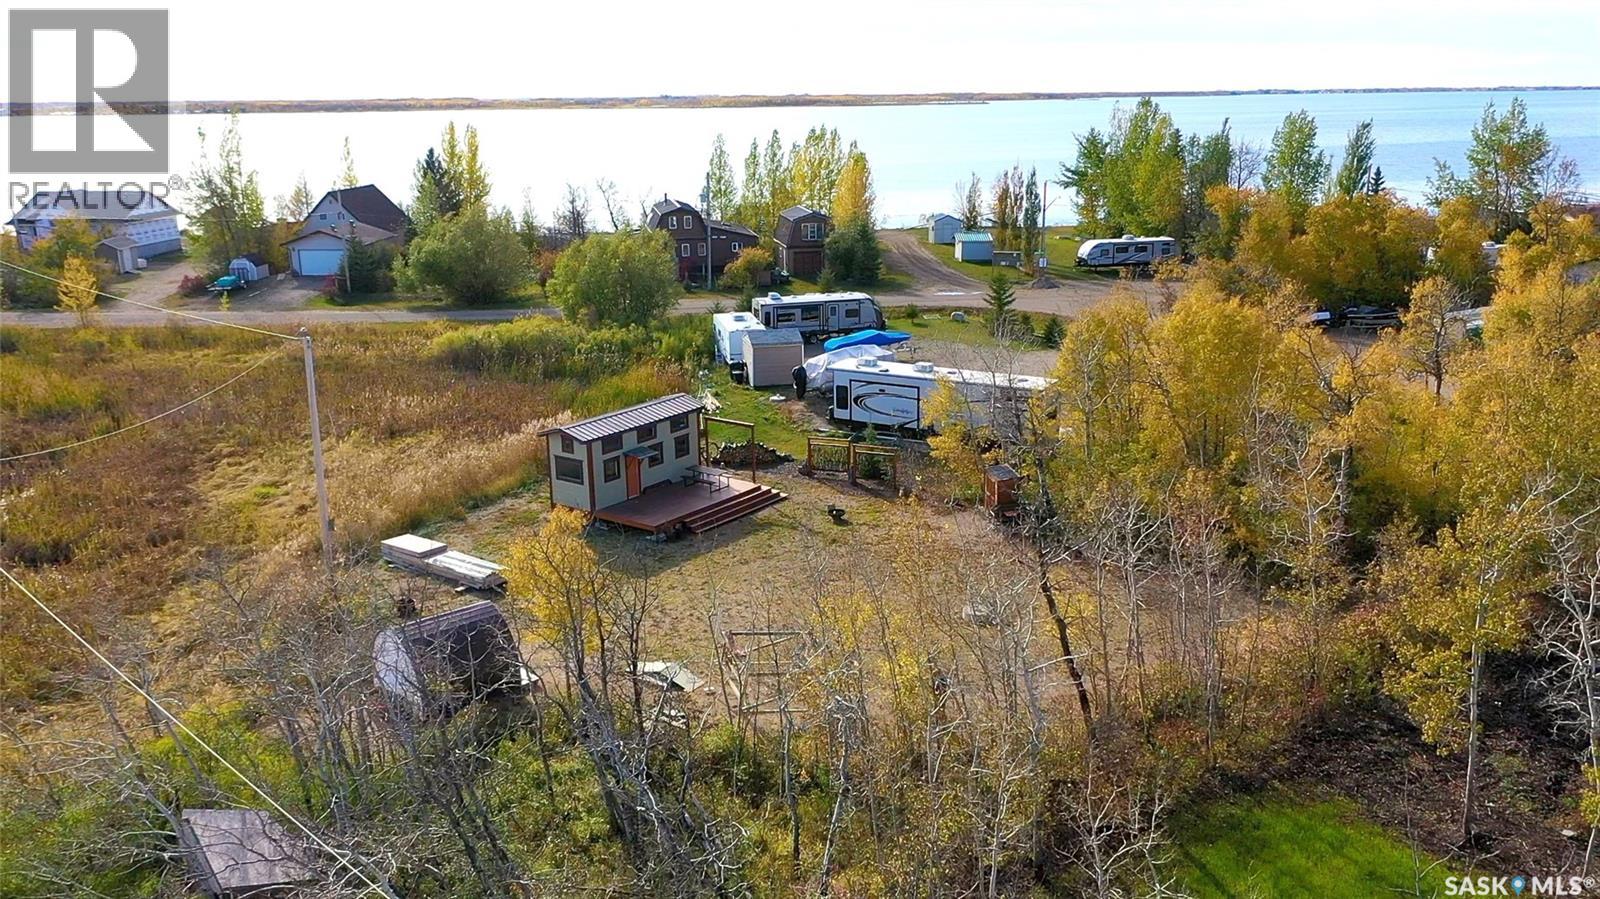
307 Travis Ave, Pavillion Beach is on the popular Fishing Lake Saskatchewan near Wadena, Wynyard and Foam Lake. This property offers a large private quiet lot that is pie shaped in a little bay. The lot backs farmland, and is well treed between the neighbours. The bonus is the trees are on this property so up to you to keep. The property shows as a LOT but there is a tiny-house on the property that hasn't moved for years. The current owners use it as a cabin and claim with the multiple layers of tin, and insulation in the floor the place handles weather well and is more mouse-proof than even a new RV in their experience. The tiny home offers a surprising amount of storage, kitchen prep space, and a cozy living room area. The two lofts offers room for two beds, and the propane heat offers plenty of warmth in the cool summer nights. The bathroom offers a unique show barrel basin for a 3-piece washroom. Out the door is a nice deck with a privacy wall and some storage underneath. The firepit area leads to an outdoor bar/shed, and a garden area with more privacy screens. The remaining property offers plenty of space for parking, or room for a yard or cabin. There is a powered shed on the southeast side, and near the entrance to the lot is a power panel with RV power, and a spot for RV septic direct to the holding tank. Roll into a turnkey lake getaway. Tiny home has water storage and pump (no well currently). (id:62370)
INDUSTRIAL/COMMERCIAL LOT. Zoned M2 (Industrial District (Limited Services Industrial), some of the permitted uses: indoor storage rental facilities; industrial equipment storage, sales and maintenance; parking lots; public garages; railways and ancillary facilities; trucking operations and freight handling facilities; warehouses and storage yards – more in the Zoning Bylaw). GST is payable on the purchase price. Buyer is required to complete construction within 2 years of purchase. Building permit is required. Property taxes to be assessed. Town of Nipawin incentives might be available, conditions apply. If you are looking to expand your operations or bring new business to Nipawin, this might be a great opportunity. (id:62370)
Last Lakefront in Aspen Ridge on Big Shell Lake with no timeline to build! Prime Lakefront Lot for Sale at Big Shell Lake – Aspen Ridge. Your last chance to own a piece of paradise! Power and natural gas at the property line. Nice oversized lot at .36 acres, approximately 82 feet across and 212 feet deep. Large enough to build your house plus a nice sized shop! Great value and only priced at just $129,000. This stunning lot offers breathtaking views, tranquility, and direct access to the water—perfect for building your dream getaway or year-round home. Don’t miss out on this rare opportunity to invest in a lakeside lifestyle. Find your happy place! Don't miss out. (id:62370)
BEACHY AND EARTHY VIBE...MODERN WATERFRONT LAKE HOME with 1680 sq ft, double detached garage (28' x 30') + garden shed(10' x 16'), situated on a 75' lake front leased lot. Capture lake life at 247 Moose Road all year round , where you will have something most lake homes don't have... a full basement with 8' ceilings , an area to use for dry storage or exercise room or make a man cave or kids rec space, further development to your needs. Located on a "no through " road and set back from the highway , you will find a quiet community where most neighbours are 4 season. From the 1200 sq ft composite deck , take in the views of the lake and Qu'appelle Valley , and for convenience there is 3 gardens doors to access the outdoors from the lake side, 1 in the primary room, dining and guest bedroom. Privacy glass on both sides of the deck. Entering from the back entrance you immediately see the beauty with a coastal vibe, from the maple wood floors, to the large windows, and soft color palette, wood doors and kitchen cabinets. Quality built home. Open concept design with 9' ceilings throughout the home. Large island . coffee bar, a walk through pantry provides extra storage. Adequate space in the foyer with 2 closets and a laundry/storage room. Primary bedroom is located at one end of the home , cozy but spacious, this room has a view to the lake, and access through garden doors. "Spa like" bathroom with a walk in shower, soaker tub , 2 vanities and corner closet. on the other side of the home , the other 2 bedrooms (one has garden doors) that would make a great office with a view. 2nd bathroom at the end of this area. Extra features: ICF basement with concrete floor, central air, HE electric furnace, air exchanger, directional drilling, and ploy tanks, 1000 fibreglass septic, 3 garage doors (8'x10' and 2- 8' x 9') , shed with roll up door, plus more. Must see to appreciate the quality and vibe, picture don't do it justice. Financing available with terms and conditions. (id:62370)
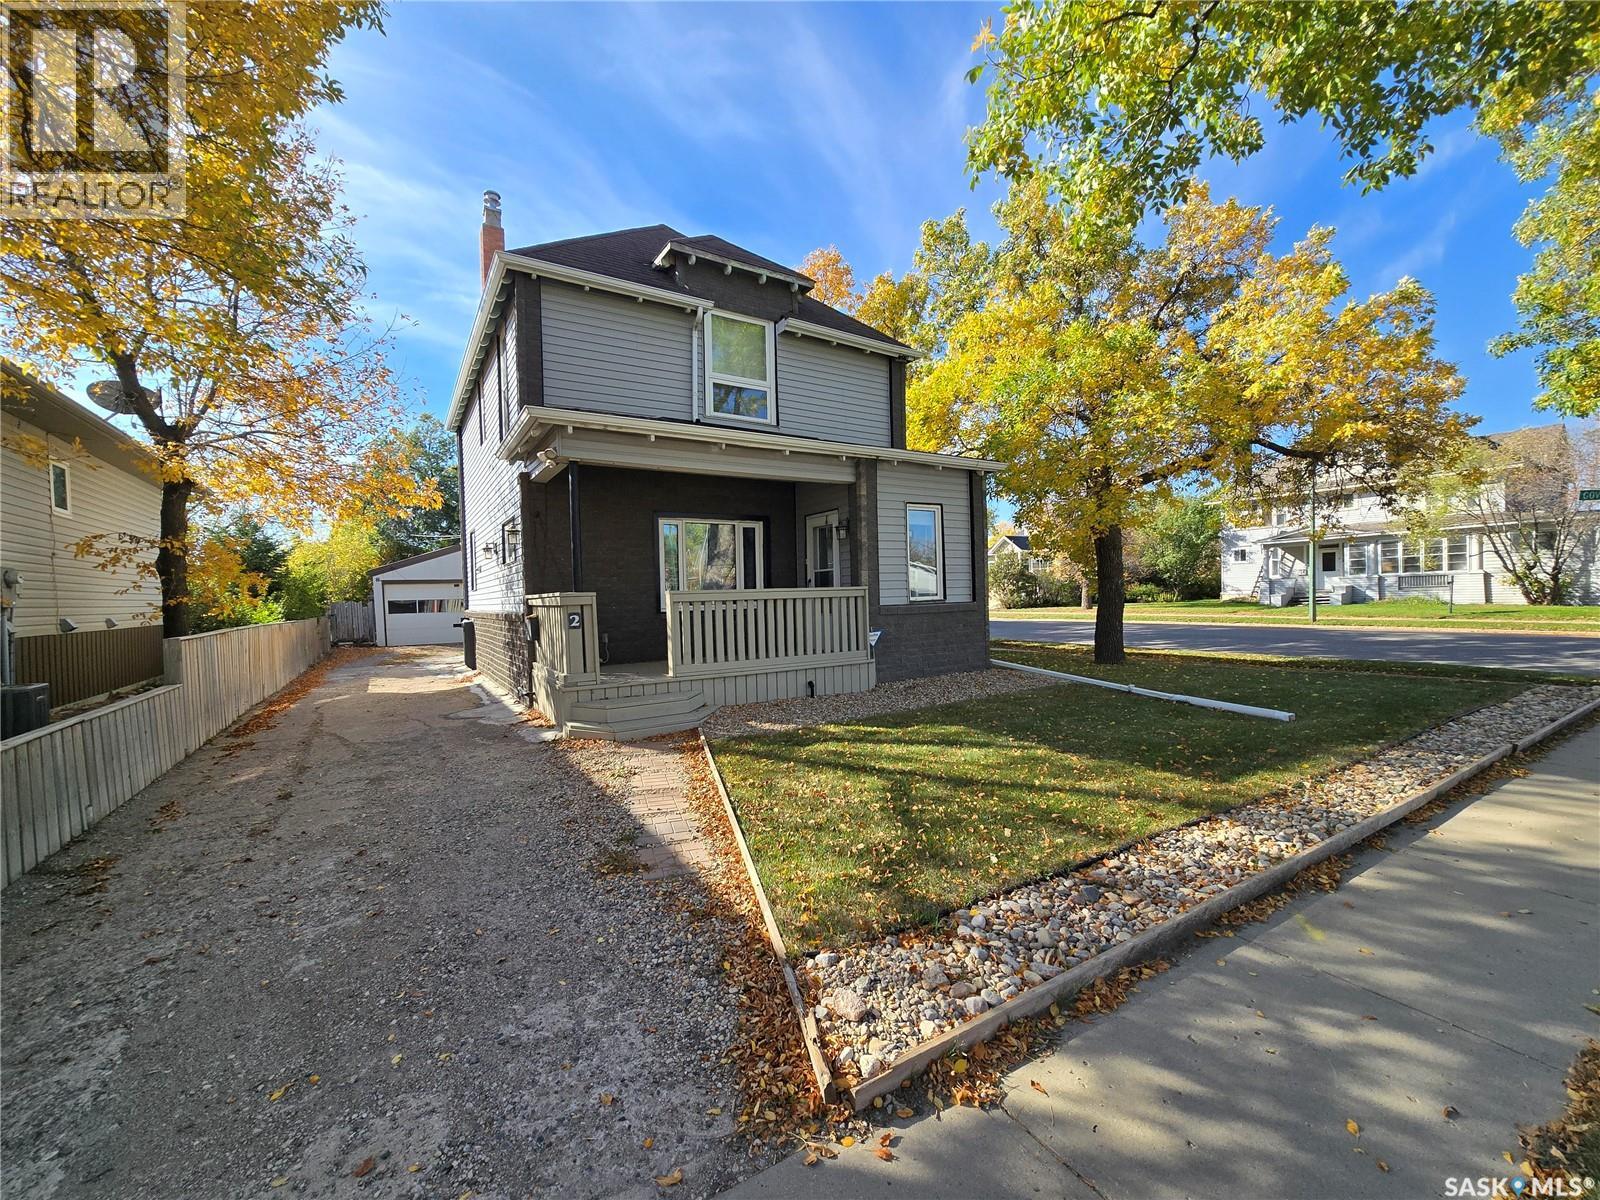
Welcome to 2 Prairie Avenue! Beautifully updated from top to bottom, this impressive 1,769 sq. ft. 3 bedroom, 2 bath two-storey home blends timeless character with modern comfort. Prior to 2013, the property underwent major upgrades including re-insulation, updated plumbing and electrical, new windows, and more. The current owner renovated the kitchen cabinetry, countertops, backsplash, and added a bar-height eating nook, along with bathroom renovations, an updated dishwasher, a new washer/dryer combo ( 2025), updated flooring and light fixtures, and new sod in the front yard. The main floor welcomes you with a charming covered front deck, perfect for morning coffee. Inside, a spacious entry leads to a sizeable living room with a cozy electric fireplace, ideal for relaxing or entertaining. The open-concept kitchen and dining area offers excellent space for gatherings and direct access to the back deck. A bank of cabinetry and a sit-up breakfast counter provide extra seating and functionality. The kitchen includes a full appliance package, ample cabinetry, a separate fridge nook with added storage, and access to the back porch leading to the yard and garage. Upstairs features two nicely sized children’s or guest bedrooms, a stylish full bathroom, and a spacious primary bedroom complete with a walk-in closet. The basement offers a comfortable family room, a sparkling 3-piece bathroom, and a practical utility and storage room—perfect for movie nights or a hangout space for kids and friends. Outside, the fenced backyard includes a generous deck for summer barbecues, mature trees, green space for kids and pets, and a long driveway leading to a 20’ x 24’ powered garage with plenty of room for parking and storage. Located in a quiet residential neighborhood that offers peace and privacy while still being within walking distance to downtown, and close to sporting venues, the hospital, and schools, this home delivers space, updates, and convenience in one attractive package. (id:62370)
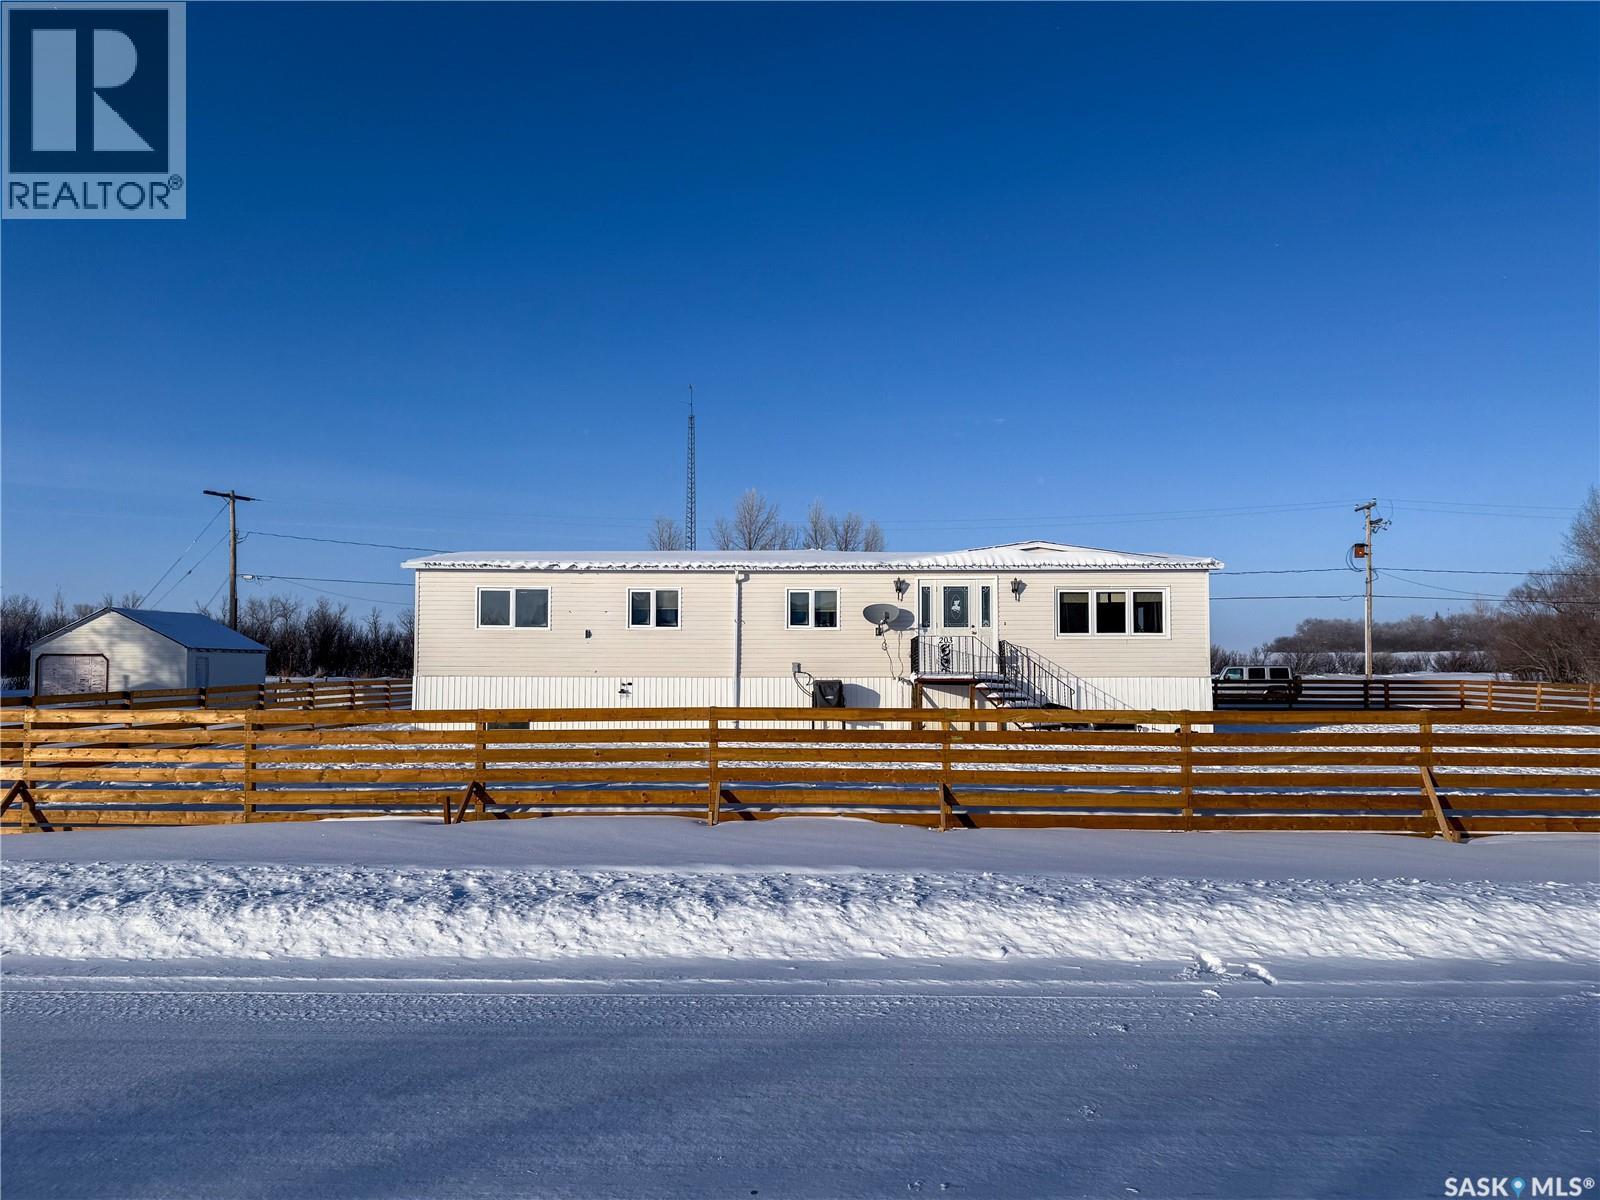
Welcome to 201-203 4th Avenue in Climax, SK! This 1,421 sq. ft. double-wide modular home sits on two generous lots totaling 12,196 sq. ft., offering plenty of space inside and out. With a partially developed basement including a roughed-in bathroom, 3 bedrooms, and 2 main floor bathrooms, this home is bursting with potential and ready for its next chapter! (New water heater 2025) Step inside and be greeted by tons of natural light flowing through a unique and thoughtful layout. The kitchen gives you two dining options—a formal dining nook off the kitchen and living room or a spacious dining area that leads to the bedrooms, laundry room, porch & basement. The galley style kitchen offers ample cupboard space with a built-in oven. The spacious master suite is a true retreat, complete with a make-up station, 3-piece ensuite, and a good-sized closet. Two more bright, comfortable bedrooms and a 4-piece bath round out the main floor. The partially finished basement(new 2021) is where the possibilities really shine! It’s insulated with 1.5” Durafoam and already has a bedroom and roughed-in bathroom, plus a cold room for storage—perfect for your canned goods and garden harvests. The modular home has been secured to the basement, making it a permanent structure you can truly settle into. Outside, the perks keep coming! There’s a 28.5 x 30.5 garage, plenty of parking space, a new fence (2024) around the home, and a 15 x 10 deck—ideal for enjoying SK’s unbeatable morning sunrises over a cup of coffee. Plus, with no neighbors to the north, you’ll enjoy extra privacy and wide-open views. Living in Climax means becoming part of a tight-knit farming community where life moves at just the right pace. You’re just down the road from Frontier, home to the famous Honey Bee Manufacturing, and surrounded by big skies, rolling fields, and some of the most stunning sunsets you’ll ever see. If you’re dreaming of small-town living with room to grow and a home full of potential, this is it! (id:62370)
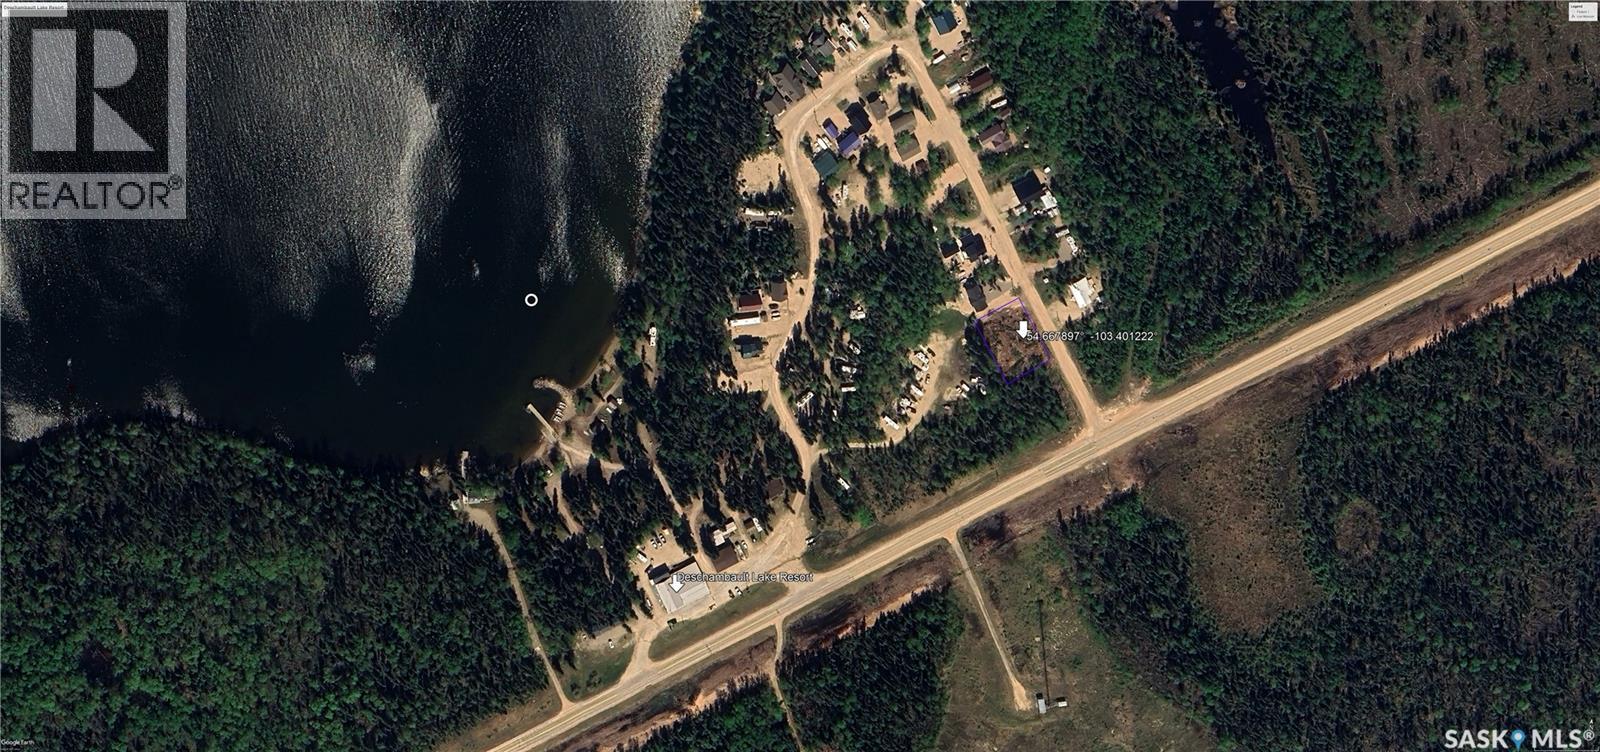
Welcome to Deschambault Lake, Saskatchewan Discover the perfect place to build your dream cabin, home, or investment property with these three premium lots located in the beautiful community of Deschambault Lake. Surrounded by Saskatchewan’s stunning northern landscape, these lots offer a rare opportunity for buyers ready to start building immediately. Each lot has already been professionally cleared, leveled, and prepared with aggregate, making them fully construction-ready and saving you significant time and development costs. Whether you’re planning a year-round residence, seasonal getaway, or recreational retreat, these properties provide the ideal foundation. Enjoy the peace and beauty of the Canadian Shield, in Northern Saskatchewan while investing in land that’s ready for immediate development. Whether you’re an outdoor enthusiast, hunter, angler, or someone looking for a quiet northern escape, these lots offer incredible potential in one of Saskatchewan’s premier recreational destinations. Contact your agent today! (id:62370)
A beautiful piece of property approximately 1.99 acre lot on the west end of 103rd Avenue in Tisdale. Watch the sun sets daily in this R-2 residential development. Services near by and will be the buyers expense to be brought in. Great potential for a private acreage in town or a multi residential subdivision. Borders 103 ave to the north, 101 ave to the south and boundary road to the west. Gst possible. Tisdale is a buzz with the 3rd biggest proposed Alumina find in the world just at the back door and you can be a part of it as well. Invest, build, enjoy. Priced right and ready for you. (id:62370)
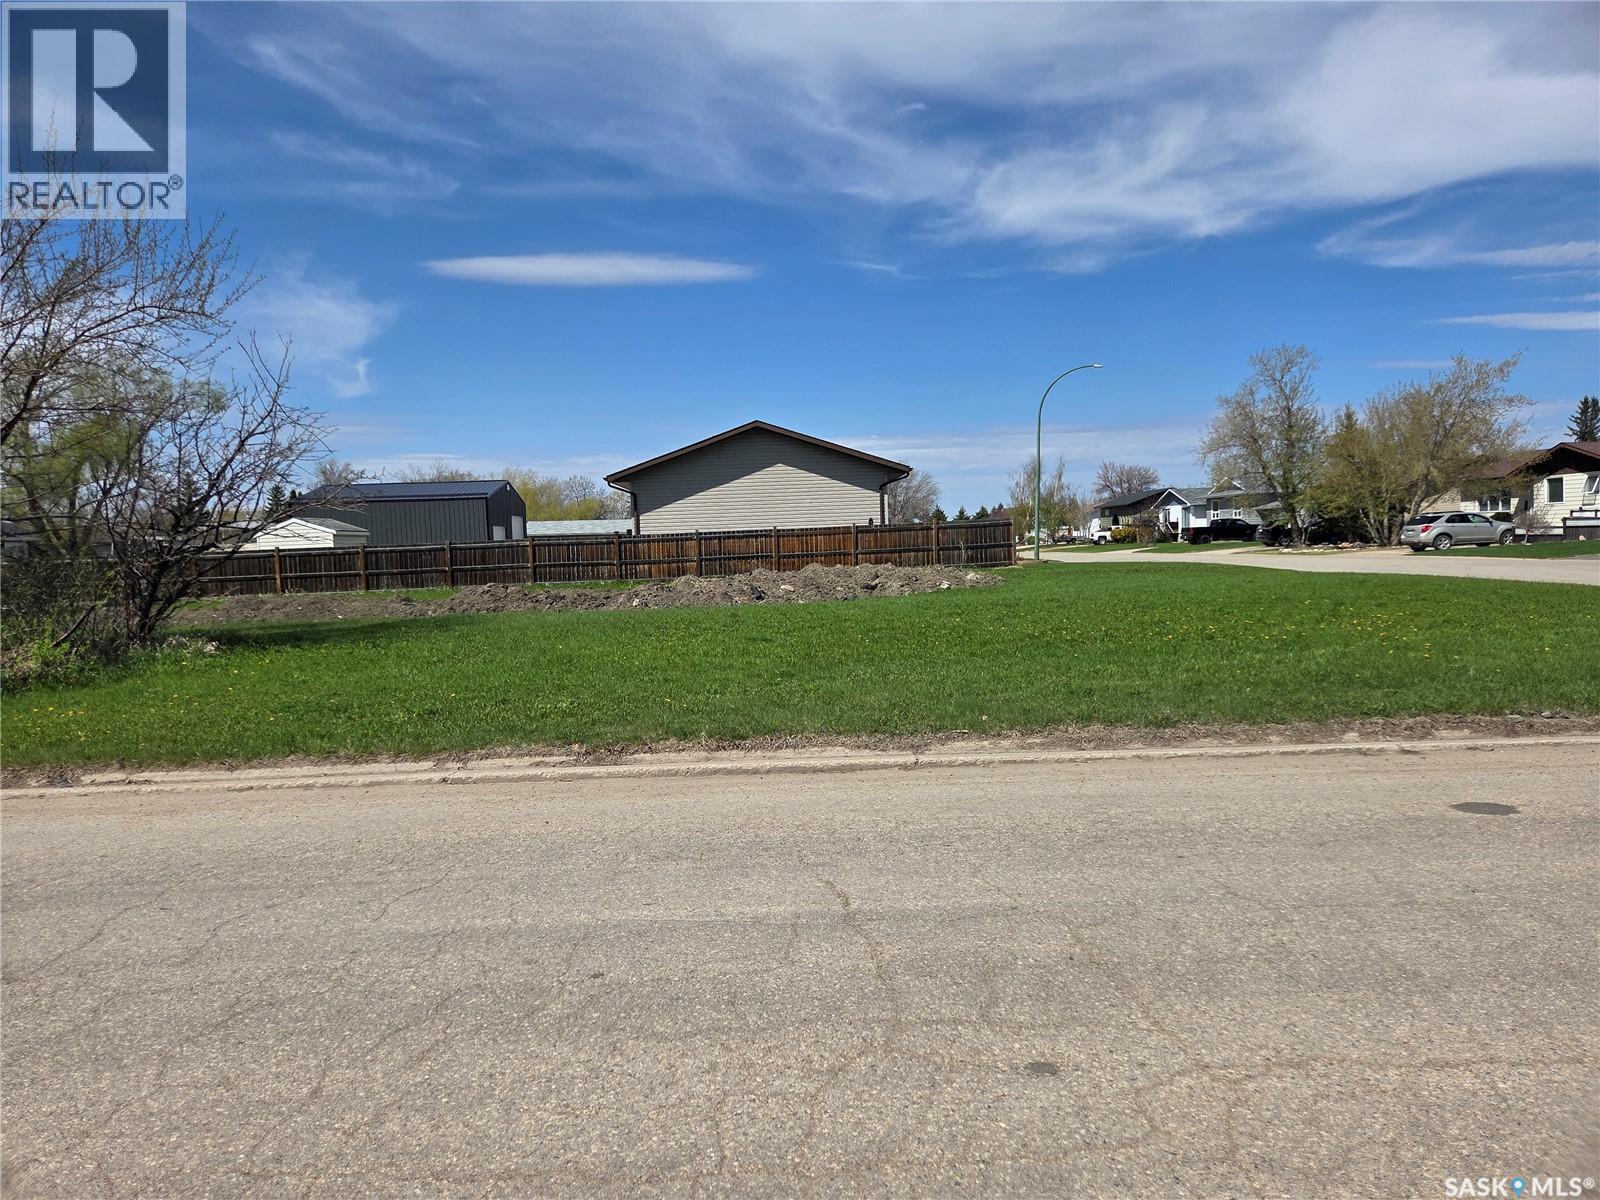
Prime corner residential lot just a couple of blocks off the main street in Tisdale SK. A bigger then normal 62.5 x 117 lot in an R2 setting with an abundance of 70 and 80's homes. Services are at the street in this location with a short drive to the business district. Tisdale is a buzz with the 3rd biggest proposed Alumina find in the world just at the back door and you can be a part of it as well. Investment, build, enjoy. Priced right and ready for you. (id:62370)
Stunning residential lot on the north end of Tisdale SK. A very large 60 x 240 lot in an R2 setting. Services are at the street in this quiet out of the way location. Tisdale is a buzz with the 3rd biggest proposed Alumina find in the world just at the back door and you can be a part of it as well. Investment, build, enjoy. Priced right and ready for you. (id:62370)
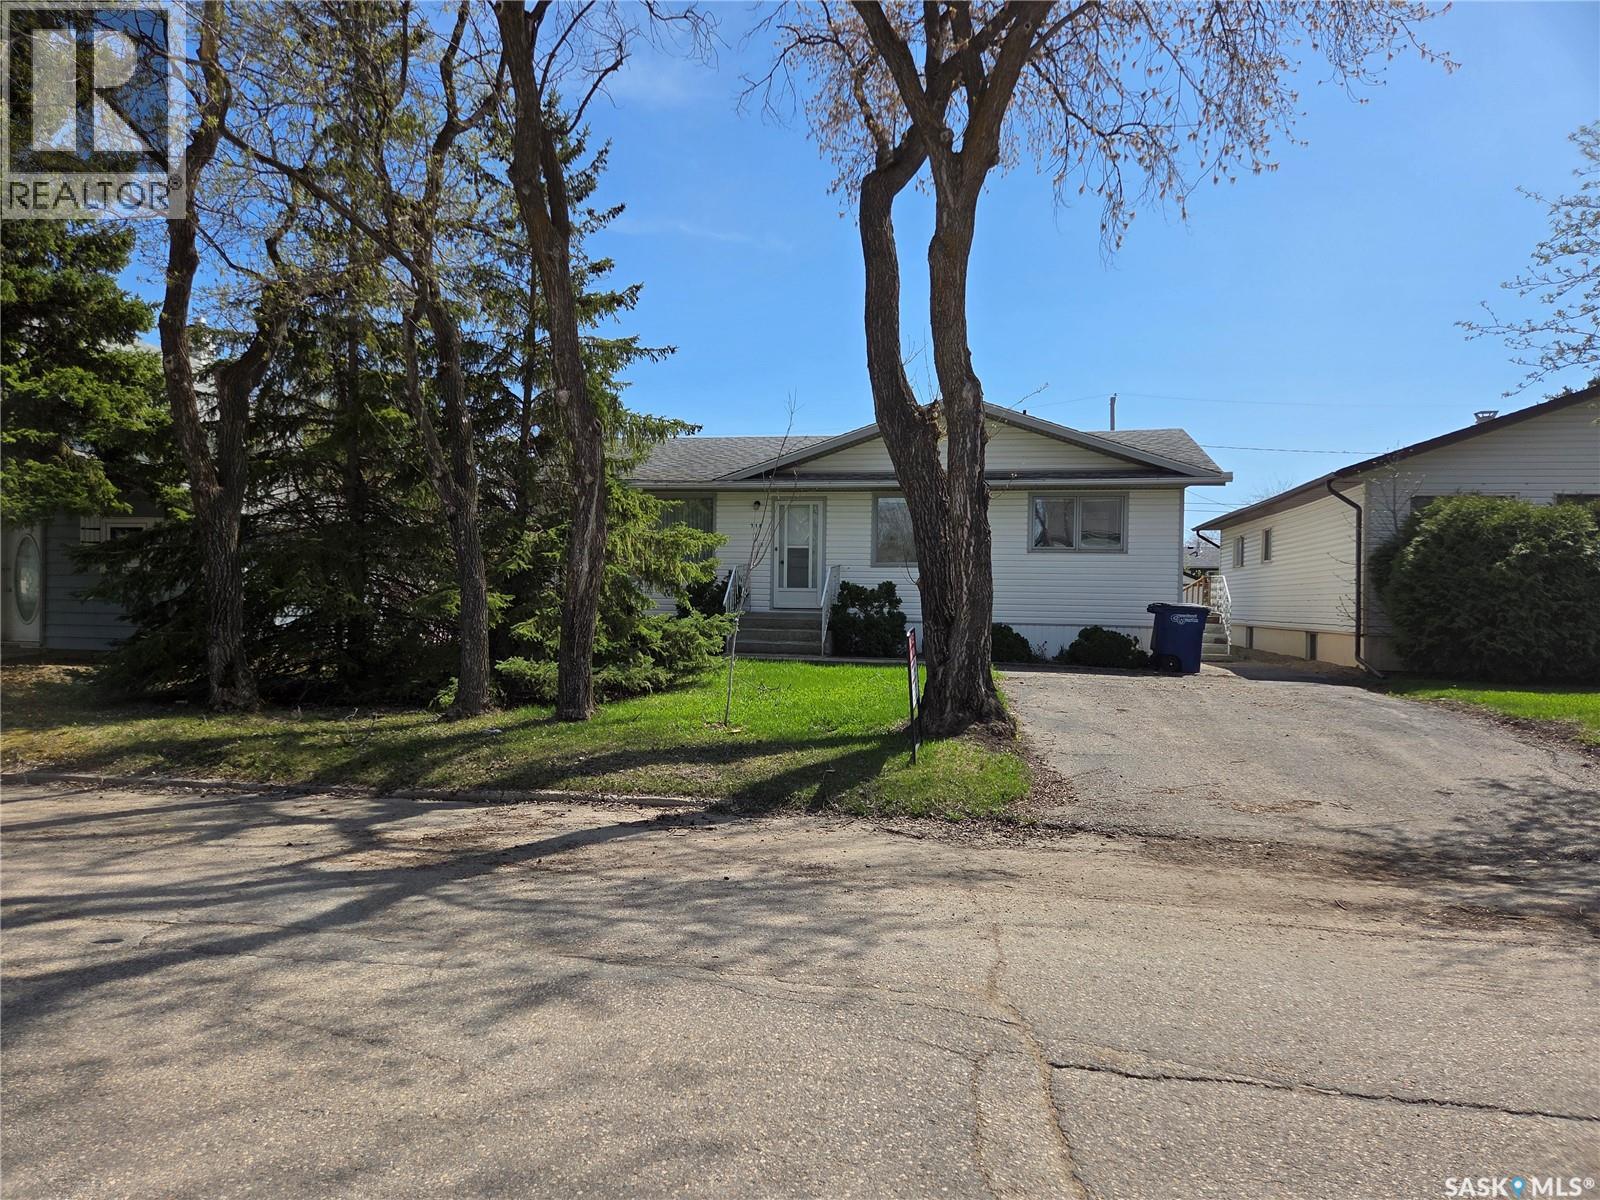
Great starter or retirement property in a quiet neighborhood. 1040 sqft home with front facing kitchen, dining and living area. 2 bedrooms up a den and 4pc bath. Basement is finished with a large rec area, 3 pc bath and workshop. 2 car detached garage, 2 sheds along with full wheel chair accessibility. All appliances included, central air, newer water heater and dishwasher. Front driveway along with back alley access to garage. (id:62370)
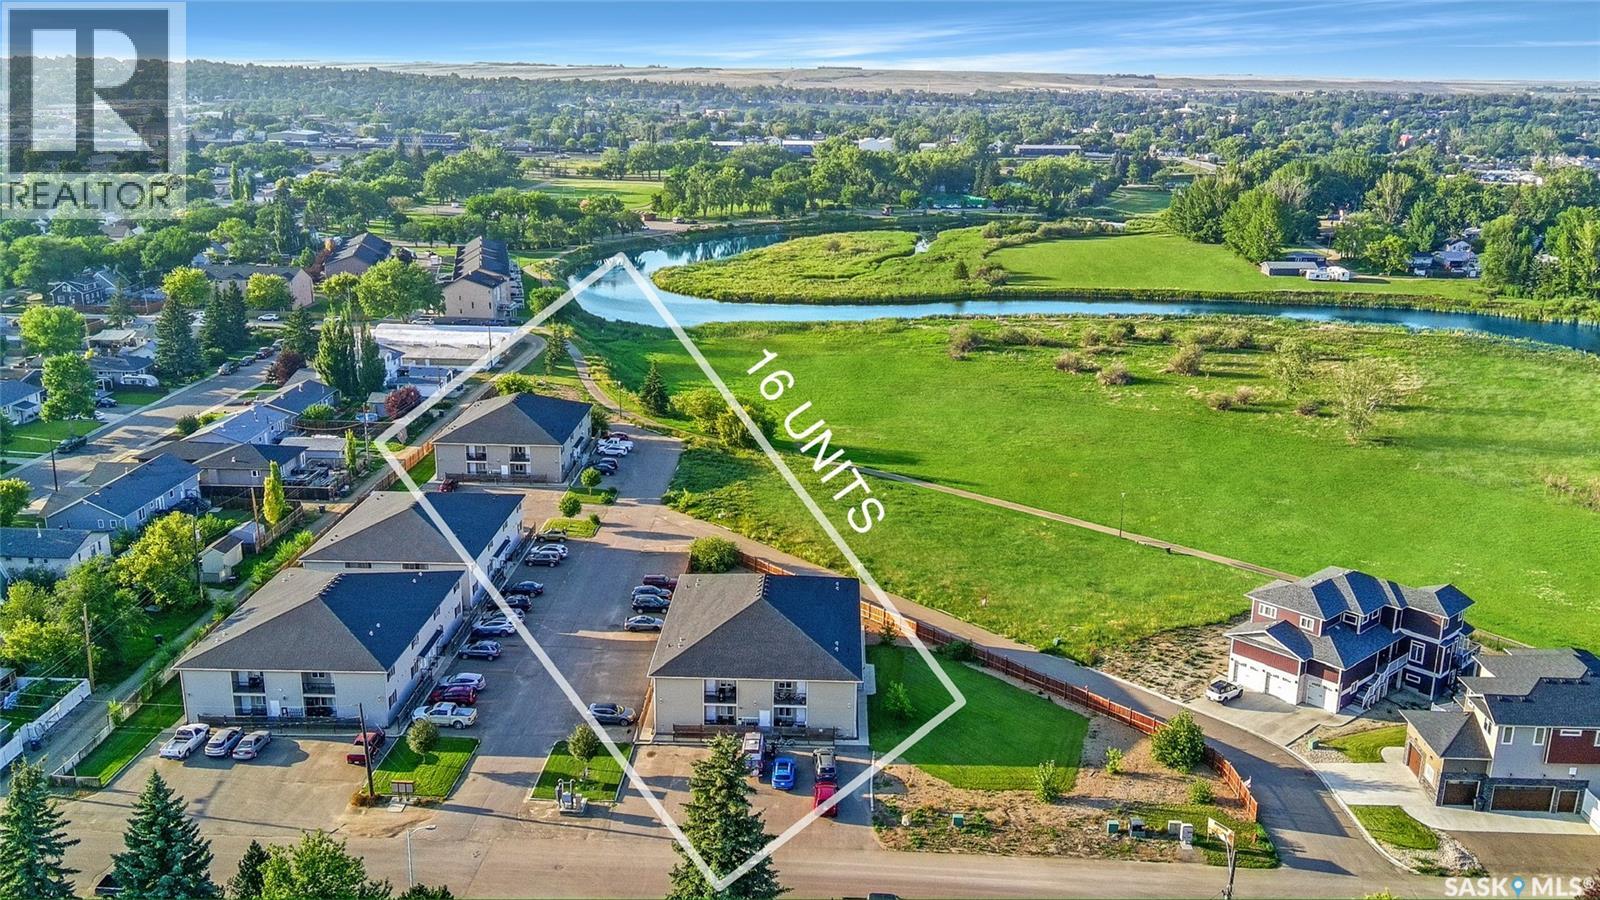
16 UNITS, FULLY OCCUPIED WITH LEASES SET IN PLACE TO PRODUCE OVER $300,000 IN INCOME FOR 2025. **A CMHC mortgage is in place that is fully transferable to a buyer, meaning all of the due diligence has been completed, mortgage approved and the buyer simply needs to qualify to assume the mortgage** Searching for a TURN KEY revenue property with a reliable income and FULL occupancy? Look no further, this new construction multifamily property is just what you need. Built by a trusted local builder, these two buildings house 16 luxurious suites with fabulous views of the creek, park and countryside. Just steps from the walking / biking path, golf course, park, tennis courts and track, the units offer superb rentability with a combination of location, layout and stylish finishings placed on a generous 1.34 acre lot. Each unit features an open concept layout, updated stainless steel appliances, granite countertops, in suite laundry, 2 bedrooms and an office, 2 full bathrooms including a master bedroom ensuite as well as a private balcony. The exterior is finished with vinyl low maintenance siding, and the crawl space is concrete/ICF block construction for ultimate energy efficiency. The buildings are heated by an efficient boiler system offering soothing radiant heat and are still covered by up to 7 years of New Home Warranty plans. This attractive investment offers an over 7% Cap Rate along with no interior common space to maintain. Contact your Real Estate agent today for more information or to book your personal viewing. (id:62370)
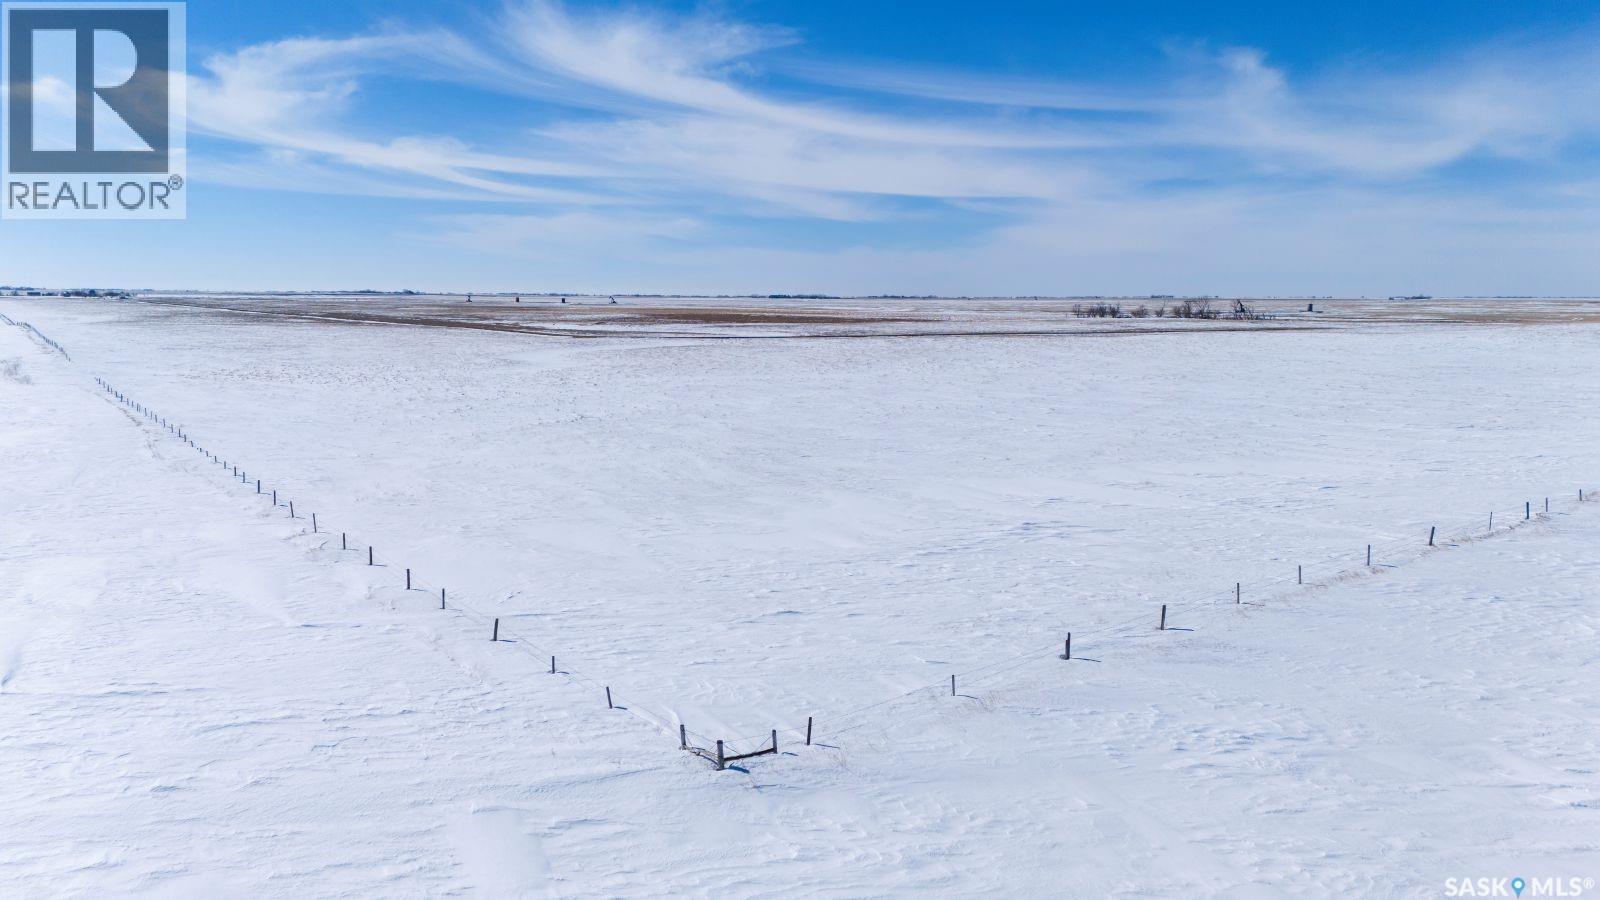
199.37 acres of mixed land with oil surface leases for sale in the RM of Griffin #66. The land is located near Creelman, SK just south of Highway #33. Currently the land is sown to tame hay. The land is perimeter fenced with a dugout for water supply. The land is available for vacant possession for a buyer to utilize for the 2026 growing season. The land is rated “H” and “J” by Sask Crop Insurance. SAMA Field Sheets identify 175 SAMA cultivated acres with a 59.27 final rating. There are three surface leases generating approximately $14,550 in yearly income. The oil surface leases are to be assigned to the Buyer at closing. This parcel of land provides the opportunity for multiple income streams. Legal Land Descriptions: NW 26-9-10 W2 EXT 7 & SW 26-9-10 W2 EXT 2. Map outlines are an approximation only. (id:62370)
Beautiful 2009 Bungalow on Large Lot in Love, SK – 1,436 sq. ft., Loaded With Extras - Welcome to this exceptionally well-kept 1,436 sq. ft. 2009-built bungalow located on the quiet NE edge of Love, Saskatchewan. Sitting on a spacious 0.40-acre lot with open fields to the north and east, this property offers privacy, abundant wildlife views, and the perfect blend of comfort, functionality, and rural charm... Home Features3 Bedrooms / 2 Bathrooms all on the main level - ICF foundation with a clean, dry 4-ft crawl space - Attached heated 2-car garage - Open-concept kitchen, dining, and living room with great natural light and 9 ft ceilings- Natural gas fireplace, NG stove, and NG BBQ hookup on the 282 sq. ft. deck - Central A/C, central vac, RO system, and on-demand hot water heater - Village RO water system and septic sewer system maintained by the Village of Love Primary Suite Retreat - A truly impressive 150 sq. ft. primary bedroom is privately separated from the rest of the home. Features include: Massive walk-in closet with custom built-ins - Spacious 5-piece ensuite with premium finishes -Quiet, private layout ideal for relaxation - Outdoor & Property Highlights: Dog run for pets - Large garden plus a large greenhouse for growing - 800 sq. ft. heavy-duty canvas coverall – perfect for storage, toys, or a workshop- RV parking with direct septic pump-out - Additional storage shed - Peaceful views of open fields with frequent wildlife sighting -- Located in Love, SK is a friendly rural community located: 15 minutes from Nipawin, similar to Tobin Lake, one of Saskatchewan’s premier fishing destinations - Surrounded by world-class hunting, fishing, and outdoor recreation in NE Saskatchewan. -- Don't let this one pass you by, you will fall in LOVE with it. Call your favorite realtor to set up a showing. (id:62370)
Saskatchewan side bare land lot. Land only. In the heart of Lloydminster, ready for development. Zoning is classed as Neighborhood Commercial. Permitted uses include residential dwelling, apartment, multi unit, home based business and others. Call today to inquire! (id:62370)
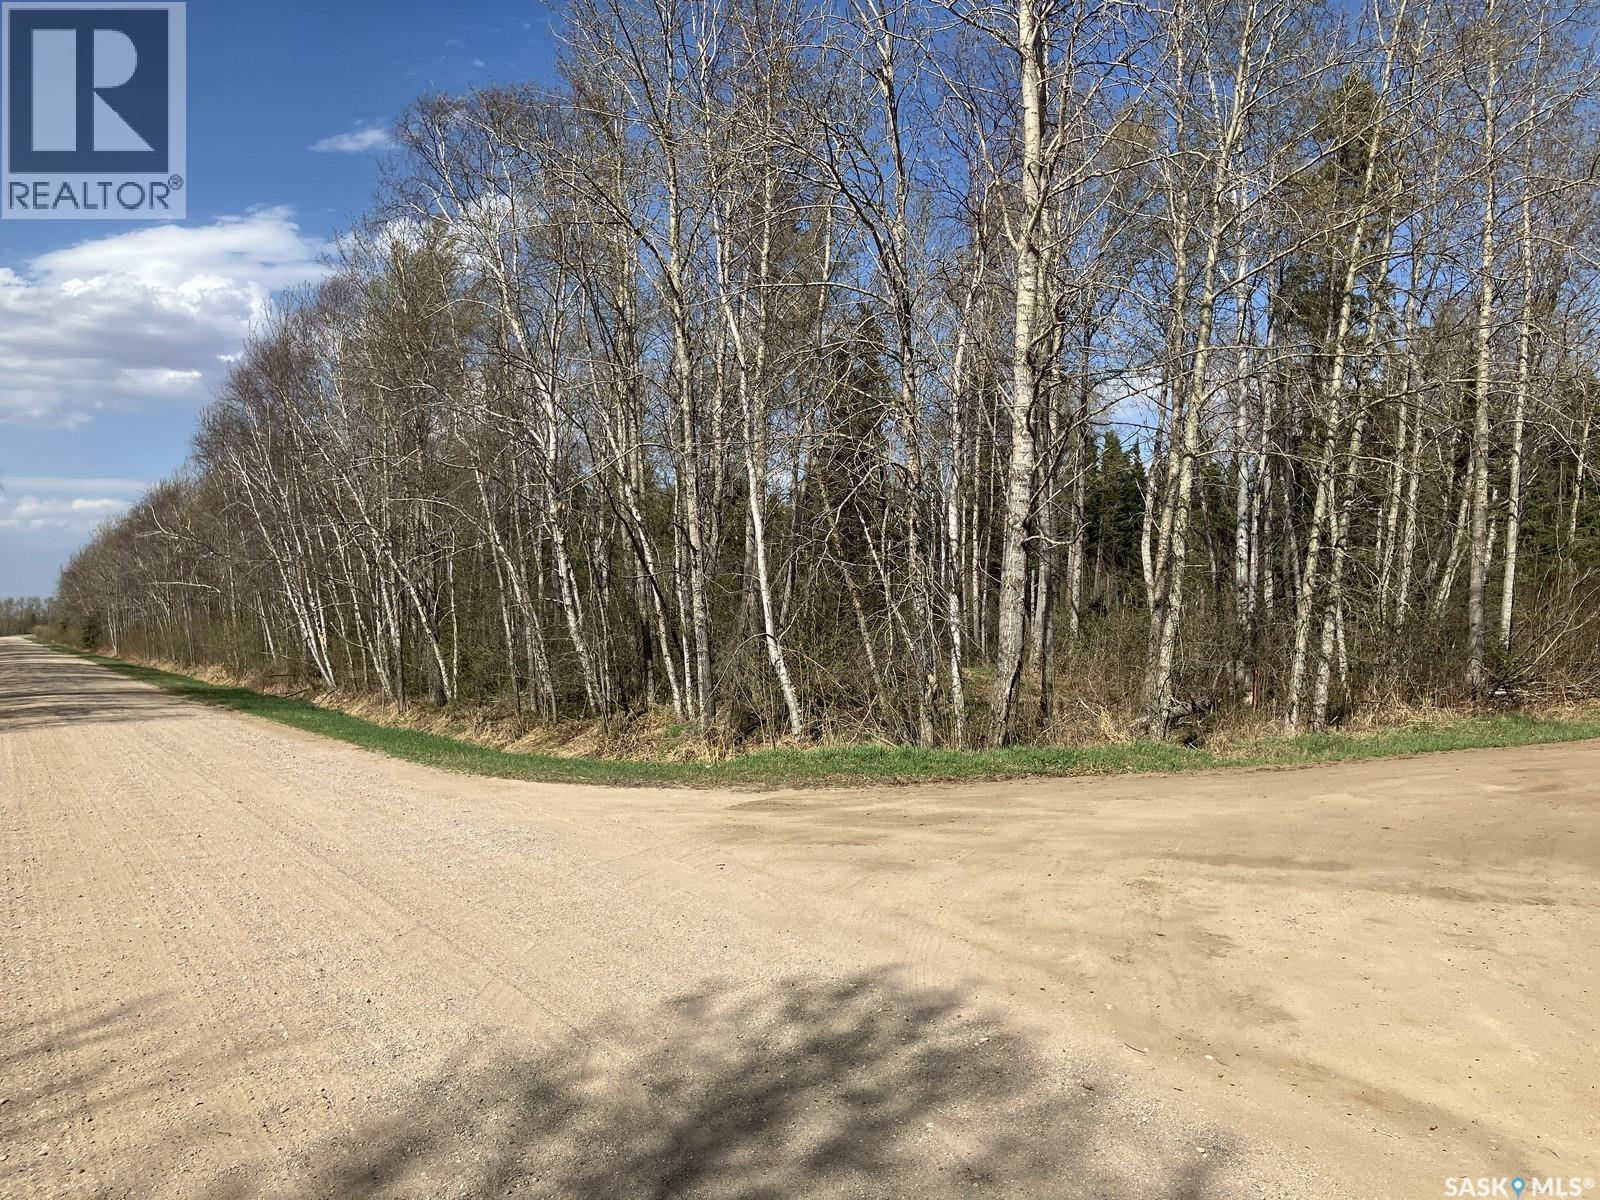
RVs allowed with a permit at this Lake Lot. Buy now and get a few trees cleared so you can park the RV for the Summer. Have a look at this beautifully treed Saskatchewan lake lot located in the Hamlet of Evergreen at Brightsand Lake. Looking for a spot to build your cabin? Or park the RV until you build? This might be the property for you. A short walk takes you to the lake, which boasts sandy beaches and clear water for swimming and water sports. RVs allowed with permit. The Brightsand Lake Regional Park is close by and features a restaurant, golf course, camp ground, play ground and boat launch. For groceries and gas for the boat take a quick drive to the towns of St. Walburg or Turtleford. Brightsand lake is a 90 minute drive north east of Lloydminster, about a 2 &1/2 hour drive from Saskatoon and about 3 hours & 45 minutes from Edmonton. Call to view. (id:62370)
Welcome to “The Crescent” an Arbutus Development. Discover year-round wellness while integrating your personal lifestyle with this new community. Entertaining just got easier! Host family barbecues or take a dip in the swimming pool. Challenge your friends to a game of pickle ball or relax in the hot tub. Offering 2,500 square feet of indoor amenities at your doorstep, including a fitness room to stay in shape and a multi-purpose room for a game of cards or a movie night in the lounge with the grandkids. The Crescent Clubhouse has something for everyone. Immerse yourself in health, wellness and family life. Limited collection of modern farmhouse duplex and single unit bungalows - Open concept floor plans featuring 1121 sq.ft. or 1302 sq.ft. of living space - Private spacious 2 car garages with plenty of room for storage as well as a two car driveway. Free standing or semi-detached options, many backing park! Spacious open concept kitchens featuring a large island - Soft close thermofoil drawers and cabinets - Durable quartz countertops with ceramic tile backsplash - Full height pantry for storage - Efficient double bowl stainless steel sink with brushed stainless pull-down faucet with spray feature, Kitchen Appliances included! Units come with large laundry rooms with extra storage for linens - ENERGY STAR rated Ecobee smart thermostat - Forced air heating with optional A/C cooling throughout - Front and rear garden hose bibs for outdoor needs - Ample parking for guests throughout development - National Home Warranty. Dont miss out on this rare development! (id:62370)
High-Exposure Professional Office Space – Downtown North Battleford Base Rent: $2,000/month Occupancy Costs: $600/month Occupancy costs include: Heat Power Air conditioning Water & sewer Property taxes Building insurance Garbage removal Parking lot snow clearing Window blinds Exterior signage space One predictable monthly payment helps simplify budgeting with no surprise utility bills or seasonal operating cost increases. Position your business in a professional, move-in ready office space located along one of North Battleford’s busiest commercial corridors. Offering excellent visibility and easy client access, this well-maintained office provides the benefits of a downtown location while being situated in a quieter professional pocket away from the heavier pedestrian activity often associated with the downtown core. This attractive office suite features: Spacious reception or collaborative workspace Four private offices Two separate entrances for staff and client convenience Wheelchair accessibility Private outdoor deck area for summer staff breaks or informal meetings Four dedicated paved parking stalls plus additional nearby street parking The space is located within a stable professional building and is ideal for: Brokers Consultants Accounting or financial services Health and wellness professionals Administrative or client-focused businesses Occupancy costs include: Heat Power Air conditioning Water & sewer Property taxes Building insurance Garbage removal Parking lot snow clearing Window blinds Exterior signage space One predictable monthly payment helps simplify budgeting with no surprise utility bills or seasonal operating cost increases. Immediate possession available. Set up your business once and focus on serving your clients in a professional, high-visibility location. (id:62370)