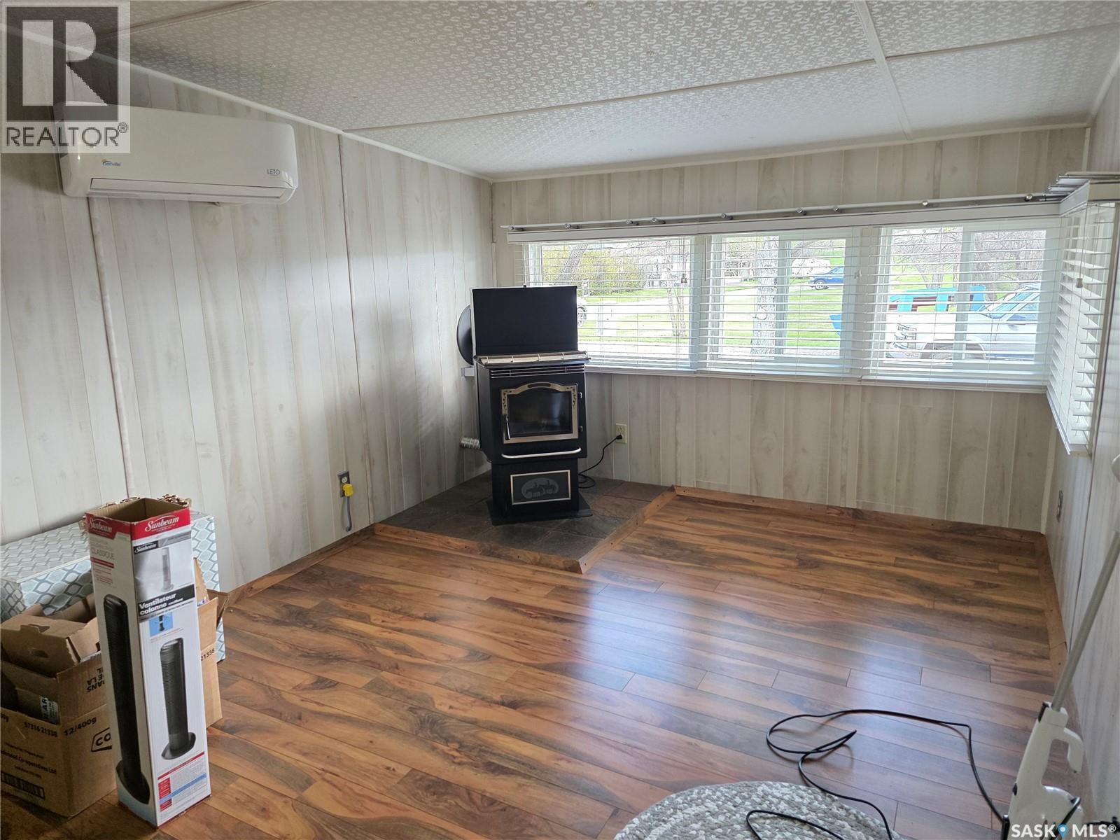
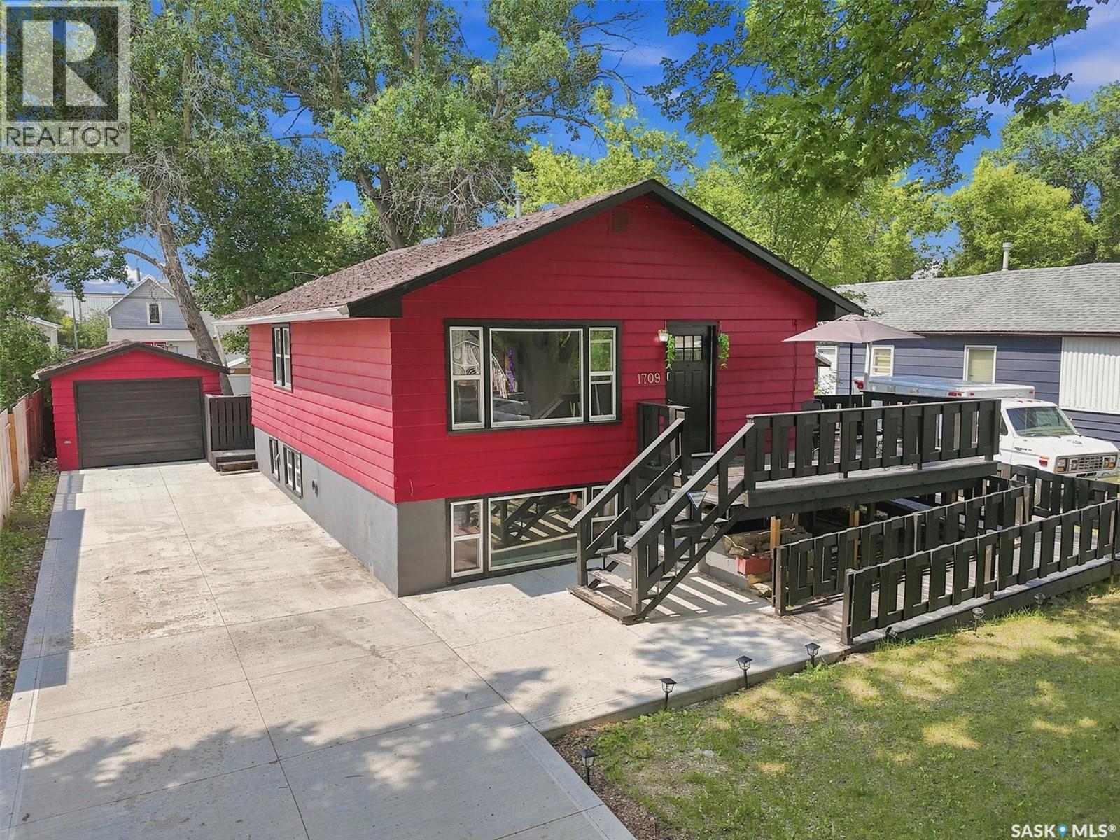
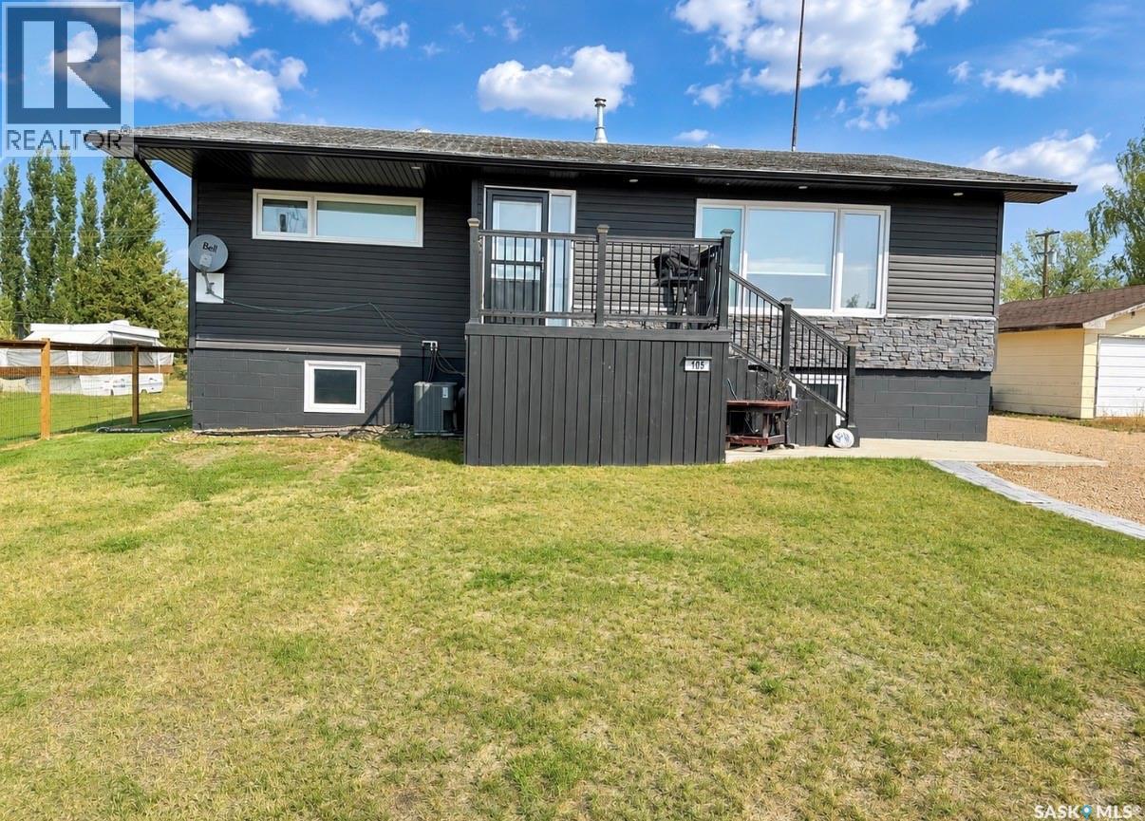
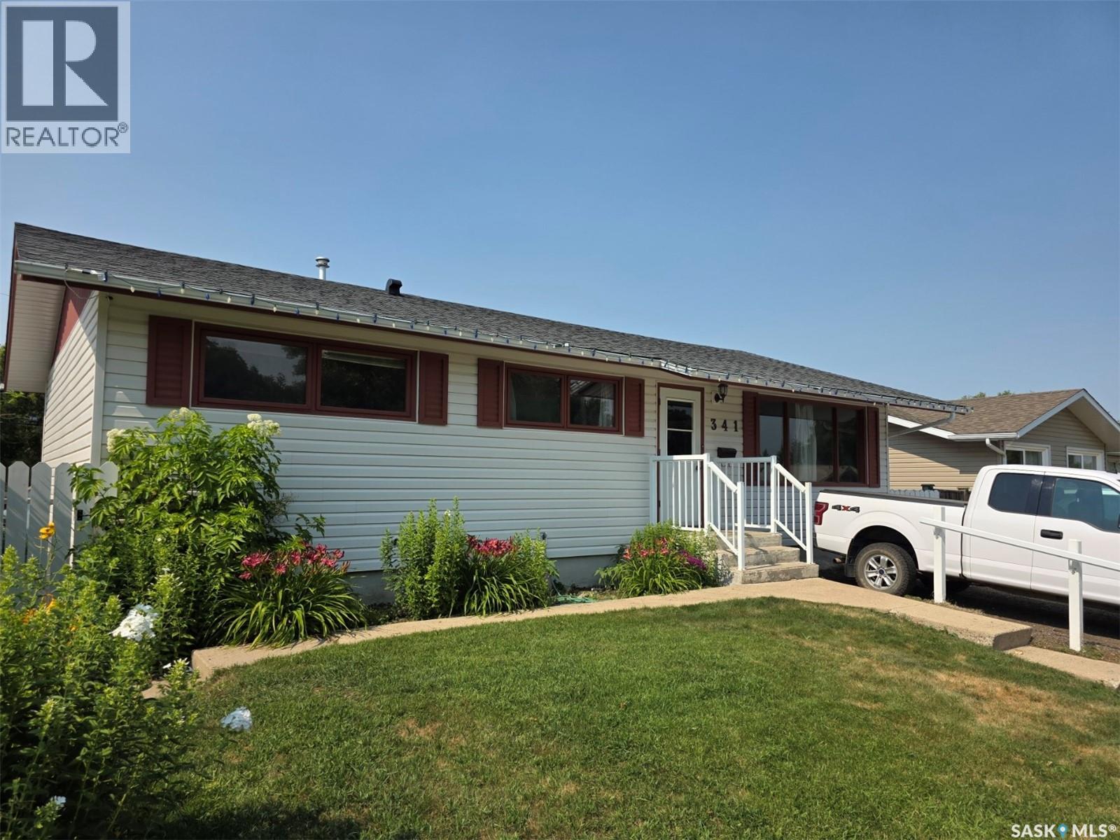
Four season year-round lake living with an unbeatable view of the shores of Lake Diefenbaker! This immaculately kept mobile home offers stunning waterfront views and the comfort of all-season use. The home is heated with heat pump and a cozy pellet stove, plus a backup generator and propane stove provide added peace of mind. The interior of this cabin is exceptionally well maintained, showing minimal wear and tear. Outside, you’ll find a heated workshop (heat pump) — perfect for projects, storage, or extra workspace. Whether you’re looking for a full-time residence or the perfect getaway retreat, this well-maintained lake property is ready to enjoy in every season. Come take a drive to Prairie Lake, in the Coteau Hills and be pleasantly surprised what this package can offer! Call today! (id:62370)
This bright and spacious 880sqft raised bungalow is nestled in a charming, mature neighborhood featuring beautiful tree-lined streets. Ideal for families, first-time buyers, or investors, the property offers excellent flexibility with two large bedrooms upstairs and two additional bedrooms downstairs in a permitted basement suite. Oversized windows throughout fill both levels with an abundance of natural light, ensuring the fully developed lower level feels open, airy, and inviting. The home boasts valuable recent updates, including a newer furnace, an on-demand water heater, a newer concrete driveway, garage floor, and updated fencing. Additionally, both bathrooms feature newer vanities and beautifully tiled showers. The property sits on a generous lot with a single detached garage and offers exciting future redevelopment potential. Location is everything here. Residents will enjoy incredible convenience, living just two doors down from a neighborhood park and within easy walking distance to downtown, local amenities, and the scenic riverfront. Furthermore, its close proximity to both the University of Saskatchewan and Saskatchewan Polytechnic makes this an exceptional revenue opportunity with strong rental potential. This is a fantastic opportunity in a highly desirable location, perfectly suited for both homeowners and savvy investors alike. (id:62370)
RENOVATED & MOVE-IN READY – Hodgeville Bungalow with Room to Grow! Check out this stunning 3-bed, 2.5 bath bungalow featuring a FULLY RENOVATED main floor! Gorgeous porcelain tile in the kitchen & bath, ALL NEW WINDOWS throughout, and spacious main floor bedrooms including a primary with a 2pc ensuite. Main floor laundry adds ultimate convenience. Downstairs offers a 3rd bedroom, a 3pc bath, PLUS the potential for a 4th bedroom — the perfect blank canvas! Enjoy prairie sunsets from your deck, and store all the toys in the massive 32x24 HEATED detached garage. Quality updates, small-town charm — this one checks all the boxes. (id:62370)
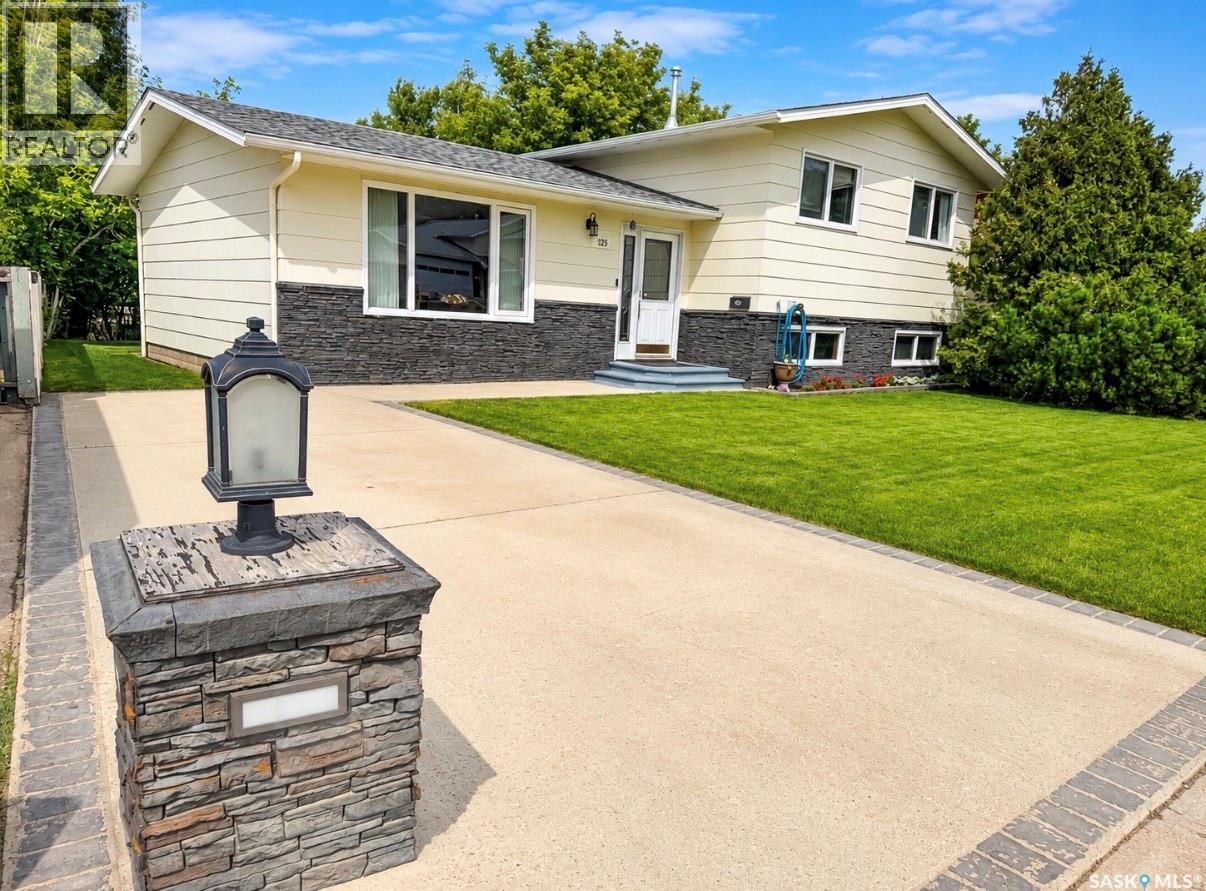
This Southside family home is just waiting for you to call it your own, only a block and a half from Fairview School and the pool! Enter into the cozy livingroom and find your way to the dining room/kitchen. The 3 good sized bedrooms upstairs and 4-piece bath make it easy to keep the kids close when they are littles. Easy access out to the well thought out back yard, where you will find a deck with gazebo for outside living/entertaining, a garden spot, shed and a negotiable greenhouse. The basement family room has a natural gas stove and even more room to entertain with 2 additional bedrooms and a 3 piece bath. Don't miss your chance to be in one of the sought out Southside neighborhoods. (id:62370)
Move in ready! This home offers outstanding curb appeal and the backyard is even more impressive. You will love spending time outdoors and spending time with friends and family with this one. A stand out feature is the 24x24 maintenance free patio that is perched above the double garage offering some pretty fantastic city views. The perfect place to relax, host guests or enjoy your morning coffee. Inside, you will find a warm and welcoming atmosphere with many updates. The main floor features a timeless kitchen with wood cabinets and a bright dining and living room area. Upstairs you will discover three bedrooms as well as an updated bathroom. The fully finished lower level offers a cozy family room, additional bathroom and is also home to laundry area. This home truly is something special and in a fantastic family friendly neighborhood. Walking distance to Schools, rinks, pools, shopping, golf and the cities gorgeous walking trails. (id:62370)
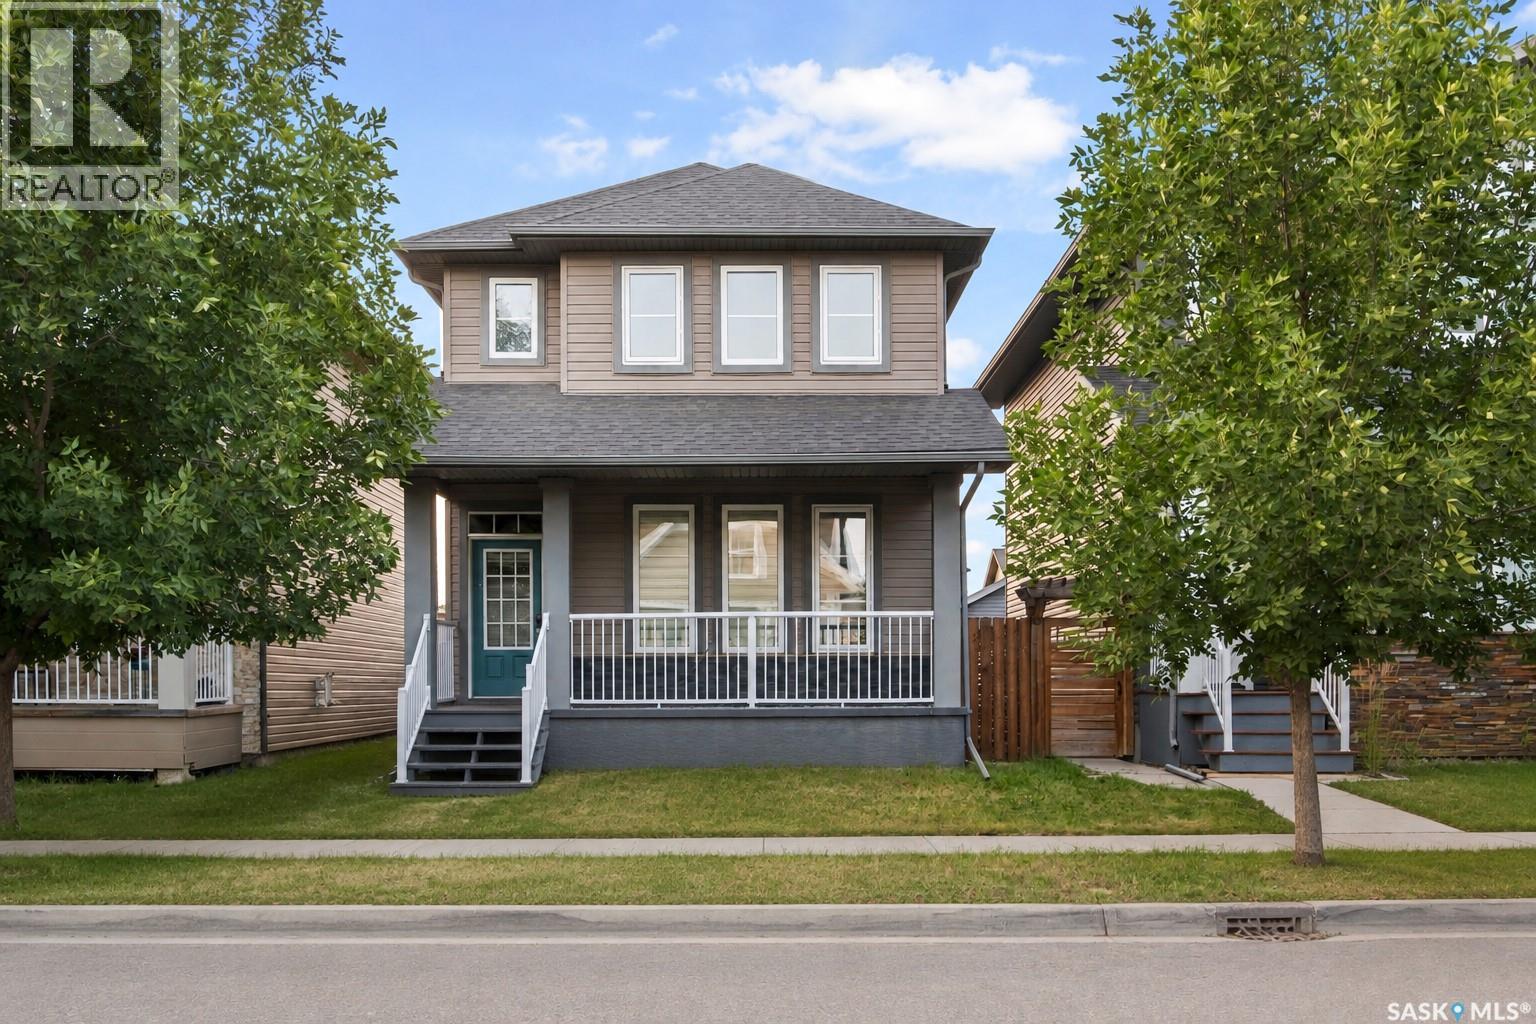
Located at 5318 Whereatt Road in Harbour Landing, built on piles , this two-storey property offers a great combination of family living and income potential. With an elementary school and park nearby, plus convenient access to shopping, dining and other amenities, the location works well for families and investors alike. The property is complete with landscaped front and back yards, full fencing and a detached garage. Quality features include 9’ main-floor ceilings, triple-pane windows, ICF basement construction, quartz countertops and an inviting covered front porch with stone detailing. Inside, the main level has a bright and functional layout with plenty of natural light. The kitchen features stainless steel appliances and connects seamlessly with the dining and living spaces, creating a comfortable area for everyday living and entertaining. A 2-piece bathroom is also located on this level. The upper floor includes three well-sized bedrooms. The primary bedroom features its own ensuite and a generous walk-in closet. A second full bathroom and conveniently located laundry complete the upper level. The lower level adds significant value with a regulation one-bedroom suite featuring a private entrance and its own laundry. The suite includes a kitchen, living area, bedroom and spacious 3-piece bathroom, providing an excellent option for rental income or additional living space. A fully finished property with a regulation suite, detached garage and a convenient Harbour Landing location. Contact your REALTOR® to schedule a private viewing. (id:62370)
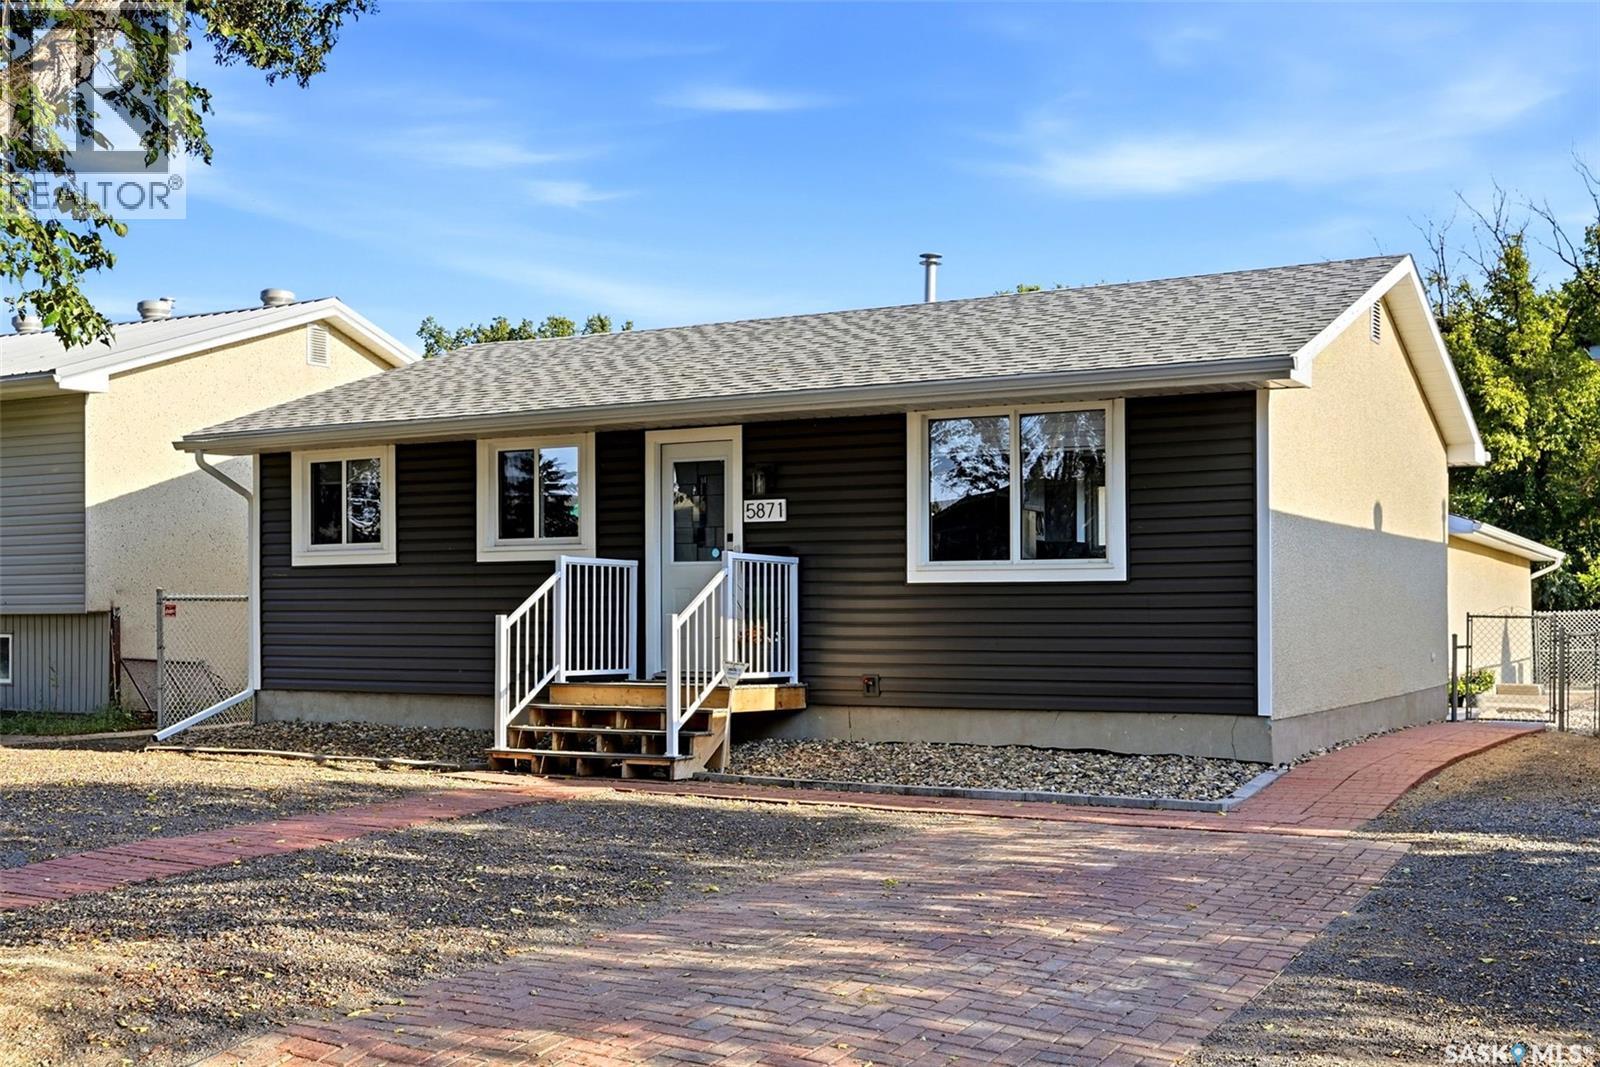
Welcome to 5871 McKinley Avenue! This charming & well-maintained 850 sq. ft. bungalow offers a great combination of comfortable living, thoughtful updates and future potential. With 3 bedrooms, 1 bathroom & an oversized double detached garage, this home is an excellent option for first-time buyers, downsizers or anyone looking for a move-in ready property. Step inside to a bright and inviting main floor, where newer PVC windows allow plenty of natural light to fill the home. Vinyl plank flooring runs throughout the main level, creating a clean and cohesive look that is also easy to maintain. The living room offers a comfortable space to relax, while the updated kitchen features crisp white cabinetry, granite countertops and plenty of workspace and storage.All three bedrooms are conveniently located on the main floor and are nicely sized, along with the updated four-piece bathroom. The functional layout makes excellent use of the home's square footage and provides everything you need for everyday living on one level.The basement provides plenty of additional potential. Already drywalled and ready for further development, this space could easily become a family room, games area, home gym, office or whatever best suits your lifestyle. There is also plenty of room for additional storage.Over the past few years, the home has benefited from numerous updates including shingles, flooring, kitchen and bathroom renovations, fresh paint, an upgraded central air conditioning unit and improvements to the backyard landscaping. These updates have created a home that feels fresh and well cared for while still offering opportunities for the next owner to make it their own.Outside, enjoy the landscaped fully fenced backyard with space for relaxing, entertaining or simply enjoying the warmer months. A highlight of the property is the oversized double detached garage, providing excellent space for vehicles, storage, hobbies or a workshop.Don't miss out on this one. (id:62370)
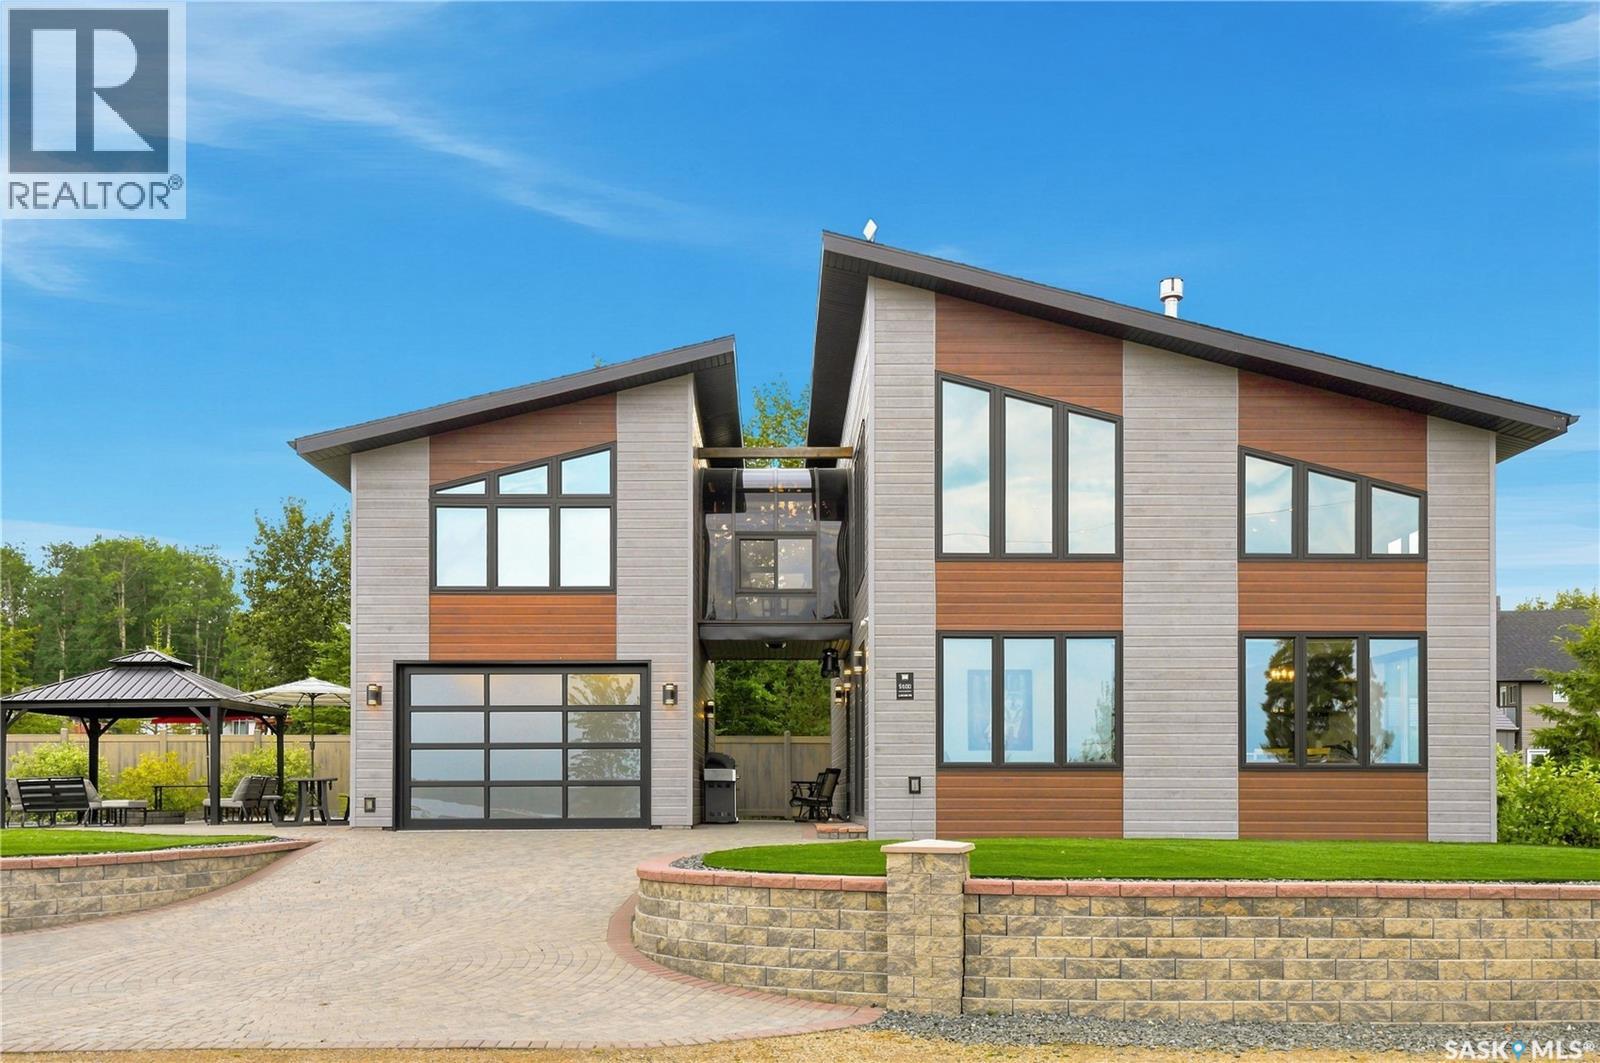
Welcome to 5000 Lakeside Road at Marean Lake in northeast Saskatchewan, just 26 km from Archerwill and near Tisdale, Naicam, Spalding, Watson, Kelvington and Rose Valley. Marean Lake offers year-round recreation with boating, fishing and swimming in summer and excellent snowmobiling in winter, with an extensive trail network connecting surrounding communities and warm-up shelters along the way. This all-season cabin truly has it all, including a whole-home reverse osmosis system supplied by a 100 ft artesian well, Whirlpool appliances, low-maintenance landscaping, tree irrigation and a large lot with room for camper storage and additional parking. The main floor features an open-concept kitchen, dining and living area perfect for entertaining and family suppers. Also on the main floor is the primary bedroom with 4-piece ensuite, laundry and a 2-piece bathroom off the entrance. Upstairs features an additional bedroom, 3-piece bathroom and beautiful loft overlooking the main living area. These two levels provide 1,516 sq. ft. of living space. A second-floor veranda connects to an additional 364 sq. ft. of finished space above the garage, ideal for additional beds, a games room, movie room or extra space for guests. The single garage is accessed from outside and is heated and insulated, providing storage for lake toys or a vehicle. Outside features a brick driveway, firepit area and brick walkways around the cabin. Vinyl fencing borders the rear yard and is complemented by established trees and shrubs. The oversized lot, additional parking, low-maintenance design and modern cabin make this an excellent summer or winter getaway with room for the entire family. Call your REALTOR® to book a private showing. (id:62370)
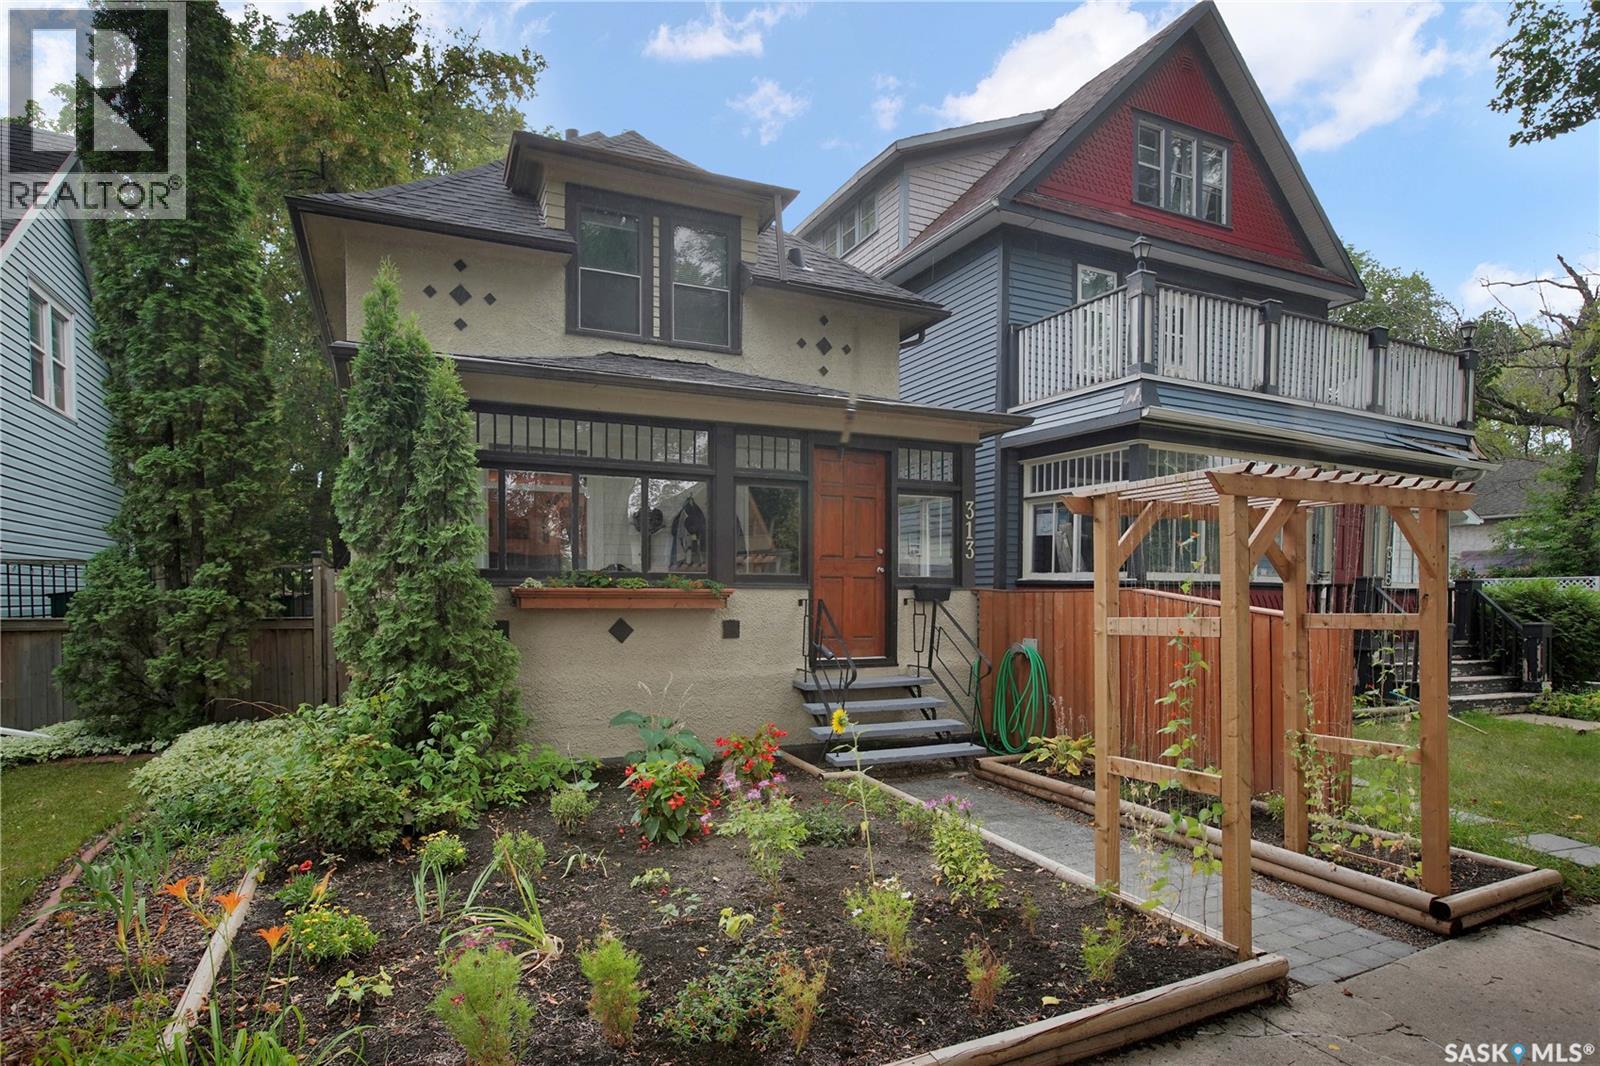
Character, charm and move-in-ready appeal come together in this inviting home. From the moment you step into the bright sunroom, you’ll appreciate the warmth and character this property offers. Numerous updates make it easy to settle in, including fresh paint, updated flooring, shingles, furnace, hot water heater and upgraded light fixtures. The kitchen has been refreshed with maple cabinetry, Arborite countertops and stainless steel appliances. Upstairs, you’ll find three bedrooms and a charming renovated bathroom featuring the home’s original clawfoot tub. Outside, the large yard enjoys plenty of south-facing sunshine and offers ample space for gardening, relaxing or entertaining. Located along an Elm tree lined street and surrounded by enchanting character homes, this is a home that combines classic character with the updates buyers are looking for. A great opportunity to own a charming, move-in-ready home—book your showing today! (id:62370)
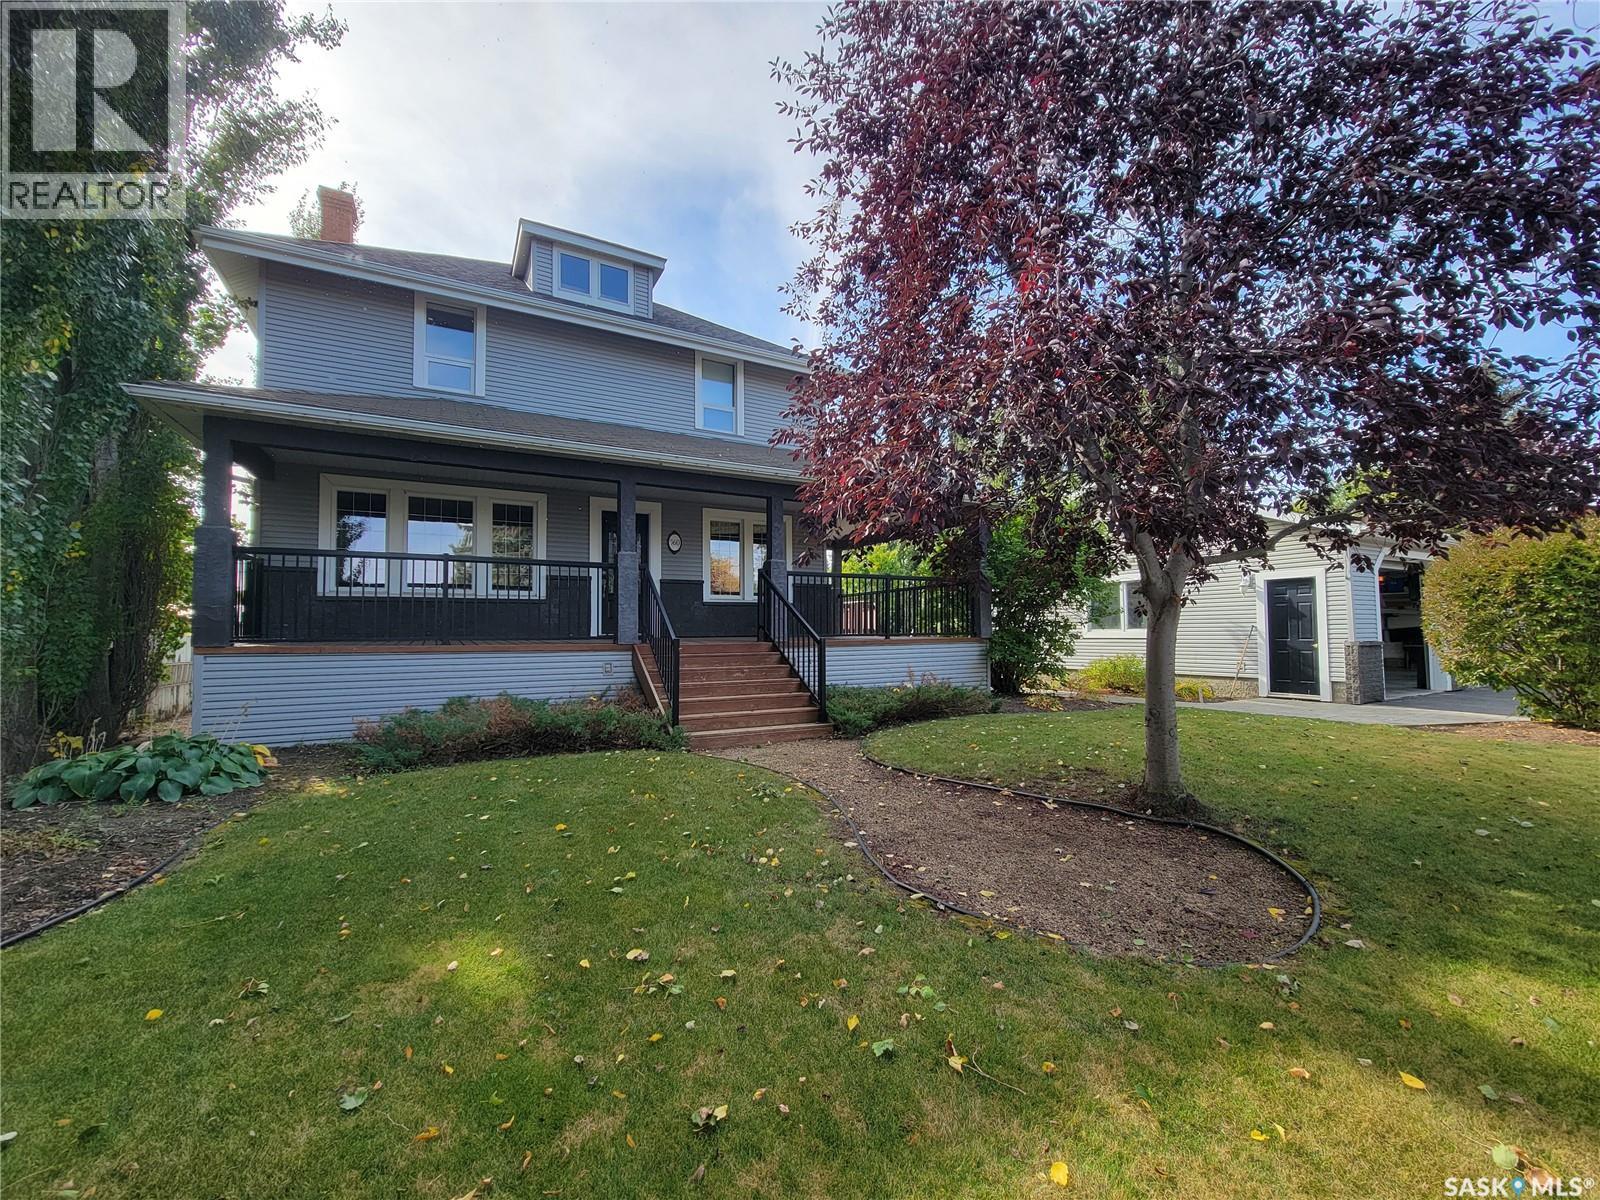
Both community living and a country feel come together in this Property. Blending timeless architectural charm with modern comfort. Originally the Oatway homestead, it was moved into Unity and placed on a new foundation in 2002, carefully revitalized to preserve its heritage. Set on a double lot, you’ll enjoy Outdoors is a gardener’s paradise with mature trees, perennials, rock beds, garden plot, pond, firepit, and stamped concrete ground-level patio and walkways. A heated triple garage, triple-car asphalt driveway, RV parking, and garden shed add function and appeal. The wrap-around veranda with pot lighting leads to a spacious two-tiered deck. Inside, the home showcases rich wood tones throughout, starting with the beautifully appointed Chef’s Kitchen featuring plenty of cabinetry, granite countertops, island with prep sink, black appliance package, and accent lighting. The dining area with wood stove flows into a warm living room with hardwood floors, bay window, and cozy window seat. Main floor includes a 4-piece bath with double sinks, laundry room, and den. Upstairs offers three bedrooms and a 4-piece bath, including the generous primary suite with walk-in closet and private 2-piece bath. The basement, built in 2002 with 9-ft ceilings, provides a family room with gas fireplace and wet bar, bonus space, fourth bedroom, 3-piece bath, and utility room. Additional features: underground sprinklers, central air, central vac, water softener, natural gas heating, 100-amp panel, and RV outlet. A rare blend of history, architectural elegance, and modern function—ready to call yours. Book your showing today! (id:62370)
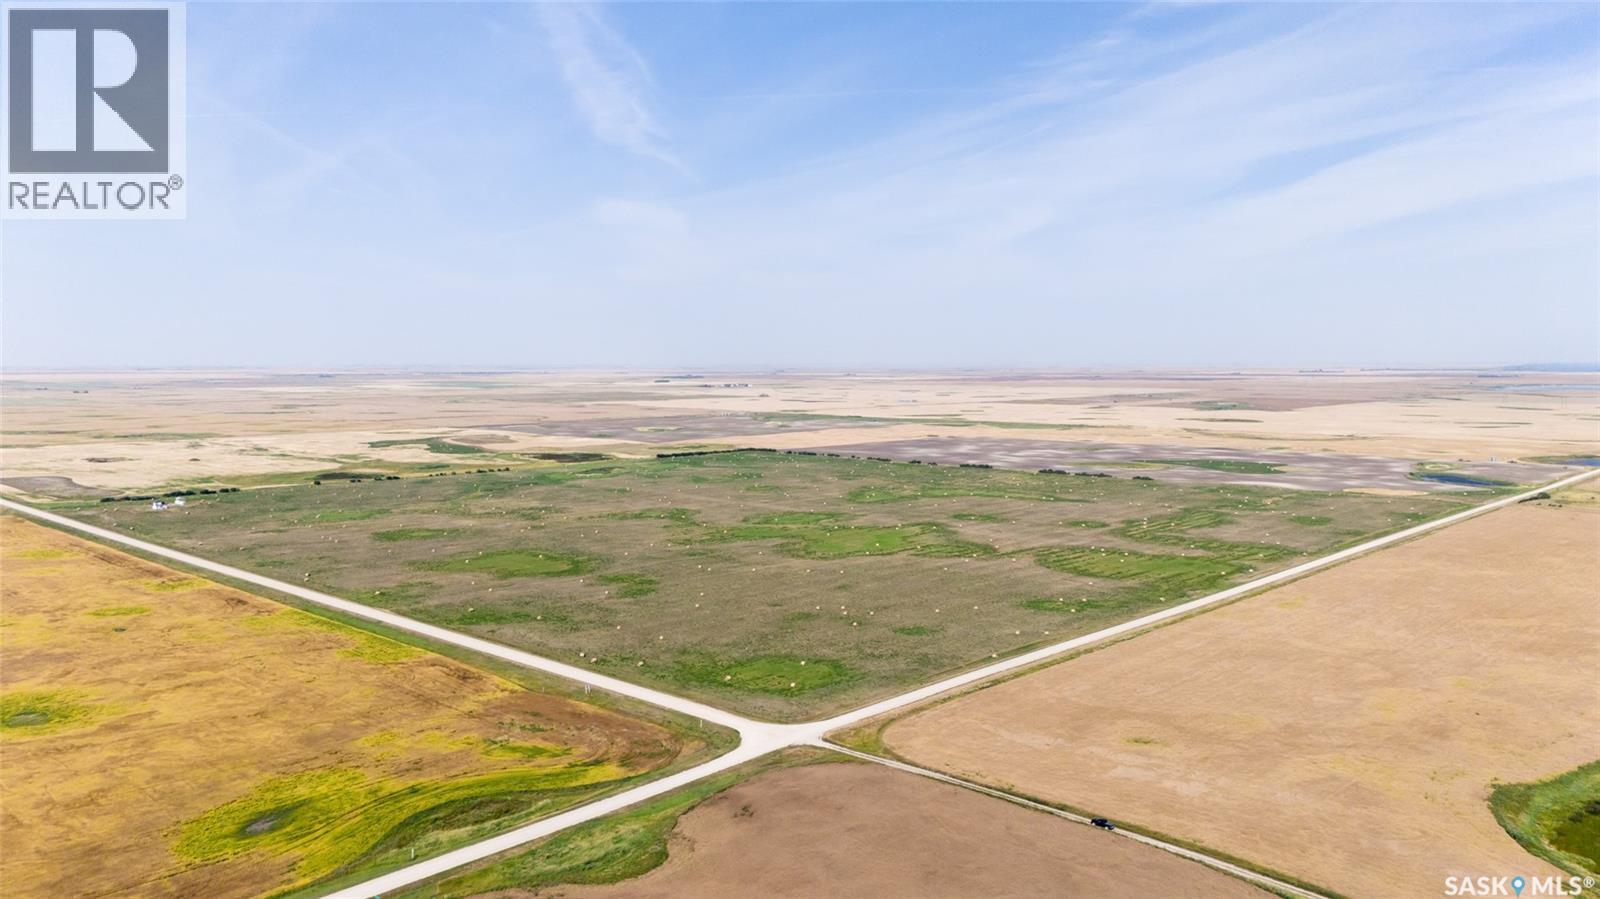
Located 5 miles north of Dilke, SK and just two miles from Last Mountain Lake, SK, this exceptional acreage offers a rare blend of off-grid retreat and working agricultural land. The package includes an approximately 10-acre yard site with a quality-built 2023 cottage and 115 cultivated acres currently in hay production — suited equally to lifestyle buyers, agricultural investors, or those seeking both. The 788 sq ft cottage features durable Hardie Board siding and solid construction. The interior is unfinished, giving the new owner full creative freedom. The main floor offers an open-concept kitchen and living area with a bathroom; the upper level holds one bedroom with a wrap-around deck overlooking the countryside. A wood-burning fireplace provides heat; a propane stove and fireplace are planned. Water is supplied via portable tanks and a septic tank is installed. The property is off-grid, with a solar system planned — a genuine opportunity for self-sufficient, sustainable rural living. The ~10-acre yard site includes a 60-foot metal storage container, a small steel grain bin, and an older single-car garage. The 115 cultivated acres (per SAMA field sheets) are in active hay production with a SCIC soi class rating of “L.” The close proximity to Last Mountain Lake (Saskatchewan’s longest natural lake and a premier destination for fishing, boating, and outdoor recreation) is a standout highlight of this property. If off-grid living, close proximity to lake recreation, and owning your own piece of agricultural land is what you have been looking for, this may be the property you have been looking for! (id:62370)
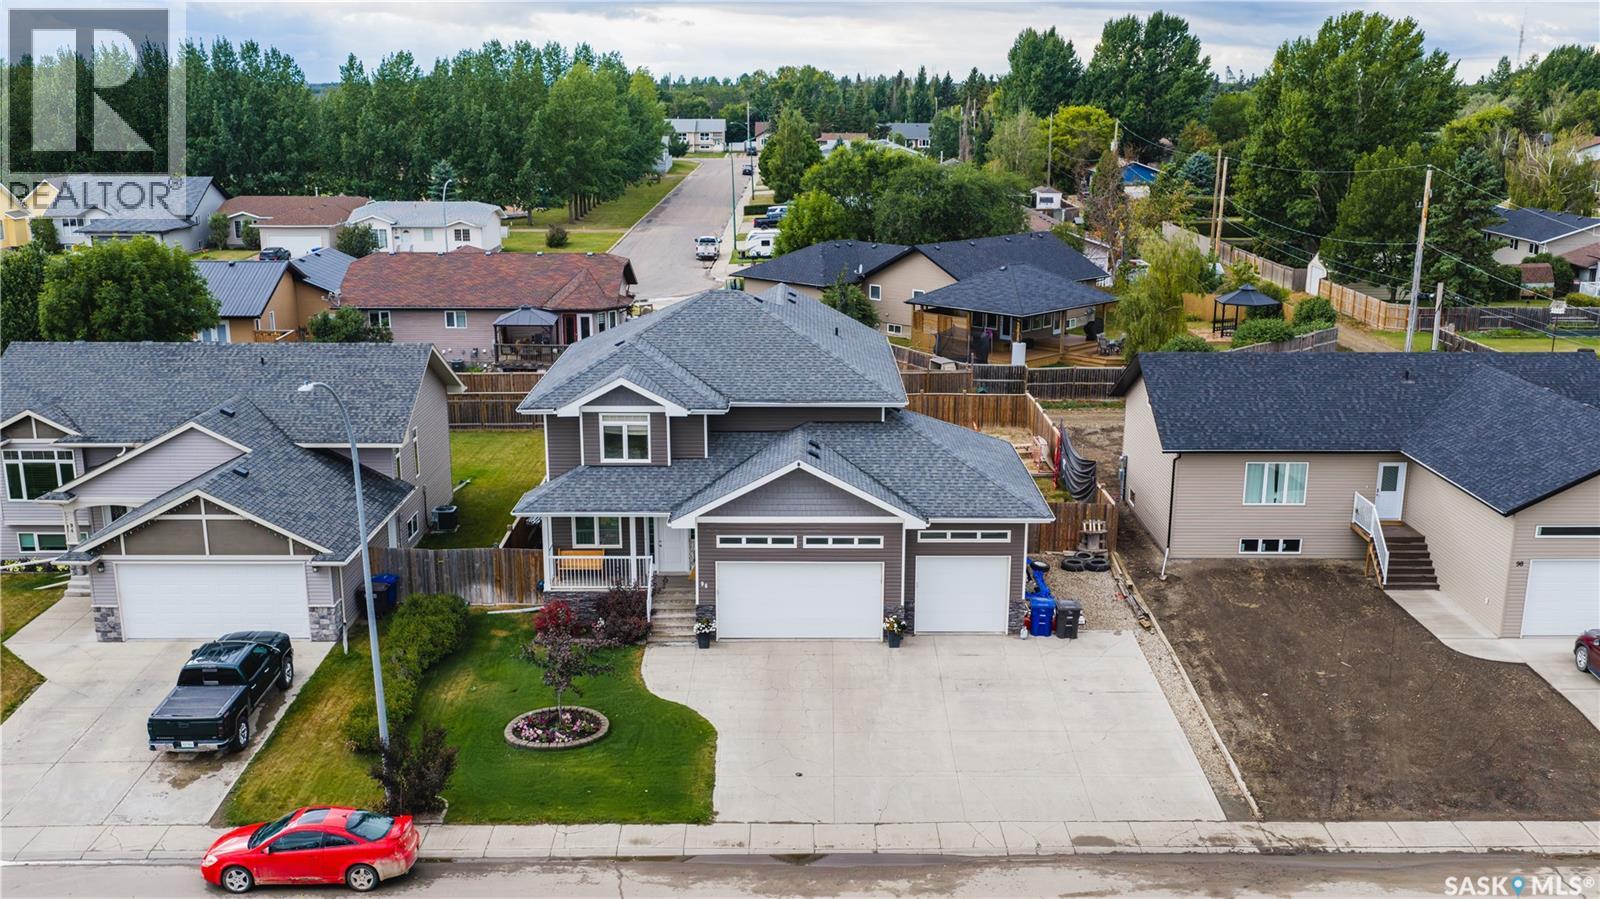
Welcome to 96 101st Street — a stunning custom-built 2,109 sq. ft. two-storey home offering an incredible amount of space, functionality, and style! Built in 2013 and situated on a generous 67' x 118' lot on the outskirts of Humboldt, this impressive property is conveniently located close to St. Dominic School and Bill Brecht Park.Step inside to a welcoming front porch and a bright, open main floor featuring a spectacular living room with soaring 18-foot ceilings, beautiful stone fireplace and an open view to the second level. The dining area flows seamlessly into the spacious kitchen, complete with an abundance of cabinetry, quartz countertops, tile backsplash, stainless steel appliances and a large island. A practical mudroom with built-in lockers and closets connects to the heated triple attached garage, while a convenient 2-piece bath and private office complete the main floor.Upstairs, the spacious primary bedroom offers a beautiful 3-piece ensuite with tiled shower and walk-in closet. Second-floor laundry adds convenience, while three additional bedrooms and a full 4-piece bathroom provide plenty of room for family and guests. The open hallway overlooks the impressive living room below.The fully finished basement offers even more living space with a large family room, three additional bedrooms, a 4-piece bathroom and storage. With seven bedrooms and four bathrooms in total, this home offers exceptional flexibility for a large or growing family.Outside, enjoy a large fully fenced backyard with plenty of grass, a sandbox/play area and storage shed. The extended driveway provides additional parking and storage space, while the heated three-car garage offers room for vehicles, toys and hobbies.Homes offering this combination of seven bedrooms, four bathrooms, a finished basement, triple heated garage and custom construction are hard to find. This is a rare opportunity to own a home with room for everyone — and then some! (id:62370)