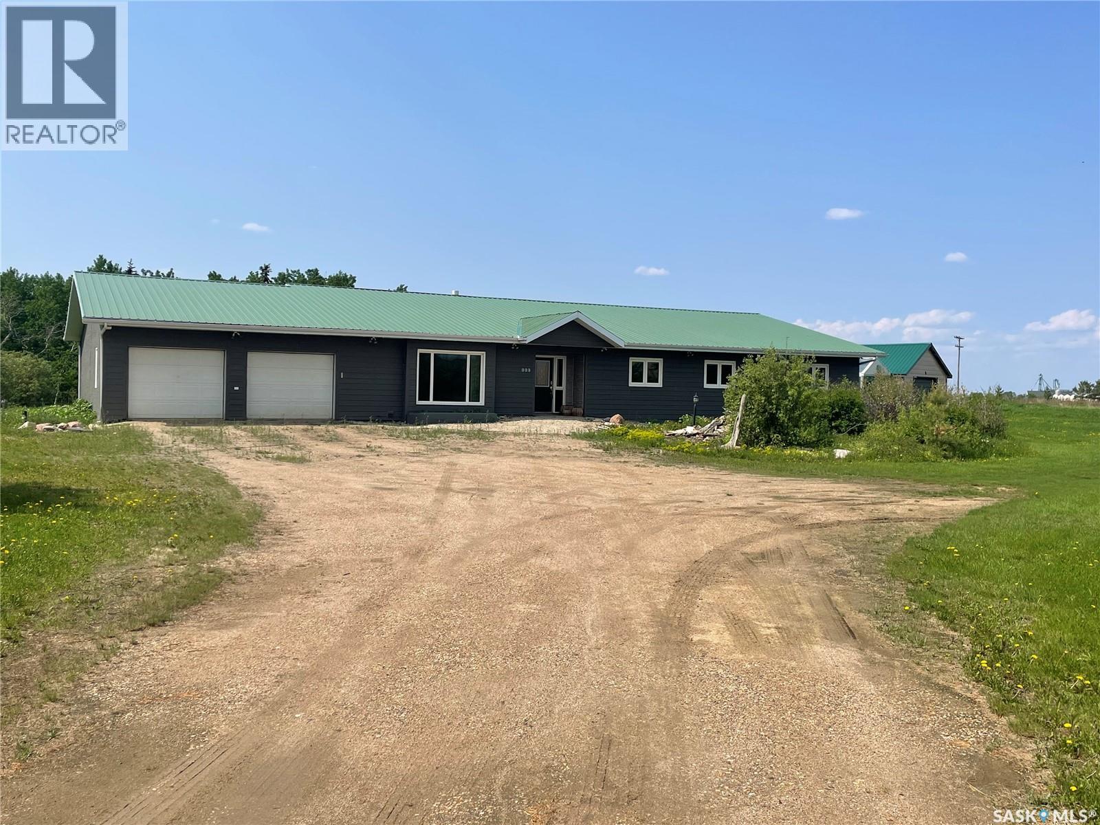
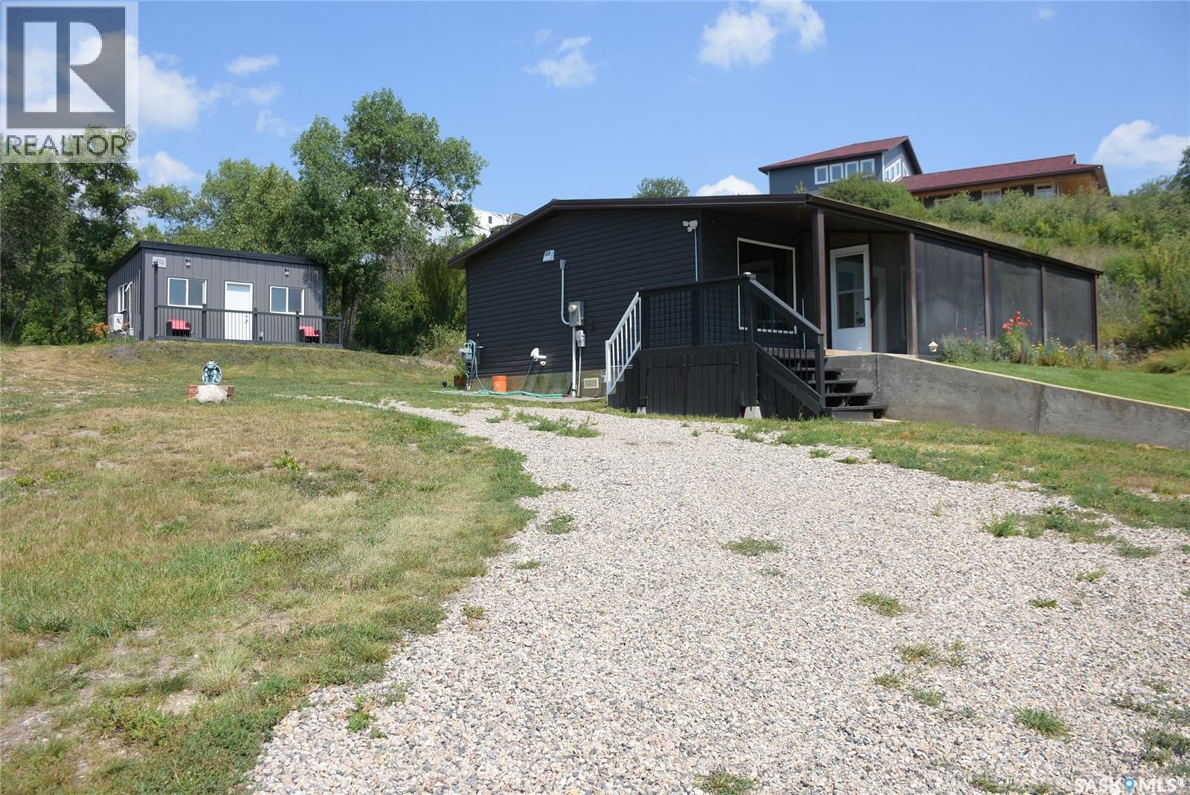
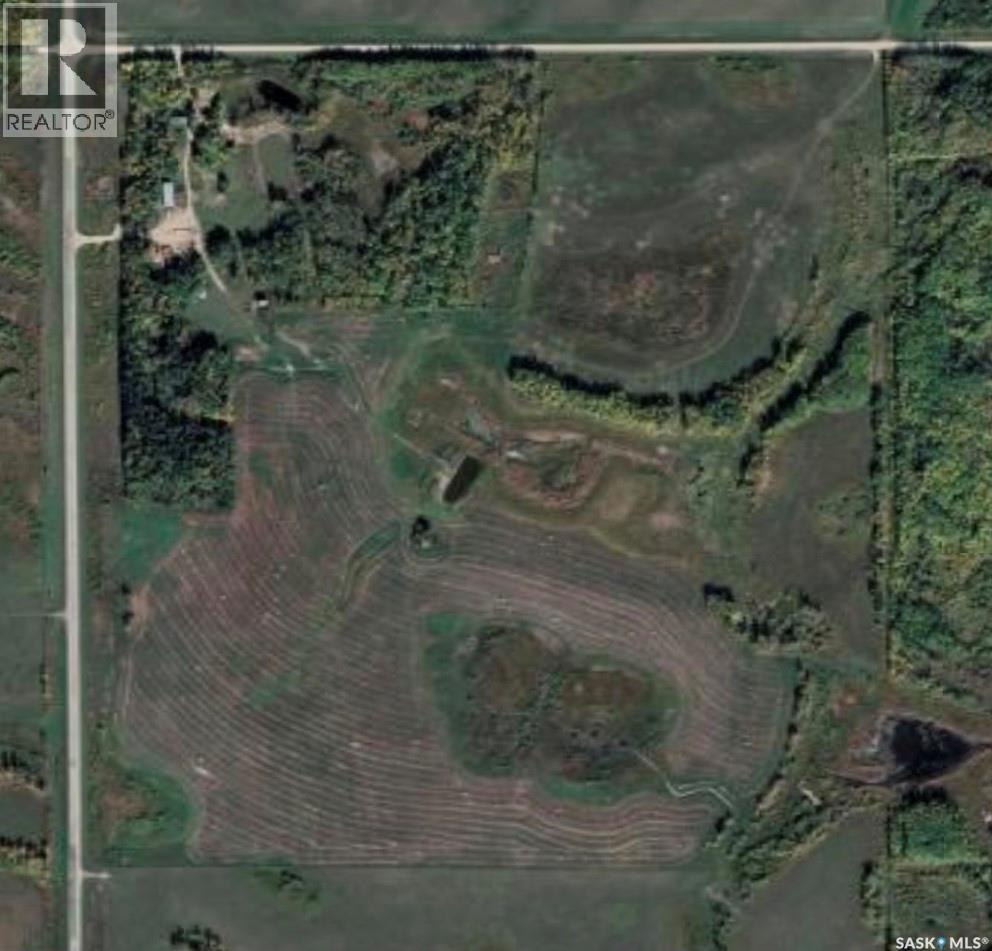
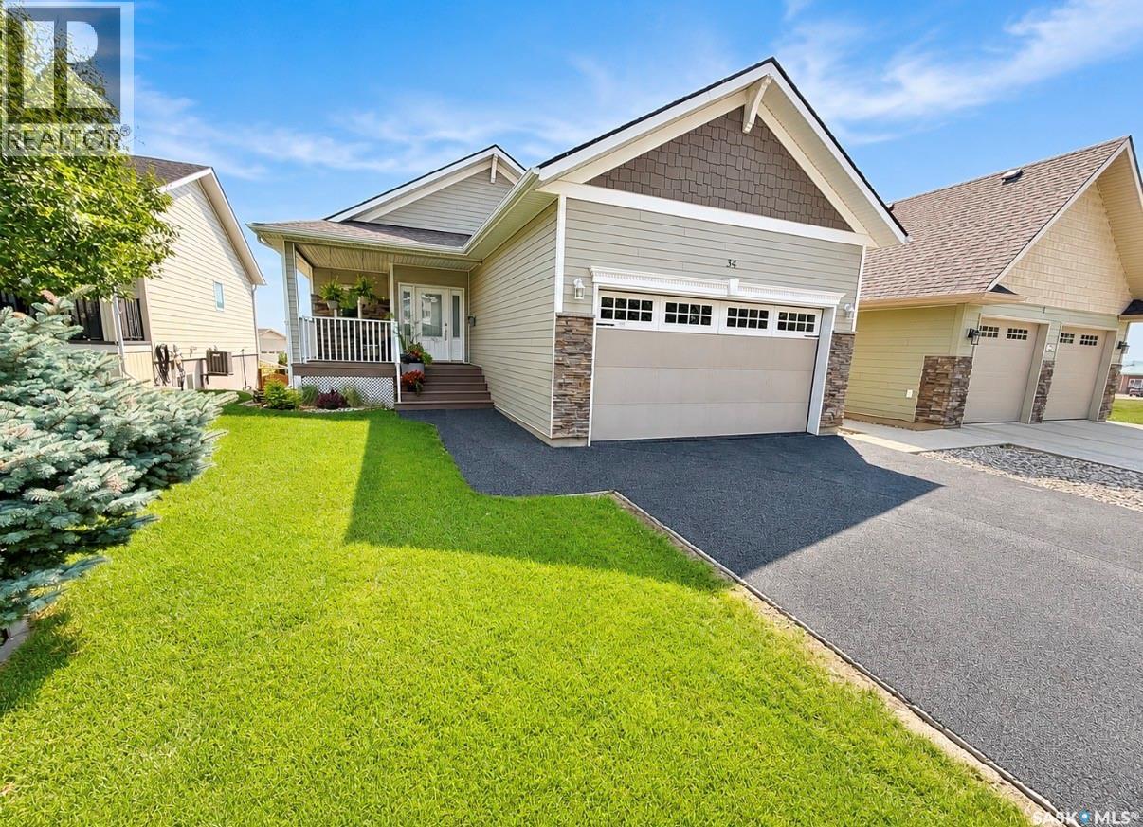
999 Melfort Street W is a rarity you just don't find everyday! Set on 9.88 acres within the City of Melfort, this truly one of a kind property has endless opportunities. The sprawling 3570 sq ft home was built in 1996 and features 2x6 construction, 2 feet of ceiling insulation and the bedroom walls are insulated as well to reduce noise. In the last approx. 5 years, all the windows and siding were replaced so the exterior requires no work! Inside the home, you will find 3 large bedrooms and 2.5 bathrooms. The luxurious bathrooms have been updated since 2016 with the main bathroom featuring a steam shower and the ensuite boasts a modern walk in tub! Every room in this home is grand and one can find everything from a vaulted ceiling, built in fish tank to crystal chandelier! There is even a murphy bed in the Rec room. The home has in floor heat and the garage/workshop can be heated as well (lines are in the floor just not hooked up). Attached to the 24x24 garage you will find a spacious workshop. Off the kitchen, there is a 3 season room which looks out onto the scenic trails on the property. The yard has been landscaped with perennials, walking trails and fruit trees. Directly to the South of the house is a 40x60 pad (concrete still needed) if someone wanted to put up a shop. There are also storage sheds (with power to them) and a greenhouse. Enjoy the perks of city garbage removal and bussing. This property is so incredible, you need to see it for yourself to really understand how special it is. (id:62370)
This property offers a private getaway for folks who love the outdoors. Backed just off Pasqua road in beautiful, lush green trees you may enjoy privacy and relaxation looking at the manicured lawn (underground sprinkler system) and gardens. Sitting on almost 1 acre of land, there is endless possibility. A gently sloping coulee to the back of the house offers additional room for a firepit area or camping sites. Lake access is located only 1km away and give you access to Pasqua Lake for fishing or all you boating activities. The front porch is large and fully screened in for ultimate comfort. The property includes a new self-contained 320 Sq ft mini home with a living area, bathroom, and kitchen area. The mini home also has its own freshwater tank and waste storage unit. When you step inside the home you are greeted by pine ceilings and walls with a large open concept living room and kitchen/dining with great natural light. To the back of the home, there are two bedrooms, one bathroom, and laundry in utility room. The exterior includes vinyl siding and a durable metal roof for low maintenance. (id:62370)
A DIVERSE HOME QUARTER CONSISTING OF 80 SEEDED ACRES, HOUSE, SHOP, BARN AND CATTLE SET UP LOCATED IN THE RM OF PREECEVILLE NO. 334. Situated 17 KM north of Preeceville along highway #9 and a 2 minute drive from Endeavour this hobby farm has much to offer. Boasting natural gas to the property with a steady solid revenue source off the land it makes this a great investment opportunity. Soil class is rated "H" and the land is currently is seeded into wheat for the 2026 crop season and is included in the purchase price. This quarter is fenced with 3 dugouts, perfect for livestock. The yard site is nestled into a mature shelterbelt that surrounds the entire perimeter of the property. The yard site also features a cozy firepit and patio area with mature landscaping leading to an orchard. The house originally built in 1948 is solid with a 1963 addition and provides a functional 1,320 square feet of living space above grade. The home has undergone some improvements featuring updated windows, doors, metal roof, and a wood burning fireplace that is up to code providing a great backup heating source to the natural gas. The home consists of 3 bedrooms, 2 bathrooms, a loft upstairs along with a partial basement. The property can be accessed off highway #9 leading to the 40 x 72 shop or it can be entered off the north grid road to the house. A nice round about drive through of the well treed yard site provides access to the house, garden area, shop, pasture and crop area. Call for more information or to schedule a viewing. Taxes:$928/year. (id:62370)
Beautifully finished walk-out bungalow in desirable Sweetwater Estates offers nearly 2,500 sq. ft. of living space, exceptional outdoor living areas, and the convenience of low-maintenance condo living. Step inside to a bright, spacious entry and thoughtfully finished interior. The open-concept main floor features 9-foot ceilings, engineered hardwood flooring, and an inviting kitchen, dining, and living area ideal for everyday living and entertaining. The kitchen offers abundant cabinetry and counter space, a large pantry with pull-out shelving, upgraded appliances, and modern lighting. The living room is highlighted by a stunning custom-designed natural gas fireplace featuring premium tilework, built-in cabinetry, and matching floating shelves that create a striking architectural focal point. Step onto the covered, maintenance-free upper deck with a natural gas BBQ hookup, perfect for relaxing and entertaining. The main floor also offers two bedrooms, including a spacious primary suite with walk-in closet and private four-piece ensuite, plus main-floor laundry and direct access to the double attached garage with natural gas heater. The bright walk-out lower level features large windows, extra-high ceilings, two additional bedrooms, a four-piece bathroom, spacious family room, and large utility/storage room. Outside, enjoy beautifully landscaped outdoor spaces with an expanded Rubberstone patio, natural gas fire bowl hookup, outdoor TV mount, underground sprinklers on timers, and drip irrigation throughout the landscaped beds. Located in quiet, sought-after Sweetwater Estates, this private community features a common green space and offers a carefree lifestyle with lawn mowing and snow removal included. With numerous thoughtful enhancements, quality finishes, and extensive natural gas features, this move-in-ready four-bedroom walk-out bungalow is truly the complete package. (id:62370)
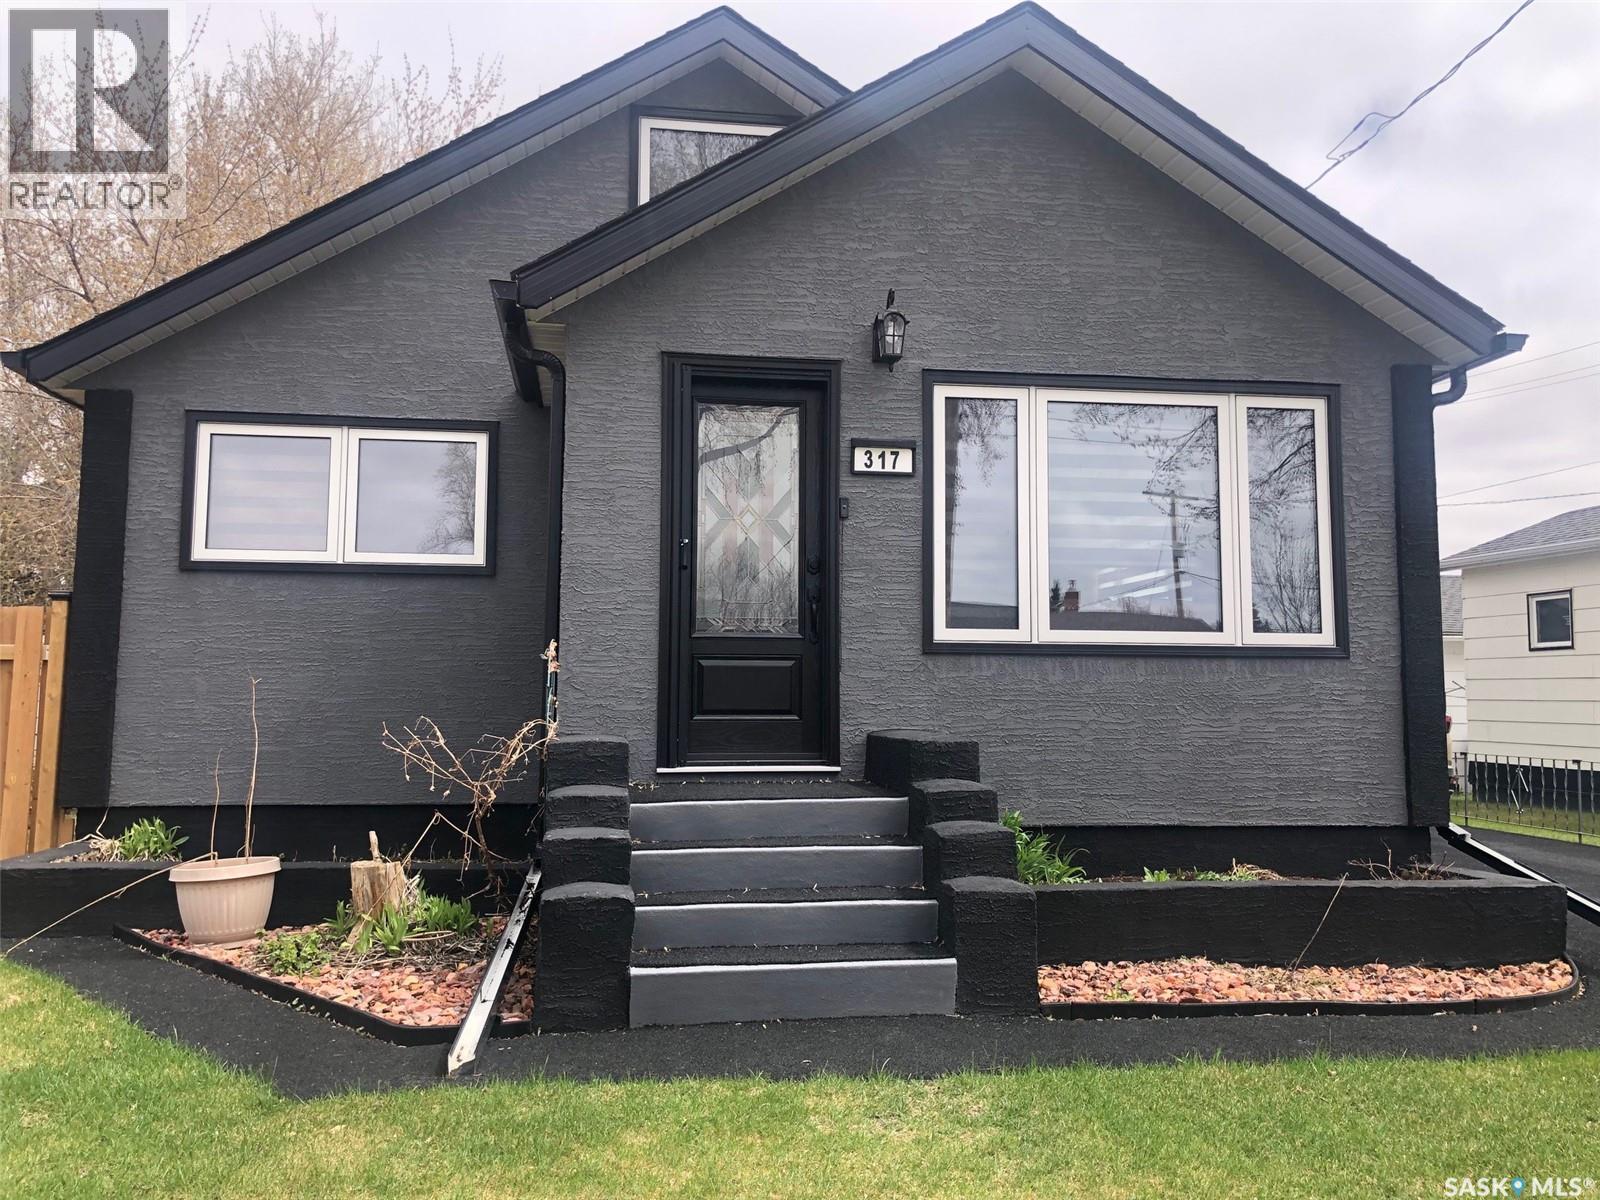
MAKE AN OFFER AND SEE WHAT HAPPENS!.... Seller is "Motivated to Sell". Welcome to 317 Maple Avenue in Yorkton. Great curb appeal and great value remains within this solid 1 1/2 story home built in 1953 situated on the northwest side of the City. Upon arrival a stunning exterior leads to a recently renovated home that is move in ready and can provide an immediate occupancy. Adding significant value the property boasts an immaculate non-slip rubber pavement that spans from the driveway to both front and back door entrances. Provided is a fully fenced backyard with back alley access, a single car garage, patio, firepit and lawn area as well as a 23' x 17' deck. This fine starter home would make a great family home providing 3 bedrooms and 2 baths with the potential for an additional 4th bedroom. Many upgrades over the recent years include; HE furnace (2019), water heater (2019), & complete updated exterior in 2025 including; windows, asphalt shingles, stucco exterior, doors, eavestrough, facia, fence, electrical (mast) and rubber pavement driveway all in 2025. A state of the art front door and custom screen provides a luxurious element to the cozy interior. The kitchen boasts state of the art stainless steel appliances that compliment the renovated kitchen cabinets & backsplash. All updated custom window treatments & appliances from 2025 (fridge, stove, washer & dryer) are included. Also featured beautiful light fixtures and renovated main floor bath. The upstairs is cozy, providing a bedroom & den area with a nice view overlooking the front & back yard of the home. The full basement is partially finished with potential for further development. The basement provides a 2nd washroom, a bedroom, rec area, cold storage, sump pump, laundry & mechanical area. Remaining furniture will be included with the property, dog cage in the back yard. One must view to see the value within. Immediate possession available. Taxes:$2352/year, Lot size: 50' x 136', 100 Amp electrical. (id:62370)
This is the Home you drive by and wish was yours… Situated in Swift Current's most desirable neighbourhood, this stunning craftsman-style bungalow sits directly across from Highland Park, offering exceptional curb appeal with updated stucco, PVC windows, updated deck(s), gemstone exterior lighting, and a freshly sealed driveway. Step inside to a wide open-concept main floor featuring updated hardwood flooring (2021) and modern paint. The front living room overlooks the park and is anchored by a beautiful natural gas fireplace. The two-tone kitchen is a chef's delight, offering an oversized sit-up island, abundant cabinetry, updated appliances, tiled backsplash, and a walk-in pantry. The dining area connects seamlessly to the kitchen with direct access to both the deck and garage. The boot room features custom built-in storage with laundry hookups still in place. The oversized two-car heated and insulated garage includes custom cabinetry for added storage. Down the hall, three sizable bedrooms include the primary suite with his-and-her closets and a luxurious ensuite featuring dual sinks, a walk-in shower, an oversized Jacuzzi tub, and direct access to the deck and hot tub. The lower level is designed for the whole family, offering a gym area, TV lounge, and an expansive rec room with room for a pool table, man cave, or kids play space. A large fourth bedroom with walk-in closet, a private office, and a renovated bathroom with new shower and vanity complete this level, along with updated flooring and paint. The utility room houses an energy-efficient furnace, central air conditioning, on-demand hot water, central vac, and water softener. Outside, the low-maintenance composite deck with gas BBQ hookup, lounge area, and hot tub is perfect for entertaining. Underground sprinklers keep the yard pristine year-round. A five-star home in a five-star location — book your private viewing today. (id:62370)
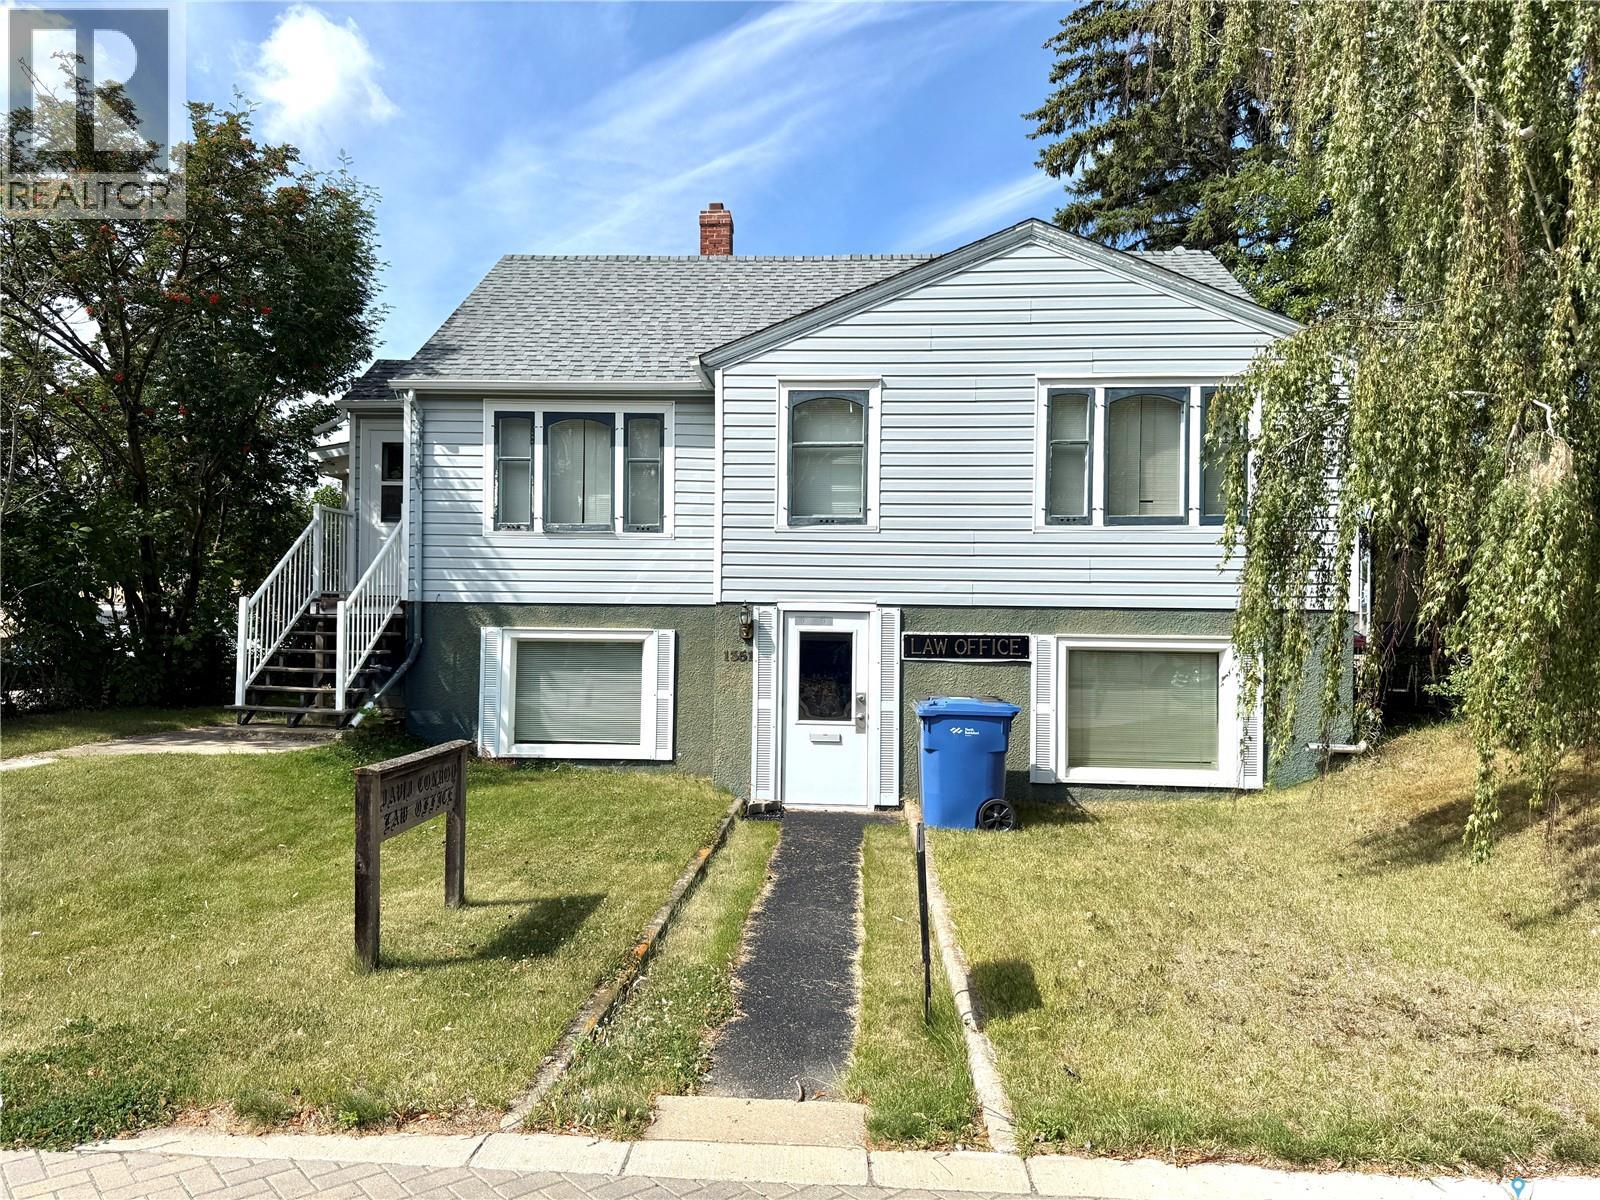
Take a look at this 872 square foot residence/business listing located at 1351 101st st North Battleford. This listing is located on a Commercially zoned lot an offers living quarters on the main level and complete office accomodations on the lower level. The upper level includes a large living room, dining room, full kitchen, a four piece bath, and two good sized bedrooms. The dining room provides access to the three seasons south facing sun room. The lower level is a walk out design and offers three office areas, a small kitchen, three piece bath, and uitlity room. Appliances are included and heat is provided by a hot water boiler system. The existing office desks, safe, and shelving remain. This listing could provide many options for use such as a lawyers office, hair salon, accounting office, or many other possibilities. Live upstairs and rent out the offcie area, use the office and rent the residence area, or any combinaton of the above. Call today for more info. (id:62370)
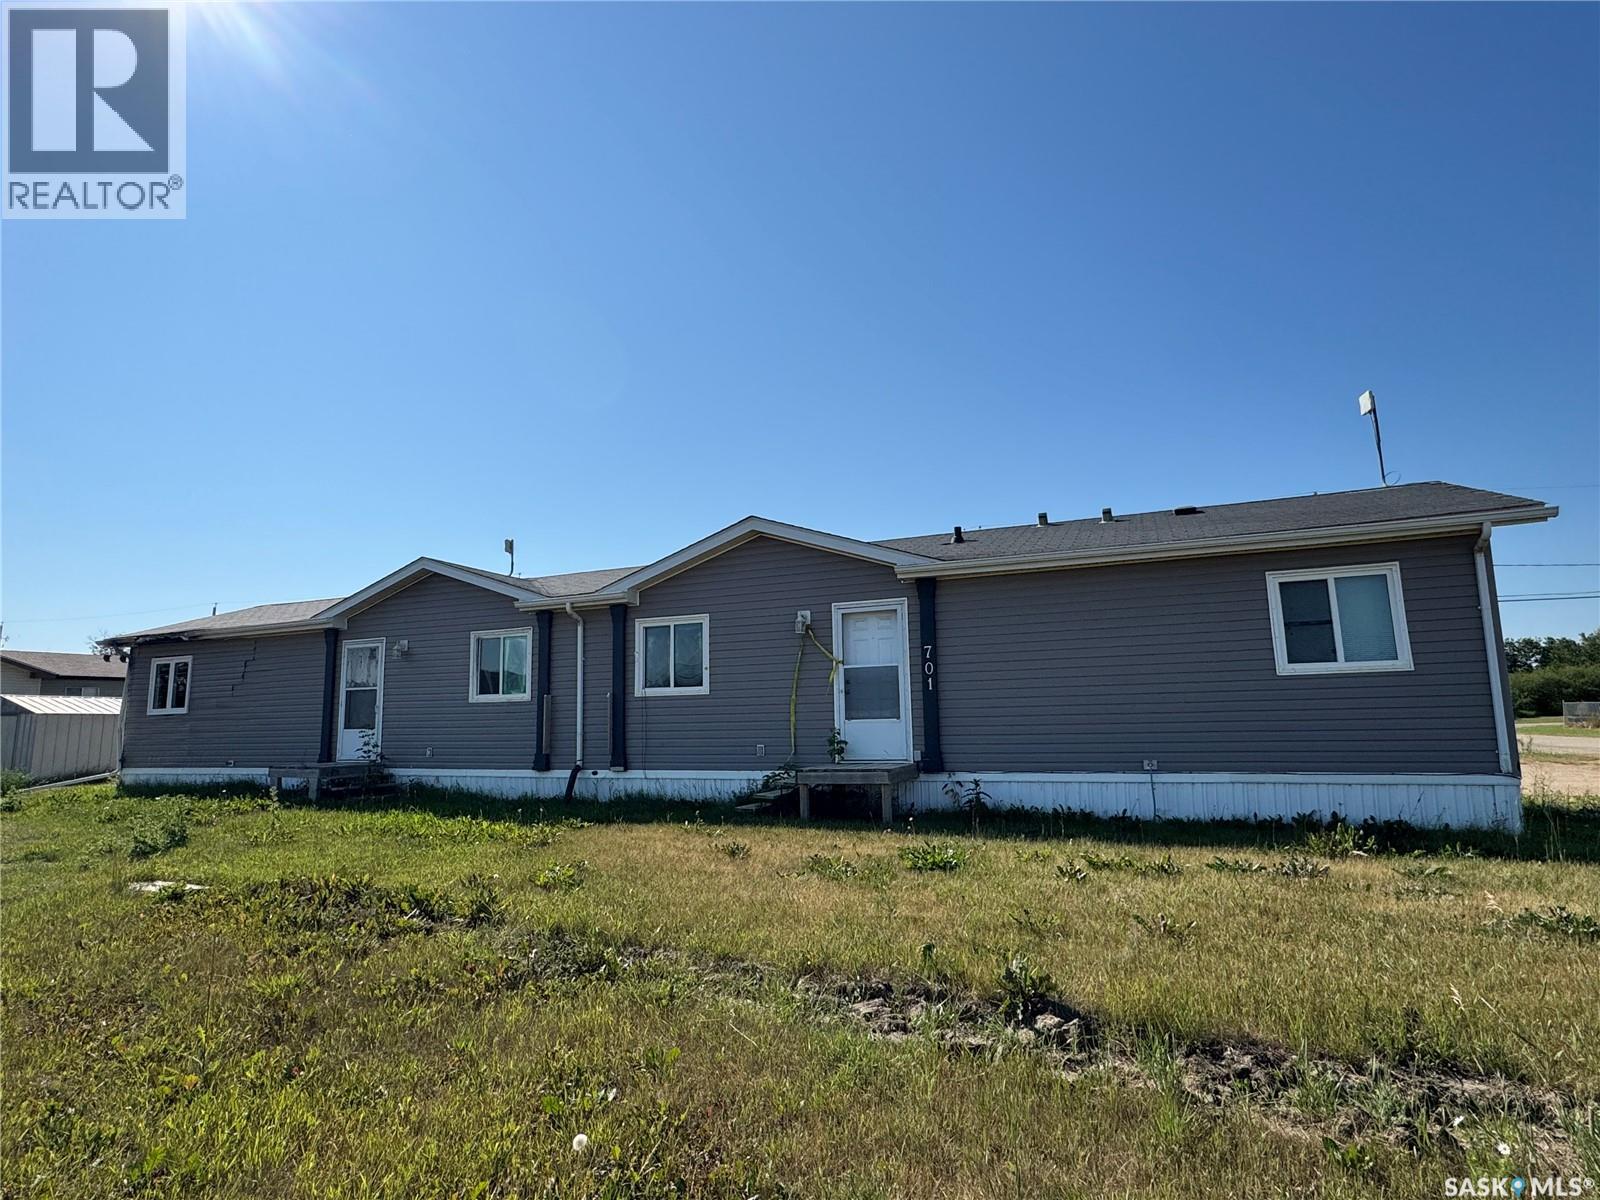
Solid Shellbrook money maker. This 3 unit property comes with 11 total bedrooms and 4 bathrooms and is available for immediate possession. A ton of upside. (id:62370)
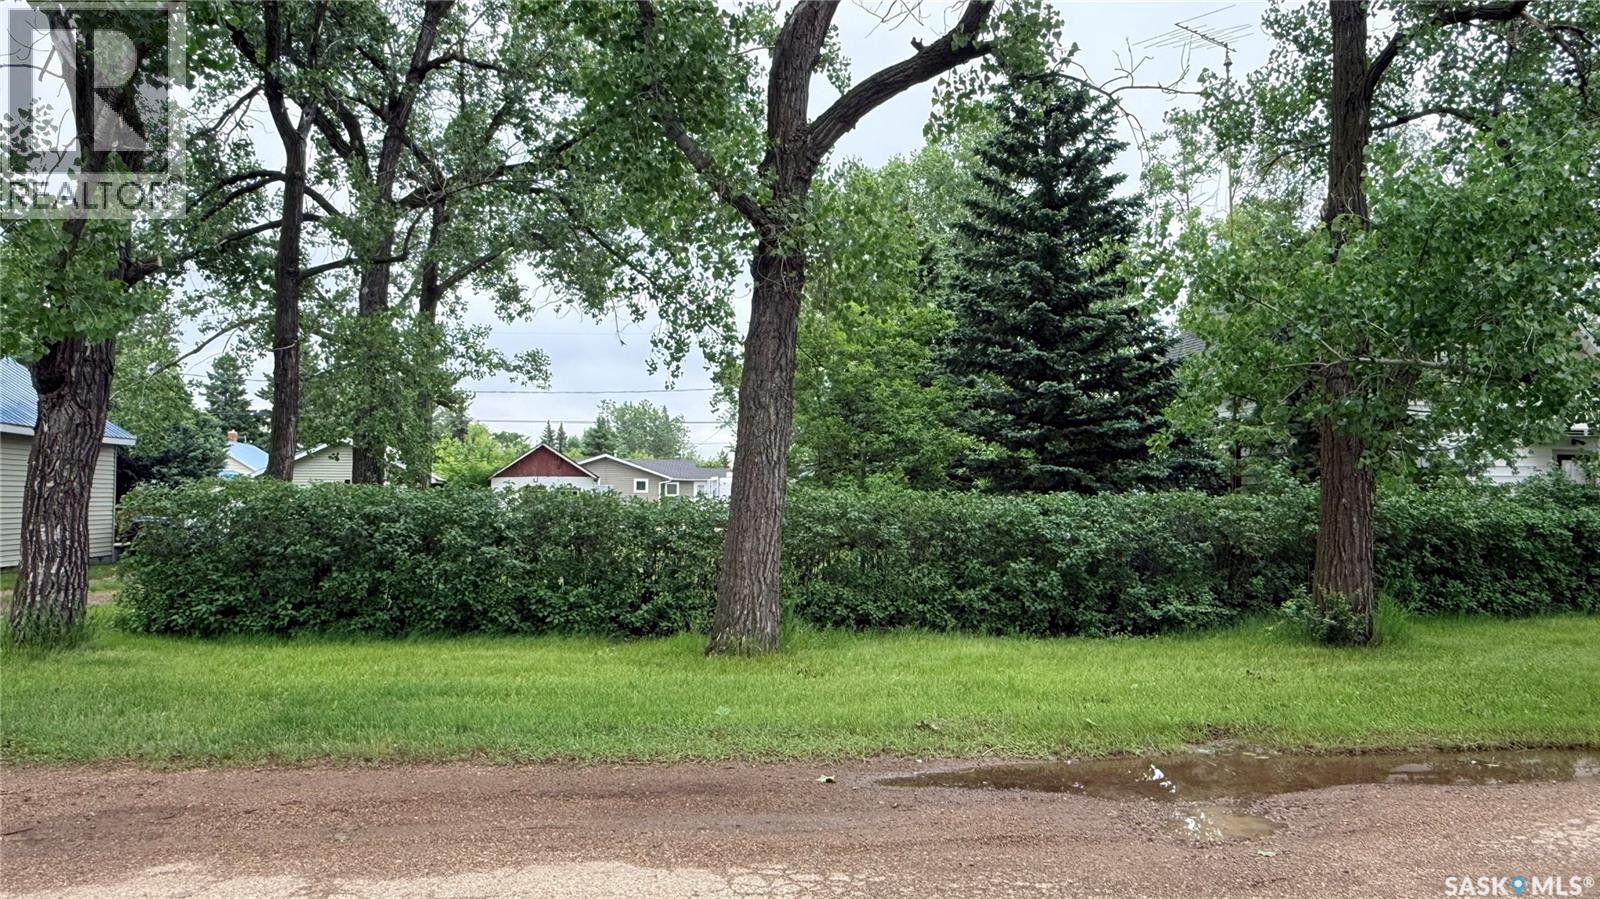
Whether you're ready to break ground now or want to secure a well-located, private lot in an established Midale neighborhood for down the road, 503 Montgomery Street is worth a look. What sets this one apart is the setting. It's well treed and genuinely private, with mature trees lining the property and an established stand of lilacs that most new lots simply don't have. It feels more like a quiet acreage tucked into town than a bare building lot. A cute little shed is already in place too, ready for storage or a head start on your outbuilding plans. Call to view today! (id:62370)
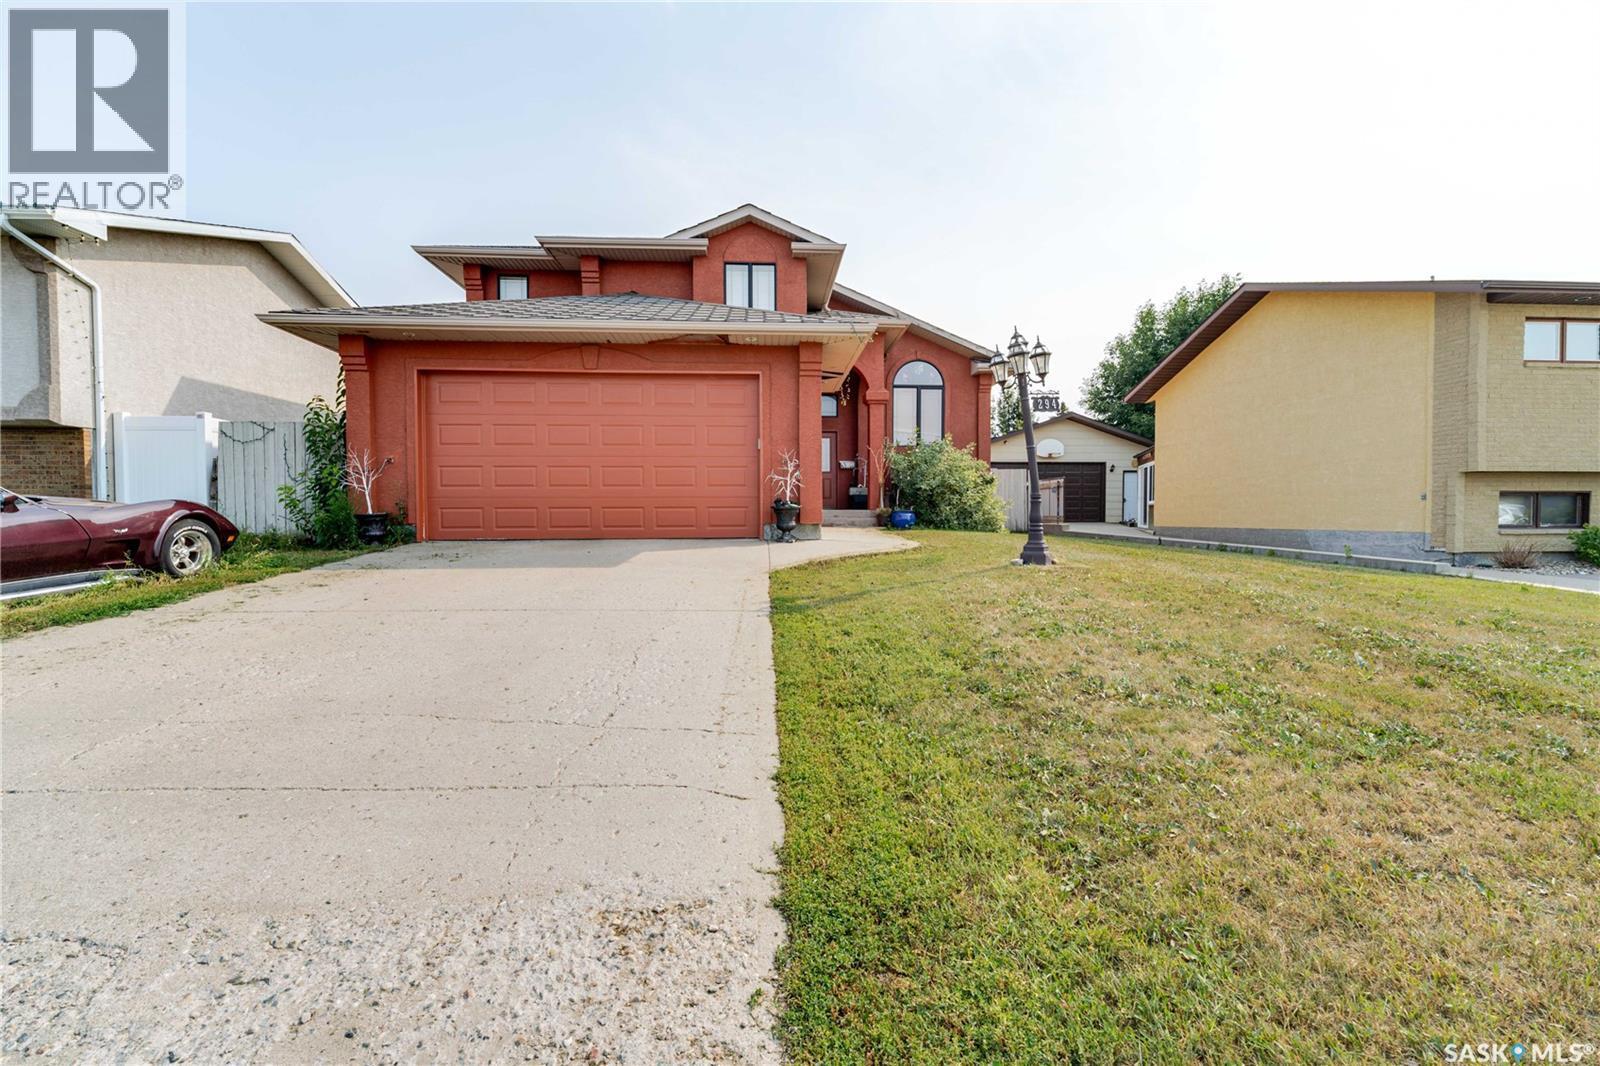
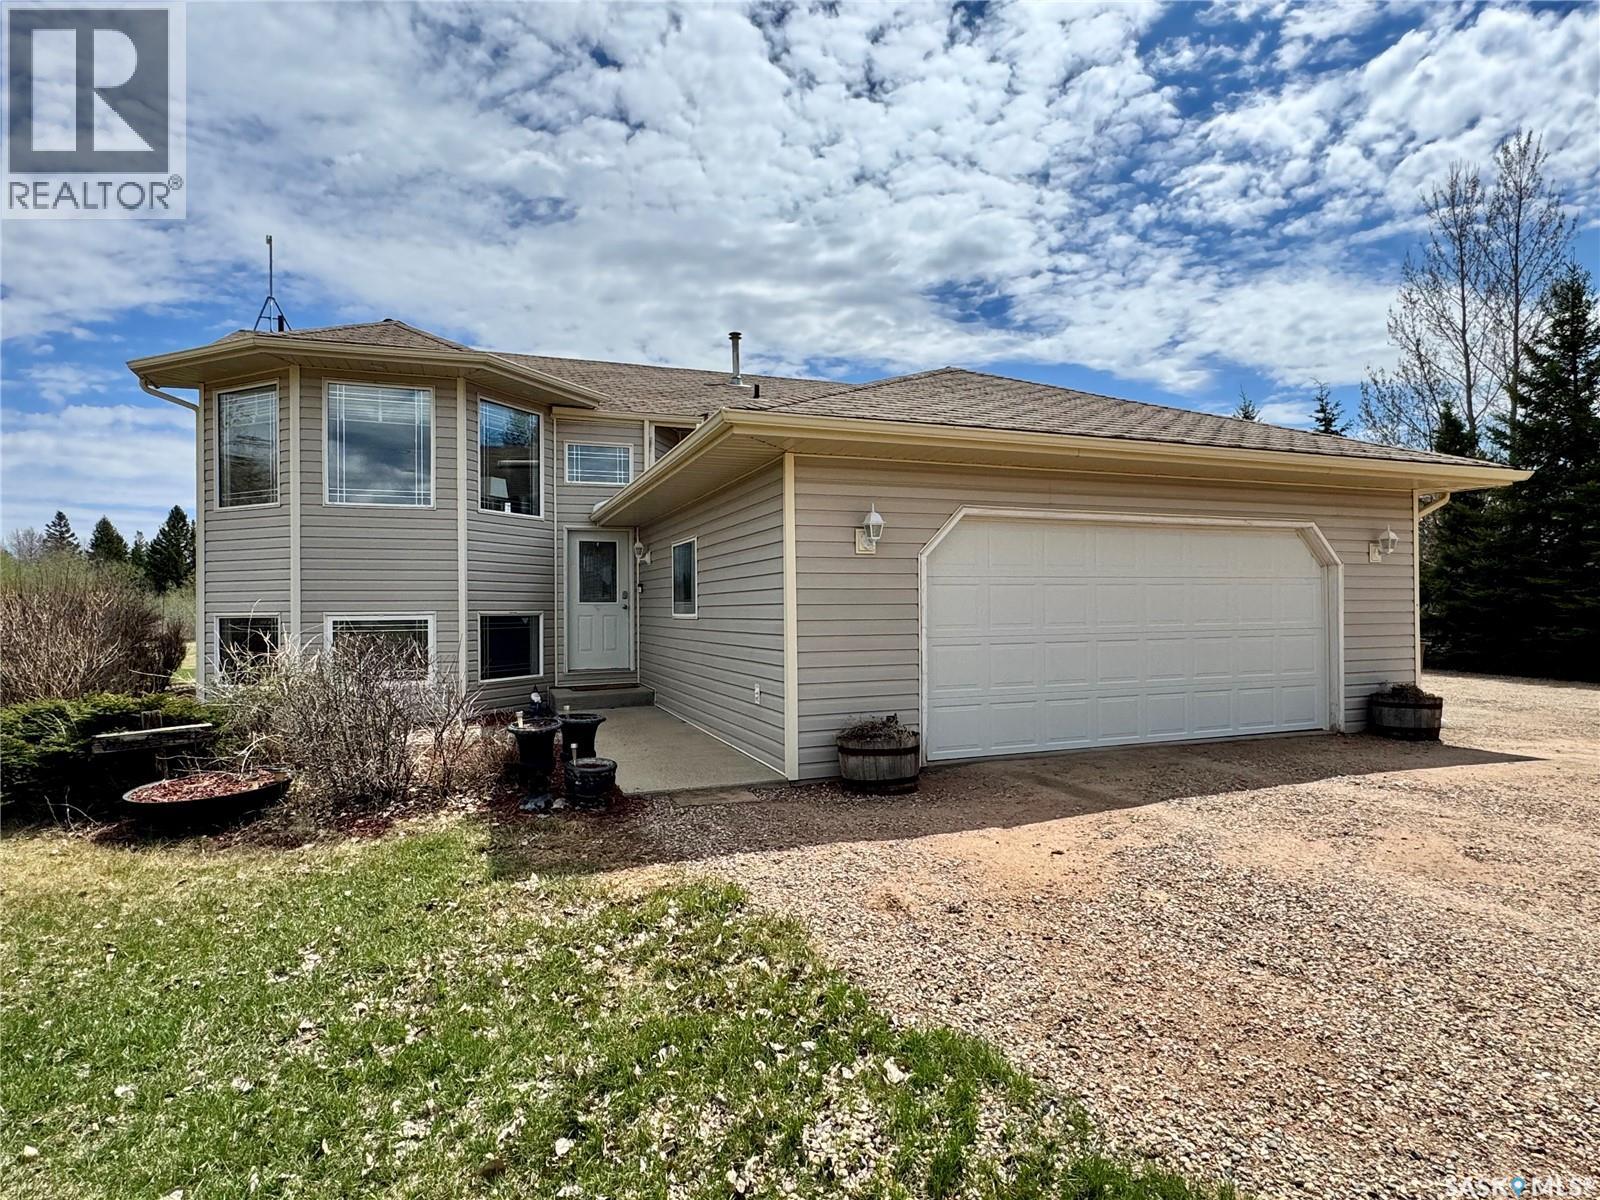
This innovatively designed four-bedroom bi-level with a double attached garage offers outstanding street appeal and a well-planned layout. An inviting tiled entry leads to vaulted ceilings over the main living area and stairwell, creating a bright, open feel. The open-concept living and dining spaces feature arched windows and hardwood floors, while the kitchen offers ample cabinetry, a wine rack, and a functional island—ideal for everyday living and entertaining. Two bedrooms and a four-piece bath complete the main level. The private primary suite occupies its own level and includes a walk-in closet and ensuite. All bathrooms feature in-floor heating for added comfort. The fully developed lower level provides a spacious family room, a flexible area suitable for a small bedroom or office, a three-piece bath, a generous fourth bedroom, and laundry/utility space. Newer garden doors off the dining area lead to a two-level deck overlooking a turfed and zero-scaped backyard—perfect for low-maintenance living. Additional features include central air conditioning, a gas fireplace, underground sprinklers, and low-maintenance landscaping. (id:62370)
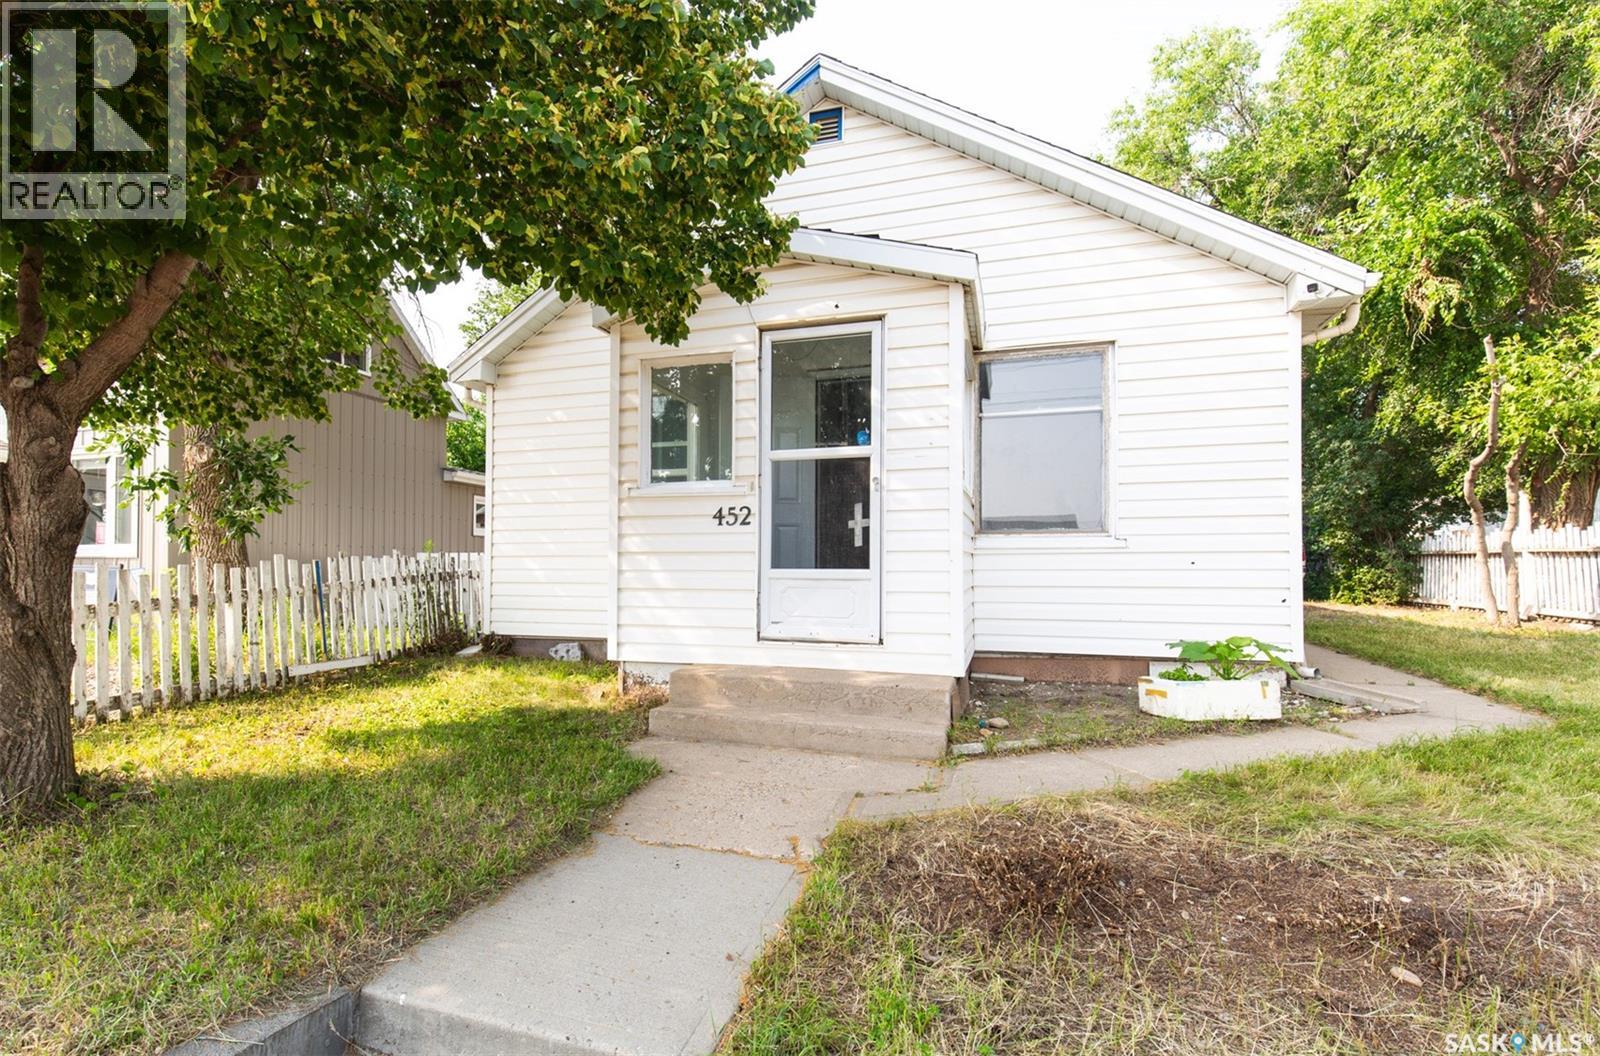
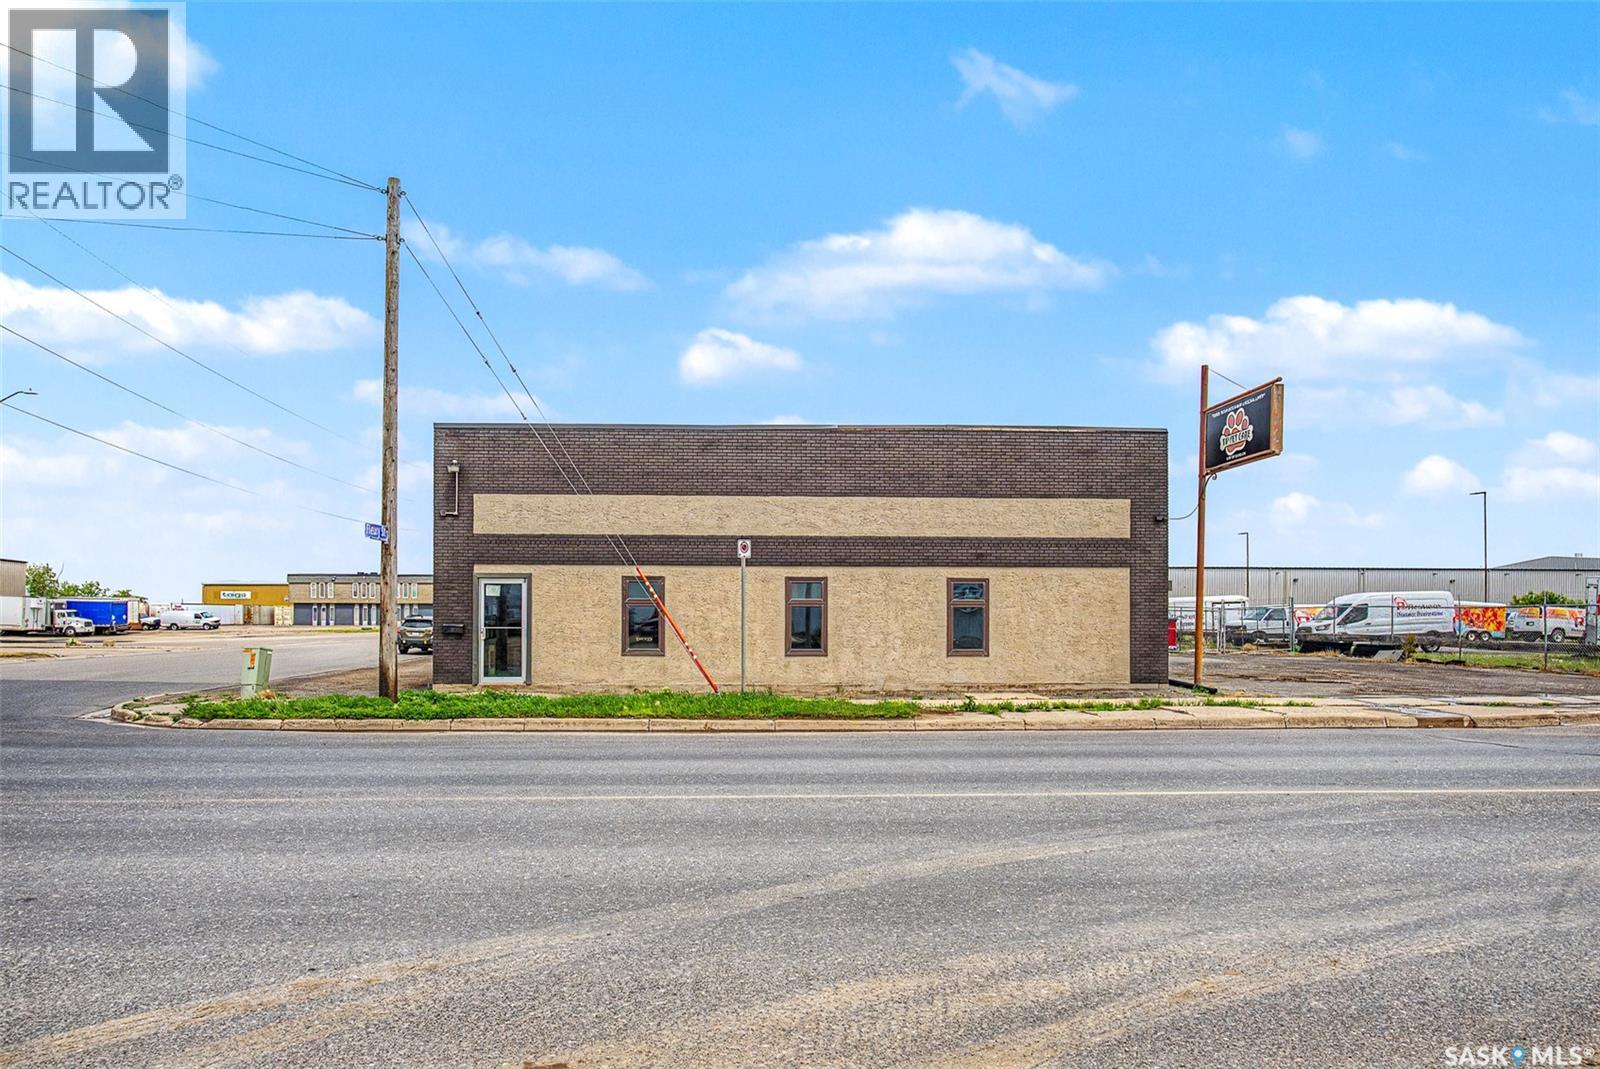
Great opportunity to own an affordable commercial or investment property situated on a large lot with flexible space for a variety of business uses. The property features a nice retail/service area that could be suitable for a salon, nail studio, hairdresser, massage business, retail shop, or other professional services. Two additional rooms can be used as private offices or treatment rooms. Additional features include a full bathroom, kitchen/staff break area, a large backyard with plenty of potential, and a detached garage. Whether you’re looking to start your own business or add an affordable commercial property to your investment portfolio, this property offers plenty of possibilities. (id:62370)
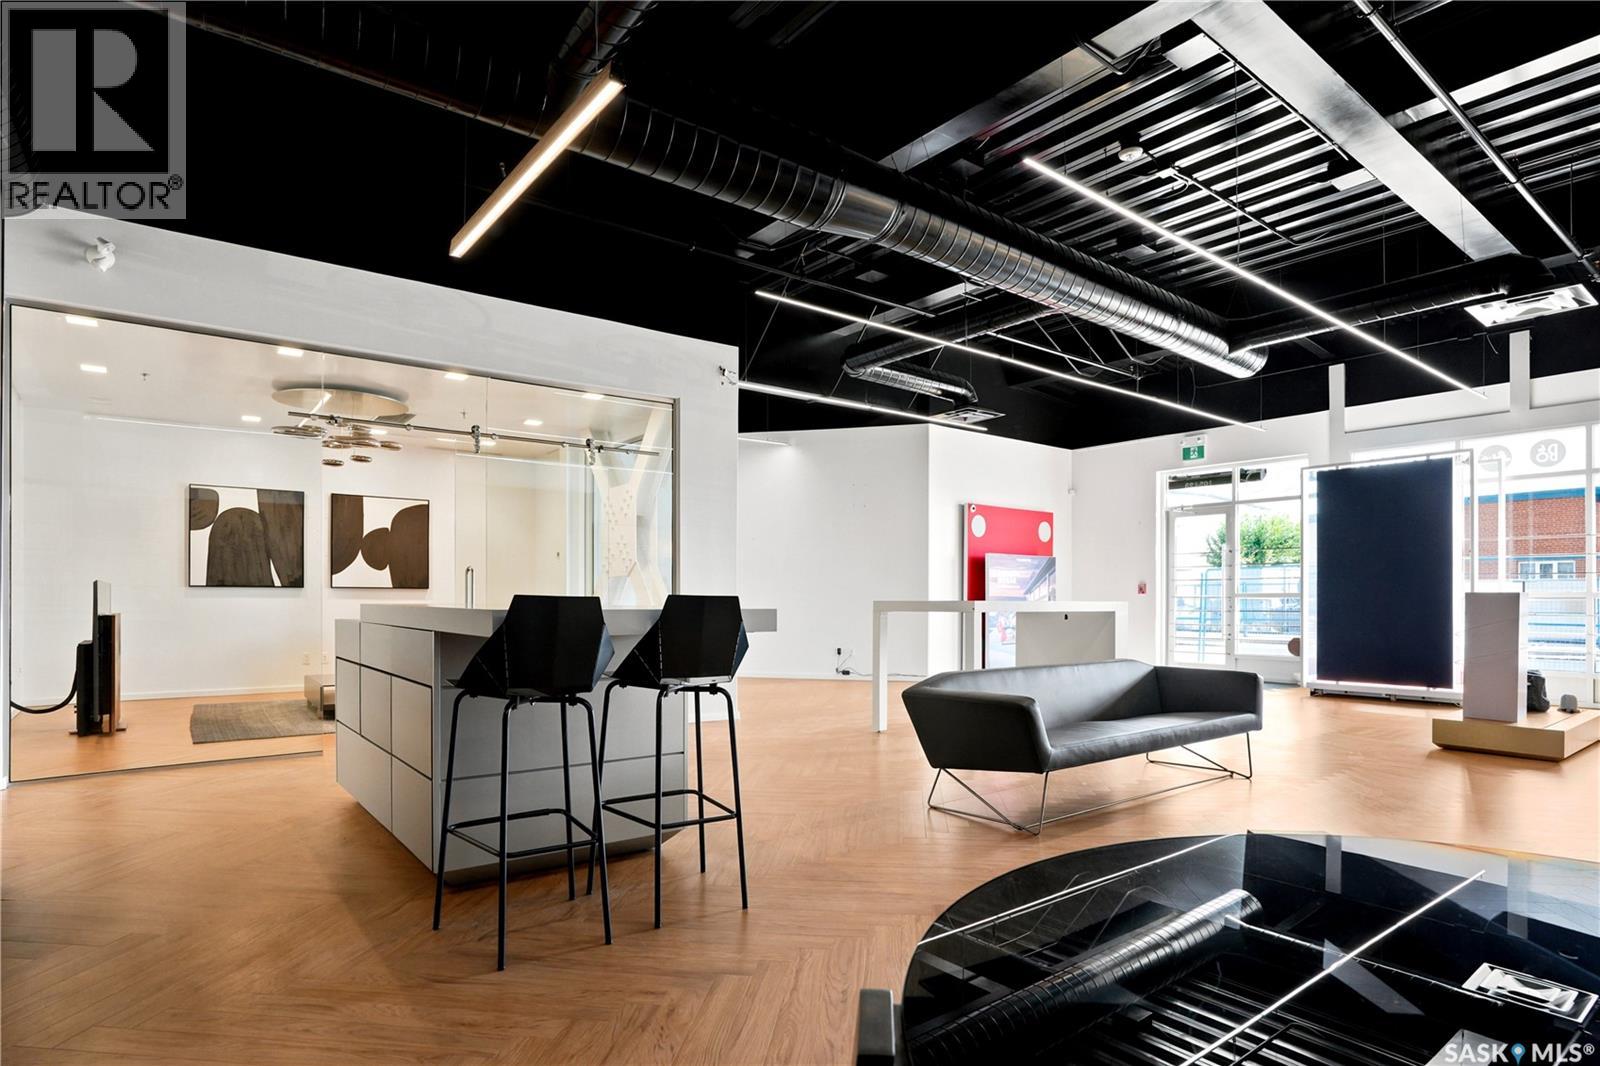
Rare opportunity to own your own built out retail space in "The Blok" on Ave B South, Saskatoon! This prime downtown location has great exposure, close to the River, and offers endless possibilities to grow your business. This amazing high end build out leaves nothing for the buyer to do. Many possible uses: retail, mortgage brokers, lawyers, insurance companies, Real Estate companies and much more. There is 1 dedicated parking stall, 1 over head door for stock & shipments, and a full washroom. Don't miss out on this 1 of a kind space! (id:62370)
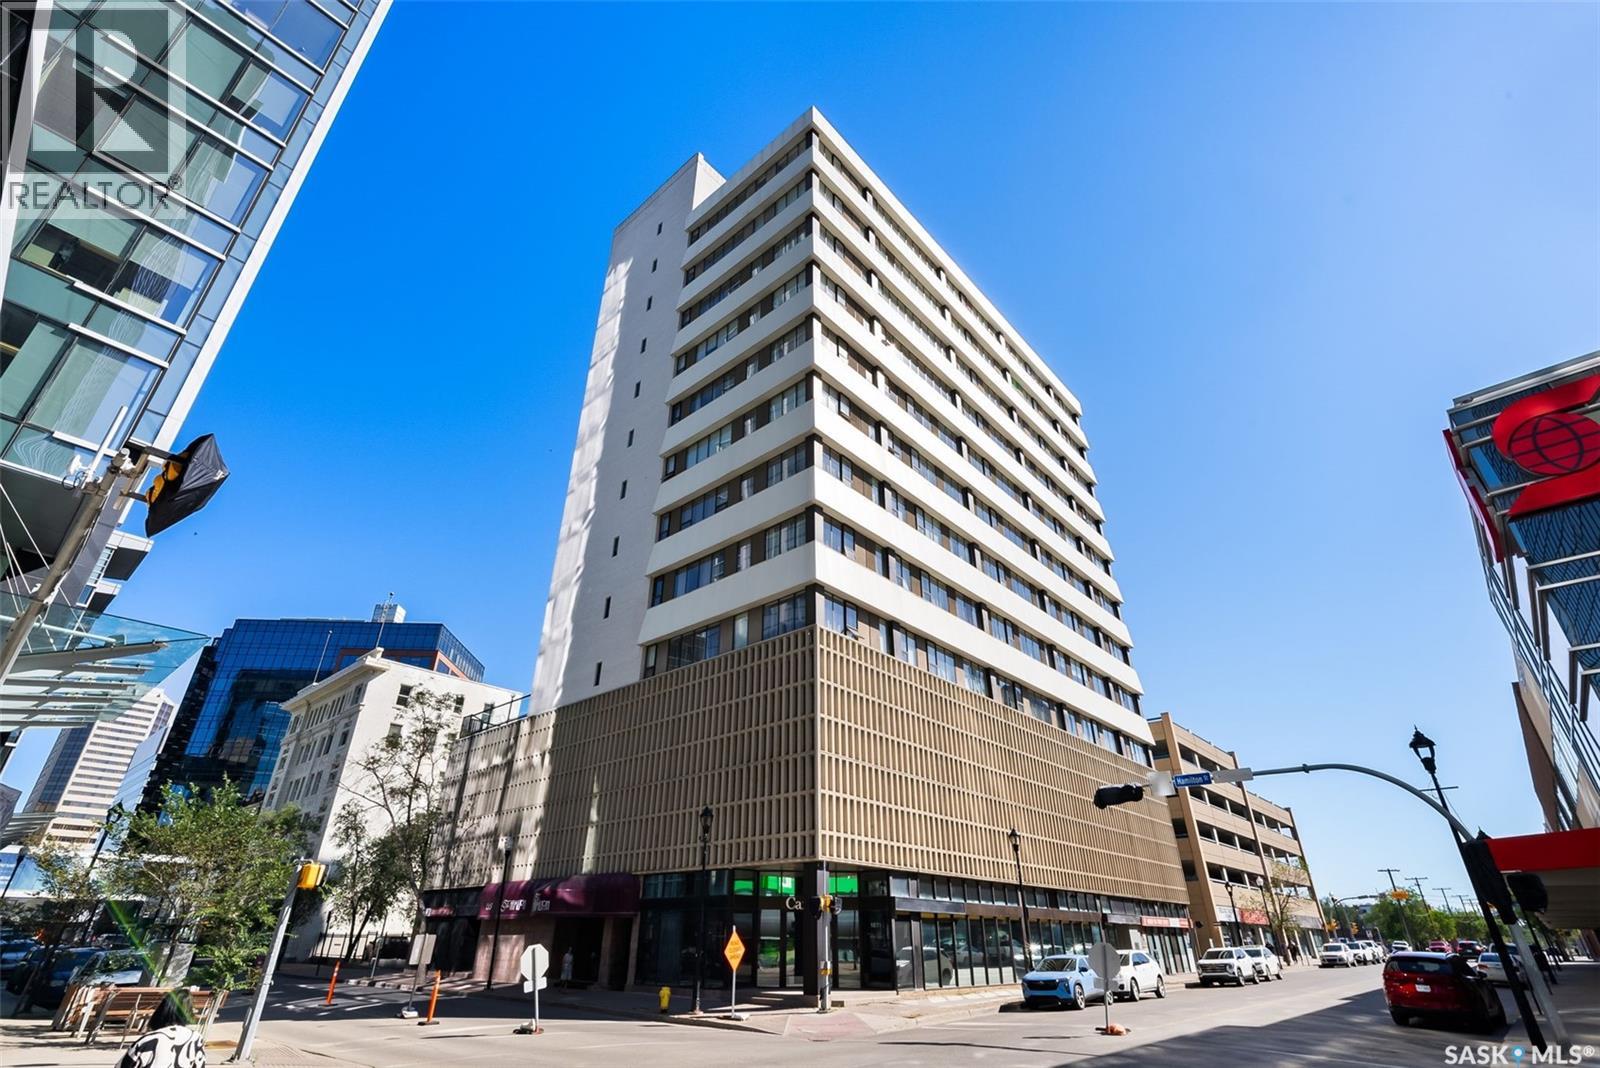
Welcome to this bright and spacious 2-bedroom, 2-bathroom condo located on the 11th floor of the sought-after Hamilton Building in the heart of downtown Regina. This well-maintained unit offers an open-concept layout with large windows that fill the living and dining areas with natural light while showcasing impressive city views. The functional kitchen features ample cabinetry, generous counter space, and a convenient breakfast bar that flows seamlessly into the main living area—perfect for everyday living or entertaining. The primary bedroom offers a walk-in closet and private 4-piece ensuite, while the second bedroom is generously sized with easy access to the second full bathroom, making it ideal for guests, family, or a home office. In-suite laundry with additional storage, one surface parking stall, and storage cage add to the convenience. Residents of The Hamilton enjoy an executive-style lifestyle with exceptional amenities including concierge service, a fitness centre, hot tub, social room with pool table, and a rooftop terrace. Condo fees include heat, water, reserve fund contributions, property management, common area maintenance and common area cleaning, plus access to the building amenities. An excellent opportunity for professionals, downsizers, or anyone looking to enjoy comfortable, low-maintenance living within walking distance of downtown offices, restaurants, shopping, and entertainment. (id:62370)

27 Dunlop Street East is an iconic historical building situated just north of downtown, the courthouse with a playground and green space across the street. There are plenty of elementary schools including the academy school for sports/dance. The property features 10 suites of varying sizes, including 1 bachelor unit, 8 one-bedroom units, and 1 two-bedroom unit. There are 10 electrified parking space at the back of the property with a garage that could work as the maintenance building. The main floor street facing unit could be converted back into a 2 bedroom suite. While the building has been consistently maintained, some suites may benefit from cosmetic updates as tenants turn over, providing an excellent opportunity to increase rental income and overall value. Key features include coin-operated laundry for added revenue, additional tenant storage, a ground maintenance shed, security cameras, an upgraded boiler system, updated unit windows, fiber optic wireless internet, fire alarm system, emergency flood lighting, individual electrical panels in each unit with tenants paying their own power, water heater, water softener, Appliances for each unit. a low-maintenance tin roof, and newly installed eaves and downspouts. All measurements and projects are approximate and should be verified by interested parties. Building square footage 4670.5 on all three level. (id:62370)
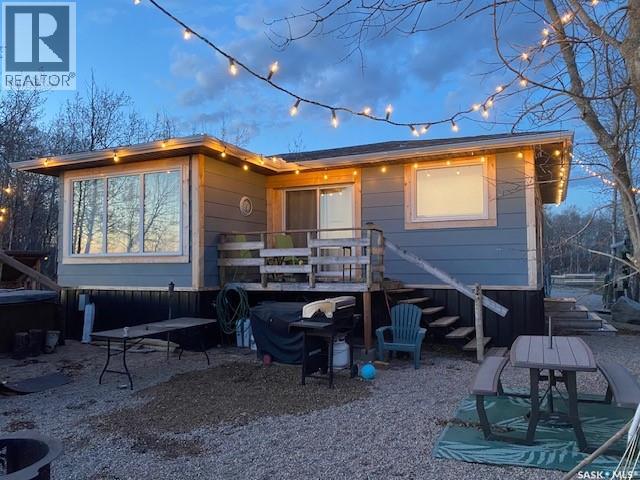
This rare 4 season lakefront property at Canora Beach, Good Spirit Lake, SK sits on over a quarter-acre of land with 60ft of beachfront and includes 140ft of dock along with a boat lift! The home has been moved onto a solid foundation and is connected to Canora water, a feature that’s increasingly hard to find. Recent extensive renovations have been completed, and the open-concept layout showcases vaulted ceilings that create a spacious, airy feel. The kitchen offers ample cupboards and flows seamlessly into the dining area and cozy living room, perfect for family gatherings and entertaining. There are 2 bedrooms and a 4pce bathroom on the main level, plus an extra loft that provides a fantastic space for kids to play while overlooking the main floor. This property is move in ready and is being sold fully furnished—all you need to bring are your bags, boat, and your love for lake life! The lot is generous, with plenty of beachfront space for outdoor games, entertaining, and evening fires, plus extra parking and more than enough space to build a garage. Good Spirit Lake is renowned for its extensive fine-sand beaches and impressive natural sand dunes. It’s also an excellent place for swimming, boating, fishing, and hiking. Great location as it’s a short drive to Yorkton, Canora or the provincial side of the lake which offers mini-golf and an 18 hole golf course. Don’t miss this extraordinary find! Call today for your personal tour! (id:62370)
Beautiful Rm of Buckland acreage! Move in and do nothing to this tastefully re-imagined bi-level that supplies 4 bedrooms, 3 bathrooms and rests on 3.99 acres of land. The main level of the residence provides a spacious oak kitchen with a dine-at island, combined dining area and a cozy front living area that features custom built-ins and a wonderful natural gas fireplace. The lower level comes fully developed and is an entertainers dream! With a full stock kitchen/bar the lower level allows for grand entertainment and recreation within a massive family room. Additionally the lower level is equipped with loads of storage space, has high ceilings and is pouring with warm natural lighting. The exterior of the property provides the privacy acreage living has to offer, a south facing treated deck, ground level firepit and a covered hot tub hut. (id:62370)
With High visibility & approximate daily count as per the city of 20,300 vehicles daily as of 2022-2023. This makes this a perfect opportunity for someone to Lease this space. Comprised of 5800 square feet two offices , board room, showroom & staff lunch room with Large warehouse component with 10 X 13 foot grade door & 16 foot ceilings . Bonus area second floor has a large mezzanine area. Large compound for parking or storage 30,000 square foot lot. Asking $12.00 per foot with 4.00 Opp costs. Tenant takes care of separately metered Utilities gas , electricity & water. (id:62370)
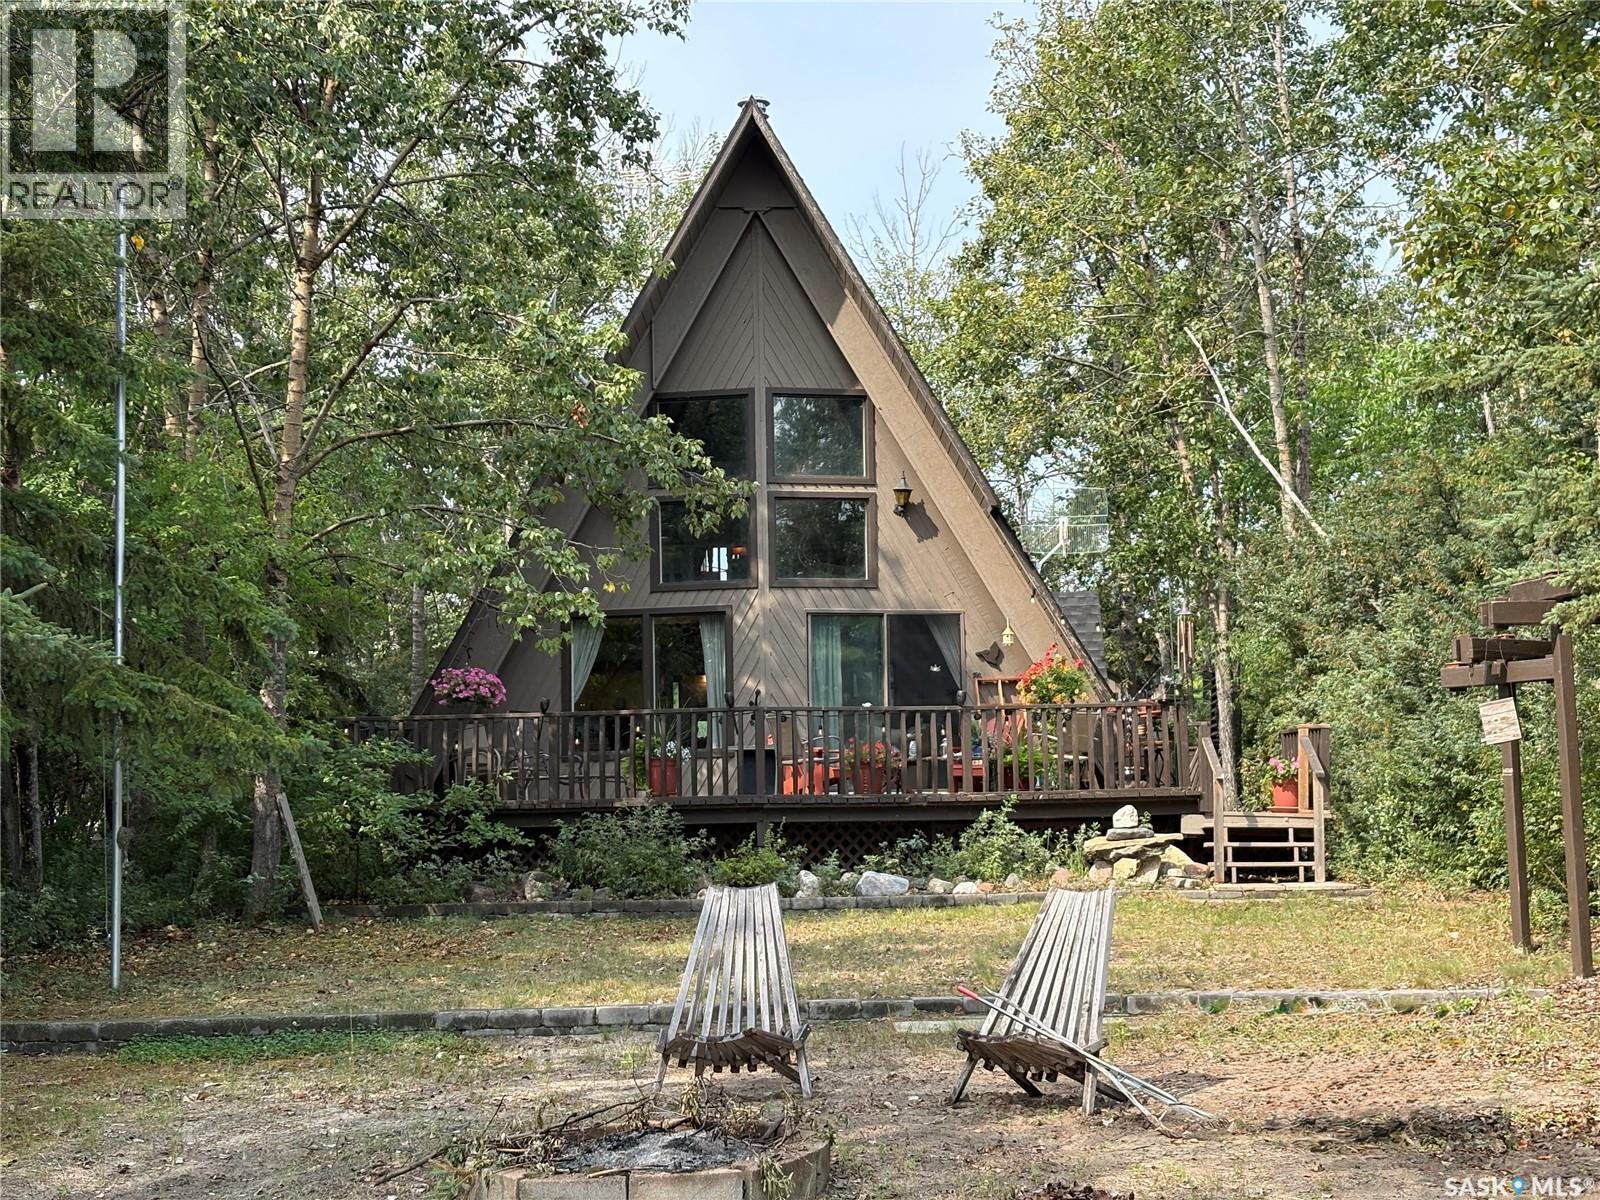
Welcome to your own little slice of lake life at Redberry Lake! This warm and inviting 4 season, A-frame cabin is the perfect place to slow down, relax, and enjoy the simple things. Featuring 2 bedrooms, 1 bathroom, a cozy loft area, and coming fully furnished, it’s ready for you to start making memories right away. Set right on the lake in a quiet, semi-private community, you’ll enjoy the peaceful setting while still having everything you need for those long summer days and cozy evenings by the water. Whether it’s morning coffee overlooking the lake or evenings spent soaking in the quiet around the fire pit, this is the kind of place that just feels like home. contact your agent to view. (id:62370)
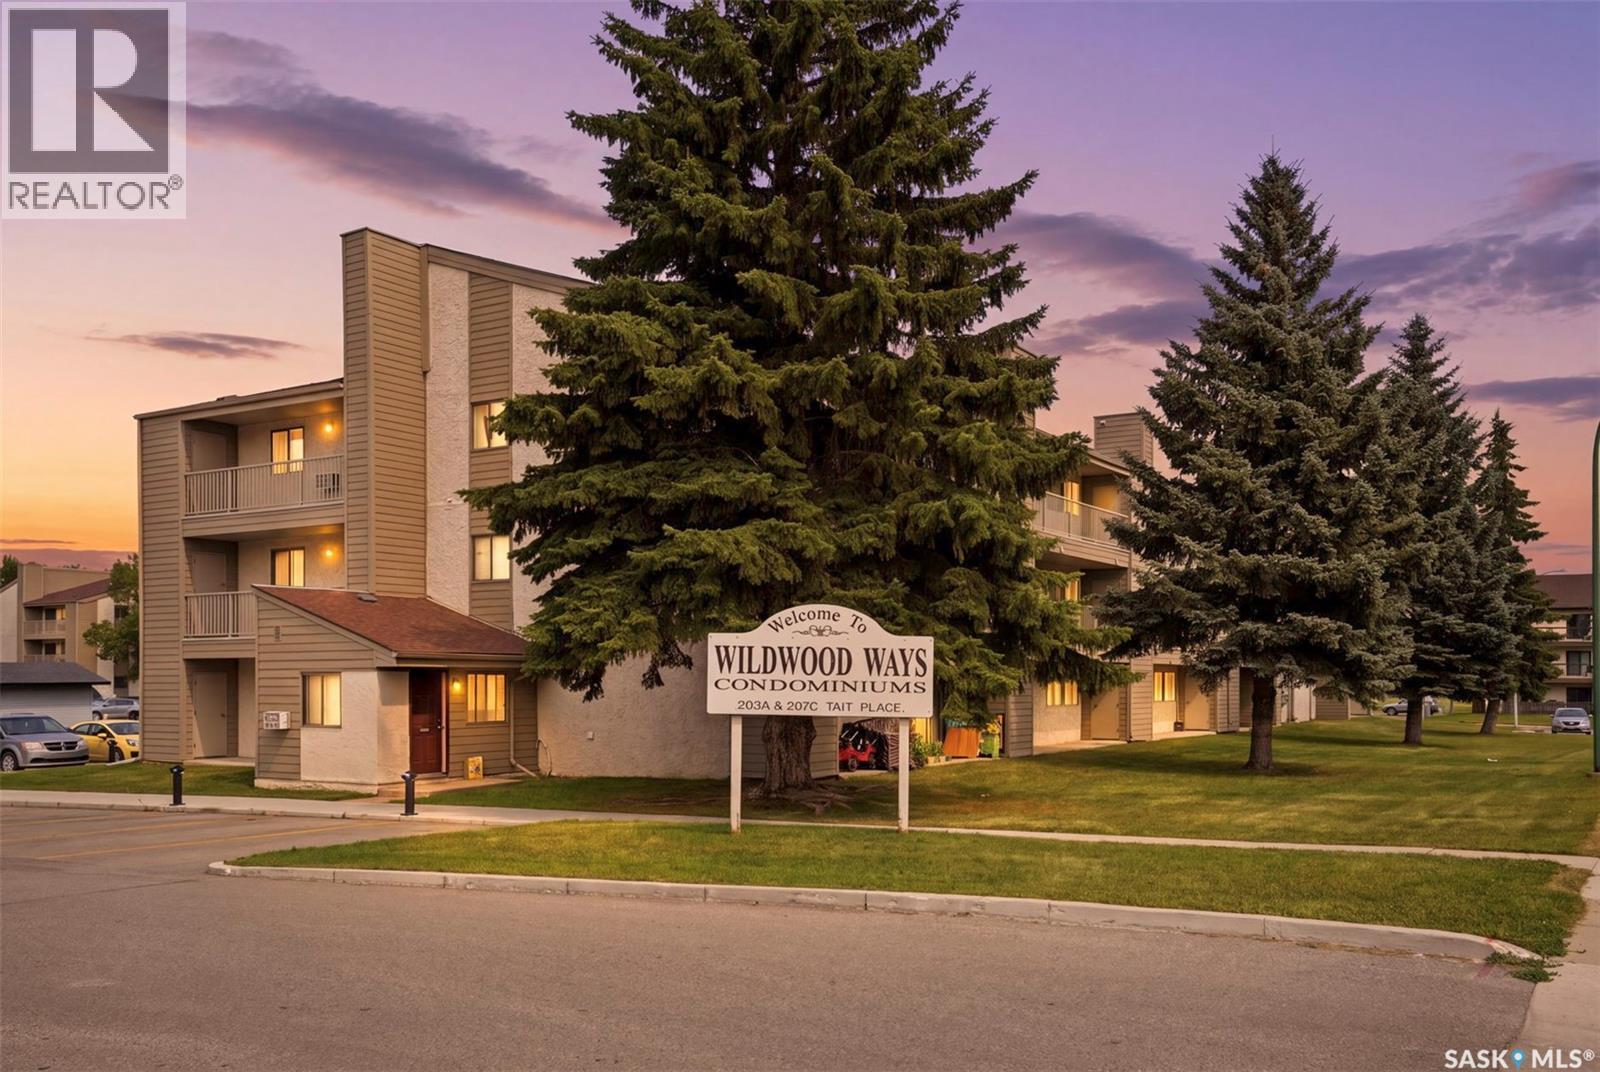
Check out this affordable and move-in ready top floor condo in popular Wildwood! Offering 750 sqft of bright living space, this 2 bedroom home has been well-maintained, with laminate flooring in the main area and carpet in the bedrooms. The living room has a cozy electric fireplace and balcony access with bonus storage space. The kitchen is complete with white cabinets, dishwasher, fridge and stove included! The full bath has been nicely updated and you'll love the convenience of in-suite laundry! One surface parking stall is included, and some pets are permitted with board approval. Vacant and ready for new homeowners, you don't want to miss out on this one, so call your Realtor to schedule a private showing! (id:62370)
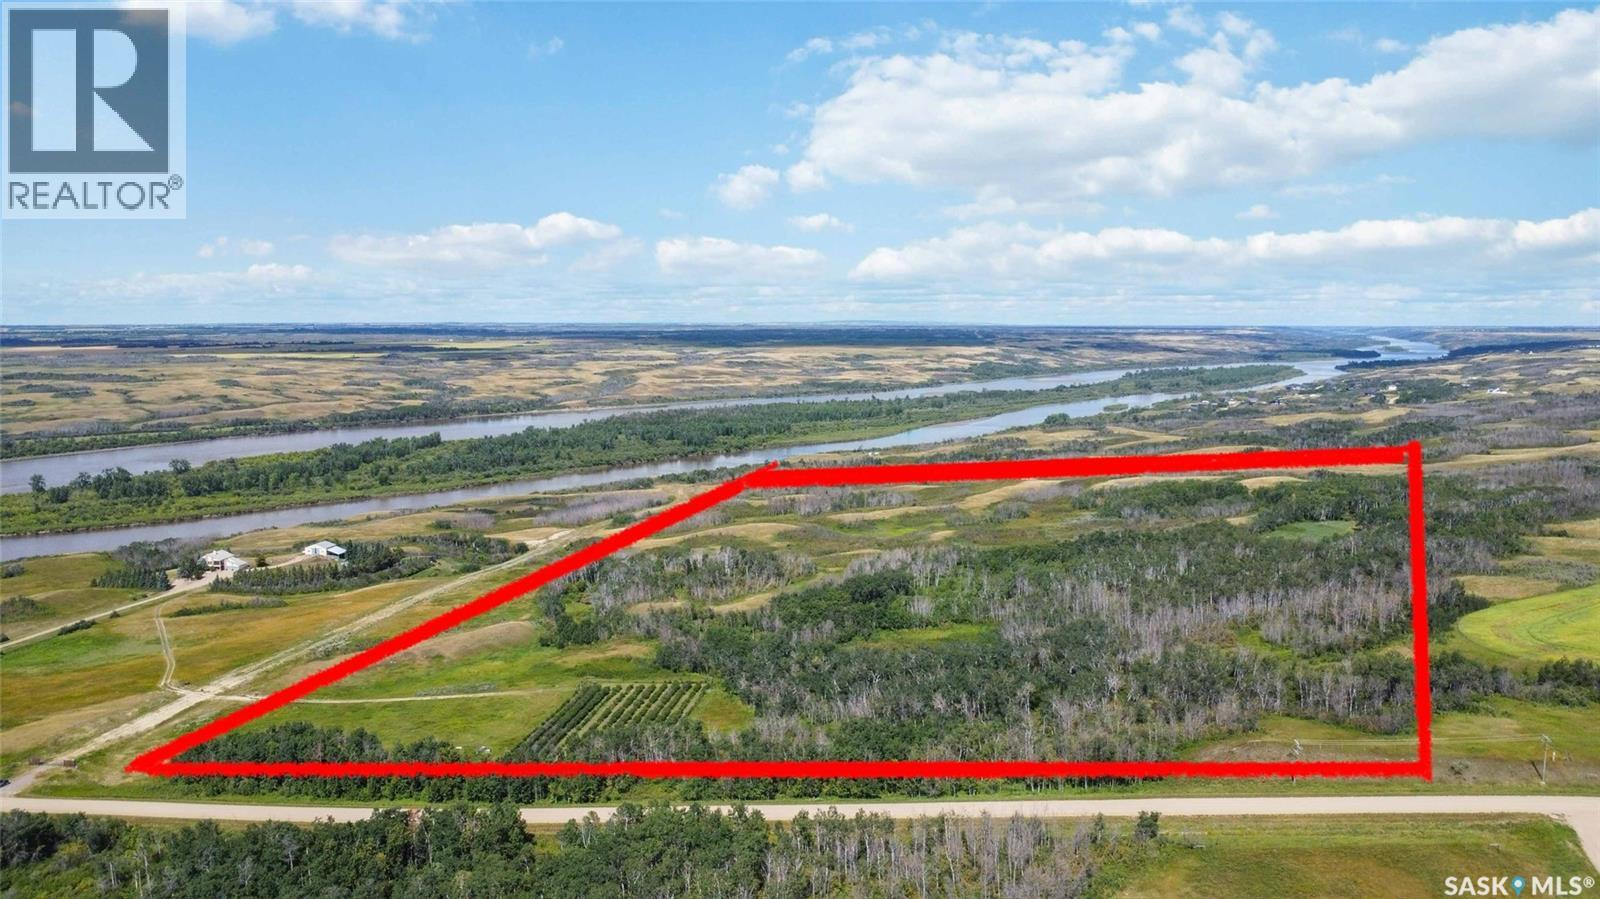
Rare opportunity to own 63 acres of scenic Saskatchewan land, ideally located just north of Langham and approximately 15 minutes from the edge of Saskatoon. Zoned AR1, the property offers a variety of potential development opportunities while providing an exceptional setting surrounded by natural beauty. Featuring rolling terrain, mature trees, open spaces, and beautiful views toward the nearby river valley, the land offers plenty of options for a future acreage, recreational property, or other permitted development. An established cherry orchard adds a unique feature to the property, while power is conveniently located in the ditch adjacent to the parcel. Situated near the river without directly bordering it, the property offers impressive river valley scenery while maintaining a private setting. With 63 acres, AR1 zoning, and convenient access to Saskatoon and Langham, this is a unique opportunity with plenty of potential for the next owner. (id:62370)
This home was built in 2012 and is ready for new owners to move right in. There is over 1100 sq ft of finished living space, and a full basement with suite potential! The main living space is open concept, with vaulted ceilings. The kitchen features Kitchen Craft cabinets, all appliances and a pantry. The master bedroom is large, has a walk-in closet, a built in makeup table and direct access to the main bathroom. The windows are great in the house, allowing lots of natural light from all directions. Laundry is on the main floor. The home is designed to have a basement suite with separate side entrance but currently shares the large entrance way. The main floor has 3 bedrooms. The basement is complete with a kitchen, rec room, 2 bedrooms, bathroom, storage and laundry. It would be a great income property, but is also a beautiful large family home. There have been no water issues on this property; it has an ideal location at the top of a hill. Book an appointment to view this property with income potential today! (id:62370)
FIRST ROW AT AQUALANES – TWO TITLED LOTS AT AQUADEO! Enjoy lake life year-round with plenty of room for family and friends in this spacious 4-bedroom,2-bathroom home at Aquadeo Golf Resort. Ideally located in the desirable first row, you’re just steps from the lake with the golf course right behind you—an exceptional location for enjoying everything Aquadeo has to offer. Set on two titled lots the property offers an impressive amount of outdoor space with a large fenced yard, expansive deck and multiple areas for relaxing, entertaining and enjoying summer evenings. There’s room for the kids to play, family gatherings around the fire, and all the extras that come with lake life. Inside, there’s plenty of space to spread out. A bright sunroom is perfect for morning coffee or evening visits, while the spacious dining area makes it easy to gather everyone around the table. The comfortable living room features a wood-burning fireplace, and four bedrooms provide excellent flexibility for family and overnight guests. Best of all, this isn't just a summer getaway. The home is equipped for year-round enjoyment with a natural gas furnace, wood-burning fireplace, deep water lines and two 1,000-gallon septic tanks. Recent improvements include lower-level windows and modern appliances. Marina access is available, making it easy to keep your boat nearby and get out on the water. Additional features include bi-weekly garbage pickup, unlimited water, Starlink internet, Google Nest security cameras, smart thermostat and two storage sheds, including one ideal for a golf cart, lake toys and seasonal gear. Currently used as a short-term rental/B&B around the owners' personal use—including during the winter months—the property also offers flexibility for those interested in generating income when they're not enjoying it themselves. Lake in front, golf course behind, two titled lots and four-season living—this is a property designed for making memories at Aquadeo for years to come. (id:62370)
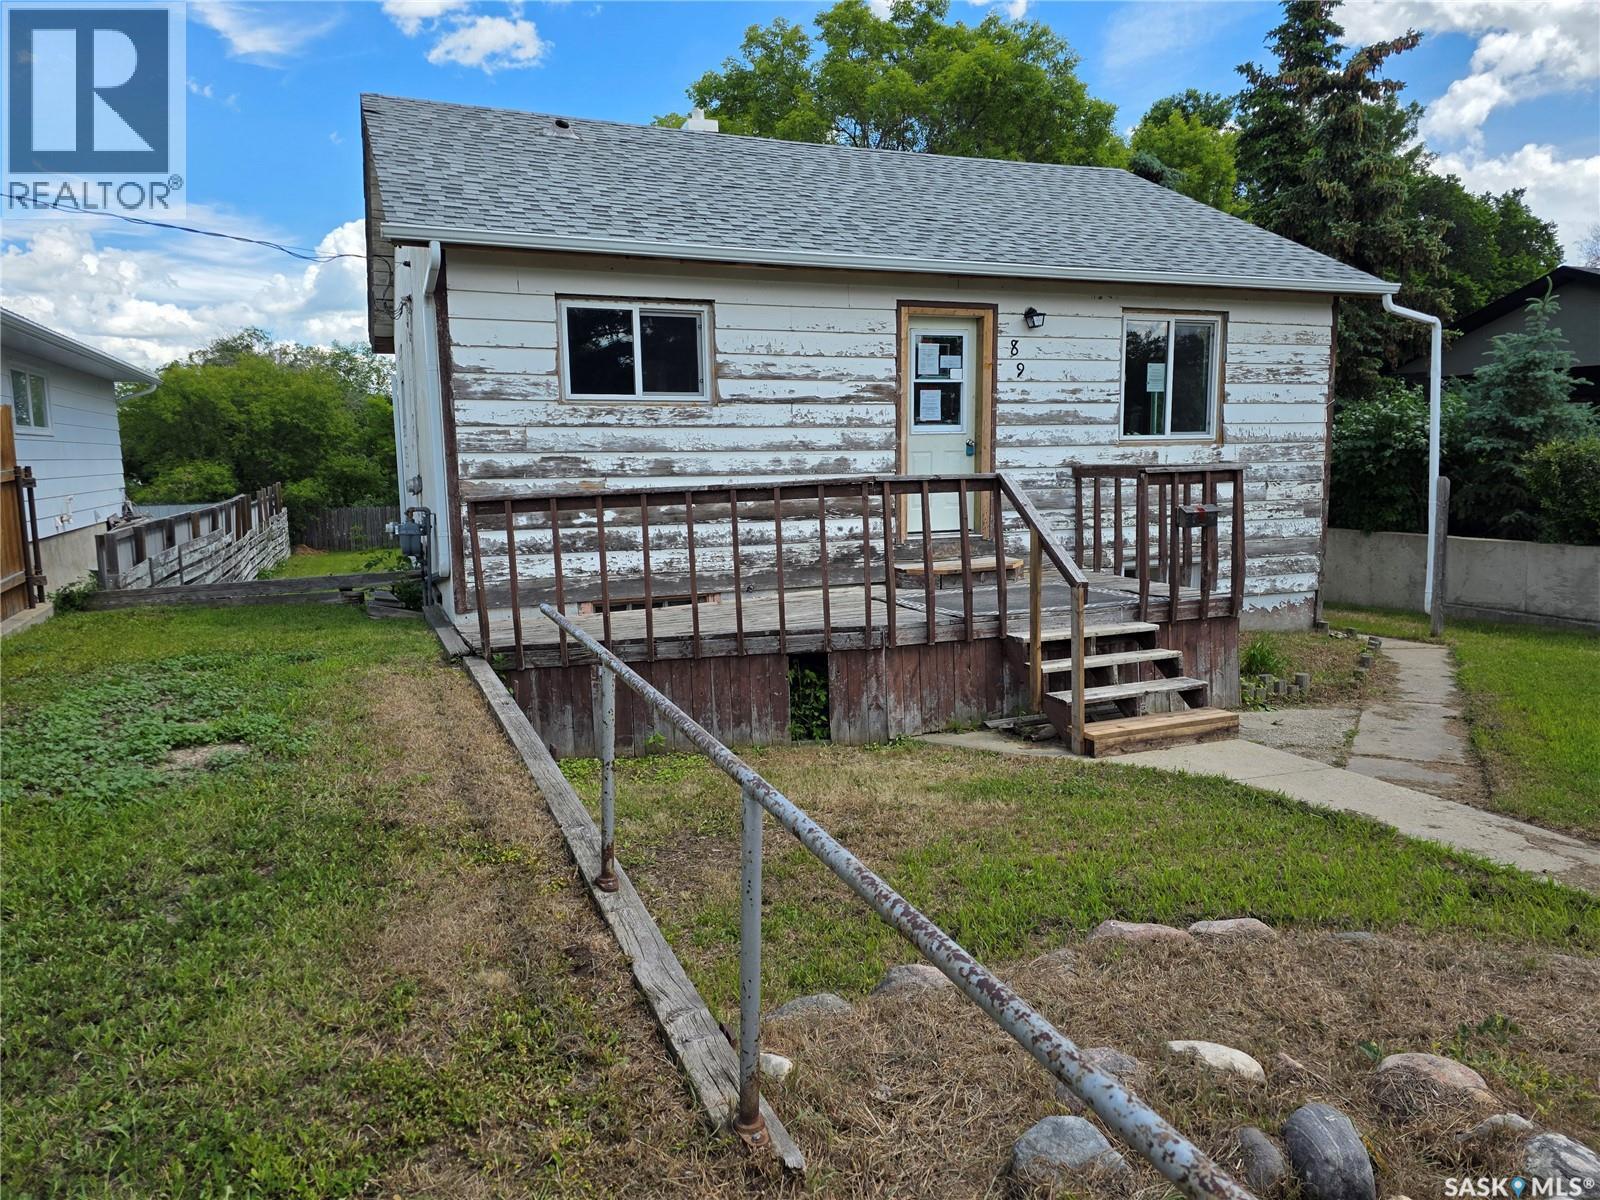
Warning: This home is not for everyone. If you're looking for trendy finishes and instant perfection, keep scrolling. But if you get excited about creating value, making a space your own, and paying a price that leaves room in the budget for renovations, you'll want to see this one. Located on a quiet street, 89 – 8th Ave. NE, Swift Current, is a 795 sq.ft. bungalow with a classic layout. The kitchen spreads out and wraps into the dining area. From there, the living room is bathed in natural light from windows on the south and east walls. 2 bedrooms and a 4-piece bathroom round out the main floor layout. The basement has potential for another bedroom, has another 4-piece bathroom, and the rec room area has been opened up to be a large space ready for development. Several windows have been updated to PVC, as have the shingles. There is a 12x20 garage in back that could use an updated garage door, but would also serve as a great workshop. Whether you're looking for your next renovation project, rental property, or affordable place to make your own, this home is ready for its next chapter. (id:62370)
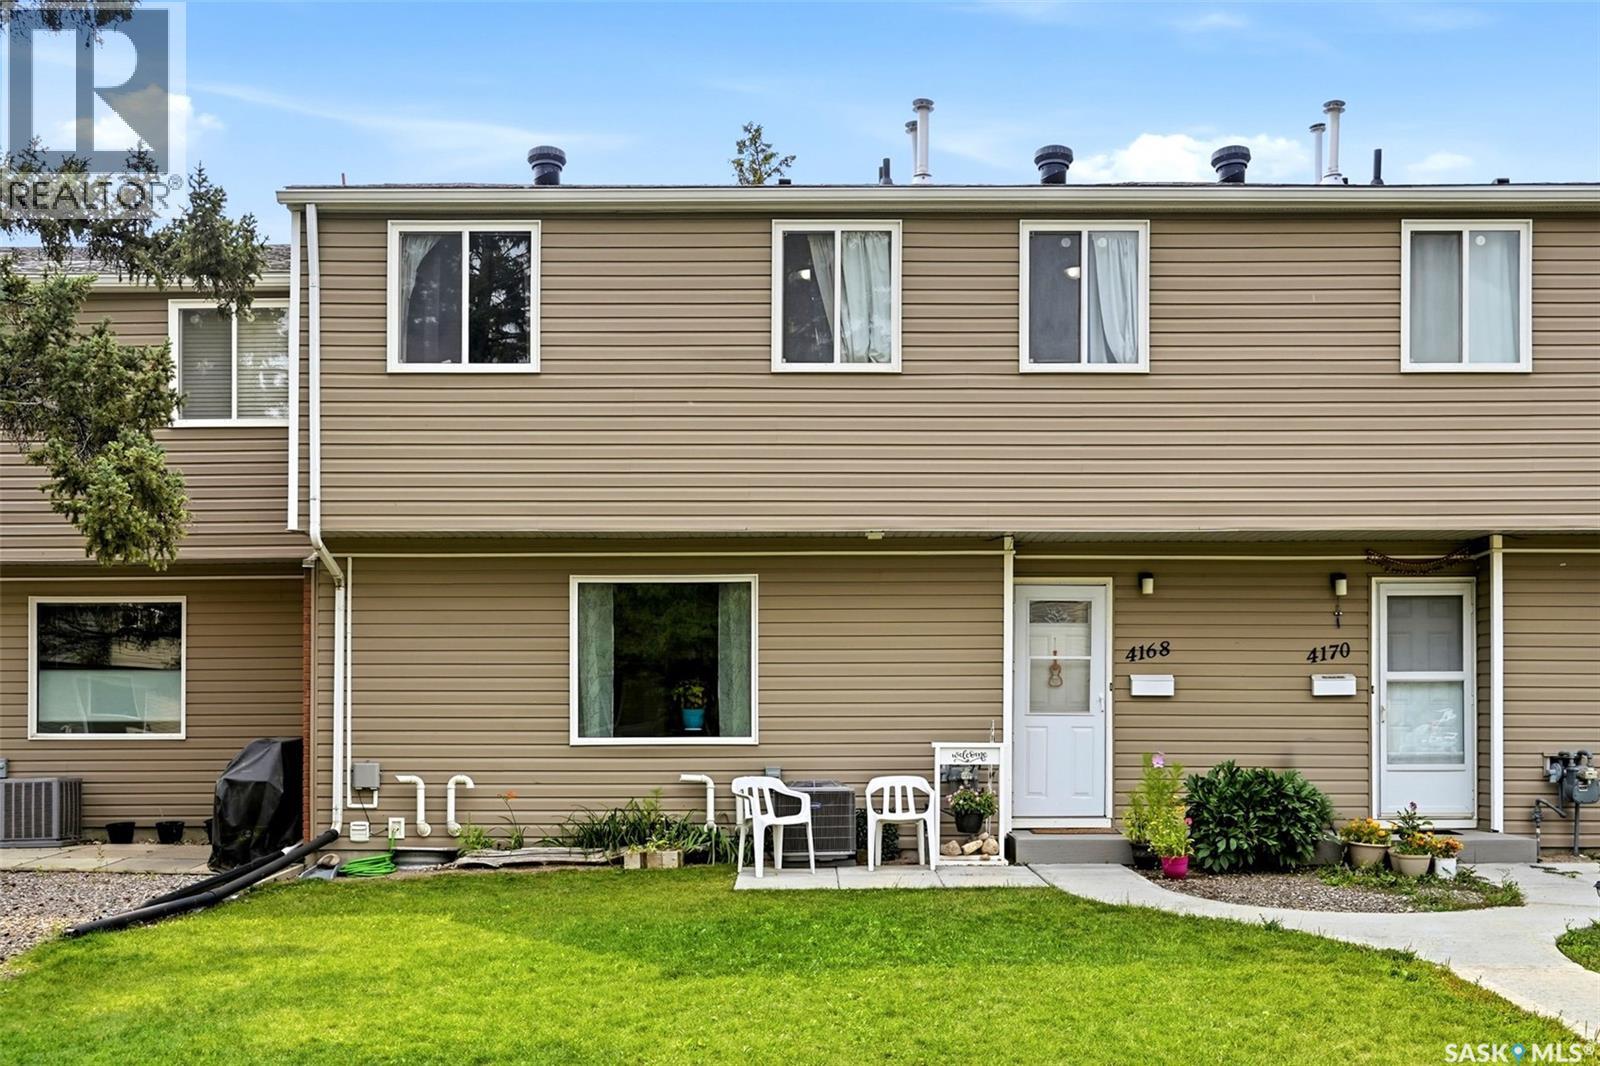
Welcome home to 4168 Castle Road perfectly positioned within our vibrant Whitmore Park neighbourhood in Regina SK! You know I checked Google maps & it says this posh 2-storey, 3 bedroom + 1 full bathroom upstairs + 1 half bath on the main townhome condo is a 14-minute walk to the University of Regina & ONLY an 11 minute walk to my fav coffee spot Stones Throw! Living here means you can enjoy more time at home enjoying your mortgage vs commuting, all while enjoying south end amenities, being close to Campbell Collegiate, two elementary schools, & a park/playground is right across the street from the complex! This versatile floorplan offers you a spacious L shaped main floor with a living room, ½ bathroom, dining room & kitchen area with espresso tone cabinets & nice countertop space. Upstairs the oversized primary bedroom will easily accommodate a king size bed, as well there is a walk in dual sided closet! There are two additional bedrooms & a great sized 4PCE bathroom with a built-in shelving nook. I must gush about how all the bedrooms (stairs) have such PLUSH new carpet! Downstairs is ready to be developed per your Pinterest board ideas: future rec room & of course there is already a utility space with laundry area & oodles of storage! Additional perks include: Newer Electrical Sub Panel, freshly painted, newer plumbing, newer carpet, newer Central Air Conditioner, All kitchen & washer/dryer appliances included, HE Furnace with Humidifier, 1 electrified parking spot steps away (#4168), rented hot water on demand heater (ask for details), Attic Insulation work completed by Ultimate Insulation & condo fees that include a professionally managed complex. An amazing opportunity for an investor, first time homebuyer or someone looking to enjoy the perks of condo living! This could be your home sweet home! (id:62370)