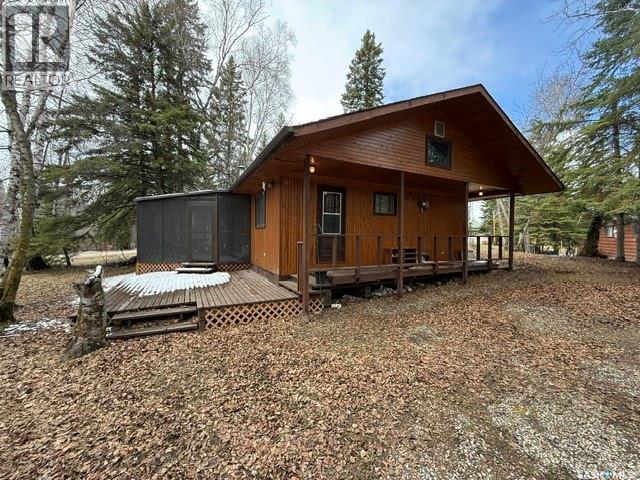
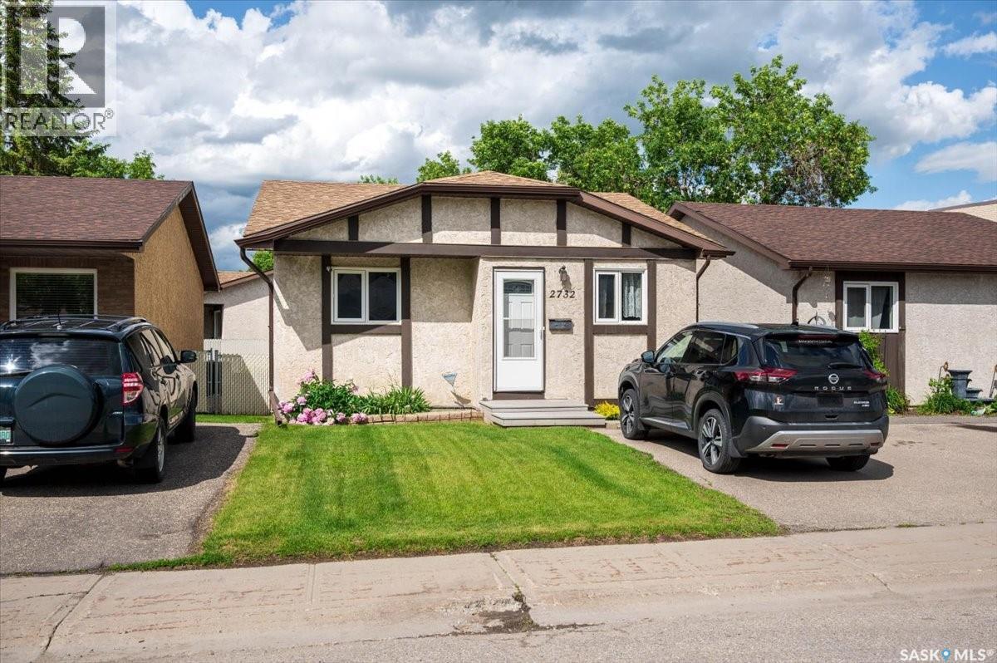

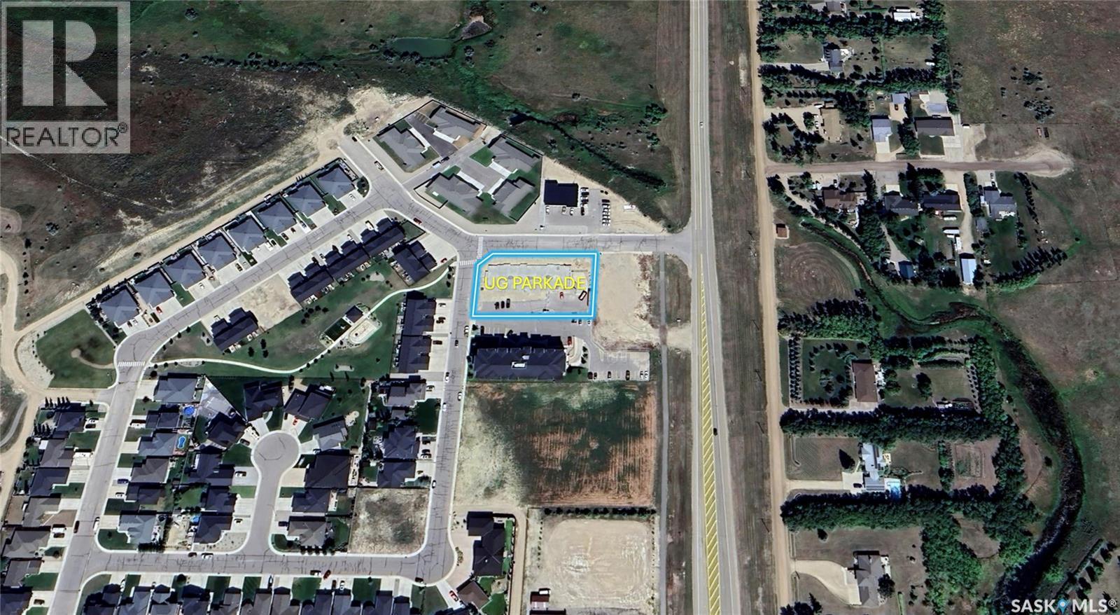
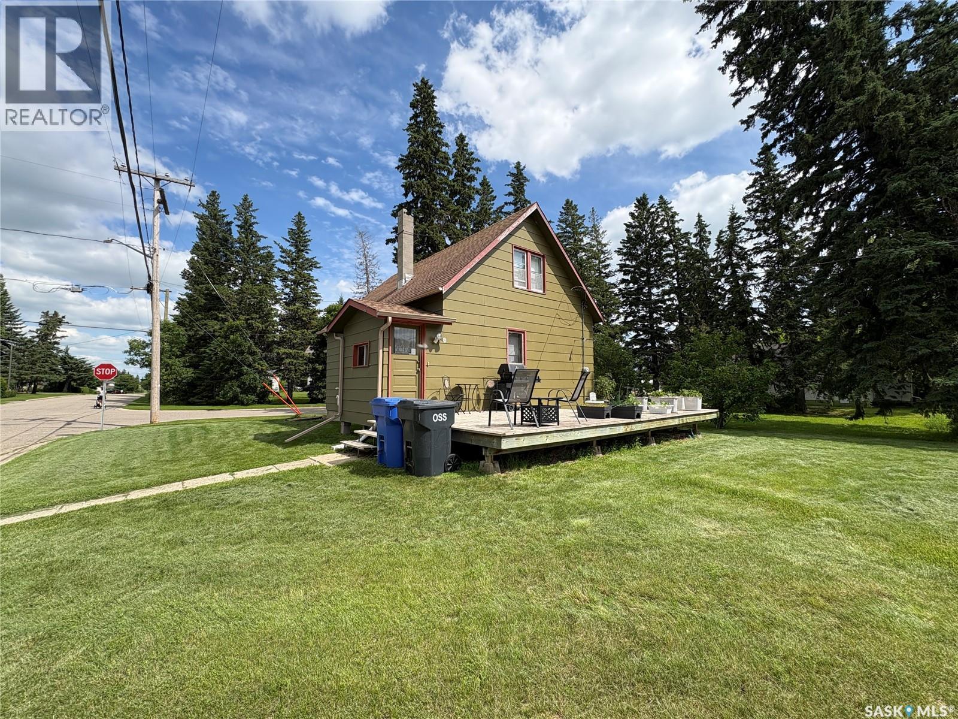
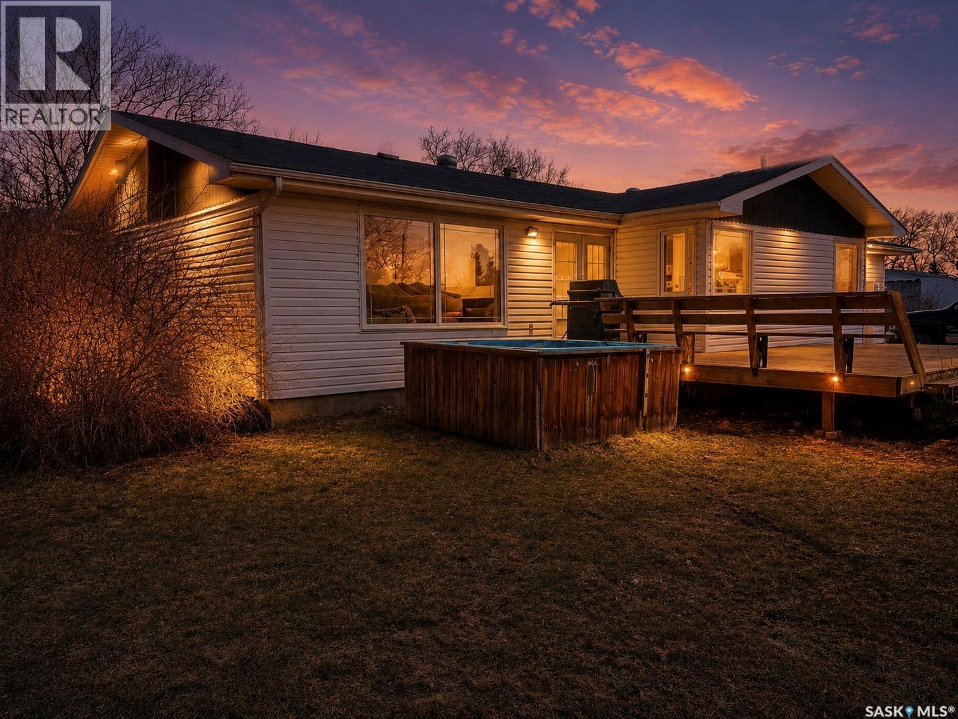
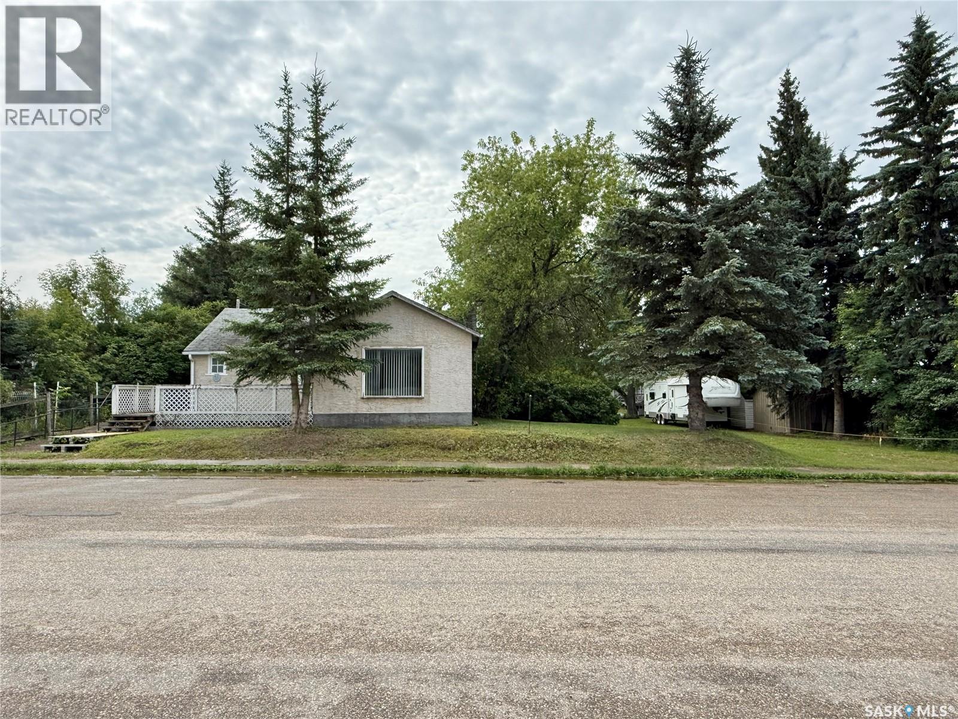
Welcome to your classic lake getaway in the coveted Jubilee Subdivision at Madge Lake, SK—an inviting 672 SF 3-season bungalow full of charm, comfort, and summer-ready appeal just one block from lake access. With its traditional cabin exterior and warm, welcoming feel, this furnished gem is ready for you to start enjoying beach days, boating, campfires, and sunset evenings right away, with all furnishings and appliances included. Inside, you’ll find 3 bedrooms, a full 4-piece bathroom, and an open concept kitchen, dining area, and living room designed for easy family time and relaxed entertaining. The living room offers a ceiling fan for comfort, a cozy corner wood fireplace for cool nights, patio doors to the covered screened porch, and additional electric baseboard heat for extended seasonal use. Step outside and enjoy the front deck, side patio, and pie-shaped corner lot with a backyard that includes a large 12 x 18 shed for all your lake toys and storage needs. Backing onto greenspace with a kid’s playground, this property offers a wonderful setting for families to unwind after days spent at the beach, on the water, or exploring all the fun and recreation Madge Lake is known for. Whether you’re looking for a nostalgic summer retreat, a turnkey family cabin, or the perfect home base for swimming, fishing, paddling, and making lasting memories, this older cabin is packed with potential and ready for your next season at the lake. (id:62370)
Enjoy the convenience of condo living with the privacy of a detached home in this well-maintained bungalow condo located in Regina's desirable Wood Meadows neighborhood. The main floor offers a bright and functional layout featuring vaulted ceilings, a spacious living room with direct access to the backyard deck, and a combined kitchen and dining area. The primary bedroom includes dual closets and convenient Jack-and-Jill access to the full bathroom with jacuzzi tub, while a second generously sized bedroom completes the main floor. Step outside to your private, fully fenced backyard complete with a deck, green space, and storage shed—perfect for relaxing, entertaining, or enjoying your morning coffee. Parking is located directly in front of the home for added convenience. The developed basement provides additional living space with a rec room, two dens, a 3-piece bathroom, and laundry area. Whether you're looking for space for overnight guests, a home office, fitness area, or hobbies, the lower level offers plenty of flexibility to suit your needs. Conveniently located near schools, parks, walking paths, and east-end shopping, this home offers comfortable, low-maintenance living in a well-established neighborhood. (id:62370)
Welcome to 3130 13th Avenue, a character commercial property in the heart of Cathedral—where history, creativity, and opportunity meet. The property is zoned as mixed use: residential/commercial. This 1912 building has long served as a space for care-based businesses, including massage therapy and counselling, offering a calm and welcoming environment for clients. Today, it presents a compelling opportunity for professionals or investors seeking a flexible workspace with strong income potential. Shingles were replaced in 2019, adding peace of mind while maintaining the building’s original charm. The main floor features two adaptable rooms ideal for offices or treatment spaces, with the option to reconfigure for a more open and collaborative layout. A newly renovated two-piece bathroom completes this level. Upstairs, additional rooms provide further workspace, including one with beautiful bay windows overlooking the Cathedral neighbourhood, bringing in natural light and warmth. Another room is currently used as a therapy space, alongside a three-piece bathroom. A separate area with a sink—formerly a kitchen—offers added flexibility for future use. The attic level expands the usable space even further, ideal for private offices, studio work, or additional client areas, all while preserving the building’s unique architectural character. Hardwood flooring and original details throughout reflect the property’s history while supporting a professional and inviting atmosphere. Located in the vibrant Cathedral neighbourhood of Regina, this is a rare opportunity to own a distinctive, income-generating property in one of the city’s most sought-after areas. (id:62370)
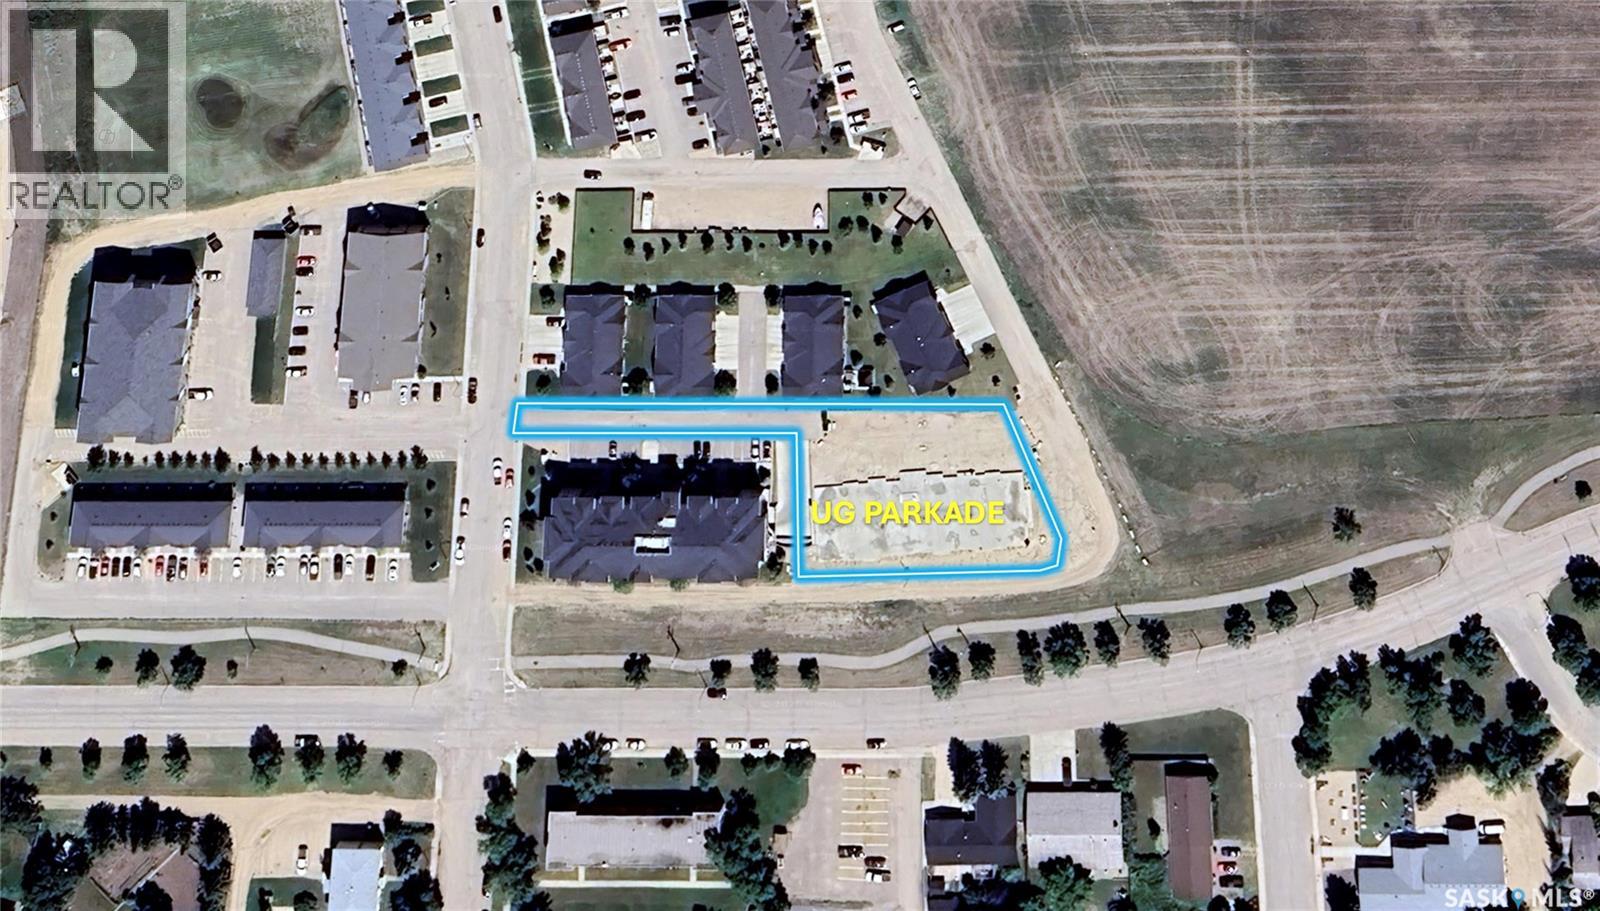
Rare multifamily development opportunity in Estevan SK. This is a 0.80-acre parcel with an UNDERGROUND PARKADE already constructed and ready for vertical build-out. Situated in a desirable neighborhood, this site is perfect for multifamily investors or developers seeking to complete remaining residential units and capture strong rental/sales demand. The existing parkade offers significant time and cost savings; finish the build to deliver a competitive product as tenants highly prefer underground parking, enhancing marketability and returns. (id:62370)
Property Tax abatement(certain restrictions apply). Rare multifamily development opportunity in Weyburn SK. This is a 0.85-acre parcel (including road) with an UNDERGROUND PARKADE already constructed and ready for vertical build-out. Situated in a desirable neighborhood, this site is perfect for multifamily investors or developers seeking to complete remaining residential units and capture strong rental/sales demand. The existing parkade offers significant time and cost savings; finish the build to deliver a competitive product as tenants highly prefer underground parking, enhancing marketability and returns. (id:62370)
Neat, tidy, and move-in ready, this charming 3-level split is the perfect starter home or downsizer, offering a smart, family-friendly layout with many updates and plenty of space to enjoy. The top two levels provide 952 sq. ft., plus an additional 432 sq. ft. of finished basement space and even more storage tucked under the second level. On the main floor, you’ll find a bright, spacious living room and an inviting eat-in kitchen with convenient access to both the front and back yards—ideal for everyday living and entertaining. Upstairs features 3 comfortable bedrooms and a full 4-piece bathroom, while the lower level offers a versatile open space perfect for a family room, rec room, home gym, or play area, along with a separate laundry/utility room and abundant storage. Outside, the beautifully maintained, fully fenced backyard is a true highlight, complete with 2 garden sheds, a large deck/patio with built-in surround seating, and a firepit for relaxing evenings with family and friends. The single attached garage is heated and includes room for a handy office or hobby area at the front. All appliances are included, along with a security system and roughed-in sound system in the living room and backyard, adding extra comfort and convenience. Cute, functional, and full of value, this warm and welcoming home is an excellent opportunity for a small family looking to settle into a property they can truly enjoy. (id:62370)
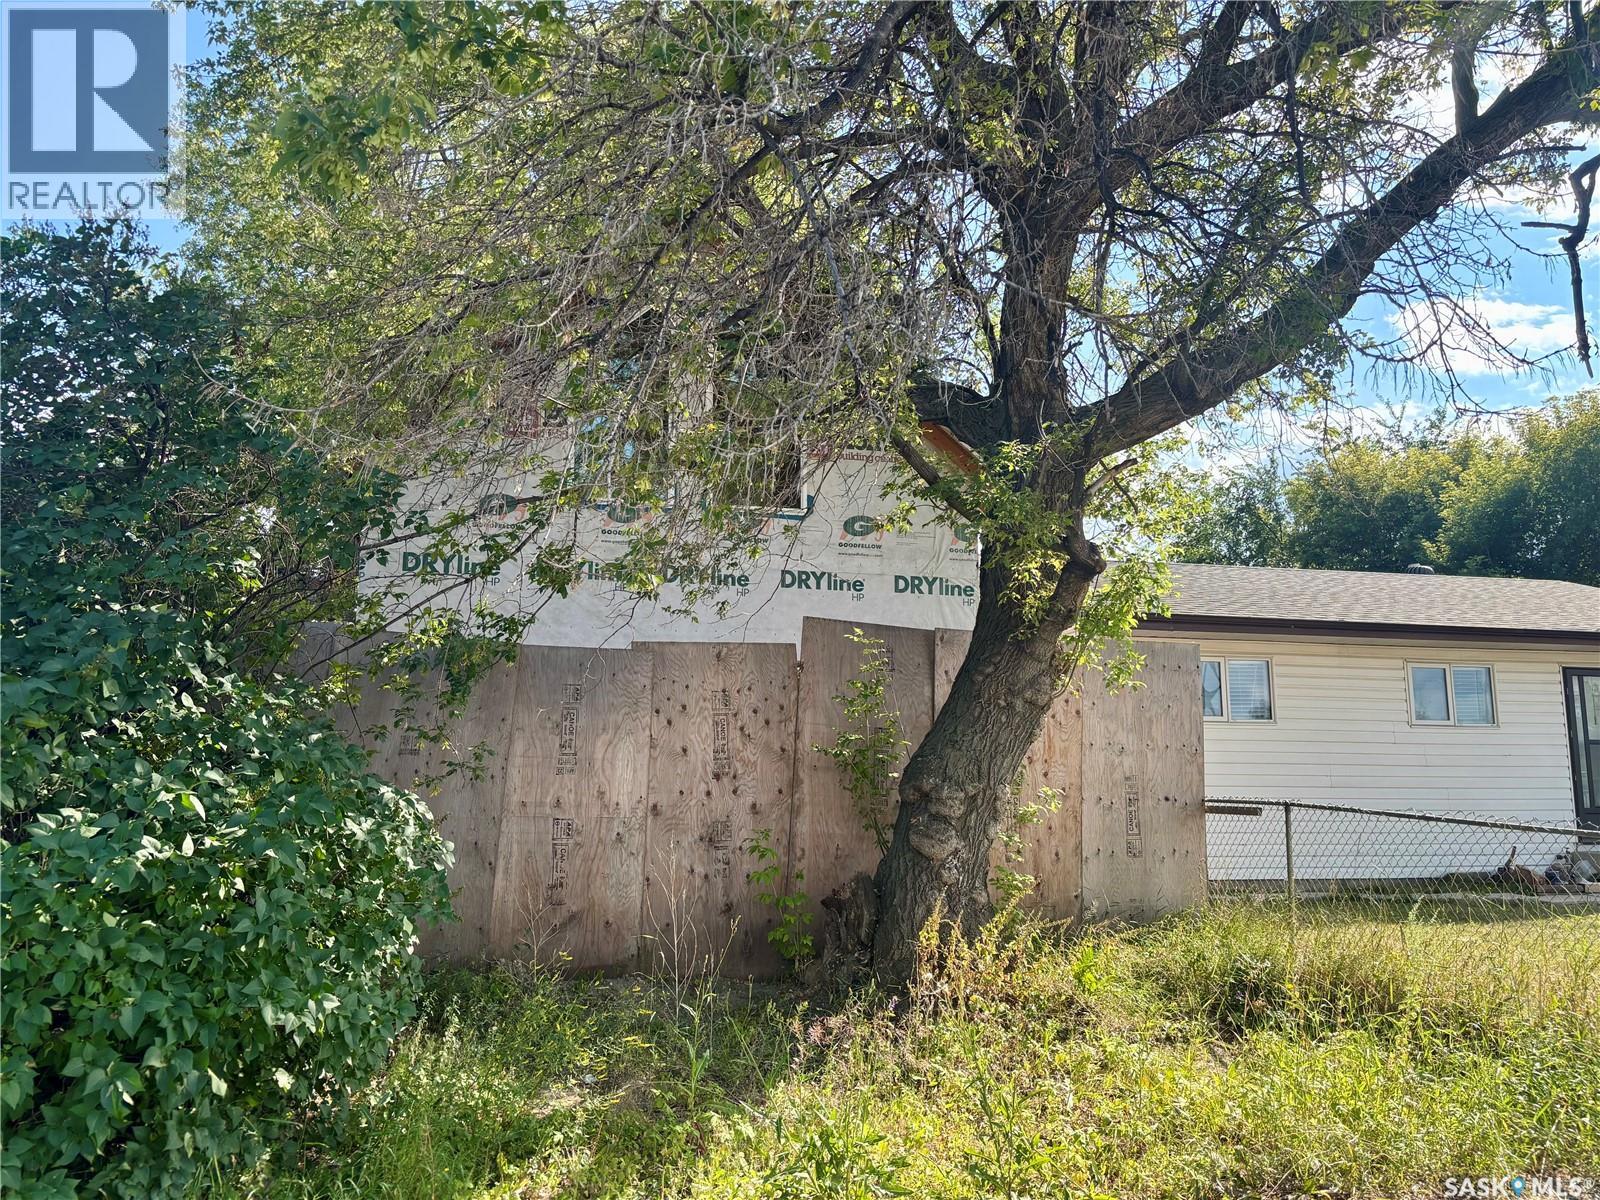
Wow! Ready to swing a hammer? This unique opportunity awaits. Most of the exterior and interior framing is done, Gas line in house , as well as Electrical rough-in and Water line. This unique opportunity in a rapidly developing part of Pleasant Hill offers up 6 total Bedrooms if developed with proposed plans. Loft design with bedrooms upstairs and living room/kitchen on main. Basement offers separate suite with 2 bedrooms in full height basement. Start construction before the snow hits and build your Dream!! (id:62370)
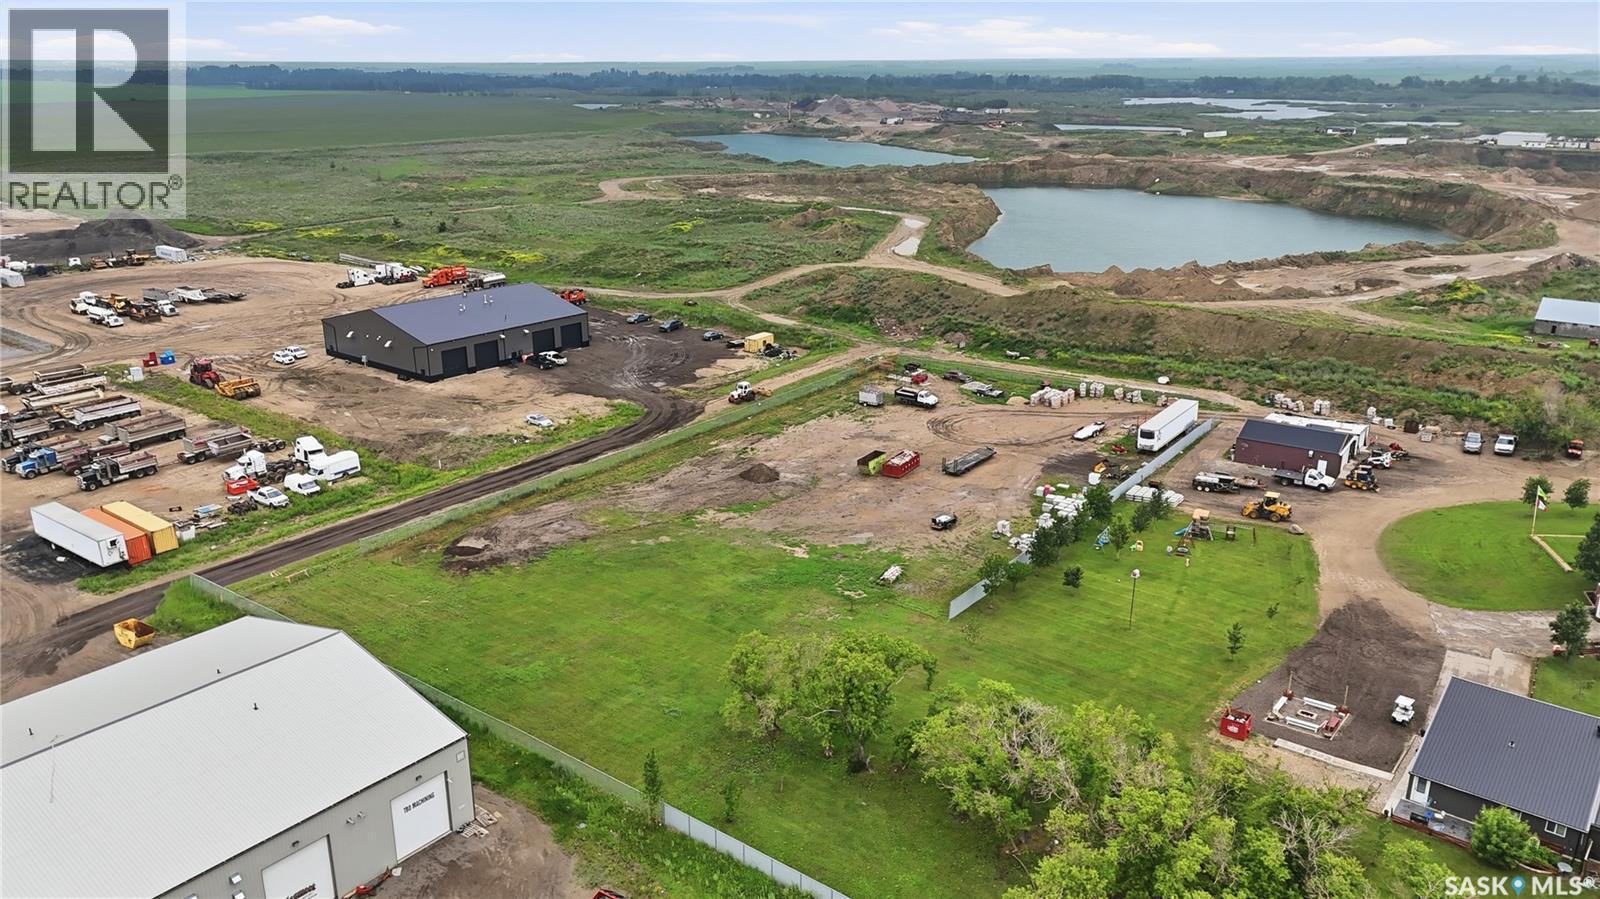
Opportunity awaits in New Horizon Business Park with this 1.79-acre commercial lot ideally located just west of Pilot Butte and only minutes from Regina. Offering approximately 420 feet of frontage, this property provides plenty of space and flexibility for a variety of potential light industrial and commercial uses. The location offers convenient access to major transportation routes, including nearby access to Highway #1, while Regina’s east-end industrial area is approximately 10 minutes away—providing excellent accessibility without being located directly within the city. The property is partially fenced and includes an existing well, currently used to provide water for landscaping on the residential acreage located behind the lot. For added separation and privacy, the current owner would consider sharing the cost of installing a high-privacy-style fence along the rear property line between the commercial lot and residential acreage. This parcel forms part of the New Horizon Business Park which is set up as a condominium. Condo fees for this lot have yet to be assessed. Buyers are encouraged to complete their own due diligence regarding permitted uses, development requirements, services and applicable condominium fees. With 1.79 acres, substantial frontage, light industrial designation and quick access to Regina, Pilot Butte and major transportation routes, this property presents an excellent opportunity to establish or expand your business in a growing commercial area. (id:62370)
409 Second Street N is a perfect place to get started. This home has seen updates to the shingles, water heater and furnace is 2023. A 2 bedroom 1 bath home allows for some space to grow and get started. An open concept main floor is very inviting, and the sun room is a bonus. (id:62370)
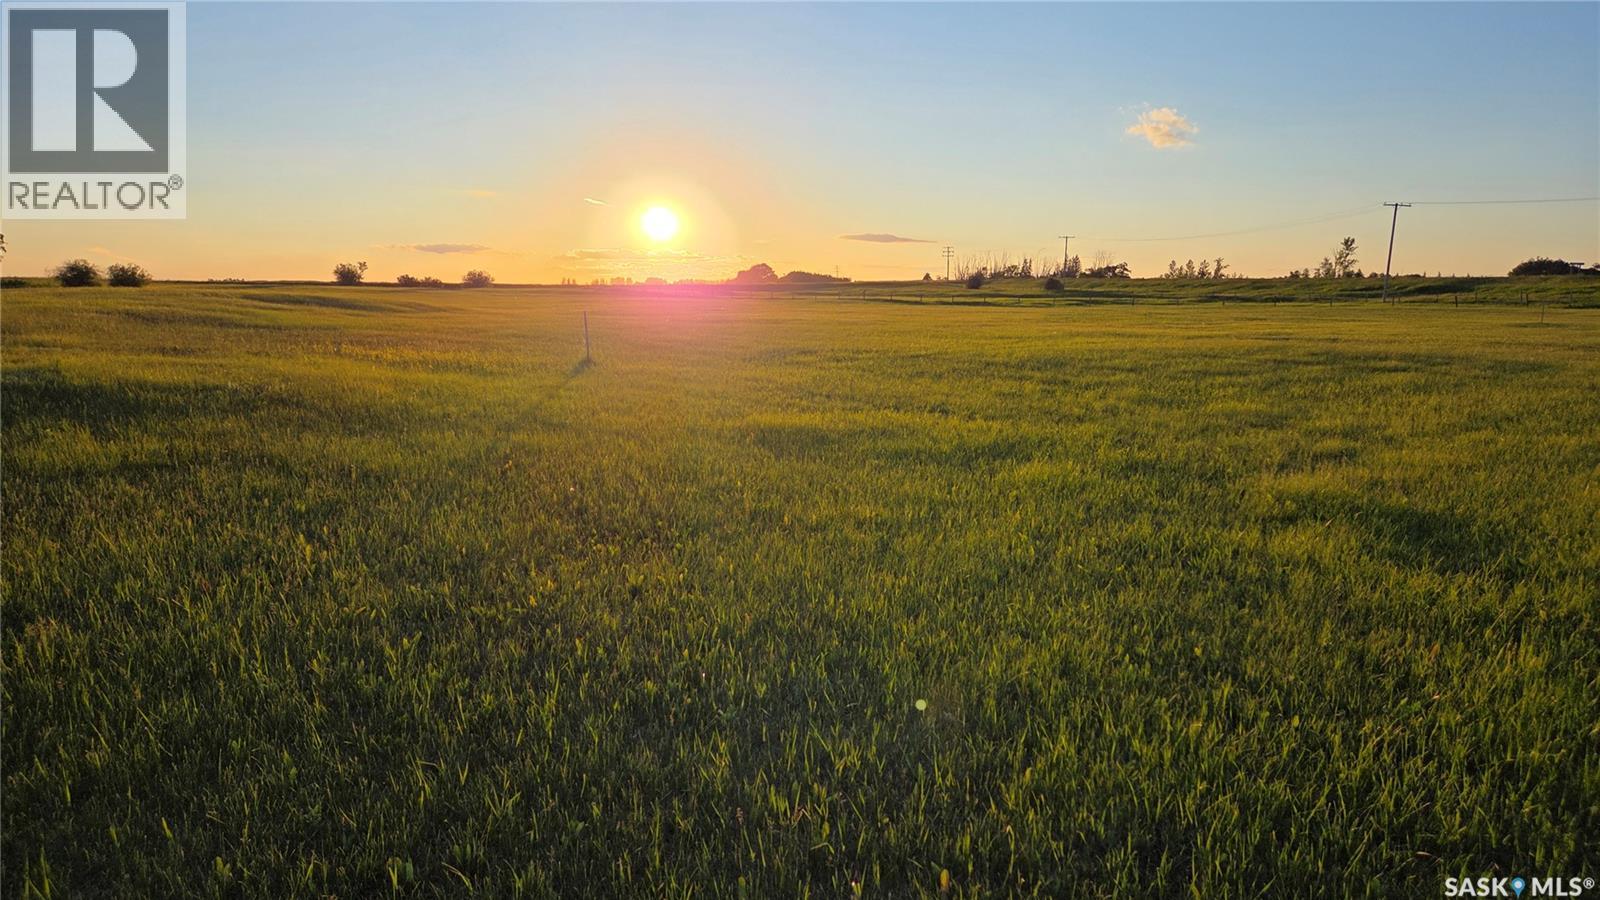
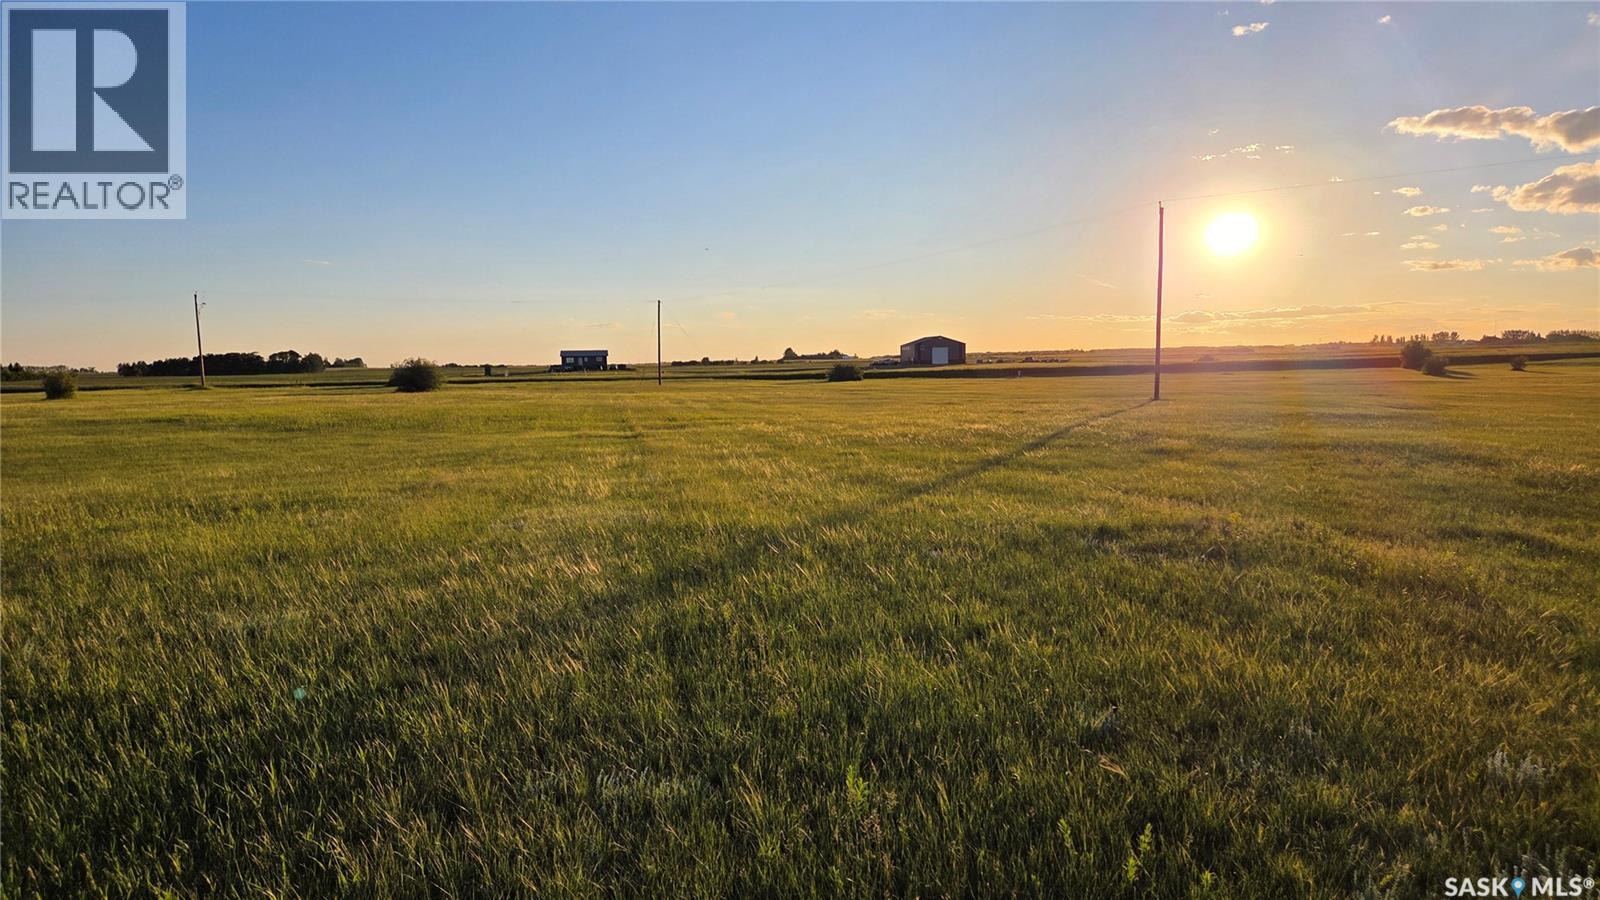
Build Your Dream Acreage Near White City An exceptional opportunity awaits just 10 minutes east of Regina and only 4.5 km from White City. Located directly across Highway 48 from Jameson Estates, these two recently developed acreage parcels feature manicured lawns, gently rolling terrain, and excellent future potential. Zoned CR2, the properties offer flexibility in design and use, with convenient and easy access right off Highway 48. Parcel A1 - North Lot 4.66 acres | $199,900 This parcel offers outstanding building potential, featuring a partially fenced yard (approximately 50%) and a completed, production-capable test well with report available. Mature trees and bush add natural appeal, while the staked perimeter geothermal easement still allows ample space for ideal building placement. Parcel A2 - South Lot 4.88 acres | $239,900 Situated at the south end of the subdivision, this lot includes ownership of a producing 36-foot well with a 30-inch crib, currently in use by a neighbouring acreage. Power is already on the property, with the option to bury lines if desired. The adjoining acreage has a beautiful mature tree-line. For both parcels, existing fence lines are approximate to property boundaries, and survey stakes are in place. Buyers are encouraged to independently verify all measurements, boundaries, and service estimates. The Realtor can provide the Parcel A1 test well report and prior development estimates upon request. A rare chance to secure premium acreage land close to city amenities while enjoying the space, privacy, and freedom of country living. (id:62370)
Build Your Dream Acreage Near White City An exceptional opportunity awaits just 10 minutes east of Regina and only 4.5 km from White City. Located directly across Highway 48 from Jameson Estates, these two recently developed acreage parcels feature manicured lawns, gently rolling terrain, and excellent future potential. Zoned CR2, the properties offer flexibility in design and use, with convenient and easy access right off Highway 48. Parcel A1 - North Lot 4.66 acres | $199,900 This parcel offers outstanding building potential, featuring a partially fenced yard (approximately 50%) and a completed, production-capable test well with report available. Mature trees and bush add natural appeal, while the staked perimeter geothermal easement still allows ample space for ideal building placement. Parcel A2 - South Lot 4.88 acres | $239,900 Situated at the south end of the subdivision, this lot includes ownership of a producing 36-foot well with a 30-inch crib, currently in use by a neighbouring acreage. Power is already on the property, with the option to bury lines if desired. The adjoining acreage has a beautiful mature tree-line. For both parcels, existing fence lines are approximate to property boundaries, and survey stakes are in place. Buyers are encouraged to independently verify all measurements, boundaries, and service estimates. The Realtor can provide the Parcel A1 test well report and prior development estimates upon request. A rare chance to secure premium acreage land close to city amenities while enjoying the space, privacy, and freedom of country living. (id:62370)
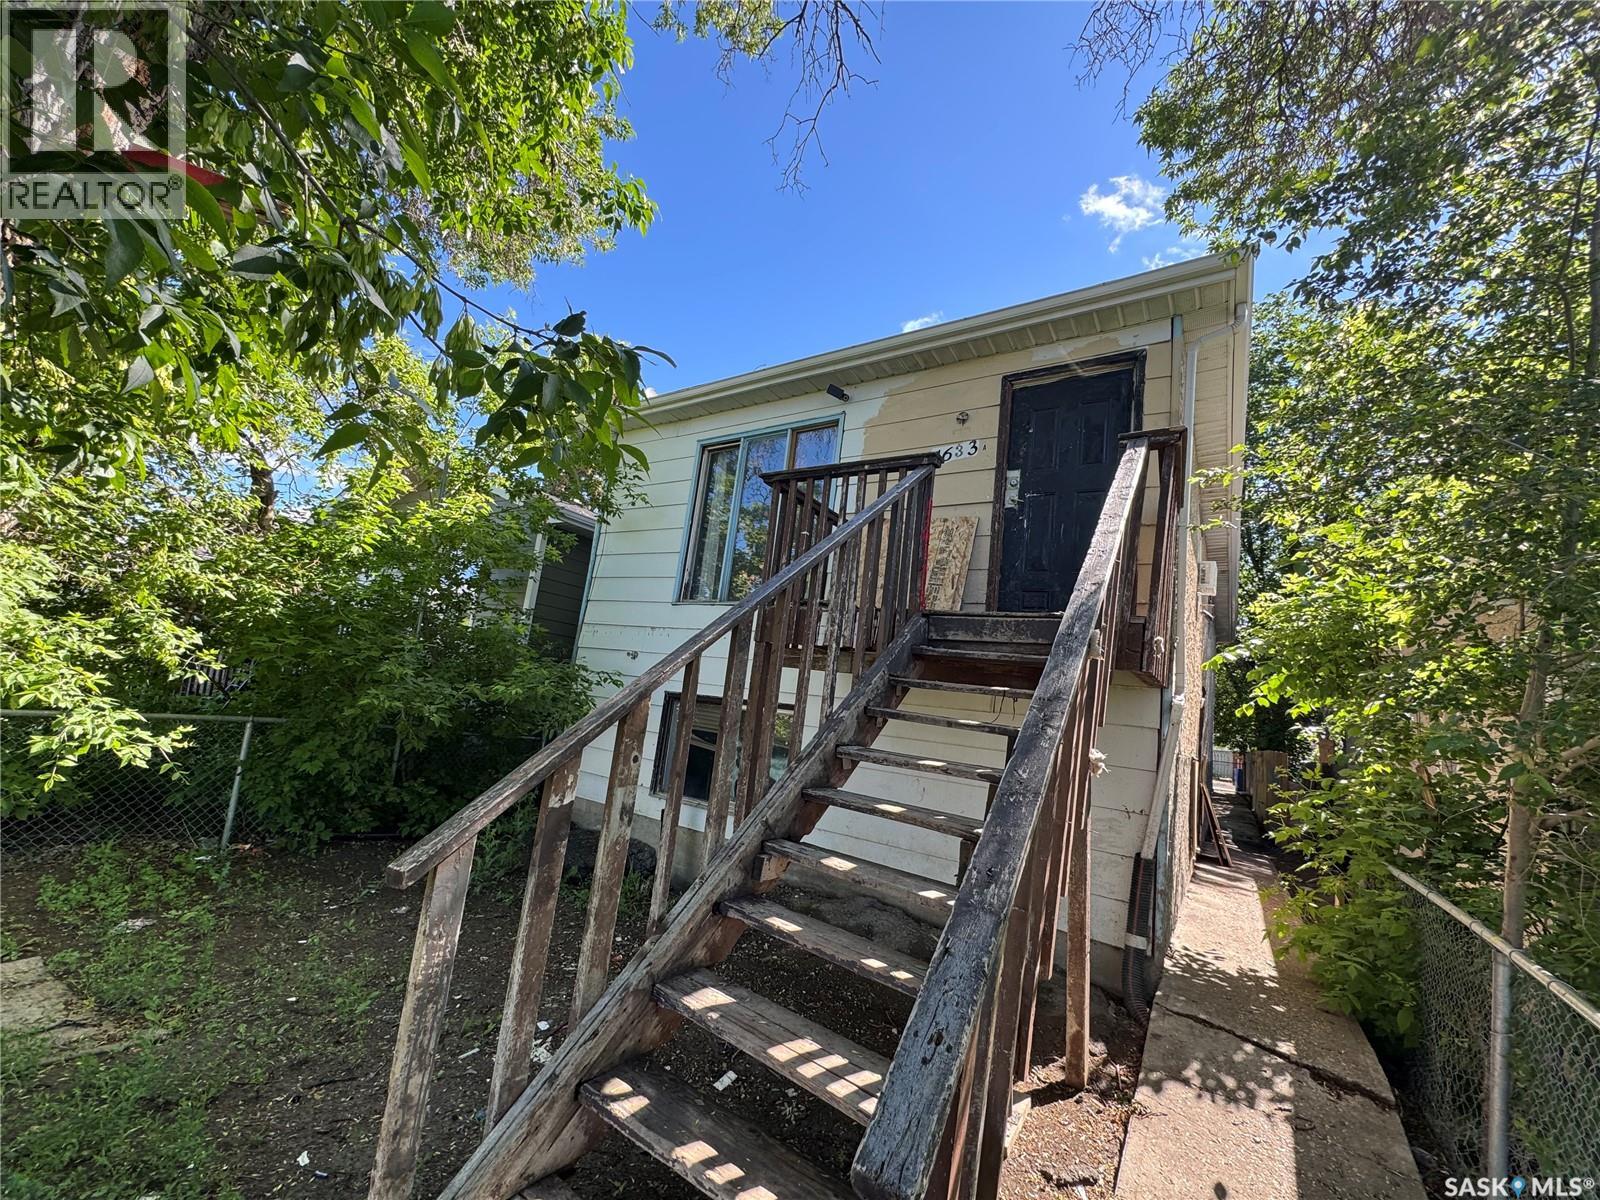
Welcome to 1633 Retallack Street in Washington Park across the street from the old taylor field site which is set for a major redevelopment as well as near the site where the new pool will be built. This 1986 built, 960 square foot, raised bungalow has 2 legal self-contained suites one on the main level and one in the basement, each with its own private entrance. Each level has 3 bedrooms, 1 bathroom, its own laundry room as well as separate furnaces, water heaters and electrical panels for easy separation of the utility costs. This property is a great opportunity for investors. (id:62370)
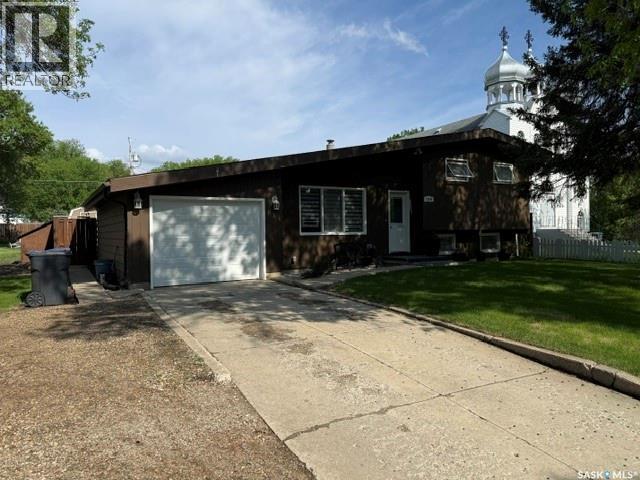
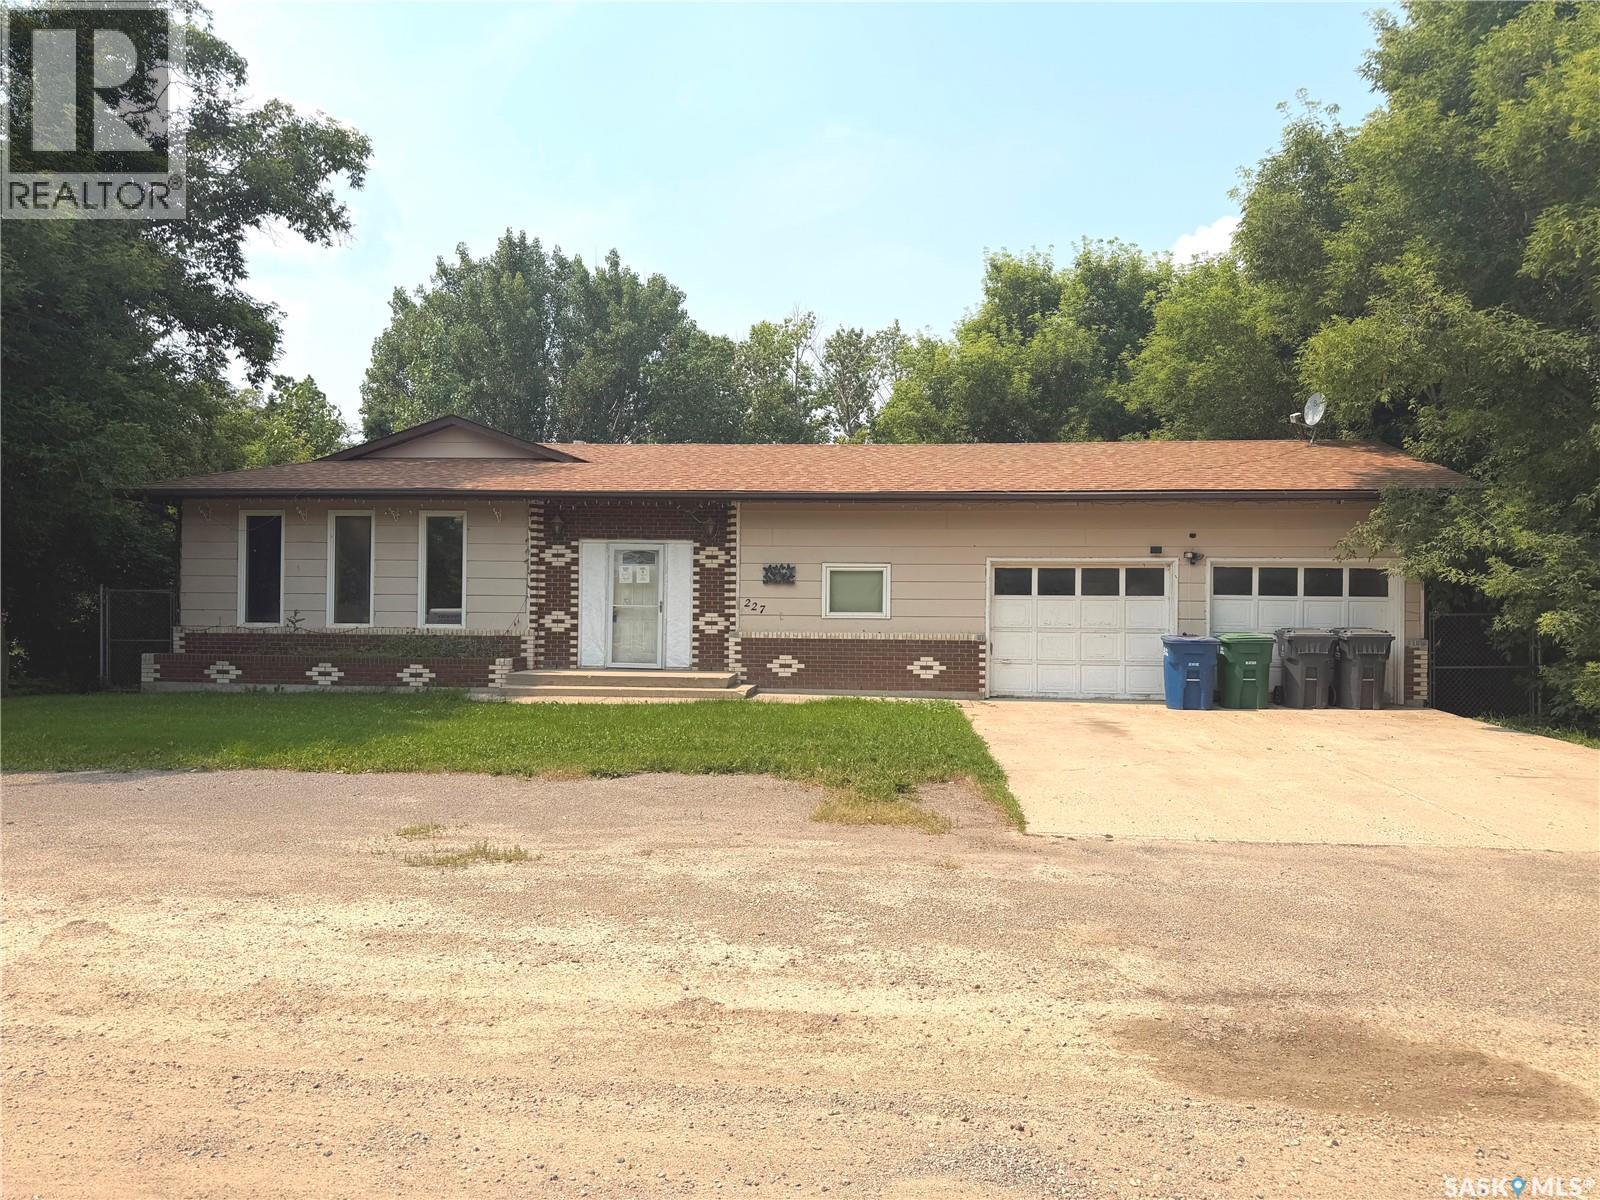
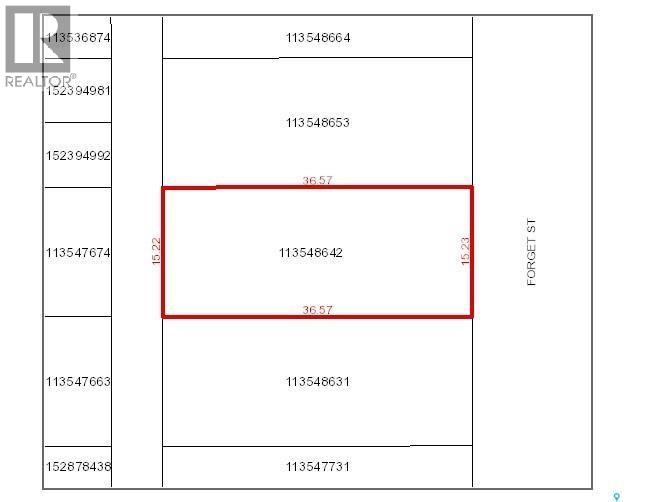
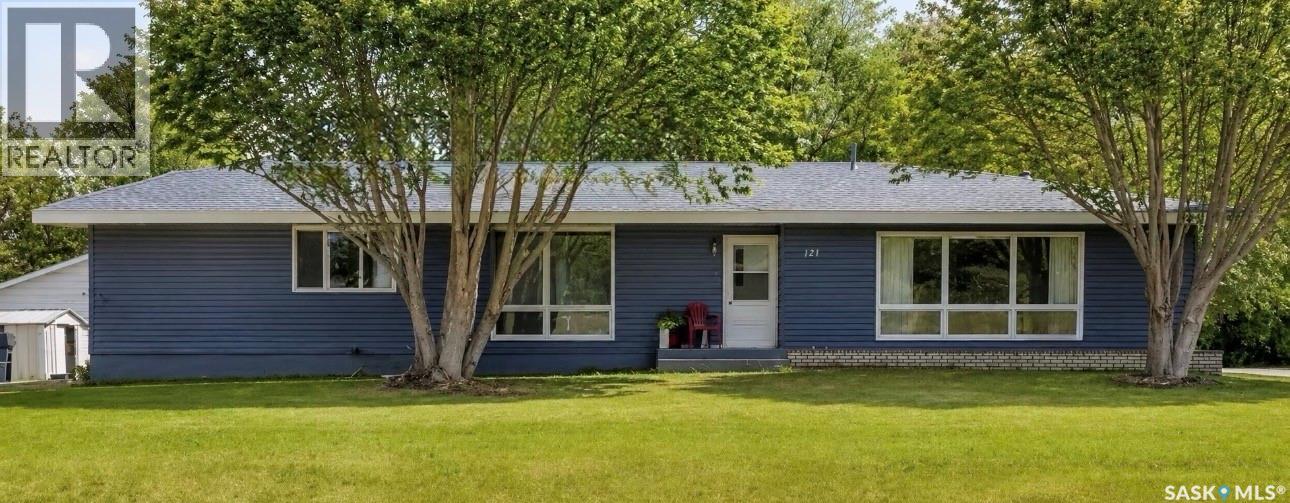
Welcome to 227 Brewer Street in the quiet community of Edenwold! This spacious 1,420 sq. ft. bungalow offers 3 bedrooms, 2 bathrooms, a double attached garage, and sits on a large lot with plenty of room to enjoy. This solid house has lots of potential and provides an excellent opportunity to add your own personal touches, make upgrades, and create a home that is exactly what you want. Enjoy the peaceful small-town lifestyle while still having the convenience of quick and easy access to Regina. Whether you’re looking for a home to make your own or a property with future potential, this one is worth a look—book your showing today! (id:62370)
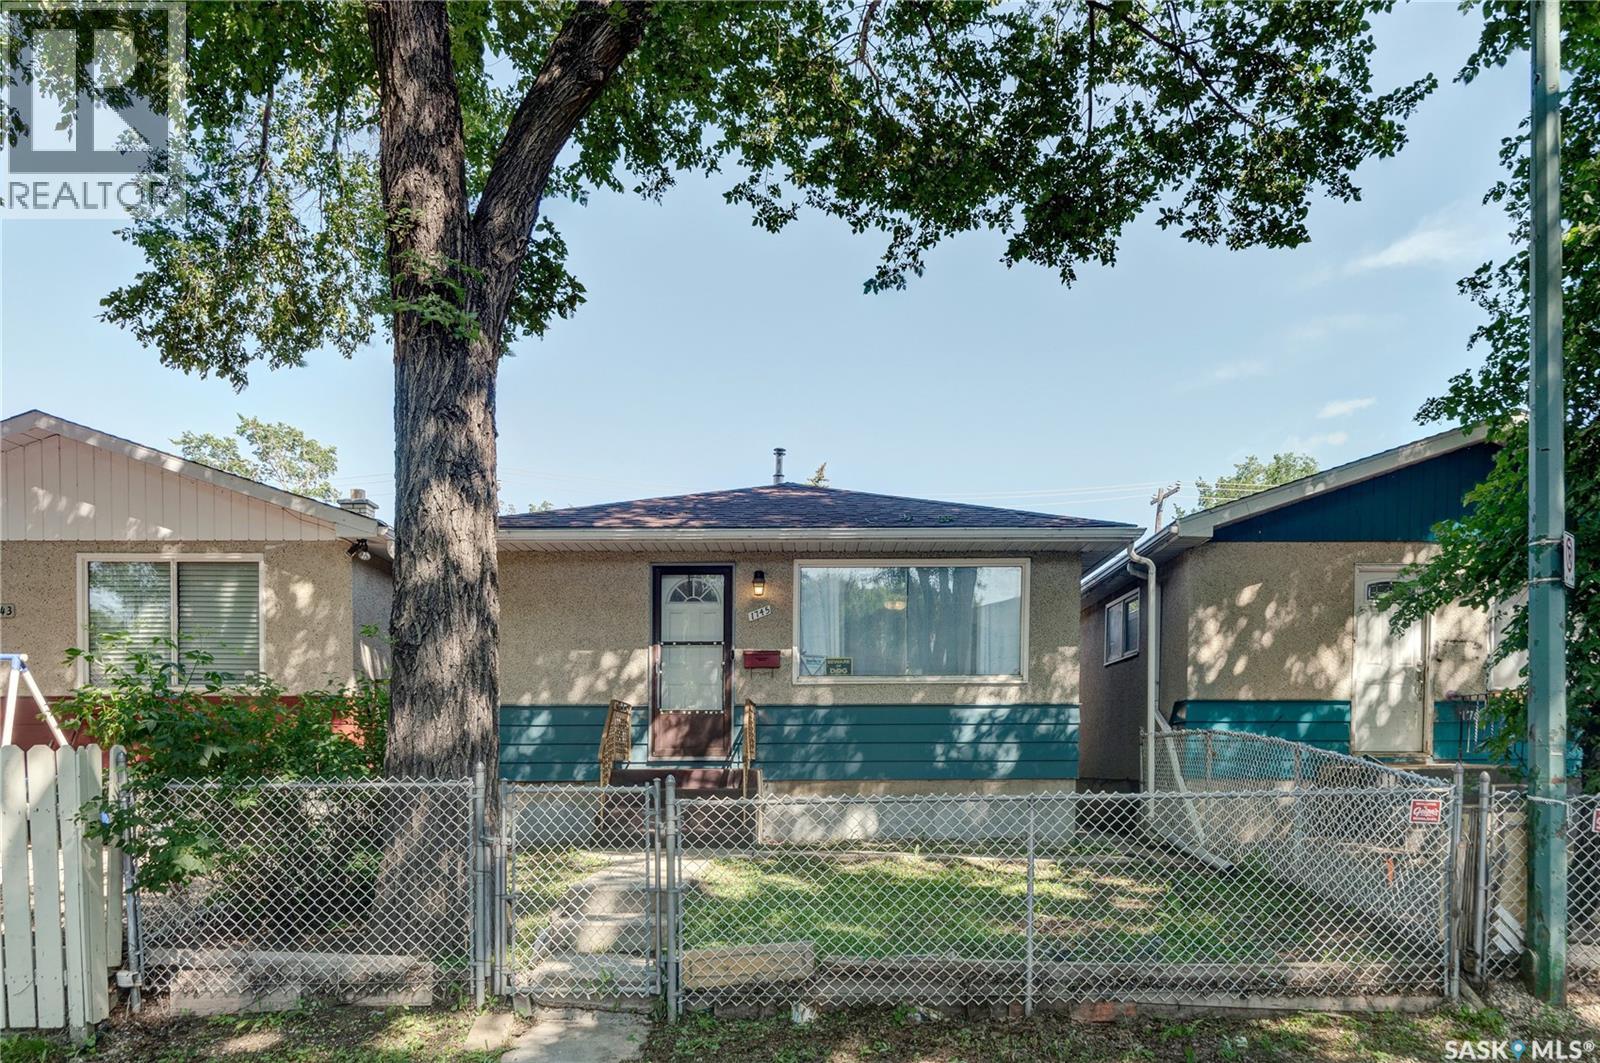
Excellent starter or revenue property with several recent updates. This home offers a functional layout with a nice sized kitchen and living room. Both the front and backyard are fully fenced, providing added privacy and outdoor space. The recently renovated basement includes two guest rooms and a 3 piece bathroom, offering additional living space and flexibility. A great opportunity for first time buyers or investors looking for an affordable home with added value. With an approximate mortgage of $180,000, your monthly mortgage payment could be under $900 per month, depending on your down payment, interest rate. (id:62370)
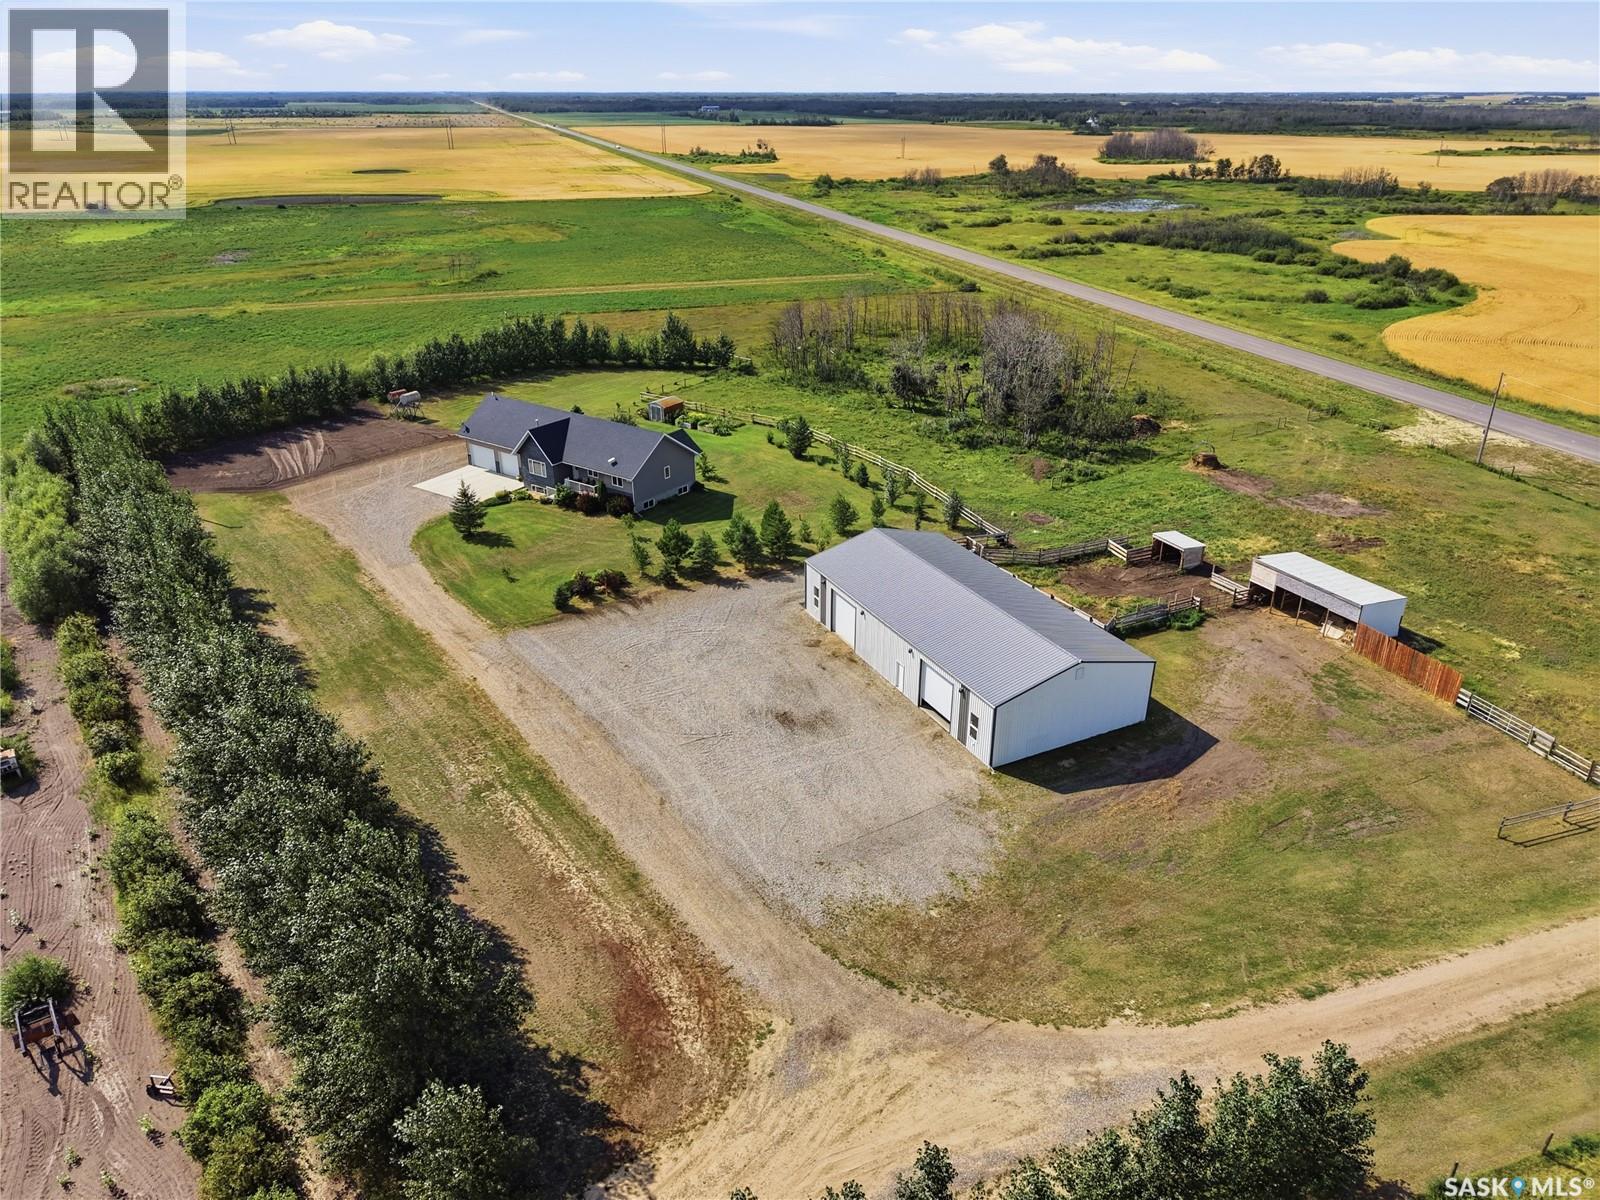
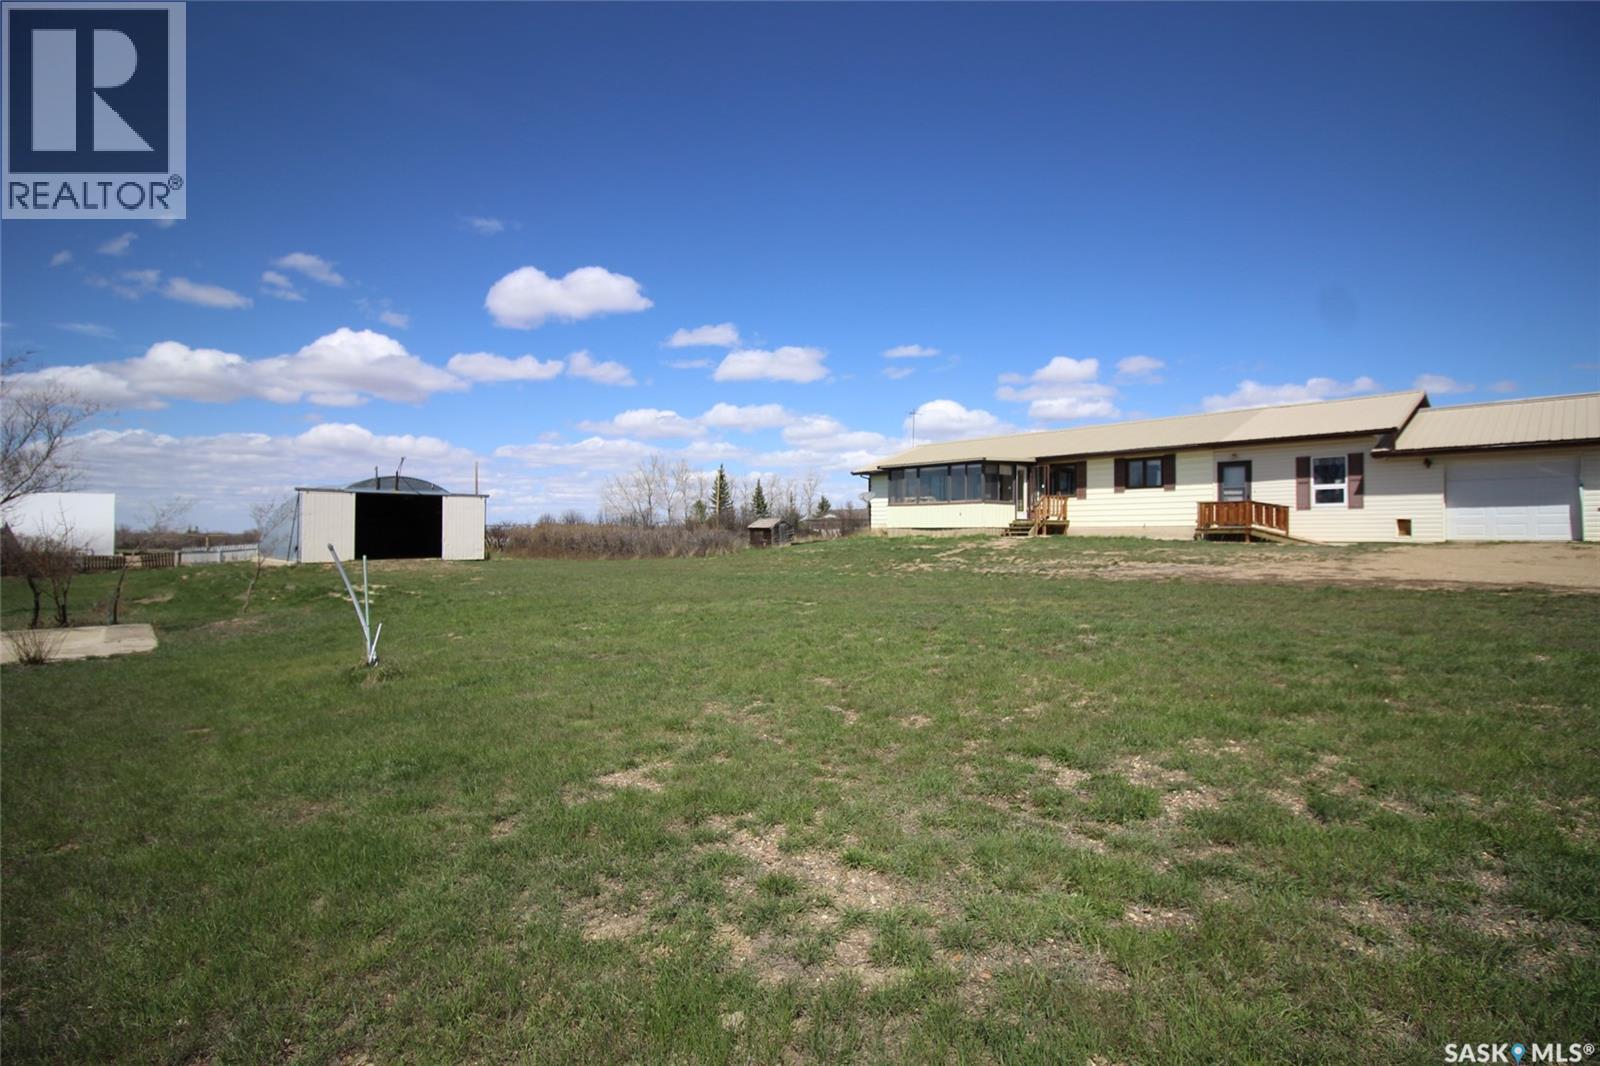
Nature lovers, mechanics, toy owners...you're all gonna love this place! Offering 10 acres of serenity with geese, ducks, deer, elk, coyotes, fox, etc in the area and a house, garage, big heated workshop, storage barn, animal barn all on the yard! The house is a 1368sqft bungalow, 3 bedrooms and 2 bathrooms on the main level with kitchen, dining room and laundry room all with ceramic tile floors. Kitchen has honey maple cabinets and stainless steel appliances and an island with power and eating area. The living room has maple hardwood flooring and triple pane windows, the master bedroom also has hardwood flooring, the 2 others have laminate flooring and both bathrooms have ceramic tile. The basement has 2 more large bedrooms, a 3pce tiled bathroom, large family room, utility room with Hi Efficient furnace and on-demand water heater and big storage room that used to be a cistern, this level is only partly finished. The house has a 20x26 finished attached garage with direct entry, a big front deck with gas hookup for your bbq and a nice tree shelter belt around the yard. Also included is a mechanics dream shop, 32x48 with 15' walls, natural gas furnace, in-floor drain, oil change pit, HD work bench, HD shelving, stadium lighting, storage cabinets and concrete floor. There is a 32x60 animal barn, fully insulated, well designed for poultry, hogs, cattle, horses or all of them together. A large arch rib barn that is 34x72 with 18' height, spray foam insulated, concrete floor, 22x13 door, power and well suited for large RV or vehicle storage but could be a large animal barn again. There is also a 23x12addition on the back for storage and another metal clad building for cold storage measuring 16x48 with concrete floor. There is also a large garden space and lots of yard for the kids and pets to run and play. All this only 7km from Cudworth where there is k-12 schools, arena, swimming pool, library, rec center, licenced dining, CU, grocery, hardware, liquor, pharmacy, etc. (id:62370)
Charming and full of character, this 792 sq. ft. bungalow offers a surprisingly spacious layout featuring 2 bedrooms, 1 bathroom, and convenient main floor laundry. Situated on an oversized double lot measuring 100 x 125 ft. (12,500 sq. ft.), this property is surrounded by mature trees, partially fenced, and offers back alley access along with a large storage shed. The expansive lot also presents excellent value and future potential as a desirable build site for a new cabin or home down the road. The home is currently heated with electric heat, with natural gas already run to the side of the home for future conversion potential. Sitting on a partial basement and crawl space, this property is ideal as a year-round residence or the perfect lake getaway. Motivated sellers and immediate possession available — move in with plenty of time to enjoy summer at Shell Lake, including the lake, beach, golf course, mini golf, and all the amenities this welcoming community has to offer! (id:62370)
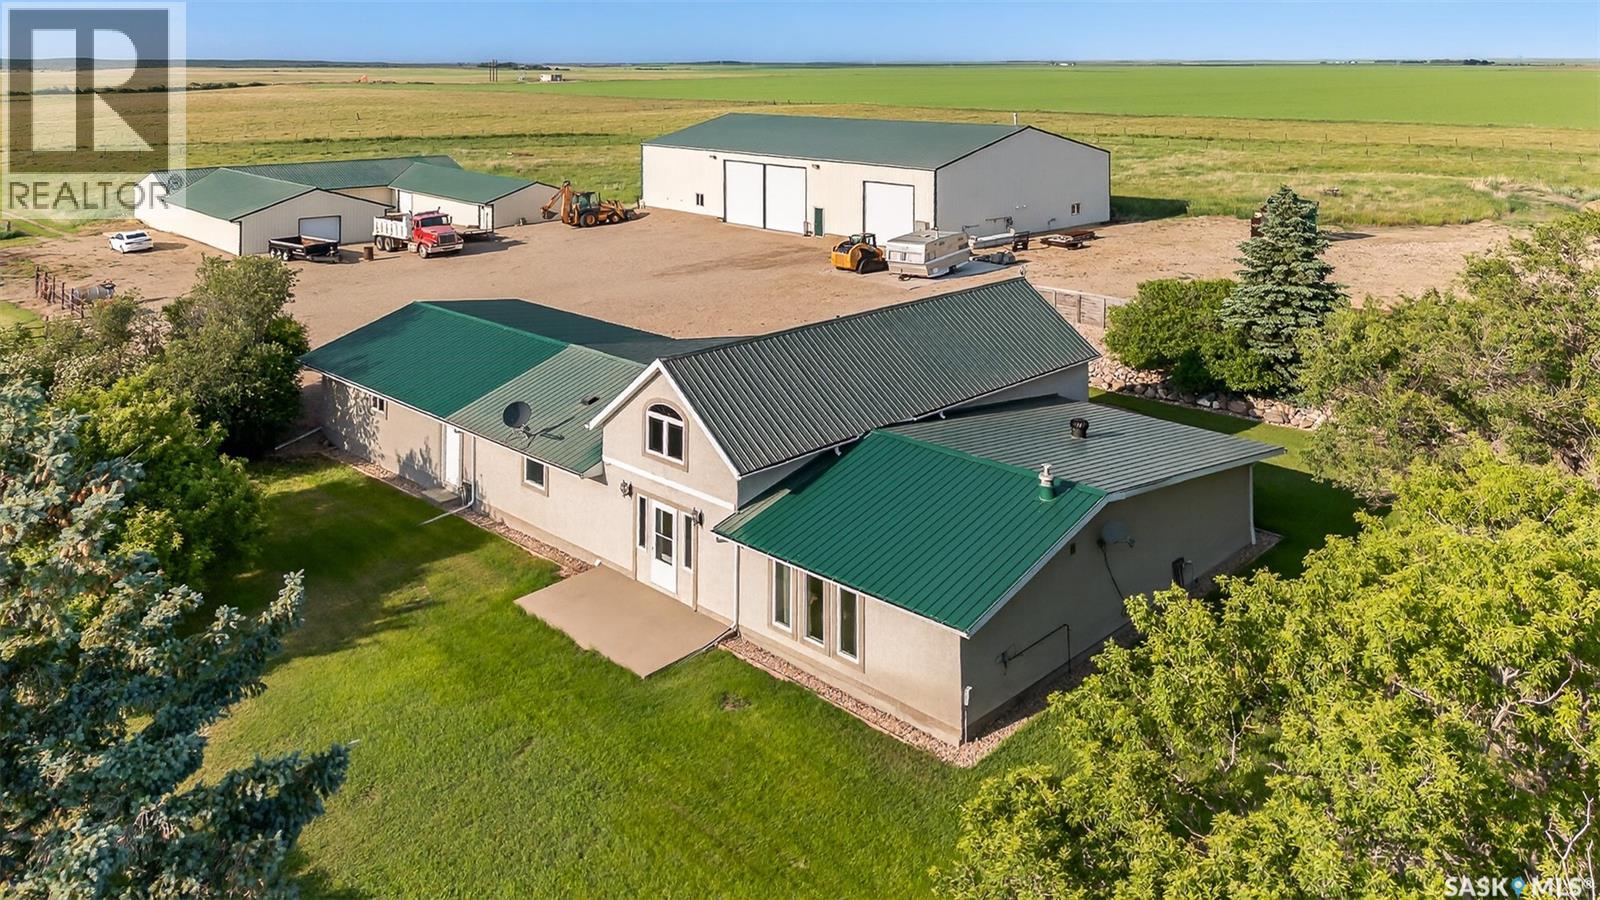
This may be the perfect place to live and work. Absolutely stunning shop is 60'x100' with in floor heat and boiler heat that also heats the house. Large diameter water well, R/O system for entire farm, natural gas, power, all on a private 20 acre parcel and another 60 acres available to whoever buys the property. 4 Bedrooms including the loft, 2 bathrooms, 2 unique living rooms, one has a fireplace, the other has vaulted ceilings. Beautiful yard with mature trees, UGS, and so much more! Directions: From #1 Highway between Moose Jaw and Belle Plaine take RR 2245 north for 6.5 miles and turn right. (id:62370)
Welcome to this spacious and architecturally distinctive mid-century 4-bedroom, 3-bathroom front-to-back split, ideally located across from Central Park, ball diamonds, swimming pool, and exhibition grounds. Lovingly maintained by the same family since 1973, this home offers an exceptional combination of space, character, and opportunity. Built in 1966, the home features vaulted ceilings throughout the foyer, living room, formal dining room, kitchen, and side entrance, creating a bright and airy atmosphere rarely found in homes of this era. The unique multi-level design provides excellent separation of living spaces while maintaining an open feel. The welcoming foyer opens to a spacious main floor featuring a large kitchen with abundant on trend color cabinetry, peninsula workspace, dining area, and butler’s cupboard. The formal dining room is ideal for entertaining, while the sunken living room offers a cozy fireplace and expansive windows that fill the space with natural light. The upper level features three bedrooms, including a generous primary suite with a 3-piece ensuite, built-in storage, and wall-to-wall closets. A full bathroom with double sinks serves the additional bedrooms. The third level offers a large recreation room with built-in shelving, Murphy bed, walk-in closet, an additional bedroom, a 3-piece bathroom, and a spacious laundry room with ample storage. The 4th level provides additional storage and utility space, Outside, you’ll find a detached double garage built in 1987, a garden shed, and mature surroundings. Recent improvements include siding and added attic insulation in 2019, newer shingles, and a new garage roof in 2024. A rare opportunity to own a well-loved family home with distinctive architectural features, generous living space, and an unbeatable location close to parks, recreation, and community amenities. (id:62370)
Welcome to this stunning 1,396 sq. ft. bungalow situated on 9.99 picturesque acres in the RM of Corman Park with pavement all the way to your driveway. This home offers an open-concept floor plan with soaring vaulted ceilings over the living room, kitchen, & dining area. The inviting living room features a cozy natural gas fireplace, while the custom kitchen is equipped with soft-close cabinetry, pot & pan drawers, a gas stove, over-the-range microwave, refrigerator, dishwasher, corner pantry, & ample workspace. The dining area opens through a garden door to the rear deck, creating the perfect space for entertaining or enjoying the peaceful prairie views. The spacious primary suite includes a walk-in closet & a luxurious 3-piece ensuite featuring a 5-foot steam shower. The main floor also offers a second bedroom, a den, a 4-piece bathroom, & a convenient laundry/mudroom complete with washer, dryer, utility sink, & direct access to the impressive 32' x 28'/24' attached garage with in-floor heat. The fully developed lower level also features in-floor heat throughout & includes a generous family room, two additional bedrooms, a 3-piece bathroom, storage room, cold storage, & utility room. Outside, the property is equally impressive. A fully insulated, boarded, and heated 40' x 80' shop with 14-foot ceilings & 12-foot overhead doors provides endless possibilities for equipment, hobbies, or business use. Additional features include central air conditioning, central vacuum, vissemen boiler, sump pump, water softener, reverse osmosis system, & a 60-foot well. The beautifully maintained yard is complete with automated underground sprinklers, drip irrigation, two decks, a garden shed, established garden area, small barns, partial fencing, & breathtaking panoramic views of the Saskatchewan prairies. This exceptional acreage offers the perfect balance of country living, modern amenities, & outstanding outbuildings—all just a short drive from the city. (id:62370)
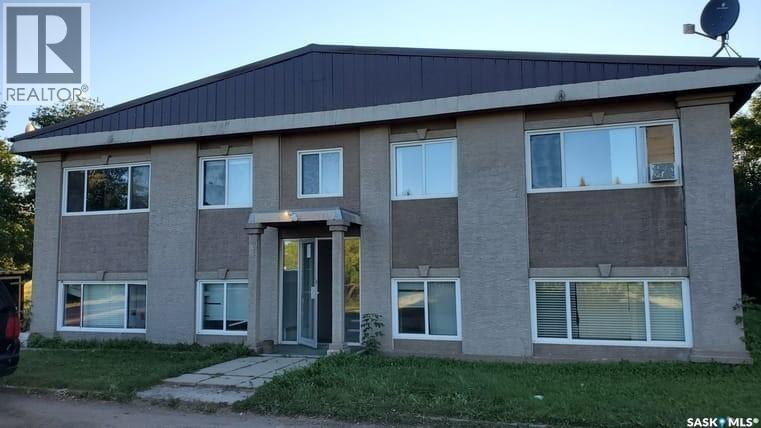
This fully rented 8-unit building in the growing town of St. Walburg is a cash-flowing opportunity you don’t want to miss. Featuring five 1-bedroom units currently renting at $800 and three 2-bedroom units at $900, there's already strong income in place, with room to increase rents over time. St. Walburg’s economy is driven by steady industries like mining, agriculture, and oil & gas, creating consistent demand for rentals and a reliable tenant pool. Vacancy? Not here. Demand is high, turnover is low, and the numbers just make sense. Whether you're looking to expand your portfolio or get into multifamily investing, this one checks all the boxes. Reach out now to run the numbers, and let’s talk about how this property can work for your investment goals. (id:62370)
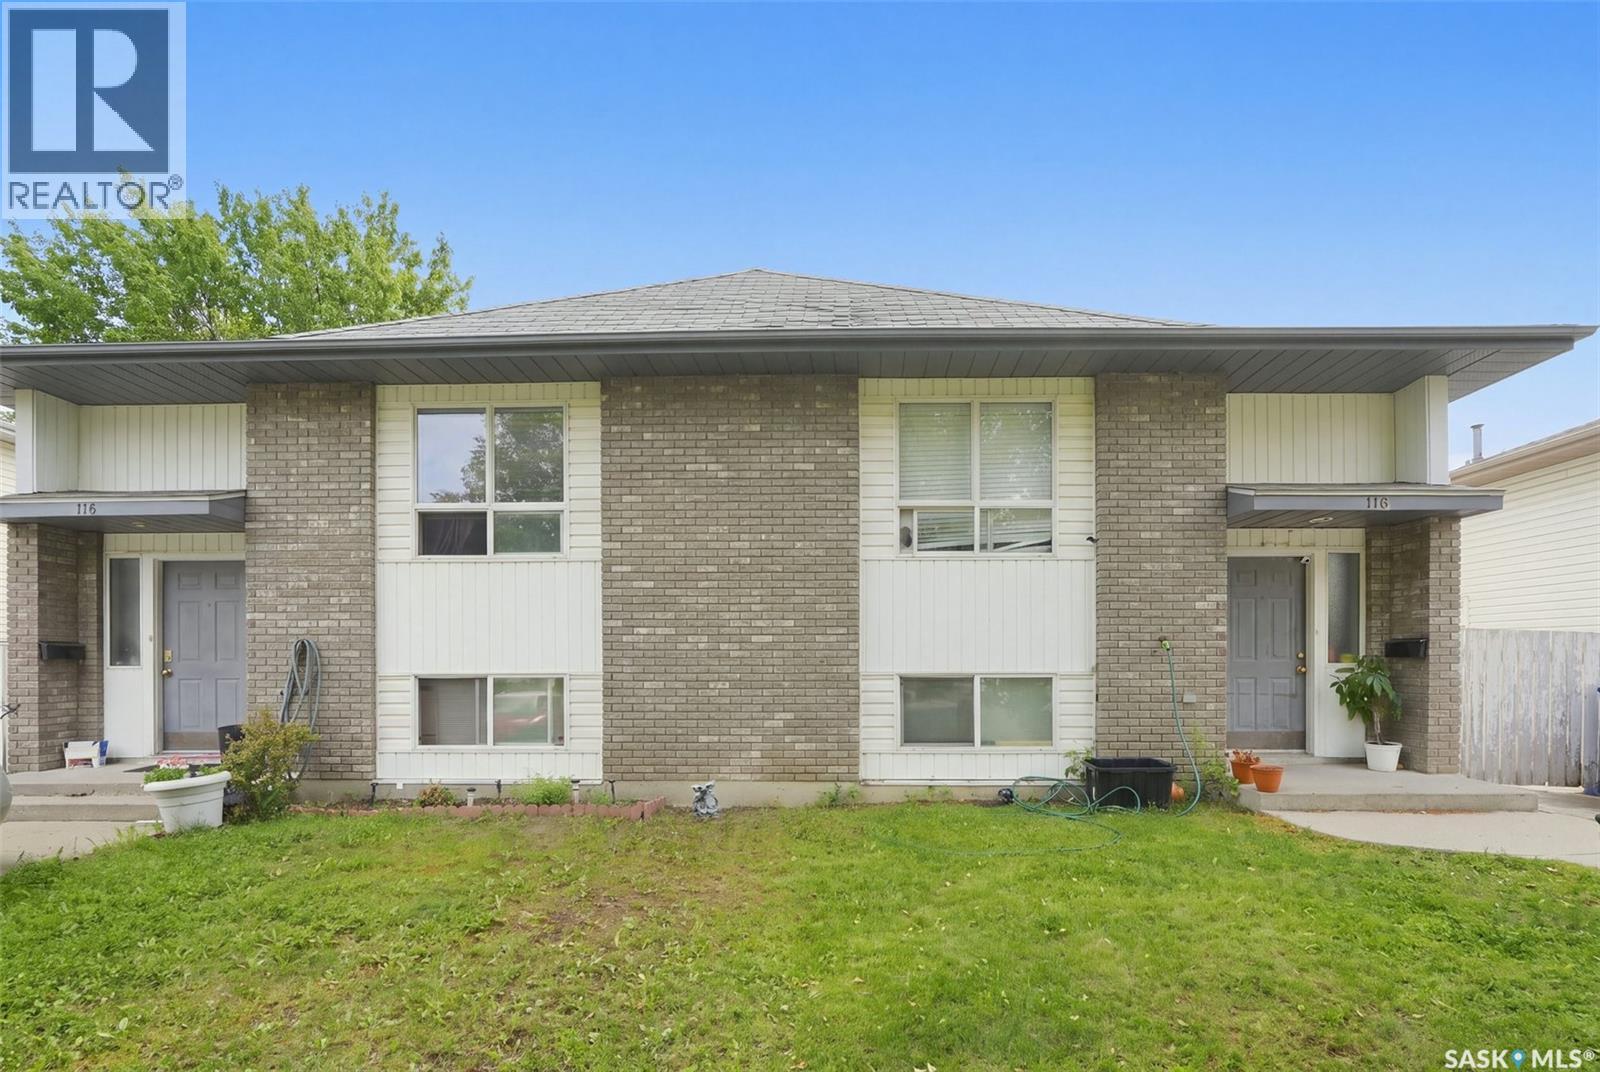
This side-by-side duplex is ideally situated in the desirable Fairhaven neighborhood, close to schools, parks, shopping, and everyday amenities. With consistent rental history, this property presents an excellent opportunity for investors or those looking to live in one side while generating income from the other. Each unit offers a functional and comfortable layout featuring 3 spacious bedrooms and 1 bathroom, with bright living areas designed for everyday living. The undeveloped basements provide excellent potential for additional development, offering the opportunity to expand living space or increase rental value. Both units include basement laundry and kitchen appliances, making them fully equipped for tenants or homeowners alike. Separate driveways provide convenient off-street parking for each side. The property is fully fenced and features generously sized private yards for each unit, perfect for families, pets, or outdoor entertaining. Located in a family-friendly neighborhood with strong rental appeal, this duplex is a fantastic investment opportunity. Call today for more information or to schedule a viewing! (id:62370)
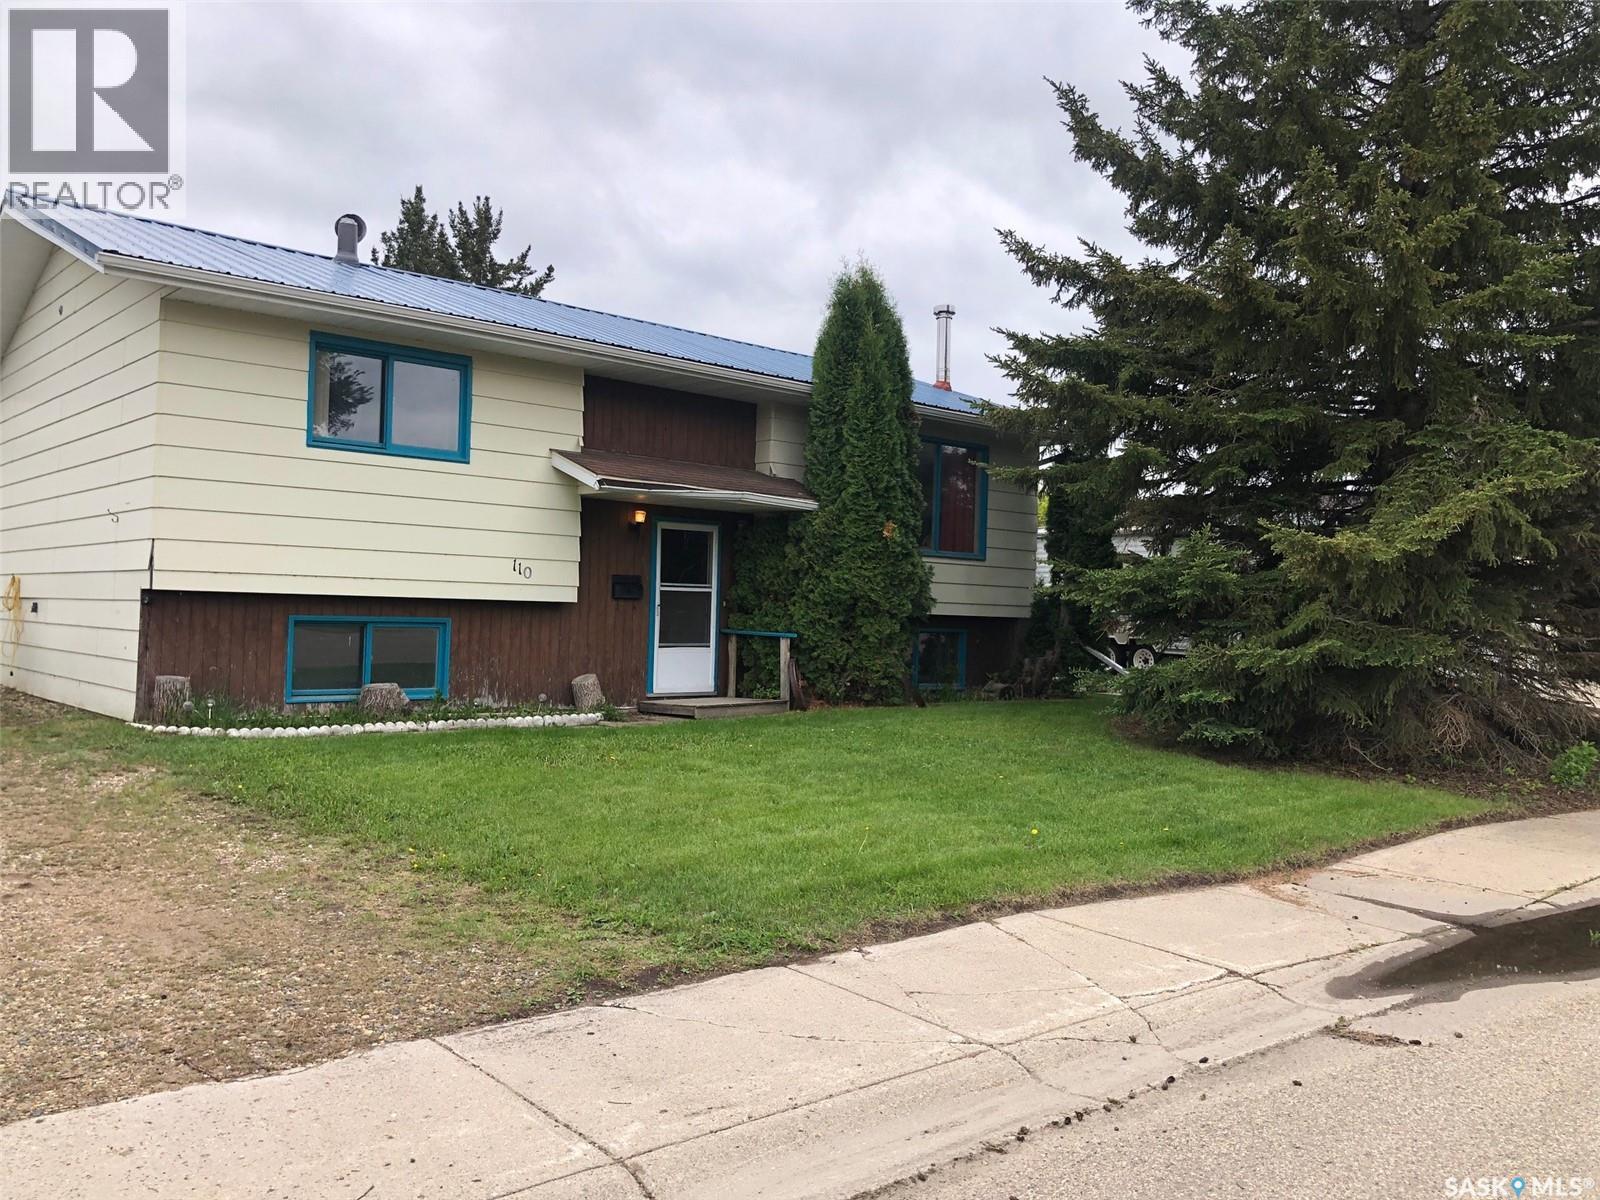
WELCOME TO 110 LANGRILL DRIVE YORKTON SK... An affordable 3 bedroom, 2 bathroom bi-level home situated in the quiet neighborhood of Heritage Heights. Backing onto a wide-open green space known as "Langrill Park" and situated in close proximity to the elementary school this could be a great first time family home! This solid 1980's bi-level home boasts 2 x 6 construction and a very functional 951 square feet of living space above grade. Upon arrival plenty of parking space is available as well as a 24 x 26 detached double car garage. The garage is mostly all insulated featuring an automatic garage door opener, metal roofing and keyless entry. The house also features metal roofing with there being no worry of replacement for years to come! Also featured within is central air conditioning and an air tight zero clearance wood burning fireplace. The main floor of the home also features maple hardwood flooring updated in 2023 that flows through from the spacious living room to the open concept separate dining space. The main floor also consists of 1 4 piece bath and 2 bedrooms. The full finished basement provides a 3rd bedroom, 2nd bath large rec area, utility room and a cozy wood burning fireplace for an additional source of heating to the natural gas forced air heating. All appliances are included in as is condition. The seller is motivated to sell and can provide an immediate occupancy! Call for more information or to schedule a viewing. Taxes:$3100/year, 100 Amp electrical, 2 x 6 construction, R40 insulation in the attic, and weeping tile. Lot size 65' x 120'. Sask Energy:$100/month, Sask Power:$105/month. NOTE: The Seller boasts the basement has a history of no water seepage. (id:62370)
A huge lot with a home that has lots of potential, this is it! There is three large lots that have the possibility to be split into 3-6 separate lots creating a space to build a business or rent the space out for income on the side! The property has a beautiful 3 bedroom home with the potential to develop the basement for more. The big bonus is the 30’ x 40’ Quonset on the property. The sunroom greets you as you enter the home as a bight and sunny hangout space. The living room is large and open to the dining and kitchen. The dining room has some great built-ins and the kitchen is conveniently laid out. The laundry has dedicated space on the main floor just off the large mudroom. The mudroom has great storage and access to the double attached garage. Bedroom space is easy with the three bedrooms on the main and the primary having an attached 4pc bath. The basement is open and ready for development with some already started. This is a must see in Climax Sk. (id:62370)