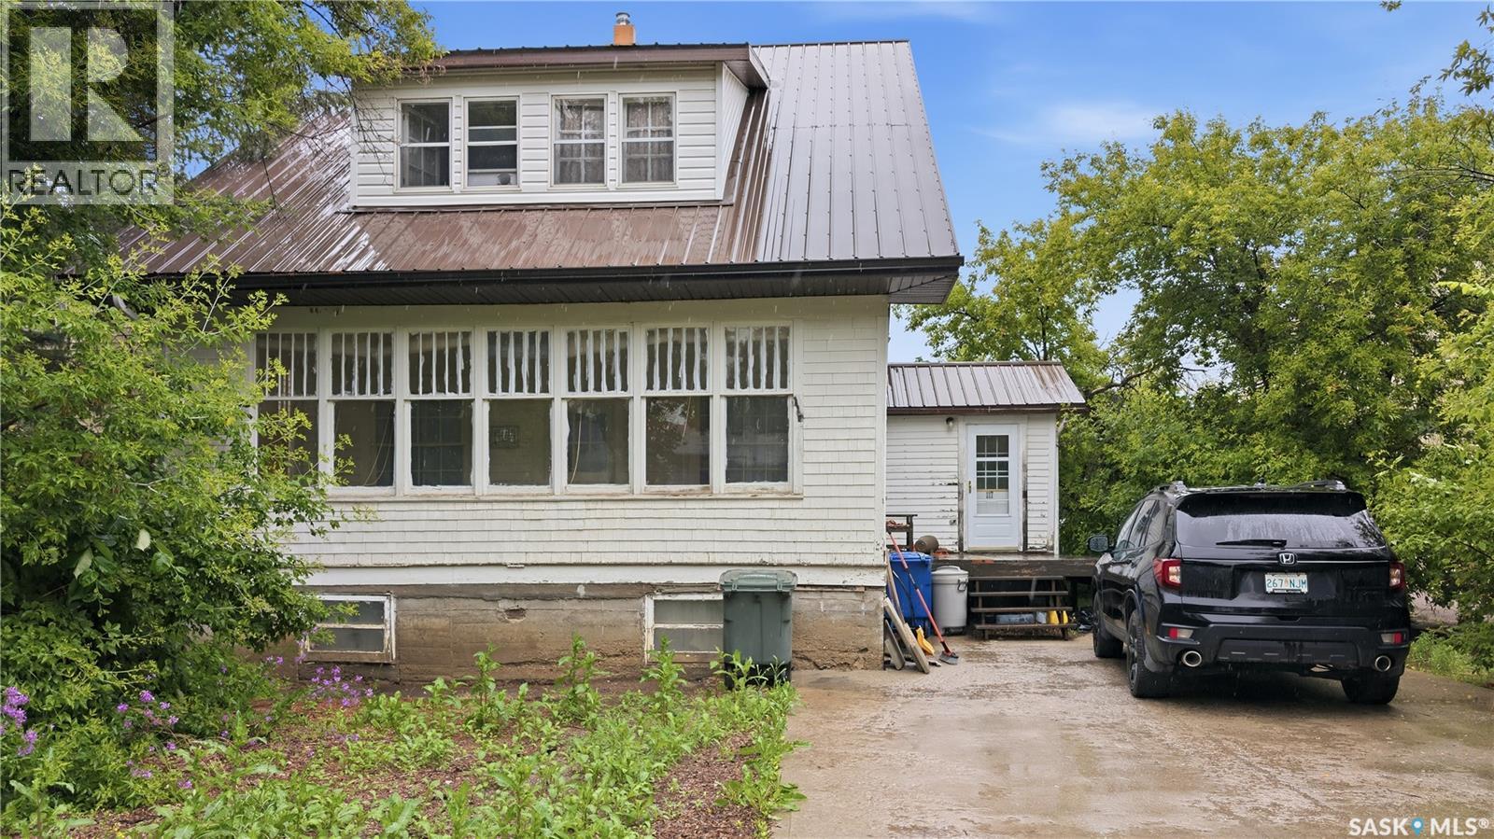
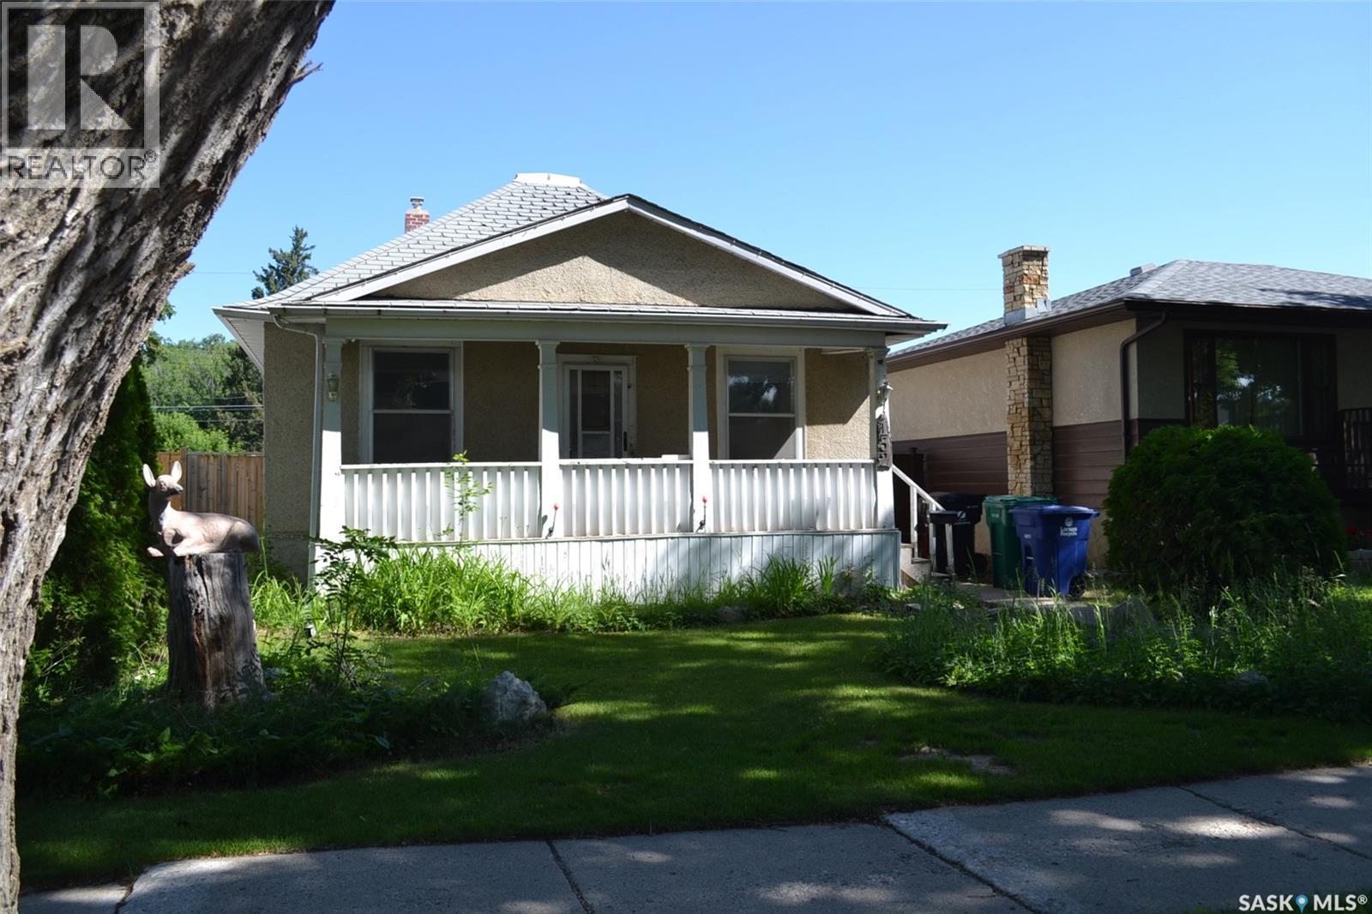
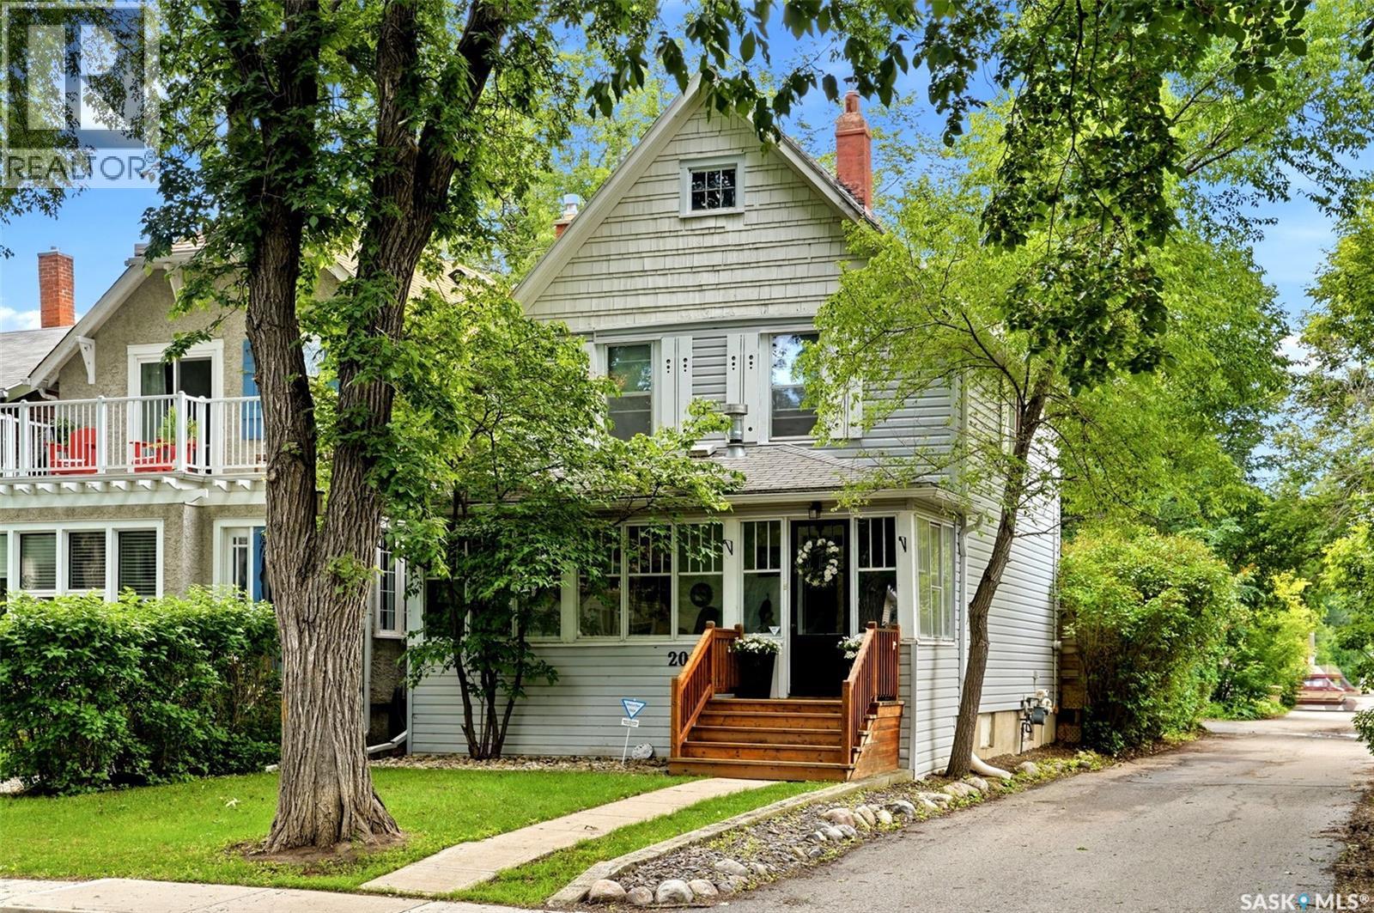
This 1911 two storey home is ideal for those who appreciate the craftsmanship and character found only in century homes. It’s full of original details—crown moldings, hardwood floors, iron heat grates, glass door knobs, and a wood burning fireplace that anchors the main living space. A small front deck leads to the home’s main entrance, opening into a welcoming entry. To the right, the updated kitchen features a daylight ceiling, fridge, stove, built in dishwasher, and a full pantry with a second refrigerator. To the left, the expansive living room spans the width of the home, with the original hardwood preserved beneath the carpet. From here, step into the south facing sun porch—complete with wavy glass, wood plank floors, and a heater for cool evenings. The large dining room offers hardwood floors, a generous west facing window, and garden doors that open to a rear deck and the backyard. Upstairs, you’ll find three spacious bedrooms—two with walk in closets—plus an office and a full bath. At the top of the stairs, a charming detail: a small floor hatch reveals a working laundry chute to the basement. The concrete basement, added in the 1950s, provides ample unfinished space along with a cold room, storage room, and a small 3 piece bath. A former games room/man cave offers a large finished area with wood walls and tile flooring. The furnace and hot water tank were both replaced in 2024. This home is steps away from groceries and within 2 blocks of mail, health care, pharmacies, places of worship, and restaurants. (id:62370)
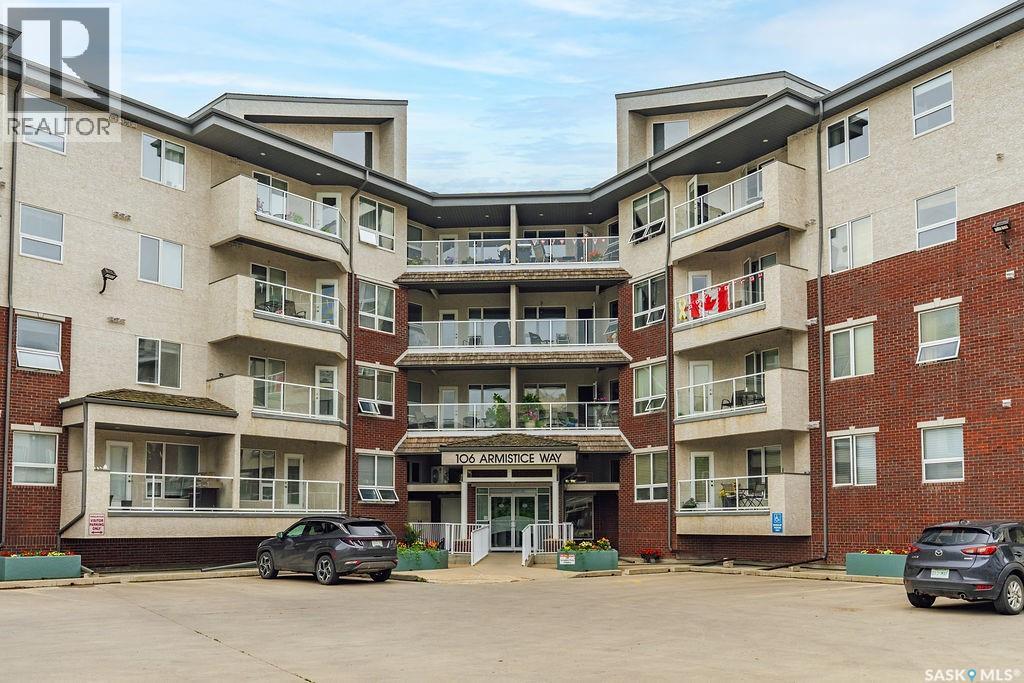
Welcome to this immaculate west-facing main floor condo offering 908 sq. ft. of thoughtfully designed living space in a highly sought-after location. Featuring 2 bedrooms and 2 bathrooms, this bright, open-concept home is move-in ready and available for immediate possession. The well-appointed kitchen is functional and complete with granite countertops, a walk-in pantry, and plenty of cabinetry. The spacious dining area flows seamlessly into the sun-filled living room, where an abundance of windows and a garden door lead to your private balcony with a natural gas BBQ hookup—perfect for relaxing or entertaining while enjoying the afternoon and evening sun. The generous primary bedroom offers excellent closet space and a private 3-piece ensuite, while the second bedroom is ideal for guests, a home office, or additional living space. A full 4-piece bathroom, convenient in-suite laundry, and ample storage complete the interior layout. This well-maintained building offers an impressive list of amenities, including heated underground parking, elevator access, secure entry, recreation and exercise rooms, and wheelchair accessibility. Located just steps from Market Mall and close to restaurants, shopping, parks, and everyday conveniences, this home also offers quick access to the University, downtown, and the south end retail district. This beautifully maintained property is one you won't want to miss. (id:62370)
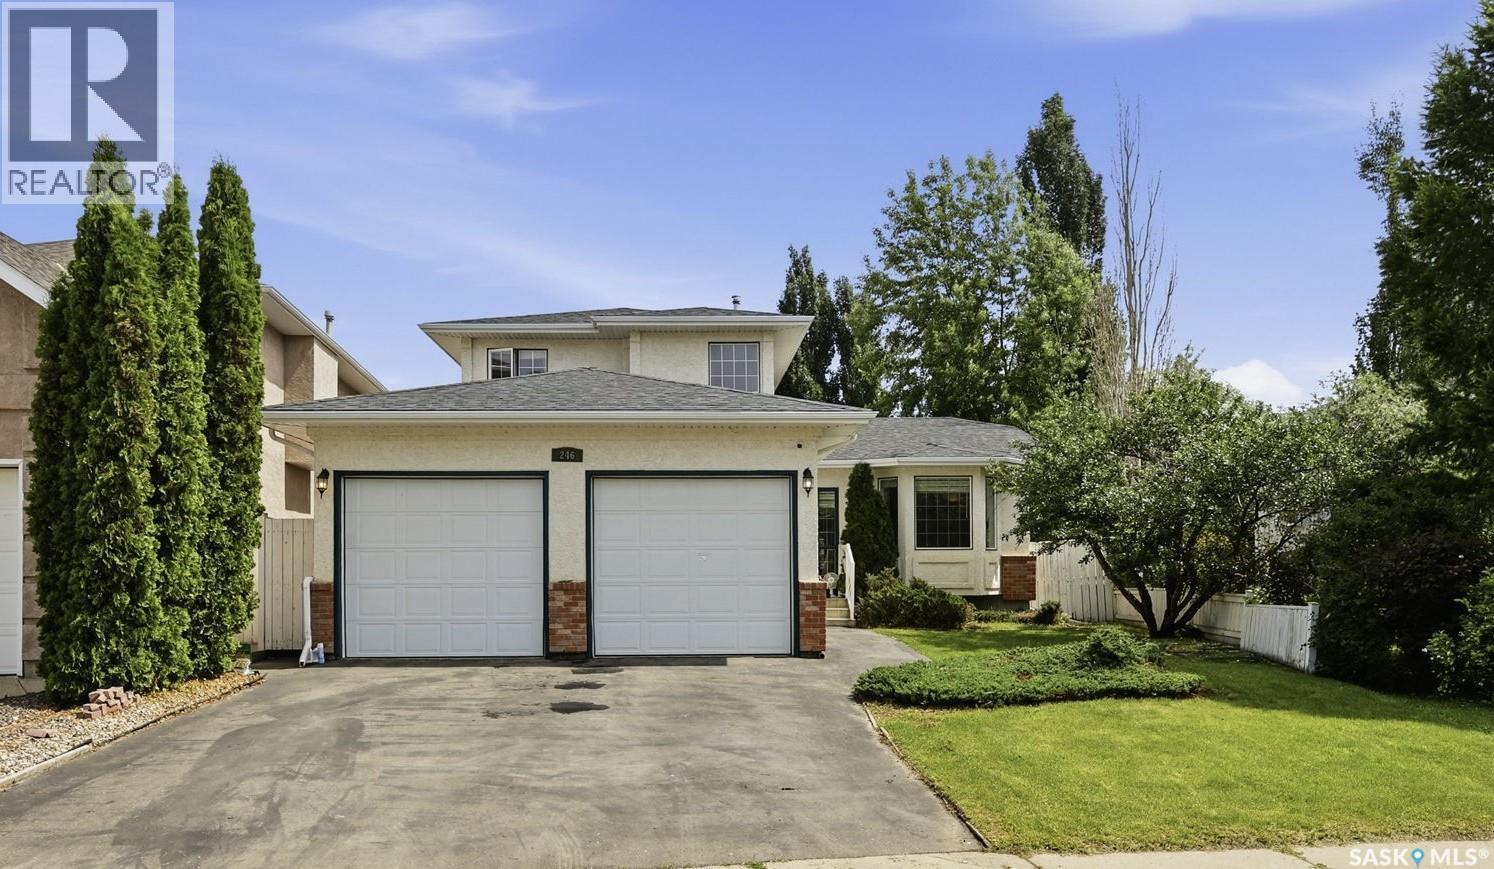
Welcome to 246 Brookmore Lane, a beautifully maintained two-storey split in the highly sought-after Briarwood. Offering 5 bedrooms, 4 bathrooms, and a fully developed basement, this spacious family home combines timeless design, functional living, and an exceptional location just steps from parks and minutes to schools, shopping, and other amenities. Pride of ownership is evident throughout this well-cared-for home, featuring numerous thoughtful upgrades. A generous front foyer welcomes you into the bright formal living room, highlighted by soaring vaulted ceiling and large windows that fill the space with natural light. The well-appointed kitchen offers classic Heritage cabinetry, updated granite countertops, stylish tile backsplash, newer stainless steel appliance, a corner pantry, and plenty of storage and workspace. The adjacent dining area provides direct access to the deck, overlooking the beautifully landscaped, private backyard complete with brick patio and storage shed. The sunken family room is warm and inviting, featuring oversized windows and gas fireplace. Completing the main floor are a private office/den, a convenient 2-piece powder room, and laundry with direct entry to the attached double garage. Upstairs, you’ll find three generously sized bedrooms and two full bathrooms. The spacious primary suite features a luxurious 5-piece ensuite with a jetted tub, separate shower, and ample space to unwind.The fully finished basement offers outstanding additional living space, including a large family room, two additional bedrooms, a 3-piece bathroom, and abundant storage. Additional features include central AC, central vacuum, high-efficiency furnace (2021), water heater (2018), newer stainless steel kitchen appliances, updated granite countertops, fresh interior paint, and new luxury vinyl plank flooring throughout.Don’t miss this exceptional opportunity to own a spacious, move-in-ready family home in one of Saskatoon’s most desirable neighbourhoods. (id:62370)
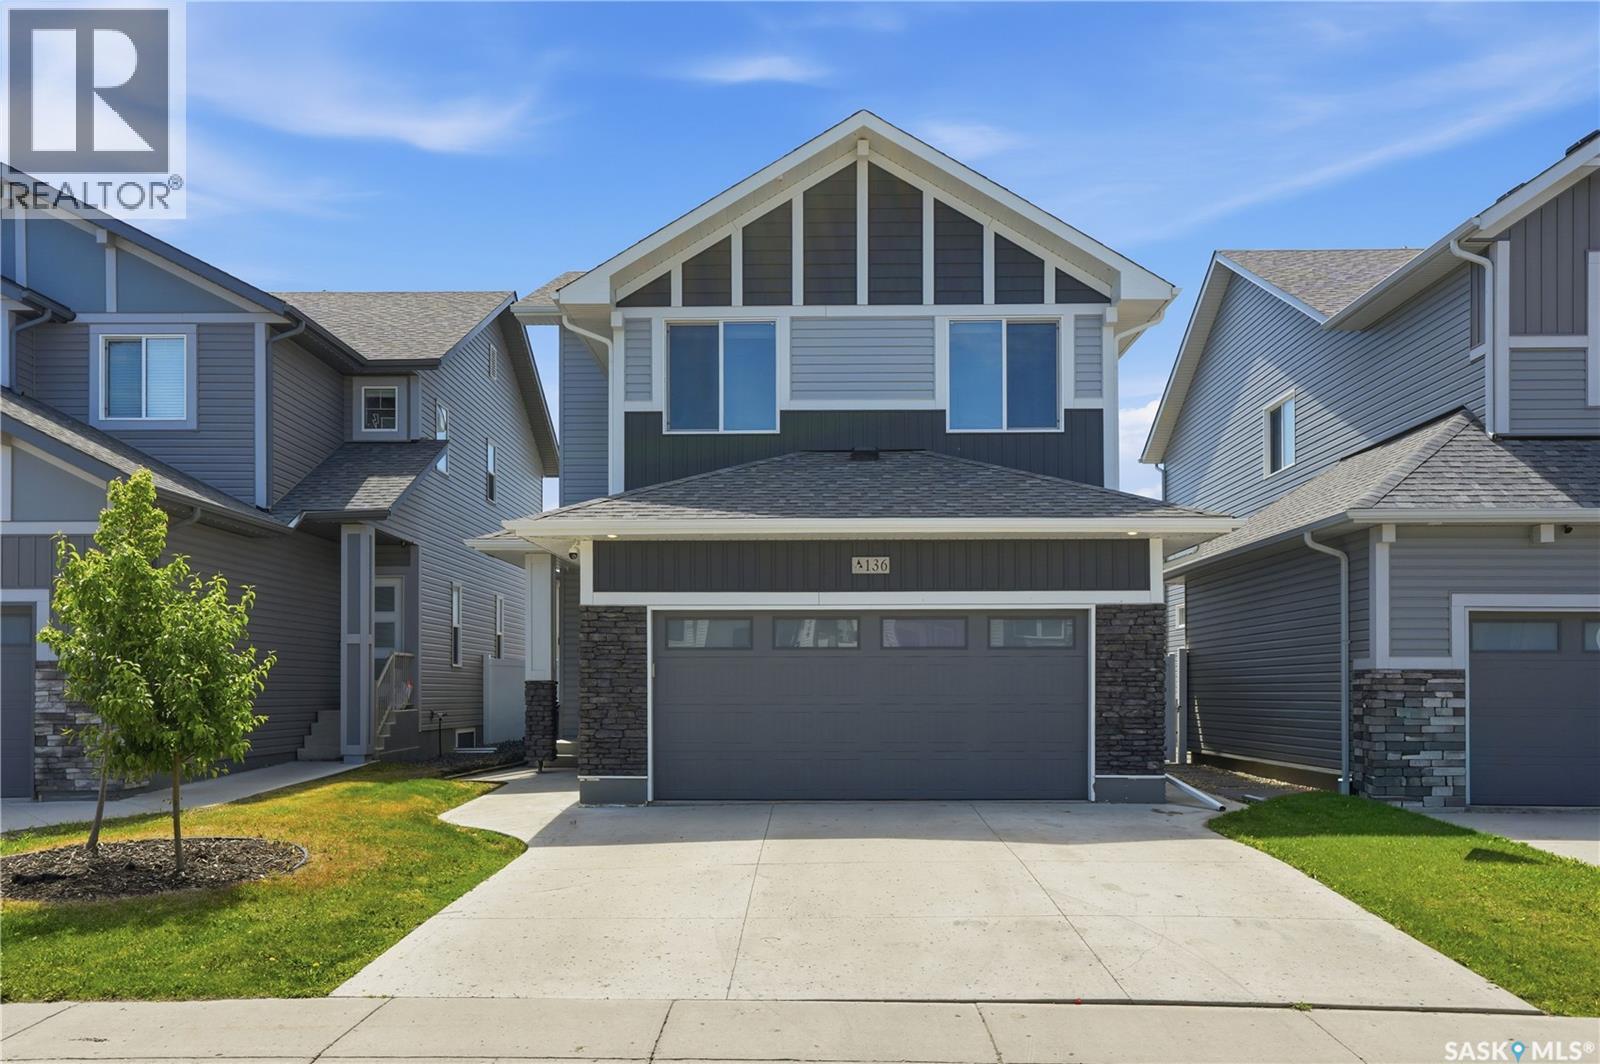
.Welcome to this beautifully designed 3-bedroom, 3-bathroom two-storey home in the highly sought-after community of Aspen Ridge. Offering a unique and thoughtfully designed floor plan, this home provides the perfect balance of open-concept living while creating distinct spaces that enhance both privacy and everyday functionality. The bright and stylish kitchen features timeless white cabinetry, sleek black hardware, quartz countertops, and plenty of workspace for cooking and entertaining. Upstairs, you'll find an impressive vaulted great room that serves as the heart of the second floor—an expansive and versatile space perfect for a family room, media room, or home office. The spacious primary suite offers a relaxing retreat complete with a walk-in closet and a luxurious 5-piece ensuite. Two additional bedrooms and another full bathroom provide comfortable accommodations for family or guests. The undeveloped basement is ready for your personal touch, offering endless possibilities to expand your living space. Whether you're looking for additional family living space or considering the potential for a future legal basement suite (subject to any required municipal approvals), this lower level provides an excellent opportunity to add both functionality and value. Step outside to a beautifully finished backyard featuring a generous deck with a privacy screen, well-maintained sod, and a patio stone seating area—ideal for summer barbecues, entertaining, or simply relaxing outdoors. With its distinctive layout, quality finishes, suite potential, and exceptional outdoor space, this move-in-ready Aspen Ridge home is one you won't want to miss. As per the Seller’s direction, all offers will be presented on 07/13/2026 12:00PM. (id:62370)
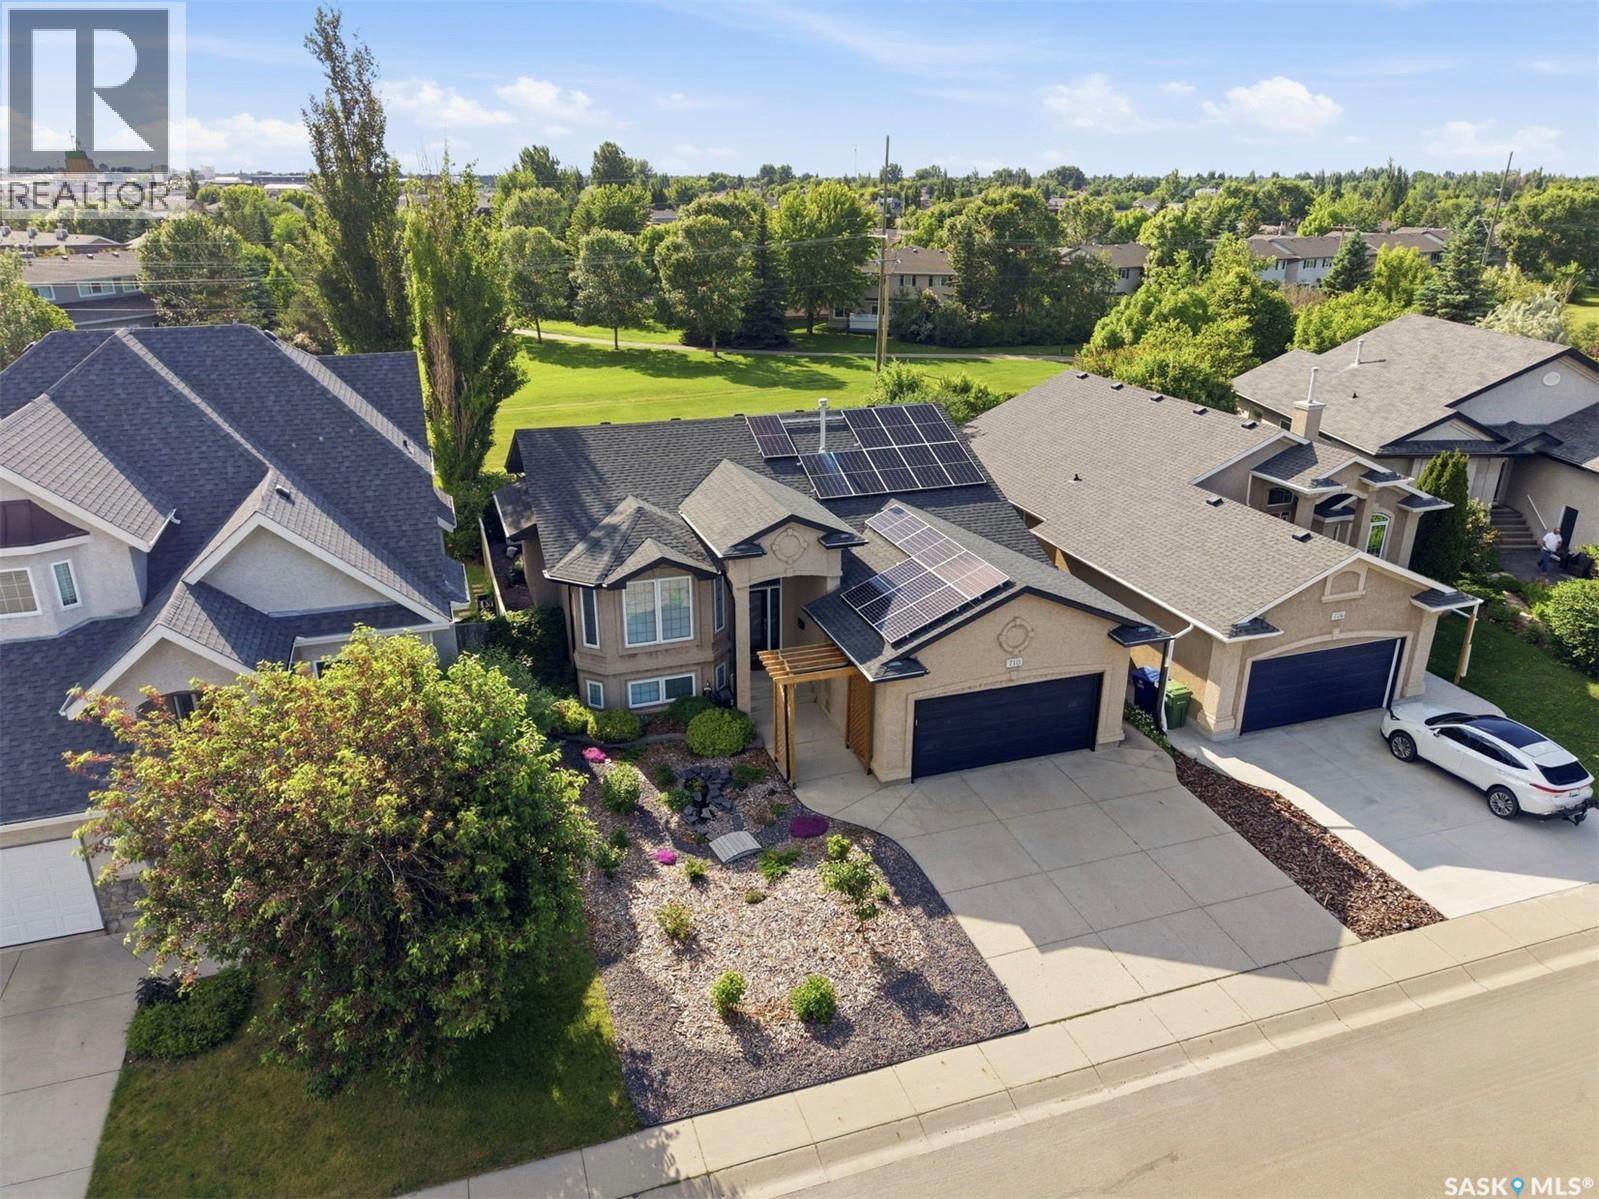
Welcome to 710 Wright Crescent, a stunning bi-level backing greenspace on one of Arbor Creek's most prestigious and desirable streets. Offering 4 bedrooms, 3 bathrooms, an office/bonus room, and 1,338 sq.ft. above grade. This beautifully appointed home combines exceptional outdoor living with thoughtful modern updates and style. The main floor is filled with natural light and features vaulted ceilings, LVP flooring, and an open-concept layout designed for both everyday living and entertaining. A spacious kitchen with island seating overlooks the dining area and greenspace beyond, while the living room is anchored by an electric fireplace and large windows overlooking the professionally xeriscaped front yard. The primary bedroom serves as a private retreat with a beautifully updated ensuite bathroom. The finished basement features a family room with gas fireplace, fourth bedroom, 3-piece bathroom, a bonus room with custom European Beech built-in shelving that functions as an office or fifth bedroom, and excellent storage. Step outside to a professionally landscaped backyard designed for entertaining and relaxation. Enjoy a composite deck with glass railing, stone patio with gas fire pit, grilling area with included BBQ, raised garden beds, underground sprinklers, and direct access to the greenspace behind. Future-proofed with a no-maintenance 7.7kW net-metered solar system (2023) that significantly reduces your annual electricity costs. Complete with Central A/C and a double attached garage. Additional updates include: ensuite bathroom, hot water heater, xeriscaped front yard, and stainless steel kitchen appliances. Total enhancements valued over $150K. Located near parks, schools, walking paths, Brighton Marketplace, and University Heights amenities. This exceptional Arbor Creek property offers the perfect balance of comfort, convenience, efficiency, and outdoor living. (id:62370)
Lots of potential/equity builder for this 996 s.f. bungalow, great location on a quiet crescent in the McCarthy Park area, across the street from walking path, which leads to W.H. Ford Elementary school, park, tennis courts, and close to all the North end amenities. The main floor features a good oak kitchen, separate dining area overlooking the living room. Dining room and living room have hard wood floors. 2 good sized bedrooms, with the master having double closets and direct entry into the large 4-piece main bath. Garden doors off of the living room lead to the deck area, as well as there is a 24’x28’ double detached garage. Basement is fairly wide open, all concrete walls exposed, and there is an older hot tub which the seller has never used, it stays as is condition. Some updates to mention- Shingles on home 2022, hard wood floors in dining room/living room 2012, and all main floor windows and garden doors installed in 2010. This home has a great opportunity for the right buyer willing to make it their own. Call your realtor today to book a showing. As per the Seller’s direction, all offers will be presented on 07/10/2026 12:00PM. (id:62370)
Looking for an affordable family home with plenty of space? This well-laid-out home offers 3 bedrooms on the main floor along with a 4-piece bathroom, making it ideal for a growing family. The thoughtfully designed kitchen sits at the heart of the home and features ample cabinetry and counter space, creating a functional hub for everyday living. At the back of the home, you'll find a spacious laundry and mudroom with plenty of room for coats, boots, and extra storage. The finished basement expands your living space with a large recreation room and an additional bedroom, providing flexibility for guests, a home office, or a growing family. Situated on a generous double lot, the yard offers endless possibilities for kids, pets, gardening, or entertaining. Completing the property is a newly built garage (2023), adding excellent storage and parking space. This is a fantastic opportunity to own a spacious family home that offers comfort, functionality, and exceptional value—all at an affordable price. (id:62370)
Excellent opportunity to build your dream home in the sought-after, tree-lined community of Sutherland. This desirable lot offers a great setting with wonderful neighbours and plenty of potential. The existing home has been in the same family for many years and is ready for its next chapter. Whether you’re looking to tear down and develop or bring your own vision to life, this property provides a rare chance to create something that truly suits your needs. The lot is a good size and includes a usable garage, along with a fence that is in good condition. Conveniently located with close access to the University of Saskatchewan, schools, parks, and everyday amenities. Bring your ideas and take advantage of this rare development opportunity in a well-established neighbourhood. (id:62370)
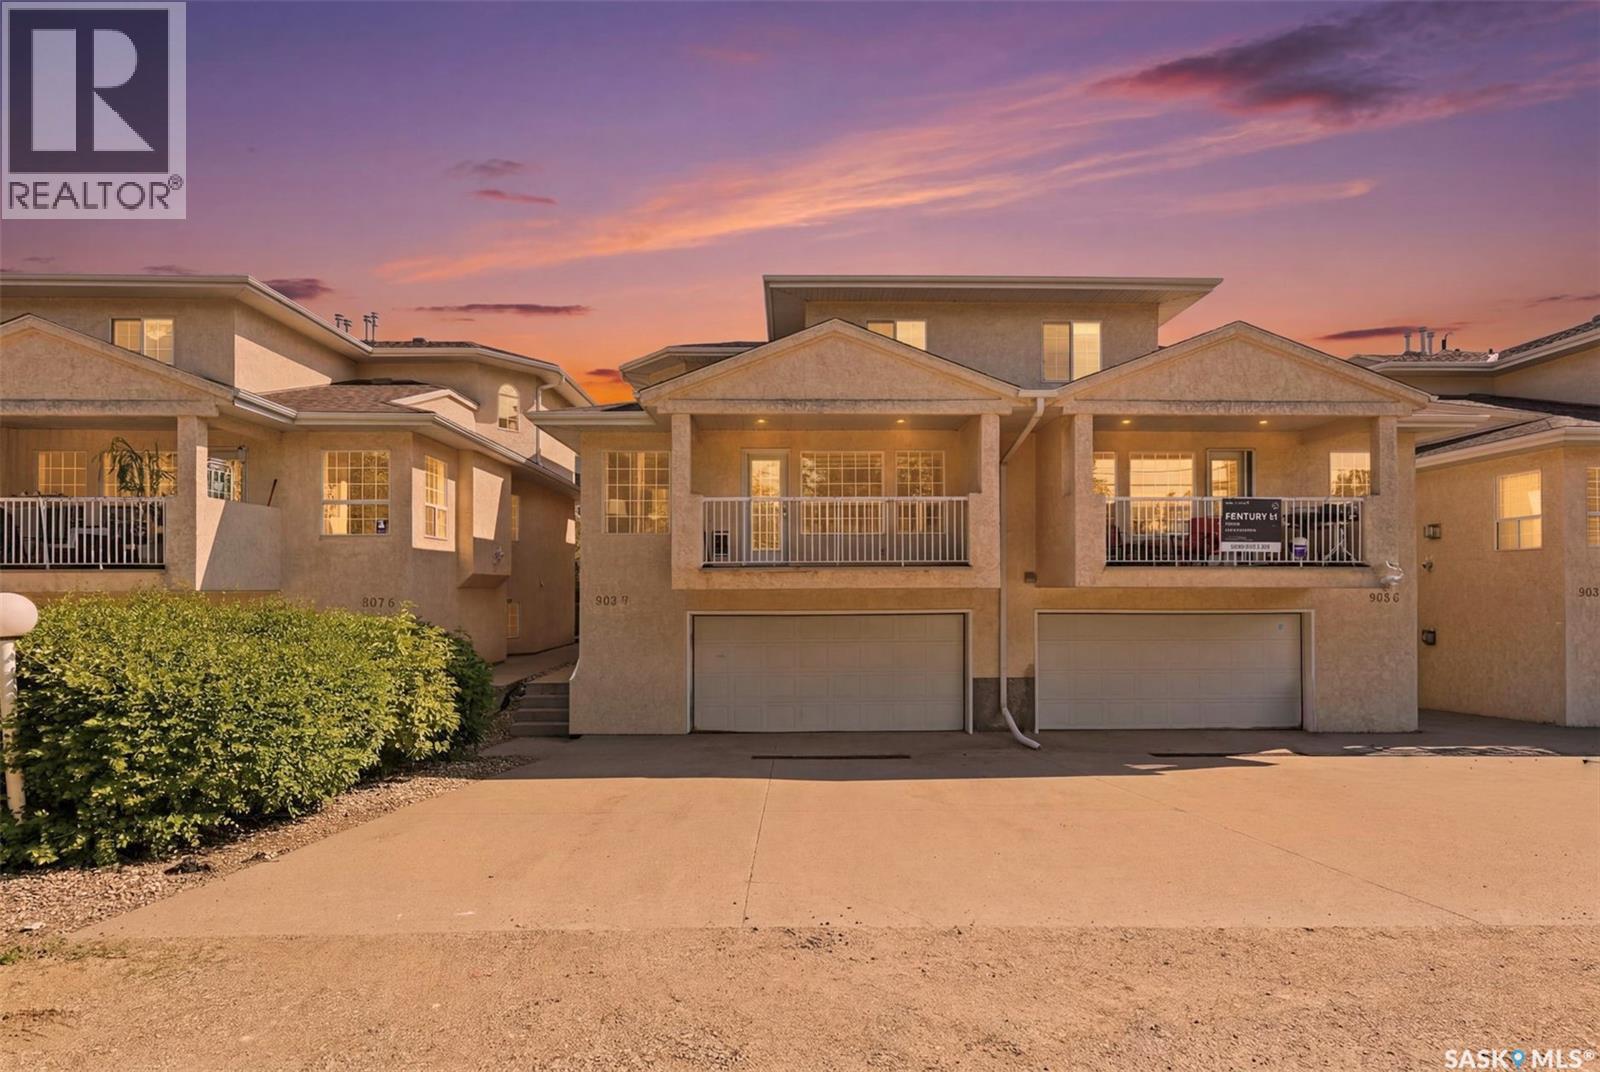
Excellent, private location in Nutana with TONS of updates in the last four years! Fully-developed townhouse with heated, double attached garage boasts new flooring/paint/appliances/lighting & plumbing fixtures/furnace & water heater (all in 2022). A unique floorplan offering TWO primary suites... one on the main floor; and one on the 2nd level. This versatile layout allows you to stay here for years to come should stairs ever become an issue for you. This unit is located off the street front providing more privacy than other units, but it still has plenty of oversized windows that flood the unit from top to bottom with natural light, showing off the architectural ceiling vaults! Three bedrooms, three bathrooms, plus a flex room downstairs that is perfect for a home gym, home office, gaming room, or whatever you can imagine. A very well-managed condo board, and the location is perfect with a park 1/2 block away and 8th Street just a block from your front door. Add a huge double concrete driveway and you have a minimum of 4 off street parking spaces. Bonus: you get a large covered patio to enjoy your summer evenings! Call your agent to set up your viewing today! (id:62370)
Welcome to Cathedral—one of Regina's most sought-after neighbourhoods, where mature tree-lined streets, locally owned cafés, restaurants, boutiques, parks, and downtown are all just a short walk away. This beautifully updated 2-storey character home perfectly blends timeless charm with modern comfort, offering 1,144 sq. ft., 3 bedrooms, 2 bathrooms, and inviting spaces inside and out. Start your mornings or unwind in the enclosed front sunroom, complete with a cozy freestanding wood-burning stove. Inside, you'll appreciate the original hardwood flooring, bright living and dining spaces, and an updated kitchen featuring white cabinetry, subway tile backsplash, and plenty of natural light. Character details have been thoughtfully preserved while tasteful updates make this home move-in ready. The second floor offers three comfortable bedrooms and a full 4-piece bathroom, while the finished basement expands your living space with a spacious recreation room, convenient 2-piece bathroom, and additional storage. The backyard is your own private urban retreat, featuring a beautifully designed deck with pergola, built-in seating, mature trees, and a fully fenced yard that's perfect for entertaining, relaxing, or enjoying summer evenings. A detached single garage and additional off-street parking complete the package. Character homes with this level of care, updates, and outdoor living space in Cathedral don't come along often. If you've been dreaming of the Cathedral lifestyle, this is one you'll want to experience in person. (id:62370)
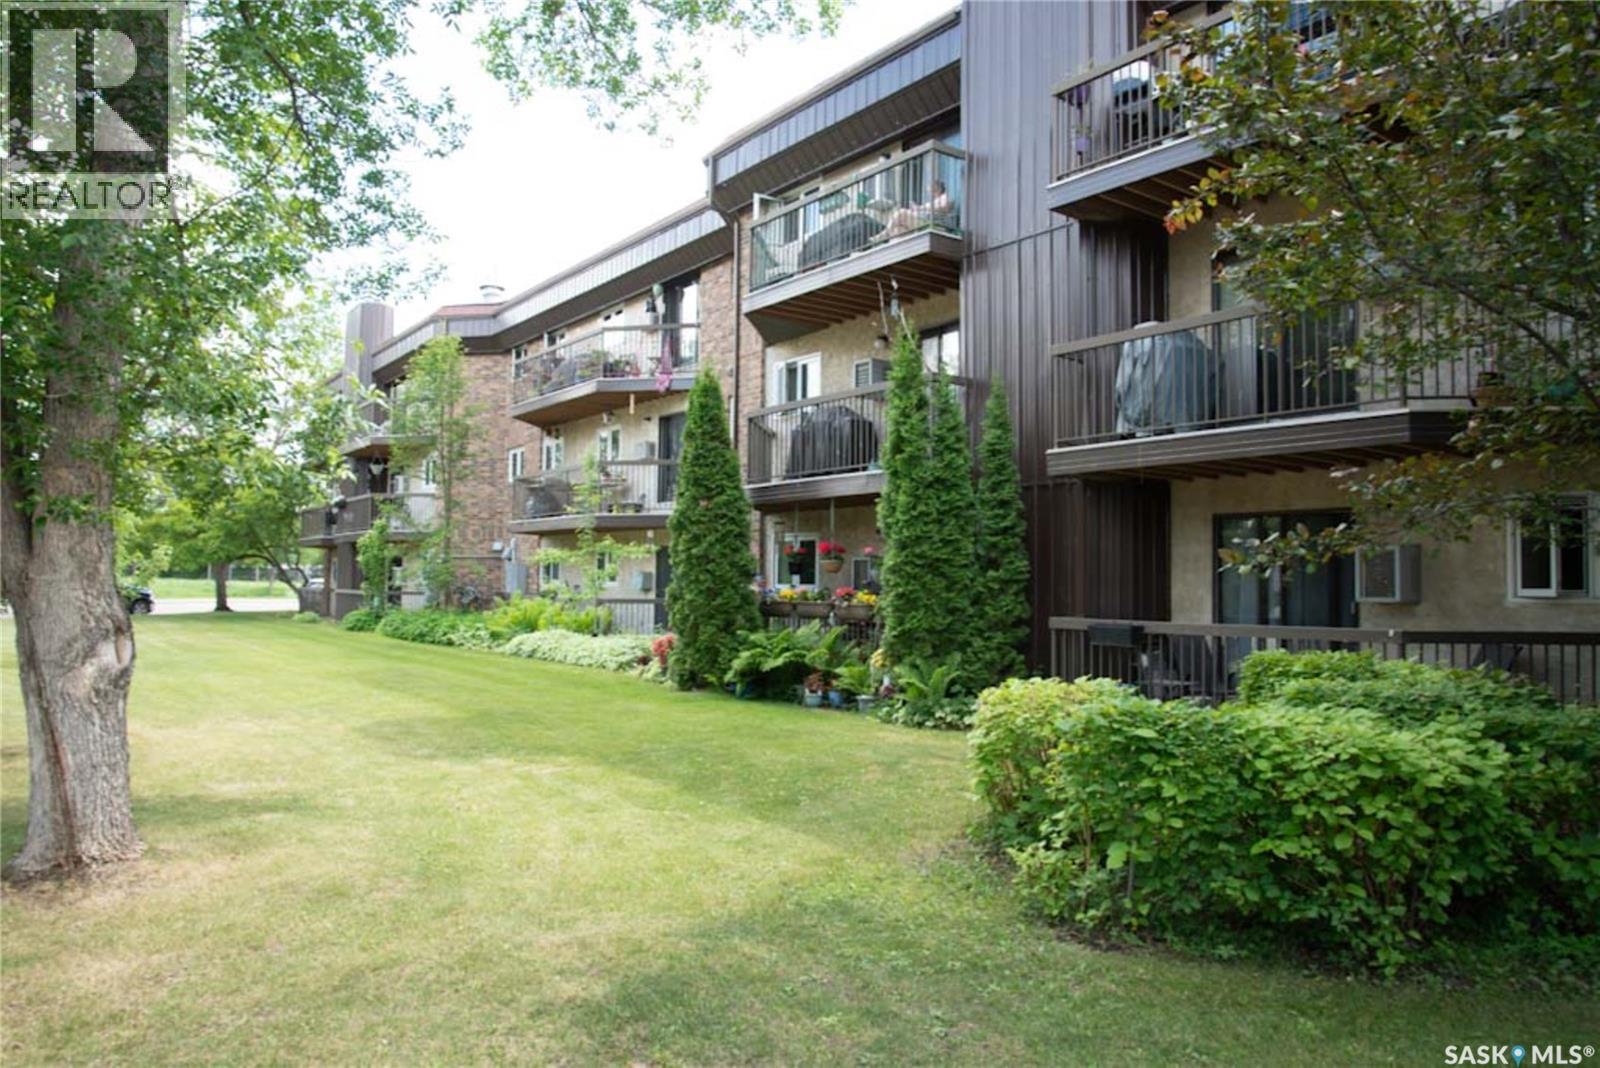
Welcome to 310 - 730A Heritage Lane! This 2 bedroom, 3rd floor condo is bright and very appealing with new flooring and paint - just move right in! Perfect for U of S students in a secure, convenient building with lots of off street parking across the street from the walking trails in Heritage Park. Convenient to bus routes, shopping centres, & within easy access to Circle Drive & the University. There is one electrified parking spot included with abundant offstreet parking. Located in a well established community - this was built as a condominium that has an established reserve fund and a spacious common room.This is truly best of breed! Cats are accepted with board approval - sorry, no dogs. (id:62370)
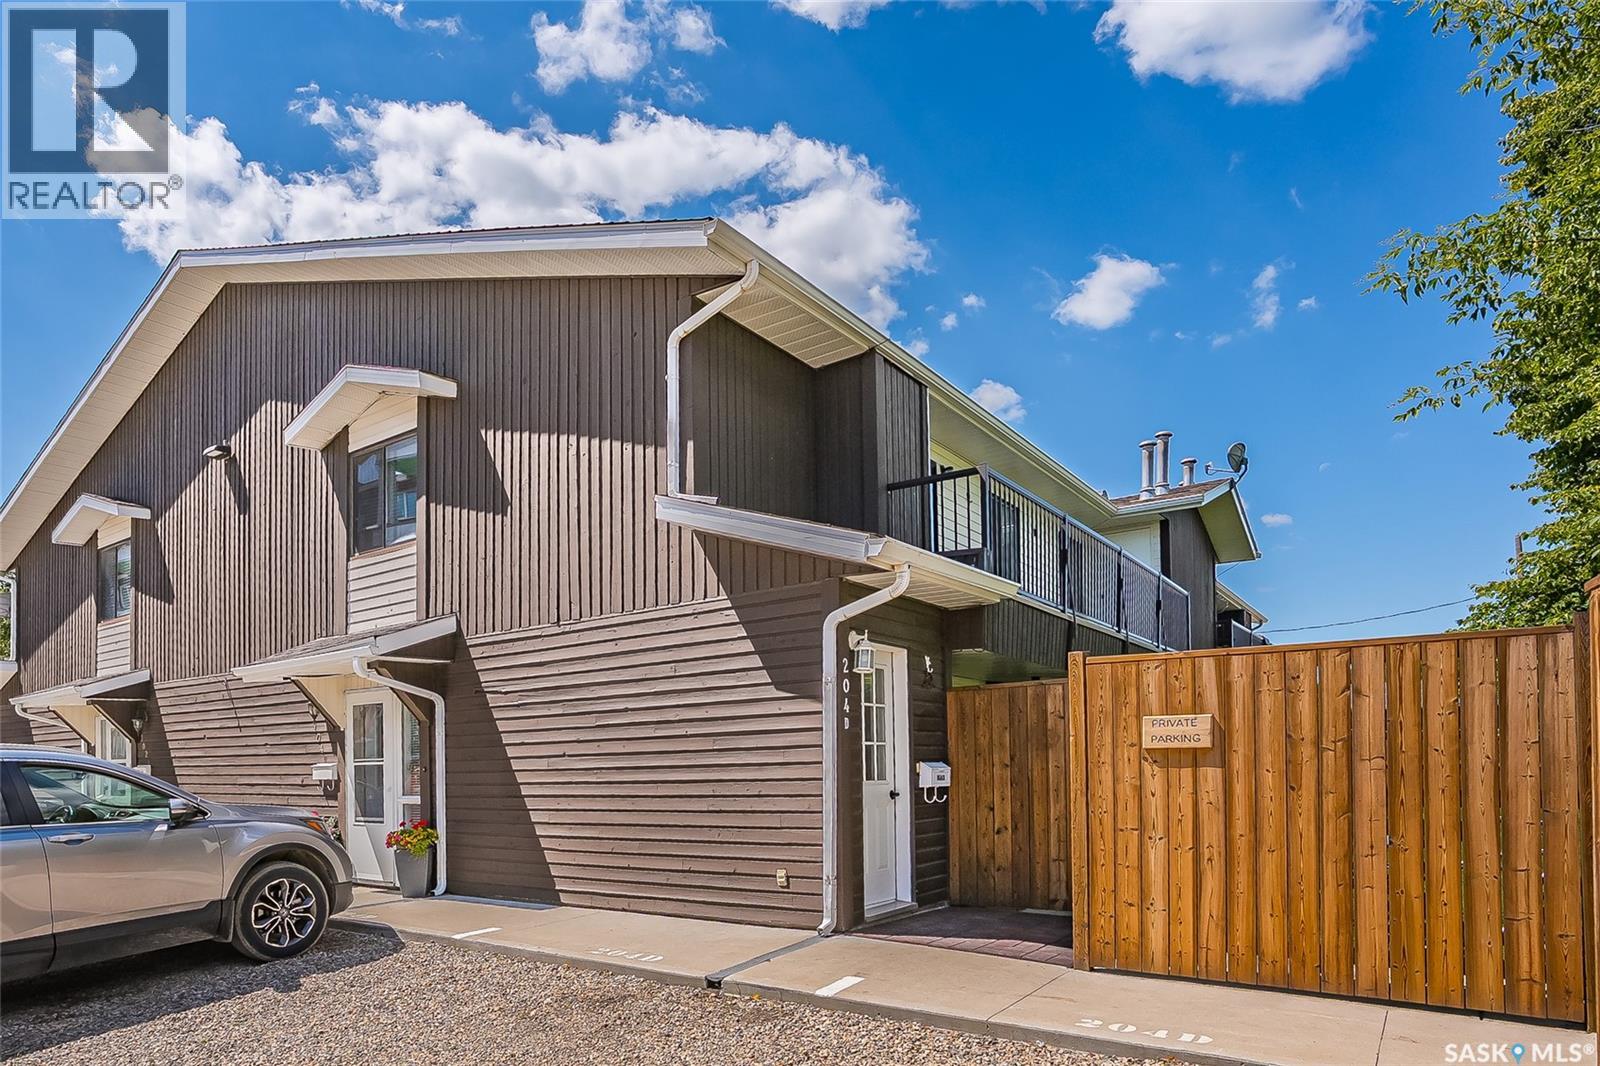
Welcome to Unit 204D, 213 Main Street in Martensville. This upper floor apartment style condo offers a functional open concept layout, perfect for comfortable everyday living. The kitchen flows seamlessly into the dining and living areas, creating an inviting space for relaxing or entertaining. This unit features two spacious bedrooms plus a versatile den, ideal for a home office, hobby room, or guest space. A full 4 piece bathroom and convenient in-suite laundry with additional storage add to the home’s practicality. Step outside onto the large private deck overlooking the beautifully landscaped courtyard the perfect spot to enjoy your morning coffee or unwind at the end of the day. The unit also includes two surface parking stalls, providing added convenience for homeowners and guests alike. Whether you’ are a first-time buyer, downsizing, or looking for an excellent investment opportunity, this move-in-ready condo offers comfortable, low-maintenance living in a desirable location close to amenities. Immediate possession available. Book your showing today. (id:62370)