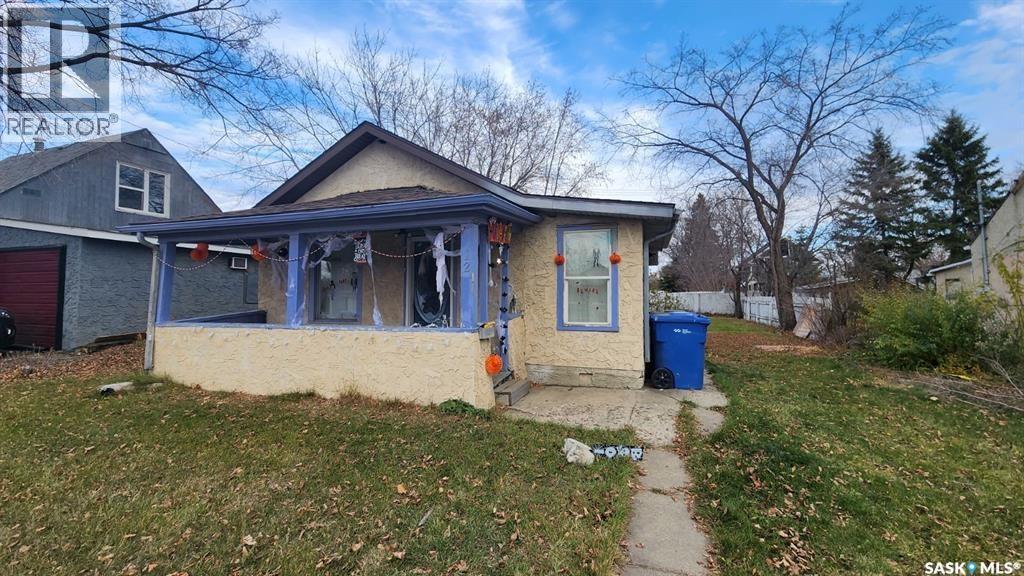
Welcome to 1232 106th Street, a 1,000 sq ft bungalow that hands you two bedrooms, one bath, and a rare combination of upside and affordability in one of Saskatoon's most accessible price points. Inside you'll find fresh updates already done for you, including new kitchen cabinets, new flooring throughout, and a newly upgraded electrical panel that takes one of the bigger-ticket items off your list. The crawl space foundation keeps things simple, and the real showstopper is the massive yard out back, a blank canvas with room to build a garage, add a workshop, or create whatever your plans call for. Yes, it needs a little TLC, and that's exactly why the price is what it is, leaving room for you to build instant equity with some sweat and vision. Whether you're a first-time buyer looking for a foothold or an investor hunting your next value-add, this one checks the boxes. (id:62370)
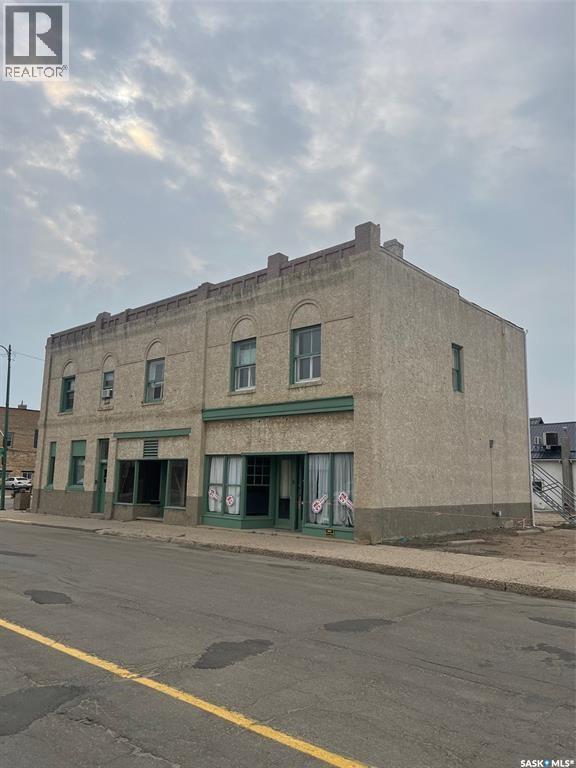
ATTENTION INVESTORS & CONTRACTORS! Exceptional opportunity in the heart of Downtown Estevan! This 12,000 sq. ft. (100’ x 120’) commercial lot is ideally located just one block from the city’s four major banks and a variety of retail stores — a prime location for your next investment or redevelopment project. The existing building sustained significant damage in the June 2024 hailstorm and requires extensive renovations. Price reflects lot value. A Phase 1 Environmental Report is included. With its excellent downtown exposure and flexible layout, the property offers great revenue potential, featuring multiple options for main floor retail space and upper-level living quarters. Realtor Owned Property. (id:62370)
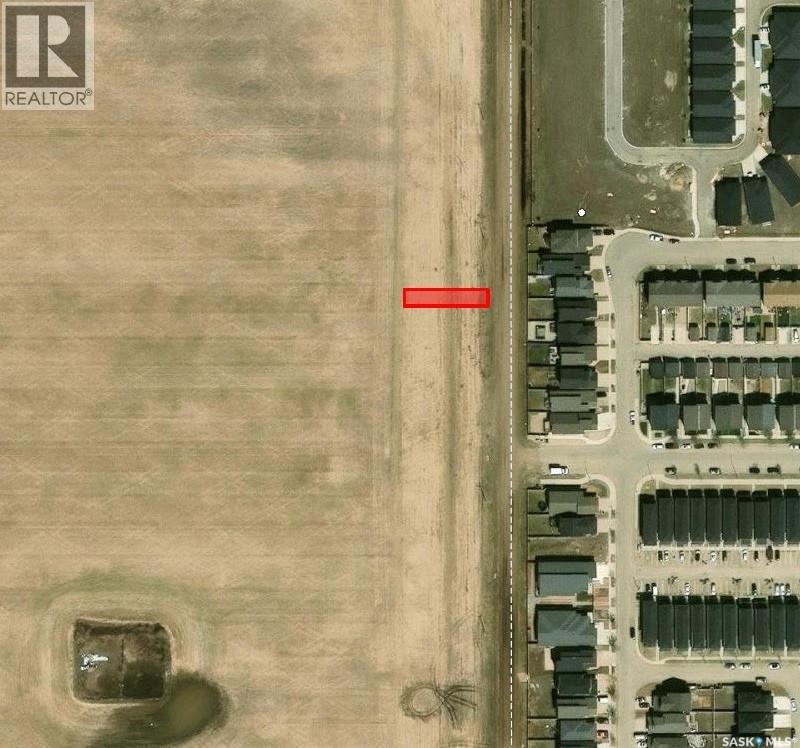
Whether you are an investor or thinking of building one day in the future once further development happens consider this 50’ x 125’ residential lot located just west of the desirable Harbour Landing area and south of 25th Avenue. Once this area gets developed it will have convenient access to nearby parks, schools, shopping, bus routes, and all essential amenities in nearby Harbour Landing. (id:62370)
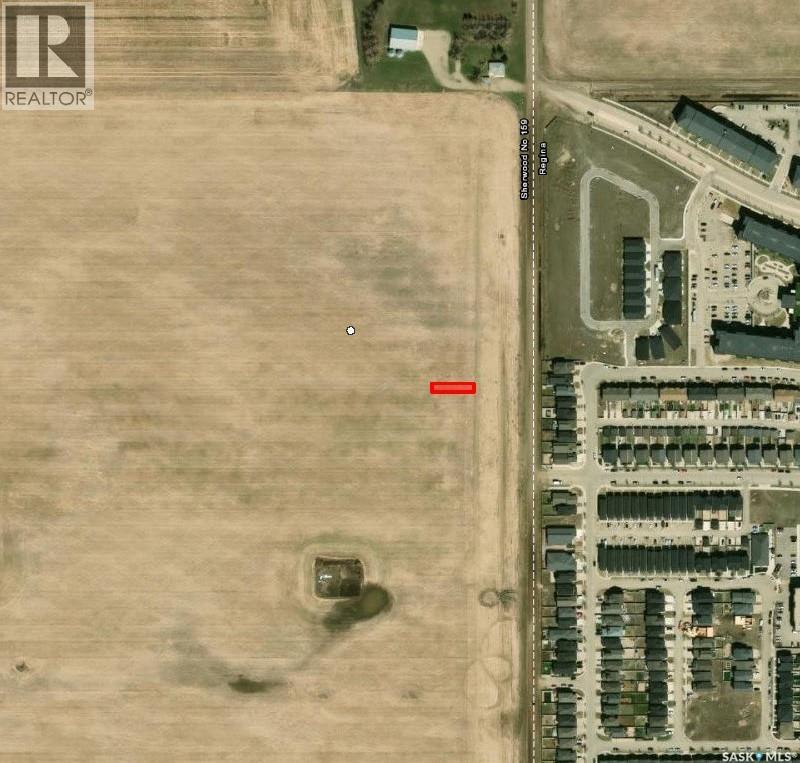
Secure a great opportunity with this 50’ x 125’ residential lot located in the desirable Harbour Landing area, situated west of Harbour Landing and south of 25th Avenue. Whether you’re planning for the future or looking to invest in a growing community, this property offers an excellent location close to parks, schools, shopping, bus routes, and all essential amenities. Enjoy the convenience and potential this sought-after neighbourhood has to offer. (id:62370)
Simply fresh and simply delicious, OPA! is Canada’s favorite Greek restaurant, offering an excellent investment opportunity through this turnkey business in a high-traffic location at Cornwall Mall. With a strong and steady sales record, excellent customer flow, and a loyal established clientele, this well-positioned restaurant benefits from consistent exposure and ongoing demand. The business is supported by OPA!’s proven franchise model, professional management, comprehensive training, and ongoing franchisor support. The lease is available at a very reasonable rate, making this an attractive opportunity for an investor or owner-operator. Successful purchasers must apply for approval through OPA! headquarters and complete the required training to take over the business. The possession date will be determined based on the franchising application and approval process. (id:62370)
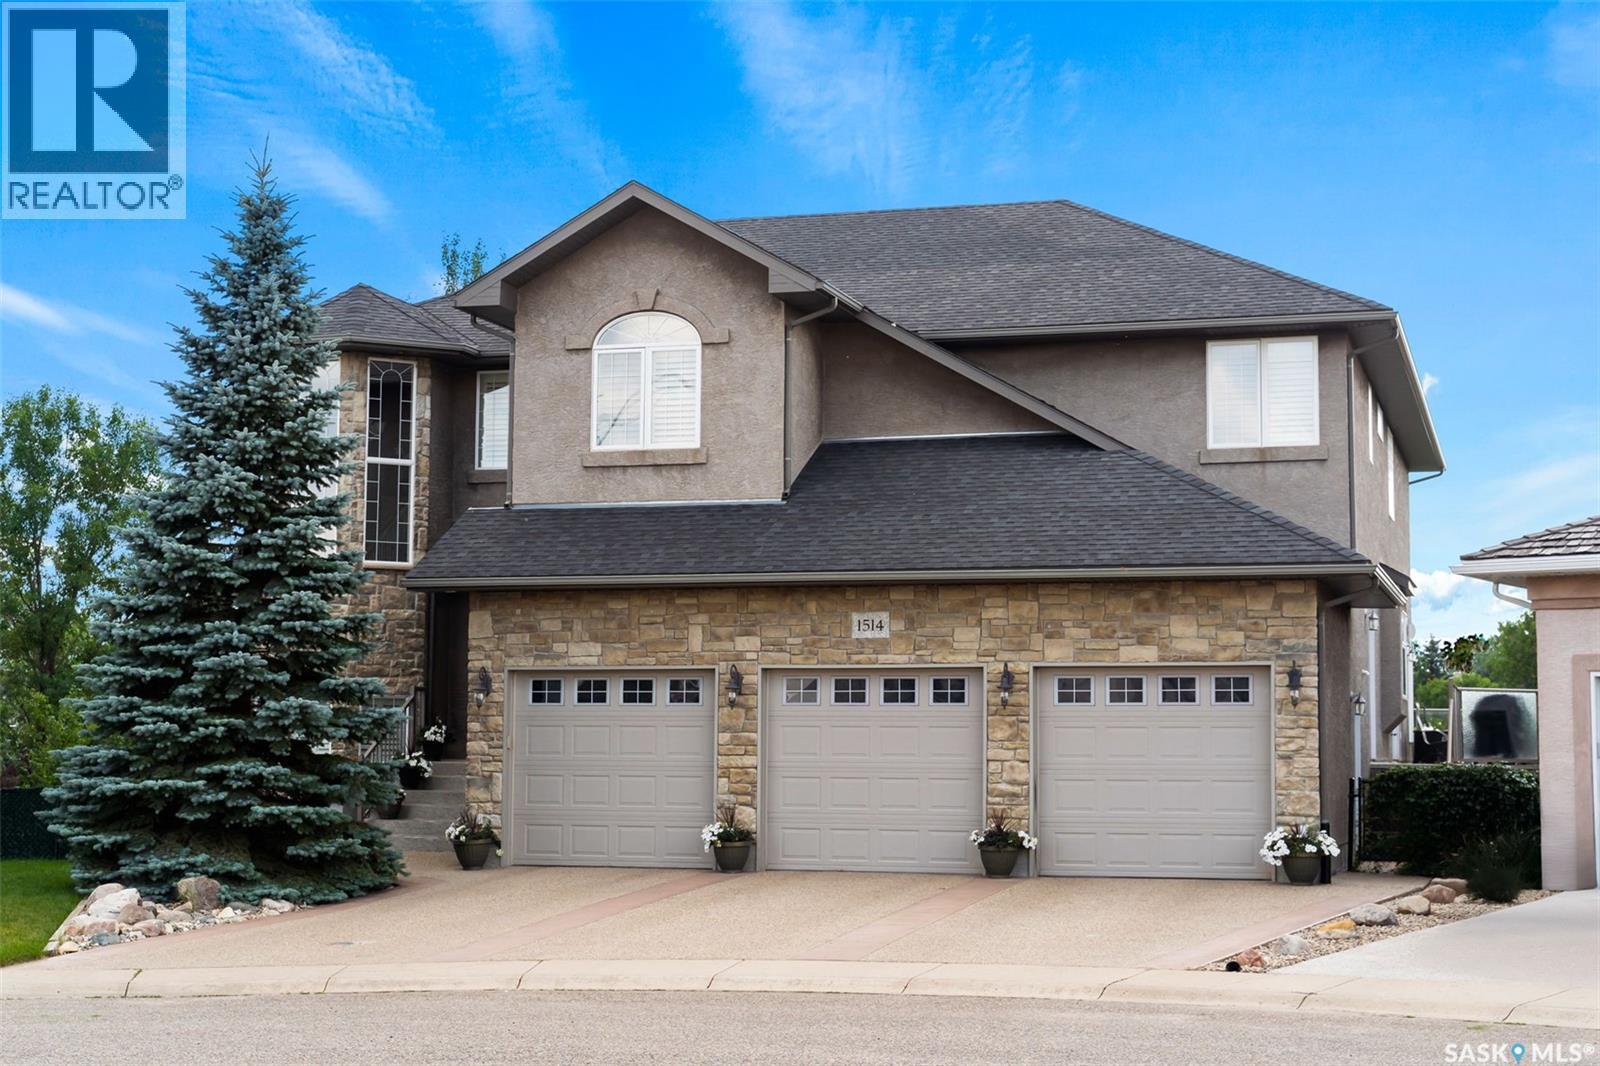
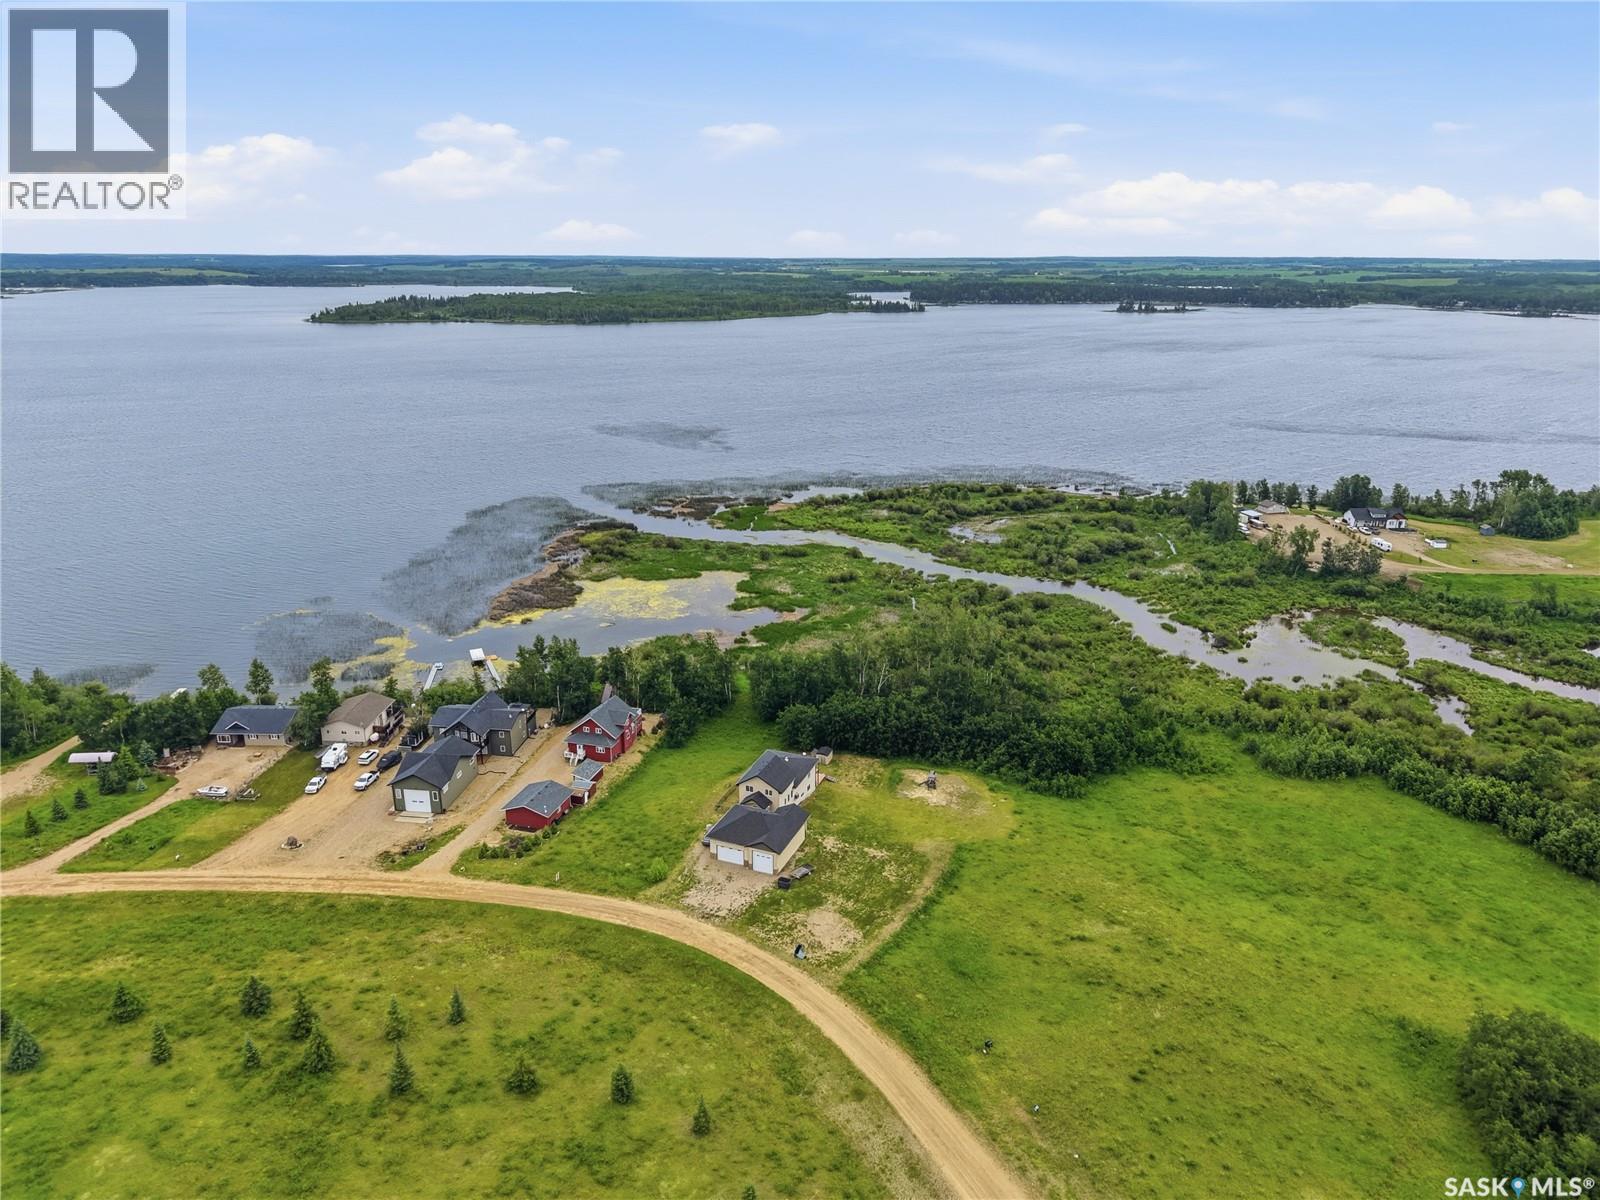
Original-owner custom Munro Homes walkout backing greenspace, walking paths & offering beautiful lake views. This fully developed home showcases quality craftsmanship throughout with hardwood flooring, soaring ceilings & large windows that fill the space with natural light. Triple attached garage & triple-wide driveway provide ample parking & storage. The main floor features a bright great room with gas fireplace & access to a deck with glass railing—perfect for enjoying sunsets. The kitchen offers granite countertops, custom cabinetry, corner pantry & high-end appliances, and flows into a spacious dining area with access to a side deck with BBQ hookup. Main floor also includes a bedroom, full bath, dedicated office & functional mudroom with built-ins, sink & additional storage. Upstairs you’ll find a spacious primary suite with sitting area, large dressing area & ensuite with dual sinks, soaker tub & separate shower. Three additional bedrooms each include walk-in closets & private ensuites. Convenient upper-level laundry & built-in workspace complete this level. The walkout basement with in-floor heat is ideal for entertaining, featuring a theatre room, games room with wet bar & patio access to the backyard with hot tub. A standout feature is the indoor pool area with cedar finishes, tile surround & dedicated ventilation system, creating a private year-round retreat. Fully landscaped yard with underground sprinklers, multiple patio spaces, mature trees, shrubs, and direct access to the pathway system and lake. Additional features include in-floor heating, multiple furnaces & A/C units, HRV systems, and extensive built-in storage throughout. Exceptional location, space & design—ideal for family living, entertaining, and multi-generational living. (id:62370)
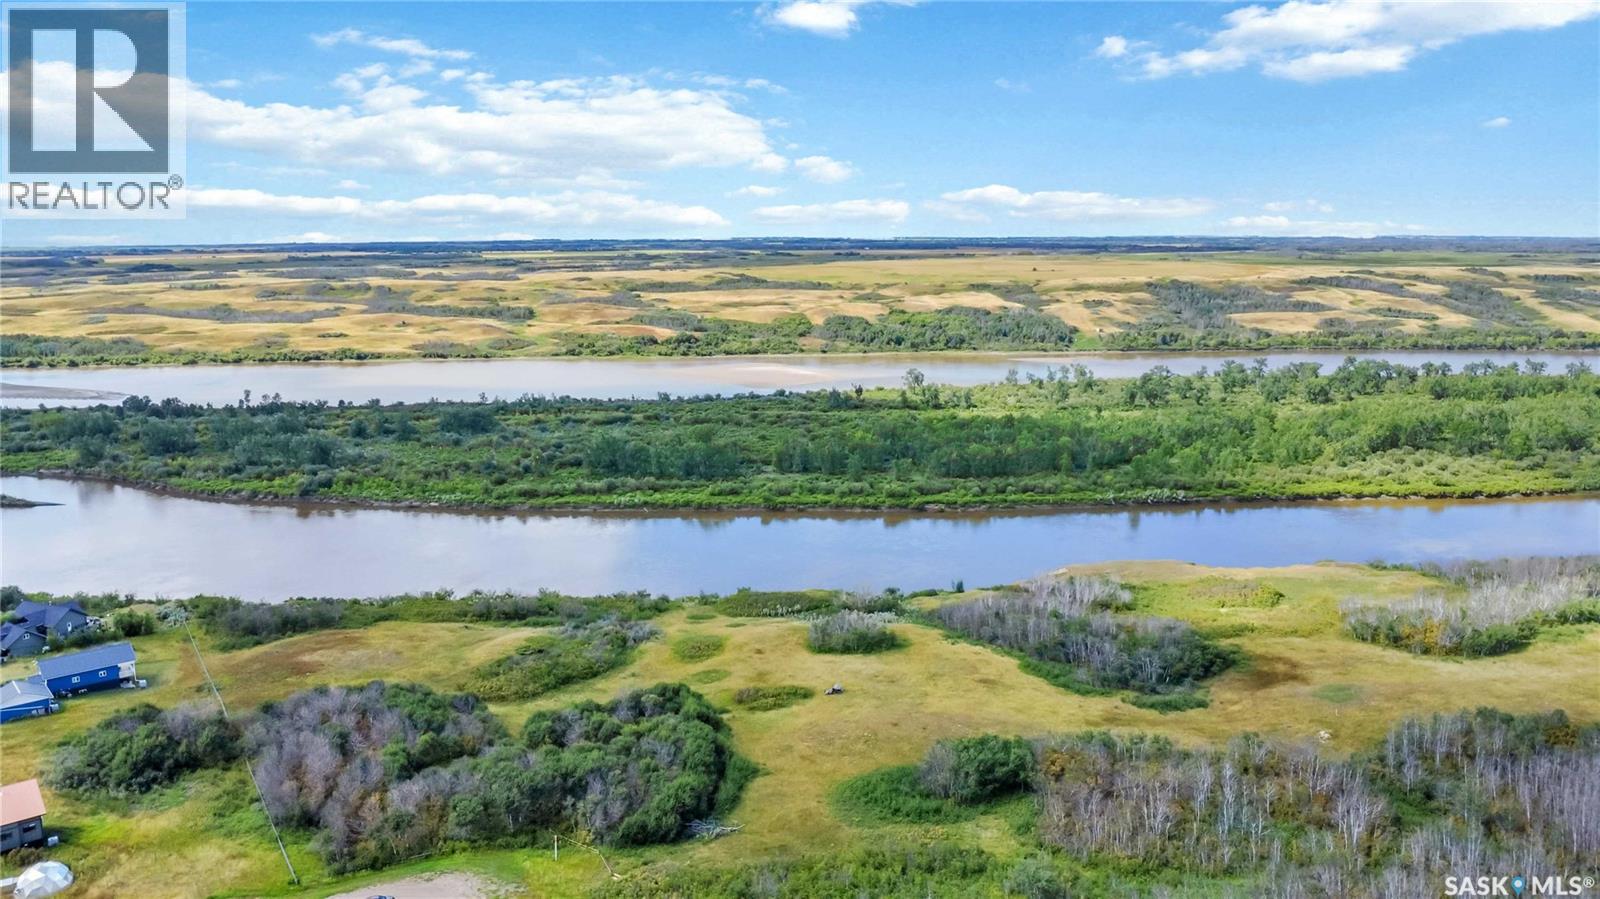
This beautiful 10-acre riverfront building lot offers almost 1/4 mile of river frontage. This is a rare opportunity to create your dream home and build a lifestyle filled with space and nature and endless adventure. Let the little ones explore the fields, play among the trees, splash in the water, and make memories that last a lifetime. There’s room to roam, discover, and simply enjoy being outside—right in your own backyard. Whether you envision a private family retreat, a forever home, or a peaceful escape from the everyday, this property offers the perfect canvas to bring your vision to life. Enjoy the best of both worlds: the freedom and privacy of acreage with the convenience of being close to the city. (id:62370)
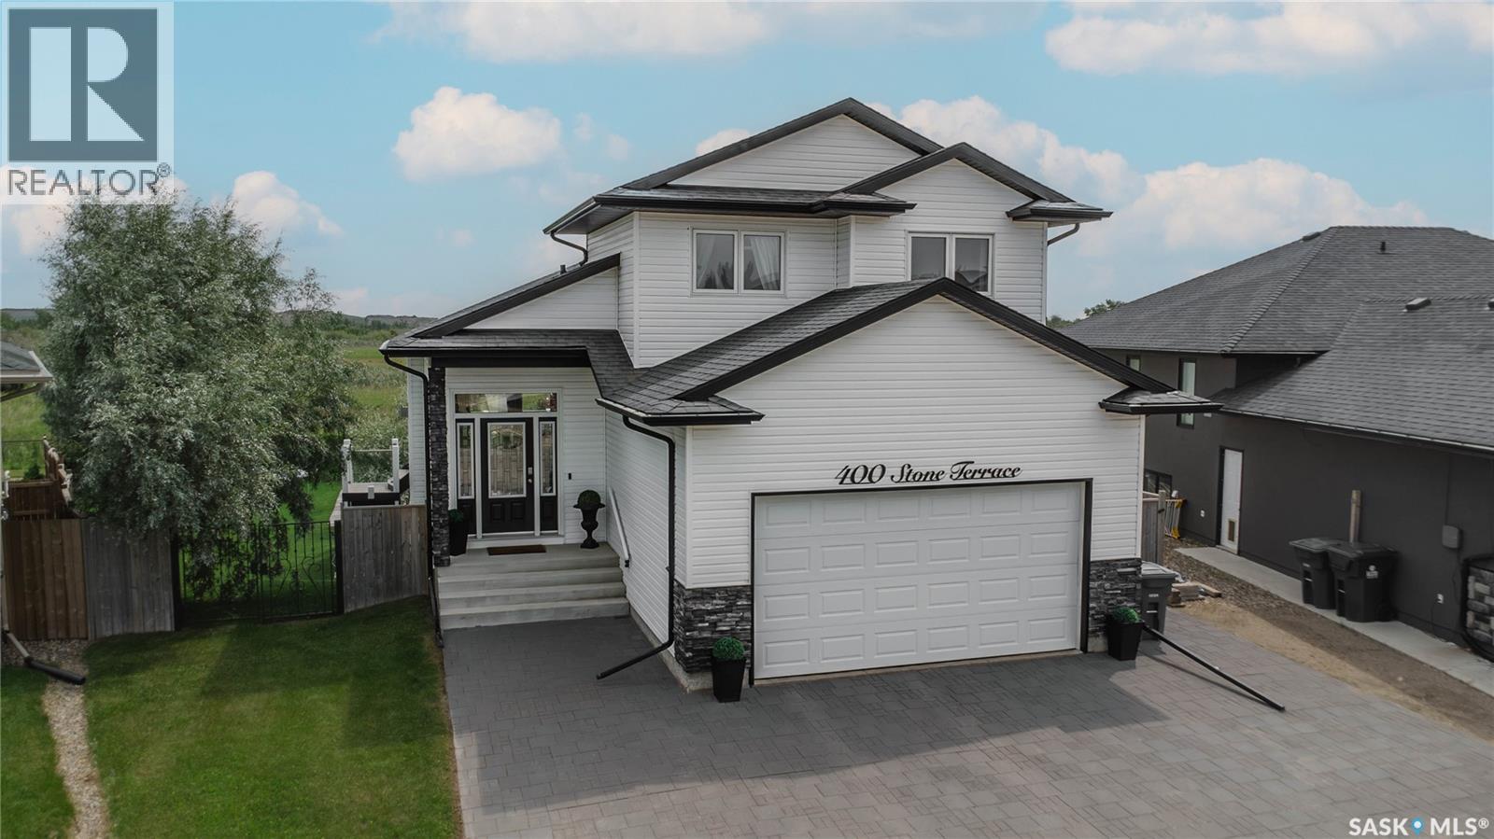
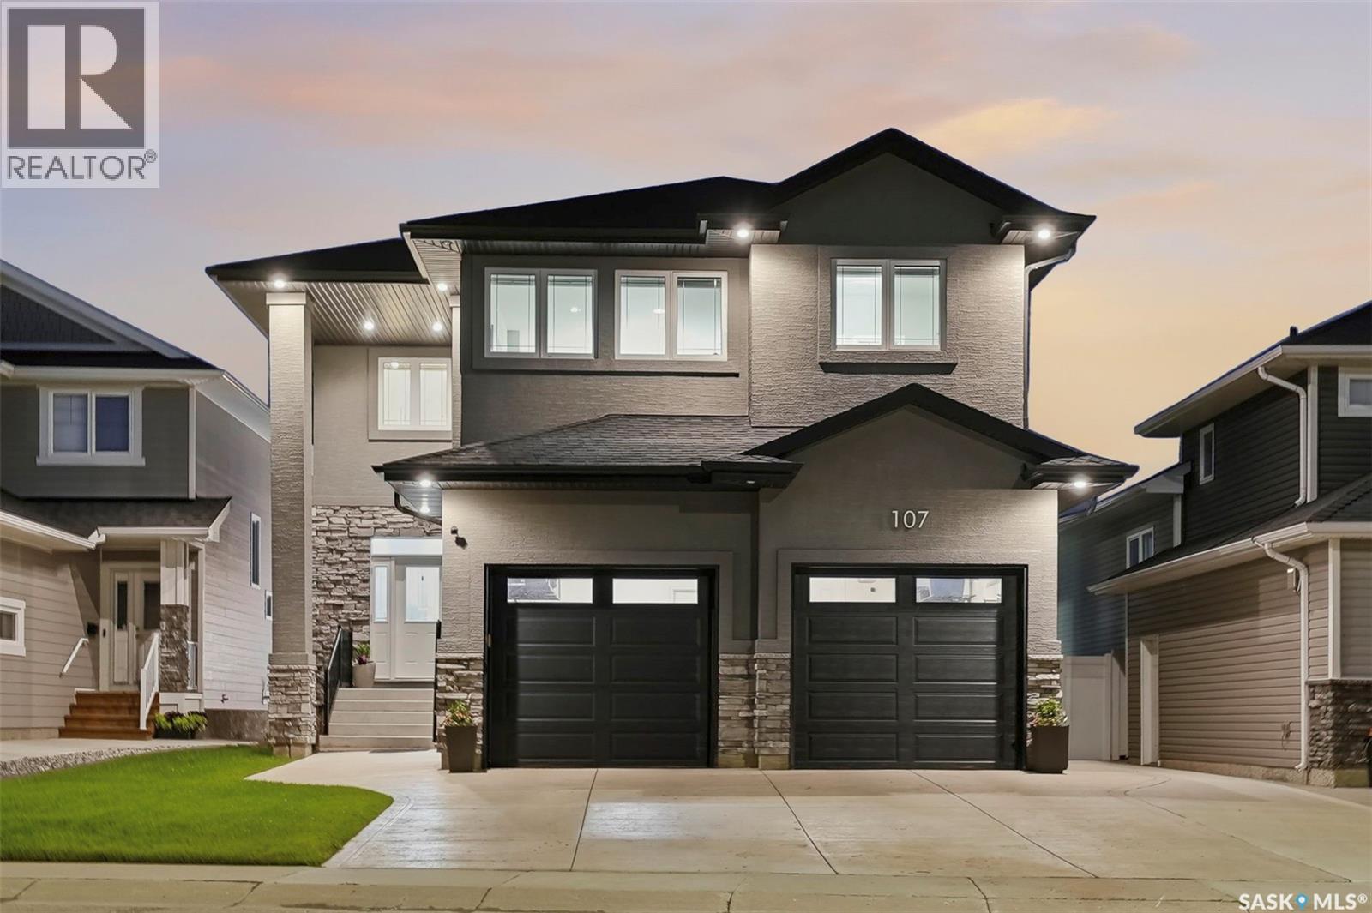
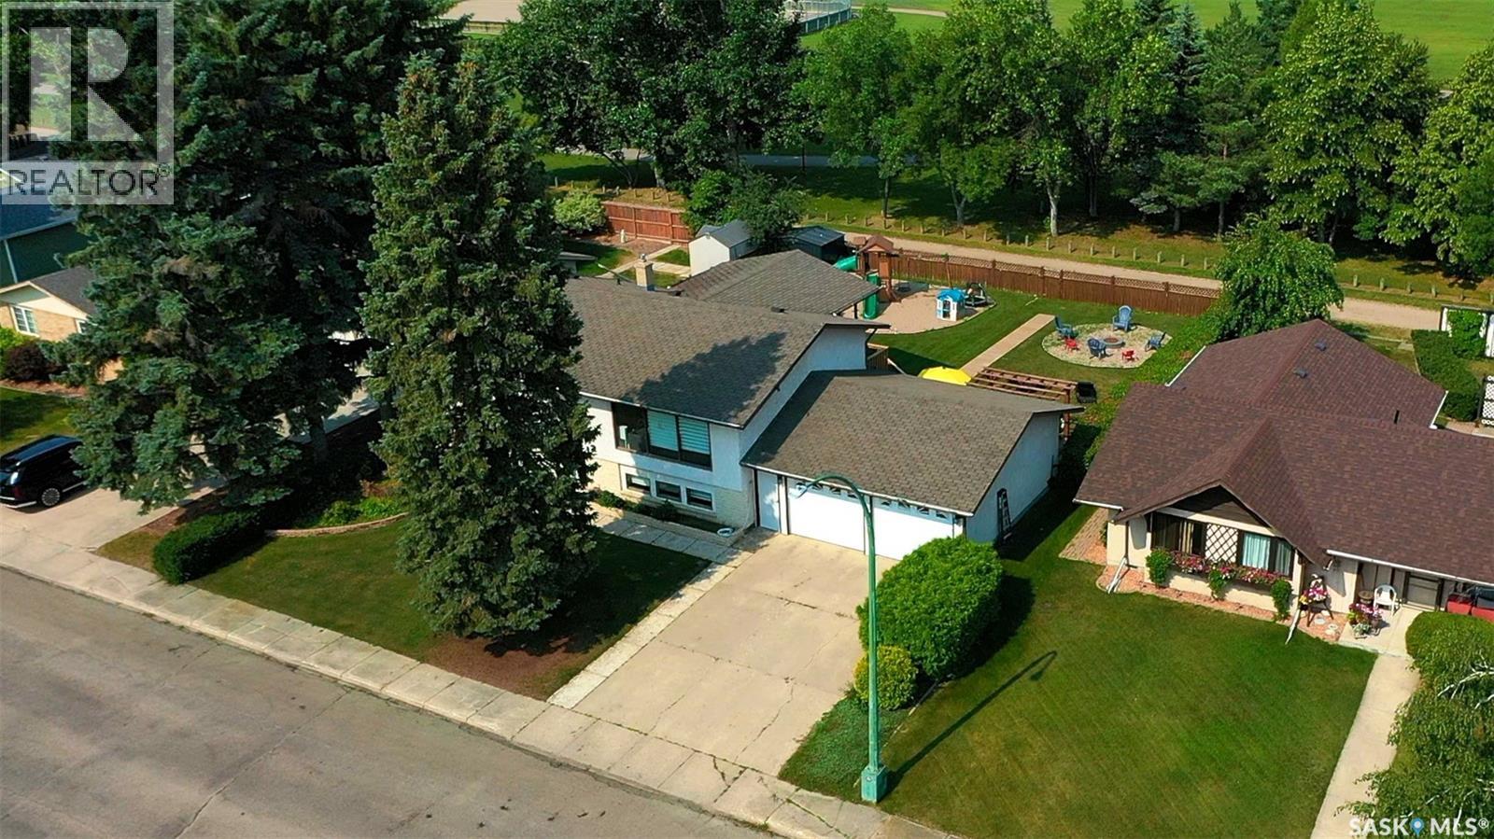
Welcome to this exceptional walkout home offering over 2400 sq. ft. of beautifully finished living space, perfectly situated on a rare oversized pie-shaped lot backing private green space. The main and upper levels provide 1576 sq. ft., including an impressive open-to-below design that fills the home with natural light and creates a grand sense of space. The fully developed walkout basement adds an additional approx. 840 sq. ft., bringing the total finished living area to approx. 2400 sq. ft. Designed with both comfort and entertaining in mind, this home features 4 spacious bedrooms, 3.5 bathrooms, and an attached double garage. The heart of the home is the thoughtfully designed kitchen and dining area, highlighted by a stunning custom oversized built-in breakfast nook—the perfect gathering place for family meals and morning coffee. Step outside to enjoy your own private retreat. The beautifully landscaped backyard showcases mature trees and climbing vines, an AstroTurf lawn, and a sport court, all set within an expansive pie-shaped lot measuring approximately 146 ft. on one side, 130 ft. on the other, and 90 ft. across the rear property line. A charming storage shed, finished to complement the home’s exterior, provides additional functionality. Outdoor living is second to none with a 400 sq. ft. upper deck accessed from the kitchen, featuring low-maintenance composite decking and sleek glass railings, overlooking the serene green space beyond. Below, a 600 sq. ft. covered patio with patio stone finishing creates the ideal setting for relaxing, entertaining, or enjoying the privacy of the walkout level. Offering an unbeatable combination of space, thoughtful upgrades, exceptional outdoor living, and a highly desirable private setting, this home is truly one of a kind. (id:62370)
This custom-built two-storey home sits on a quiet bay in Saskatoon’s desirable Rosewood neighbourhood, occupying a 46-foot lot with direct access to Hyde Park walking trails. Engineered specifically for large or multi-generational families, the property features a rare structural layout containing 4 Beds on the 2nd floor and 2 additional bedrooms in the fully finished basement. The bright, open-concept main floor establishes an immediate sense of scale with its nine-foot ceilings, oversized windows, and expansive two-foot by two-foot tile flooring. At the heart of this level is a gourmet kitchen finished with quartz countertops, custom maple cabinetry, under-cabinet lighting, a natural gas stove, and a generous corner pantry. This culinary space flows into an adjoining great room highlighted by a modern gas fireplace set within an elegant stacked-stone media wall with a custom maple insert. The upper level is uniquely configured so that all four bedrooms include independent walk-in closets and direct bathroom access. 2 spacious primary suites each boast private ensuite bathrooms, while the remaining 2 Beds share a well-appointed Jack-and-Jill bathroom. This floor also hosts a large central bonus room for secondary living space and a dedicated laundry room fully outfitted with custom maple cabinetry. The fully finished basement maintains consistency with nine-foot ceilings, luxury vinyl plank flooring, a spacious recreation room, 2 Beds, a full 4-piece bath & an extensive storage. It also introduces the rare architectural convenience of a dedicated walk-up staircase providing direct access to the double attached garage, which is fully insulated and heated. The exterior of the home showcases high-end curb appeal with premium acrylic stucco and stacked stone accents. The private backyard features a low-maintenance eighteen-foot by twelve-foot composite deck with a pergola, a large concrete patio, underground sprinklers, a storage shed, and central air conditioning. (id:62370)
Welcome to 12 Redfield Bay . This 1167 square foot home which has received numerous upgrades and is in pristine condition. The beautiful fenced backyard , features a massive deck is a perfect spot for the kids and family to enjoy. Entering into the home is a large foyer .The kitchen has a large amounts of cabinet and countertop space along with a full line up of appliances. The dining area situated off the kitchen allows for family gatherings . The living room area which features east facing windows lets the natural light fill up the house . Two bedrooms and a 4-piece main washroom completes the main floor. Downstairs is a rec room , along with a large master bedrooms and a 3-piece washroom , The upgrades in this home since 2023 include, furnace , central air , ,all Flooring , Deck ( upper and lower ) and appliances to include -stove ,oven ,dishwasher ,washer ,dryer. The 24 x 24 foot Garage is insulated and has direct entry from the basement . (id:62370)
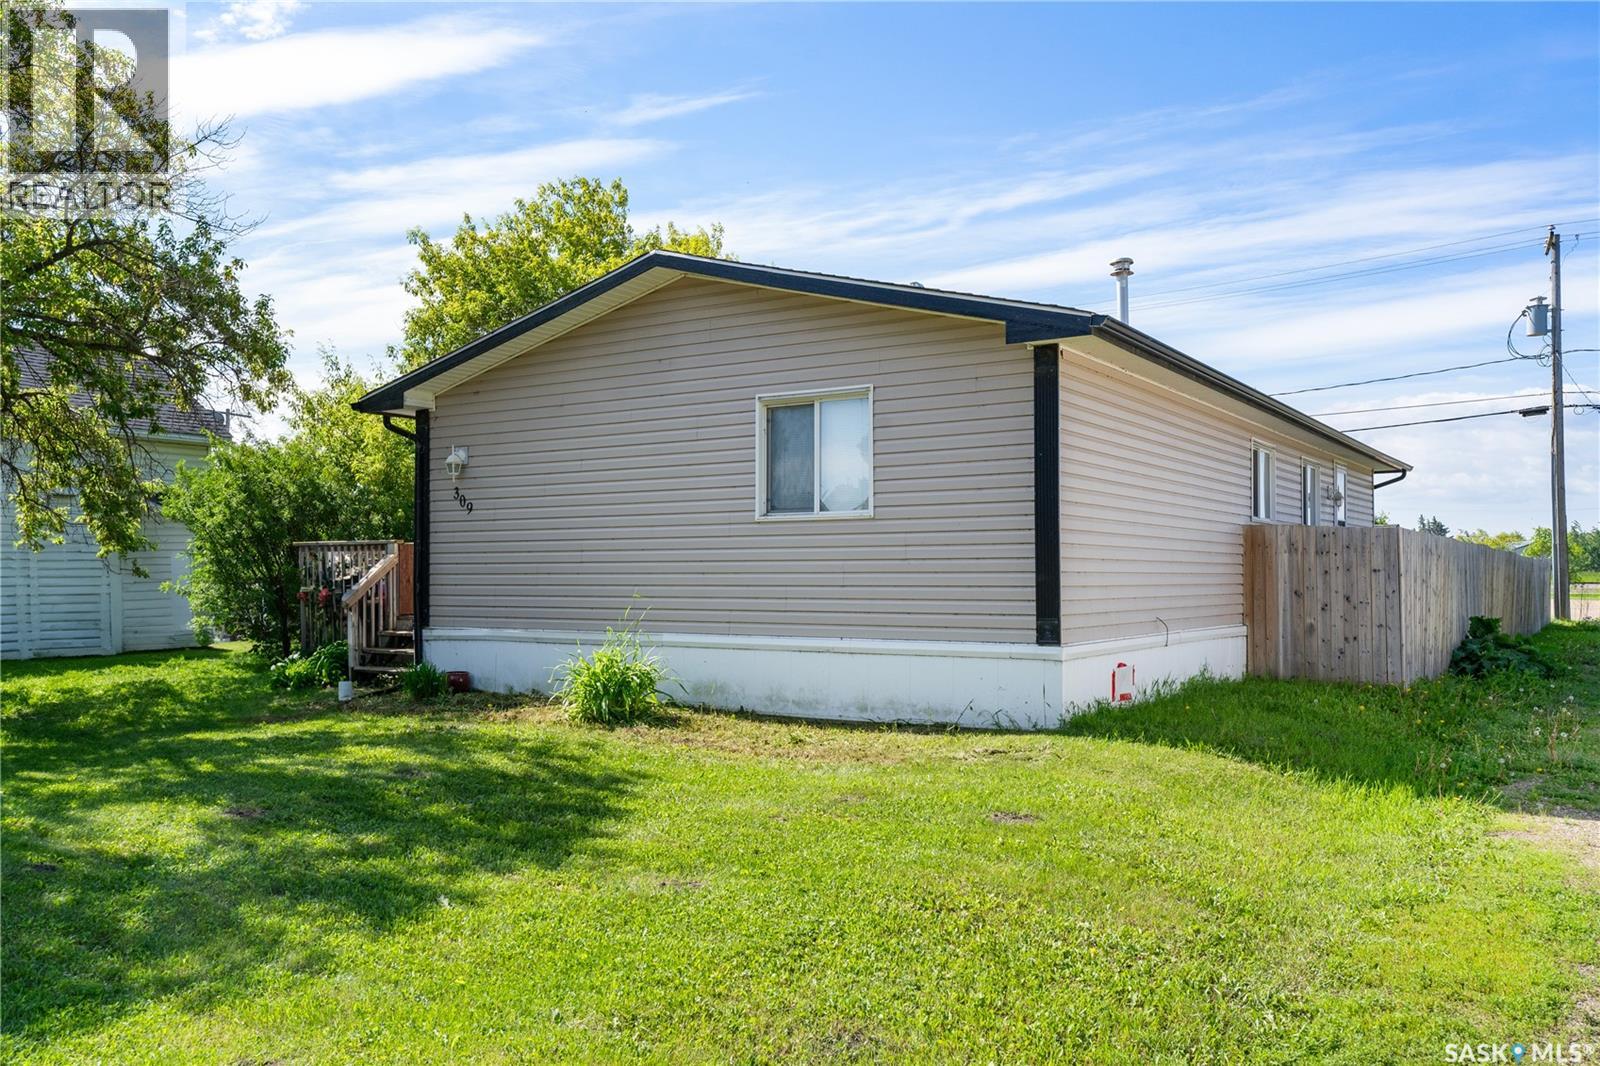
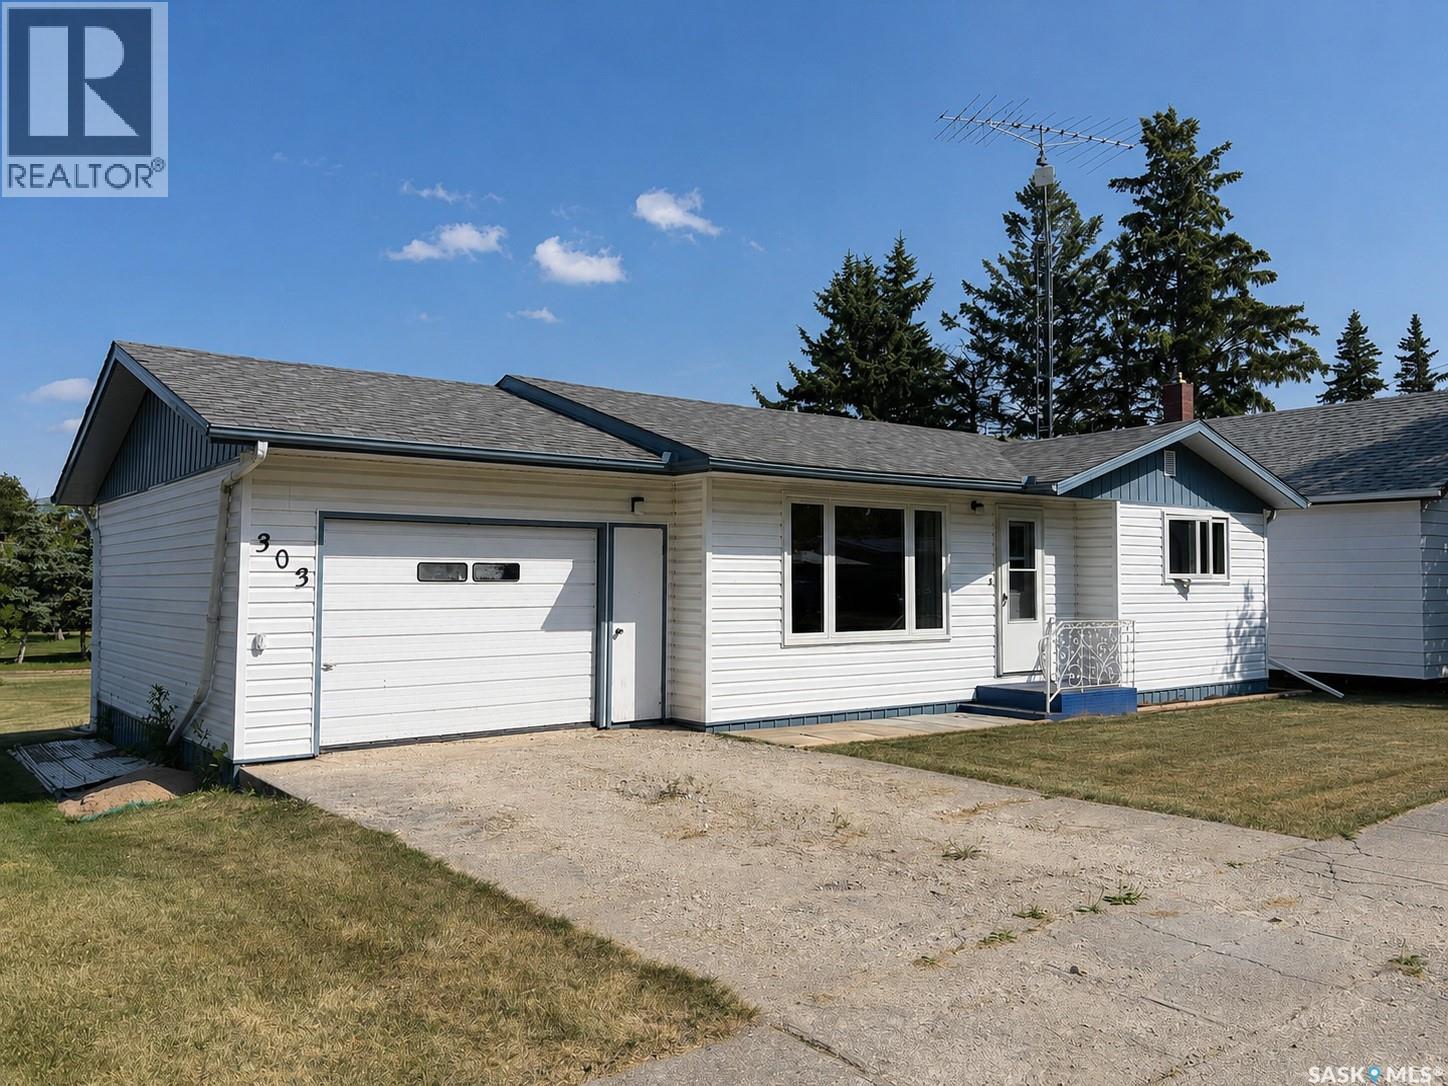
309 Burrows Ave W is where affordability meets practicality! Built in 2008, this 1152sq ft home offers space and low maintenance living. Featuring 3 bedrooms and 2 bathrooms, this home fits the needs of a growing family, excellent rental or first home. The kitchen and dining area are open and provides excellent entertaining, cooking and storage solutions. With only a crawl pace, no worries about basement wall issues! The water heater was updated in 2022 and all flooring in 2020. The backyard is fully fenced, has deck is south facing to soak in the warm sun. This home has been cared for and it shows! (id:62370)
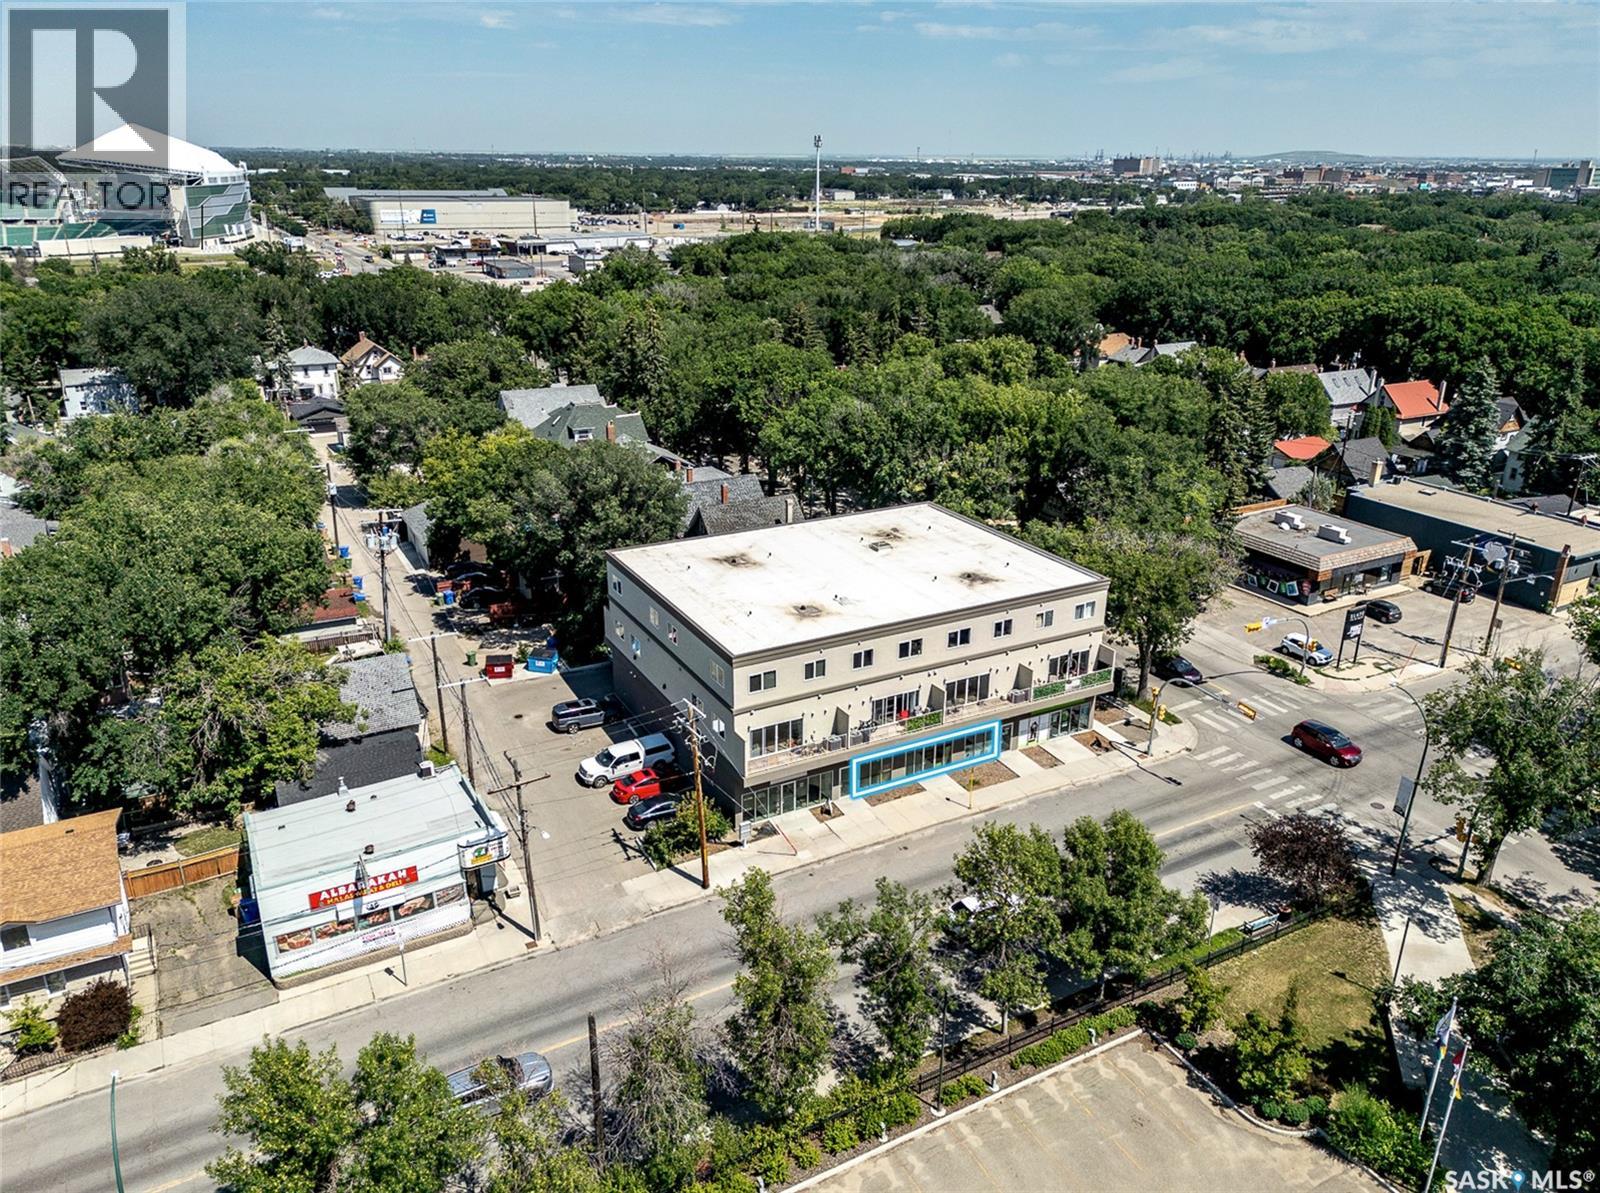
Put your business front and centre in Regina’s vibrant Cathedral neighbourhood! This high-profile 2,690 sq. ft. main-floor retail space offers exceptional visibility, generous frontage windows, and 2 entrances to welcome customers in style. With its wide layout, abundant natural light, and eye-catching street presence, this is a fantastic canvas for your next retail concept, studio, showroom, café, or service-based venture. Available immediately. (id:62370)
Check out this beautifully updated and affordable home in the welcoming community of Neudorf! Offering 758 sq/ft of comfortable living space, this 2-bedroom, 1-bathroom home has been tastefully renovated with plenty of thoughtful updates throughout. Recent improvements include new windows, new laminate flooring throughout, a fully renovated bathroom, updated siding, new light fixtures, new kitchen hardware, and brand-new blown-in attic insulation. A new sump pump provides added peace of mind, while the newly built shed offers convenient additional storage. Outside, you'll love the space this property has to offer. Situated on a large double lot measuring just over 13,000 sq/ft, there is plenty of room to enjoy the outdoors, garden, entertain, or make the yard your own. Neudorf is a great small-town community with plenty of amenities close to home, including a local post office, elementary school, skating and curling rink, golf course, and grocery store. Melville is approximately 20 minutes away, while Yorkton is about 45 minutes away for additional shopping, dining, and amenities. Whether you're looking for your first home, wanting to downsize, or simply looking for an affordable place to call your own, this move-in-ready property is well worth a look. Enjoy small-town living in a beautifully updated home with a spacious yard and plenty to offer! (id:62370)
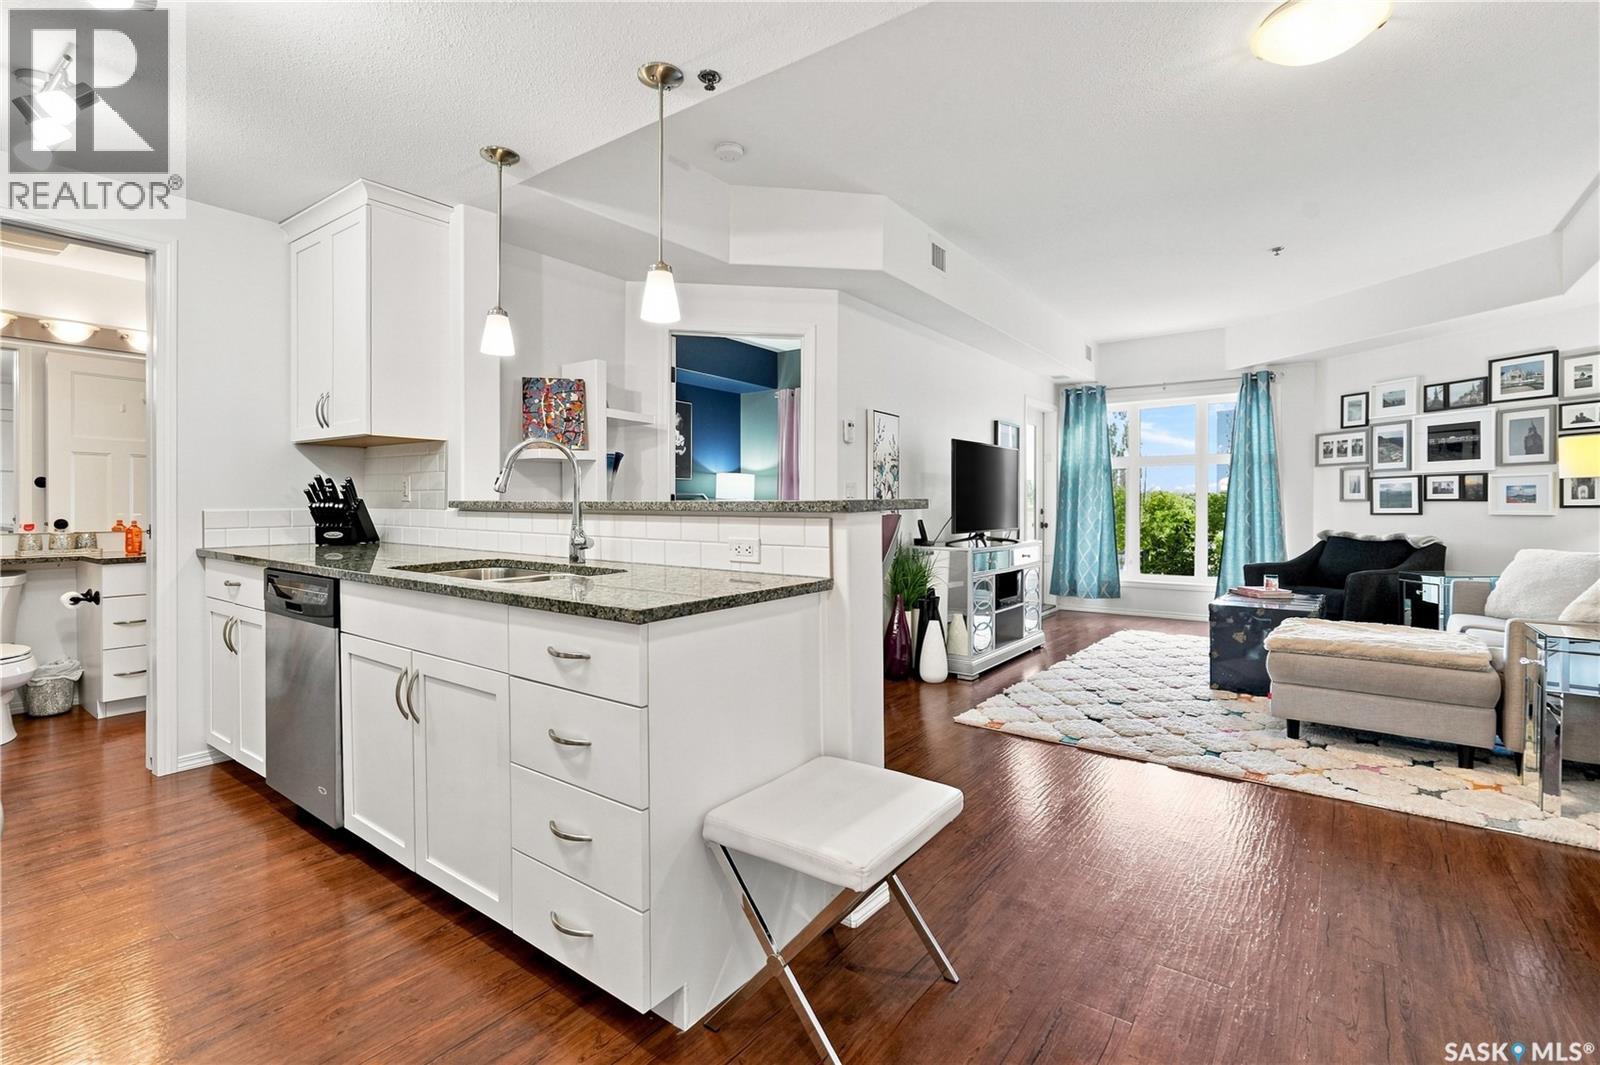
Whether you're a student, professional, downsizer, or looking for the perfect pied-à-terre in the city, this immaculate south-facing one-bedroom condo offers exceptional value in one of Regina's most desirable locations. With Wascana Park on both sides, and just minutes from the University of Regina, shopping, restaurants, and countless amenities, you'll love the convenience of having everything within easy reach.Located on the third floor of a meticulously maintained building, this move-in ready home is flooded with natural light. The inviting living room features durable vinyl plank flooring and garden doors leading to a private covered balcony—the perfect place to enjoy your morning coffee or unwind at the end of the day. The well-appointed kitchen offers granite countertops, ample soft-close cabinetry, a built-in dishwasher, and microwave hood fan, combining style with everyday functionality. The spacious primary bedroom features a walk-through closet with direct access to the full bathroom, while in-suite laundry adds to the home's everyday convenience. Residents also enjoy access to excellent building amenities, including a fitness centre, amenities room, bike storage, and a heated underground parking stall (#318). Condo fees include heat, water and more. Whether you're searching for a low-maintenance home, a secure investment, or a lock-and-leave lifestyle, this beautifully maintained condo is an exceptional opportunity in a highly sought-after location. (id:62370)
Big Shell Lake Retreat – Natural Setting & Lake Views Escape to the outdoors with this beautiful vacant lot near Big Shell Lake, located approximately 1.5 hours from Saskatoon. Surrounded by trees and natural bush, the property offers a peaceful setting with views toward the lake/river and abundant wildlife. While not lakefront, this lot provides the opportunity to enjoy the beauty and tranquility of the area while creating your own recreational retreat or getaway. Conveniently located approximately 20 minutes from Shell Lake, where you’ll find local amenities and services. Whether you’re looking to build a cabin, create a private weekend escape, or invest in a recreational property, this is a great opportunity to own a piece of Saskatchewan’s lake country. (id:62370)
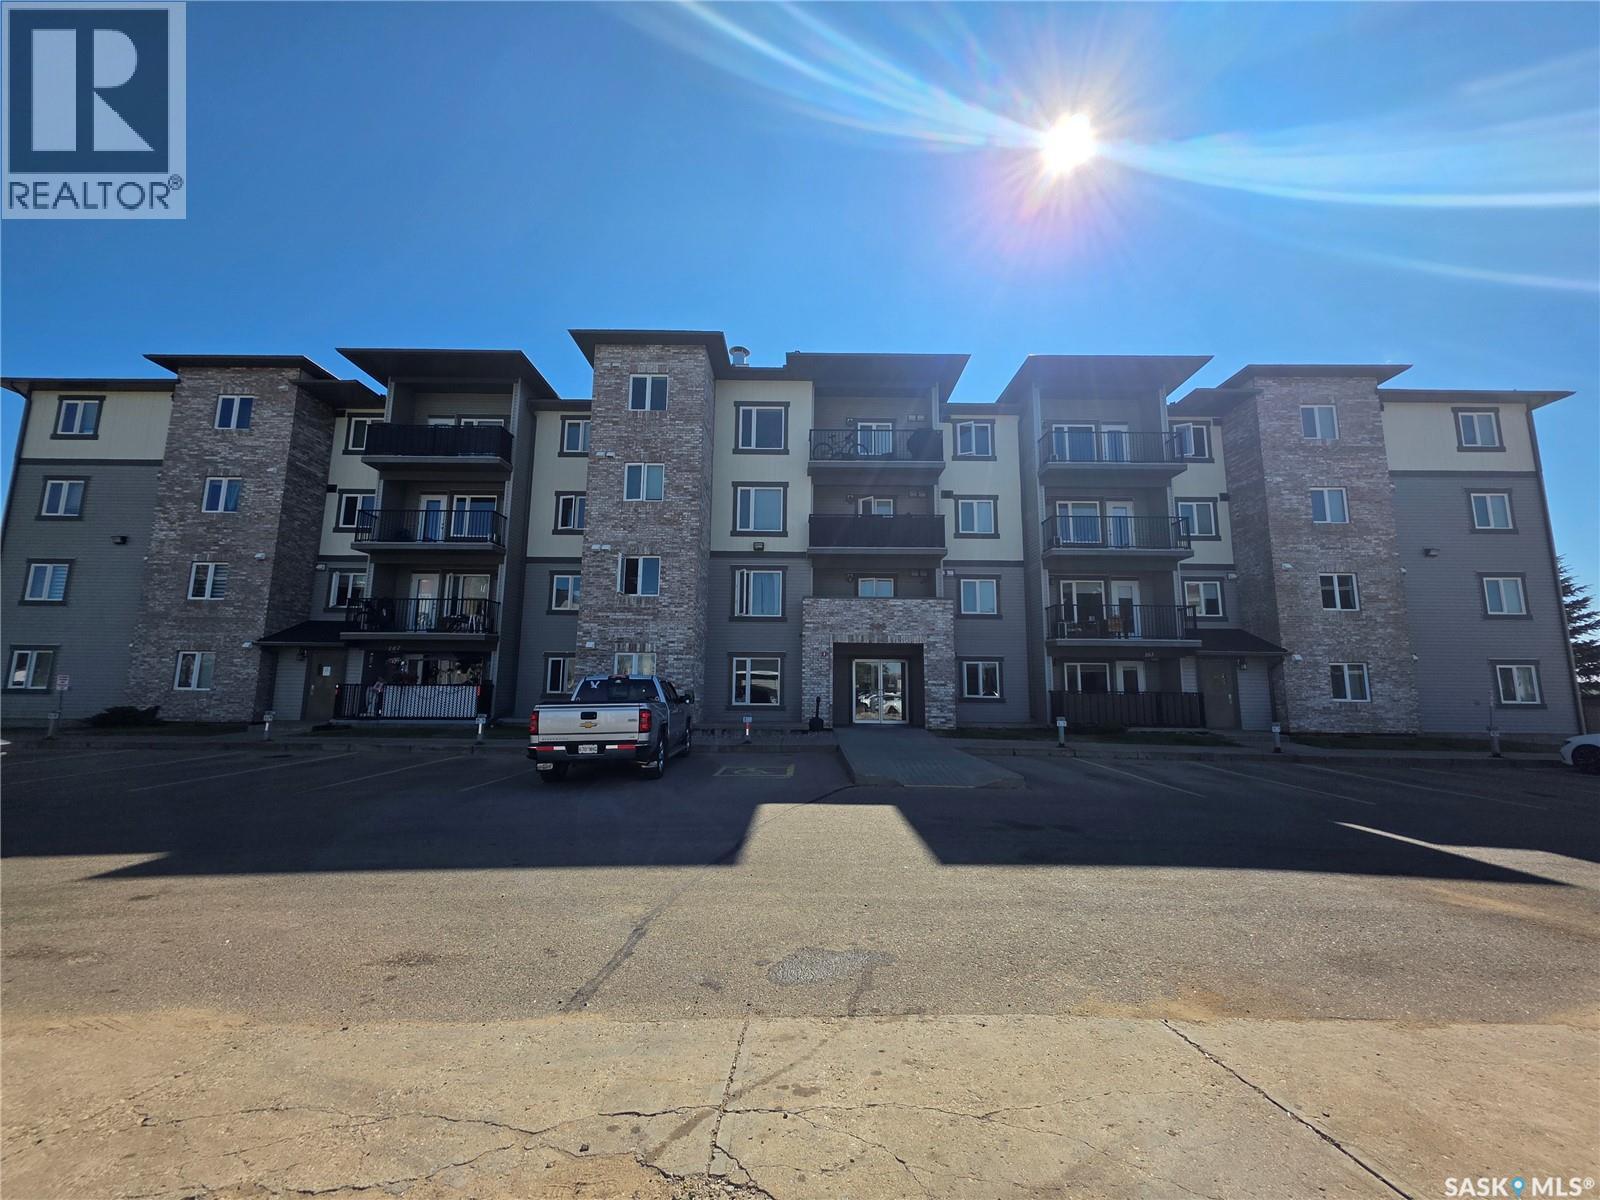
If you are looking for affordable living and minimal maintenance, look no further. This 907 sq. ft. 2 bedroom, 2 bath condo has several upgrades!! The living area features medium dark laminate flooring throughout the living room, dining area and kitchen. Tiled backsplash in the kitchen. Both bathrooms and the laundry feature ceramic tile floors, and the laundry room has additional upper shelving for those rarely used but necessary items. The deck faces east which makes for a lovely morning coffee space. This unit comes with a designated heated underground parking space. Don't hesitate book your showing today and enjoy your new condo!! (id:62370)
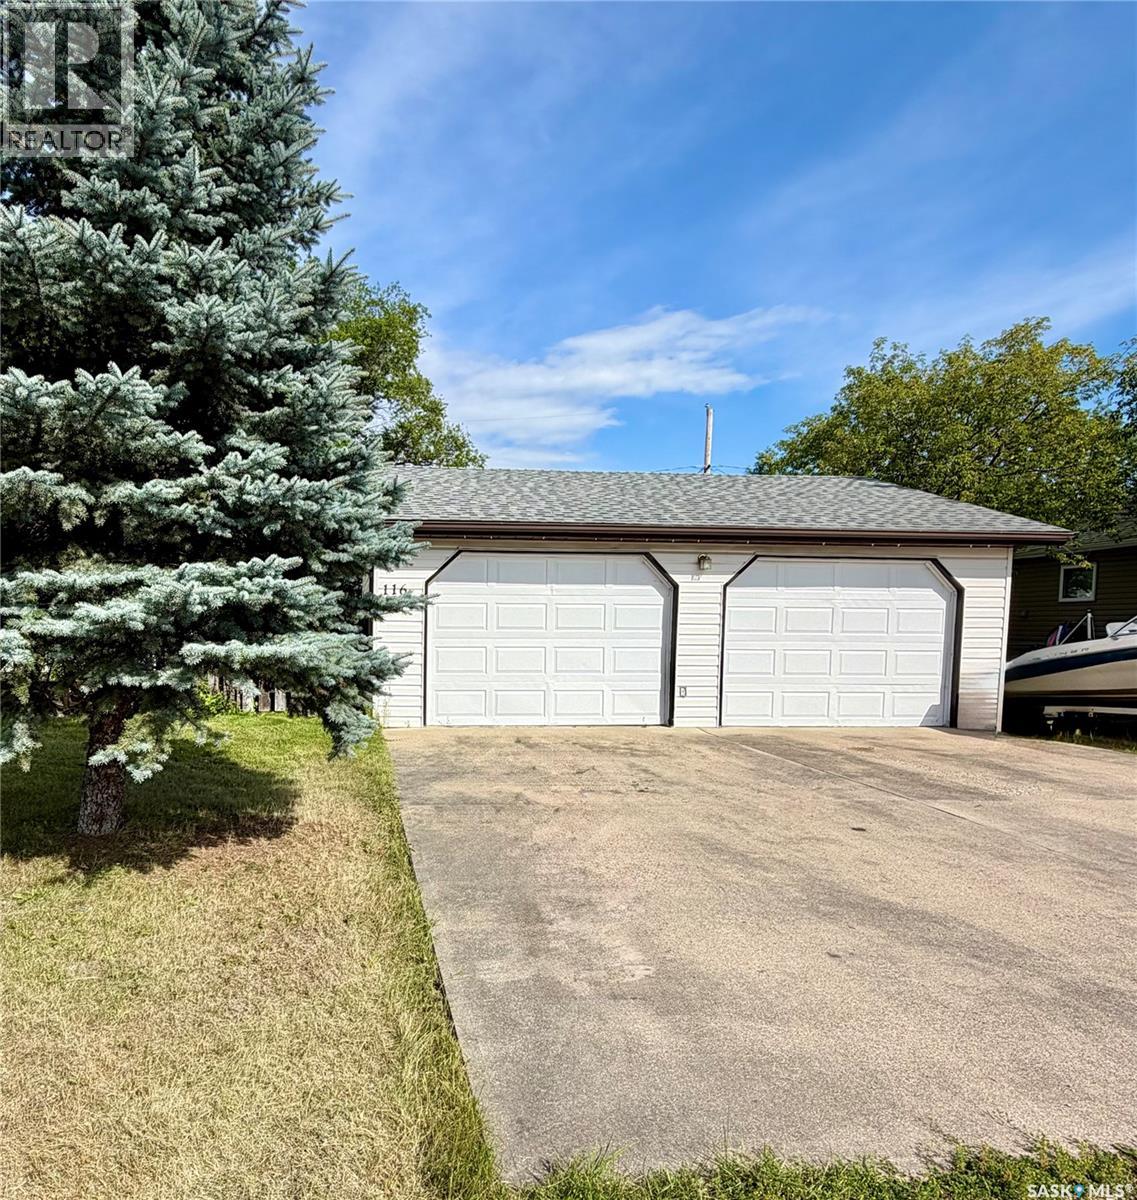
Not enough room for all those “toys”? Looking for a place to keep your vehicles, quads, snowmobiles, trailers, or other equipment out of the elements of the weather? Here it is!This property features a 2-car detached garage on its own lot, complete with a large concrete apron pad at the front for extra parking and easy access. The spacious backyard offers even more room, along with a storage shed and a partially fenced yard. A great option for extra garage space, storage, hobbies, or your recreational equipment. Want even more? Team it up with the 4-bedroom, 3-bath home next door, also for sale under MLS® SK045315, and create a fantastic package with plenty of living space, yard space, and garage/storage options. The perfect spot for all those toys! (id:62370)
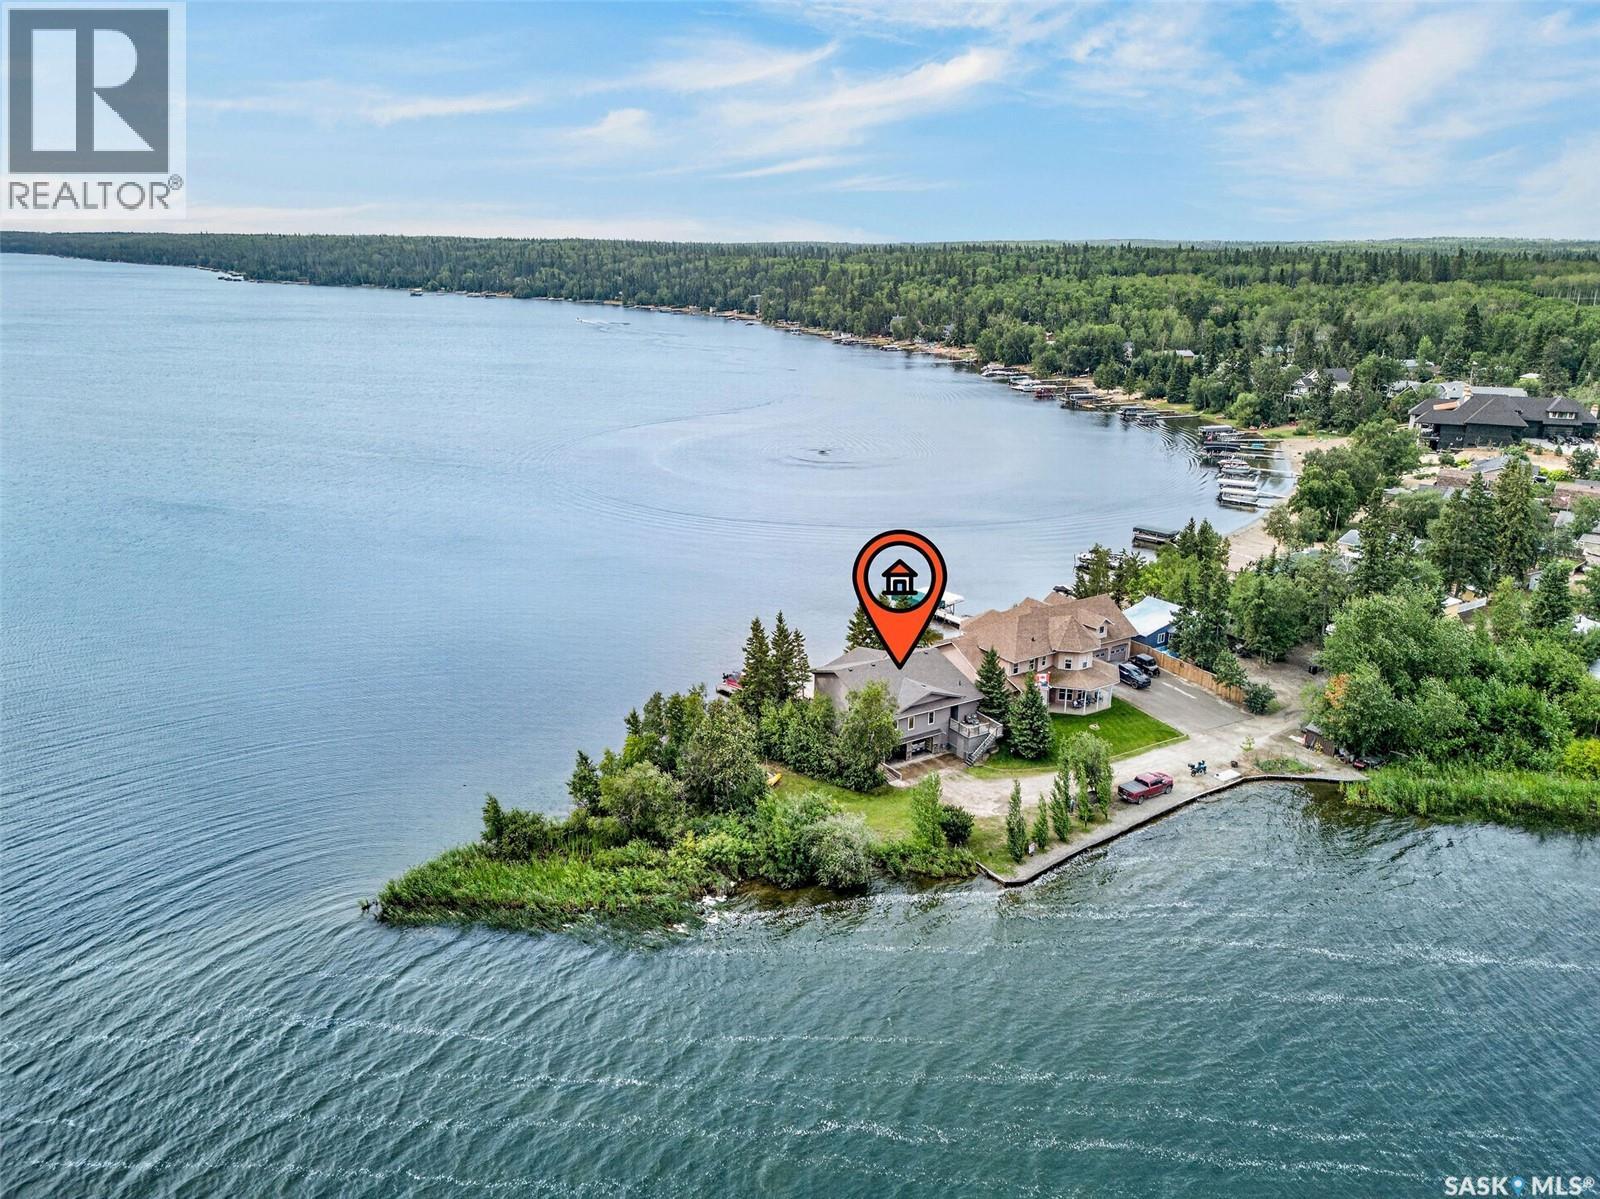
Own one of the most UNIQUE lots on Beautiful Emma Lake. This home is located on the end of McIntosh Point with Lakefront on the first lake on the South Side and Lakefront on the second lake on the North Side. Both sides have breathtaking views on either of the 2 Lakes. You will not find another property quite like this one. The home was built in 2006 on a slab on grade. Home has 3 bedrooms on the main plus a den that can be used as bedroom, a full 4 piece bath and a 3 piece ensuite of the master and a walk-in closet. Very well laid out kitchen with plenty of cupboards and storage space, and the stainless steel appliances are included. The Kitchen opens onto a spacious dining room, and flows into a large living room with a natural gas radiant fireplace. Dining room has access to 2 large decks with a barbeque station on one side and Hot tub on the other side, for enjoying those stary evenings. The basement has a large exercise room/ bedroom with 2 fold down Murphy beds. There is a large workshop area and a utility room with the modern conveniences of water pump on demand pressure, circulating heat pump, surge protected panel box, thermostatically controlled for the outside above ground septic tank, and there is a septic tank alarm. Basement has direct access to a spacious heated 2 car garage. Upgrades include Shingles Aug /2025, Furnace approx. 2.5 years ago, water heater 2018, water softener July/ 2025, and water pump replaced in 2007. Most of the main floor features Teak Hardwood flooring other than the bedrooms. Most furniture included, Living room (sofa, chairs, table & lamps.) Dining room table and China cabinet,3 queen size beds,(Master Bedroom excluded) 2 Queen size Murphy beds in the exercise room. Exercise equipment to be included as well. Deck furniture X 2 decks, and the generator. Shop tools are negotiable. This home has been meticulously kept, and would be a pleasure to show. (id:62370)
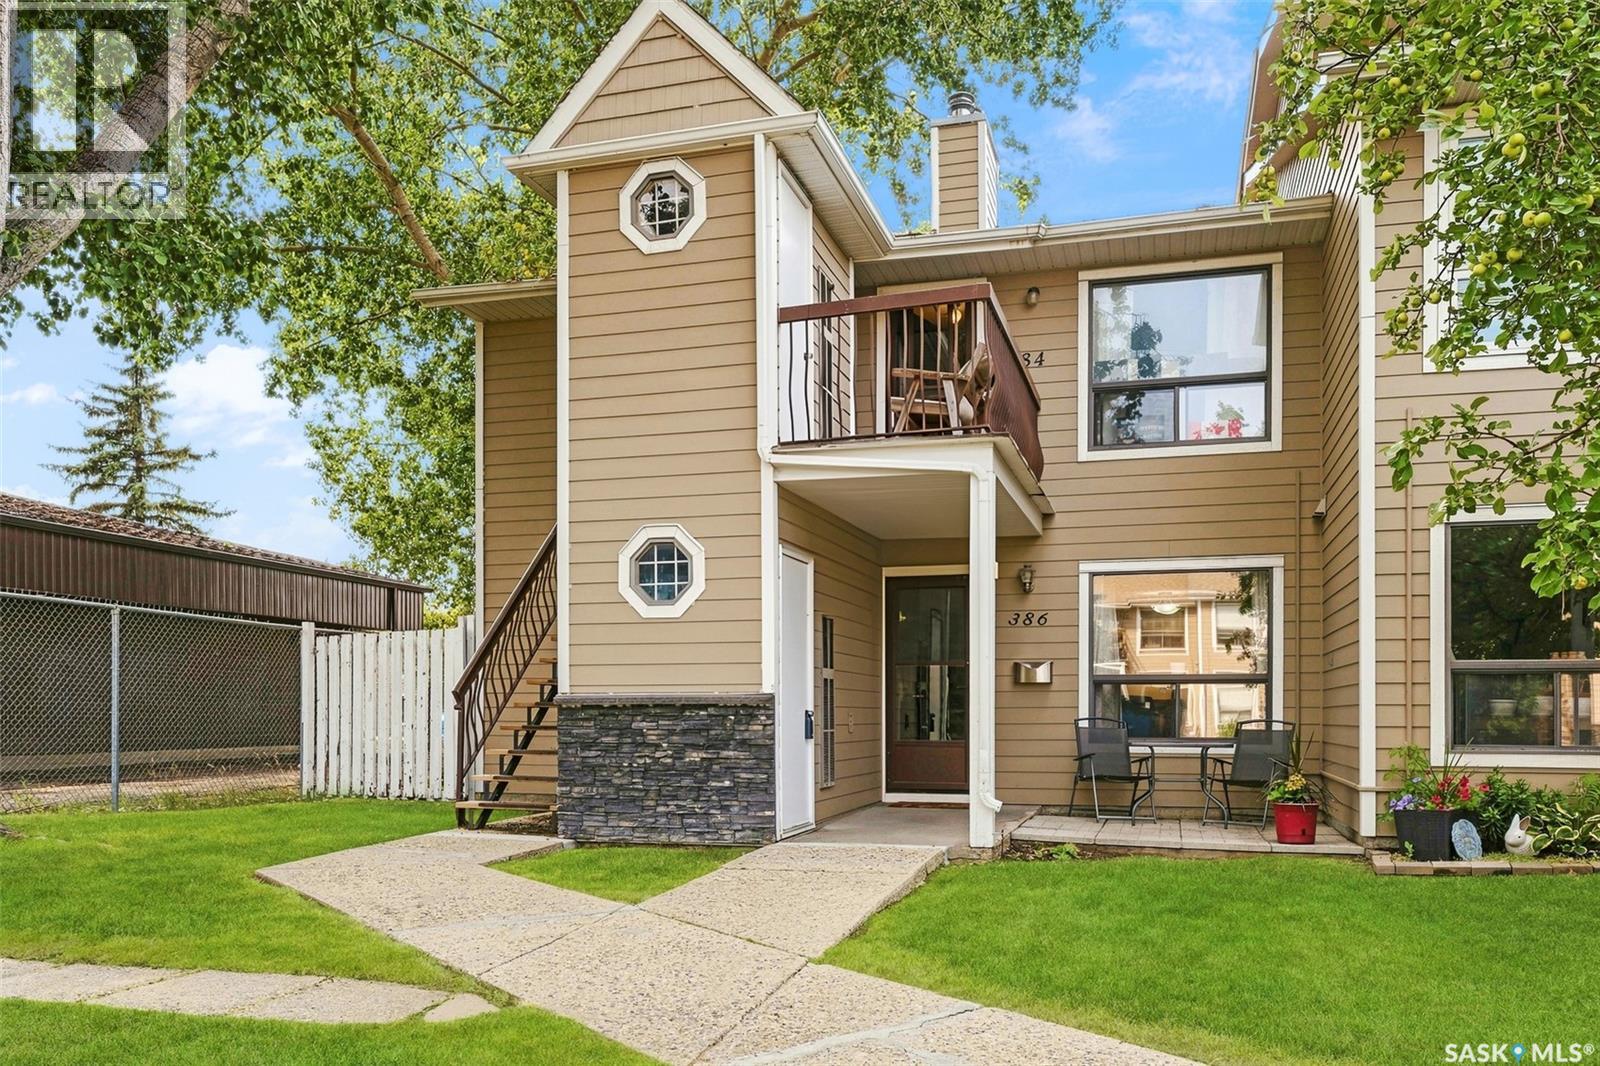
Welcome to Cedar Meadow, where comfort, convenience, and low-maintenance living come together in this well-maintained two-bedroom, one-bathroom lower-level condo. Ideally located close to schools, parks, walking paths, shopping, and everyday amenities, this is a great opportunity for first-time buyers, downsizers, or investors. Inside, the bright and spacious open-concept layout offers a comfortable flow between the kitchen, dining, and living areas. The upgraded kitchen provides plenty of maple cabinetry and counter space with the dining area conveniently positioned nearby for easy entertaining. The living room offers a welcoming space to relax, while large windows bring in an abundance of natural light. Both bedrooms are generously sized, with the primary bedroom offering excellent closet space. A full four-piece bathroom and convenient in-suite laundry add to the functionality of the home. Enjoy the added peace of mind of a furnace and air conditioner that are owned, maintained, and serviced by the condo association, helping take the worry out of major mechanical expenses. The unit also includes an electrified parking stall, with additional storage conveniently located off the patio. A second parking stall is available to rent seasonally for added convenience. Located in a quiet and established community with easy access to everything you need, this Cedar Meadow condo offers an affordable and practical way to enjoy home ownership without the upkeep of a traditional house. A great opportunity in a desirable location—come see what makes this condo such a great place to call home. (id:62370)
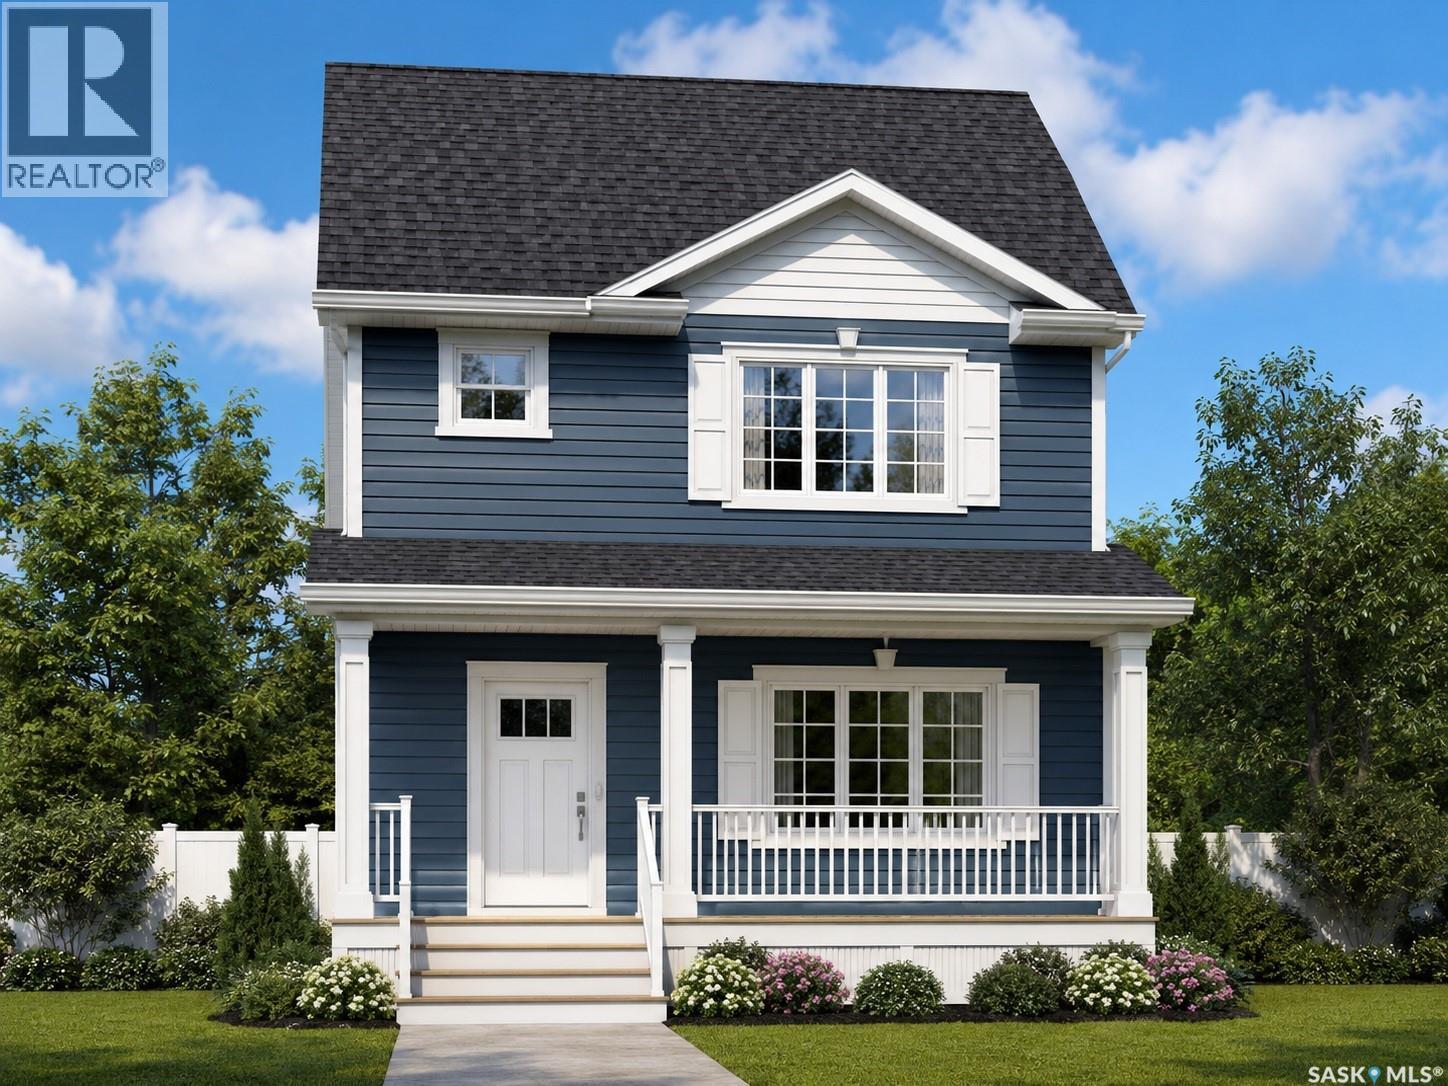
The Bradenberg Model is an exciting design by Ehrenburg Homes Ltd, Premier Builder. Top quality construction and materials used throughout this exceptional single family home. Spacious front entry leads to a wide open floor plan allowing for an abundance of natural light. Main floor layout is perfect for entertaining. Beautiful kitchen features top quality white cabinetry, direct vented OTR microwave, luxury stone counters with a peninsula style island with eating bar that is open to the dining area and large living room with picture window overlooking covered front deck. Handy 2pc bath completes the main floor. Second level has a generous sized master bedroom with full ensuite and walk-in closet. 2 additional bedrooms, 4pc bath and 2nd floor laundry. Basement features a side entrance to accommodate a future suite. Exterior walls are framed and insulated with roughed in plumbing. Superior construction foundation has a 4” rebar reinforced slab and is built on piles. Double detached garage. Exterior features front landscaping, sidewalk, and underground sprinklers. Saskatchewan new home warranty included. So many extras with an Ehrenburg Home call today for more details and a personal viewing! (id:62370)
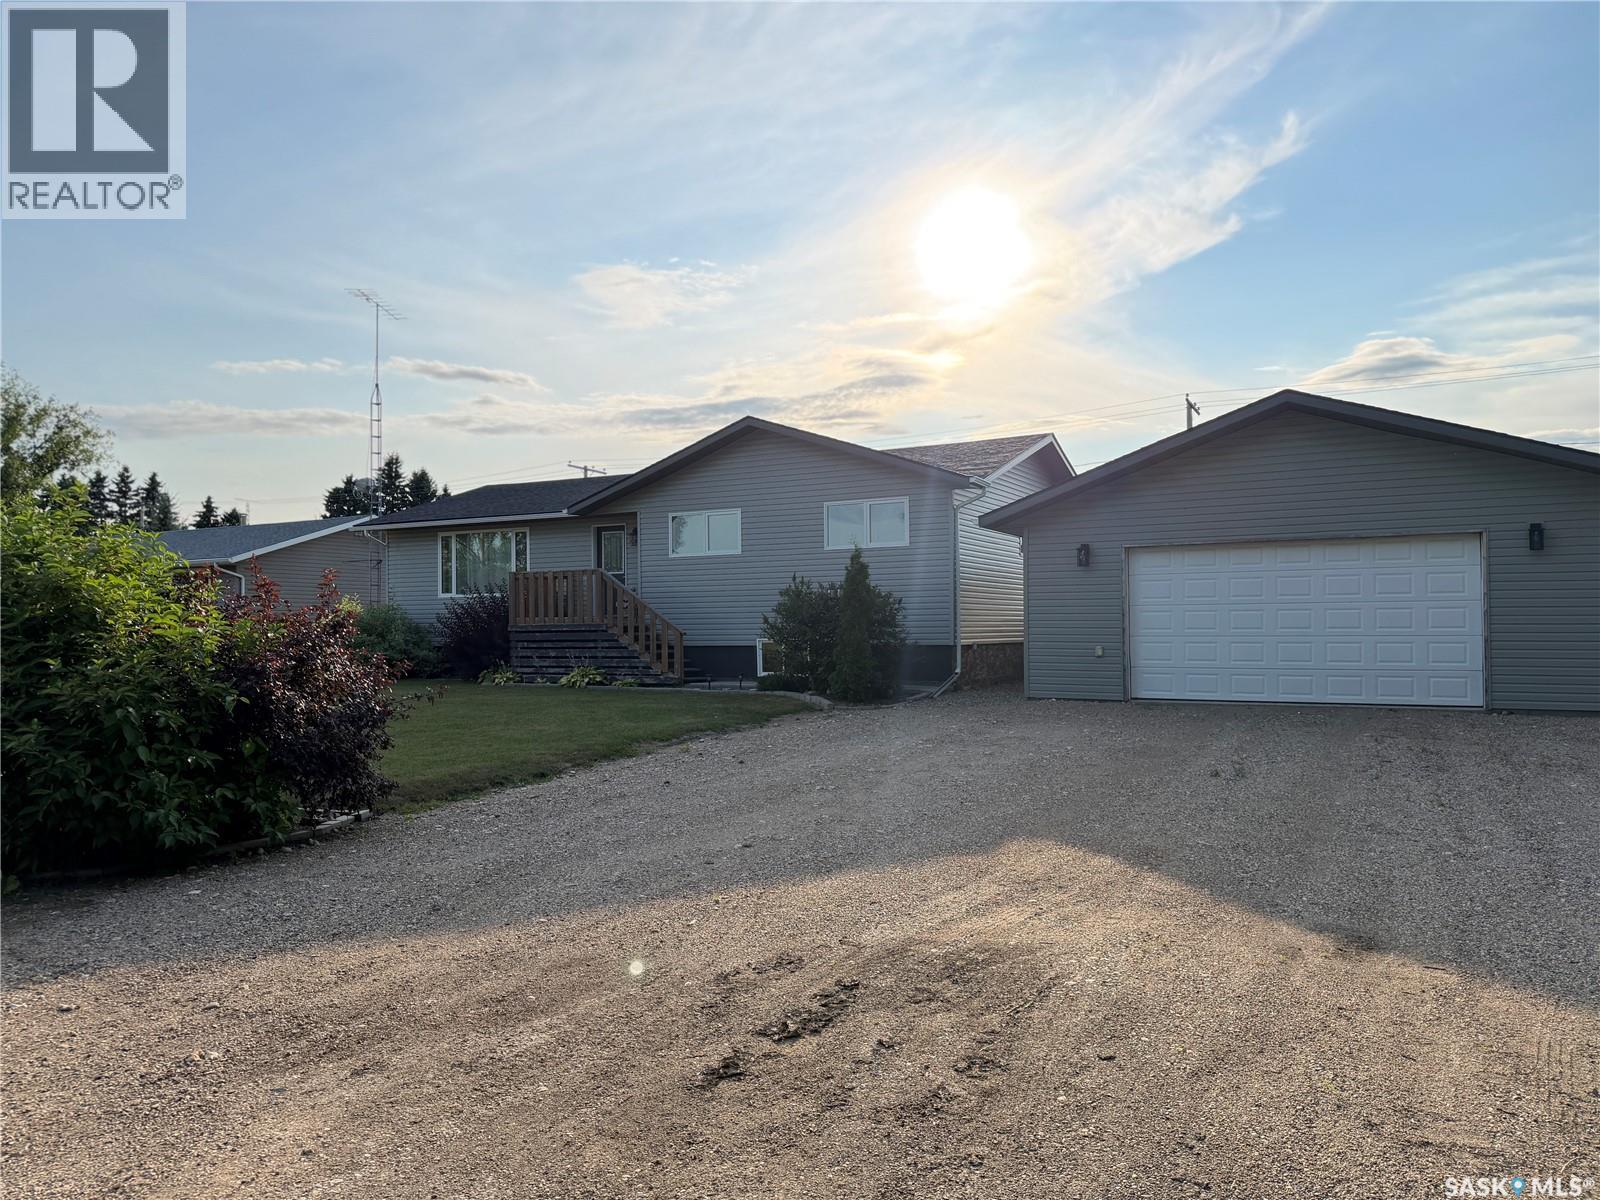
Welcome to affordable small-town living in the welcoming Village of Lake Lenore! Located just 20 minutes east of Humboldt, this well-maintained 1,348 sq. ft. home offers plenty of space, numerous updates, and a beautifully landscaped yard. Originally built in 1965, the home was moved onto a new wood foundation in 2011. The main floor features three large bedrooms, convenient main-floor laundry, and a bright kitchen, dining, and living area with new flooring. All windows have been upgraded to triple-pane PVC for improved comfort and efficiency. Numerous improvements have been completed over the past 10 years, including siding, soffit, fascia, fencing, deck, shingles, and more. The partially developed basement provides two additional bedrooms that still require some finishing work, along with a generous open area ready to be developed to suit your family's needs. Outside, enjoy the 12' x 14' treated deck off the back entrance overlooking the beautifully landscaped and fenced yard. The property features mature trees, shrubs, perennials, a garden, and a firepit — a wonderful space to relax and entertain. The 98' x 125' lot provides plenty of room to enjoy. A detached 26' x 32' double garage offers excellent storage and workspace, with the added convenience of a small overhead door at the rear providing access to the backyard. Lake Lenore offers all the amenities you need, including a K-12 school, daycare, hockey rink, and great fishing nearby. With affordable property taxes and utility costs, this property is an excellent opportunity for families, first-time buyers, or anyone looking for a comfortable home in a great Saskatchewan community. 2026 property taxes: $1,936. Average monthly utilities: SaskEnergy $90, water $65, power $75. Come see what Lake Lenore has to offer! (id:62370)
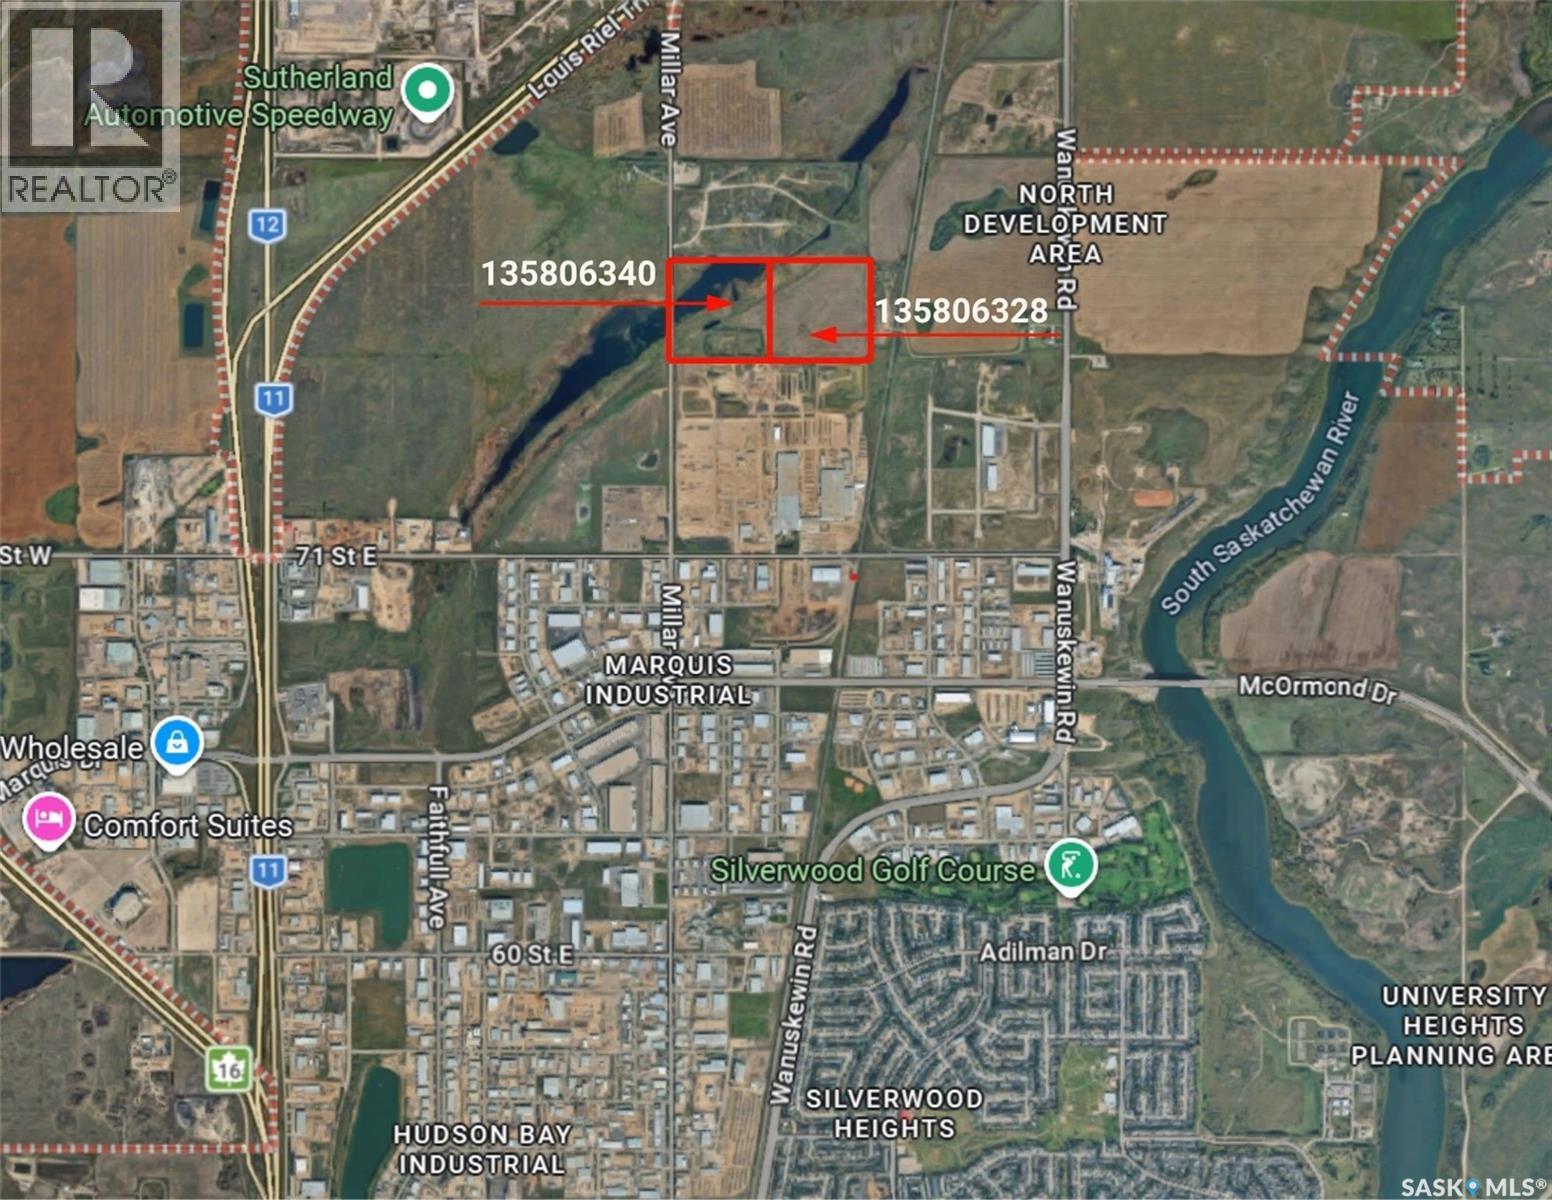
Exceptional development opportunity within Saskatoon city limits! This offering comprises approximately 79.8 acres across two adjoining parcels (39.89 and 39.87 acres), strategically located within the North Saskatoon Development District, an area identified for future employment growth. The property offers excellent access to major transportation corridors and outstanding long-term investment potential. A concept plan has been prepared that incorporates existing wetlands as environmental reserve while identifying substantial development opportunities for employment, commercial, industrial, institutional, office/flex-industrial, logistics, warehousing, manufacturing, and other complementary uses, subject to municipal approvals. This significant land holding offers developers, investors, and institutions the opportunity to explore a wide range of future development possibilities in one of Saskatoon's expanding growth areas. (id:62370)
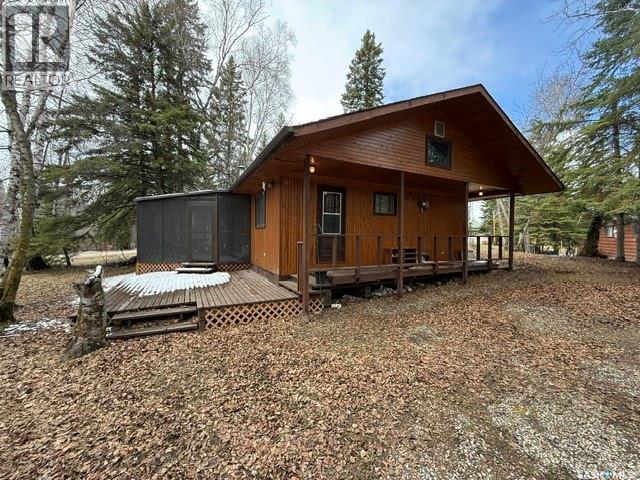
Welcome to your classic lake getaway in the coveted Jubilee Subdivision at Madge Lake, SK—an inviting 672 SF 3-season bungalow full of charm, comfort, and summer-ready appeal just one block from lake access. With its traditional cabin exterior and warm, welcoming feel, this furnished gem is ready for you to start enjoying beach days, boating, campfires, and sunset evenings right away, with all furnishings and appliances included. Inside, you’ll find 3 bedrooms, a full 4-piece bathroom, and an open concept kitchen, dining area, and living room designed for easy family time and relaxed entertaining. The living room offers a ceiling fan for comfort, a cozy corner wood fireplace for cool nights, patio doors to the covered screened porch, and additional electric baseboard heat for extended seasonal use. Step outside and enjoy the front deck, side patio, and pie-shaped corner lot with a backyard that includes a large 12 x 18 shed for all your lake toys and storage needs. Backing onto greenspace with a kid’s playground, this property offers a wonderful setting for families to unwind after days spent at the beach, on the water, or exploring all the fun and recreation Madge Lake is known for. Whether you’re looking for a nostalgic summer retreat, a turnkey family cabin, or the perfect home base for swimming, fishing, paddling, and making lasting memories, this older cabin is packed with potential and ready for your next season at the lake. (id:62370)