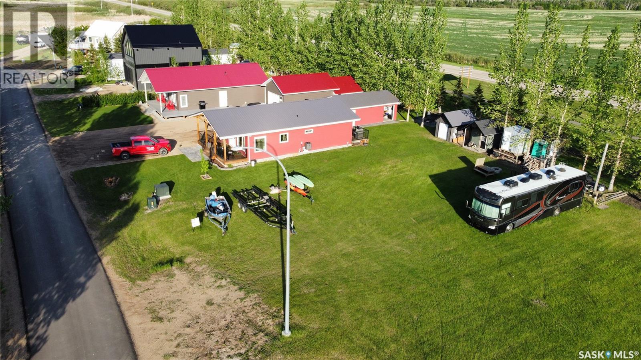
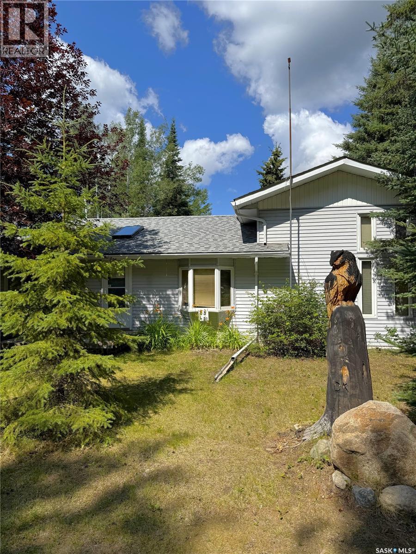
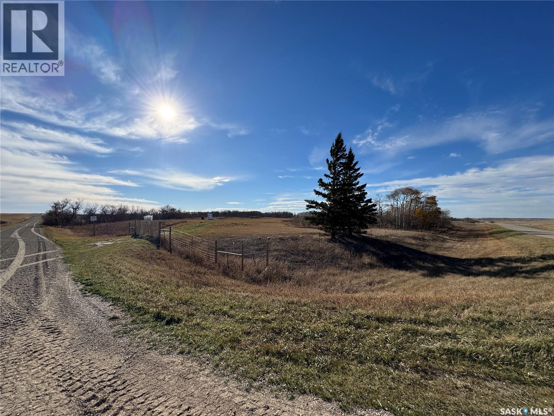
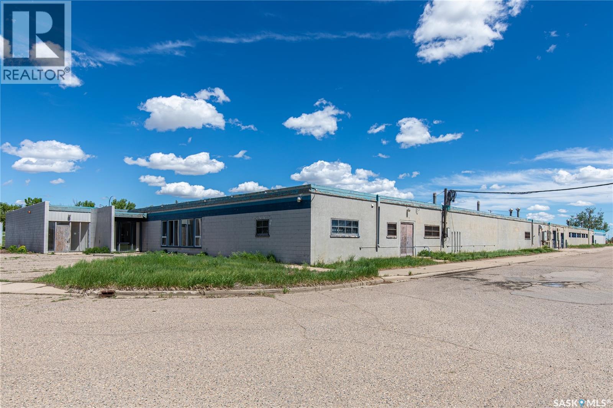
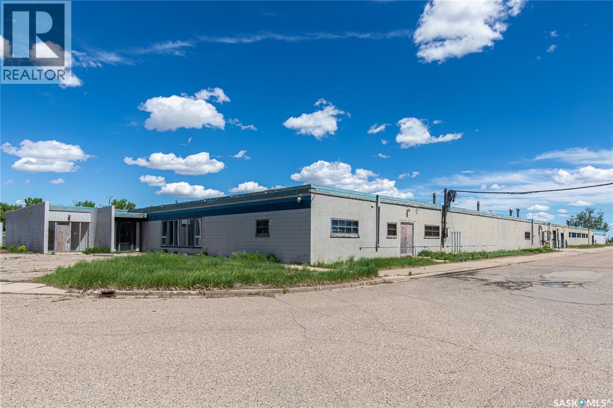
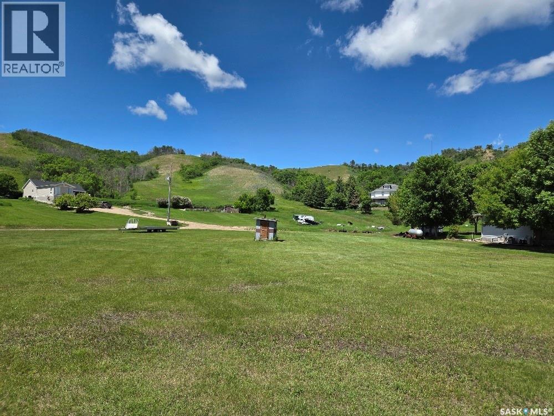
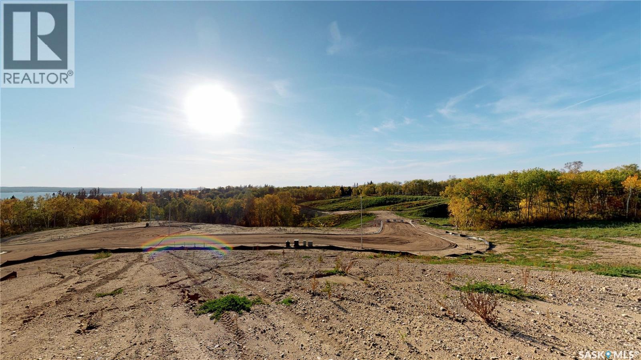
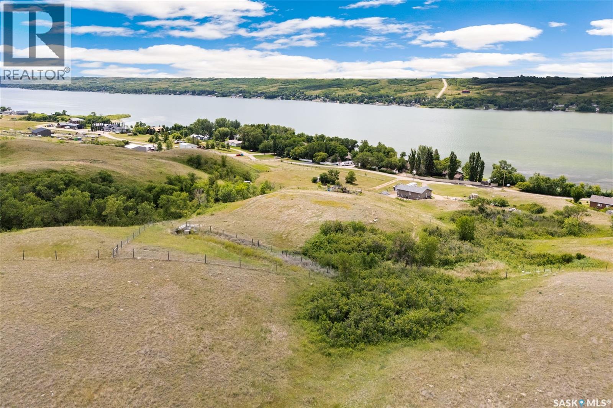
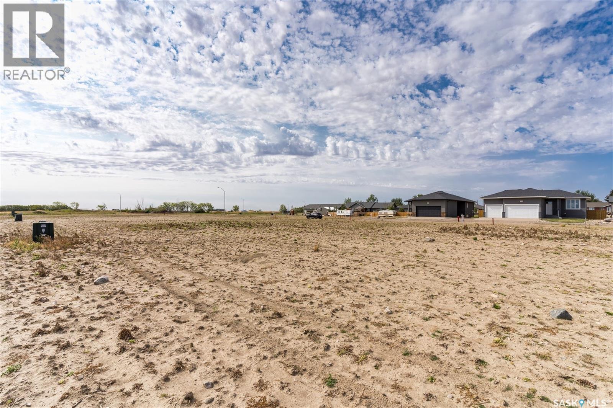
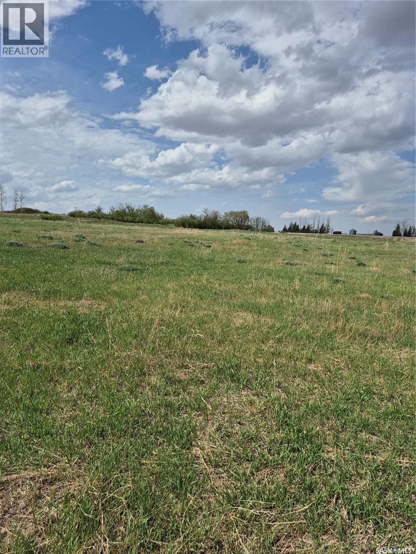
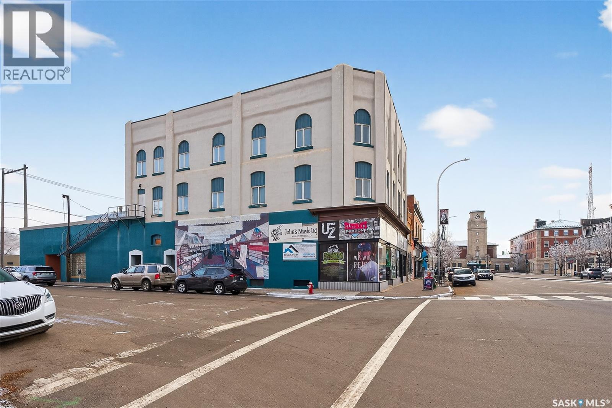
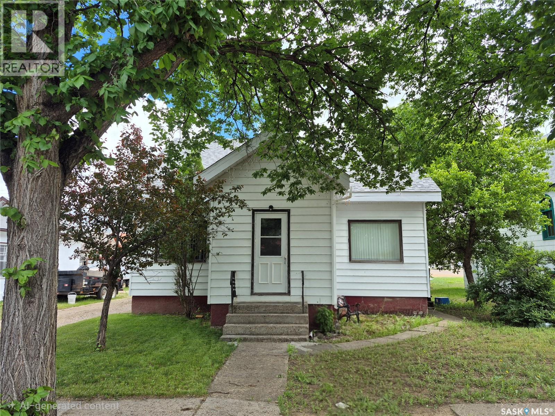
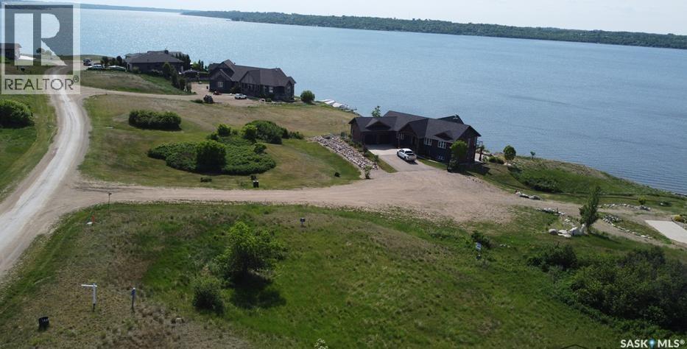
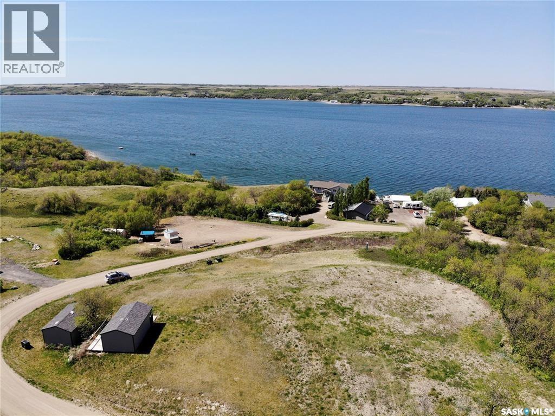
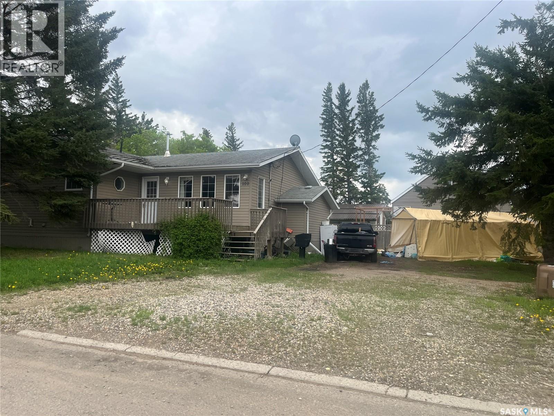
Unique opportunity to build the retreat of your dreams and have all the benefits of waterfront property without the hefty price tag! Located at Michele Place on the south east end of Katepwa Lake, this bareland condo development includes exclusive use of a private members only sand beach plus your own boat slip. Condo Fees are $475 annually plus $200 annually for the boat slip. This property already has power service, 2 sheds and 2 RV Plugs. (id:62370)
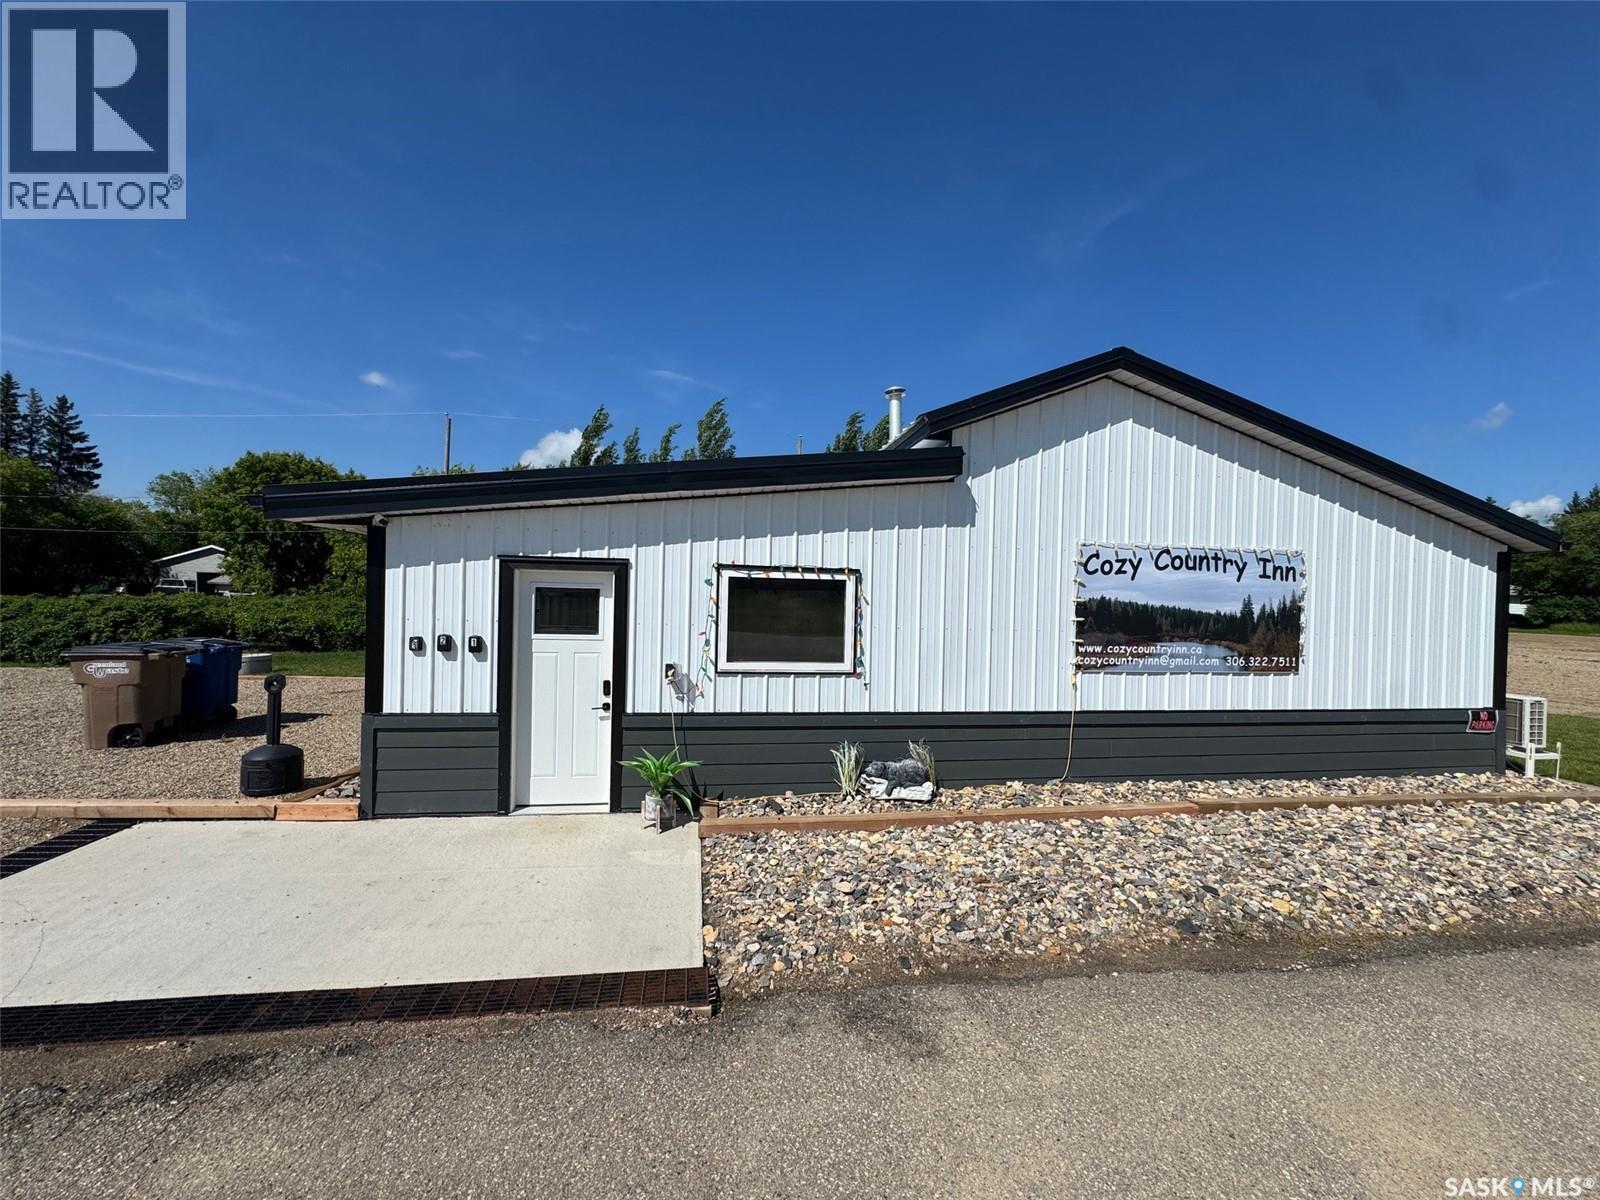
Welcome to 204 Highway 35 South a rare opportunity to own a fully renovated, turnkey hospitality business in the heart of Northeast Saskatchewan. Located in the thriving community of Archerwill, this income-producing property is perfectly positioned for outdoor enthusiasts, just minutes from Barrier, Marean, and Greenwater Lakes. The area is renowned for its excellent fishing, hunting, snowmobiling, ATV trails, and year-round recreation, making it a sought-after destination for visitors in every season. Situated on a beautifully landscaped 0.54-acre lot, including mature Haskap and cherry trees, the property offers outstanding amenities for guests, including a 11' x 12' storage shed, a covered outdoor seating area, and three fully serviced RV hookups complete with water, power, and sewer providing additional revenue opportunities. Inside, you'll find a stunning renovation completed right down to the studs, including the electrical, plumbing, exterior, and interior finishes, allowing you to step in with complete confidence. The property features three tastefully appointed guest suites two with double beds and one with a king bed. Each suite includes its own private 4-piece bathroom, kitchenette with cooktop, fridge, sink, electric fireplace, and everything guests need to enjoy a comfortable and relaxing stay. Guest rooms are heated with efficient in-floor heat, while the common area features radiant heat, ensuring comfort throughout Saskatchewan's winter months. This property has been thoughtfully designed and meticulously updated, making it truly move-in and business-ready. Whether you're looking to continue operating a successful short-term rental business or expand its potential, the hard work has already been done. Don't miss this exceptional investment opportunity book your private showing today! (id:62370)
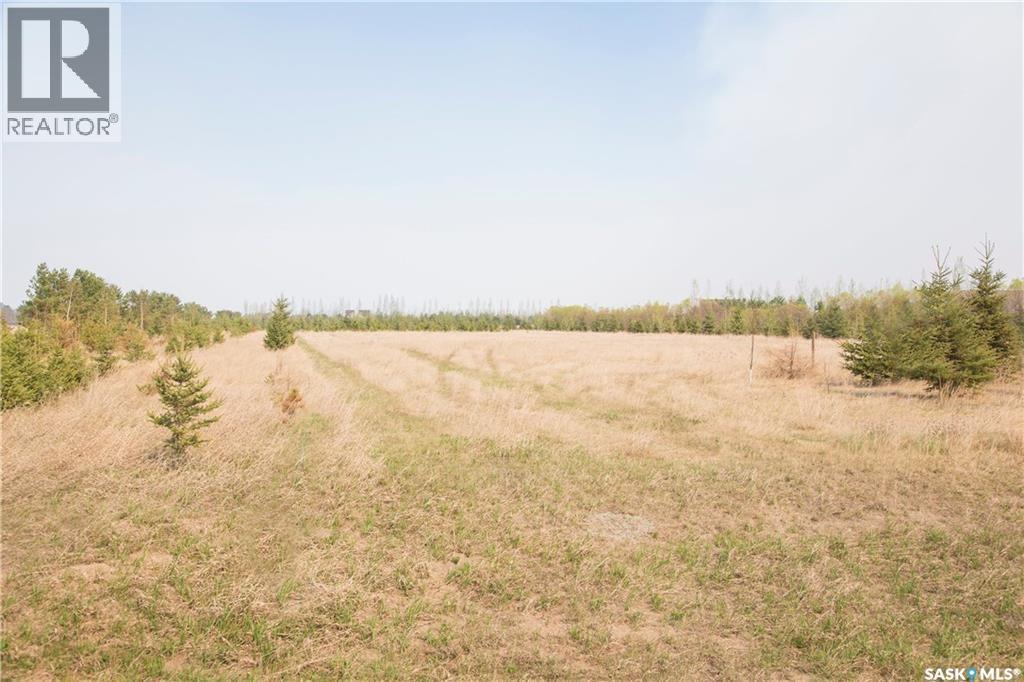
Exceptional building site on a 3.56-acre country residential lot, located just 10 minutes from the City of Prince Albert in the RM of Buckland. The property is fully serviced with power, natural gas, and telephone to the lot. Mature Scots pine trees are established, along with over 1,000 additional trees planted since 2007, creating a well-developed shelterbelt surrounding the entire property. An ideal setting for a private acreage home with the convenience of city proximity. Directions: Highway #3 West for 6.5 km to Buckland Road. Turn left and continue 5.3 km, then turn left onto Lakeridge Drive. Property is located on the left-hand side. Watch for sign. (id:62370)
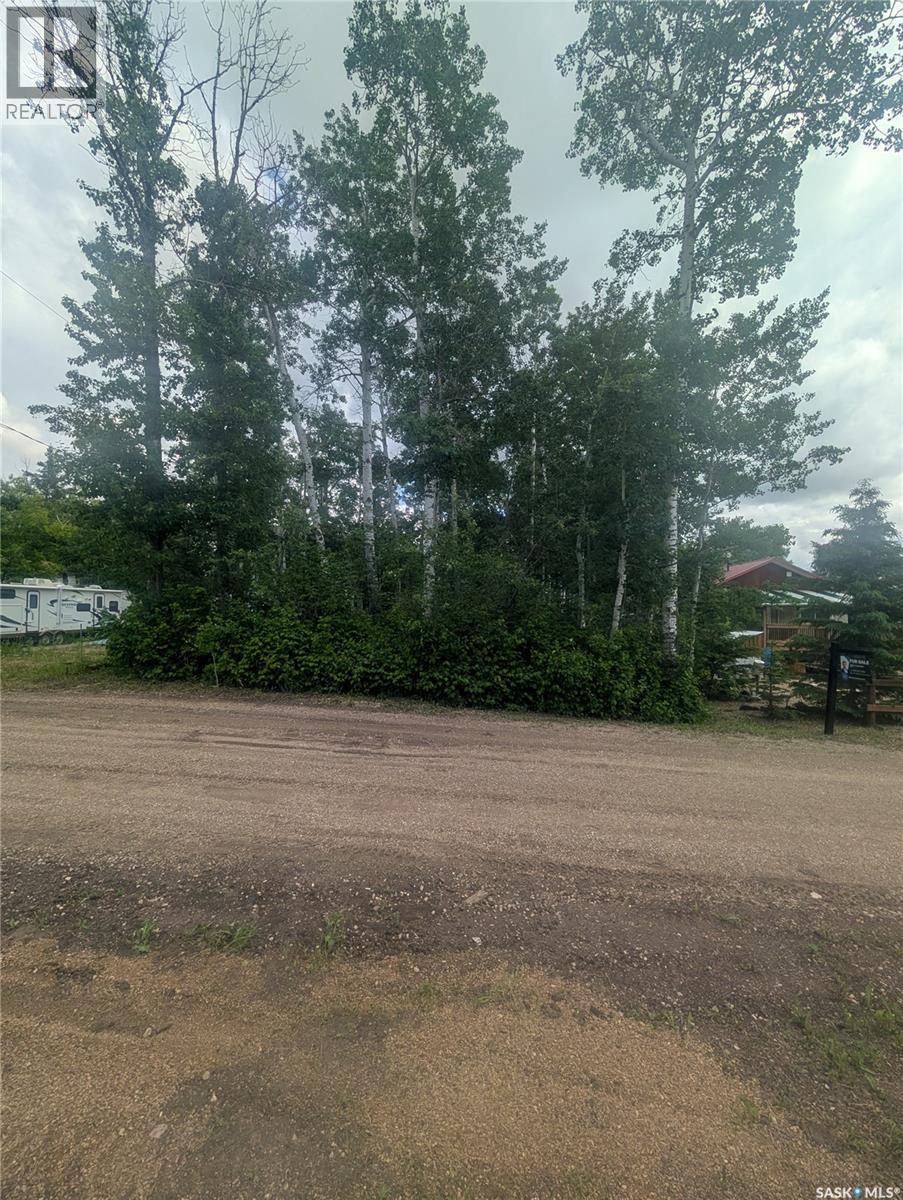
Welcome to your personal slice of lakeside paradise at Lucien Lake, offering the ultimate flexibility for your recreational dreams. This prime lot is ready to be developed for a custom-built cabin or ready-to-move (RTM) cottage whenever you choose, but with absolutely no timeline restrictions to build, there is zero pressure. If you prefer to simply pull in your camper, roll out the awning, and enjoy an affordable, worry-free summer escape right away, with a little bit of tree clearing you can do exactly that for as many years as you like. Situated near great fishing, boating, and the local amenities of the regional park, this versatile property allows you to secure your own piece of Saskatchewan lake life entirely on your own terms. (id:62370)
Don’t miss this rare opportunity to own a four-season property at scenic Anglin Lake, set on an expansive 1½ lot with a leased dock that is not included in the sale but maybe transferrable. This property features a bright, open living area, a large kitchen with French doors that open to a screened-in porch, and a charming loft used as a primary bedroom with a built-in bar—ideal for enjoying morning coffee on the upper deck. Highlights include a natural gas fireplace, skylights in the living areas and bedroom loft, moonlight in the dining area, main floor laundry, and a family room in the basement. It has It has three outbuildings (there are 2 garages and a shed which includes a heated work shop) and a large yard with a garden area that includes heavy bearing apple and cherry trees. This could be your forever home or your family cottage. There are furnishings, offering comfort and convenience for year-round living. (id:62370)
Rare opportunity to own a parcel of land for your own country retreat located 22 KM south east of Indian Head. This 2.47 acre site that was once the home of the Red Fox Valley School and Red Fox Church. The property is completely fenced and has underground 100 amp power service in new power shed (installed in 2025). There are 2 generous producing apple trees as well. SUPER LOW TAXES AT JUST $22/YEAR! Property is zoned as Agricultural so building a home is allowed however contacting the Rural Municipality of Indian Head is recommended to confirm your intended use conforms to the zoning bylaws. Contact your Hometown Real Estate Professional for more information. (id:62370)
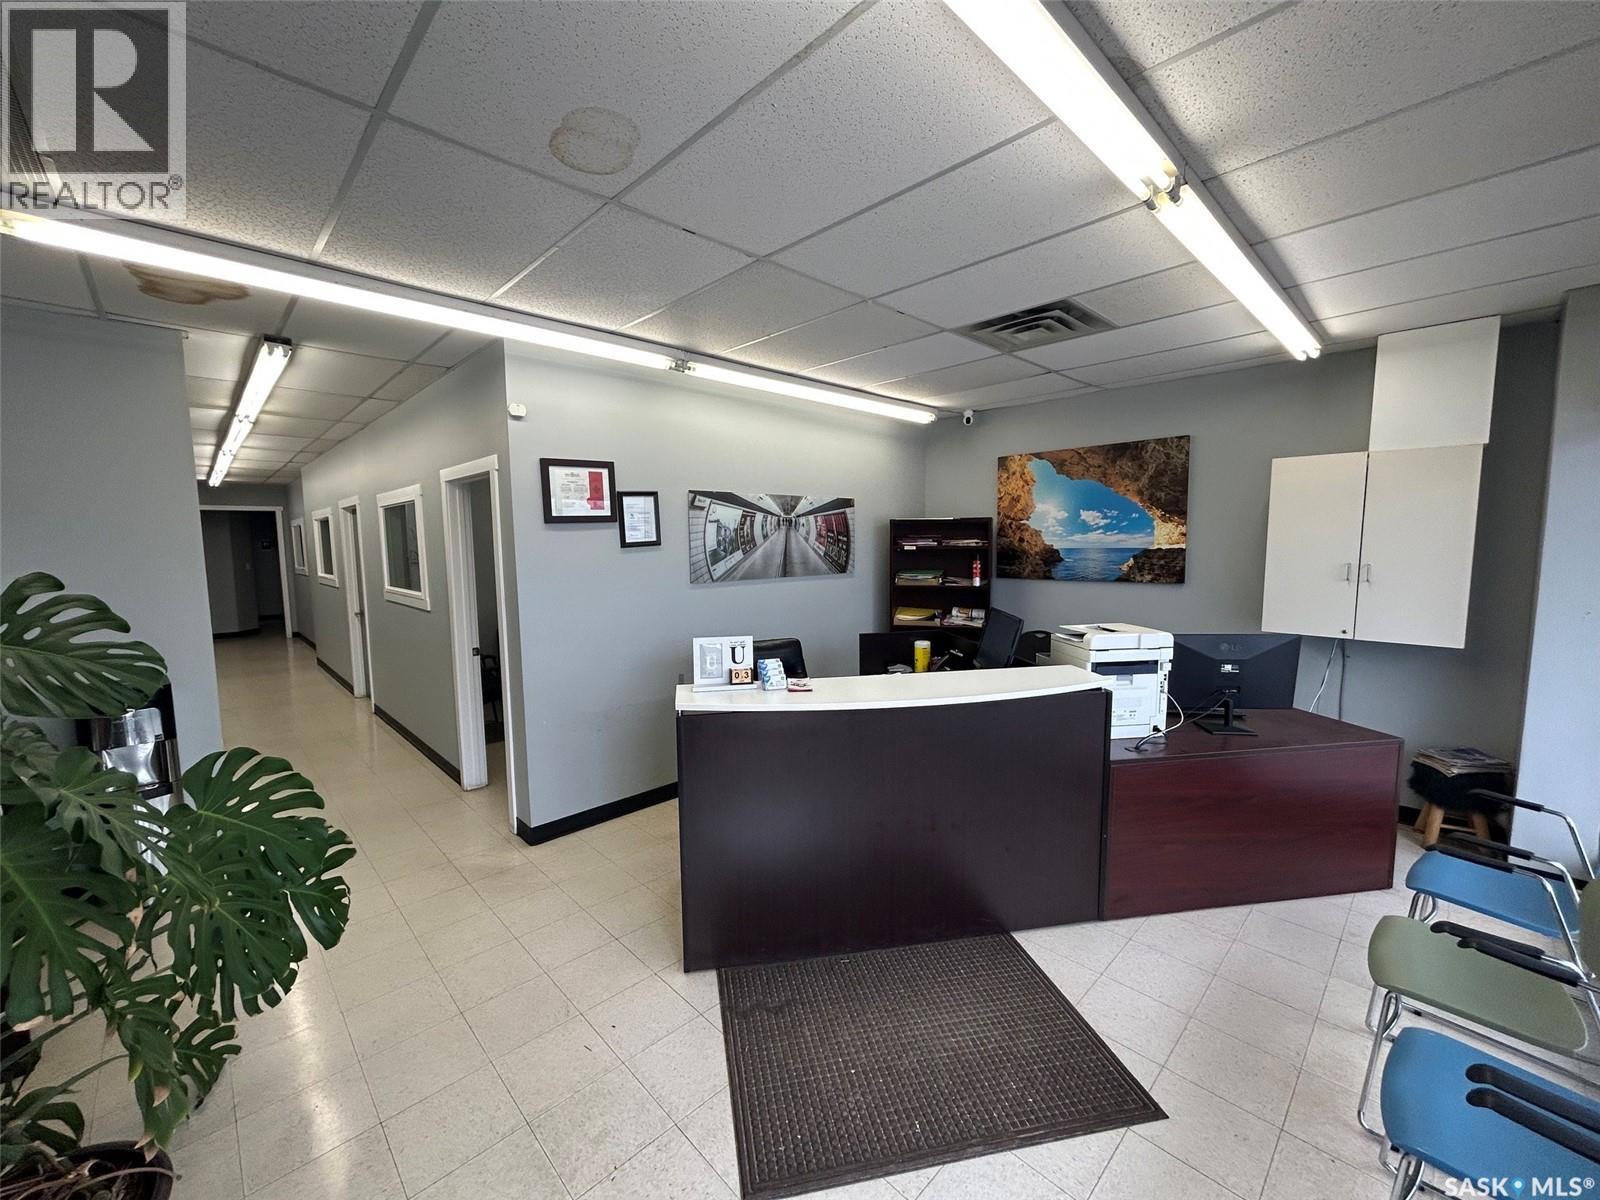
Rare opportunity to acquire a substantial 46,617 sq/ft single-level commercial building situated in a highly accessible location near the Manitoba Expressway. This prime property offers outstanding connectivity with easy access to the Trans-Canada HWY, direct routes to Main St. & convenient access to the north side of MJ making it an ideal location for a wide variety of commercial, institutional & industrial uses. The property provides ample parking for staff, clients, visitors or fleet vehicles. Existing municipal water & sanitary sewer connections, natural gas service & adequate power infrastructure are already in place, significantly reducing development & operating costs for future owners. Currently zoned M2F2 permitted uses include offices, municipal facilities, warehousing & commercial/institutional recreation establishments. The building's versatile layout & substantial footprint provide endless possibilities for owner-occupiers, investors, non-profit organizations or government agencies seeking a large-scale facility. With the city’s approval for a rezoning change to M1 this property presents an exceptional opportunity to develop a collaborative health & wellness campus. Potential uses could include a Mental Health & Addictions Centre, homeless shelter, social services offices, community outreach programs, medical and wellness services, rehab. facilities, training centres or other complementary support organizations operating under one roof. The seller is willing to negotiate renovation & build-to-suit options allowing purchasers to customize the facility to meet their specific requirements. This flexibility creates a unique opportunity to acquire a turnkey facility tailored to your organization's vision and long-term needs. Whether you are seeking a strategic investment, a large-scale operational headquarters or a community-focused development opportunity this property offers the size, location, infrastructure & adaptability to bring your plans to life. (id:62370)
PREMIER LEASING OPPORTUNITY – 46,617 SQ. FT. COMMERCIAL FACILITY. An exceptional leasing opportunity awaits in one of Moose Jaw's most accessible commercial locations. This expansive 46,617 sq/ft single-level commercial building is strategically situated near the Manitoba Expressway offering excellent connectivity with quick access to the Trans-Canada HWY, direct routes to Main Street & convenient access to the north side of the city. The property features abundant parking for employees, clients, visitors & service vehicles. Existing municipal water & sanitary sewer services, natural gas & adequate power infrastructure are already in place allowing tenants to focus on their operations from day one. Currently zoned M2F2 the property accommodates a variety of permitted uses including office space, municipal facilities, warehousing, commercial recreation, institutional operations & more. The flexible floor plan & substantial square footage make it suitable for single-tenant occupancy or a collaborative multi-tenant environment. This facility presents a unique opportunity for organizations seeking a centralized location for health, wellness, community, educational, social service or administrative operations. Subject to City approvals & rezoning considerations the building could serve as a hub for mental health & addictions services, social service agencies, community outreach programs, medical & wellness providers, training centres & other complementary organizations. The landlord is willing to negotiate tenant improvements and build-to-suit renovations providing flexibility to customize the space to meet your organization's specific requirements. Whether you require office space, institutional facilities, warehousing or a specialized operational environment this property offers the scale & adaptability to support your vision. Take advantage of this rare opportunity to lease a large-scale commercial facility in a highly visible & accessible Moose Jaw location. (id:62370)
Great investment property or a person could live in one suite and continue to let the others make mortgage payments. One tenant has lived here for a number of years and the other suites are in the process of being renovated. Flooring, paint and drywall will all be renovated in the basement suites and some additional renovations in the upstairs suite. All room and building sizes taken from building plans. Buyer must do their own verification including legality of all suites. All information has been provided by the seller. Please call for more details. (id:62370)

Wenner Foods Grocery Store, a vibrant and well-established business, presents an amazing turn-key opportunity just 70 km west of Saskatoon along Highway 16 in the town of Radisson. Serving the community for nearly 40 years, the store has built strong goodwill under the present and previous owners, making it a valuable financial asset for anyone seeking a new venture. As the only grocery store in town, it offers consistent cash flow, easy management, and excellent potential for growth. The building, constructed in 1986, has been well maintained, and the owner has upgraded or replaced much of the equipment and building systems over time. The sale includes the lot, building, business, equipment, fixtures, providing a fully operational turn-key operation. Recent updates include an inventory and POS system (approx. $5,000, 2023), ensuring modern, efficient management. This is a rare opportunity to acquire a profitable, established grocery store in a thriving small-town market. (id:62370)
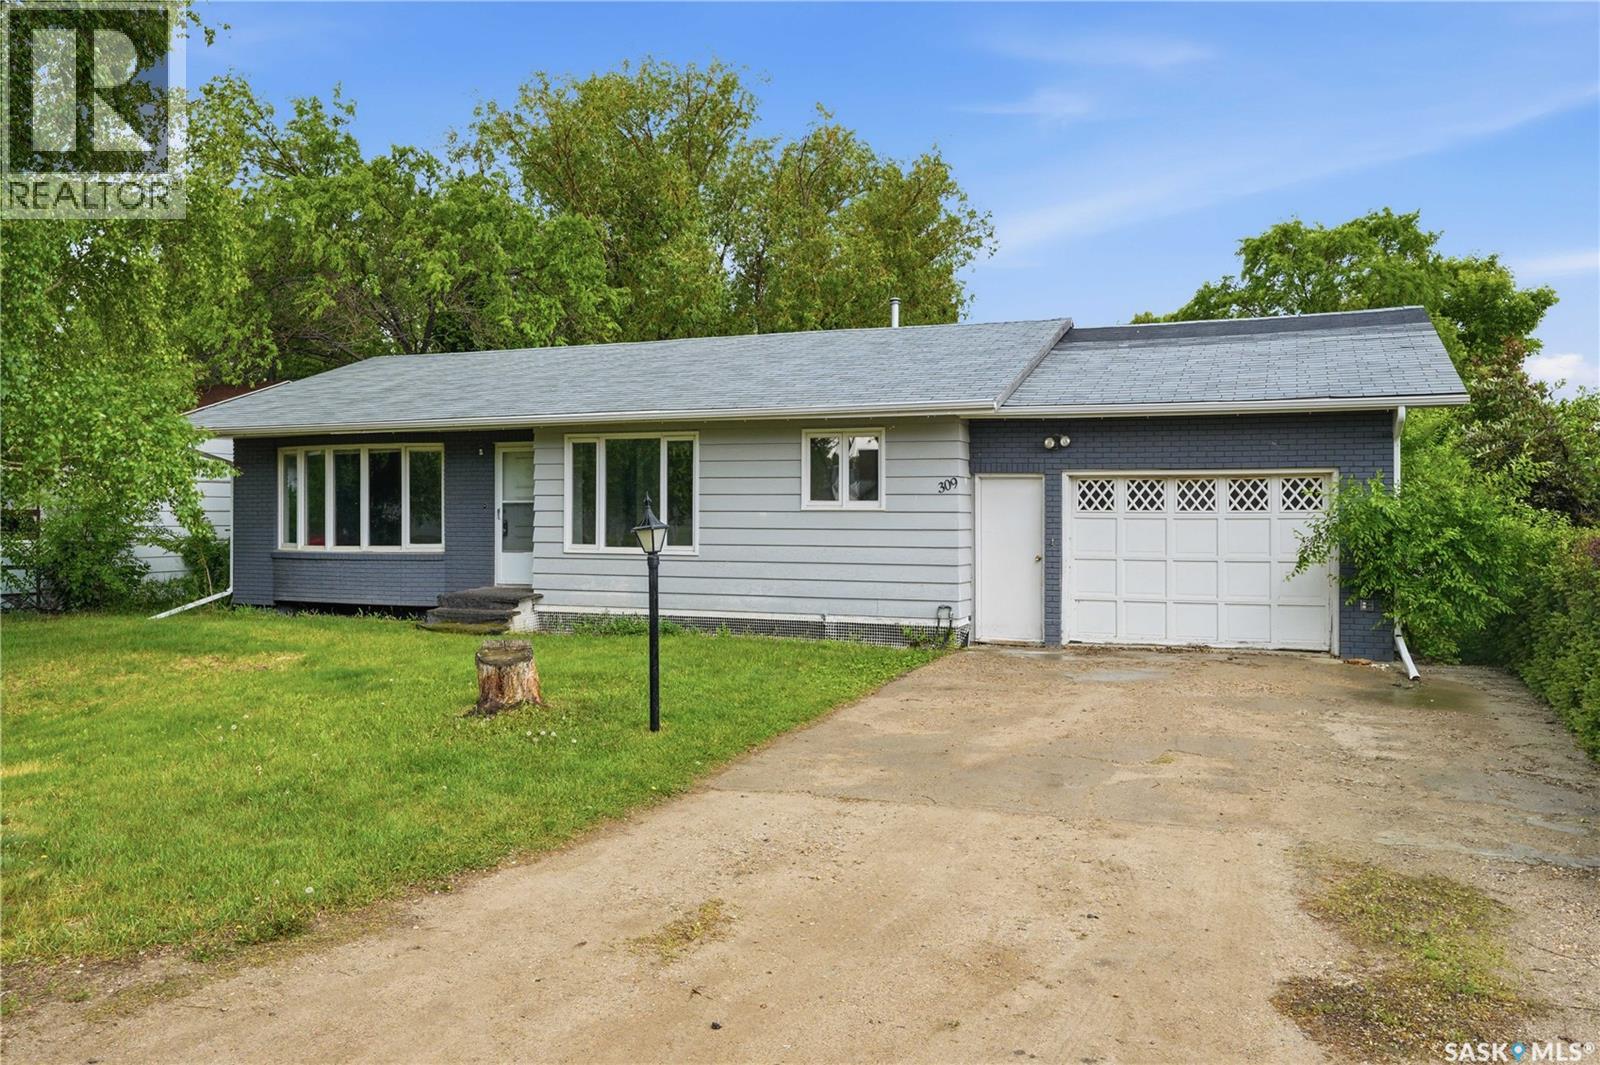
Welcome to a great home starter or investment property bungalow in this cozy town of Borden! This home has 2+2 bedrooms, 3 bathrooms, central air, central vac R.I. all on an exceptionally large lot! Being only 25 minutes to city on a 4-lane highway this home combines a quiet retreat with the convenience to city amenities. The property also has an oversized single attached garage, concrete driveway, street and back lane access for additional parking or even another garage. With only walking distance to the co-op food store, primary health centre, insurance office, bank and/or K-12 school, you can become a part of a community-oriented lifestyle quickly and be able to call this place home. A premier place to live, raise a family, retire or invest with tenants. Options are endless and start at a great affordable price! (id:62370)
This renovated 1,050 sq ft bungalow in Rose Valley, Saskatchewan delivers the perfect blend of modern comfort, premium construction, and unmatched recreational access. Featuring 4 bedrooms, 2 full baths this property has been renovated top to bottom — over $300,000 invested with 2x6 framing with double drywall for superior soundproofing and durability -- All major systems updated: Windows, Flooring, Furnace, Water heater, Shingles. On the main floor: open-concept living with bright sightlines and modern finishes, 3 bedrooms + 1 full bath, fresh neutral paint, vinyl plank flooring, and LED lighting throughout, Updated kitchen featuring: gas stove & hood range, newer dishwasher & fridge, vinyl windows for efficiency and natural light... Fully Developed Basement: Large recreation room perfect for games, gym, or theatre.. spacious bedroom with full-size windows, full bathroom, dedicated workshop area, large laundry room with: updated furnace, newer hot water tank, shelved cold room for storage.. Town services include RO water, natural gas, power, septic. The Dream Shop built in 2016 — 32' x 32' Heated & Insulated easily where you’ll spend most of your time featuring: Newly constructed, premium build -- Concrete floor with drain -- 16' x 14' overhead door -- 16' walls for oversized equipment -- Natural gas furnace -- Fully tinned siding & roof -- Built-in shelving & workbenches -- Additional 16' x 32' lean-to for even more storage. Additional Exterior Upgrades -- Newer tin siding on house, 10' x 14' sun deck, 2-bay enclosed dog run, Large game hoist, Ample parking for trucks, trailers, and all your recreational toys with 2 RV electrical hookups -- Yard professionally dug, sloped, and gravelled. Located right on the Route 66 snowmobile trail with 5 lakes within 1 hour - fishing, boating, hunting, quadding, snowmobiling. Whether you're seeking a premium retirement retreat, an AirBnB getaway, a outdoorsman base camp, or looking to raise a family here this is right for you. (id:62370)
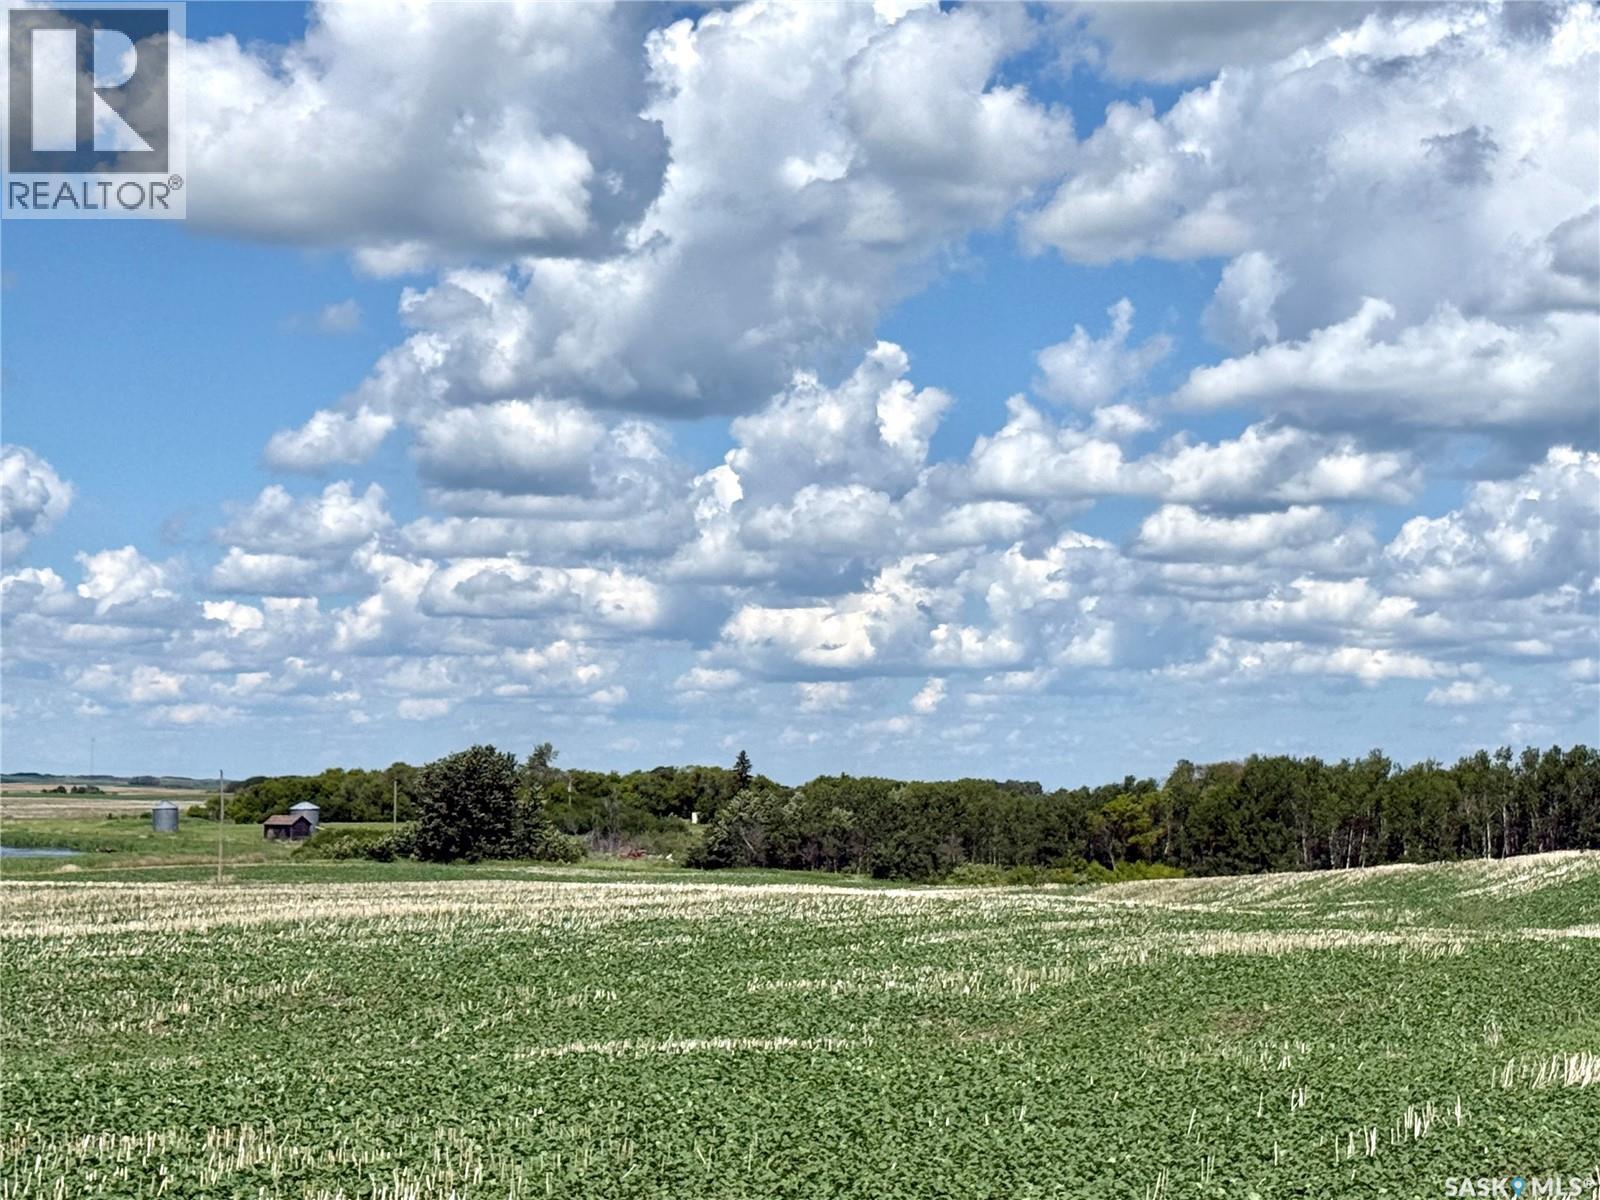
Take a look at this 49.51 acre listing in the RM of Battle River. Currently 20 acres of this property is good quality farm land with the possibility of more land being broke by a new owner. The yard side includes some older ouitbuildings, a well, power, and phone line. The gas line isn't far away. This location is very private and well treed. There is a good RM maintained road to the driveway with school bus pickup. Thiis listing would make an ideal building site with most services already in place. Call today for more info. (id:62370)
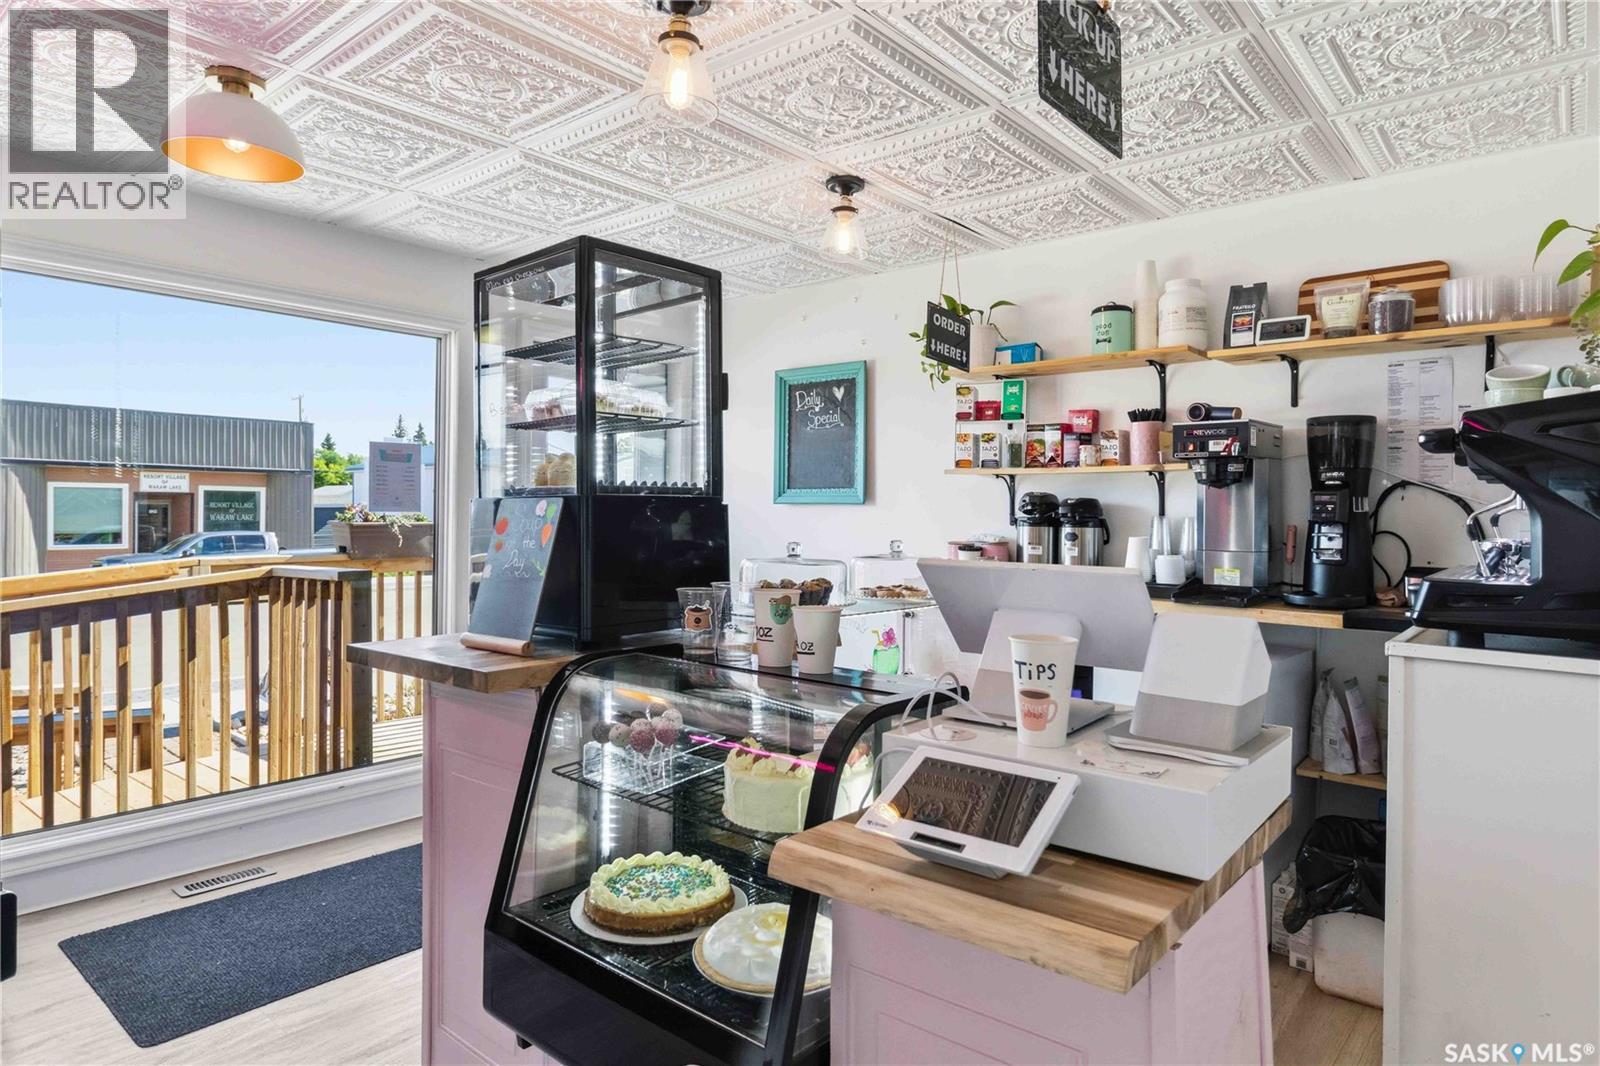
Take the leap into business ownership with this exceptional turnkey opportunity! Wakaw's Espresso Cafe is a fully operational café located in a high-visibility corridor in the beautiful town of Wakaw. Featuring a modern, inviting interior, an established customer base, and outstanding exposure in a thriving retail location, this business is ready for its next owner. The sale includes equipment and machinery, fixtures, improvements, and the established trade name—providing everything you need to start generating revenue from day one. Whether you're an aspiring entrepreneur or an experienced operator looking to expand, this is your chance to own a well-positioned café with exciting growth potential. The Cafe will be sold with SK040900. Schedule your private viewing today! (id:62370)
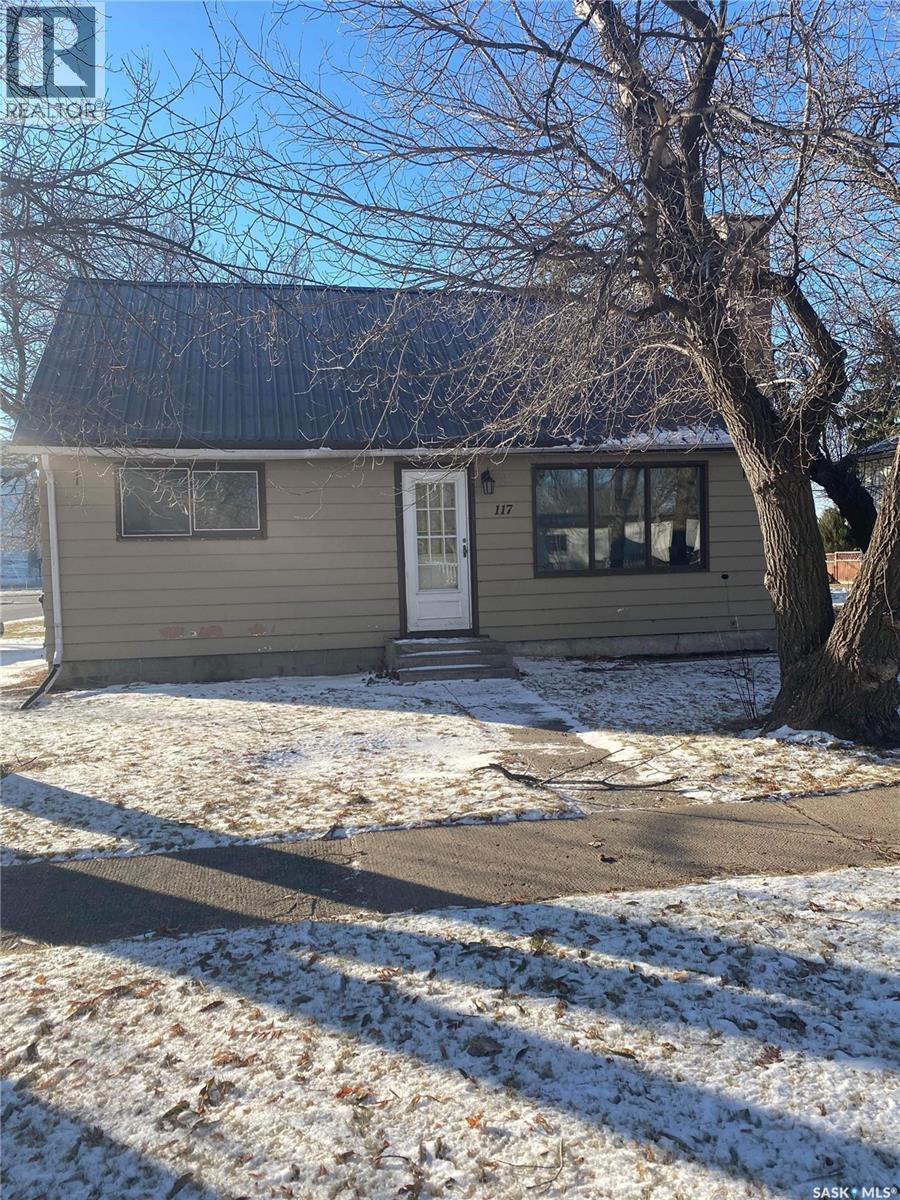
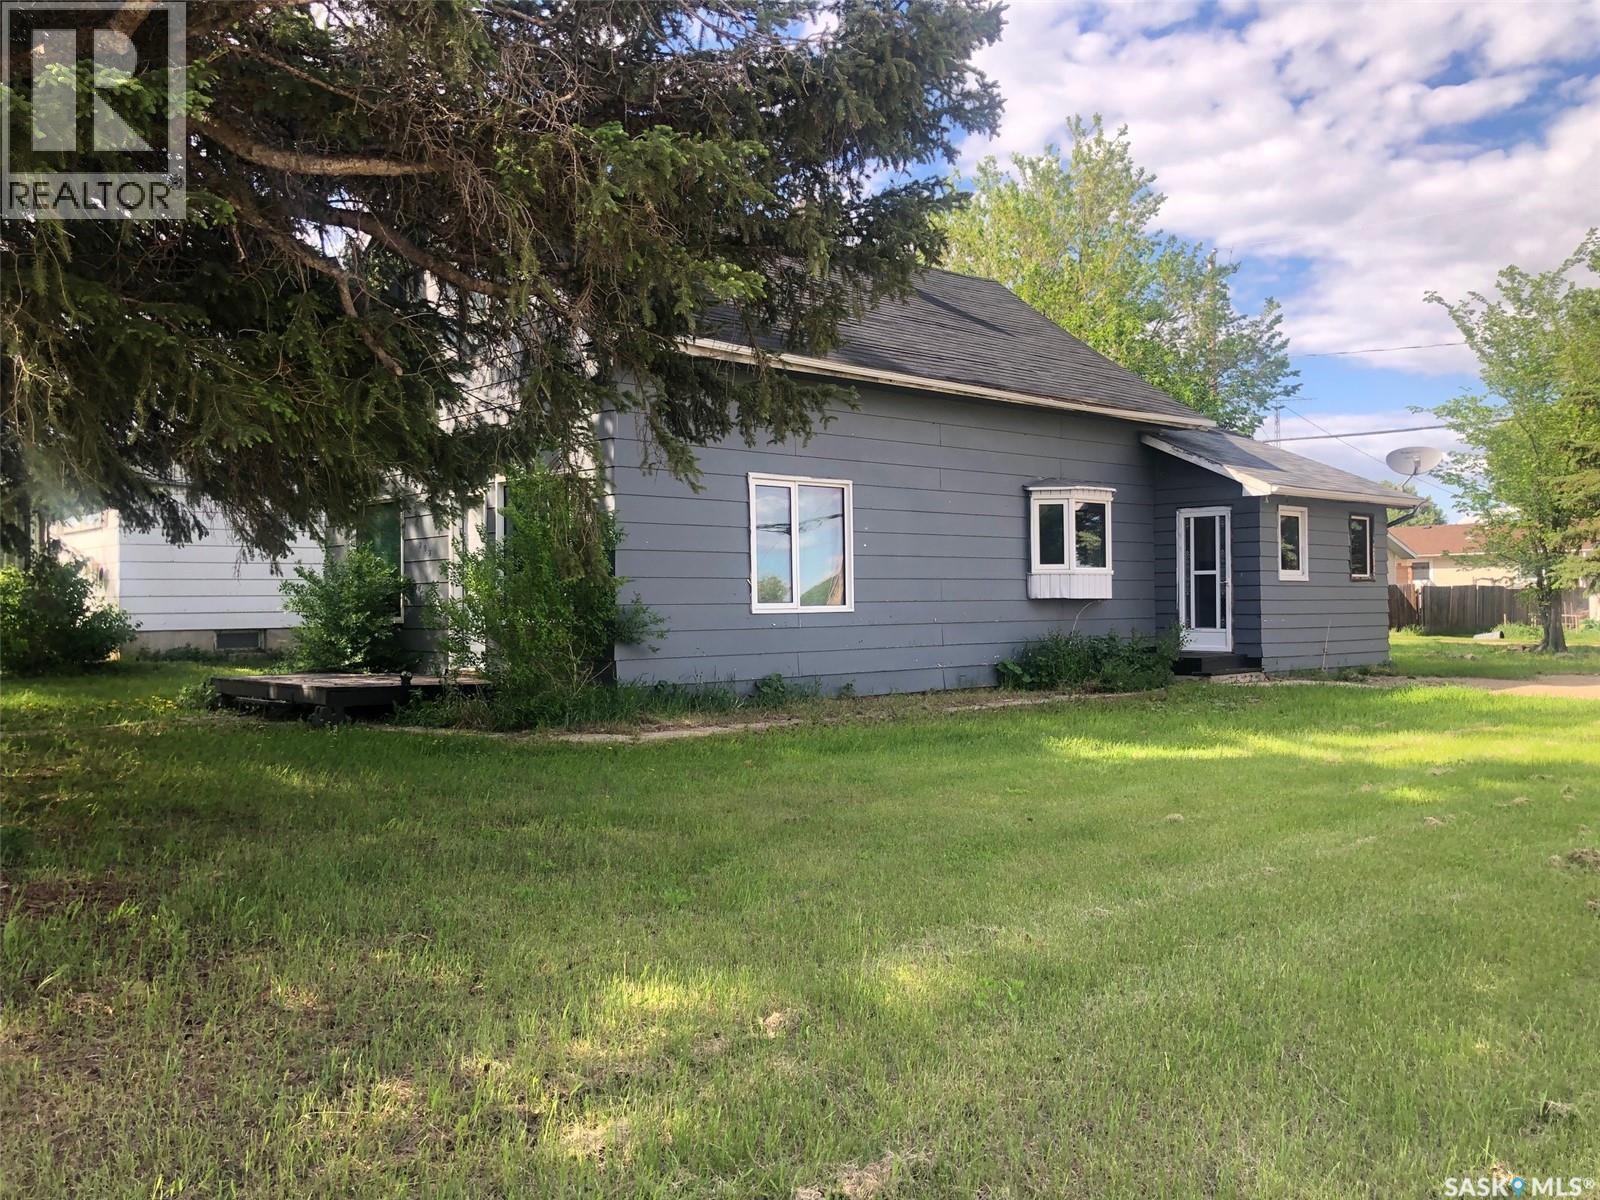
Great starter home or investment property at a price you can afford. Located on a mature corner lot this three bedroom home has had a lot of recent updates that need to be seen. The front porch contains the main floor laundry that is spacious and welcoming. It has new flooring in 2020 that extends into the main floor bedroom and living room. The living room features a beautiful wood fireplace and large window for natural light. The fully updated bathroom was completed in 2018 and is highlighted with tile flooring and tile surround. Pex plumbing has been put in 2018 as well as a 2018 water heater. The upstairs features two large bedroom. Basement has plumbing for another bathroom if needed. 2020 patio. Call for a private viewing (id:62370)
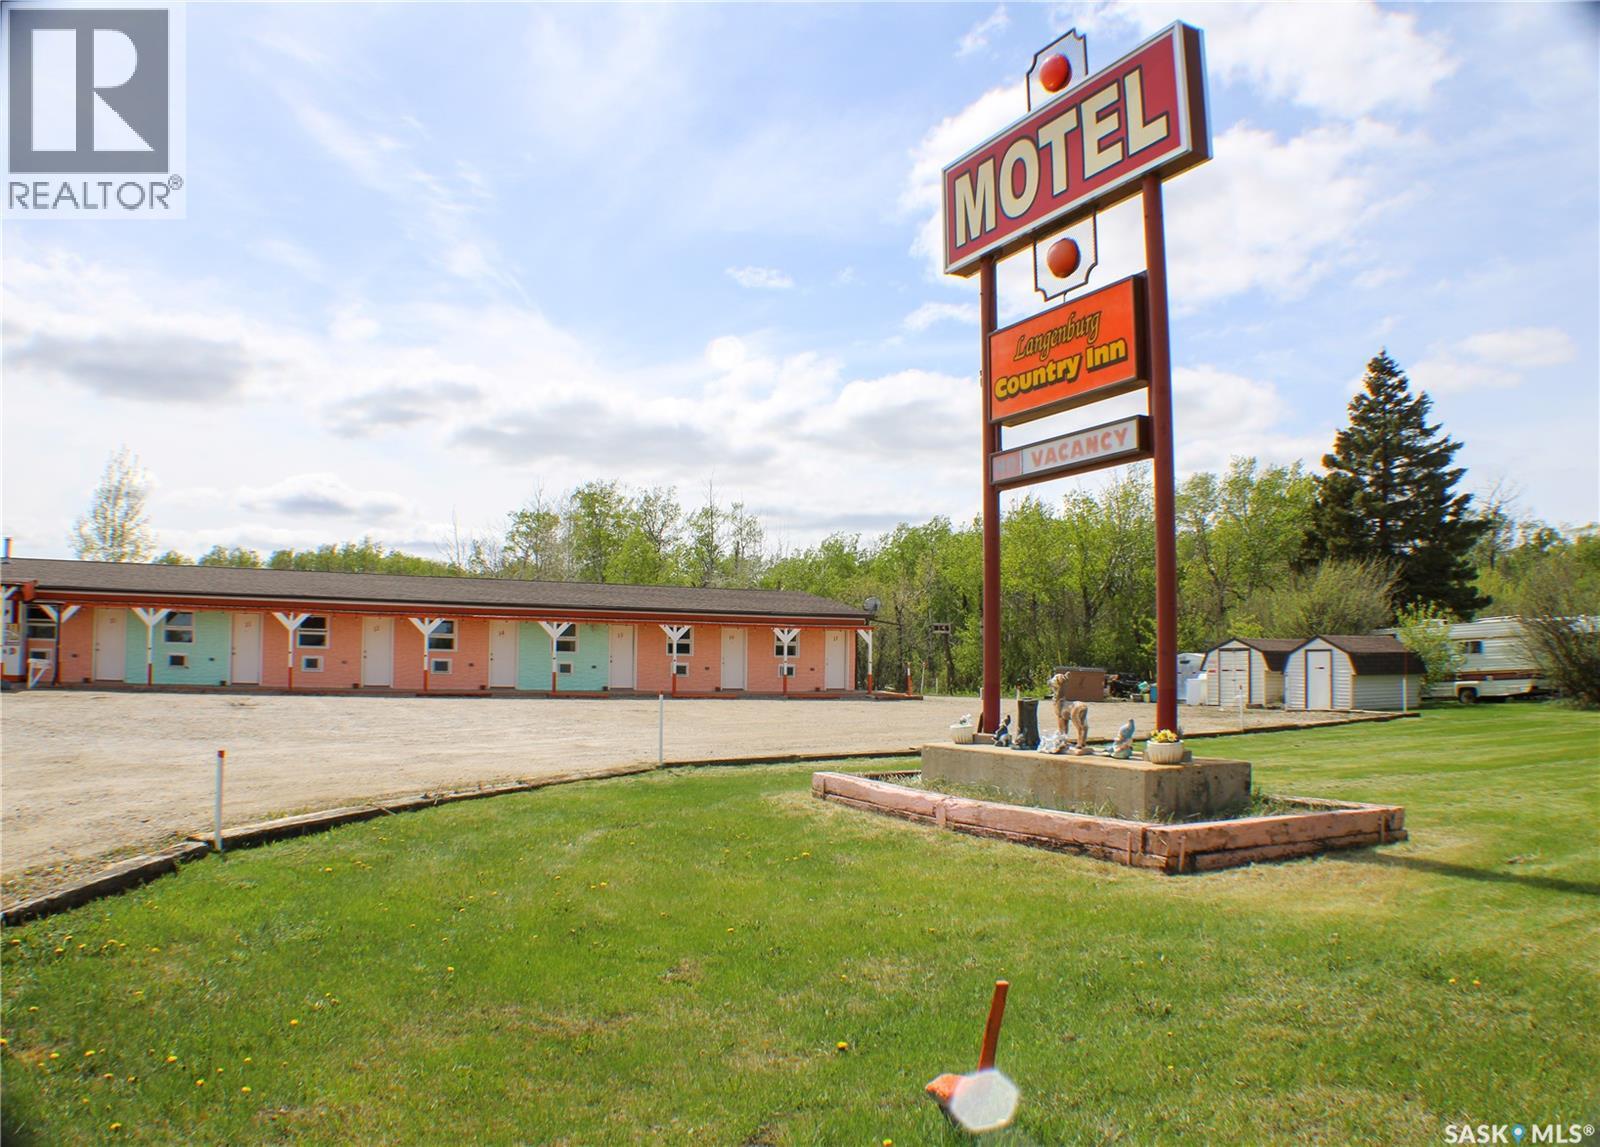
VERY WELL MAINTAINED, TURN KEY PROFITABLE BUSINESS IN A PRIME LOCATION! Right off the Yellowhead highway #16 connecting SK with the East & the West, you will find a great 25 room profitable motel business. In 1981 the 15 room motel complete with the 2 bedroom manager apartment (could be 3 bedroom if needed) was built on the edge of Langenburg Sk, right in the heart of potash country. Then in 2009 and 2012, the business was expanded to add 10 suites with kitchenettes to meet the growing demand for short and long term rentals. This business has generated a profit each year since owned by these sellers. Pride of ownership here as you drive up and notice how well maintained the yard is and it doesn’t stop there…all 15 rooms and suites are very clean. Your new business is ready to go with fantastic sellers to help guide you. All inventory, goodwill, outside equipment including snow removal equipment and riding lawnmower, inside security cameras, furnishings and so much more! There are natural gas dryers and updated natural gas hot water tank on site. Each suite controls their own heat and air conditioning. Other updates include but not limited to roof, flooring, paint and more. The continuing business opportunities here are endless…a short drive to both Mosaic and Nutrien Potash mines which contractors often stay in one of the many suites. Russell Mb is a short drive with the Canola plant, the ski hill and a new potash mine as well. You also have a lot of yard space here to expand or even diversify and offer locals and passerby’s maybe a place to stop by maybe adding a snack stop, mini golf, petting zoo, maybe add a hockey team wing complete with common room mini stick area….the opportunities are endless. (id:62370)
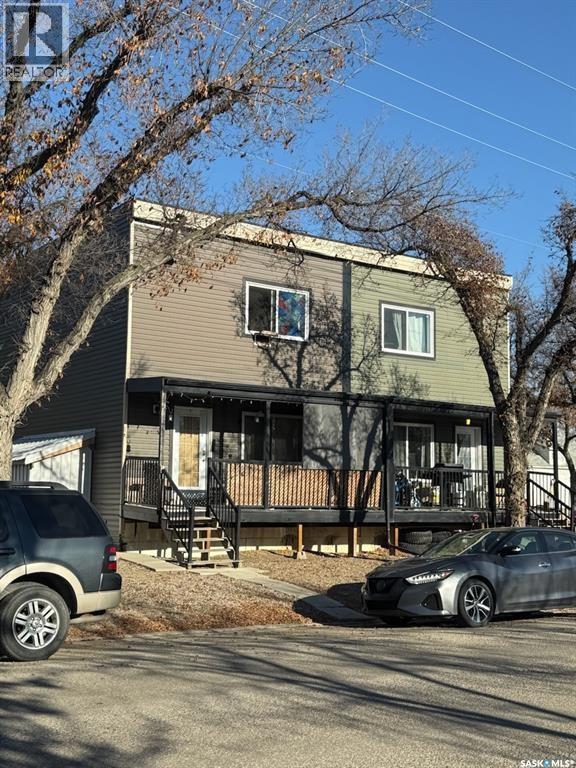
Excellent investment opportunity! This well-located duplex offers strong potential just minutes from downtown and close to elementary schools, making it an attractive option for families and tenants alike. One side features 2 bedrooms and 1 bathroom, while the other offers a spacious 4-bedroom, 1.5-bathroom layout. Numerous updates have already been completed, including shingles, siding, eavestroughs, flooring, paint, and bathroom improvements, along with some updated windows. The basement is equipped with two high-efficiency furnaces and two water heaters for added convenience and efficiency. Outside, you’ll find a partially fenced yard, a rear storage room, and an older garage currently being used as additional storage space. A great opportunity to add to your investment portfolio or live in one side while generating income from the other! (id:62370)
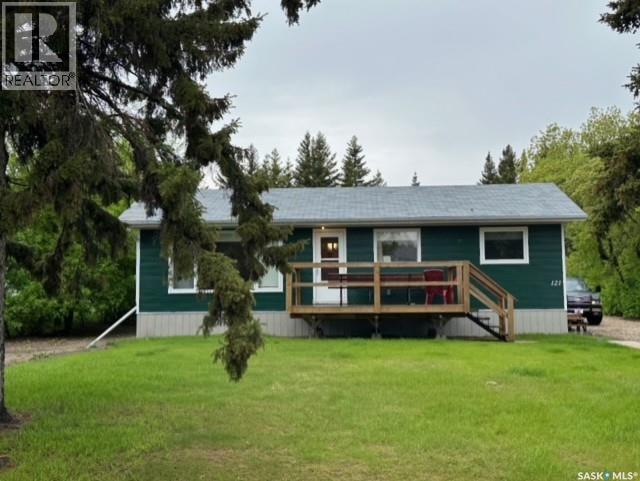
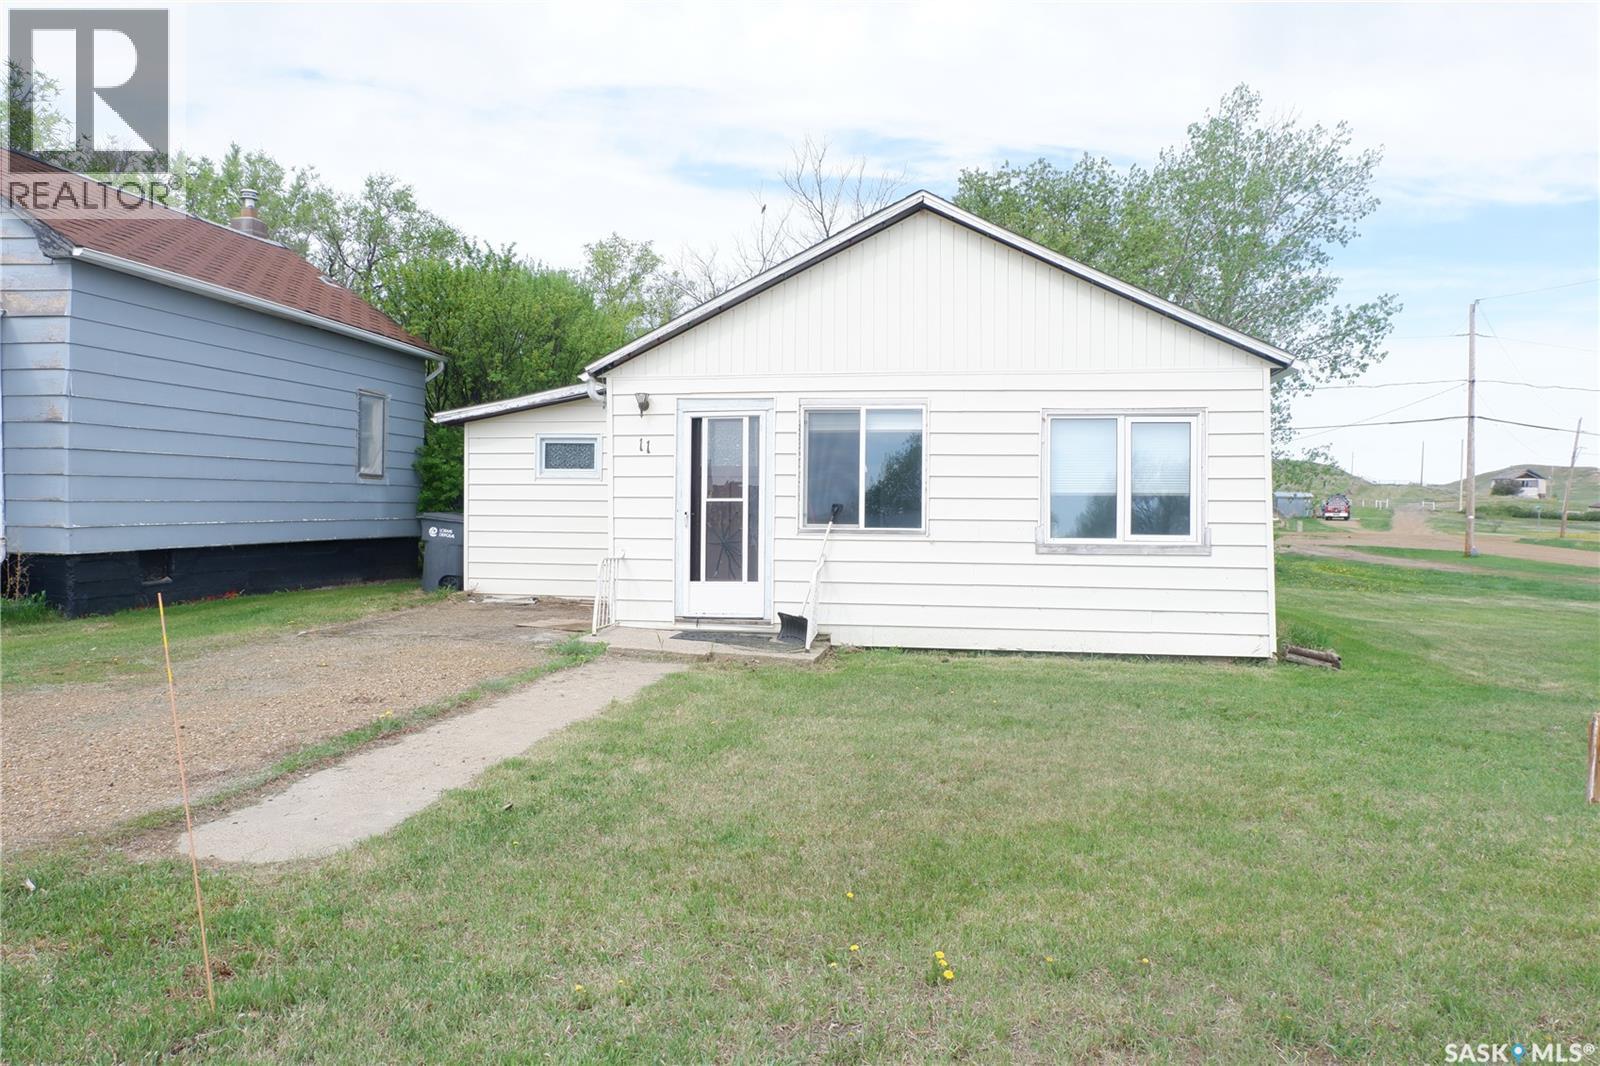
Located in the Town of Willow Bunch. Have a look at this nice home on a very large lot! The home features open concept design. It has the added convenince of main floor laundry. You will also appreciate the large bathroom. There is also a great storage room. The yard is nicely treed and very large. You will enjoy the patio or planting a great garden. This would also make a great rental. Check it out today! (id:62370)
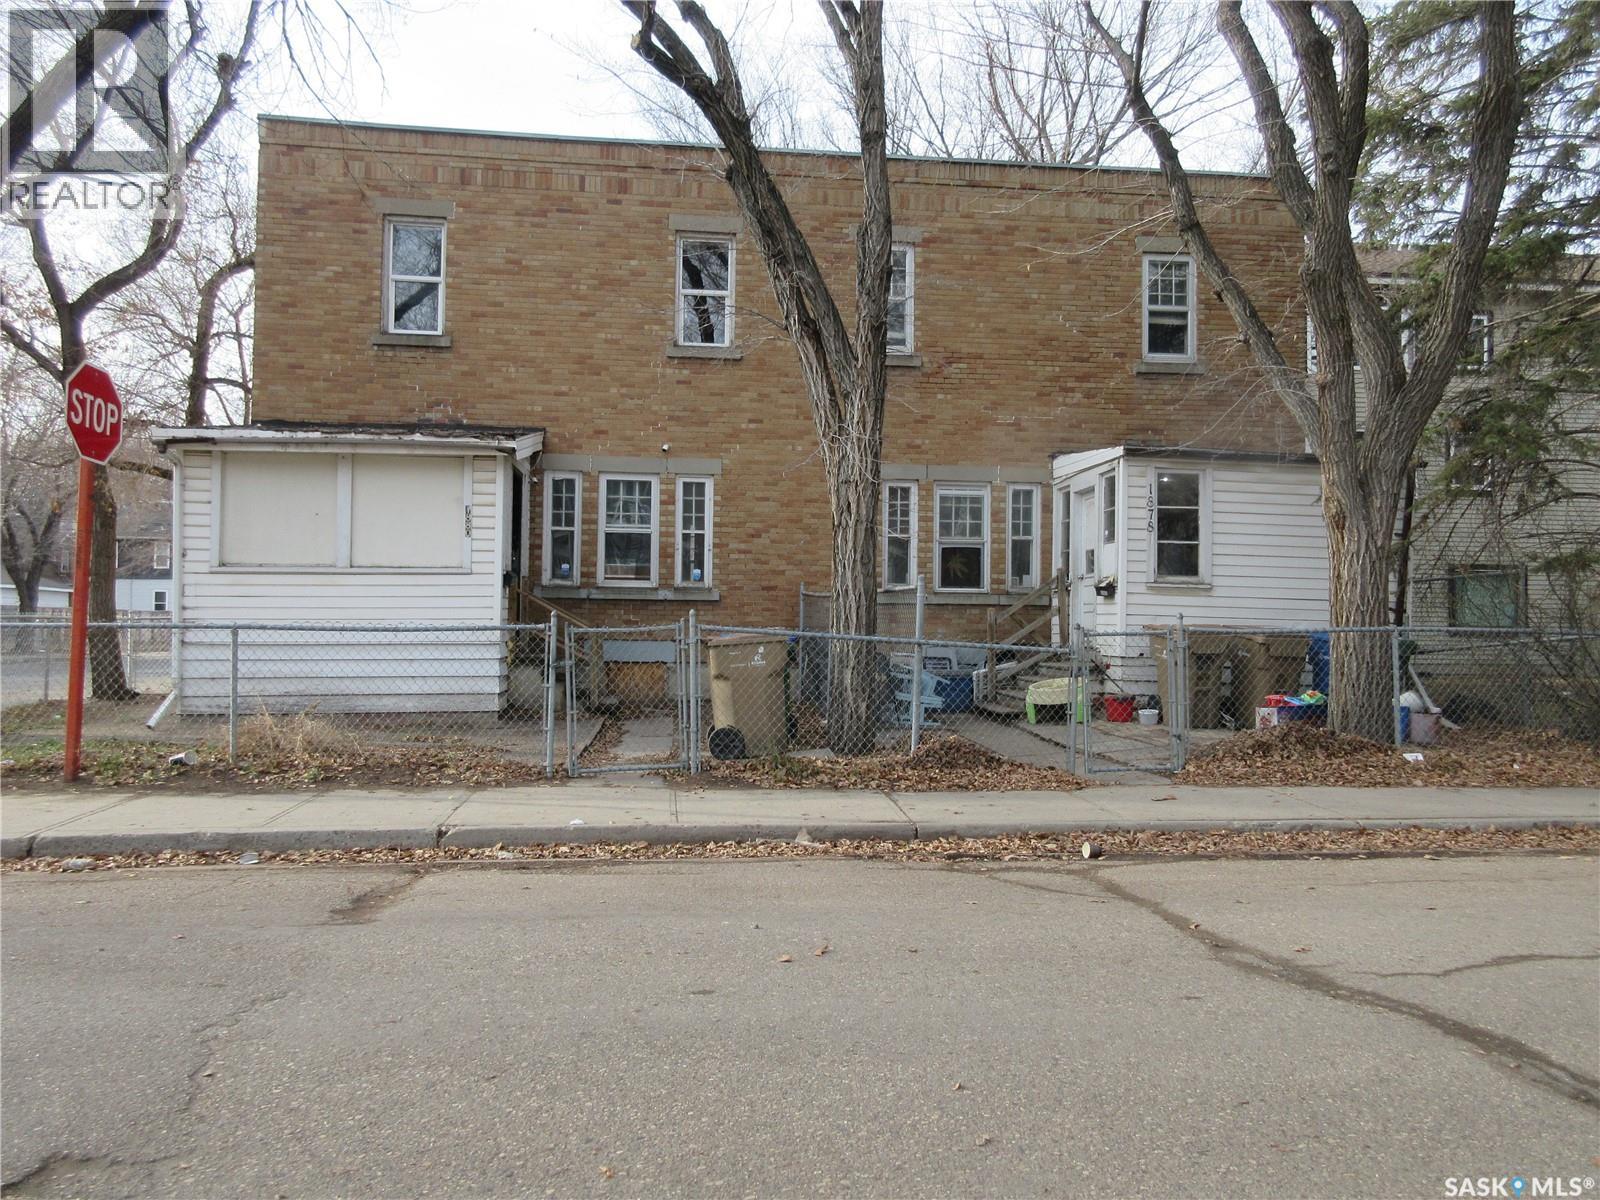
A unique opportunity to own a character-rich property with strong heritage appeal in a mature and historic neighbourhood. This side-by-side duplex is listed on the Heritage Inventory for its architectural and cultural value. Not formally designated, but recognized for its historic features including its rectangular 2-storey form, flat roof, buff brick exterior with patterned brickwork, and original window and doorway detailing. Each unit offers:3 well-sized bedrooms, 1 full bathroom,Kitchen, dining room, and living room, 10' x 8' front porch (not included in total sq. ft.)Basements are undeveloped but appear solid for the age of the property. The yard is fenced and includes a single older garage suitable for storage. Book your private veiwing. (id:62370)
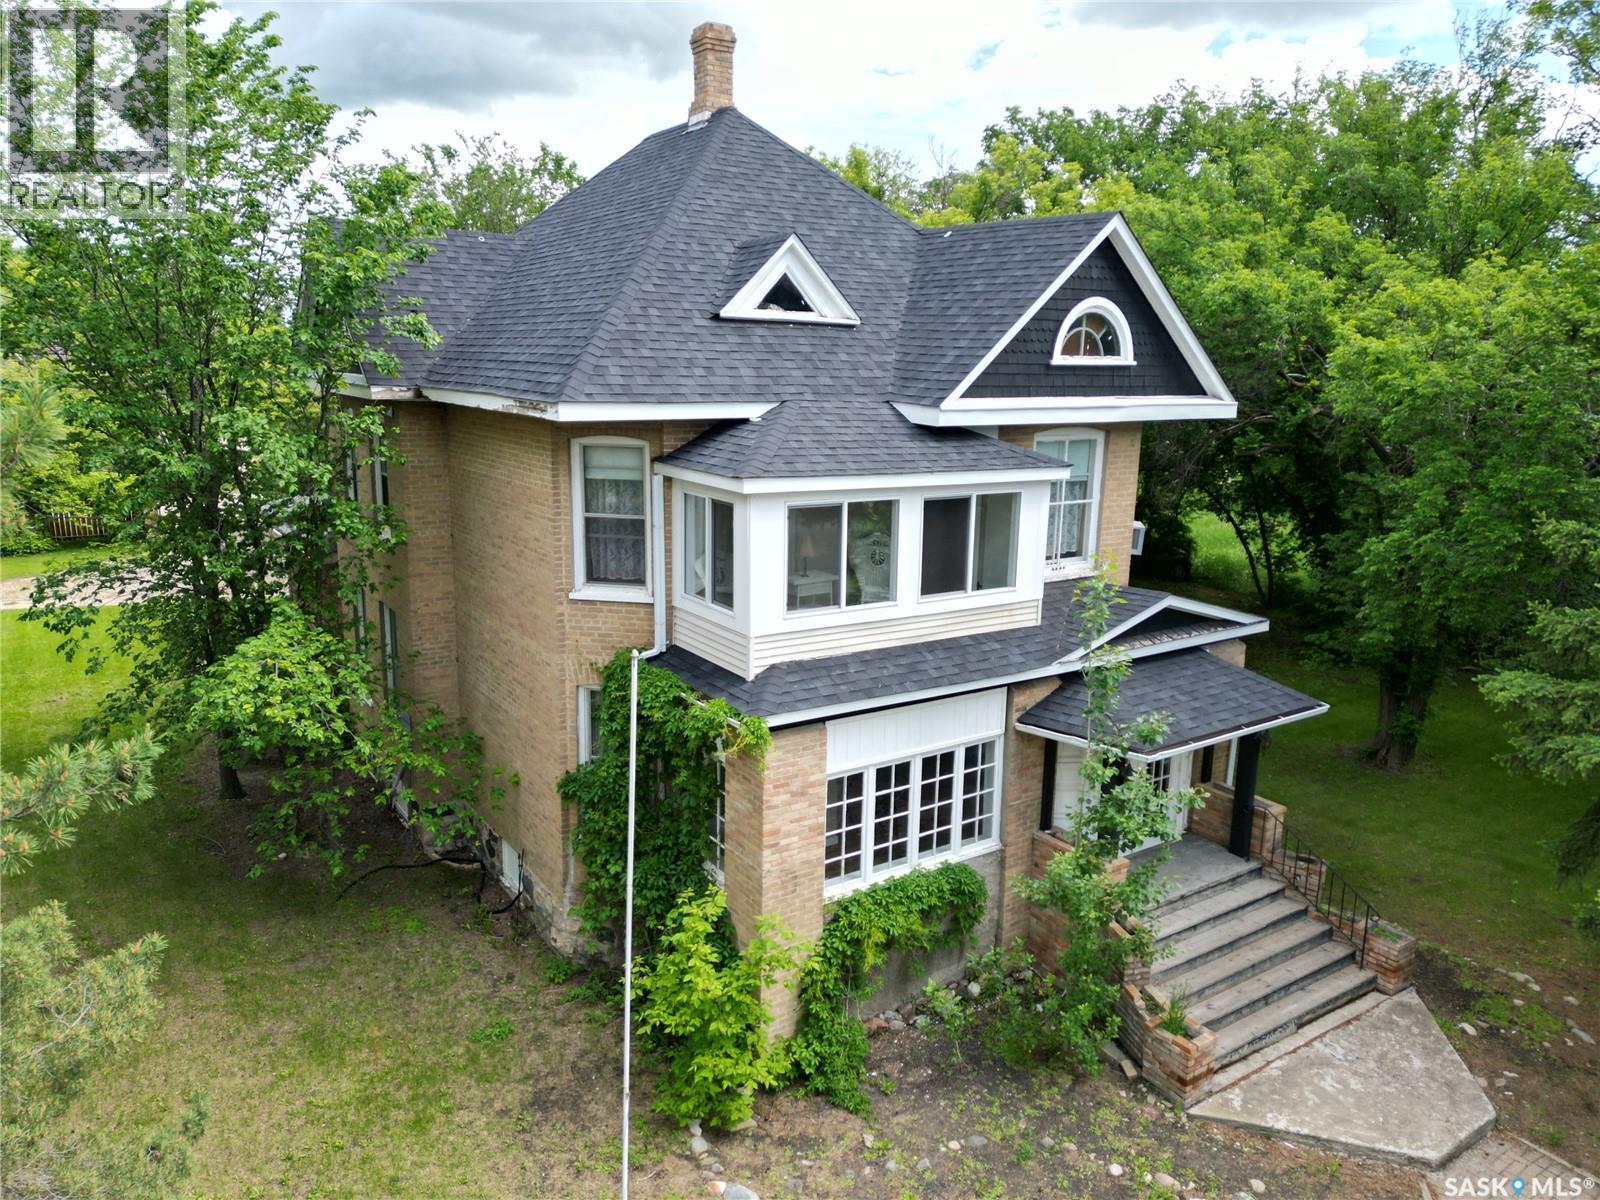
Own a piece of Wolseley history with the Le Parisien Hotel and Restaurant, now offering an incredible opportunity to enjoy a landmark property as a residence. Recently rezoned from commercial to residential, this distinctive property blends historic charm, generous living space, and exceptional functionality in a way few properties can. Featuring approximately 2,810 sq. ft. of developed living space, the home showcases beautiful original woodwork, rich hardwood floors, detailed trim, and timeless architectural character throughout. The spacious main floor offers welcoming gathering areas ideal for entertaining family and friends. Adding to the property's unique history, the cozy nook area was once the bar area of Le Parisien and now provides a versatile space that could be used as a coffee nook, home office, games area, or whatever best suits your lifestyle. A standout feature is the former restaurant's commercial-grade kitchen, complete with a double-wide freezer and walk-in refrigerator, offering possibilities rarely found in residential properties. Whether you're passionate about cooking, entertaining large gatherings, or simply appreciate the convenience of a professional workspace, this kitchen is sure to impress. Upstairs, you'll find spacious bedrooms filled with natural light along with 2 en-suites for added convenience. An added bonus is the staircase leading to the attic, a substantial space that is not included in the square footage. With vision, this area could be transformed into a stunning loft, recreation room, or additional bedroom, providing even more usable living space. Situated on a generous 20,473 sq. ft. lot, the property features mature trees, abundant parking, and plenty of outdoor space to enjoy. Most of the existing furniture will remain with the property, allowing the next owner to enjoy much of the building's character and charm from day one, with only a few personal items excluded from the sale. Schedule your viewing today! (id:62370)
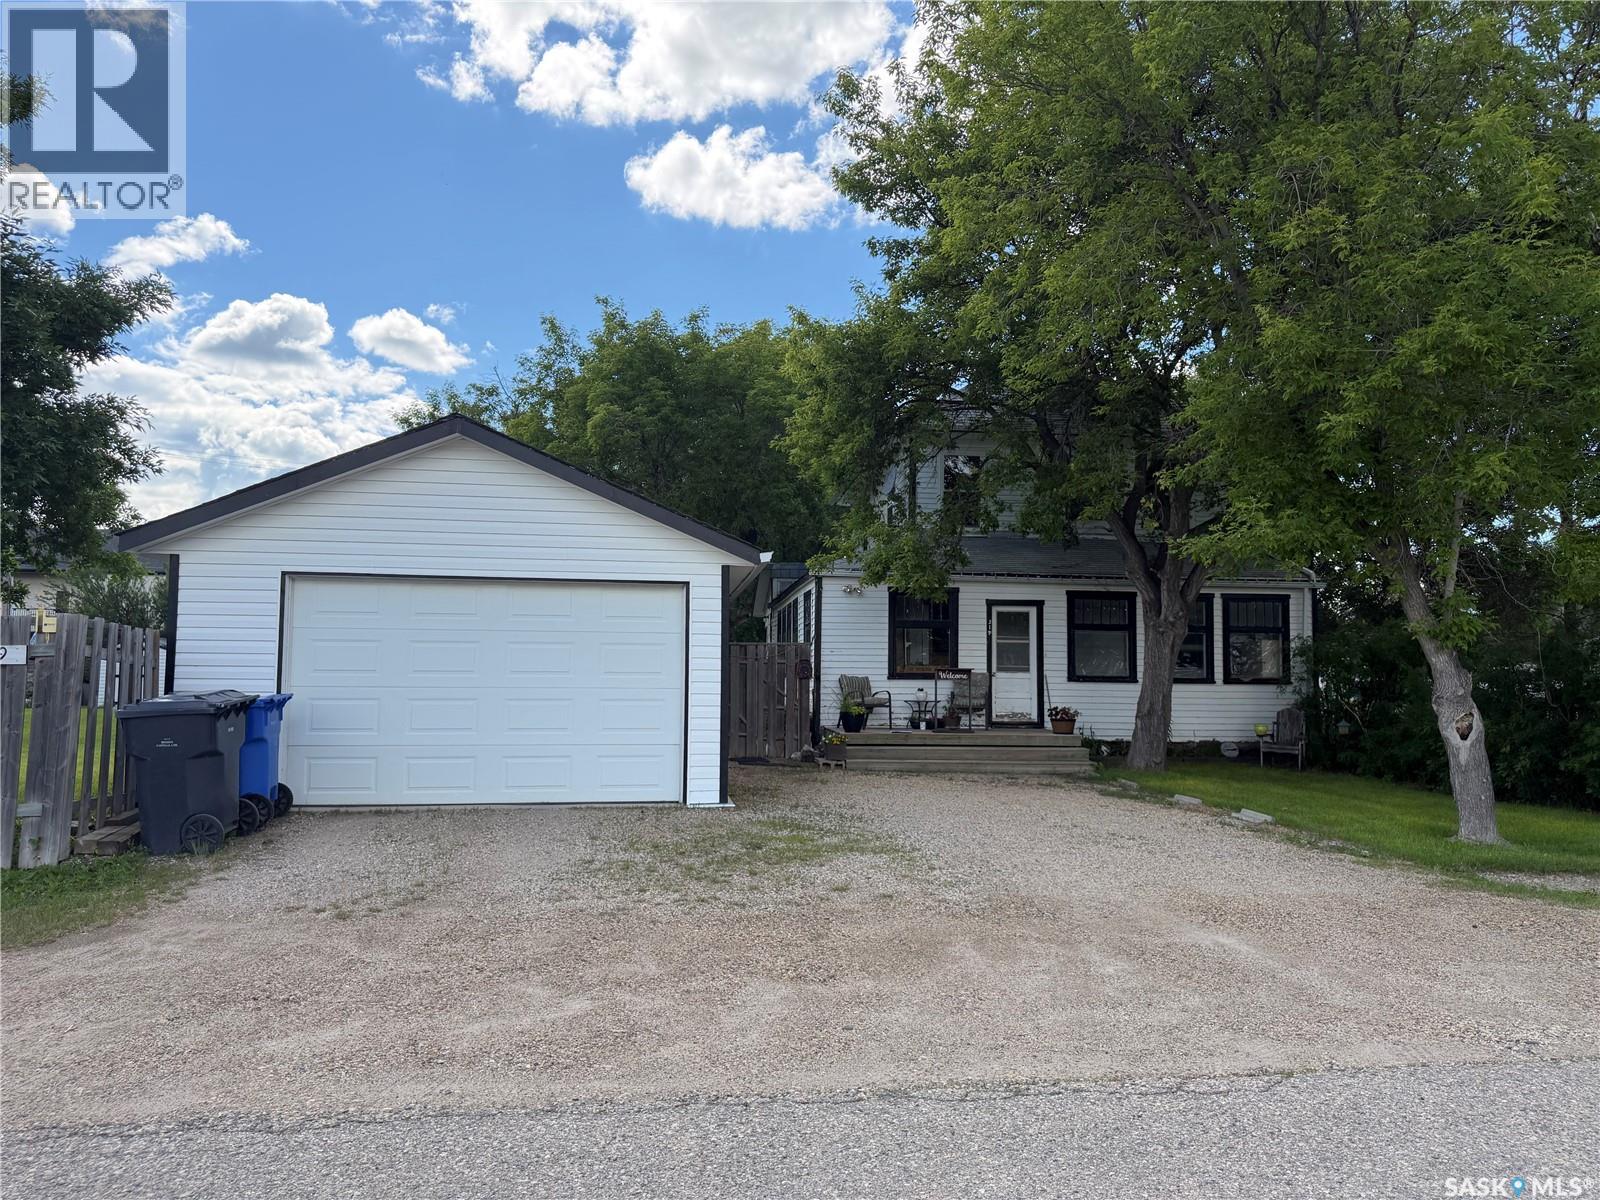
AN AFFORDABLE 4 BEDROOM FAMILY HOME LOCATED RIGHT ACROSS FROM THE K-12 PREECEVILLE SCHOOL.... Welcome to 202 1st Avenue NW. Situated on a large corner lot in a fine neighborhood and only 2 blocks away from the downtown core, explore the fantastic opportunity this majestic 1 1/2 story home has to offer! Boasting 4 bedrooms and 2 baths this functional 1,008 square foot home can make your home life extra convenient! Upon entry there is a spacious porch area with plenty of room to move around that also features main floor laundry. Originally built in 1916 this solid home has stood the test of time and it displays some history and fine workmanship from the past! Recent upgrades add significant value such as asphalt shingles, windows, painted exterior, flooring, fairly new appliances and doors. This interior has a unique open concept floor plan that flows from one room to another leading to a surprisingly massive 2nd floor! The 2nd level consists of an added 2nd 3 piece bath, and 3 bedrooms with the master bedroom featuring a large walk-in closet! There is no basement but just a crawl space that contains the mechanical. Heating is natural gas and forced air. Affordable taxes:$1583/year. Lot size: 50' x 125'. An all around sweet home and a sweet price!... Immediate occupancy can be provided! Call for more information or to schedule a viewing! (id:62370)
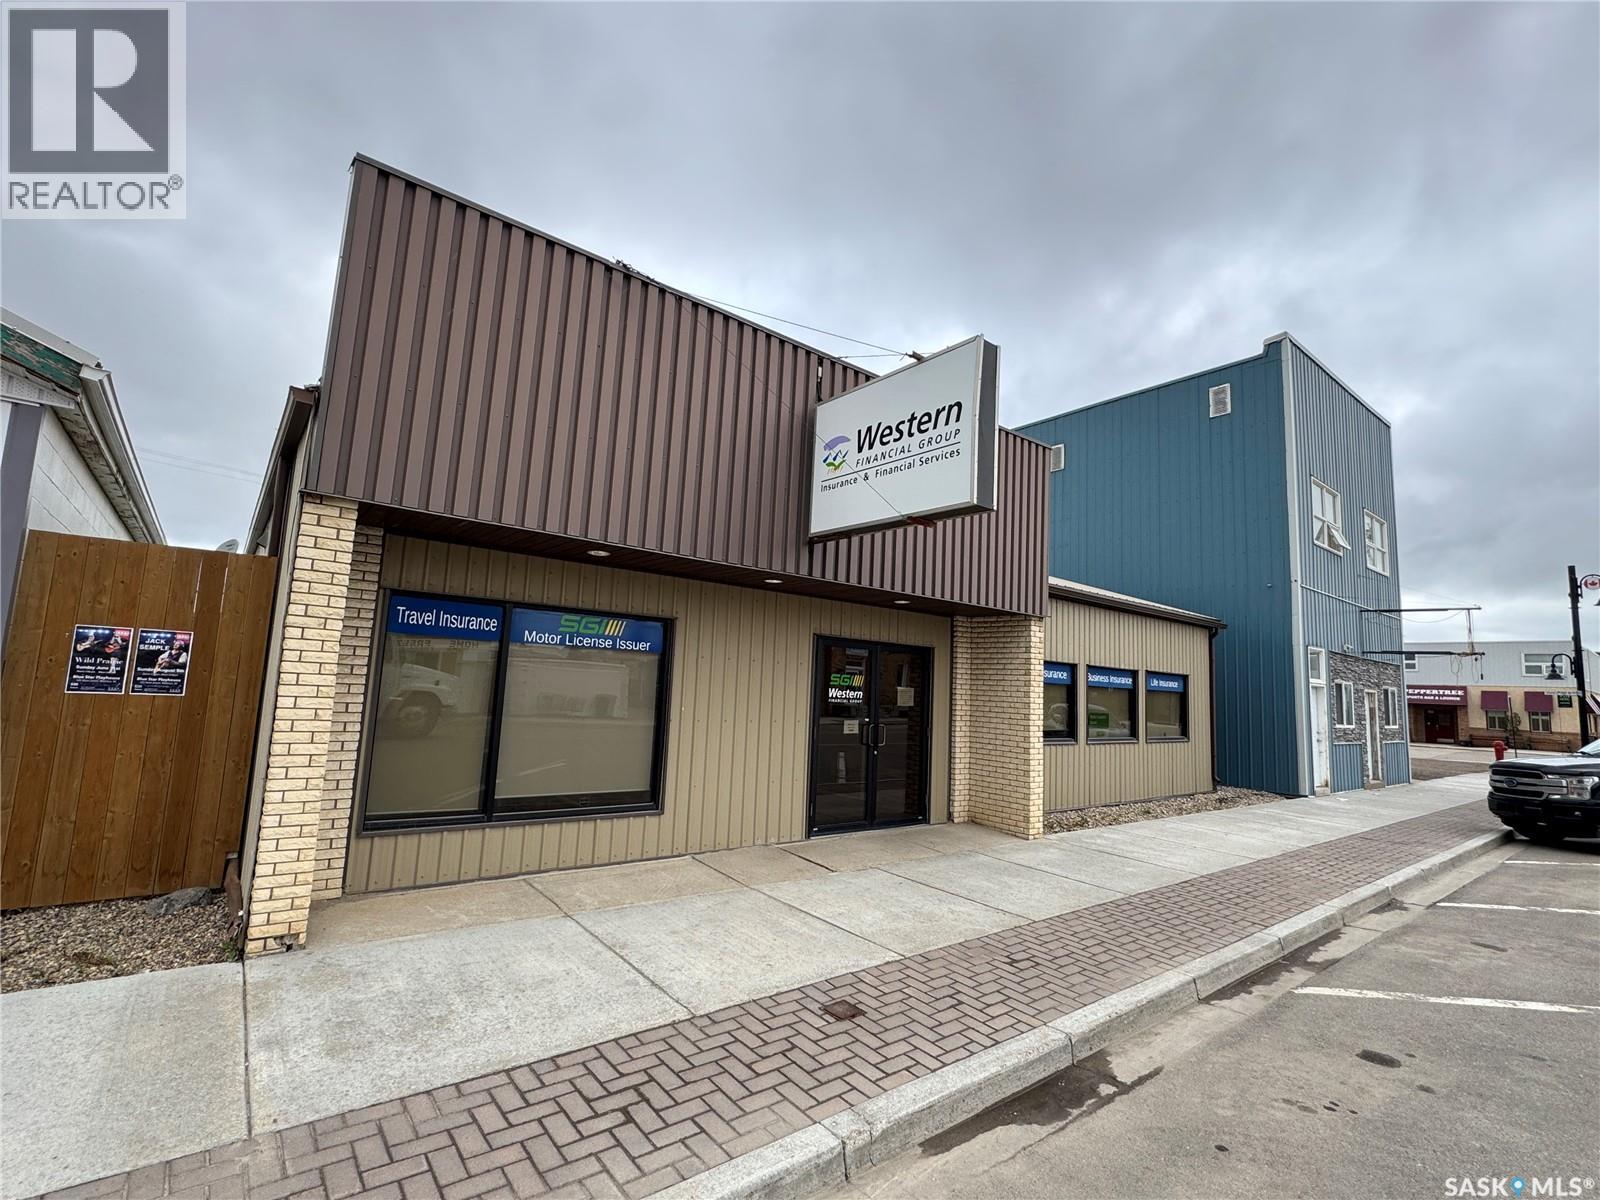
This exceptional commercial property investment opportunity at 107 Main Street in Watrous, Saskatchewan, offers an ideal turnkey asset. The town of Watrous is centrally located and is a short drive to Saskatoon (115 km) and to Regina (175 km). Anchored by Western Financial Group (WFG), a premier tenant that has demonstrated unwavering commitment to both this specific site and the broader Watrous community. Originally constructed in 1989 at 1,080 square feet, the building underwent a substantial, tenant-driven expansion to its current 1,745 square feet in 2013, to accommodate their growing operations. The exterior is highly durable, featuring a tinned side and a tin roof, while the fully updated interior boasts a modular, modern office layout tailored for professional efficiency. This property is a rare find for discerning commercial investors looking for a stable, high-performing asset with a national-caliber tenant in a thriving Saskatchewan hub. (id:62370)
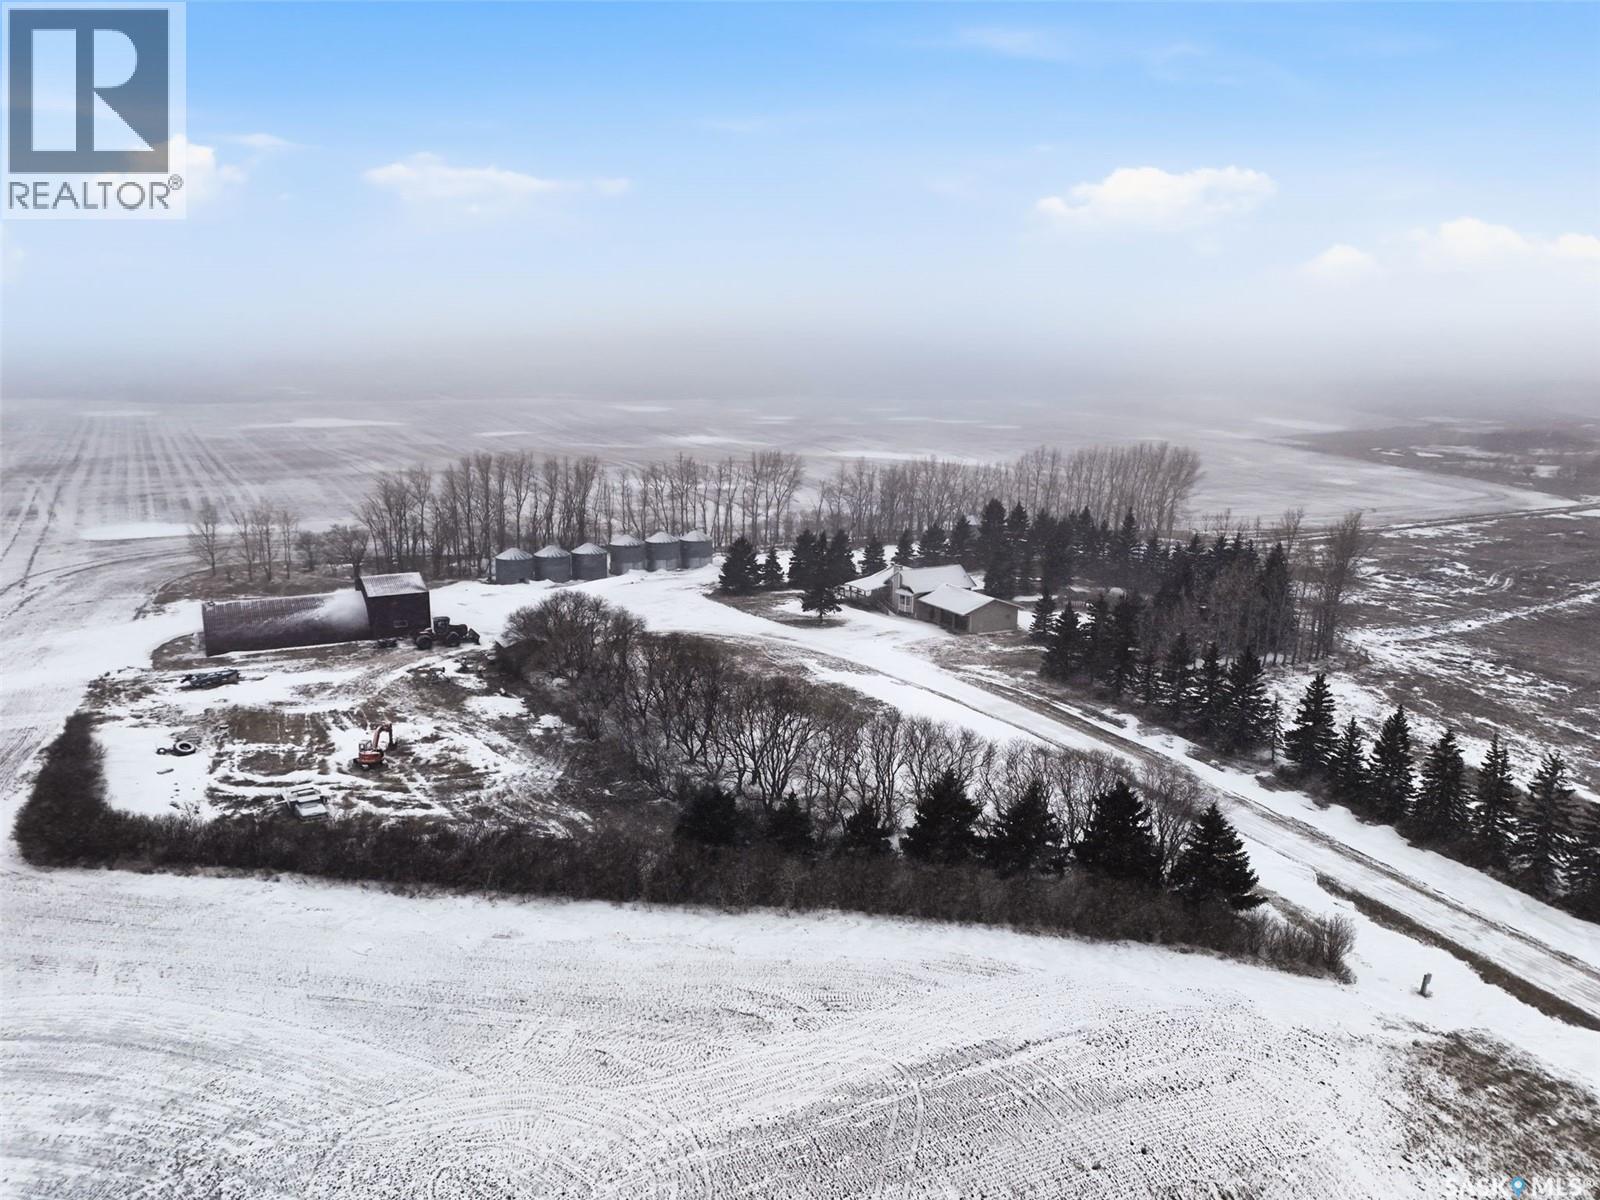
Welcome to Big Poplar Farm Ltd., a well-established grain operation located in the RM of El Capo No. 154, just minutes from Grenfell. This property spans 785 titled acres with a strong land base that includes approximately 558 cultivated acres, along with additional pasture and support land, offering an excellent balance for productivity and long-term investment. The land is primarily Oxbow soil association with loam to sandy loam textures and soil ratings ranging approximately from the low 50s to mid 50s, featuring gently rolling topography suitable for consistent crop production. The yard site is well developed and centrally located, featuring a mature shelterbelt, private lane access, and a functional layout designed for efficiency. Improvements include a 1,478 sq ft bungalow with a full basement, offering multiple bedrooms, spacious living areas, and practical family functionality. The home is serviced with well water, septic system, hot water heat, and 200-amp electrical service. A double attached insulated garage adds everyday convenience. Outbuildings include a 40’ x 60’ quonset with overhead door addition, providing excellent space for equipment storage and maintenance. The property also includes grain storage infrastructure (bins), supporting a turnkey farming operation. This is a complete farm package offering scale, quality land, solid infrastructure, and a comfortable rural lifestyle in a productive and desirable agricultural region. (id:62370)
Welcome to 42-43 Frederick Street in Erickson Heights subdivision located adjacent to the resort town of Fort Qu'Appelle. The lots offer .75 acres of level building site to construct your dream home. The lot is South facing and offers a panoramic view of the Valley, The lot fronts Fredrick Street and the West side runs along Penny Drive. which gives you multiple access points to the lot. Come build you dream home and enjoy quick access to the local lakes , fishing , ski hill, golf courses and all the amenities the town of Fort Qu'Appelle and the Qu'Appelle valley has to offer. (id:62370)
Prime location available with excellent NE exposure to Superstore. Located in a high-traffic strip mall with easy access off of 22nd St. W and Circle Dr. Current tenants include Mr. Sub, Panago, Clarks Crossing Brew Pub, Q Tech and Cesar's Cakes. Unit is turnkey finished office space with front reception/showroom area, three private offices, large boardroom + washroom. Net Rent $16.00 PSF; Occ. Costs: $9.00 PSF Including Ptax (2026 Est.); Total Monthly Rent: $2,773.33 + GST (id:62370)
VILLAGE OF KENOSEE LAKE - LOT IN NEW SUBDIVISION - 66.67' X 108.2' RECTANGULAR LOT ON BIRCH STREET THAT RUNS STRAIGHT UP FROM THE LAKEFRONT. TOTAL OF 0.17 ACRES - SERVICED WITH POWER TO DWELLING; GAS, WATER AND GREY WATER SEWER LINE TO FRONT OF LOT. FOR MORE INFORMATION AND BUILDING PERMIT INFORMATION, CONTACT A REALTOR. (id:62370)
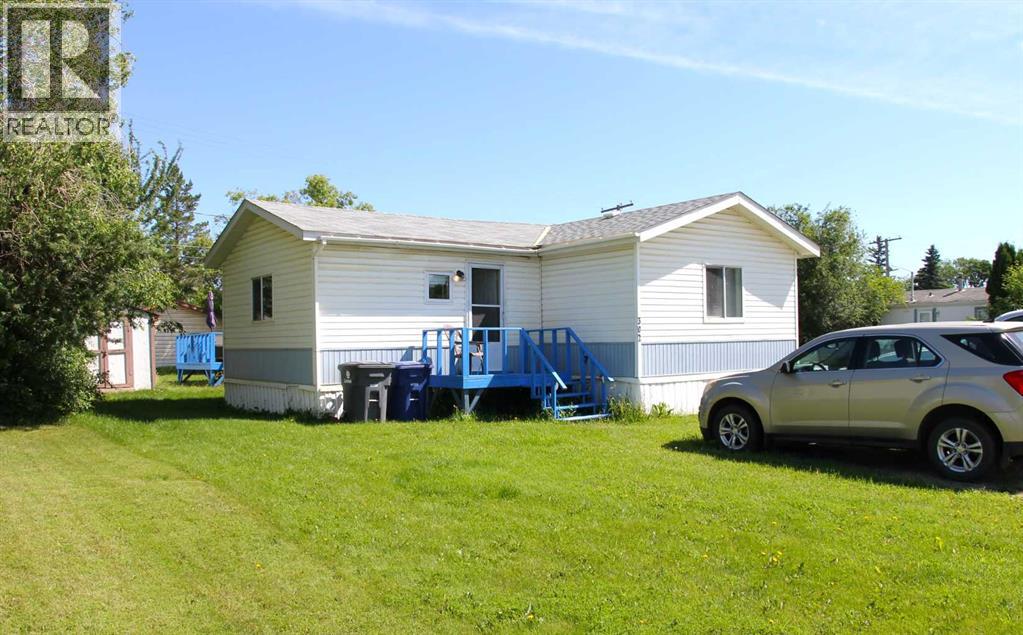
One owner, well cared for 1999 mobile home, with large entrance addition, totaling 1344 sq ft, on a corner lot in Maidstone SK. This three bedroom, two bathroom property is close to downtown, and offers a private yard with back alley access. Vaulted ceilings over the main living area, 4 appliances, 2 garden sheds and deck off the back door give you everything you need to get started, or live comfortably. (id:62370)
4 BEDROOMS, 2 BATHS, FIREPLACE, DOUBLE LOT, GARAGE. Discover the warmth and charm of this four-bedroom, 1.5 bath Character Home situated on two lots with front and back garages. Step into the inviting wraparound enclosed veranda as you enter into the house. A corner staircase leads you to the 2nd level with 3 bedrooms and a full 4pc bathroom accessible directly from two of the bedrooms. Unwind in the cozy living room complete with a wood-burning fireplace and access to the 4th Floor Bedroom on the Main Level. Proceed through the living room into the dining room and kitchen with windows facing the back yard & deck plus a back door from the kitchen leading right into the fully fenced part of the yard. The kitchen also accesses the conveniently located Laundry Room plus the floor access to the cellar that includes the Gas Furnace and other Utilities. Outside, the yard offers endless possibilities with a treated wood back deck, trees for shade, back garage & shed plus a concrete patio - perfect for a Fire Pit or other backyard activity. The North side of the property is shaded by mature trees, while a greenspace and community playground sit just across the street adding to the home's appeal and central location to the town's amenities include Hospital, K-12 School and Downtown. From the Street front there is plenty of parking on the gravel driveway, along the front fence and in front of the 16 x 24 Garage built in 1995. This home comes complete with a Fridge, Stove, Washer, Dryer, Wall Air Conditioner, Water Softener and Sump Pump. Singles Updated in 2015. Experience it all firsthand with the enclosed 3D Virtual Tour of the property's interior or contact a Realtor for a private viewing! (id:62370)
: 4 ACRE WATERVIEW ACREAGE WITH LAKE ACCESS FOR A DOCK AT BUFFALO POUND LAKE! Welcome to “North Shore Estates”, This fine property offers panoramic views of the lake, power to a level building site and is surrounded by perimeter fencing. Nature lovers will find this acreage enchanting with its elevated position, wildlife viewing and walking trails. There are also 3 sheds on the property and 2 meters of lake frontage to put in your own boat dock (yearly permit required, current permit expires March 2031). Access is on a quiet paved road that is a bus route guaranteeing snow removal in the winter months. This is an ideal location to build your dream home or weekend getaway. Contact your Realtor for more information or personal tour. (id:62370)
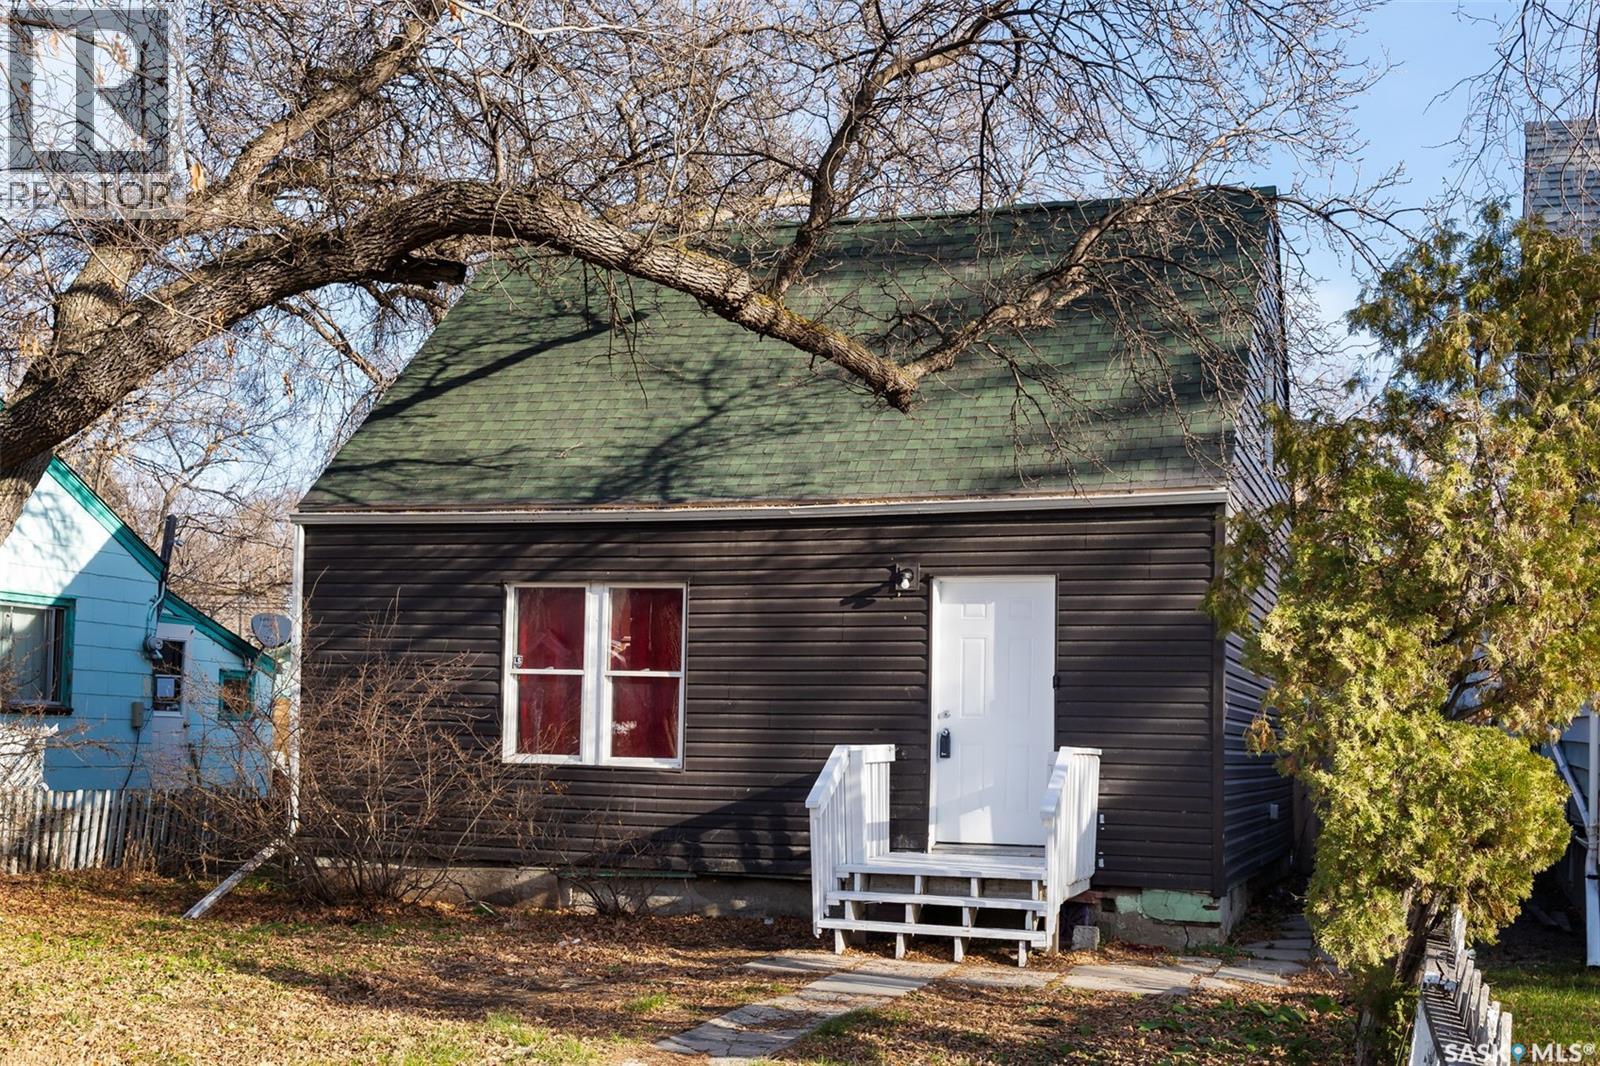
Welcome to this charming 1½-storey home in the quiet, established neighborhood of Washington Park, a great opportunity for investors or first-time buyers. With classic wartime character and several improvements already completed, this property offers both comfort now and strong potential for the future. The main floor features an open-concept living and kitchen area, creating a bright, functional space for everyday living. You’ll also find a convenient main-floor bedroom and a full bathroom that includes laundry; an ideal setup for modern convenience. Upstairs, two additional bedrooms provide flexible options for children, guests, or a home office. Outside, the large partially fenced yard is a standout feature with plenty of room for gardens, storage, or future development. Located on a quiet street and full of potential, this home is an affordable entry point with great upside. (id:62370)
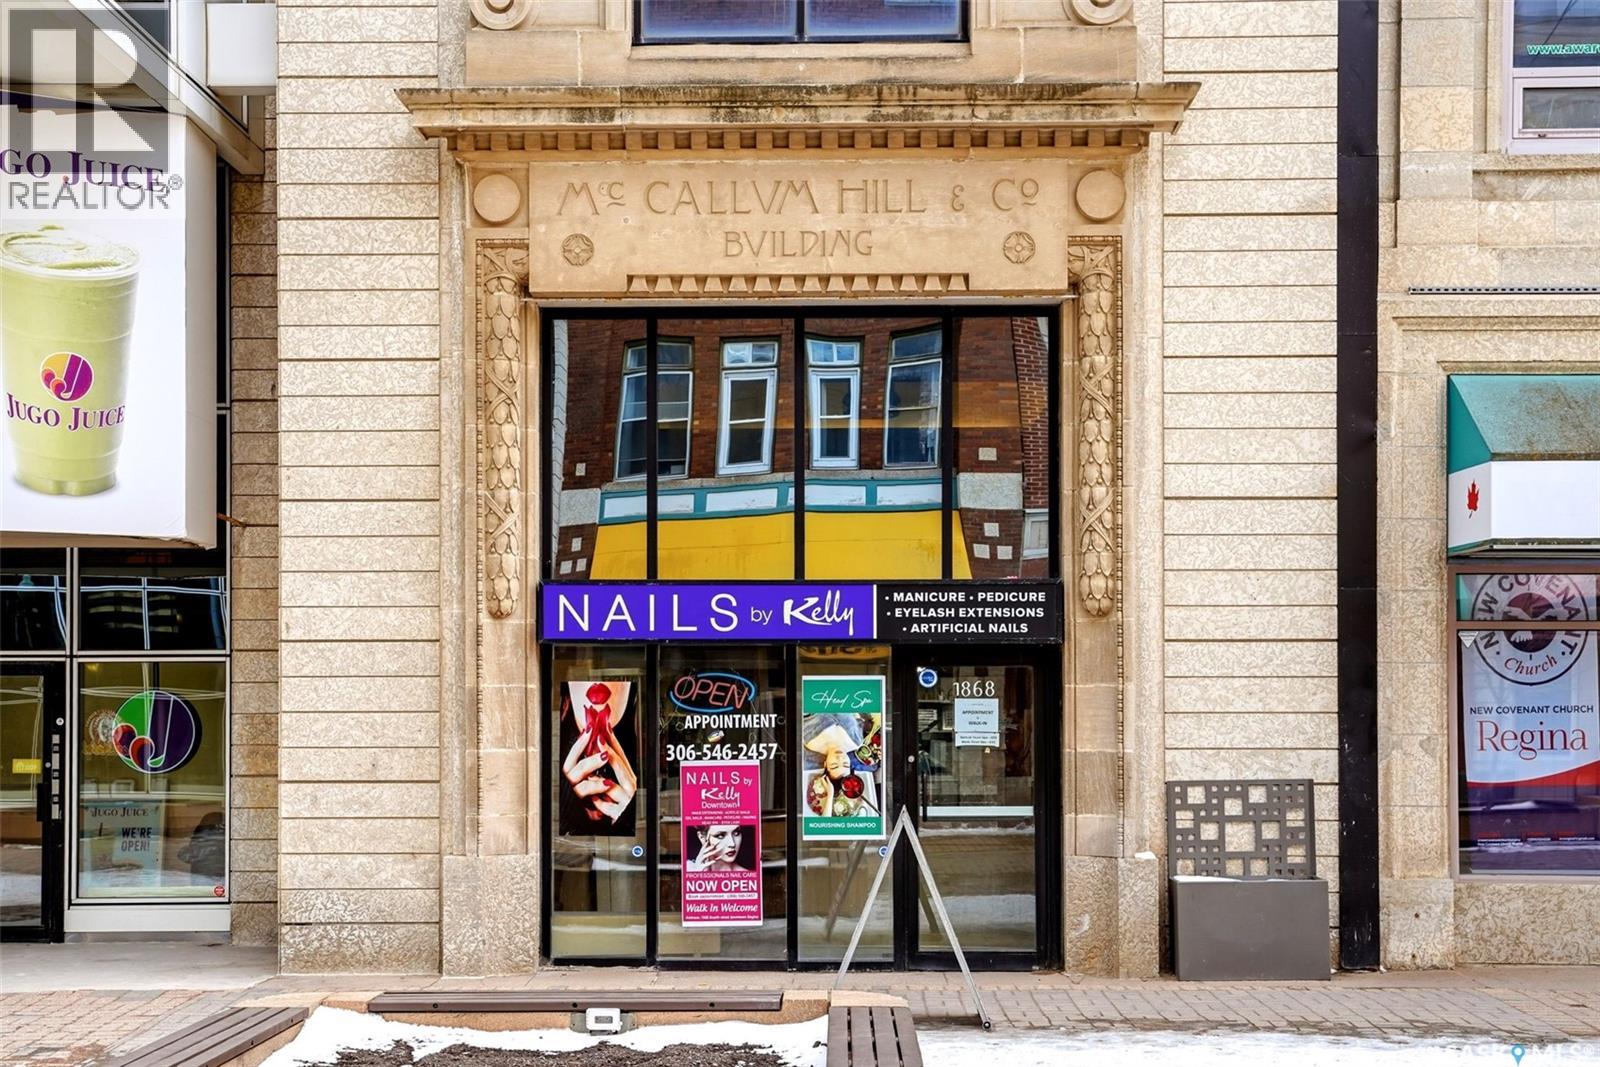
Welcome to Nails by Kelly! Don’t miss this fantastic opportunity to own a well-established, turnkey nail salon in the vibrant downtown neighbourhood of Regina. This fully equipped business has everything you need to succeed right away: professional nail and manicure stations, pedicure chairs, and a private treatment room for waxing, eyelash extensions, and a shampoo bed station. Perfectly located at 1868 Scarth Street, this is a rare chance to step into a thriving, ready-to-run operation with an excellent client base. (id:62370)
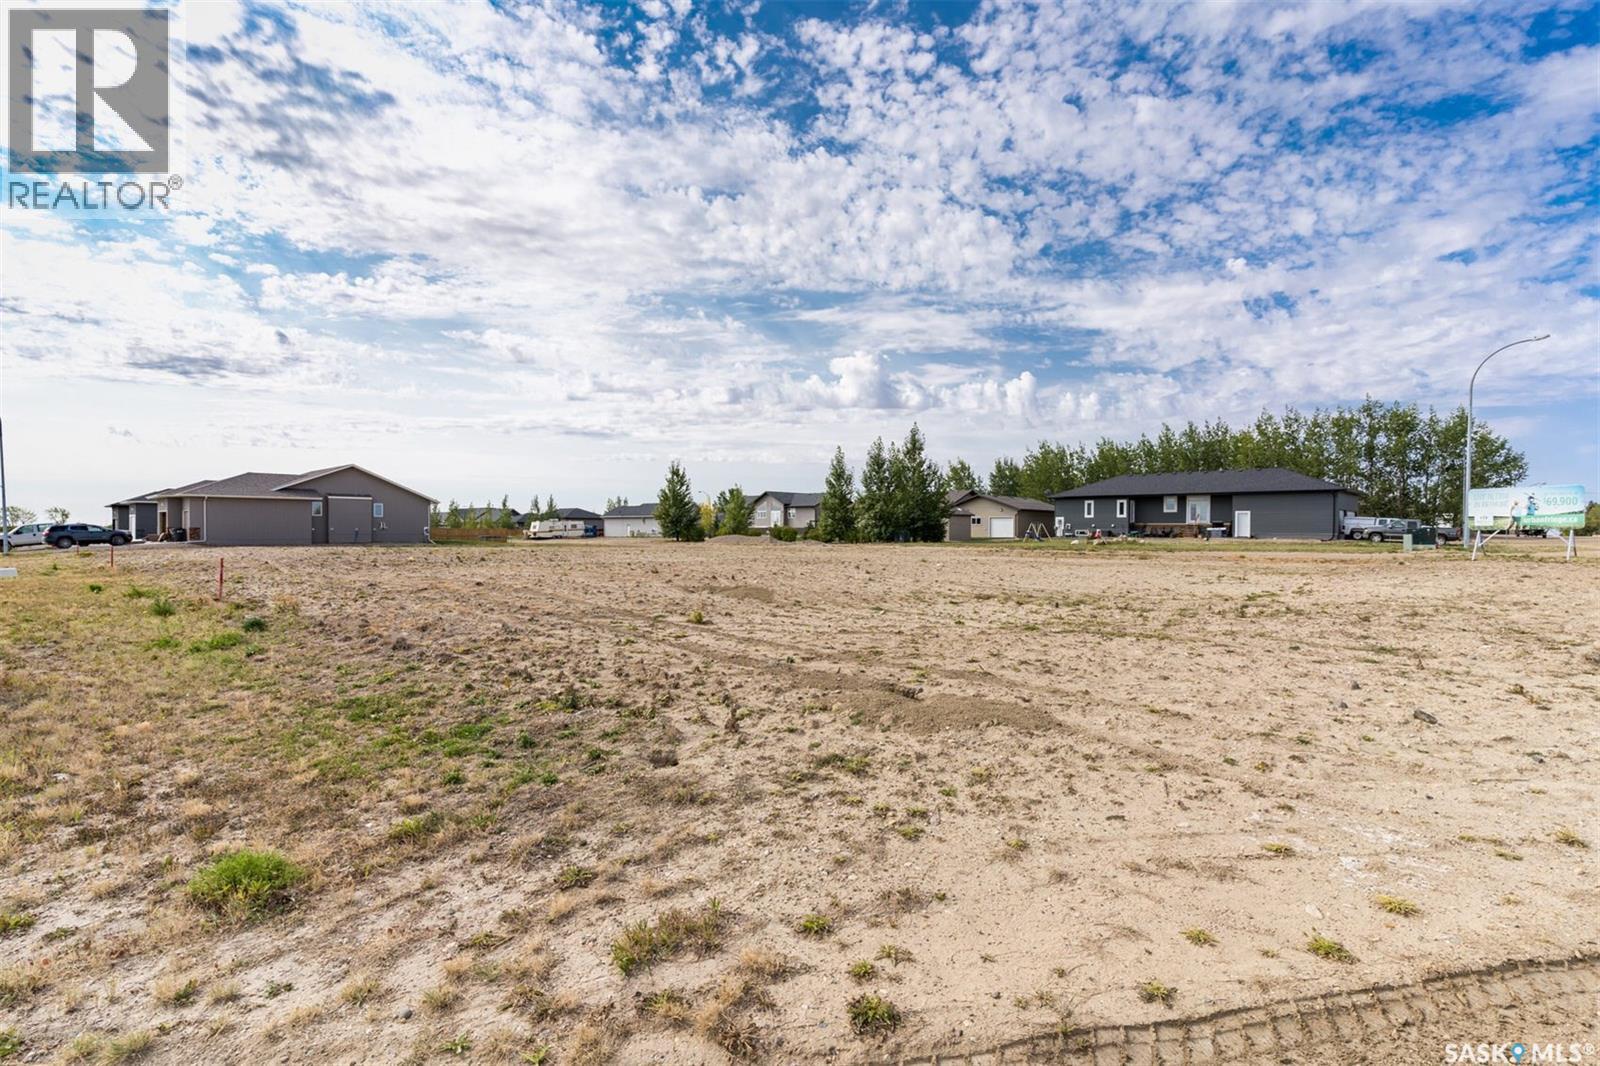
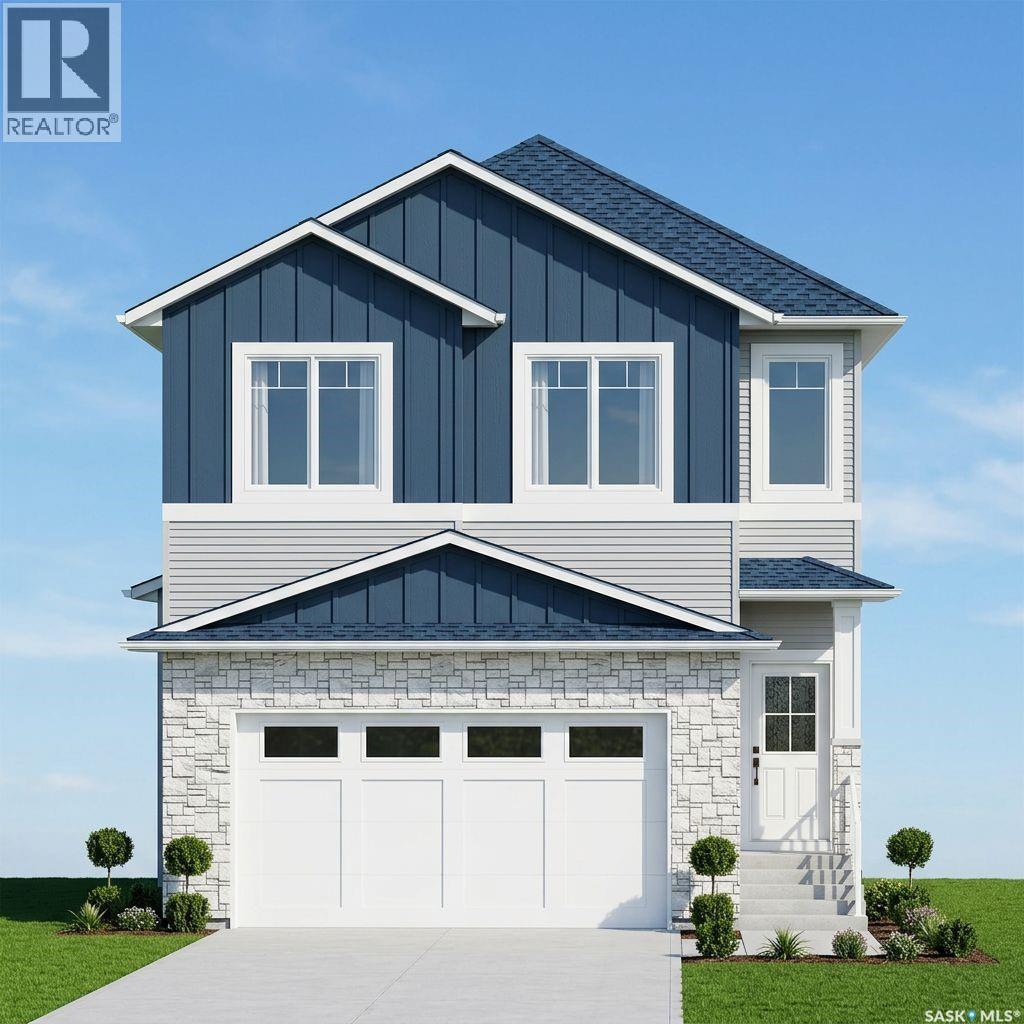
85 x 131 SERVICED LOT IN THE “URBAN FRINGE” DEVELOPMENT IN BETHUNE. Build your dream home in Urban Fringe, Bethune is just 30 minutes from Regina along Highway 11. These fully serviced residential lots offer small-town living with modern convenience, open space, and the flexibility to create the home you’ve always wanted. Services include water, sewer, natural gas, underground power, street lighting, and paved road access. Bethune features a strong community atmosphere with a K–8 school, daycare, grocery and gas, credit union, rink, restaurant, and local services. Located near the K+S Potash Mine and Last Mountain Lake, it’s an ideal location for families, commuters, or future investment. Lots 25,000 + GST. Buyers must pay Village Offsite Service Fee"($5000). Subdivision Services: Sanitary sewer system (at the front property line), Overland land drainage system, Water Line (at the curb stop located at the front property line), Street lighting, underground power, natural gas and telephone. Other lots available within the development and other locations in Bethune. Contact your REALTOR® today for more information. Build rendering for a proposed build - reference only (id:62370)
66 x 131 SERVICED LOT IN THE “URBAN FRINGE” DEVELOPMENT IN BETHUNE. Build your dream home in Urban Fringe, Bethune is just 30 minutes from Regina along Highway 11. These fully serviced residential lots offer small-town living with modern convenience, open space, and the flexibility to create the home you’ve always wanted. Services include water, sewer, natural gas, underground power, street lighting, and paved road access. Bethune features a strong community atmosphere with a K–8 school, daycare, grocery and gas, credit union, rink, restaurant, and local services. Located near the K+S Potash Mine and Last Mountain Lake, it’s an ideal location for families, commuters, or future investment. Lots 25,000 + GST. Buyer will be required to pay the "Village Offsite Fee ($5000). Subdivision Services: Sanitary sewer system (at the front property line), Overland land drainage system, Water Line (at the curb stop located at the front property line), Street lighting, underground power, natural gas and telephone. Other lots available within the development and other locations in Bethune. Contact your REALTOR® today for more information. Build rendering for a proposed build - reference only (id:62370)
On hwy 5 just before Sunset estates mobile trailer park.11.82 acres ready for 1 residence at present but lots of options maybe for the future? There is power, gas and water lines on or very close to the property. There is a older well on property but have no information on it. Highways is in the process of twinning #5 up to or past the property . All adding to making this a very nice place to build a home. (id:62370)
Are you looking for a space for a small business, workshop or heated storage? This unique commercial space has a C2 zoning and has 489 sq.ft. with odd access only from the back alley. Located in the heart of downtown - there are lots of things you can use this space for. The space also has 220v power. Possession is available in around 60 days. Reach out today with any questions. (id:62370)
Full of character and cherished by the same family for many years, this 1½-storey home in Ponteix offers warmth, charm, and a thoughtful layout. Featuring 4 bedrooms and 2 bathrooms, the home includes a formal dining room perfectly situated between the kitchen and living room, ideal for family gatherings and entertaining. A cozy office just off the kitchen provides a great work-from-home or hobby space. Main floor laundry adds everyday convenience. The Seller states there is original hardware throughout the home, including in the closets, adding to the timeless appeal. Recent updates include a new water heater in 2025, PEX plumbing (per Seller), shingles completed in 2018, a second-floor bathroom renovation in 2020 (per Seller), and two upstairs windows replaced in 2025. Outside, enjoy a gorgeous wrap-around deck, garden boxes, and excellent storage both in the basement and outdoors. A wonderful opportunity to own a home rich in character, history, and lasting memories. (id:62370)
Welcome to 1 Kiiswa Bay, an exceptional lakeview lot located in the highly desirable Sun Dale Resort community within the Rural Municipality of McKillop No. 220, on the shores of Last Mountain Lake. This rare 0.52-acre parcel offers the perfect opportunity to build your dream home, year-round residence, or weekend retreat in one of Saskatchewan's premier lake destinations. Situated on a quiet bay and surrounded by quality homes and natural beauty, the lot features a gently rolling landscape with stunning views of the lake and surrounding countryside. Municipal water, sewer, natural gas, and power are available to the property, making development both convenient and straightforward. With over 22,000 square feet of space, you'll have plenty of room to create the home, garage, and outdoor living areas you've always envisioned. Enjoy everything Sun Dale Resort has to offer, including easy access to boating, fishing, swimming, beaches, and year-round recreation on Last Mountain Lake. Located less than an hour from Regina, this welcoming lakeside community offers the perfect balance of peaceful lake living and convenient access to city amenities. Whether you're ready to build today or looking to secure an incredible lakeview property for the future, 1 Kiiswa Bay presents a rare opportunity to invest in the Last Mountain Lake lifestyle. Don't miss your chance to own one of the area's premier lakeview building lots. (id:62370)
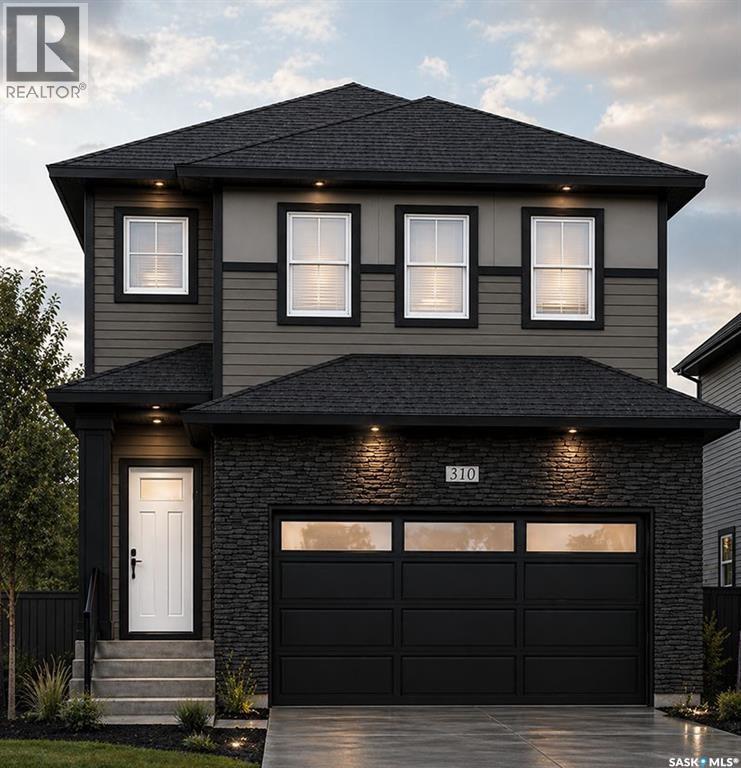
Welcome to this stunning brand-new two-storey home in the desirable community of Kensington. Offering 2,004 sq. ft. above grade and over 2,700 sq. ft. of total living space, this thoughtfully designed home combines modern style, functional living, and excellent income potential. The main home features up to 5 bedrooms and 4 full bathrooms, while the fully finished 2-bedroom legal basement suite provides an ideal opportunity for rental income or multi-generational living. Additional highlights include a heated attached double garage, concrete driveway, front landscaping, covered front entry, and a spacious 12' x 12' rear deck. The main floor boasts an open-concept design centered around a spectacular open-to-above living room with soaring 20-foot ceilings and a large picture window. The modern kitchen features a large island, spacious dining area, and separate spice kitchen. A versatile main-floor bedroom or office and a full bathroom complete the level. Upstairs, the primary suite offers a walk-in closet and a luxurious ensuite with double vanity, custom shower, and freestanding tub. Two additional bedrooms, a full bathroom, second-floor laundry, and a bonus sitting area provide ample space for family living. The fully self-contained legal basement suite includes a private entrance, kitchen, living area, laundry, and two bedrooms. Exterior finishes include Hardie board, stone veneer, and vinyl siding. Built with energy efficiency in mind, the home features upgraded insulation and separate furnace and electrical systems for the suite. Conveniently located near parks, schools, and shopping, this move-in-ready home offers exceptional value for families and investors alike. Please note that the attached pictures are renderings only; actual finishes may differ. (id:62370)
Huge 1.09 acre lot in scenic Heritage Valley, just 35-40 minutes from Regina, that overlooks Last Mountain Lake. Build a cottage or home with lots of room for your RV & toys! There are 2 - 16' x 24' garages that were built in 2011 that provide lots of storage & an older geotechnical report is available to qualified buyers by request. Some leveling & site preparation has been done. Natural gas & power to property line. Call today for more information! (id:62370)
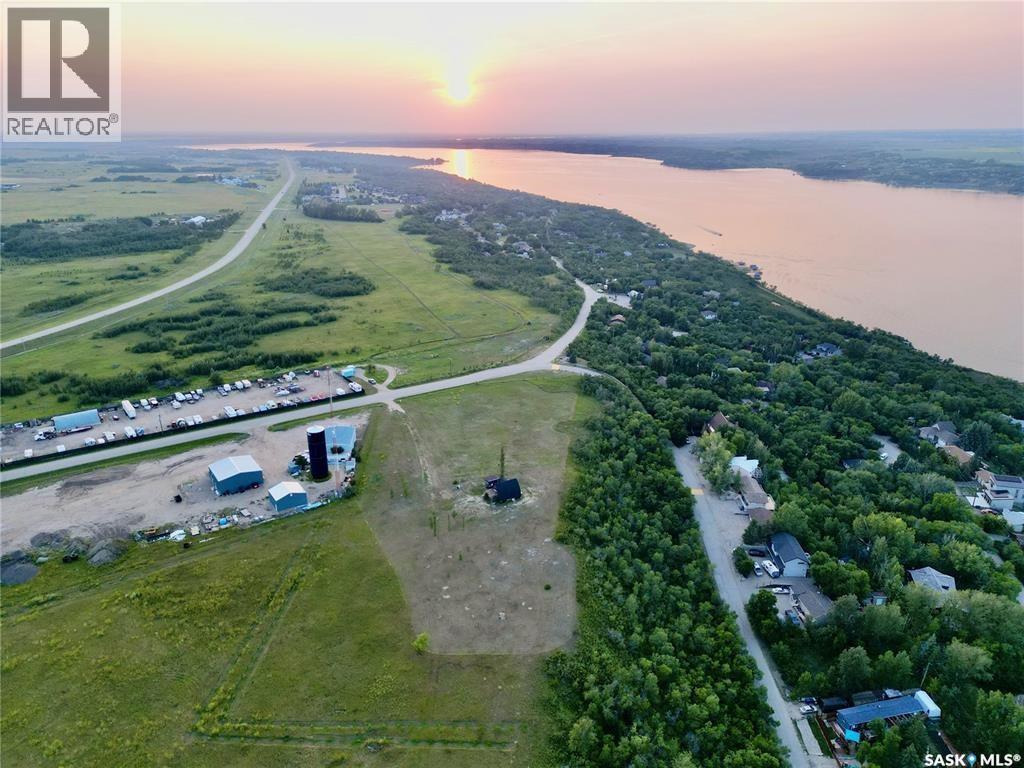
Discover the rare opportunity to create the ultimate acreage lifestyle in the sought-after community of Buena Vista. Perched at the top of the valley by the water tower, this remarkable 4.99-acre property showcases breathtaking views of Last Mountain Lake and the surrounding landscape, offering the perfect setting to build your dream home, private retreat, or future investment project. With its elevated location and expansive footprint, the land presents endless possibilities. Whether you envision a luxury custom acreage with room for a shop, guest house, outdoor entertainment spaces, and extensive landscaping, or you are exploring the potential for multiple building sites, this property is ready for your vision. Subject to approval from the Village of Buena Vista, there may be subdivision potential to create more than one lot, making this an exciting opportunity for developers, investors, or families looking to build close together. The existing one-and-a-half-storey home, originally built in 1960, adds charm and flexibility to the property. Offering 860 square feet with 1 bedroom and 1 bathroom, it could serve as a cozy year-round residence, guest house, or temporary home base while planning future development. Recent updates within the past two years include new main-floor windows and shingles. The property has also been enhanced with a new row of trees and lilac bushes, along with two storage sheds for added convenience. An additional bonus is the rentable lakefront spot currently on hold for the new owner, providing the opportunity to install a dock or boat lift on the Buena Vista waterfront. Located just a short drive from Regina, this is a truly unique chance to secure an incredible piece of land with unmatched views, space, and future potential. Opportunity is knocking - Call today! (id:62370)
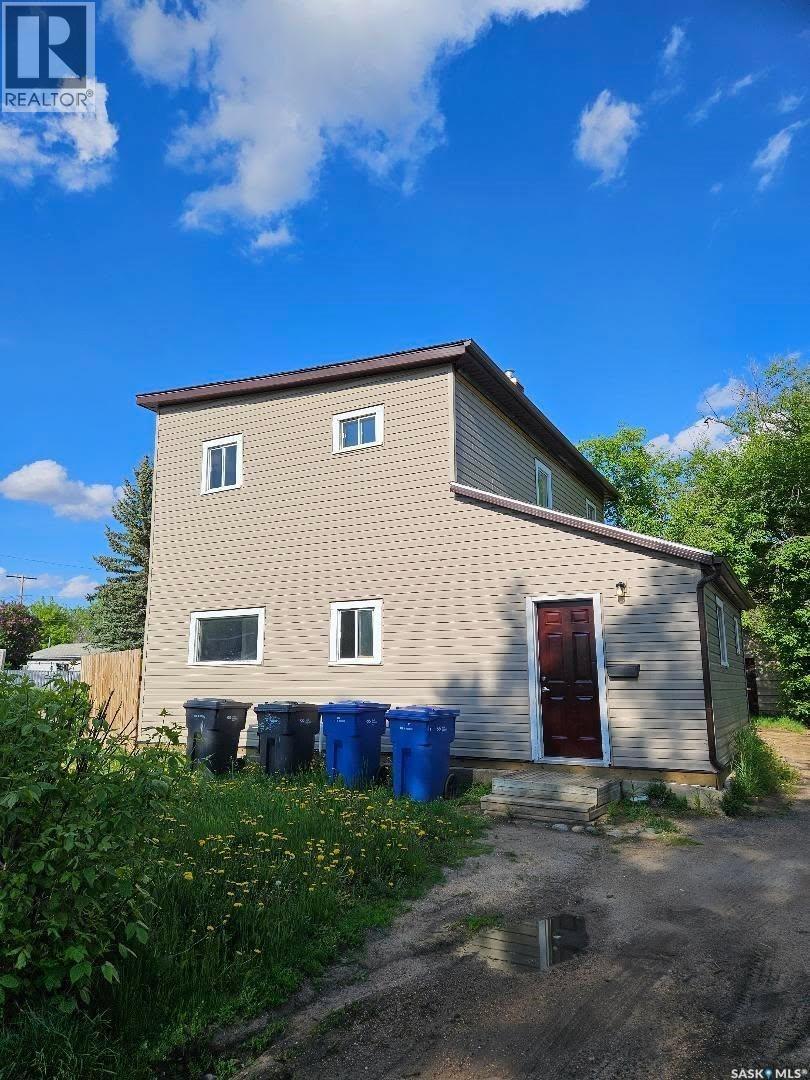
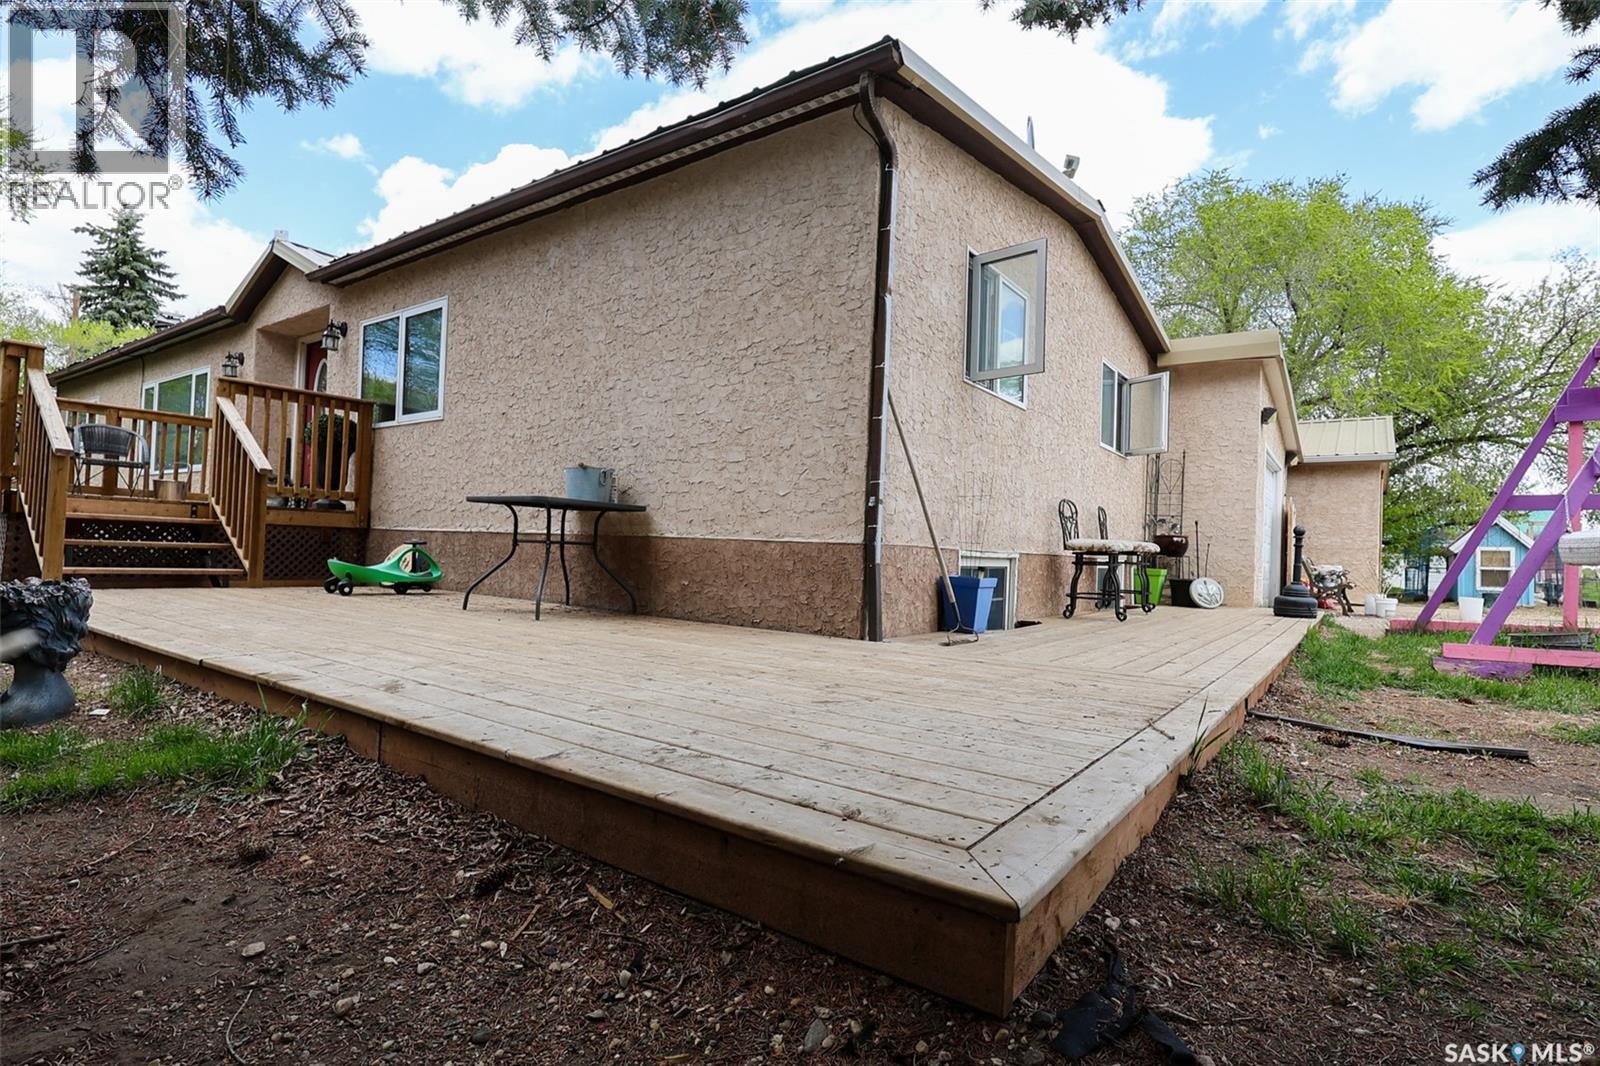
Check out this 3 bedroom, 3 bathroom home that offers a bright, modern layout with PVC windows throughout. The basement features a self-contained 1-bedroom suite with private entrance, creating an excellent mortgage-helper that could cover most of your monthly expenses, why not live upstairs at very low cost. This is a solid home with strong structure, just ad your furniture and finishing touches. Great opportunity for homeowners or investors looking for value in a growing community. Call to see today! (id:62370)
Welcome to this stunning new-build two-storey home in the sought-after community of Brighton — designed with modern living, comfort, and flexibility in mind. Featuring a bright open-concept main floor, this home seamlessly blends the living, dining, and kitchen spaces, creating the perfect setting for entertaining and everyday family life. At the heart of the home is a spacious kitchen complete with a large island, walk-in pantry, and stylish finishes — ideal for meal prep, casual dining, and hosting guests. A practical mudroom off the garage helps keep daily life organized and clutter-free. Upstairs, retreat to the luxurious primary suite featuring a walk-in closet and spa-inspired ensuite bathroom designed for relaxation. The second floor also offers a spacious bonus room perfect for a media area, playroom, or home office, along with the convenience of second-floor laundry. Looking for added flexibility or income potential? This home offers the option to add a legal two-bedroom basement suite with a separate entrance — ideal for extended family, guests, or rental revenue. Complete with a double attached garage and located in one of Brighton’s most desirable neighbourhoods, this home delivers the perfect combination of style, functionality, and future opportunity. (id:62370)
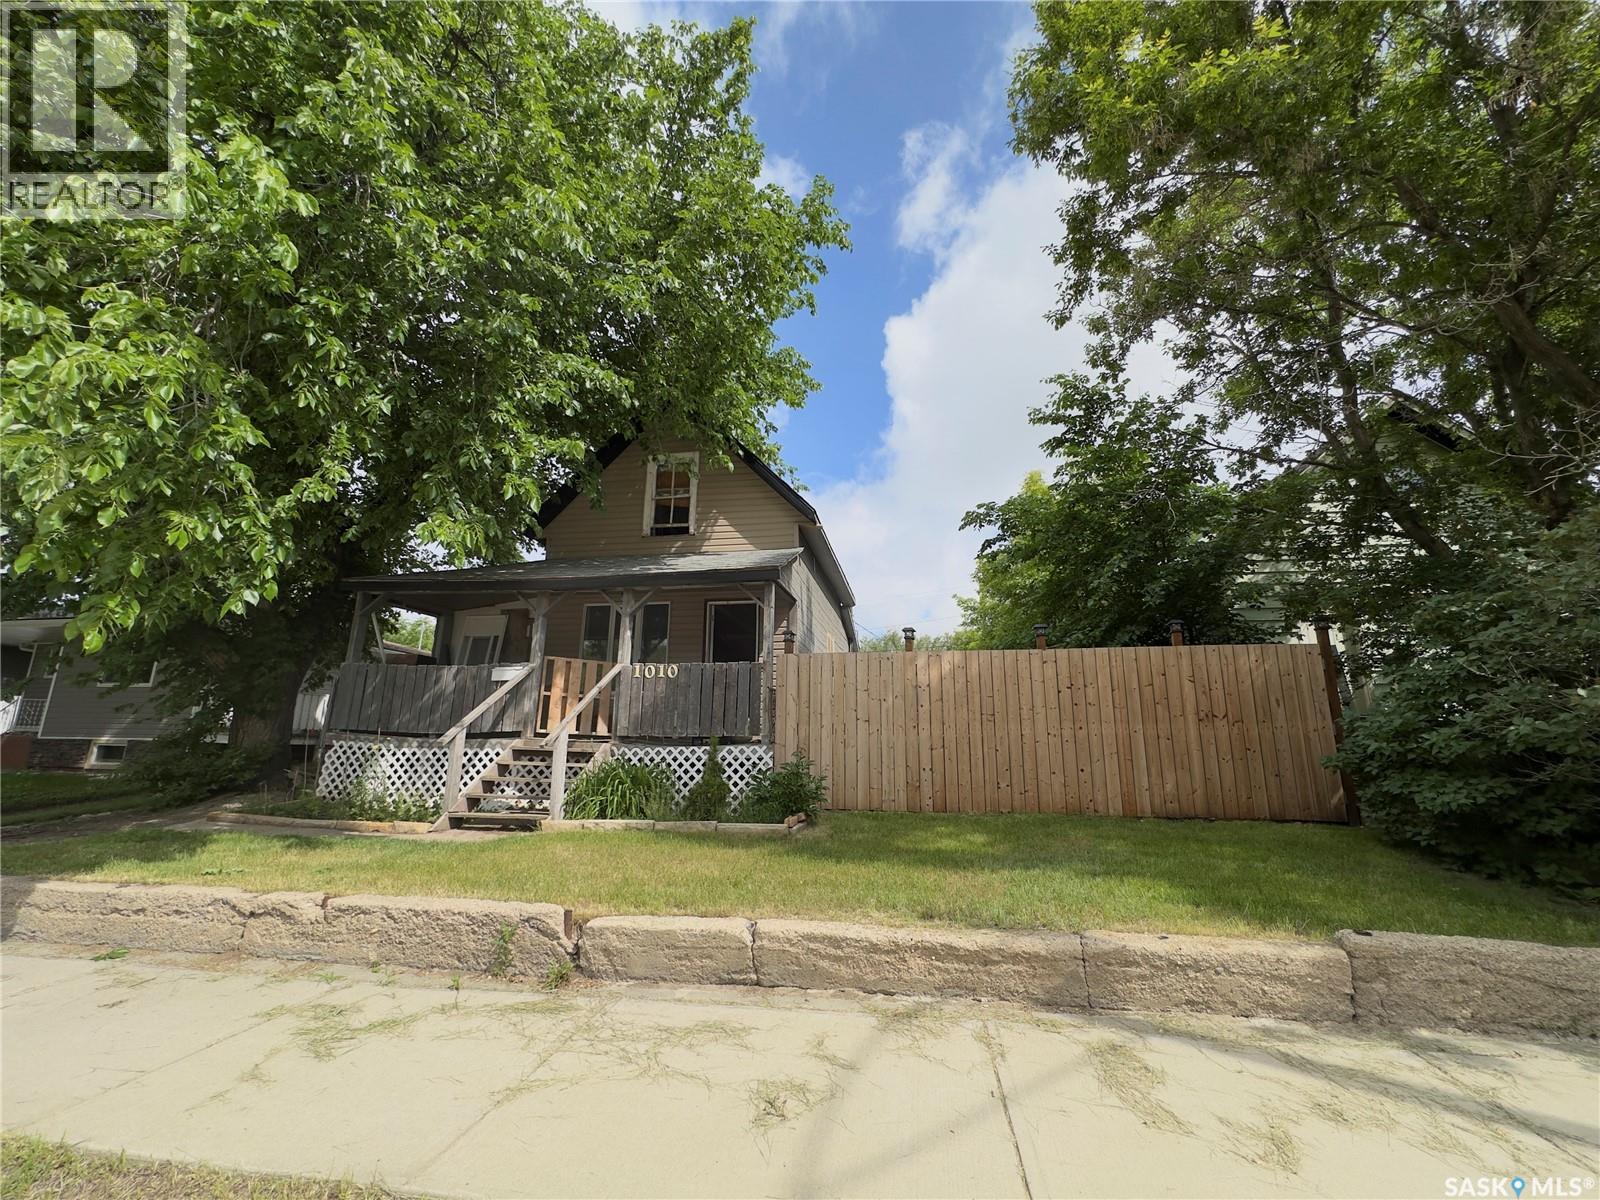
Looking for a project? Welcome to 1010 Athabasca St E. This handyman special offers an open-concept living room that flows into the kitchen, a spacious upstairs bedroom, and a full 50-foot lot with plenty of room to work with. Some updates have been completed over the years, including select windows and wiring. Other updates include carpet and fresh paint... completed in 1986. Whether you're an investor, flipper, or buyer looking to build some sweat equity, this property offers an opportunity to bring your vision to life. If you've been waiting for a home with potential, your search may be over. (id:62370)
Need 24 hour Notice for viewing--Just minutes from Saskatoon—only a four-minute drive to Blairmore—this beautifully treed acreage delivers year-round park-like living with the feeling of being on a permanent getaway. A stunning 100-year-old hip-roof barn anchors the property, complemented by multiple outbuildings, a corral, and even five varieties of apple trees. The looped driveway, paved right to the entrance, sets the tone for convenience and country elegance. Step inside to a spacious home featuring a huge primary bedroom, a cozy living room centered around a striking fireplace, and an inviting front deck perfect for morning coffee or an evening drink. The attached garage—previously used as a clinic—offers incredible flexibility as a private office, man cave, or she-shed. Adding even more value, the property includes a charming one-bedroom cabin, ideal as a guest house. With its firepit, mature trees, and serene setting, this acreage blends comfort, character, and lifestyle in a way that’s truly hard to find. (id:62370)
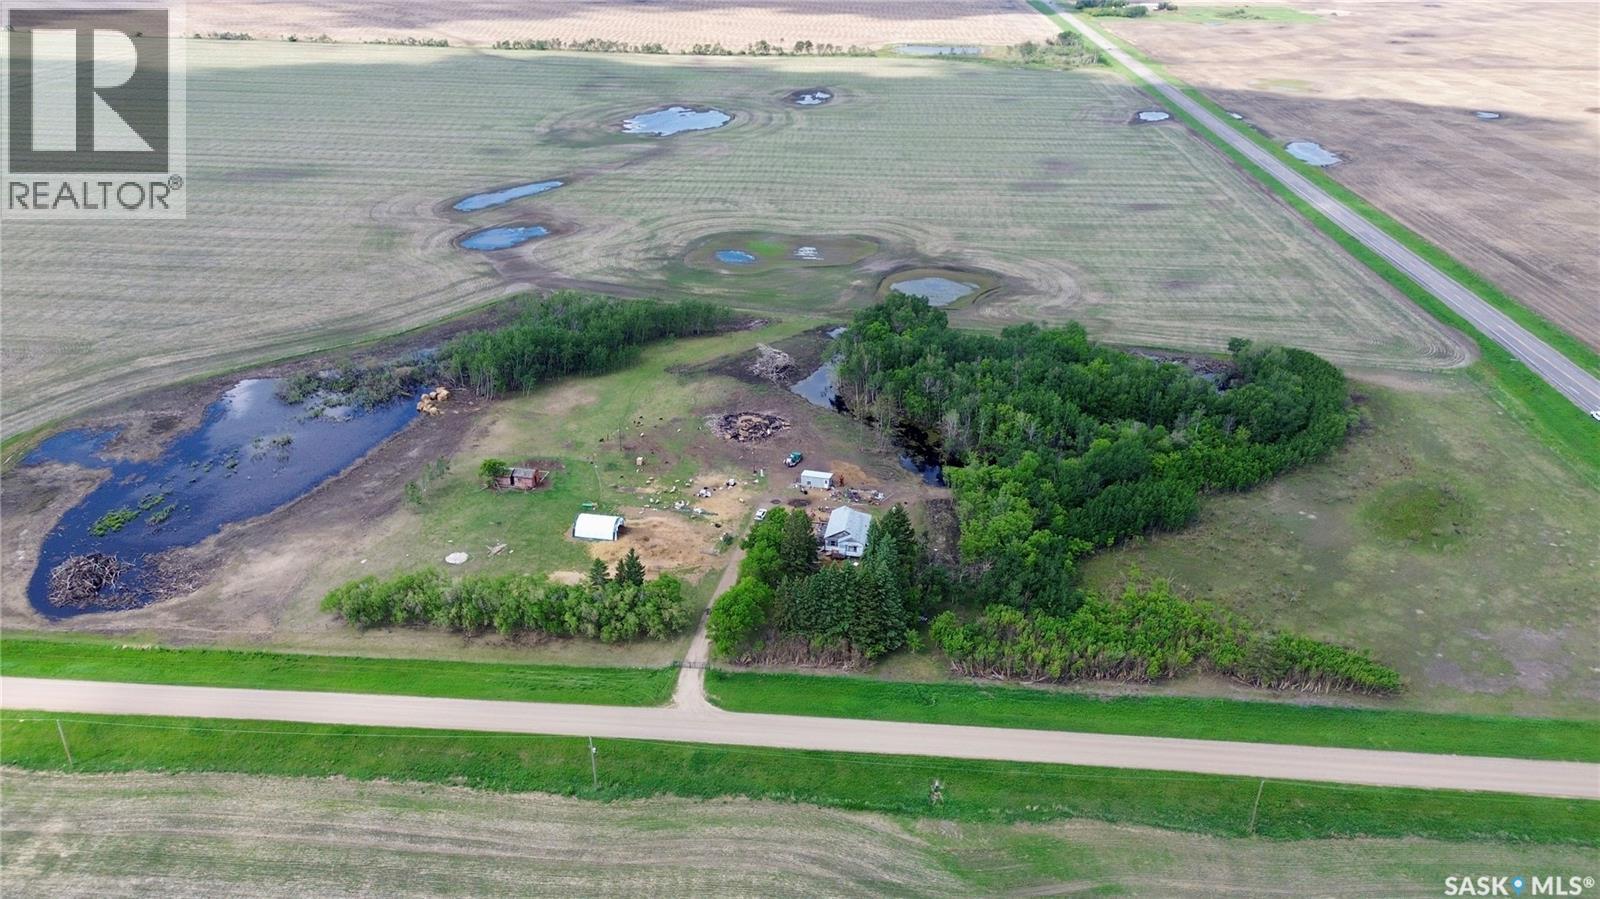
Affordable acreage living with endless potential! Situated on 15.65 acres just 15 minutes east of North Battleford and only 10 minutes from Highway 16, this property offers the perfect opportunity to enjoy country living with convenient year-round access. Located on the corner of Highway 40 and Denholm Road, you'll appreciate the ease of commuting while still enjoying the peace and privacy of rural life. The property has recently been surveyed and is fully fenced, including electric fencing suitable for livestock. Recent bush clearing has expanded the available pasture area, making this an attractive option for hobby farmers or those looking for additional space for animals. Included with the property are a large fabric-covered livestock shelter, chicken coop, and ample outdoor space to bring your acreage dreams to life. The 920 sq. ft. home is solidly built and ready for a new owner to make it their own. The main floor offers two bedrooms, a 4-piece bathroom, a spacious living room, and an eat-in kitchen. Downstairs, the concrete foundation provides a full basement with excellent potential for future development and added living space. While the home could benefit from updates and improvements, it has good bones and is priced accordingly, offering an excellent opportunity for buyers willing to invest some sweat equity. The shingles are in good condition, and the septic system, furnace, and hot water tank are all in working order. A newly rented propane tank is already in place, and the well provides an ample supply of water. Whether you're looking for a starter acreage, hobby farm, or a property with room to grow, this is a rare opportunity to purchase an affordable country property with tremendous potential. Bring your vision and transform this acreage into the rural retreat you've always wanted. (id:62370)
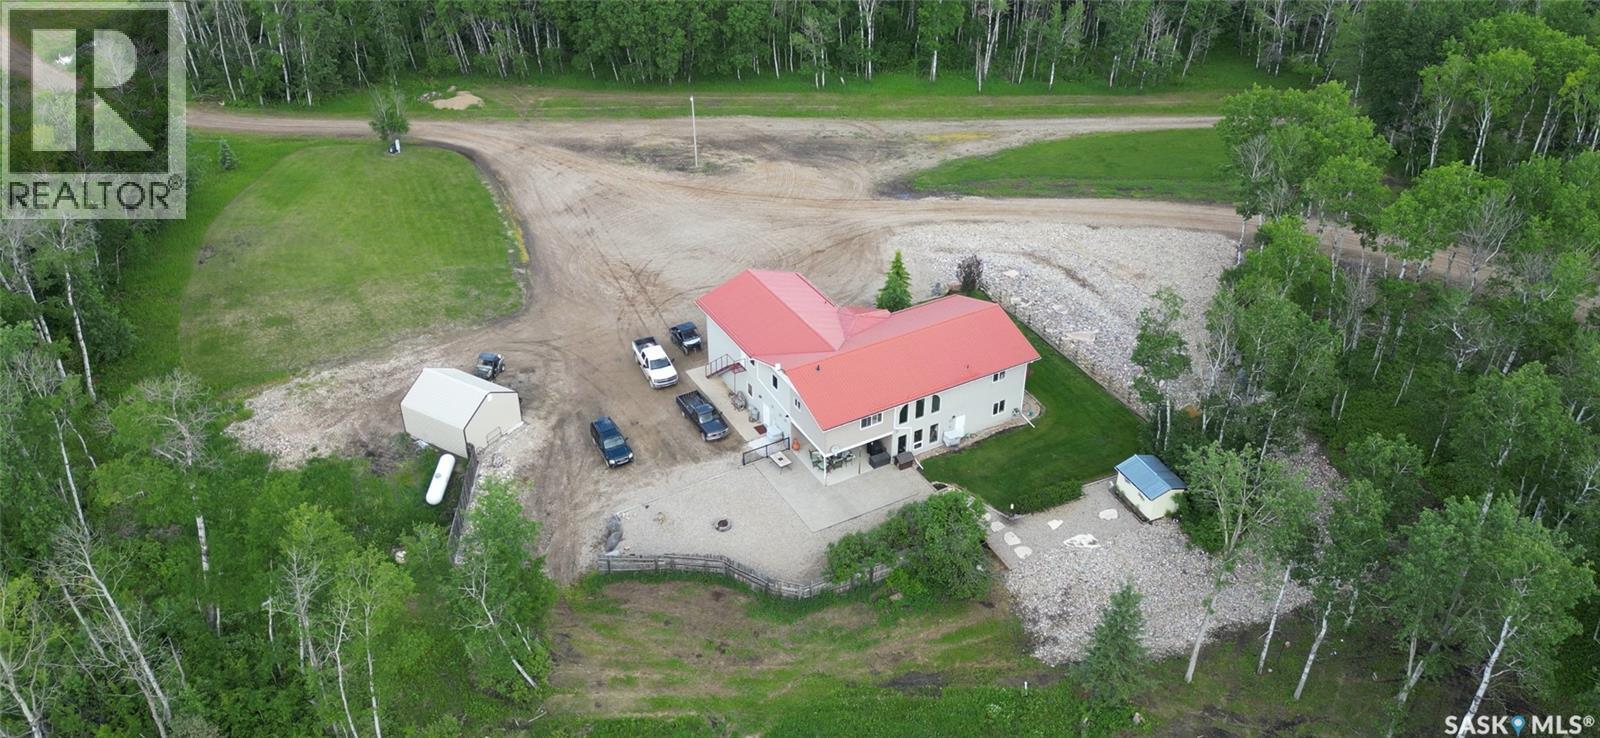
If you've been searching for a property where you can live, work, and enjoy the outdoors, this one-of-a-kind acreage is a must-see. Situated on 70.5 acres of private, well-treed land, including approximately 27 acres of productive hay land, this property is ideally located in the heart of Saskatchewan's recreational paradise. Enjoy easy access to hunting, quadding, snowmobiling, fishing lakes, and a nearby provincial park. Originally operated as an outfitting business, the property offers incredible versatility for a family home, retreat, bed and breakfast, hunting lodge, wellness retreat, or income-producing venture. The spacious home features over 3,000 sq. ft. of living space with 6 bedrooms, 4 bathrooms, and floor-to-ceiling windows that showcase beautiful views of the surrounding landscape. The main floor includes a large living room with vaulted ceilings, a spacious kitchen with dual stoves, a generous dining area, utility room, walk-in cooler, and direct access to the oversized attached garage. The upper level offers 5 additional bedrooms and 3 bathrooms, creating excellent potential for guest accommodations or a separate rental suite. A private entrance and secondary kitchen provide additional flexibility for multi-family living or income generation. Additional highlights include: Propane heat Private well R/O water system Iron removal system Two air conditioning units Attached oversized garage with finished interior 40' x 60' insulated Quonset with mezzanine Attached 24' x 30' workshop/cave with washroom Additional cold storage, walk in cooler and utility buildings Separate septic system servicing the outbuildings Whether you're looking to operate a business, establish a recreational retreat, accommodate a large family, or simply enjoy country living with endless possibilities, this unique acreage delivers. Properties with this combination of land, space, and opportunity rarely come available. Book your private viewing today. (id:62370)
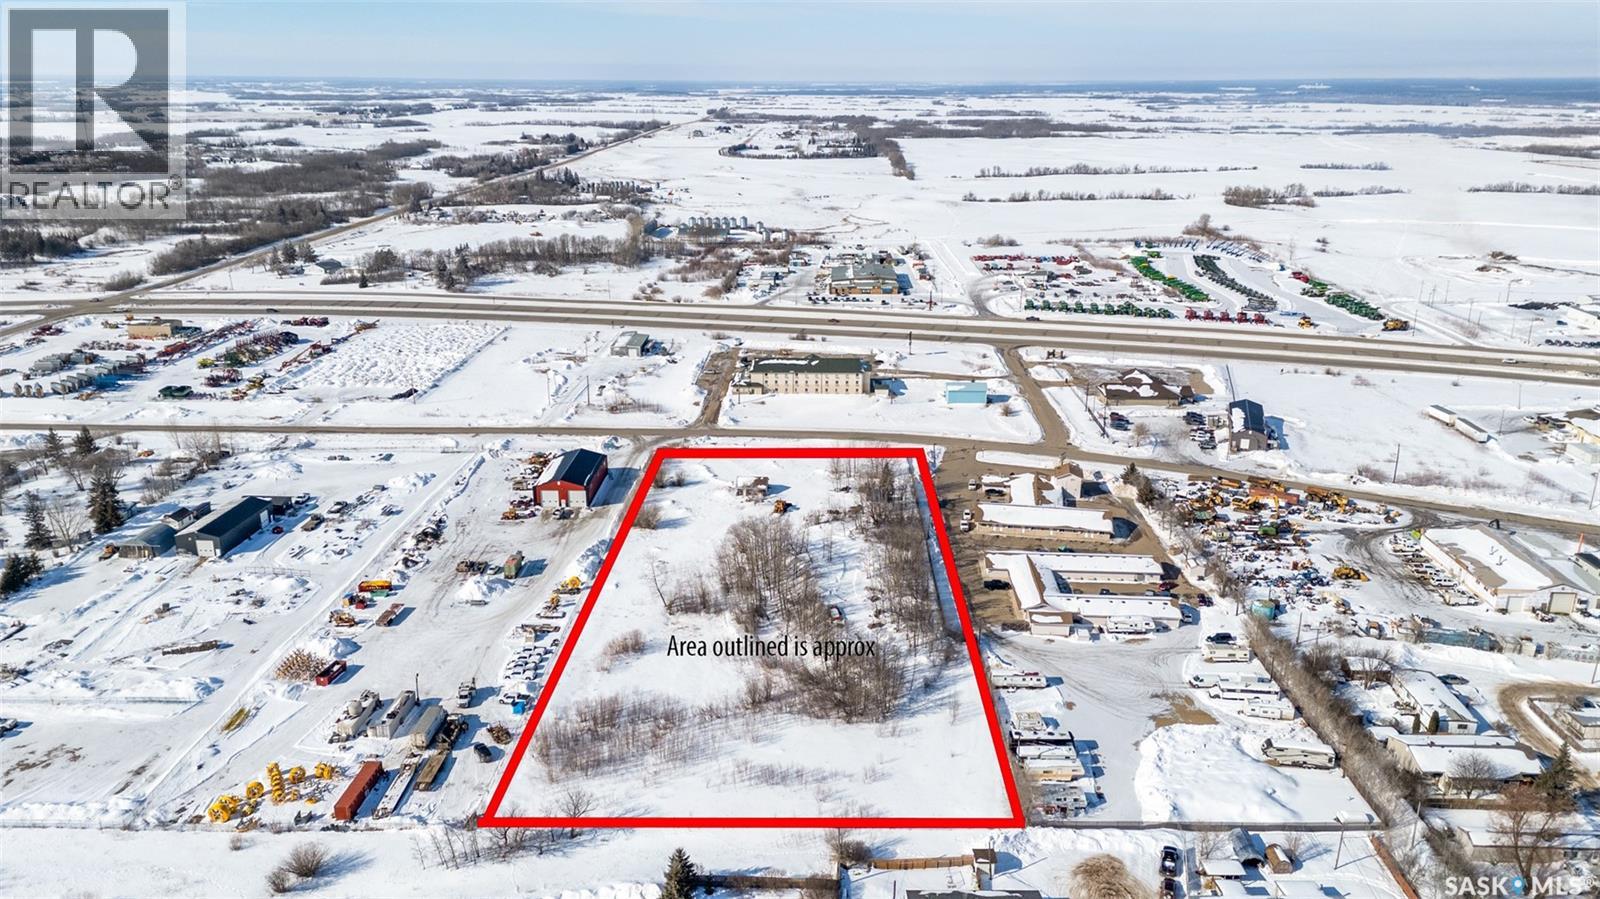
Exceptional opportunity to acquire 3.81 acres of commercial land! Zoned C2 (Highway Commercial), this property features a 24 ft x 26 ft shop and offers good visibility. Conveniently located just outside of Prince Albert city limits, the property offers easy access, with gas and water available at the road, making this an ideal location for business development or an attractive investment opportunity. Don’t miss out! (id:62370)
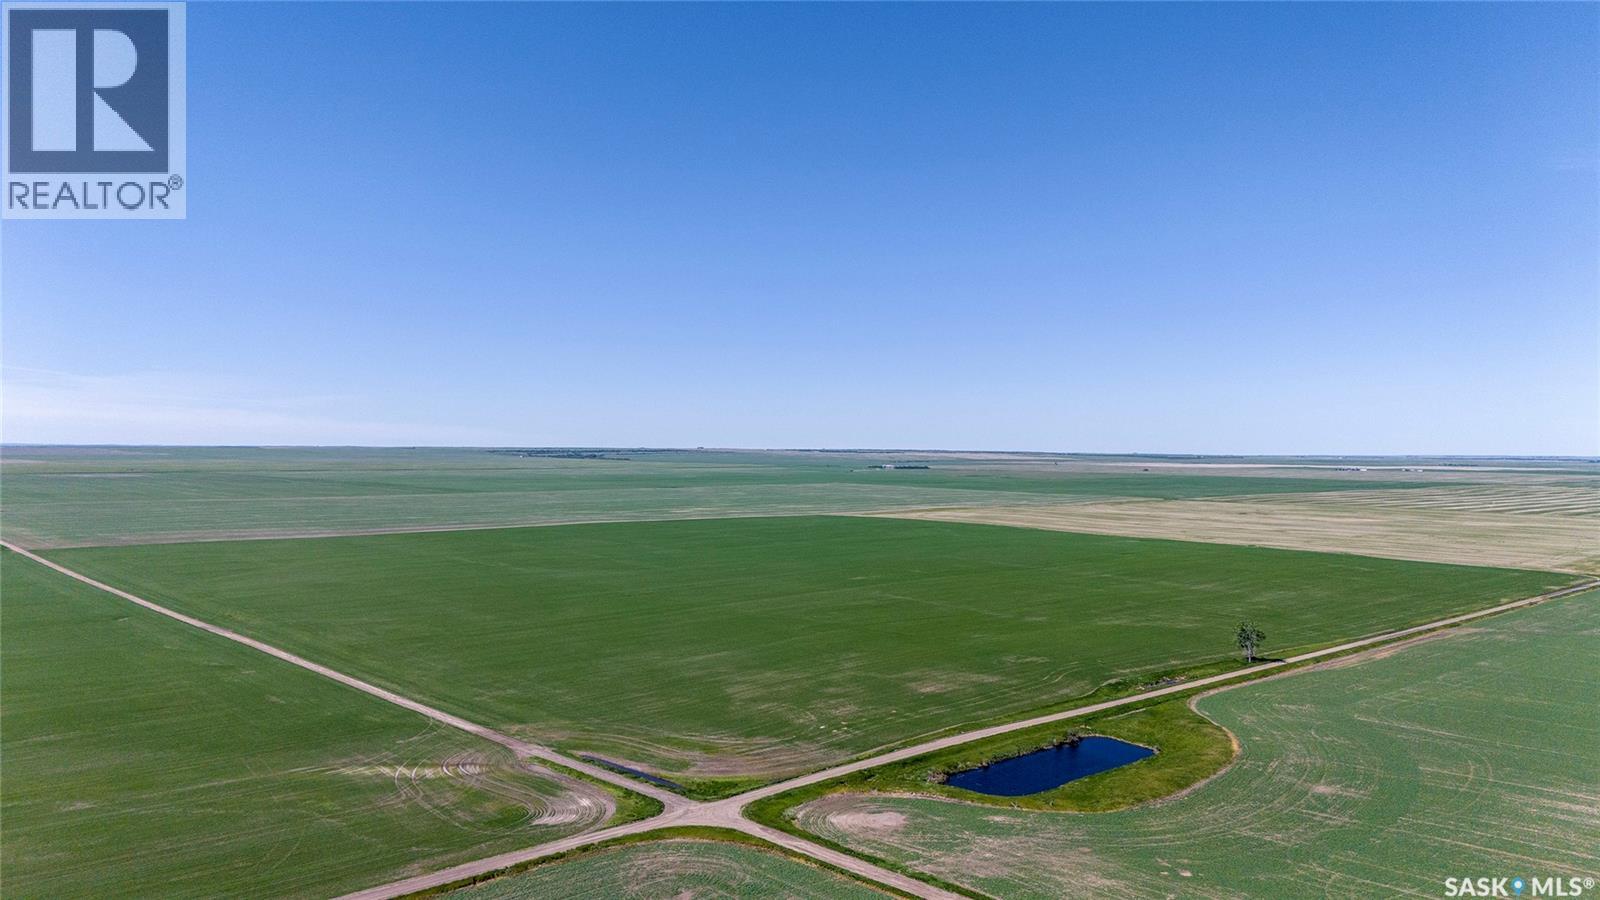
Great opportunity to acquire five productive quarter sections of grainland in the RM of Sutton #103 located between Gravelbourg, SK and Congress, SK, in the Palmer area. Productive Land Quality: D, E, F & G SCIC Soil Classes. SAMA field sheets report 749 cultivated acres, representing approximately 93.9% of the total acres. SAMA Final Rating Weighted Average is a respectable 57.58. Soils include Sceptre, Willows and Valor associations with Heavy Clay, Clay and Clay Loam textures. SAMA topography ratings are T1/T2 and stoniness ratings are S1/S2. The land is rented for the 2026 cropping season and will be available to farm in the 2027 cropping season. There is no ROFR. (id:62370)