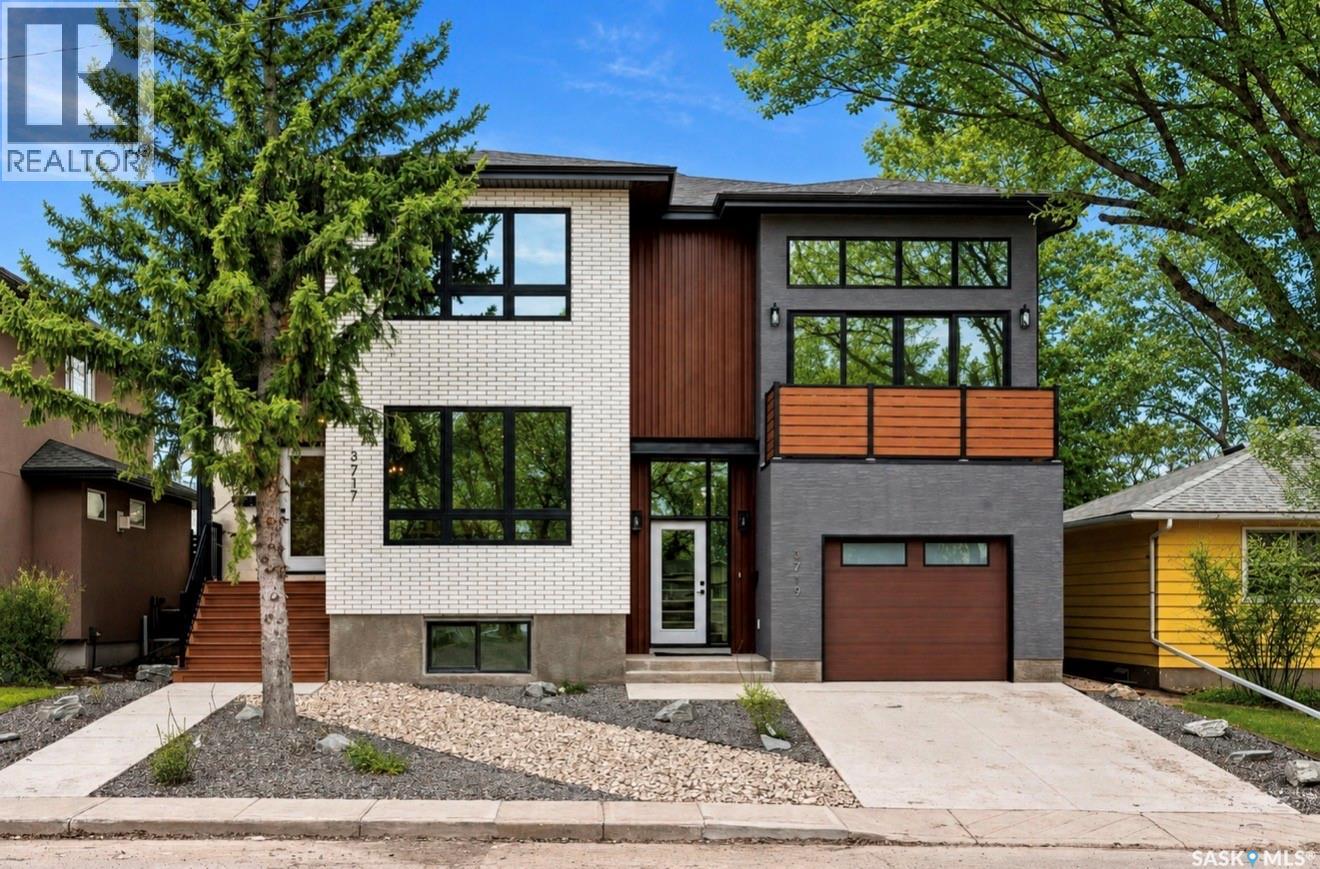
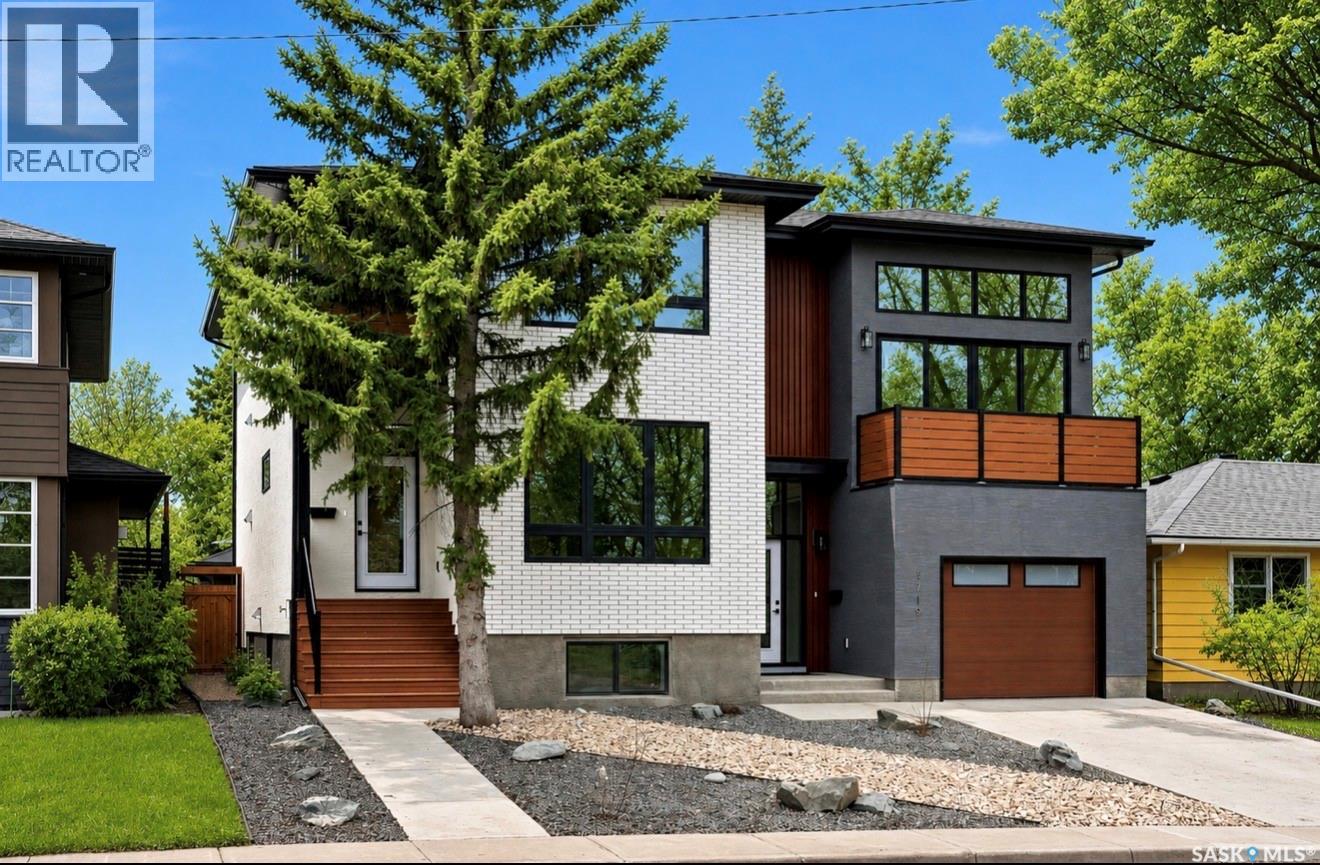
Welcome to 3919 Qu’Appelle Drive, a beautifully crafted semi-detached home in Regina’s desirable River Heights neighbourhood, just steps from Kiwanis Park and its scenic walking paths. Built by West Oak Homes, this brand-new 3-bedroom, 4-bathroom residence offers a perfect blend of modern design, quality craftsmanship, and functional living space. From the moment you enter, you’ll appreciate the bright, open-concept layout highlighted by large windows that flood the home with natural light. Luxury vinyl plank flooring flows seamlessly throughout all main living areas, while the kitchen is designed to impress with quartz countertops, high-end finishes, and soft-close cabinetry and drawers. A full appliance package is included—fridge, stove, dishwasher, microwave, washer, dryer, and even a wine fridge—making this home truly move-in ready. The second-floor living room provides a unique and versatile space, complete with access to a private balcony—perfect for entertaining or relaxing. Upstairs, the well-appointed bedrooms and bathrooms continue the home’s elevated feel with quality finishes throughout. Outside, the home is fully landscaped both front and back, offering a polished exterior to match the interior. The property also features an incredible garage setup with both a double detached garage and a single attached garage—ideal for extra storage, parking, or hobby space. The basement is fully finished with a large rec room, 4 piece bathroom and multiple storage a flex spaces. A rare opportunity to own a stylish new build in an established, family-friendly neighbourhood close to parks, schools, and amenities—this is River Heights living at its finest. (id:62370)
Welcome to 3917 Qu’Appelle Drive, a stunning brand-new semi-detached home in Regina’s sought-after River Heights neighbourhood, just a short walk to Kiwanis Park and its beautiful green space and pathways. Built by West Oak Homes, this thoughtfully designed 4-bedroom, 4-bathroom home offers just under 1,800 sq/ft of stylish, functional living space. The main floor features a bright and inviting living room, perfectly suited for everyday living and entertaining, with large windows allowing natural light to pour in. The open-concept layout flows seamlessly into the kitchen, where you’ll find quartz countertops, soft-close cabinetry and drawers, and a full high-end appliance package including fridge, stove, dishwasher, microwave, washer, dryer, and wine fridge. Luxury vinyl plank flooring runs throughout all main living areas, adding both durability and modern appeal. Upstairs, the spacious layout continues with well-appointed bedrooms and bathrooms, designed with comfort and style in mind. With four bedrooms and four bathrooms, this home offers flexibility for families, guests, or a home office setup. The exterior is fully finished with front and back landscaping, while the double detached garage provides ample parking and storage space. The basement is fully finished with a large rec room, 4th bedroom and full bathroom. A perfect blend of new construction quality and established neighbourhood charm—this is an exceptional opportunity in River Heights close to parks, schools, and everyday amenities. (id:62370)
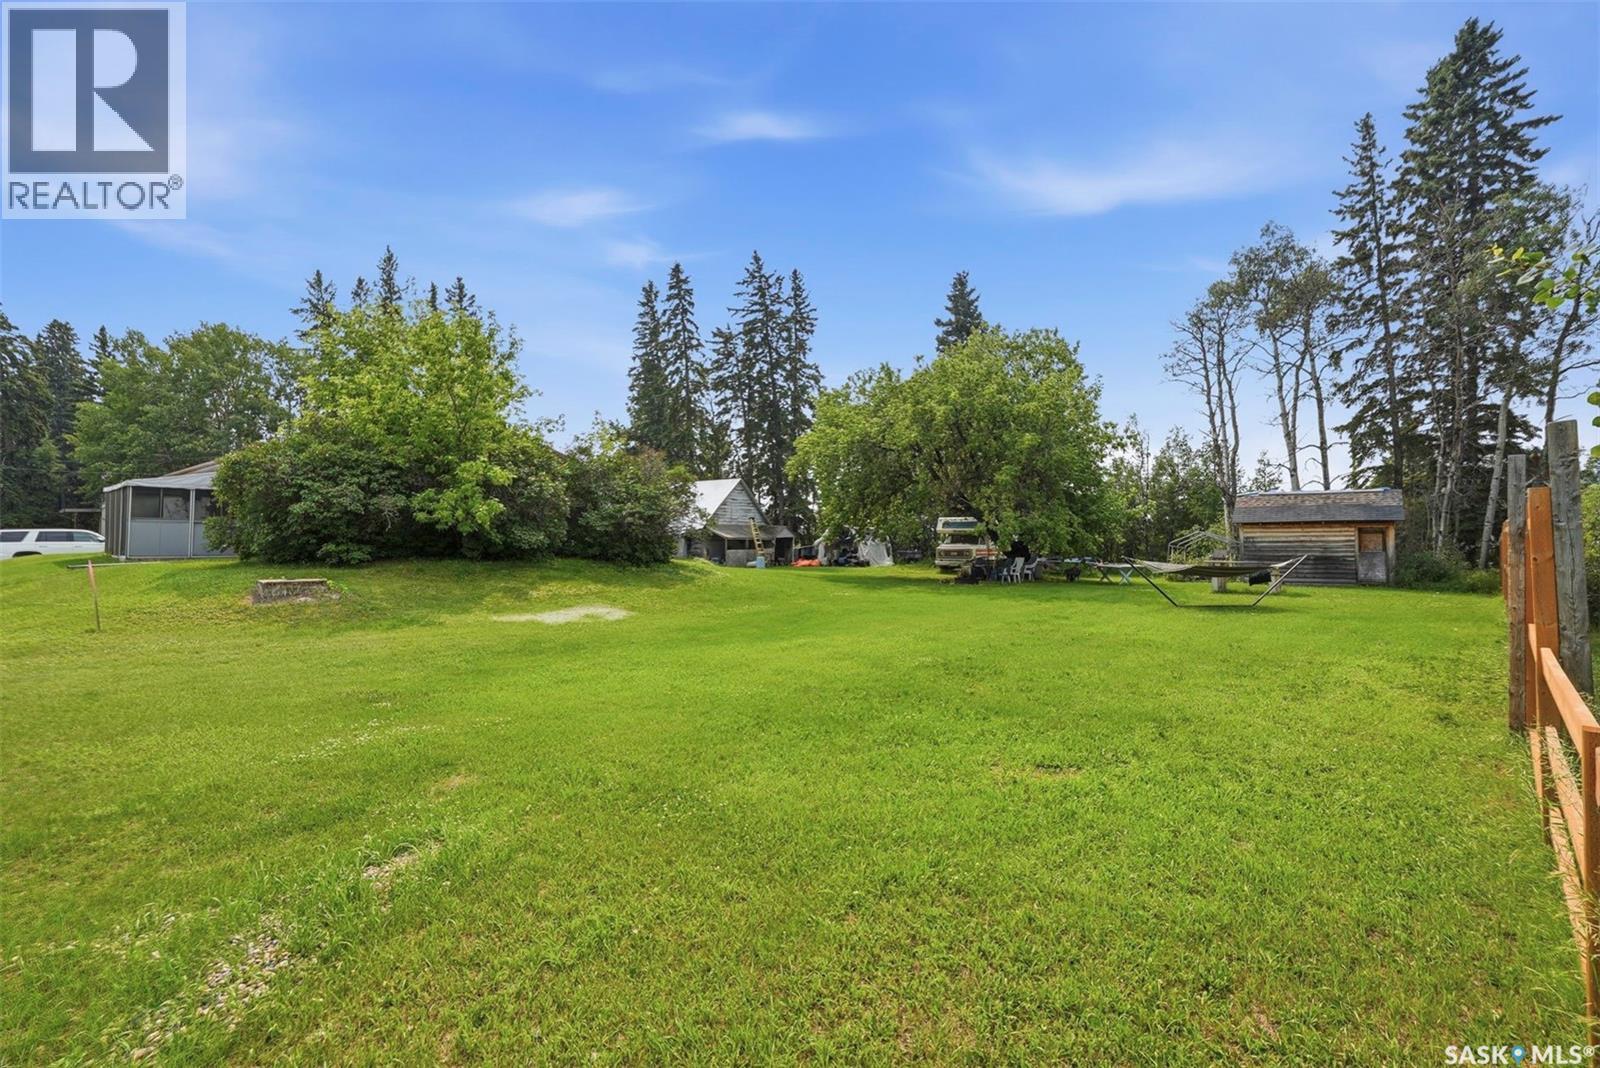
Create your dream lake retreat on this exceptional cleared lot in the highly sought-after Sackett’s North subdivision. Showcasing picturesque views of beautiful Candle Lake, this prime property is just a short stroll to the sandy beach and public lake access. Ready for development, it offers the perfect setting to build your custom getaway or year-round home. Embrace the relaxed lake lifestyle and make your vision a reality in one of Candle Lake’s most desirable locations. Old Cabin will be removed prior to possession. (id:62370)
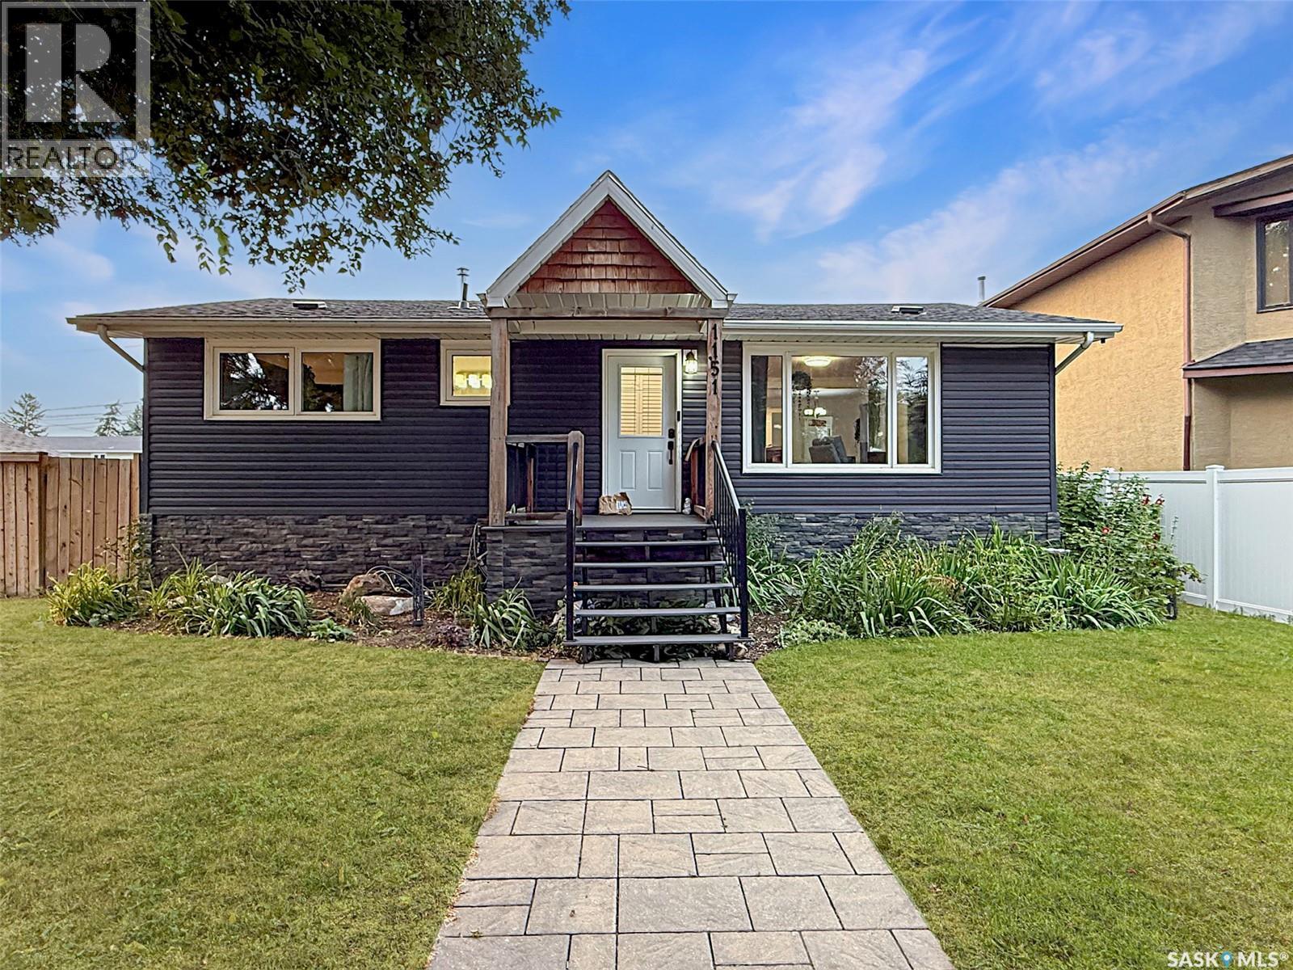
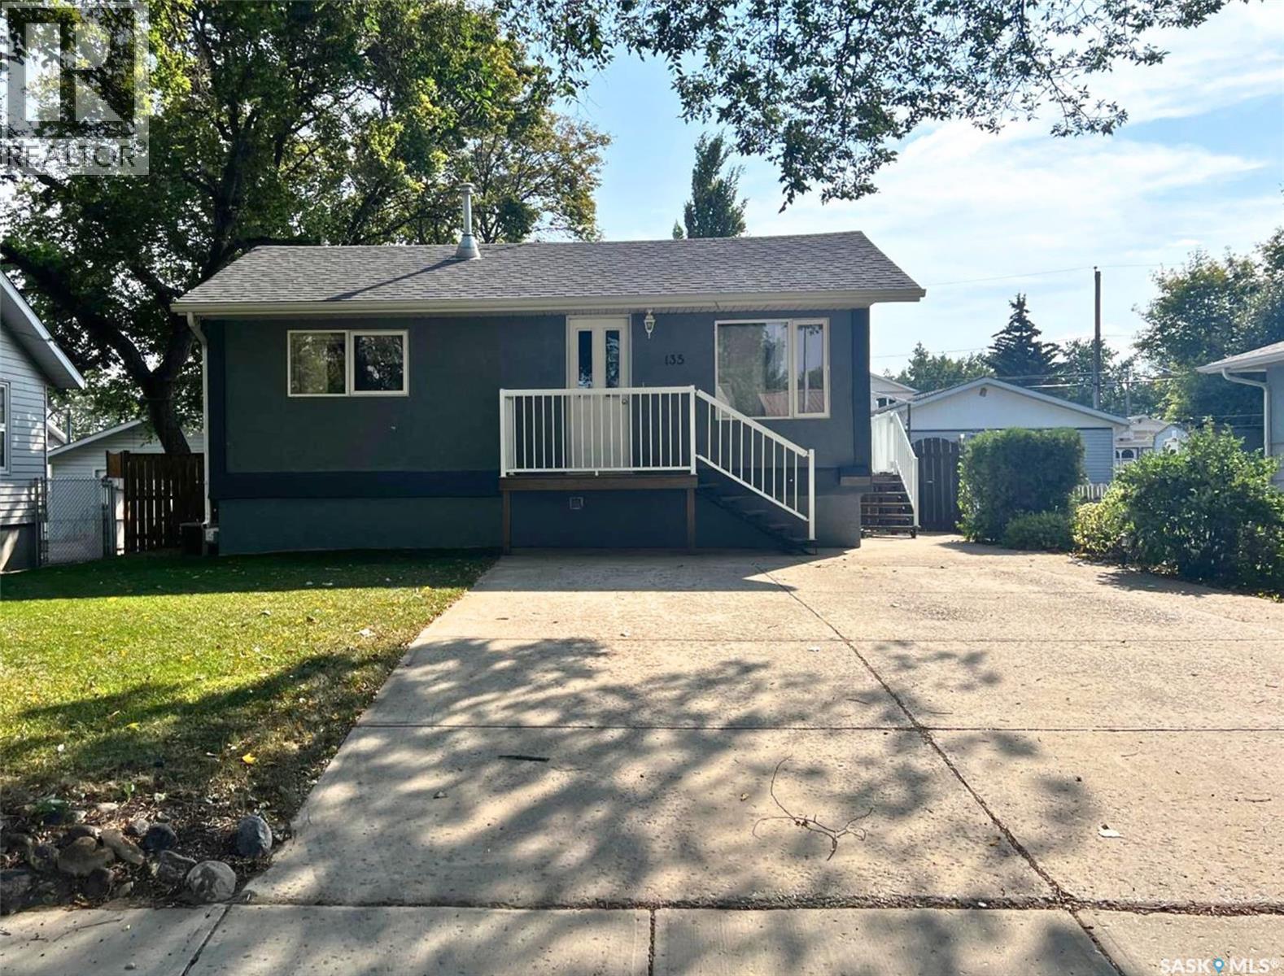
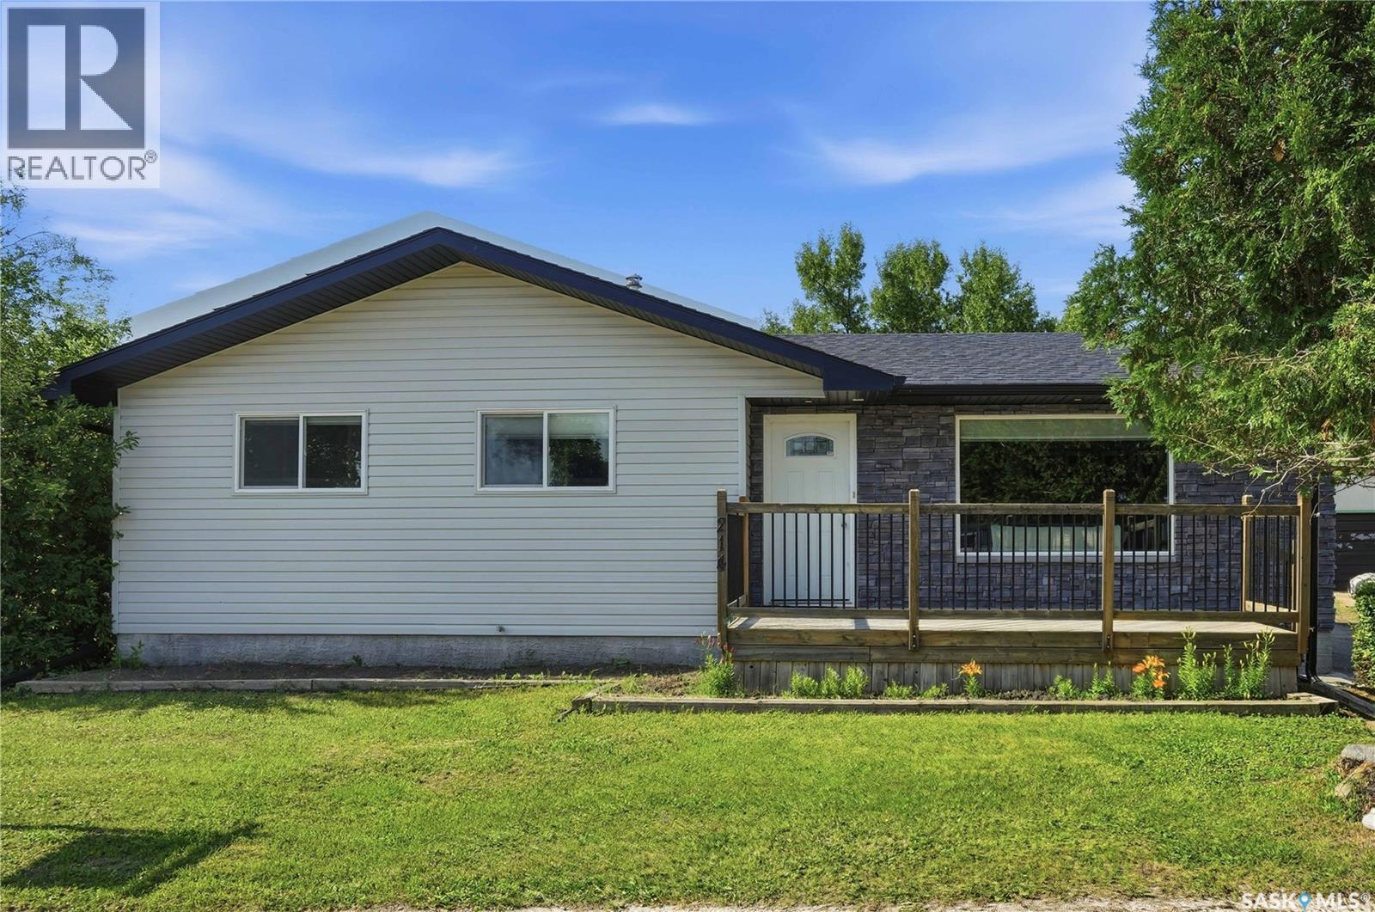
If you have been searching for an updated, move-in ready home in the northeast, this may be the one. The curb appeal sets the tone: updated siding over 1 inch foam insulation for added energy efficiency and sound dampening, PVC windows, a charming front porch, and a fully fenced backyard with a spacious deck. There is RV parking, plus a single-car garage with a workshop area at the front. Inside, an open-concept layout flows from the living room at the front of the home to the dining area and an oversized white kitchen — granite countertops, soft-close cabinetry, a sit-up island, under-cabinet lighting, a large pantry, updated stainless steel appliances including a gas range, and patio doors opening directly to the back deck. Main-floor laundry sits just off the kitchen with its own sink and extra storage. Down the hallway are two bedrooms and a renovated four-piece bath. The primary bedroom features a large closet with barn doors and a full ensuite boasting a double vanity and a tiled luxury shower with rainfall head and body jets. The fully finished basement offers a workspace at the base of the stairs, two large bedrooms with big, bright windows, another renovated three-piece bath, and a separate storage room and utility space. Behind the scenes: new PEX plumbing, soundproofing in the interior Mainfloor walls, new laminate flooring upstairs, an energy-efficient furnace, central air conditioning, a 2021 water heater, updated electrical and underground sprinkler controls. The location is hard to beat — blocks from the iPlex and ball diamonds, Elmwood Golf Course and the walking paths, and within walking distance of K-12 schools. The northeast remains one of the city’s most sought-after neighbourhoods. Call today for more information or to book a private viewing. (id:62370)
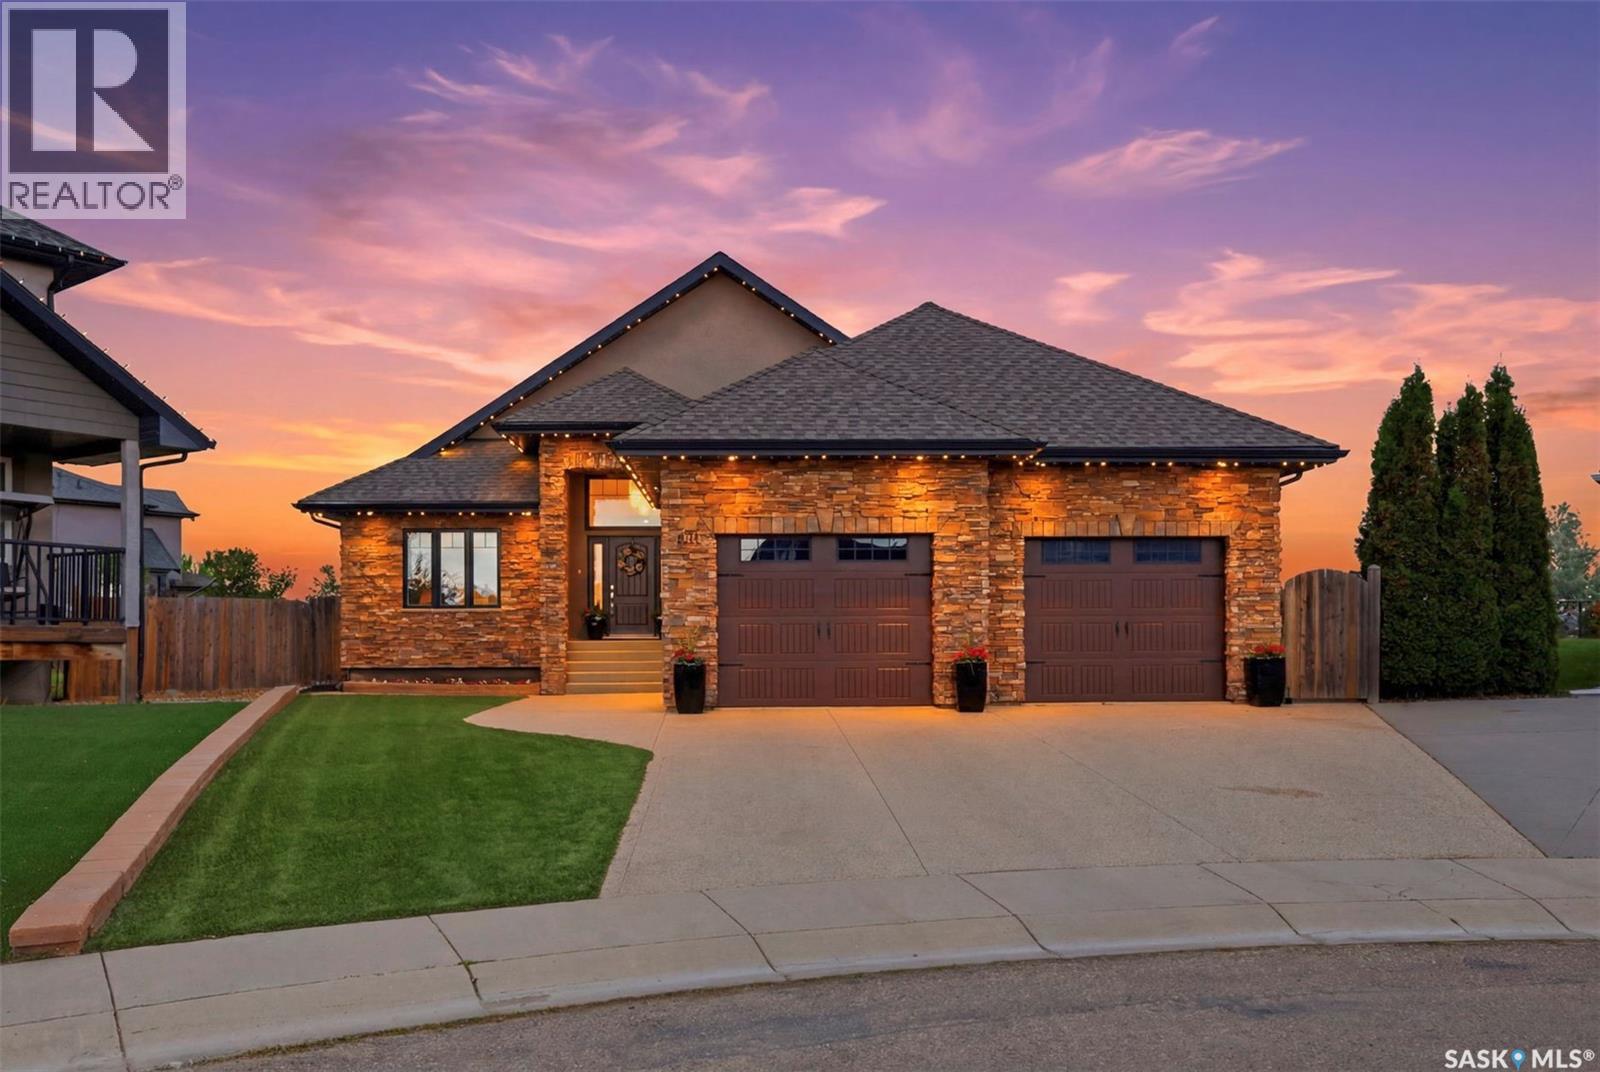
Welcome to this beautifully maintained home in Warman, offering 4 bedrooms and an exceptional combination of indoor comfort and outdoor living. Located on a quiet cul-de-sac with a senior bungalow community behind, this property provides a peaceful setting while still being just minutes from Saskatoon. The bright main floor features an open-concept design with hardwood and tile flooring throughout. The kitchen is both functional and inviting, offering an abundance of cabinetry and counter space, a large island, updated stainless steel appliances all open to the spacious dining and family room. The large windows on the main level allow for beautiful natural light! Completing the main is a spacious master bedroom with large ensuite with soaker tub as well as an additional bedroom. The fully developed lower level features 2 bedrooms, a large family room with additional living space for family and guests. Situated on a beautifully landscaped lot of just over a quarter acre, the outdoor space is truly a standout feature. The freshly rototilled garden is ready for planting and includes dedicated sprinklers, while the two-tiered deck and patio with pergola offer multiple areas to enjoy the outdoors. Additional features include a retractable awning, natural gas BBQ hookup, built-in dog house beneath the deck and amazing back alley access for future builds. The expansive yard offers plenty of room for future additions such as a pool, putting green, or other recreational amenities. Car enthusiasts, hobbyists, and those needing extra workspace will appreciate the heated and insulated triple attached garage, as well as the impressive 18' x 24' detached garage with back alley access and an overhead door opening into the backyard. This versatile space could easily serve as a workshop, man cave, or golf simulator. Combining generous living space, incredible garage options, and a private park-like yard, this Warman home is a rare opportunity that offers something for everyone. (id:62370)
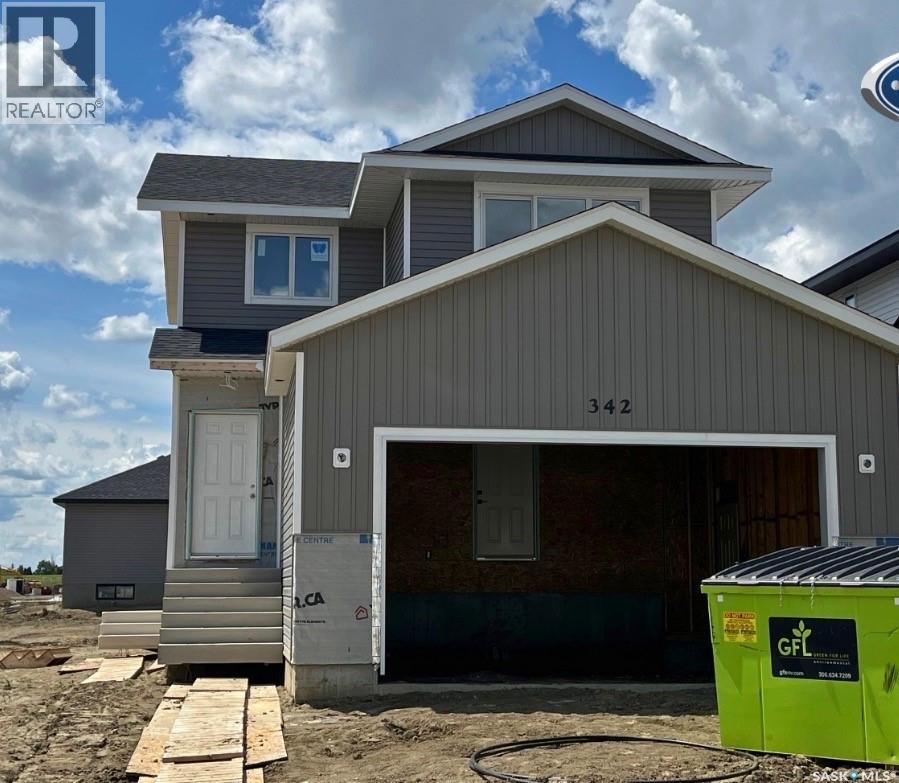
Features & Amenities: -LOCATED IN BRIGHTON RANCH -1480 sq. ft Two Storey -LEGAL SUITE SIDE ENTRY -3 Bedrooms and 2.5 Bathroom -Laundry on 2nd Floor -Kitchen with Island w/ extended ledge -Quartz throughout c/w tile backsplash in kitchen -Soft Close Cabinetry Throughout -LED Light Bulbs Throughout -High-Efficiency Furnace and Power Vented Hot Water Heater -HRV Unit -10 Year Saskatchewan New Home Warranty -GST and PST included in purchase price. GST and PST rebate back to builder. -Front Driveway Included -Front Landscape Included (id:62370)
Pleasantly situated a quick walk from Riverside Park, this well-maintained 5 bedroom, 2 bathroom bungalow states functionality, practicality, comfort and cheerfulness. The house exterior features an attractive low-maintenance stucco exterior and a double wide driveway. With numerous updates throughout including new windows, vinyl plank flooring throughout the main floor, and a bright neutral colour tone, this home is move-in ready! From the front entrance you step into the spacious living room with a coat closet to your left. Moving ahead, the eat-in kitchen and dining room features white cabinetry, stainless steel appliances, an island with a built-in dishwasher, modern light fixtures and a coffee bar. The side entrance from the kitchen also has direct access to the basement. Behind the kitchen is a cozy bedroom which would additionally make a great office or nursery space. Tucked together off of the living room is another bedroom, a 4-piece bath with storage, and the primary bedroom which is a very comfortable size. In the basement at the bottom of the stairs there is a relaxing family room with a gas fireplace and a nice amount of natural light as well as pot lights. There are 2 bedrooms nearby, one hosting the 100 amp electrical panel, and a 3-piece bath with a tiled shower and an updated vanity and sink. Outside, the tidy private yard is fully fenced with a patio area right outside the side entrance, mature trees, a garden shed, and a detached single garage. Call for more info or to book your own personal showing! (id:62370)
Exceptional custom-built bungalow on a quiet cul-de-sac in the heart of Willowgrove! Situated on an impressive 12,108 sq. ft. lot backing onto the University of Saskatchewan fields, this home offers 1,919 sq. ft. of living space with privacy and views. The bright, open-concept main floor showcases craftsmanship throughout, featuring maple hardwood flooring, soaring coffered ceilings, and high-end finishes at every turn. The chef-inspired kitchen is equipped with a massive island, corner pantry, high-end appliances, soft close maple cabinetry, quartz countertops, and marble backsplash. This home offers 4 bedrooms, 3 full bathrooms, a den, and two fireplaces. The primary retreat enjoys beautiful views and features a luxurious ensuite complete with a see-through fireplace, steam shower, separate sinks, water closet and free standing air tub. The large den features a corner desk and built in cabinets. The secondary bedroom has two closets and built in desks/vanities and cabinets- a kids dream! The fully developed basement provides your dream entertaining space with a wet bar with its own mini fridge and dishwasher, rec area, and massive theatre room with a projector, plus an additional 5 piece bathroom and two bedrooms. The heated 28x24 insulated attached garage has 12 foot ceilings and epoxy flooring. Additional features include triple-glazed argon-filled windows, in-floor heating, two 50-gallon hot water tanks, custom Levolor blinds and draperies, automatic closet lighting throughout, four sweep-vac inlets, and premium Kohler and Delta fixtures in all bathrooms. Step outside to your private backyard oasis featuring an outdoor Napoleon kitchen, synthetic turf, a raised putting green, drip-irrigated landscaping, and a beautifully constructed three-season cabana built using pole-barn construction techniques. A truly one-of-a-kind property that seamlessly combines luxury, comfort, and craftsmanship in one of Saskatoon's most sought-after neighbourhoods. (id:62370)
Join us at our open house Sat Sept 5th 11:00 am-12 Welcome to this beautifully updated 4-bedroom, 2-bathroom home in Strasbourg just 45 min to Regina and close to Rowans Ravine. This home has been extensively renovated from top to bottom, featuring newer flooring, updated windows, a modern kitchen with beautiful quartz countertops, perfect for a new family or someone looking to downsize Outside, you'll find a large fenced yard that's perfect for entertaining, or just relaxing in your own private outdoor space which allows plenty of room for your children and pets to romp and play. Strasbourg is a desirable community with everyday amenities we have a terrific school, community rink, restaurants, banks, Medical center, ems and more. (id:62370)
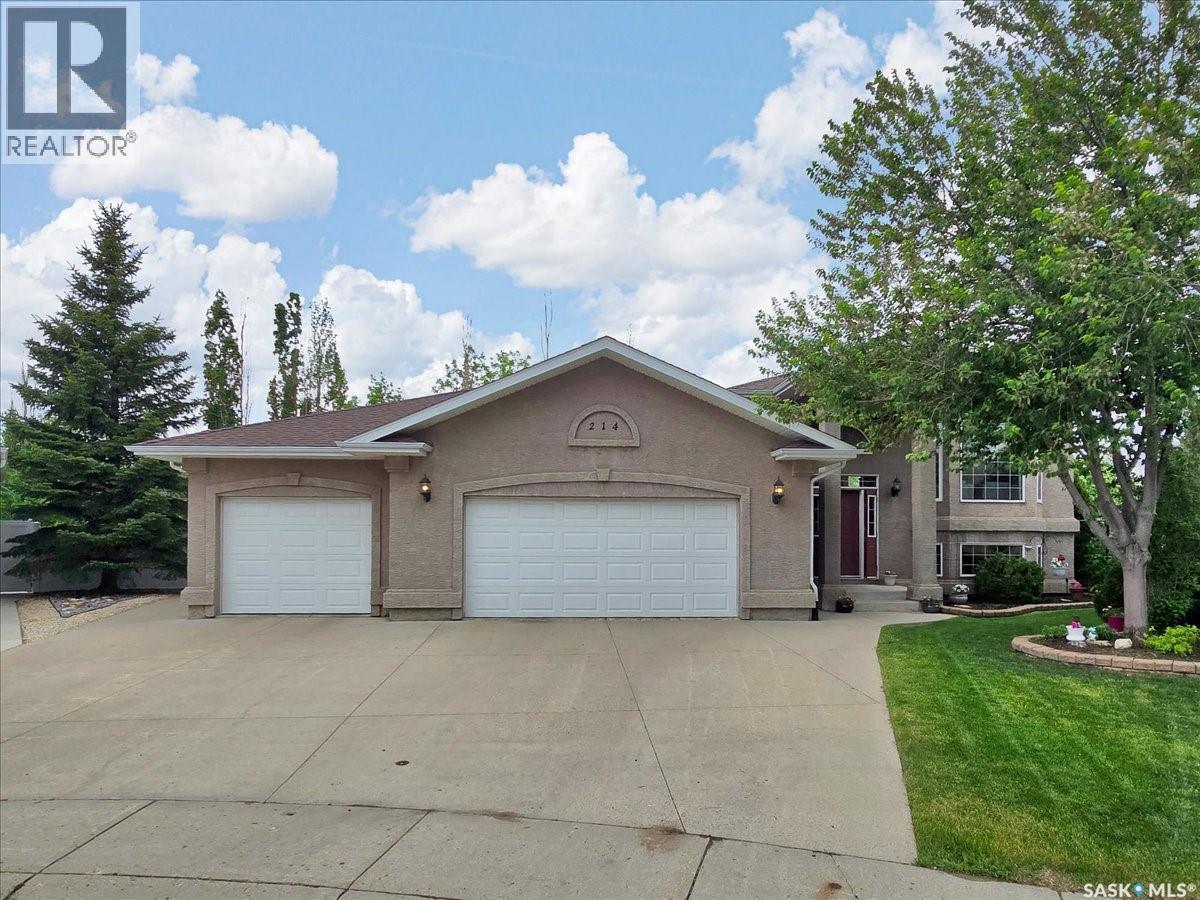
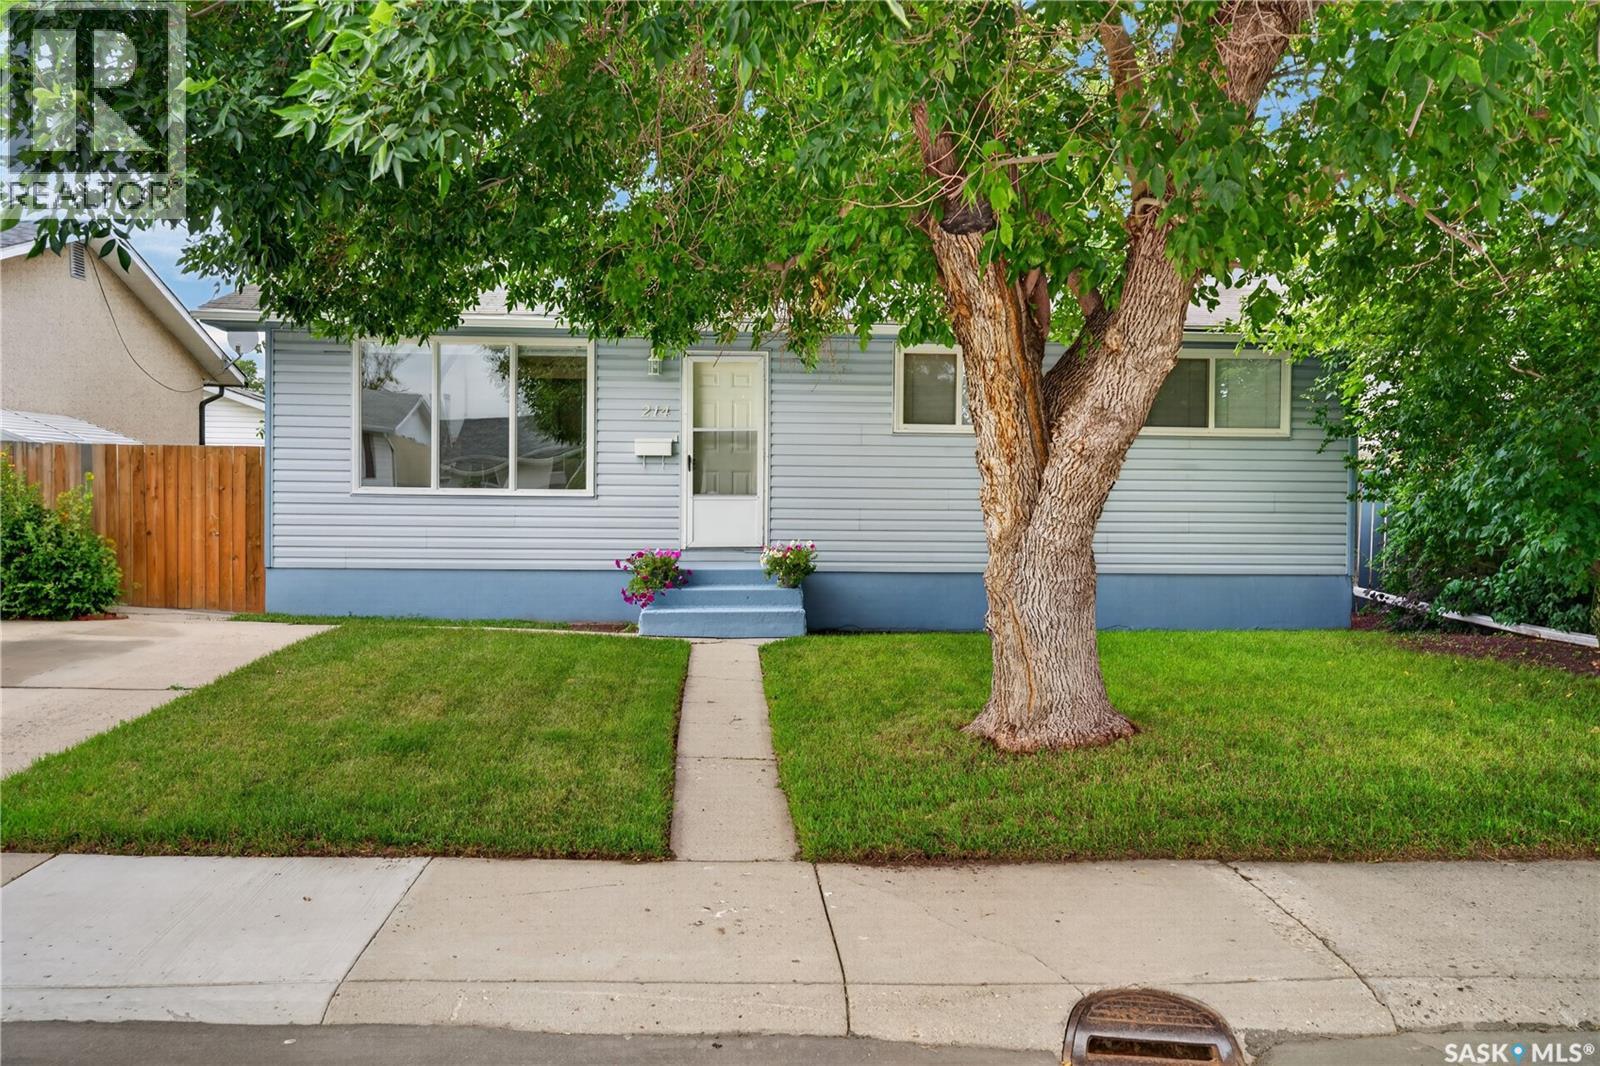
Welcome to 214 Fisher Crescent- a move in ready bungalow backing directly onto a park and conveniently located close to schools, shopping and everyday amenities. This fully developed home offers 4 bedrooms, 2 full bathrooms, and a functional layout that is ideal for families, first time buyers, or anyone looking for extra space. The Bright main floor features a comfortable living area, an efficient kitchen and dining space, three bedrooms, and a full bathroom. Downstairs, the finished basement adds valuable living space with a spacious family room, a fourth bedroom with a generous walk-in closet, and a second full bathroom. Step outside to a fully fenced backyard with direct access to the park behind, creating an ideal setting for kids, pets, entertaining, or simply enjoying the open green space. With lane access, mature trees, and a location just minutes from schools, shopping and other neighbourhood amenities, this home offers exceptional value in a well established community. Whether you're looking for your first home or a place to grow your family, 214 Fisher Crescent offers the space, location, and value you've been searching for. (id:62370)
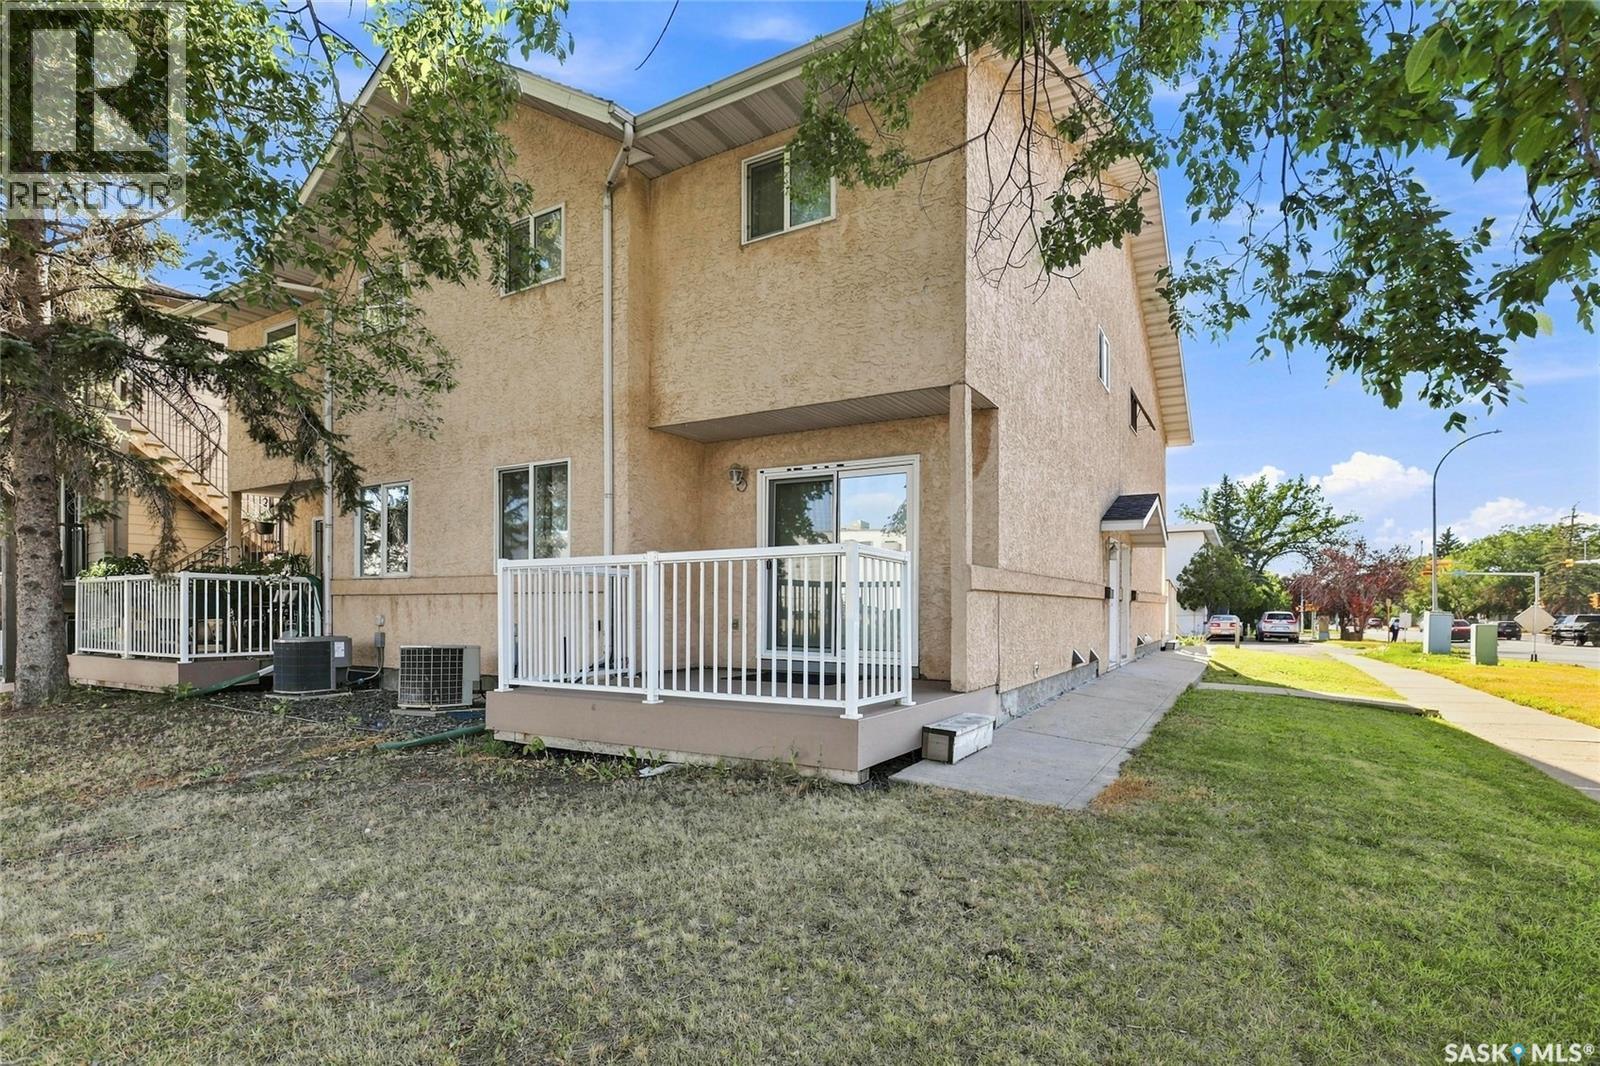
Welcome to 3802 Rae Street! This well-maintained 1,065 sq. ft. townhouse offers a practical and affordable opportunity for homeowners, first-time buyers, or investors. The main floor features a spacious living room, a dedicated dining area, and a functional kitchen complete with updated countertops. A convenient 2-piece bathroom on the main floor adds extra functionality for everyday living and entertaining. The upper level features 3 bedrooms and a spacious 4-piece bathroom. The home has been refreshed with new flooring along with newer windows for added comfort and efficiency. The undeveloped basement provides excellent potential for future development and plenty of storage space. The property also includes an off-street parking stall and offers affordable condo fees of just $100 per month. Enjoy a convenient location close to restaurants, bus stops, grocery stores, a movie theatre, and schools, making everyday errands easily accessible. With its desirable combination of space, updates, storage, parking, and low monthly condo fees, 3802 Rae St. is a fantastic opportunity to own a comfortable townhouse in a convenient location. (id:62370)
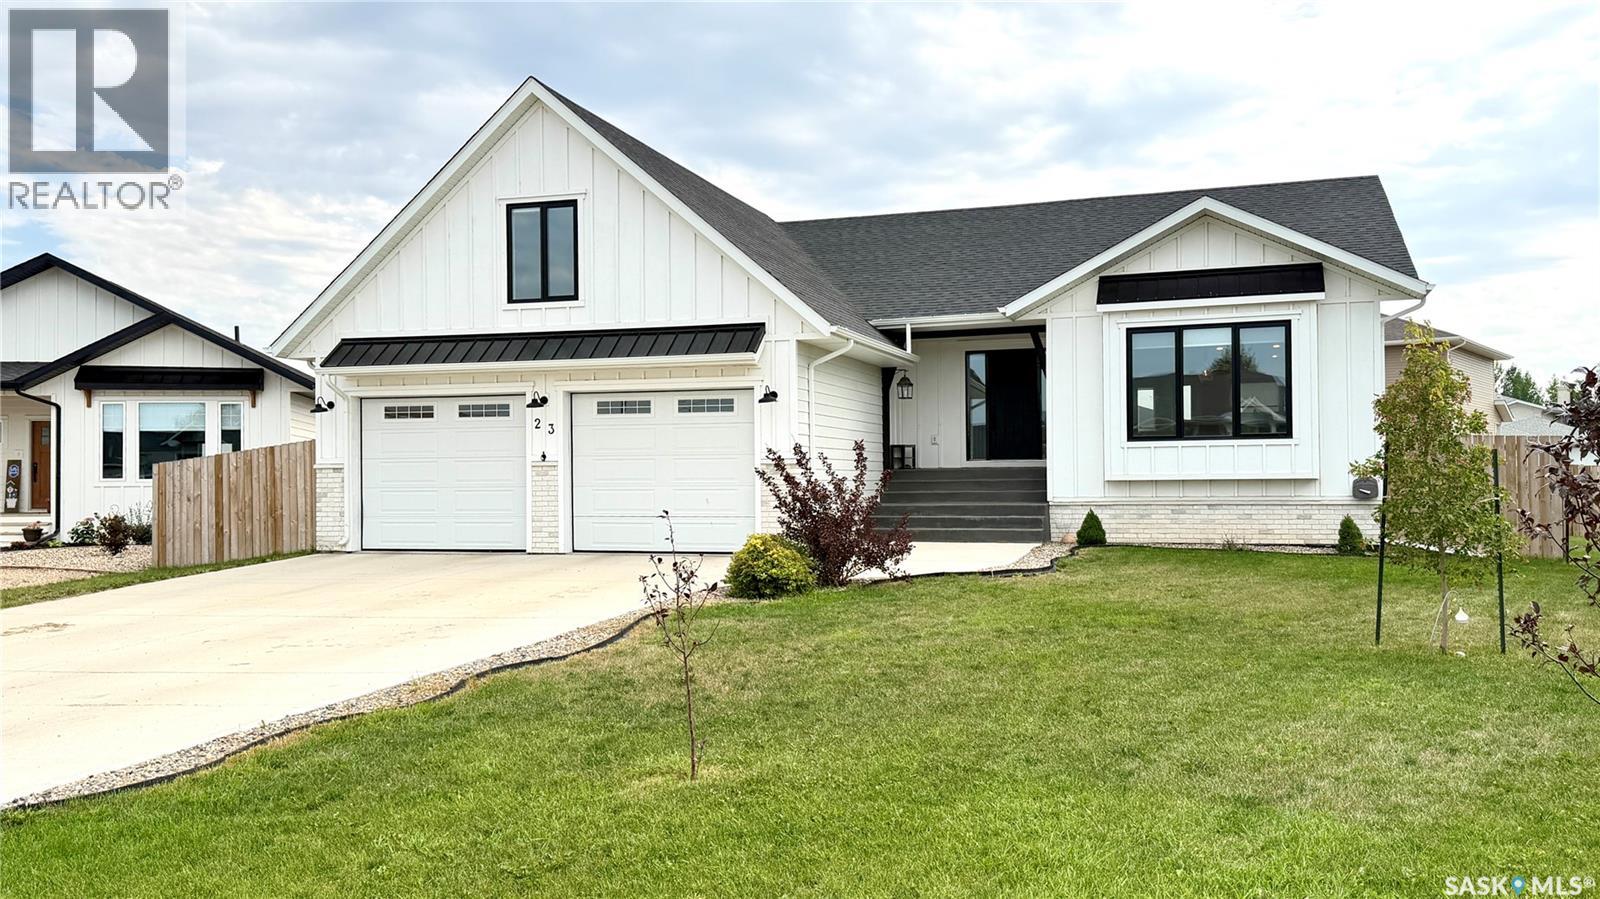
Welcome to 23 Chow Crescent in Outlook, Saskatchewan, a beautifully finished 2021-built home offering 1,920 sq. ft., 4 bedrooms, 3 bathrooms, a FULLY FINISHED BASEMENT, and a HEATED DOUBLE ATTACHED GARAGE. The bright, OPEN-CONCEPT MAIN FLOOR features VAULTED CEILINGS throughout the kitchen, dining, and living room. LARGE WINDOWS ON BOTH THE NORTH AND SOUTH SIDES fill these living areas with natural light. Durable vinyl plank flooring flows throughout, while the spacious living room connects naturally with the dining area and kitchen, ideal for everyday living and entertaining. The kitchen appliances are NEW, with invoices available. The primary bedroom includes a PRIVATE 3-PIECE ENSUITE, while two additional bedrooms and a 4-piece bathroom complete the main sleeping area. A convenient MAIN-FLOOR LAUNDRY/MUDROOM provides direct access to the garage. Upstairs, a LARGE BONUS ROOM offers flexible space for a family room, home office, or games area. The FULLY FINISHED, RAISED BASEMENT features LARGE GROUND-LEVEL WINDOWS that bring plenty of natural light into the lower level. It includes a spacious recreation room, playroom, FOURTH BEDROOM, and 4-piece bathroom, providing plenty of space for family, guests, and hobbies. Outside, enjoy a developed yard with UNDERGROUND SPRINKLERS, deck, patio, fencing, front and back lawns, and trees and shrubs. The impressive 25' x 27' HEATED DOUBLE ATTACHED GARAGE is complemented by a concrete double driveway. Additional features include CENTRAL AIR CONDITIONING, HRV/air exchanger, central vacuum with attachments, sump pump, window treatments, and included kitchen and laundry appliances. If you've been searching for a MODERN 4-BEDROOM HOME FOR SALE IN OUTLOOK, SASKATCHEWAN, 23 Chow Crescent offers newer construction, VAULTED CEILINGS, abundant natural light, a BRIGHT RAISED BASEMENT, and excellent indoor and outdoor living space. (id:62370)