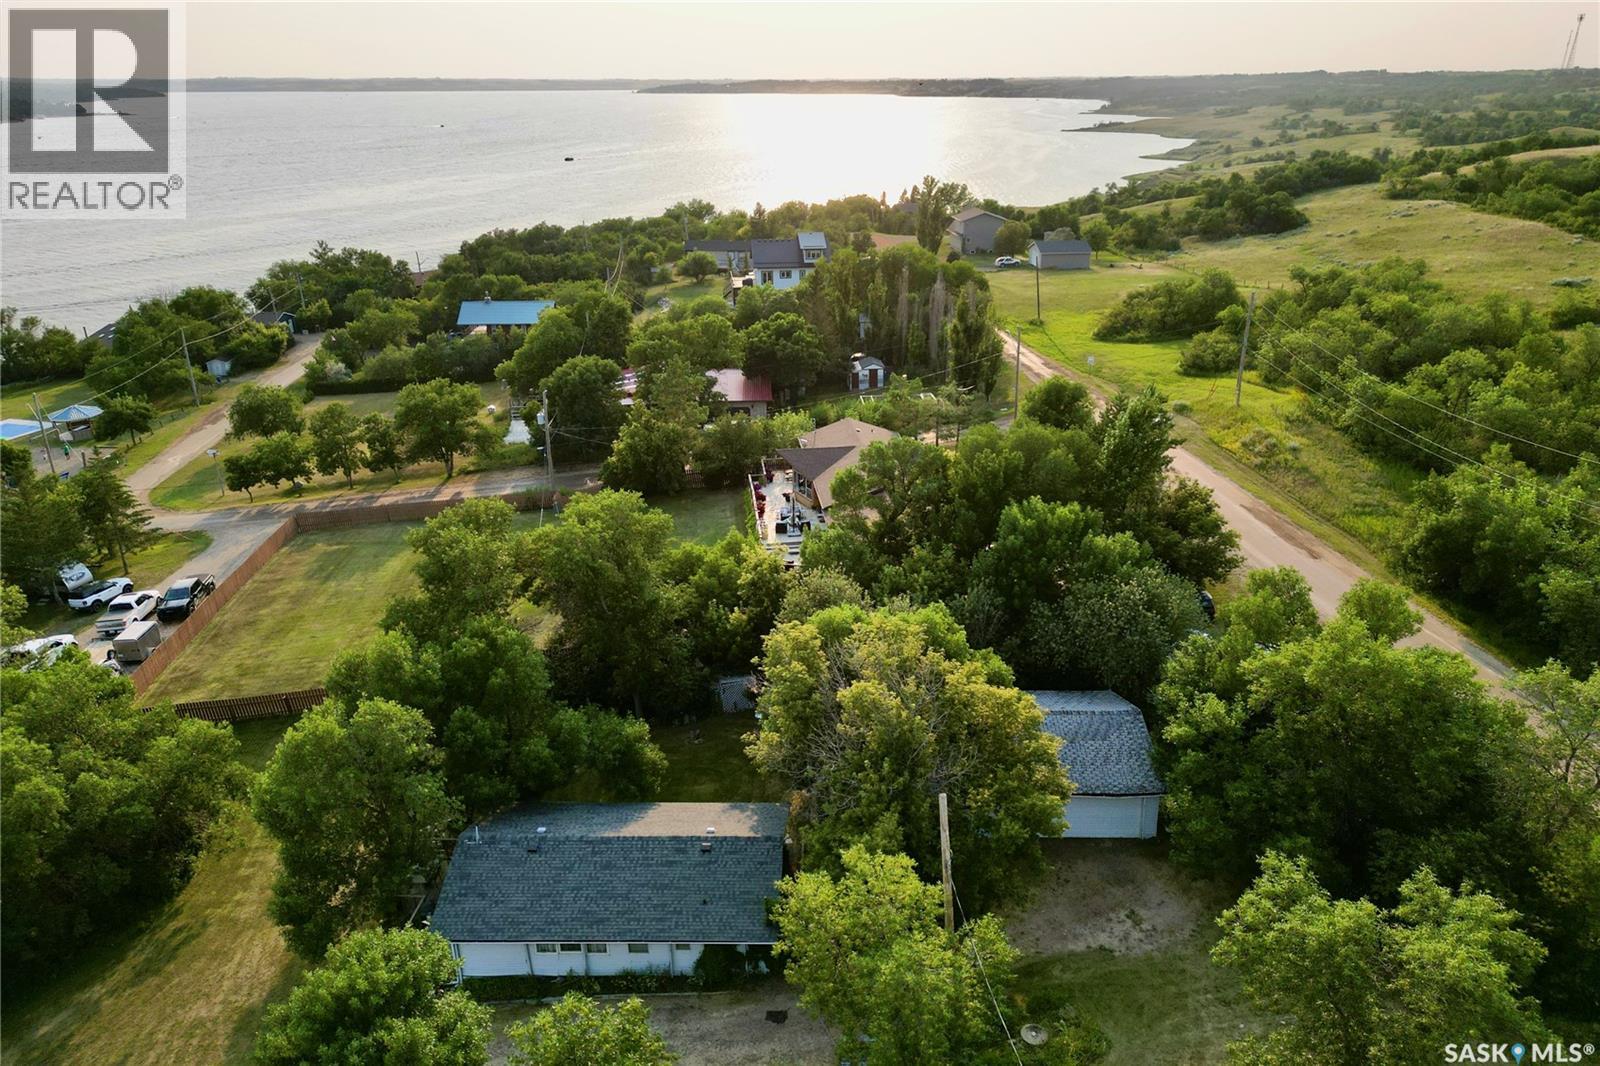
Welcome to 300–306 Perch Crescent in Alta Vista, located on the north shore of Last Mountain Lake just past Saskatchewan Beach! Situated on a spacious triple lot, this well-treed and private property offers beautiful lake views and plenty of room to enjoy lake life. The cottage features 3 bedrooms, 1 bathroom, and a deck overlooking the peaceful surroundings. Outside, you’ll find a garden area, fire pit, partially fenced yard, room to park an RV, and a triple detached garage for the toys. Natural gas is also available at the street. Enjoy this property as an affordable cottage, or take advantage of the large lot as an excellent future building site for your dream lake home retreat. Located near Silton’s convenient amenities and only 35 minutes from Regina, this is a fantastic opportunity to make life at the lake a reality! Call today! (id:62370)
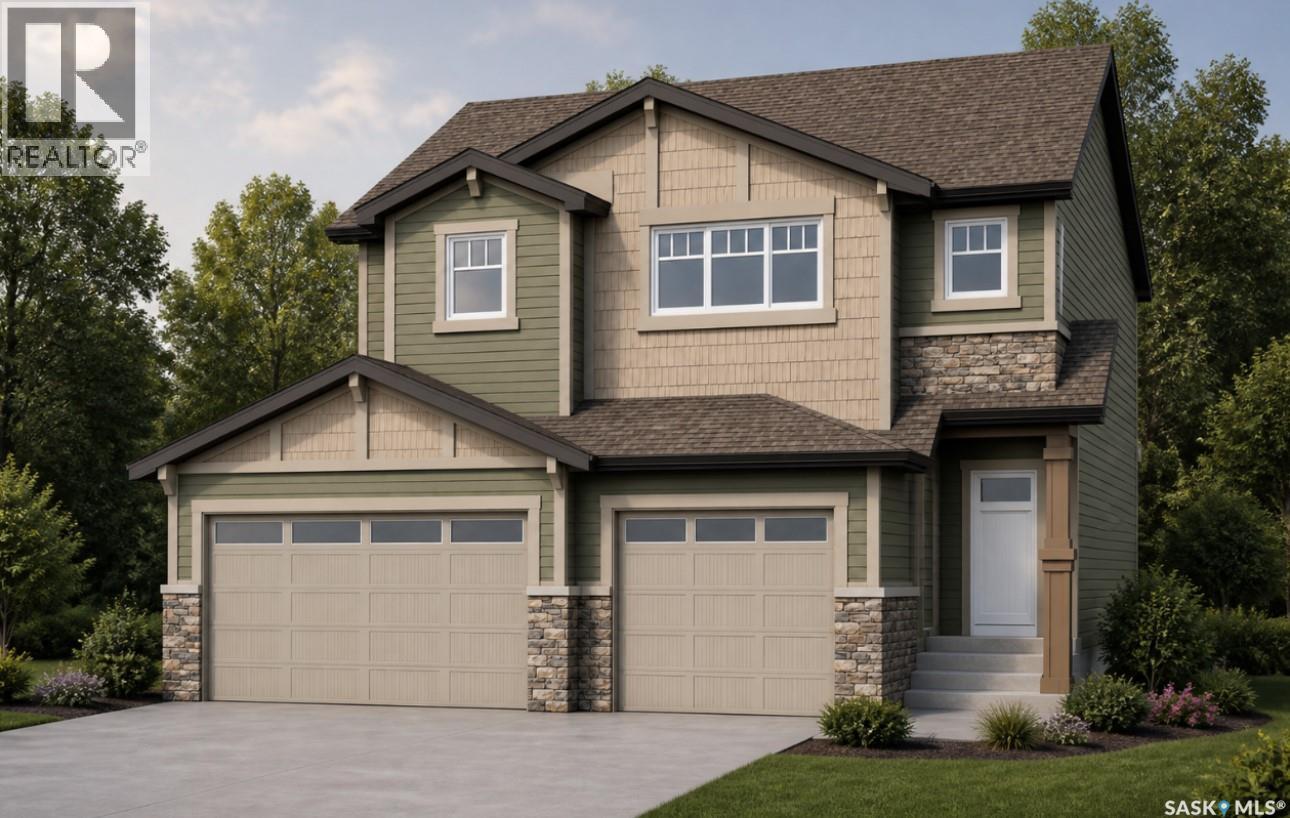
Introducing the Redesigned Starkenberg, a statement residence by Ehrenburg Homes where architectural elegance meets elevated modern living. This expansive home has been re-imagined with premium finishes and a layout tailored for those who appreciate both sophistication and comfort. The main floor unfolds with a sense of grandeur, beginning in a custom-designed mudroom featuring flowing effortlessly into a walk-through pantry. The chef’s kitchen is a true showpiece — a sprawling quartz island, refined tile backsplash, and cabinetry extending into the dining area create a space worthy of the most discerning homeowner. The adjoining living room is anchored by a striking stone fireplace, offering an atmosphere of warmth and luxury. Upstairs, the Starkenberg continues to impress with a beautifully appointed bonus room and four oversized bedrooms, each designed with generous proportions. The primary suite is a private retreat, complete with an expansive walk-in closet and a spa-inspired five-piece ensuite featuring double sinks, a deep soaker tub, and a separate glass-enclosed shower. Wrapped in premium siding, the exterior exudes durability and timeless curb appeal. A triple attached garage with direct entry enhances everyday convenience, while the dedicated side entrance provides exceptional potential for a future legal suite. The exterior is fully finished with a concrete driveway, professionally designed front landscaping, and underground sprinklers — ensuring the home is as polished outside as it is within. Located in vibrant Martensville, this redesigned Starkenberg offers a rare blend of luxury, practicality, and future potential — a home that welcomes you with presence and keeps you with comfort. This home will be available Jan/Feb 2027, with the exact possession date confirmed once the build is approximately 45 days from completion. Interior photos are from a previous build; finishing colors may vary. (id:62370)
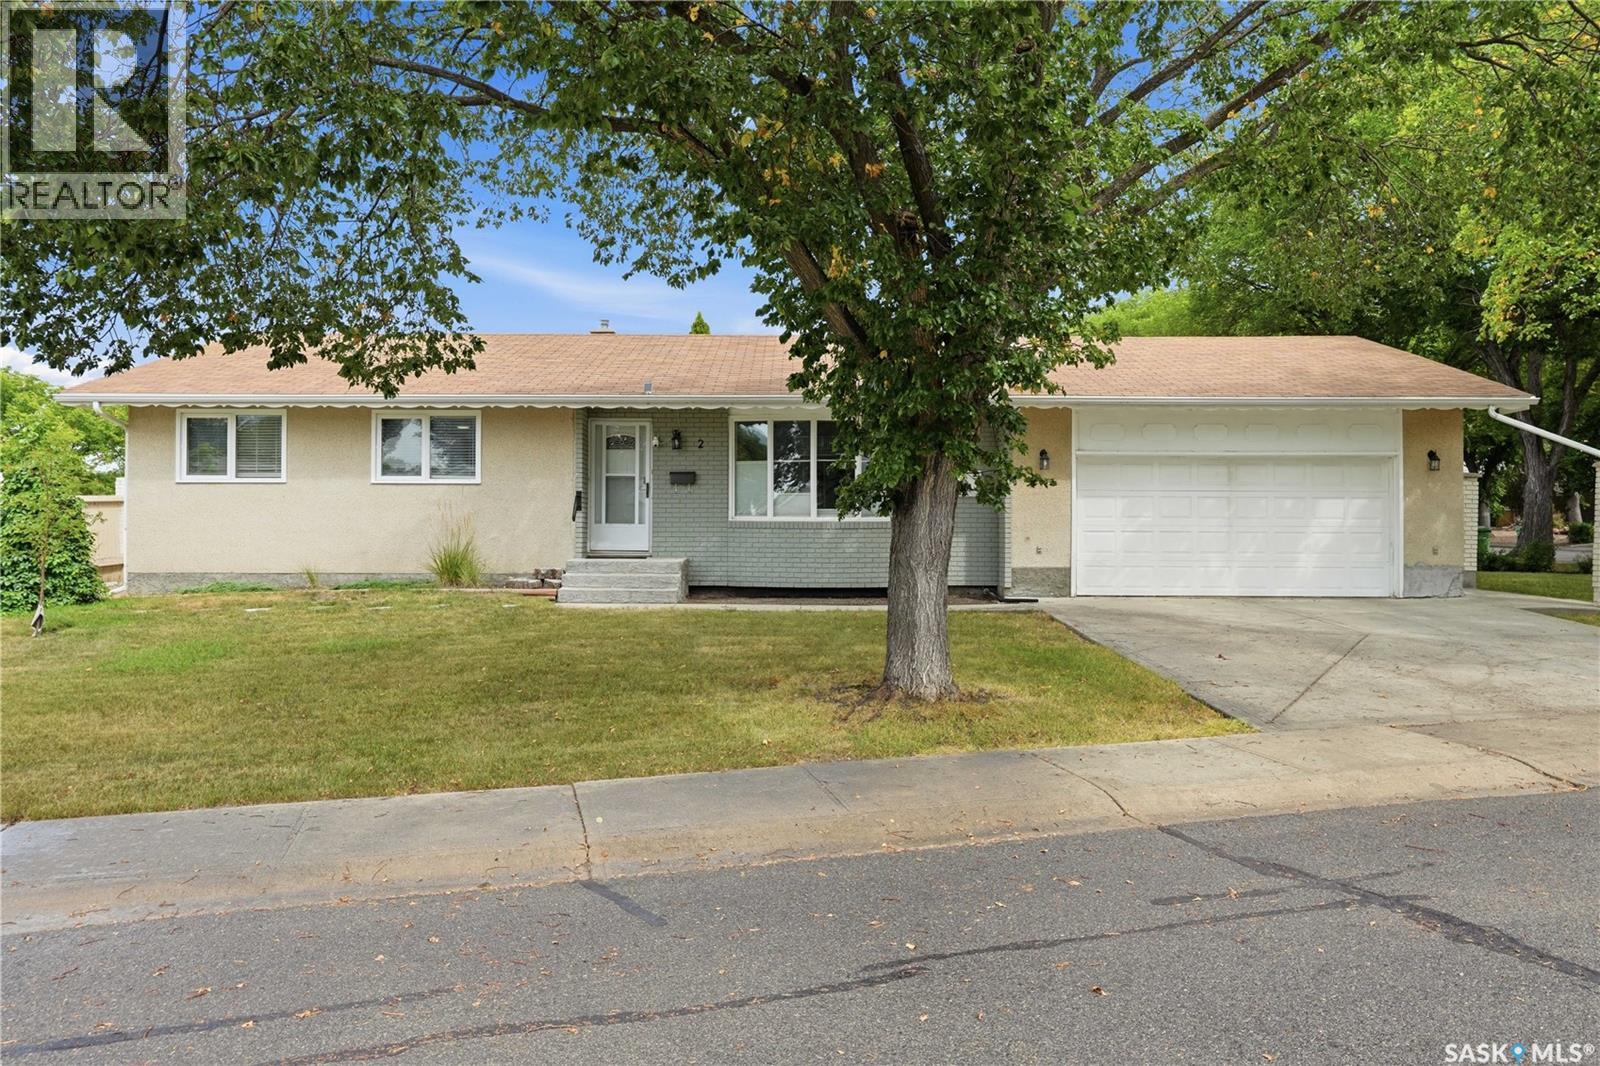
Room to grow, space to gather, and a place to call home! Welcome to this 1,292 sq. ft. move-in ready bungalow in the established community of Walsh Acres. Off the entrance, you’ll find the sunken living room, where south-facing windows bring in plenty of natural light and a gas fireplace creates a cozy place to gather. Updated windows throughout the main floor, along with hardwood and new vinyl flooring, add to the comfort and character of the home. The tastefully updated kitchen offers plenty of cabinetry, generous counter space and stainless steel appliances, with a dining area just off the kitchen providing the perfect spot for sit-down family meals. Down the hall are three bedrooms, including a spacious primary with a convenient 3-piece ensuite. Two additional bedrooms and a full 4-piece bathroom provide plenty of room for family and guests. The basement offers a fantastic space to spread out, with a massive recreation room complete with a pool table and plenty of room for entertaining. An additional bedroom and bathroom make this level perfect for guests or growing families, while the large utility room provides plenty of storage. Outside, the corner lot gives you plenty of room to enjoy the outdoors, with additional RV parking beside the house. The attached heated double garage and double concrete driveway make parking a breeze. With generous living spaces, thoughtful updates and room for everyone, this home is ready for its next family to settle in and call it home. Come have a look for yourself! (id:62370)
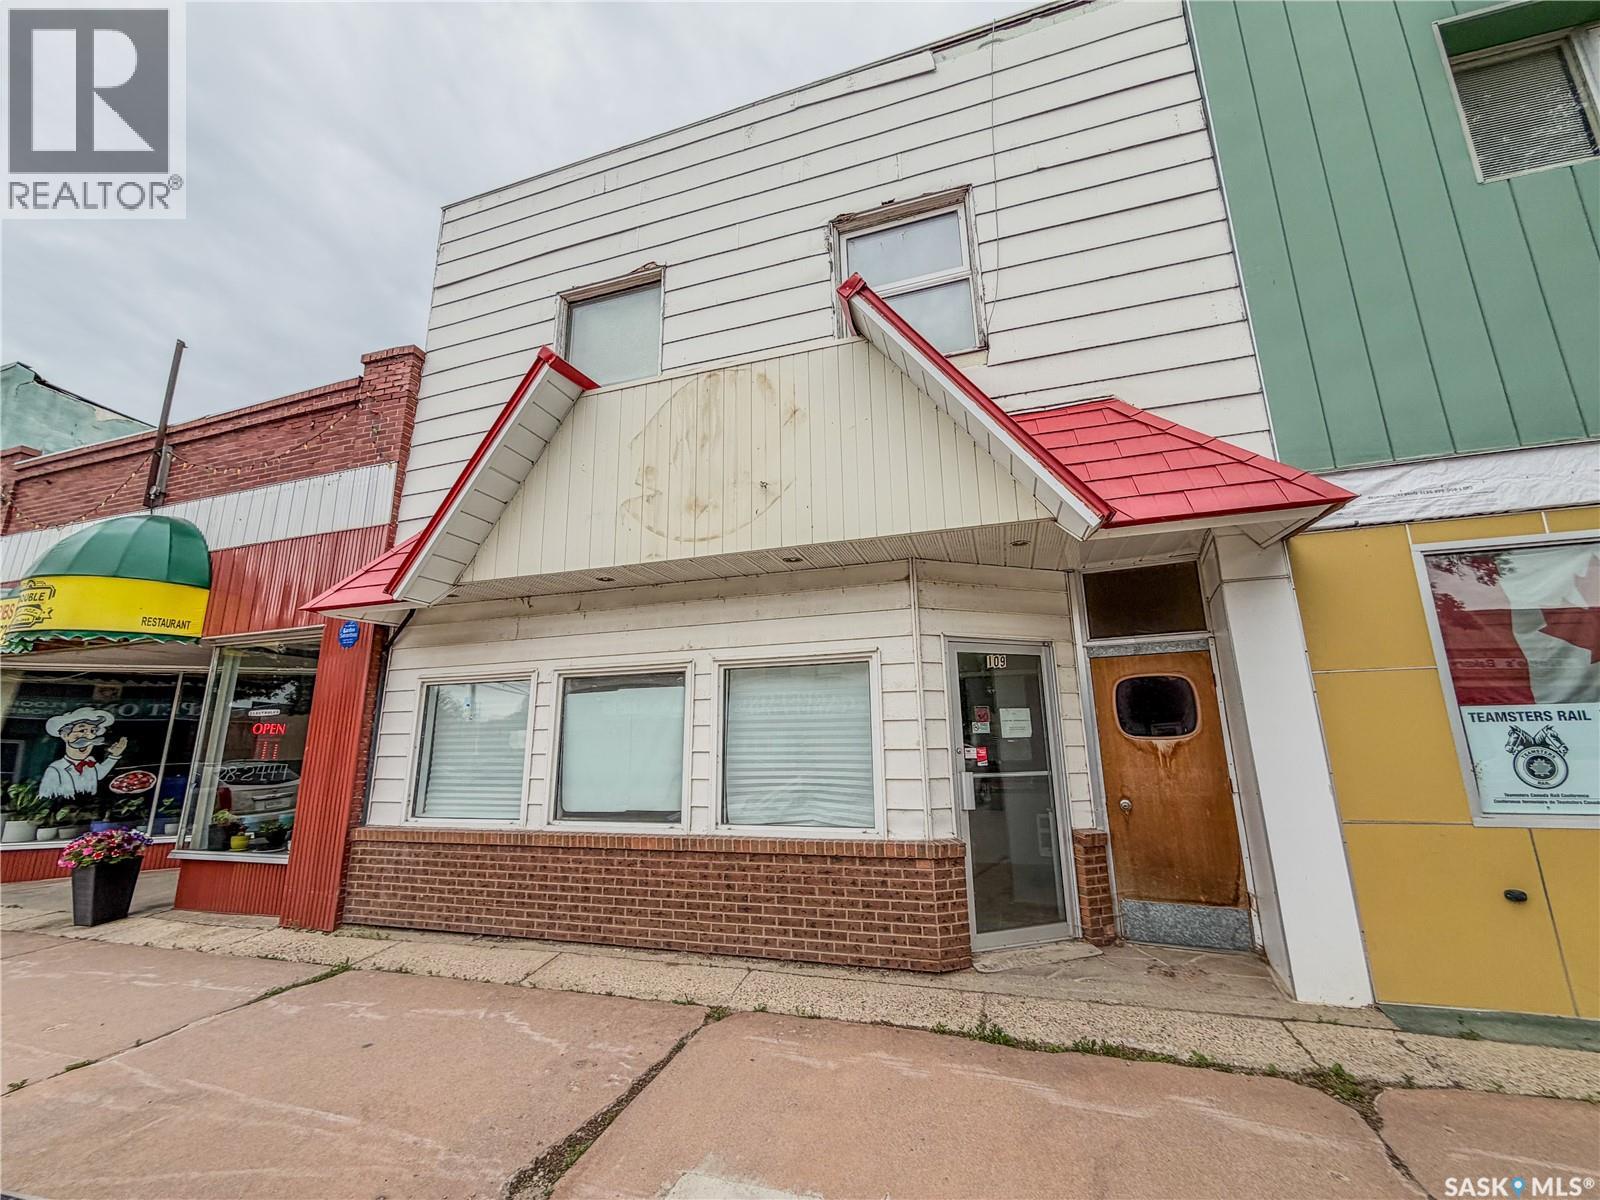
A LANDMARK Opportunity in Melville! Bring your vision to life with one of Melville's most recognizable commercial properties! Formerly home to the beloved Dairy Queen, this prime commercial spot is ready for its next success story. The main level features 1280 sq ft of retail space and is being sold as viewed, including commercial stainless steel oven hoods, restaurant booths, retail counters, two walk-in coolers and more-a tremendous value for entrepreneurs looking to hit the ground running! Whether you have always dreamed of reopening it as a restaurant, creating Melville's NEXT FAMOUS ICE CREAM destination, launching a cozy cafe, bakery, boutique, spa, salon, professional office, fitness studio or another exciting retail concept, this property offers the flexibility to make it happen. Adding to its appeal are TWO self-contained apartments upstairs with separate access from the retail space, each with separate electrical meters and off street parking while providing an excellent opportunity for rental income to help offset ownership costs. Melville is a thriving, growing community where new families are choosing to call home and entrepreneurs continue investing in new and revitalized businesses. This is your chance to be part of the City's exciting future while owning a property with outstanding visibility, notoriety and endless potential! Whether you are an investor looking for multiple income streams or a business owner searching for the perfect location, now is your chance! Bring your ideas, add your personal touch and transform this iconic building into Melville's newest must go stop! OPPORTUNITY! INCOME! LOCATION! VISION! It all starts here! (id:62370)
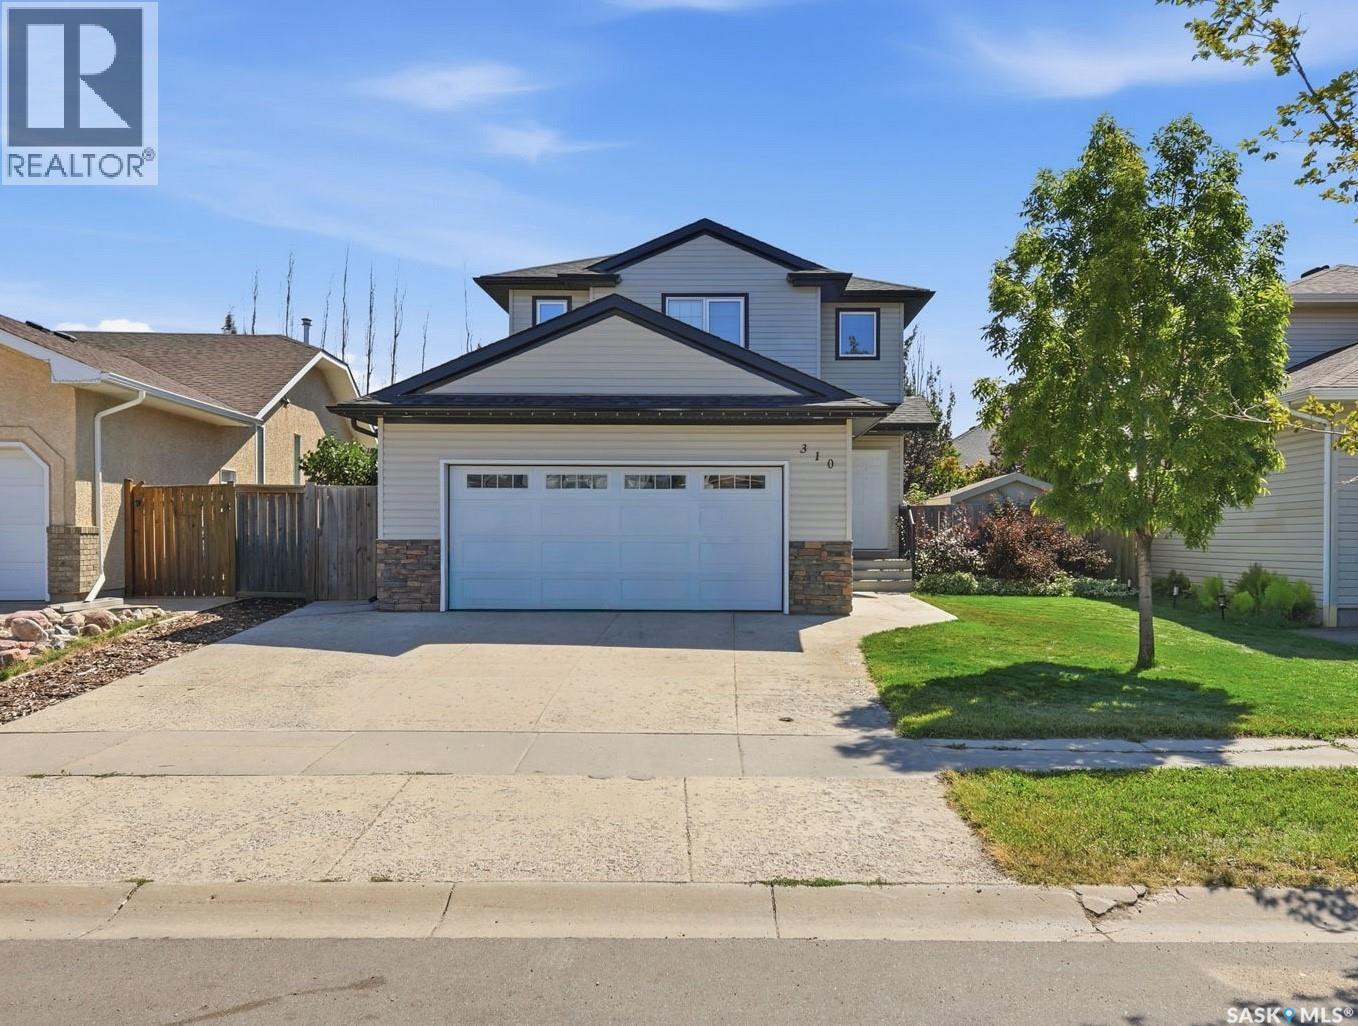
Completely renovated from top to bottom, this exceptional Willowgrove home showcases outstanding craftsmanship and a modern, minimalist design with timeless appeal. Every detail has been carefully considered, from the solid-core interior doors and Adorne by Legrand receptacles and light switches to the selected finishes throughout. With no carpet in the home, engineered hardwood extends through the main floor and second level, with upgraded laminate in the basement. The main-floor living room is anchored by a striking gas fireplace with a custom Venetian plaster surround. At the heart of the home, the Redl kitchen combines sleek design with premium functionality, featuring Miele built-in speed oven, convection oven, dishwasher and induction cooktop (Miele appliances have warranty until May 2028), a KitchenAid refrigerator, pot filler, tile backsplash and custom range hood vented directly to the exterior. The beautifully finished bathrooms feature contemporary tile work, refined fixtures and custom cabinetry, while the basement bathroom offers the added comfort of in-floor heat. The fully developed basement continues the home’s elevated design with additional rigid foam insulation along the foundation for enhanced comfort, custom cabinetry by Rhine Artisans and an impressive wet bar complete with a built-in Miele coffee machine and double cabinet pull-out fridge. Outside, the finished backyard is designed for relaxing and entertaining with a spacious two-tiered deck and hot tub included—the perfect spot to unwind after a long day. A 200-amp electrical panel and dedicated 100-amp service to the garage provides capacity for a future electric vehicle charger. Other notable upgrades include new shingles, furnace and water heater in 2022, plus a new humidifier in 2024. Offering an extremely rare level of quality, cohesion and attention to detail, 310 Stensrud Road is a truly turnkey home where sophisticated design and everyday functionality come together seamlessly. (id:62370)
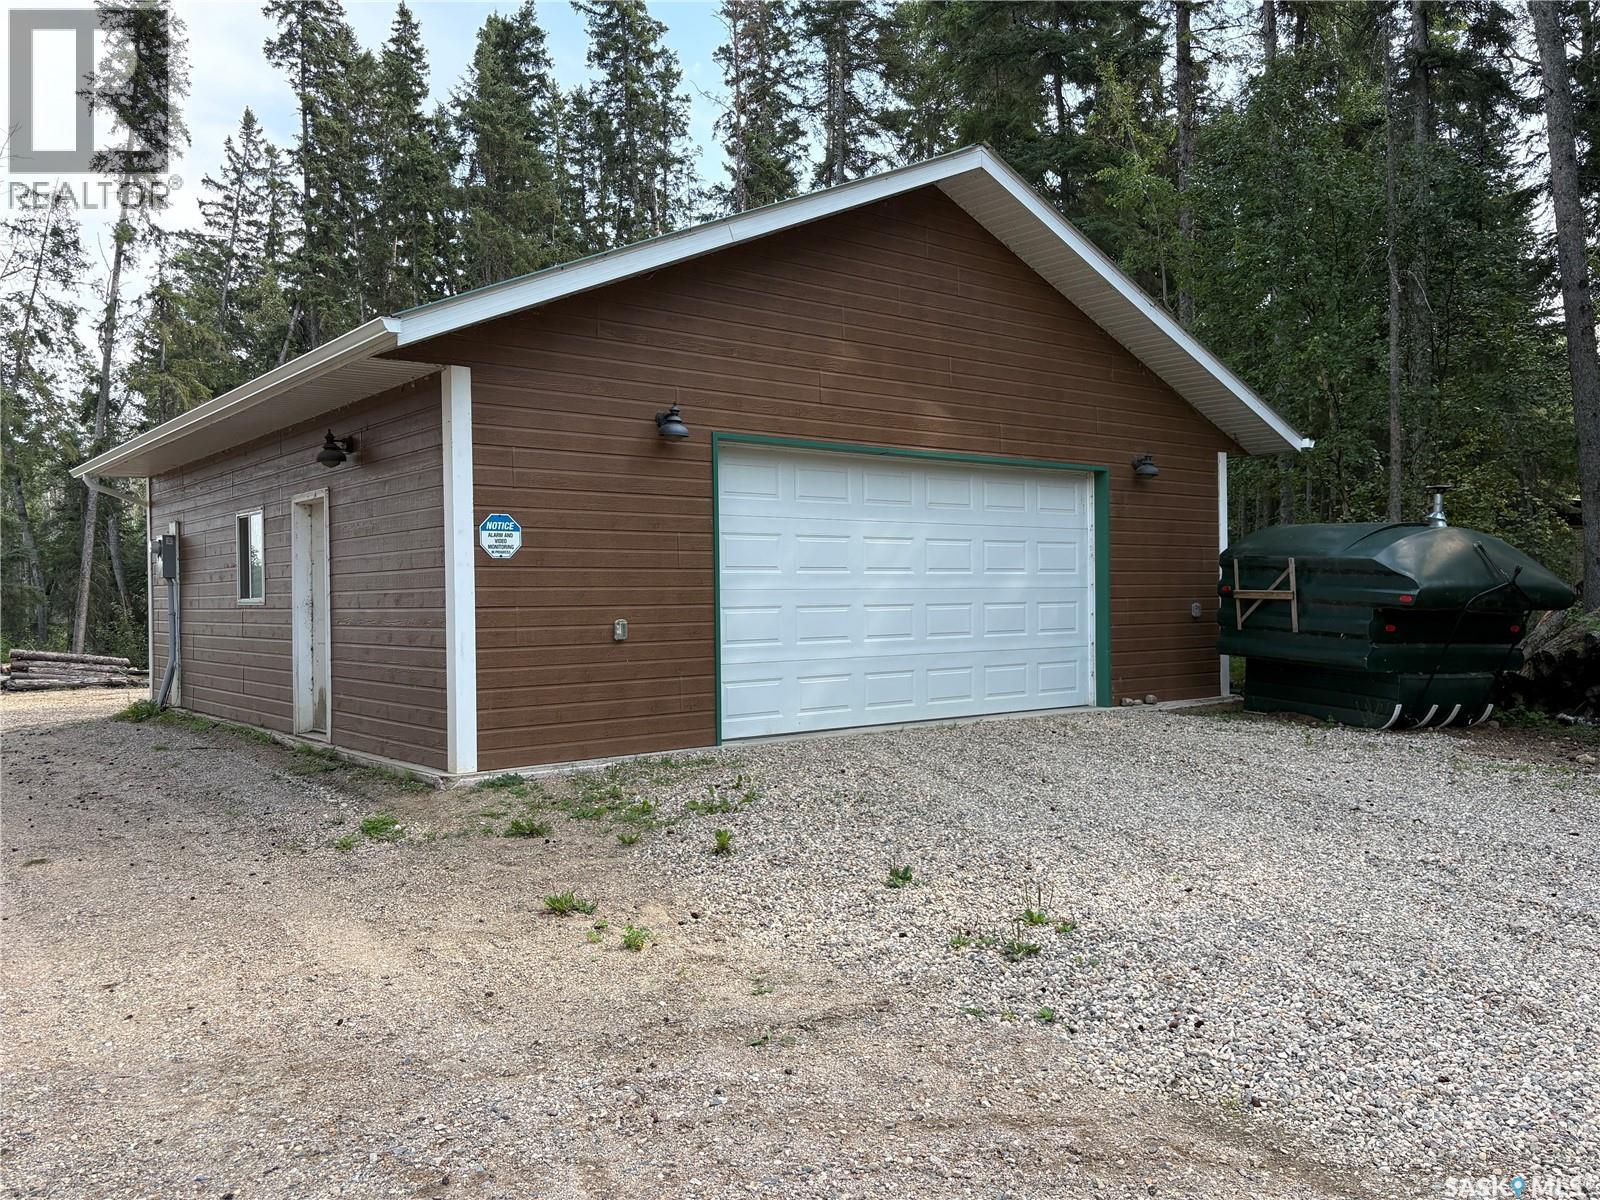
Located at Pickerel Point sub division, on Delaronde Lake. This 30 x 30 garage is insulated, heated, with 2 insulated overhead doors, 1-8 x 12 and 1 - 8 x 16. This lot has been cleared and filled and ready for you to build your cottage on. In the mean time park all your toys inside out of the elements. Pickerel Point is a community minded sub division, offers long weekend fundraisers to maintain fire hall and playground. Private boat launch for cottage owner convenience. Just 15 minuets away from the town of Big River which offers all amenities, groceries, banking, service stations, restaurants and much more. Don’t hesitate, come have a look. This property can be sold with MLS SK046536 (id:62370)
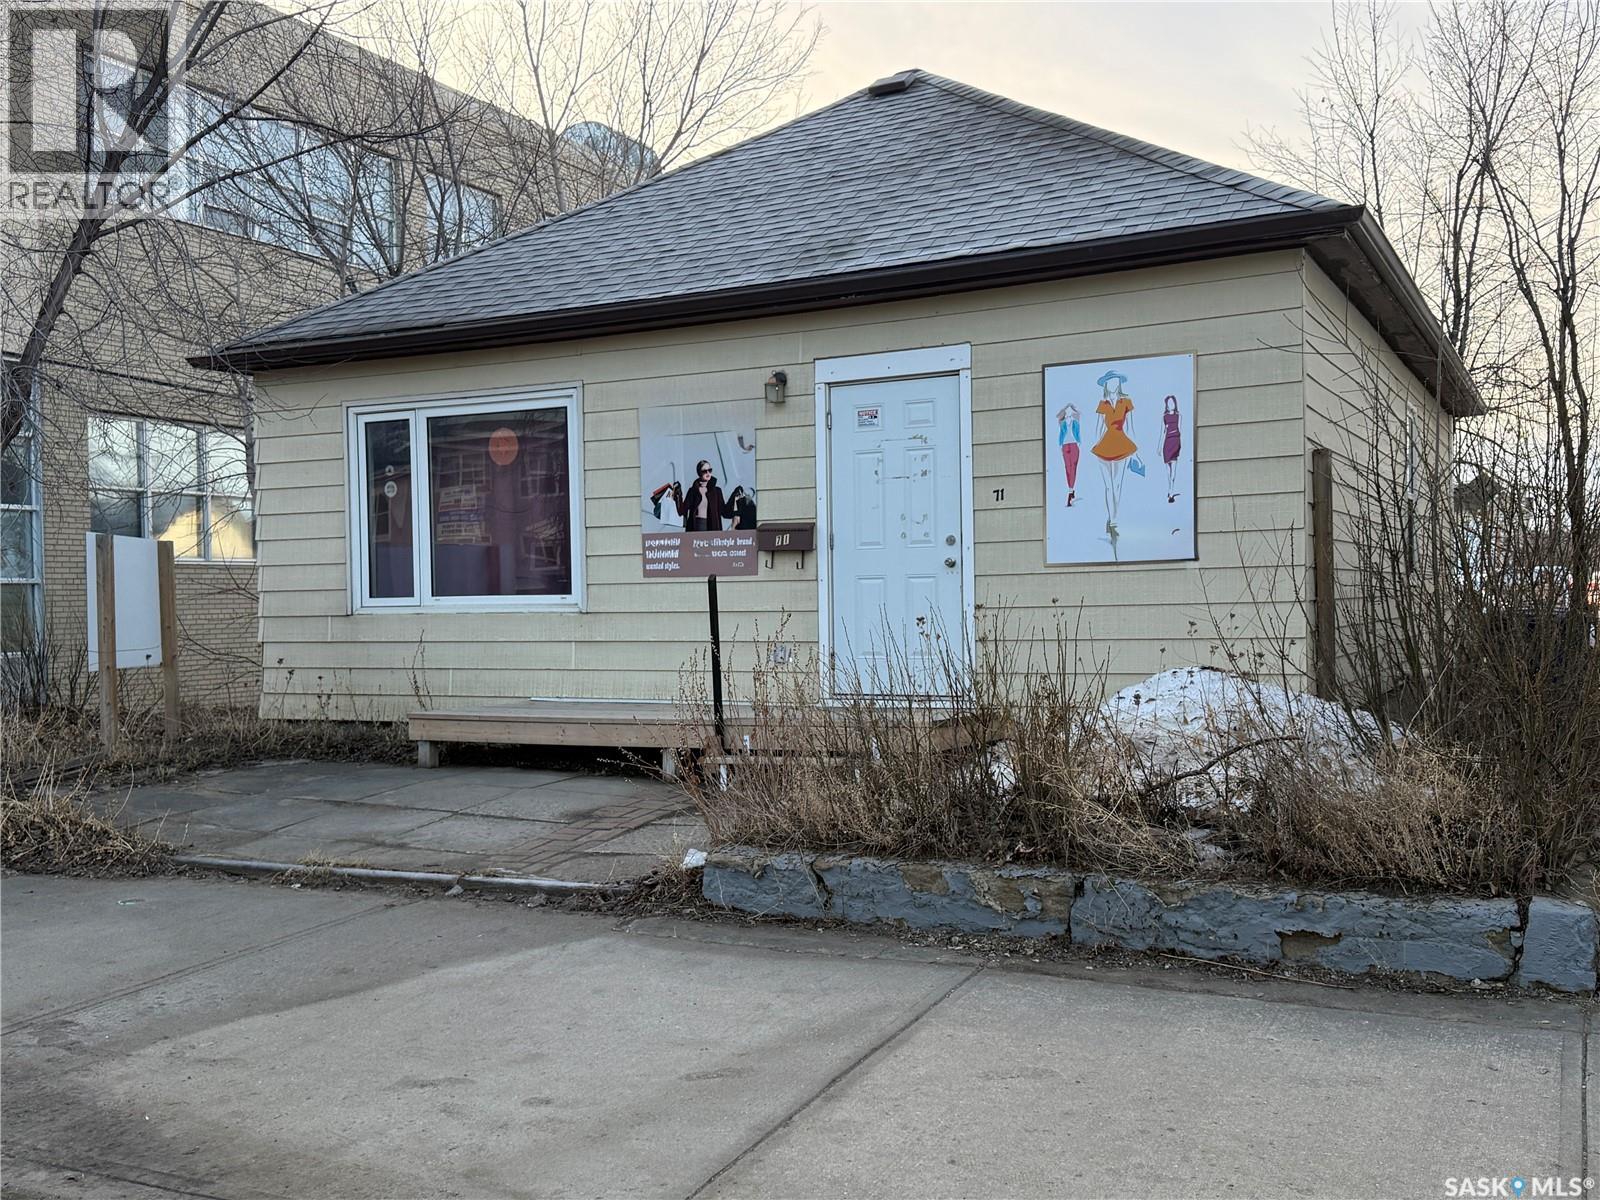
Commercial Property in Downtown Moose Jaw. Excellent opportunity to own a commercial property in a prime downtown Moose Jaw location, situated one block from Main Street and adjacent to the Main Post Office Building. The property is also conveniently located close to high schools, offering strong visibility and accessibility. Originally a residential home, the building has been renovated and upgraded for commercial use, including the addition of a firewall on the West wall to ensure compliance for commercial operations. The main level features an L-shaped retail space, a separate office, a staff kitchen, and a 4-piece bathroom. The dry concrete basement provides excellent storage space for extra stock or files. Appliances are included as-is. A solid opportunity for owner-operators or investors seeking a well-located commercial space in the heart of Moose Jaw. Zoned C2 – which would be perfect for offices, pet grooming, personal services, a retail store or a few other possibilities. Property is not available for lease. Property is not zoned for residential use. (id:62370)
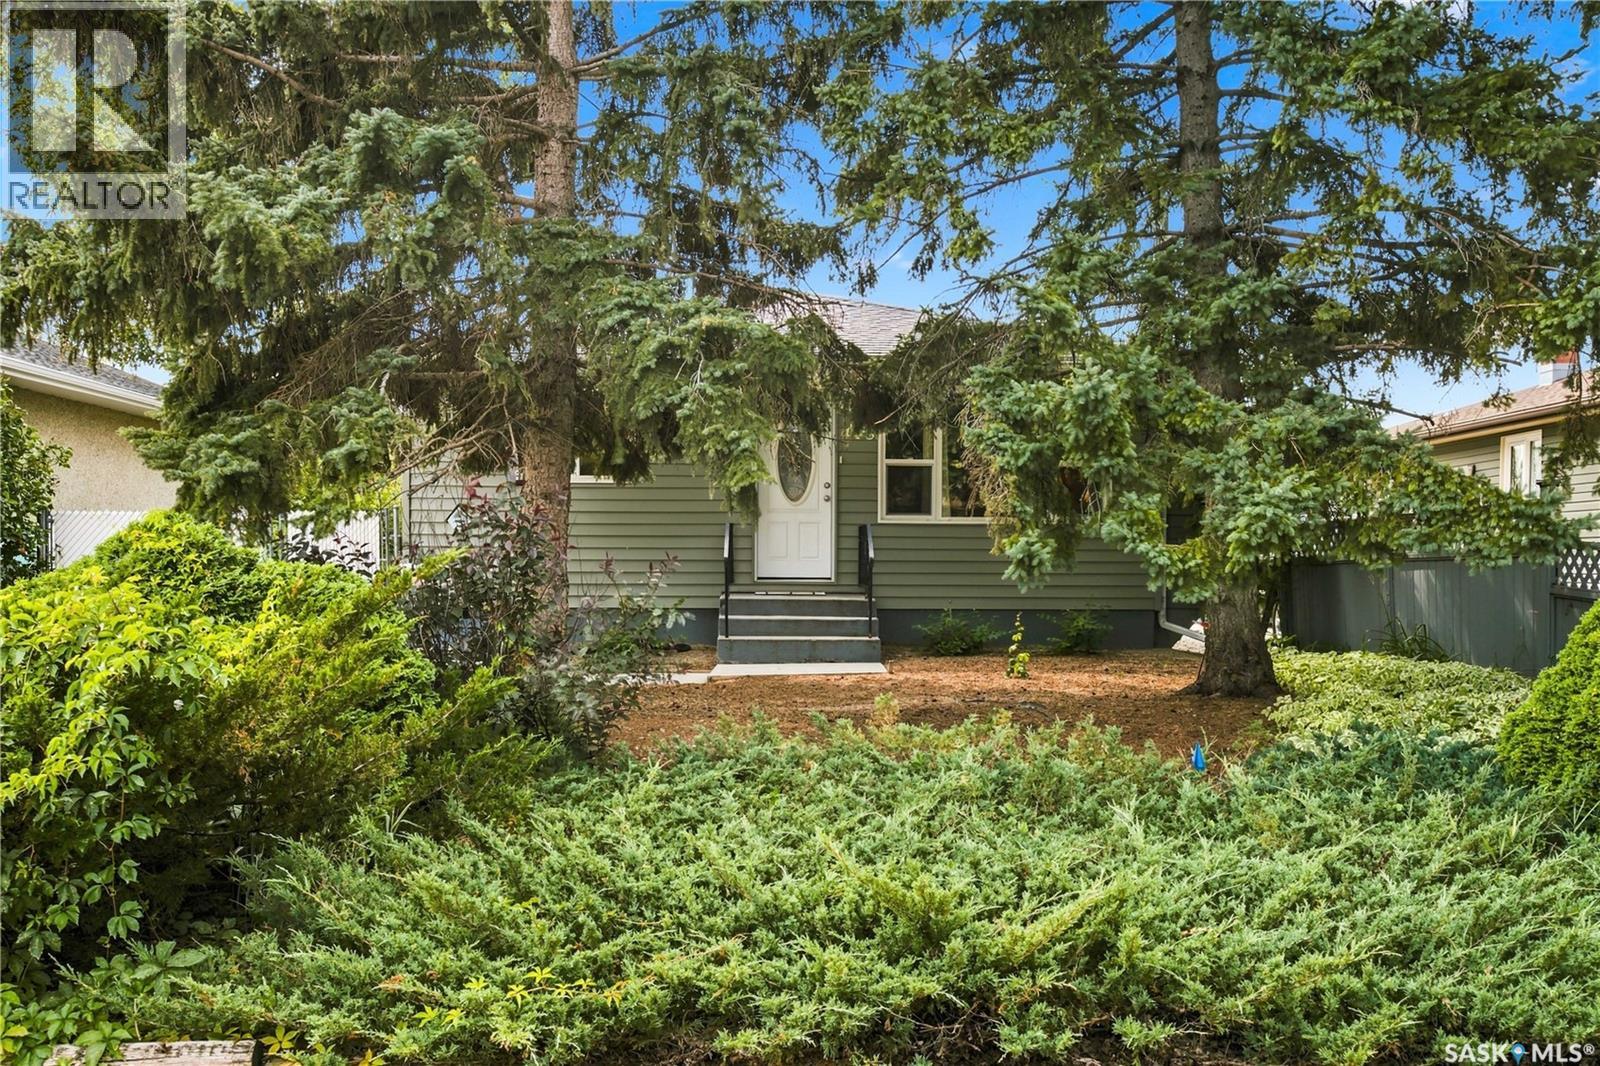
Welcome to 448 Robinson Street, a well-maintained, low-maintenance bungalow tucked away on a quiet street in Coronation Park, while still offering convenient access to nearby amenities and downtown. The main floor features a spacious living room, functional eat-in kitchen, two bedrooms and a full bathroom. A third main-floor bedroom has been converted to a convenient laundry room but could easily be returned to bedroom use (additional laundry hookups already in place in the basement). Downstairs, the cozy lower level offers a rec room anchored by a wood-burning fireplace, creating a comfortable space to relax or entertain. Here you’ll also find an additional bedroom (window may not meet current egress standards), a flex space perfect for a desk or extra storage and a 3-piece bathroom. Outside, enjoy a mature yard with alley access and concrete patio areas. Additional updates include: newer PVC windows and exterior doors, shingles completed in 2013, a newer air conditioner, new furnace blower fan, plus a sump pump and backflow valve. A practical, comfortable home in an established neighbourhood with a location that keeps everyday conveniences within easy reach. This one must be seen! (id:62370)
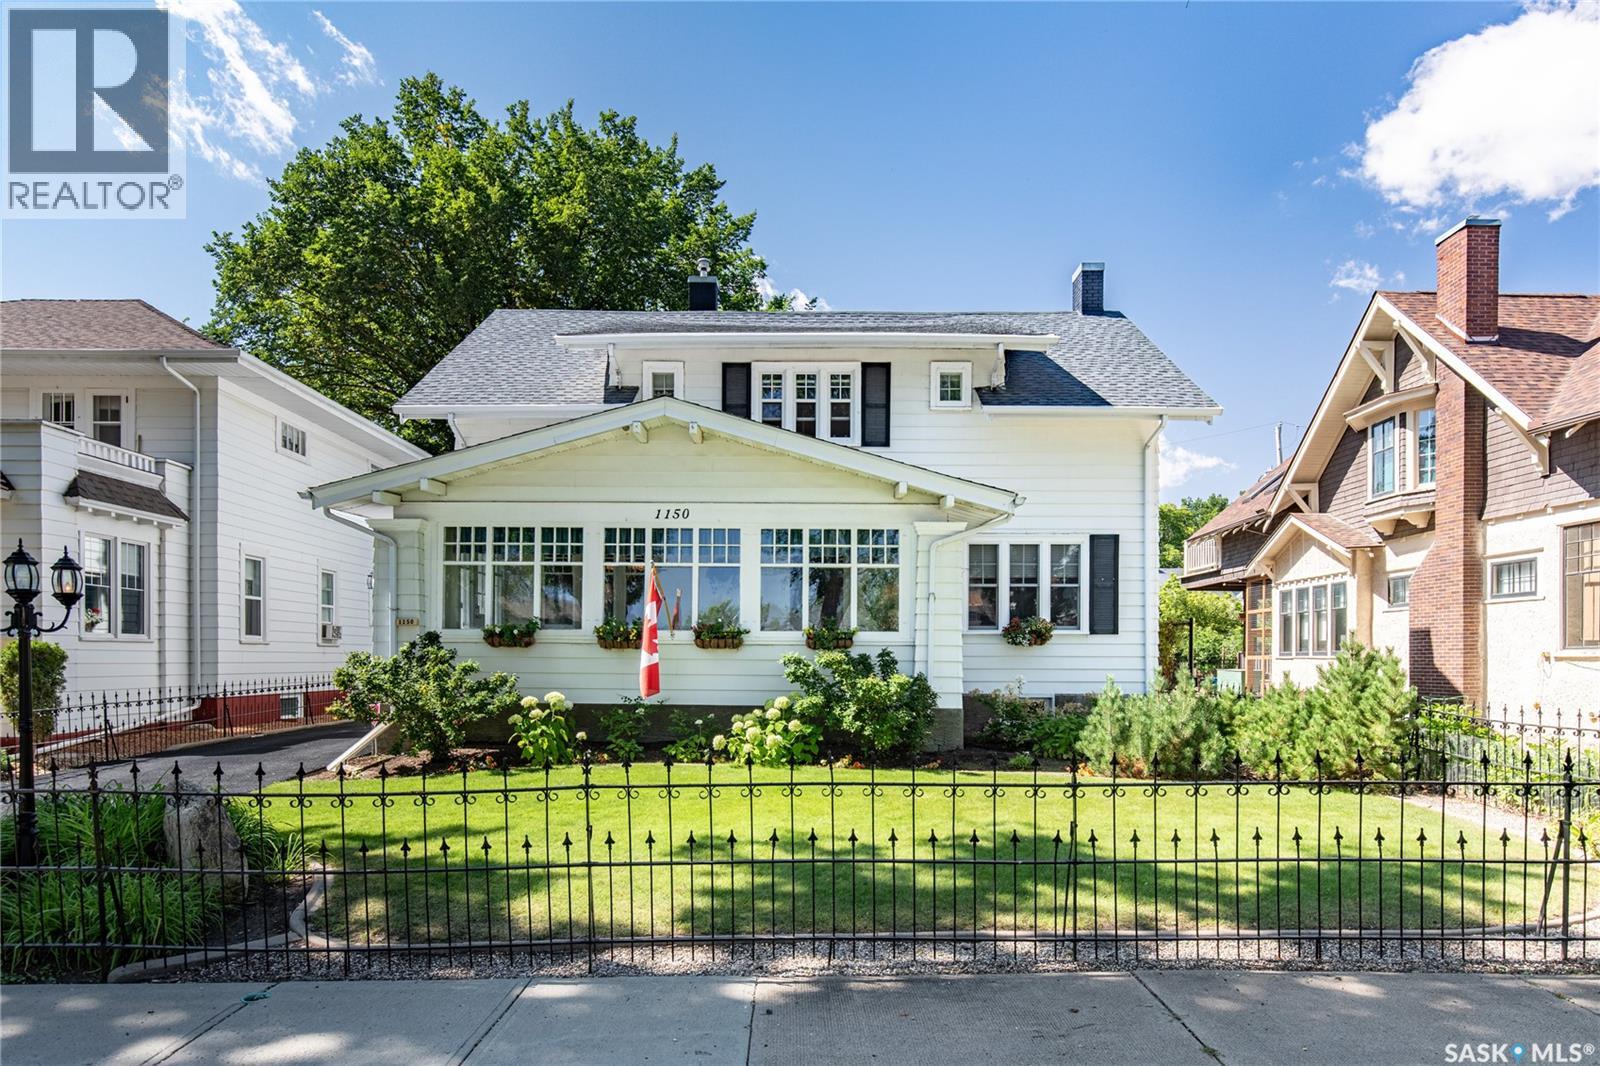
Step into timeless charm with this distinctive 5-bed, 1912 home where original details are beautifully complemented by thoughtful modern updates. East-facing front veranda features wall-to-wall windows filling the home with natural light while original oak trim & flooring, French doors with decorative hardware, an exceptional staircase & chandelier showcase its character. Living room offers gas FP & a main-floor powder room adds convenience. Spacious kitchen is designed for everyday living & entertaining featuring custom cabinetry with pull-out drawers, tiled backsplash & abundant prep space. Breakfast nook with BI China cabinet overlooks the backyard while the formal dining area comfortably seats approx 10. Upstairs 3 bedrooms feature walk-in closets & an updated 3-pc bath with a walk-in shower. Laundry includes 1yr old washer/dryer. The lower level offers legal-size egress window in 1 of the 2 bedrooms, soundproofing panels, recessed lighting, fireguard insulation, 4 pc bath & laundry area. Outside enjoy an exceptional private oasis with mature landscaping, perennial & rose gardens, a pond with trickling water feature, trees & lg stamped patio. Fully fenced yard provides inviting spaces for relaxing & entertaining. Single-car garage features a carriage-style door plus a powered overhead door with alley access, complemented by a rubber-paved driveway & underground sprinklers/drip irrigation. Updates include newer windows throughout, central air, spray foam and ceiling insulation, drainage improvements, back flow valve & reinforced concrete basement foundation. Previous Seller-reported improvements include Shotcrete/rebar reinforcement, weeping tile, sump provisions, steel beam joist support, 2015 roofing & 2000 rewiring/plumbing. Located on a tree-lined street in the sought-after Avenues this warm & inviting home offers character, functionality, privacy & exceptional outdoor living. A negotiable dining table and other furnishings may be available separately. (id:62370)
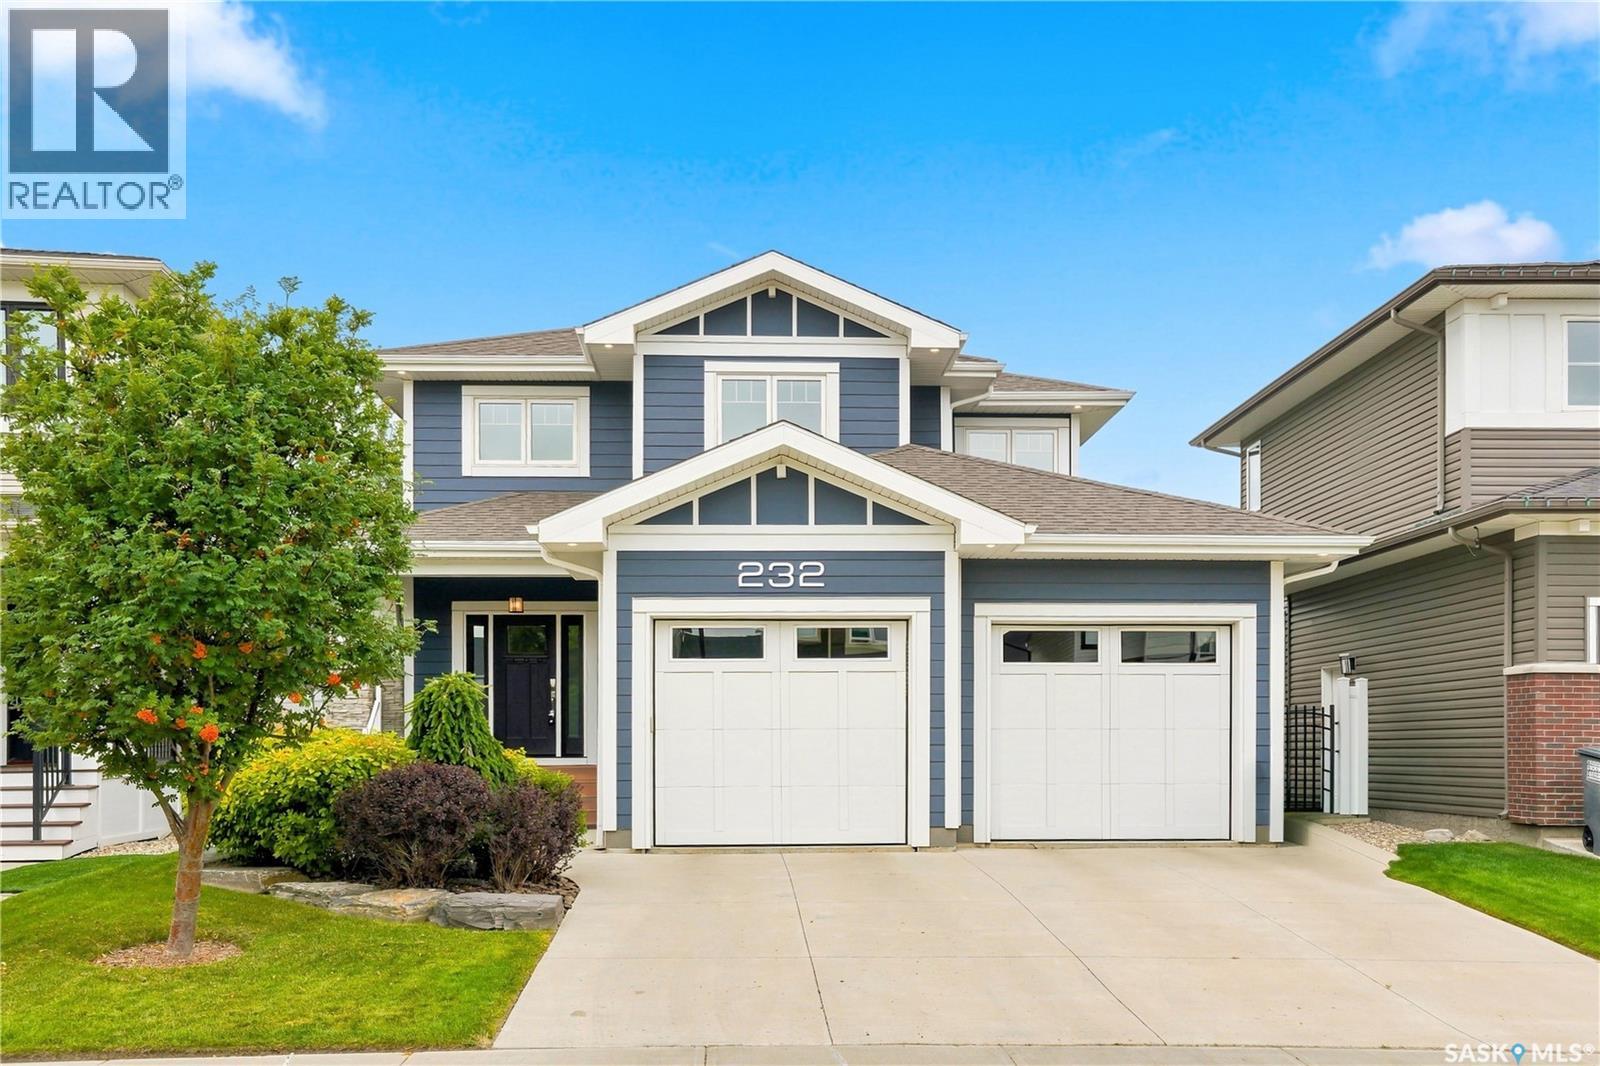
Welcome to 232 Secord Way, a beautifully finished former Touchstone Show Home offering 5 bedrooms, 4 bathrooms, and thoughtful design throughout. From the impressive front entry, a double-sided fireplace connects to the spacious living room, while large windows fill the home with natural light. The kitchen features crisp white cabinetry, quartz countertops, generous workspace, and plenty of room for everyday living or entertaining. The primary suite offers a luxurious 5-piece ensuite, private water closet, and an exceptional walk-in closet. Outside, the professionally landscaped backyard is designed to be enjoyed, with a deck and desirable southwest exposure for afternoon and evening sun. A heated double attached garage adds year-round comfort and convenience. The location is equally appealing. Restaurants, coffee shops, entertainment, a movie theatre, and the Stoked Centre are about a 5-minute walk away. Brighton Park is just a couple of blocks from the home, with future schools planned nearby, plus walking paths and the lake close at hand. Nearby schools include Willowgrove Elementary School, Holy Family School, Centennial Collegiate, and St. Joseph High School. Beautifully maintained and thoughtfully finished, 232 Secord Way combines quality, comfort, and a highly convenient Brighton location. (id:62370)
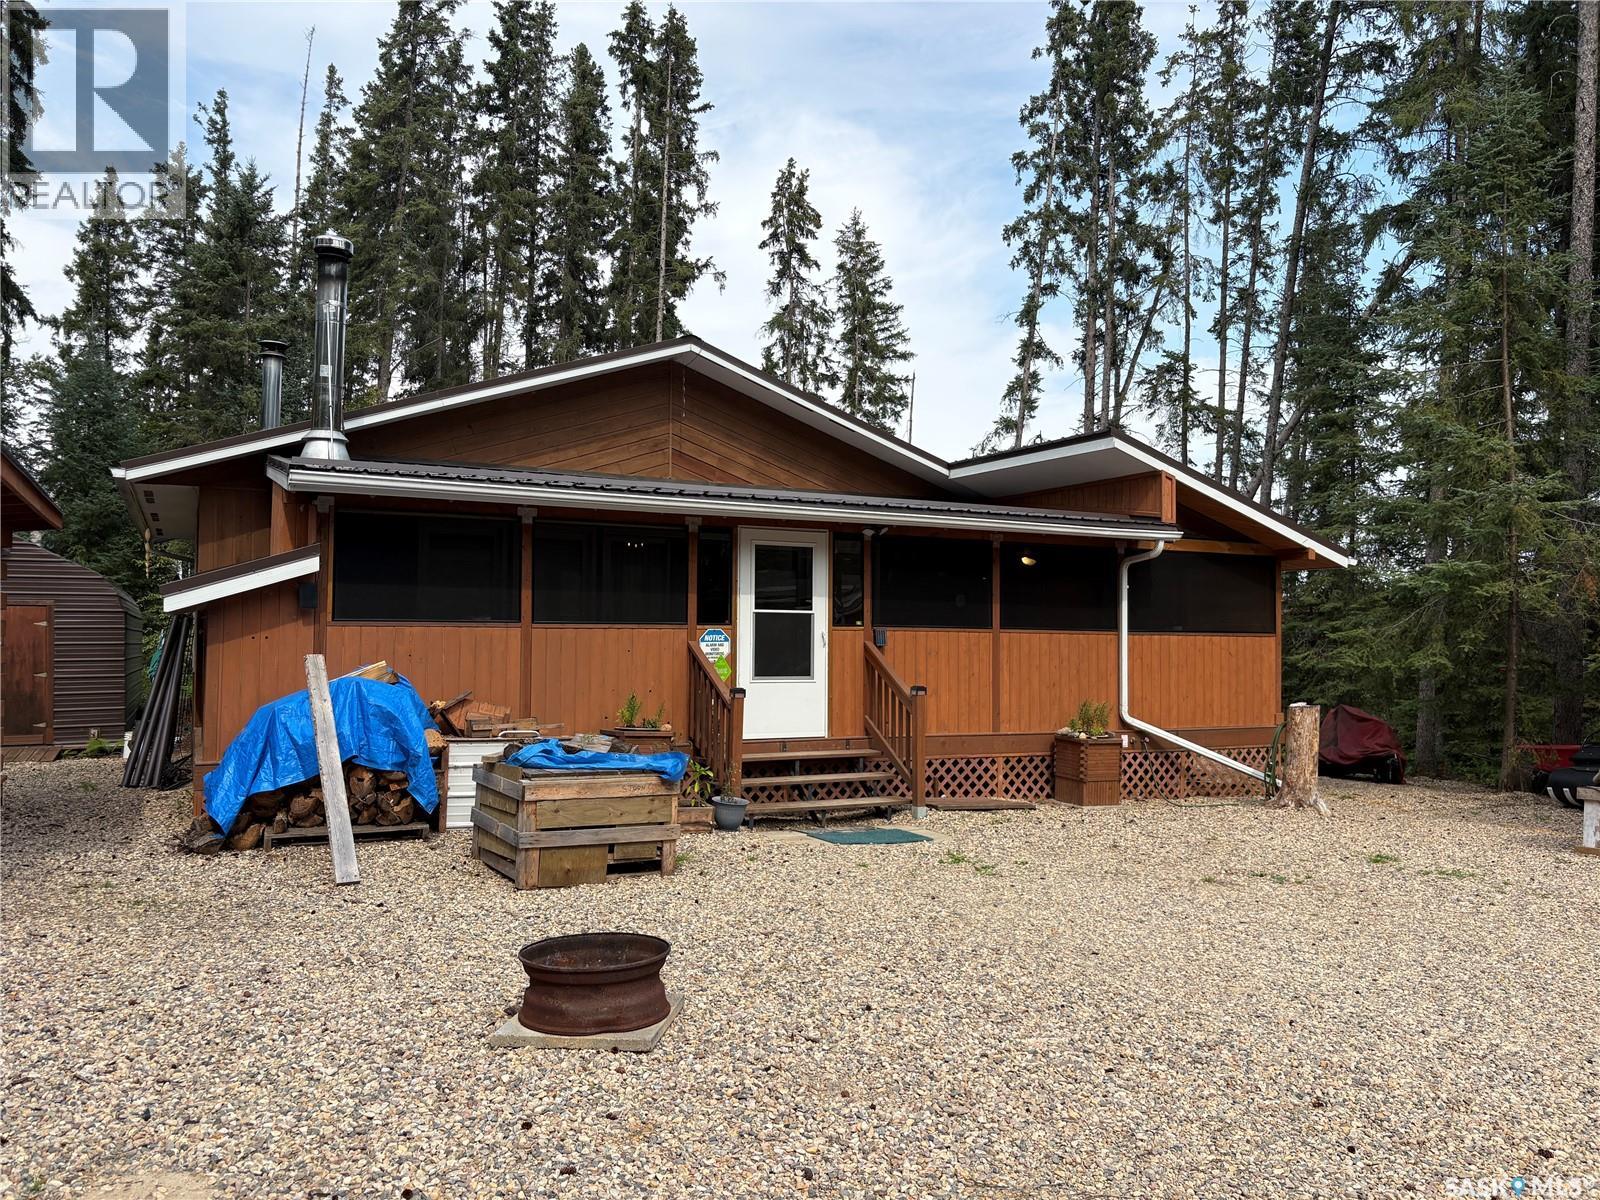
Location Location Location! Pickerel Point Sub Division on Delaronde Lake, is your next destination! Are you ready to get started enjoying the lake life? If so, then this is your next destination. This open concept, 2 bedroom, 1 bath with the 485 feet of screened in sunroom/deck is simple amazing. The yard has had all the front trees removed, filled and gravelled, makes for nice fire pit area and parking. Single detached garage, insulated, concrete floor, and electric heat. Pickerel point is community minded, has long weekend functions to raise money for fire hall and play ground maintenance. The sub division also offers a private boat launch. 15 minuets to the town of Big River where you have all the amenities, groceries, service station, banking, restaurants, and much more. (id:62370)
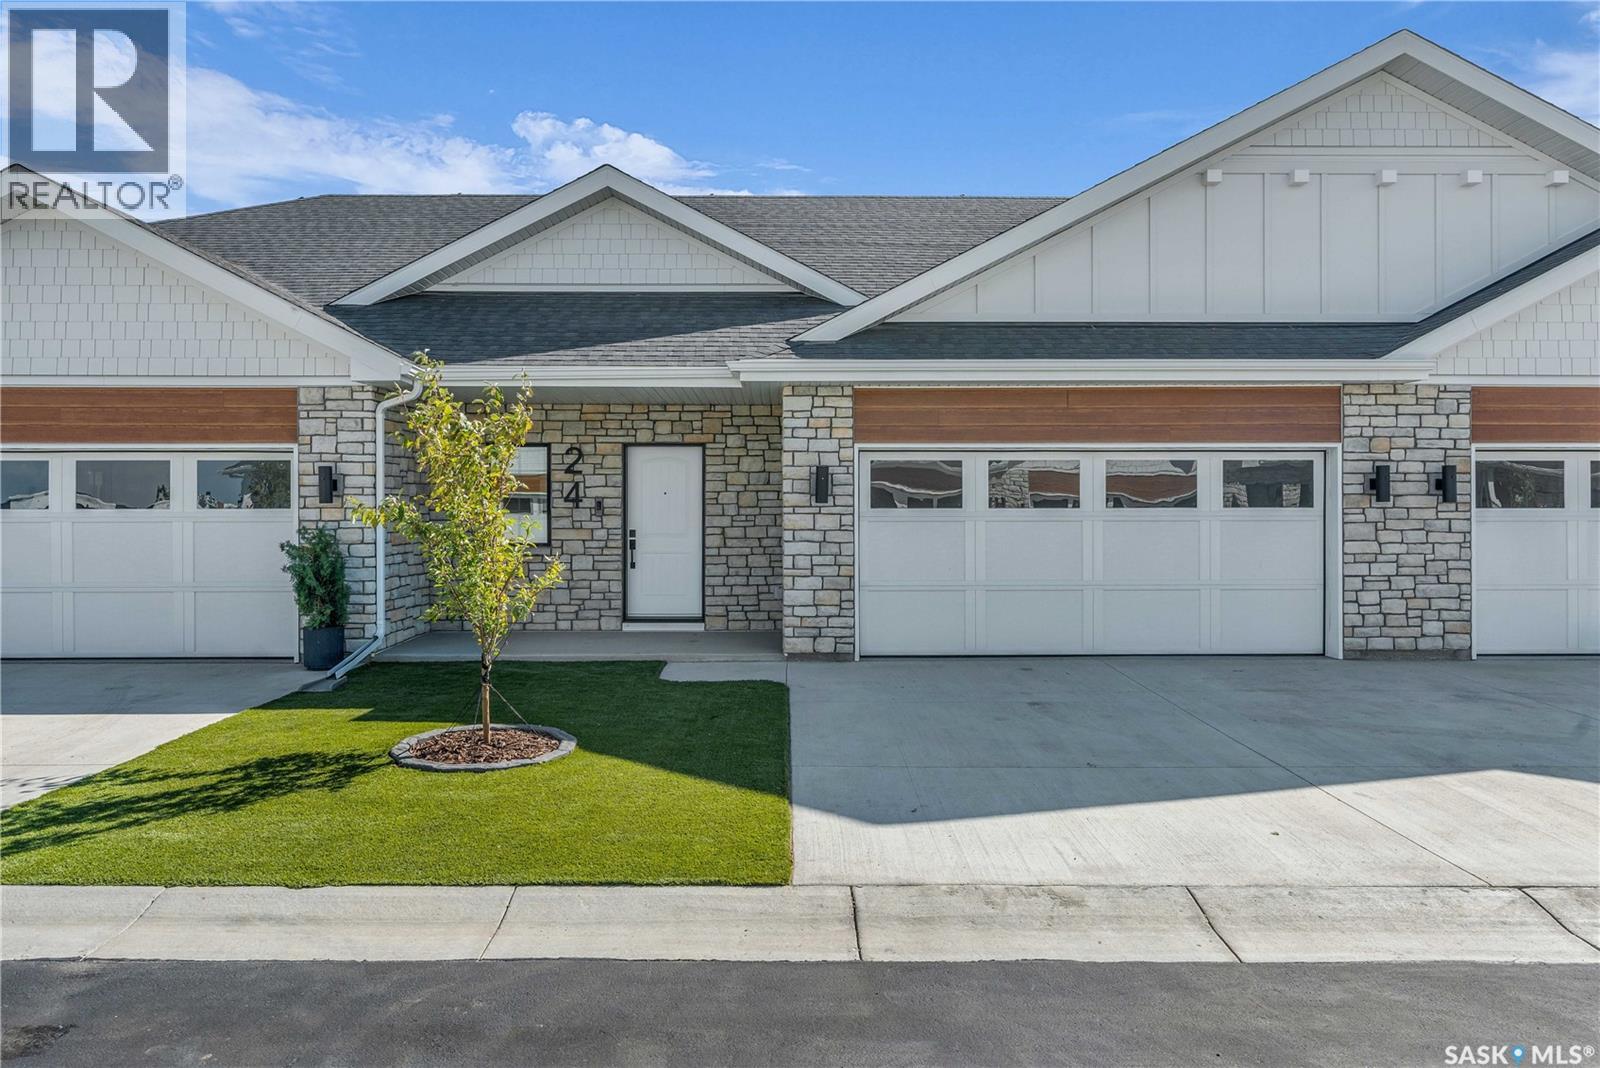
Welcome to The Moët II, an exquisite bungalow townhome nestled within the private, gated community of Chateau Bungalows, crafted by the award-winning North Prairie Developments Ltd. This sophisticated 1,071 sq. ft. bungalow embodies modern luxury, complete with a spacious attached two-car garage. Every detail has been thoughtfully curated, from the premium Whirlpool built-in appliance package to the quartz countertops that exude elegance. The open-concept living areas feature high-end laminate flooring, while the bathrooms are adorned with luxury vinyl tile. Step inside to experience the grandeur of 9’ ceilings and a luminous, airy living space. The living room, framed by floor-to-ceiling windows, invites you to bask in natural light while overlooking your private, picturesque backyard. This outdoor haven boasts a covered patio, low-maintenance turf landscaping, and privacy fencing. The primary bedroom is complete with a 4-piece ensuite and a spacious walk-in closet. For those needing additional space, an optional 1,417 sq. ft. basement development offers limitless potential. Whether you envision an additional bedroom, office, a private bathroom, a state-of-the-art theatre room for those cinematic family nights, the possibilities are endless. The exclusive Chateau Bungalows community extends beyond your front door. Indulge in private backyards, engage in a friendly match at the sleek pickleball court, or take in a show at the nearby amphitheater, just steps away. The scenic lakeside walks and tranquil paths provide a perfect retreat from the bustling world, while the trendy shops, dining, and vibrant entertainment of Brighton are only moments away. Experience the epitome of refined living at Chateau Bungalows, where luxury meets lifestyle in one of Brighton’s most coveted locations. Details are subject to change without notice. This home qualifies for the SaskEnergy Homes Beyond Code Tier 3 rebate (up to $3,000), subject to SaskEnergy approval and program T&C's. (id:62370)