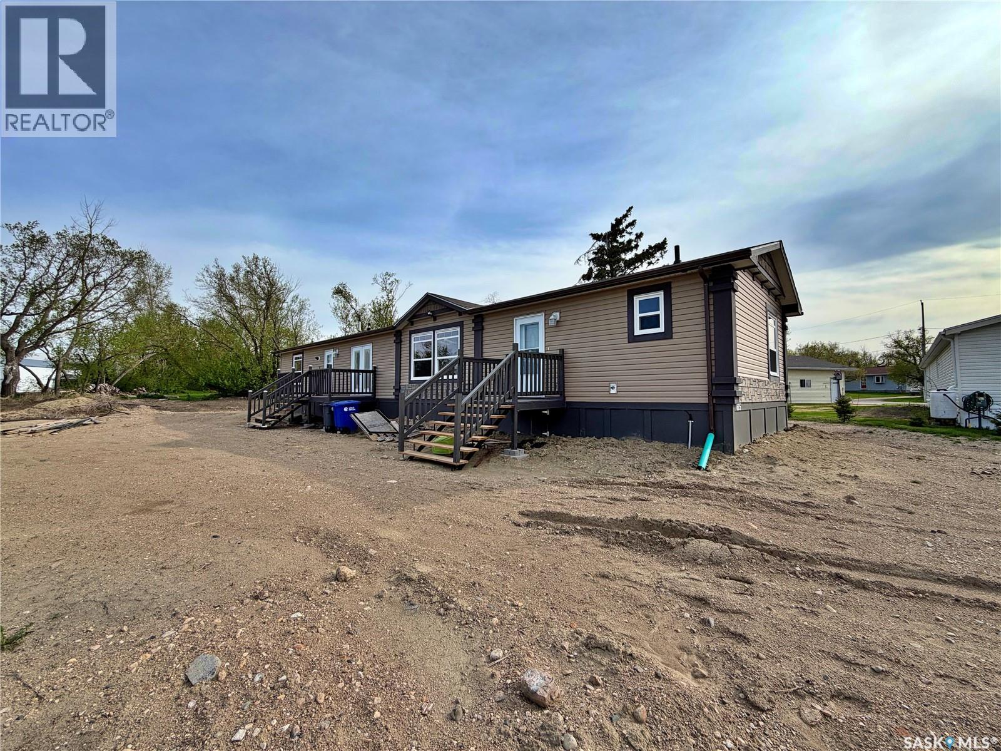
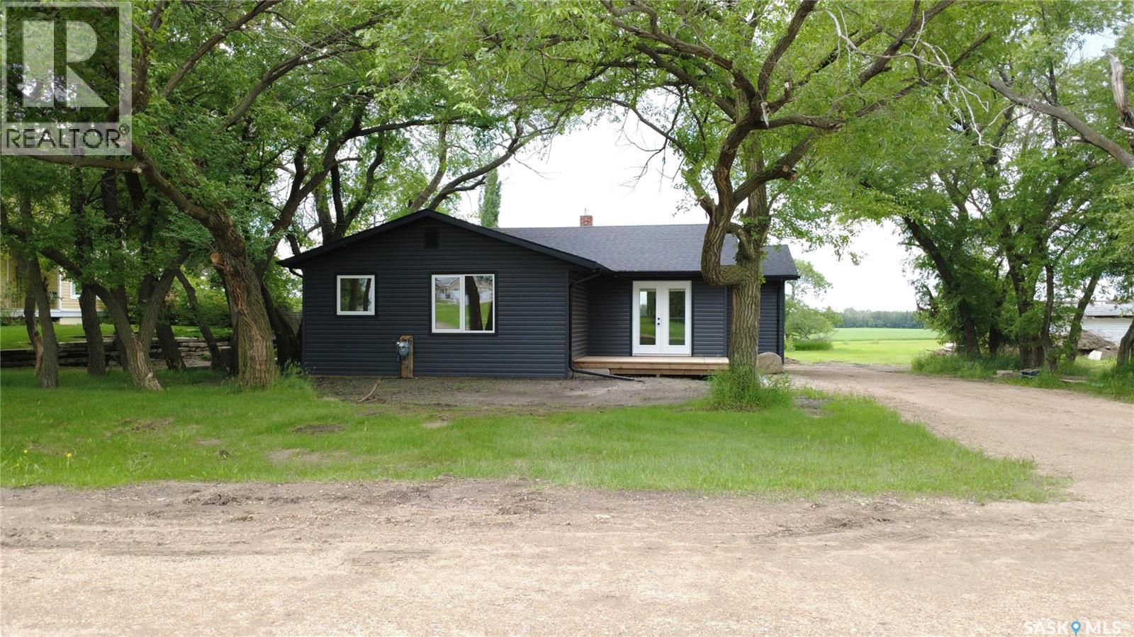
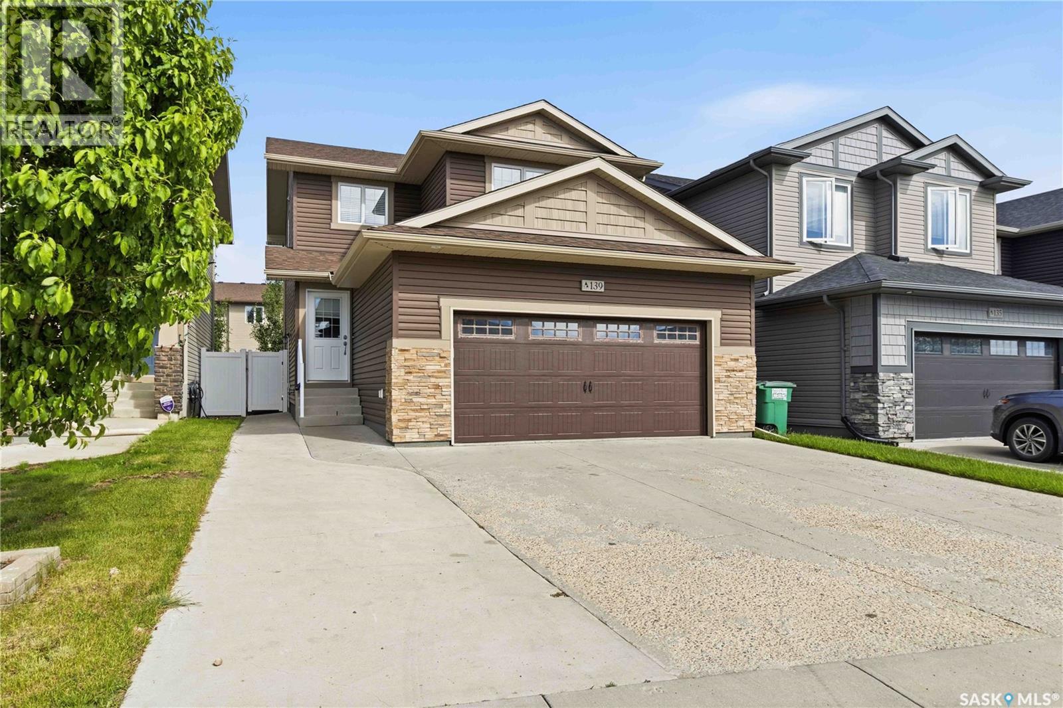
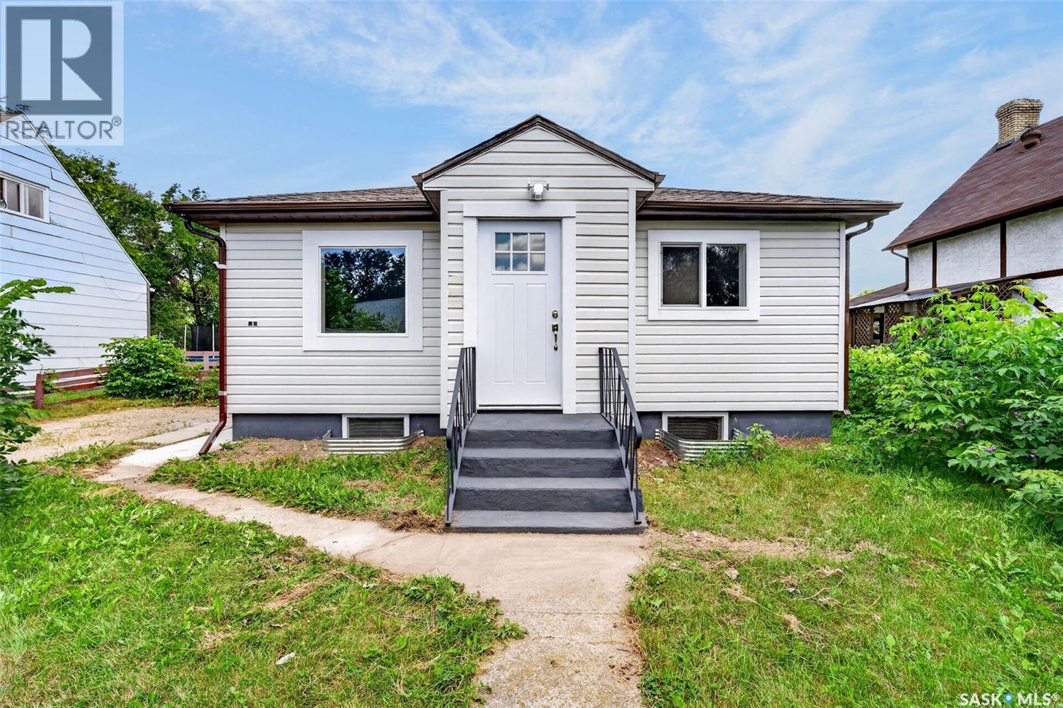
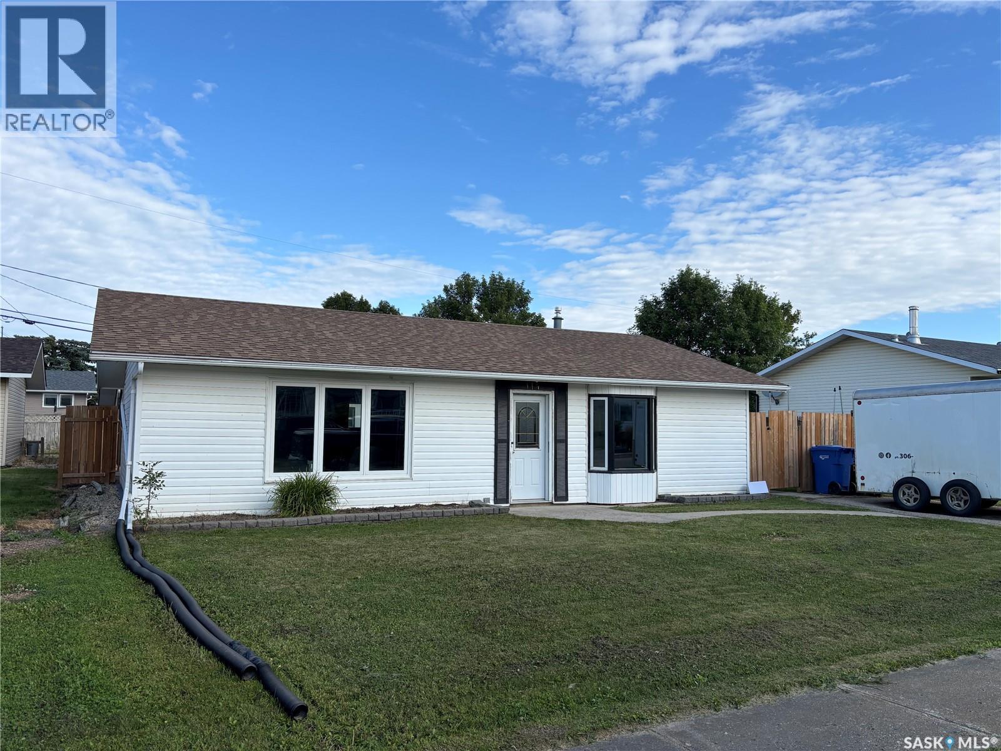
live the STYLE you prefer at the PRICE you can afford!! Fall in love with this next-to-new 1520 SQFT, meticulously cared for manufactured home offering a good sized master suite at one end with a walk-in closet & ensuite (jetted tub AND a shower), a central "open-concept" living space with large sun-filled windows, vaulted ceiling & 2 sky lights, and 2 more bedrooms and a 4pc bath at the opposite end. The kitchen itself, is gorgeous - dark cabinetry, center island, an abundance of counter space, and included stainless steel appliances (plus a built-in oven). NEW SHINGLES-2026! Not only are you getting this next-to-new home, but it also offers a large yard space totalling 173.9' x 110'. The yard will be levelled out and ready for you to put your touch on the landscaping -- the lot itself offers plenty of opportunities for a double detached garage, room for a garden, and plenty of space for the kids to play. Open concept, 3 BEDROOMS, the perfect square footage, a move-in ready home, with VIEWS to the north - trust me, you'll be impressed! DON'T WAIT...a beautiful home with a price tag like this -- won't last long! NOW PRICED AT $189,000! Click the virtual tour link to have an online look! (id:62370)
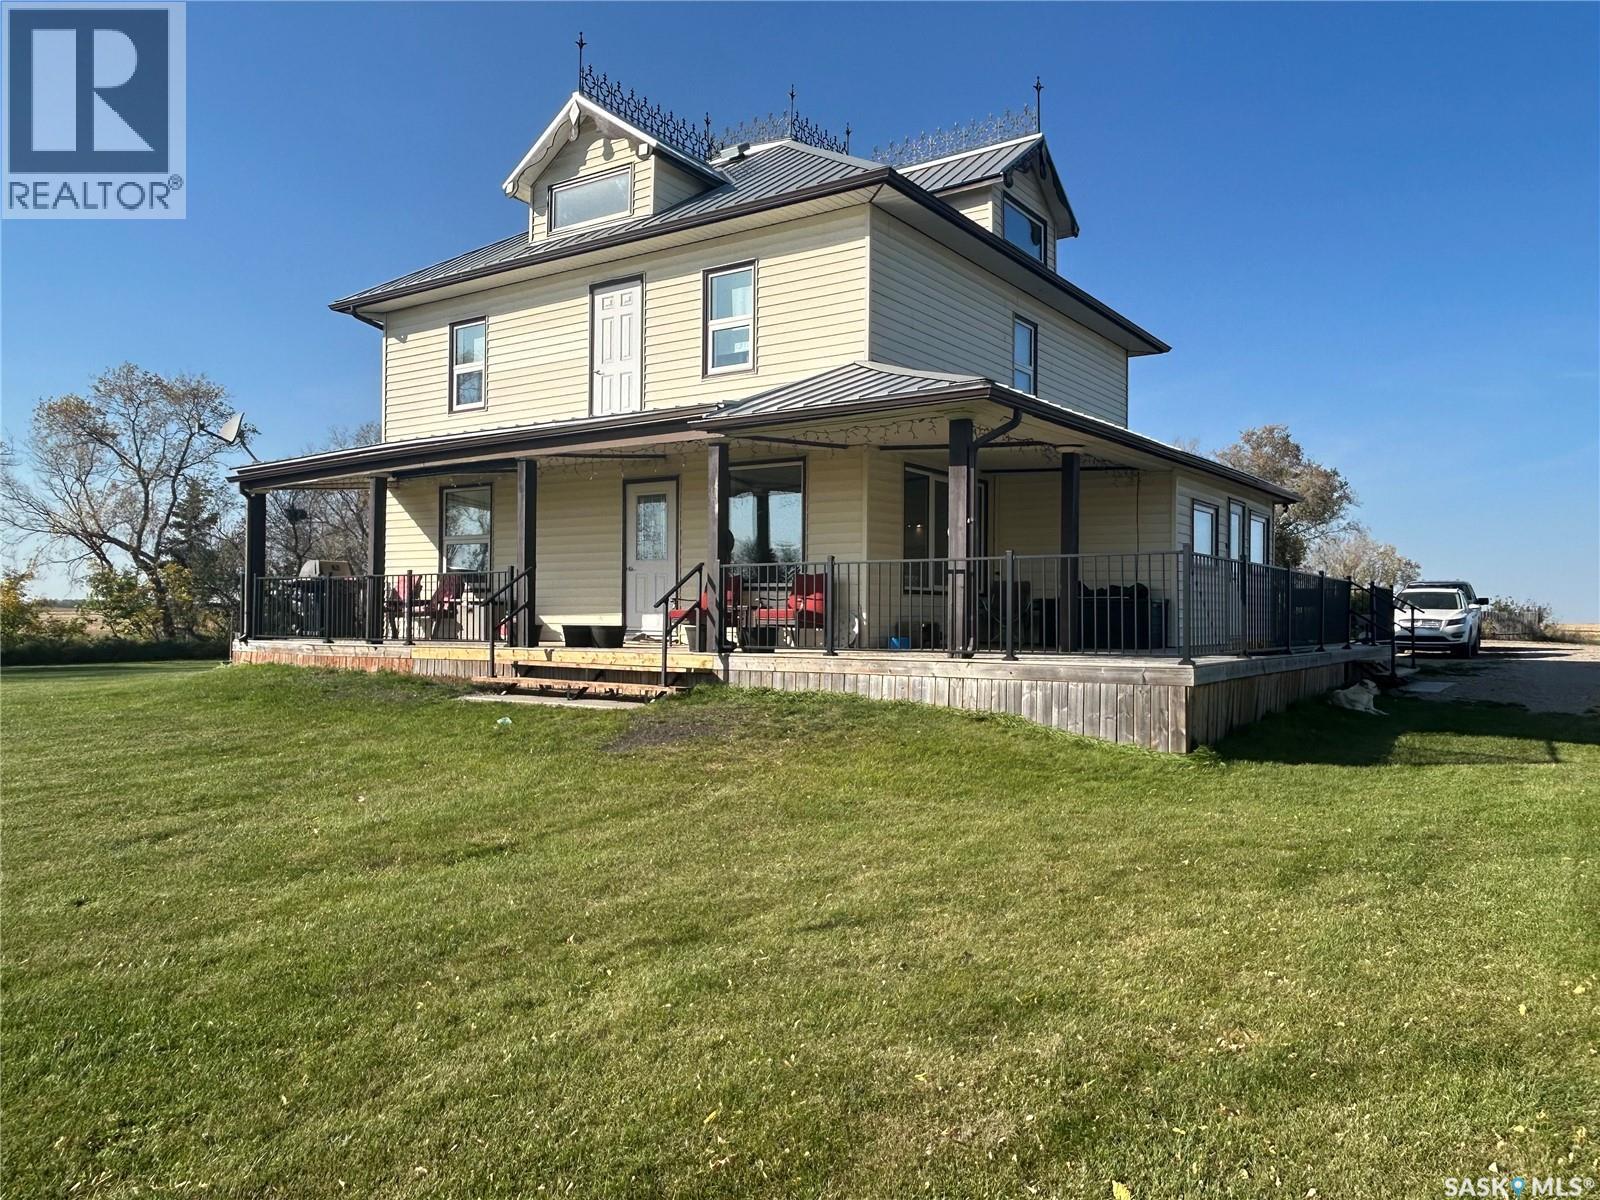
Experience the perfect blend of timeless character and modern updates with this stunning 2-storey home situated on 15.20 acres! This beautifully maintained property offers endless possibilities with natural gas service, multiple outbuildings, and plenty of room for equipment, toys, animals, or hobby farming. Inside, you’ll immediately appreciate the original charm that has been lovingly preserved, including gorgeous pocket doors and the original bannister that add warmth and character throughout the home. The main floor features convenient laundry, a beautifully renovated 3-piece bathroom, and spacious living areas designed for both family living and entertaining. The bright kitchen and dining area are sure to impress with their welcoming atmosphere and functional layout, making them the heart of the home. Major updates have already been completed for peace of mind, including all new windows and doors in 2017 and a durable metal roof installed in 2010. Upstairs, you’ll find 4 large bedrooms, including an impressive primary bedroom complete with a spacious walk-in closet. A 4-piece bathroom with new tub and surround complete the second level. The attic provides exceptional storage space and has been updated with new windows and fire-retardant treatment on the ceiling. Additional bonuses include a water softener, air exchanger, reverse osmosis system, and NEW central A/C! Step outside and fall in love with the incredible outdoor space featuring a wrap-around deck, garden area, mature surroundings, and an abundance of open space to enjoy country living at its finest. There's even an empty yard site that has gas and power available to it! This is the acreage lifestyle you’ve been waiting for! (id:62370)
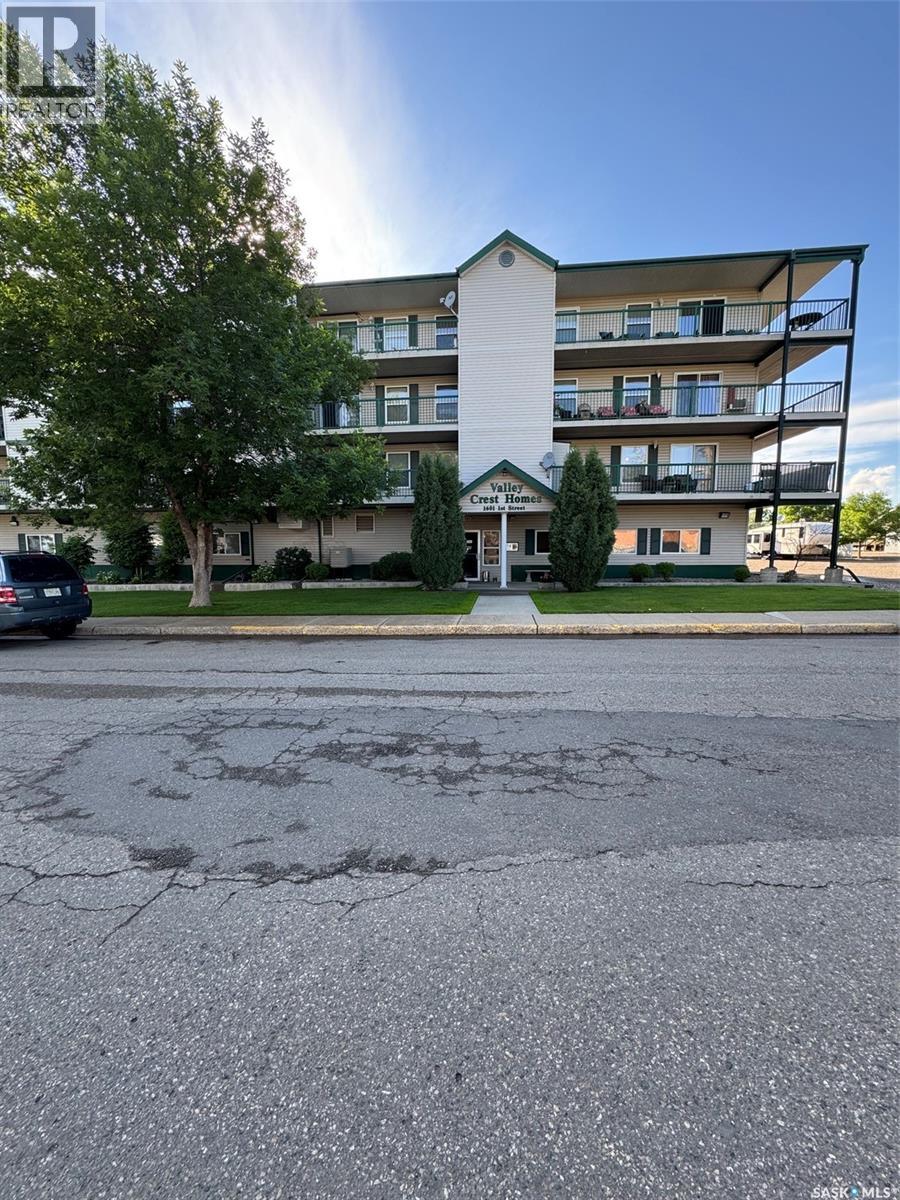
Welcome to easy, maintenance-free living in this beautifully renovated 2-bedroom corner-unit condo! This bright and spacious home has been extensively updated with new flooring, renovated bathrooms, and updated cabinetry throughout, offering a modern and move-in-ready space. Enjoy the added privacy and natural light of a corner unit, along with a generous wrap-around deck complete with a natural gas BBQ hookup—perfect for relaxing or entertaining. All window treatments are included, making this home truly turnkey. Located in a desirable retirement-friendly community, this condo offers comfort, convenience, and peace of mind. Additional features include secure garage parking and a welcoming atmosphere designed for carefree living. Community coffee time at 1:30pm daily. Building has an elevator with wide hallways. Simply move in and enjoy everything this beautifully updated home has to offer! (id:62370)
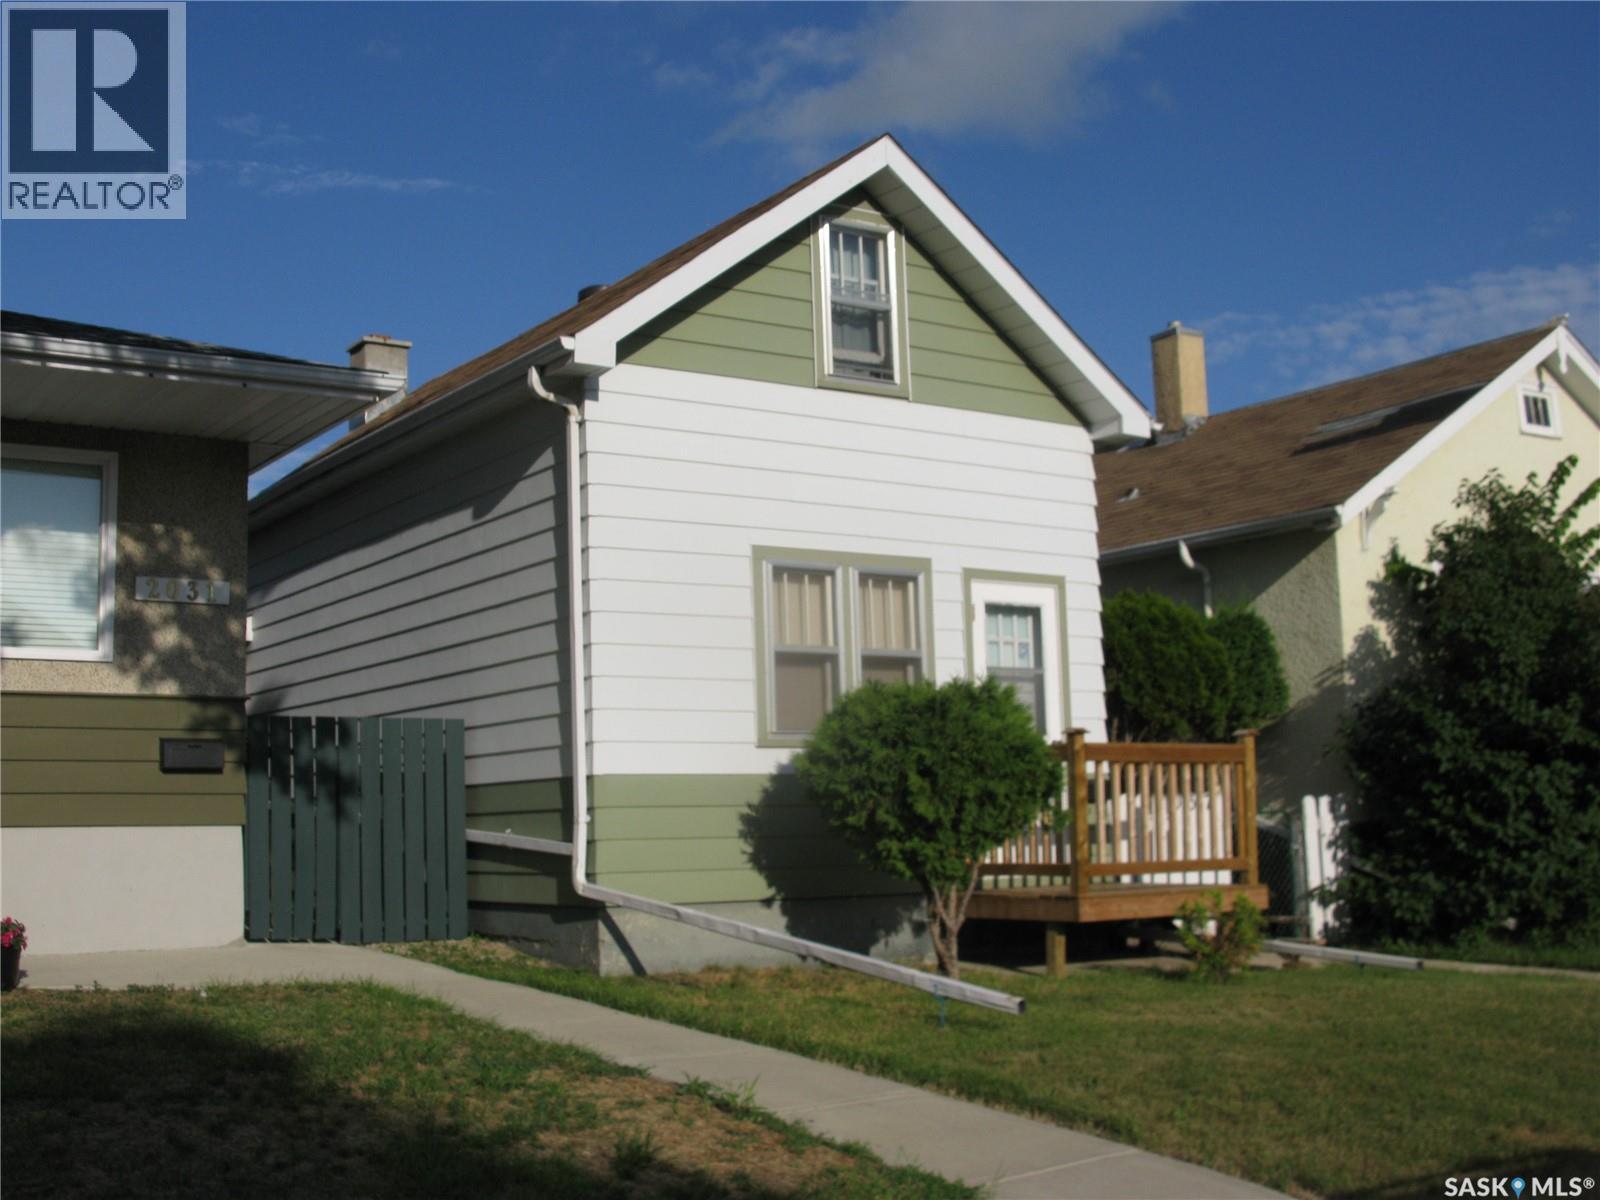
Please contact setter agent for contact name and phone number. 24 hour notice needed. Quiet neighborhood. 1 3/4 starter home. New water tank & furnace rented from Reliance (id:62370)
Situated in the welcoming community of Waldheim—just 30 minutes north of Saskatoon—this immaculate, fully renovated 1,287-square-foot raised bungalow offers the ultimate in turnkey living, complete with the peace of mind of fully upgraded town water and town sewer connections. Upon entering, you are greeted by a bright and airy open-concept layout tailored for modern lifestyles. The heart of the home is a sleek, contemporary kitchen outfitted with brand-new stainless steel appliances and generous counter space, beautifully anchored by the exposed brick of the original 1930 chimney for a unique touch of historical charm. The main floor features three comfortable bedrooms, highlighted by a spacious primary suite complete with a walk-in closet and additional space which lends itself to the potential of a future ensuite. Downstairs, an unfinished basement awaits your imagination, providing the perfect opportunity to customize additional living space to your exact needs. Experience the best of both worlds: sophisticated modern design and quiet, small-town comfort with effortless city access. This property is in the process of subdivision, the lot size will be 77ft x130 ft. Call your favourite Realtor for a tour! (id:62370)
LIFESTYLE LIVING | 139 DAGNONE LANE - Legal 2-bedroom basement suite with its own entrance, kitchen, living room and 4-piece bath. This very well cared for 1,472 sq ft two-storey has 5 bedrooms and 4 bathrooms in total. The main floor is open and bright, with laminate running through the kitchen, dining, and living room, plus a 2-piece bath. Upstairs there are three bedrooms, including a primary with its own 4-piece ensuite, and a second 4-piece bath. Downstairs, the fully finished regulation suite has its own separate entry, so it can work as a mortgage helper or as space for family. Outside, you get a deck, a concrete driveway with parking for five (2 in the garage and 3 in the driveway), and a fully insulated 22 x 22 double attached garage. Also included: central air, air exchanger, sump pump, gas water heater, window coverings and appliances. Brighton's walking paths, parks, wetlands, restaurants, grocery, gym, theatre, dentist, optometrist, Wilson's/Stoked and the shops at Brighton Common are all close by. (id:62370)
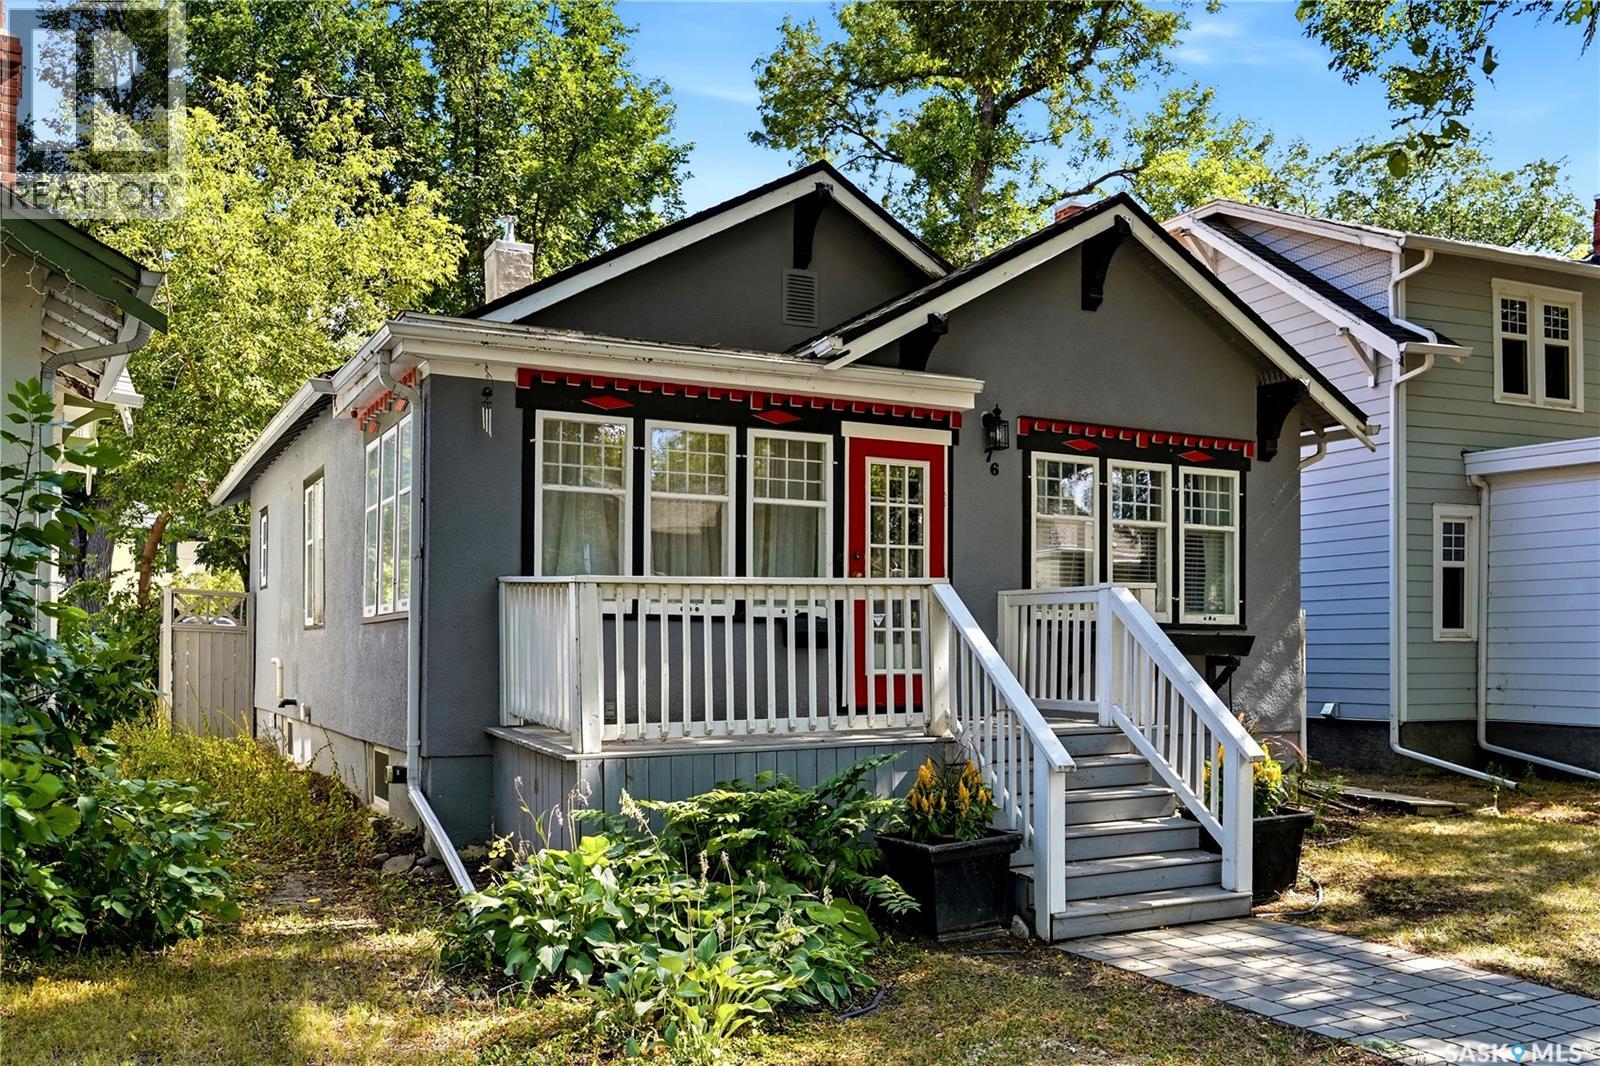
Welcome to this fully updated 908-square-foot Midtown gem! Offering 4 bedrooms and 2 full bathrooms, this property has undergone extensive renovations in 2026, so you can truly move in and do nothing! With a functional floor plan, this home is excellent for a family or as a stress-free rental. This property includes 2 bedrooms and a den on the main level, along with a 4 pc bathroom and an additional 2 large bedrooms and a large family space in the basement with another full 4 pc bathroom. With lane access, the yard is ready for your development. Updates include all new flooring, windows, shingles, trim, appliances, water heater, electrical, and more! Schedule your viewing today! (id:62370)
Welcome to 114 Saskatchewan Cresent in Kinistino Sask. This 1072 sq.ft. Bungalow was built in 1980 on a slab.Situated on a large 60x100 lot.There are two bedrooms and one bathroom. Spacious open concept, kitchen/dining room and living room. Fully fenced backyard and a large 26 x 40 detached garage with tin roof and tin siding .Furnace and central air conditioning done in 2023. and in 2026 vinyl plank ,underlay., trim boards , paint throughout, tub surround, taps in bath,new light switches, and outlets throughout. This property has much to offer book your viewing today. (id:62370)
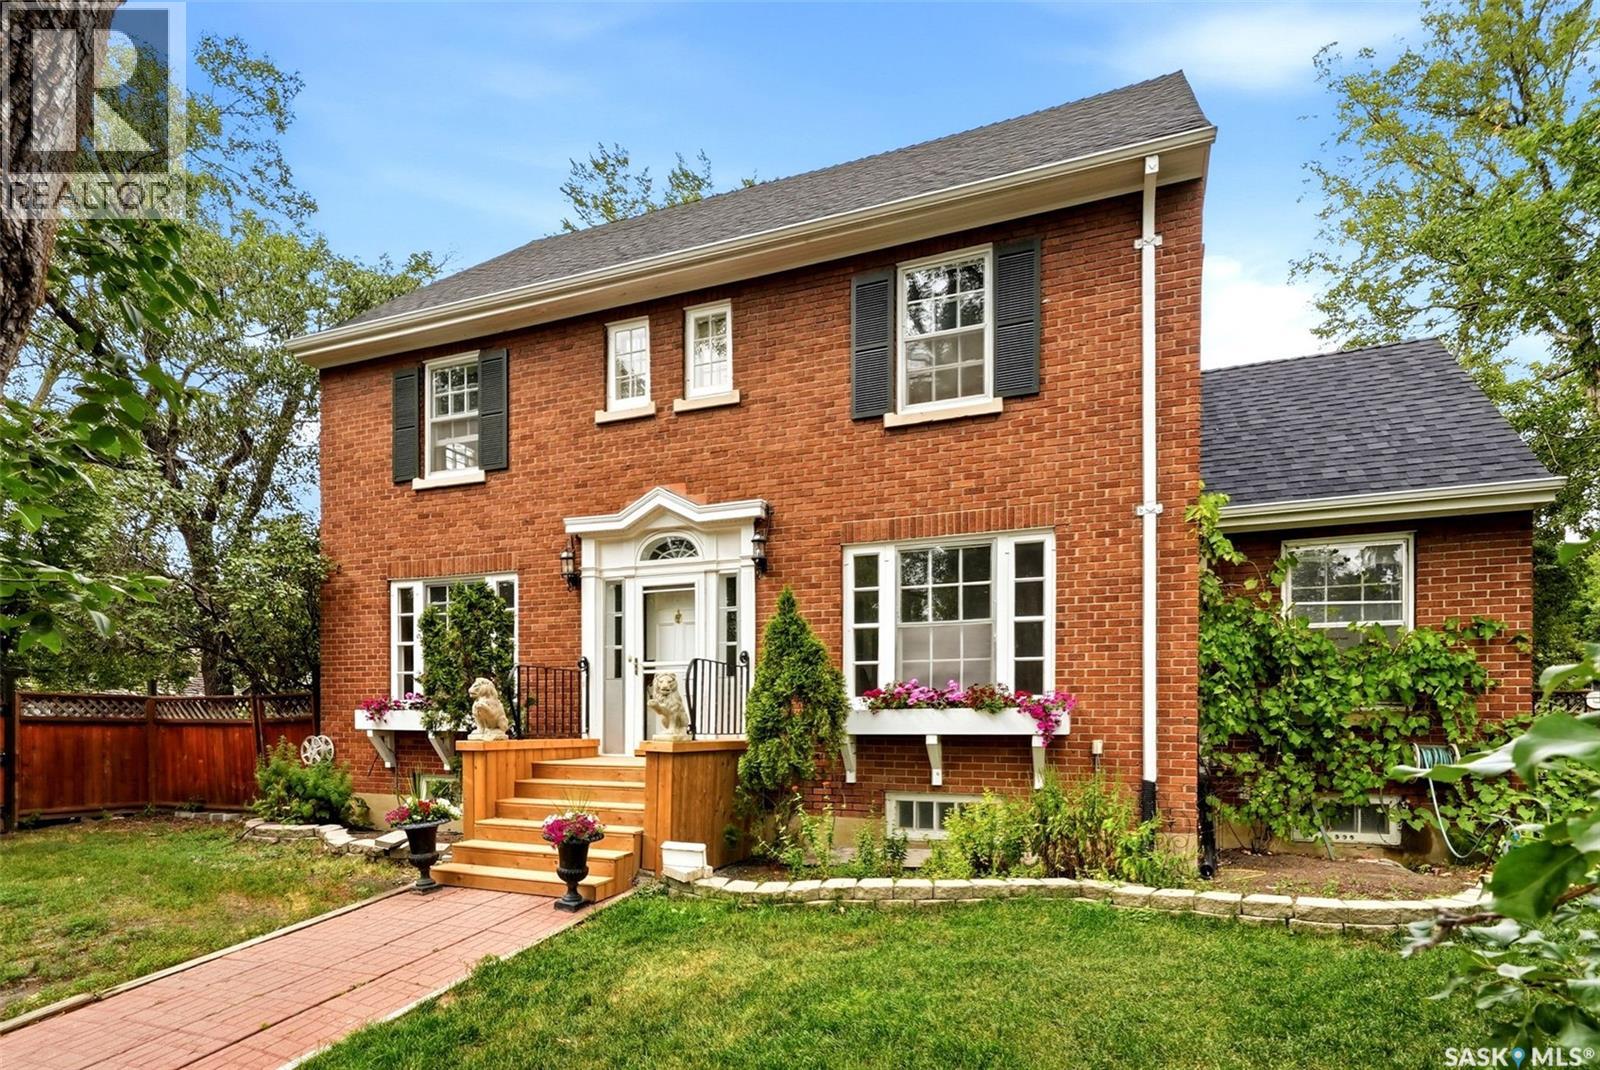
Don’t miss this gracious and stately two-storey home beautifully situated on a large, mature lot in the highly desirable Crescents. Filled with warmth and character, this solid brick home features beautiful original Gumwood, preserved architectural details, reconditioned original windows, original radiators and a gorgeous original staircase. Spacious centre-plan hall leads to the formal living and dining rooms. Bright living room features south- and west-facing windows, a large bay window, wood-burning fireplace with original Gumwood mantle and original wall sconces. The formal dining room offers abundant natural light and pot lights on dimmers. Kitchen, renovated in 2009, features granite countertops, travertine backsplash, Belfast sink, under-cabinet lighting, LED pot lights, built-in sound, stainless steel appliances and pantry with motion-activated lighting. A beautiful sunroom off the kitchen and dining room offers original hardwood flooring and direct access to the east yard. The second level features three generous bedrooms, including a primary bedroom with walk-in closet and ensuite, plus a renovated 3-piece bathroom completed in 2023 with quartz vanity and walk-in shower. The third level offers two additional bedrooms, a renovated 2-piece bathroom and excellent versatility for family, guests, offices or hobbies. The basement features original wood panelling, laundry with cast-iron sink, cold storage and abundant storage. Updates include a new hot water boiler and on-demand hot water system in 2023, 100-amp electrical panel, sewer line replaced from stack to street in 2001. Outside, enjoy an exceptionally large mature yard with pear and cherry trees, paver stone patio, lawn, cedar fencing and included hot tub. The existing garage could be replaced with a substantial new garage while maintaining plenty of yard space. A truly distinctive character home in one of Regina’s most sought-after neighbourhoods. (id:62370)
Charming and beautifully upgraded character home nestled on a quiet street in the desirable Crescents. Situated on a large, mature lot, the wonderful street appeal sets the tone for the character and warmth throughout this lovely property. Enter through the bright and spacious front sunroom featuring hardwood flooring. French glass doors open into the generous living room, where you’ll find an original fireplace façade with built-in display cabinets and charming piano windows. Large arched opening connects the living room to the spacious formal dining room, creating a wonderful flow for everyday living and entertaining. Kitchen has been nicely updated with white cabinetry, countertops, backsplash, fixtures and a corner sink, along with a great pantry for additional storage. The full-size fridge, stove and dishwasher are included. Main floor offers two bedrooms and a completely renovated four-piece bathroom, updated in 2020. A handy mudroom off the kitchen provides access to the back deck, fully fenced backyard and basement. The mature backyard features newer fencing on two sides, a raised garden and a parking pad beside the garage. The single detached garage measures approximately 14’ x 22’ and was built in 2011. Basement has undergone extensive upgrading, including bracing, a waterproof membrane, weeping tile, spray foam insulation, a newer concrete slab, upgraded electrical with a newer panel, upgraded plumbing including the sewer line and stack, and newer windows. Developed lower level provides additional living space with a large recreation room, bedroom, dedicated storage room with additional storage beneath the stairs, and a lovely three-piece bathroom.Offering a wonderful combination of original character and significant upgrades, this inviting home enjoys an exceptional location in one of Regina’s most charming and walkable neighbourhoods, with Wascana Park just steps away (id:62370)
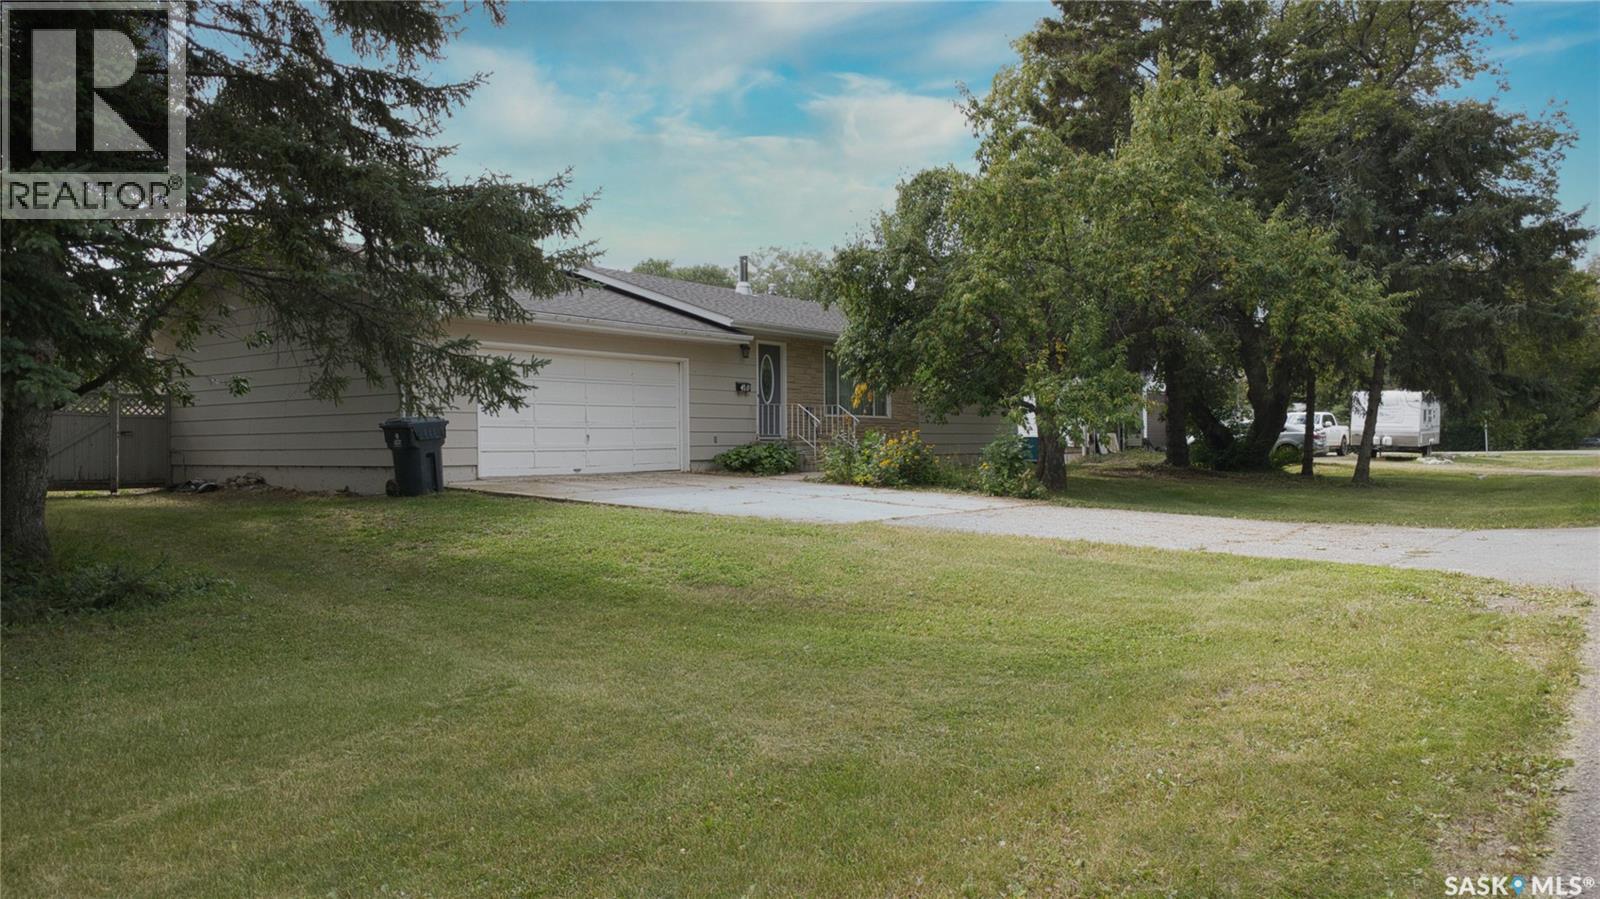
Welcome to 410 1st St S in Waldheim! Built in 1978, this solid 1,282 sq. ft. bungalow offers a functional layout, major mechanical upgrades, and exceptional potential to build equity with your own cosmetic personal touches. The main floor features three bedrooms, a 3-piece bathroom, and convenient main-floor laundry. Downstairs, the basement expands your living space with a recreational room, a second bathroom, and two additional bedrooms upgraded with code-compliant egress windows. The spacious utility room provides abundant storage alongside a dedicated cold room. The major high-ticket updates are already taken care of, including a new furnace, A/C, hot water heater, and updated roof shingles. Parking and storage are a breeze thanks to the double attached garage featuring direct entry and a newly installed heater—ideal for cold winters and year-round projects. Outdoors, the fully fenced backyard serves as a private retreat, highlighting a covered deck for easy entertaining, a dedicated garden bed, and established perennials including raspberries, fruit-bearing grapevines, crabapple, and cherry trees. This complete property offers the ideal foundation for buyers seeking extra space and valuable upgrades—contact your Realtor today to schedule a private viewing! (id:62370)
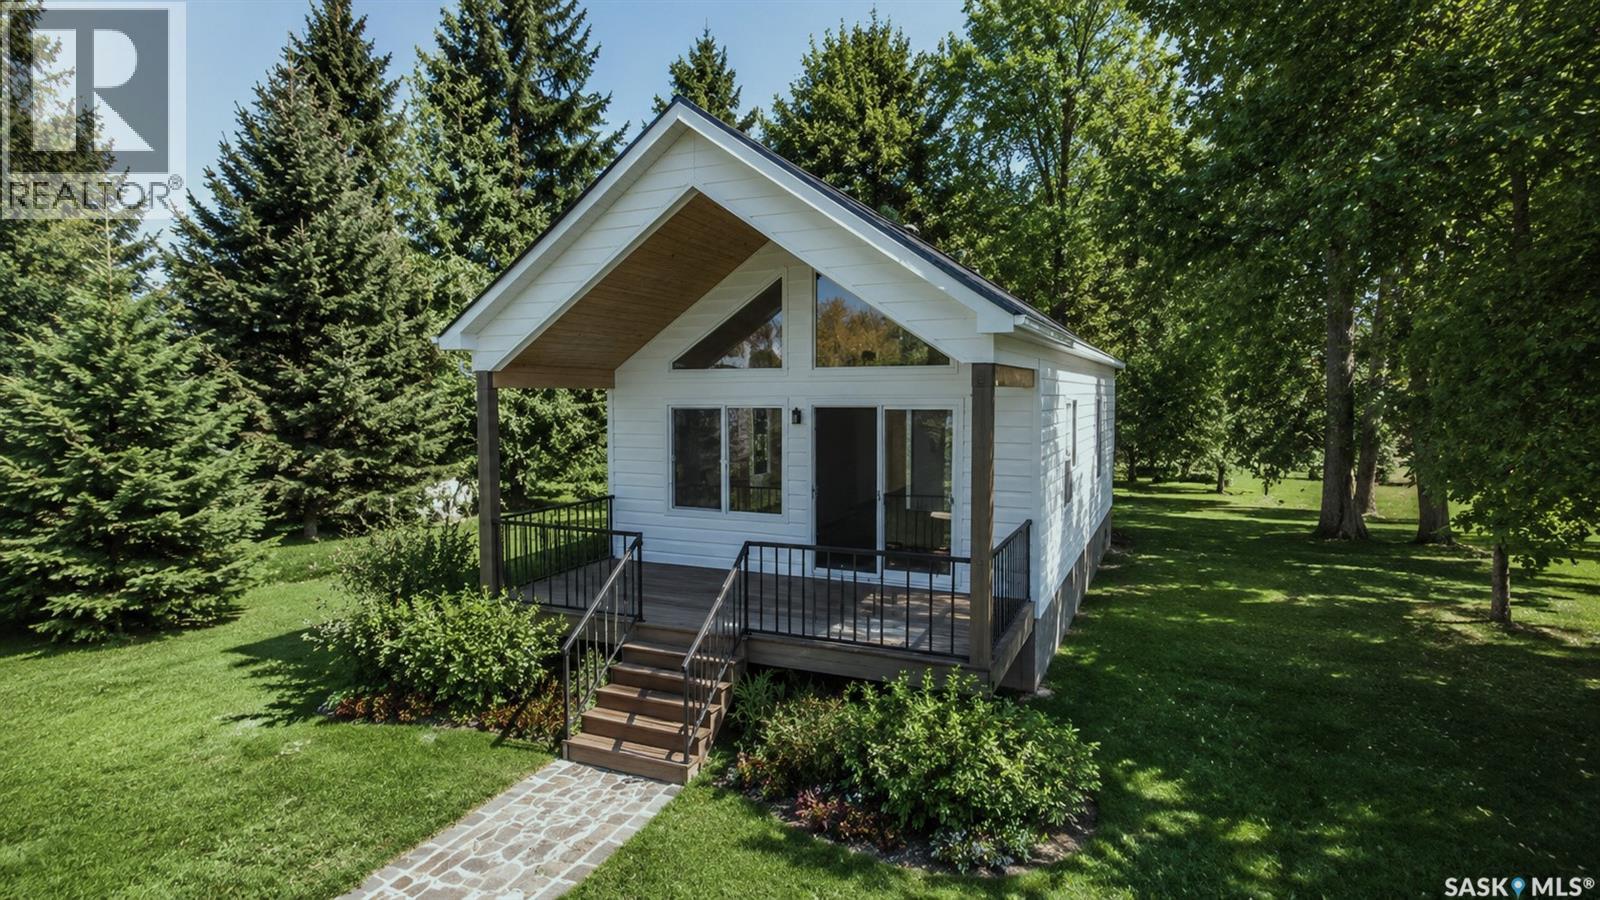
27 Sandy Road is a serviced and titled lot that INCLUDES a 2 year lease of a 20' marina slip! This is an Lot + RTM Package that has been created to make it easy for you to become part of Saskatchewan's next like-life resort village. Only one hour from Saskatoon! Welcome to Sandy Shores - a private oasis located at the North end of Lake Diefenbaker in Coteau Bay. Coteau Bay is a sheltered portion of Lake Diefenbaker where you can find calm waters when the rest of the lake is rough. Sandy Shores Resort & Marina is a short commute from Saskatoon where you will find titled and serviced lots, amenities, a private marina, recreational areas, and so much more. 27 Sandy Road is one of the few remaining lakeside lots in Phase 1 of the development. You have quick access to the large Marina where you can keep your boat all season long and enjoy everything Lake Diefenbaker has to offer. The two year marina slip lease that is included with this lot is a huge extra value. There are also other RTM options available to choose from if you decide you want something different delivered next spring! This lot is also available on its own if you choose to custom build your dream cabin. With so much more to come in this development, Sandy Shores is the next big Resort Village in Saskatchewan. Everything up north is feeling crowded and full so why not go south to Lake Diefenbaker?! You have world class fishing, sailing, the water is clear, and the beaches are vast and hardly every busy. What's not to love about Sandy Shores Resort & Marina? Contact your Realtor today and head out for a visit! (id:62370)