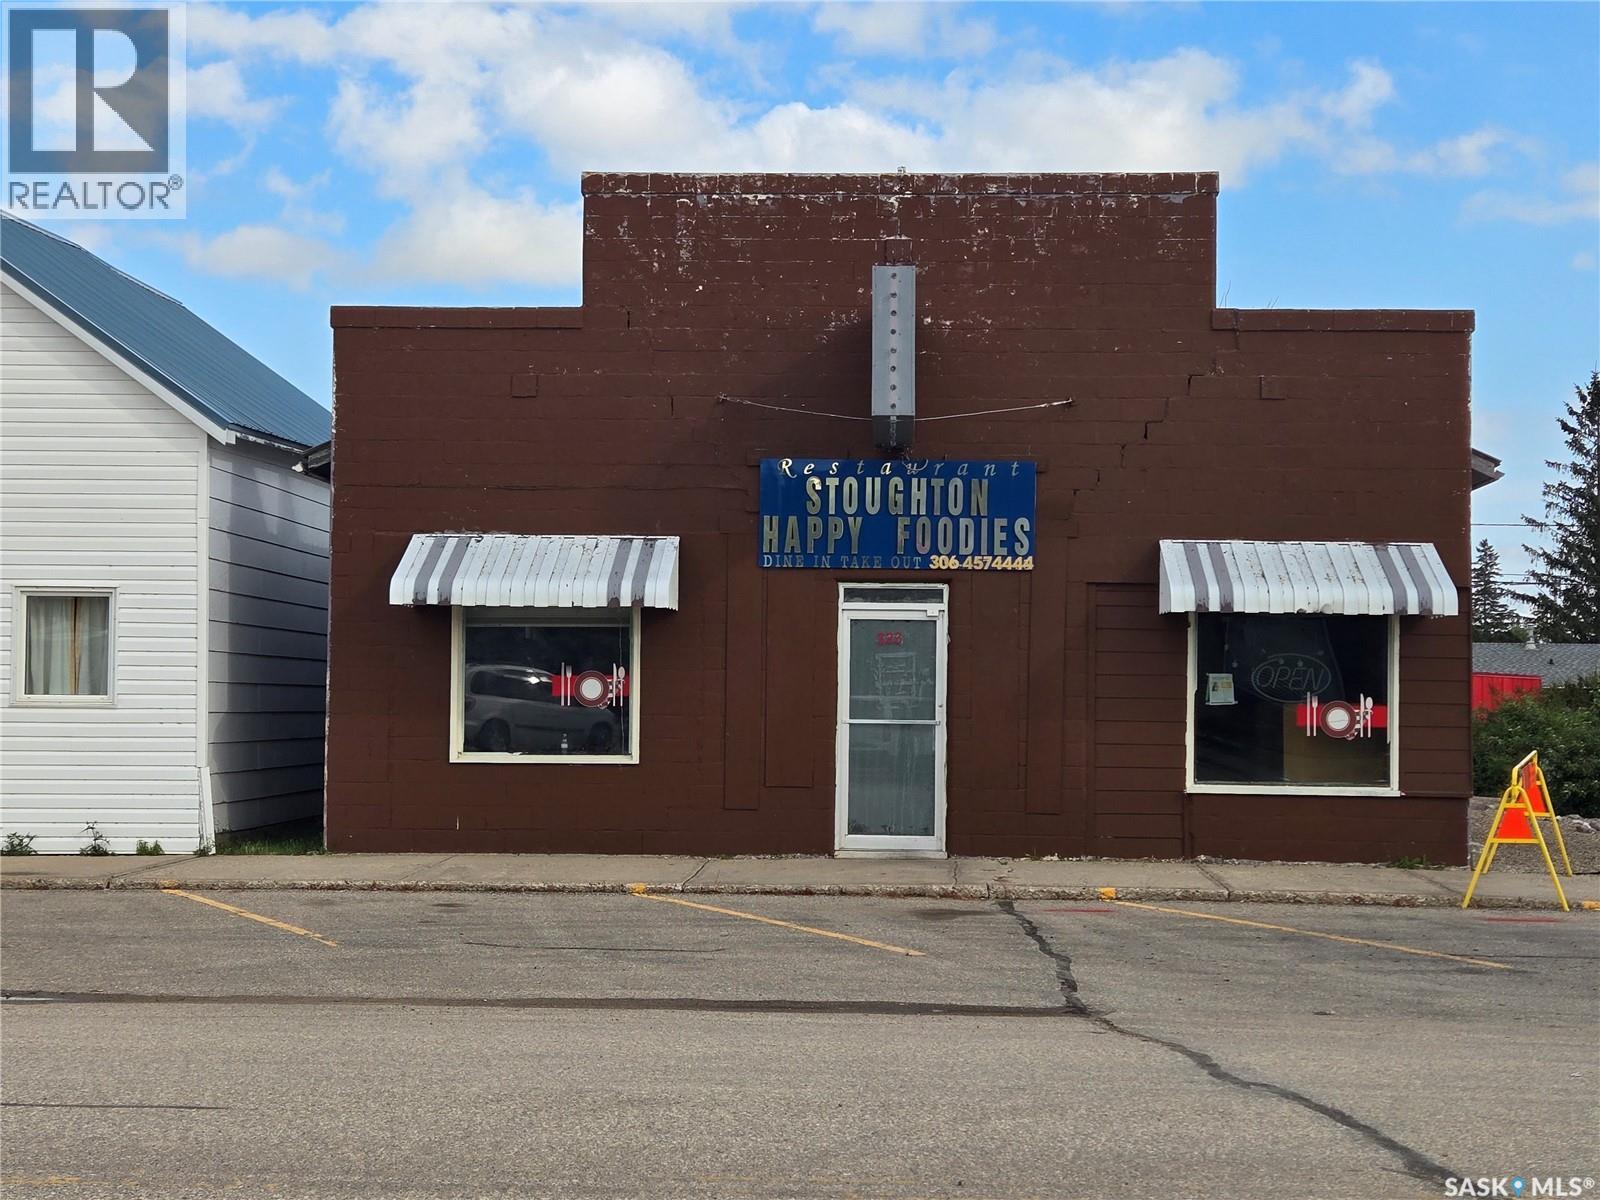
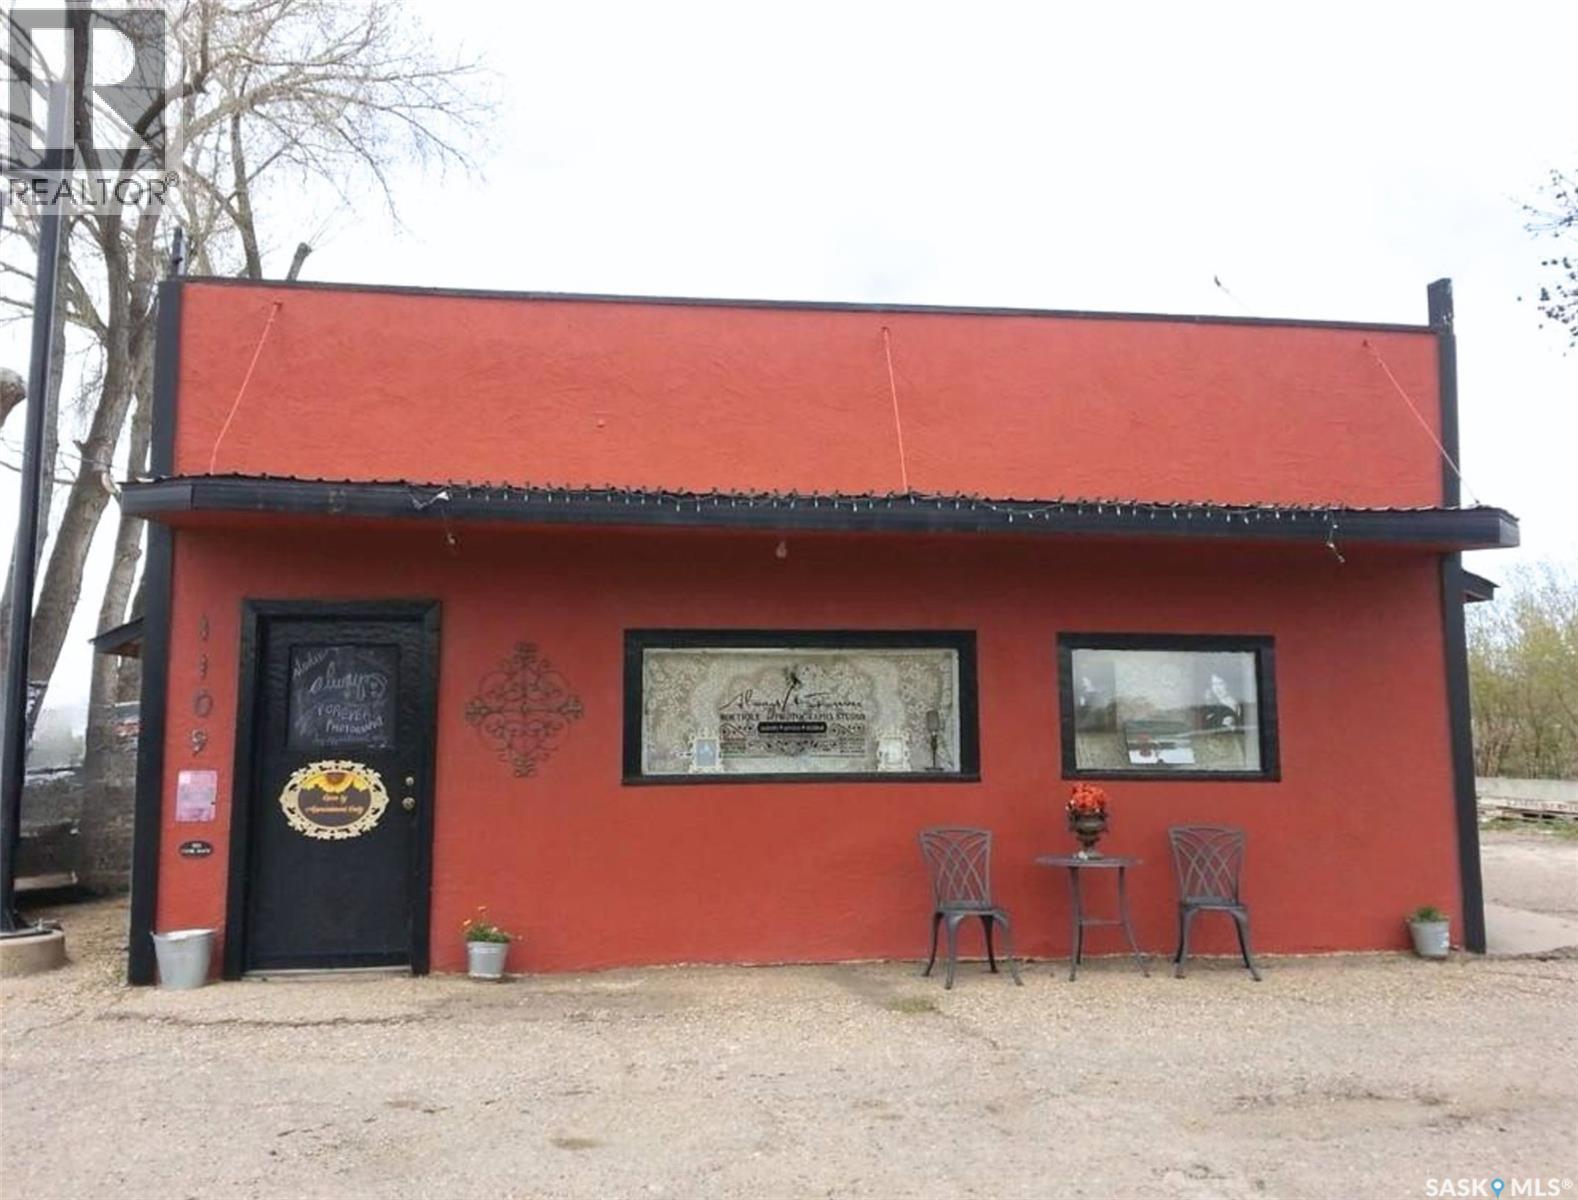
Opportunity to operate your own business, in the thriving town of Stoughton, Sk. Previously a Chinese Canadian Cafe, this building is in a PRIME location, right in the heart of the downtown area! It offers private living quarters with 2 bedrooms in the back. All fixtures and equipment included are in "As Is" condition. Please call or text for more information, or for a viewing. (id:62370)
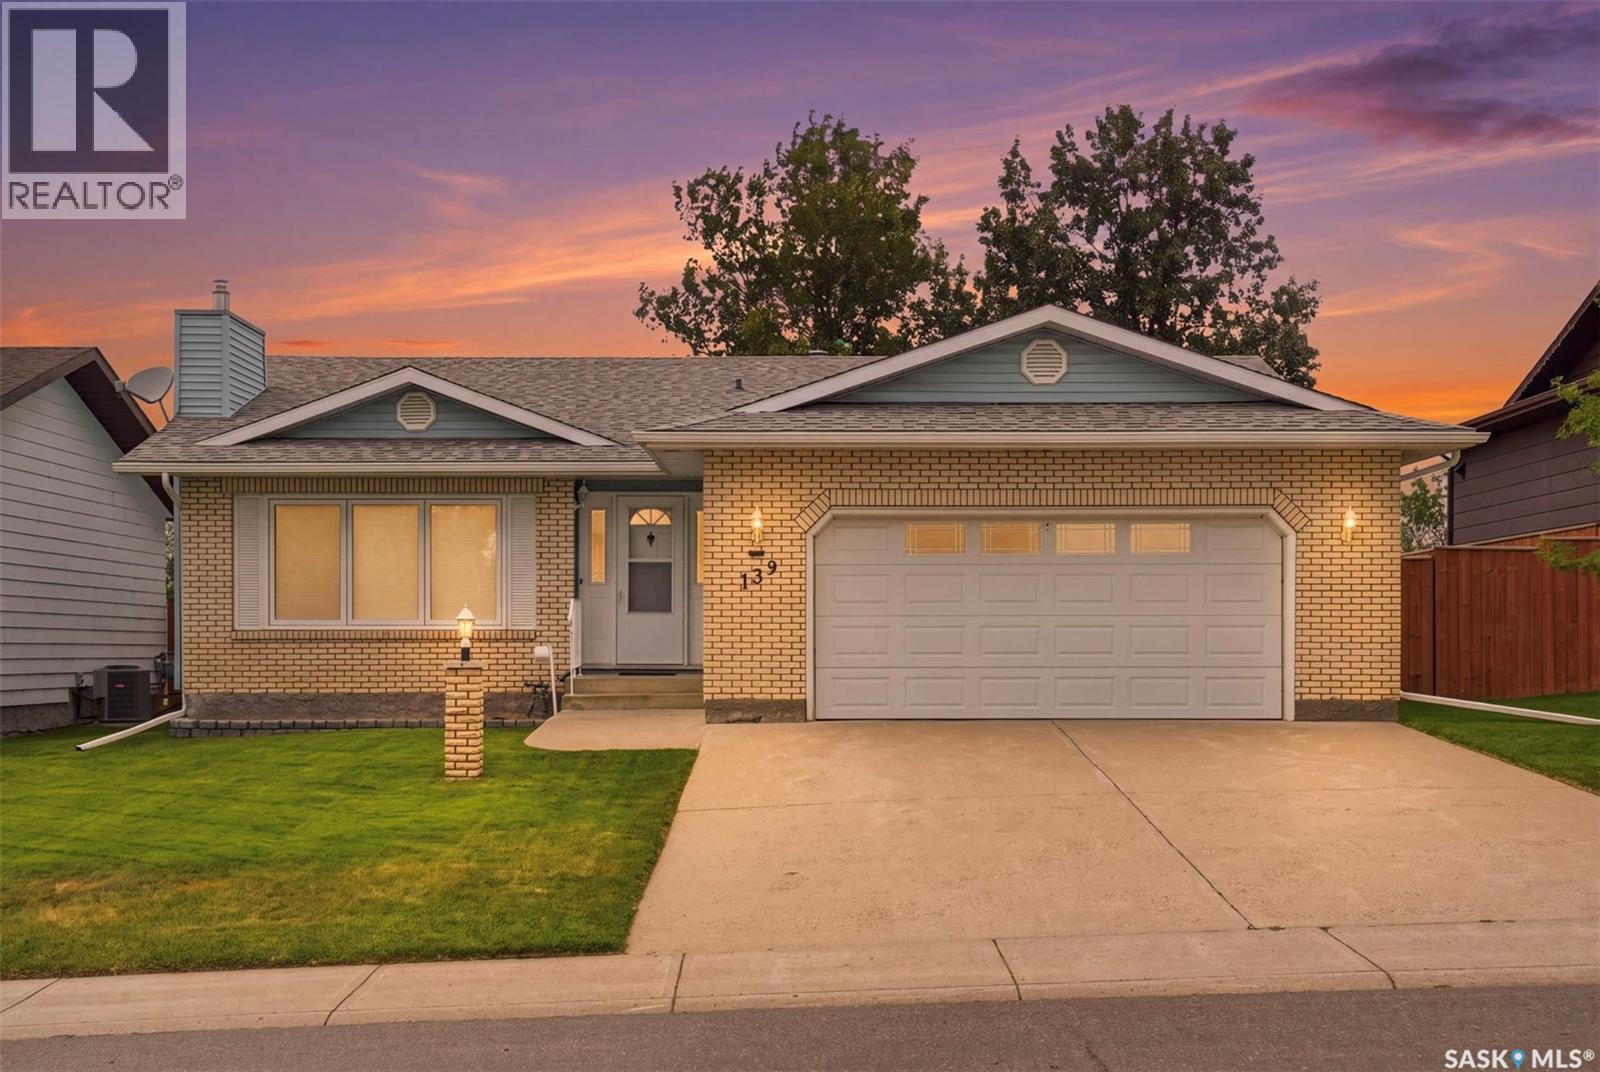
Welcome to one of the best addresses in Biggar — an executive brick-front bungalow tucked along the most sought-after crescent in town, backing onto a peaceful alley and greenspace buffer for extra privacy. Step inside to a large, welcoming foyer that sets the tone for this well-loved home. The cozy living room, warmed by a natural gas fireplace, flows into a dining area made for hosting family and friends. The kitchen overlooks the backyard and garden space, making it easy to keep an eye on the kids or your morning coffee routine outside. Low-maintenance, smooth-surface flooring runs throughout the main floor, and main floor laundry adds everyday convenience you'll appreciate. The primary bedroom offers its own private ensuite. Enjoy direct entry from the double garage, and comfort all year round with a two-zone boiler heating system on the main floor plus a dedicated basement zone — backed up by that cozy gas fireplace for those cold prairie evenings. Downstairs, the open-concept basement offers a blank canvas with plenty of potential to add bedrooms and additional living space to suit your needs, plus a handy cold room for extra storage. This home has been meticulously maintained, with major updates already taken care of for you: new triple-pane windows & blinds (2020), new water heater (2023), new treated wood fence (2024), newer water softener, newer garage door opener, gas fireplace serviced (2025), boiler system serviced (2026), new kitchen faucet (2026), vinyl flooring (2018), shingles (2017), and eavestroughs/downspouts (2022). All that's left to do is move in, settle in, and add your own personal touches over time. (id:62370)
Located at the gateway to the north and close to some of the best fishing, this 10.78 acre property that is just over 1km north of Choiceland offers the kind of lifestyle people dream about! Peaceful country living, endless outdoor adventure, room for horses, and a beautifully established yard site surrounded by mature spruce trees. If you have been dreaming of the acreage life, this is your opportunity to build something truly your own. This property features 1690 sq ft storey and a half home with a bedroom on the main floor plus the bedroom-loft upstairs. There is a dedicated hot tub room in the addition that can be repurposed to suit your needs. There is vinyl plank flooring through most of the main floor, plus wood accents and custom wood railing. Wood-burning furnace helps keep heating costs down, with electric furnace backup for added peace of mind. Eves troughs have been replaced. Outbuildings include 24x28’ barn, gazebo, 2 bins, wood heated garage, and more. Make this your next home! Phone today! (id:62370)
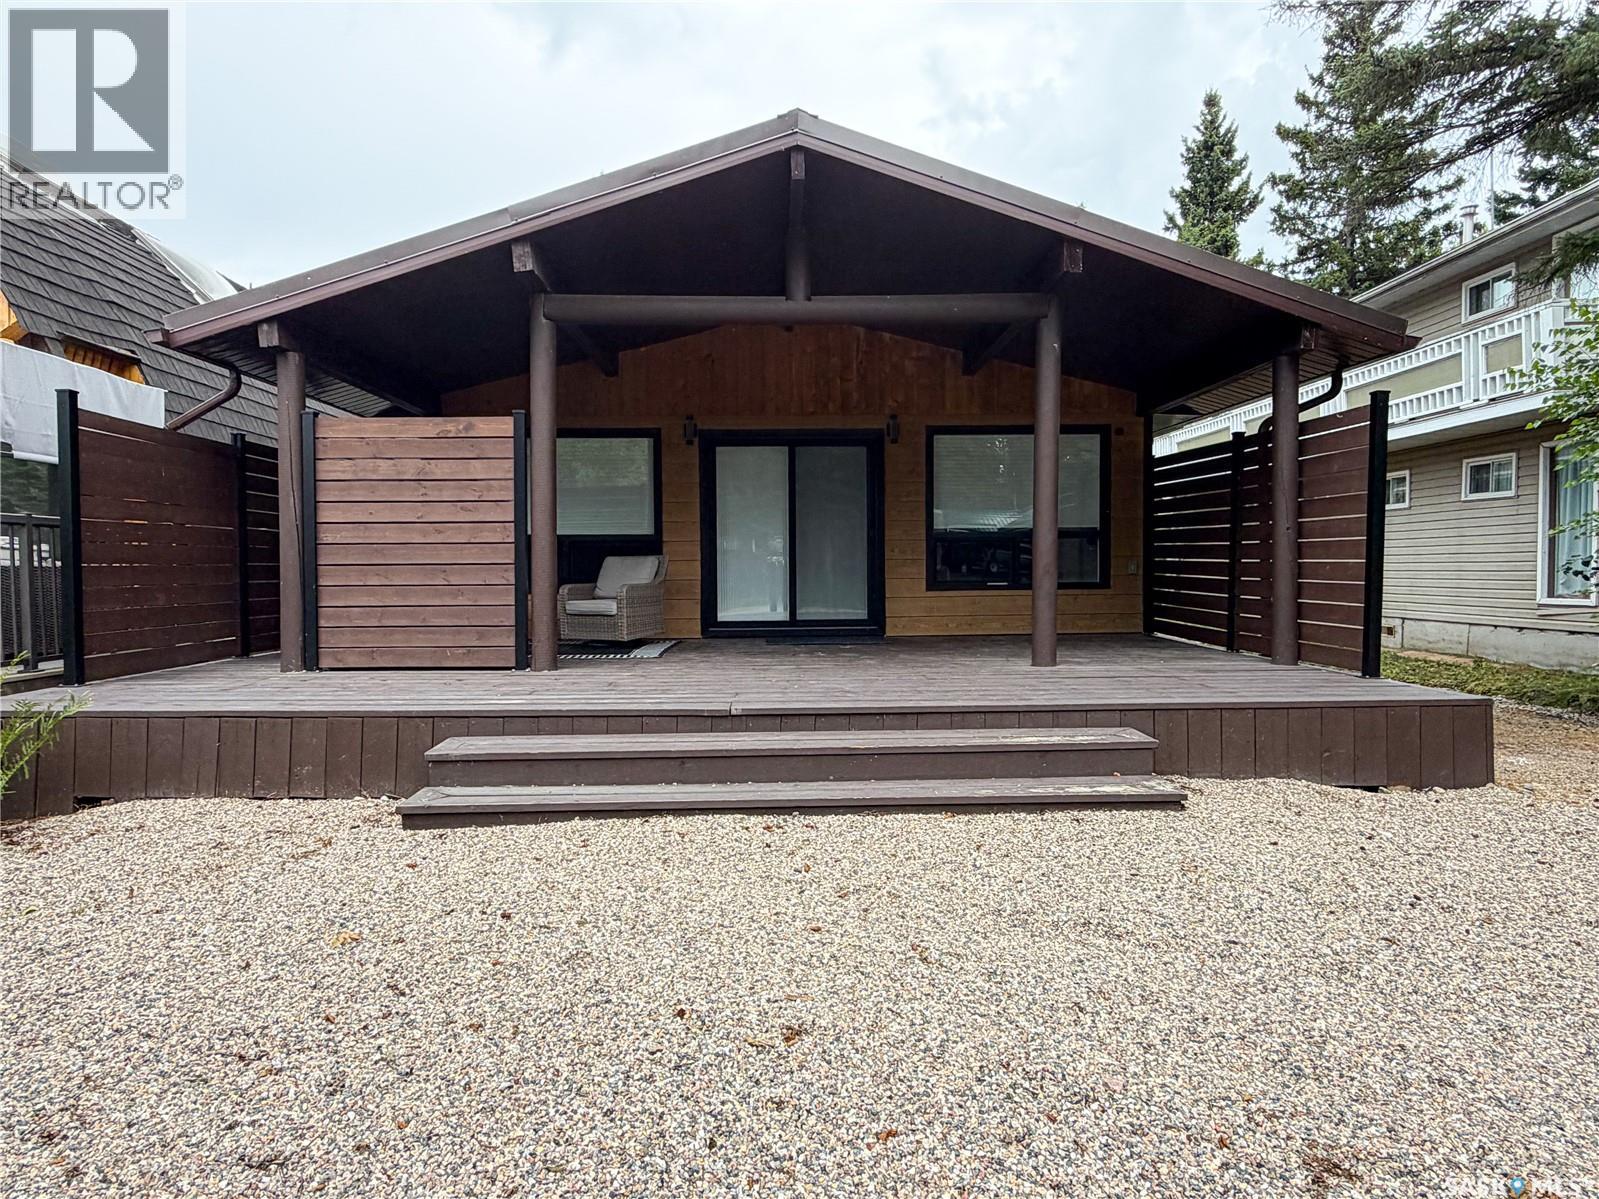
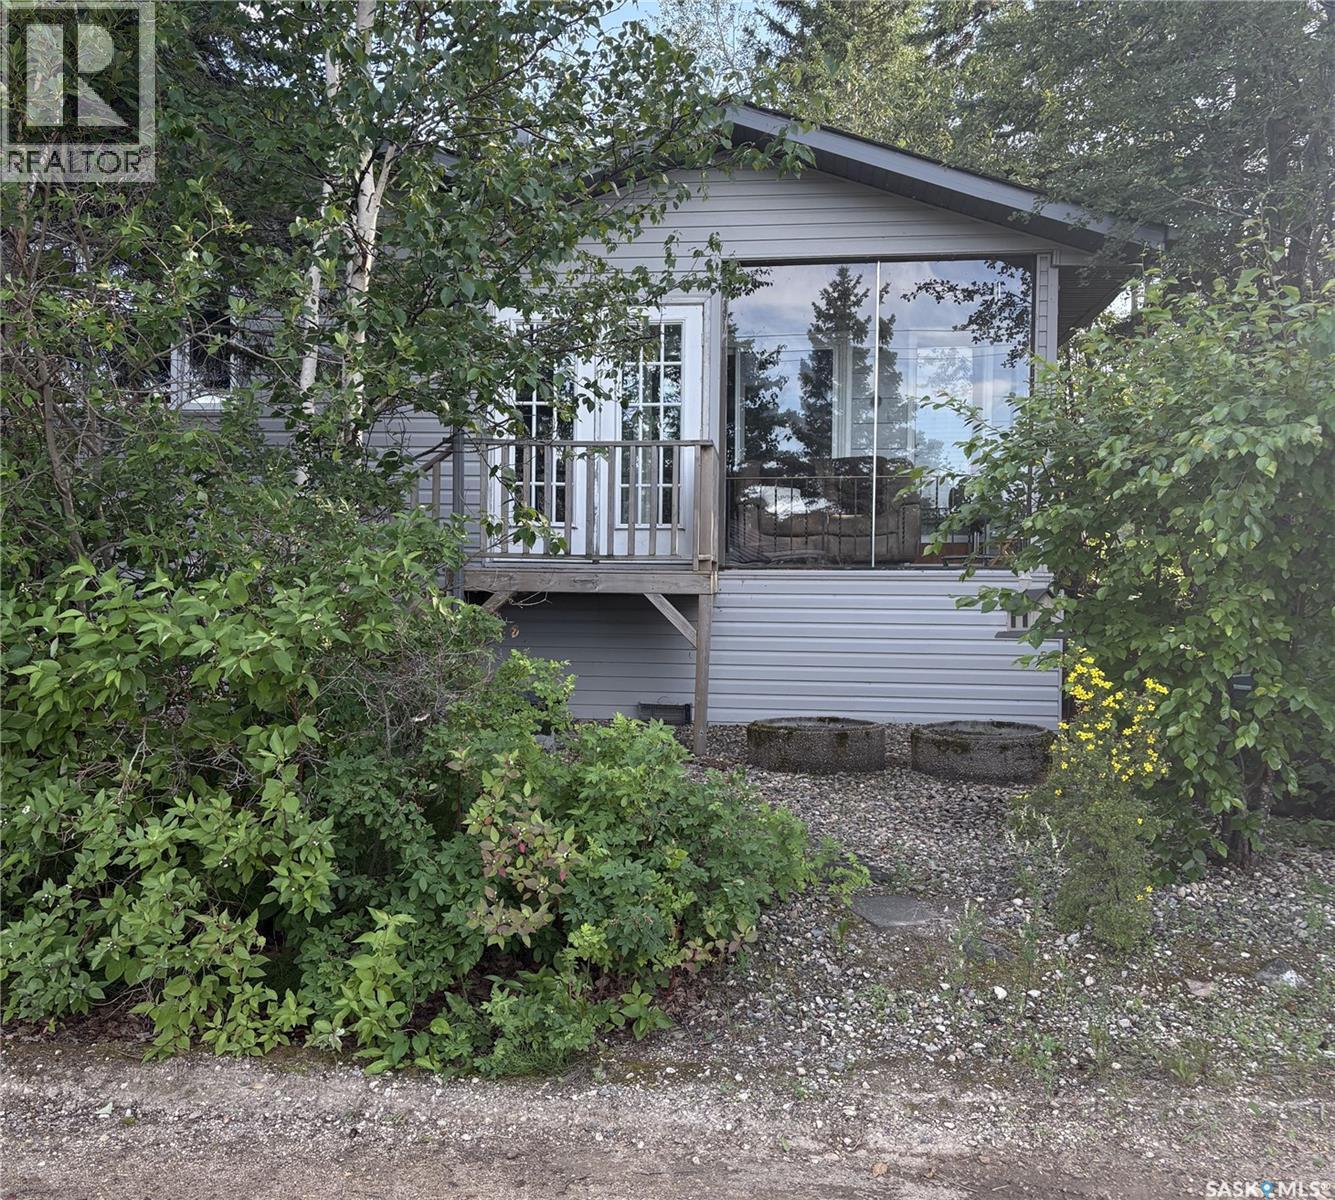
Welcome to your year-round escape at Greig Lake! Completely renovated and thoughtfully designed, this cozy four-season cabin offers the perfect blend of modern comfort and relaxed lake-life living at the lake! Step inside to a bright, open-concept interior featuring a stylish modern kitchen with upgraded stainless steel appliances, abundant cabinetry and a large island—perfect for gathering with family and friends. Large windows bring in plenty of natural light, complemented by custom blinds throughout. The cabin offers 2 bedrooms and 1 full bathroom, with one bedroom featuring a built-in queen bunk, making it ideal for hosting family. The bathroom is smartly designed with convenient laundry with the washer and dryer in one unit. There is also a great storage room helping keep everything organized. Outside you will enjoy the best of cabin living with green space, a covered deck, fire pit, wood storage, shed and loads of parking. Whether you’re enjoying morning coffee, entertaining around the fire or spending long summer evenings outdoors, there is room to make the most of every season. Adding to the appeal is dock space located just a short walk down the road, giving you easy access to the lake and all the recreation Greig Lake has to offer. A beautifully updated, move-in-ready cabin offering four-season enjoyment, modern amenities and the relaxed lifestyle you’ve been looking for. Pack your bags and start making lake memories! (id:62370)
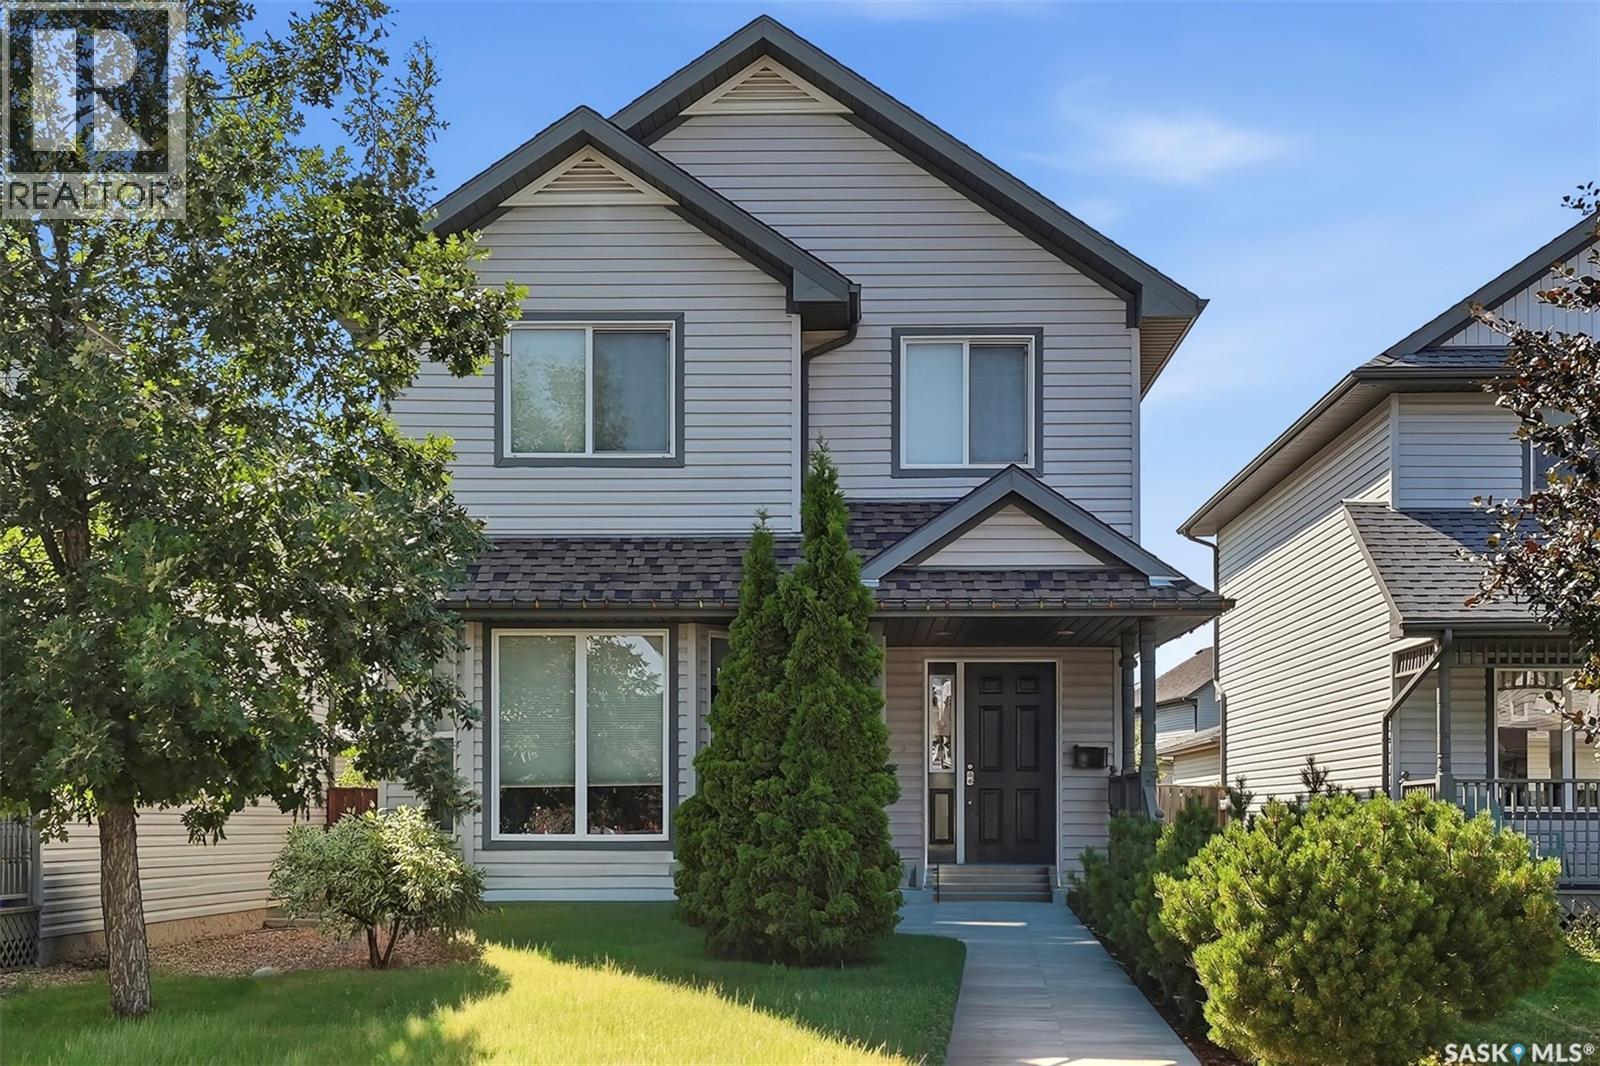
Welcome to this beautifully maintained home in Hampton Village, lovingly cared for by its original owners. The main floor features a spacious living room, dining area, and a fully customized kitchen loaded with thoughtful upgrades, including hidden spice racks, pull-out pot and pan storage, a built-in K-Cup holder, and many more unique features that must be seen in person. Upstairs you'll find three generously sized bedrooms, two bathrooms, and the convenience of a thoughtfully added second-floor laundry room. The basement is already insulated and drywalled, providing an excellent opportunity to add your own finishing touches. Step outside to enjoy the low-maintenance backyard, complete with brick pavers and beautifully landscaped flower beds. Recent updates include shingles (2024), garage shingles (2023), a two-stage furnace (2022), central air conditioning (2022), and flooring (2021). This move-in ready home combines quality craftsmanship, thoughtful updates, and pride of ownership throughout. Contact your favourite REALTOR® today to book your private showing before this incredible property is gone! (id:62370)
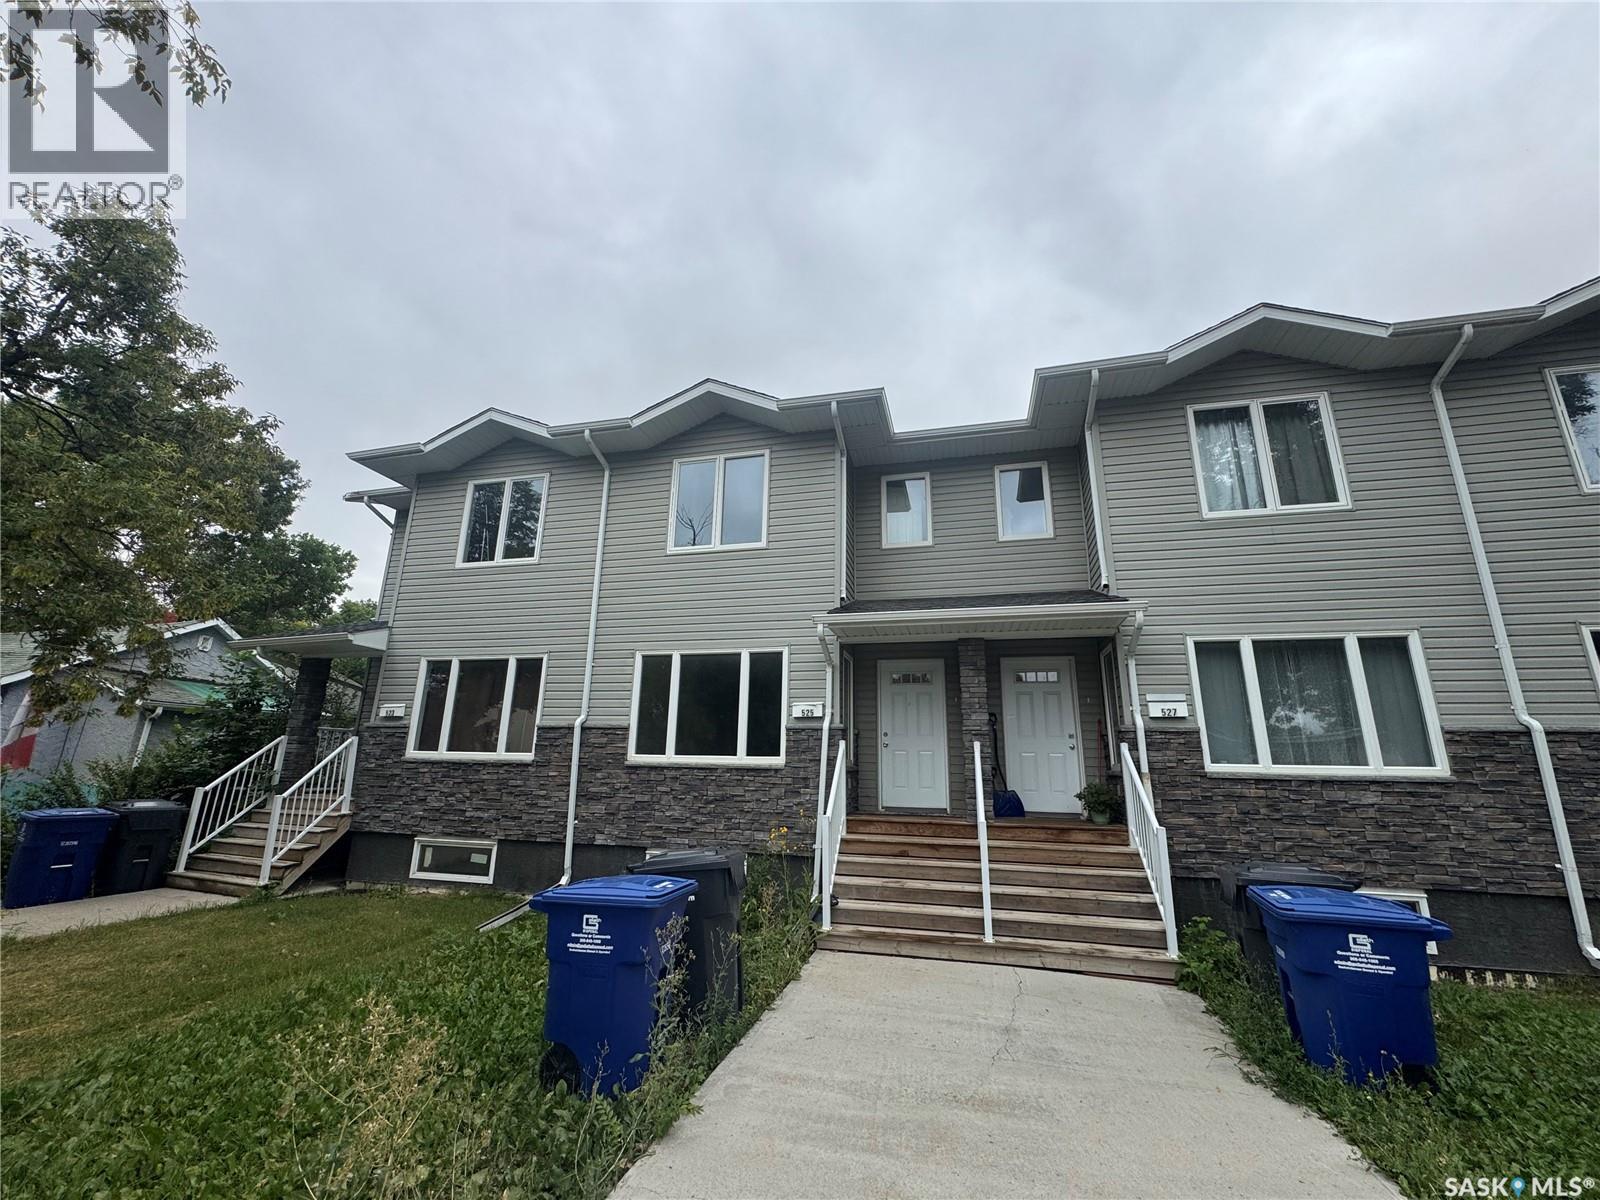
Welcome to the best value in town! This impressive four-plex offers exceptional pricing with over 1,200 sq ft of living space, 2.5 baths, two spacious bedrooms, and a thoughtfully designed open floor plan. Perfect for modern living, this turnkey townhouse comes fully equipped with essential appliances, including a fridge, stove, washer, and dryer. Ideally located near the high school and junior high, and within walking distance of all amenities, this townhouse epitomizes convenience and comfort. Photos are of a similar unit in the same building. (id:62370)
Located in the highly desirable Heritage Heights neighbourhood, this home offers a warm and functional layout that’s perfect for families, first-time buyers, or anyone looking to settle into a well-established area close to schools, shopping, and playgrounds. The inviting main level features 3 bedrooms, 1 bathroom and direct entry into the attached garage for convenience. Thoughtful exterior improvements provide peace of mind, including siding, soffit, fascia, exterior doors, and windows completed in 2009, with the windows in the living room and two front bedrooms replaced in 2017. The shingles were also updated in 2017. The lower level adds great flexibility with an expansive rec room, storage and laundry room, an office, and refreshed basement bathroom featuring an updated shower (2017), ideal for busy households or guests. Step outside and enjoy the large, beautifully maintained backyard—an ideal space for relaxing or entertaining. A two-tiered deck off the patio doors creates the perfect spot for summer gatherings, while the fully fenced yard (low-maintenance vinyl fencing installed in 2024) offers privacy and ease of upkeep. Backing onto a walking path, you’ll love having walking access just beyond your fence. Additional features include furnace and central air updated in 2009, and a water heater replaced in 2022 with approximately two years of warranty remaining. A wonderful opportunity to own a well-cared-for home in a sought-after neighbourhood, offering comfort, updates, and convenience. (id:62370)
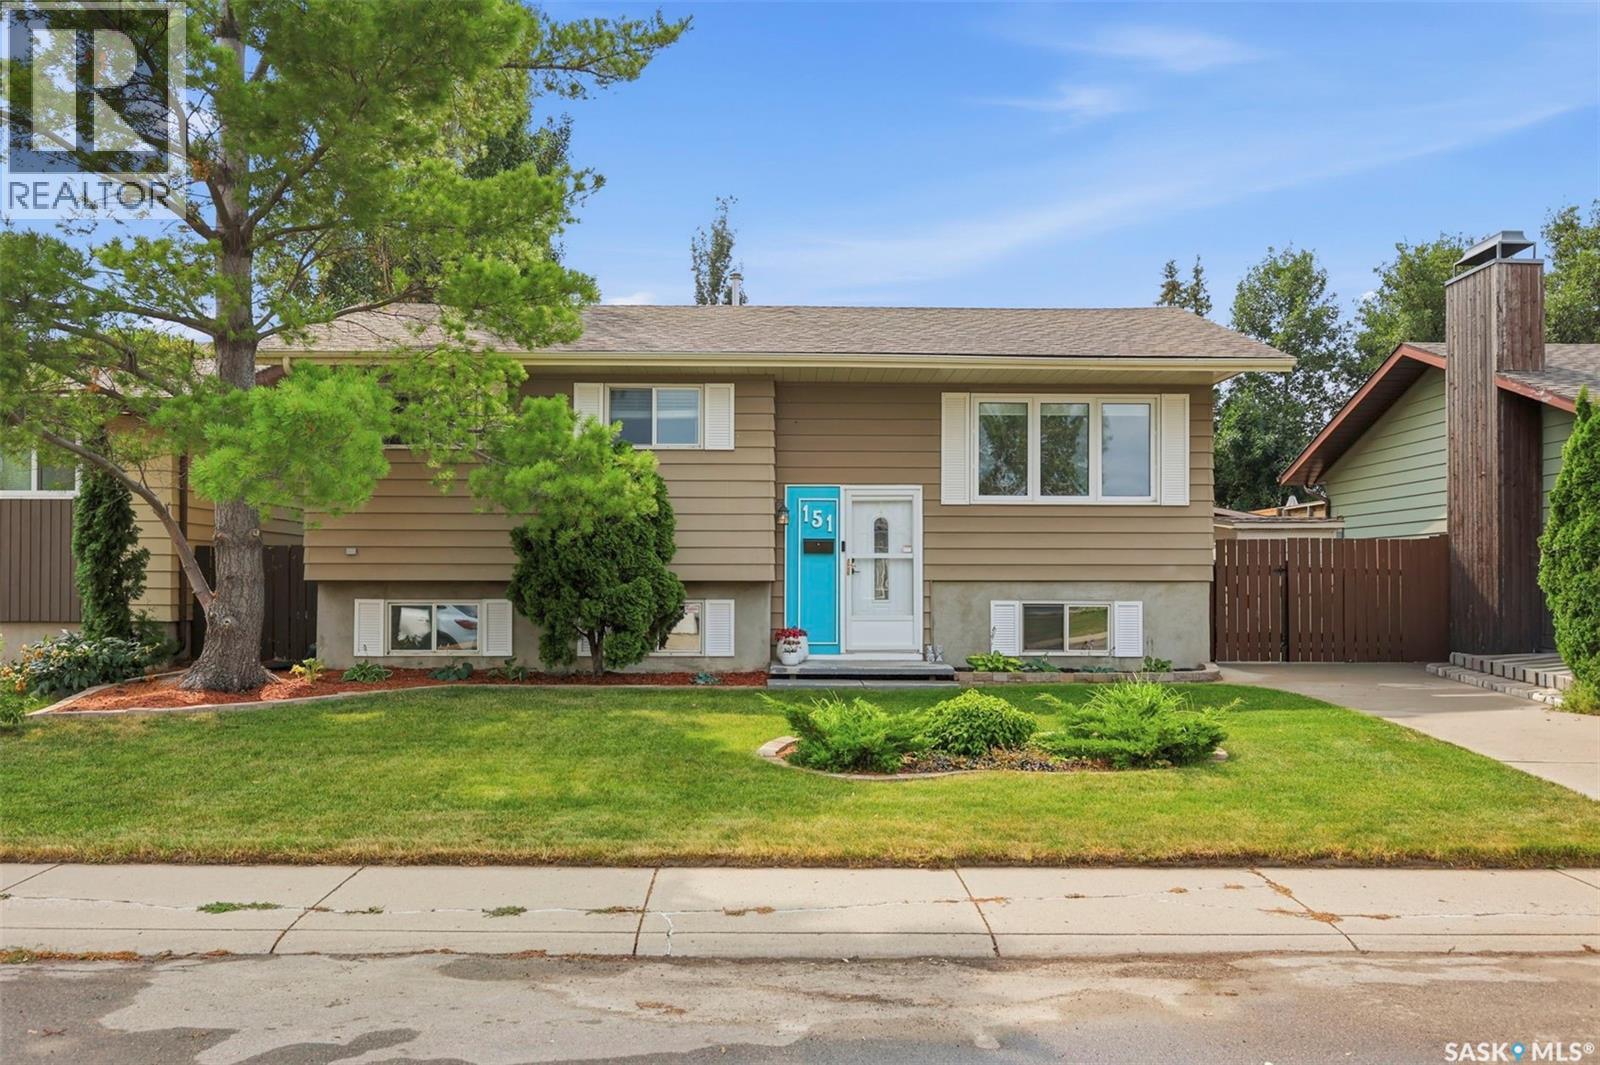
Welcome to 151 Makaroff Rd, a beautifully maintained 950 sq ft bi-level in Saskatoon’s Dundonald neighbourhood! Built in 1981, this super clean, pride-of-ownership home has been extensively updated throughout, including fresh paint throughout, some updated windows, updated lighting, and garden doors leading to a huge deck. The kitchen impresses with stainless steel appliances including an over-the-range microwave, upgraded shaker cabinetry to the ceiling, a new tile backsplash (2026), new cabinet hardware (2026), a breakfast bar, and built-in pantry shelving (2025). Durable laminate flooring flows through the kitchen, dining room, living room, hallway, and all three main-floor bedrooms. The main bath has been nicely renovated with tile backsplash, sleek black accents, a new faucet, and fresh caulking (2026) & trendy tile flooring. Downstairs, the fully developed basement offers a family room plus a large games room area with big windows for great natural light, a fourth bedroom, and an additional nicely renovated three-piece bath with new hardware and faucet and tile flooring . The laundry/utility area features a new water heater (2024), new washer and dryer (2025), updated furnace blower/combustion motor and heat exchanger (2022), and new built in white cabinetry. Outside, the pride of ownership continues to shine — a stunning, beautifully landscaped yard (redone front and back in 2024) featuring a fire pit area with stone patio, established gardens and perennials, mature trees, two storage sheds with new siding and shingles, and a good portion of newer fence. Add the huge deck and concrete front drive, and you’ve got a fantastic package for entertaining or relaxing at home. A must-see in Dundonald!! Listed at $419,900 mls (id:62370)
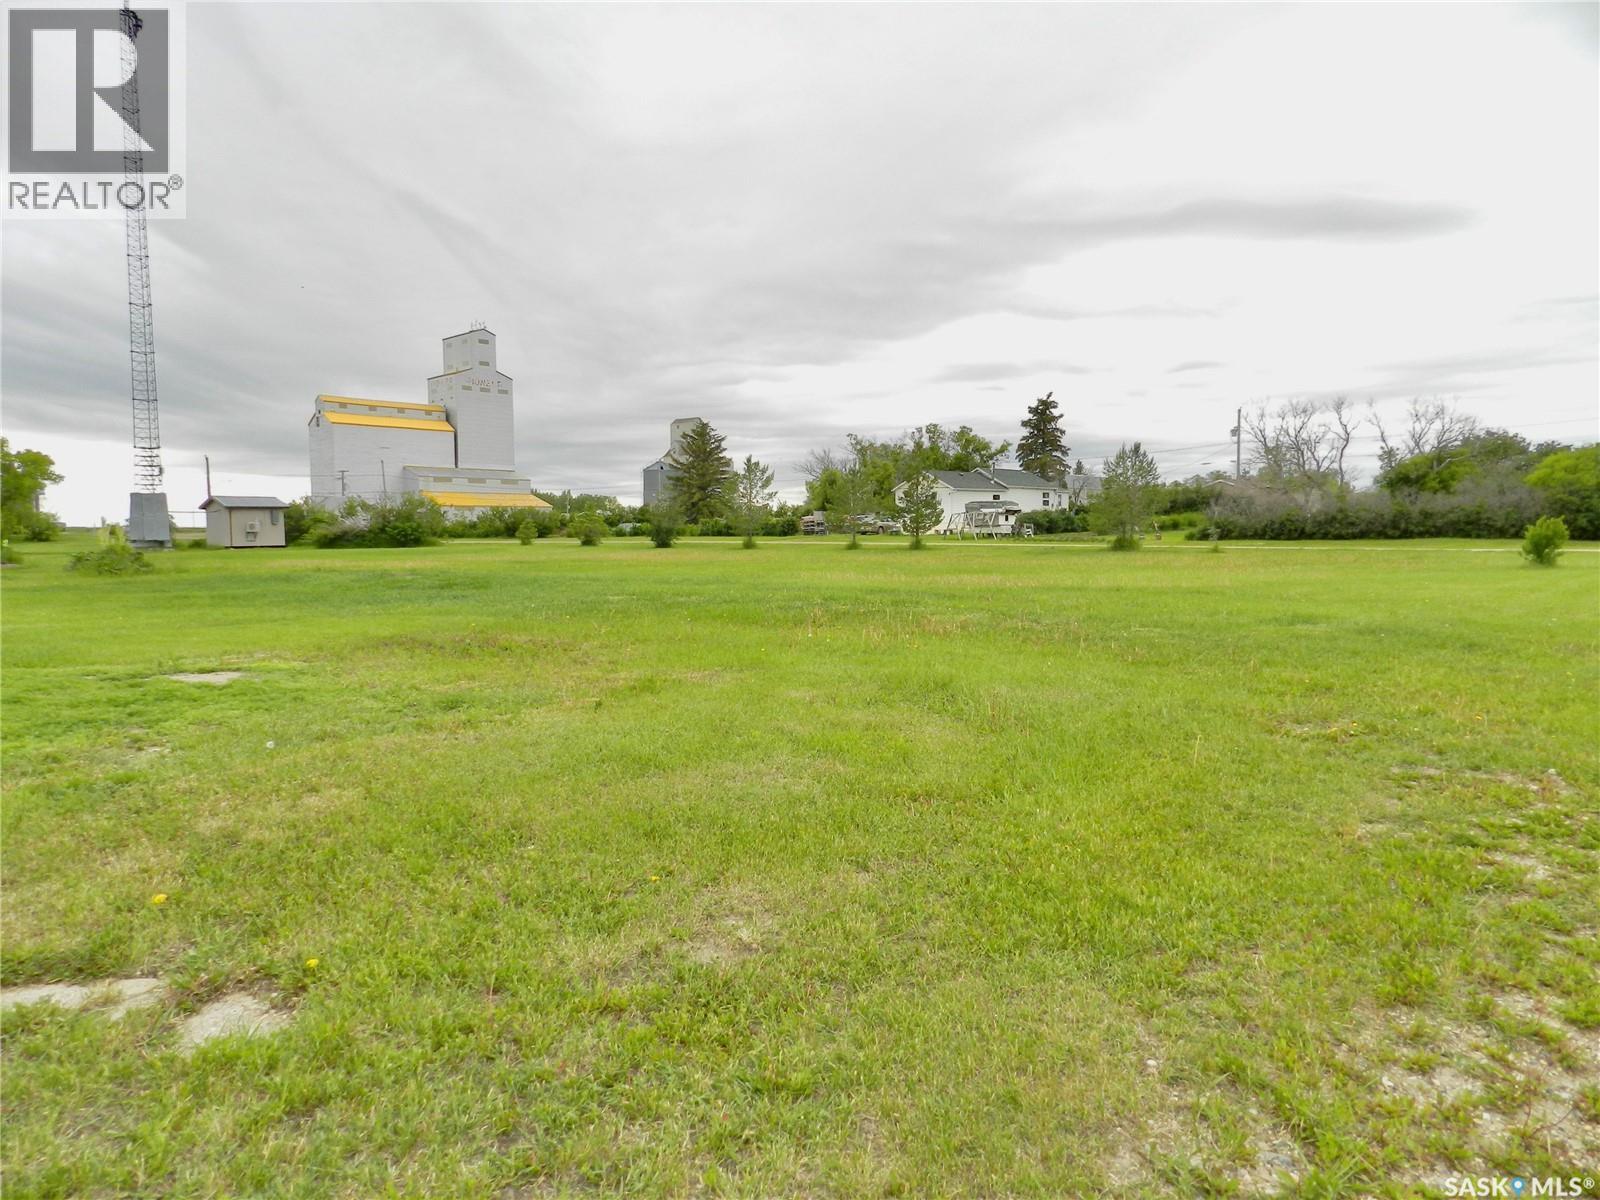
With 200 feet of frontage and 120 feet of depth, this half acre corner lot has more than enough room to build your dream home, garage etc! This lot is situated across from a park and green space in the peaceful town of Tuxford just 15 minutes from Moose Jaw. (id:62370)
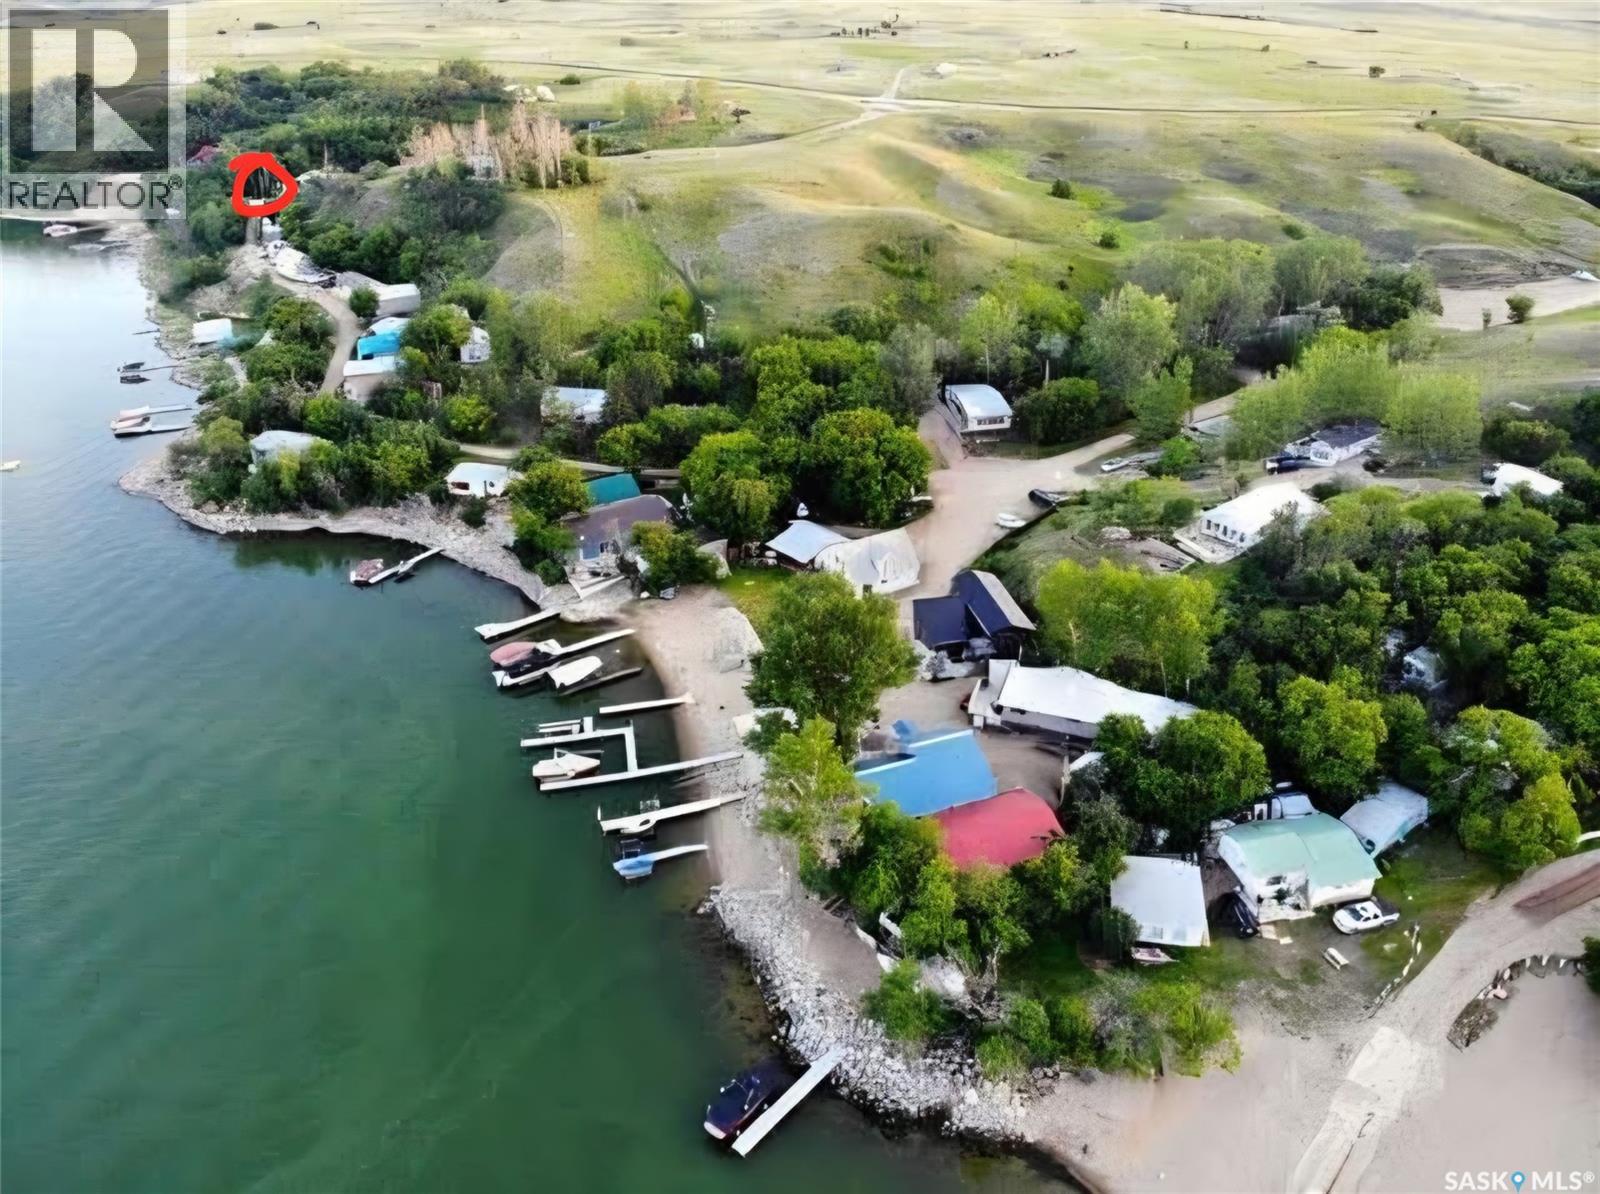
Enjoy spectacular lakeview living at beautiful Eldora Beach, a private beach community located adjacent to Grandview Beach on the west side of Last Mountain Lake. This neat and tidy 558 sq. ft. 3 season cabin offers is steps from the water with everything you need for relaxing getaways. Inside, you'll find a functional kitchen with bar seating, a comfortable living room with wood stove, highlighted by expansive lake-facing windows, and two cozy bedrooms. The true centerpiece of this property is the massive deck, perfectly positioned to capture breathtaking panoramic views and unforgettable sunrises over the water. A stairway leads to a 10 x 20 storage shed and the waterfront, where you'll find a sandy beach, and space for a boat dock and lift. The bathroom, shower, hot water heater, and additional storage are conveniently located just steps behind the main cabin. Most furnishings are included. Eldora Beach offers a unique ownership structure with 53 shareholders collectively owning 110 acres of land. Lots are not titled but shareholders own the land. Beach fees are currently $400 per year and include seasonal water supply, road maintenance, and bins for garbage disposal. Residents also enjoy access to the Eldora Beach Clubhouse, which hosts community events throughout the year and is available for private bookings. see https://sites.google.com for rules, regulations, bylaws and more information on Eldora Beach Call for more details on this one of a kind property! (id:62370)
A Great home overlooking Bells Beach and Christopher Lake. Featuring Oak cabinets, island with eating bar, corner pantry, large Kitchen and dining room, 3 Bedrooms plus main floor den, 2 bathrooms, gas fireplace, enclosed patio with view of beach and lake, 3 tier deck with hot tub. Single detached garage plus coverall carport. Main floor laundry, back up generator, 2 sheds, natural gas bbq. Large family room and games room in basement. Property has its own well, alarm system for home and septic tank Majority of addition and basement were completed in 2009 plus much more. (id:62370)
This listing is a unique opportunity located in a high traffic area of town across the street from Riverside Park. The lot has ample parking space, hosts a 18’x20’ garage as well and is zoned for both commercial and residential use. The building layout would suit numerous situations for an entrepreneur that can live on site if they wish. The design features both a commercial front end and a residential space in the back which hosts 2 bedrooms, a living room, a kitchen, and 4-piece bathroom. The commercial front end of the building is an open flow front to back with useful rooms off to the side including an office space at the front, and a walk-through storage space which leads to a practical, 2012 4-piece bathroom. This end of the building also has laundry hookups. Some businesses that could easily work in this space are a hairdresser or barber, photographer or artist, a yoga studio, a dog groomer, and more! The building features new shingles on the commercial side and blow-in insulation in the attic. There is currently no access between the front and back of the building but it is set up to be very easily connected if desired. Call for more info or to book your own personal showing! (id:62370)
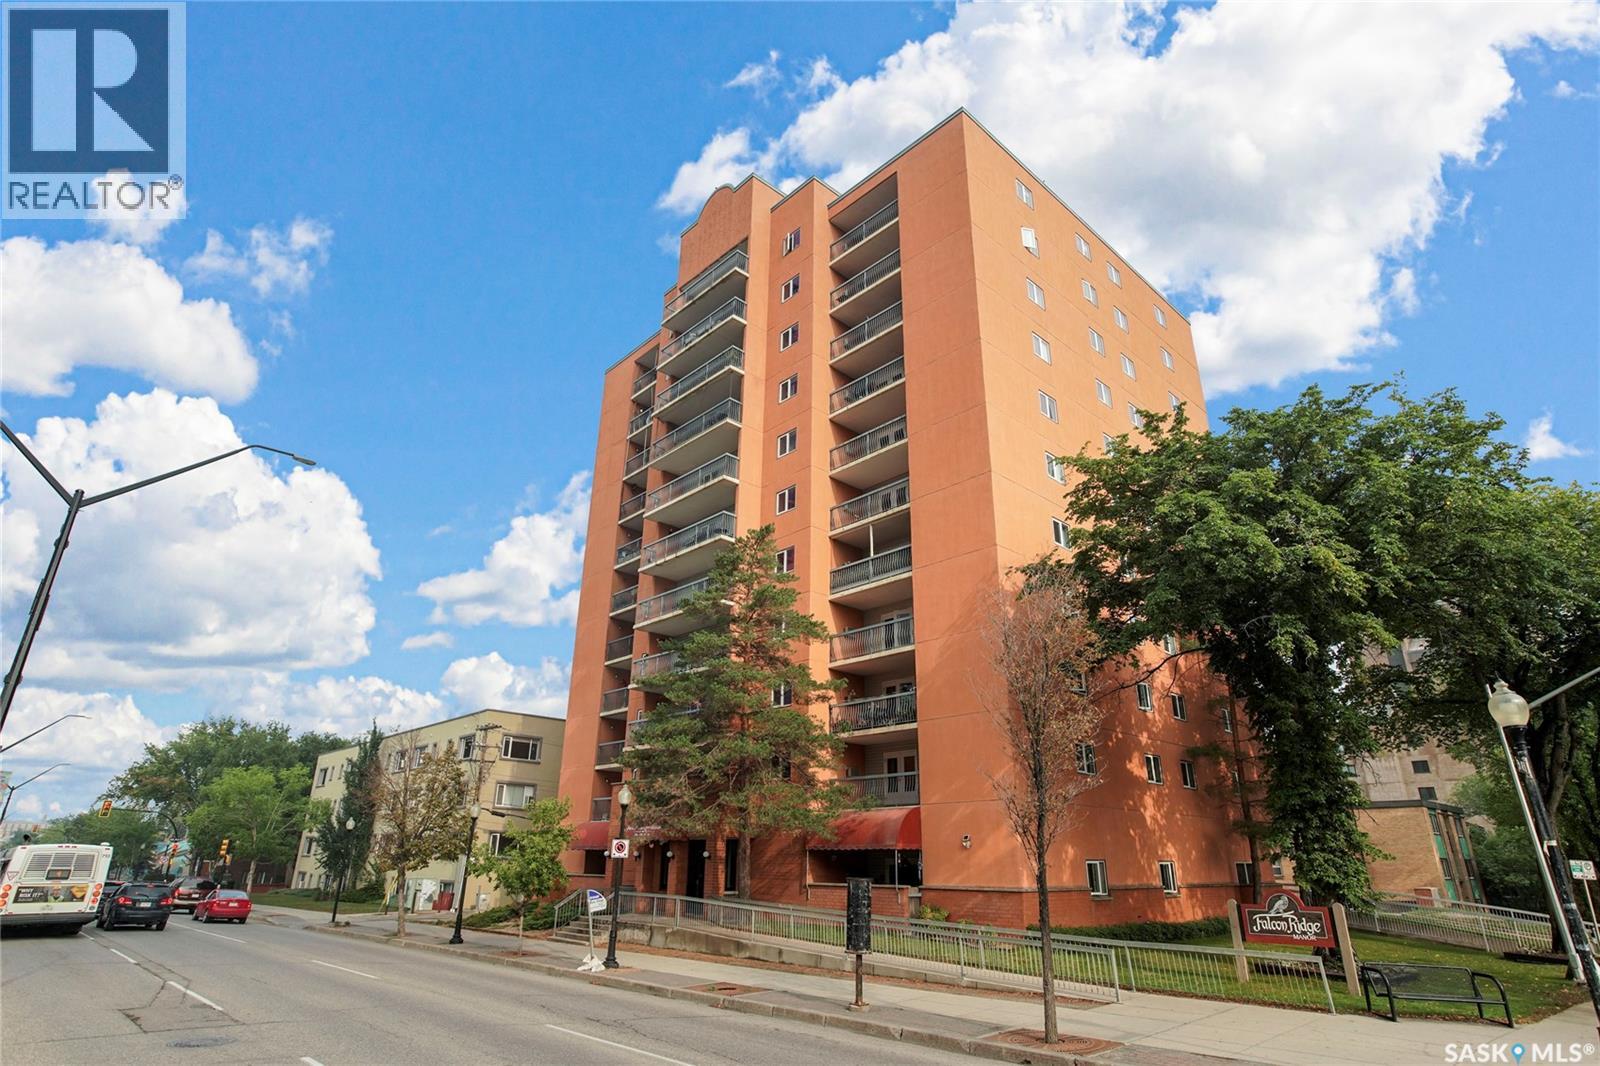
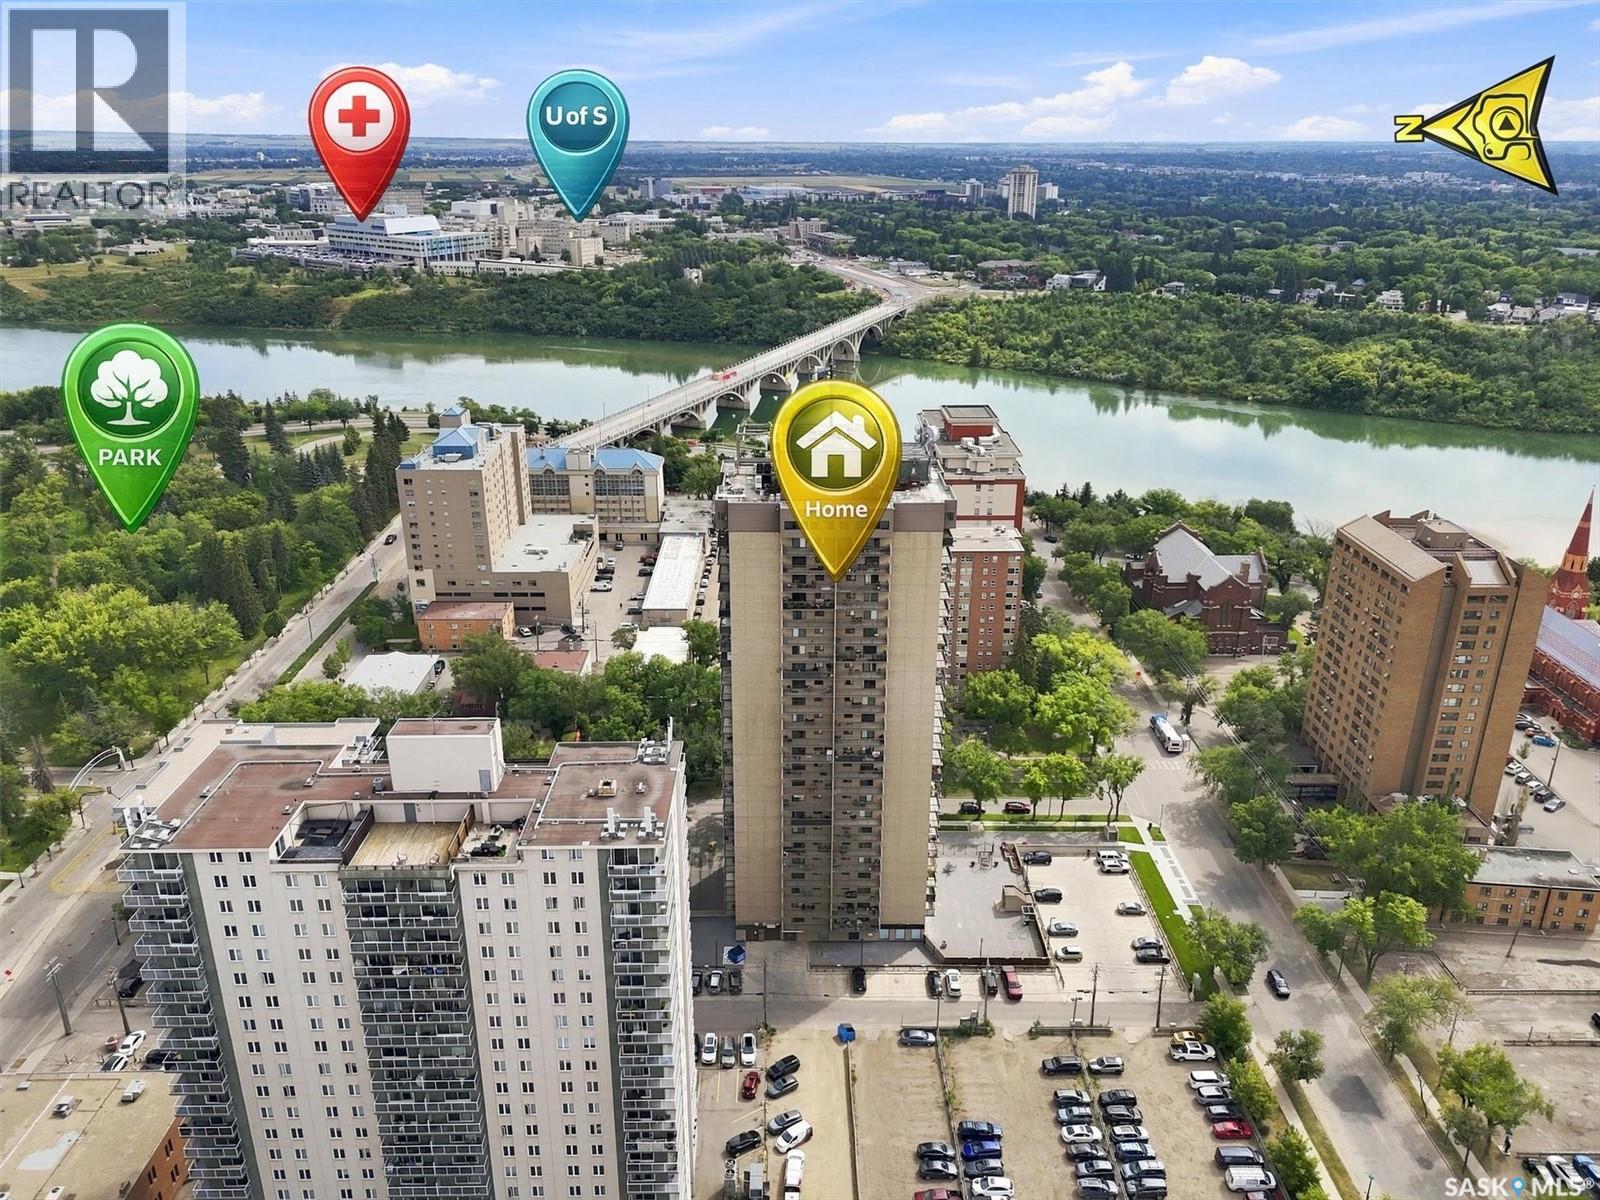
Welcome to 703-405th Ave N - right in the heart of downtown Saskatoon! This stunning condo sits on the 7th floor allowing a birds eye view of what is happening downtown. This great condo has 2 bedrooms, one of which has a walk-in closet providing ample space to store your belongings. Vinyl plank flooring throughout. Over all a very cozy and convenient place to call home. Close to the university, and two major hospitals plus all that downtown Saskatoon has to offer. Contact your Realtor for more information. (id:62370)
Welcome to this exceptional 18th-floor one-bedroom condo in The Hallmark, offering panoramic views of the South Saskatchewan River & an eastern outlook that captures stunning views of the University, Kinsmen Park, and Saskatchewan Crescent. Perched high above the city, this unit offers a front-row seat to some of Saskatoon’s most beautiful scenery. This is an excellent opportunity for couples looking to downsize, students attending the University, or anyone seeking great value in a prime downtown location. With condo fees of only $398/month, this unit offers an attractive combination of affordability, location, & lifestyle. The condo has seen numerous improvements over the years, including maple cabinetry, granite countertops, breakfast bar, hardwood & tile flooring, updated lighting, & a large updated bathroom with convenient in-suite laundry. The open-concept kitchen & living area is designed to take full advantage of the incredible views, with large windows leading out to an impressive 5' x 23' private balcony where you can enjoy your morning coffee, relax in the evening, & take in the ever changing river and city views. One of the standout features of this property is the heated underground parking stall. Downtown parking comes at a premium, & having your own secure, heated underground stall conveniently located right beside the elevator is a major advantage, particularly during Saskatchewan’s cold winters. The unit includes a secure storage locker for seasonal items. Residents of The Hallmark enjoy the the concrete building along with an impressive selection of amenities, including two levels of exercise rooms, squash court, outdoor patio area, amenity room, & two high speed elevators for added convenience, overnight security, & convenience store located in the building which is handy for those everyday essentials. Amazing river views, large private balcony, heated underground parking, and a prime downtown location make this a condo you won’t want to miss. (id:62370)
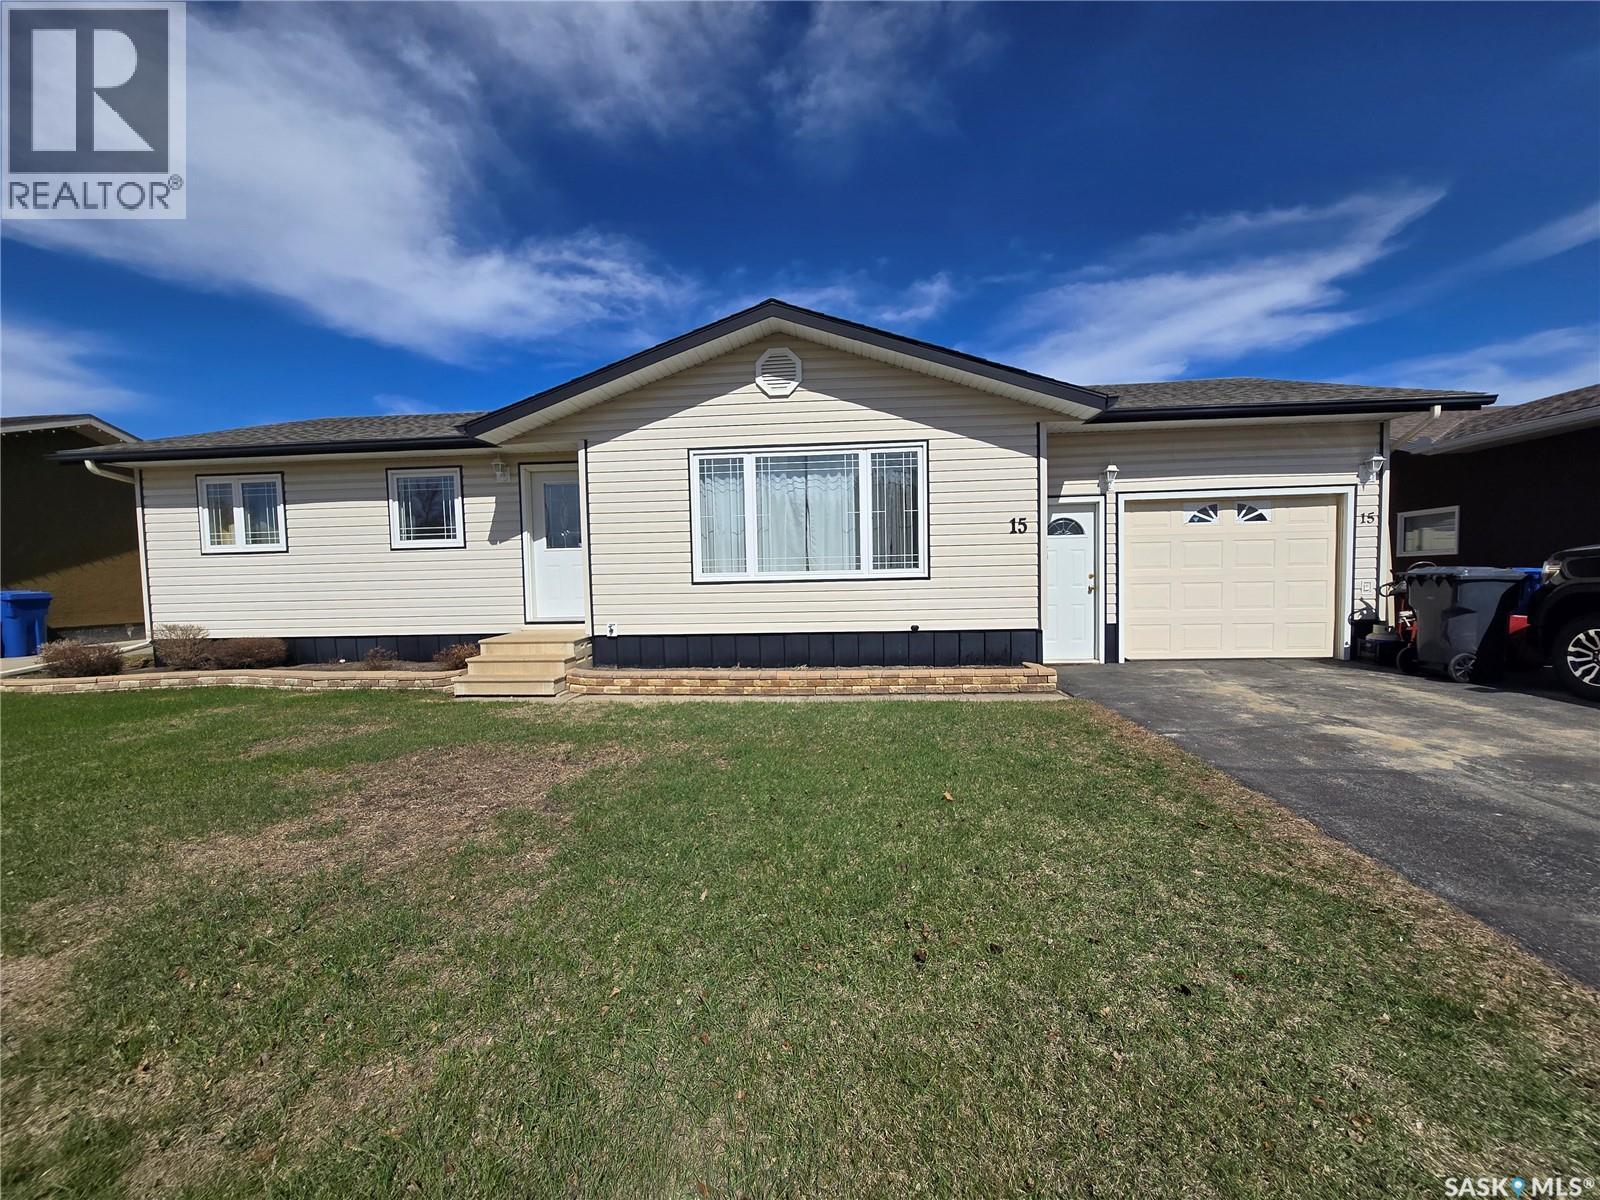
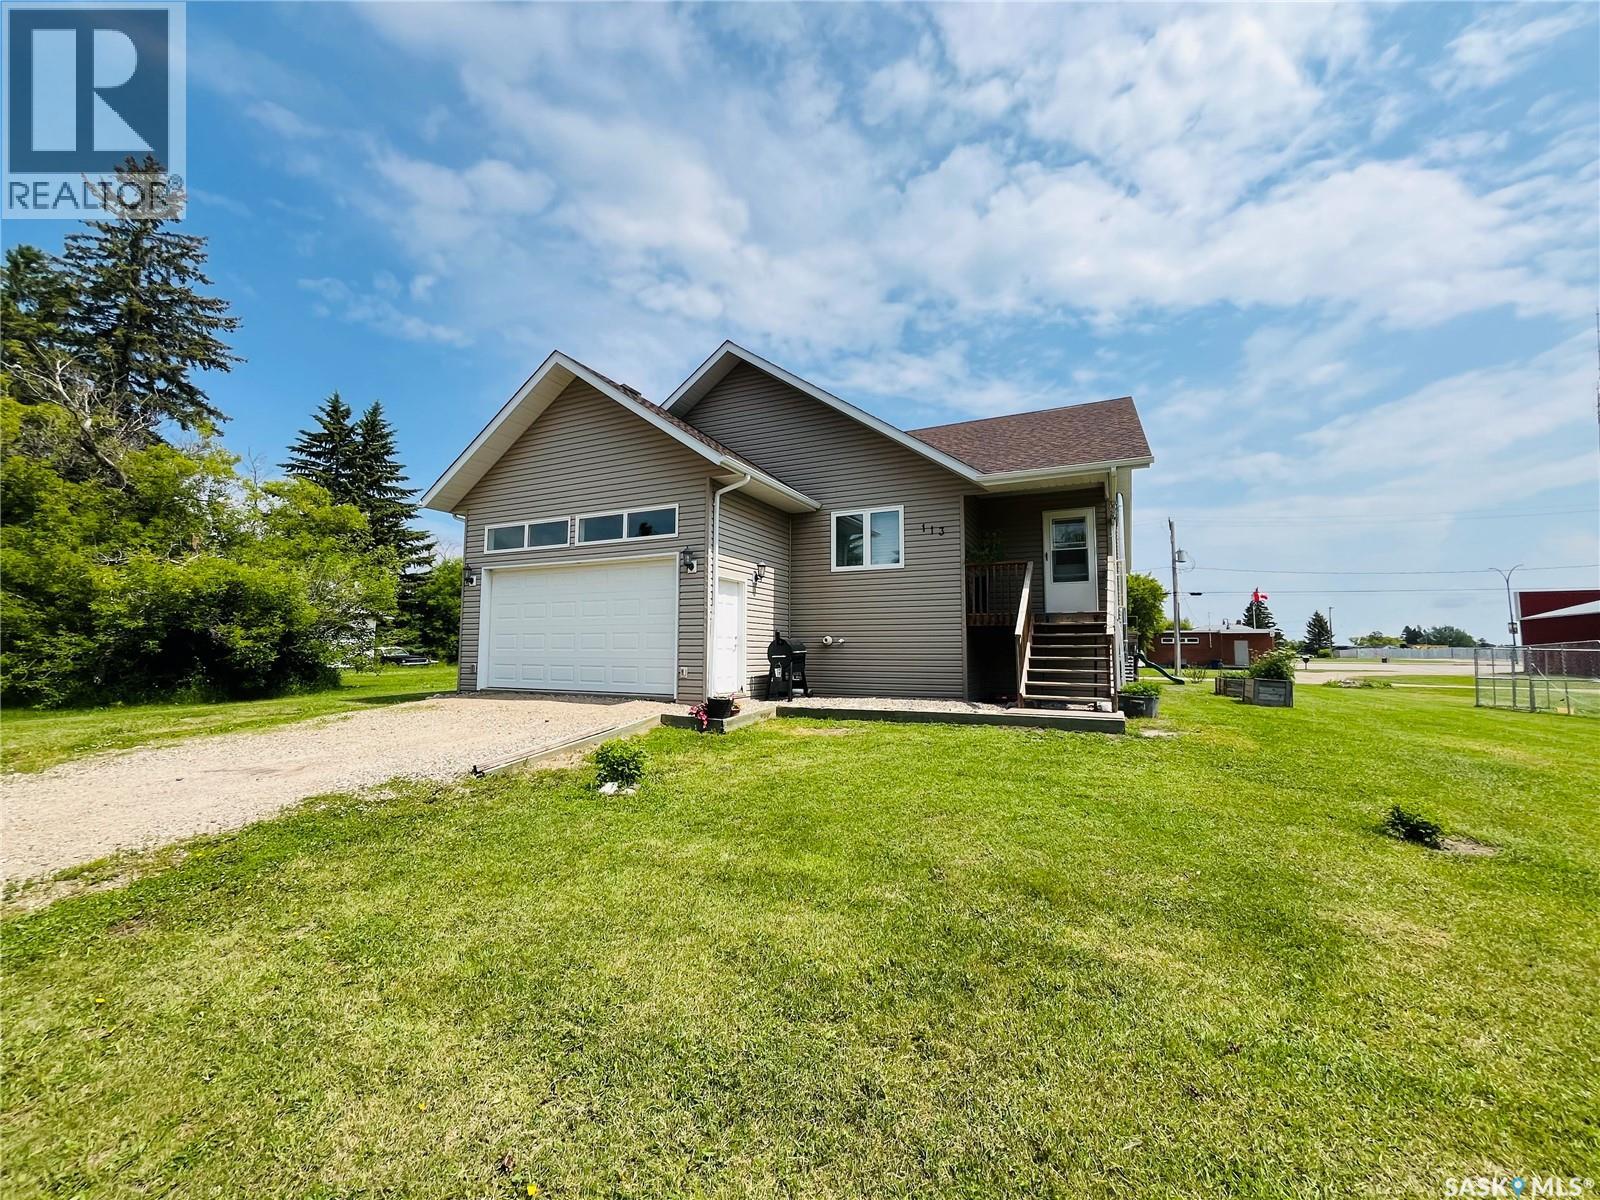
Take a look at this beautiful 2012-built home, perfectly situated on two spacious lots measuring 100' x 120' in the friendly community of Maryfield! From the moment you step inside, you’ll appreciate the generous space, thoughtful layout, and quality features this home has to offer. You’re welcomed by a large entrance with plenty of closet space, leading into the bright and spacious living room. The vaulted ceilings create an airy, open feel, while the living room flows seamlessly into the dining area and stunning kitchen. And let's just say, the kitchen is a showstopper! Featuring custom walnut cabinetry, an eat-at peninsula, and stainless steel appliances, this space is both beautiful and functional, making it the perfect gathering spot for family and friends. The spacious primary bedroom offers a relaxing retreat complete with a 4-piece ensuite and large walk-in closet. Two additional bedrooms, a 4-piece bathroom, and convenient main-floor laundry complete the main level. You’ll also love the direct access to the insulated attached garage, which provides plenty of room for parking, storage, and all your extras. Downstairs, the partially finished basement offers even more room to grow! With a huge family room, two additional bedrooms, and plumbing roughed in for a third bathroom, there’s plenty of potential to customize the space to suit your needs. BONUSES INCLUDE: HE furnace, water heater, air exchanger, and central vacuum roughed in on the main level! With its spacious layout, impressive kitchen, generous lot size, and room to grow, this Maryfield gem is one you won’t want to miss! Call today to book your private viewing! (id:62370)
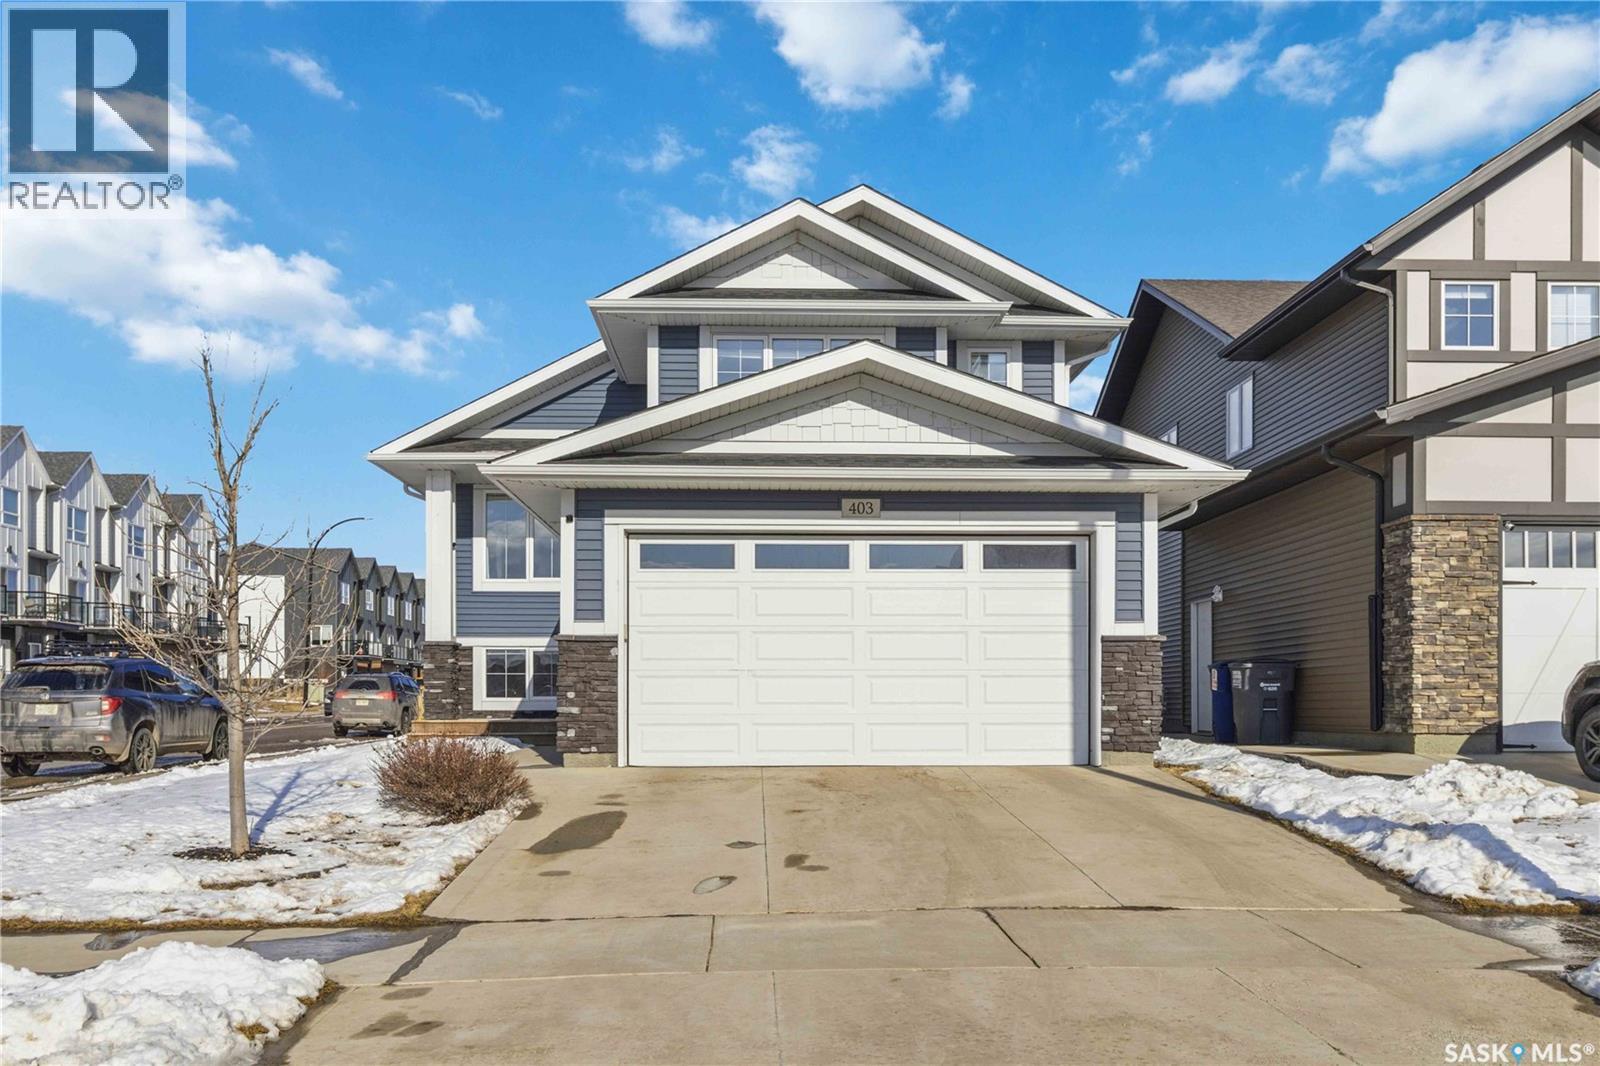
Welcome to this beautiful modified bi-level in the sought-after community of Brighton, offering style, space, and convenience for the whole family. Fully finished from top to bottom, this impressive home features 5 spacious bedrooms and 3 full bathrooms, making it perfect for growing families or those needing extra room to live and entertain. Enjoy upgraded finishes from the builder, adding quality and modern appeal throughout. Situated on a desirable corner lot, the property also offers a double attached garage, completed landscaping, and a fully finished backyard with a generous deck—ideal for summer gatherings and outdoor relaxation. Perfectly located across from an elementary school and within walking distance to Brighton Pond and one of the many playgrounds the community has to offer, this home combines comfort, function, and an unbeatable family-friendly location. (id:62370)
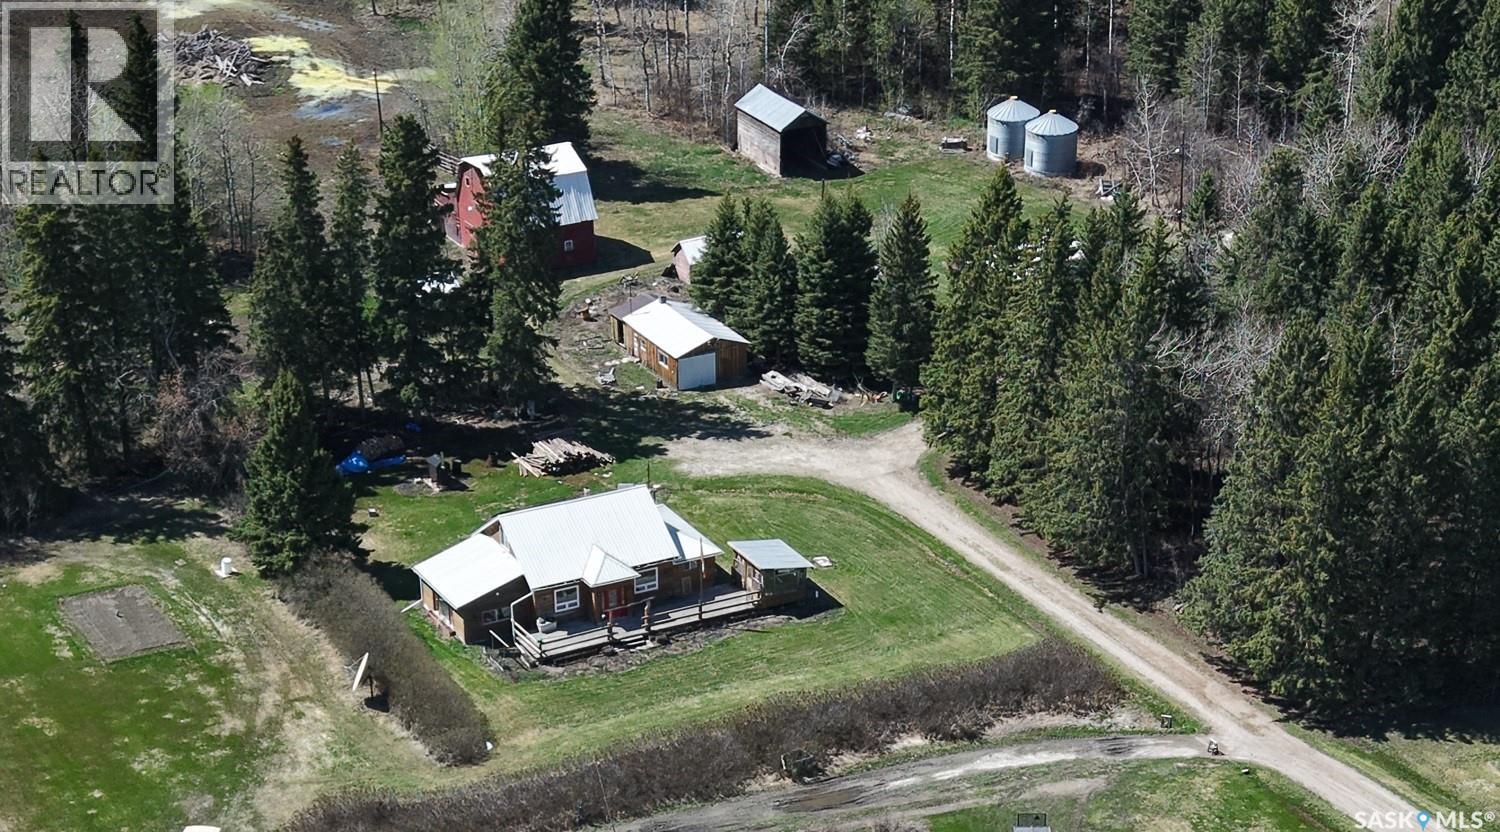
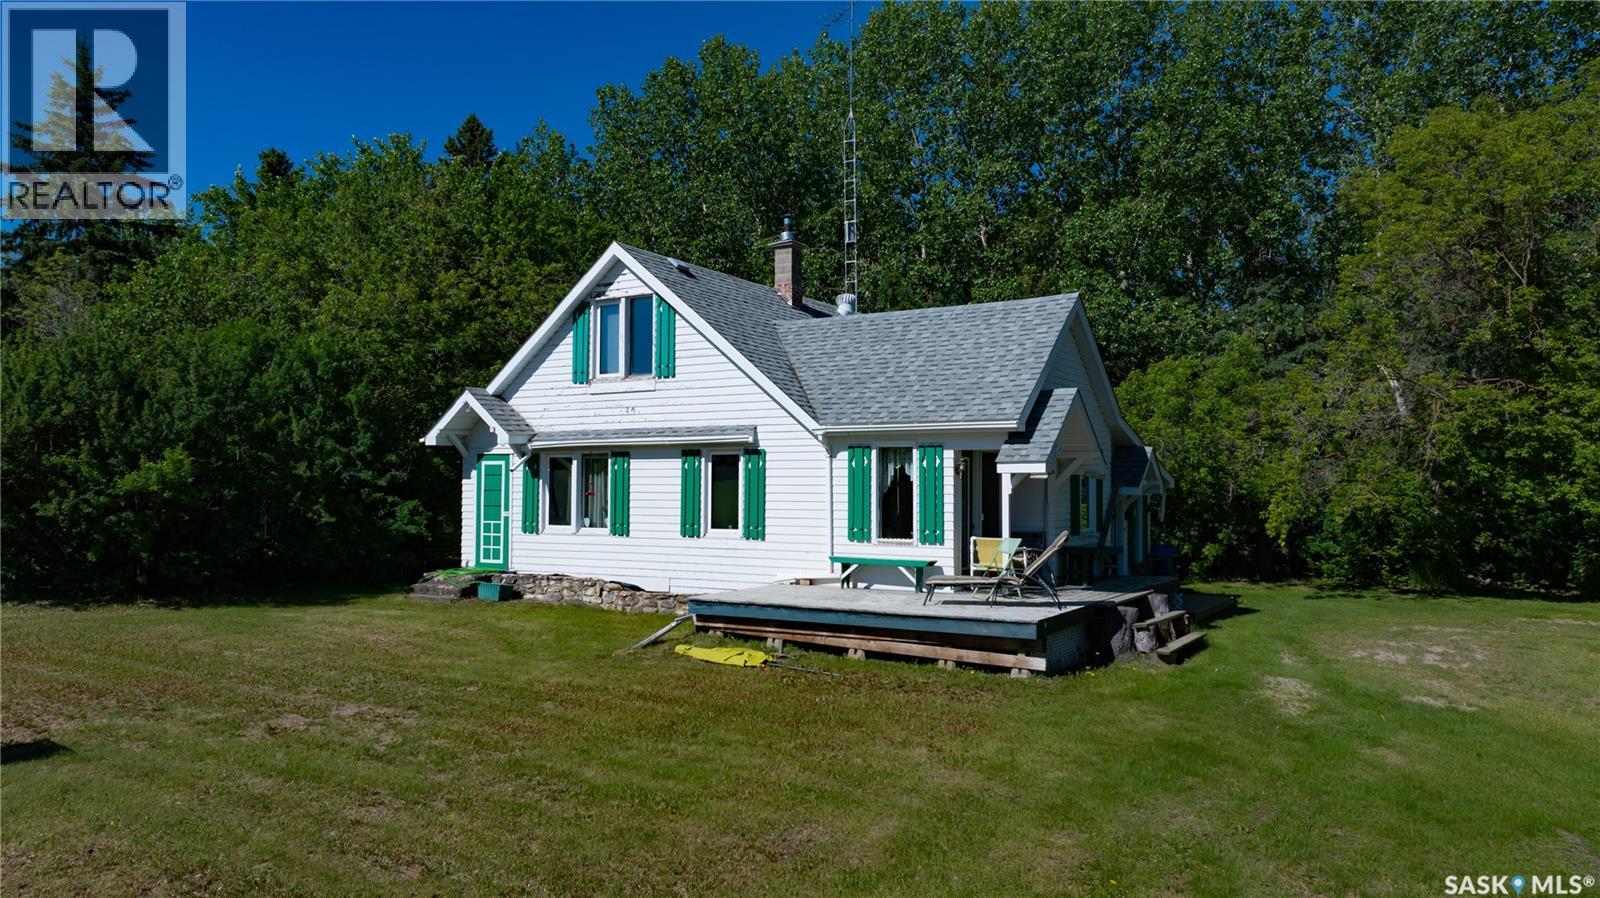
Nestled in a quiet, treed valley along the Carrot River is a beautiful riverside forested acreage. Private, peaceful, and surrounded by mature bush and abundant wildlife, this is a place where time unfolds in seasons, not minutes. The heart of this glorious 12-acre acreage is a beautiful, story-and-a-half original farmhouse. Built with local dimensional fir lumber by Swedish carpenters, the home serves as a comforting sanctuary amid the wild fringes of the Boreal Forest. Small yet highly efficient, the residence is practical, cozy, and filled with natural light - offering a perfect retreat after a day of exploring your private landscape. The home provides 1,162 square feet of comfortable, functional living space, featuring two bedrooms on the upper level and a spacious bedroom on the main floor complete with a convenient walk-in closet. The layout is rounded out by one full bathroom, an unfinished basement, a reliable natural gas furnace, underground power line, ground-level washer/dryer, and a simple, well-maintained hauled water system. The property is as functional as it is beautiful, featuring extensive, well-maintained infrastructure designed to support a self-sufficient lifestyle. From the two-car garage and the massive barn to versatile grain-bin storage, and a fully equipped chicken coop, every element is ready for your projects or passions. With established walking trails, a fenced animal yard, and multiple fire-pit areas scattered throughout, this acreage offers a seamless blend of wild adventure and rustic convenience. While you are tucked away in a world of your own, you remain comfortably close to the essential services and community hubs of Nipawin, Melfort, and Tisdale.With all the necessary equipment— tractor 40hp and 3 point hitch, mower, quad with blade, and outdoor furniture—already in place, you are free to step immediately into the rhythm of the valley, leaving the work behind to focus entirely on the quiet, with a quick possession possible. (id:62370)
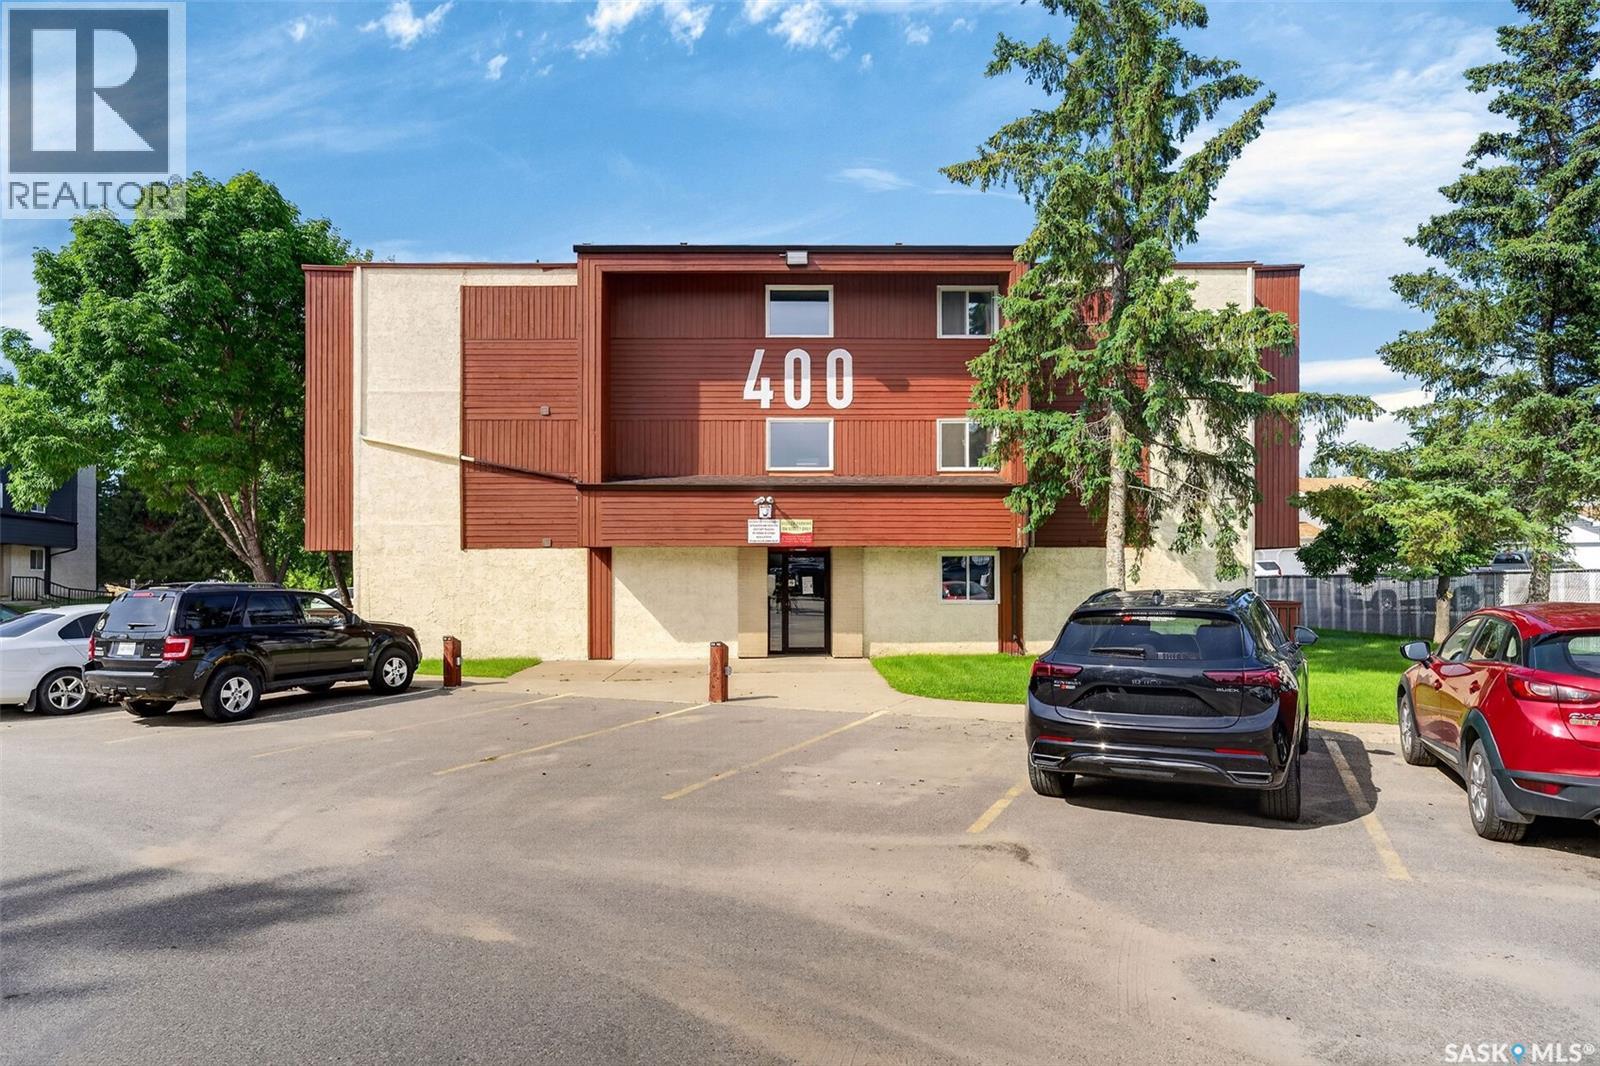
Welcome to this updated main-floor condo offering 2 bedrooms and 1 bathroom in the highly desirable Crescent Acres neighbourhood. Recently renovated with new flooring, an upgraded kitchen, and an updated bathroom (with only some finishing work remaining), this condo is move-in ready with just a few finishing touches left to complete. The bright kitchen features modern white cabinetry with plenty of storage, while the functional layout offers comfortable living and dining spaces that are perfect for everyday living. Both bedrooms are generously sized, and the unit includes one designated parking stall. Conveniently located close to shopping, restaurants, parks, schools, and other everyday amenities, this is an excellent opportunity for first-time buyers, downsizers, or investors looking for affordable, low-maintenance living in one of Prince Albert’s most desirable neighbourhoods. (id:62370)
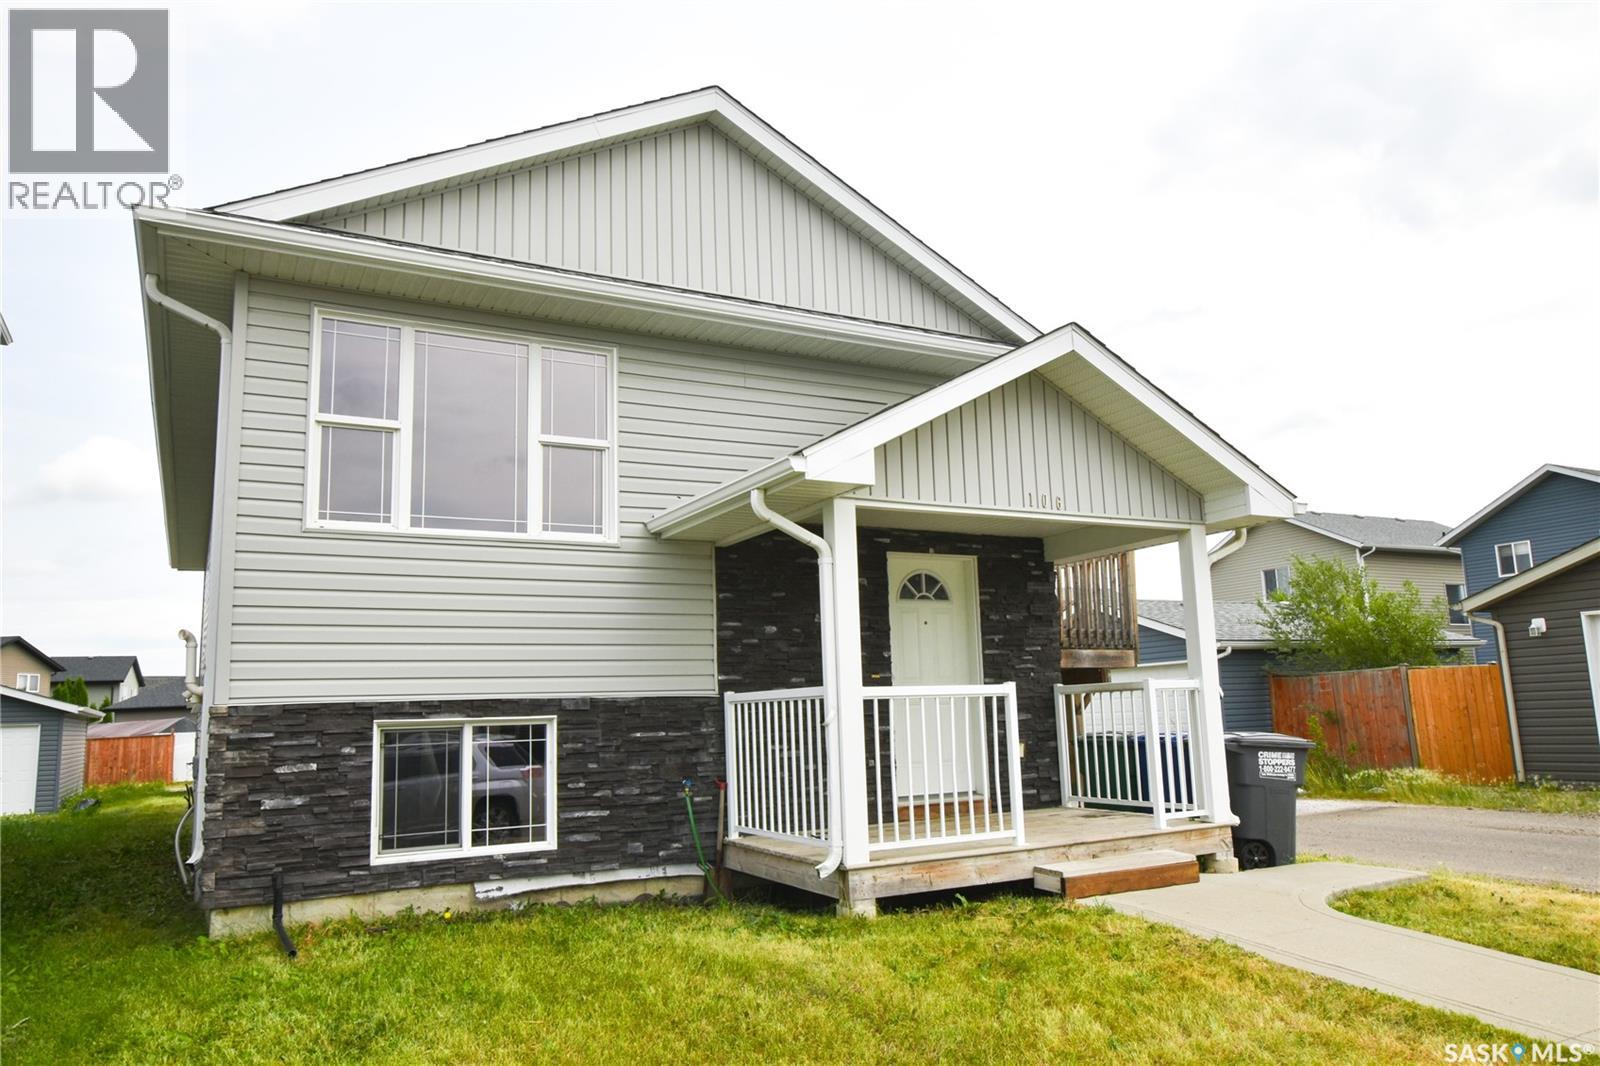
Are you looking for a modern home with income assistance or a savvy investor looking for a revenue property? Take a look at this fully developed 1,056 ft.² bi-level with three bedrooms on the recently painted main floor and a two bedroom legal basement suite. The main floor has just been recently updated.. some of the highlights are it has been professionally painted, along with new vinyl plank flooring and includes new kitchen stainless steel appliances. The basement includes the utility room with its' separate laundry and room for storage. The legal suite along with its 2 bedrooms and full 4 piece bathroom also includes its own kitchen, stove, and stacking washer and dryer for tenant convenience. Located in Hampton Village, this property is close to schools, parks, large drug store with pharmacy and other convenience stores. You also have easy access to Circle Drive and your a few minutes drive to most amenities including the airport , groceries and much more. Featuring a double detached garage, this home shows great value and is move in ready and available for quick possession with the basement suite vacant and ready to help with the mortgage. Don’t delay, with a presentation of offers set to take place on August 17th, 2026, schedule your private viewing appointment and submit your offer today! (id:62370)
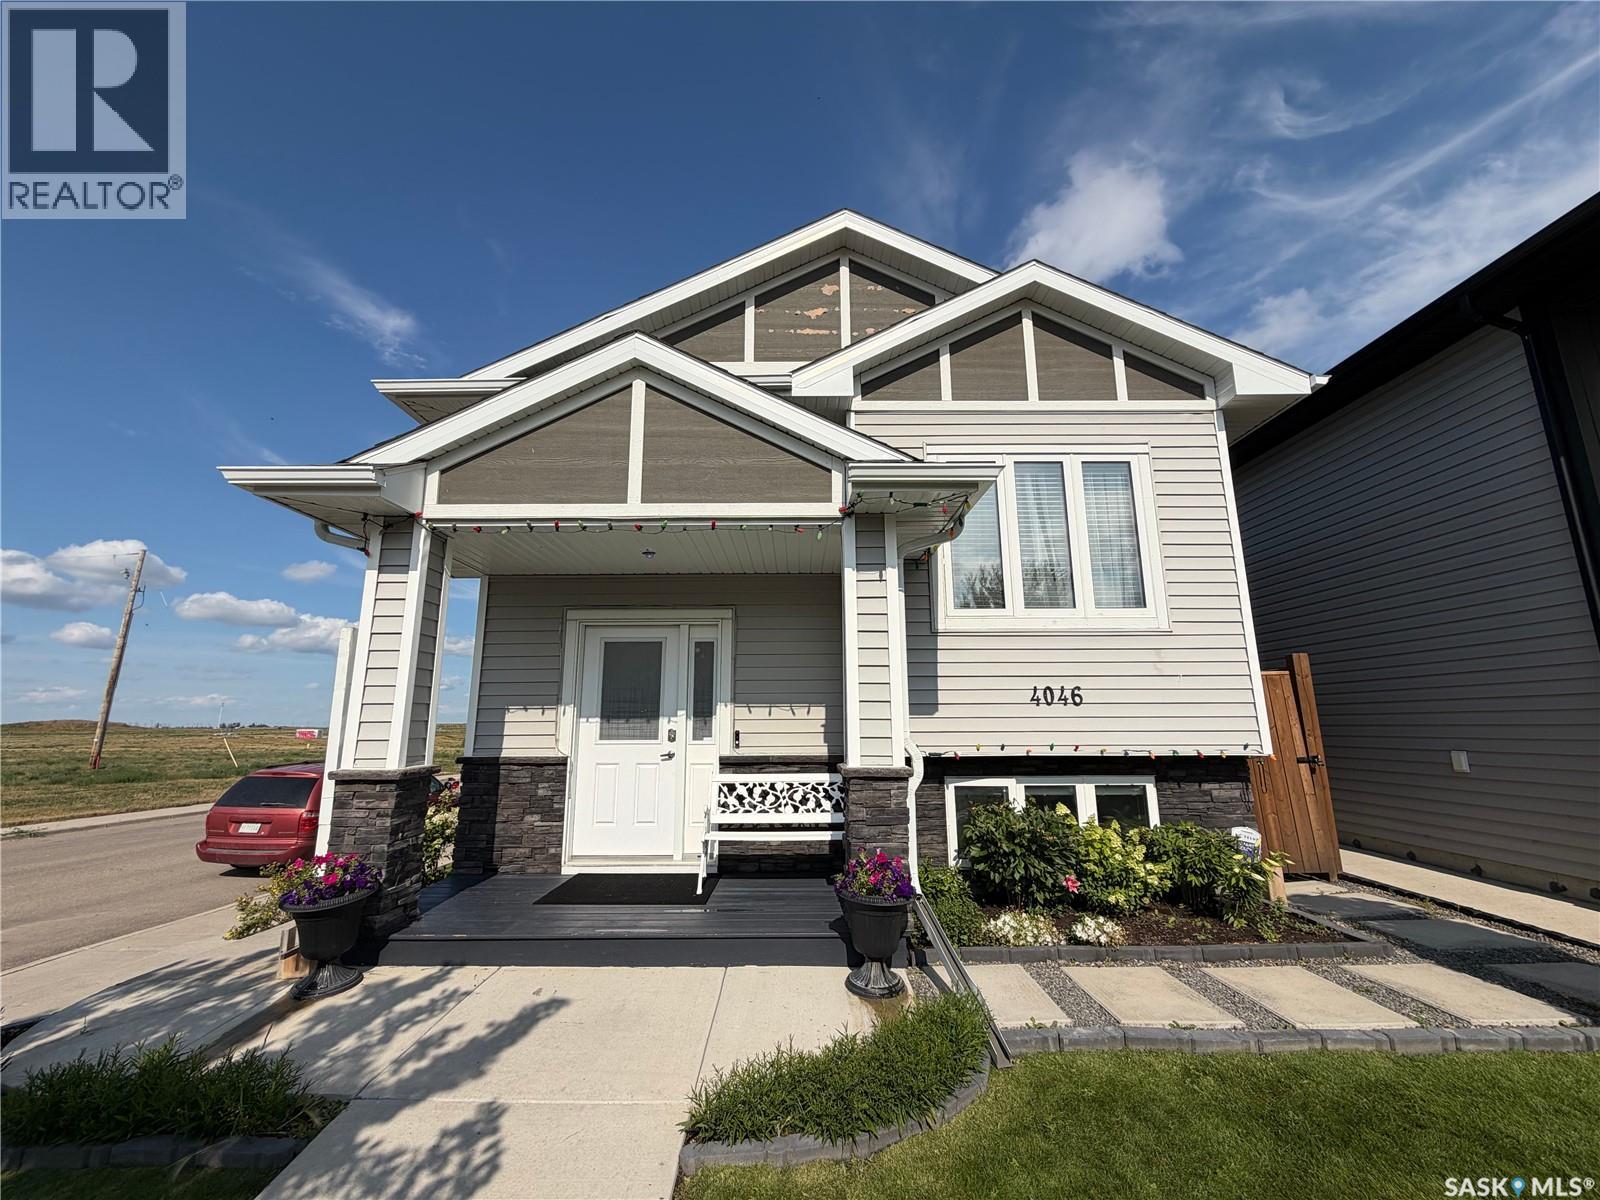
Welcome to 4046 33rd Street West! This 1097 sq/ft bi-level home is built to impress & comes with a lakeview. The main floor features an open concept plan with 3 bedrooms, 2 bathrooms & 9’ ceilings. Laminate flooring and carpet throughout the main level & a spacious kitchen that has plenty of soft close cabinet doors & drawers topped off with quartz counter tops! Downstairs a spacious family room is waiting for the game nights. The 2 bedroom legal basement suite is perfect as a mortgage helper or if you have extended family that want their own privacy. A 20 x 22 Garage pad & a corner lot is great for additional parking. The dishwasher and oven are brand new. (id:62370)
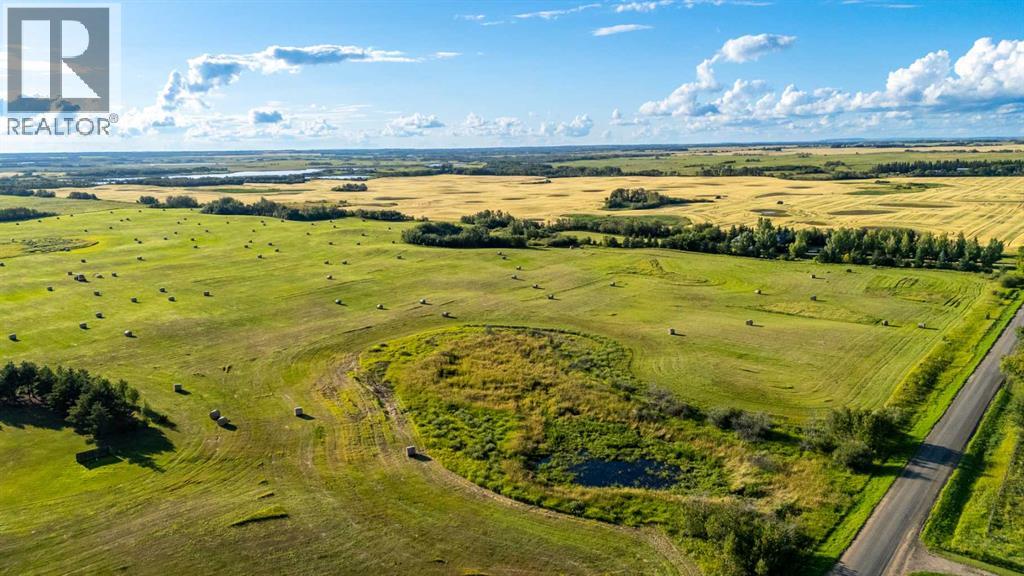
Located approximately 9 kilometres from Lloydminster, this 126.41-acre property offers an excellent combination of productive hay land, pasture, natural features, and versatile recreational potential.Approximately 82 acres are good-quality hay land, which has been leased year-to-year by a neighbouring farmer for numerous years, providing an established agricultural use and potential income opportunity for the new owner. Approximately 6 acres of the property were formerly used as a sandpit and have since served a variety of purposes, most recently as a paintball club. This area offers considerable potential for continued recreational use or other future development, subject to applicable approvals.The balance of the property is comprised of pasture land, providing additional agricultural and recreational possibilities. A natural creek runs through the property and, although the City of Lloydminster holds the water rights, the new owner will enjoy the benefit of the creek's natural setting and the abundance of waterfowl and wildlife it attracts. Property access is currently provided through the Seller's adjoining 10-acre acreage. With the permission and cooperation of the RM, the Seller will provide a road allowance to the property in a location that is most convenient for the Buyer, offering flexibility for future access and use.With its productive hay land, pasture, natural creek, wildlife habitat, and unique former sandpit/recreational area, this property presents an excellent opportunity for an agricultural, recreational, or investment-minded buyer looking for acreage close to Lloydminster (id:62370)
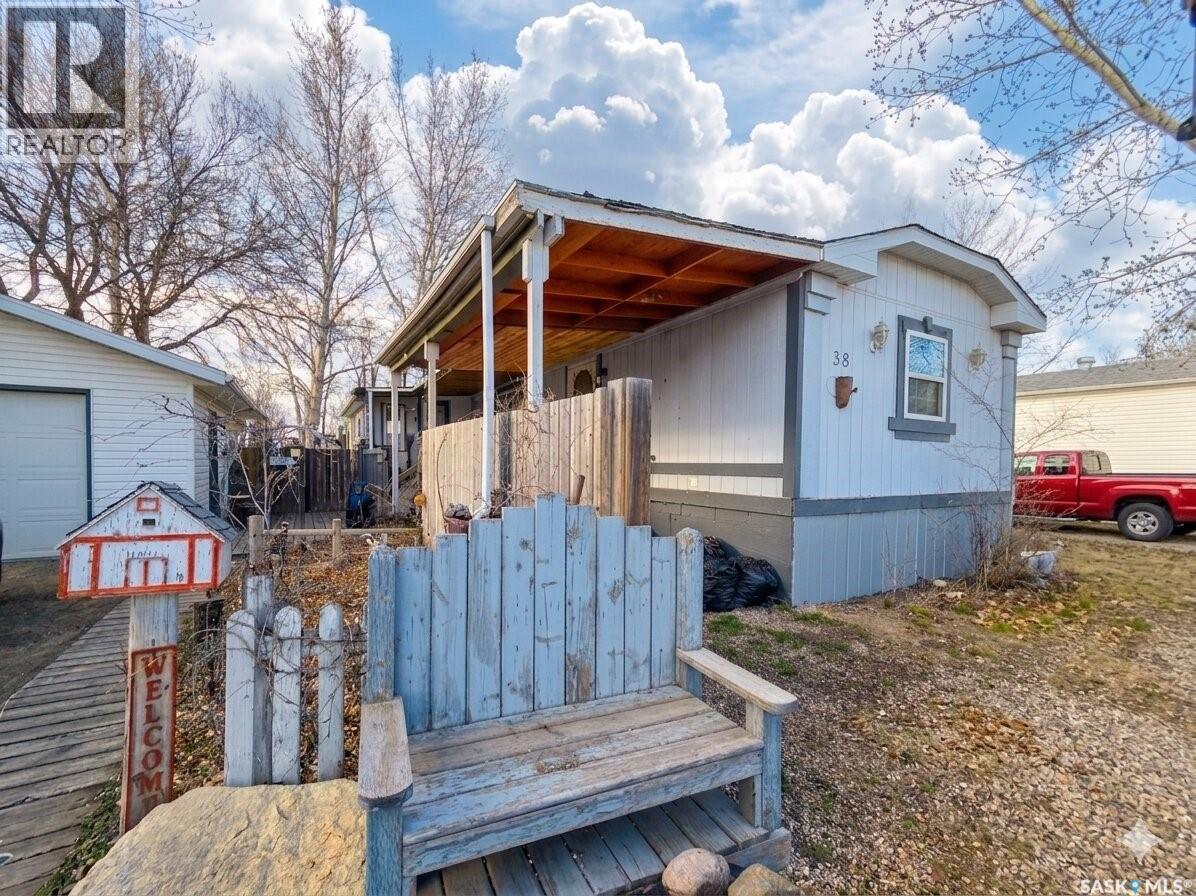
With over 1,400 sq ft, 3 bedrooms, and 2 bathrooms, there’s room to spread out without feeling cramped. The primary bedroom includes its own ensuite with a large soaker tub, creating a nice little retreat at the end of the day. The sunroom adds even more living space and is the kind of spot you’ll actually use—whether it’s morning coffee, a playroom, or a quiet place to unwind. Outside, the 2-level deck and fenced yard make the space feel private and functional, while the 16x24 garage is a huge bonus and something you rarely see in the park. If you’ve been looking for something affordable that still gives you space, storage, and a few extras, this one is worth a look. (id:62370)
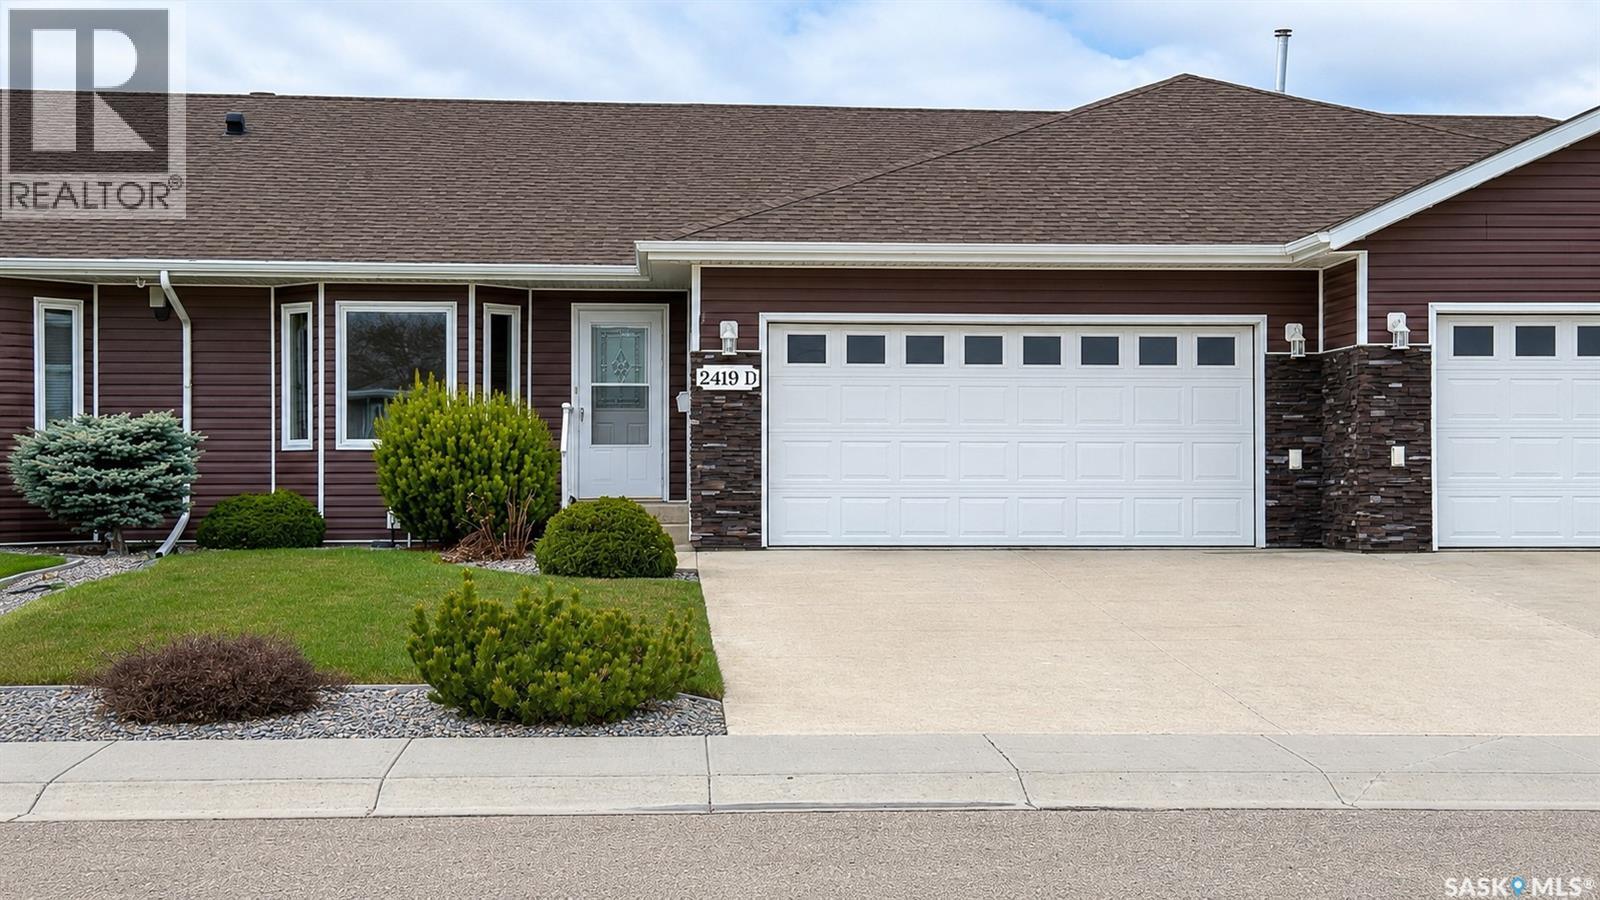
Welcome to 2419 D Buhler Ave — a beautifully maintained bungalow-style townhouse offering spacious, comfortable living with quality finishes throughout. Built in 2013, this move-in ready home features 4 large bedrooms, 3 bathrooms, and over 1,300 sq ft on the main level with a fully finished basement, providing excellent space for family, guests, or entertaining. The bright open-concept kitchen and dining area showcases rich maple cabinetry with a warm paprika stain, under-cabinet lighting, and plenty of storage and prep space, while the anti-glare front window allows for beautiful natural light. The large primary bedroom offers a spacious 4-piece ensuite, with a walk-in tub. The convenience of main floor laundry adds to the home’s functional layout. Downstairs features a large recreation room, 2 additional oversized bedrooms, a full bathroom, and ample storage space. This home has been exceptionally well cared for and includes central air conditioning, air exchanger, reverse osmosis system, water softener, underground sprinklers, plumbed-in central vacuum, natural gas BBQ soft hookup under deck, and natural gas plumbing in the attached garage for future heat installation. Backing onto a natural habitat home to many birds and wildlife, the private deck and backyard create a peaceful atmosphere perfect for relaxing and enjoying nature. Complete with a concrete driveway and attached garage, this property combines low-maintenance living, thoughtful upgrades, and pride of ownership in a desirable North Battleford location. (id:62370)
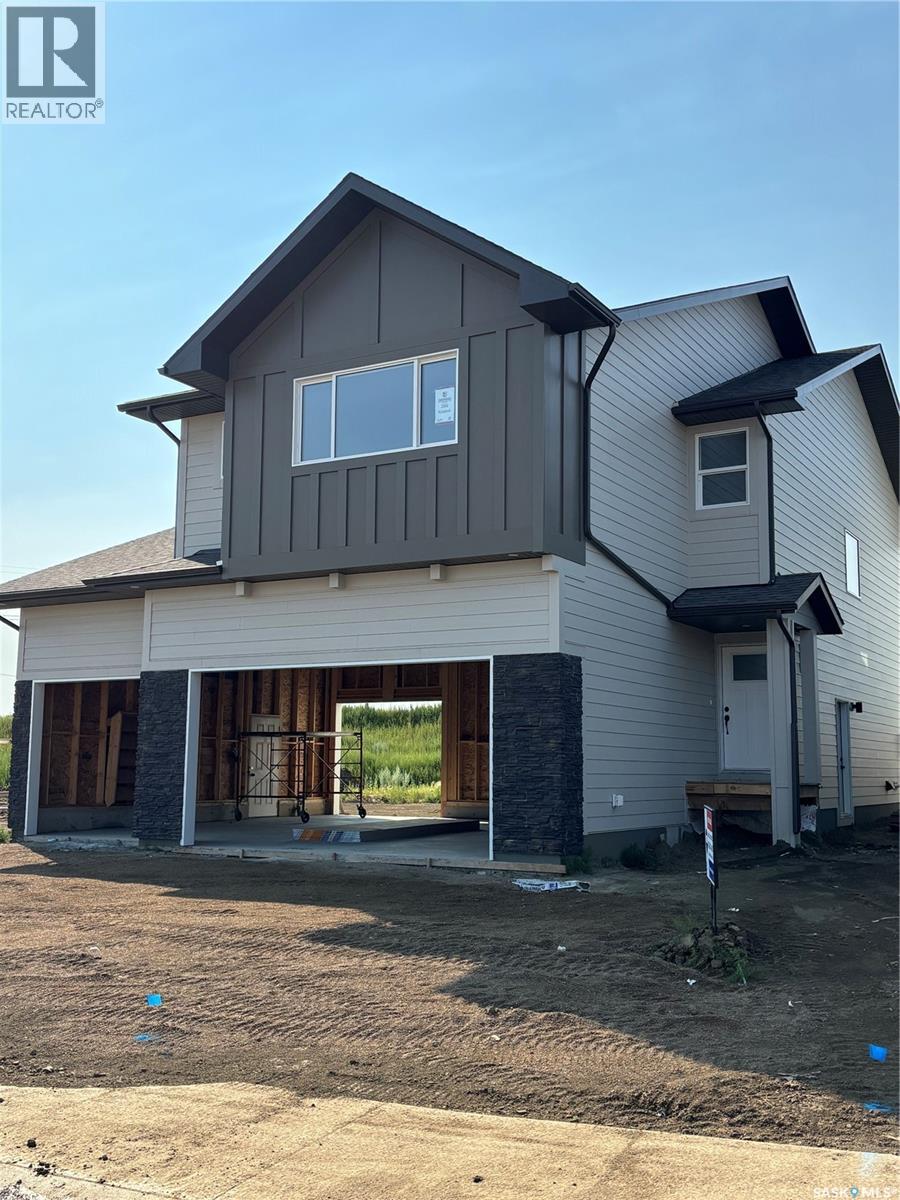
A Family Home Designed for Real Life — The Wasserberg by Ehrenburg Homes Step into the Wasserberg, a beautifully designed 1,839 sqft two-storey that blends comfort, style, and everyday practicality. With four bedrooms, a bonus room, and a triple car garage, this home offers the space families need and the finishes they love. The kitchen is the heart of the home, featuring quartz countertops, a tile backsplash, a large island, and plenty of custom cabinetry — plus a pantry to keep everything organized. The living room’s electric fireplace adds warmth and charm, making it the perfect place to unwind. Upstairs, the bonus room offers flexible space for movie nights, a play area, or a home office. The primary suite includes a walk-in closet and a dual-sink en suite designed for comfort and convenience. A side entry adds future potential for a legal basement suite. Front yard landscaping, underground sprinklers, and a concrete driveway will all be completed for you. Possession is expected October 2026. Photos are from a previous build of the same model; colours and materials may vary. PST & GST included, with rebates assigned back to the builder. (id:62370)