
454 8th Street E Prince Albert, Saskatchewan S6V 0W4

$164,900
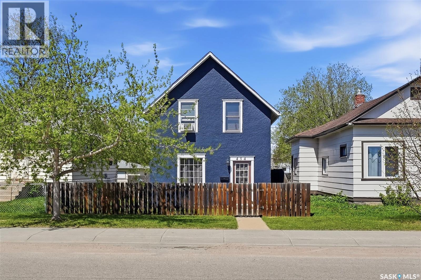
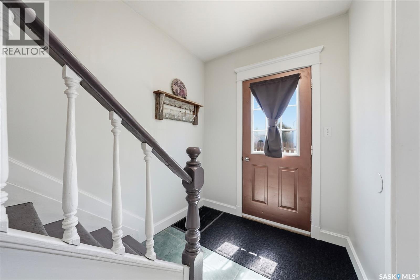
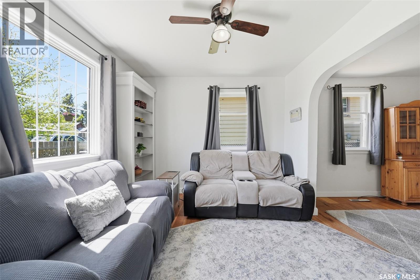
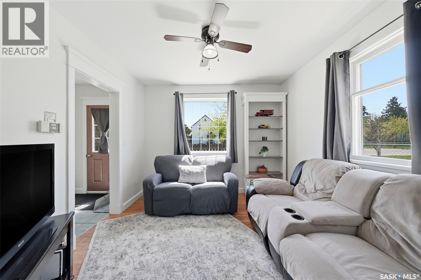
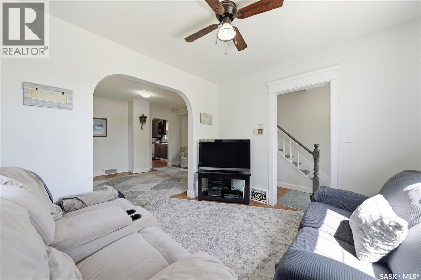
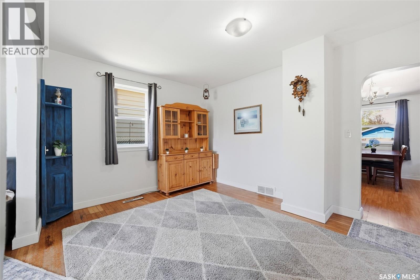
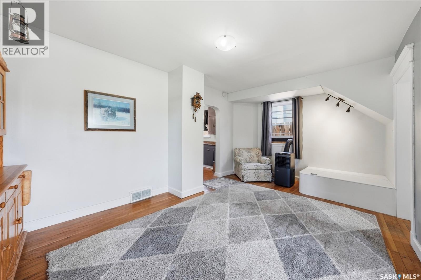
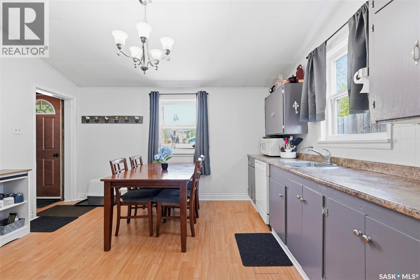
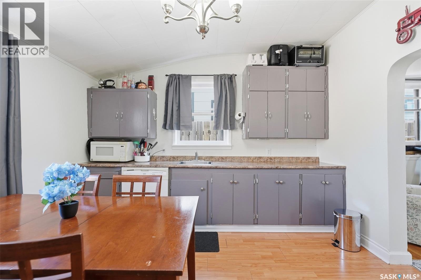
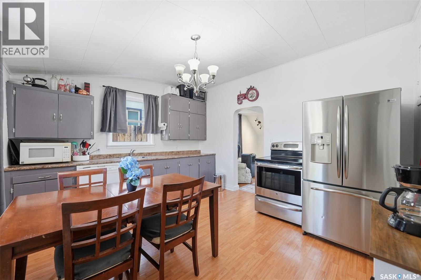
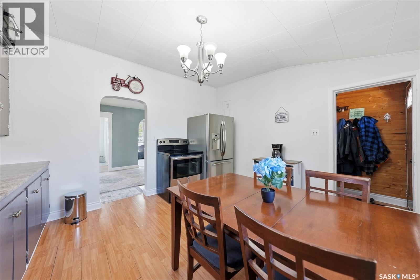
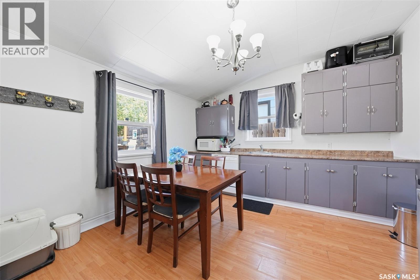
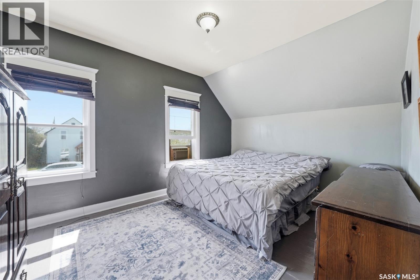
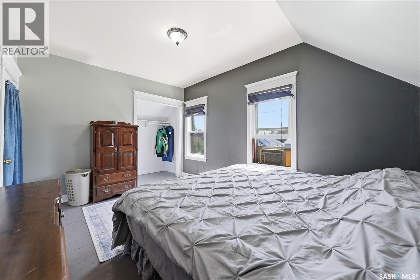
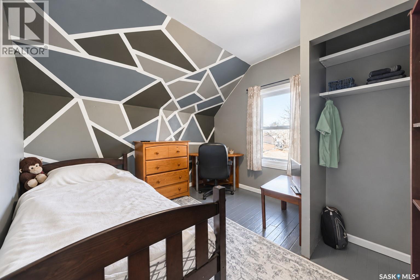
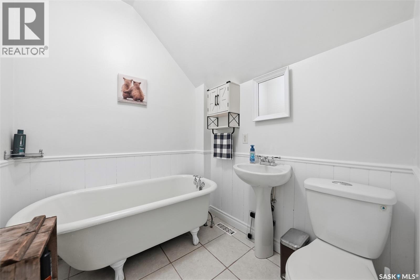
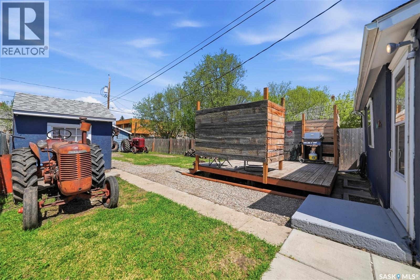
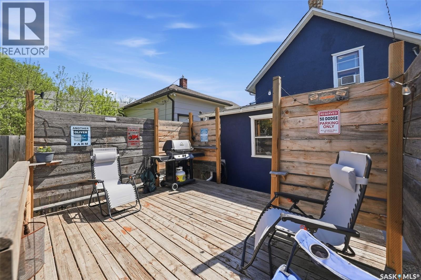
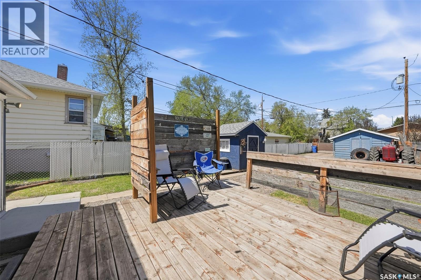
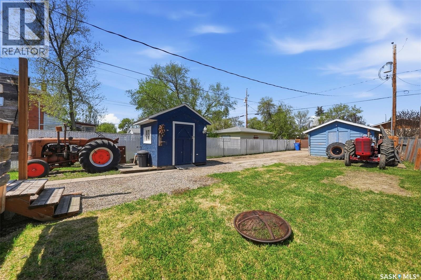
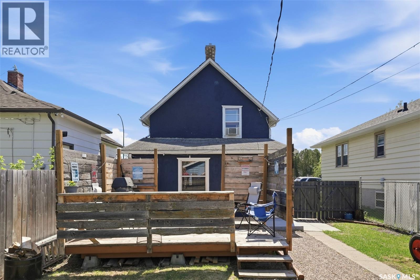
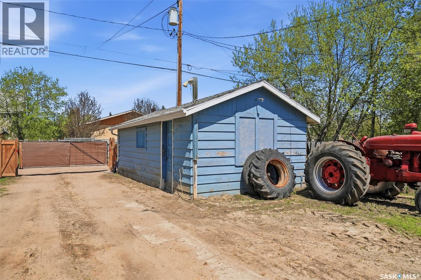
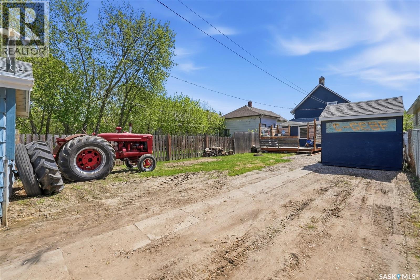
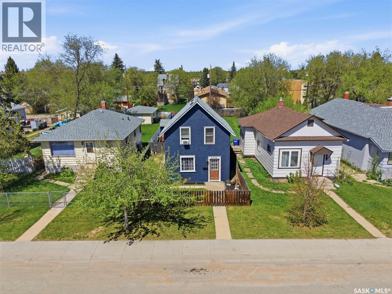
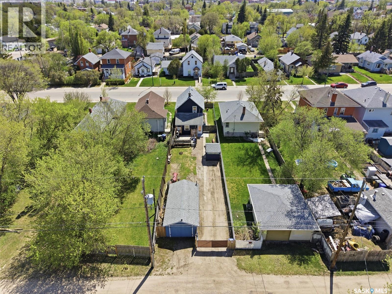
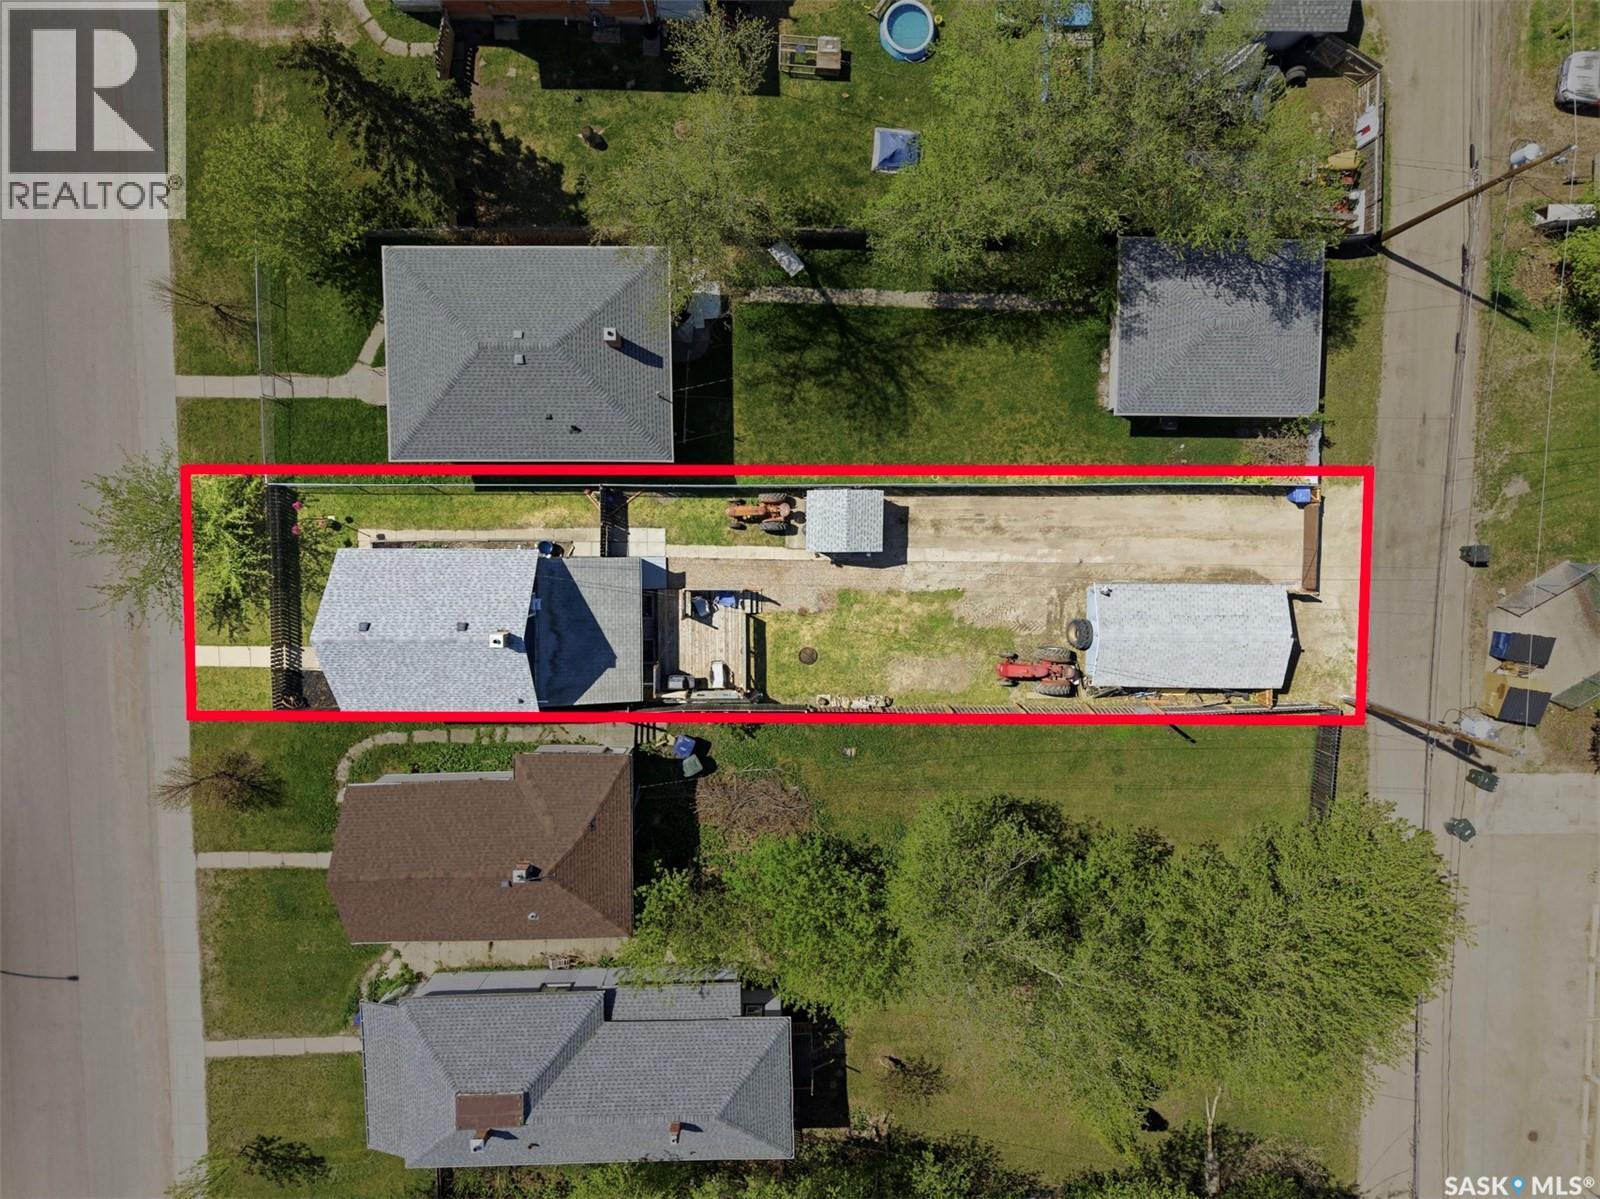
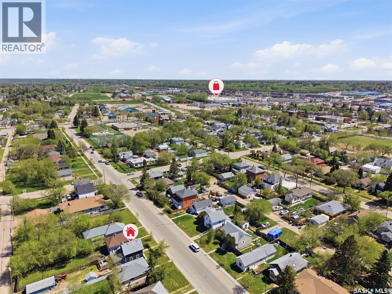
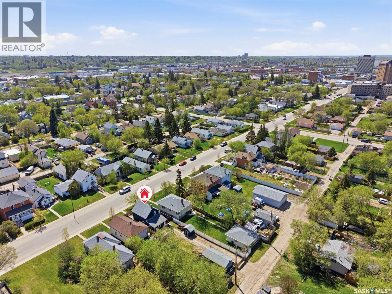
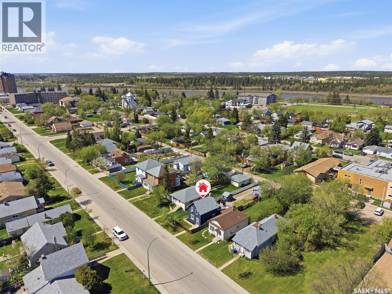
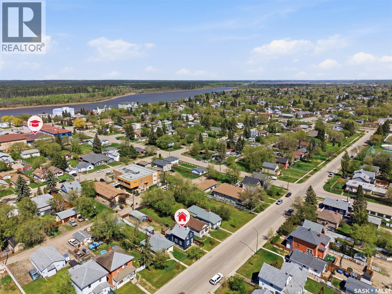
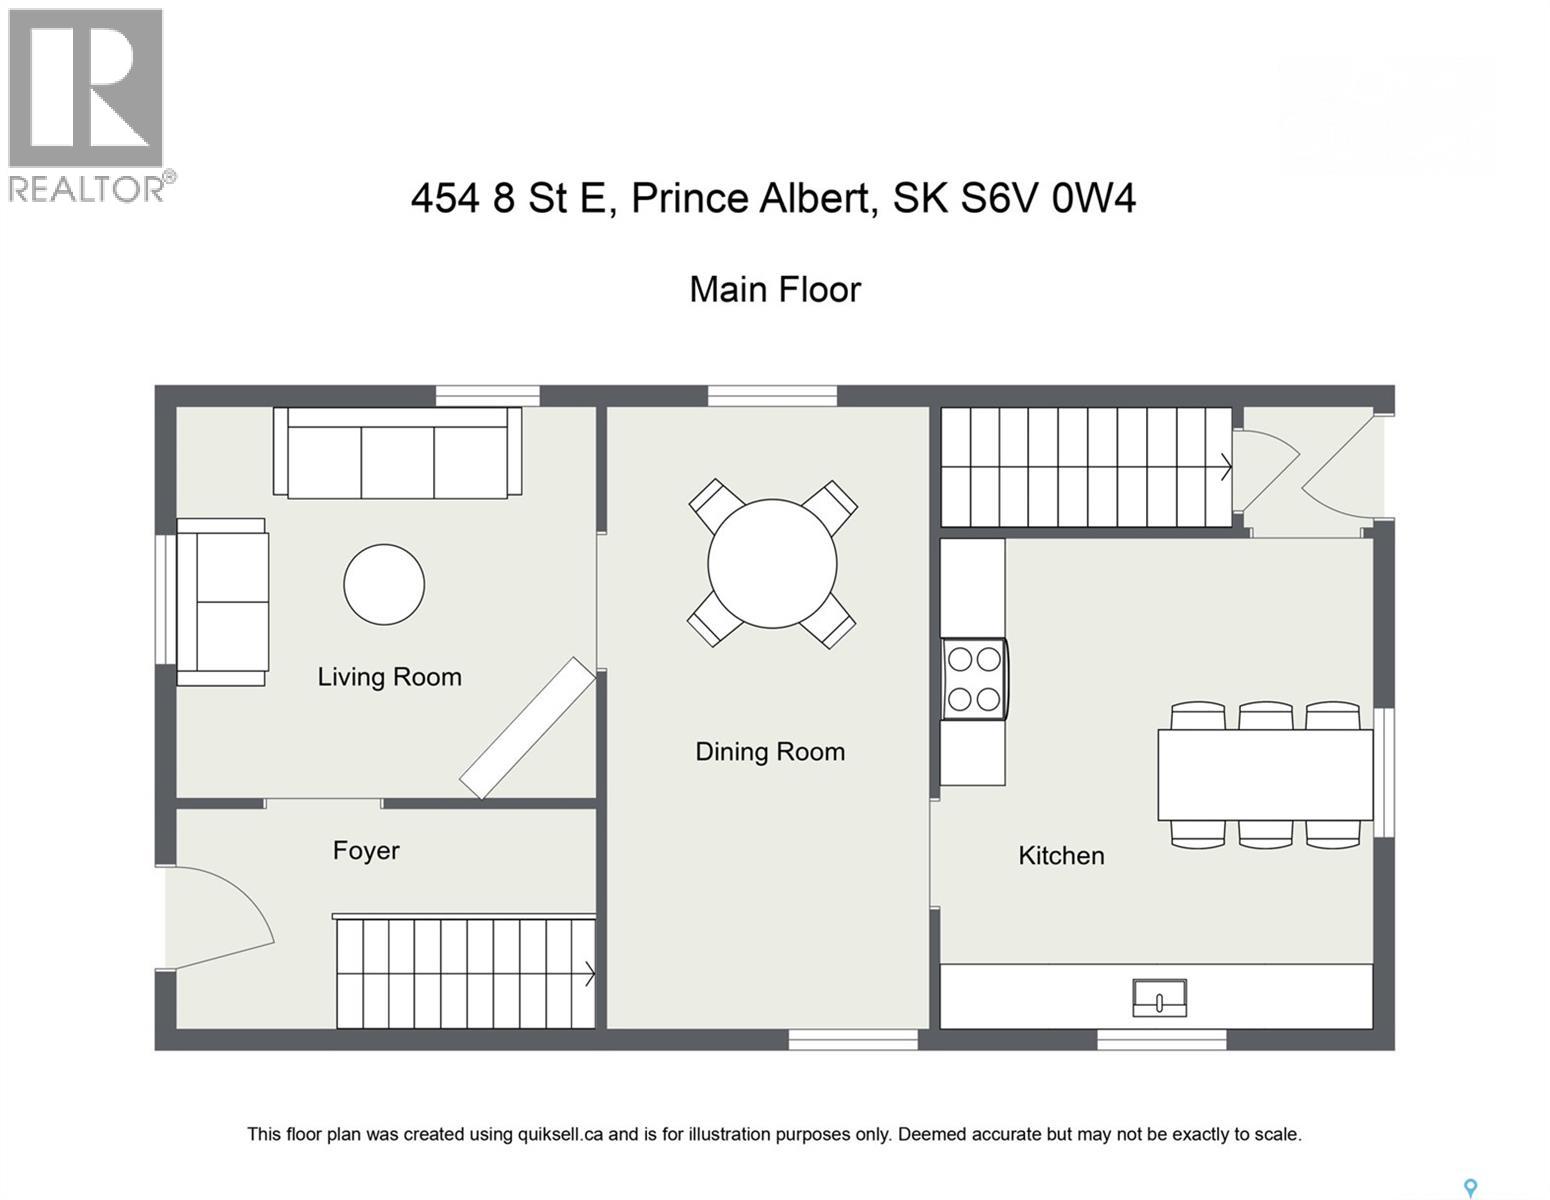
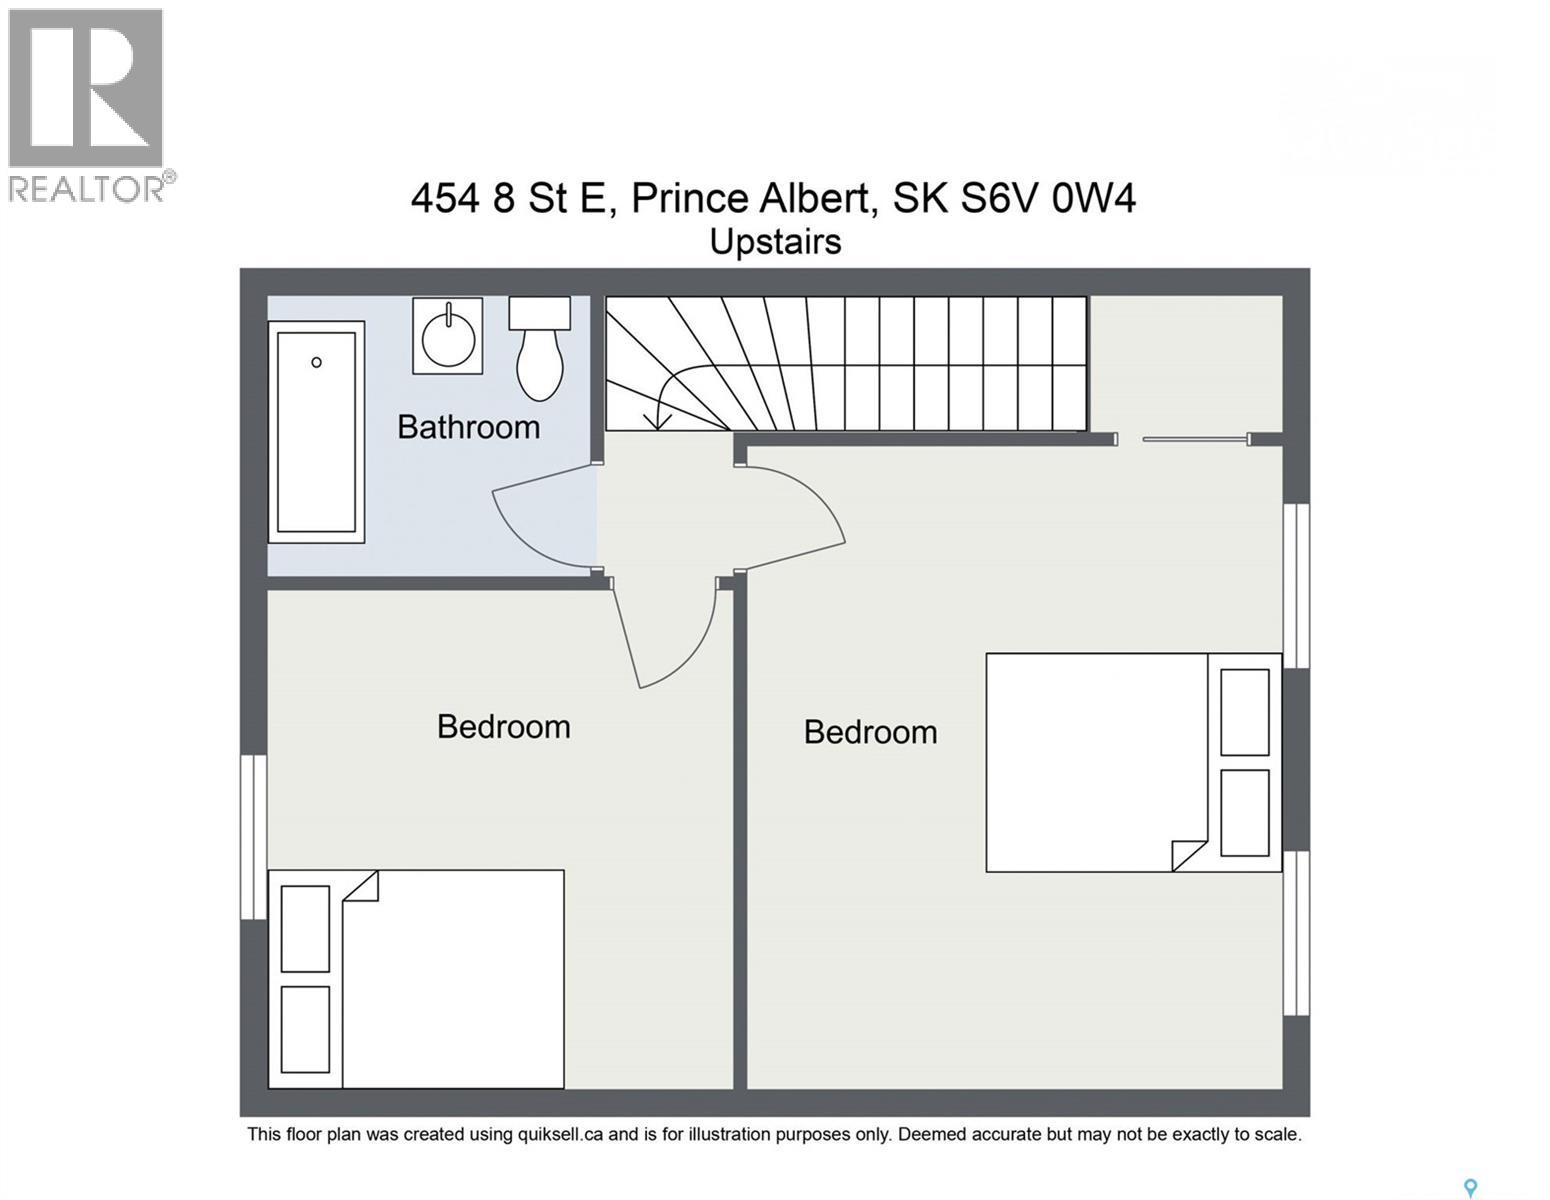
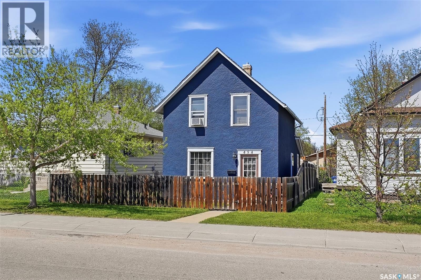
This sweet home sure checks the boxes and has been so lovingly cared for from top to bottom! Upon entering, you are greeted into a lovely foyer filled with natural light throughout the main level. You'll find original hardwood floors in the living room area, with the flooring flowing into a great flex space that could work as a dining room or office space. The eat-in kitchen has vaulted ceilings, plenty of cabinet space, and overlooks the spacious, fully fenced yard (complete with a single detached garage and a perfect shed for a she-shed). Upstairs, you'll find two good sized bedrooms as well as a bathroom complete with a clawfoot tub! With a new furnace and water heater from spring 2026, this home is ready for you to call it yours. Contact your favourite REALTOR® to book your showing today! (id:62370)
Property Details
| MLS® Number | SK053723 |
| Property Type | Single Family |
| Neigbourhood | Midtown |
| Features | Treed, Rectangular |
| Structure | Deck |
Building
| Bathroom Total | 1 |
| Bedrooms Total | 2 |
| Appliances | Washer, Refrigerator, Dishwasher, Dryer, Storage Shed, Stove |
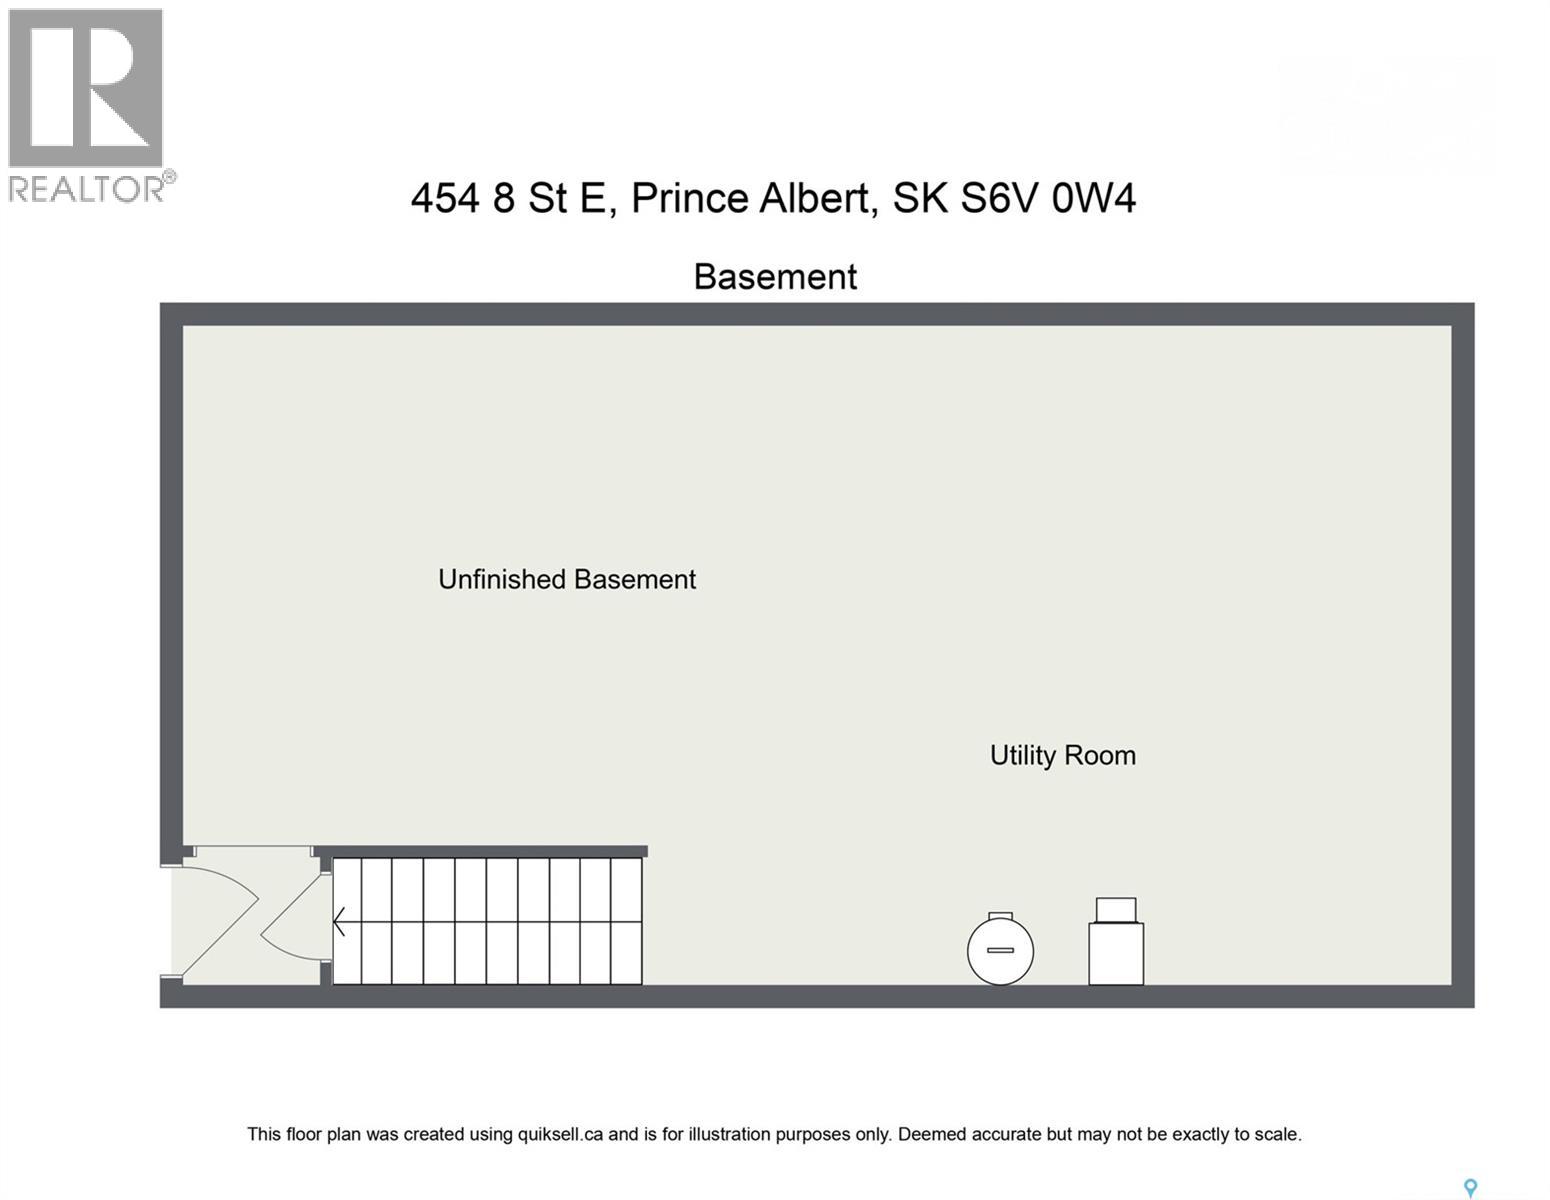
| Basement Development | Unfinished |
| Basement Type | Partial (unfinished) |
| Constructed Date | 1910 |
| Construction Style Attachment | Detached |
| Heating Fuel | Natural Gas |
| Heating Type | Forced Air |
| Stories Total | 2 |
| Size Interior | 810 Ft2 |
| Type | House |
Parking
| Detached Garage | |
| Gravel | |
| Parking Space(s) | 3 |
Land
| Acreage | No |
| Fence Type | Fence |
| Landscape Features | Lawn |
| Size Frontage | 30 Ft |
| Size Irregular | 0.10 |
| Size Total | 0.1 Ac |
| Size Total Text | 0.1 Ac |
Rooms
| Level | Type | Length | Width | Dimensions |
|---|---|---|---|---|
| Second Level | Bedroom | 10 ft ,5 in | 10 ft ,4 in | 10 ft ,5 in x 10 ft ,4 in |
| Second Level | Primary Bedroom | 13 ft ,6 in | 10 ft ,4 in | 13 ft ,6 in x 10 ft ,4 in |
| Second Level | 3pc Bathroom | 6 ft | 6 ft ,4 in | 6 ft x 6 ft ,4 in |
| Basement | Other | 28 ft | 16 ft | 28 ft x 16 ft |
| Main Level | Foyer | 10 ft ,9 in | 6 ft ,3 in | 10 ft ,9 in x 6 ft ,3 in |
| Main Level | Living Room | 10 ft | 10 ft ,6 in | 10 ft x 10 ft ,6 in |
| Main Level | Dining Room | 17 ft ,2 in | 10 ft ,1 in | 17 ft ,2 in x 10 ft ,1 in |
| Main Level | Kitchen/dining Room | 13 ft ,4 in | 11 ft ,9 in | 13 ft ,4 in x 11 ft ,9 in |



The trademarks REALTOR®, REALTORS®, and the REALTOR® logo are controlled by The Canadian Real Estate Association (CREA) and identify real estate professionals who are members of CREA. The trademarks MLS®, Multiple Listing Service® and the associated logos are owned by The Canadian Real Estate Association (CREA) and identify the quality of services provided by real estate professionals who are members of CREA. The trademark DDF® is owned by The Canadian Real Estate Association (CREA) and identifies CREA's Data Distribution Facility (DDF®)
November 21 2026 02:11:30
Saskatchewan REALTORS® Association
Real Broker Sk Ltd.