
223 Froom Crescent Regina, Saskatchewan S4N 1T2

$319,000
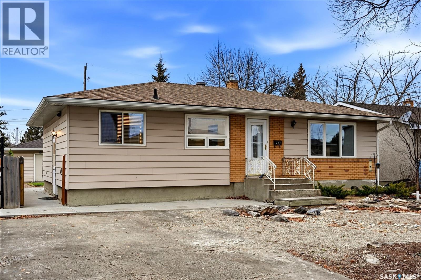
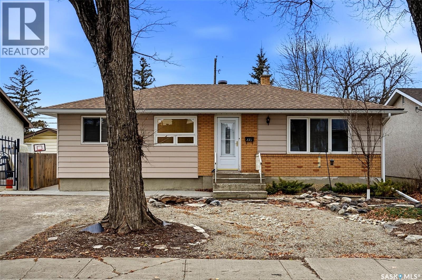
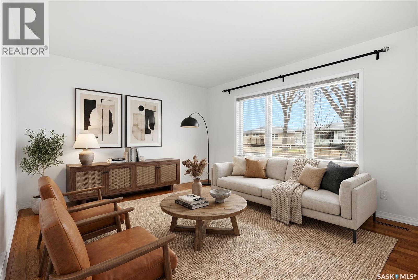
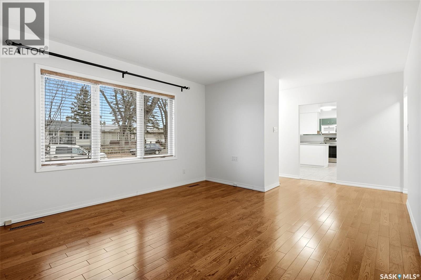
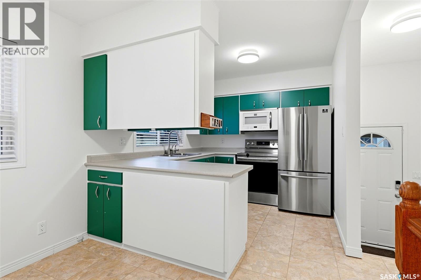
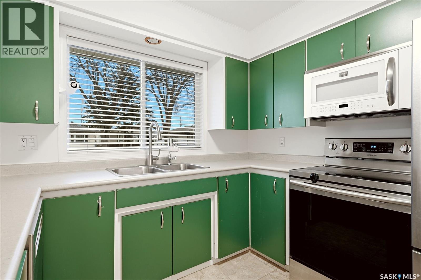
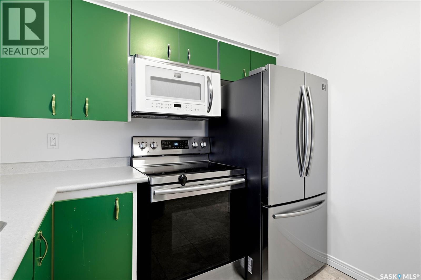
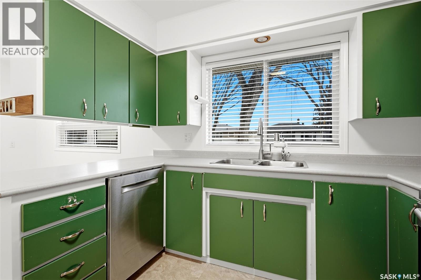
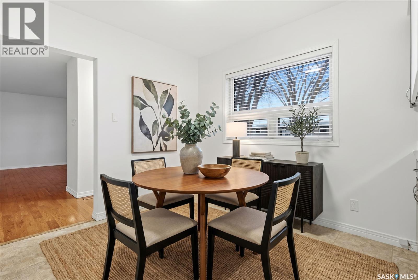
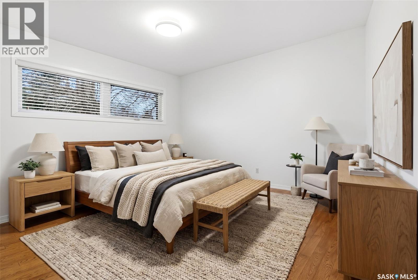
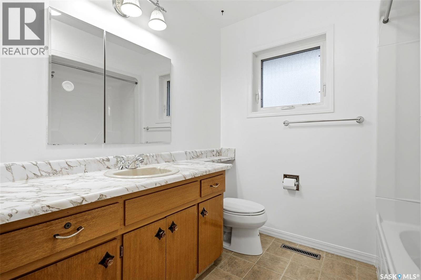
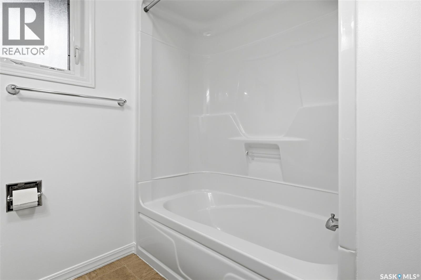
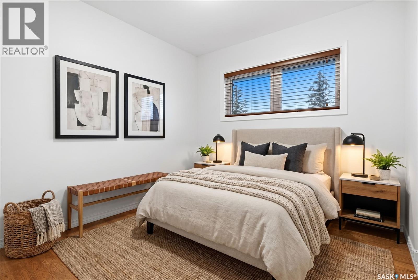
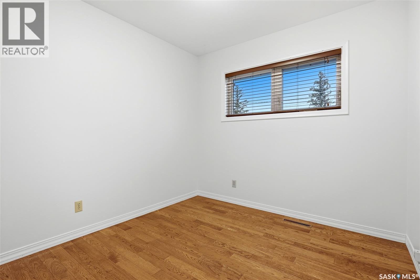
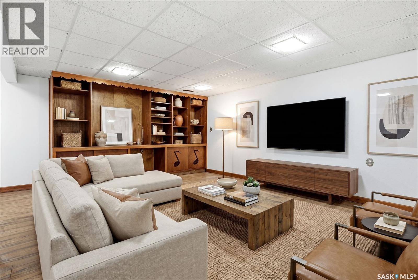
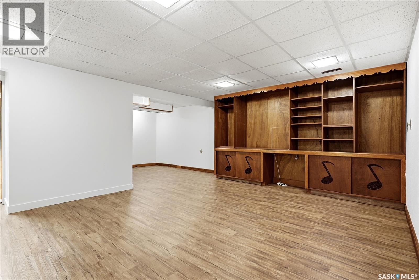
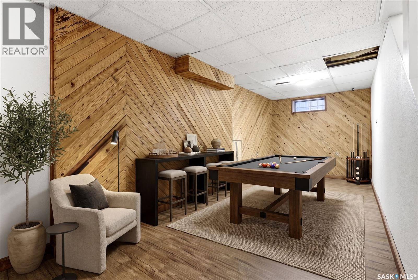
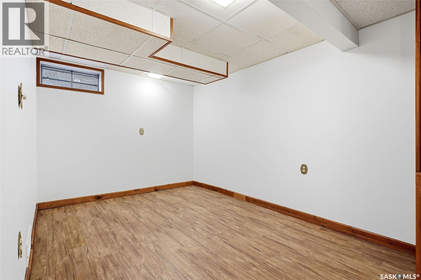
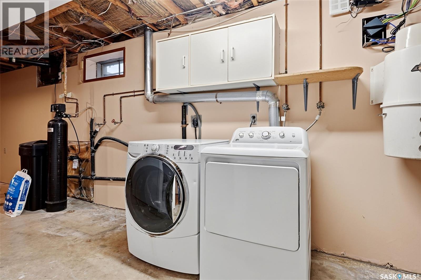
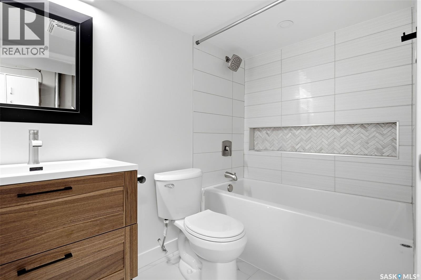
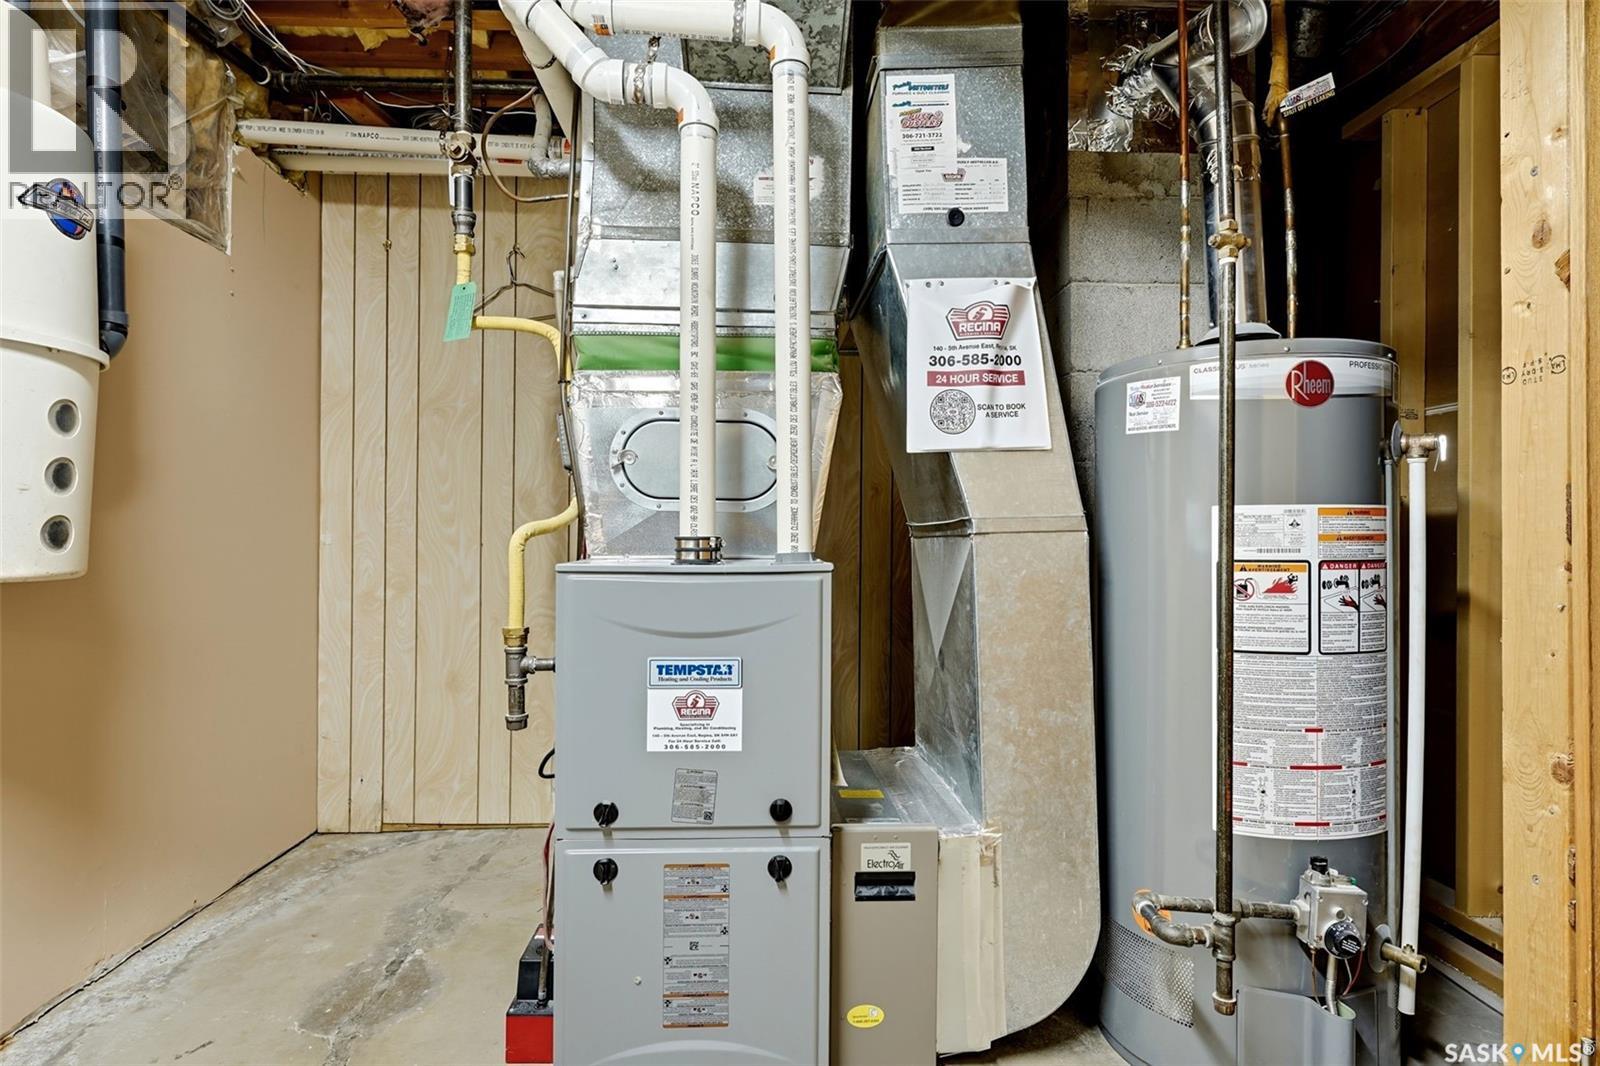
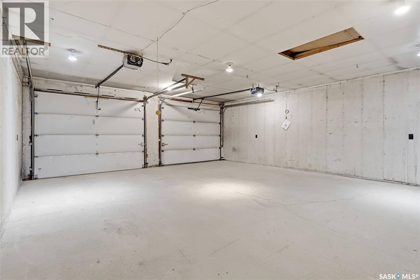
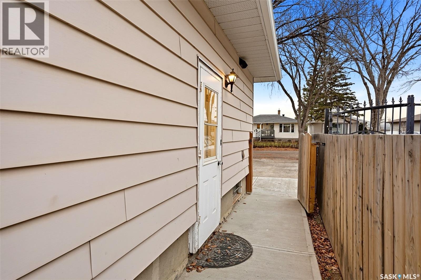
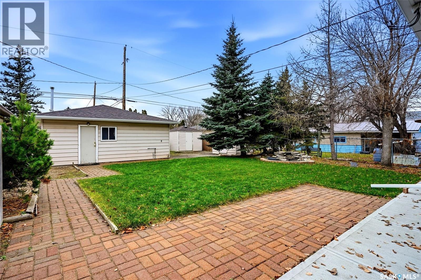
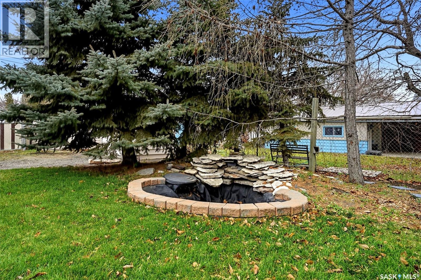
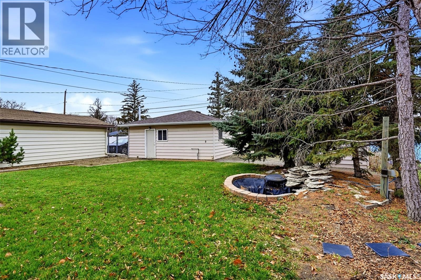
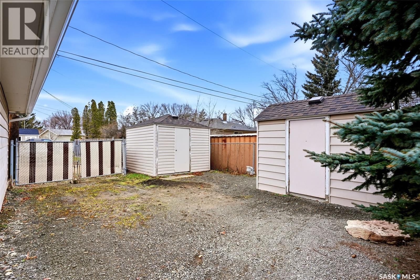
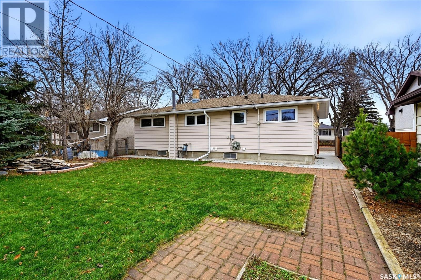
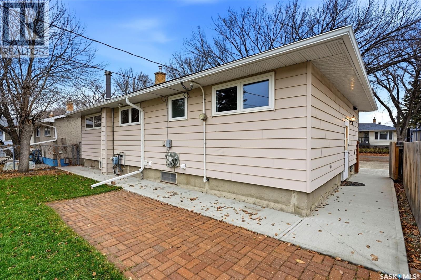
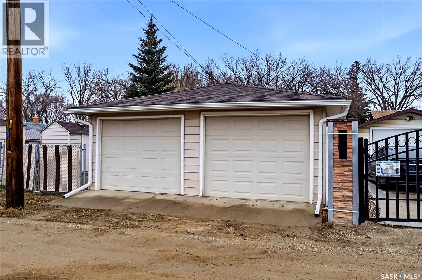
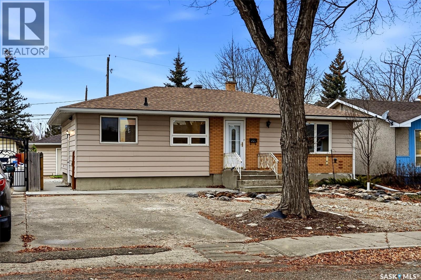
Welcome to 223 Froom Cres, This well-maintained 3-bedroom home in an established east end neighbourhood, walking distance to local park and school, This house has been updated inside and out. The front foyer leads into a spacious living room, and the kitchen/dining area overlooks the open staircase to the lower level. The kitchen has newer appliances (fridge, stove and dishwasher).The three bedrooms are at the back of the home, along with a full bathroom updated in 2024. The main floor also has newer engineered hardwood in the living room and bedrooms, newer pic windows throughout and fresh paint. The basement was refinished in 2018 and has a family room, a den area, laundry and a 3-piece bath. A side door leads to the backyard, where you’ll find a patio, newer fencing and a pond. There’s also a large RV parking area and a double garage that’s insulated and heated, with its own separate panel. Recent updates: furnace (2023), gutters (2025), water softener (2018), newer shingles on the garage and shed (2019). Call today to book your showing! (id:62370)
Open House
This property has open houses!
1:00 pm
Ends at:2:00 pm
1:00 pm
Ends at:2:00 pm
Property Details
| MLS® Number | SK053719 |
| Property Type | Single Family |
| Neigbourhood | Glen Elm Park |
| Features | Treed |
| Structure | Patio(s) |
Building
| Bathroom Total | 2 |
| Bedrooms Total | 3 |
| Appliances | Washer, Refrigerator, Dishwasher, Dryer, Garage Door Opener Remote(s), Storage Shed, Stove |
| Architectural Style | Bungalow |
| Basement Development | Finished |
| Basement Type | Full (finished) |
| Constructed Date | 1965 |
| Construction Style Attachment | Detached |
| Cooling Type | Central Air Conditioning |
| Heating Fuel | Natural Gas |
| Heating Type | Forced Air |
| Stories Total | 1 |
| Size Interior | 1,040 Ft2 |
| Type | House |
Parking
| Attached Garage | |
| Heated Garage | |
| Parking Space(s) | 3 |
Land
| Acreage | No |
| Fence Type | Fence |
| Landscape Features | Lawn |
| Size Irregular | 6245.00 |
| Size Total | 6245 Sqft |
| Size Total Text | 6245 Sqft |
Rooms
| Level | Type | Length | Width | Dimensions |
|---|---|---|---|---|
| Basement | 4pc Bathroom | Measurements not available | ||
| Basement | Other | 11 ft ,5 in | 35 ft ,3 in | 11 ft ,5 in x 35 ft ,3 in |
| Basement | Den | 8 ft ,10 in | 10 ft ,11 in | 8 ft ,10 in x 10 ft ,11 in |
| Main Level | Dining Room | 6 ft ,7 in | 8 ft ,11 in | 6 ft ,7 in x 8 ft ,11 in |
| Main Level | Living Room | 12 ft ,3 in | 15 ft ,10 in | 12 ft ,3 in x 15 ft ,10 in |
| Main Level | Kitchen | 9 ft ,1 in | 8 ft ,7 in | 9 ft ,1 in x 8 ft ,7 in |
| Main Level | Bedroom | 8 ft ,8 in | 9 ft ,6 in | 8 ft ,8 in x 9 ft ,6 in |
| Main Level | Bedroom | 8 ft ,6 in | 9 ft ,8 in | 8 ft ,6 in x 9 ft ,8 in |
| Main Level | Primary Bedroom | 12 ft ,7 in | 10 ft ,9 in | 12 ft ,7 in x 10 ft ,9 in |
| Main Level | 4pc Bathroom | Measurements not available |



The trademarks REALTOR®, REALTORS®, and the REALTOR® logo are controlled by The Canadian Real Estate Association (CREA) and identify real estate professionals who are members of CREA. The trademarks MLS®, Multiple Listing Service® and the associated logos are owned by The Canadian Real Estate Association (CREA) and identify the quality of services provided by real estate professionals who are members of CREA. The trademark DDF® is owned by The Canadian Real Estate Association (CREA) and identifies CREA's Data Distribution Facility (DDF®)
November 21 2026 08:10:27
Saskatchewan REALTORS® Association
Exp Realty