
103 Mackie Crescent Saskatoon, Saskatchewan S7L 3V6

$349,900
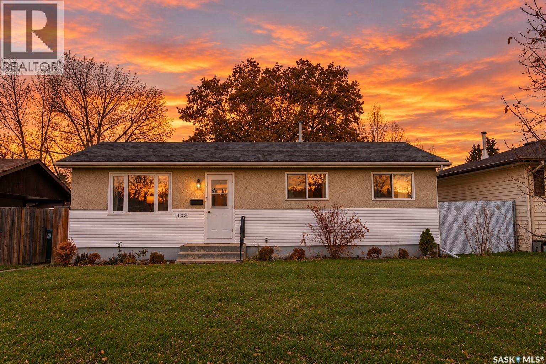
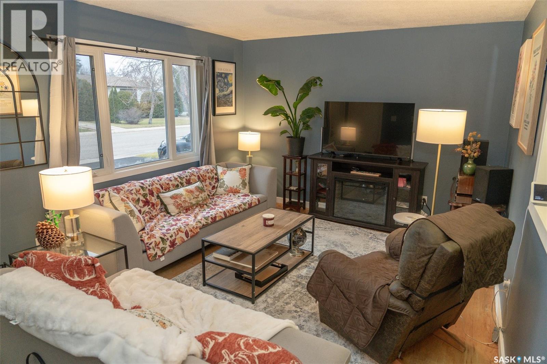
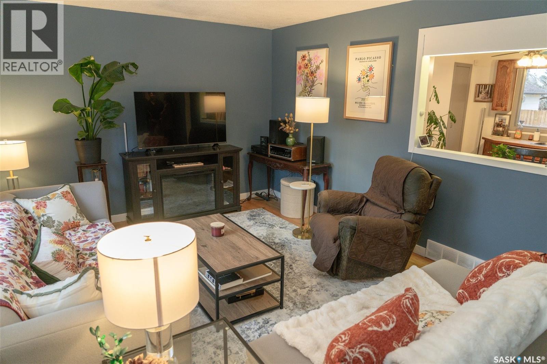
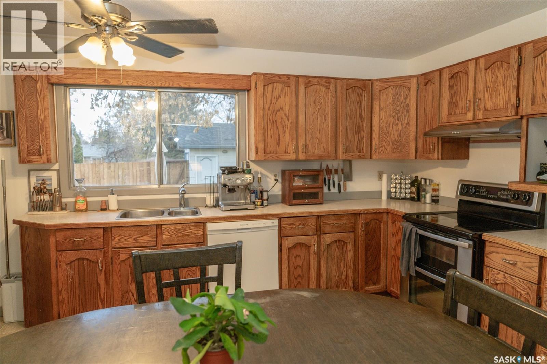
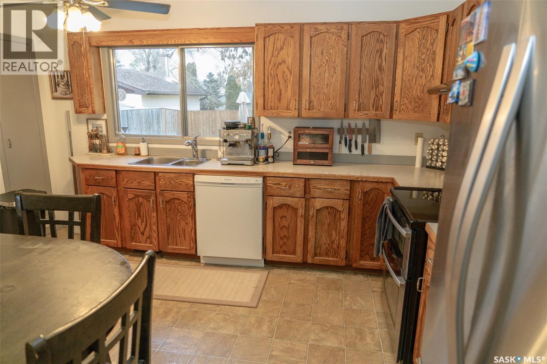
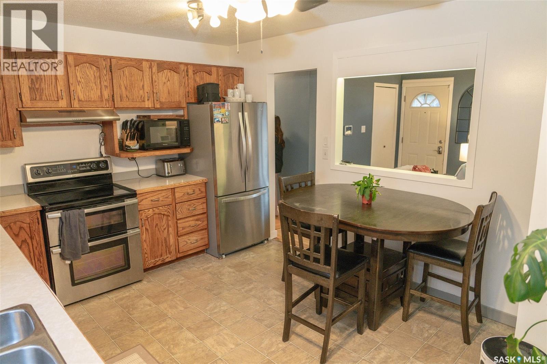
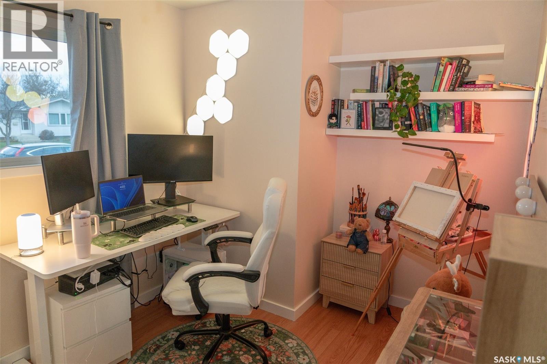
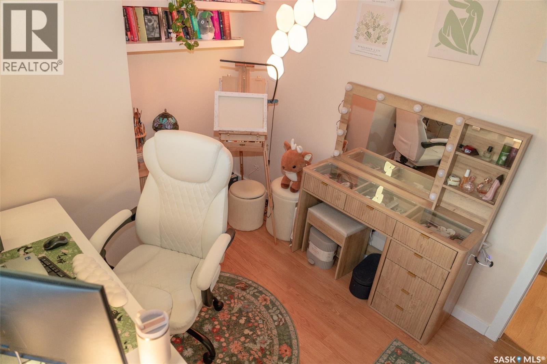
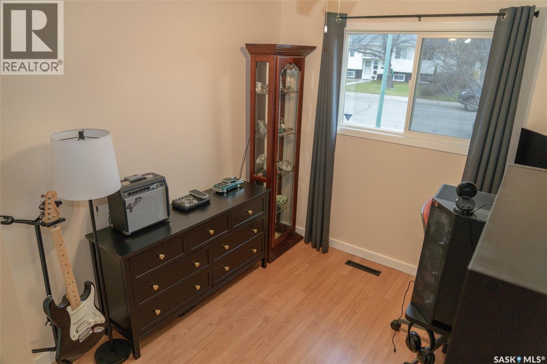
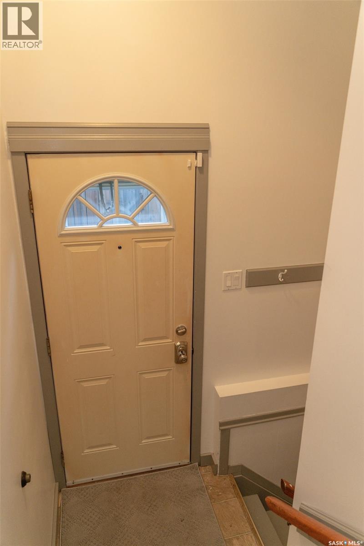
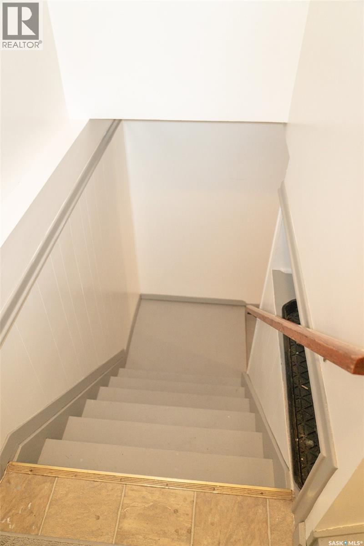
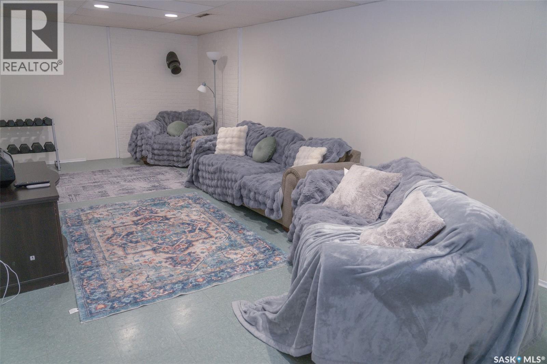
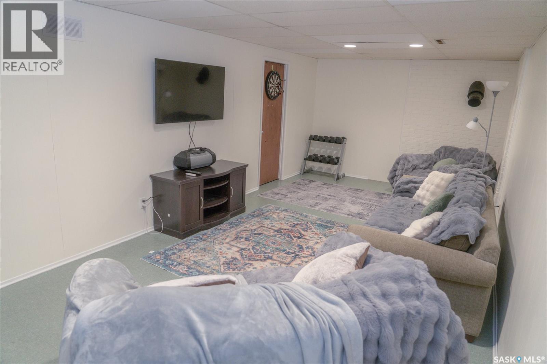
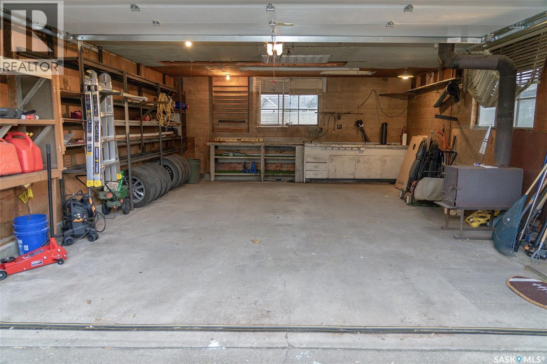
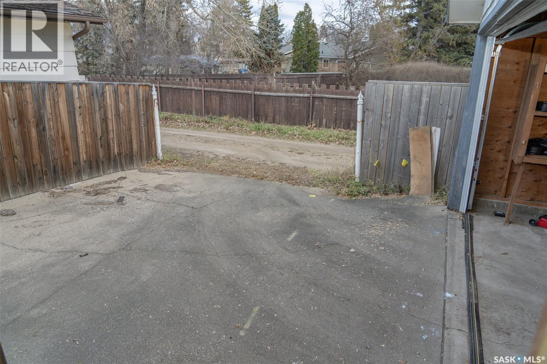
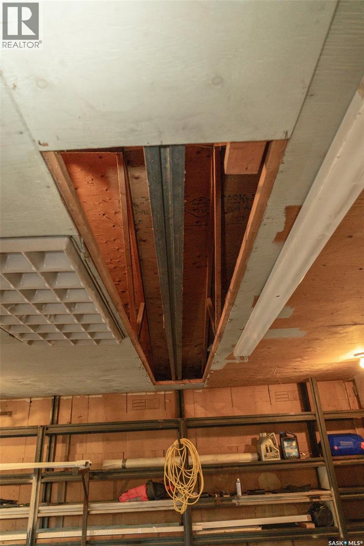
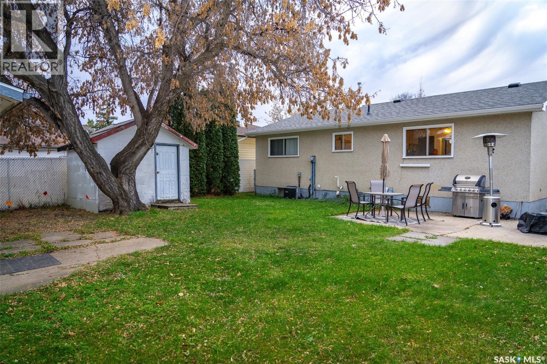
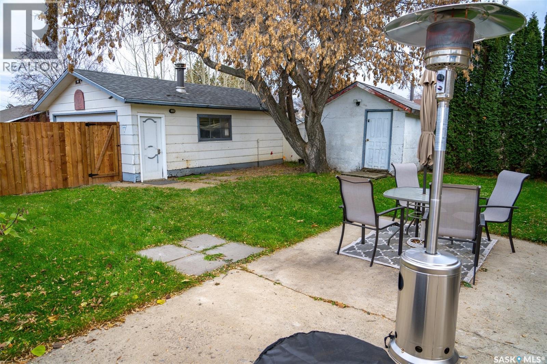
Welcome to 103 Mackie Crescent — a 913 sq ft, 4-bedroom, 1-bath bungalow in Massey Place with real flexibility built in. The fully finished basement with a side entrance. The double detached garage (20x24) is a standout: a 220-volt plug, an I-beam engine hoist , and a wood-burning stove — a true hobbyist's or tradesperson's garage. Recent updates include new shingles on both the house and the garage, a fresh coat of paint, and a new garage door. Inside you'll find central air, forced-air natural gas heat, and all appliances included. Outside, a fenced yard with patio. PCDS available. A solid, well-cared-for home with options — come take a look. (id:62370)
Open House
This property has open houses!
2:00 pm
Ends at:4:00 pm
Open house Saturday November 21 2:00-4:00 PM at 103 Mackie Crescent.
Property Details
| MLS® Number | SK053548 |
| Property Type | Single Family |
| Neigbourhood | Massey Place |
| Features | Treed, Irregular Lot Size, Lane, Double Width Or More Driveway |
| Structure | Patio(s) |
Building
| Bathroom Total | 1 |
| Bedrooms Total | 4 |
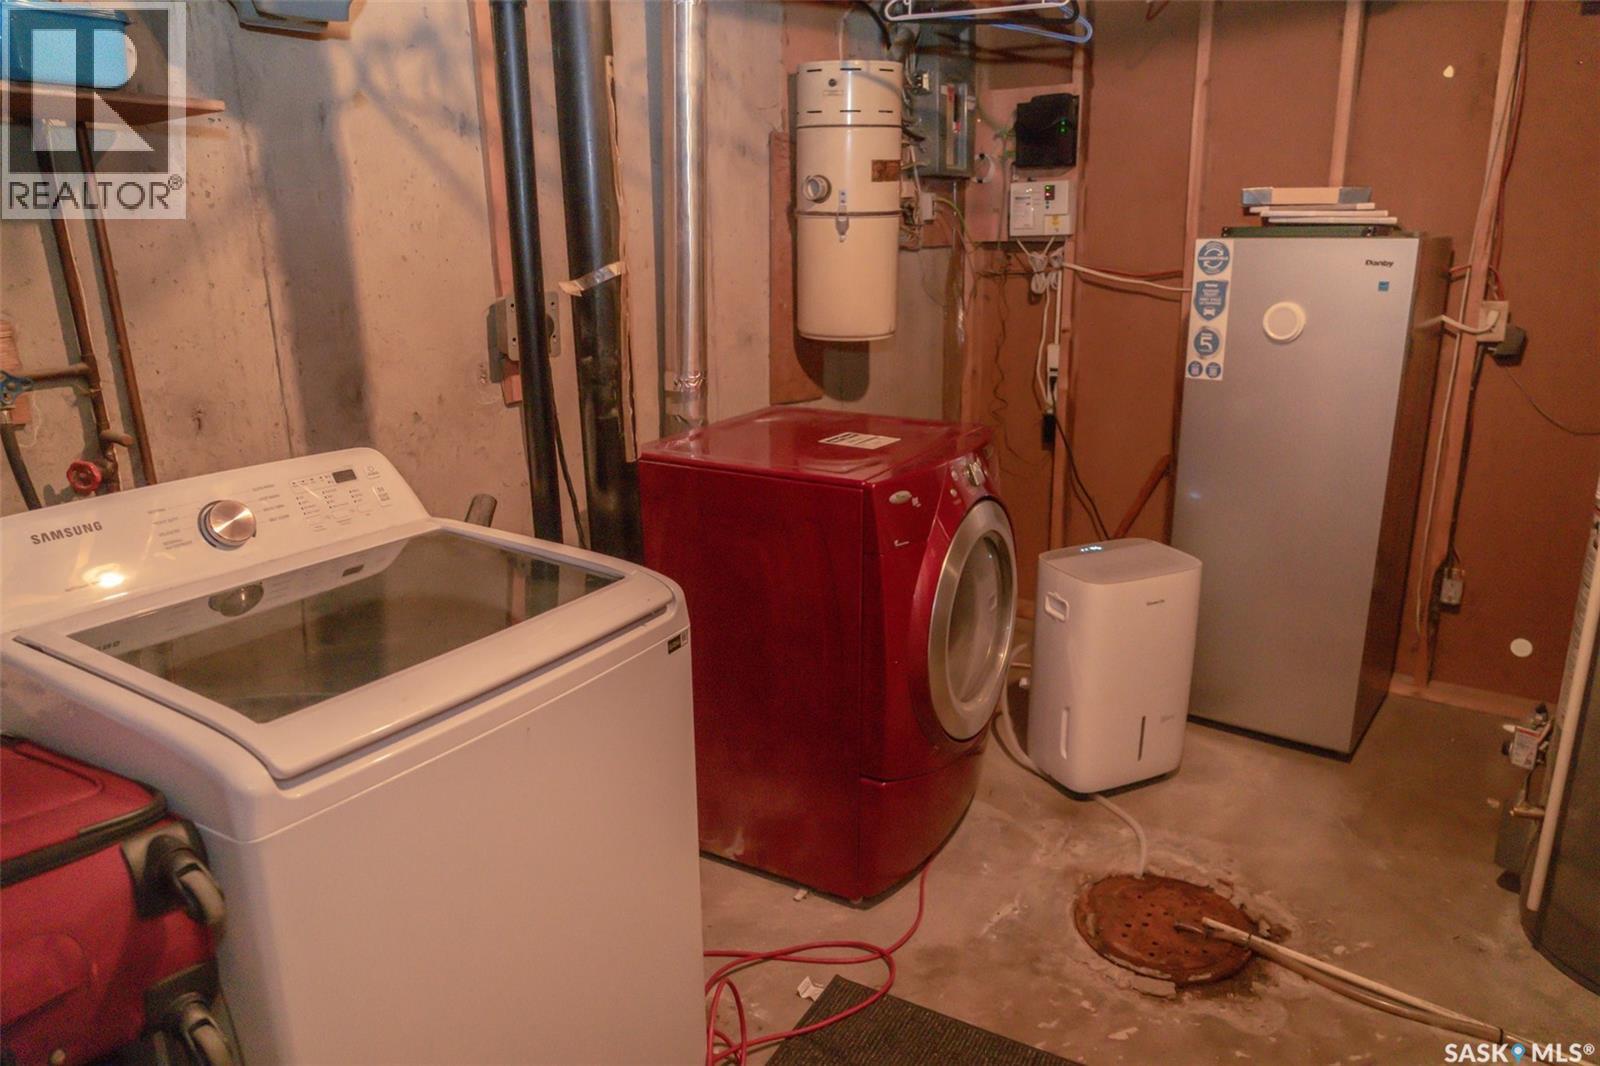
| Appliances | Washer, Refrigerator, Dishwasher, Dryer, Microwave, Window Coverings, Garage Door Opener Remote(s), Hood Fan, Storage Shed, Stove |
| Architectural Style | Bungalow |
| Basement Development | Finished |
| Basement Type | Full (finished) |
| Constructed Date | 1969 |
| Construction Style Attachment | Detached |
| Cooling Type | Central Air Conditioning |
| Heating Fuel | Natural Gas |
| Heating Type | Forced Air |
| Stories Total | 1 |
| Size Interior | 913 Ft2 |
| Type | House |
Parking
| Detached Garage | |
| Gravel | |
| Parking Space(s) | 4 |
Land
| Acreage | No |
| Fence Type | Fence |
| Landscape Features | Lawn |
| Size Frontage | 54 Ft ,8 In |
| Size Irregular | 0.13 |
| Size Total | 0.13 Ac |
| Size Total Text | 0.13 Ac |
Rooms
| Level | Type | Length | Width | Dimensions |
|---|---|---|---|---|
| Basement | Den | 12 ft ,2 in | 10 ft ,10 in | 12 ft ,2 in x 10 ft ,10 in |
| Basement | Family Room | 10 ft ,11 in | 23 ft ,7 in | 10 ft ,11 in x 23 ft ,7 in |
| Basement | Bedroom | 10 ft ,5 in | 11 ft | 10 ft ,5 in x 11 ft |
| Basement | Laundry Room | Measurements not available | ||
| Basement | Other | Measurements not available | ||
| Main Level | Living Room | 16 ft ,2 in | 11 ft ,8 in | 16 ft ,2 in x 11 ft ,8 in |
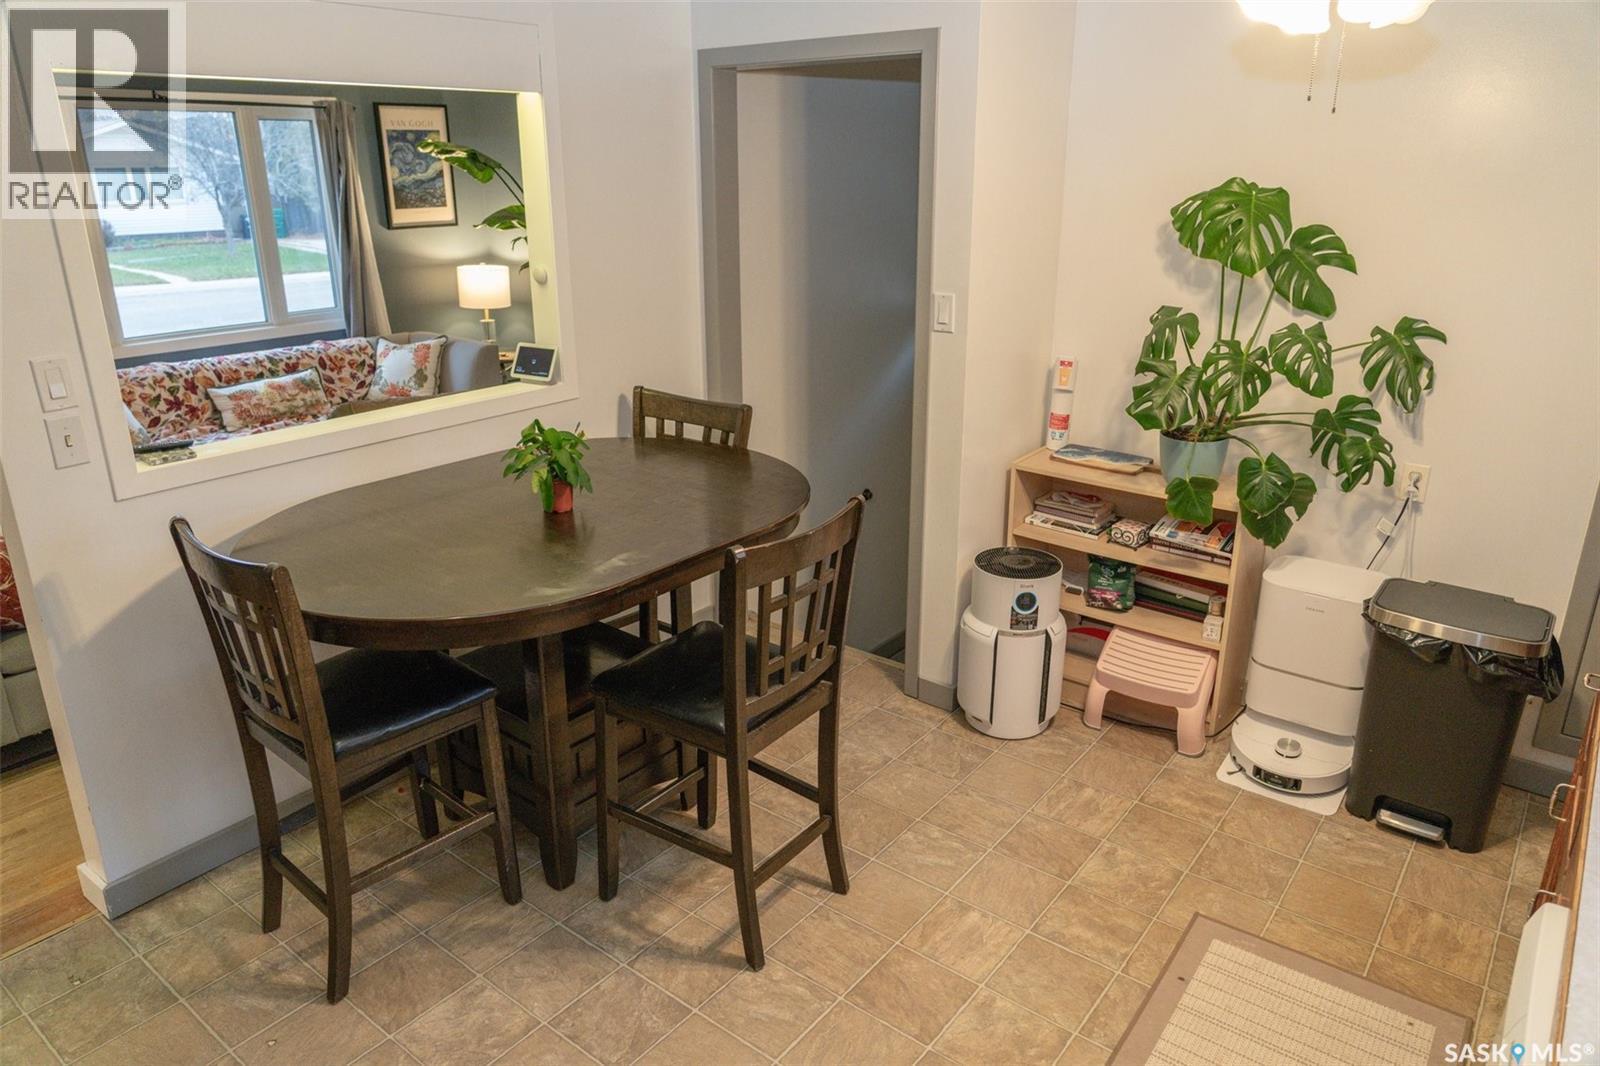
| Main Level | Kitchen/dining Room | 14 ft | 11 ft | 14 ft x 11 ft |
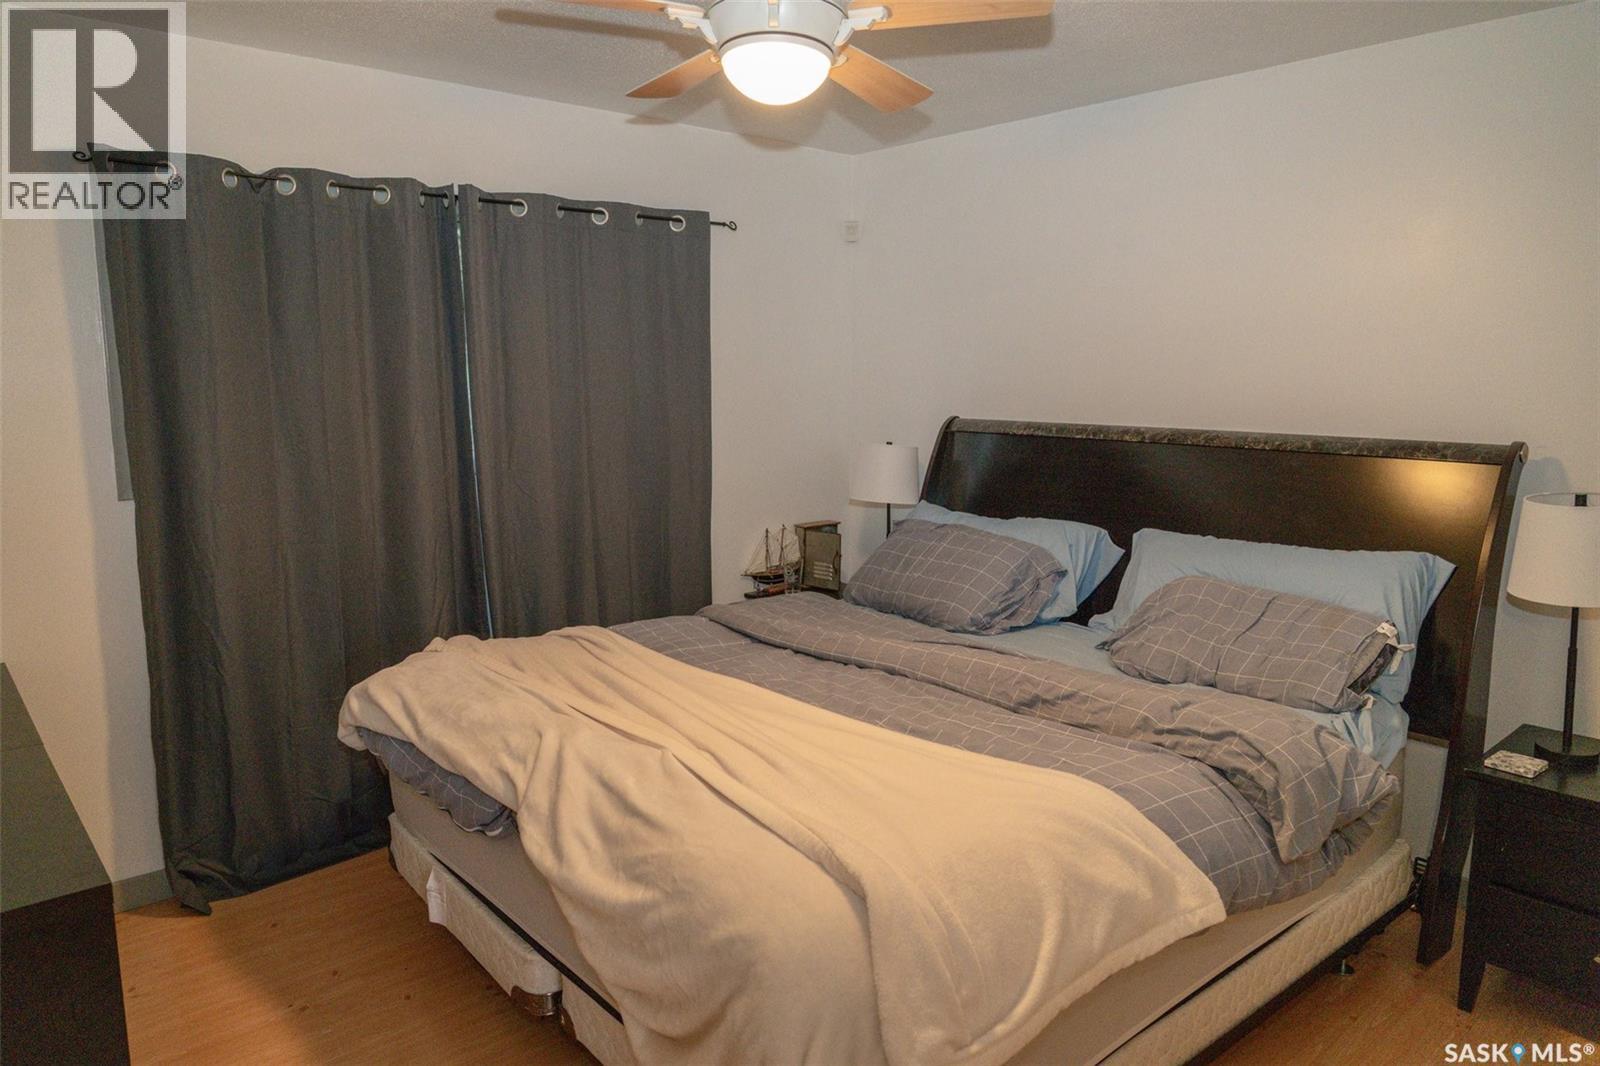
| Main Level | Bedroom | 11 ft ,10 in | 11 ft ,2 in | 11 ft ,10 in x 11 ft ,2 in |
| Main Level | Bedroom | 8 ft ,2 in | 10 ft ,4 in | 8 ft ,2 in x 10 ft ,4 in |
| Main Level | Bedroom | 10 ft ,6 in | 8 ft ,7 in | 10 ft ,6 in x 8 ft ,7 in |
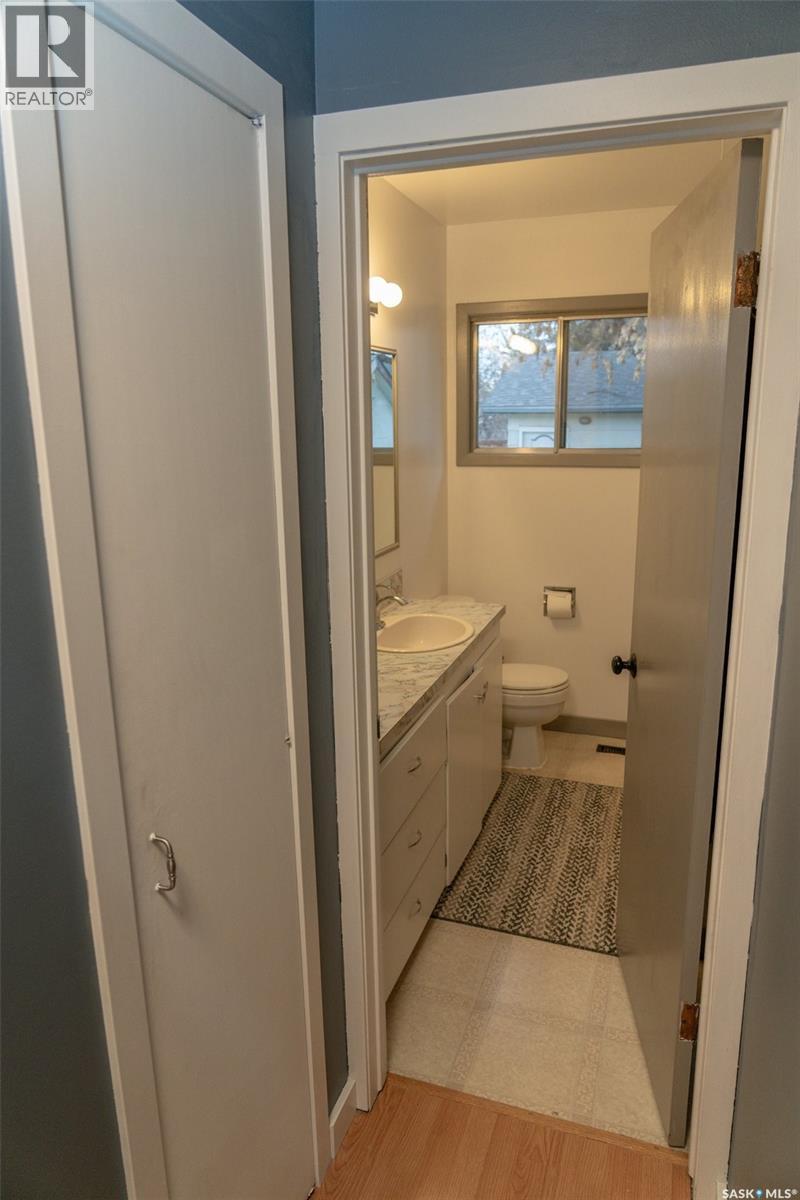
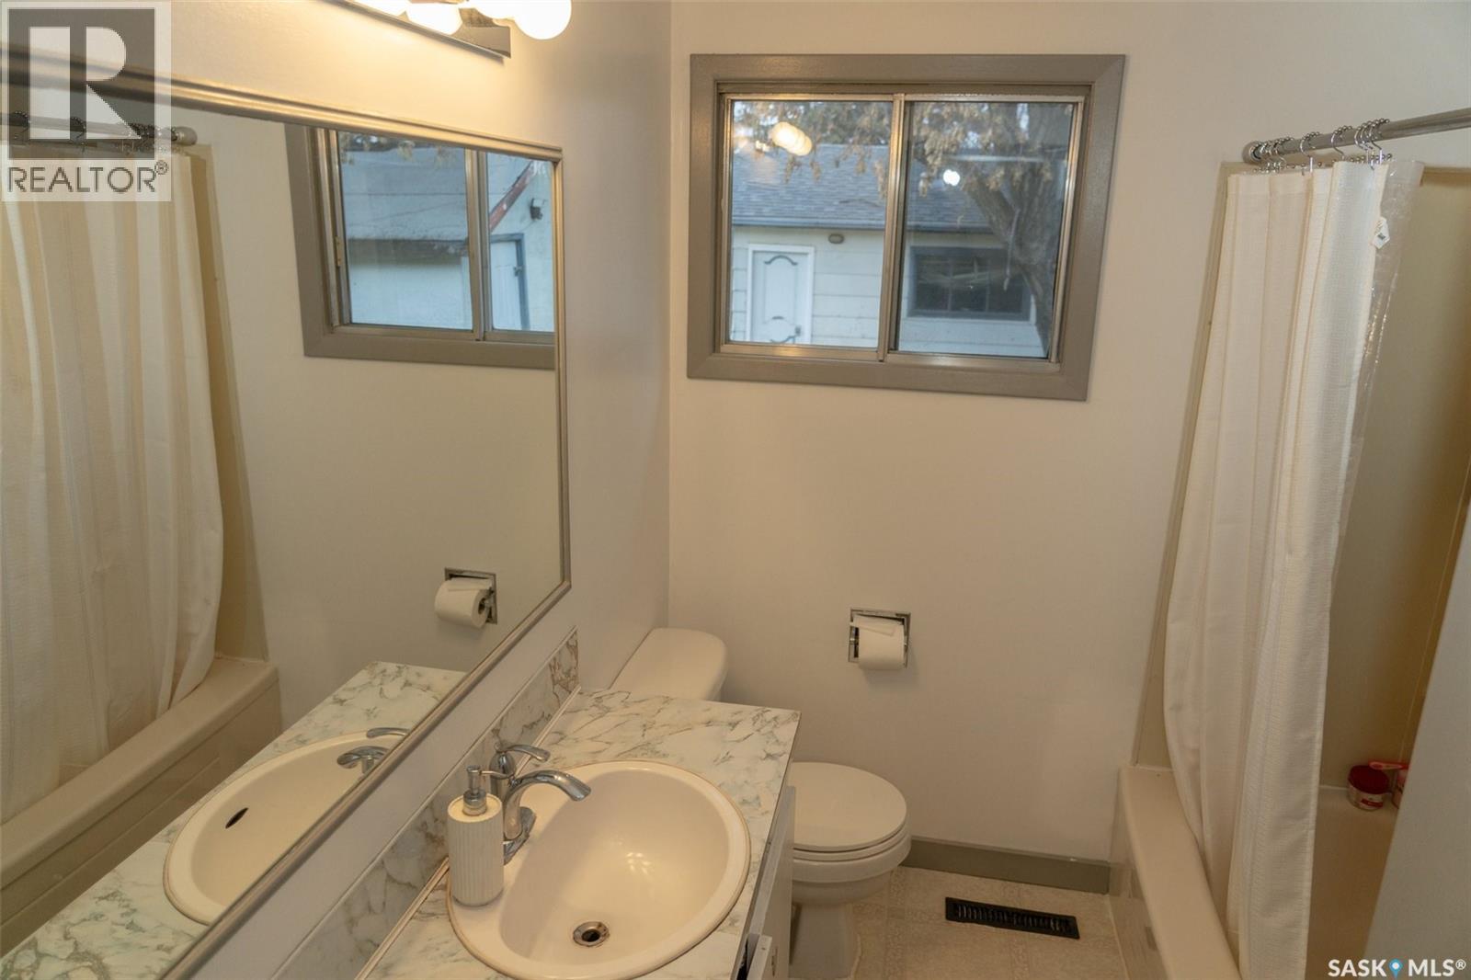
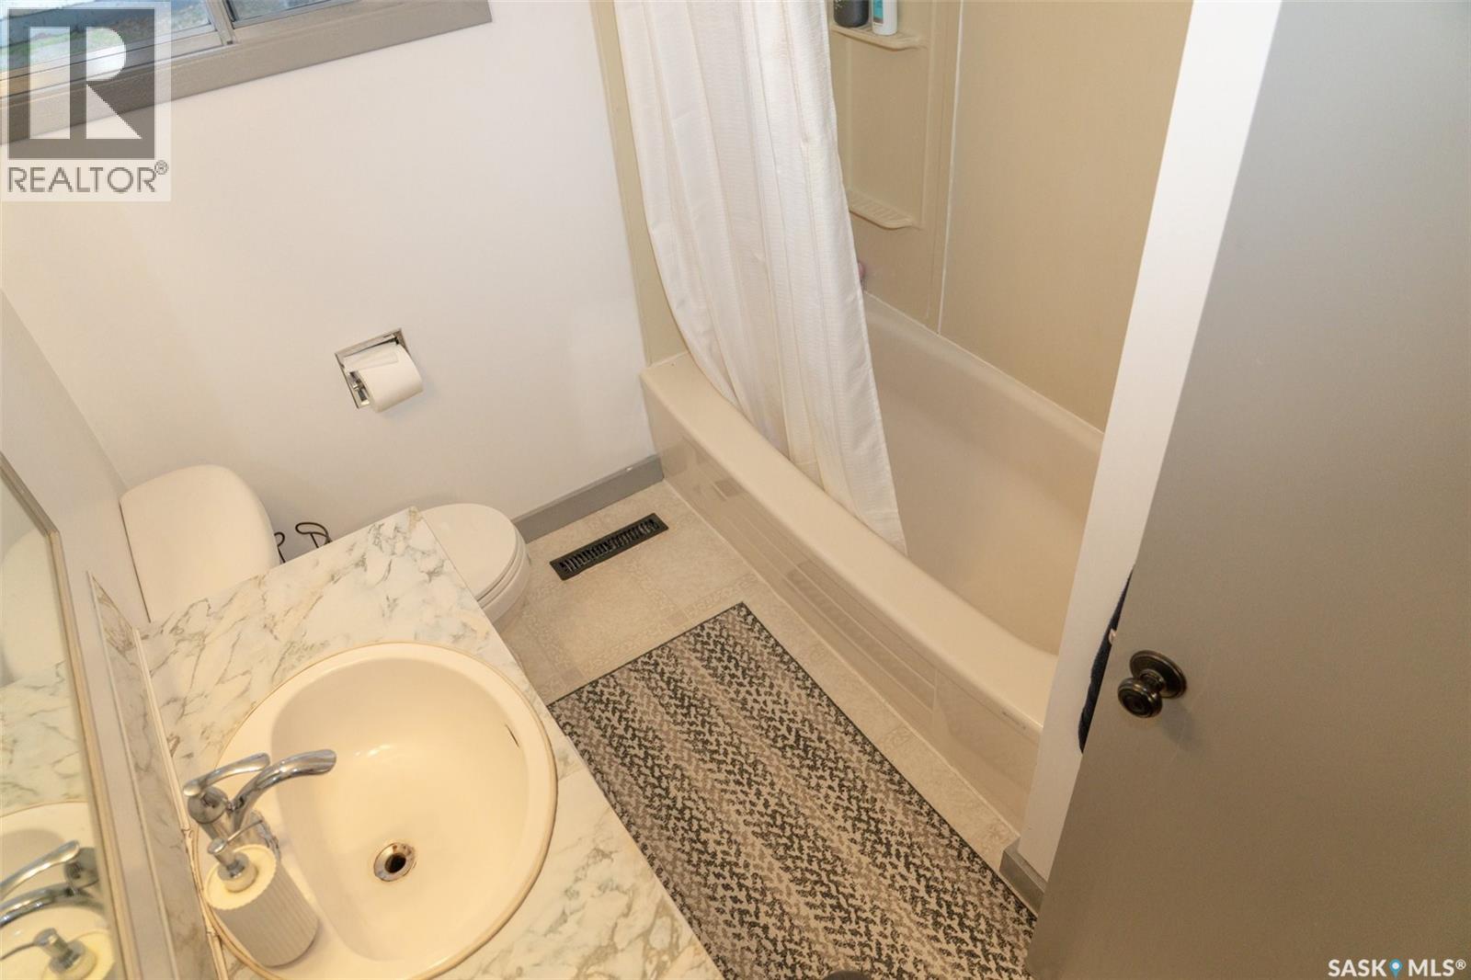
| Main Level | 4pc Bathroom | Measurements not available |



The trademarks REALTOR®, REALTORS®, and the REALTOR® logo are controlled by The Canadian Real Estate Association (CREA) and identify real estate professionals who are members of CREA. The trademarks MLS®, Multiple Listing Service® and the associated logos are owned by The Canadian Real Estate Association (CREA) and identify the quality of services provided by real estate professionals who are members of CREA. The trademark DDF® is owned by The Canadian Real Estate Association (CREA) and identifies CREA's Data Distribution Facility (DDF®)
November 20 2026 08:16:37
Saskatchewan REALTORS® Association
Exp Realty