
500 19th Street E Prince Albert, Saskatchewan S6V 1K2

$159,900
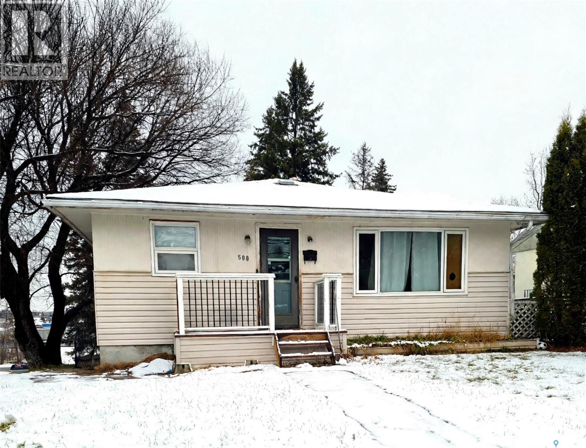
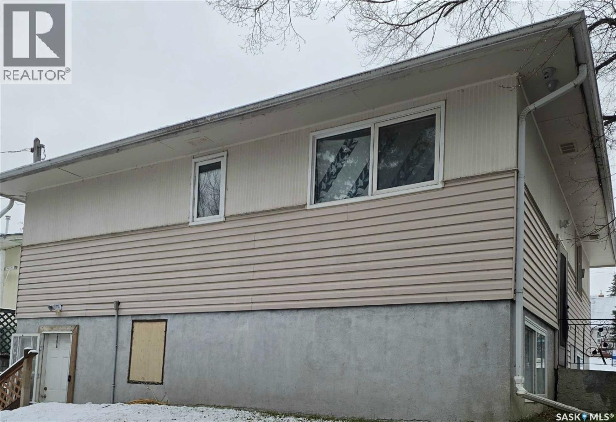
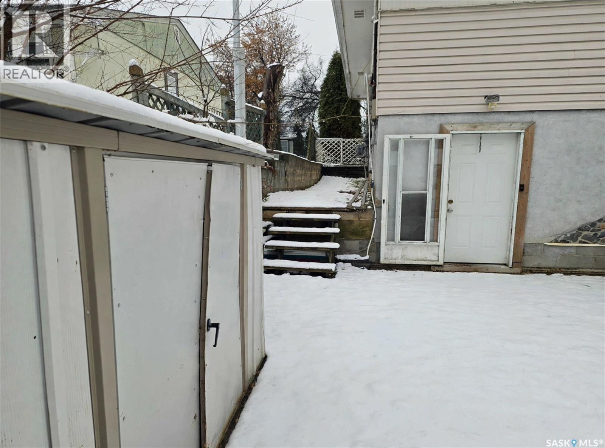
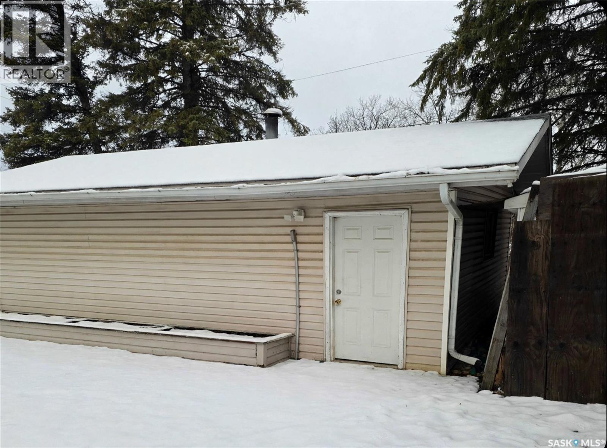
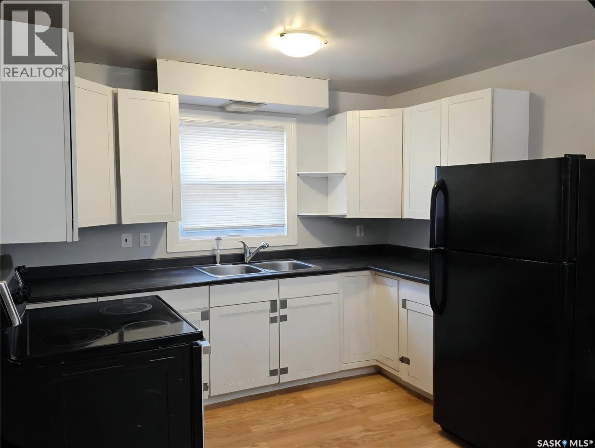
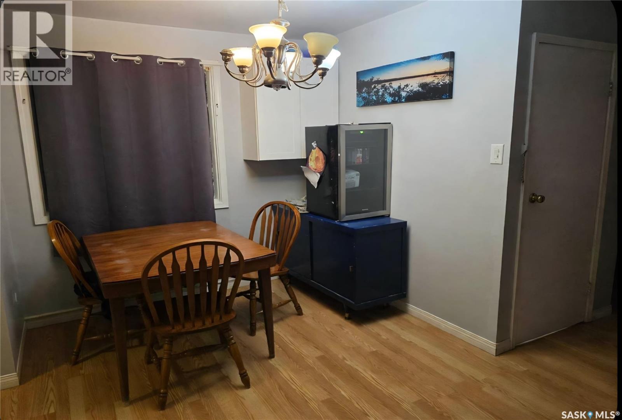
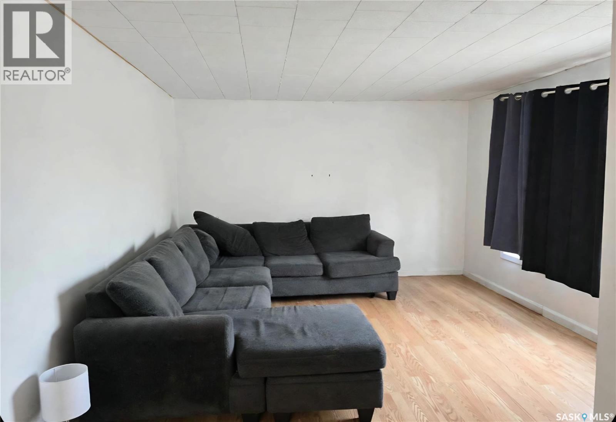
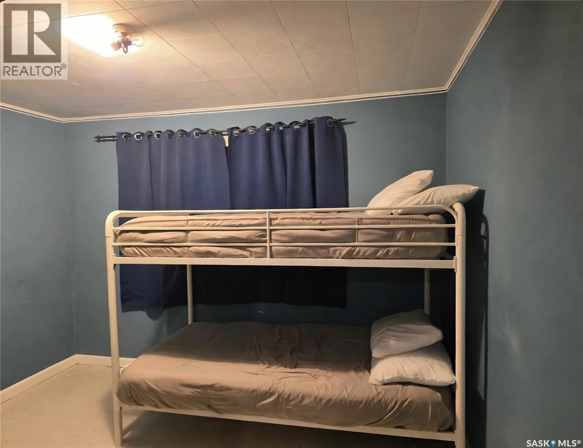
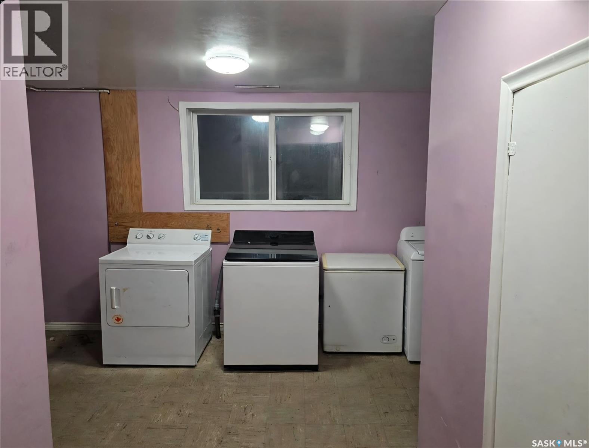
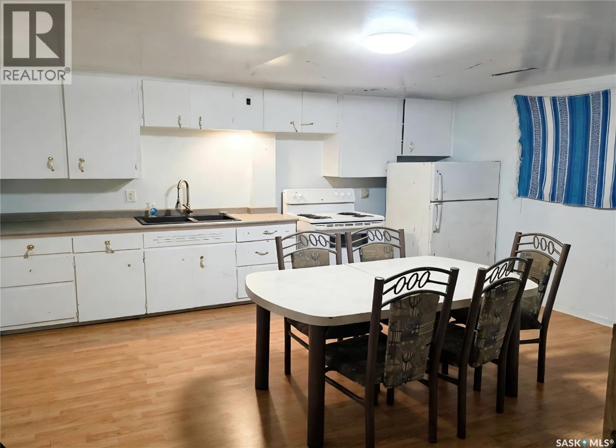
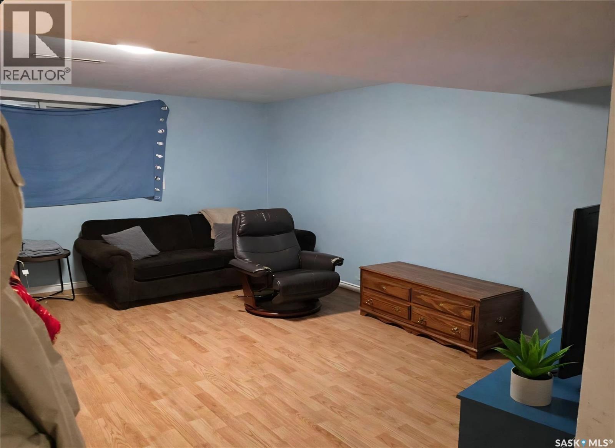
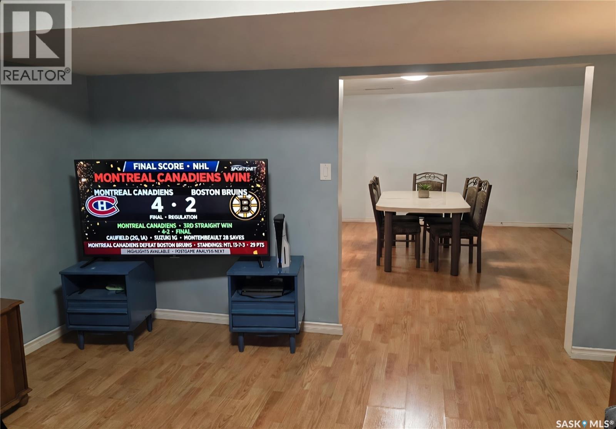
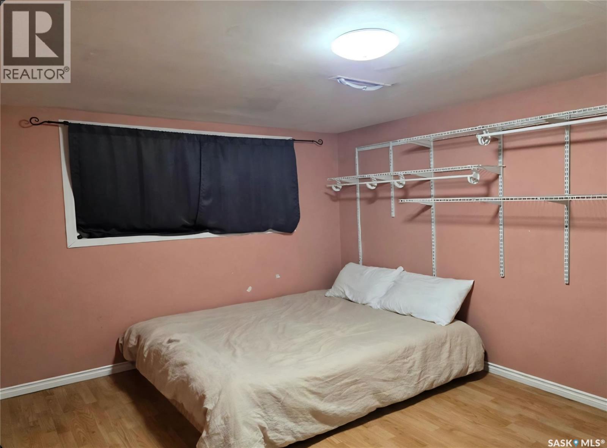
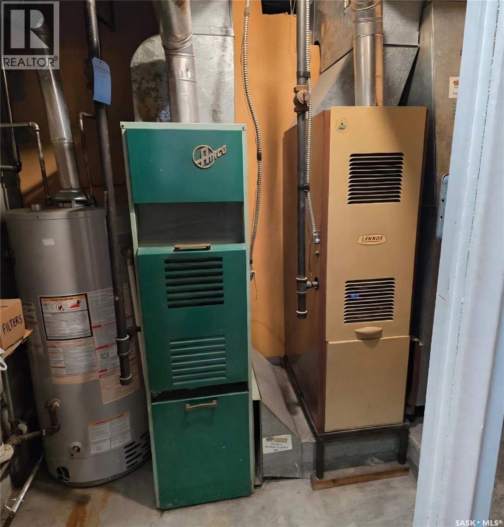
Whether you're looking for a fantastic mortgage helper or a dual income investment, you've found it. East Hill Raised Bungalow with a three bedroom suite upstairs & one large bedroom suite in the basement. Basement suite has separate entrance. The privacy door between the units was removed as the tenants are family. 2 fridges, 2 stoves and 1 washer are included with the sale. Each unit has its own working furnace. I oversized single detached garage. There has been some very recent upgrades to roof and new shingles. Don't wait on this one. Call soon and say " Good Buy " . (id:62370)
Property Details
| MLS® Number | SK053532 |
| Property Type | Single Family |
| Neigbourhood | East Hill |
| Features | Treed, Corner Site |
Building
| Bathroom Total | 2 |
| Bedrooms Total | 4 |
| Appliances | Refrigerator, Dryer, Window Coverings, Storage Shed, Stove |
| Architectural Style | Raised Bungalow |
| Basement Type | Full |
| Constructed Date | 1962 |
| Construction Style Attachment | Detached |
| Heating Fuel | Natural Gas |
| Stories Total | 1 |
| Size Interior | 1,020 Ft2 |
| Type | House |
Parking
| Detached Garage | |
| Parking Space(s) | 7 |
Land
| Acreage | No |
| Landscape Features | Lawn |
| Size Frontage | 49 Ft ,5 In |
| Size Irregular | 6048.00 |
| Size Total | 6048 Sqft |
| Size Total Text | 6048 Sqft |
Rooms
| Level | Type | Length | Width | Dimensions |
|---|---|---|---|---|
| Basement | Kitchen/dining Room | 14.9" x 13.10" | ||
| Basement | Living Room | 13.10" x 13' | ||
| Basement | 4pc Bathroom | 8.3" x 4.10" | ||
| Basement | Other | 8.3" x 18.10" | ||
| Basement | Other | 7.4" x 5' | ||
| Main Level | Kitchen/dining Room | 15.3" x 9.5" | ||
| Main Level | Living Room | 15.4" x 12.2" | ||
| Main Level | 4pc Bathroom | 7.1" x 6.7" | ||
| Main Level | Bedroom | 10.5" x 10.10" | ||
| Main Level | Bedroom | 11.6" x 10.10" | ||
| Main Level | Bedroom | 11.4" x 9.5" |



The trademarks REALTOR®, REALTORS®, and the REALTOR® logo are controlled by The Canadian Real Estate Association (CREA) and identify real estate professionals who are members of CREA. The trademarks MLS®, Multiple Listing Service® and the associated logos are owned by The Canadian Real Estate Association (CREA) and identify the quality of services provided by real estate professionals who are members of CREA. The trademark DDF® is owned by The Canadian Real Estate Association (CREA) and identifies CREA's Data Distribution Facility (DDF®)
November 21 2026 02:11:32
Saskatchewan REALTORS® Association
Lpt Realty