
1234 Avenue C Saskatoon, Saskatchewan S7L 1K5

$459,900
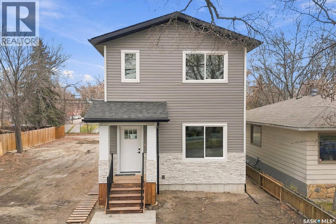
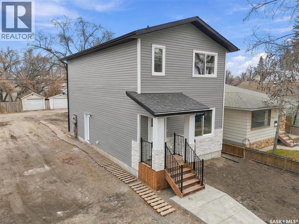
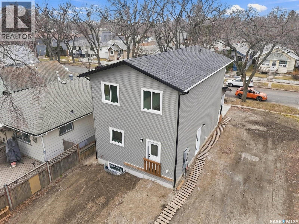
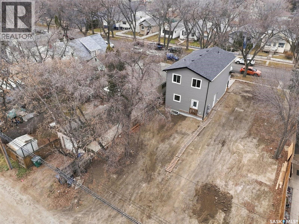
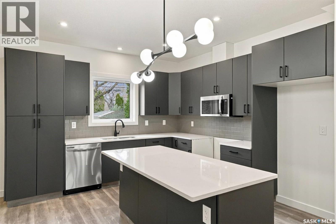
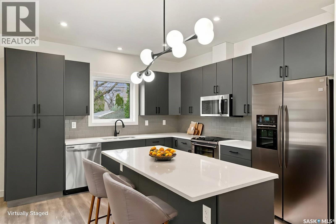
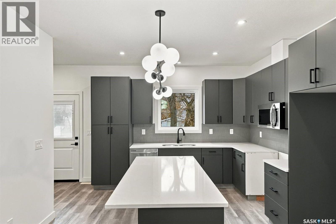
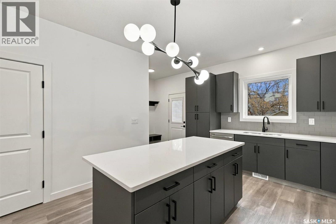
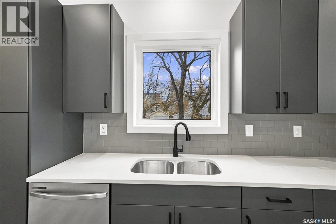
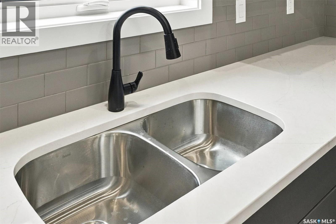
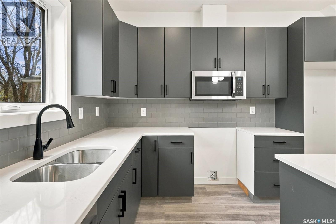
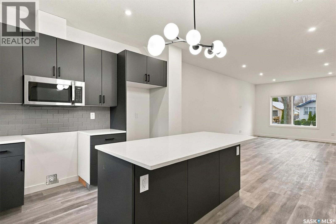
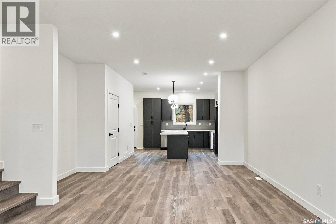
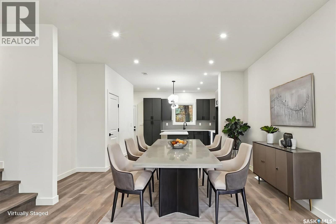
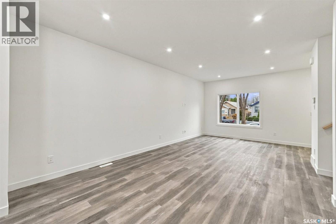
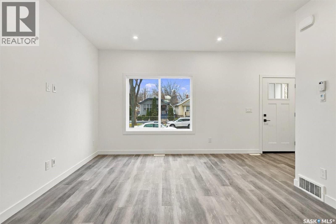
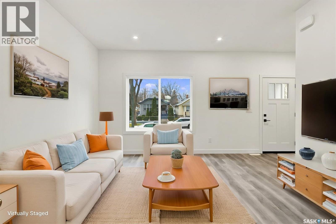
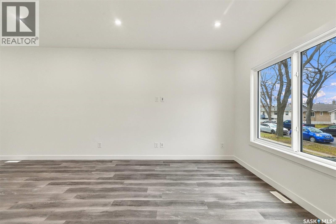
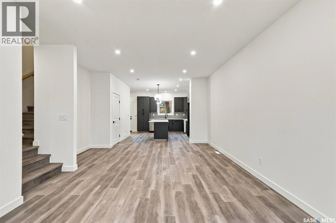
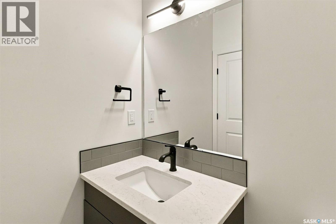
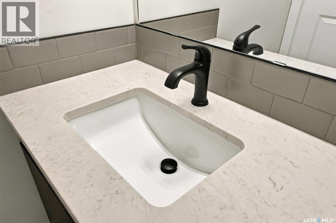
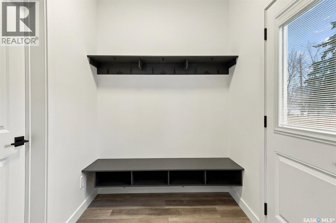
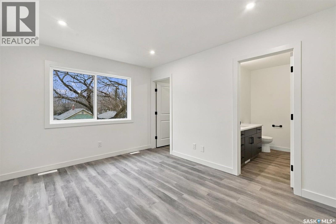
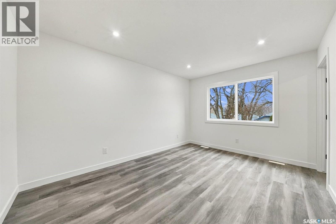
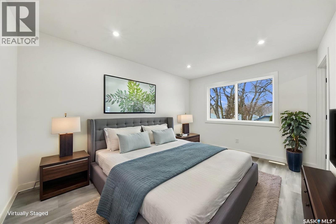
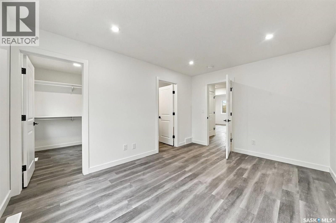
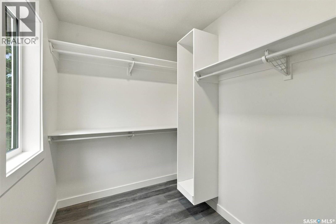
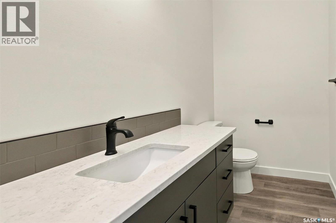
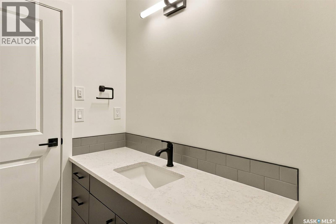
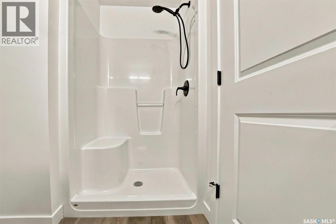
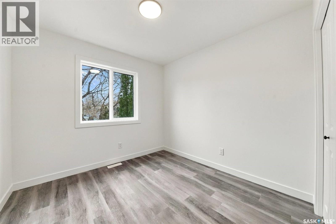
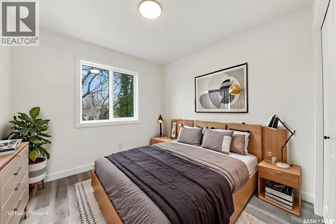
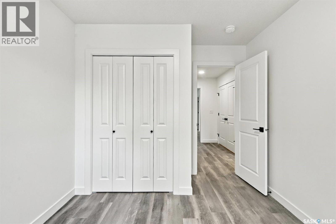
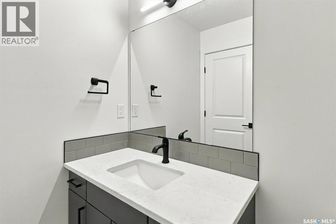
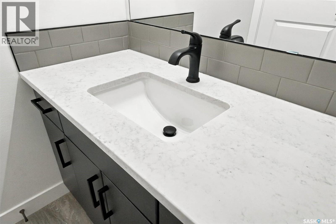
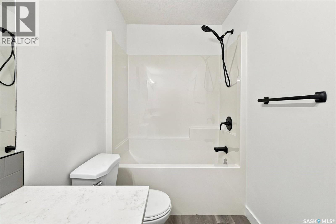
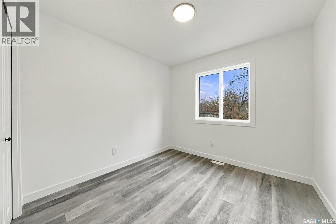
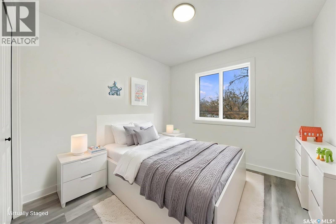
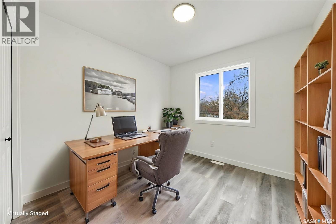
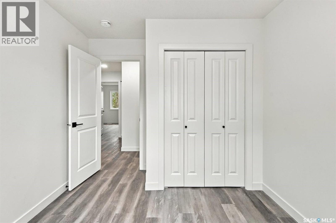
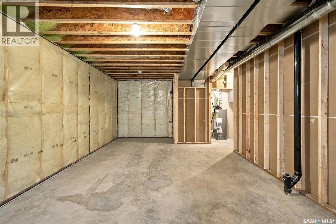
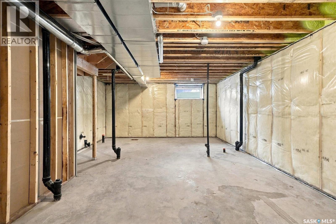
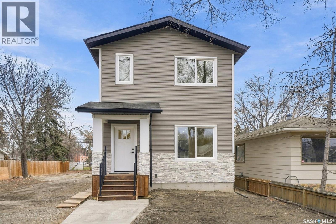
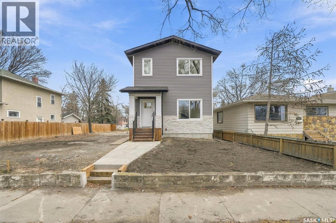
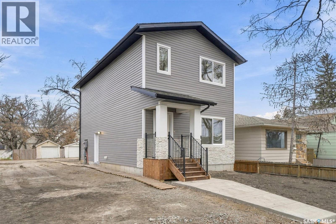
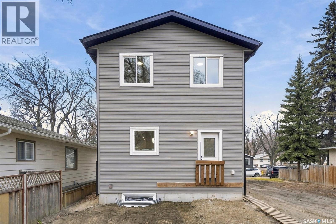
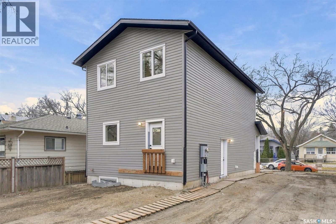
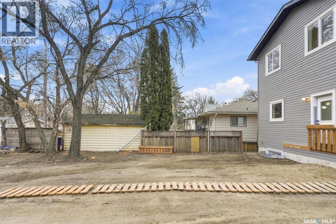
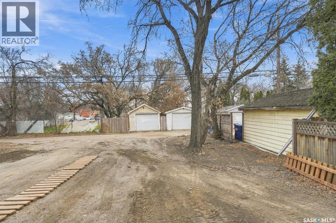
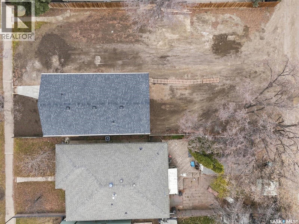
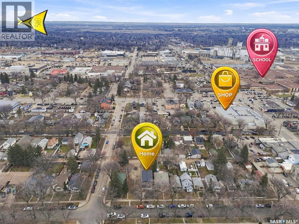
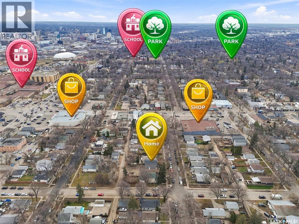
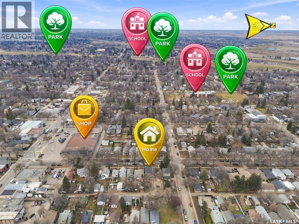
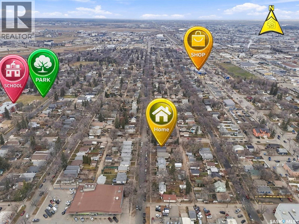
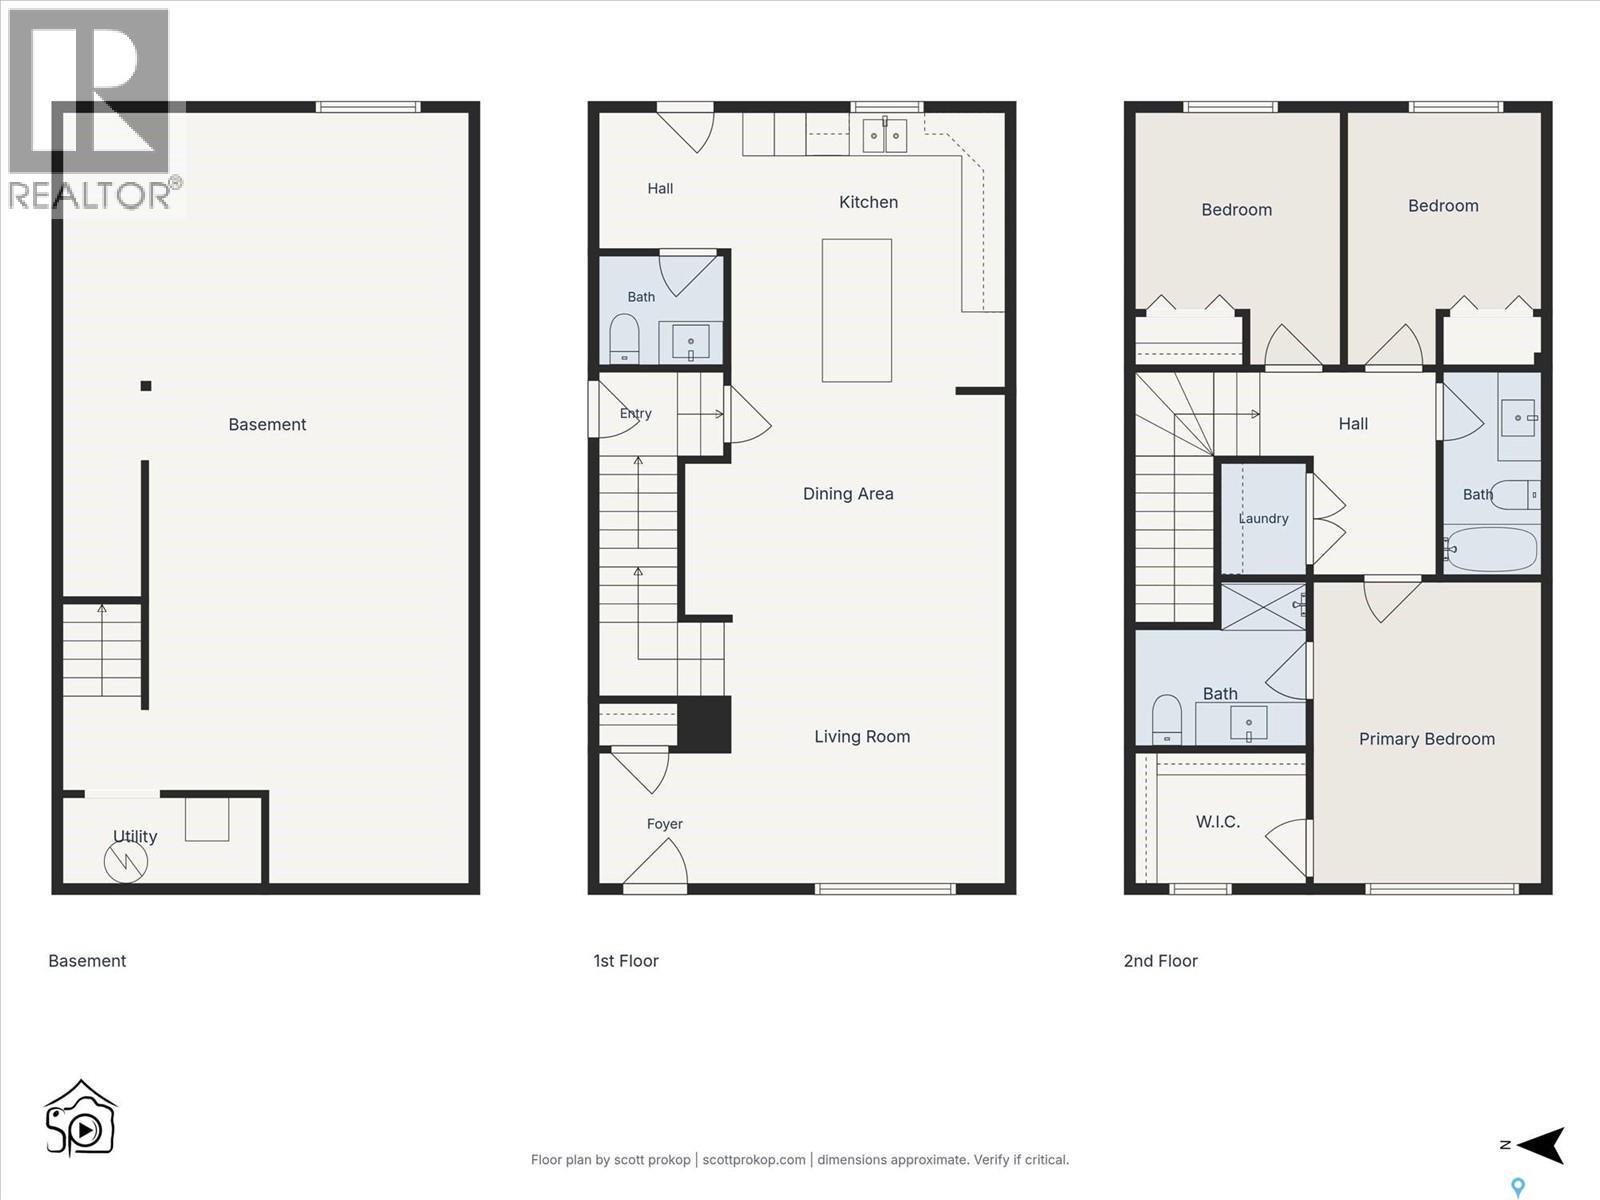
Welcome to this brand-new 3-bedroom home in the lovely residential neighbourhood of Mayfair! The bright, open-concept main floor brings together the living room, dining area and kitchen, creating a comfortable space for everyday living and entertaining. The kitchen features quartz countertops and a large island, offering plenty of workspace and room to gather. A convenient 2-piece powder room is located just off the back entrance. Upstairs, you'll find a spacious primary bedroom complete with a walk-in closet and 3-piece ensuite, along with two additional bedrooms and a 4-piece main bathroom. The basement is suite-ready, and the seller would consider completing the development for an additional $65,000, offering a great opportunity for added living space or future income potential. Situated on a generous 30 x 124 ft. lot, there's plenty of room to accommodate a future garage, with convenient lane access. Quick possession is available! Call your favourite REALTOR® today to book your private viewing. (id:62370)
Property Details
| MLS® Number | SK053691 |
| Property Type | Single Family |
| Neigbourhood | Mayfair |
| Features | Treed, Lane, Rectangular |
Building
| Bathroom Total | 3 |
| Bedrooms Total | 3 |
| Appliances | Refrigerator, Dishwasher, Microwave, Stove |
| Architectural Style | 2 Level |
| Basement Development | Unfinished |
| Basement Type | Full (unfinished) |
| Constructed Date | 2026 |
| Construction Style Attachment | Detached |
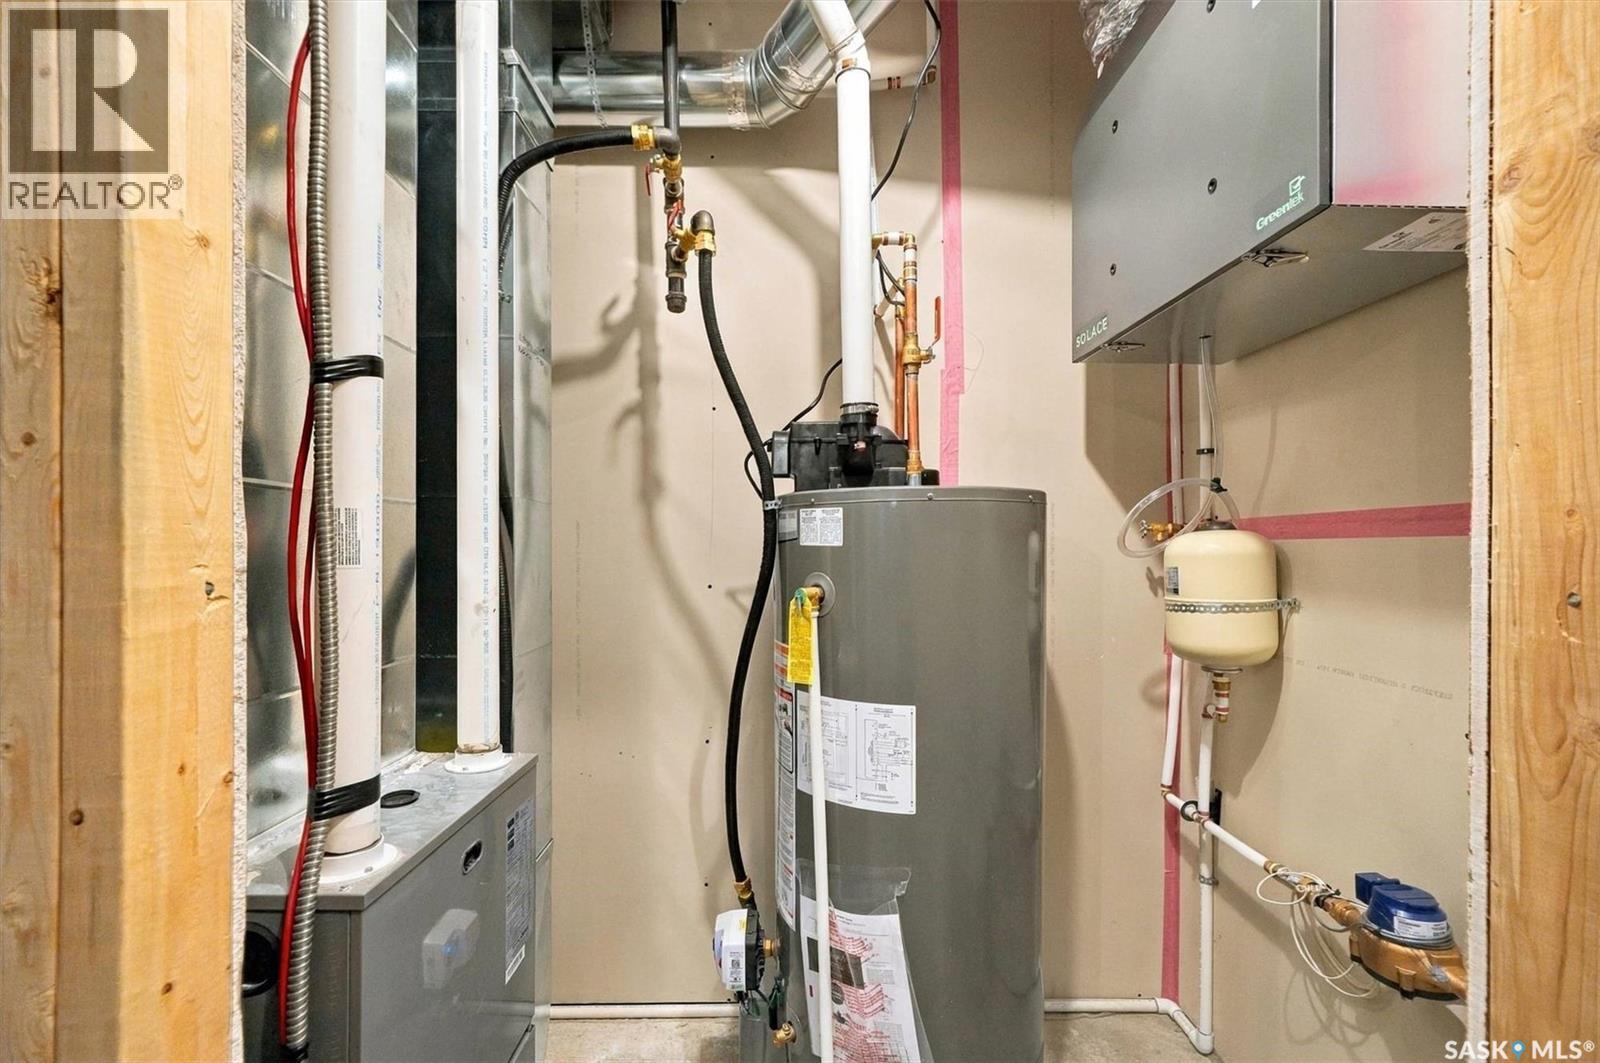
| Heating Fuel | Natural Gas |
| Heating Type | Forced Air |
| Stories Total | 2 |
| Size Interior | 1,480 Ft2 |
| Type | House |
Parking
| Parking Space(s) | 2 |
Land
| Acreage | No |
| Size Frontage | 30 Ft |
| Size Irregular | 30x124.44 |
| Size Total Text | 30x124.44 |
Rooms
| Level | Type | Length | Width | Dimensions |
|---|---|---|---|---|
| Second Level | Primary Bedroom | 14 ft | 14 ft x Measurements not available | |
| Second Level | 3pc Ensuite Bath | Measurements not available | ||
| Second Level | Bedroom | 9'6 x 9'4 | ||
| Second Level | Bedroom | 10 ft | 10 ft x Measurements not available | |
| Second Level | 4pc Bathroom | 9'10 x 5'8 | ||
| Second Level | Laundry Room | Measurements not available | ||
| Basement | Other | Measurements not available | ||
| Main Level | Foyer | 7 ft | 7 ft | 7 ft x 7 ft |
| Main Level | Living Room | 12 ft | Measurements not available x 12 ft | |
| Main Level | Dining Room | 10 ft | 10 ft x Measurements not available | |
| Main Level | Kitchen | 11'6 x 12'6 | ||
| Main Level | 2pc Bathroom | 5 ft | 5 ft x Measurements not available | |
| Main Level | Other | 7 ft | Measurements not available x 7 ft |



The trademarks REALTOR®, REALTORS®, and the REALTOR® logo are controlled by The Canadian Real Estate Association (CREA) and identify real estate professionals who are members of CREA. The trademarks MLS®, Multiple Listing Service® and the associated logos are owned by The Canadian Real Estate Association (CREA) and identify the quality of services provided by real estate professionals who are members of CREA. The trademark DDF® is owned by The Canadian Real Estate Association (CREA) and identifies CREA's Data Distribution Facility (DDF®)
November 20 2026 06:50:14
Saskatchewan REALTORS® Association
Boyes Group Realty Inc.