
105 Ottawa Street Regina, Saskatchewan S4R 1N3

$289,000
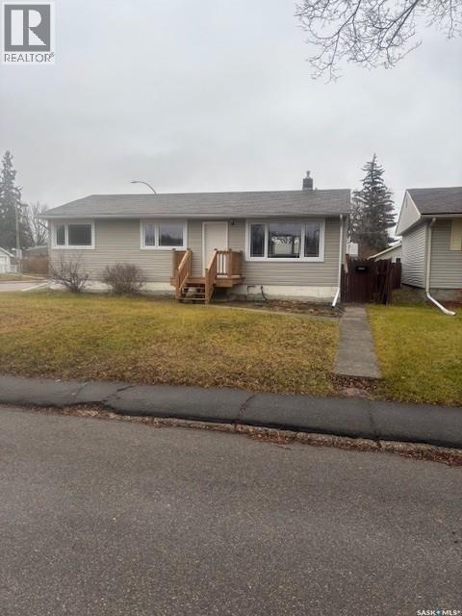
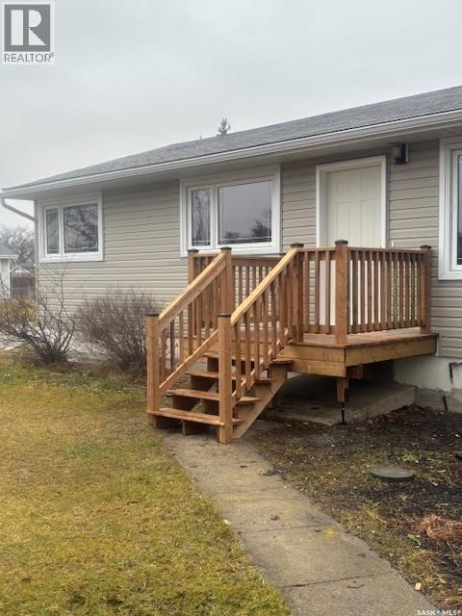
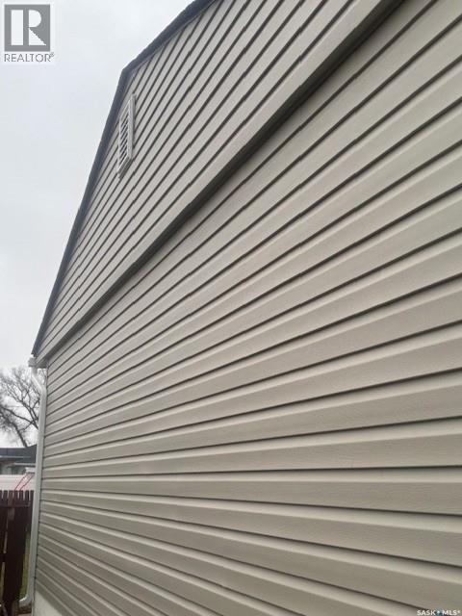
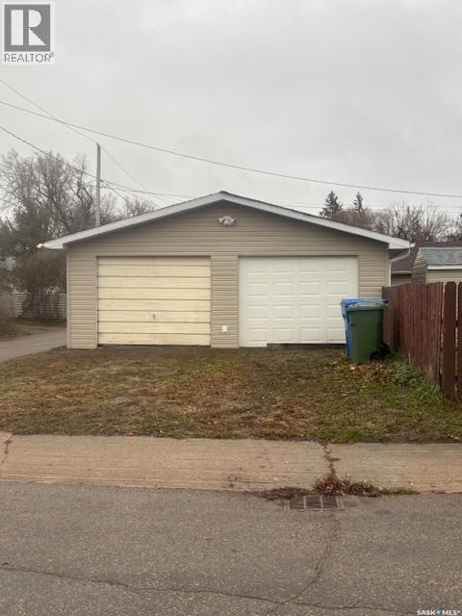
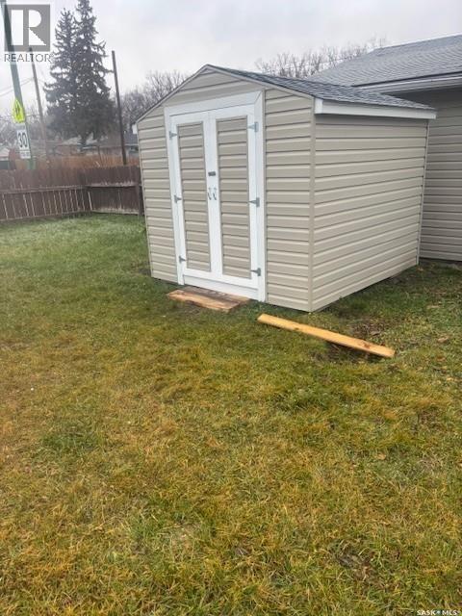
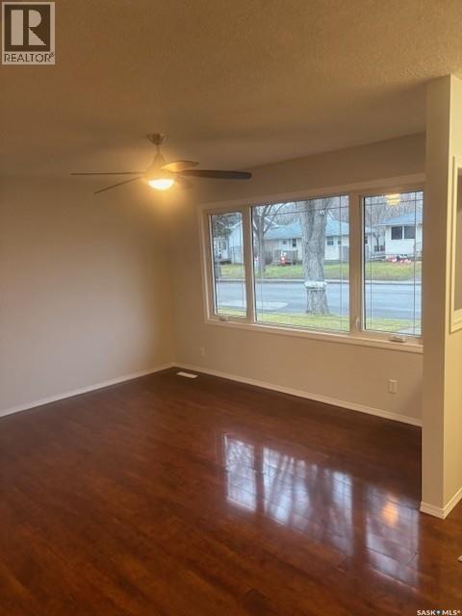
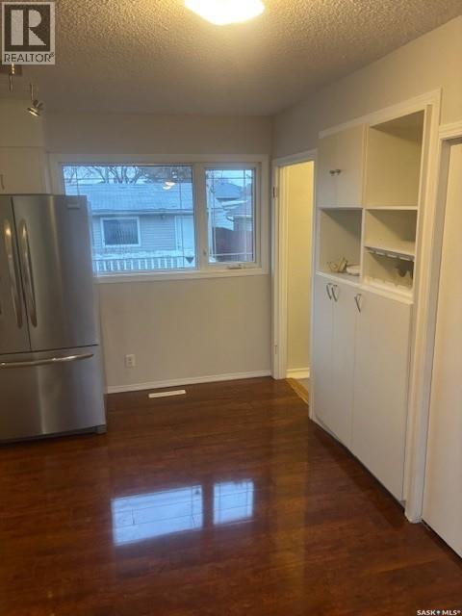
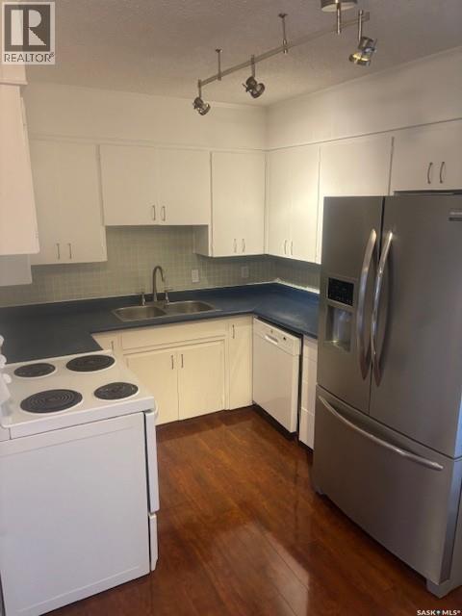
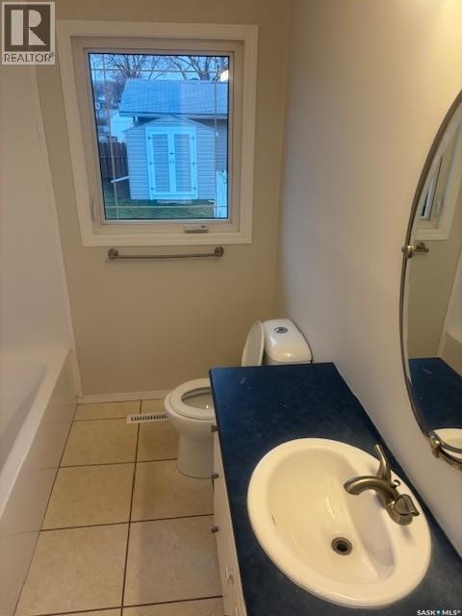
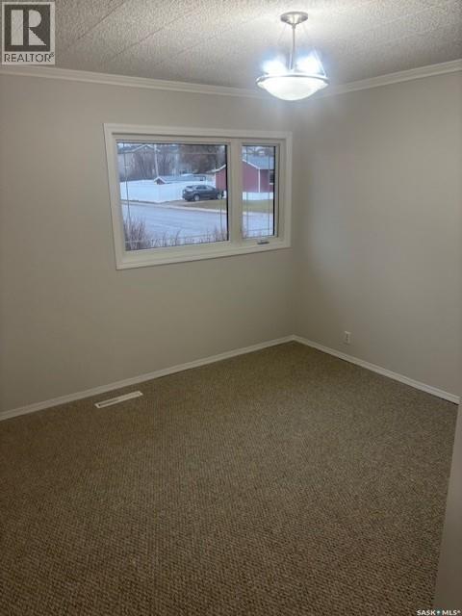
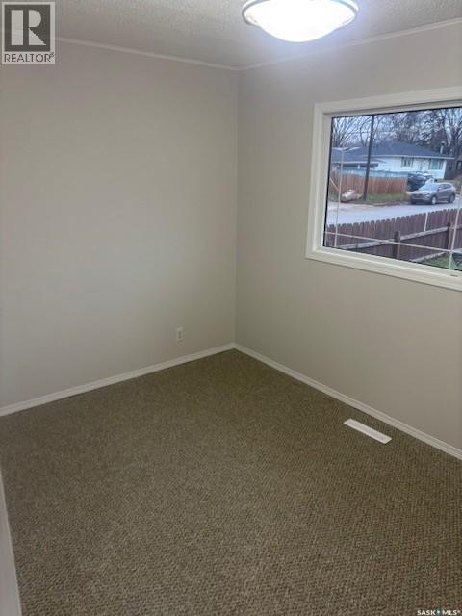
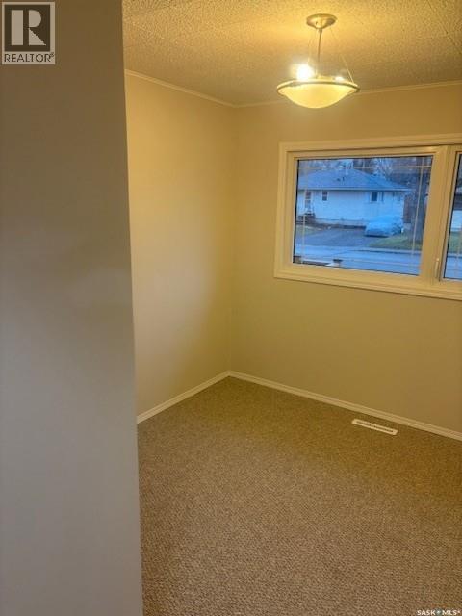
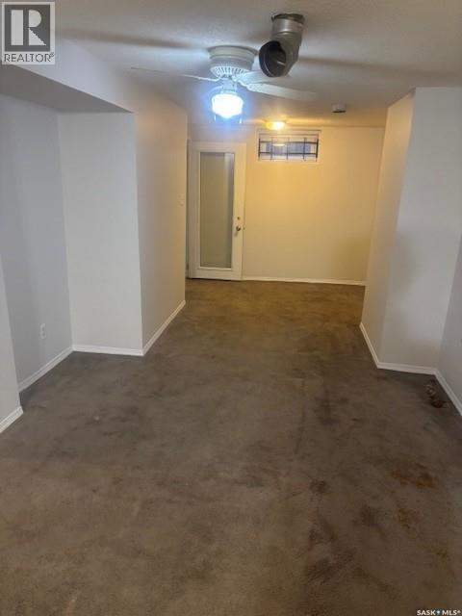
Welcome to your home in Churchill Downs! Our three bedroom on a double lot features 26 x 26 double garage. Home has been redone and new siding installed, new front deck entrance. Please Note - New living room window ordered and to be installed. Move in upon completion of documents. (id:62370)
Property Details
| MLS® Number | SK053746 |
| Property Type | Single Family |
| Neigbourhood | Churchill Downs |
| Features | Corner Site, Other |
Building
| Bathroom Total | 1 |
| Bedrooms Total | 3 |
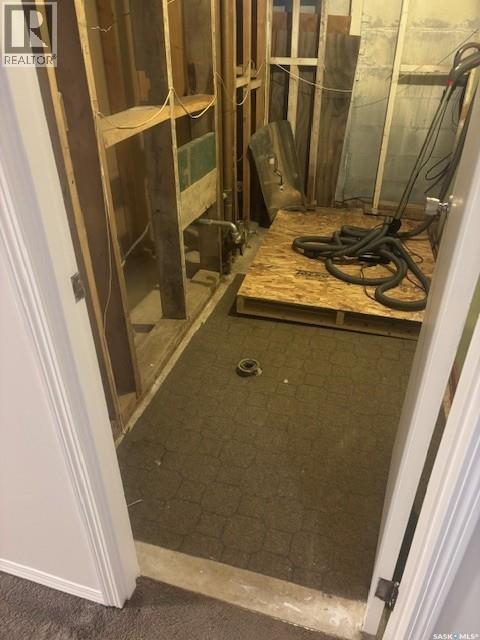
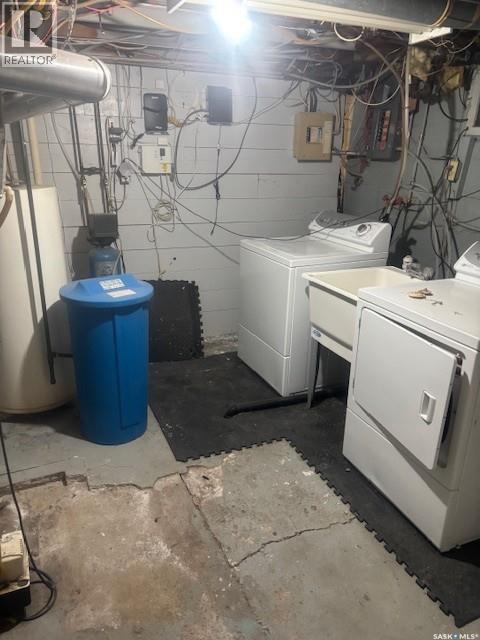
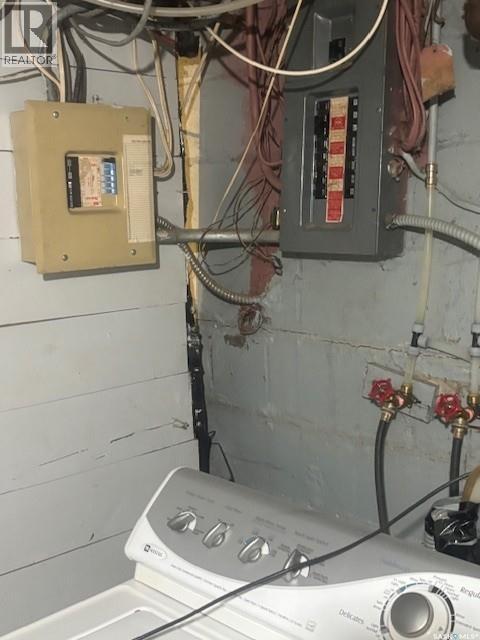
| Appliances | Washer, Refrigerator, Dishwasher, Dryer, Central Vacuum - Roughed In, Stove |
| Architectural Style | Raised Bungalow |
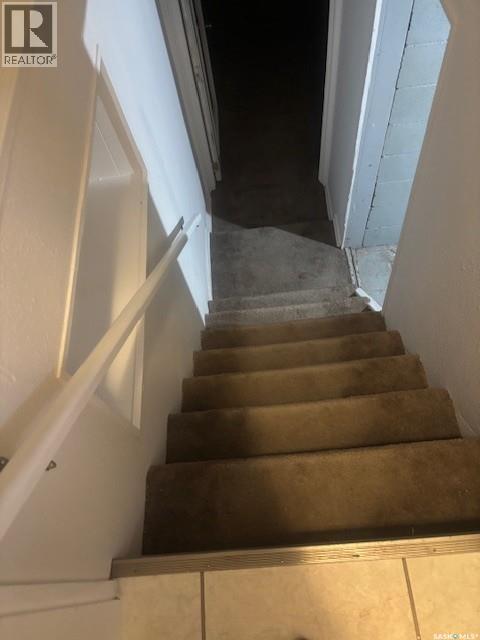
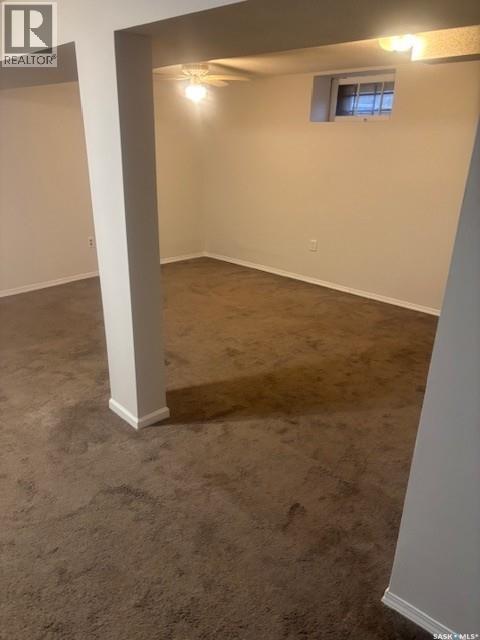
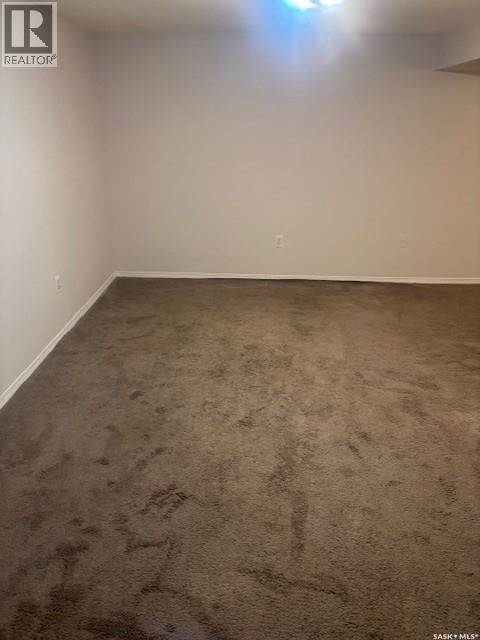
| Basement Development | Finished |
| Basement Type | Full (finished) |
| Constructed Date | 1958 |
| Construction Style Attachment | Detached |
| Cooling Type | Window Air Conditioner |
| Heating Fuel | Natural Gas |
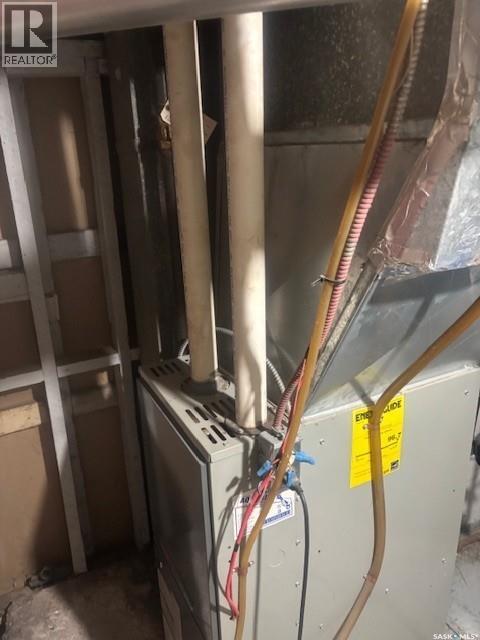
| Heating Type | Forced Air |
| Stories Total | 1 |
| Size Interior | 960 Ft2 |
| Type | House |
Parking
| Detached Garage | |
| Parking Space(s) | 6 |
Land
| Acreage | No |
| Fence Type | Fence |
| Landscape Features | Lawn |
| Size Irregular | 6243.00 |
| Size Total | 6243 Sqft |
| Size Total Text | 6243 Sqft |
Rooms
| Level | Type | Length | Width | Dimensions |
|---|---|---|---|---|
| Basement | Other | 20 ft | 17 ft | 20 ft x 17 ft |
| Basement | Other | 10 ft | 5 ft | 10 ft x 5 ft |
| Basement | Laundry Room | 12 ft | 11 ft | 12 ft x 11 ft |
| Main Level | Living Room | 14 ft | 11 ft | 14 ft x 11 ft |
| Main Level | Kitchen | 11 ft | 90 ft | 11 ft x 90 ft |
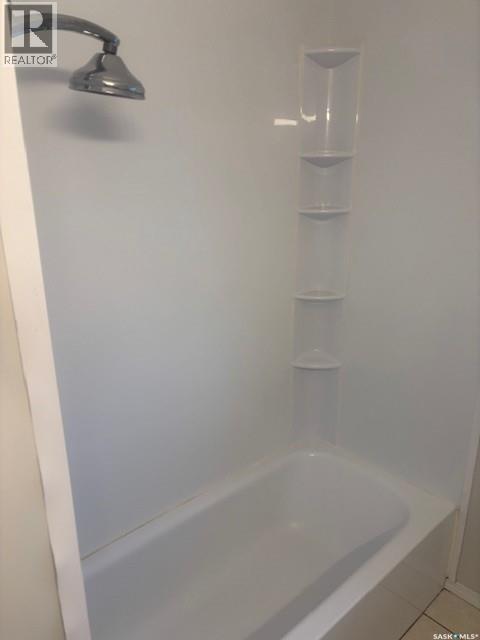
| Main Level | 4pc Bathroom | 8 ft ,6 in | 5 ft | 8 ft ,6 in x 5 ft |
| Main Level | Bedroom | 11 ft ,6 in | 11 ft | 11 ft ,6 in x 11 ft |
| Main Level | Bedroom | 11 ft ,6 in | 8 ft ,6 in | 11 ft ,6 in x 8 ft ,6 in |
| Main Level | Bedroom | 10 ft | 90 ft | 10 ft x 90 ft |



The trademarks REALTOR®, REALTORS®, and the REALTOR® logo are controlled by The Canadian Real Estate Association (CREA) and identify real estate professionals who are members of CREA. The trademarks MLS®, Multiple Listing Service® and the associated logos are owned by The Canadian Real Estate Association (CREA) and identify the quality of services provided by real estate professionals who are members of CREA. The trademark DDF® is owned by The Canadian Real Estate Association (CREA) and identifies CREA's Data Distribution Facility (DDF®)
November 20 2026 05:36:23
Saskatchewan REALTORS® Association
Homelife Crawford Realty