
15 111 Rosewood Gate N Saskatoon, Saskatchewan S7V 0E5

$422,000Maintenance,
$452.99 Monthly
Maintenance,
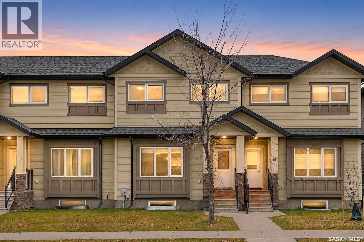
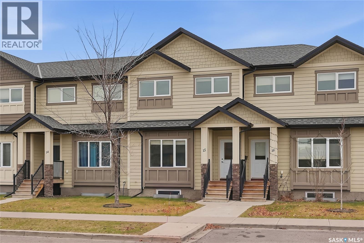
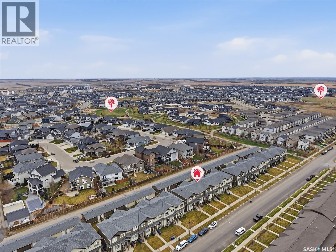
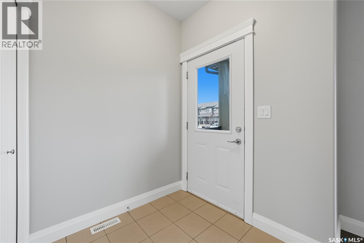
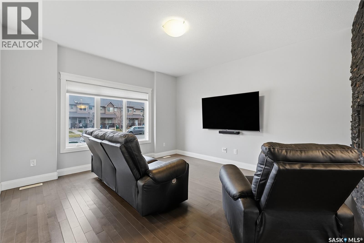
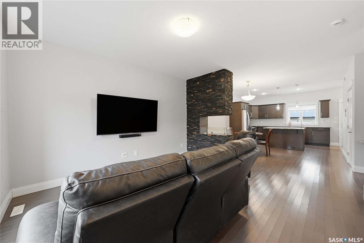
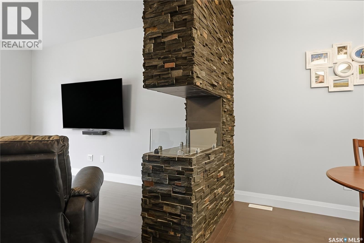
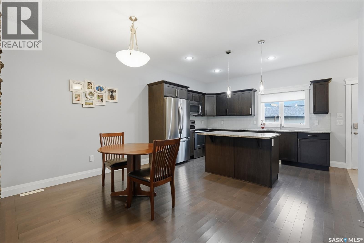
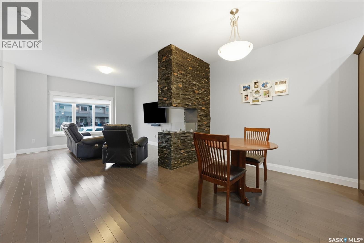
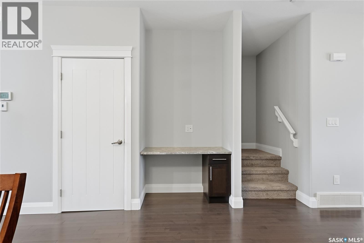
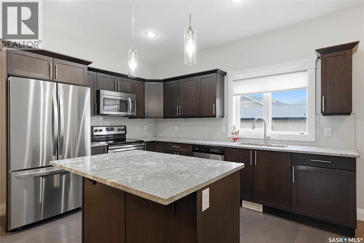
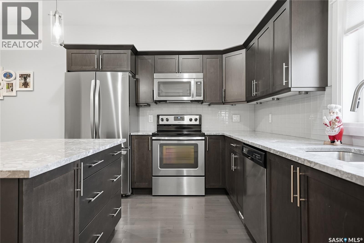
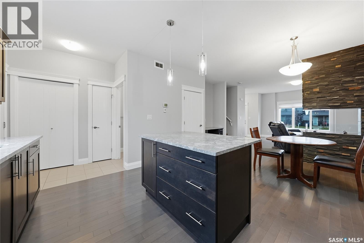
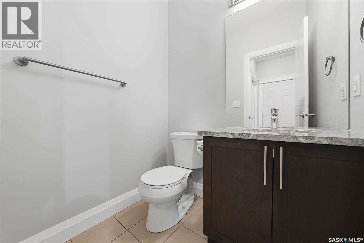
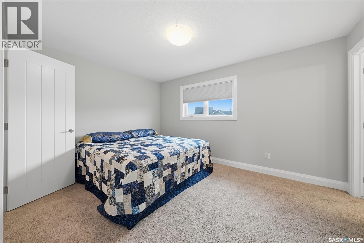
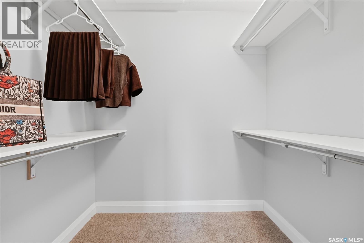
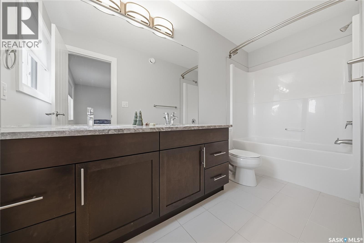
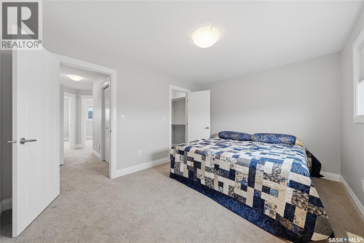
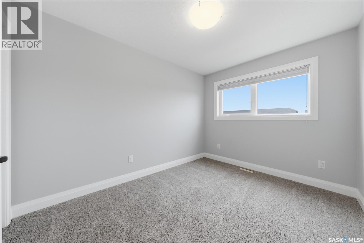
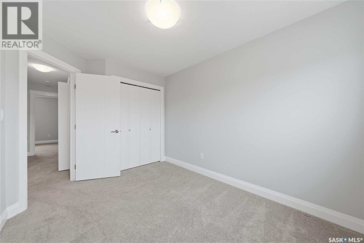
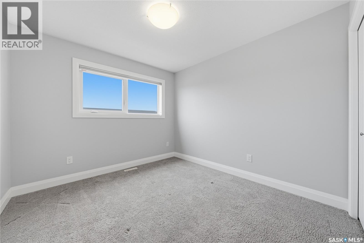
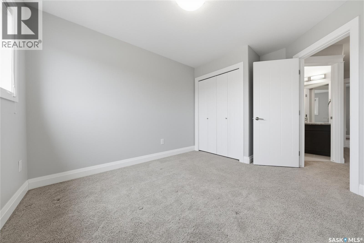
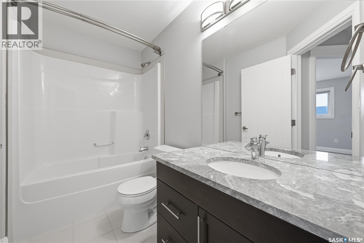
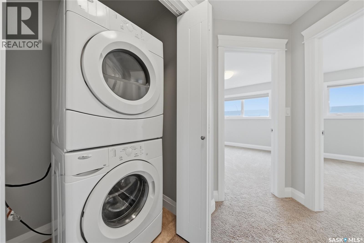
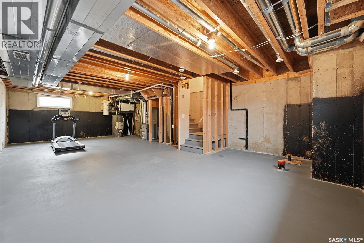
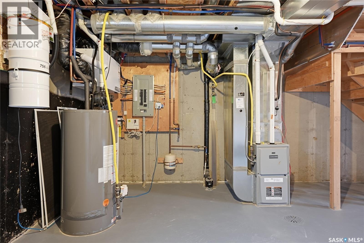
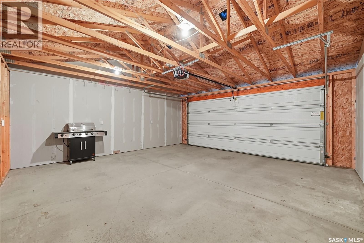
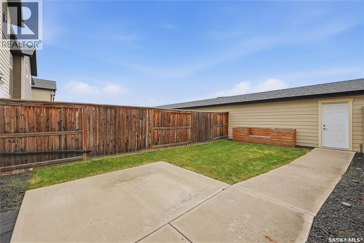
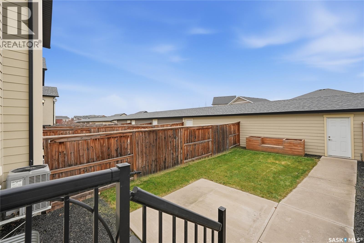
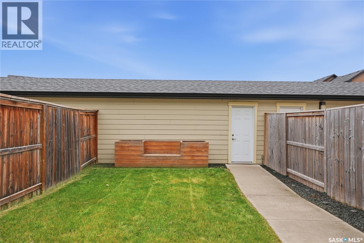
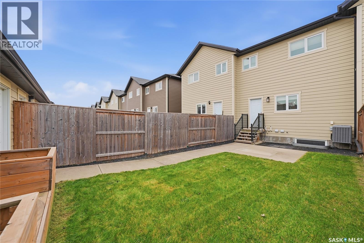
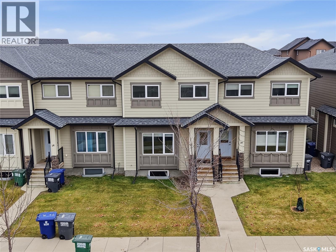
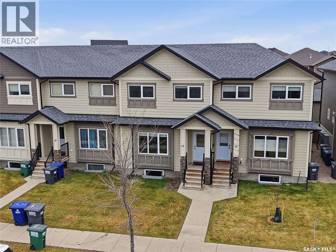
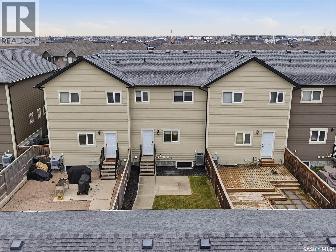
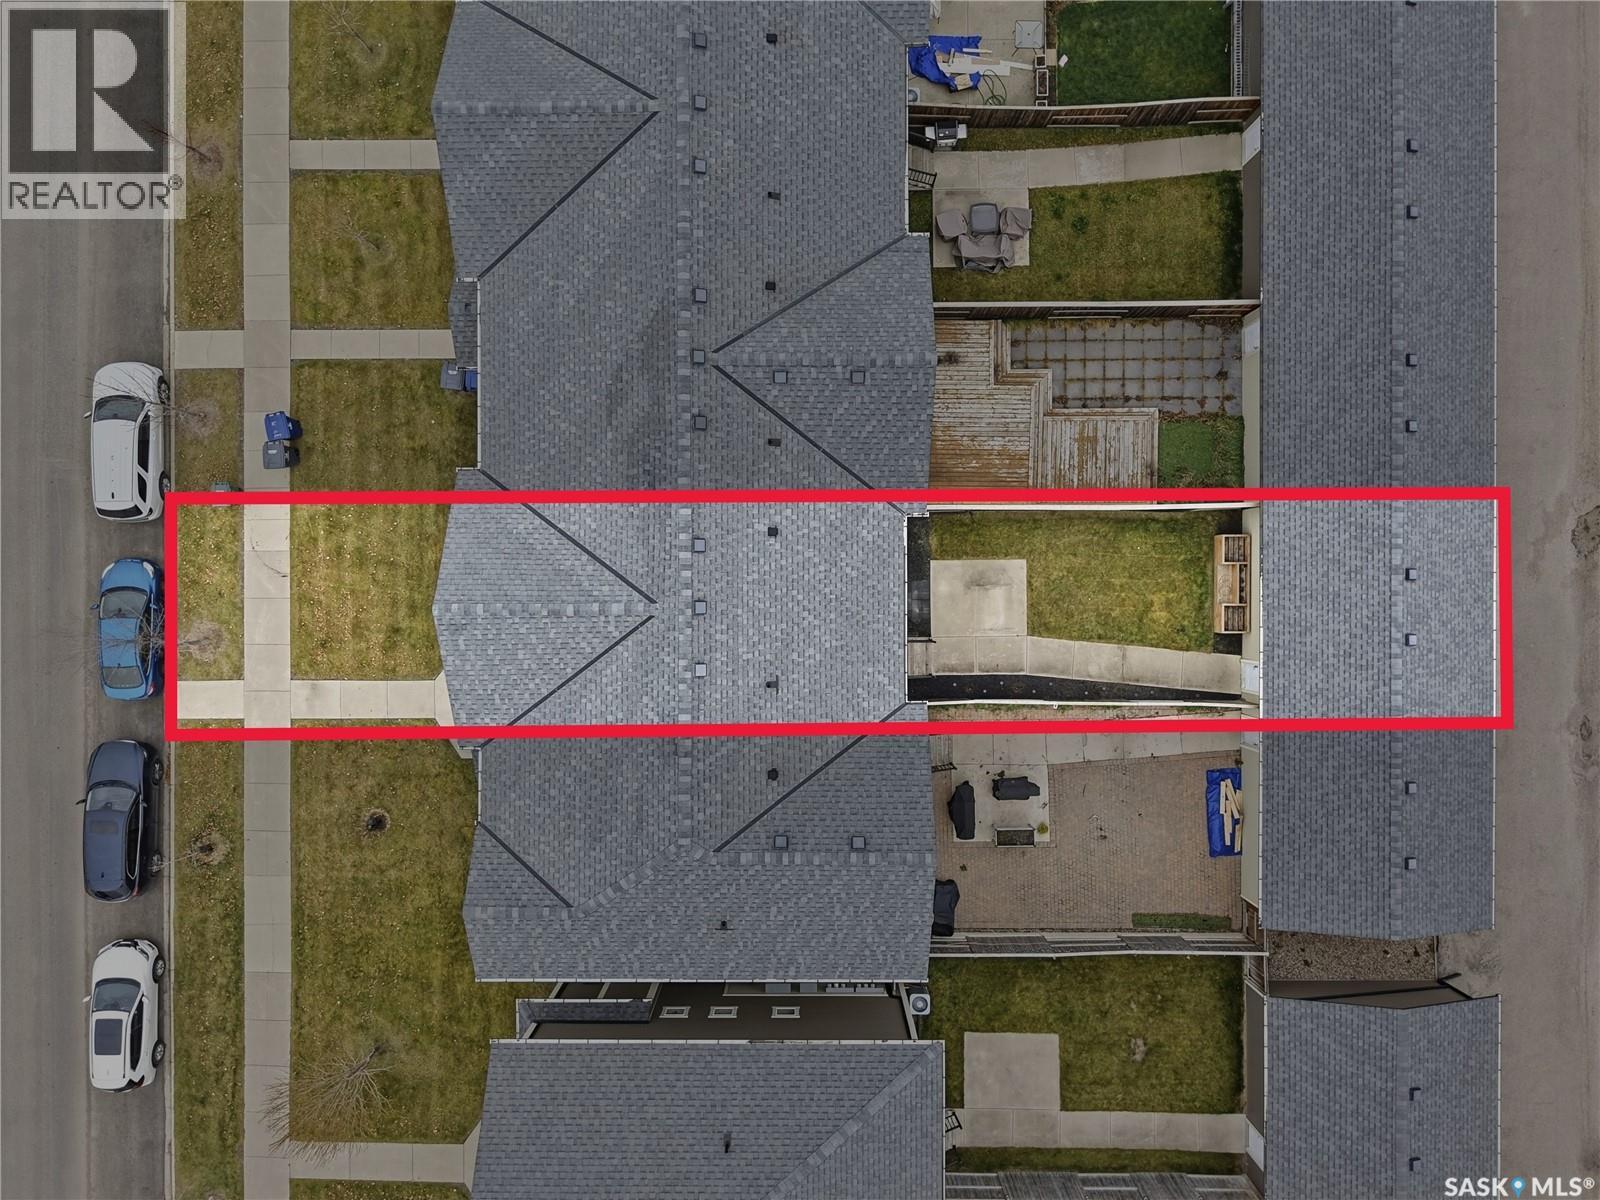
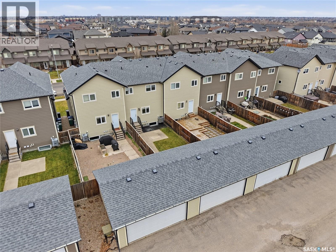
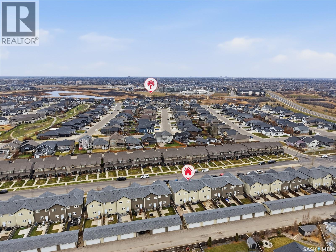
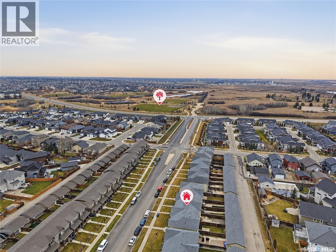
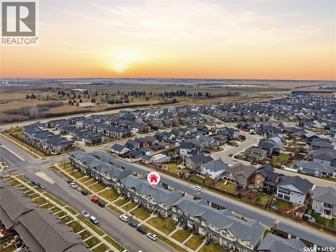
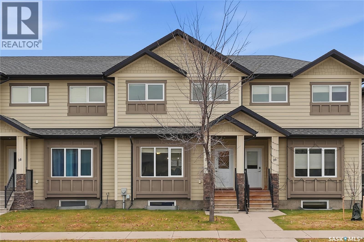
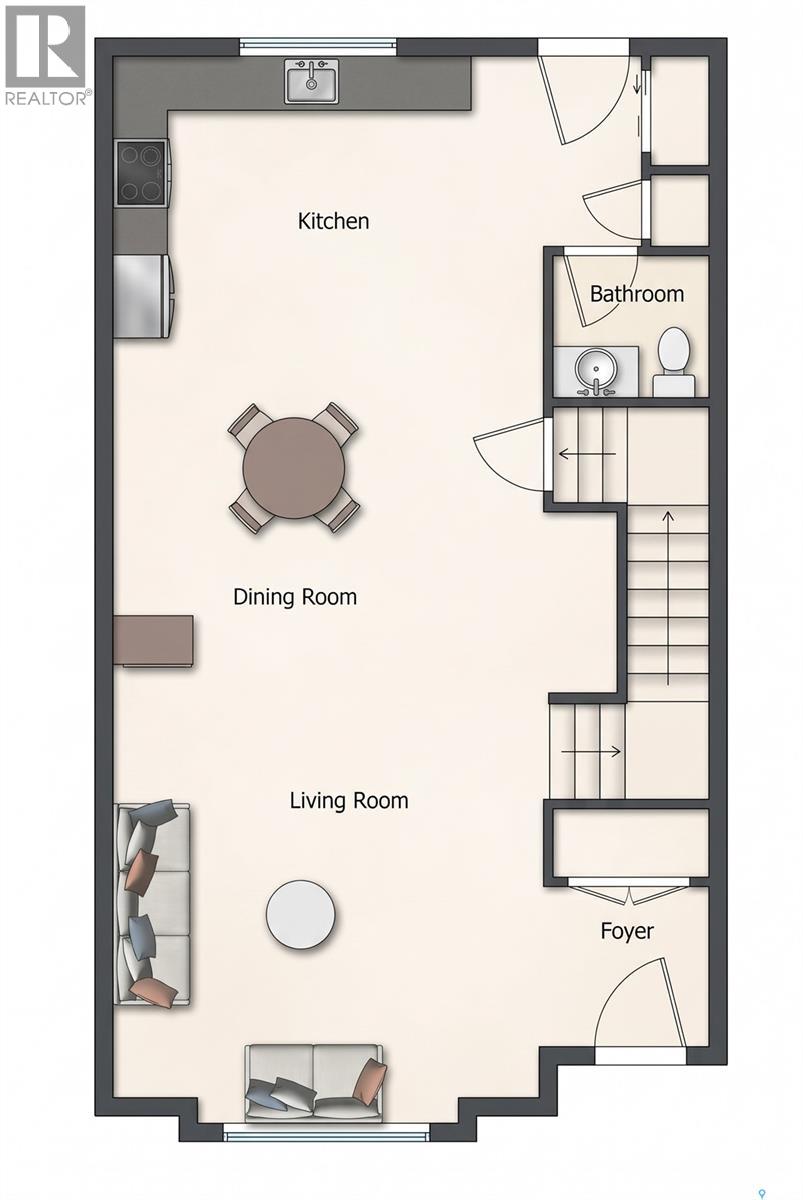
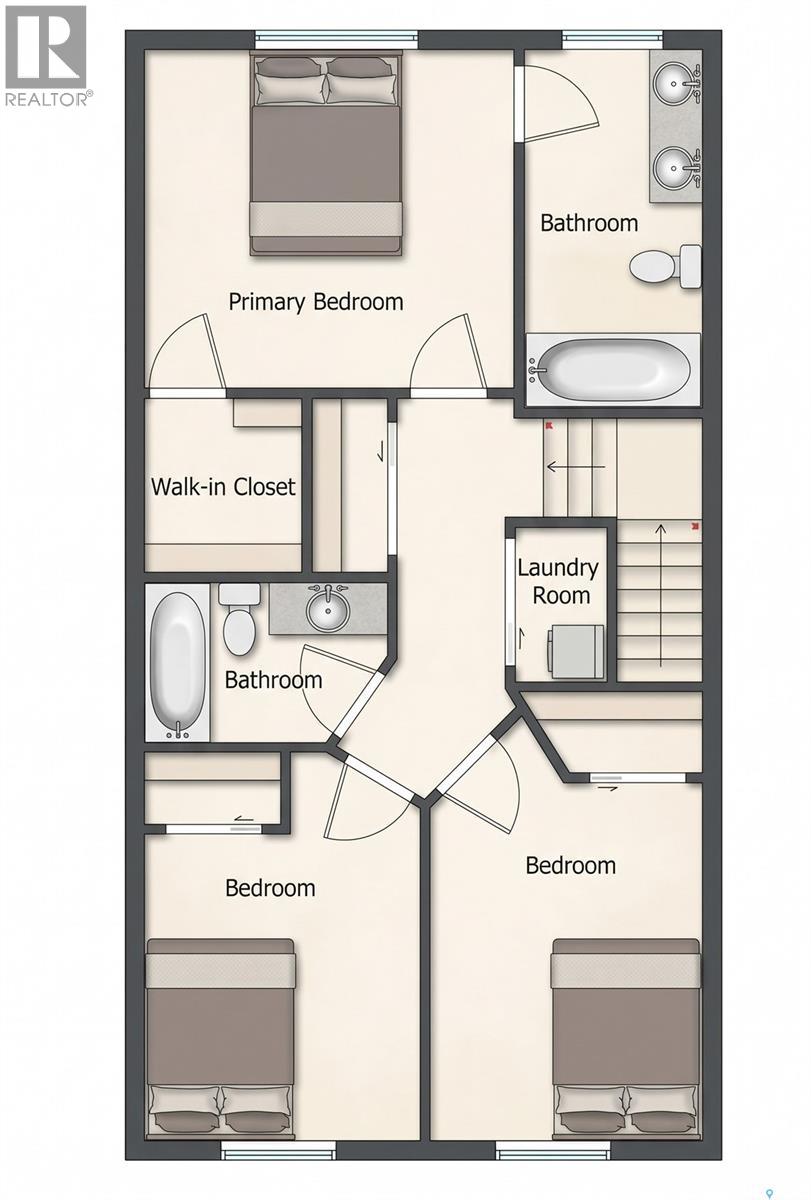
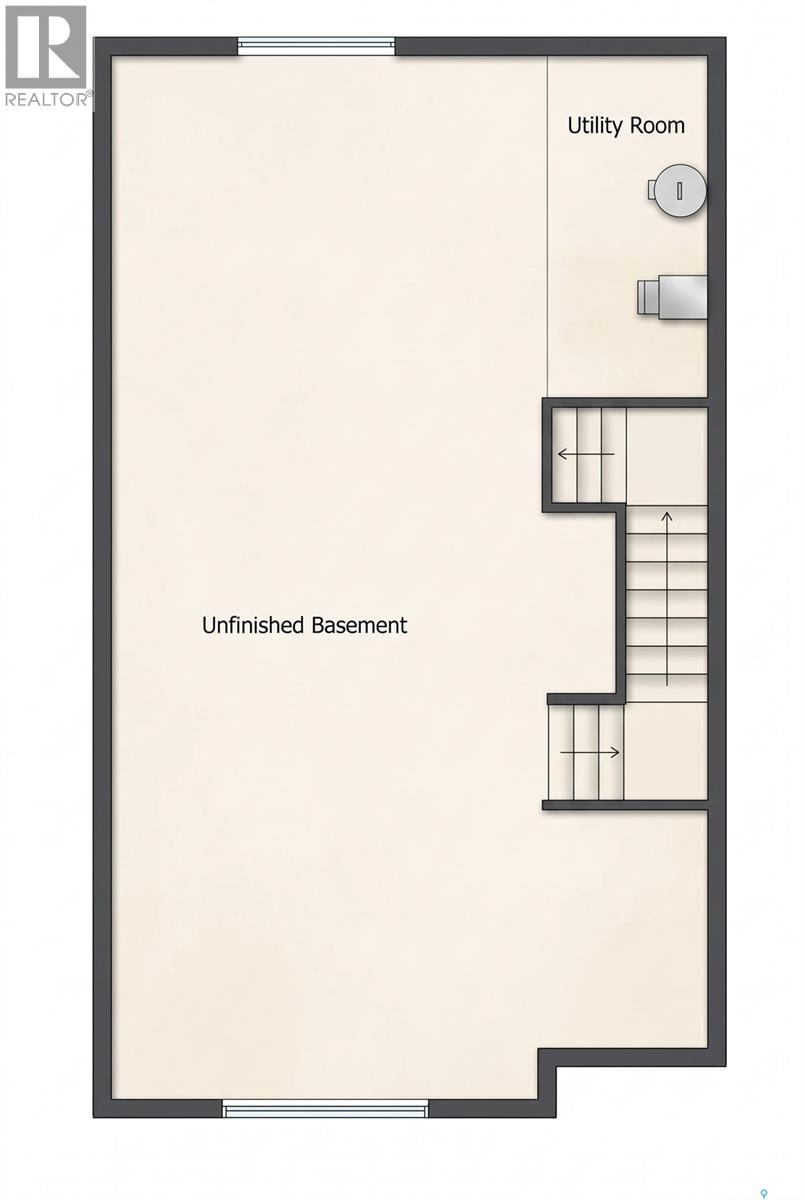
$452.99 MonthlyWelcome to 15-111 Rosewood Gate North, an immaculate, move-in-ready home in the desirable community of Rosewood. Lovingly cared for by its original owner for the past 13 years, this beautifully maintained property features 3 bedrooms and 3 bathrooms and is ready for its next chapter. The main floor offers a bright and inviting open-concept layout with beautiful hardwood flooring and a cozy ethanol fireplace. The well-appointed kitchen features granite countertops, a spacious island, stainless steel appliances, a stylish tile backsplash, soft-close drawers, and a convenient built-in vacuum toe-kick sweep. A welcoming dining area and a dedicated space perfect for a coffee bar complement this level. The back entry offers additional storage, a conveniently located 2-piece bathroom, and direct access to the backyard. Upstairs, you'll find three generously sized bedrooms, including a spacious primary retreat complete with a walk-in closet and a private 4-piece ensuite with dual sinks. An additional full bathroom and a conveniently located laundry room complete this level. The unfinished basement features a painted floor for dust control and rough-in plumbing for a future bathroom, with excellent potential for a family room and an additional bedroom. The treadmill is also included! Step outside to enjoy a private, fully fenced and landscaped backyard with underground sprinklers and a double detached garage. Additional features include honeycomb shades throughout, blackout honeycomb shades upstairs, central vacuum, HRV, and central air conditioning. Exceptional pride of ownership is evident throughout. Located close to parks, schools, shopping, restaurants, and all the amenities Rosewood has to offer, this home offers a wonderful balance of space, privacy, and low-maintenance living. Welcome home! Call today to schedule your private viewing! (id:62370)
Open House
This property has open houses!
2:00 pm
Ends at:4:00 pm
4:00 pm
Ends at:5:00 pm
10:30 am
Ends at:12:30 pm
Property Details
| MLS® Number | SK053700 |
| Property Type | Single Family |
| Neigbourhood | Rosewood |
| Community Features | Pets Allowed With Restrictions |
| Structure | Patio(s) |
Building
| Bathroom Total | 3 |
| Bedrooms Total | 3 |
| Appliances | Washer, Refrigerator, Dishwasher, Dryer, Microwave, Window Coverings, Garage Door Opener Remote(s), Stove |
| Architectural Style | 2 Level |
| Basement Development | Unfinished |
| Basement Type | Full (unfinished) |
| Constructed Date | 2013 |
| Construction Style Attachment | Attached |
| Cooling Type | Central Air Conditioning, Air Exchanger |
| Fireplace Fuel | Mixed |
| Fireplace Present | Yes |
| Fireplace Type | Conventional |
| Heating Fuel | Natural Gas |
| Heating Type | Forced Air |
| Stories Total | 2 |
| Size Interior | 1,395 Ft2 |
| Type | Row / Townhouse |
Parking
| Detached Garage | |
| Parking Space(s) | 2 |
Land
| Acreage | No |
| Fence Type | Fence |
| Landscape Features | Lawn, Underground Sprinkler |
Rooms
| Level | Type | Length | Width | Dimensions |
|---|---|---|---|---|
| Second Level | Primary Bedroom | 13 ft ,6 in | 10 ft ,5 in | 13 ft ,6 in x 10 ft ,5 in |
| Second Level | Bedroom | 8 ft ,10 in | 11 ft ,6 in | 8 ft ,10 in x 11 ft ,6 in |
| Second Level | Bedroom | 9 ft ,10 in | 10 ft ,5 in | 9 ft ,10 in x 10 ft ,5 in |
| Second Level | 4pc Ensuite Bath | 11 ft ,5 in | 4 ft ,10 in | 11 ft ,5 in x 4 ft ,10 in |
| Second Level | 4pc Bathroom | 5 ft ,2 in | 8 ft ,7 in | 5 ft ,2 in x 8 ft ,7 in |
| Second Level | Laundry Room | Measurements not available | ||
| Main Level | Living Room | 13 ft ,3 in | 13 ft ,8 in | 13 ft ,3 in x 13 ft ,8 in |
| Main Level | Dining Room | 13 ft ,4 in | 9 ft ,1 in | 13 ft ,4 in x 9 ft ,1 in |
| Main Level | 2pc Bathroom | 5 ft ,1 in | 4 ft ,7 in | 5 ft ,1 in x 4 ft ,7 in |
| Main Level | Kitchen | 9 ft ,5 in | 13 ft ,6 in | 9 ft ,5 in x 13 ft ,6 in |



The trademarks REALTOR®, REALTORS®, and the REALTOR® logo are controlled by The Canadian Real Estate Association (CREA) and identify real estate professionals who are members of CREA. The trademarks MLS®, Multiple Listing Service® and the associated logos are owned by The Canadian Real Estate Association (CREA) and identify the quality of services provided by real estate professionals who are members of CREA. The trademark DDF® is owned by The Canadian Real Estate Association (CREA) and identifies CREA's Data Distribution Facility (DDF®)
November 20 2026 11:19:54
Saskatchewan REALTORS® Association
Century 21 Fusion