
102 3220 33rd Street W Saskatoon, Saskatchewan S7L 6K3

$159,000Maintenance,
$405 Monthly
Maintenance,
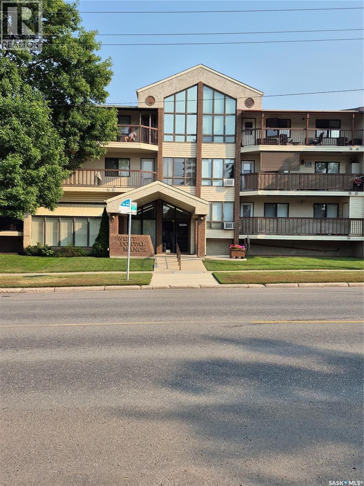
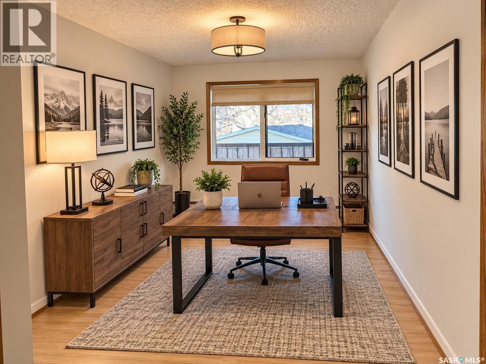
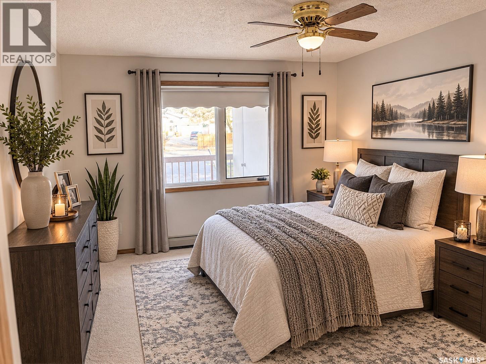
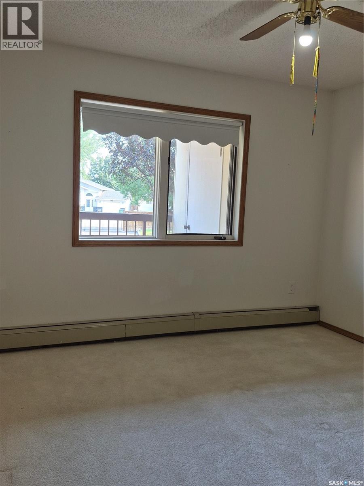
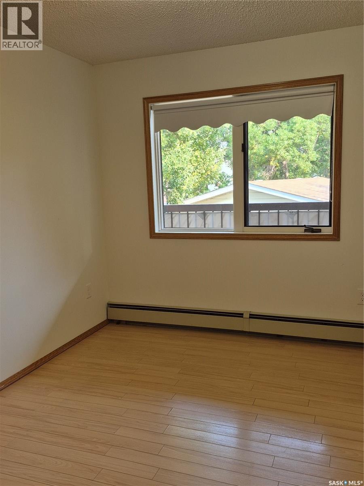
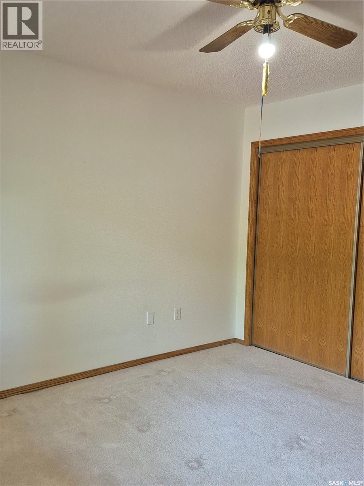
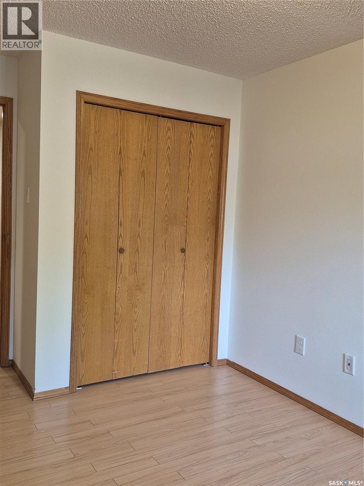
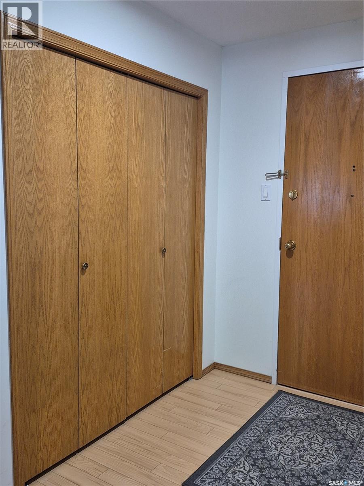
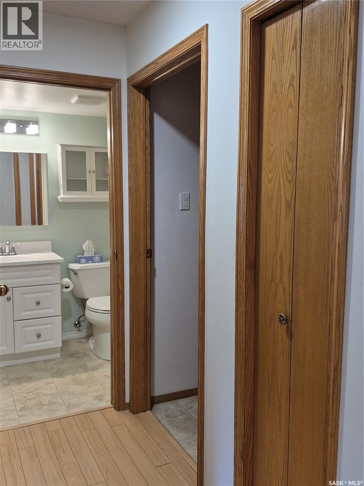
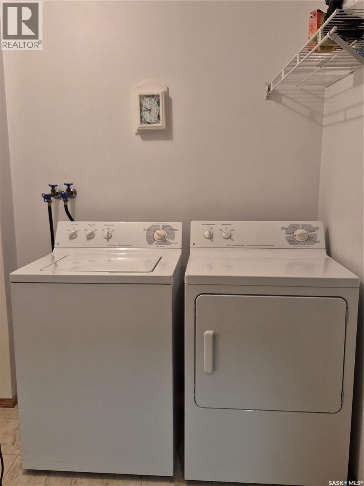
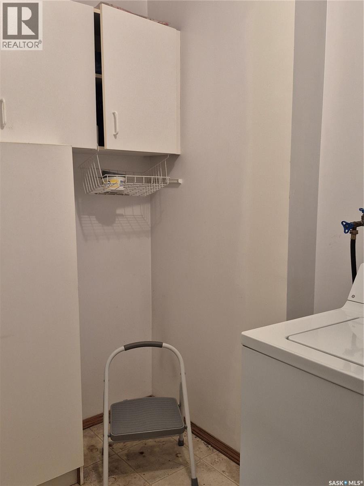
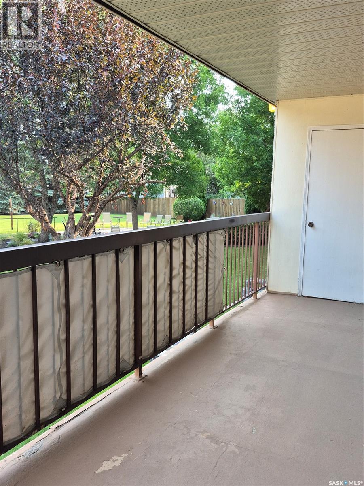
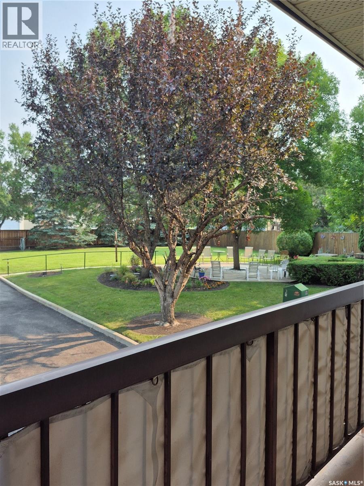
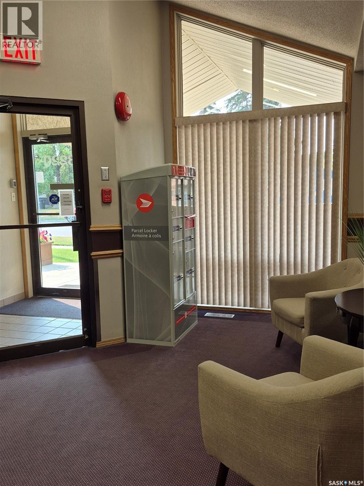
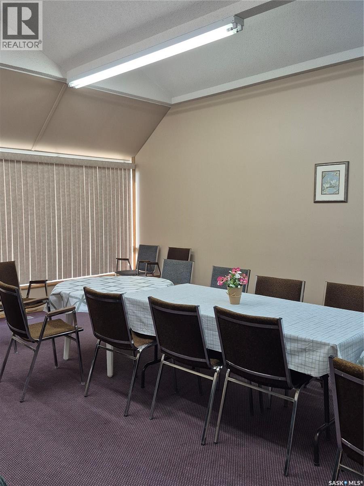
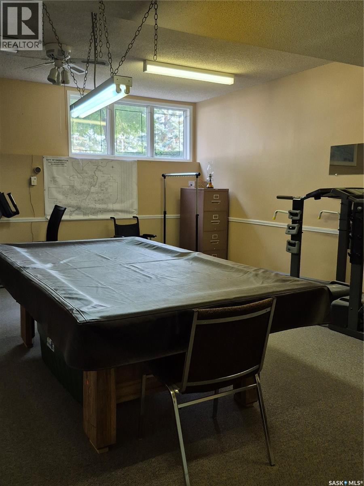
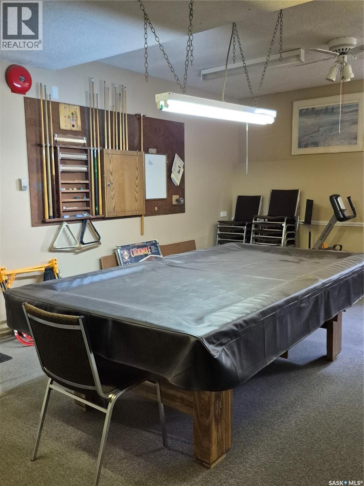
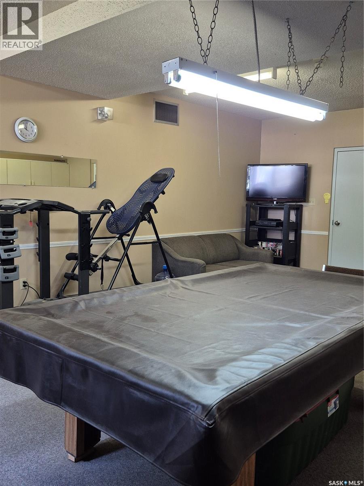
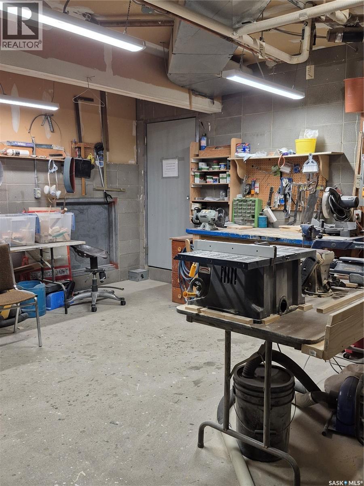
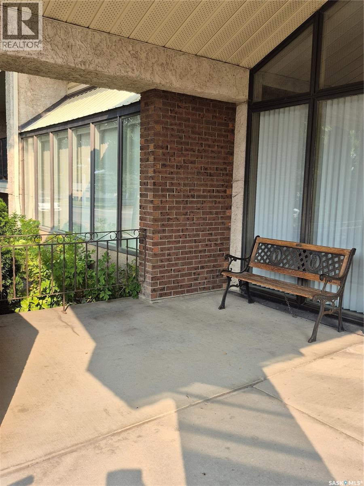
$405 MonthlyVery affordable unit in this 55 plus building. This was built as a cooperative. (Definition is that each owner owns (1) 23rd of the building. There are no mortgages. The units must be purchased and paid in full. Rentals are not permitted. Your condo fee includes: property taxes, heat, water, sewer, exterior maintenance, and snow removal. Two very generous sized bedrooms, in suite laundry with lots of room to have shelving and a freezer. The unit is also very easily accessible to the side door for easy entry for the future homeowner. Sunny, bright, and facing the lovely treed courtyard, complete with relaxing sitting area to enjoy our lovely summers, and a coffee with your neighbor and friends. This building also features a games room with some exercise equipment, lounge area, and a woodworking area. Something for everyone! Located very near many amenities , as well as bus. Mail is delivered right to the main level in the building. Parking in the winter months is an additional 20.00 per month. Sorry no pets allowed. (id:62370)
Property Details
| MLS® Number | SK053736 |
| Property Type | Single Family |
| Neigbourhood | Dundonald |
| Community Features | Pets Not Allowed |
| Features | Elevator, Wheelchair Access |
| Structure | Deck |
Building
| Bathroom Total | 1 |
| Bedrooms Total | 2 |
| Amenities | Recreation Centre, Exercise Centre |
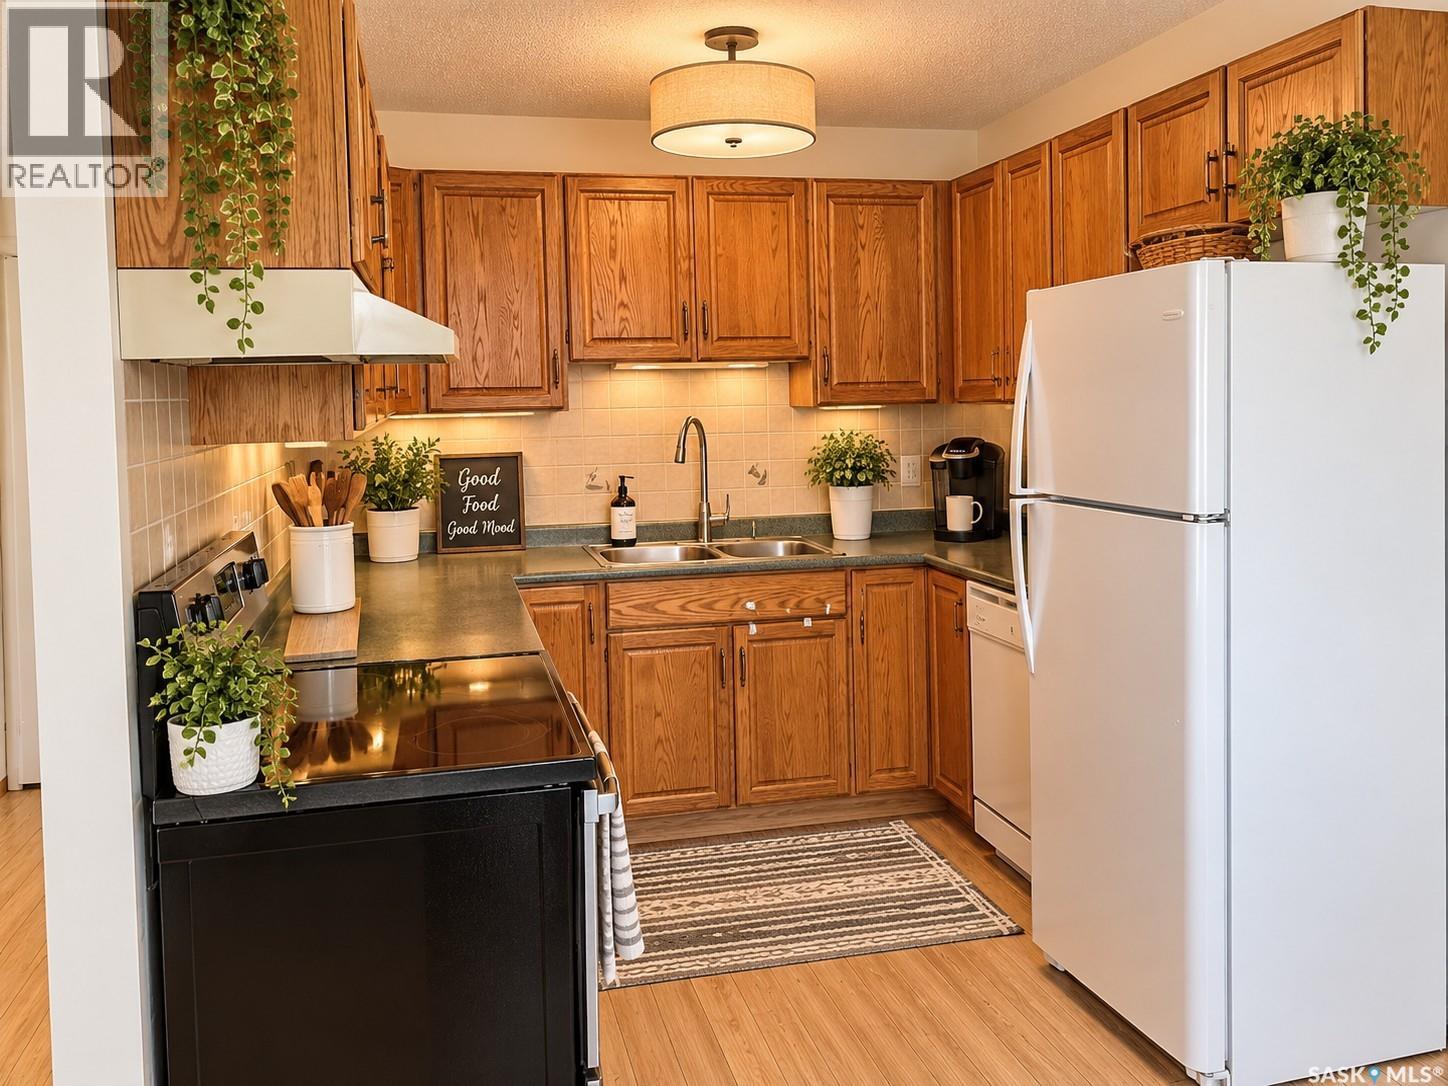
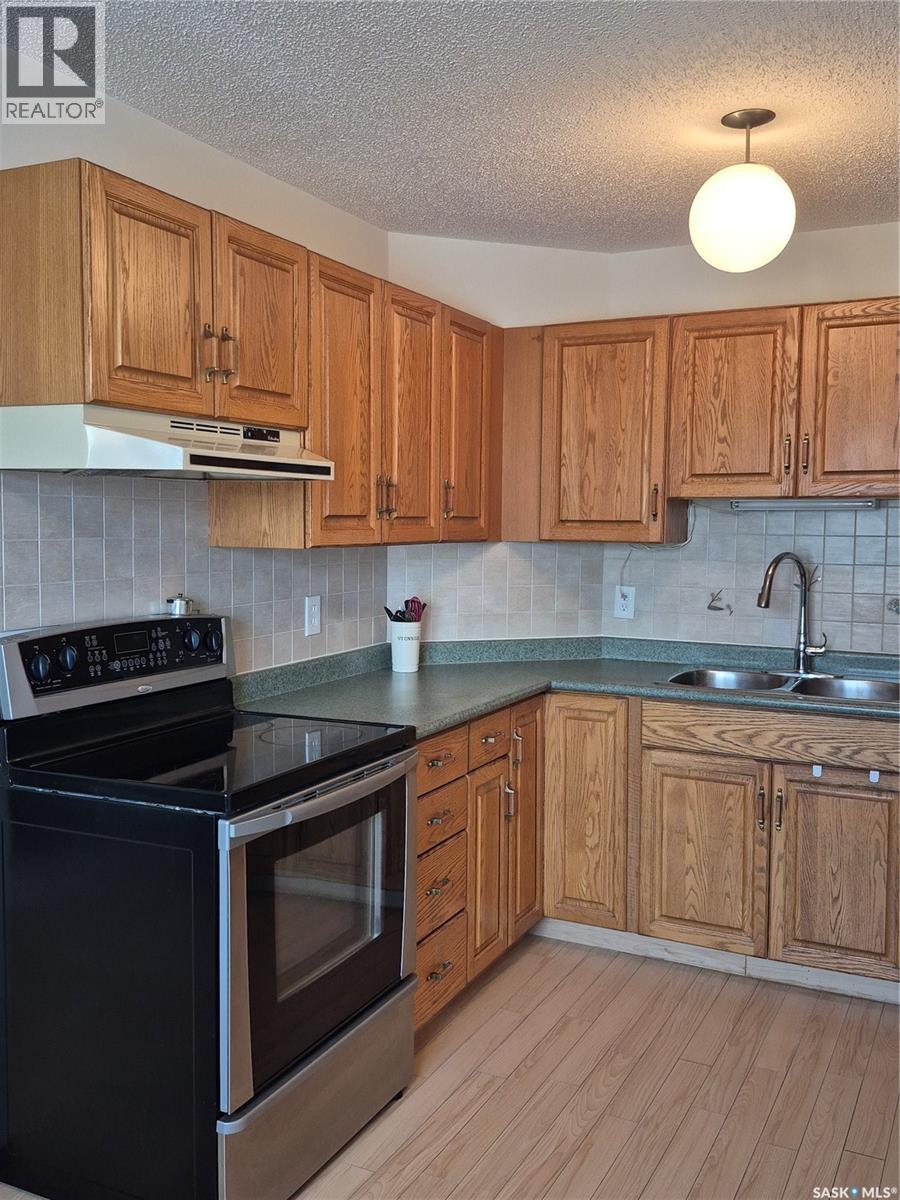
| Appliances | Washer, Refrigerator, Dishwasher, Dryer, Hood Fan, Stove |
| Architectural Style | Low Rise |
| Constructed Date | 1988 |
| Cooling Type | Wall Unit |
| Heating Fuel | Natural Gas |
| Heating Type | Baseboard Heaters, Hot Water |
| Size Interior | 866 Ft2 |
| Type | Apartment |
Parking
| Surfaced | 1 |
| Other | |
| Parking Space(s) | 1 |
Land
| Acreage | No |
Rooms
| Level | Type | Length | Width | Dimensions |
|---|---|---|---|---|
| Main Level | Kitchen | 8 ft ,6 in | 8 ft | 8 ft ,6 in x 8 ft |
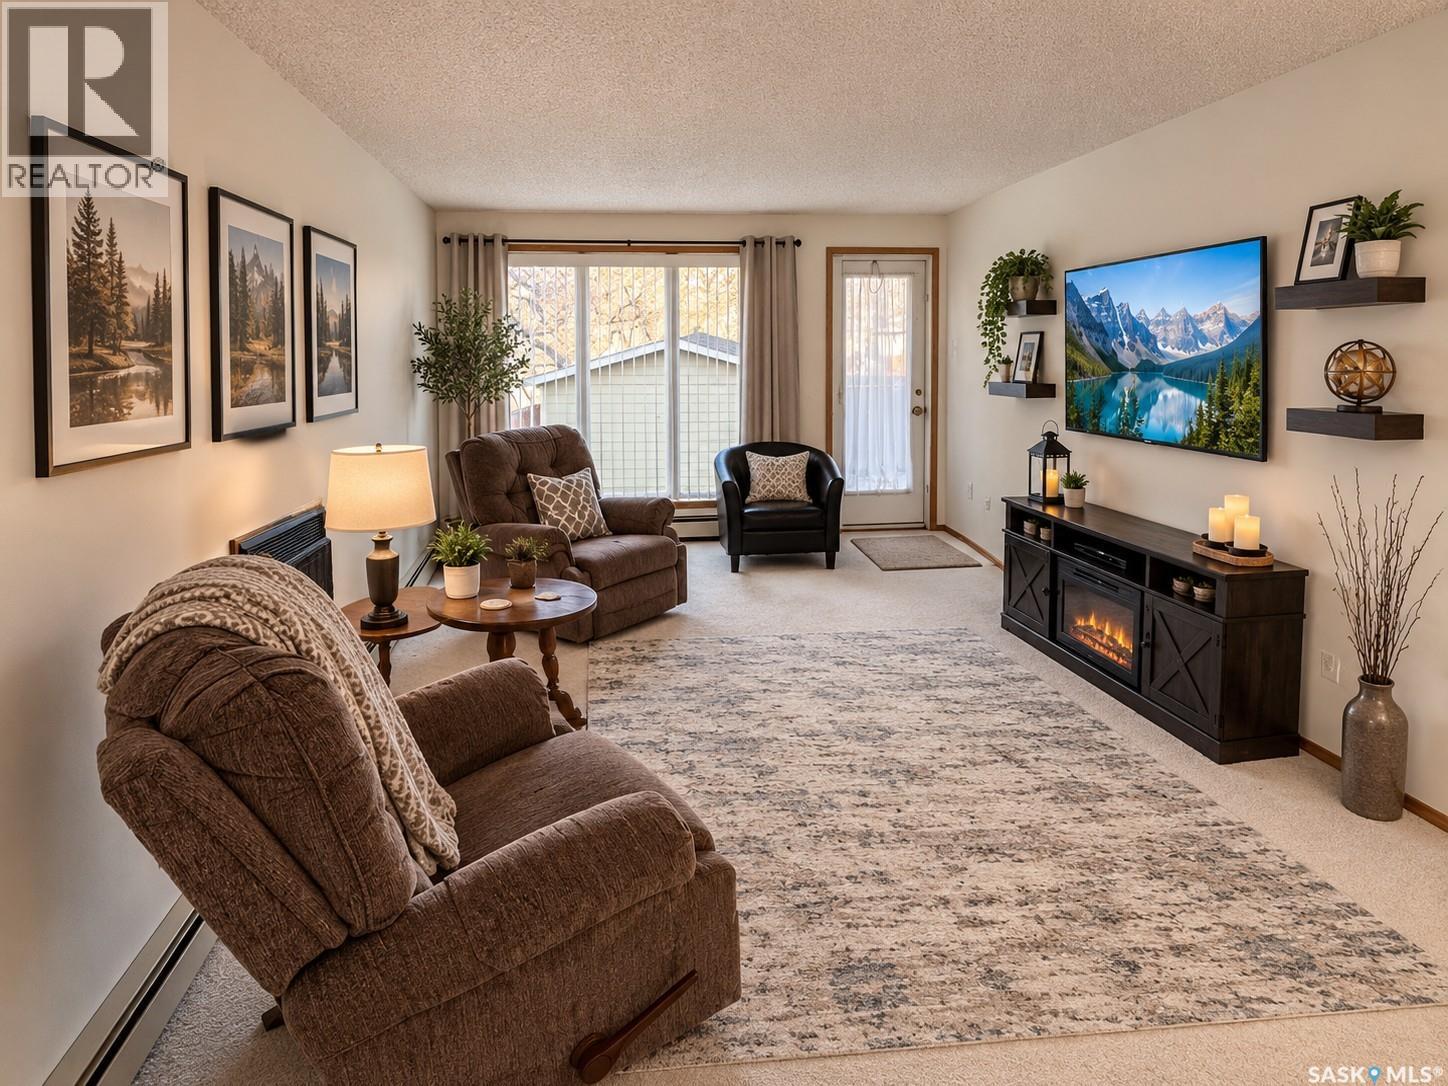
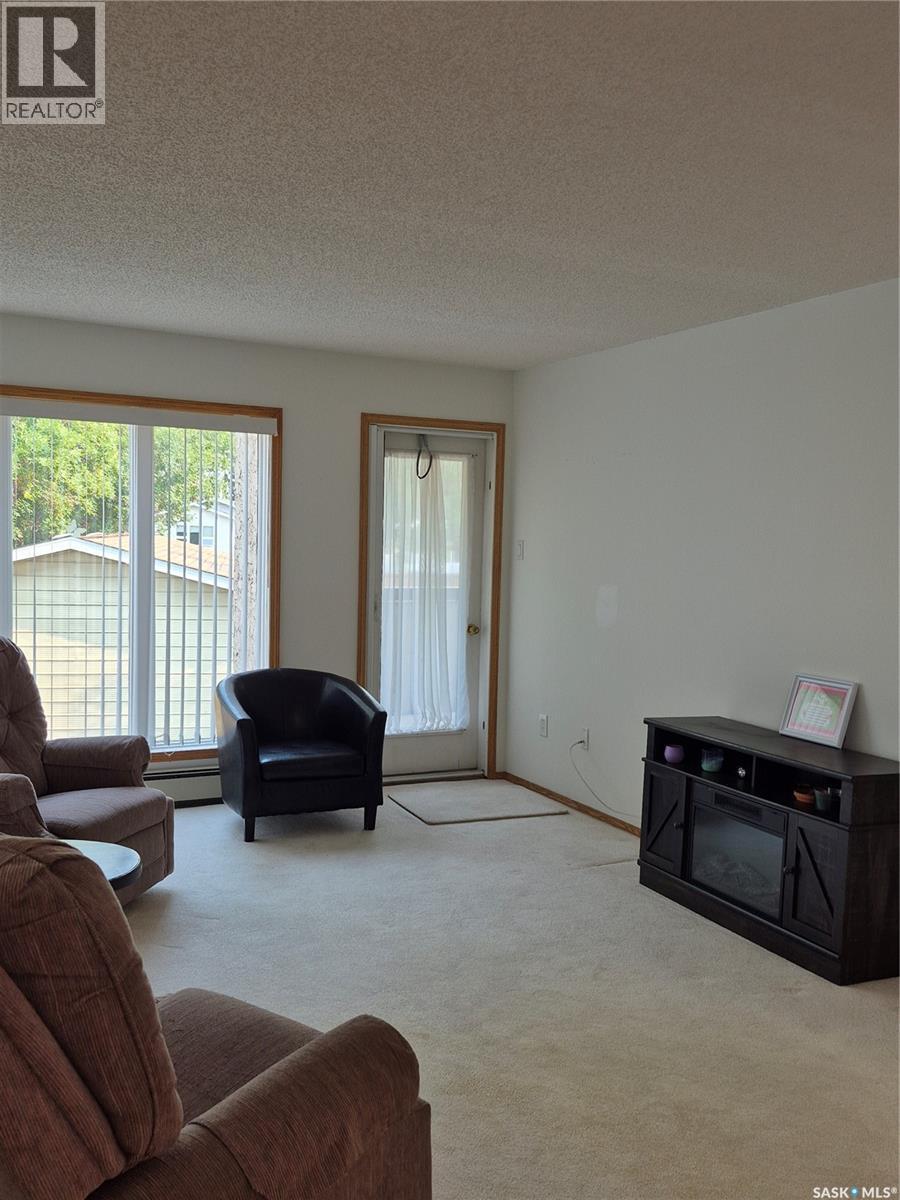
| Main Level | Living Room | 14 ft ,5 in | 11 ft ,8 in | 14 ft ,5 in x 11 ft ,8 in |
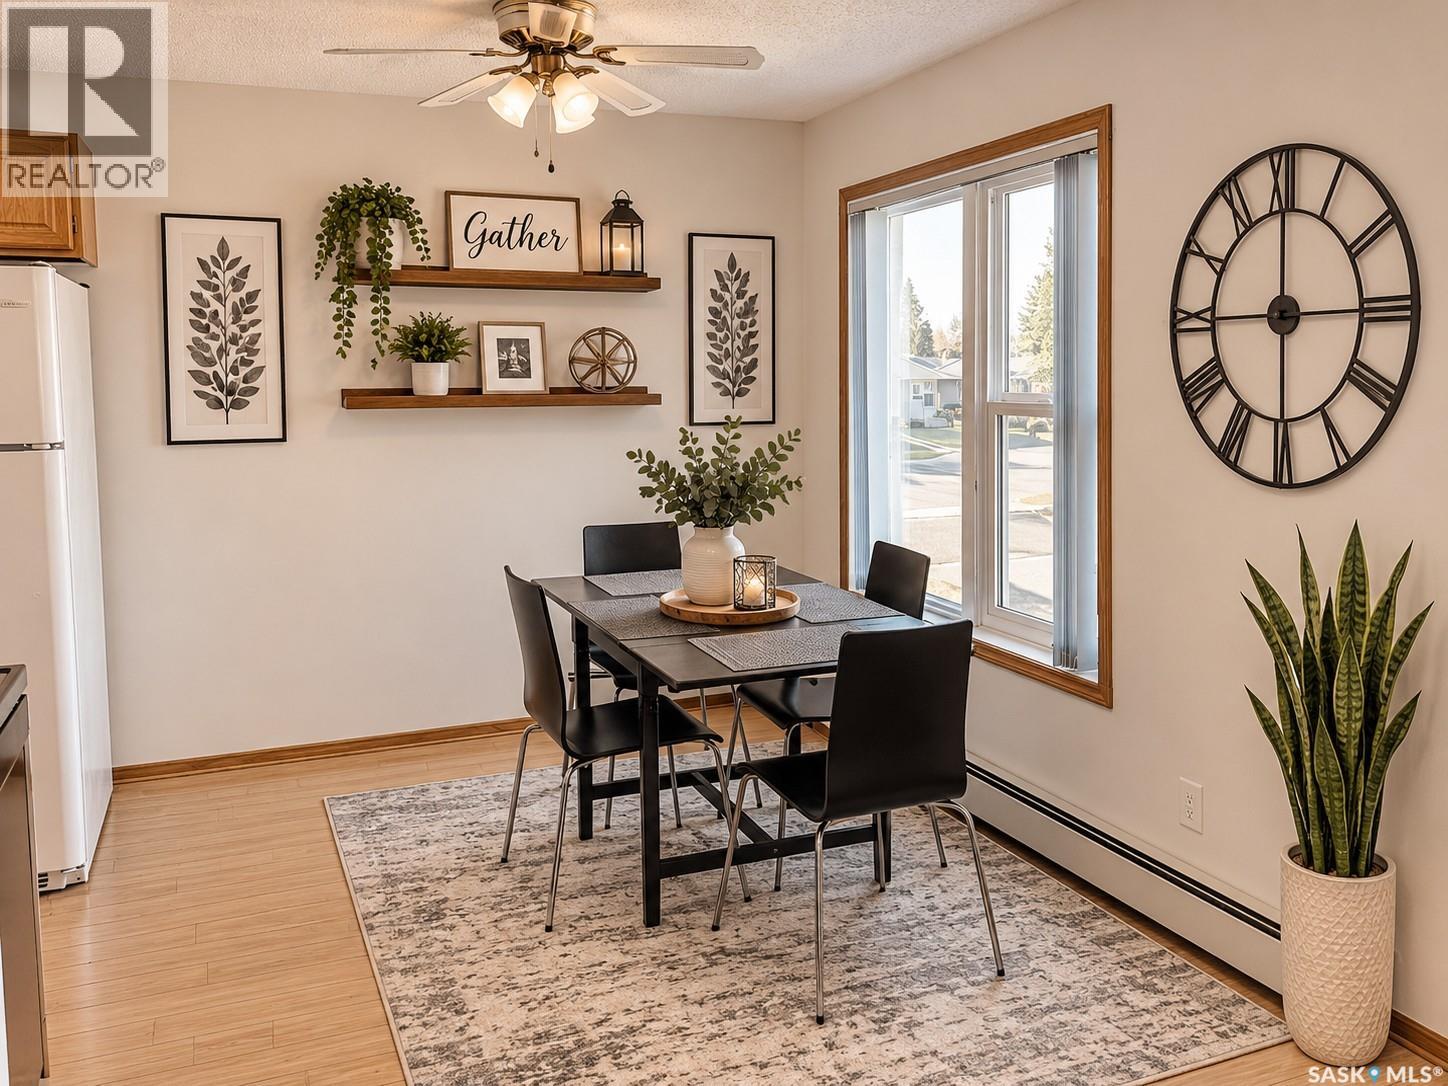
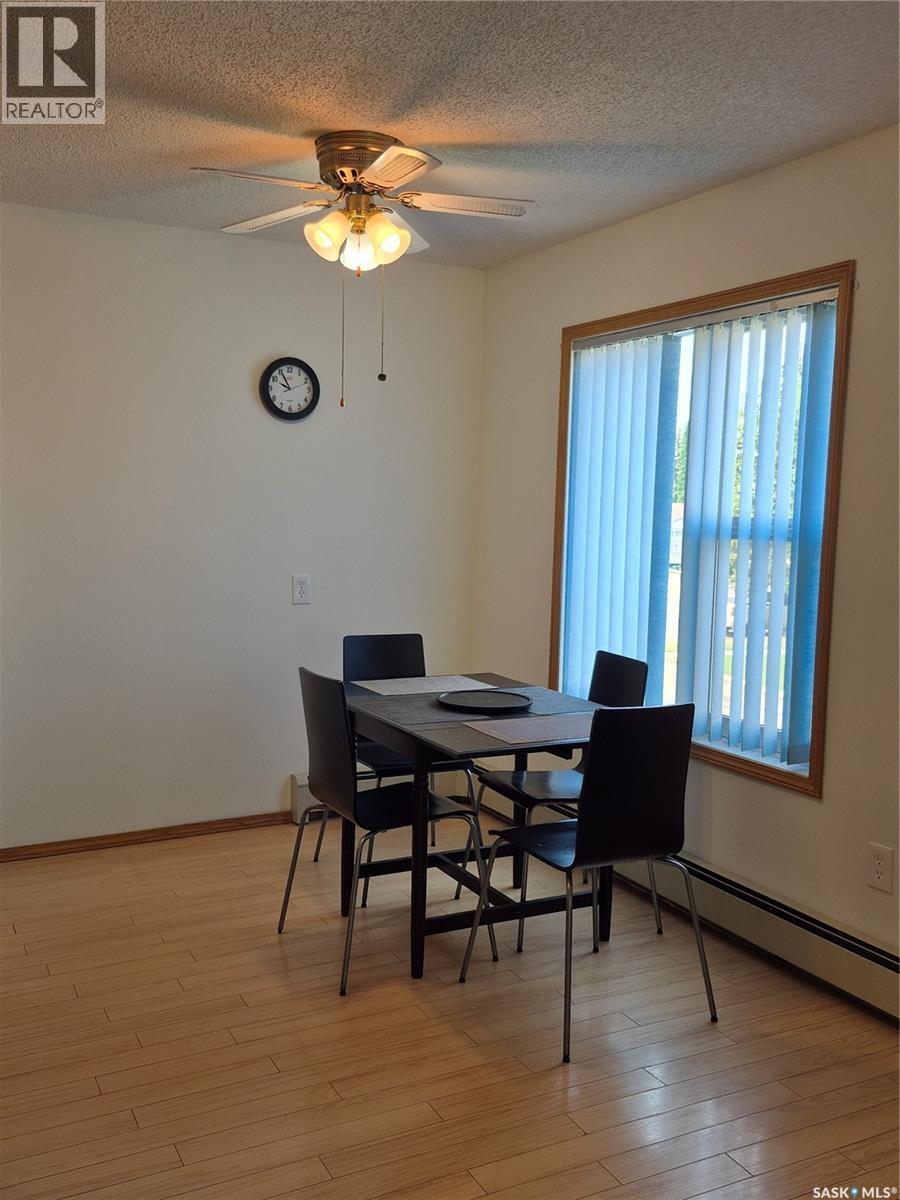
| Main Level | Dining Room | 8 ft ,6 in | 7 ft ,8 in | 8 ft ,6 in x 7 ft ,8 in |
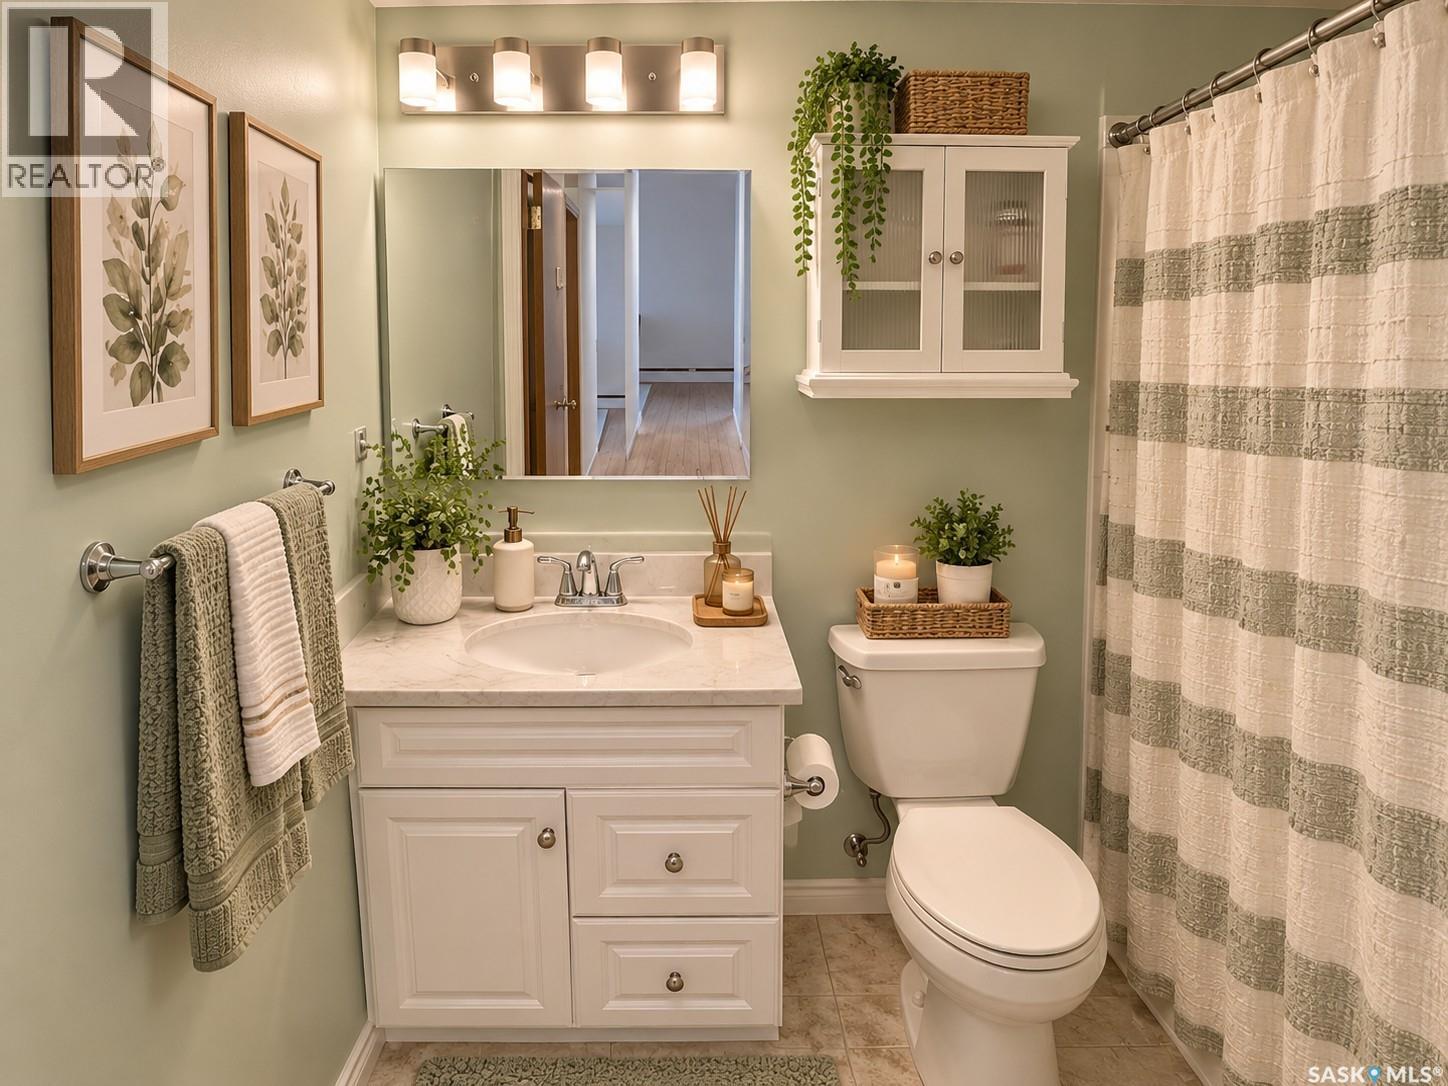
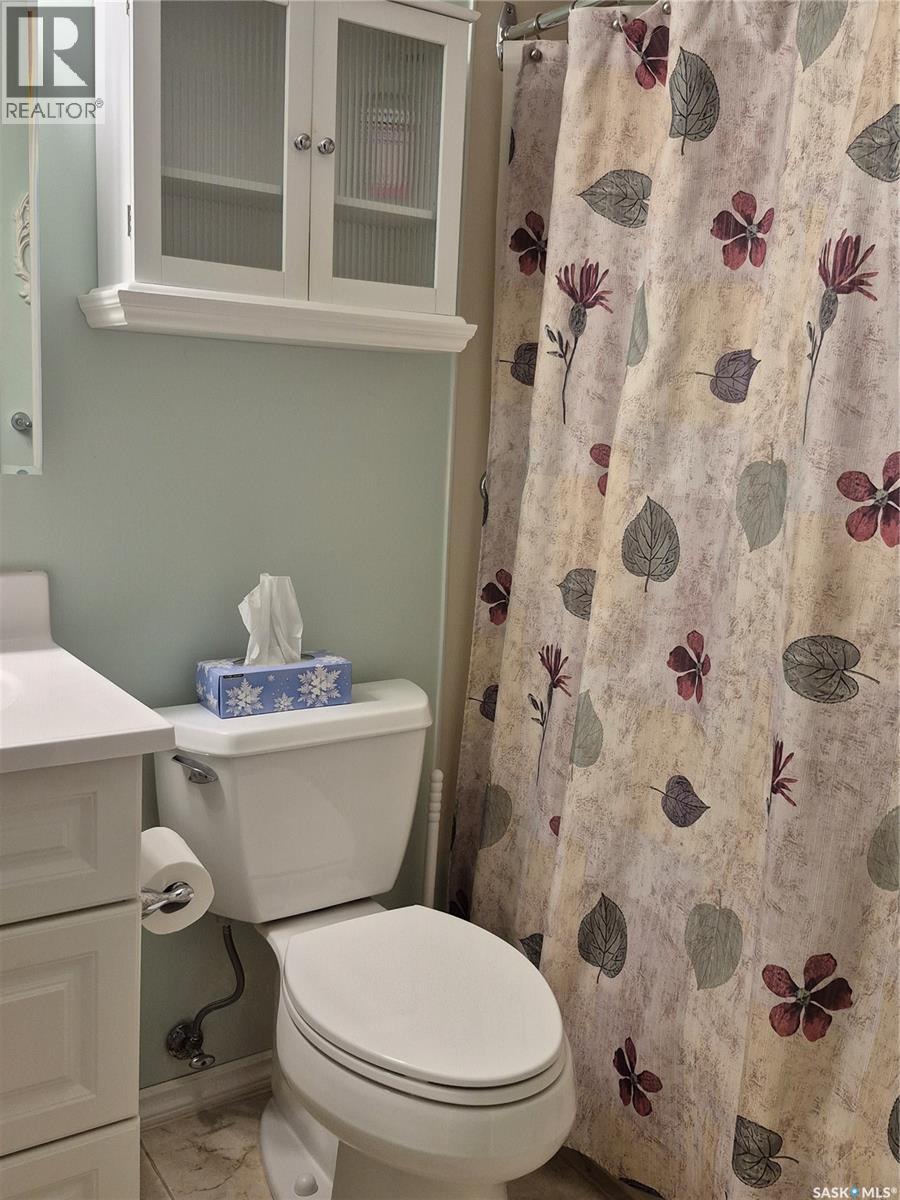
| Main Level | 4pc Bathroom | 7 ft ,6 in | 5 ft | 7 ft ,6 in x 5 ft |
| Main Level | Bedroom | 12 ft | 8 ft ,5 in | 12 ft x 8 ft ,5 in |
| Main Level | Bedroom | 12 ft | 11 ft ,8 in | 12 ft x 11 ft ,8 in |
| Main Level | Laundry Room | 9 ft ,1 in | 5 ft ,4 in | 9 ft ,1 in x 5 ft ,4 in |



The trademarks REALTOR®, REALTORS®, and the REALTOR® logo are controlled by The Canadian Real Estate Association (CREA) and identify real estate professionals who are members of CREA. The trademarks MLS®, Multiple Listing Service® and the associated logos are owned by The Canadian Real Estate Association (CREA) and identify the quality of services provided by real estate professionals who are members of CREA. The trademark DDF® is owned by The Canadian Real Estate Association (CREA) and identifies CREA's Data Distribution Facility (DDF®)
November 20 2026 07:50:17
Saskatchewan REALTORS® Association
Realty Executives Saskatoon