
1030 4th Avenue Se Swift Current, Saskatchewan S9H 5C9

$559,000
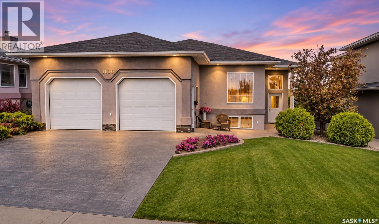
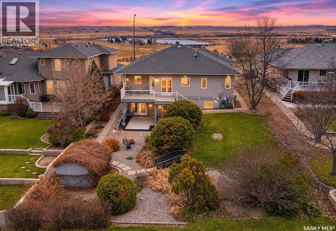
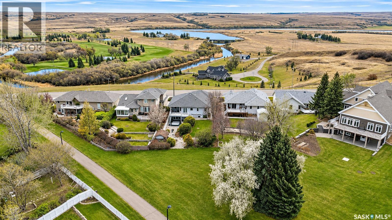
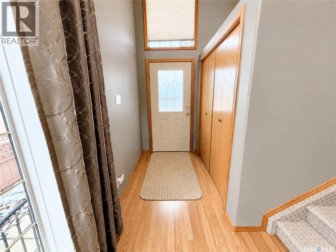
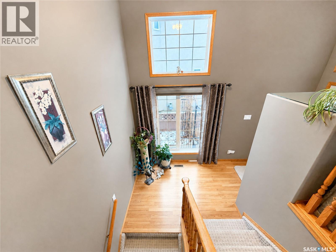
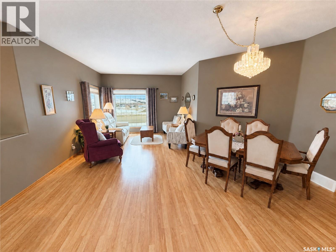
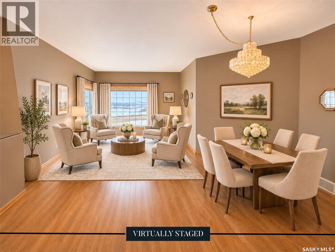
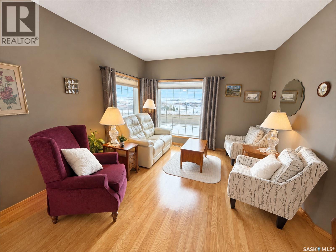
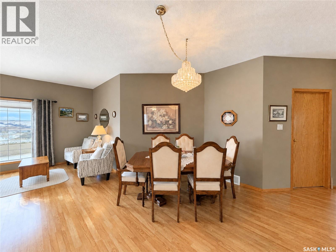
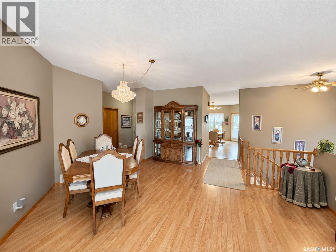
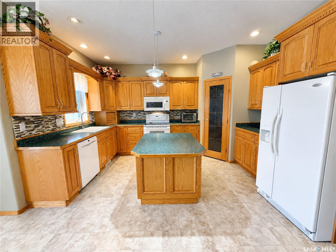
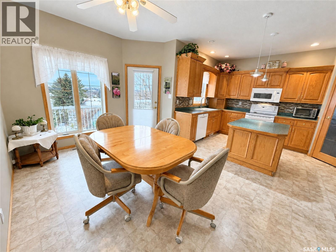
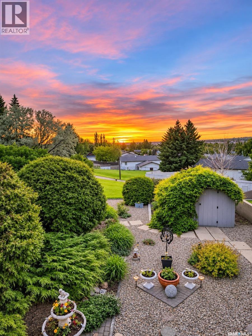
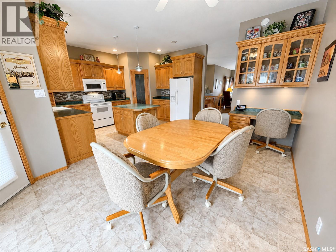
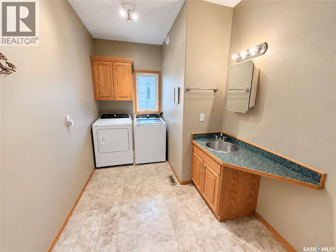
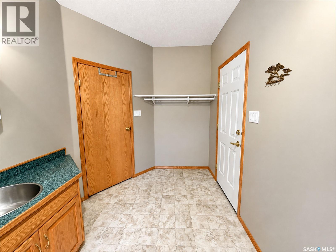
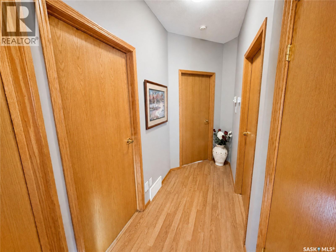
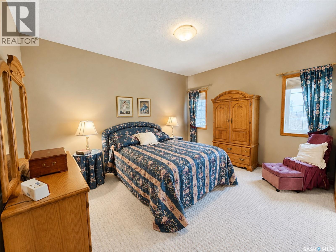
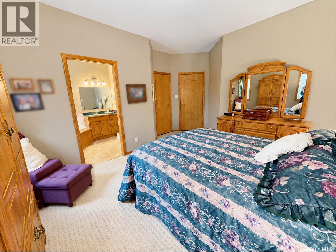
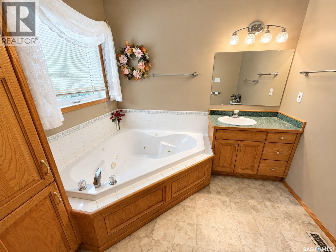
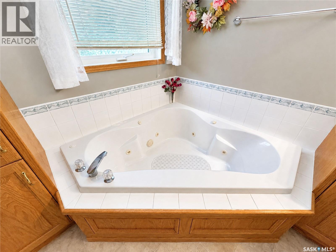
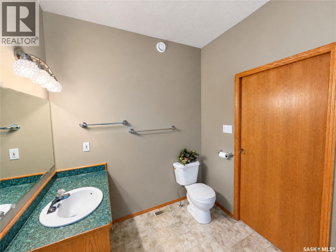
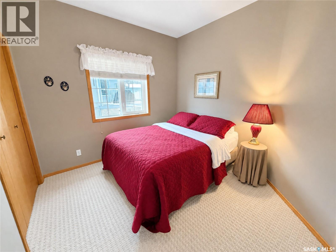
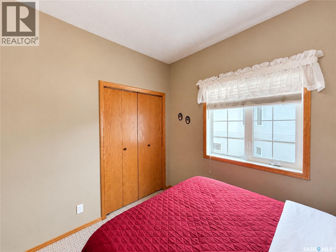
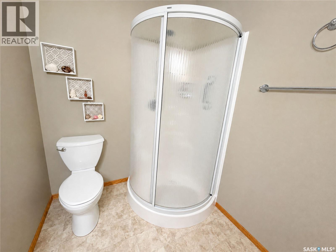
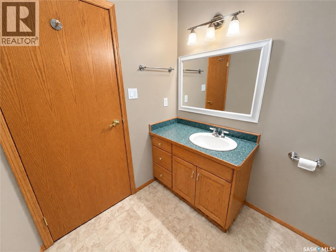
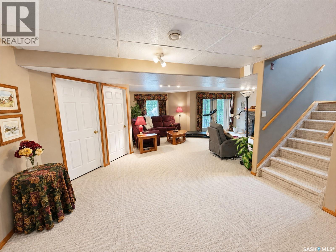
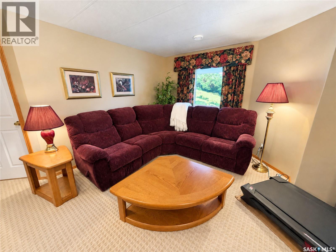
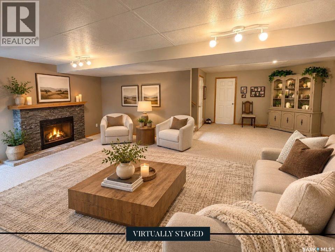
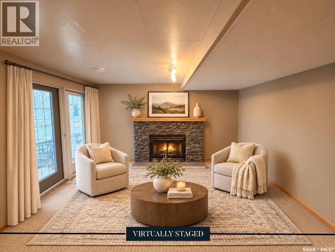
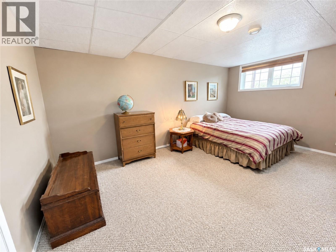
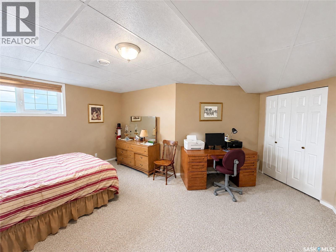
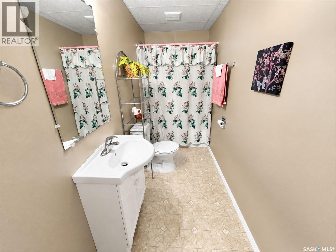
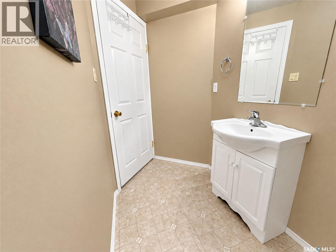
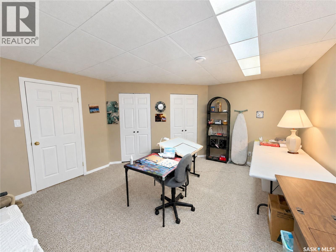
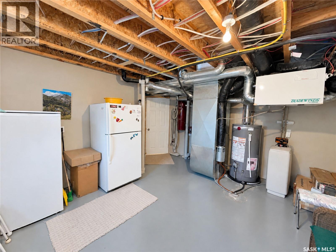
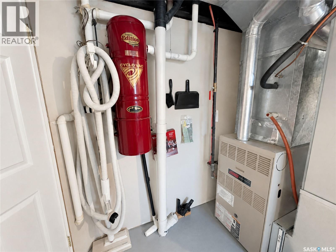
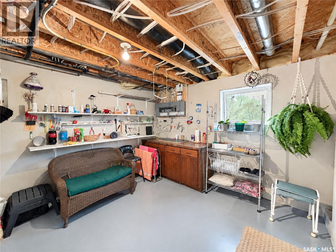
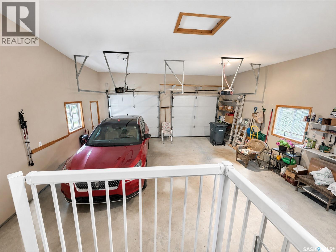
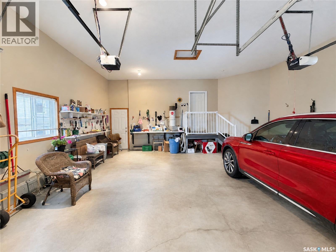
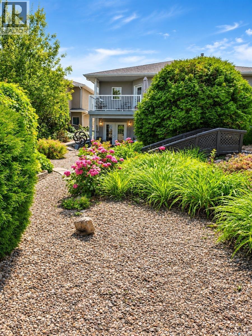
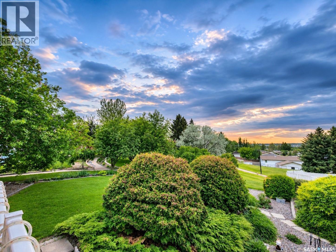
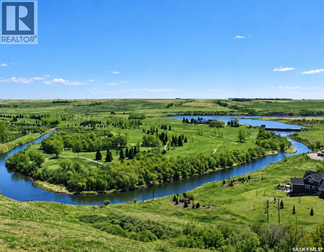
A FIVE STAR LOCATION WITH VIEWS THAT ARE HARD TO BEAT! Situated on a spectacular view lot in Swift Current’s desirable southeast, this 1,424 sq.ft. raised bungalow with walkout basement offers breathtaking views in every direction. To the south, enjoy sweeping views of Chinook Golf Course, the City Reservoir, Swift Current Creek & the prairie beyond, while the north showcases the city skyline. Backing onto greenspace & the Chinook Pathway, this exceptional property also boasts a beautifully groomed, mature yard. A spacious foyer welcomes you into the living room & formal dining room, positioned to capture the stunning southern views. The oak kitchen features an island, corner pantry & full appliance package. An adjacent dining nook overlooks the city skyline & opens onto the upper deck, an ideal spot to relax and take in the surroundings. Remote-controlled blinds in both the living room & kitchen add everyday convenience. The main floor with 9' ceilings, offers 2 bedrooms, including a generous primary suite with walk-in closet & 3-piece ensuite with corner Jacuzzi tub. A second 3-piece bath features a shower. Off the oversized 24'6" x 26' double attached garage is a large mudroom/laundry room with sink & washer and dryer new in January 2026. The garage even has its own central vac! The walkout level features a comfortable family room with inviting gas fireplace & garden doors opening to the rear patio & beautifully landscaped yard. Two more spacious bedrooms, including a particularly generous front bedroom & another with double closets, a 4-piece bath & a large mechanical/storage room with extra fridge complete the lower level. Outside, enjoy mature trees, established landscaping, a front patio, upper deck, rear patio & attractive stamped concrete driveway. With greenspace at your doorstep, access to the Chinook Pathway & some of Swift Current’s finest views, this is a location that truly sets a property apart! Check out the 3D Virtual Tour! As per the Seller’s direction, all offers will be presented on 11/28/2026 4:00PM. (id:62370)
Property Details
| MLS® Number | SK053650 |
| Property Type | Single Family |
| Neigbourhood | South East SC |
| Features | Treed, Rectangular, Double Width Or More Driveway |
| Structure | Deck, Patio(s) |
Building
| Bathroom Total | 3 |
| Bedrooms Total | 4 |
| Appliances | Washer, Refrigerator, Dishwasher, Dryer, Microwave, Window Coverings, Garage Door Opener Remote(s), Storage Shed, Stove |
| Architectural Style | Bi-level |
| Basement Development | Finished |
| Basement Features | Walk Out |
| Basement Type | Full (finished) |
| Constructed Date | 2002 |
| Construction Style Attachment | Detached |
| Cooling Type | Central Air Conditioning |
| Fireplace Fuel | Gas |
| Fireplace Present | Yes |
| Fireplace Type | Conventional |
| Heating Fuel | Natural Gas |
| Heating Type | Forced Air |
| Size Interior | 1,434 Ft2 |
| Type | House |
Parking
| Attached Garage | |
| R V | |
| Parking Space(s) | 4 |
Land
| Acreage | No |
| Landscape Features | Lawn, Underground Sprinkler |
| Size Frontage | 60 Ft |
| Size Irregular | 8204.40 |
| Size Total | 8204.4 Sqft |
| Size Total Text | 8204.4 Sqft |
Rooms
| Level | Type | Length | Width | Dimensions |
|---|---|---|---|---|
| Basement | Family Room | 19 ft ,3 in | 17 ft ,3 in | 19 ft ,3 in x 17 ft ,3 in |
| Basement | 4pc Bathroom | 10 ft | 4 ft ,5 in | 10 ft x 4 ft ,5 in |
| Basement | Other | 15 ft ,2 in | 14 ft | 15 ft ,2 in x 14 ft |
| Basement | Bedroom | 15 ft ,11 in | 13 ft ,7 in | 15 ft ,11 in x 13 ft ,7 in |
| Basement | Bedroom | 12 ft ,10 in | 16 ft ,7 in | 12 ft ,10 in x 16 ft ,7 in |
| Basement | Storage | 5 ft ,6 in | 4 ft ,2 in | 5 ft ,6 in x 4 ft ,2 in |
| Main Level | Foyer | 13 ft ,5 in | 4 ft ,3 in | 13 ft ,5 in x 4 ft ,3 in |
| Main Level | Kitchen | 8 ft ,9 in | 14 ft | 8 ft ,9 in x 14 ft |
| Main Level | Dining Nook | 10 ft ,4 in | 14 ft ,11 in | 10 ft ,4 in x 14 ft ,11 in |
| Main Level | Dining Room | 17 ft ,2 in | 13 ft | 17 ft ,2 in x 13 ft |
| Main Level | Living Room | 11 ft ,11 in | 12 ft ,3 in | 11 ft ,11 in x 12 ft ,3 in |
| Main Level | Other | 14 ft ,4 in | 6 ft ,4 in | 14 ft ,4 in x 6 ft ,4 in |
| Main Level | Bedroom | 10 ft | 9 ft ,11 in | 10 ft x 9 ft ,11 in |
| Main Level | Primary Bedroom | 11 ft ,5 in | 13 ft ,10 in | 11 ft ,5 in x 13 ft ,10 in |
| Main Level | 3pc Ensuite Bath | 8 ft ,10 in | 7 ft ,3 in | 8 ft ,10 in x 7 ft ,3 in |
| Main Level | 3pc Bathroom | 8 ft ,7 in | 5 ft ,11 in | 8 ft ,7 in x 5 ft ,11 in |



The trademarks REALTOR®, REALTORS®, and the REALTOR® logo are controlled by The Canadian Real Estate Association (CREA) and identify real estate professionals who are members of CREA. The trademarks MLS®, Multiple Listing Service® and the associated logos are owned by The Canadian Real Estate Association (CREA) and identify the quality of services provided by real estate professionals who are members of CREA. The trademark DDF® is owned by The Canadian Real Estate Association (CREA) and identifies CREA's Data Distribution Facility (DDF®)
November 21 2026 02:11:31
Saskatchewan REALTORS® Association
Exp Realty