
1014 Aird Street Saskatoon, Saskatchewan S7N 0T1

$849,900
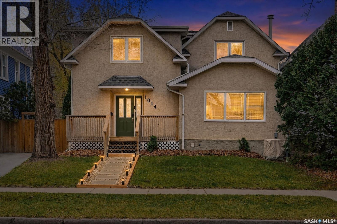
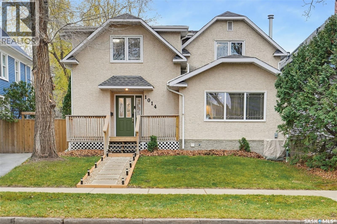
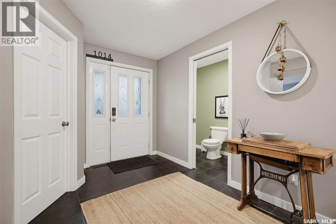
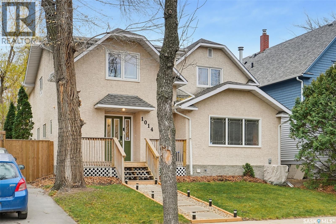
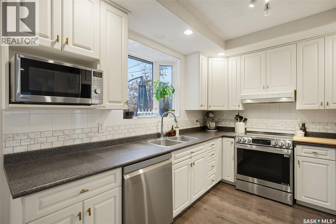
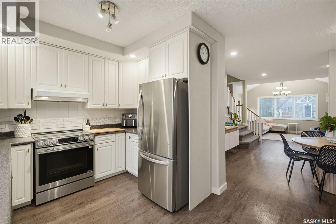
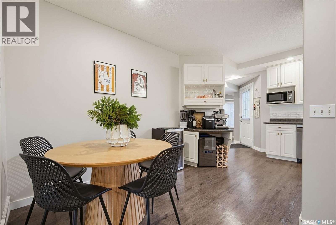
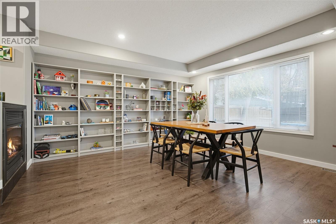
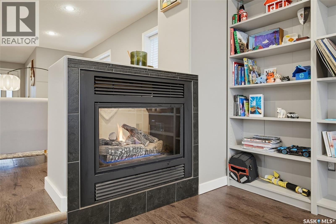
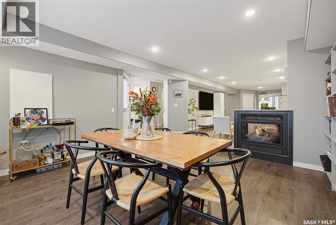
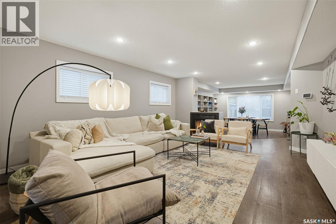
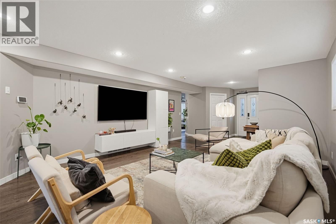
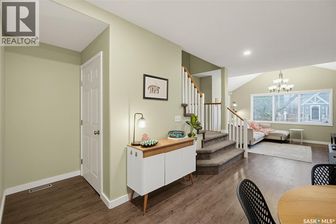
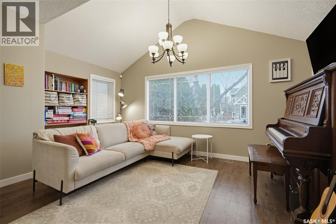
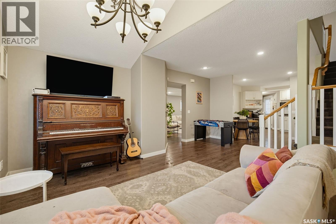
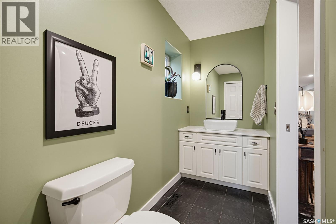
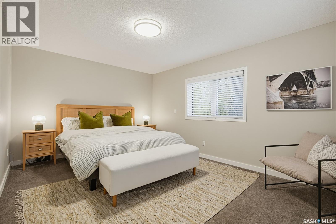
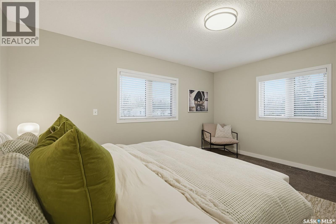
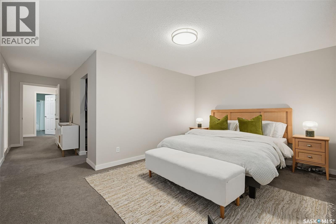
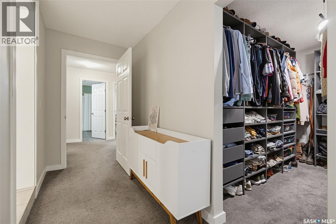
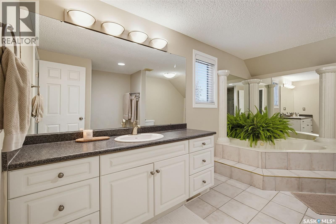
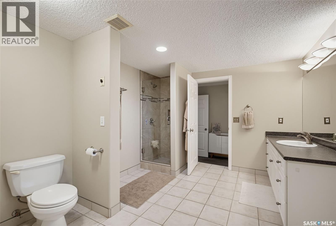
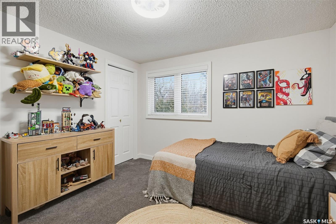
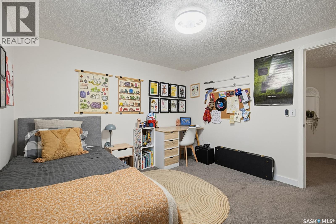
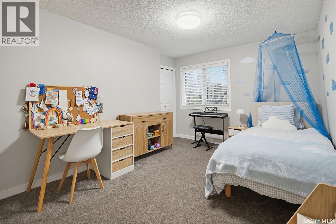
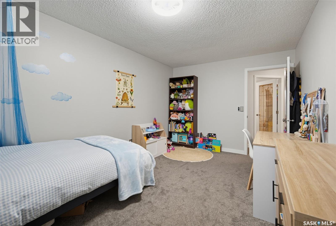
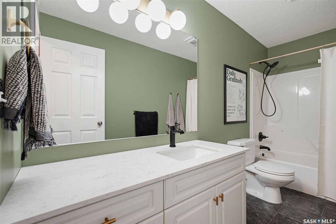
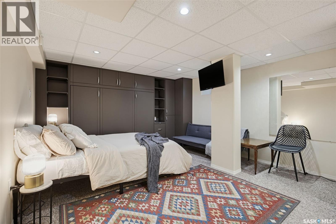
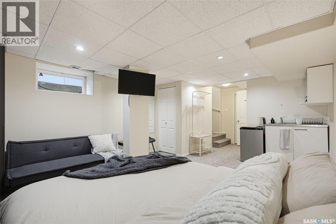
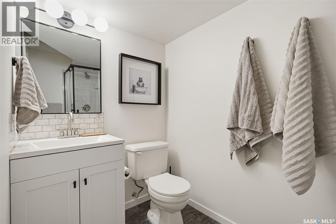
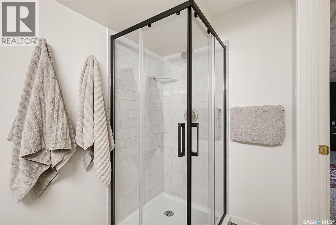
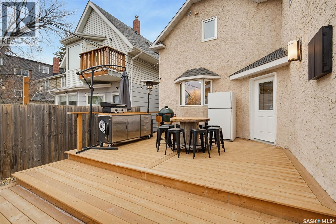
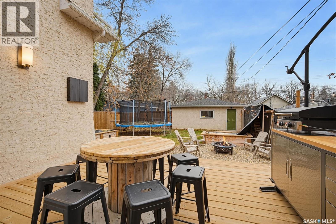
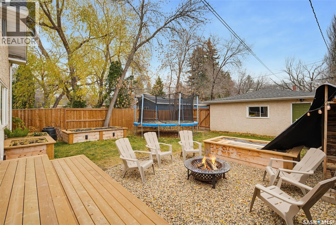
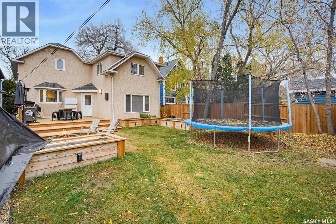
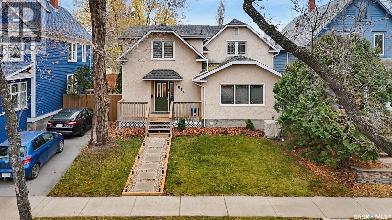
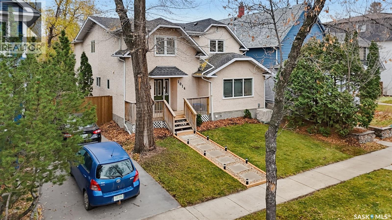
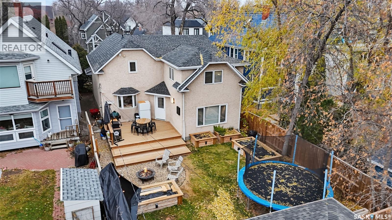
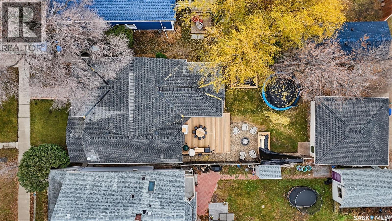
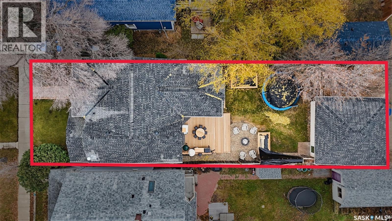
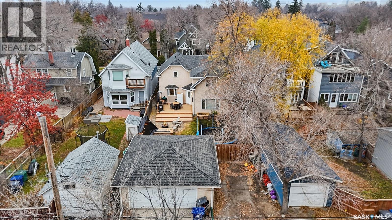
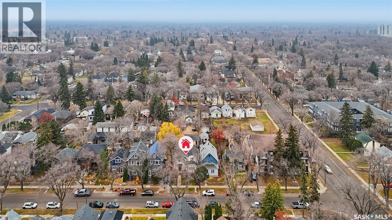
Beautifully Spacious. Thoughtfully Designed. Welcome to 1014 Aird Street, a home that effortlessly combines space, comfort and family friendly living in one of Saskatoon’s most desirable neighbourhoods. From the moment you step inside, you’ll appreciate the bright, welcoming feel and thoughtfully designed layout that gives everyone room to spread out while bringing the family together. The inviting foyer features a convenient entry closet. The main floor offers two warm and comfortable living spaces, where a cozy fireplace creates the perfect place to unwind, and the well-appointed kitchen, complete with stainless steel appliances, offers both style and everyday functionality. A convenient 2-piece powder room completes this level. Upstairs, you’ll find four generously sized bedrooms, two full bathrooms and the added luxury of a second floor laundry. The spacious primary suite is a standout, featuring an impressive custom-fitted walk-in closet, alongside a beautifully appointed four-piece ensuite with a relaxing soaker tub and separate walk-in shower. The fully developed basement adds even more versatility, with a large family room, kitchenette, closet, second washing machine and an additional three-piece bathroom. Step outside and discover a backyard made for enjoying the best of the seasons. A generous deck, inviting fire pit area, mature trees and beautifully maintained landscaping create the perfect setting for summer entertaining, relaxed evenings and making memories with family and friends. And with an oversized double detached garage with an additional parking space alongside, there’s no shortage of space for vehicles, storage and all the extras that come with family life. Space to grow. Room to entertain. Set in the highly sought-after Varsity View neighbourhood, 1014 Aird Street offers the perfect combination of comfort, functionality and lifestyle. This is more than just a house, it’s a place to put down roots and call home. (id:62370)
Property Details
| MLS® Number | SK053608 |
| Property Type | Single Family |
| Neigbourhood | Varsity View |
| Features | Treed, Rectangular |
| Structure | Deck, Patio(s) |
Building
| Bathroom Total | 4 |
| Bedrooms Total | 4 |
| Appliances | Washer, Refrigerator, Dishwasher, Dryer, Microwave, Alarm System, Freezer, Garburator, Window Coverings, Garage Door Opener Remote(s), Hood Fan, Stove |
| Architectural Style | 2 Level |
| Basement Development | Finished |
| Basement Type | Full (finished) |
| Constructed Date | 1912 |
| Construction Style Attachment | Detached |
| Cooling Type | Central Air Conditioning |
| Fire Protection | Alarm System |
| Fireplace Present | Yes |
| Heating Fuel | Natural Gas |
| Heating Type | Forced Air |
| Stories Total | 2 |
| Size Interior | 2,478 Ft2 |
| Type | House |
Parking
| Detached Garage | |
| Parking Space(s) | 3 |
Land
| Acreage | No |
| Fence Type | Fence |
| Landscape Features | Lawn, Garden Area |
| Size Frontage | 37 Ft ,4 In |
| Size Irregular | 5245.00 |
| Size Total | 5245 Sqft |
| Size Total Text | 5245 Sqft |
Rooms
| Level | Type | Length | Width | Dimensions |
|---|---|---|---|---|
| Second Level | Bedroom | 10 ft ,8 in | 10 ft ,8 in | 10 ft ,8 in x 10 ft ,8 in |
| Second Level | 4pc Bathroom | Measurements not available | ||
| Second Level | Bedroom | 9 ft ,9 in | 15 ft ,2 in | 9 ft ,9 in x 15 ft ,2 in |
| Second Level | Bedroom | 9 ft ,9 in | 11 ft ,6 in | 9 ft ,9 in x 11 ft ,6 in |
| Second Level | 4pc Bathroom | 10 ft | 15 ft ,5 in | 10 ft x 15 ft ,5 in |
| Second Level | Bedroom | 11 ft ,6 in | 15 ft ,8 in | 11 ft ,6 in x 15 ft ,8 in |
| Second Level | Other | Measurements not available | ||
| Second Level | Laundry Room | Measurements not available | ||
| Basement | 3pc Bathroom | Measurements not available | ||
| Basement | Family Room | 12 ft ,8 in | 16 ft ,9 in | 12 ft ,8 in x 16 ft ,9 in |
| Basement | Other | 11 ft | 12 ft ,9 in | 11 ft x 12 ft ,9 in |
| Main Level | Foyer | 7 ft | 10 ft ,7 in | 7 ft x 10 ft ,7 in |
| Main Level | Kitchen | 9 ft ,5 in | 13 ft | 9 ft ,5 in x 13 ft |
| Main Level | Dining Nook | 9 ft ,2 in | 10 ft ,8 in | 9 ft ,2 in x 10 ft ,8 in |
| Main Level | Living Room | 12 ft ,3 in | 13 ft ,4 in | 12 ft ,3 in x 13 ft ,4 in |
| Main Level | Family Room | 14 ft ,6 in | 17 ft ,5 in | 14 ft ,6 in x 17 ft ,5 in |
| Main Level | Dining Room | 14 ft ,5 in | 14 ft ,6 in | 14 ft ,5 in x 14 ft ,6 in |
| Main Level | 2pc Bathroom | Measurements not available |



The trademarks REALTOR®, REALTORS®, and the REALTOR® logo are controlled by The Canadian Real Estate Association (CREA) and identify real estate professionals who are members of CREA. The trademarks MLS®, Multiple Listing Service® and the associated logos are owned by The Canadian Real Estate Association (CREA) and identify the quality of services provided by real estate professionals who are members of CREA. The trademark DDF® is owned by The Canadian Real Estate Association (CREA) and identifies CREA's Data Distribution Facility (DDF®)
November 19 2026 08:20:49
Saskatchewan REALTORS® Association
Realty Executives Saskatoon