
562 Childers Crescent Saskatoon, Saskatchewan S7L 4P7

$793,000
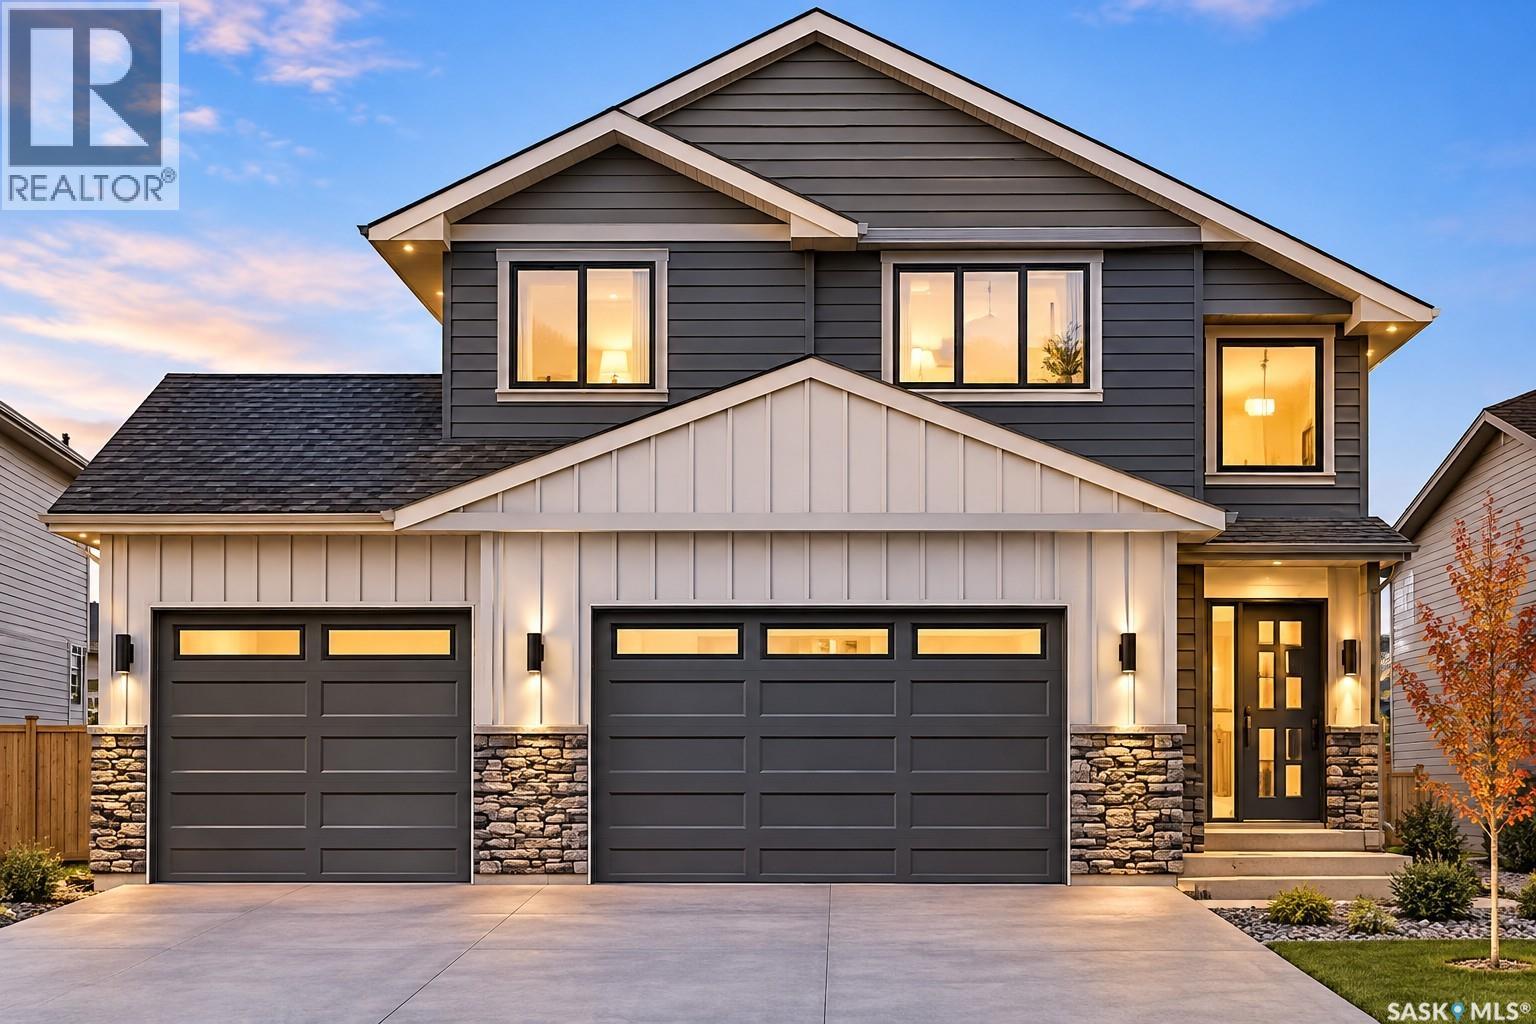
PRESALE OPPORTUNITY! Situated on a rare 46-foot-wide lot backing onto green space, this beautifully designed 1,605 sq. ft. modified bi-level offers an exceptional combination of space, functionality, and income potential. Featuring a total of 6 bedrooms and 4 bathrooms, including a 2-bedroom legal basement suite with a separate entrance, this home is ideal for families and those looking for additional rental income. The spacious primary bedroom offers a luxurious 5-piece ensuite, creating a private retreat. The oversized 3-car attached garage provides ample room for vehicles, storage, and more. Buyers will also have the opportunity to personalize select finishes through available customization options. Measurements are based on architectural plans. Architectural renderings are intended to represent the anticipated design and finishes as closely as possible; however, they are artistic representations and may vary in color, style, material from the completed home. A fantastic opportunity to secure a spacious home in a desirable location! (id:62370)
Property Details
| MLS® Number | SK053675 |
| Property Type | Single Family |
| Neigbourhood | Kensington |
| Features | Rectangular, Sump Pump |
Building
| Bathroom Total | 4 |
| Bedrooms Total | 6 |
| Appliances | Washer, Refrigerator, Dishwasher, Dryer, Microwave, Garage Door Opener Remote(s), Hood Fan, Stove |
| Architectural Style | Bi-level |
| Basement Development | Finished |
| Basement Type | Full (finished) |
| Constructed Date | 2027 |
| Construction Style Attachment | Detached |
| Fireplace Fuel | Electric |
| Fireplace Present | Yes |
| Fireplace Type | Conventional |
| Heating Fuel | Electric, Natural Gas |
| Heating Type | Baseboard Heaters, Forced Air |
| Size Interior | 1,605 Ft2 |
| Type | House |
Parking
| Attached Garage | |
| Parking Space(s) | 6 |
Land
| Acreage | No |
| Size Frontage | 46 Ft |
| Size Irregular | 6026.00 |
| Size Total | 6026 Sqft |
| Size Total Text | 6026 Sqft |
Rooms
| Level | Type | Length | Width | Dimensions |
|---|---|---|---|---|
| Second Level | Primary Bedroom | 11 ft ,6 in | 14 ft | 11 ft ,6 in x 14 ft |
| Second Level | 5pc Ensuite Bath | 11 ft ,4 in | 9 ft ,6 in | 11 ft ,4 in x 9 ft ,6 in |
| Basement | Bedroom | 10 ft | 9 ft ,8 in | 10 ft x 9 ft ,8 in |
| Basement | 4pc Bathroom | Measurements not available | ||
| Basement | Laundry Room | 6 ft ,2 in | 7 ft ,5 in | 6 ft ,2 in x 7 ft ,5 in |
| Basement | Living Room | 13 ft | 11 ft | 13 ft x 11 ft |
| Basement | Kitchen | 9 ft | 8 ft | 9 ft x 8 ft |
| Basement | Bedroom | 9 ft ,4 in | 9 ft ,8 in | 9 ft ,4 in x 9 ft ,8 in |
| Basement | Bedroom | 10 ft | 9 ft ,6 in | 10 ft x 9 ft ,6 in |
| Basement | Laundry Room | Measurements not available | ||
| Basement | 4pc Bathroom | Measurements not available | ||
| Main Level | Living Room | 13 ft | 22 ft | 13 ft x 22 ft |
| Main Level | Dining Room | 13 ft | 12 ft | 13 ft x 12 ft |
| Main Level | Kitchen | 13 ft | 13 ft | 13 ft x 13 ft |
| Main Level | Bedroom | 10 ft | 10 ft | 10 ft x 10 ft |
| Main Level | Bedroom | 11 ft | 11 ft | 11 ft x 11 ft |
| Main Level | 4pc Ensuite Bath | Measurements not available |



The trademarks REALTOR®, REALTORS®, and the REALTOR® logo are controlled by The Canadian Real Estate Association (CREA) and identify real estate professionals who are members of CREA. The trademarks MLS®, Multiple Listing Service® and the associated logos are owned by The Canadian Real Estate Association (CREA) and identify the quality of services provided by real estate professionals who are members of CREA. The trademark DDF® is owned by The Canadian Real Estate Association (CREA) and identifies CREA's Data Distribution Facility (DDF®)
November 19 2026 05:36:33
Saskatchewan REALTORS® Association
Boyes Group Realty Inc.