
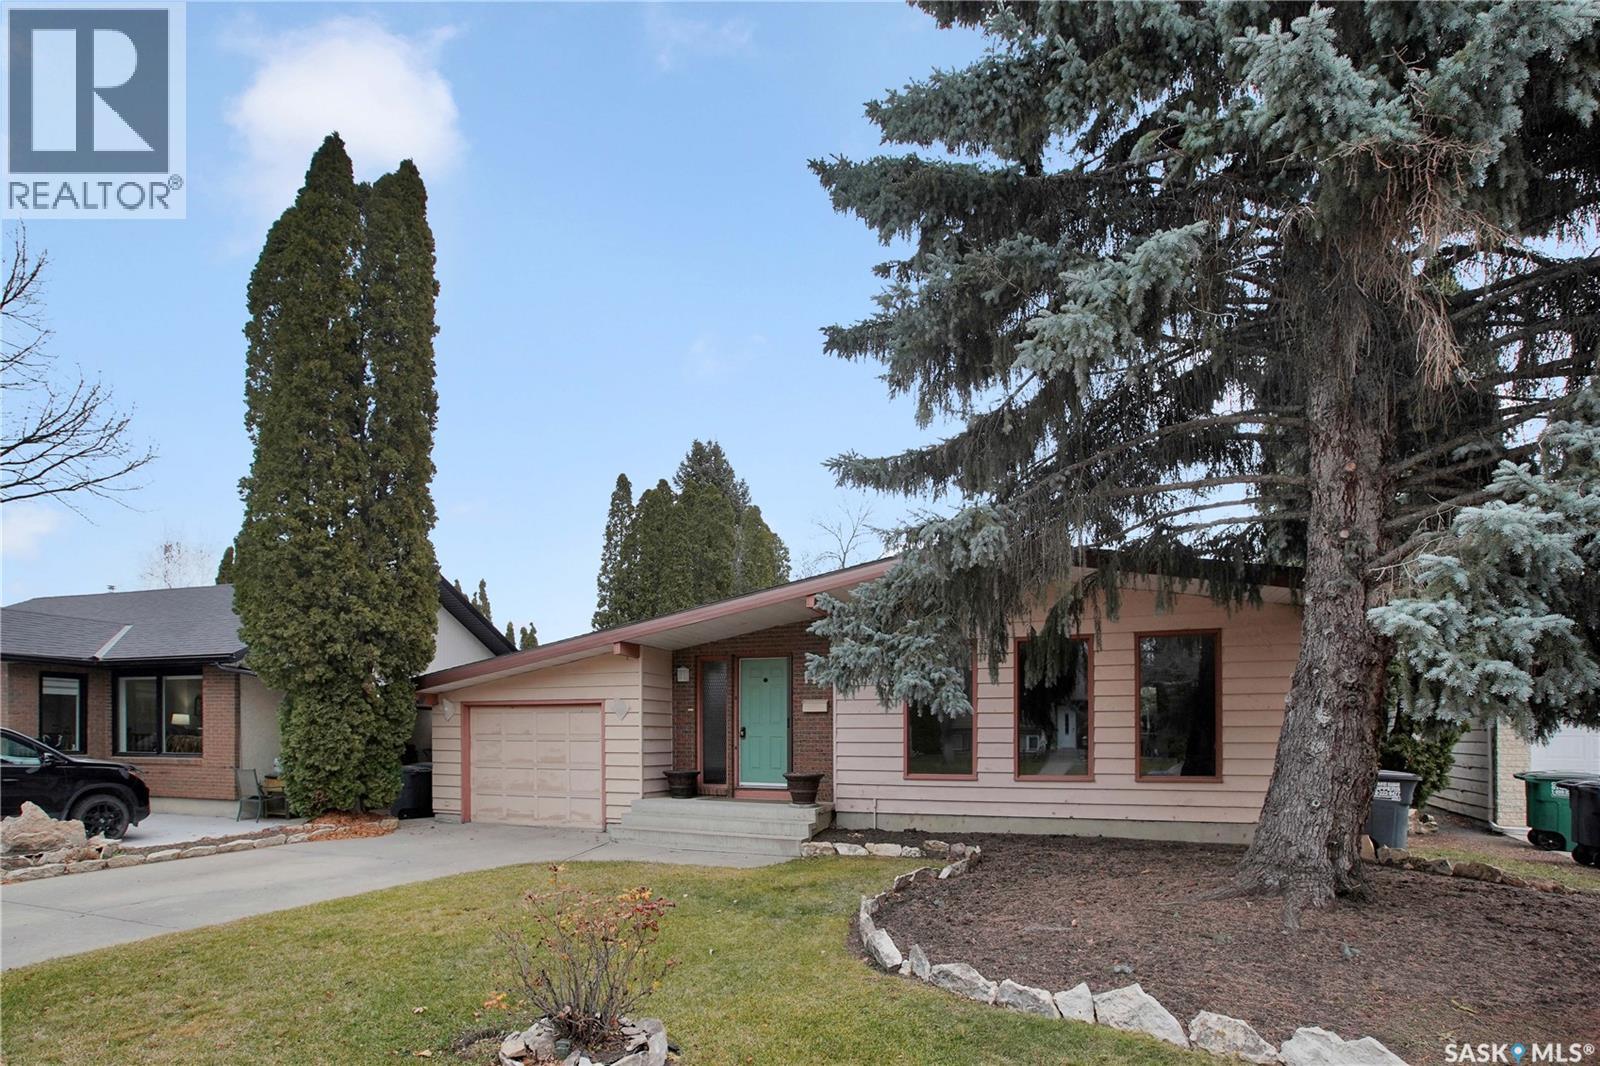
143 Wathaman Terrace Saskatoon, Saskatchewan S7K 4P5






$439,900
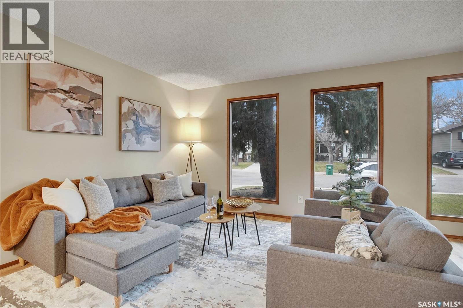
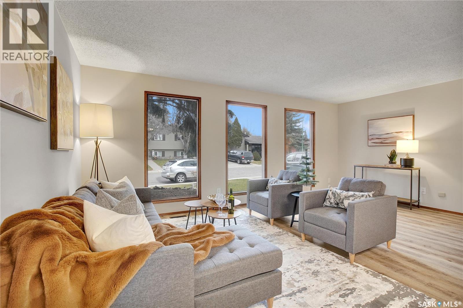
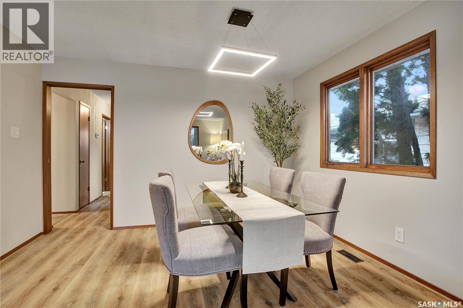
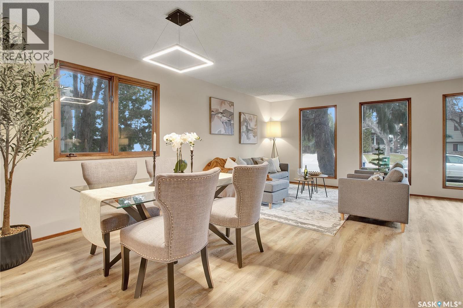
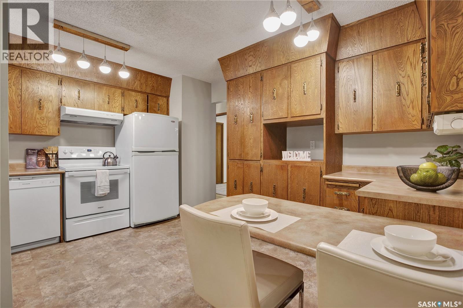
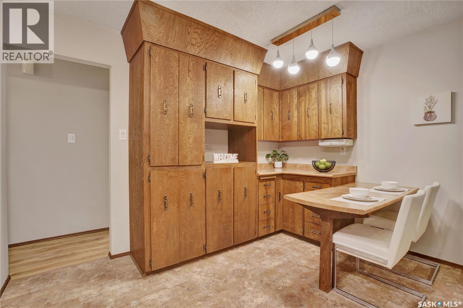
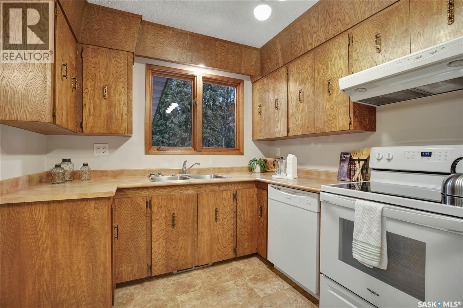
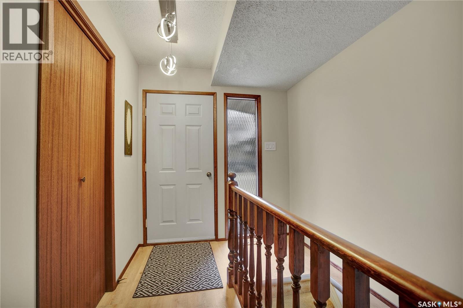
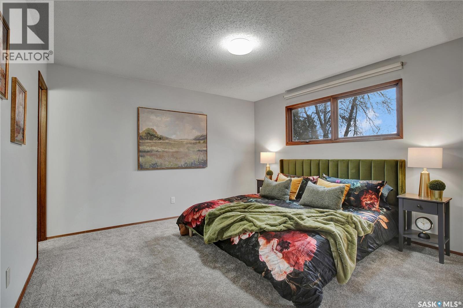
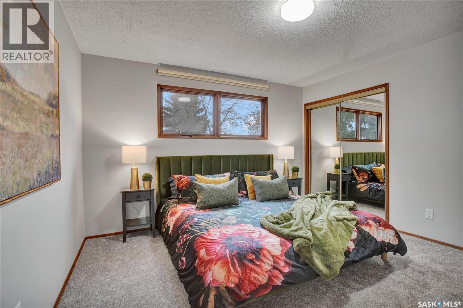
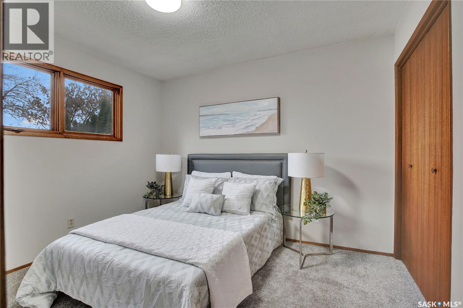
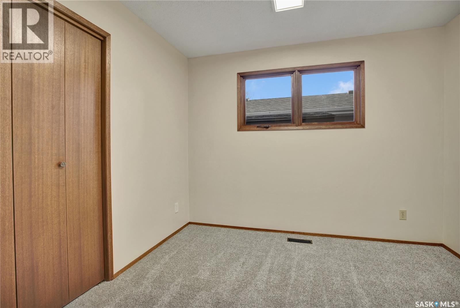
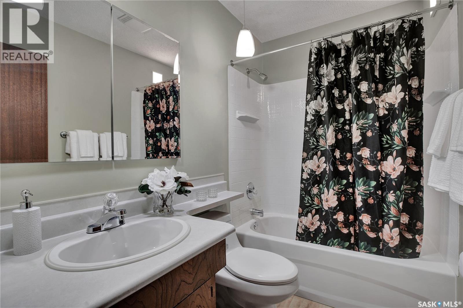
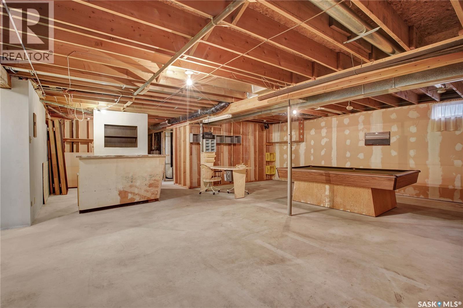
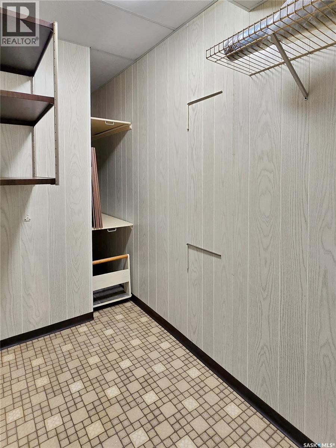
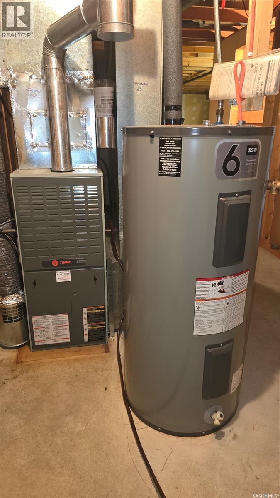
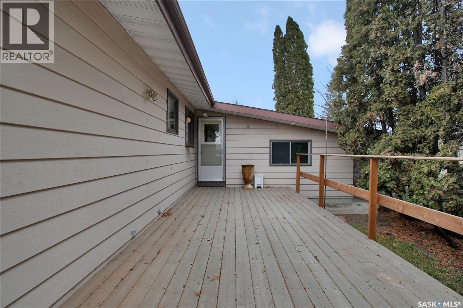
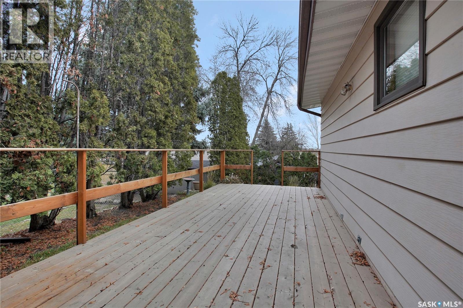
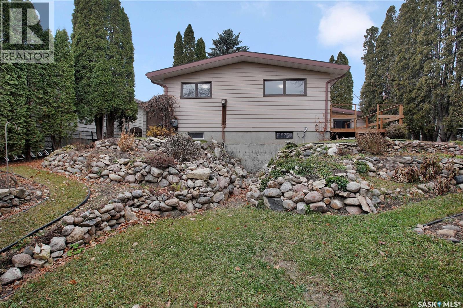
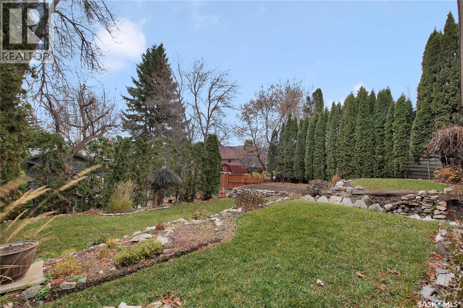
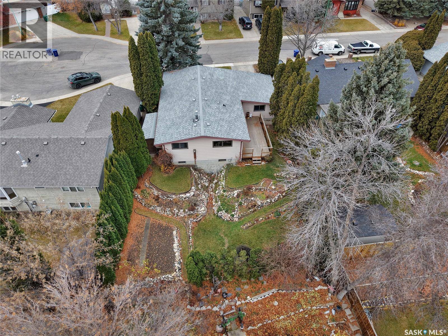
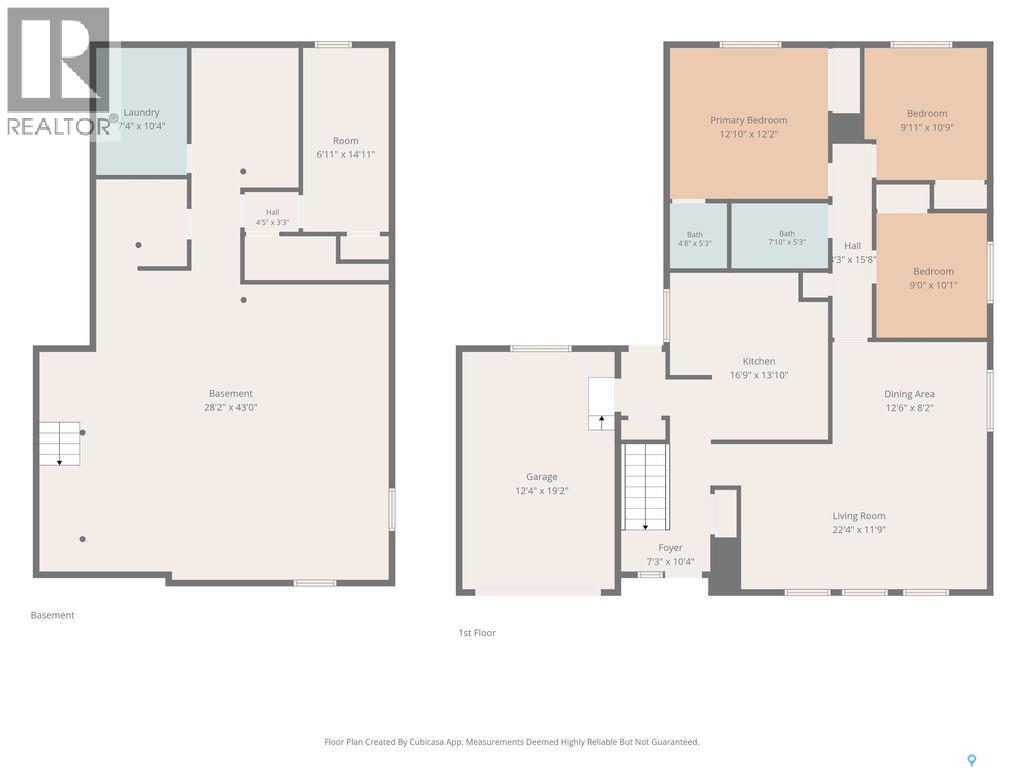
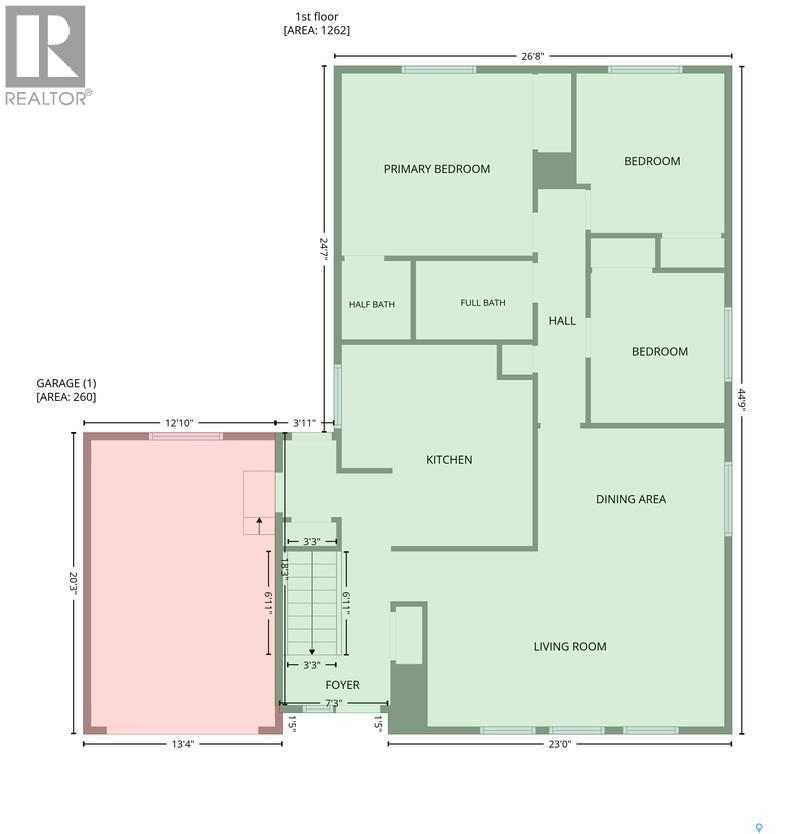
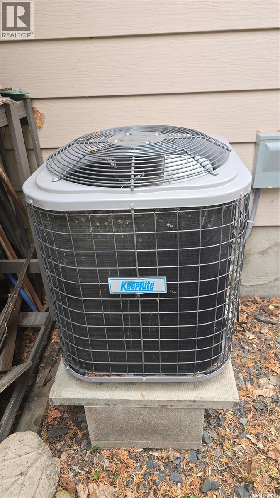
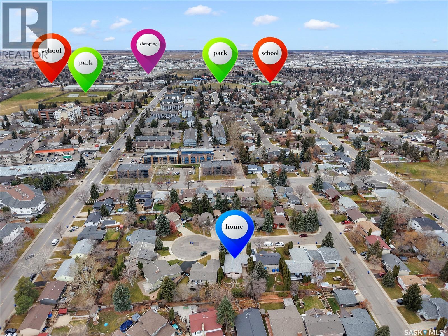
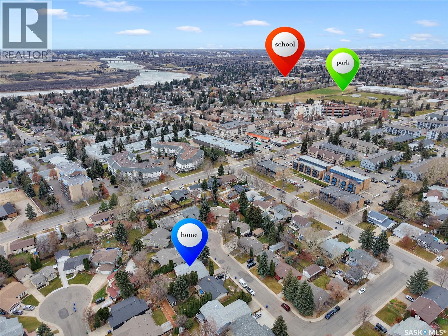
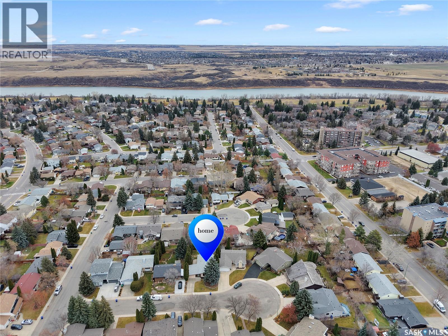
Welcome to this well-maintained 1,240 sq. ft. bungalow, ideally situated on a quiet cul-de-sac in the desirable neighbourhood of Lawson Heights! This home offers 4 bedrooms and 2 bathrooms, with plenty of space for the whole family. Recent updates include newer flooring, a newer furnace (2025) and a water heater (2017). Enjoy year-round comfort with central air conditioning, along with the convenience of central vacuum. The main floor features Kitchen with lots of cabinets, built in nook plus a formal dining room, perfect for entertaining family and friends. The partially developed basement offers additional living space, complete with a pool table and roughed-in plumbing for a future bathroom. Step outside to enjoy the large deck, ideal for summer barbecues and relaxing outdoors. Conveniently located close to the river, schools, shopping and many other amenities, this property offers a fantastic combination of comfort, space and location. Contact your favorite Real Estate Agent to View. (id:62370)
Open House
This property has open houses!
1:00 pm
Ends at:3:00 pm
Well-maintained 1240 sq. ft. bungalow ideally situated on a quiet cul-de-sac in Lawson Heights! This home offers 4 bedrooms and 2 bathrooms with plenty of space for the whole family. Recent updates in
Property Details
| MLS® Number | SK053670 |
| Property Type | Single Family |
| Neigbourhood | Lawson Heights |
| Features | Cul-de-sac, Treed, Irregular Lot Size |
| Structure | Deck |
Building
| Bathroom Total | 2 |
| Bedrooms Total | 4 |
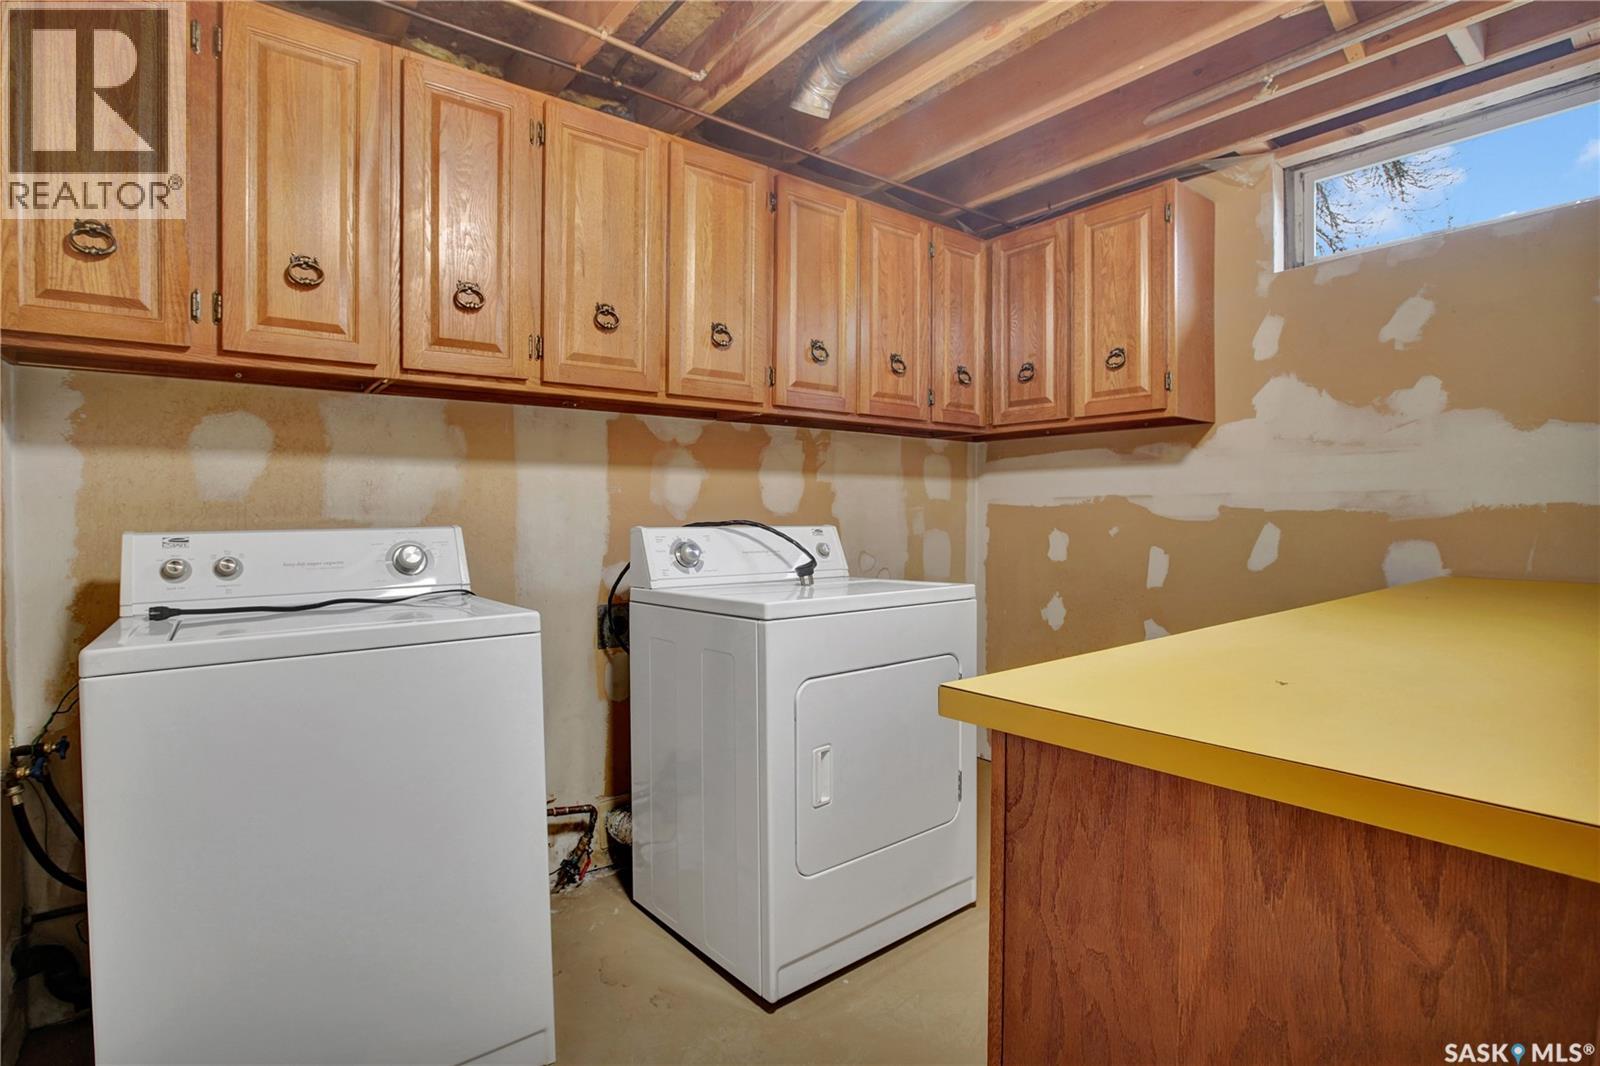
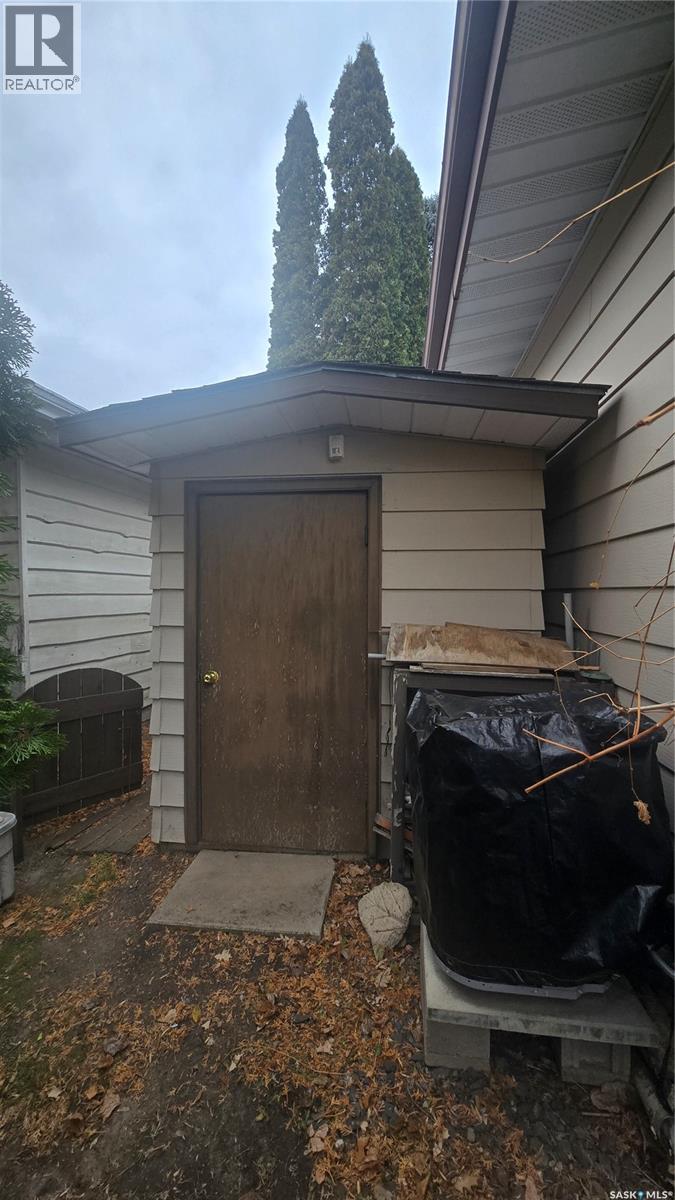
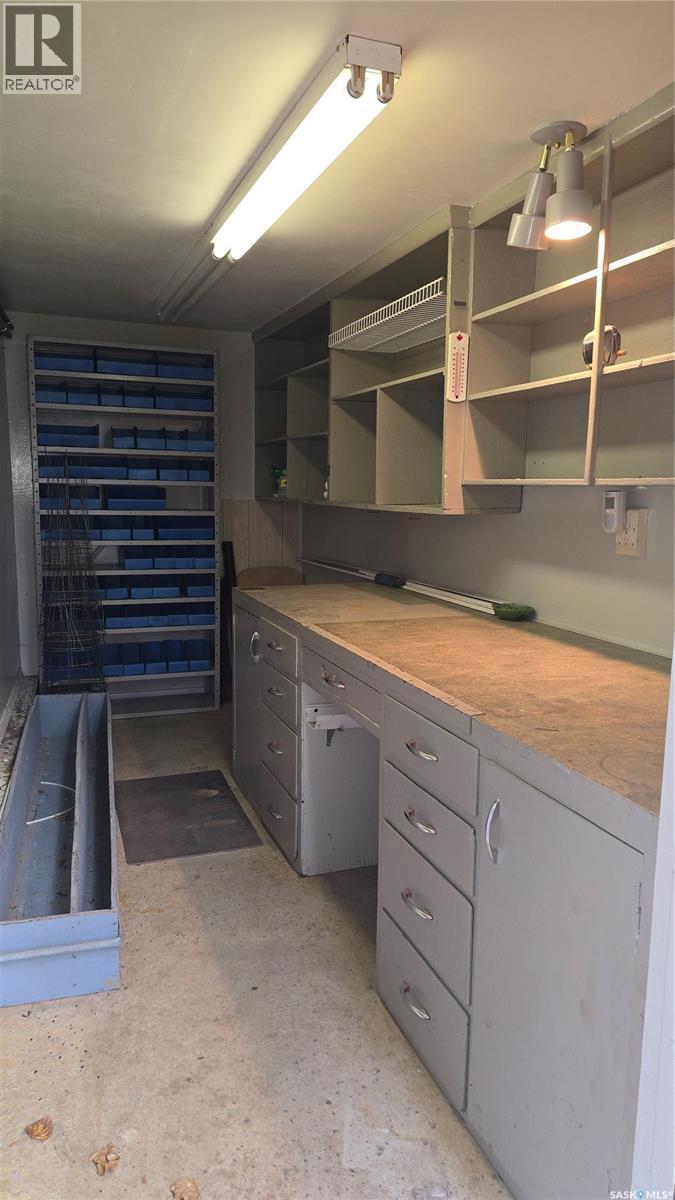
| Appliances | Washer, Refrigerator, Dishwasher, Dryer, Garage Door Opener Remote(s), Hood Fan, Storage Shed, Stove |
| Architectural Style | Bungalow |
| Basement Development | Partially Finished |
| Basement Type | Full (partially Finished) |
| Constructed Date | 1978 |
| Construction Style Attachment | Detached |
| Cooling Type | Central Air Conditioning |
| Heating Fuel | Electric, Natural Gas |
| Heating Type | Forced Air |
| Stories Total | 1 |
| Size Interior | 1,240 Ft2 |
| Type | House |
Parking
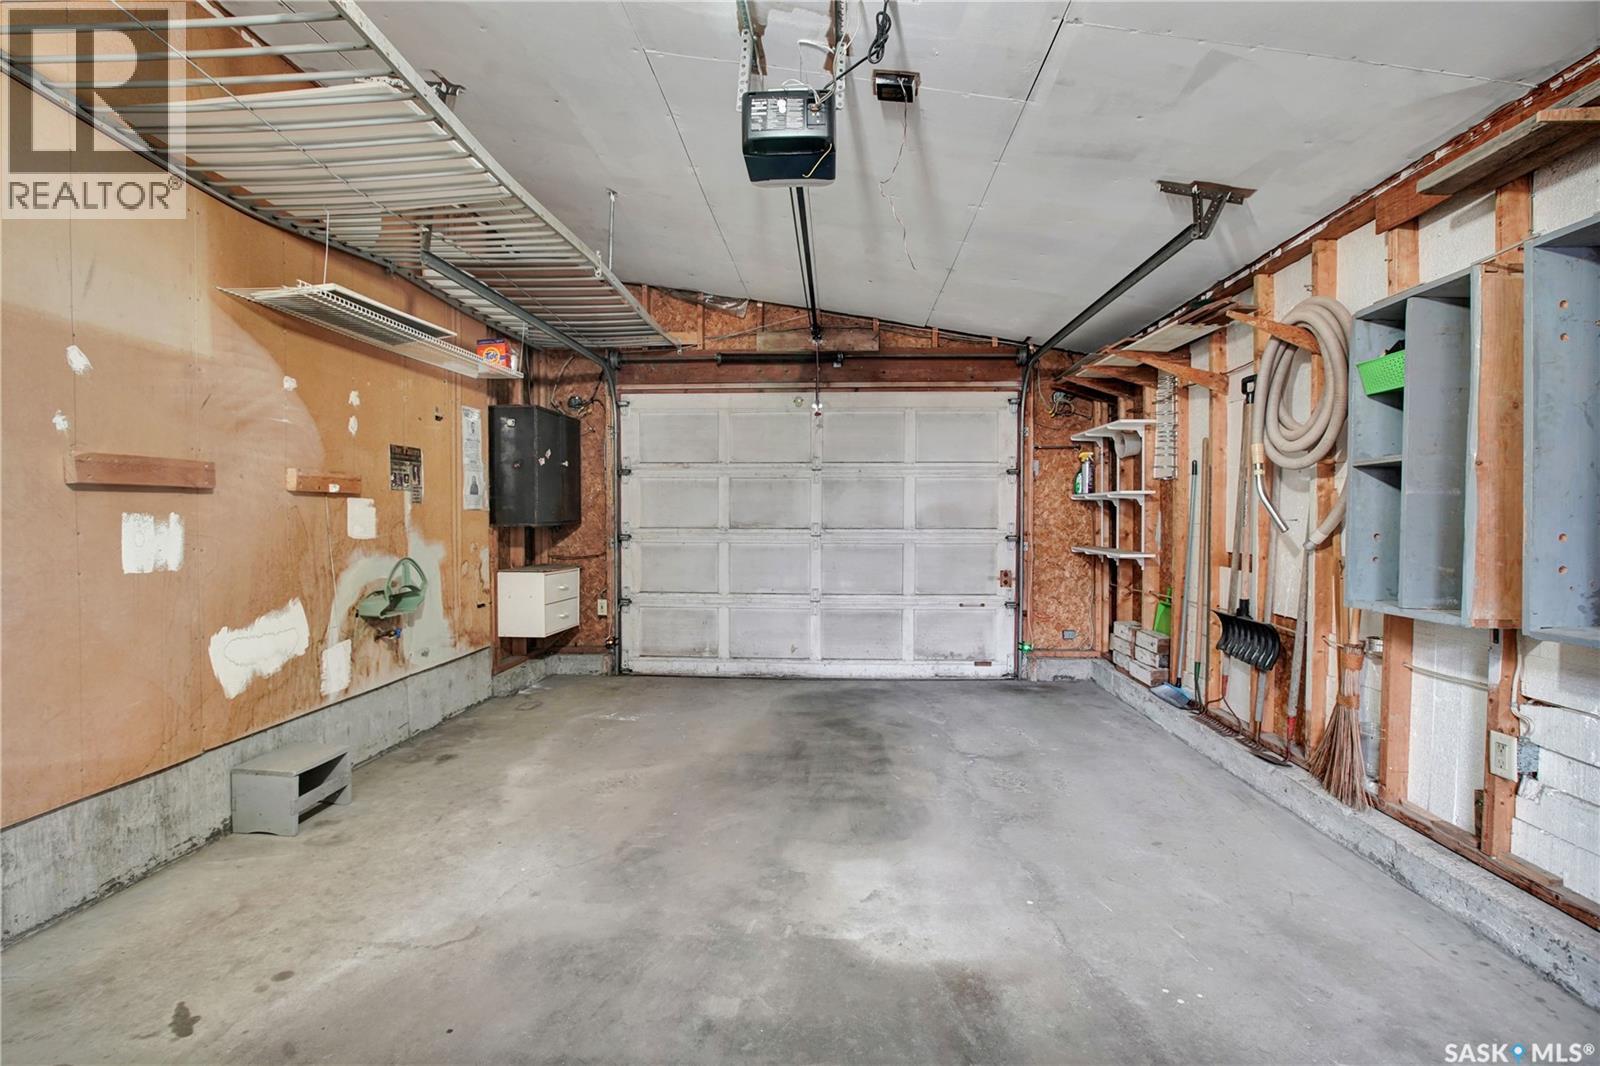
| Attached Garage | |
| Parking Space(s) | 2 |
Land
| Acreage | No |
| Fence Type | Partially Fenced |
| Landscape Features | Lawn |
| Size Frontage | 52 Ft |
| Size Irregular | 6151.00 |
| Size Total | 6151 Sqft |
| Size Total Text | 6151 Sqft |
Rooms
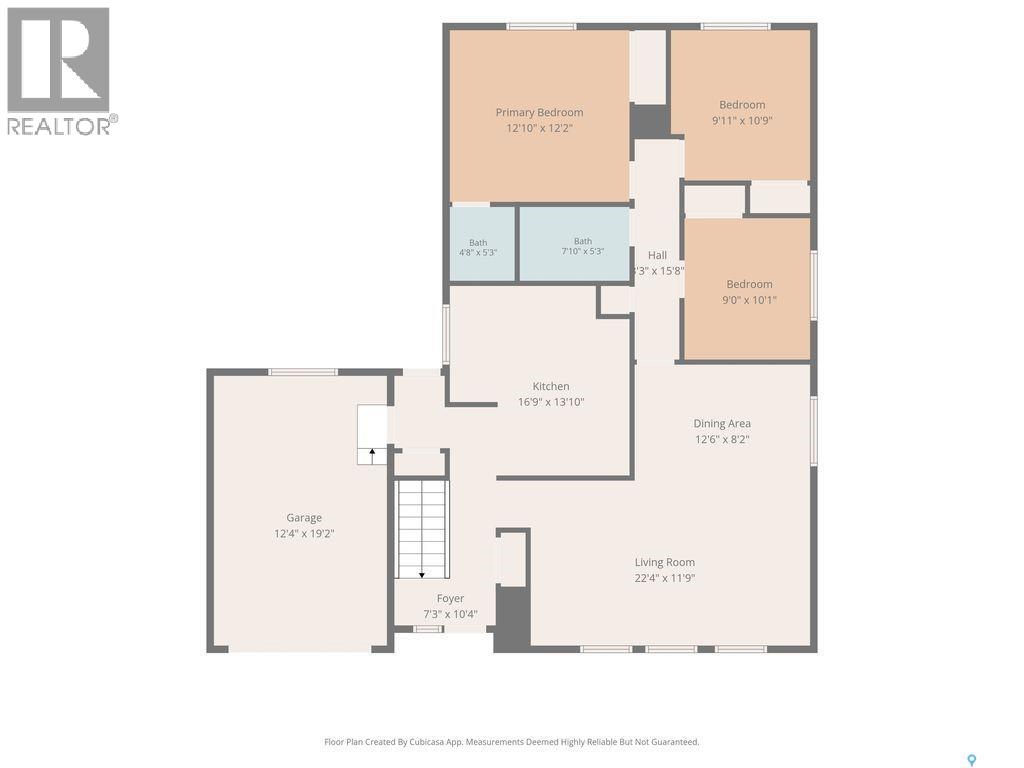
| Level | Type | Length | Width | Dimensions |
|---|---|---|---|---|
| Basement | Family Room | 23' 9" x 24'11" | ||
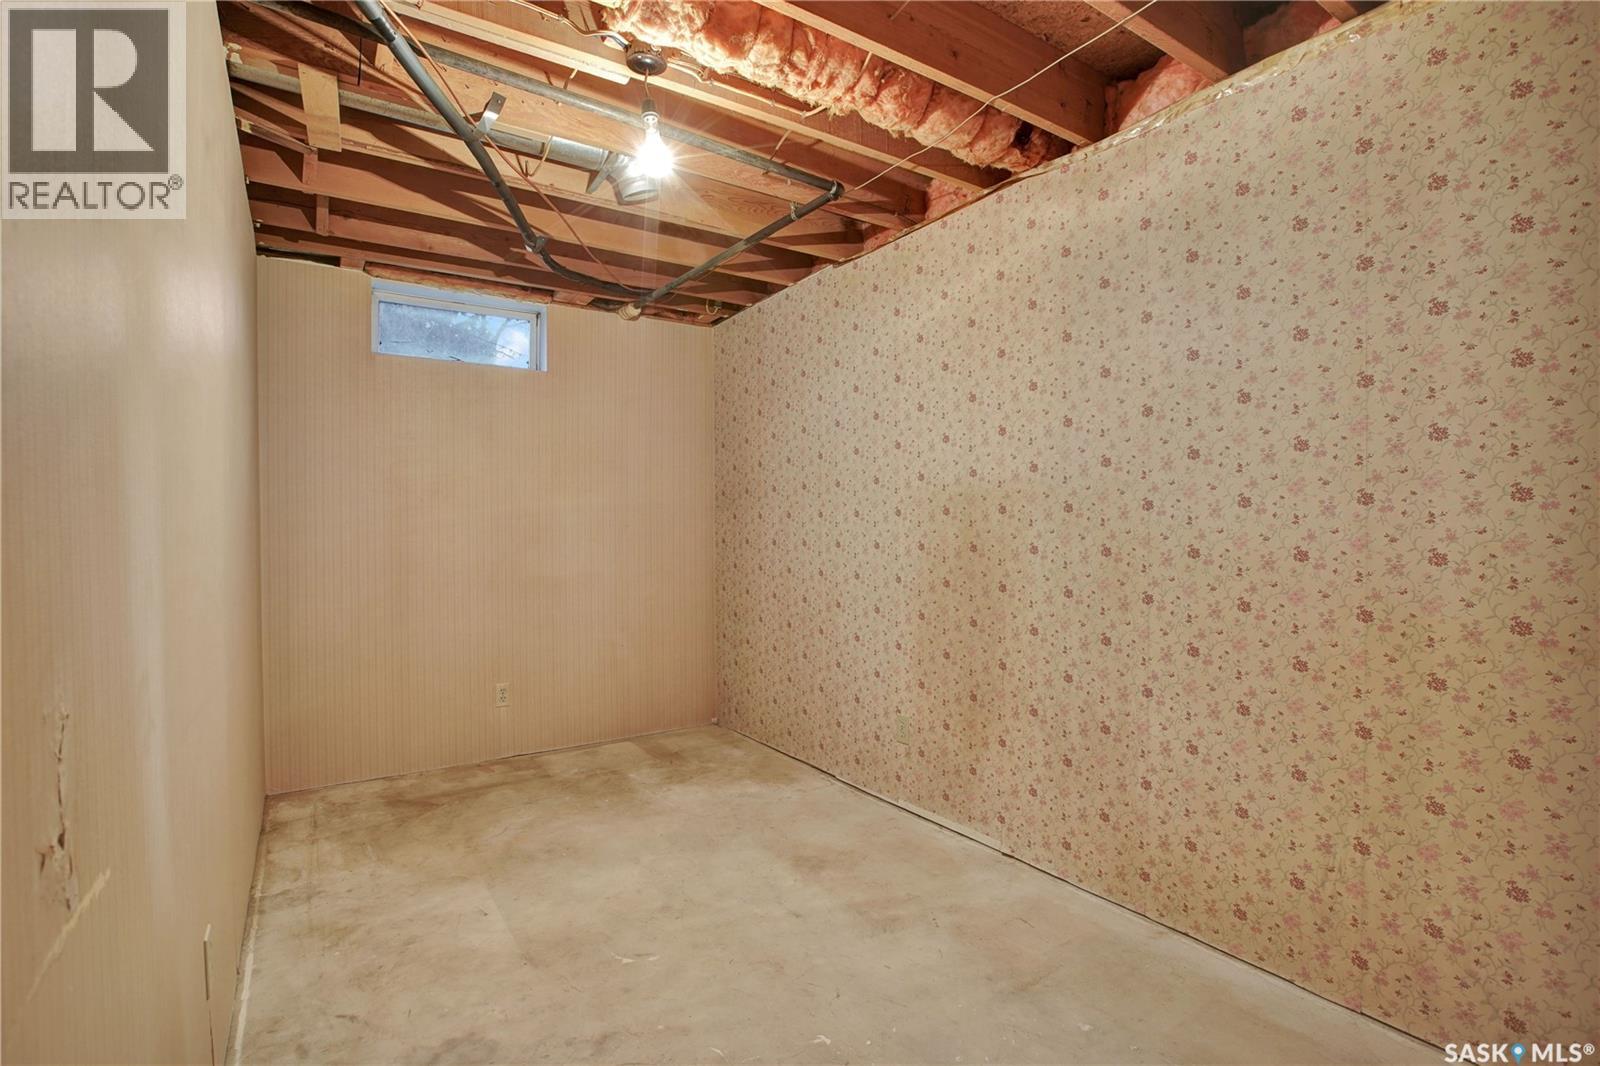
| Basement | Bedroom | 7' x 14'7" | ||
| Basement | Laundry Room | 7'4" x 10'3" | ||
| Main Level | Living Room | 12' 4583 x 19'3" | ||
| Main Level | Dining Room | 8'3" x 12'5" | ||
| Main Level | Kitchen | 12'5" x 13'8" | ||
| Main Level | Bedroom | 12'5" x 12'5" | ||
| Main Level | Bedroom | 10' x 11' | ||
| Main Level | Bedroom | 9' x 10' | ||
| Main Level | 4pc Bathroom | Measurements not available | ||
| Main Level | 2pc Ensuite Bath | Measurements not available |



The trademarks REALTOR®, REALTORS®, and the REALTOR® logo are controlled by The Canadian Real Estate Association (CREA) and identify real estate professionals who are members of CREA. The trademarks MLS®, Multiple Listing Service® and the associated logos are owned by The Canadian Real Estate Association (CREA) and identify the quality of services provided by real estate professionals who are members of CREA. The trademark DDF® is owned by The Canadian Real Estate Association (CREA) and identifies CREA's Data Distribution Facility (DDF®)
November 21 2026 02:11:31
Saskatchewan REALTORS® Association
Boyes Group Realty Inc.