
13 5290 Aerodrome Road Regina, Saskatchewan S4W 0H7

$269,900Maintenance,
$283.72 Monthly
Maintenance,
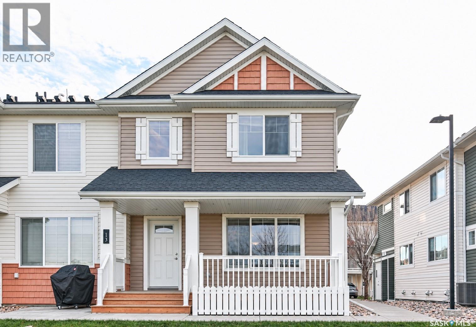
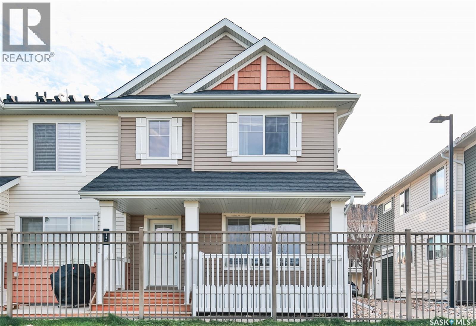
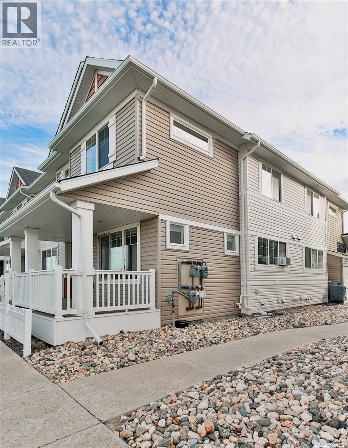
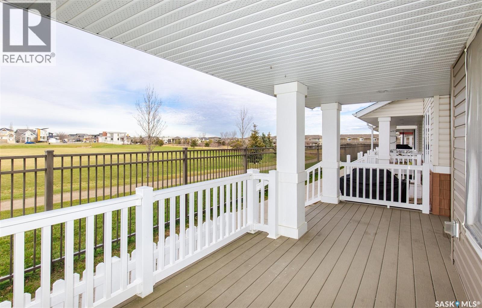
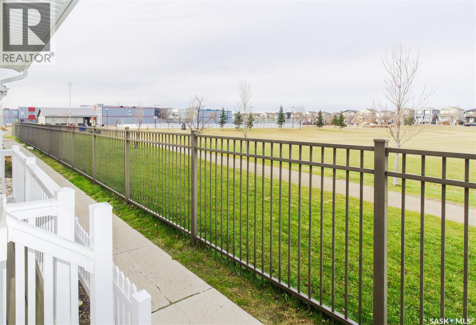
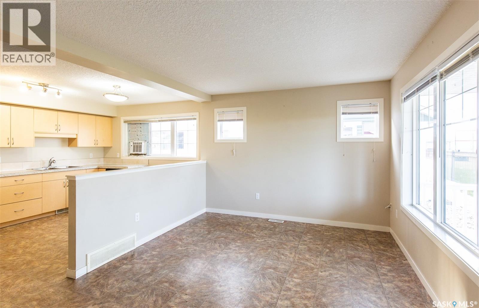
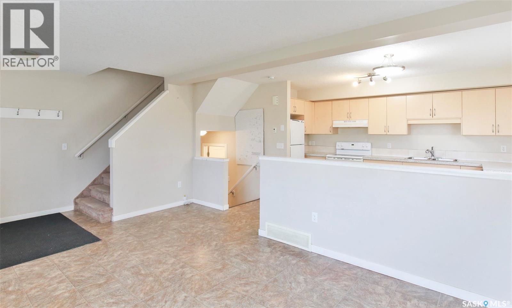
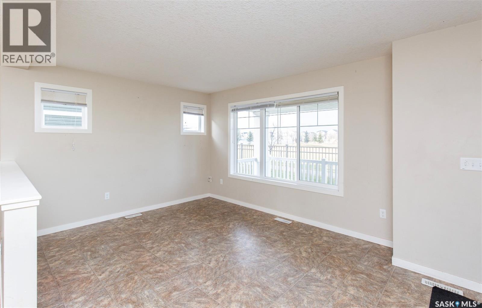
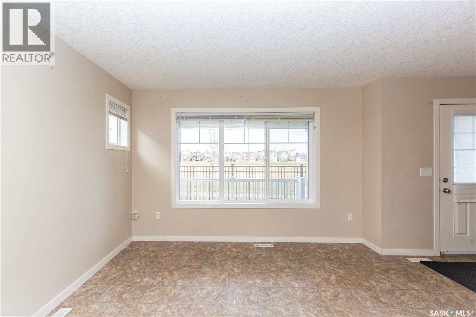
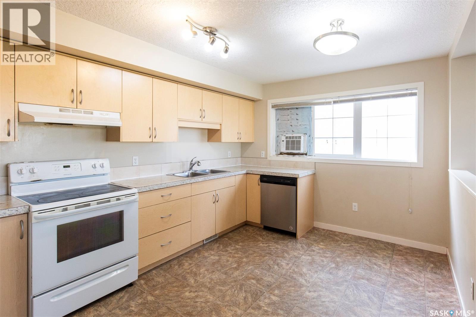
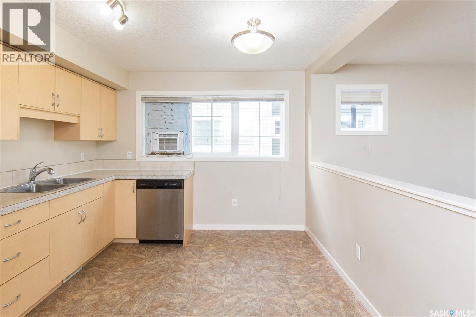
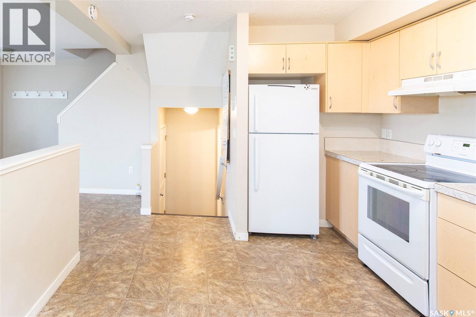
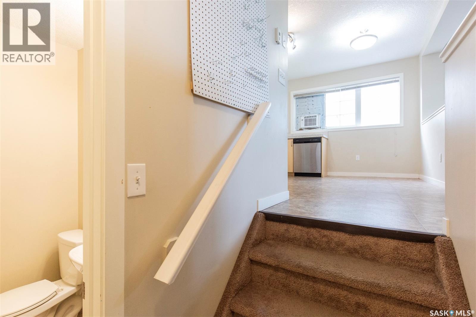
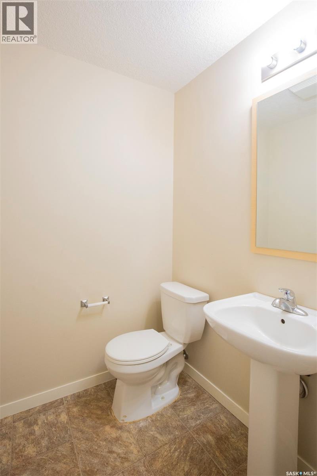
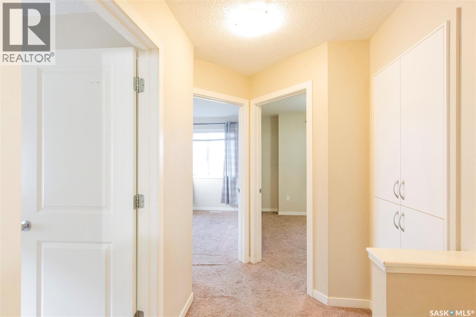
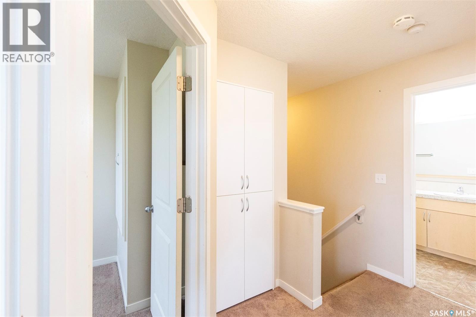
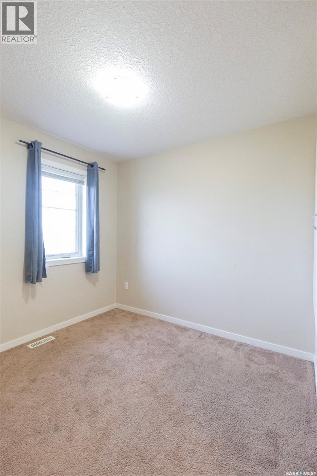
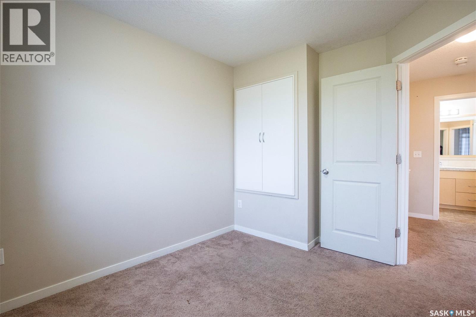
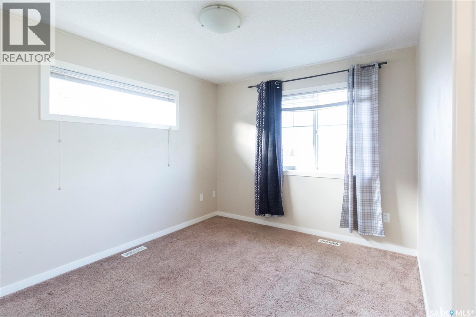
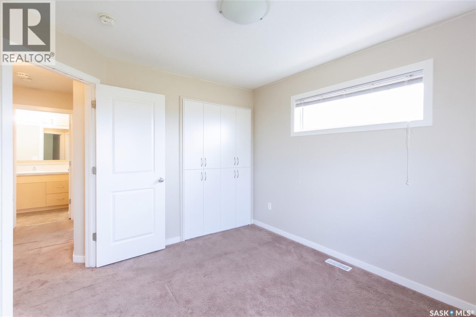
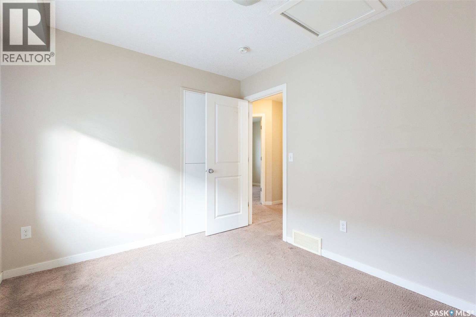
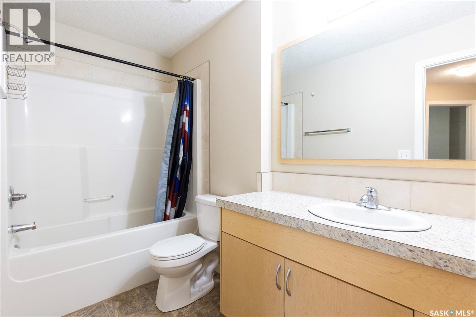
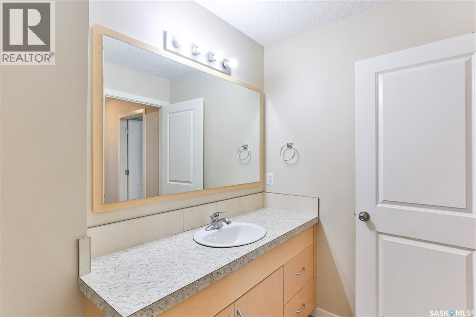
$283.72 MonthlyEnjoy open field views from this bright two-storey home on a quiet street in desirable Harbour Landing, within walking distance of school. The spacious front deck overlooks the field and offers room to sit outside and enjoy the view. Inside, the main floor features an open-concept living, kitchen and dining area, along with a convenient two-piece bathroom. Upstairs, you’ll find three bedrooms and a full bathroom. A parking stall with an electrical outlet and affordable property management fees add to the appeal. A great option for homeowners and investors alike. (id:62370)
Property Details
| MLS® Number | SK053692 |
| Property Type | Single Family |
| Neigbourhood | Harbour Landing |
| Community Features | Pets Allowed With Restrictions |
Building
| Bathroom Total | 2 |
| Bedrooms Total | 3 |
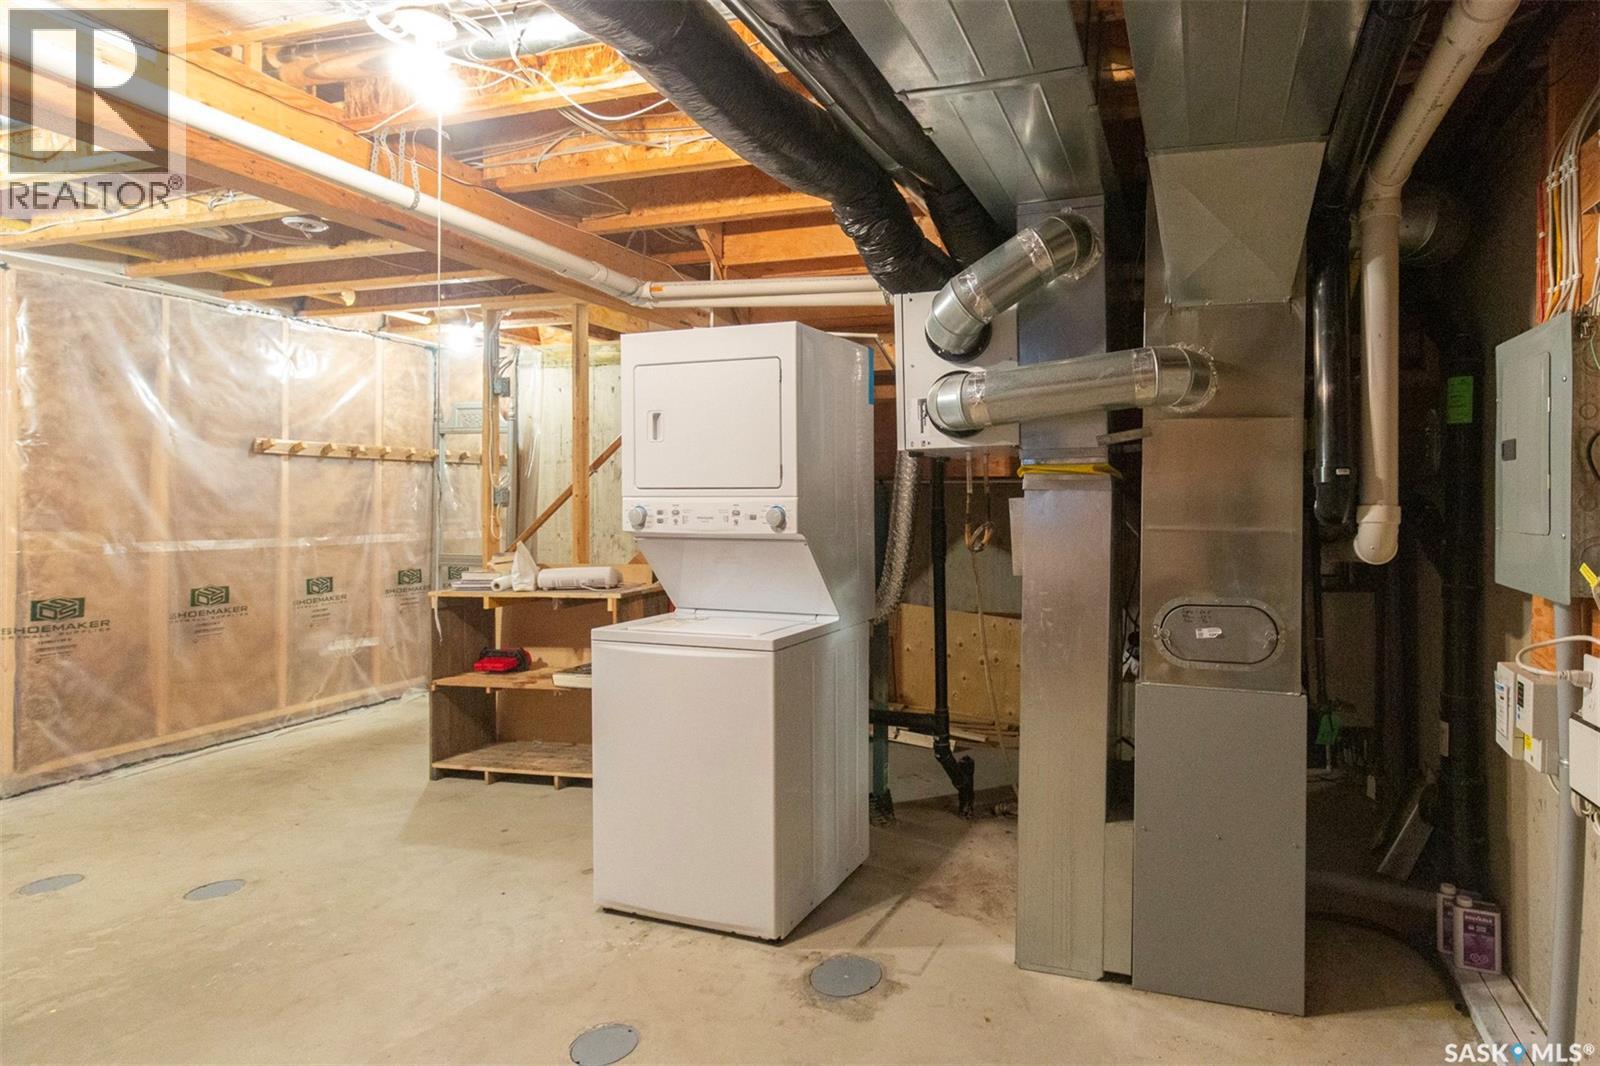
| Appliances | Washer, Refrigerator, Dishwasher, Dryer, Window Coverings, Stove |
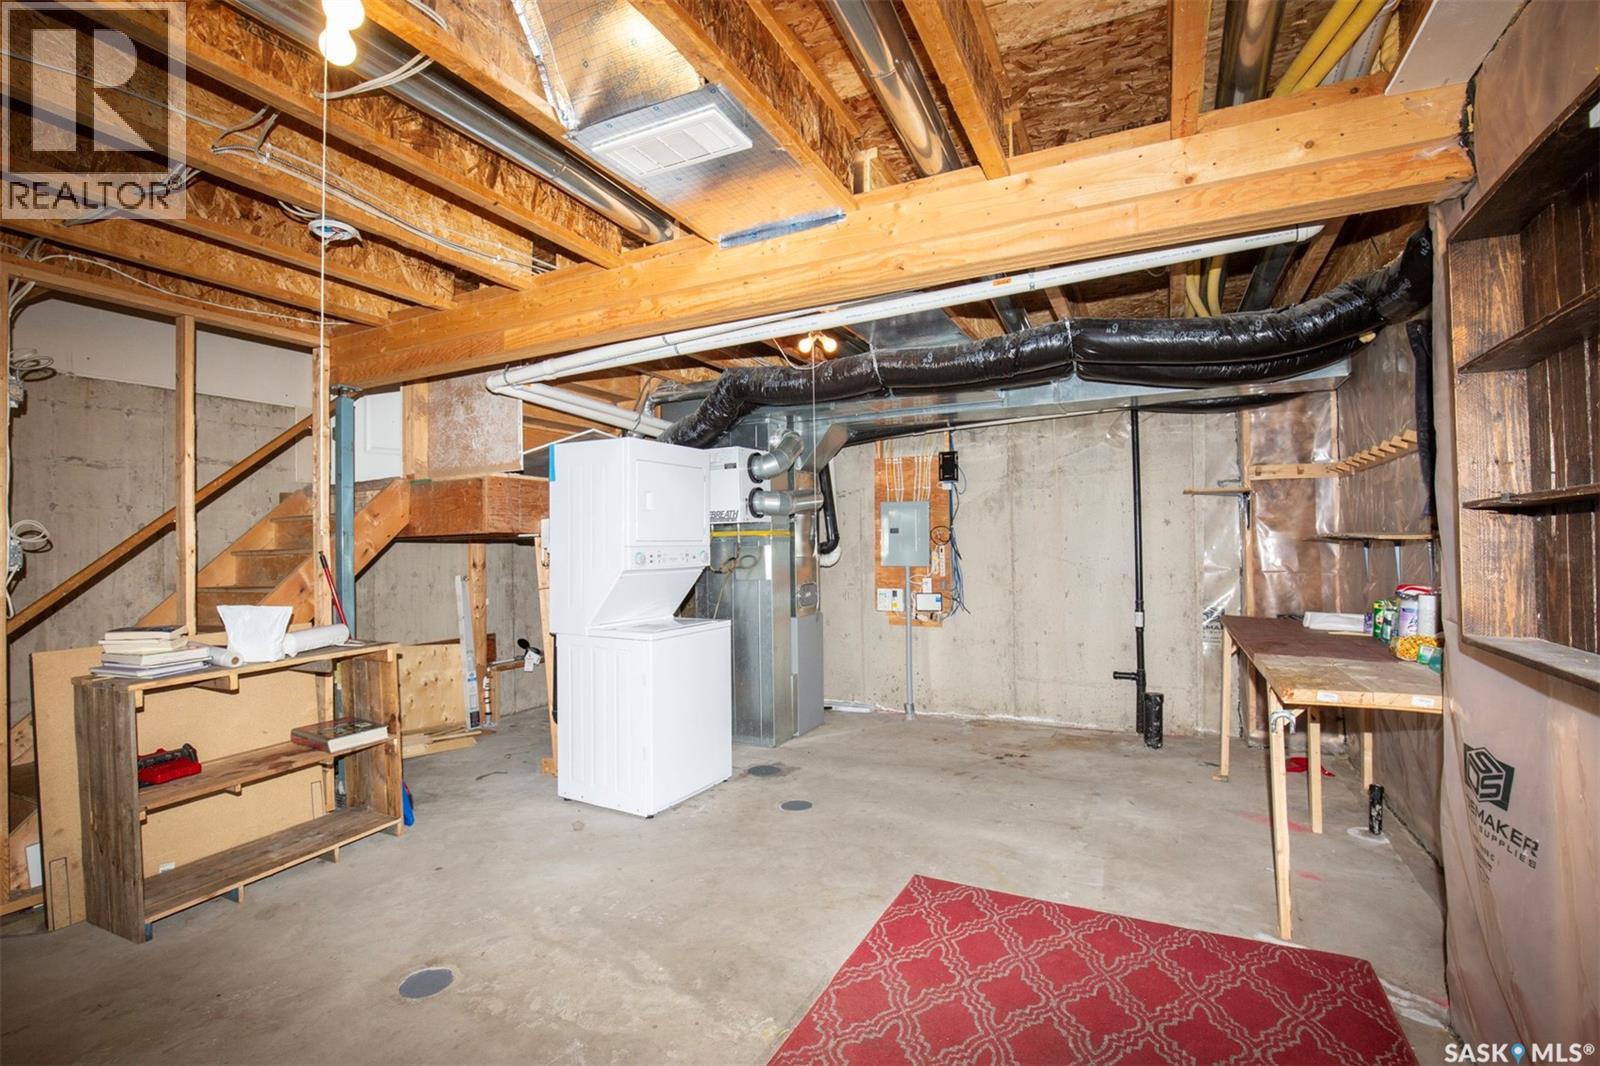
| Basement Development | Unfinished |
| Basement Type | Full (unfinished) |
| Constructed Date | 2012 |
| Construction Style Attachment | Attached |
| Heating Type | Forced Air |
| Size Interior | 966 Ft2 |
| Type | Row / Townhouse |
Parking
| Parking Space(s) | 1 |
Land
| Acreage | No |
Rooms
| Level | Type | Length | Width | Dimensions |
|---|---|---|---|---|
| Second Level | Bedroom | 8'8 x 10'3 | ||
| Second Level | Bedroom | 9' x 10'3 | ||
| Second Level | Bedroom | 9'3 x 10'5 | ||
| Second Level | 4pc Bathroom | 4'1 x 9'3 | ||
| Basement | Laundry Room | x x x | ||
| Main Level | Living Room | 12'9 x 10'3 | ||
| Main Level | Kitchen | 13'5 x 10'3 | ||
| Main Level | 2pc Bathroom | x x x | ||
| Main Level | Foyer | x x x |



The trademarks REALTOR®, REALTORS®, and the REALTOR® logo are controlled by The Canadian Real Estate Association (CREA) and identify real estate professionals who are members of CREA. The trademarks MLS®, Multiple Listing Service® and the associated logos are owned by The Canadian Real Estate Association (CREA) and identify the quality of services provided by real estate professionals who are members of CREA. The trademark DDF® is owned by The Canadian Real Estate Association (CREA) and identifies CREA's Data Distribution Facility (DDF®)
November 19 2026 07:49:54
Saskatchewan REALTORS® Association
Realty Executives Mj