
244 Mikkelson Drive Regina, Saskatchewan S4T 6C7

$279,900
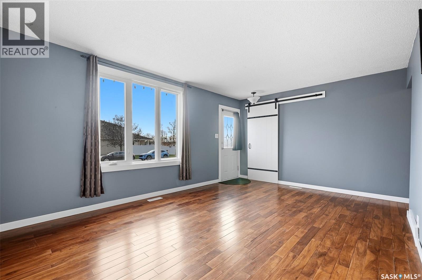
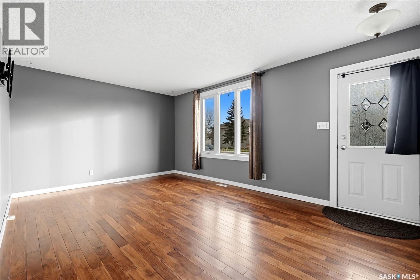
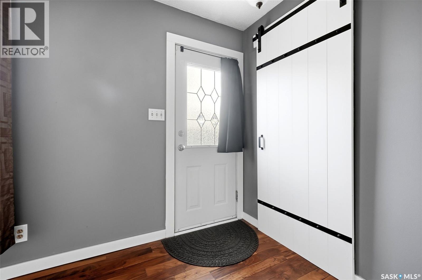
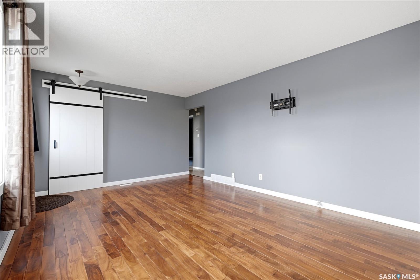
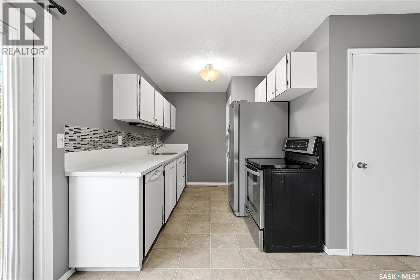
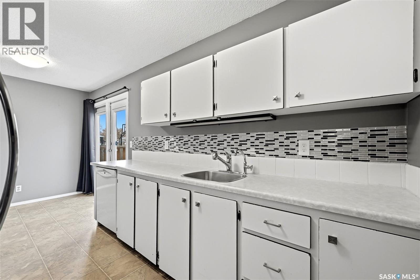
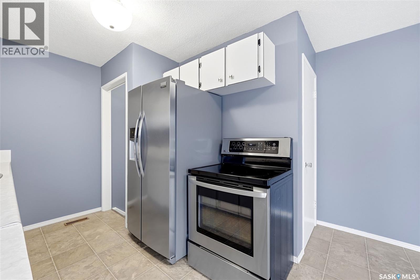
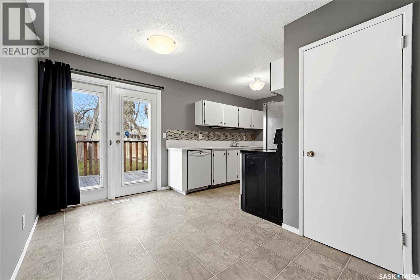
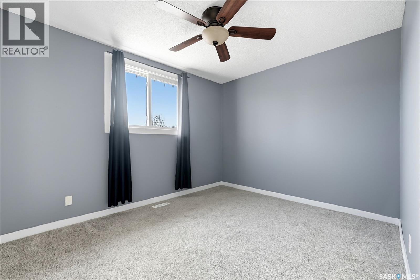
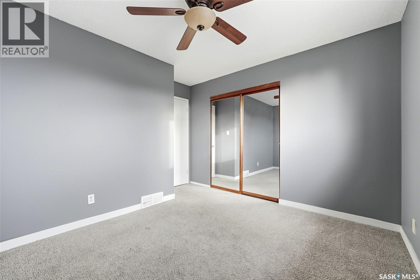
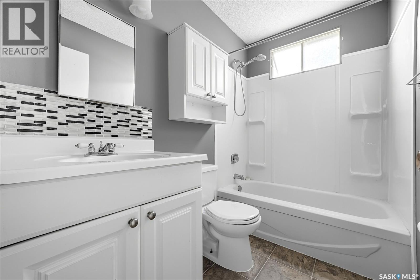
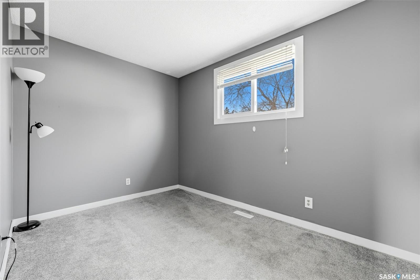
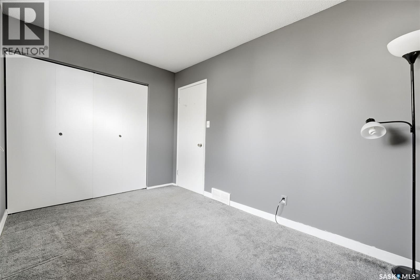
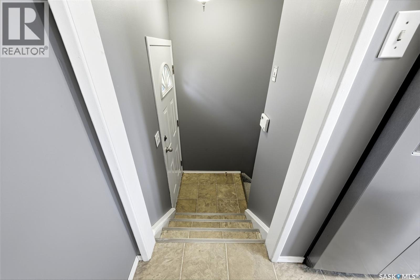
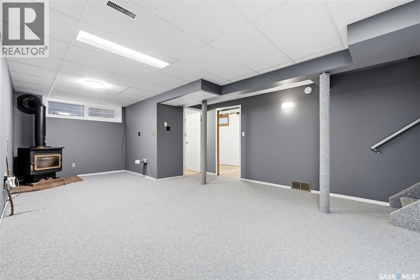
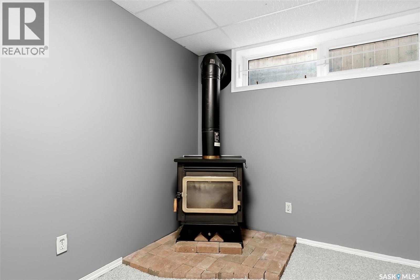
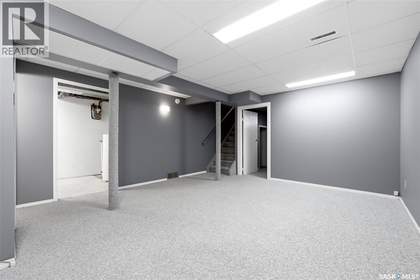
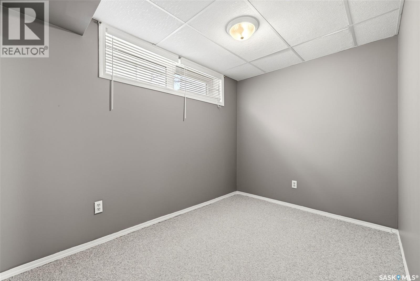
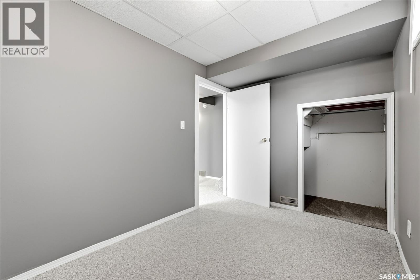
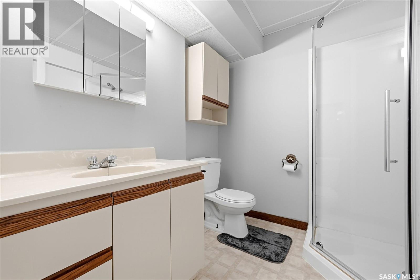
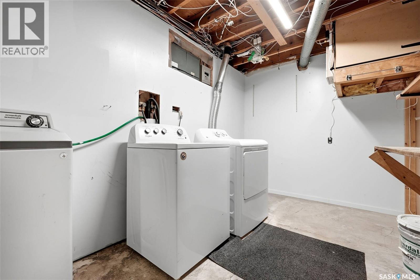
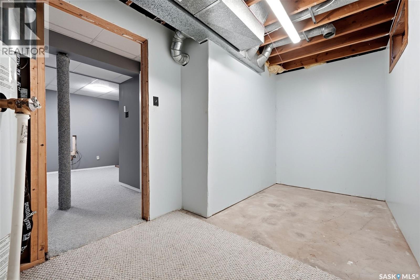
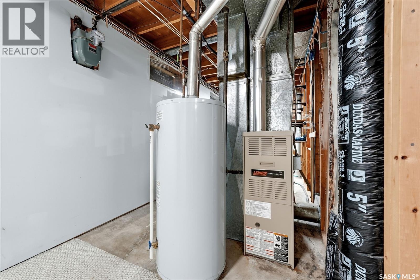
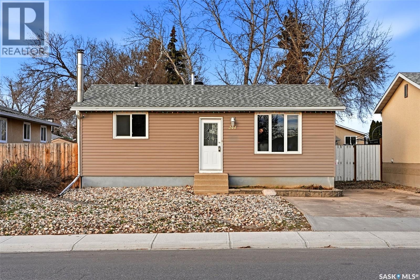
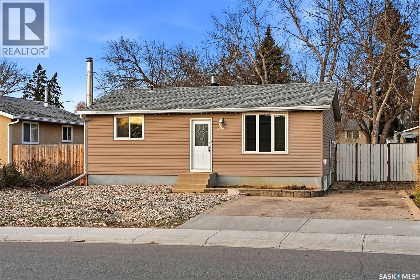
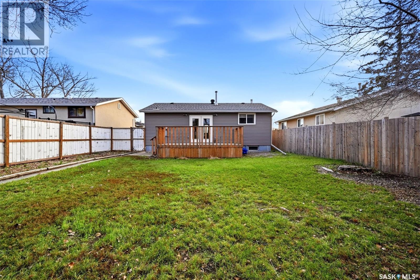
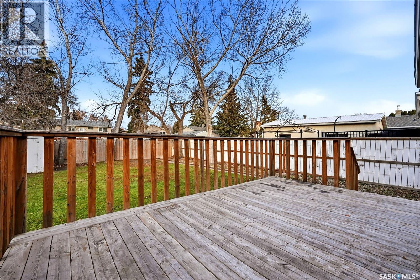
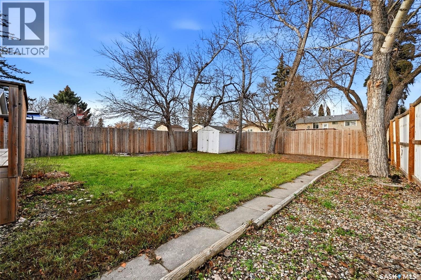
Welcome to 244 Mickelson Drive in Regina’s Mount Royal neighbourhood on the West end of Regina. This well maintained 768 sq. ft. bungalow offers 3 bedrooms and 2 bathrooms, making it a great opportunity for first time buyers, families or anyone looking for an affordable home with plenty to offer. The bright main floor features a spacious living room with a large window, hardwood flooring and a newer front door. The galley style kitchen opens to the dining area, with patio doors leading to the backyard deck. Two good sized bedrooms and a 4 piece bathroom complete the main floor. Downstairs, you’ll find a large family room with a wood burning fireplace, an additional bedroom, 3 piece bathroom, convenient laundry area, storage and utility space, plus roughed-in plumbing for a future wet bar. Situated on a 4,765 sq. ft. lot, the property features newer vinyl siding, new shingles, PVC windows, central air conditioning and plenty of natural light throughout. Outside, enjoy the fenced backyard with mature trees, lawn, deck and storage shed, along with room for three vehicles in the driveway. Built in 1970, this home has seen numerous upgrades and updates and offers excellent value at an attractive price point. A great place to call home! (id:62370)
Property Details
| MLS® Number | SK053684 |
| Property Type | Single Family |
| Neigbourhood | Mount Royal RG |
| Features | Treed, Lane, Rectangular |
| Structure | Deck |
Building
| Bathroom Total | 2 |
| Bedrooms Total | 3 |
| Appliances | Washer, Refrigerator, Dishwasher, Dryer, Window Coverings, Storage Shed, Stove |
| Architectural Style | Bungalow |
| Basement Development | Finished |
| Basement Type | Full (finished) |
| Constructed Date | 1970 |
| Construction Style Attachment | Detached |
| Cooling Type | Central Air Conditioning |
| Fireplace Fuel | Wood |
| Fireplace Present | Yes |
| Fireplace Type | Conventional |
| Heating Fuel | Natural Gas |
| Heating Type | Forced Air |
| Stories Total | 1 |
| Size Interior | 768 Ft2 |
| Type | House |
Parking
| None | |
| Parking Space(s) | 3 |
Land
| Acreage | No |
| Fence Type | Fence |
| Landscape Features | Lawn |
| Size Irregular | 4765.00 |
| Size Total | 4765 Sqft |
| Size Total Text | 4765 Sqft |
Rooms
| Level | Type | Length | Width | Dimensions |
|---|---|---|---|---|
| Basement | Family Room | 15 ft | 14 ft ,3 in | 15 ft x 14 ft ,3 in |
| Basement | Dining Nook | 8 ft ,5 in | 7 ft ,4 in | 8 ft ,5 in x 7 ft ,4 in |
| Basement | 3pc Bathroom | 6 ft ,11 in | 6 ft ,7 in | 6 ft ,11 in x 6 ft ,7 in |
| Basement | Bedroom | 10 ft ,9 in | 7 ft ,2 in | 10 ft ,9 in x 7 ft ,2 in |
| Basement | Laundry Room | 8 ft ,6 in | 5 ft | 8 ft ,6 in x 5 ft |
| Basement | Other | 8 ft ,6 in | 7 ft | 8 ft ,6 in x 7 ft |
| Basement | Storage | 11 ft | 5 ft ,5 in | 11 ft x 5 ft ,5 in |
| Main Level | Living Room | 16 ft ,11 in | 11 ft ,7 in | 16 ft ,11 in x 11 ft ,7 in |
| Main Level | Dining Room | 9 ft | 6 ft ,5 in | 9 ft x 6 ft ,5 in |
| Main Level | Kitchen | 10 ft ,6 in | 7 ft ,10 in | 10 ft ,6 in x 7 ft ,10 in |
| Main Level | Bedroom | 11 ft ,8 in | 9 ft ,6 in | 11 ft ,8 in x 9 ft ,6 in |
| Main Level | 4pc Bathroom | 7 ft ,11 in | 4 ft ,11 in | 7 ft ,11 in x 4 ft ,11 in |
| Main Level | Bedroom | 11 ft ,9 in | 7 ft ,11 in | 11 ft ,9 in x 7 ft ,11 in |



The trademarks REALTOR®, REALTORS®, and the REALTOR® logo are controlled by The Canadian Real Estate Association (CREA) and identify real estate professionals who are members of CREA. The trademarks MLS®, Multiple Listing Service® and the associated logos are owned by The Canadian Real Estate Association (CREA) and identify the quality of services provided by real estate professionals who are members of CREA. The trademark DDF® is owned by The Canadian Real Estate Association (CREA) and identifies CREA's Data Distribution Facility (DDF®)
November 19 2026 07:49:55
Saskatchewan REALTORS® Association
Coldwell Banker Local Realty