
1626 Alexandra Avenue Saskatoon, Saskatchewan S7K 3C3

$369,900
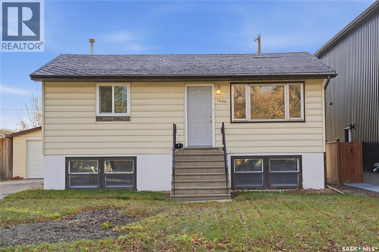
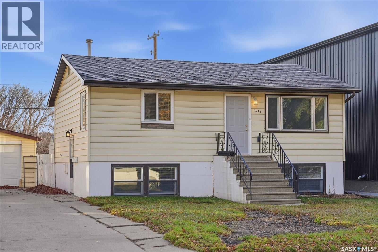
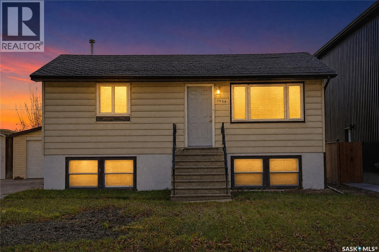
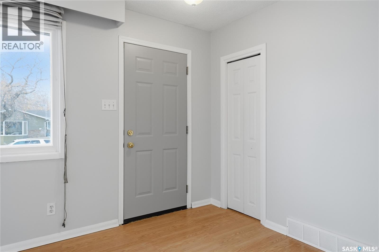
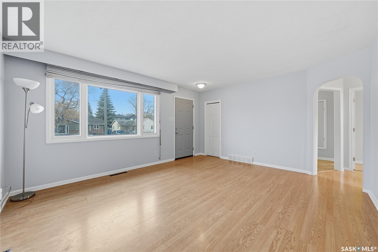
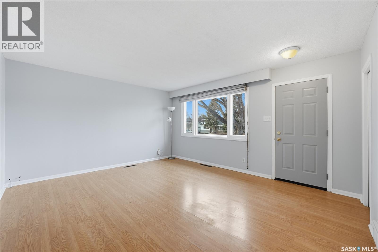
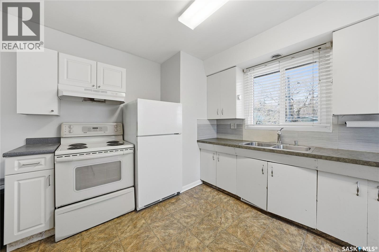
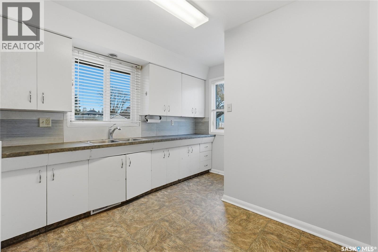
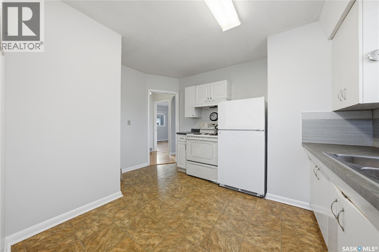
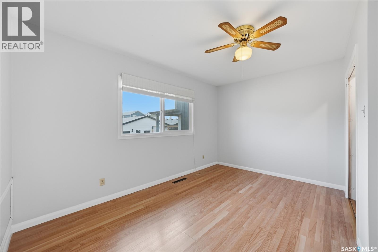
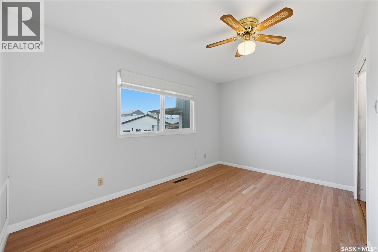
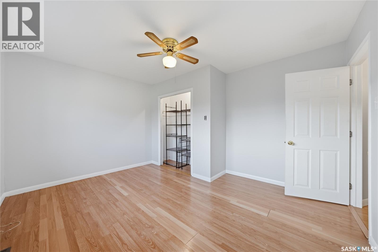
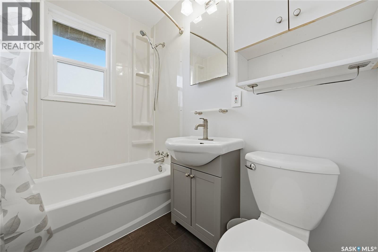
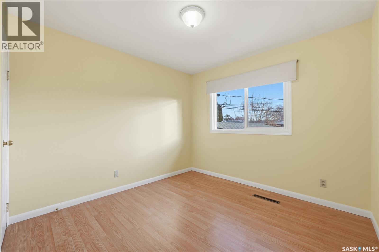
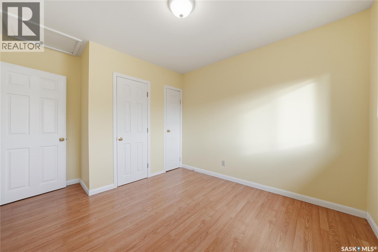
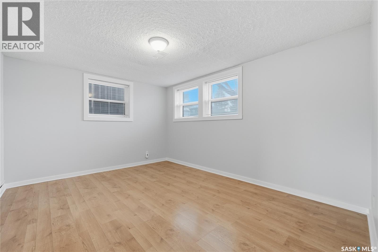
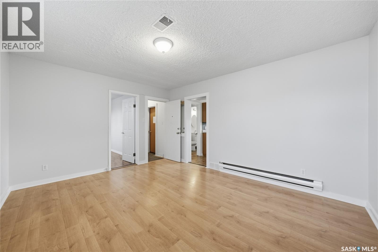
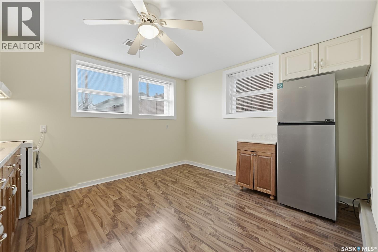
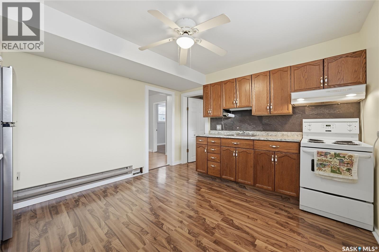
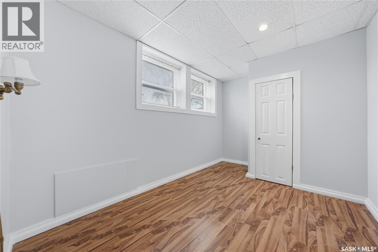
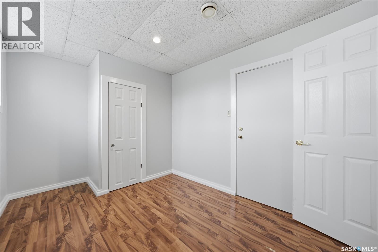
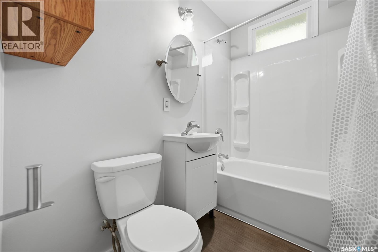
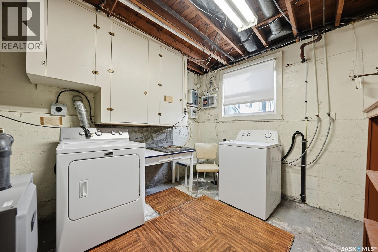
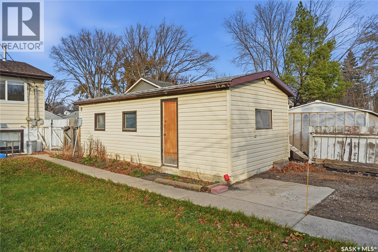
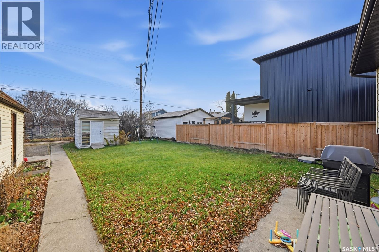
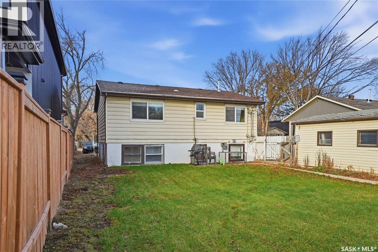
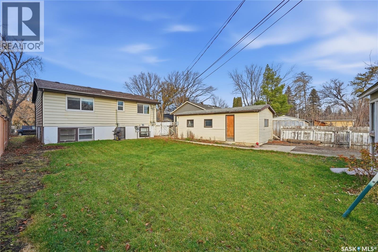
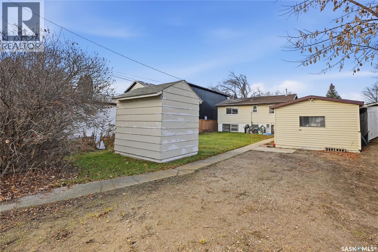
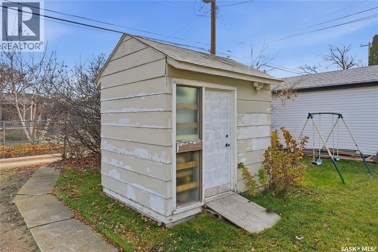
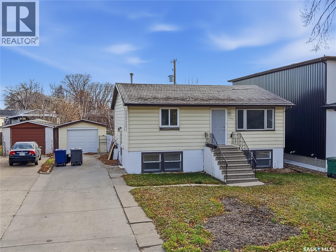
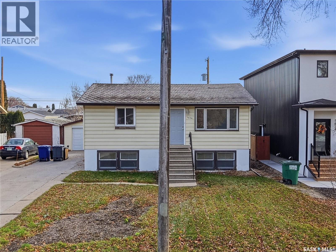
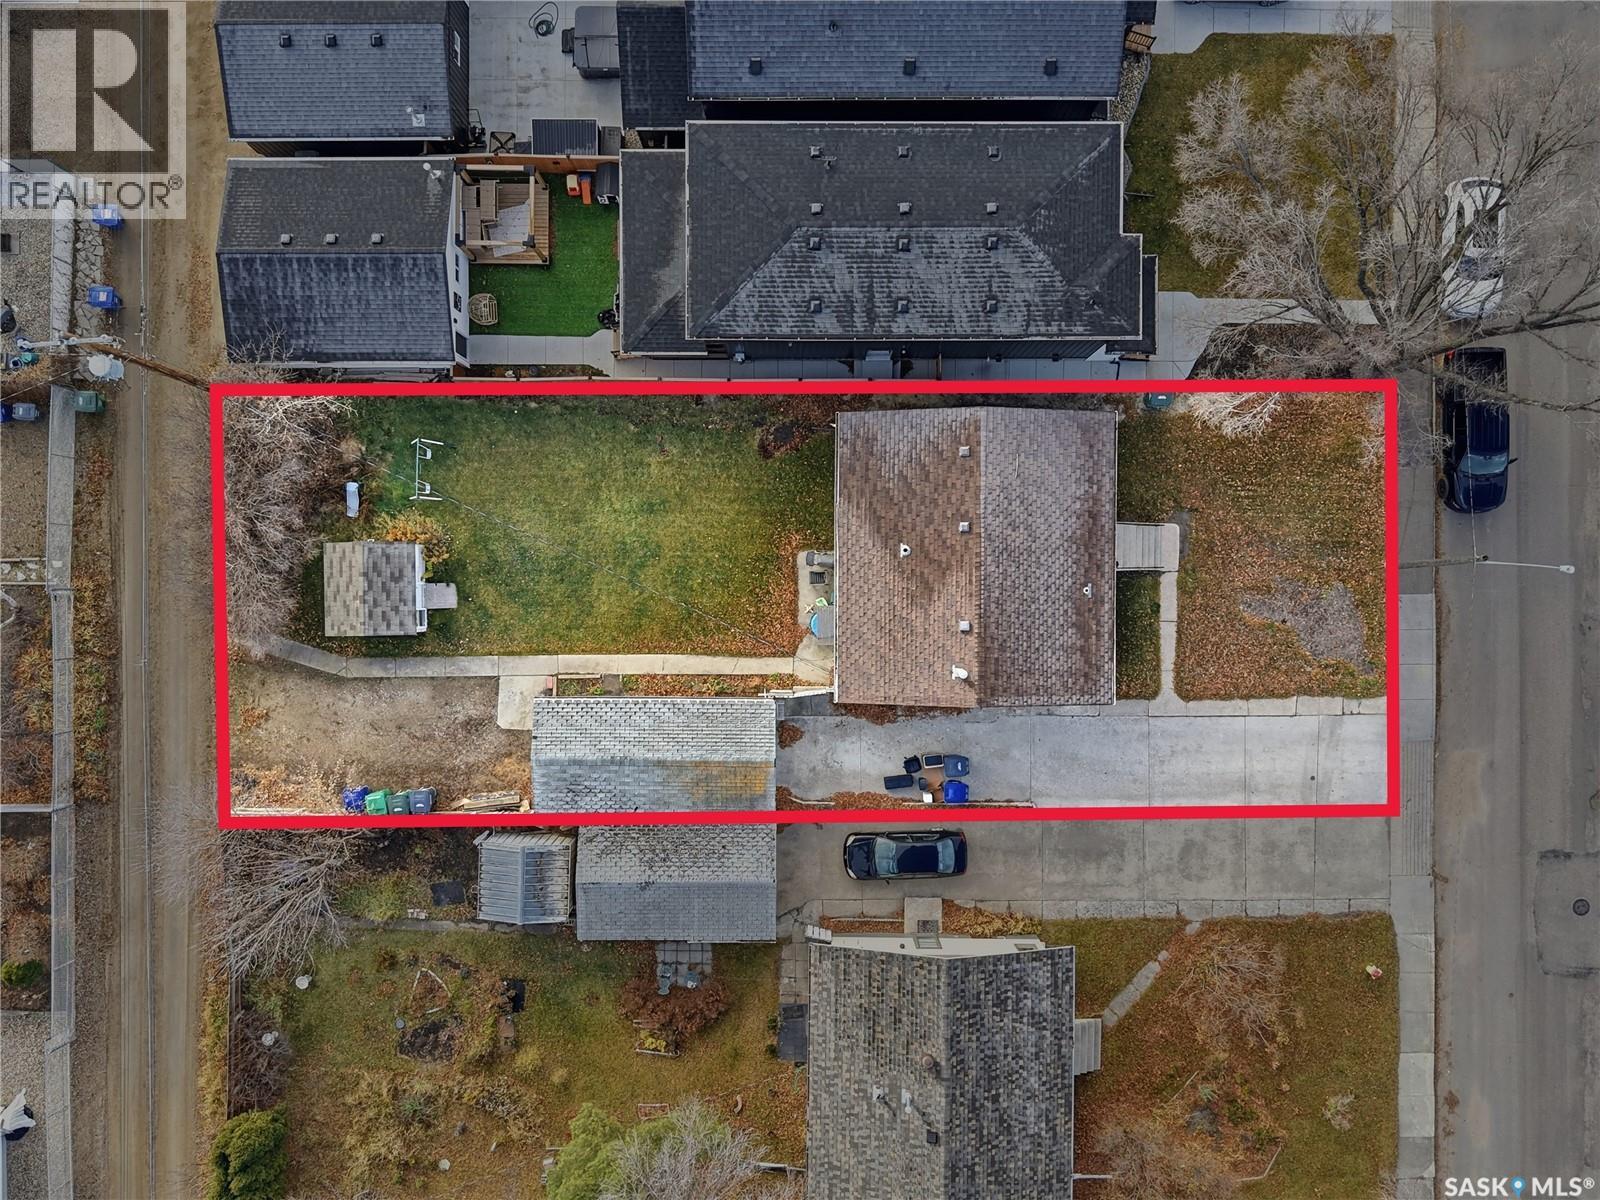
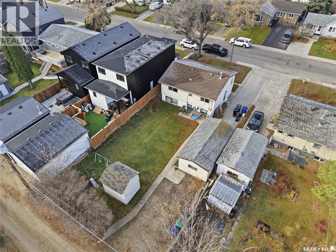
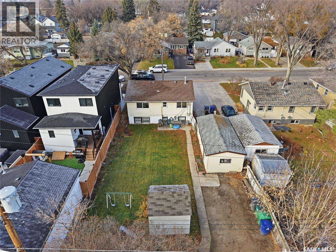
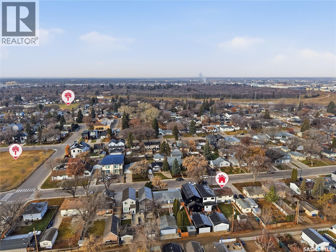
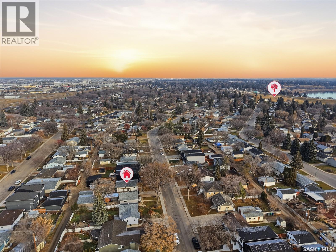
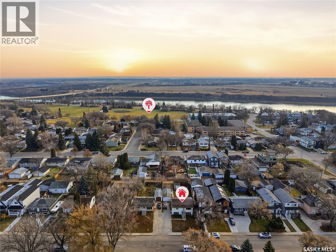
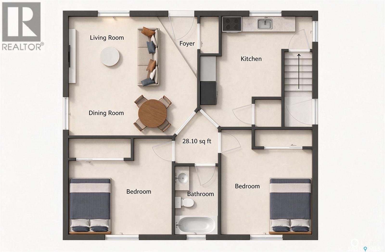
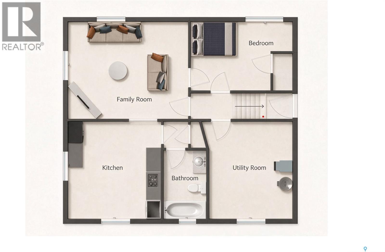
Welcome to 1626 Alexandra Avenue, a 780 sq ft raised bungalow on a tree-lined street in North Park. The home has been freshly painted throughout, and most of the main-floor windows have been replaced. The furnace is new in 2025 and the water heater in 2023. The main floor has laminate flooring, a bright living room with a large picture window, and two bedrooms, and the larger one has a ceiling fan and walk-in closet. The 4-piece bath has a tub/shower surround and a newer vanity. The kitchen has white cabinetry, a tile backsplash, and room for a dining table. The fully finished lower level is a permitted suite with its own entrance and separate electrical meters. Its very large windows and high ceilings make it feel nothing like a basement. It has a living room, an oak kitchen with dining space, a bedroom, and an updated 4-piece bath. Each kitchen has its own fridge, stove, and hood fan, and the washer and dryer are in the utility room. Out back, the 50 x 125 ft lot has a large, grassy yard with a patio, a play structure, and a shed. The 12 x 26 detached garage has a new overhead door and sits off the lane with a parking pad. The home is on a direct bus route and close to schools and the shops and services of Lawson Heights, downtown Saskatoon, and Preston Crossing. Vacant, so possession can be immediate! (id:62370)
Property Details
| MLS® Number | SK053669 |
| Property Type | Single Family |
| Neigbourhood | North Park |
| Features | Treed, Lane |
| Structure | Patio(s) |
Building
| Bathroom Total | 2 |
| Bedrooms Total | 3 |
| Appliances | Washer, Refrigerator, Dryer, Window Coverings, Hood Fan, Play Structure, Storage Shed, Stove |
| Architectural Style | Raised Bungalow |
| Basement Development | Finished |
| Basement Type | Full (finished) |
| Constructed Date | 1957 |
| Construction Style Attachment | Detached |
| Heating Fuel | Electric, Natural Gas |
| Heating Type | Baseboard Heaters, Forced Air |
| Stories Total | 1 |
| Size Interior | 780 Ft2 |
| Type | House |
Parking
| Detached Garage | |
| Parking Space(s) | 6 |
Land
| Acreage | No |
| Fence Type | Partially Fenced |
| Landscape Features | Lawn |
| Size Frontage | 50 Ft |
| Size Irregular | 6245.00 |
| Size Total | 6245 Sqft |
| Size Total Text | 6245 Sqft |
Rooms
| Level | Type | Length | Width | Dimensions |
|---|---|---|---|---|
| Basement | Bedroom | 8 ft ,5 in | 12 ft ,9 in | 8 ft ,5 in x 12 ft ,9 in |
| Basement | Living Room | 14 ft ,8 in | 11 ft ,10 in | 14 ft ,8 in x 11 ft ,10 in |
| Basement | Kitchen/dining Room | 12 ft ,10 in | 11 ft ,6 in | 12 ft ,10 in x 11 ft ,6 in |
| Basement | 4pc Bathroom | Measurements not available | ||
| Basement | Laundry Room | Measurements not available | ||
| Main Level | Living Room | 13 ft ,6 in | 15 ft ,8 in | 13 ft ,6 in x 15 ft ,8 in |
| Main Level | Bedroom | 11 ft ,5 in | 13 ft ,7 in | 11 ft ,5 in x 13 ft ,7 in |
| Main Level | Bedroom | 12 ft ,7 in | 9 ft ,11 in | 12 ft ,7 in x 9 ft ,11 in |
| Main Level | 4pc Bathroom | Measurements not available | ||
| Main Level | Kitchen/dining Room | 13 ft ,4 in | 12 ft ,4 in | 13 ft ,4 in x 12 ft ,4 in |



The trademarks REALTOR®, REALTORS®, and the REALTOR® logo are controlled by The Canadian Real Estate Association (CREA) and identify real estate professionals who are members of CREA. The trademarks MLS®, Multiple Listing Service® and the associated logos are owned by The Canadian Real Estate Association (CREA) and identify the quality of services provided by real estate professionals who are members of CREA. The trademark DDF® is owned by The Canadian Real Estate Association (CREA) and identifies CREA's Data Distribution Facility (DDF®)
November 20 2026 04:19:35
Saskatchewan REALTORS® Association
Coldwell Banker Signature