
19 Blackley Place Saskatoon, Saskatchewan S7M 5B1

$424,800
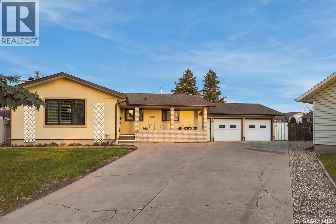
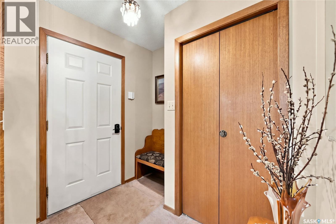
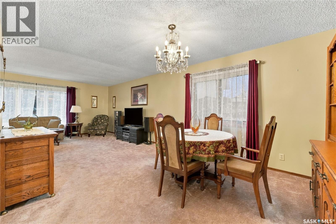
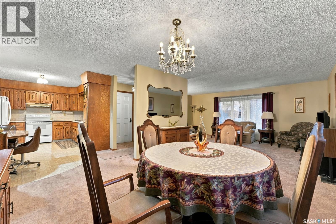
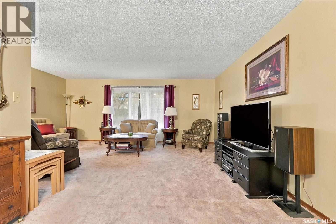
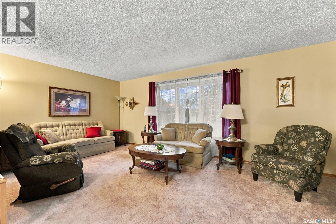
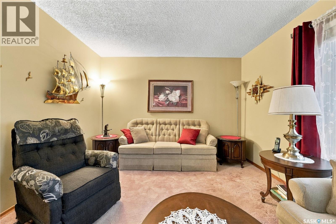
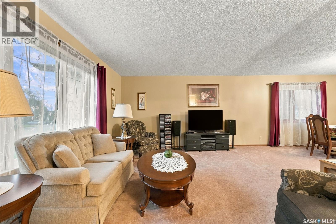
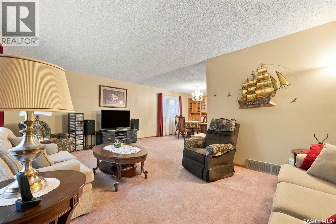
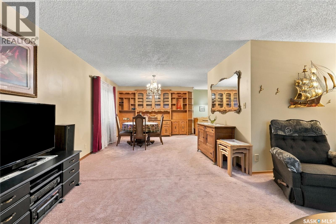
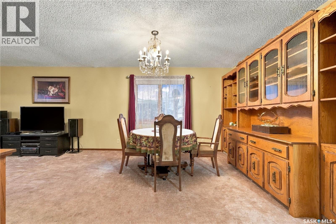
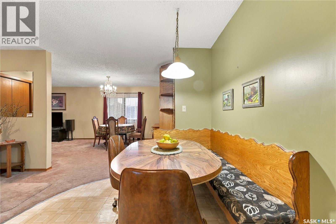
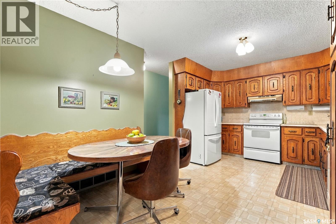
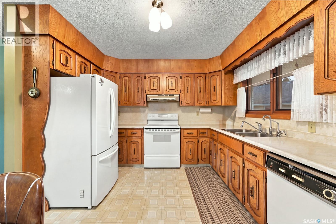
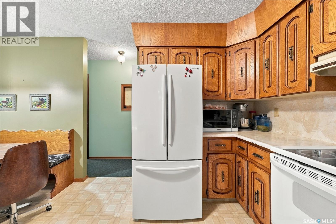
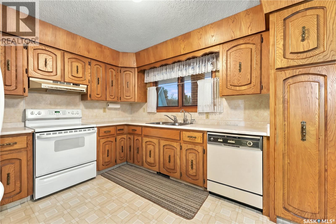
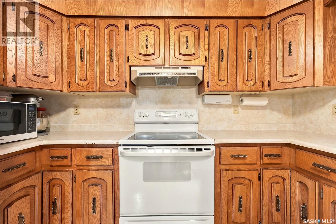
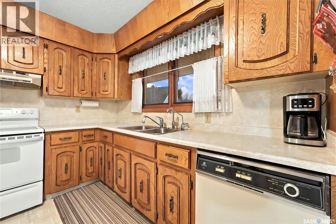
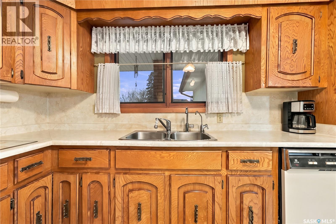
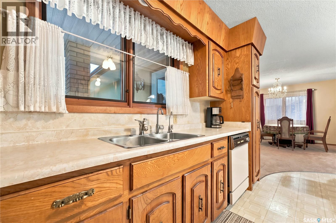
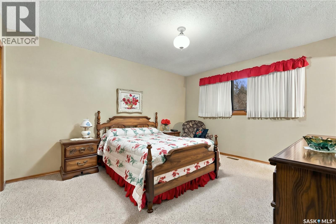
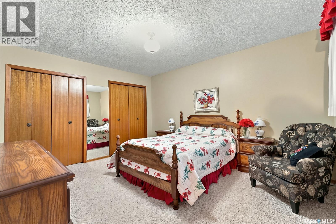
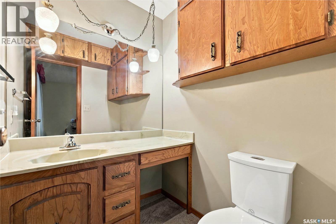
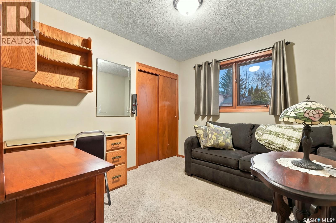
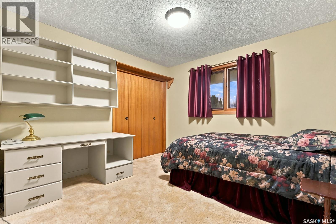
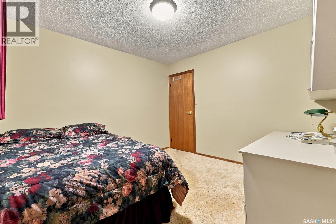
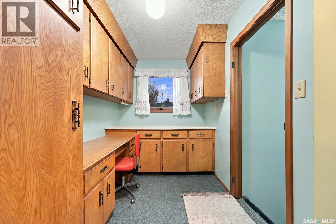
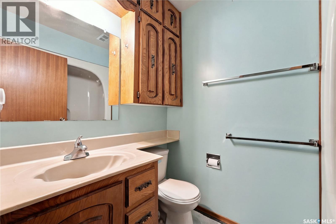
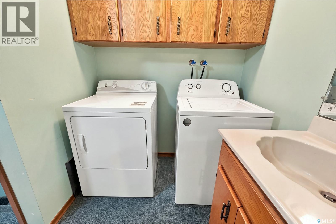
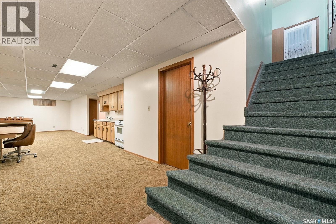
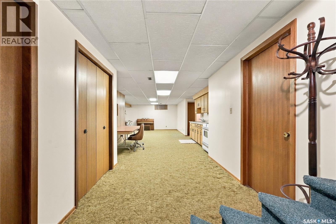
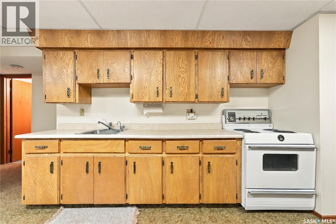
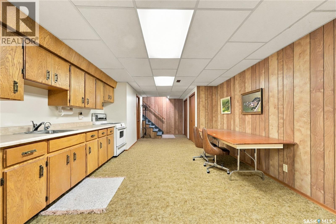
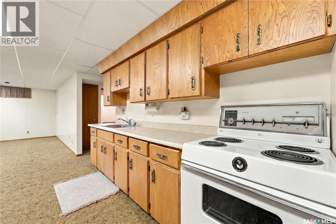
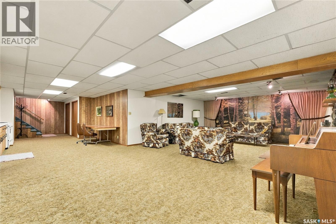
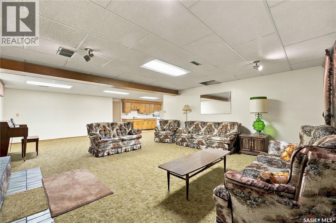
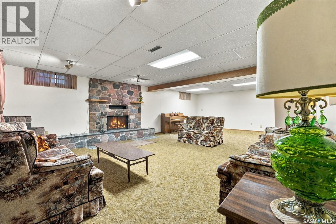
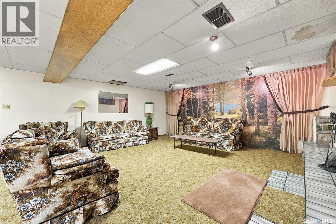
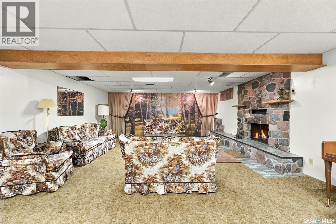
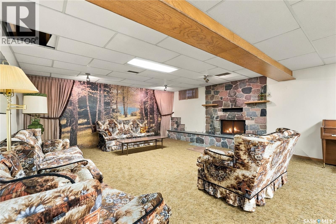
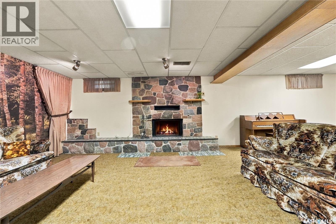
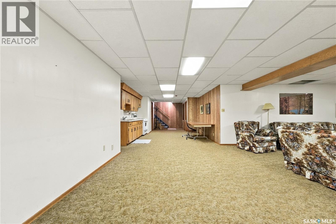
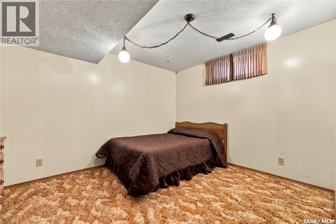
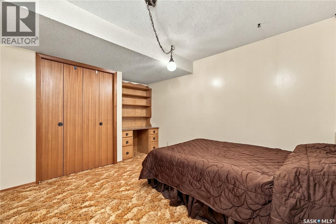
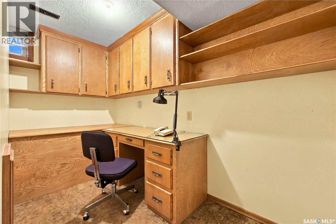
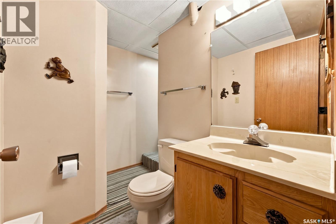
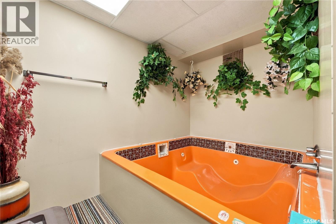
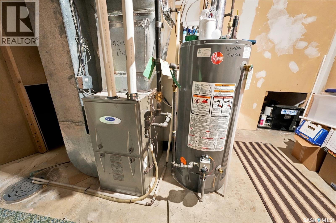
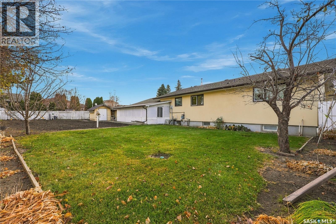
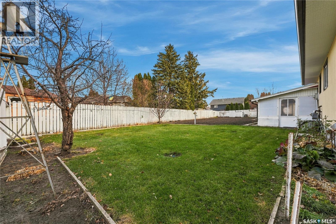
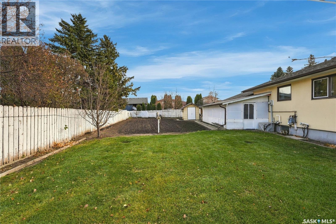
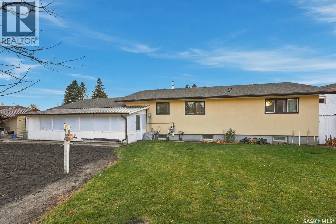
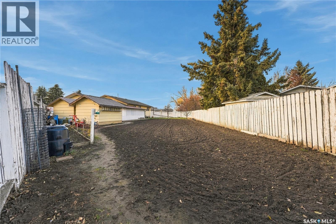
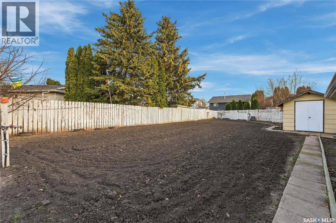
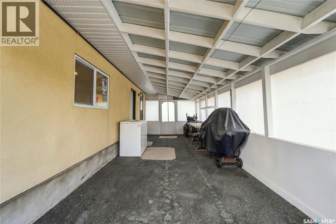
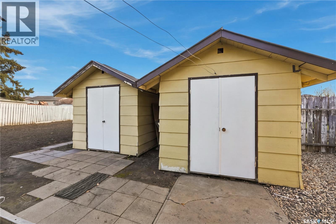
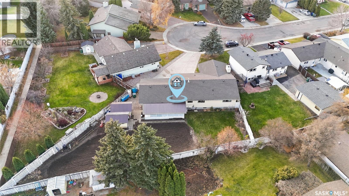
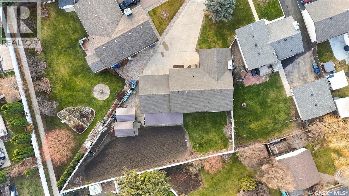
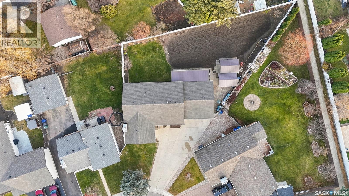
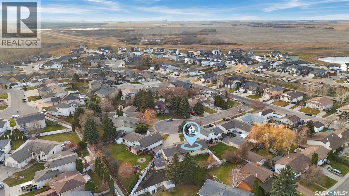
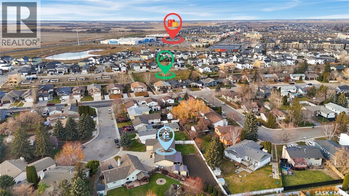
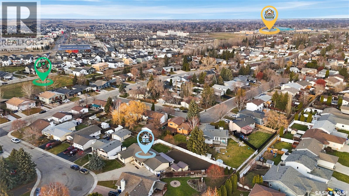
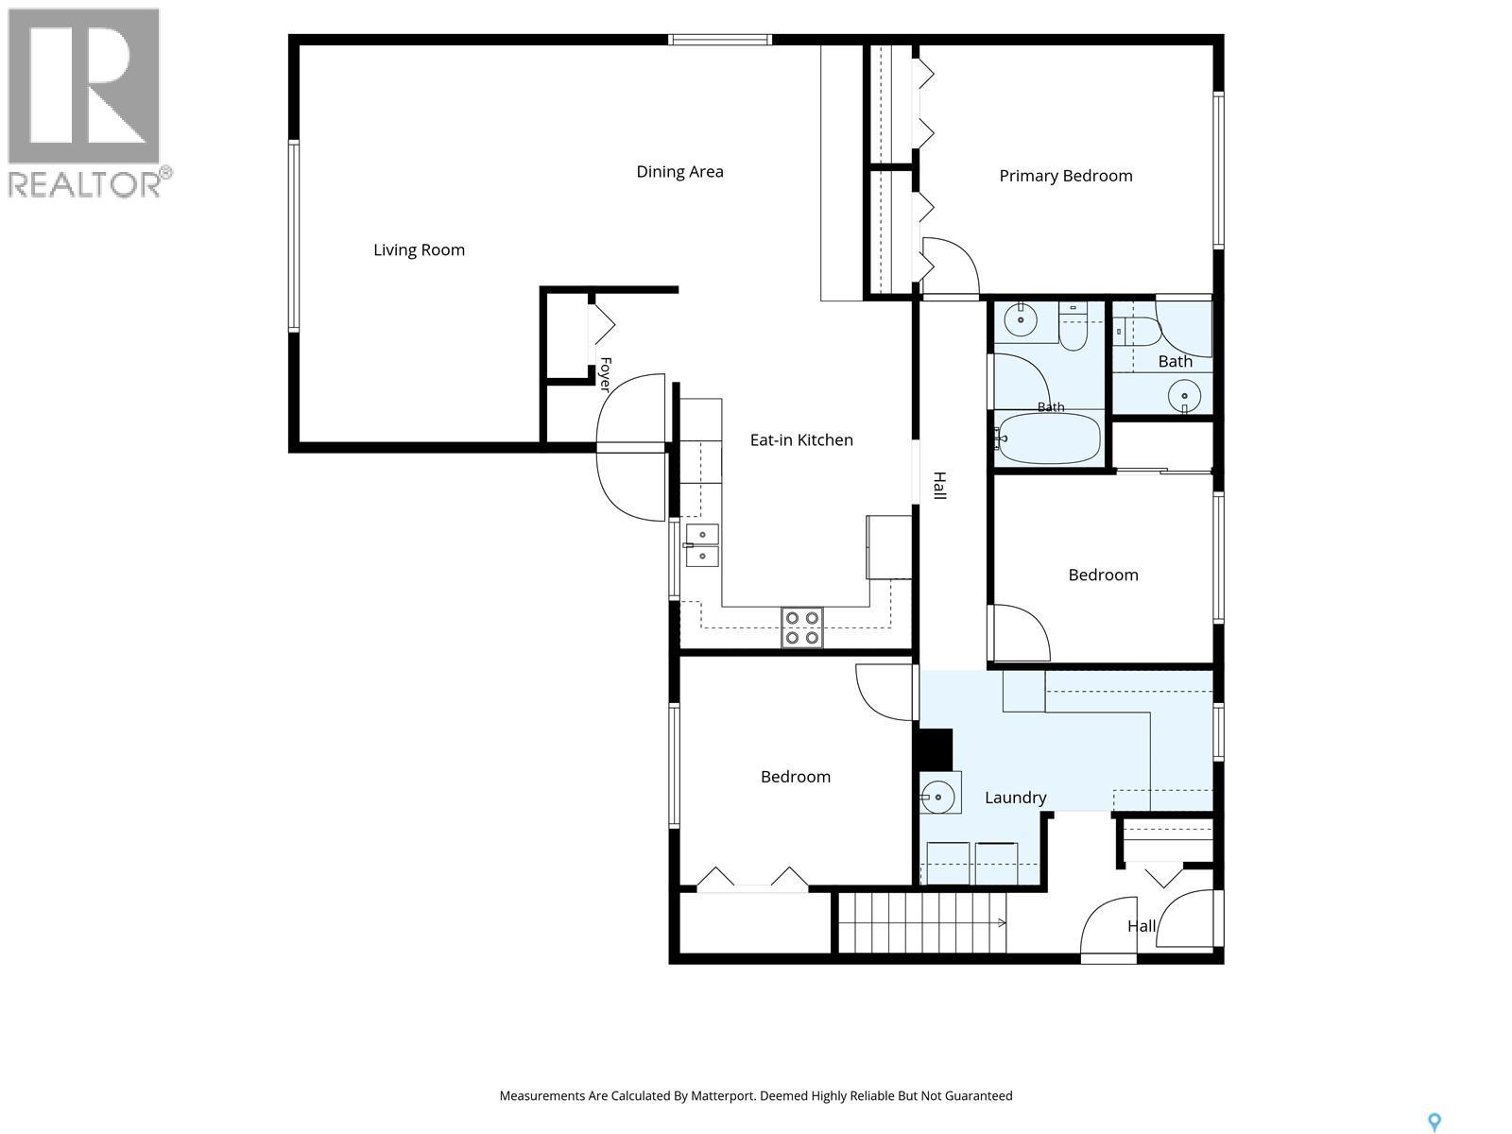
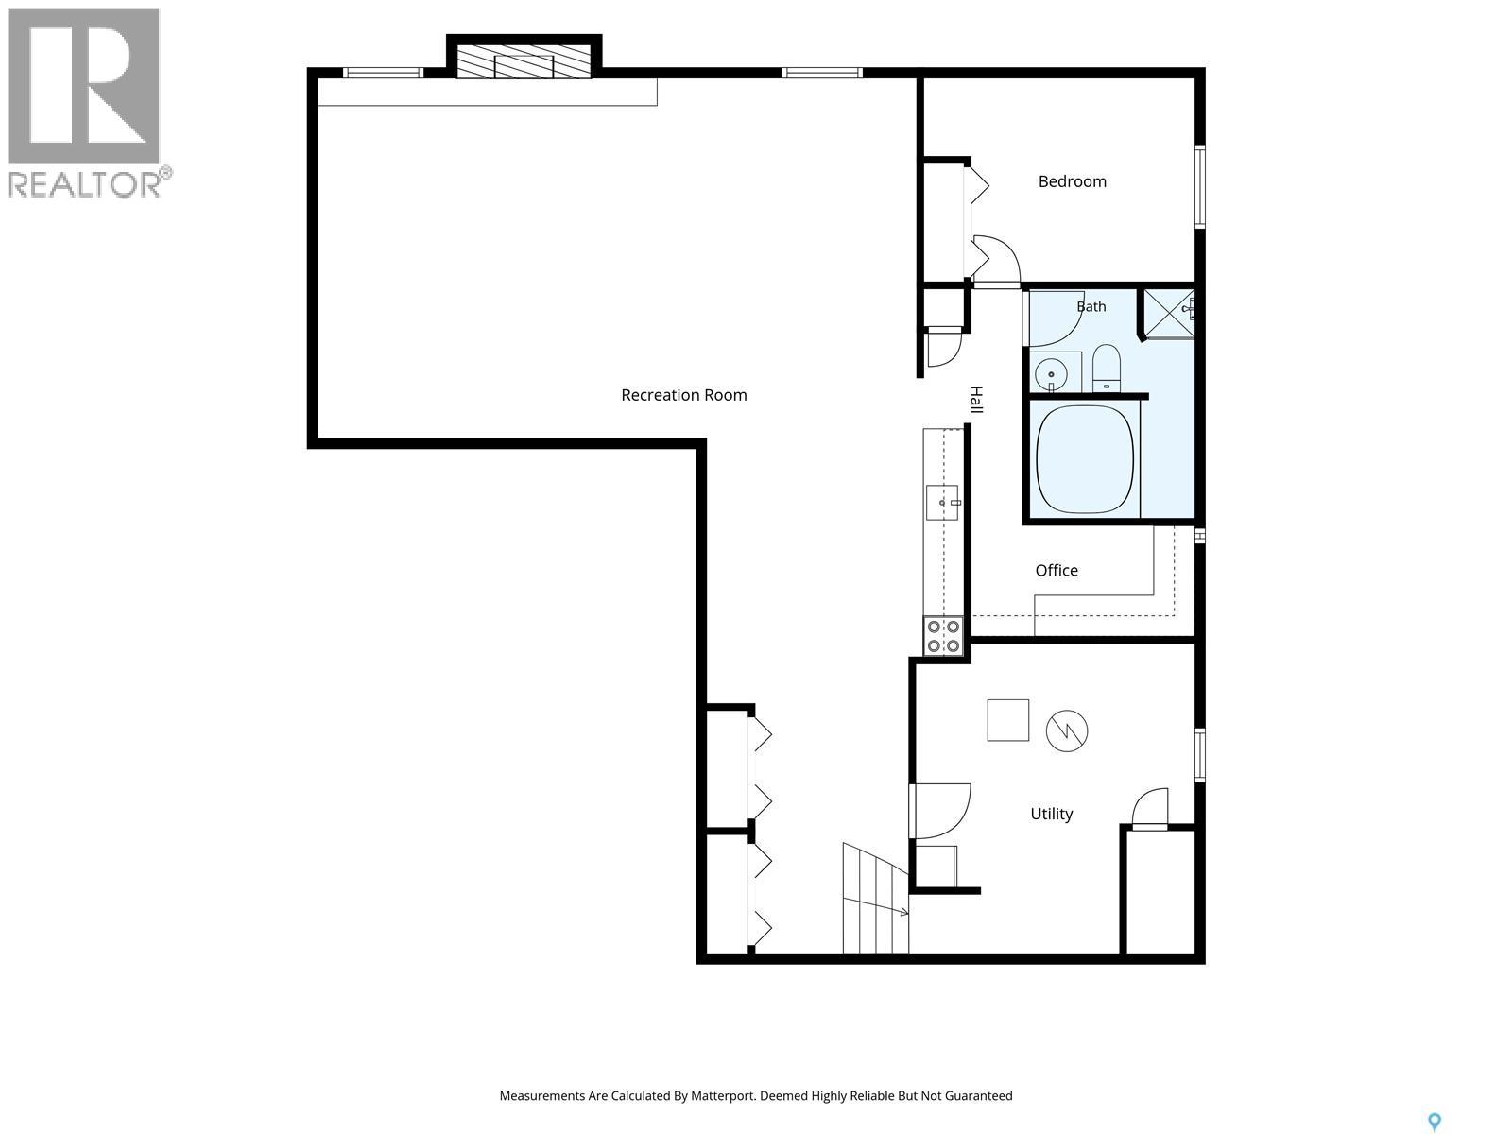
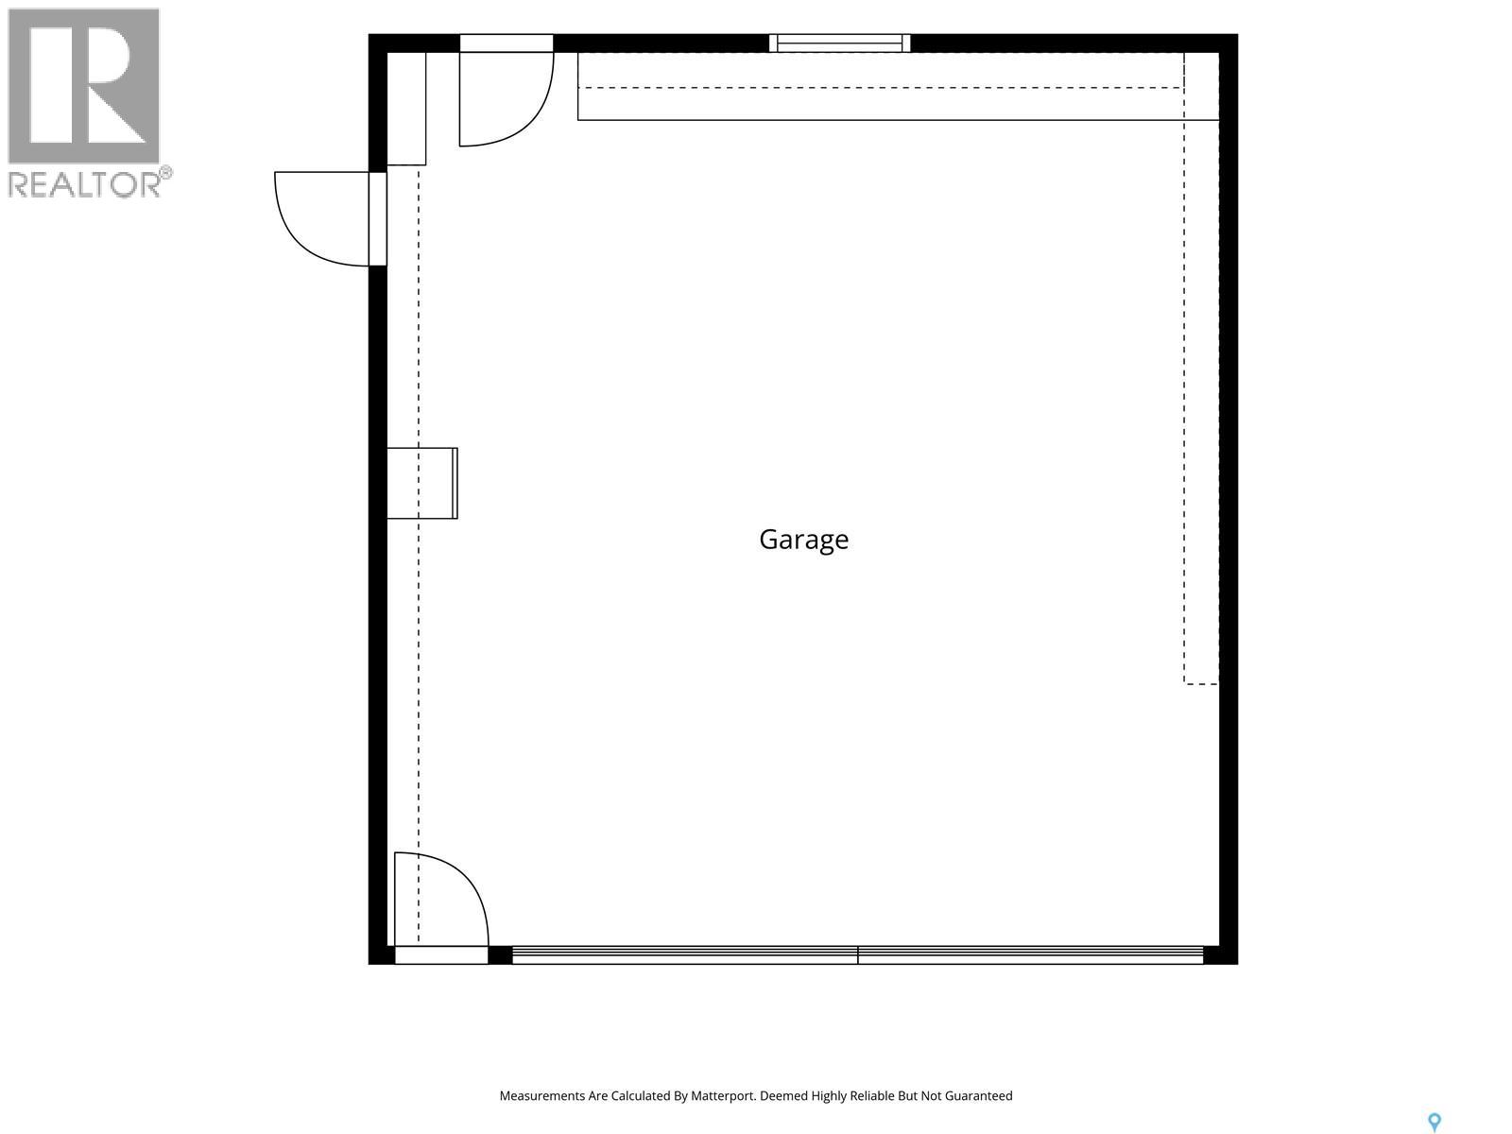
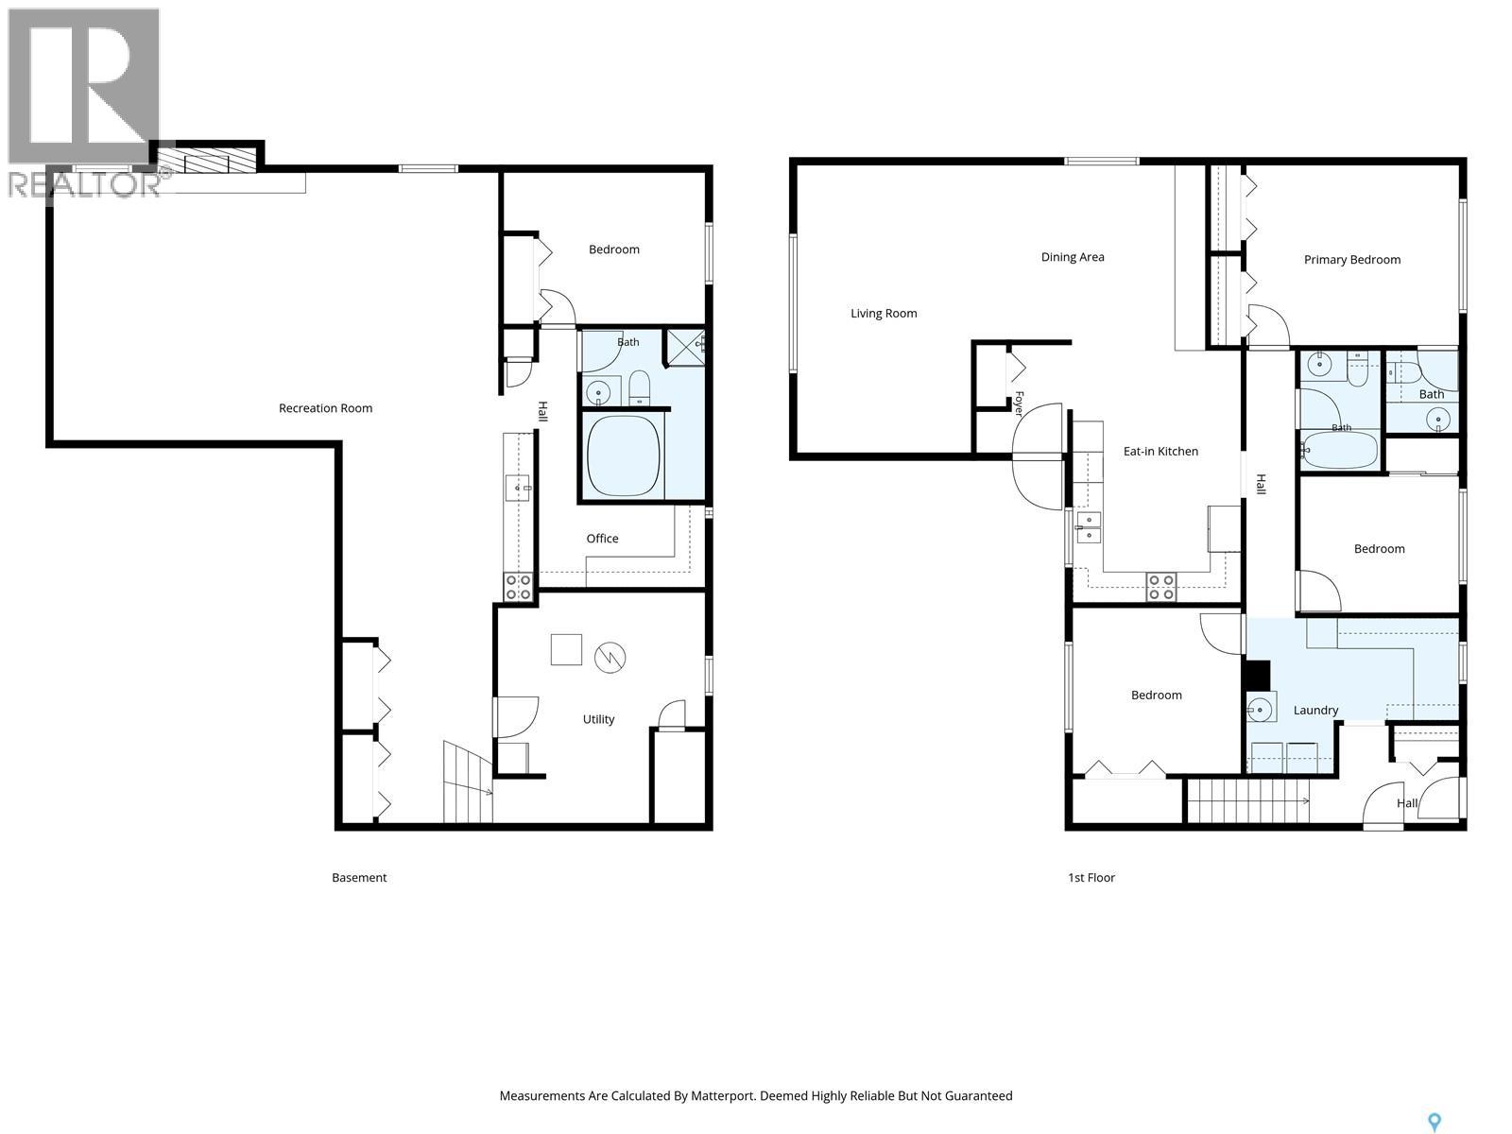
Step back into 1981 and discover the warmth, character and exceptional care of this one-owner Parkridge home. With 2x6 construction, a thoughtful layout and a lot just under 11,000 sq. ft., 19 Blackley Place offers a rare opportunity to enjoy vintage charm and room to make it your own. The kitchen overlooks the expansive driveway and front yard, while the generous dining room opens to the front living room, creating an inviting setting for everyday living and family celebrations. Three main-floor bedrooms include a primary with a private two-piece ensuite, complemented by a spacious four-piece bathroom. Main-floor laundry is a welcome convenience, with an adjoining nook once treasured as a sewing space. The side entry provides access to the double attached garage. Outside, the impressive wedge-shaped backyard offers abundant space for gardening, play and summer gatherings. It is a standout feature on a lot this size in Parkridge. Downstairs, a second kitchen, originally used for large family gatherings, adds flexibility for entertaining or potentially a separate suite. The expansive family room features a working fresh-air fireplace, while an additional bedroom, office area and bathroom with a wonderfully retro jacuzzi tub complete the lower level. Windows have been well cared for, with an updated triple-pane front casement window and Energy Doctor inserts in the remaining windows. Updates include the furnace (2022), water heater (2015), and roof, stucco and insulation (approximately 2015). Lovingly maintained and full of personality, this home is ready for its next chapter. Call today to book your showing! (id:62370)
Property Details
| MLS® Number | SK053652 |
| Property Type | Single Family |
| Neigbourhood | Parkridge SA |
| Features | Cul-de-sac, Treed, Irregular Lot Size |
| Structure | Deck, Patio(s) |
Building
| Bathroom Total | 3 |
| Bedrooms Total | 4 |
| Appliances | Washer, Refrigerator, Dishwasher, Dryer, Alarm System, Window Coverings, Garage Door Opener Remote(s), Hood Fan, Storage Shed, Stove |
| Architectural Style | Bungalow |
| Basement Development | Finished |
| Basement Type | Full (finished) |
| Constructed Date | 1981 |
| Construction Style Attachment | Detached |
| Cooling Type | Central Air Conditioning |
| Fire Protection | Alarm System |
| Fireplace Fuel | Wood |
| Fireplace Present | Yes |
| Fireplace Type | Conventional |
| Heating Fuel | Natural Gas |
| Heating Type | Forced Air |
| Stories Total | 1 |
| Size Interior | 1,507 Ft2 |
| Type | House |
Parking
| Attached Garage | |
| Heated Garage | |
| Parking Space(s) | 8 |
Land
| Acreage | No |
| Fence Type | Fence |
| Landscape Features | Lawn, Underground Sprinkler, Garden Area |
| Size Frontage | 17 Ft |
| Size Irregular | 10671.00 |
| Size Total | 10671 Sqft |
| Size Total Text | 10671 Sqft |
Rooms
| Level | Type | Length | Width | Dimensions |
|---|---|---|---|---|
| Basement | Other | 18' x 14' | ||
| Basement | Family Room | 14' x 14' | ||
| Basement | Bedroom | 9'9" x 13' | ||
| Basement | 4pc Bathroom | X x X | ||
| Basement | Office | 5'4" x 10'9" | ||
| Basement | Kitchen | X x X | ||
| Basement | Other | 15' x 13'4" | ||
| Basement | Storage | X x X | ||
| Main Level | Foyer | 7' x 6' | ||
| Main Level | Kitchen | 17' x 11' | ||
| Main Level | Dining Room | 12' x 15'1" | ||
| Main Level | Living Room | 18'6" x 11'2" | ||
| Main Level | Primary Bedroom | 11'7" x 13'9" | ||
| Main Level | 2pc Bathroom | X x X | ||
| Main Level | Bedroom | 8'9" x 10'3" | ||
| Main Level | 4pc Bathroom | X x X | ||
| Main Level | Bedroom | 10'8" x 11' | ||
| Main Level | Laundry Room | X x X | ||
| Main Level | Dining Nook | 10' x 13'9" |



The trademarks REALTOR®, REALTORS®, and the REALTOR® logo are controlled by The Canadian Real Estate Association (CREA) and identify real estate professionals who are members of CREA. The trademarks MLS®, Multiple Listing Service® and the associated logos are owned by The Canadian Real Estate Association (CREA) and identify the quality of services provided by real estate professionals who are members of CREA. The trademark DDF® is owned by The Canadian Real Estate Association (CREA) and identifies CREA's Data Distribution Facility (DDF®)
November 19 2026 12:37:53
Saskatchewan REALTORS® Association
Realty Executives Saskatoon