
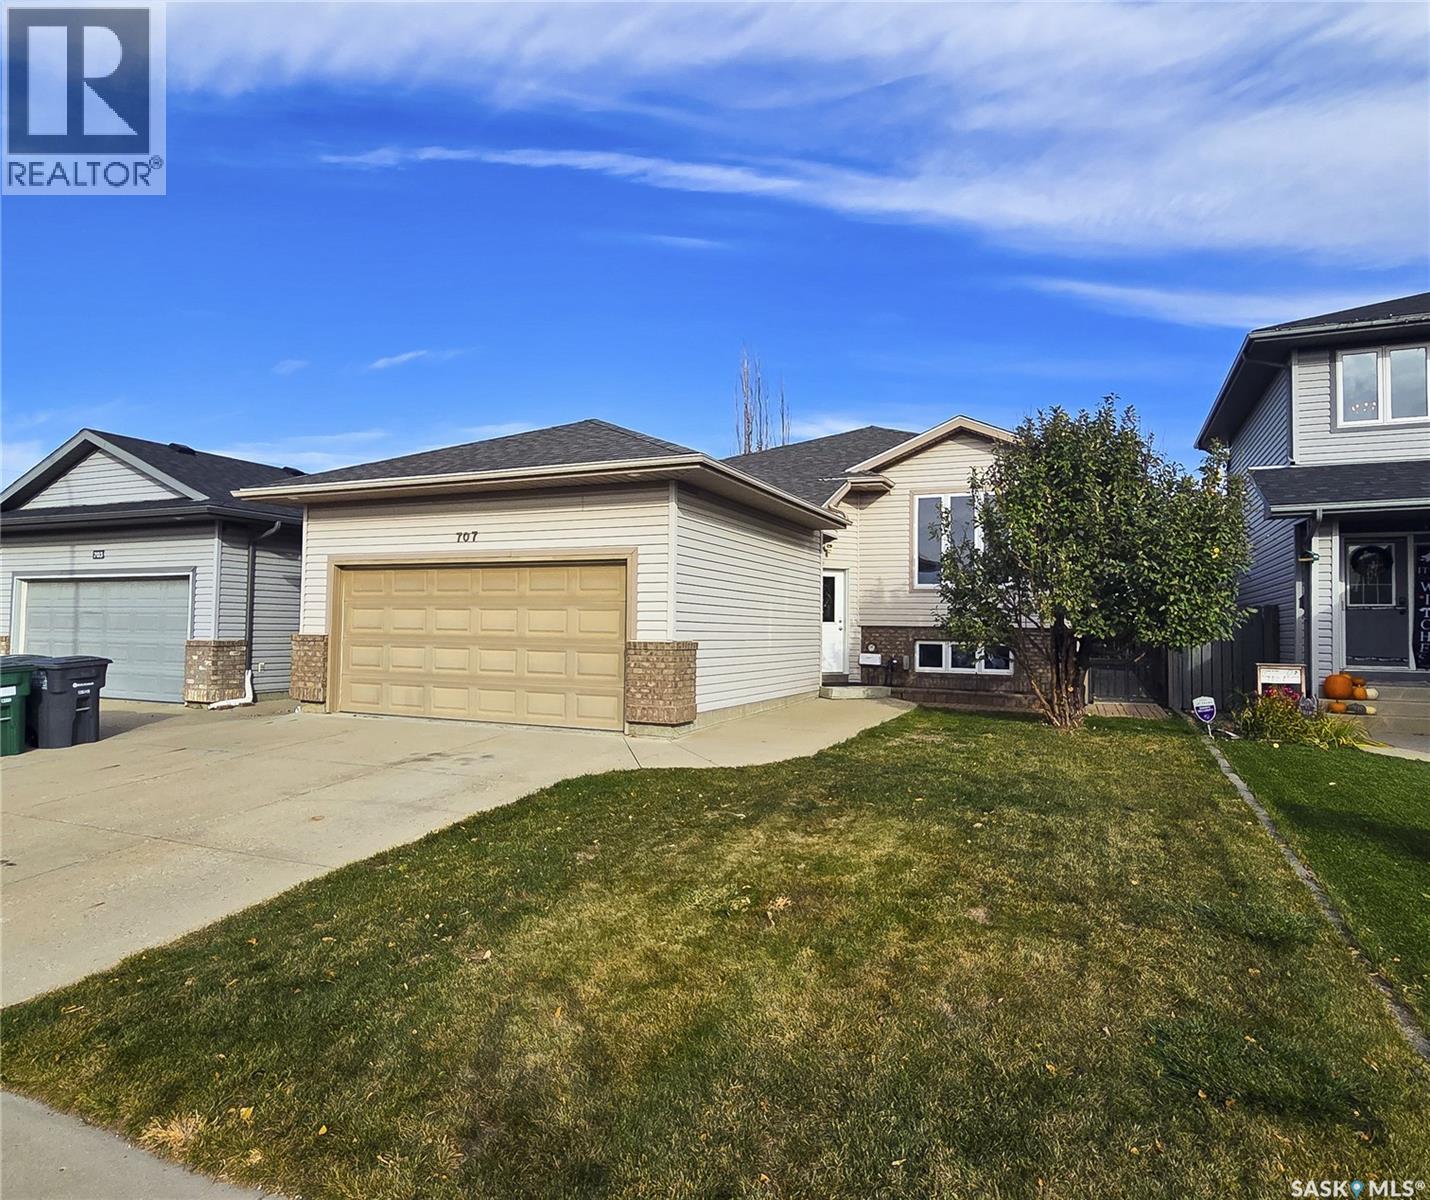
707 Buckwold Cove Saskatoon, Saskatchewan S7N 4W1

$530,000
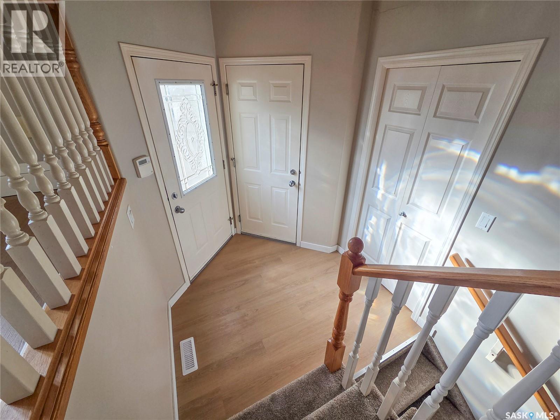
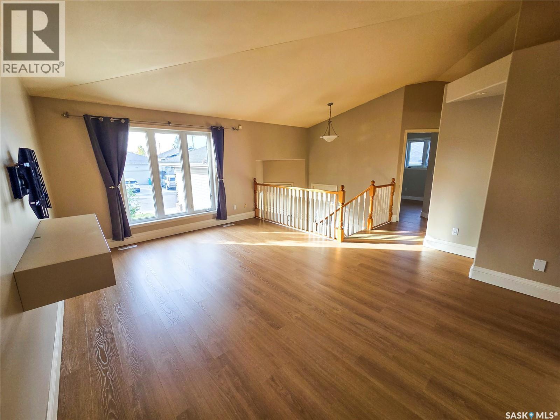
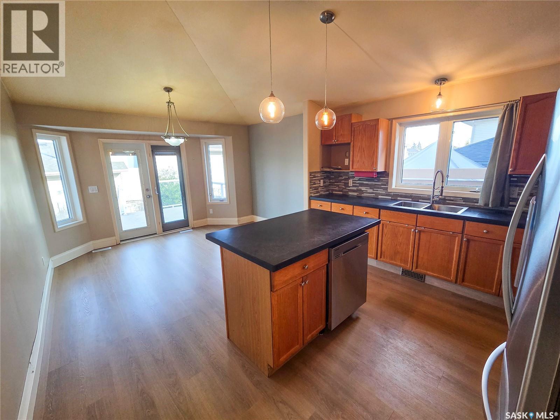
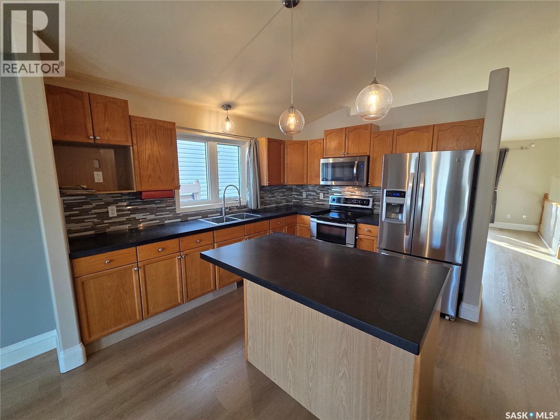
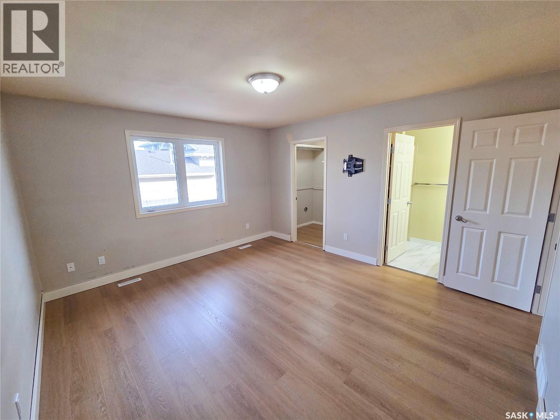
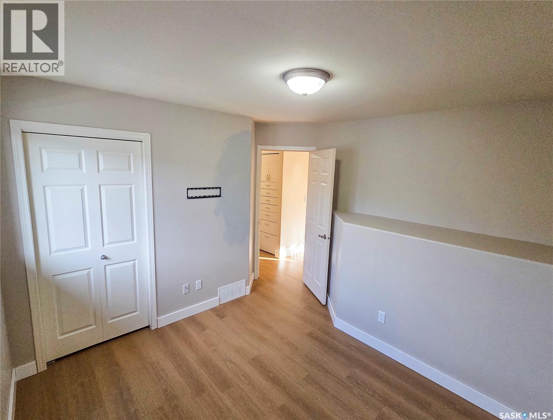
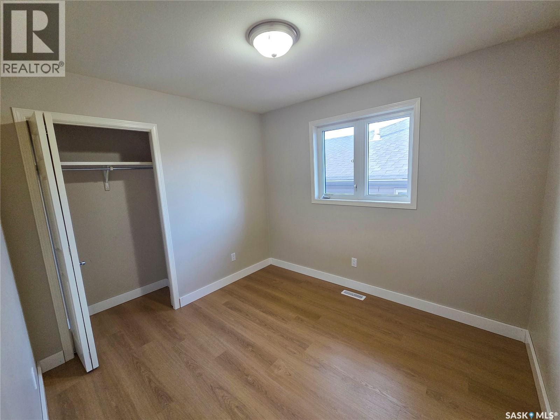
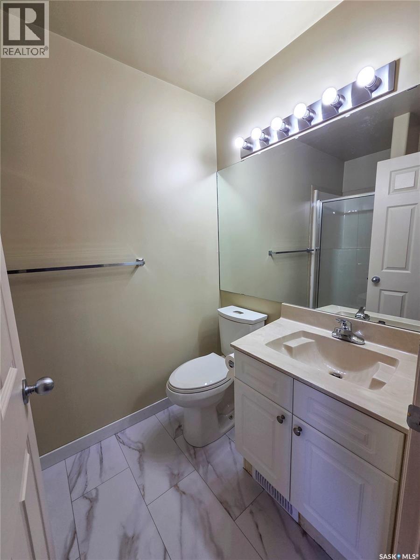
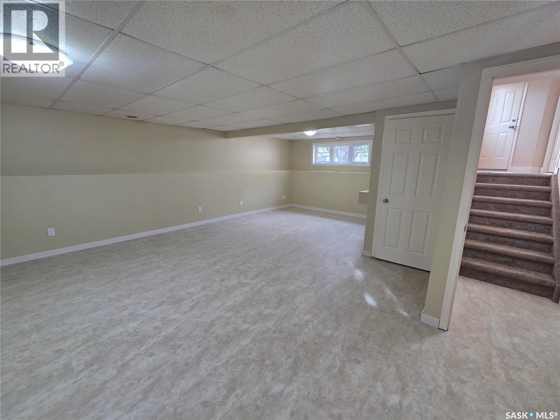
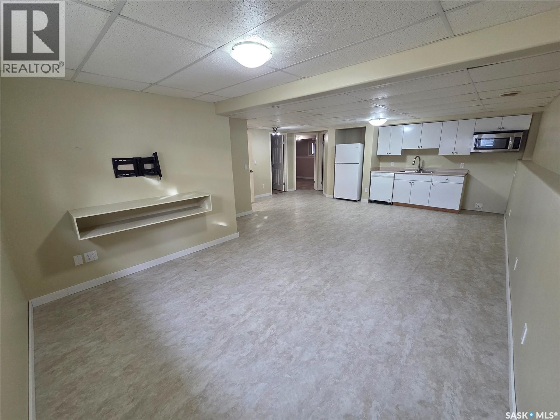
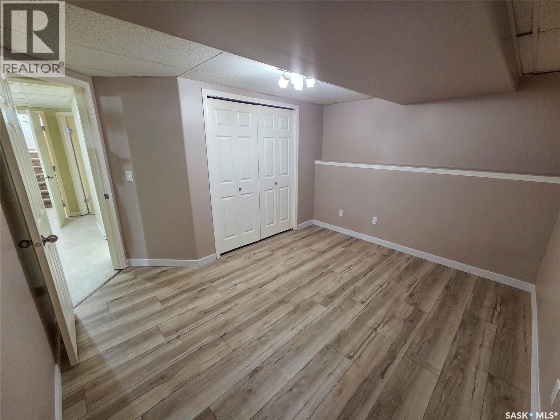
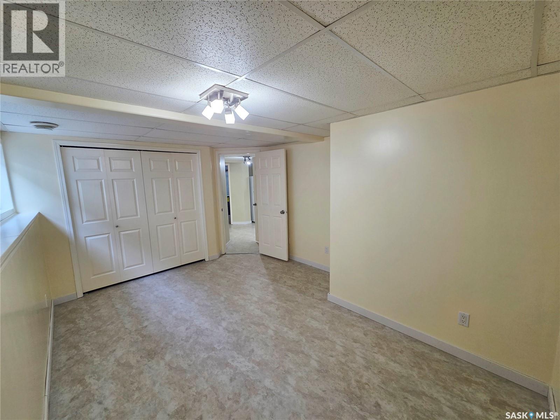
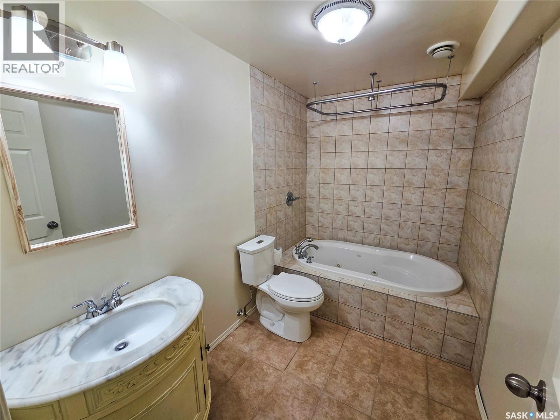
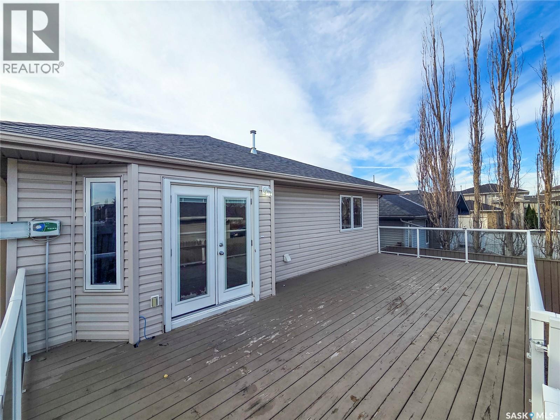
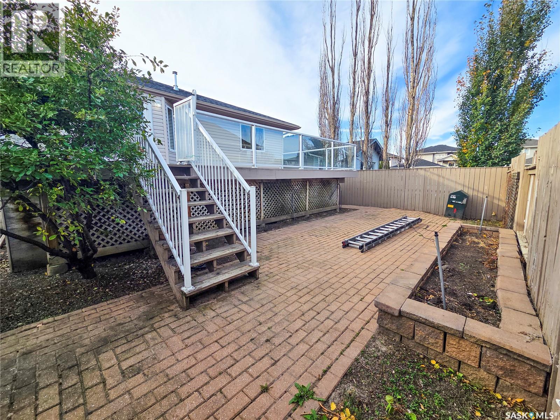
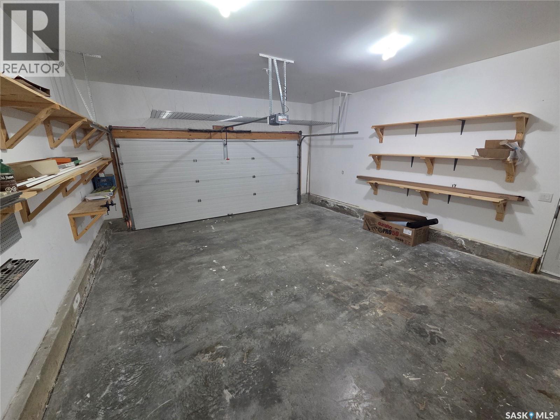
Spacious bungalow with attached 2-car garage in the highly sought after Arbor Creek neighbourhood. The main floor features a large primary bedroom with a 3-pc ensuite bathroom and walk-in closet, along with 2 additional bedrooms and a 4-pc bathroom. Down the hall, the entrance way brings you into a naturally well-lit main floor living room. The kitchen/dining room area is spacious and open which leads directly onto the backyard deck. The backyard sports two under-deck sheds with ample additional storage underneath the deck, as well as a brick patio and long garden box. The basement is fully finished, with living area, kitchenette, 2 bedrooms, and a 4-pc bathroom. The property is close to schools, parks, and has easy access to College Drive and the University of Saskatchewan. (id:62370)
Property Details
| MLS® Number | SK053648 |
| Property Type | Single Family |
| Neigbourhood | Arbor Creek |
| Features | Treed, Rectangular, Double Width Or More Driveway |
| Structure | Deck, Patio(s) |
Building
| Bathroom Total | 3 |
| Bedrooms Total | 5 |
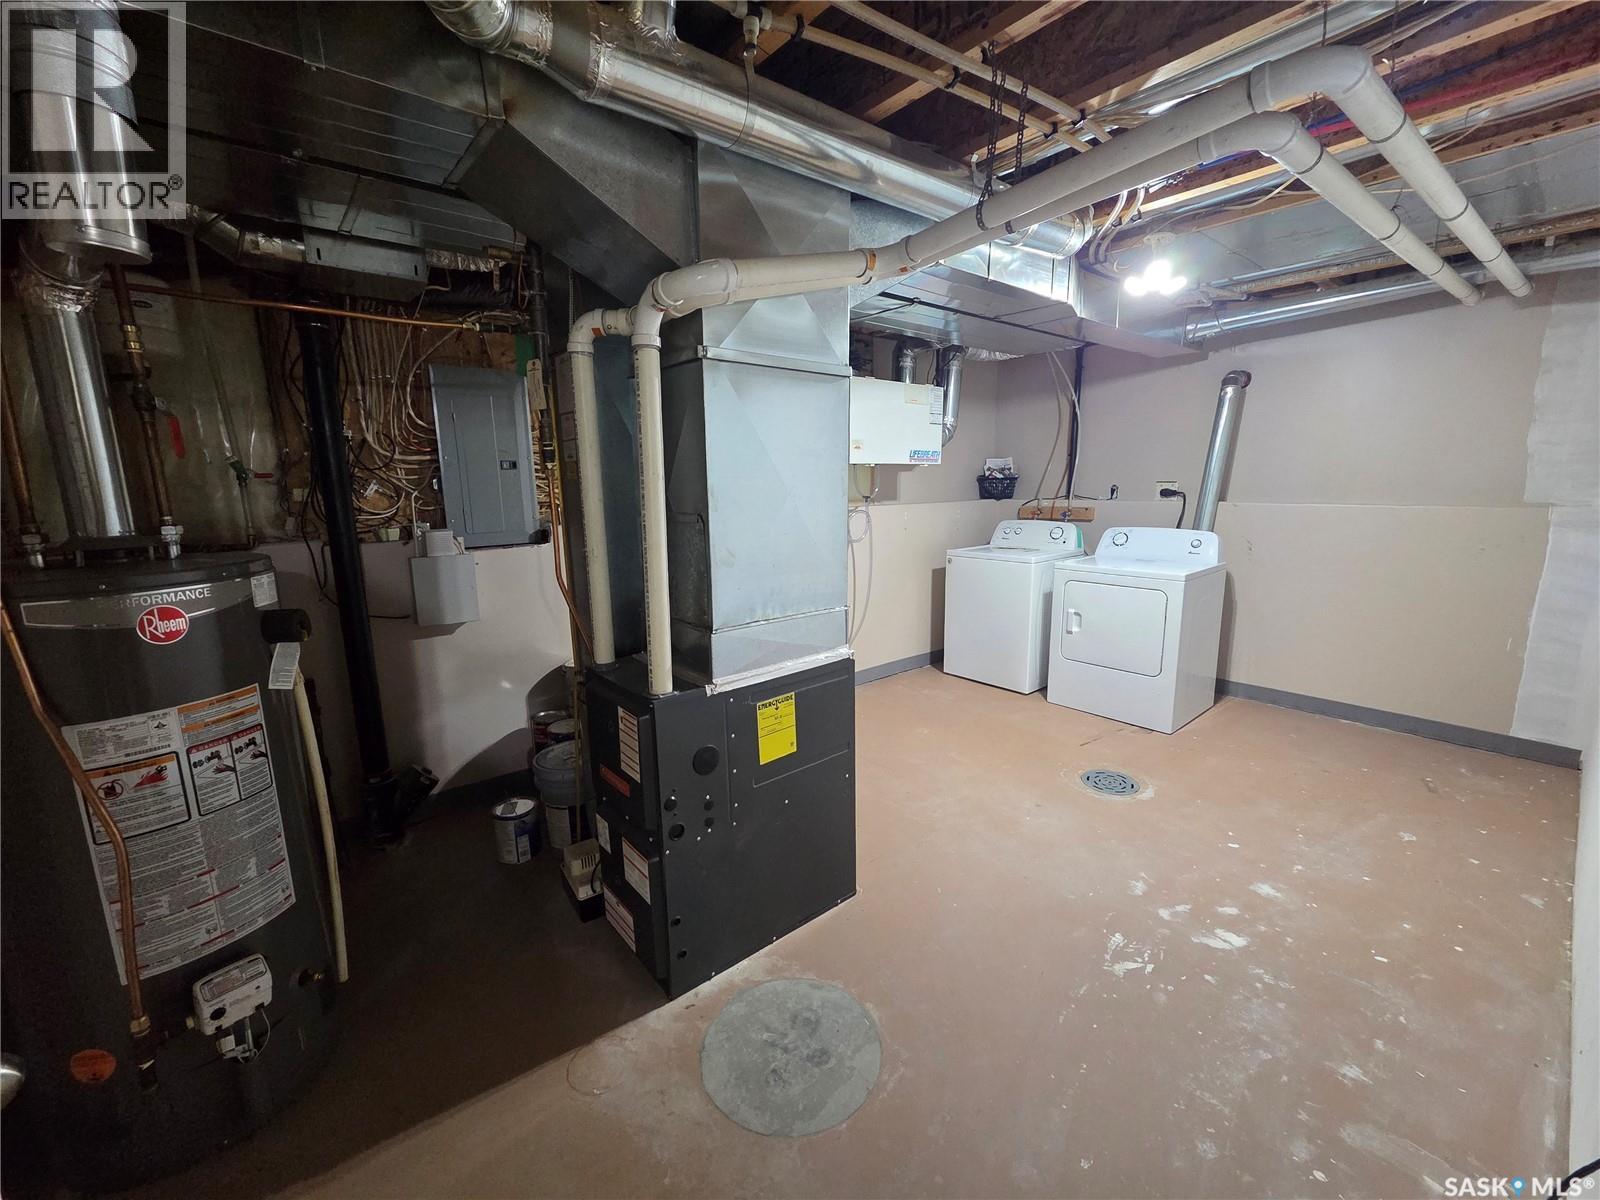
| Appliances | Washer, Refrigerator, Dishwasher, Dryer, Microwave, Storage Shed, Stove |
| Architectural Style | Bungalow |
| Basement Development | Finished |
| Basement Type | Full (finished) |
| Constructed Date | 2003 |
| Construction Style Attachment | Detached |
| Cooling Type | Central Air Conditioning |
| Heating Fuel | Natural Gas |
| Heating Type | Forced Air |
| Stories Total | 1 |
| Size Interior | 1,250 Ft2 |
| Type | House |
Parking
| Attached Garage | |
| Parking Space(s) | 4 |
Land
| Acreage | No |
| Fence Type | Fence |
| Landscape Features | Lawn, Garden Area |
| Size Frontage | 42 Ft |
| Size Irregular | 4684.00 |
| Size Total | 4684 Sqft |
| Size Total Text | 4684 Sqft |
Rooms
| Level | Type | Length | Width | Dimensions |
|---|---|---|---|---|
| Basement | Bedroom | 14 ft ,6 in | 10 ft ,9 in | 14 ft ,6 in x 10 ft ,9 in |
| Basement | Bedroom | 12 ft | 9 ft ,9 in | 12 ft x 9 ft ,9 in |
| Basement | Other | 10 ft ,7 in | 17 ft ,3 in | 10 ft ,7 in x 17 ft ,3 in |
| Basement | Living Room | 24 ft ,3 in | 17 ft ,10 in | 24 ft ,3 in x 17 ft ,10 in |
| Basement | 4pc Bathroom | 9 ft ,7 in | 5 ft ,11 in | 9 ft ,7 in x 5 ft ,11 in |
| Main Level | Living Room | 17 ft ,5 in | 12 ft ,8 in | 17 ft ,5 in x 12 ft ,8 in |
| Main Level | Kitchen/dining Room | 20 ft ,11 in | 12 ft ,8 in | 20 ft ,11 in x 12 ft ,8 in |
| Main Level | 3pc Ensuite Bath | 5 ft ,3 in | 4 ft ,11 in | 5 ft ,3 in x 4 ft ,11 in |
| Main Level | Primary Bedroom | 12 ft ,6 in | 13 ft ,11 in | 12 ft ,6 in x 13 ft ,11 in |
| Main Level | 4pc Bathroom | 7 ft ,7 in | 4 ft ,11 in | 7 ft ,7 in x 4 ft ,11 in |
| Main Level | Bedroom | 9 ft ,11 in | 9 ft | 9 ft ,11 in x 9 ft |
| Main Level | Bedroom | 9 ft ,11 in | 9 ft | 9 ft ,11 in x 9 ft |



The trademarks REALTOR®, REALTORS®, and the REALTOR® logo are controlled by The Canadian Real Estate Association (CREA) and identify real estate professionals who are members of CREA. The trademarks MLS®, Multiple Listing Service® and the associated logos are owned by The Canadian Real Estate Association (CREA) and identify the quality of services provided by real estate professionals who are members of CREA. The trademark DDF® is owned by The Canadian Real Estate Association (CREA) and identifies CREA's Data Distribution Facility (DDF®)
November 19 2026 03:49:51
Saskatchewan REALTORS® Association
Blue Marble Agencies