
102 Finlay Place Nipawin, Saskatchewan S0E 1E0

$325,000
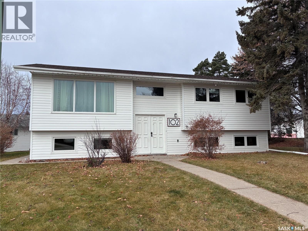
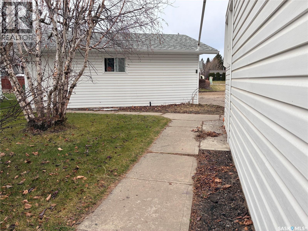
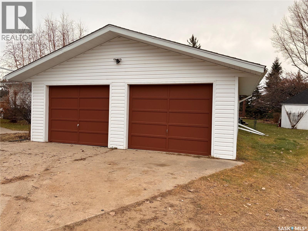
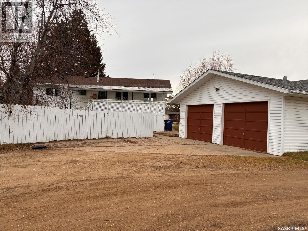
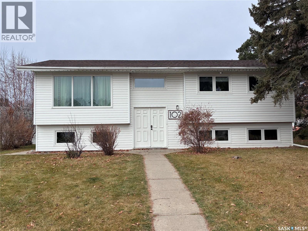
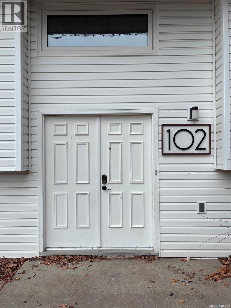
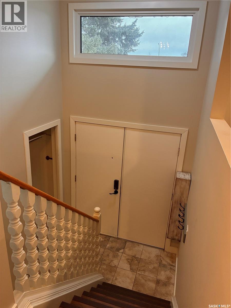
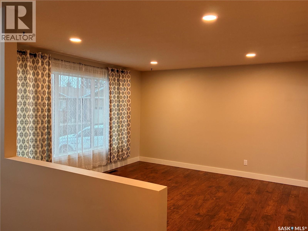
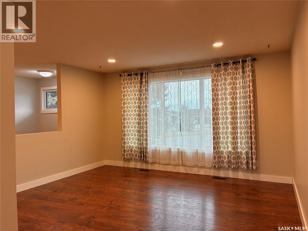
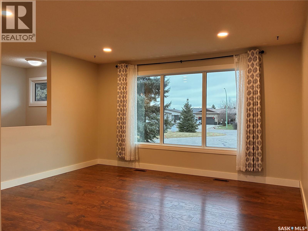
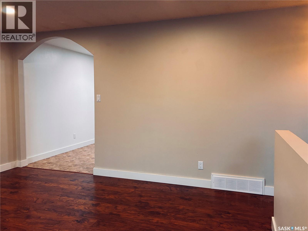
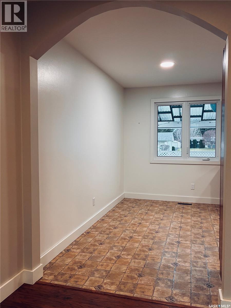
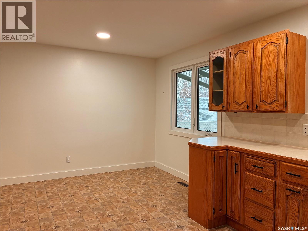
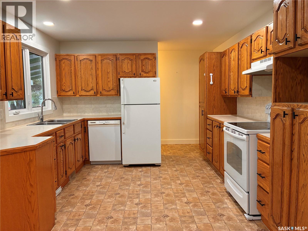
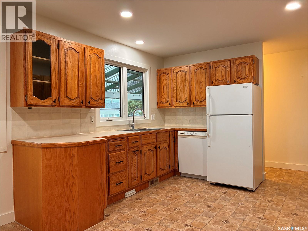
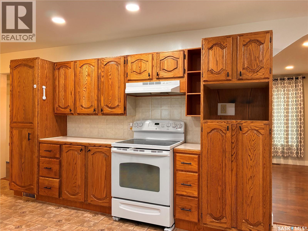
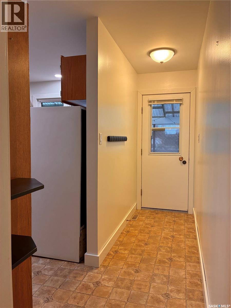
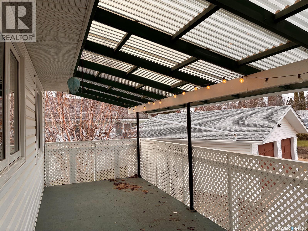
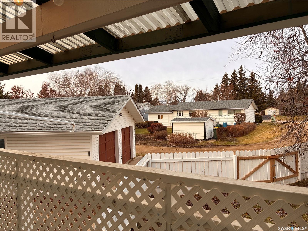
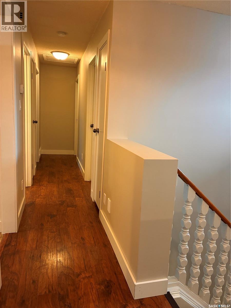
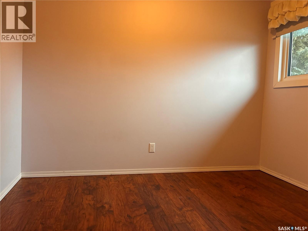
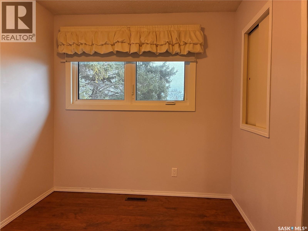
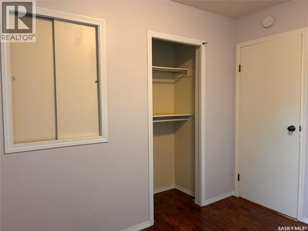
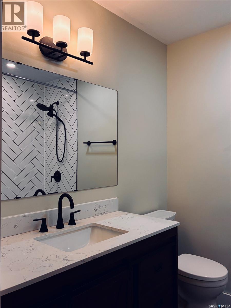
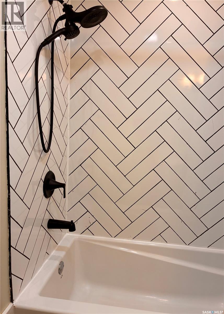
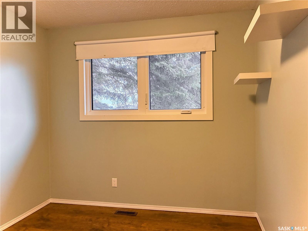
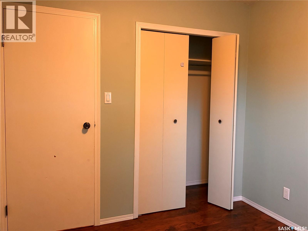
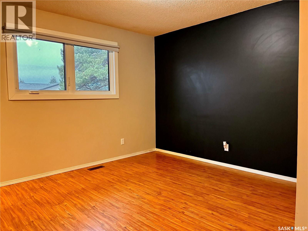
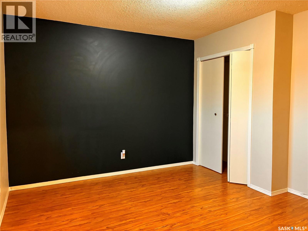
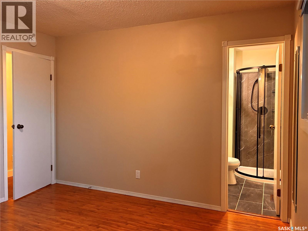
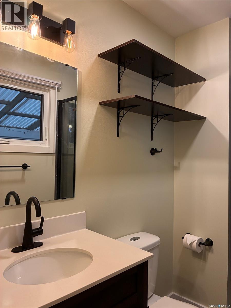
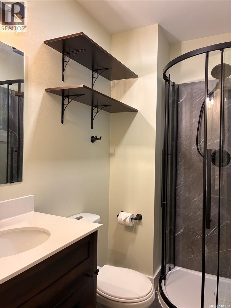
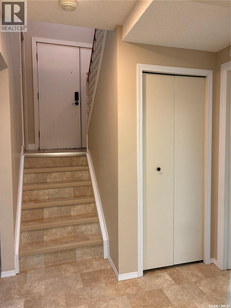
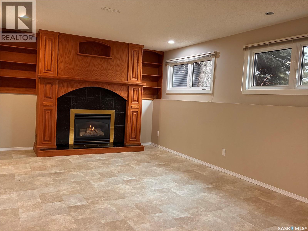
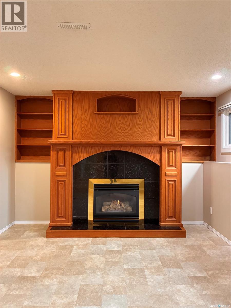
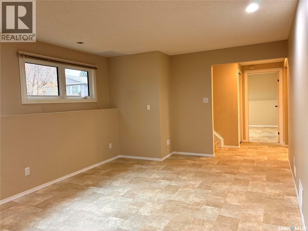
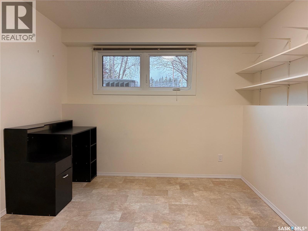
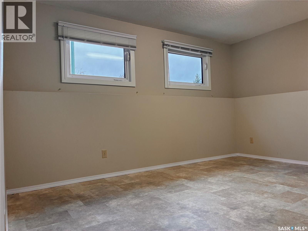
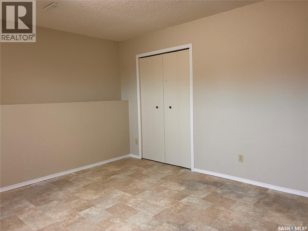
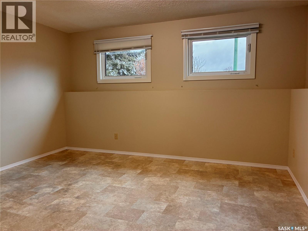
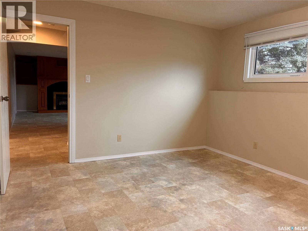
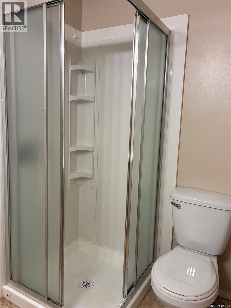
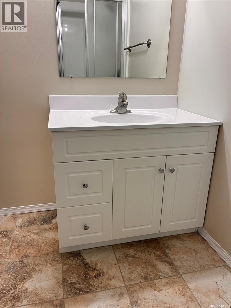
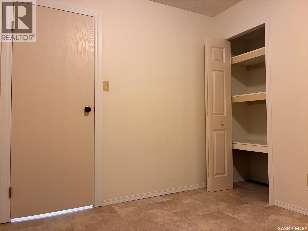
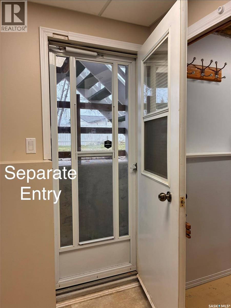
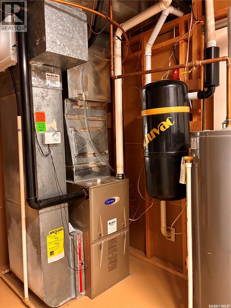
Have you been searching for the perfect place to call home in a quiet, family-friendly location with room for everyone? Welcome to coveted Finlay Place! Situated in a desirable cul-de-sac and just a short walk from Nipawin's L.P. Miller High School, this beautiful bi-level offers 5 bedrooms, 3 bathrooms and a fully finished basement, making it the perfect fit for a growing family. The main floor features three generously sized bedrooms, including a primary suite complete with a newly renovated 3-piece ensuite. The main 4-piece bathroom is another standout, having undergone a gorgeous renovation in 2024. Downstairs, you'll find two additional spacious bedrooms, with one offering the flexibility to become a playroom, home office or whatever best suits your family's needs. The fully finished basement also boasts a beautiful family room, complete with a natural gas fireplace. Just imagine cozy evenings, movie nights and making memories around the fireplace this Christmas! Outside, you'll appreciate the 24' x 24' detached double garage, providing plenty of room for parking and additional storage. This home has seen numerous valuable updates, including high-quality triple-pane windows, shingles (2025), LED lighting, a high-efficiency furnace and multiple beautifully renovated bathrooms. With its sought-after location, functional layout, extensive updates and plenty of room for the whole family, this is the opportunity you've been waiting for! Available for immediate possession, just in time to make this house your home for the holidays! Call today to schedule your private viewing! (id:62370)
Property Details
| MLS® Number | SK053593 |
| Property Type | Single Family |
| Features | Treed, Irregular Lot Size, Paved Driveway |
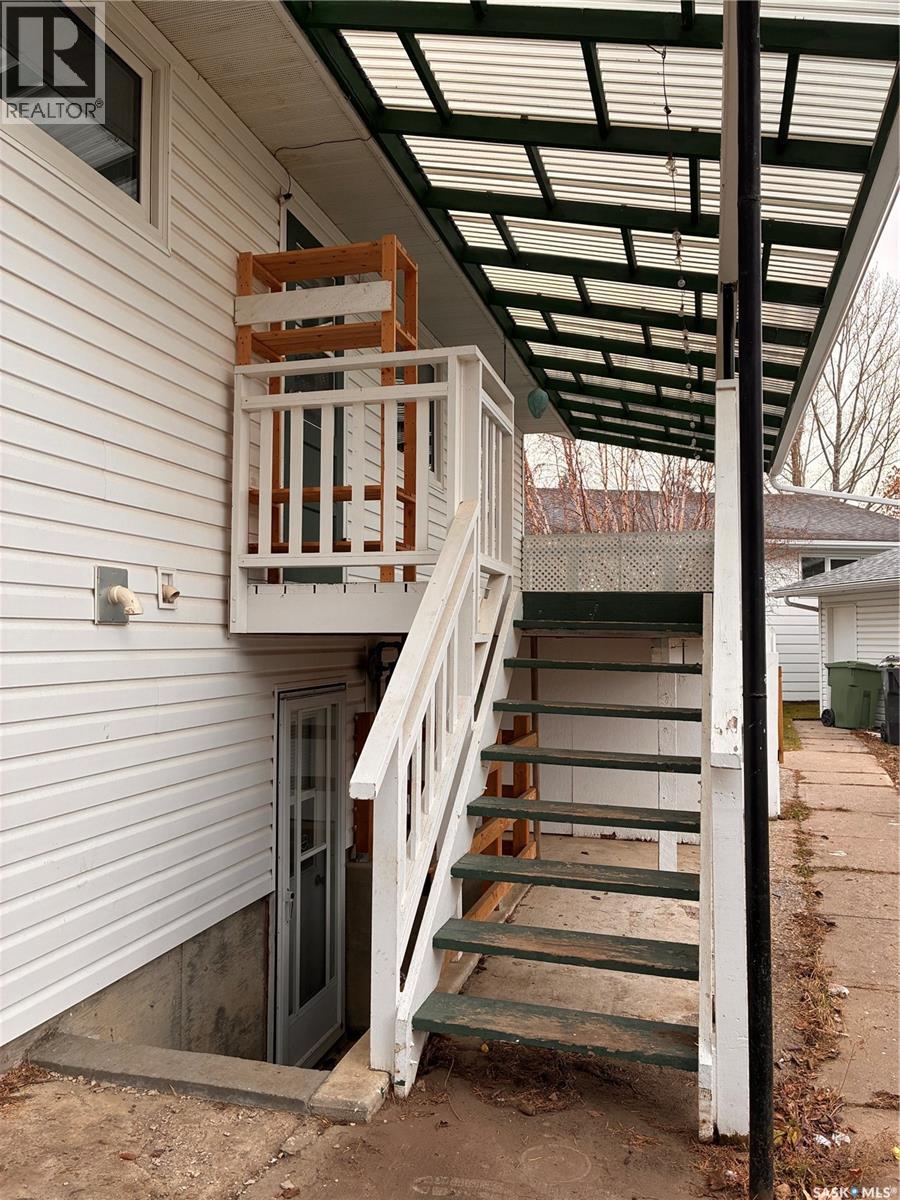
| Structure | Deck |
Building
| Bathroom Total | 3 |
| Bedrooms Total | 5 |
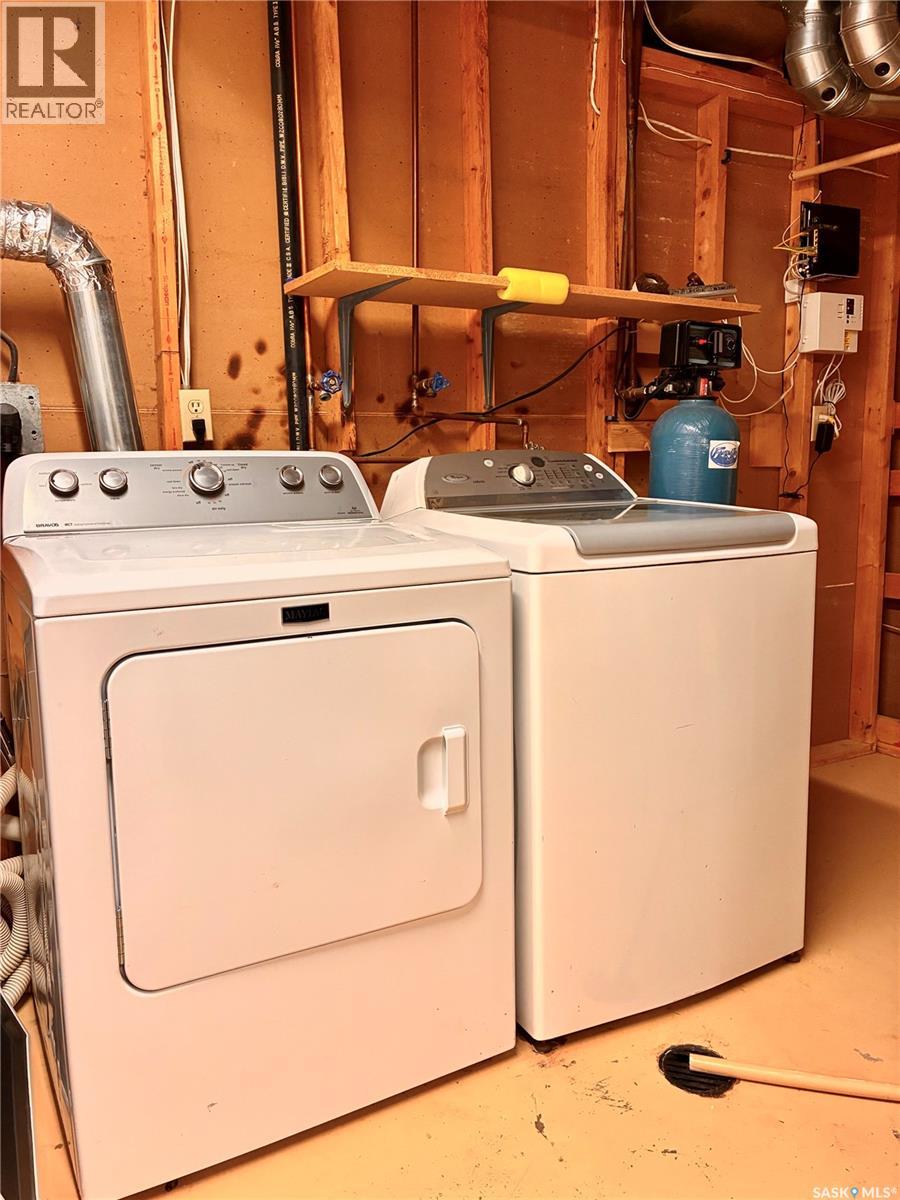
| Appliances | Washer, Refrigerator, Dishwasher, Dryer, Window Coverings, Garage Door Opener Remote(s), Hood Fan, Storage Shed, Stove |
| Architectural Style | Bi-level |
| Basement Development | Finished |
| Basement Type | Full (finished) |
| Constructed Date | 1978 |
| Construction Style Attachment | Detached |
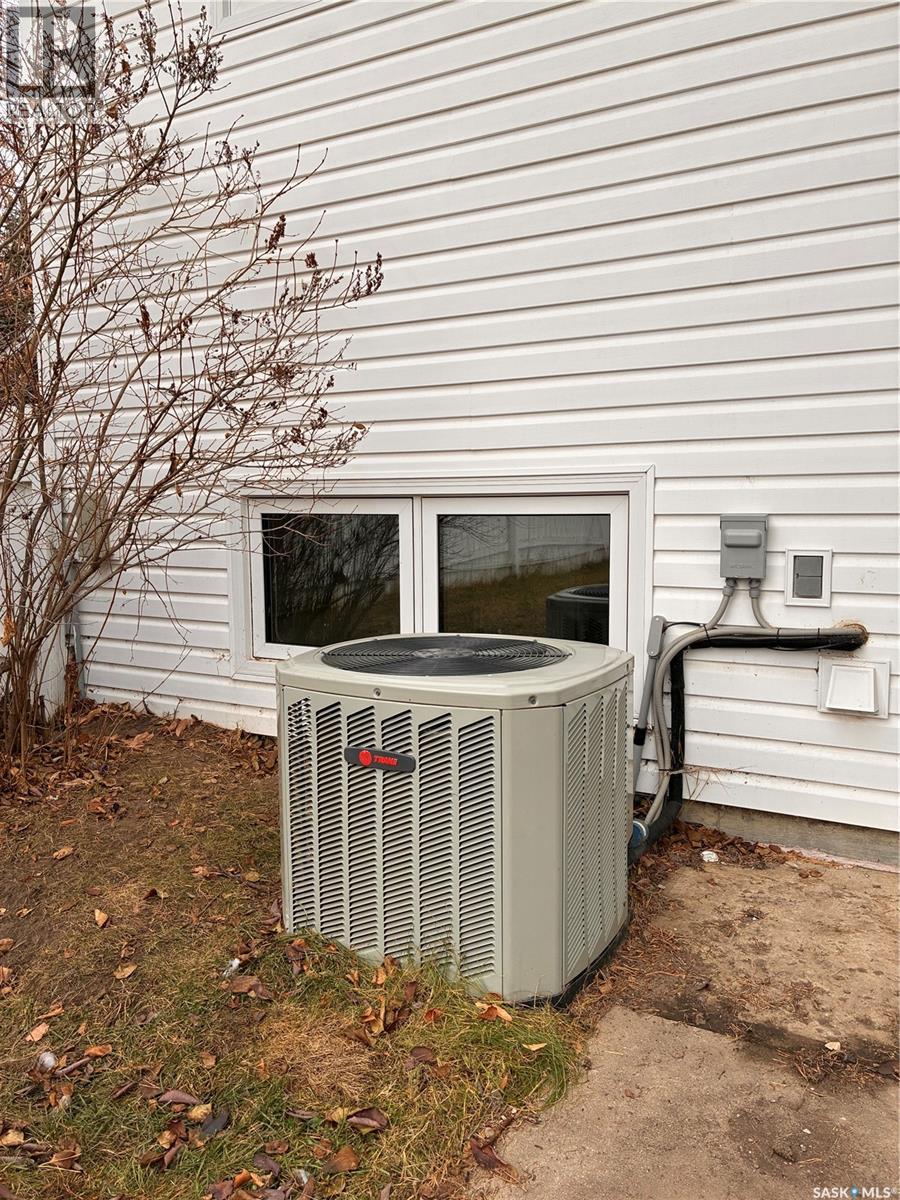
| Cooling Type | Central Air Conditioning |
| Fireplace Fuel | Gas |
| Fireplace Present | Yes |
| Fireplace Type | Conventional |
| Heating Fuel | Natural Gas |
| Heating Type | Forced Air |
| Size Interior | 1,083 Ft2 |
| Type | House |
Parking
| Detached Garage | |
| Parking Space(s) | 4 |
Land
| Acreage | No |
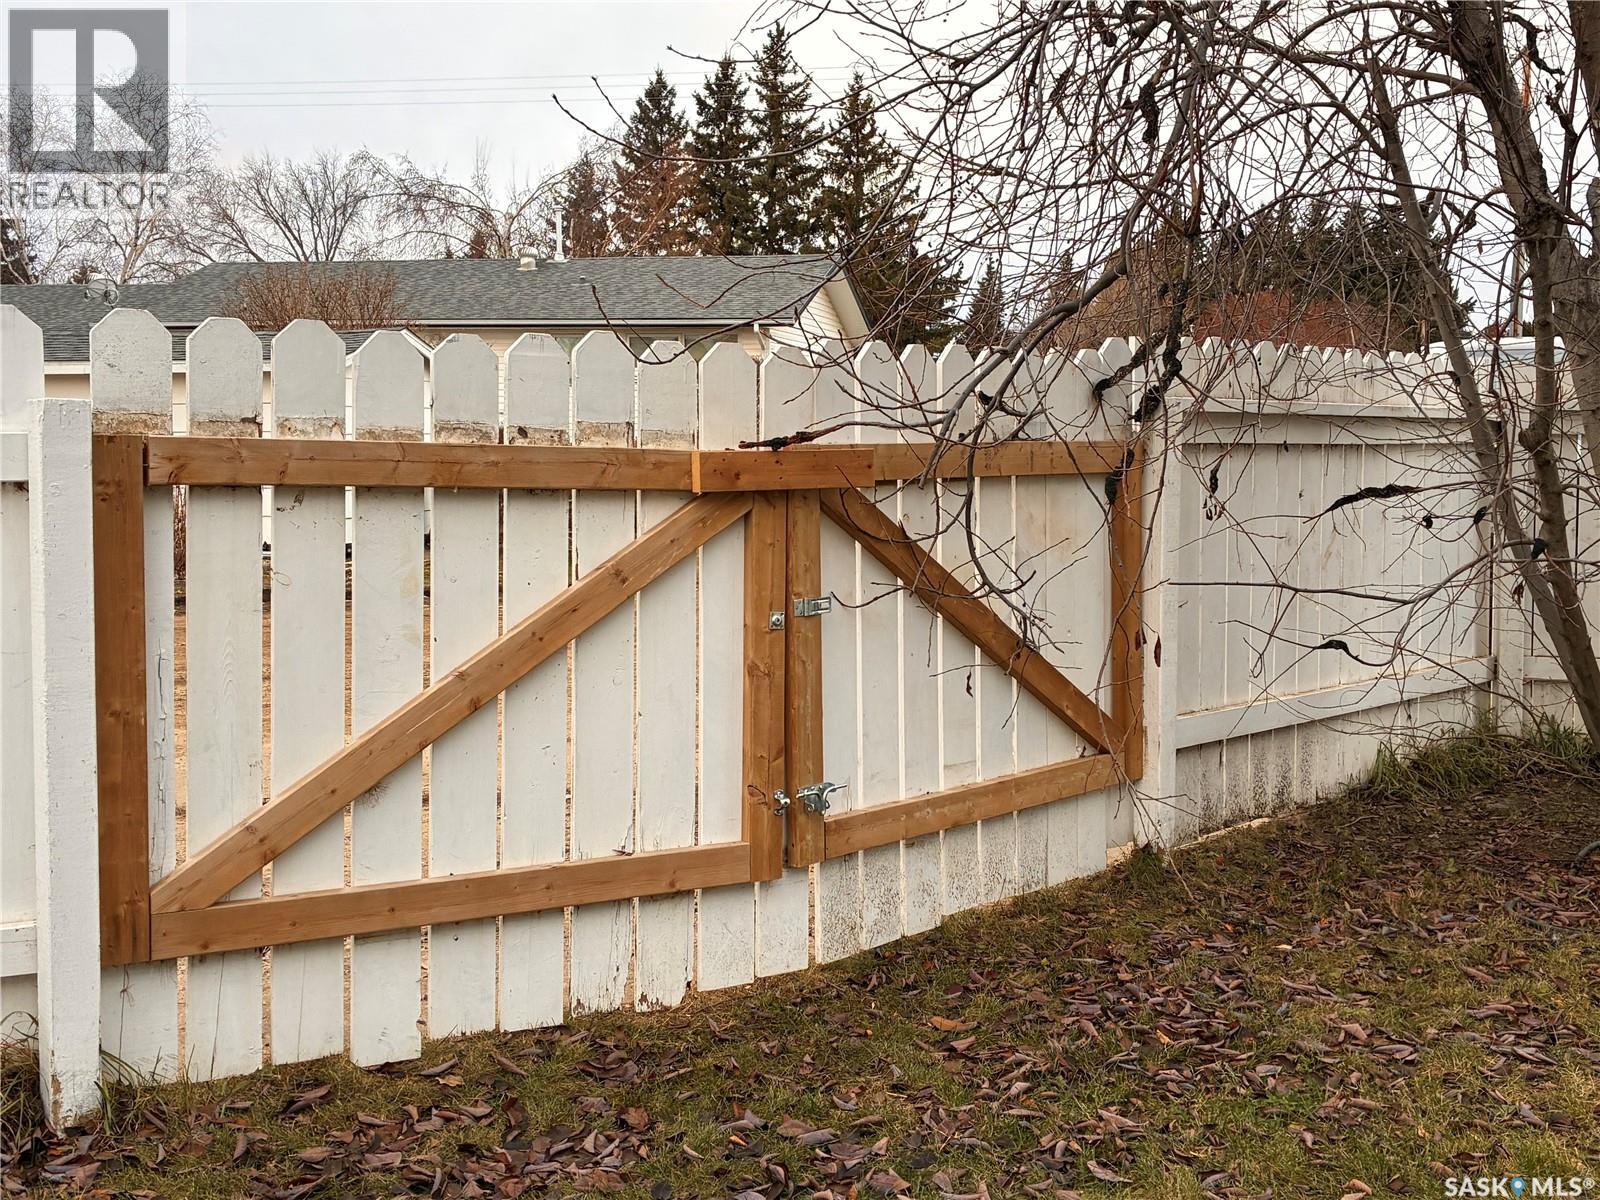
| Fence Type | Fence |
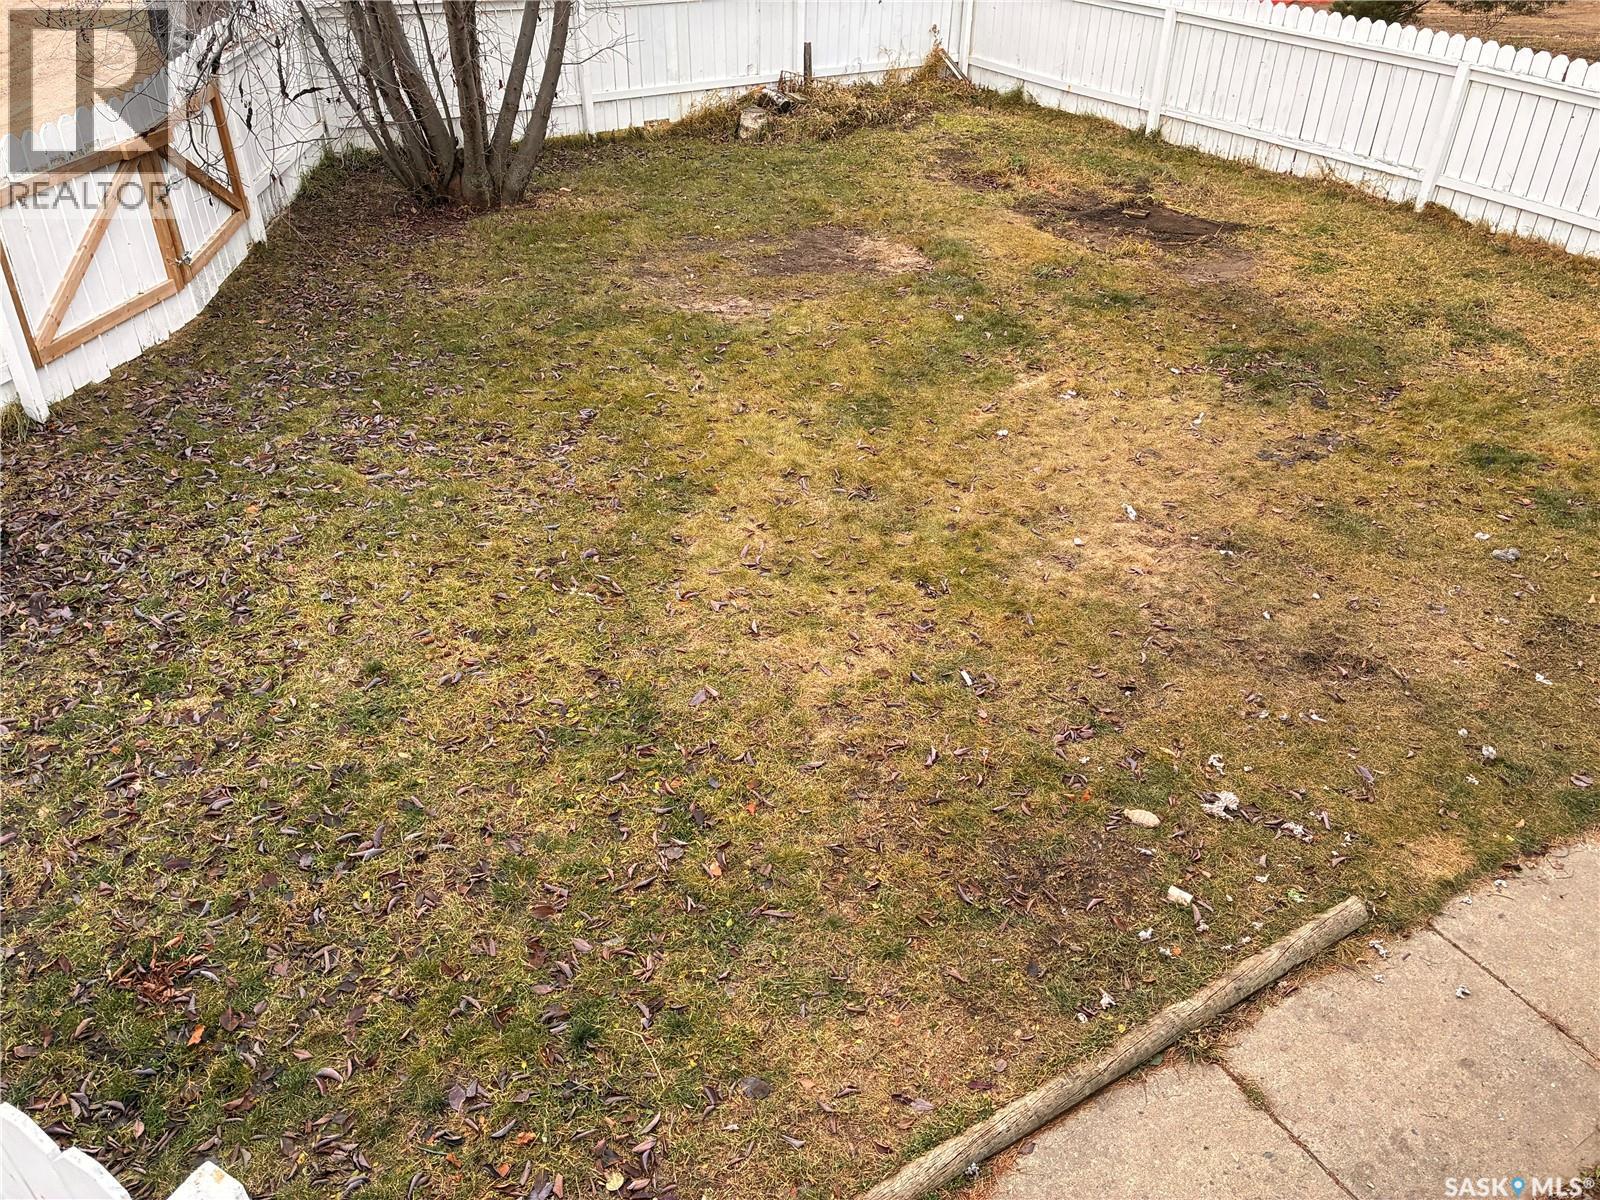
| Landscape Features | Lawn |
| Size Irregular | 0.15 |
| Size Total | 0.15 Ac |
| Size Total Text | 0.15 Ac |
Rooms
| Level | Type | Length | Width | Dimensions |
|---|---|---|---|---|
| Basement | Bedroom | 9'8 x 10'8 | ||
| Basement | Bedroom | 11'7 x 13'3 | ||
| Basement | Family Room | 11'8 x 17'7 | ||
| Basement | 3pc Bathroom | 4'10 x 7'2 | ||
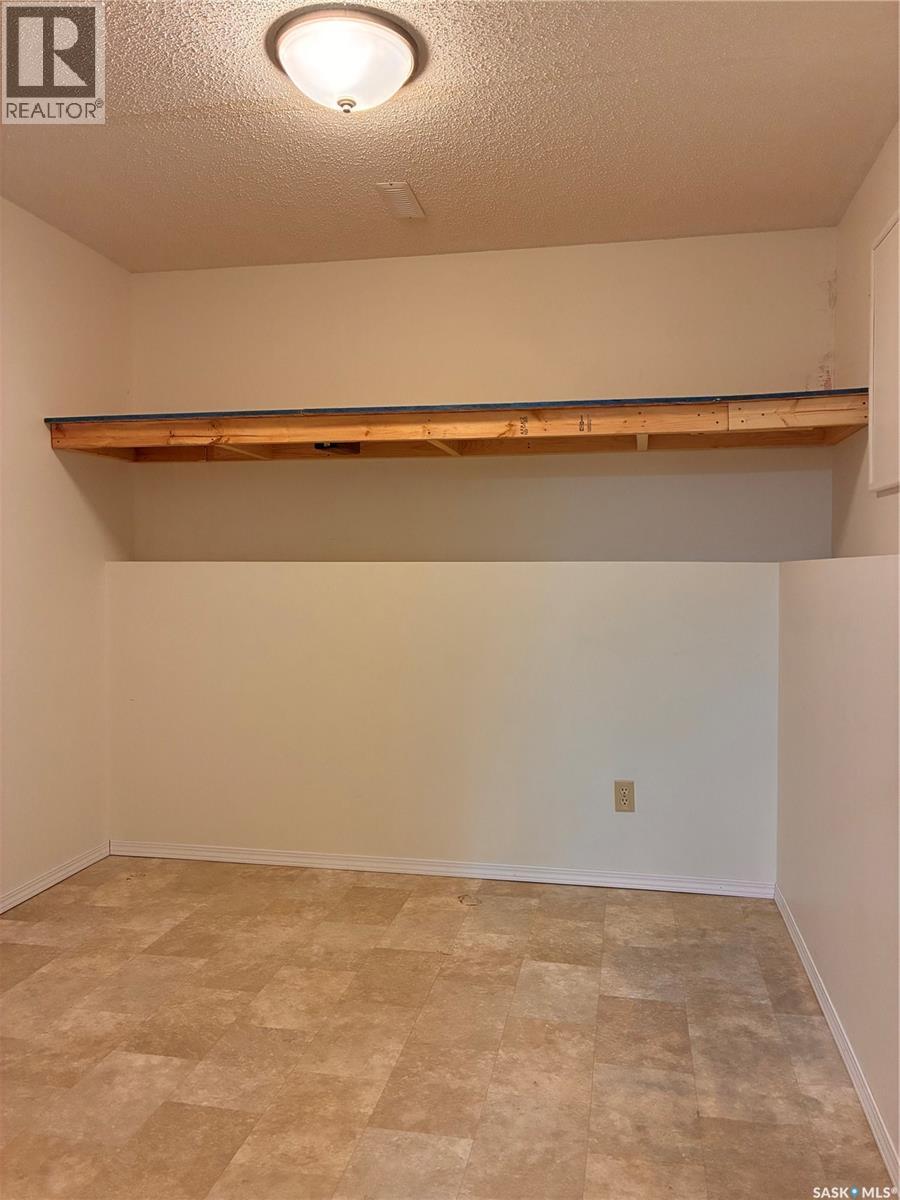
| Basement | Storage | 10'4 x 9'2 | ||
| Basement | Other | 11'0 x 9'0 | ||
| Main Level | Kitchen/dining Room | 17'6 x 11'5 | ||
| Main Level | Living Room | 13'5 x 14'0 | ||
| Main Level | Primary Bedroom | 11'6 x 12'0 | ||
| Main Level | 3pc Ensuite Bath | 7'6" x 4'4" | ||
| Main Level | Bedroom | 8'11 x 9'11 | ||
| Main Level | Bedroom | 7'11 x 9'11 | ||
| Main Level | 4pc Bathroom | 6'5 x 7'3 |



The trademarks REALTOR®, REALTORS®, and the REALTOR® logo are controlled by The Canadian Real Estate Association (CREA) and identify real estate professionals who are members of CREA. The trademarks MLS®, Multiple Listing Service® and the associated logos are owned by The Canadian Real Estate Association (CREA) and identify the quality of services provided by real estate professionals who are members of CREA. The trademark DDF® is owned by The Canadian Real Estate Association (CREA) and identifies CREA's Data Distribution Facility (DDF®)
November 19 2026 05:49:45
Saskatchewan REALTORS® Association
Century 21 Proven Realty