
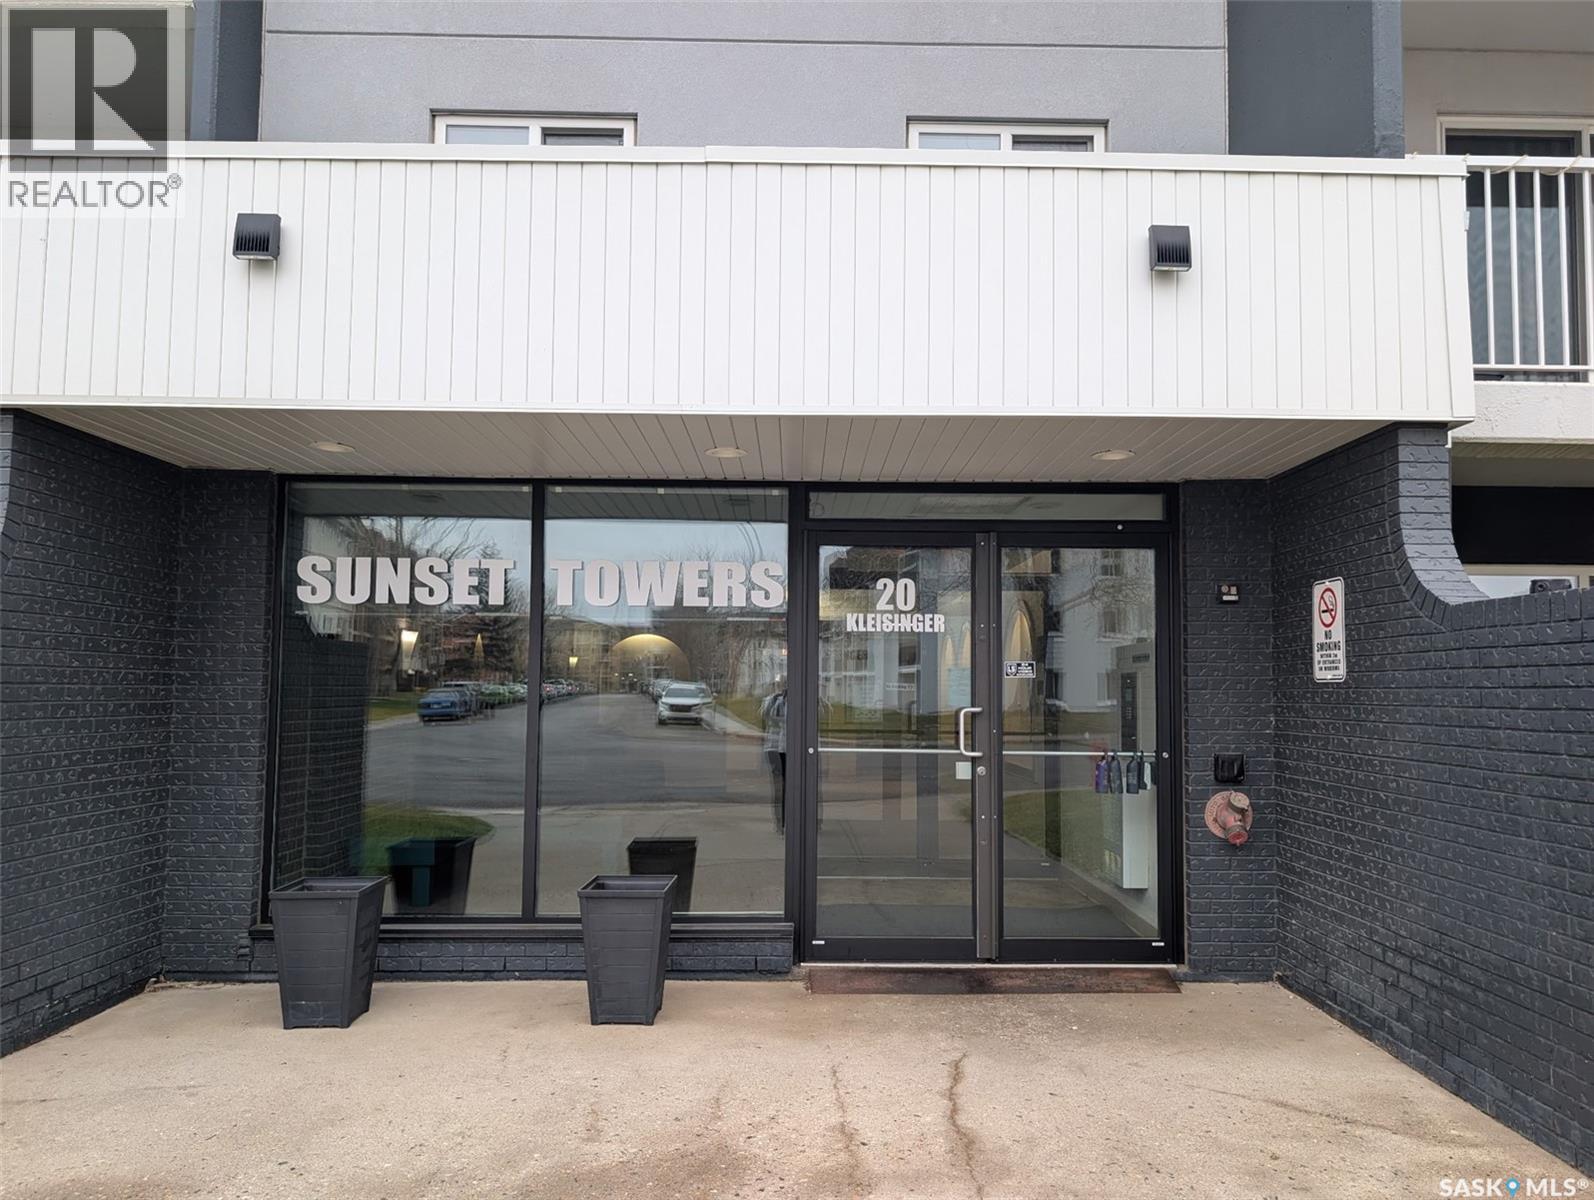
308 20 Kleisinger Crescent Regina, Saskatchewan S4R 7M3

$125,500Maintenance,
$514 Monthly
Maintenance,
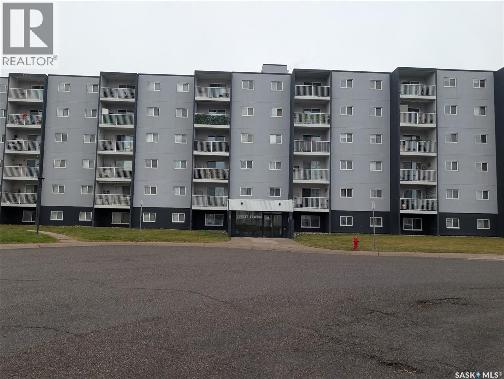
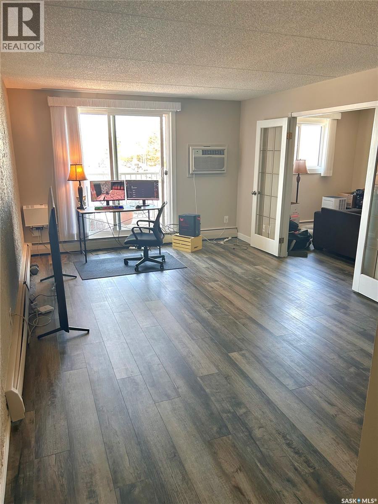
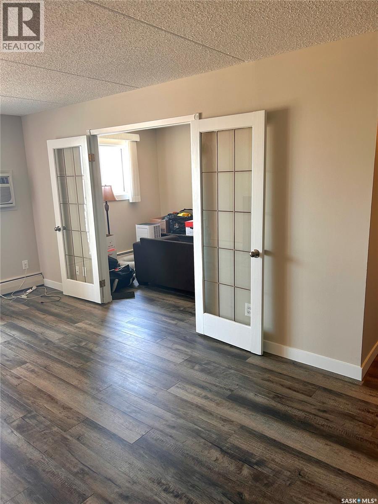
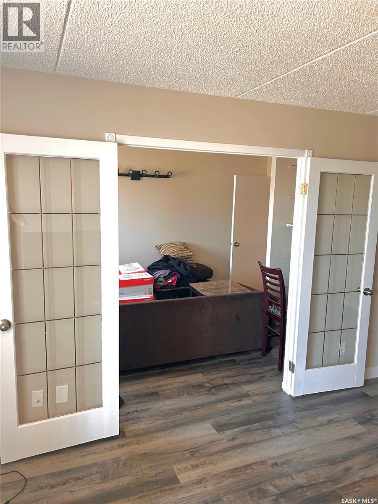
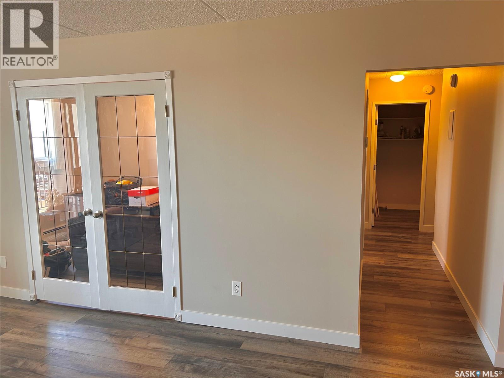
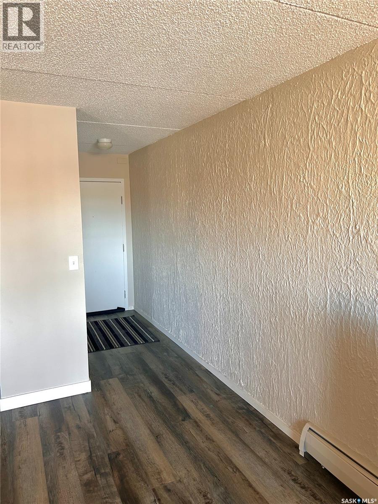
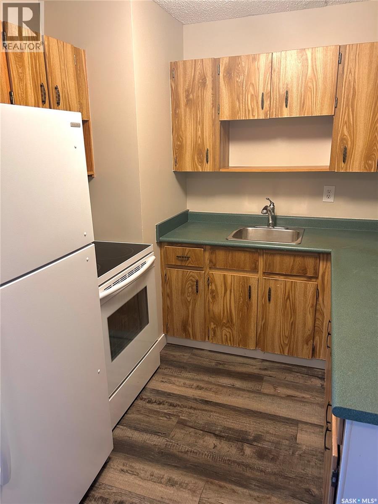
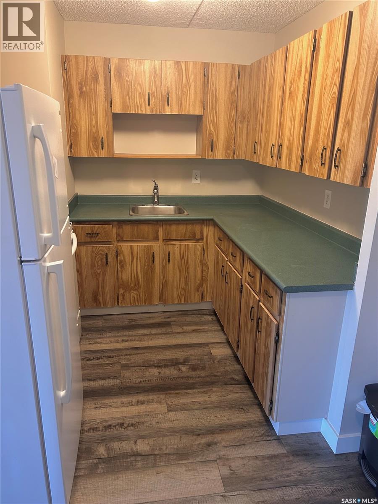
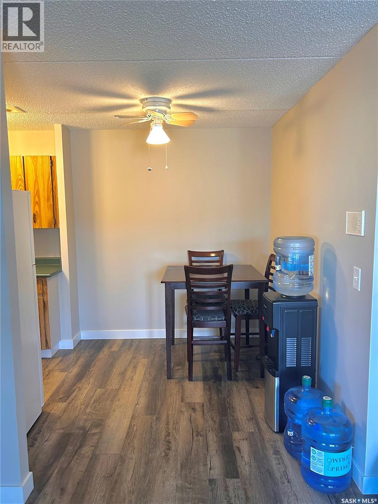
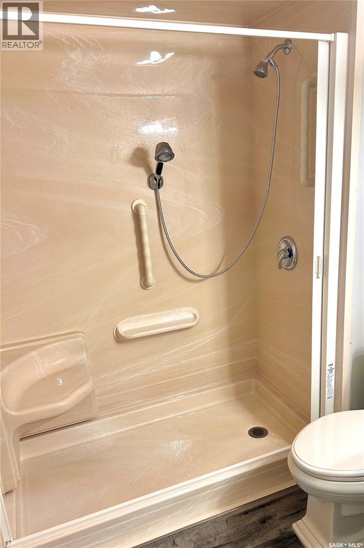
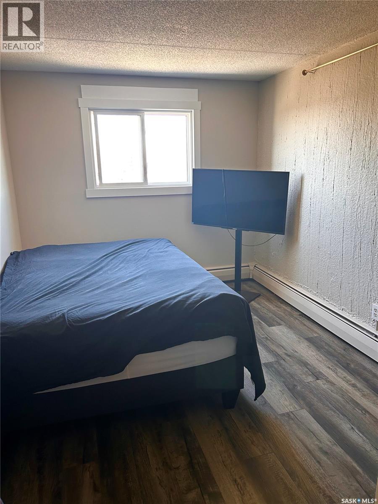
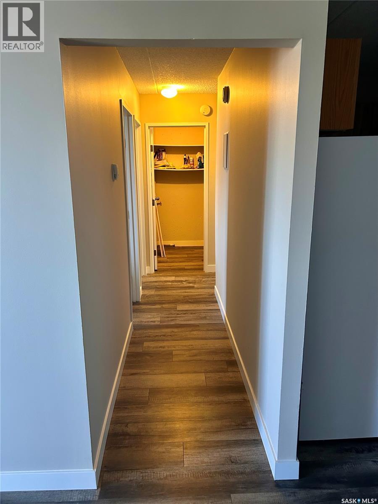
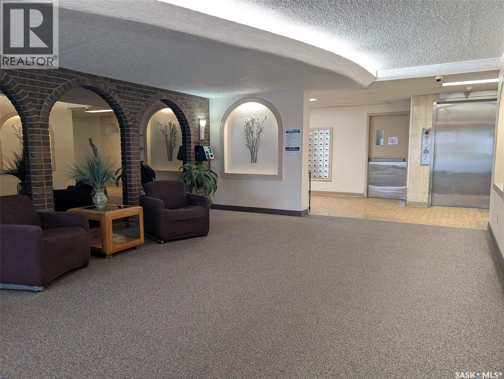
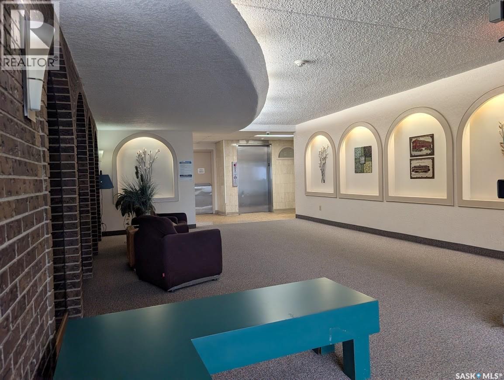
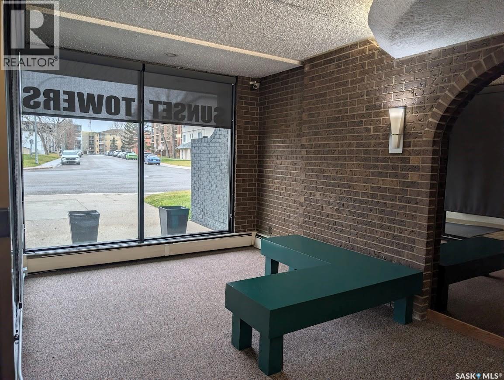
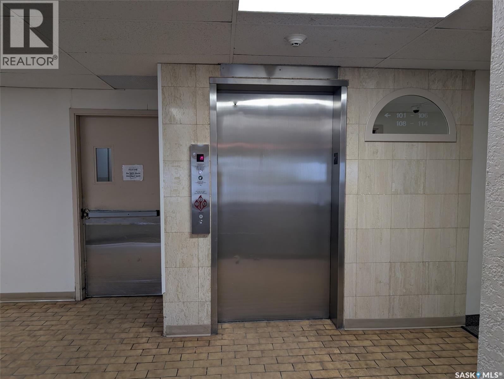
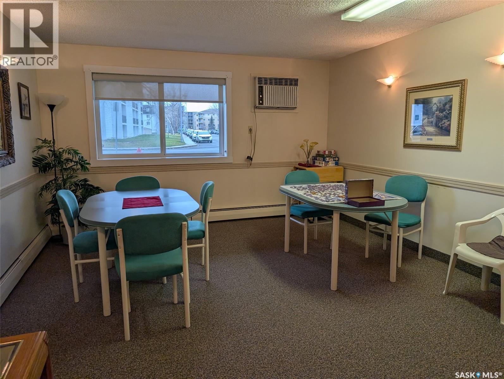
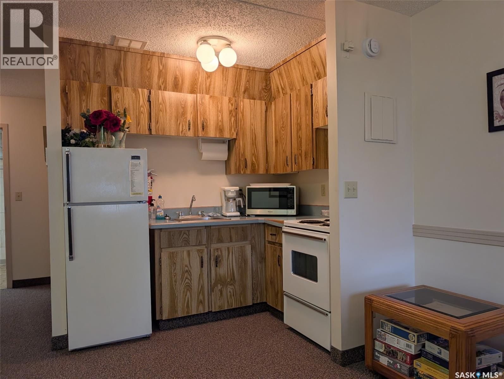
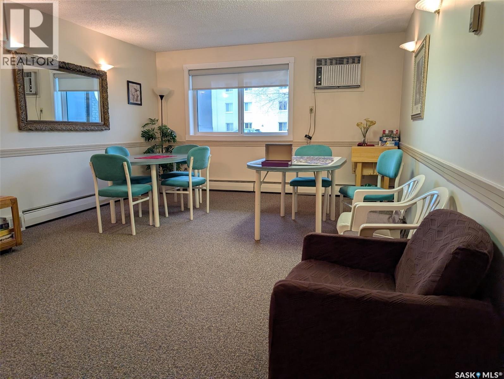
$514 MonthlyWelcome to affordable, carefree condo living! This move-in-ready two-bedroom, one-bathroom condo is an excellent opportunity for first-time buyers, those looking to downsize, retirees, or anyone seeking a low-maintenance lifestyle with more time to enjoy life and travel. The functional layout features a kitchen and dining area that flow into the open living room, with patio doors leading to a north-facing balcony. The living room features french doors that lead into the bedroom/den space. This area can be used as a den or as a second bedroom. The spacious primary bedroom offers a large closet and plenty of room for a complete bedroom set. One outdoor electrified parking stall is included. The building offers excellent amenities, including an elevator, wheelchair accessibility, shared laundry facilities on each floor, garbage collection on every floor, and recycling on the main floor. Residents can also enjoy a common amenities room and a welcoming sitting area near the main entrance. Conveniently located within walking distance to Northgate Mall, with easy access to public transportation and the Ring Road. Condo fees of $514.01/month include common area maintenance, building insurance, water, sewer, heat and power, making budgeting simple and adding to the ease of condo living. An affordable opportunity to enjoy comfortable, convenient and worry-free living! (id:62370)
Property Details
| MLS® Number | SK053606 |
| Property Type | Single Family |
| Neigbourhood | Cityview |
| Community Features | Pets Not Allowed |
| Features | Elevator, Balcony |
Building
| Bathroom Total | 1 |
| Bedrooms Total | 2 |
| Amenities | Shared Laundry |
| Appliances | Refrigerator, Intercom, Stove |
| Architectural Style | High Rise |
| Constructed Date | 1977 |
| Cooling Type | Wall Unit |
| Heating Type | Baseboard Heaters, Hot Water |
| Size Interior | 825 Ft2 |
| Type | Apartment |
Parking
| Parking Space(s) | 1 |
Land
| Acreage | No |
Rooms
| Level | Type | Length | Width | Dimensions |
|---|---|---|---|---|
| Main Level | Foyer | Measurements not available | ||
| Main Level | Kitchen/dining Room | 15' x 7'8" | ||
| Main Level | Living Room | 17'8' x 12' | ||
| Main Level | Primary Bedroom | 13' x 9'6" | ||
| Main Level | Bedroom | 12'10" x 8'10" | ||
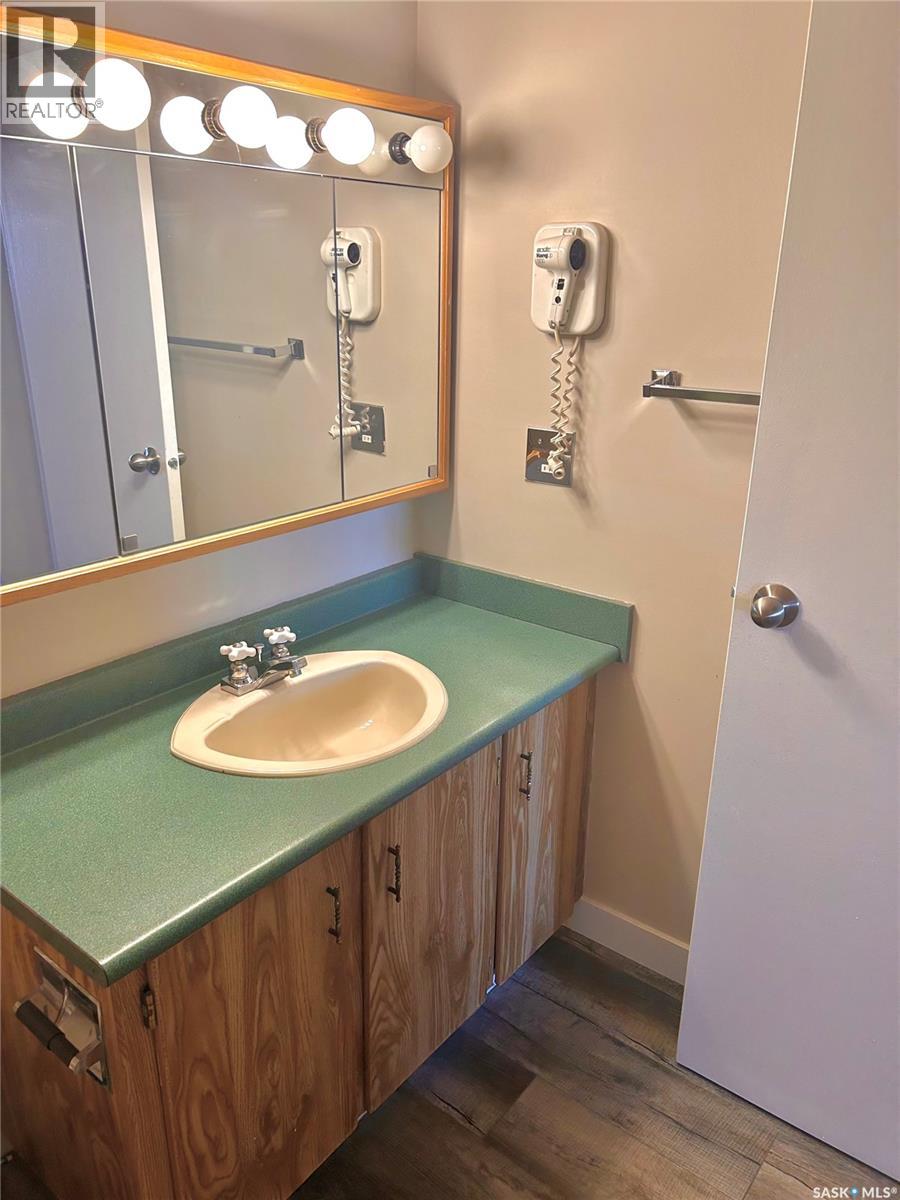
| Main Level | 3pc Bathroom | Measurements not available | ||
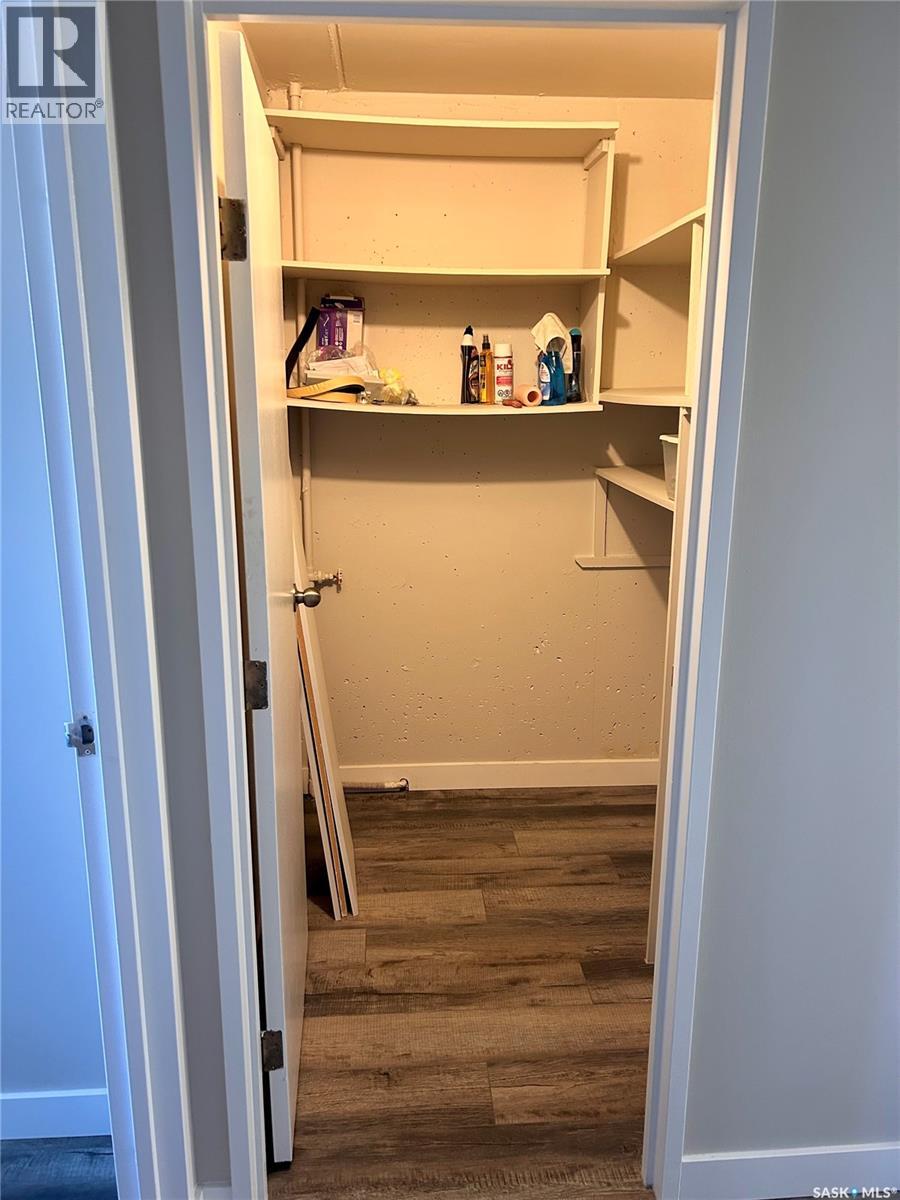
| Main Level | Storage | 7 ft | 4 ft | 7 ft x 4 ft |



The trademarks REALTOR®, REALTORS®, and the REALTOR® logo are controlled by The Canadian Real Estate Association (CREA) and identify real estate professionals who are members of CREA. The trademarks MLS®, Multiple Listing Service® and the associated logos are owned by The Canadian Real Estate Association (CREA) and identify the quality of services provided by real estate professionals who are members of CREA. The trademark DDF® is owned by The Canadian Real Estate Association (CREA) and identifies CREA's Data Distribution Facility (DDF®)
November 18 2026 10:20:00
Saskatchewan REALTORS® Association
RE/MAX Crown Real Estate