
2816 Abbott Road Regina, Saskatchewan S4N 2J8

$349,900
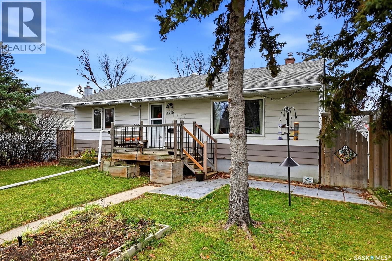
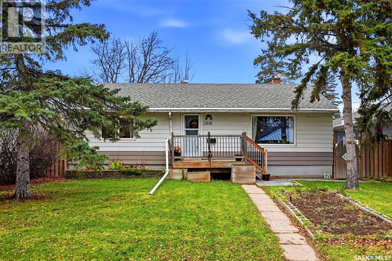
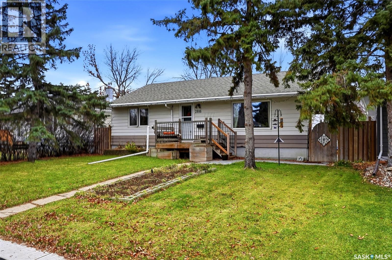
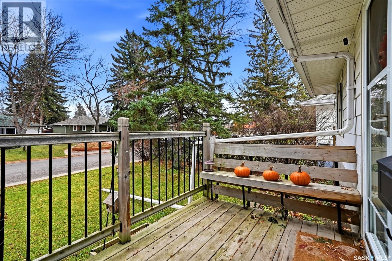
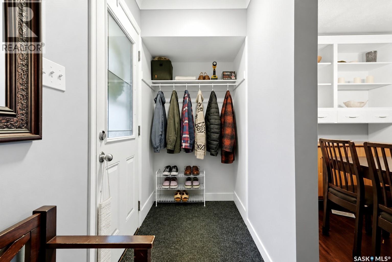
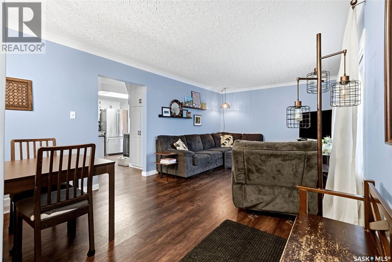
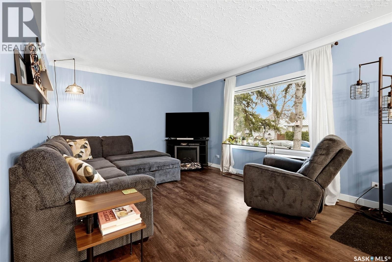
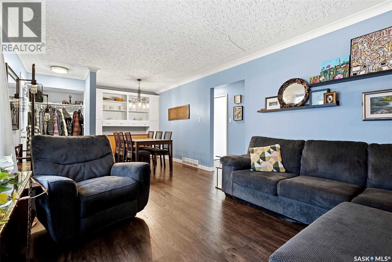
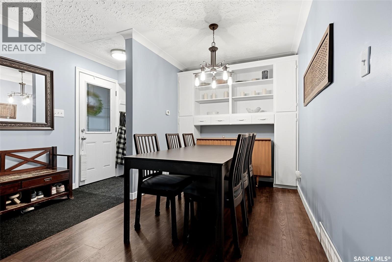
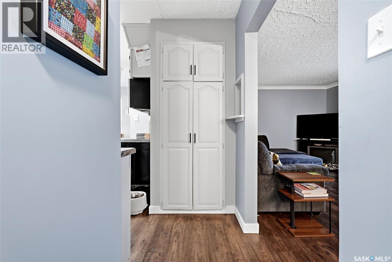
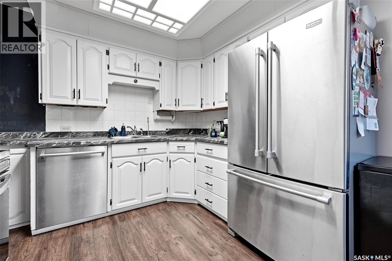
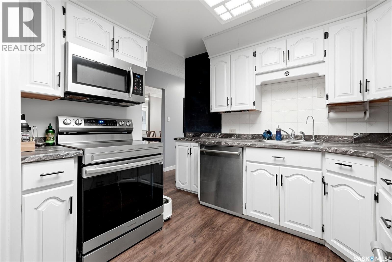
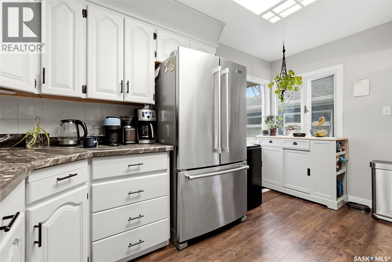
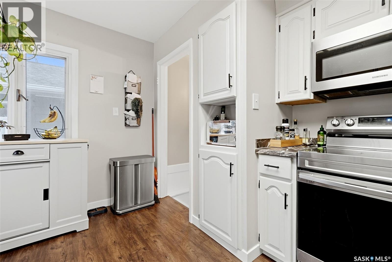
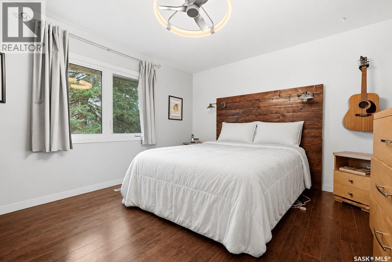
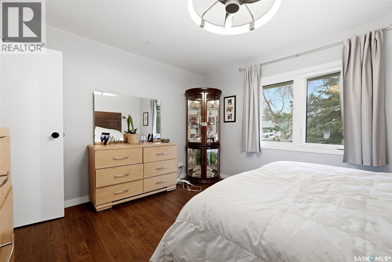
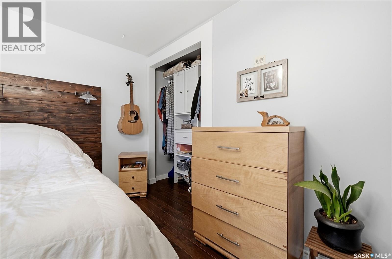
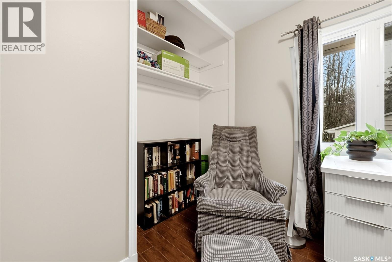
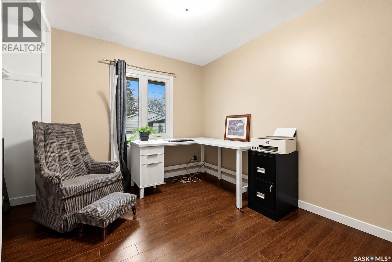
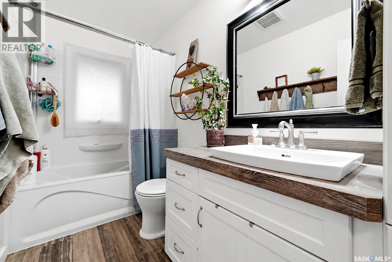
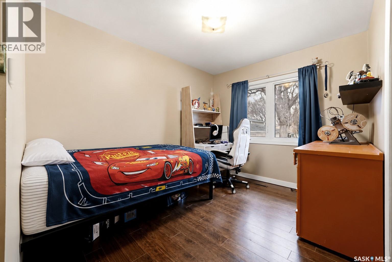
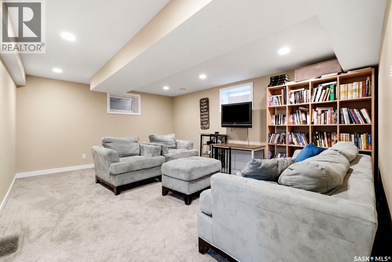
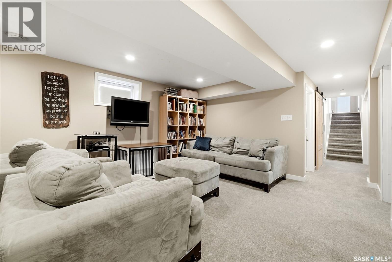
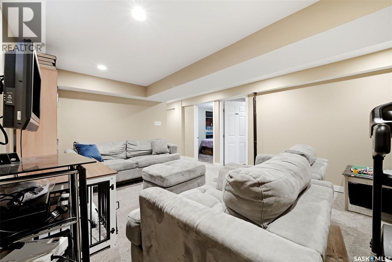
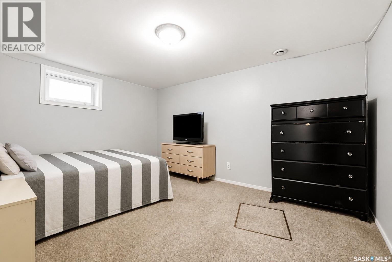
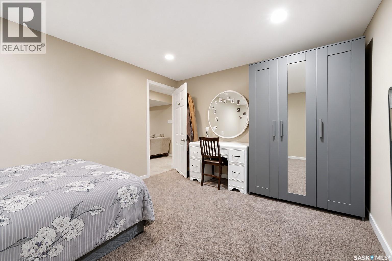
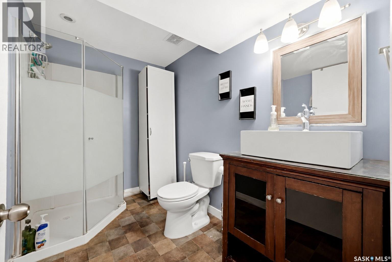
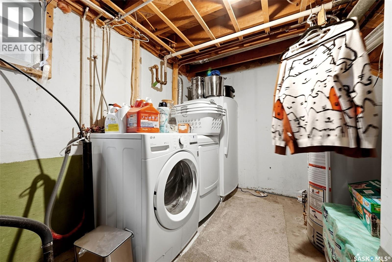
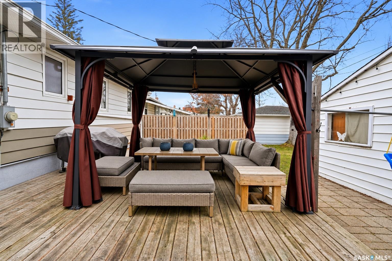
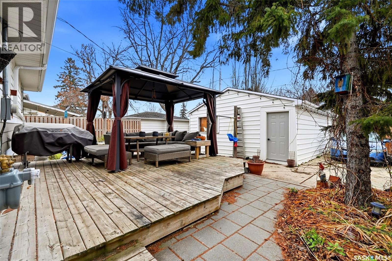
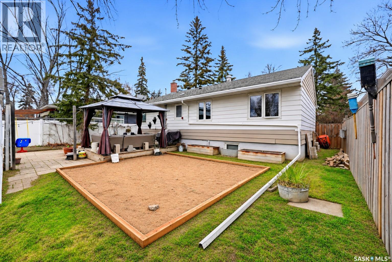
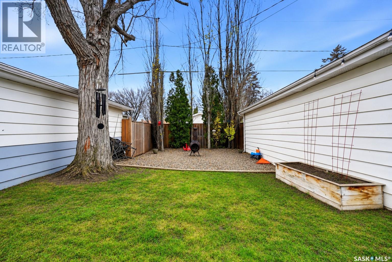
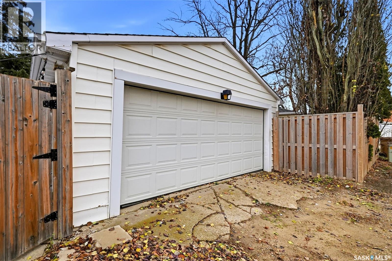
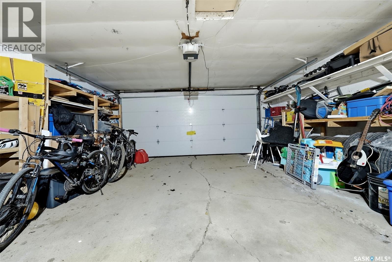
Welcome to 2816 Abbott Road, a solid, well-cared-for bungalow in Regina’s desirable Arnhem Place neighbourhood. With five bedrooms, two bathrooms, a spacious backyard and a double detached garage, this 1,040 sq. ft. home is a great find for first-time buyers looking for room to grow. Douglas Park School and Wascana Park are both a short walk away. The main floor offers three bedrooms, an updated four-piece bathroom, newer flooring and a kitchen refreshed with an updated countertop and sink. Wainscoting adds character to the back entry and stairway, leading to a developed basement with two more bedrooms, a second bathroom and a generous rec room with space for movie nights, toys or hobbies. Major updates include many of the windows, the shingles, sewer line and electrical panel. The spacious, fenced backyard is made for summer evenings. Set the table under the gazebo, plant something in the raised garden beds and still have room to play. Updated paving stone walkways and newer fencing round out the outdoor space, while the double detached garage offers plenty of room for parking and storage. As per the Seller’s direction, all offers will be presented on 11/22/2026 10:00AM. (id:62370)
Property Details
| MLS® Number | SK053414 |
| Property Type | Single Family |
| Neigbourhood | Arnhem Place |
| Features | Treed, Rectangular, Sump Pump |
| Structure | Deck, Patio(s) |
Building
| Bathroom Total | 2 |
| Bedrooms Total | 5 |
| Appliances | Refrigerator, Dishwasher, Microwave, Window Coverings, Garage Door Opener Remote(s) |
| Architectural Style | Bungalow |
| Basement Development | Finished |
| Basement Type | Full (finished) |
| Constructed Date | 1954 |
| Construction Style Attachment | Detached |
| Cooling Type | Central Air Conditioning |
| Heating Fuel | Natural Gas |
| Heating Type | Forced Air |
| Stories Total | 1 |
| Size Interior | 1,040 Ft2 |
| Type | House |
Parking
| Detached Garage | |
| Parking Space(s) | 2 |
Land
| Acreage | No |
| Fence Type | Fence |
| Landscape Features | Lawn, Underground Sprinkler, Garden Area |
| Size Irregular | 5744.00 |
| Size Total | 5744 Sqft |
| Size Total Text | 5744 Sqft |
Rooms
| Level | Type | Length | Width | Dimensions |
|---|---|---|---|---|
| Basement | Other | Measurements not available | ||
| Basement | Bedroom | Measurements not available | ||
| Basement | Bedroom | Measurements not available | ||
| Basement | Den | Measurements not available | ||
| Basement | 3pc Bathroom | Measurements not available | ||
| Main Level | Living Room | 11 ft ,7 in | 11 ft ,2 in | 11 ft ,7 in x 11 ft ,2 in |
| Main Level | Dining Room | 6 ft ,1 in | 10 ft ,7 in | 6 ft ,1 in x 10 ft ,7 in |
| Main Level | Kitchen | 11 ft ,3 in | 9 ft ,10 in | 11 ft ,3 in x 9 ft ,10 in |
| Main Level | Bedroom | 8 ft ,7 in | 9 ft ,8 in | 8 ft ,7 in x 9 ft ,8 in |
| Main Level | Bedroom | 13 ft ,9 in | 11 ft ,5 in | 13 ft ,9 in x 11 ft ,5 in |
| Main Level | Bedroom | 13 ft ,1 in | 8 ft ,9 in | 13 ft ,1 in x 8 ft ,9 in |
| Main Level | 4pc Bathroom | Measurements not available |



The trademarks REALTOR®, REALTORS®, and the REALTOR® logo are controlled by The Canadian Real Estate Association (CREA) and identify real estate professionals who are members of CREA. The trademarks MLS®, Multiple Listing Service® and the associated logos are owned by The Canadian Real Estate Association (CREA) and identify the quality of services provided by real estate professionals who are members of CREA. The trademark DDF® is owned by The Canadian Real Estate Association (CREA) and identifies CREA's Data Distribution Facility (DDF®)
November 19 2026 12:16:28
Saskatchewan REALTORS® Association
Royal LePage Next Level