
987 Nightingale Bend Saskatoon, Saskatchewan S7L 7R2

$719,900
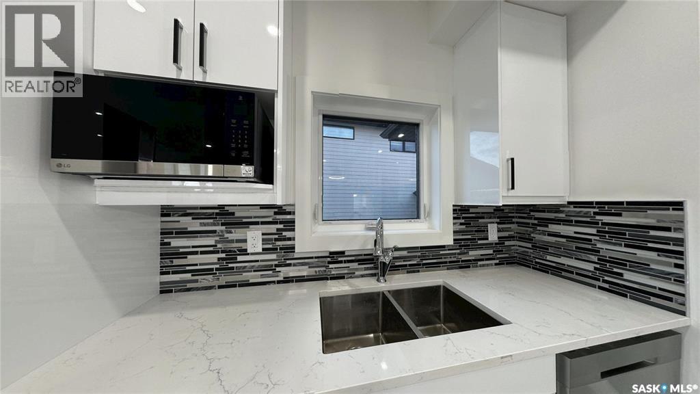
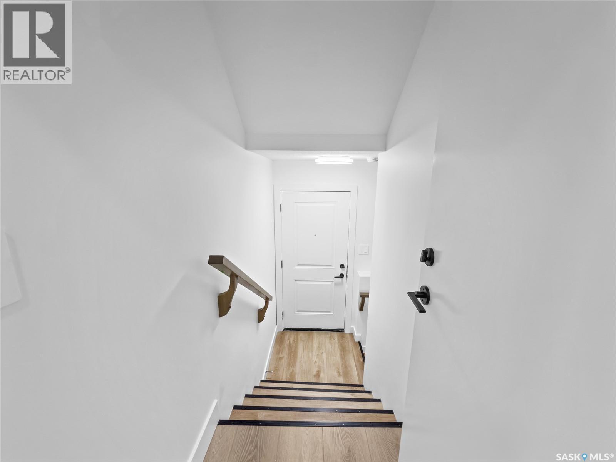
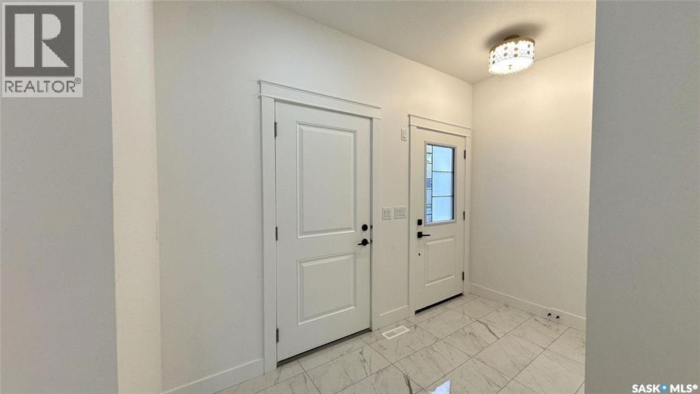
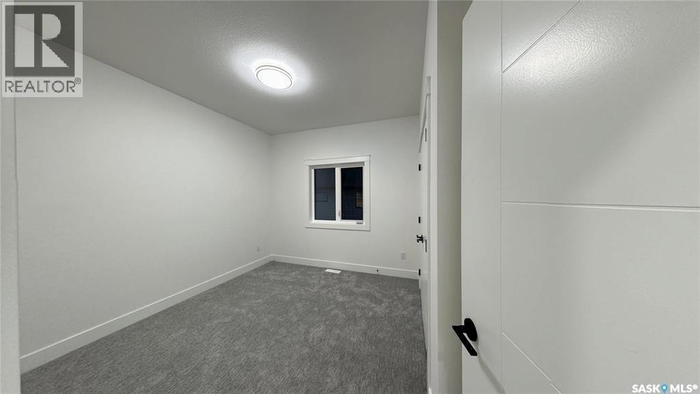
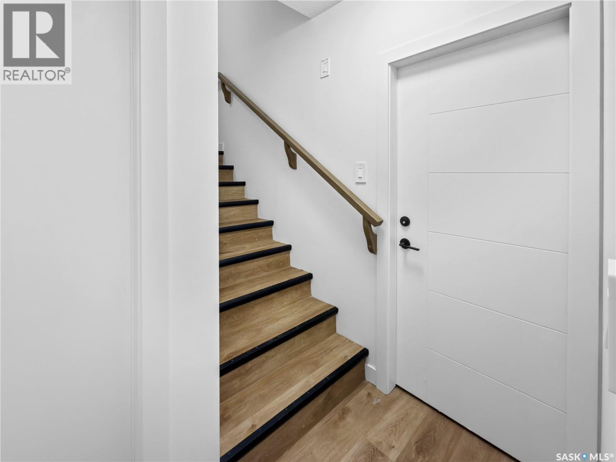
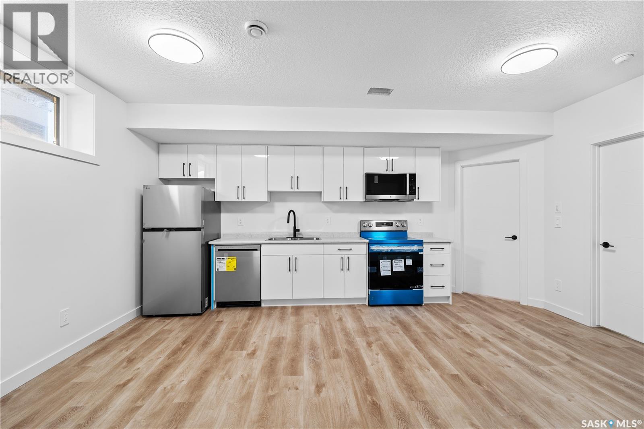
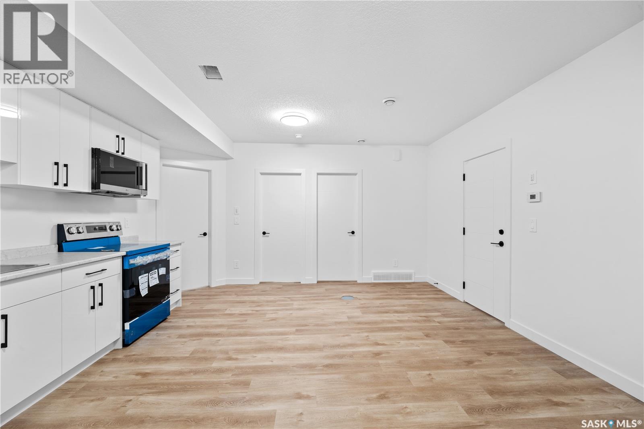
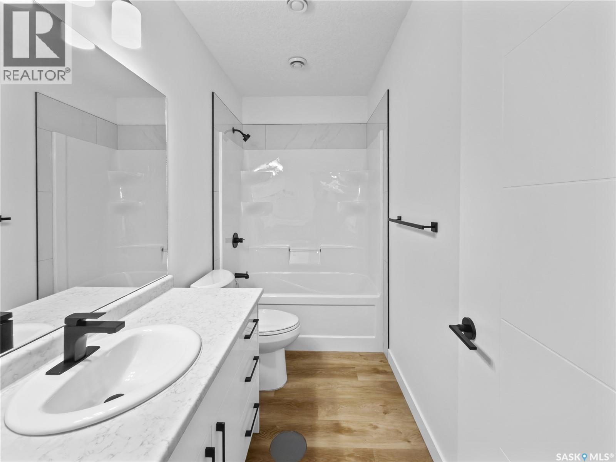
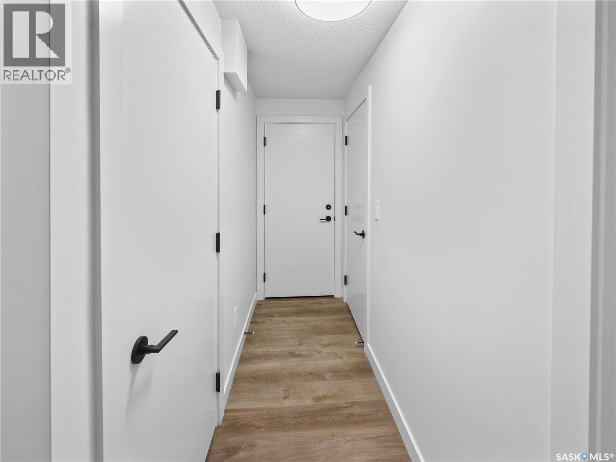
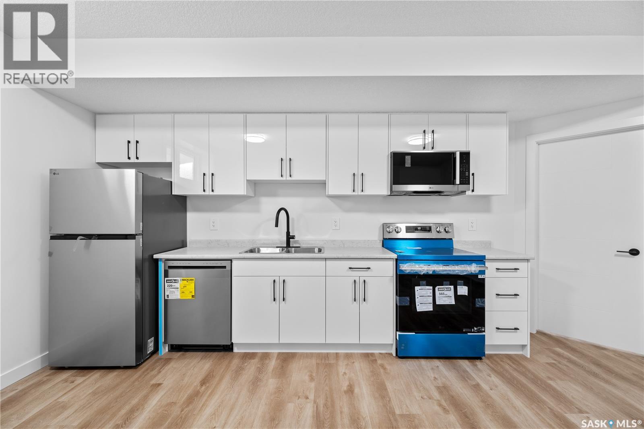
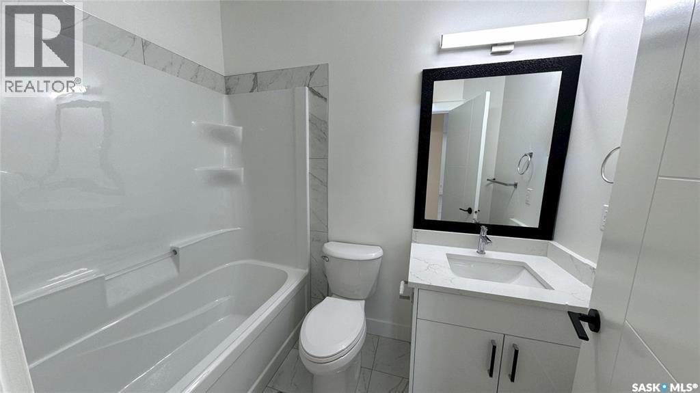
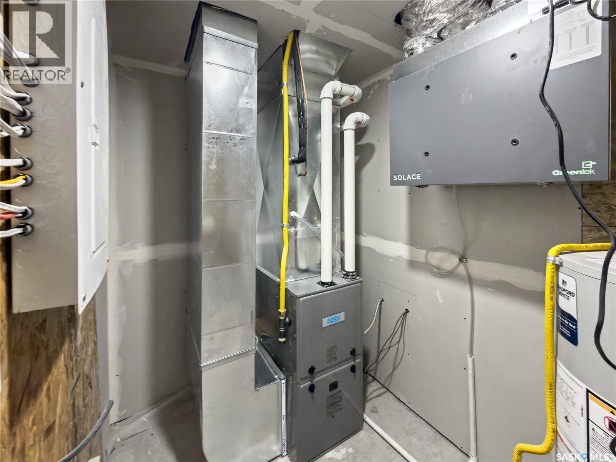
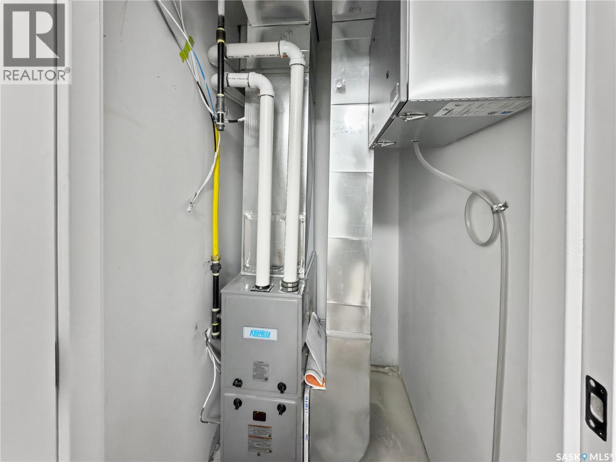
Welcome to 987 Nightingale Bend, a beautifully designed brand-new bi-level home built by B&D Star Homes Ltd. Offering 1,371 sq. ft. of thoughtfully designed living space, this home combines modern style, functionality, and excellent income potential. The main floor features three bedrooms, including a primary suite with a walk-in closet and a 4-piece ensuite. A second 4-piece bathroom, convenient main-floor laundry, and a bright, open-concept living and dining area provide comfort for everyday living. The modern kitchen is complemented by a separate spice kitchen, offering added convenience for cooking. Step outside onto the covered deck, perfect for enjoying your morning coffee or relaxing after a long day. A double attached garage provides additional convenience and parking space. The fully developed basement offers exceptional versatility, featuring a legal 2-bedroom secondary suite with its own self-contained living space, ideal for generating rental income. Eligible buyers may also qualify for approximately $25,000 through the Secondary Suite Incentive Program, subject to program requirements and approval. In addition to the legal suite, the homeowner enjoys a separate lower-level living area featuring a spacious family room, a 4-piece bathroom, a wet bar, and a dedicated laundry/mechanical room. A fantastic opportunity to own a brand-new home with modern finishes, flexible living spaces, and income-generating potential! (id:62370)
Property Details
| MLS® Number | SK053396 |
| Property Type | Single Family |
| Neigbourhood | Kensington |
| Features | Irregular Lot Size, Double Width Or More Driveway, Sump Pump |
| Structure | Deck |
Building
| Bathroom Total | 4 |
| Bedrooms Total | 5 |
| Appliances | Washer, Refrigerator, Dishwasher, Dryer, Microwave, Garage Door Opener Remote(s), Hood Fan, Stove |
| Architectural Style | Bi-level |
| Basement Development | Finished |
| Basement Type | Full (finished) |
| Constructed Date | 2026 |
| Construction Style Attachment | Detached |
| Fireplace Fuel | Electric |
| Fireplace Present | Yes |
| Fireplace Type | Conventional |
| Heating Fuel | Electric, Natural Gas |
| Heating Type | Forced Air |
| Size Interior | 1,371 Ft2 |
| Type | House |
Parking
| Attached Garage | |
| Parking Space(s) | 4 |
Land
| Acreage | No |
| Size Frontage | 115 Ft |
| Size Irregular | 5150.00 |
| Size Total | 5150 Sqft |
| Size Total Text | 5150 Sqft |
Rooms
| Level | Type | Length | Width | Dimensions |
|---|---|---|---|---|
| Basement | Bedroom | 9'10" x 10'4" | ||
| Basement | Bedroom | 9'6" x 12'4" | ||
| Basement | 4pc Bathroom | x x x | ||
| Basement | Living Room | 11'8" x 13'6" | ||
| Basement | Kitchen/dining Room | 10'10" x 11'9" | ||
| Basement | Family Room | 9'6" x 17' | ||
| Basement | 4pc Bathroom | x x x | ||
| Main Level | Primary Bedroom | 11' x 14'2" | ||
| Main Level | 4pc Ensuite Bath | x x x | ||
| Main Level | Laundry Room | x x x | ||
| Main Level | Bedroom | 9'8" x 10'8" | ||
| Main Level | Bedroom | 9'8" x 10'8" | ||
| Main Level | 4pc Bathroom | x x x | ||
| Main Level | Living Room | 12'10" x 14' | ||
| Main Level | Dining Room | 8' x 12'10" | ||
| Main Level | Kitchen | 11' x 12'10" |



The trademarks REALTOR®, REALTORS®, and the REALTOR® logo are controlled by The Canadian Real Estate Association (CREA) and identify real estate professionals who are members of CREA. The trademarks MLS®, Multiple Listing Service® and the associated logos are owned by The Canadian Real Estate Association (CREA) and identify the quality of services provided by real estate professionals who are members of CREA. The trademark DDF® is owned by The Canadian Real Estate Association (CREA) and identifies CREA's Data Distribution Facility (DDF®)
November 18 2026 03:50:16
Saskatchewan REALTORS® Association
Exp Realty