
1509 1st Avenue N Saskatoon, Saskatchewan S7K 1Z2

$289,900
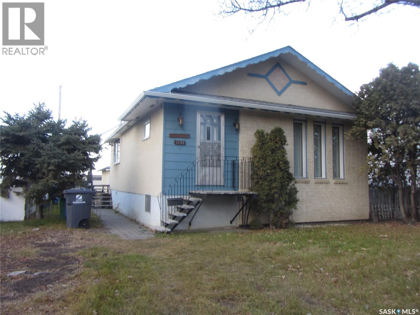
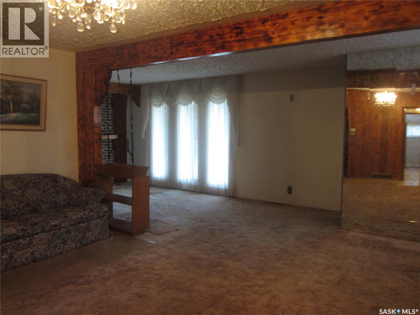
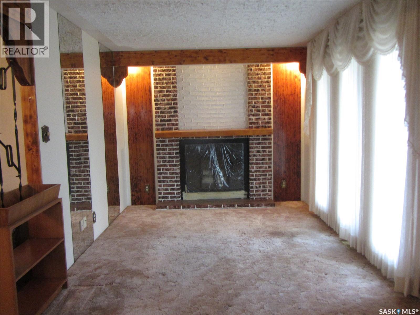
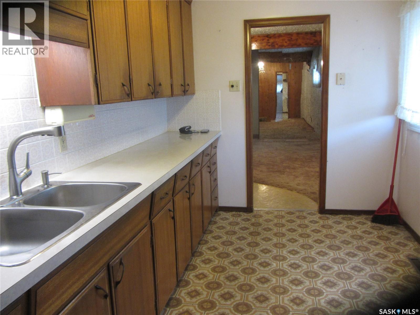
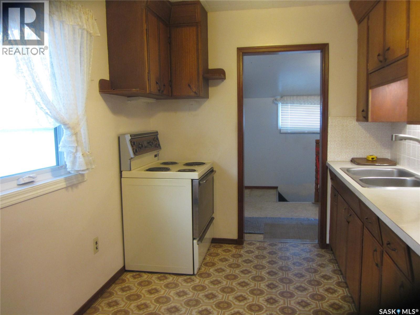
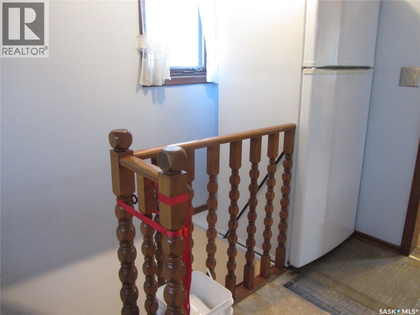
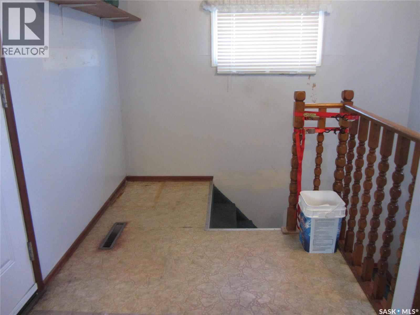
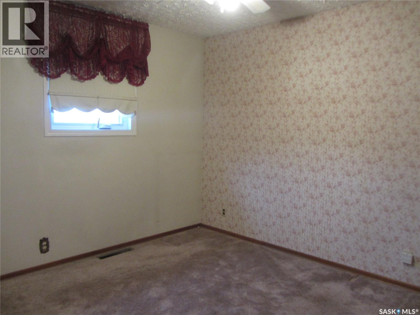
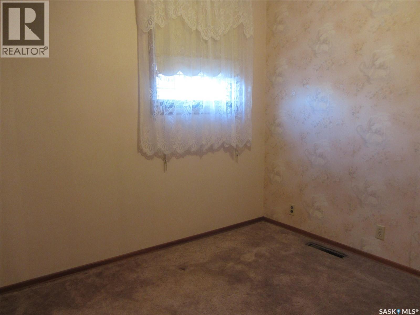
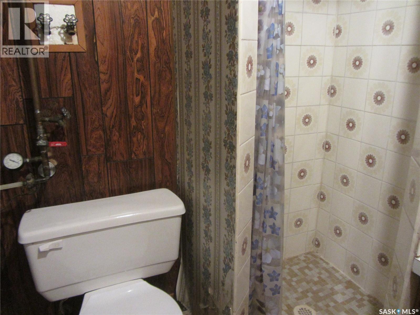
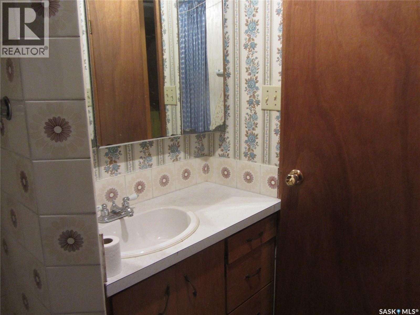
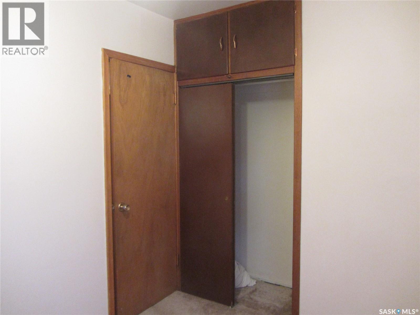
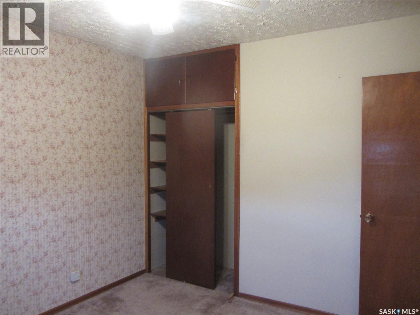
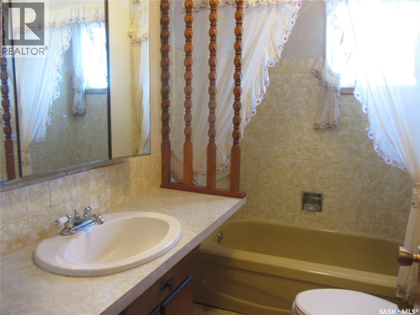
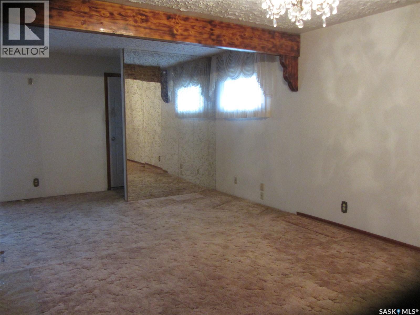
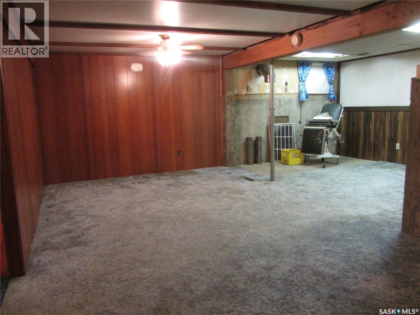
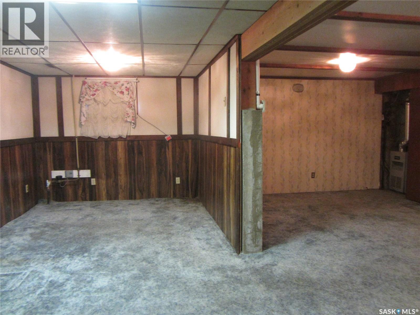
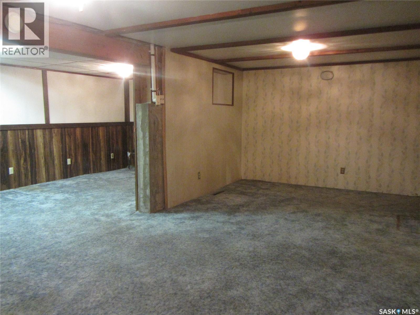
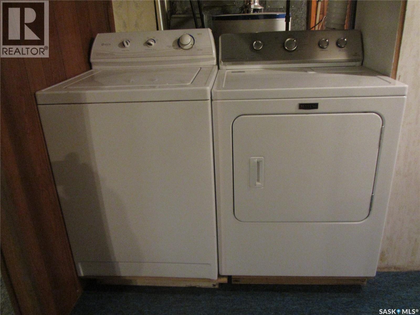
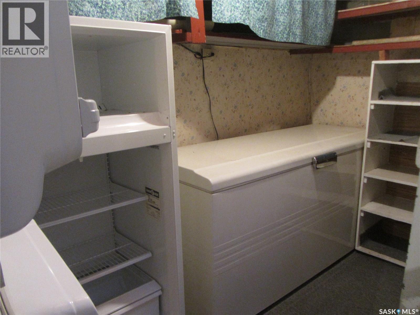
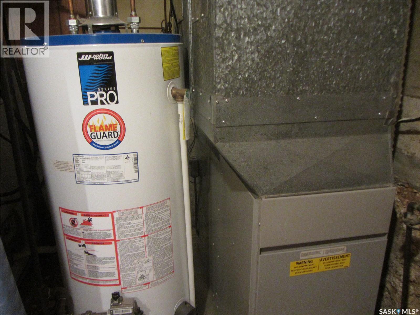
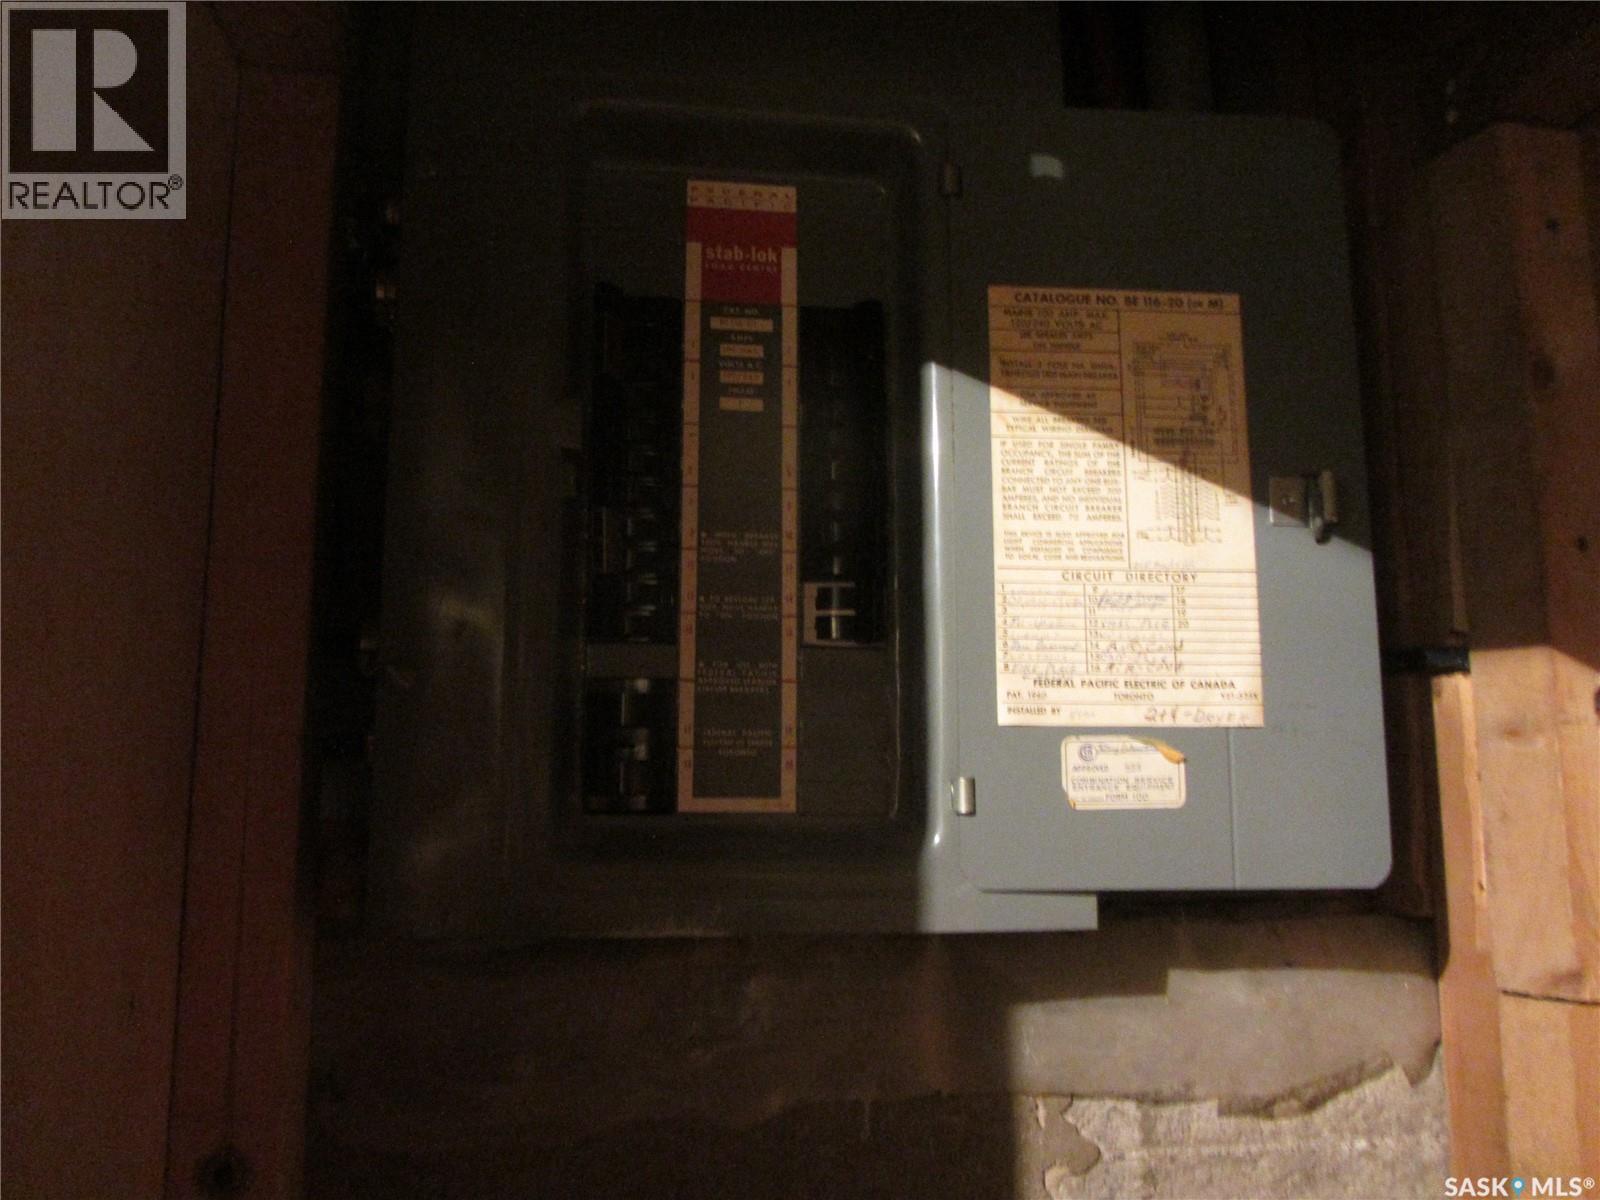
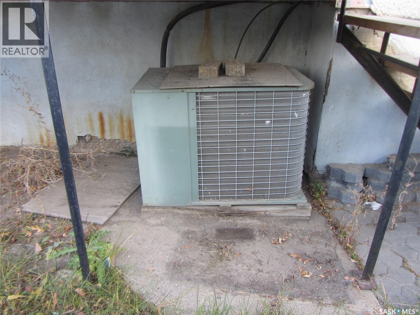
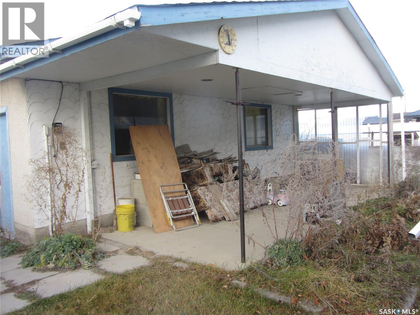
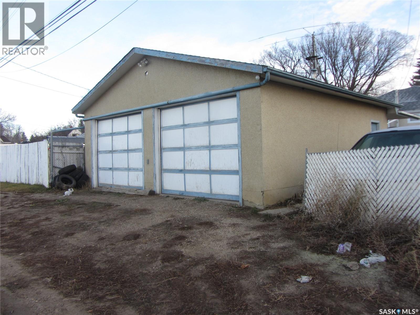
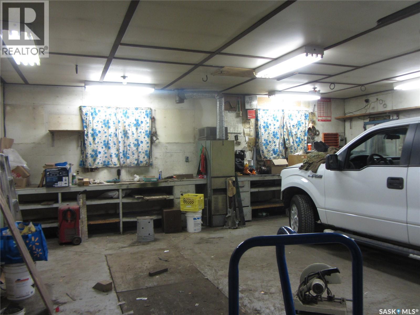
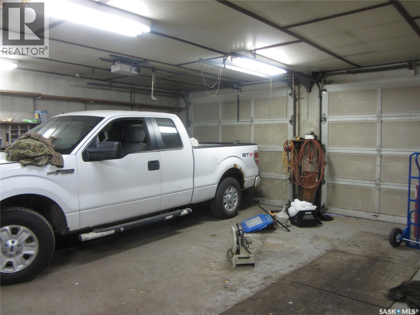
Kelsey-Woodlawn – Estate Sale Opportunity! Great opportunity in the Kelsey-Woodlawn neighbourhood! This approximately 900 sq. ft. raised bungalow offers 2 bedrooms, a 4-piece main bathroom and a 3-piece bathroom downstairs, plus a detached 26' x 26' heated garage/shop. The basement offers potential to add an additional bedroom, providing extra flexibility for future development. The home features a gas fireplace in the living room (gas currently turned off and fireplace has not been used in several years), central air conditioning and central vacuum. Notable updates include new hot water heater and sewer lines in 2021. Additional features include front-yard underground sprinklers. Fridge, stove, washer, dryer and deep freeze are included. A property with plenty of potential for buyers looking to add their own personal touches, investors or those seeking a home with a great garage and workshop! Estate sale – property and included appliances in as-is condition. (id:62370)
Property Details
| MLS® Number | SK053581 |
| Property Type | Single Family |
| Neigbourhood | Kelsey/Woodlawn |
| Features | Lane |
Building
| Bathroom Total | 2 |
| Bedrooms Total | 2 |
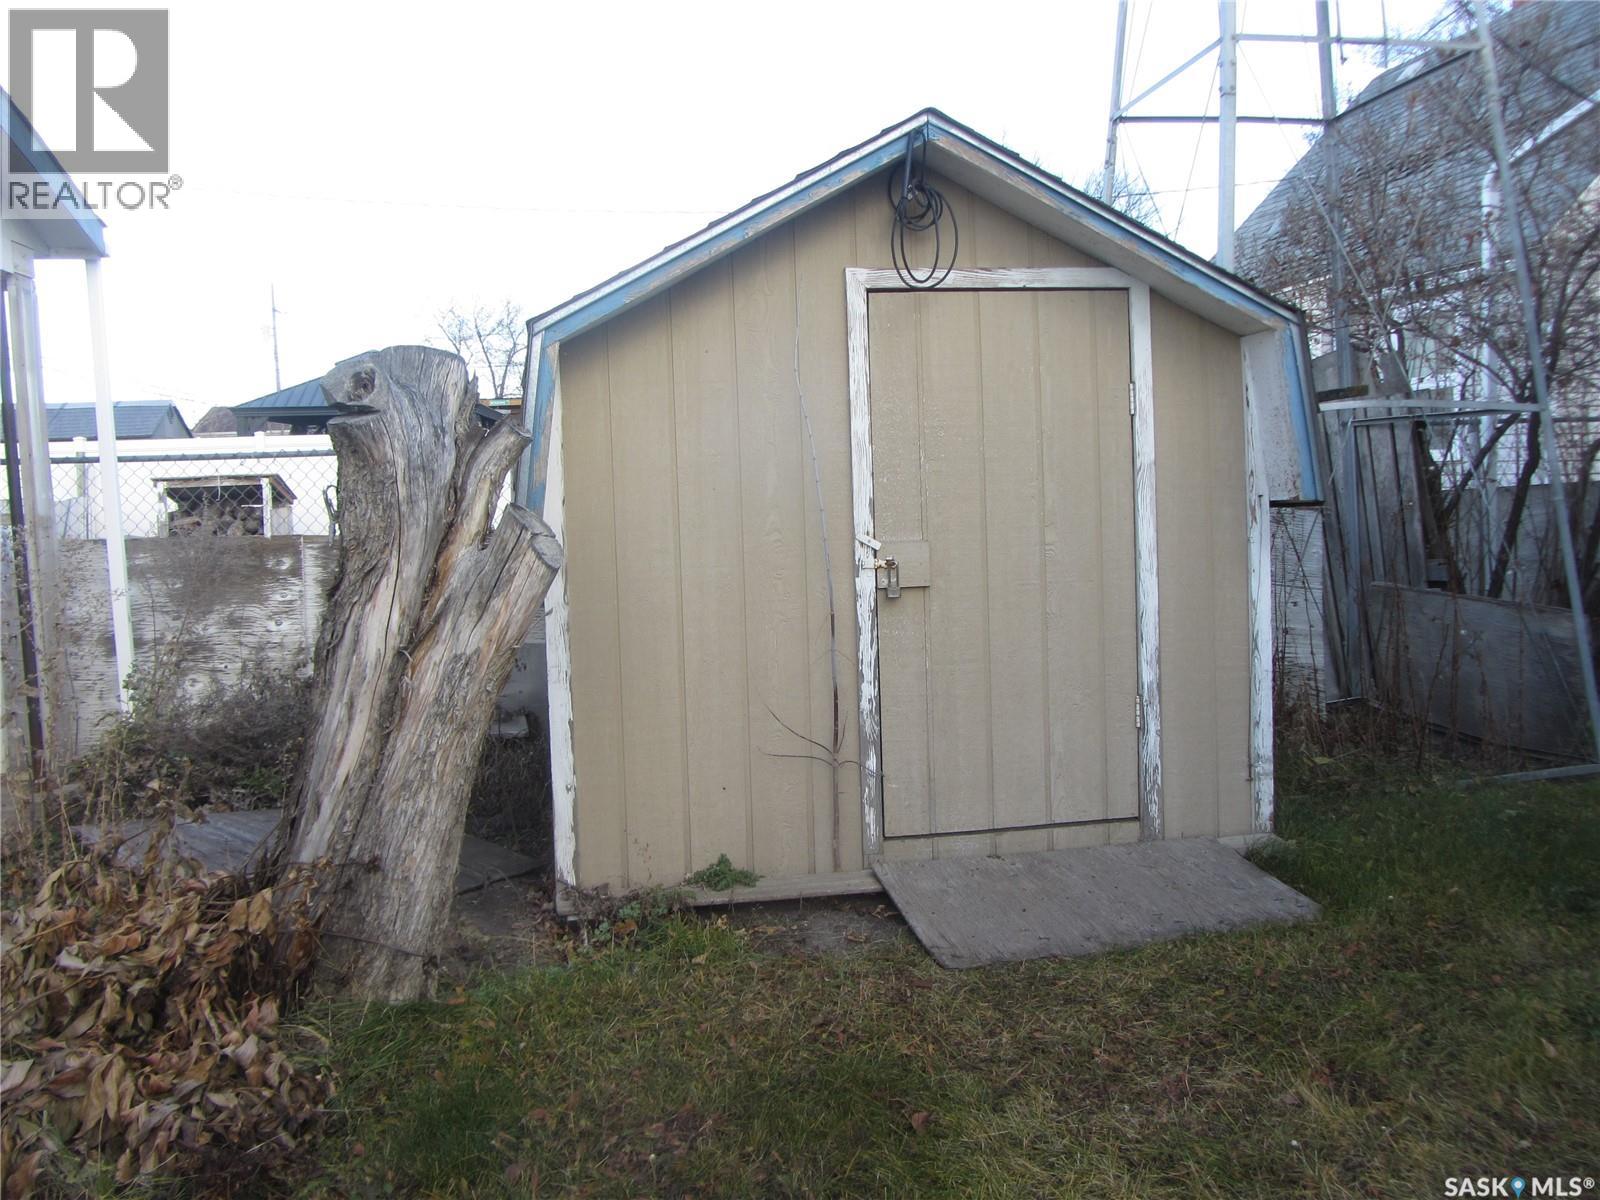
| Appliances | Washer, Refrigerator, Dryer, Freezer, Window Coverings, Garage Door Opener Remote(s), Storage Shed, Stove |
| Architectural Style | Bungalow |
| Basement Development | Finished |
| Basement Type | Full (finished) |
| Constructed Date | 1955 |
| Construction Style Attachment | Detached |
| Cooling Type | Central Air Conditioning |
| Fireplace Fuel | Gas |
| Fireplace Present | Yes |
| Fireplace Type | Conventional |
| Heating Fuel | Natural Gas |
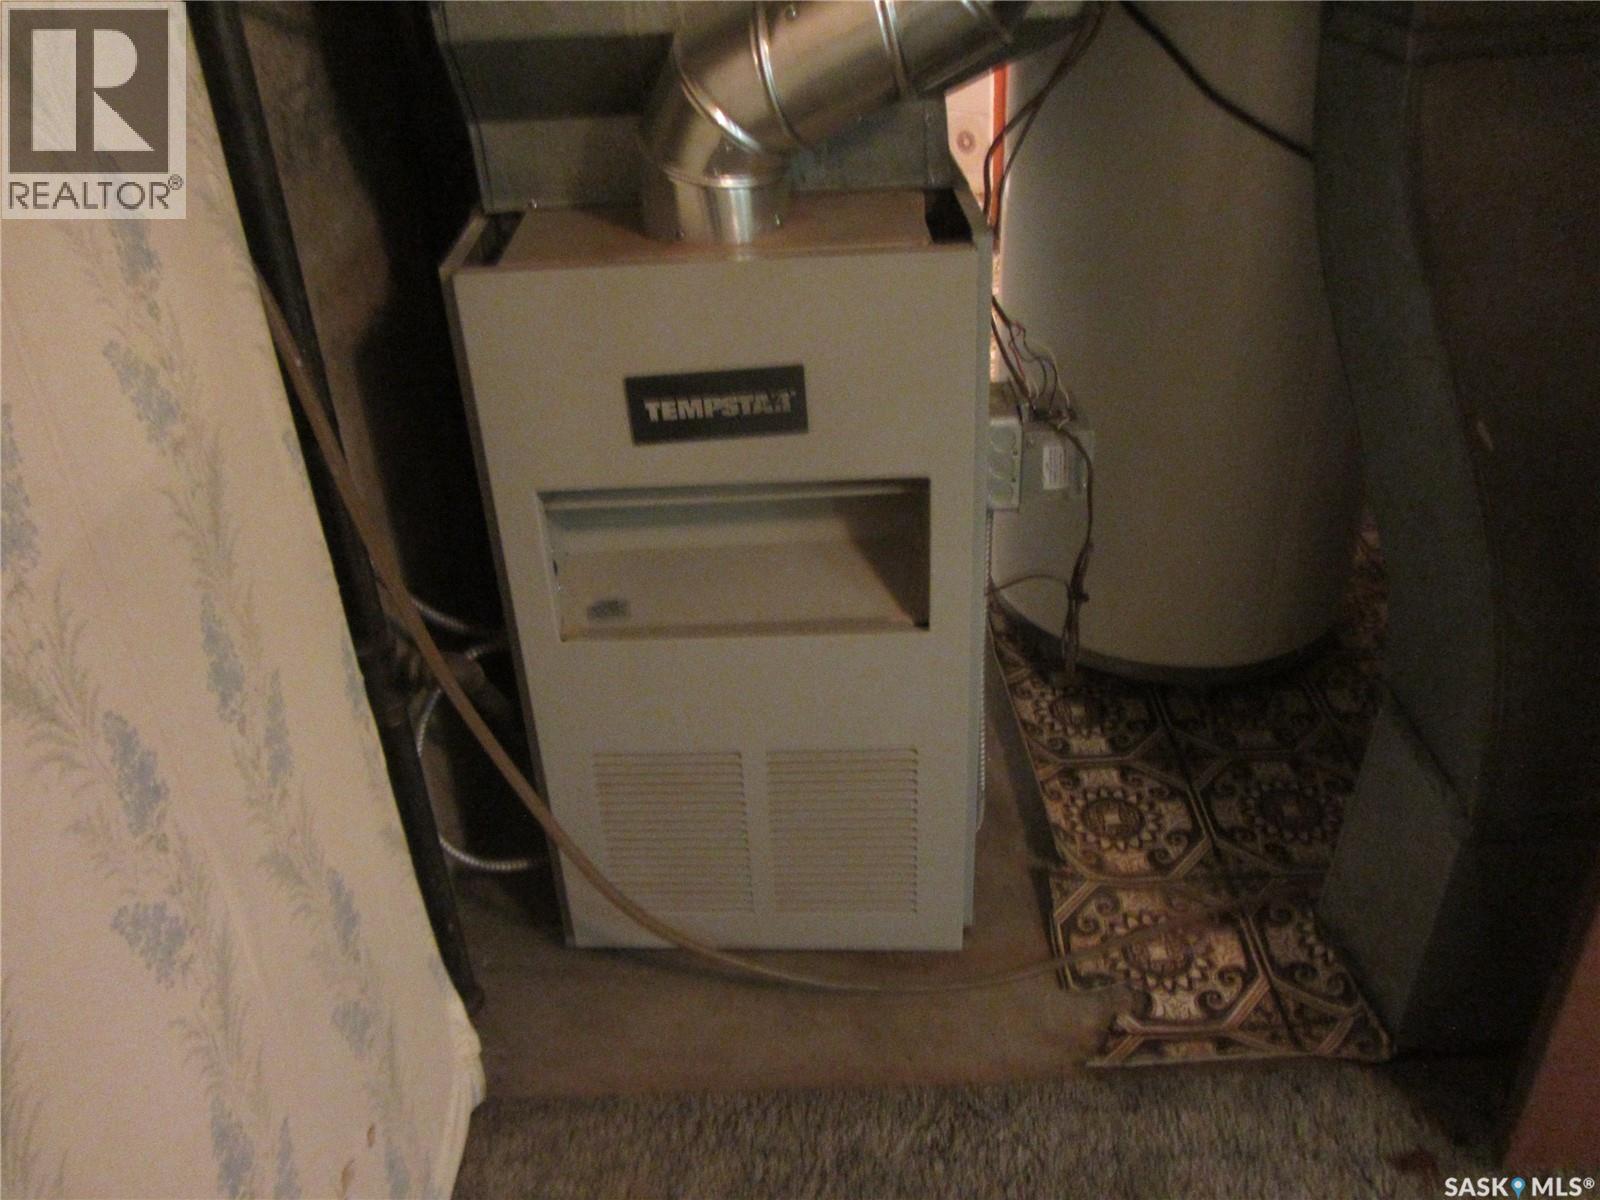
| Heating Type | Forced Air |
| Stories Total | 1 |
| Size Interior | 900 Ft2 |
| Type | House |
Parking
| Detached Garage | |
| Parking Pad | |
| Heated Garage | |
| Parking Space(s) | 3 |
Land
| Acreage | No |
| Fence Type | Partially Fenced |
| Landscape Features | Lawn, Underground Sprinkler |
| Size Frontage | 43 Ft |
| Size Irregular | 5030.00 |
| Size Total | 5030 Sqft |
| Size Total Text | 5030 Sqft |
Rooms
| Level | Type | Length | Width | Dimensions |
|---|---|---|---|---|
| Basement | Family Room | Measurements not available | ||
| Basement | 3pc Bathroom | Measurements not available | ||
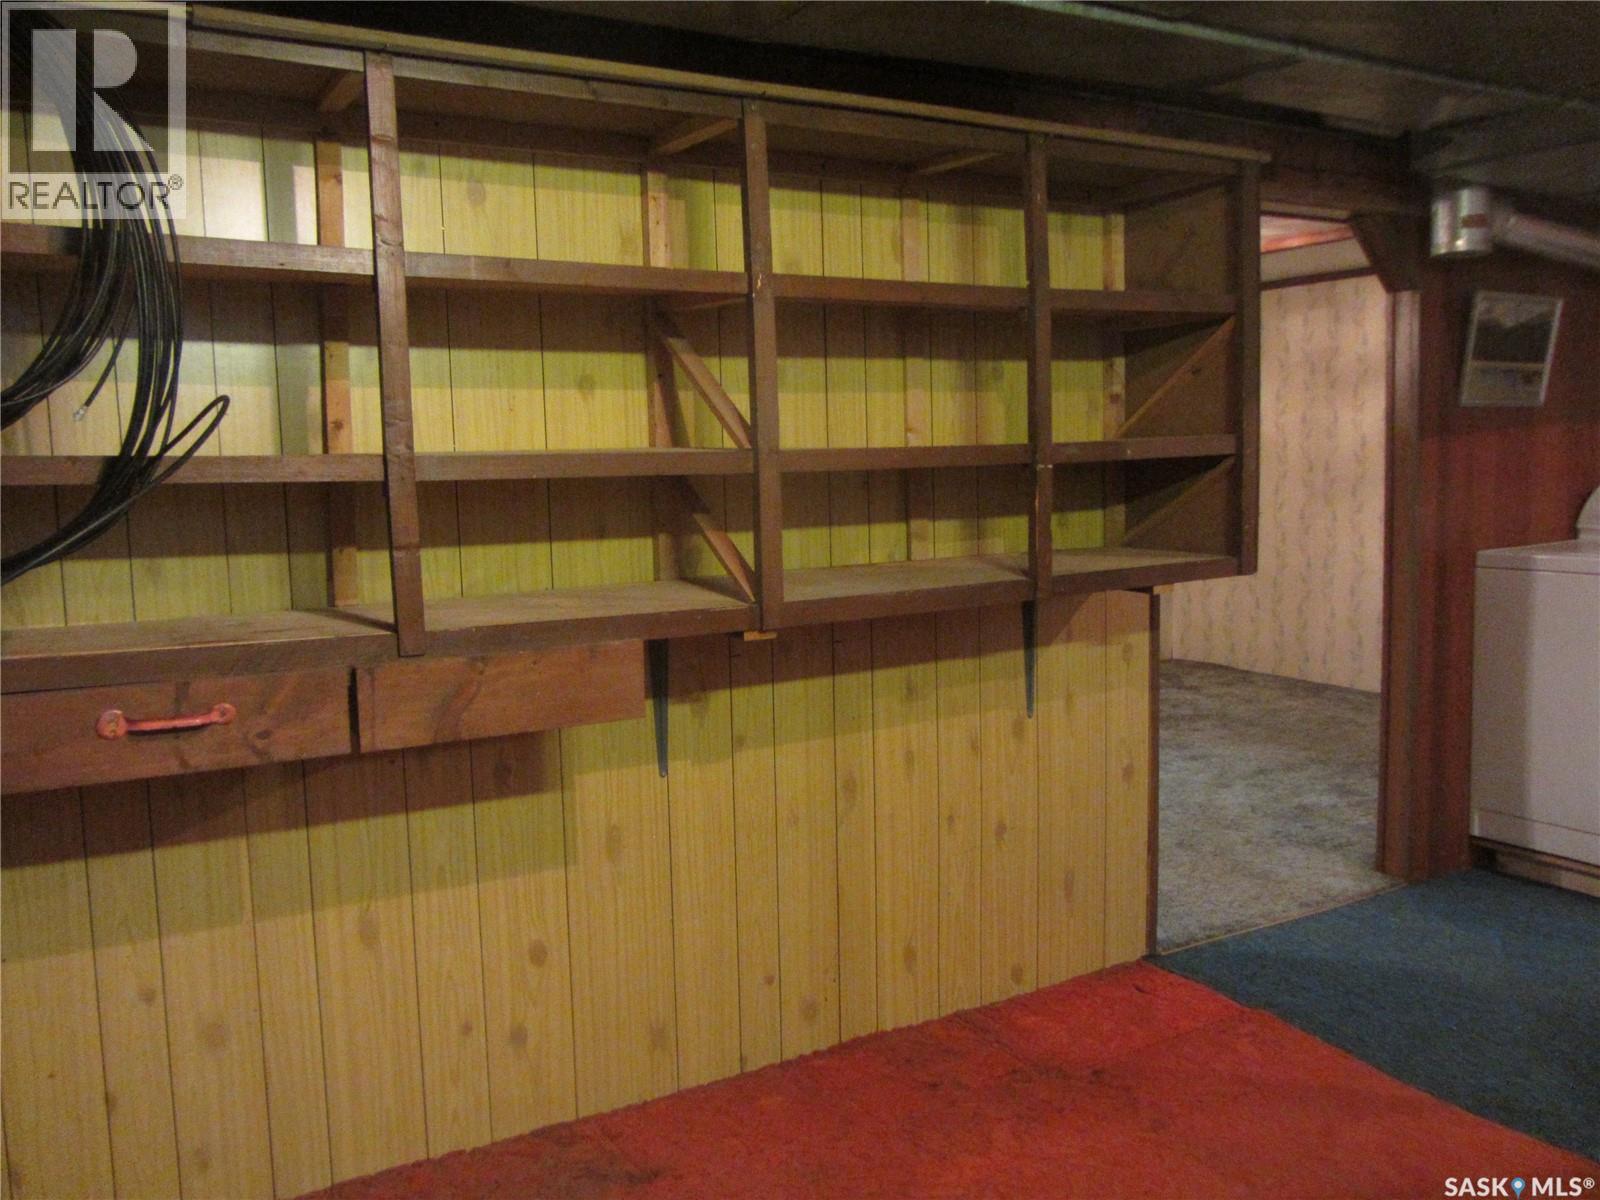
| Basement | Laundry Room | 23 ft | Measurements not available x 23 ft | |
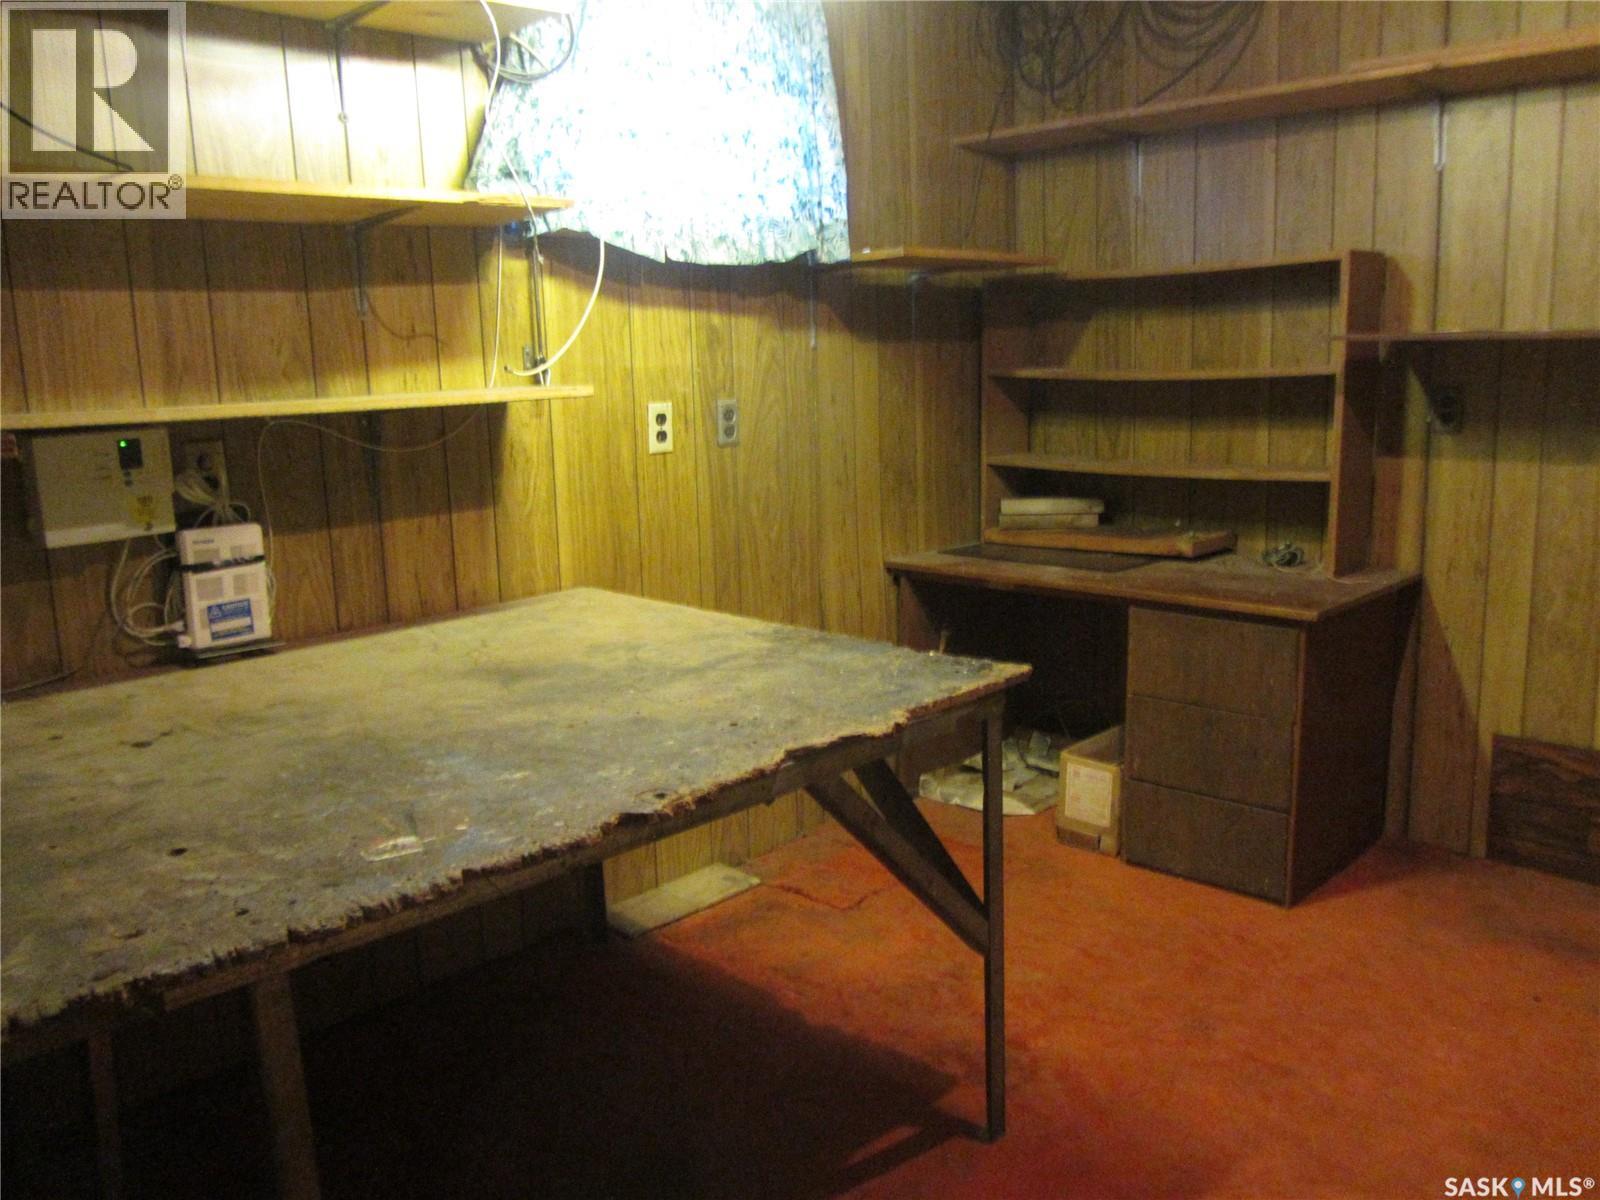
| Basement | Workshop | 11 ft | 11 ft | 11 ft x 11 ft |
| Basement | Games Room | 23 ft | 11 ft | 23 ft x 11 ft |
| Main Level | Living Room | 17 ft | Measurements not available x 17 ft | |
| Main Level | Kitchen | 8 ft | 11 ft | 8 ft x 11 ft |
| Main Level | Dining Room | 11 ft | 11 ft x Measurements not available | |
| Main Level | 4pc Bathroom | Measurements not available | ||
| Main Level | Bedroom | 11 ft | 10 ft | 11 ft x 10 ft |
| Main Level | Bedroom | 8 ft | 9 ft | 8 ft x 9 ft |



The trademarks REALTOR®, REALTORS®, and the REALTOR® logo are controlled by The Canadian Real Estate Association (CREA) and identify real estate professionals who are members of CREA. The trademarks MLS®, Multiple Listing Service® and the associated logos are owned by The Canadian Real Estate Association (CREA) and identify the quality of services provided by real estate professionals who are members of CREA. The trademark DDF® is owned by The Canadian Real Estate Association (CREA) and identifies CREA's Data Distribution Facility (DDF®)
November 18 2026 06:19:49
Saskatchewan REALTORS® Association
Royal LePage Saskatoon Real Estate