
Jia Zhen's Acreage Corman Park Rm No. 344, Saskatchewan S7K 3J6

$699,900
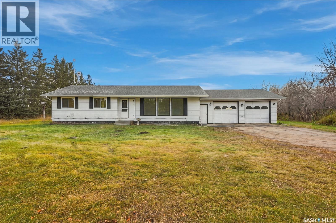
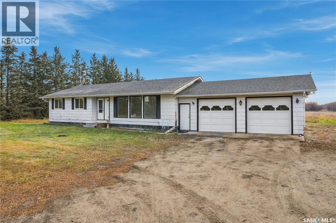
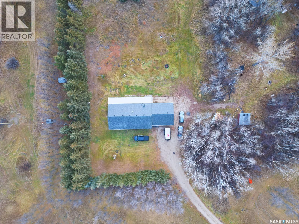
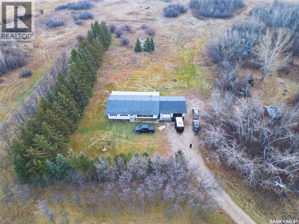
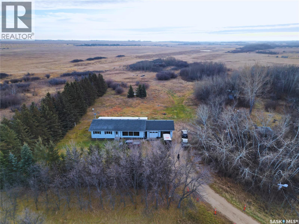
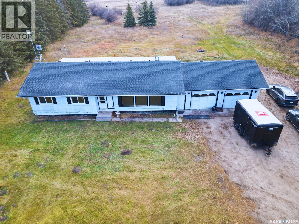
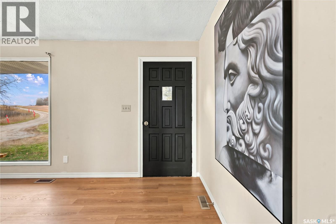
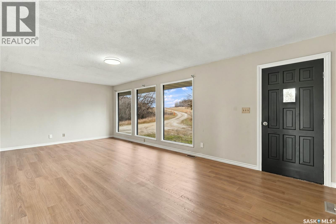
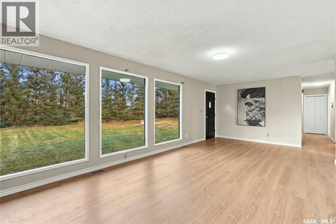
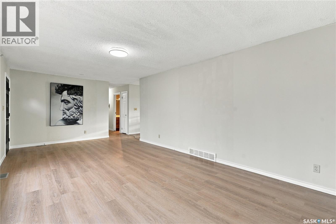
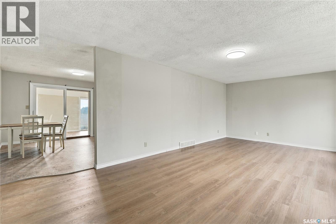
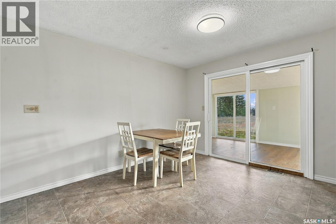
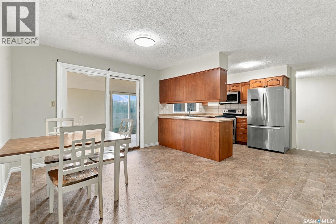
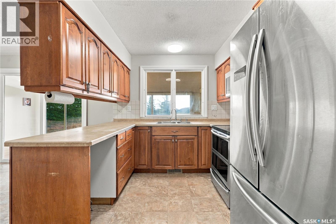
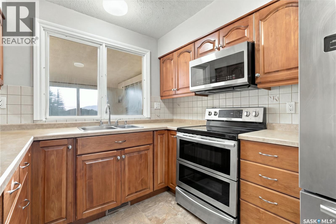
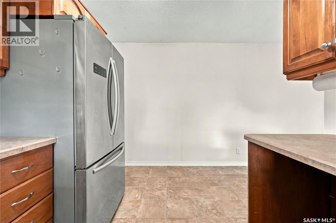
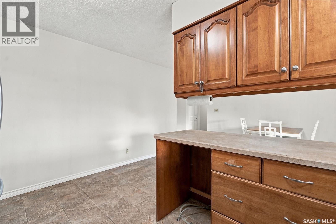
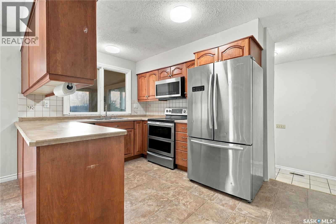
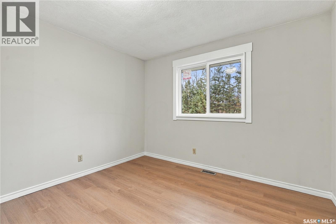
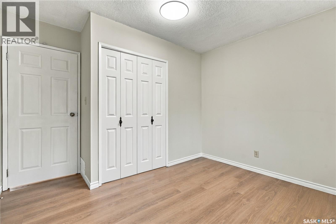
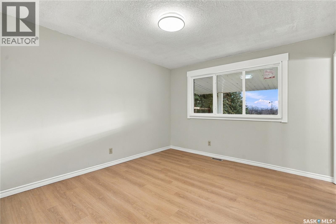
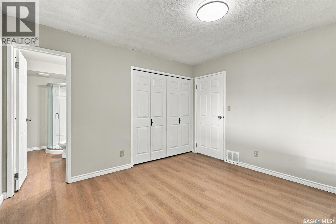
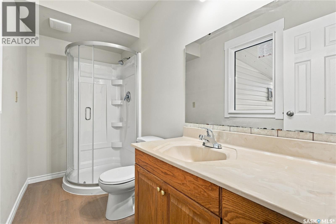
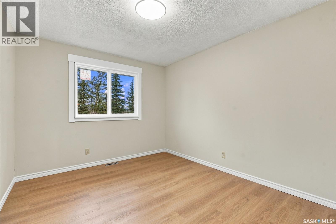
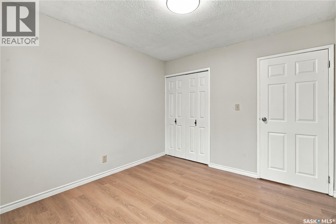
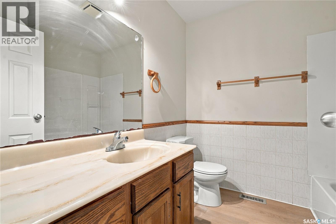
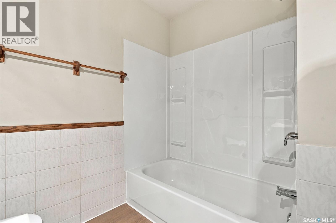
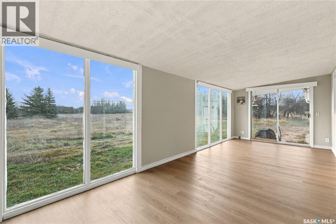
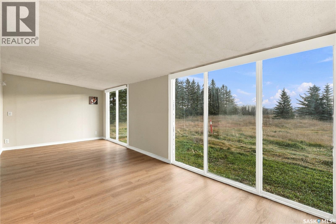
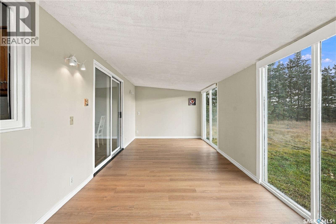
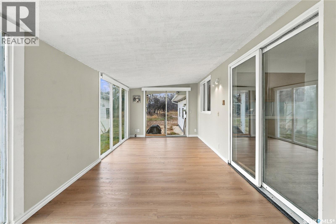
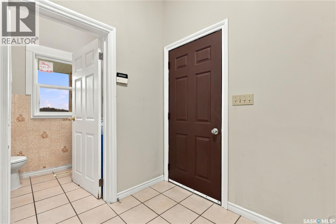
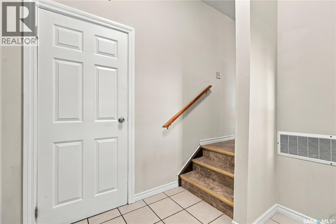
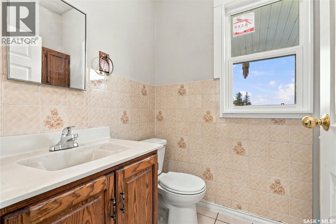
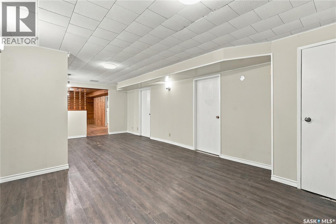
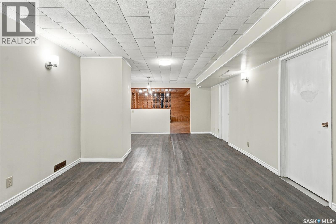
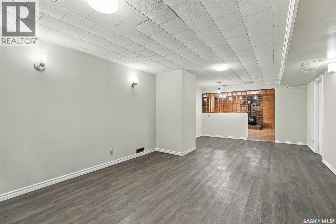
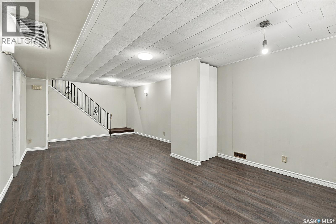
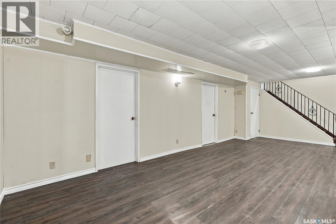
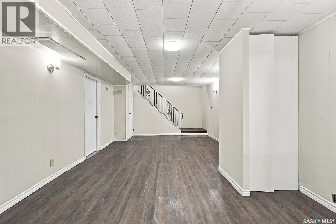
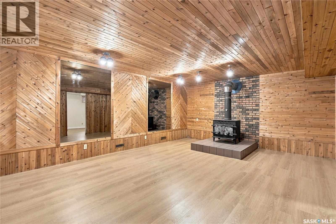
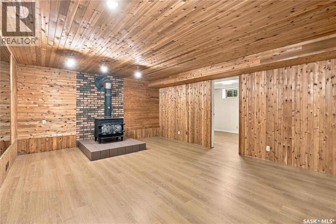
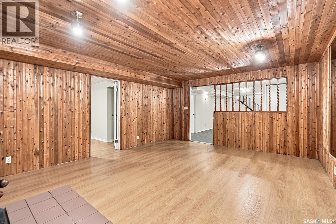
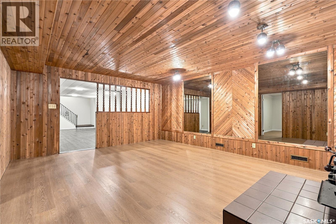
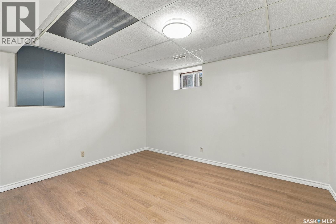
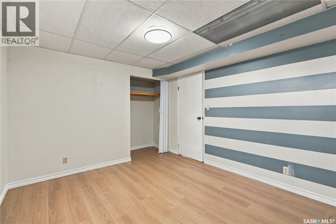
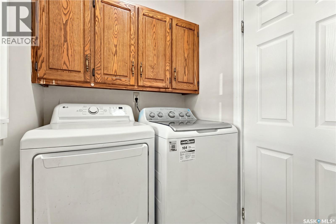
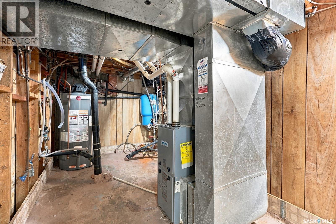
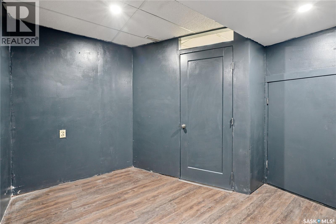
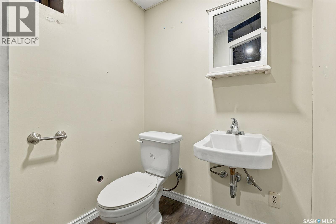
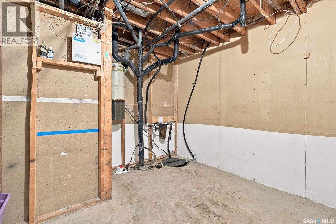
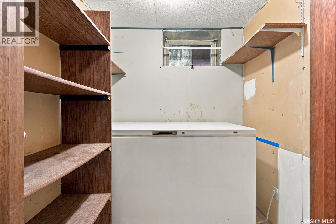
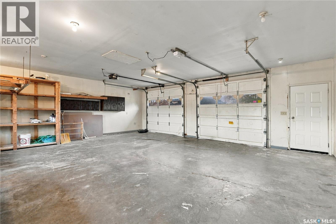
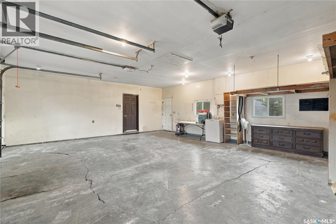
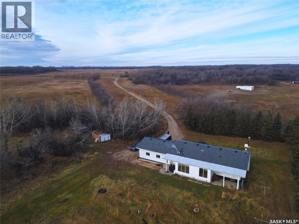
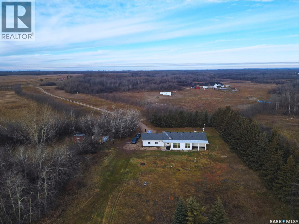
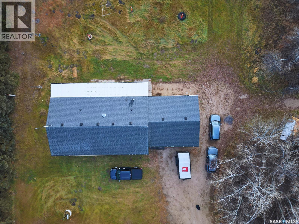
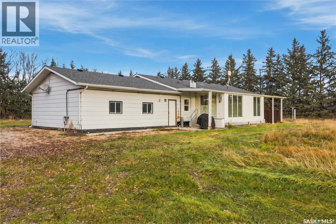
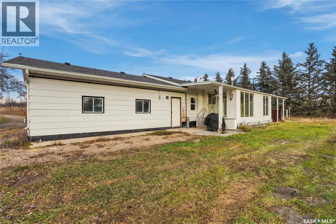
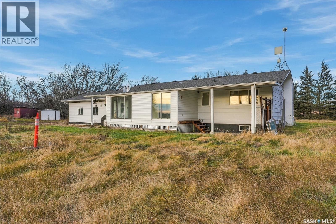
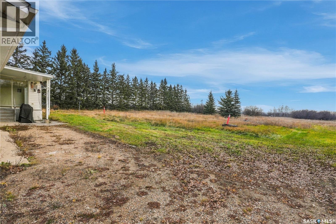
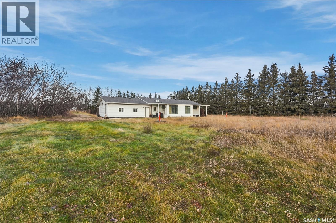
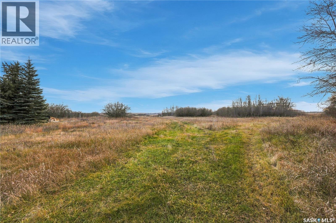
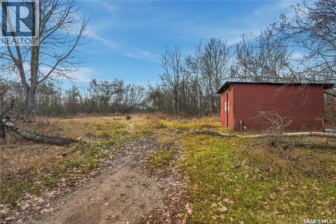
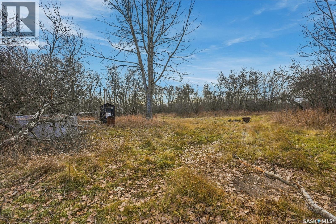
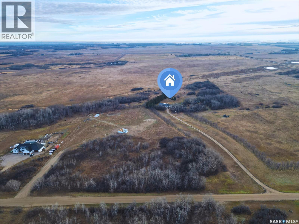
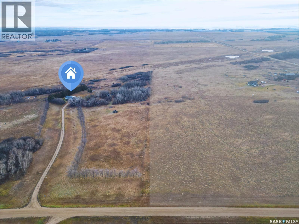
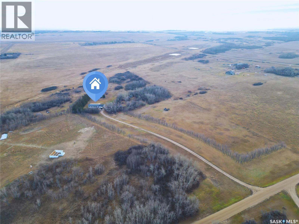
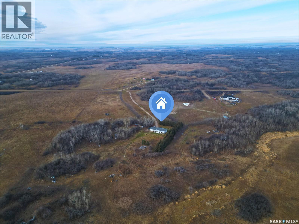
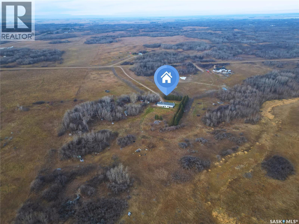
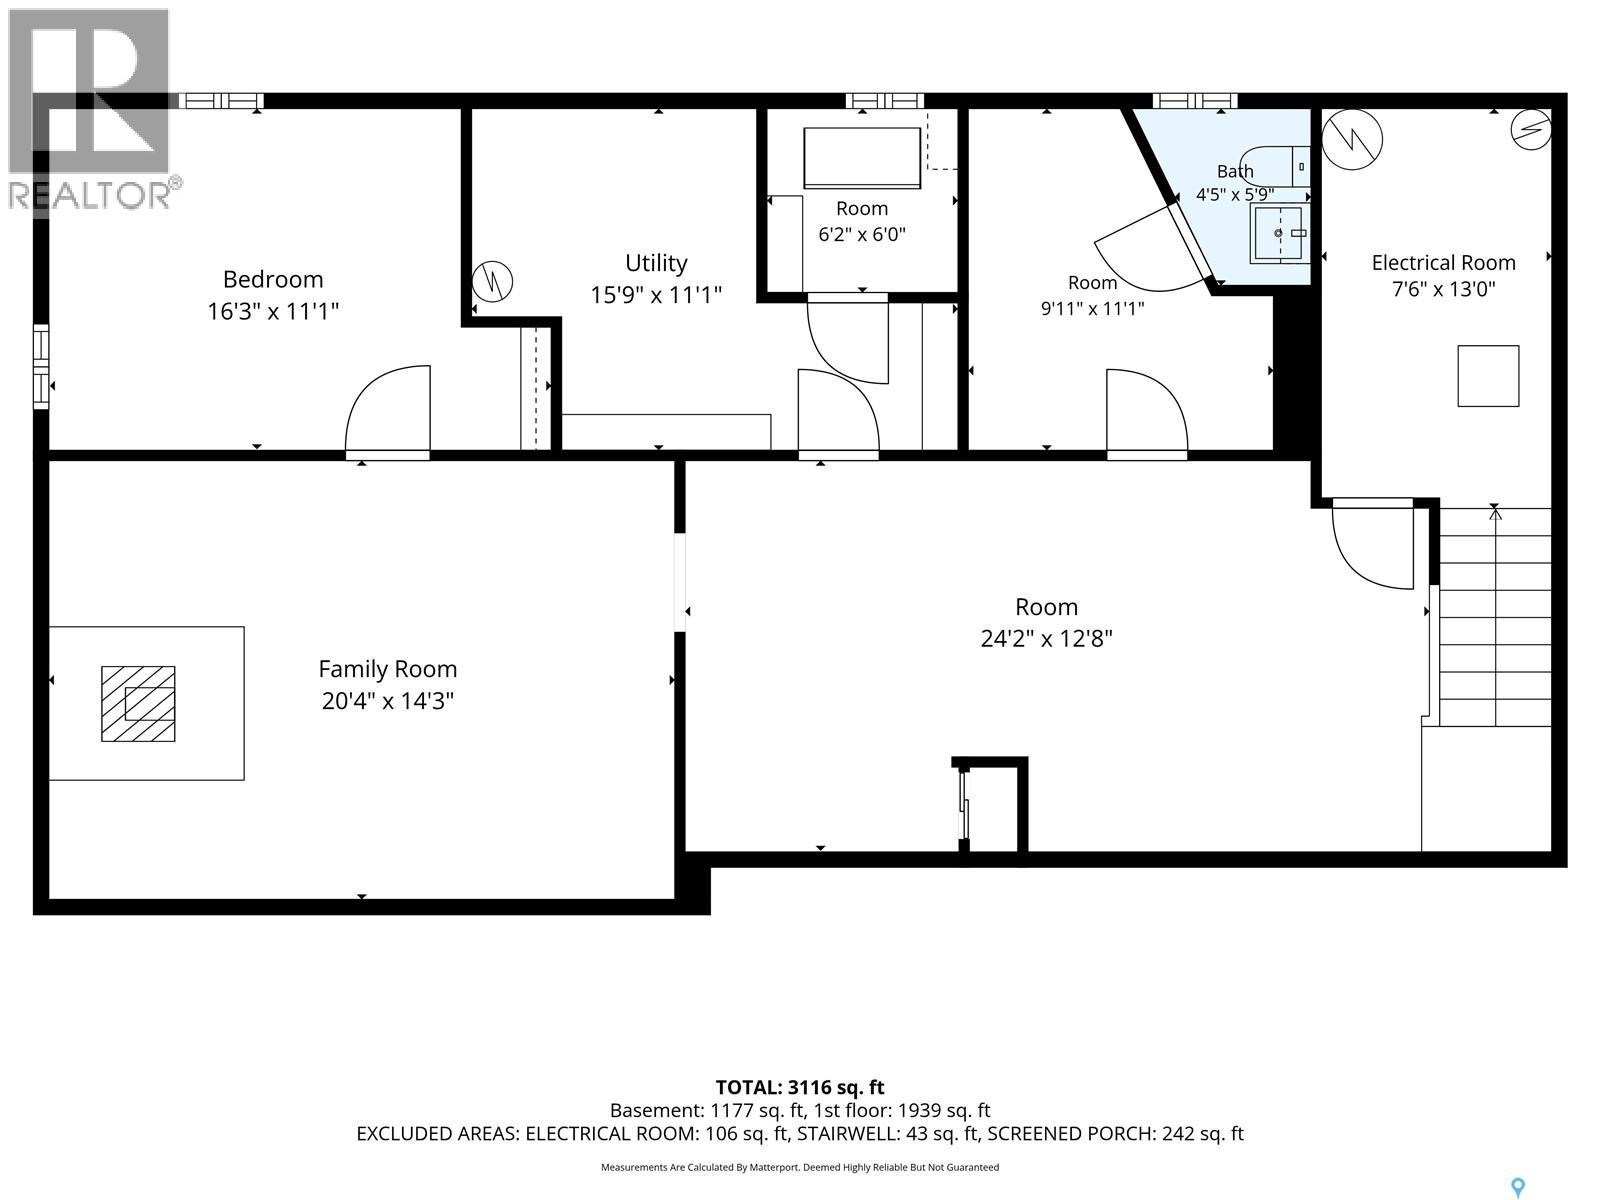
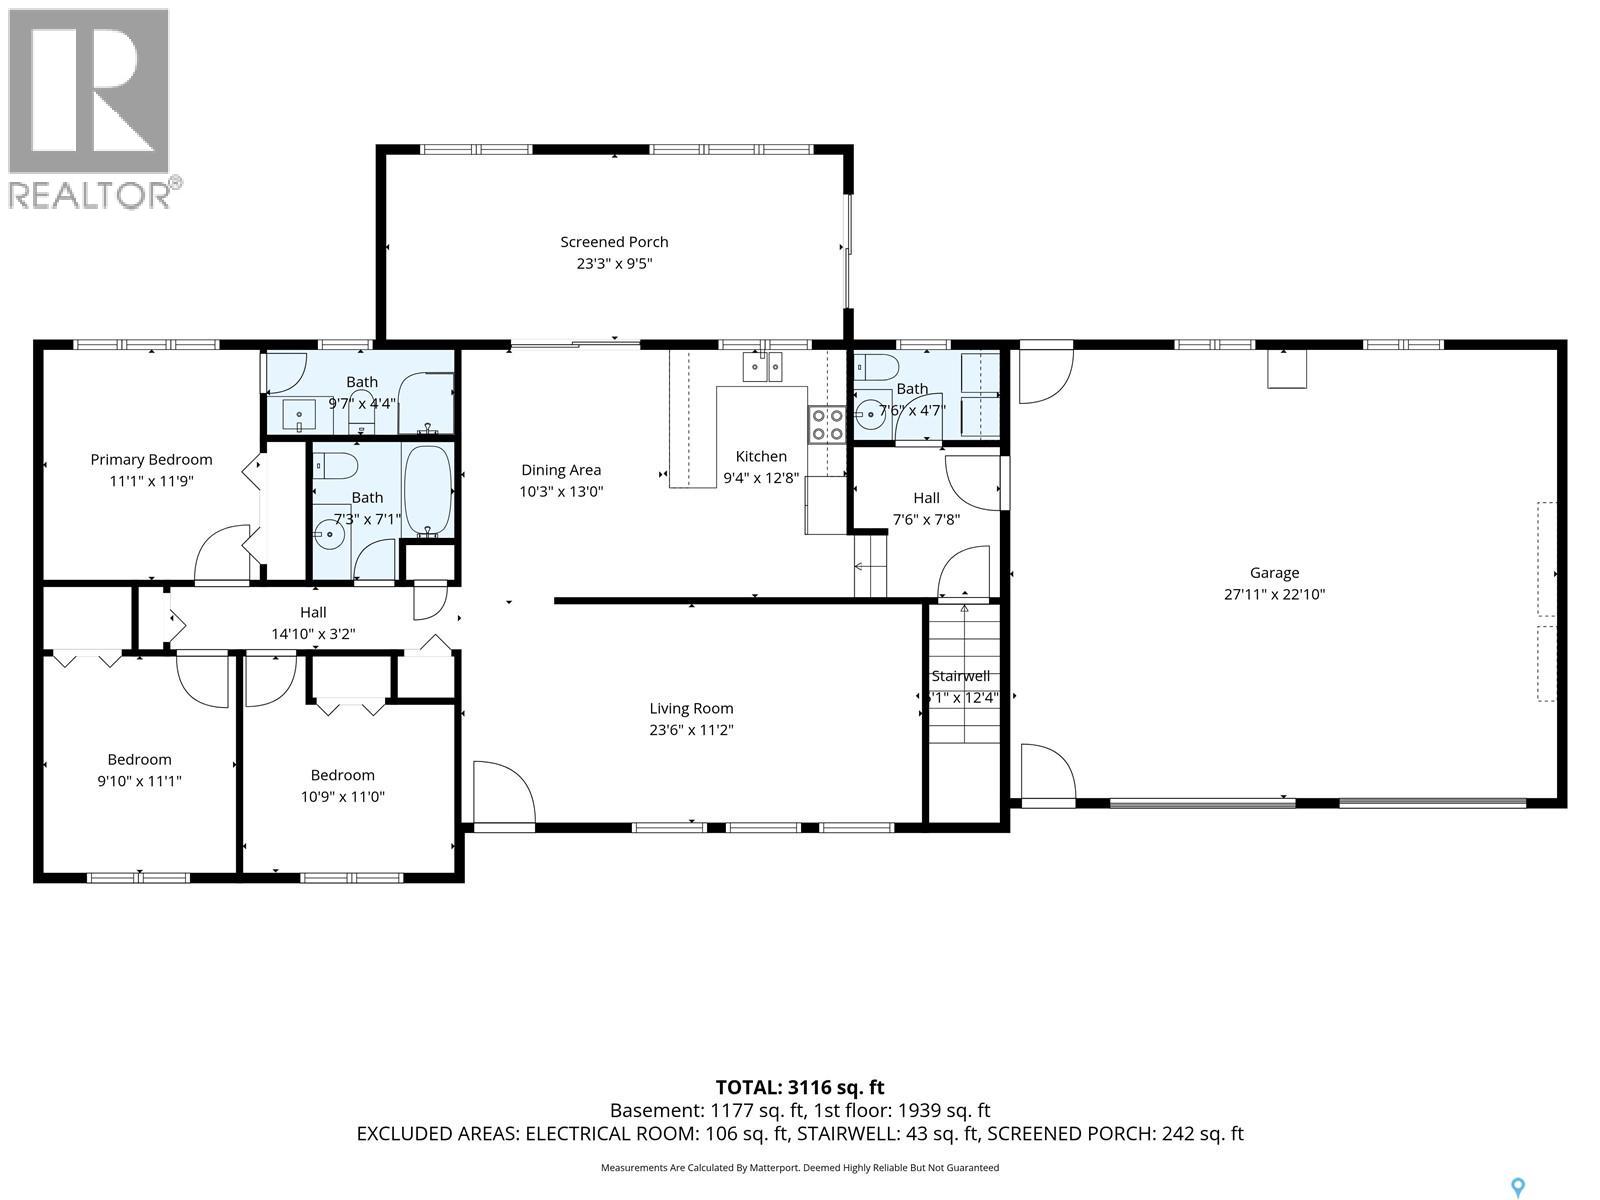
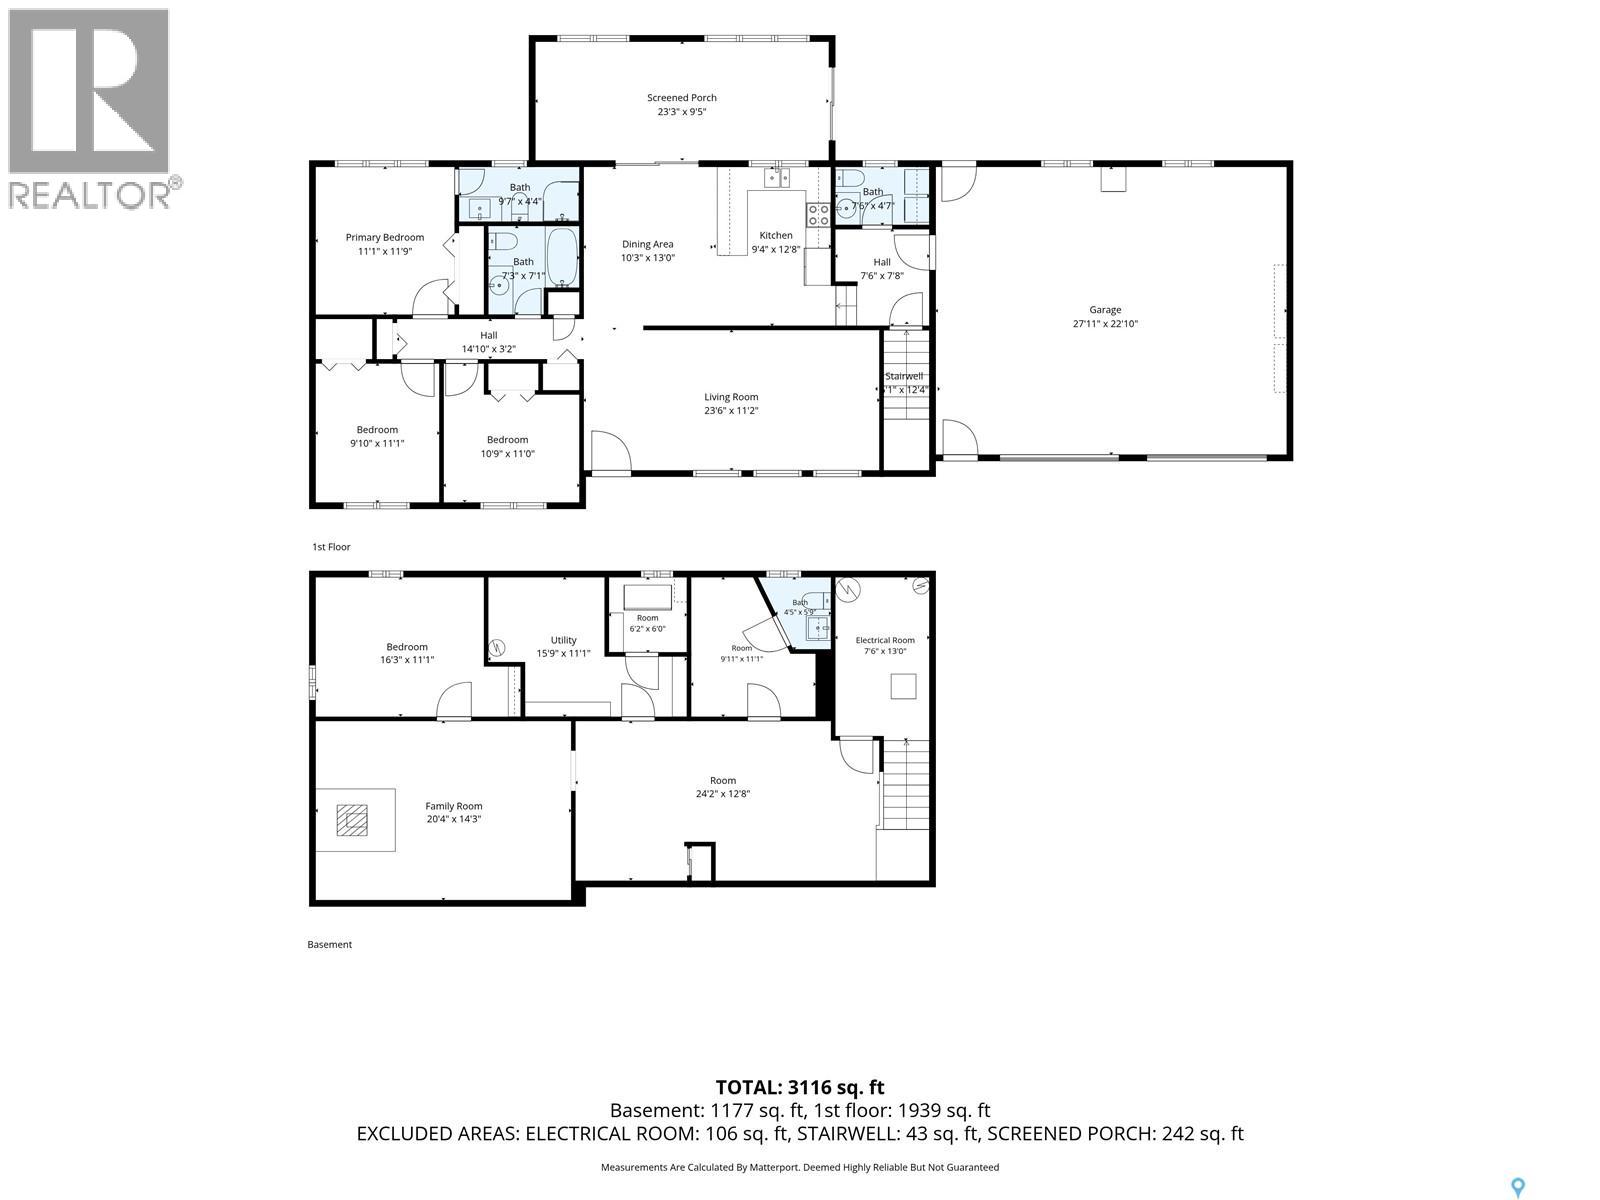
Enjoy the best of country living just minutes from Saskatoon! Situated on 70.36 acres in the RM of Corman Park, this property offers a peaceful rural setting with gently rolling landscapes, mature trees, natural bush, and beautiful panoramic views. This approximately 1,344 sq. ft. bungalow features 4 bedrooms and 4 bathrooms, providing plenty of space for family living. The main floor has been refreshed with new vinyl plank flooring throughout, fresh paint, and new windows in all main-floor rooms except the living room. The functional layout includes a spacious living room, kitchen with newer appliances, dining area, sunroom, main-floor laundry, and generously sized bedrooms. The primary bedroom features an ensuite. The fully developed basement offers additional living space with a large family room, games room, an additional bedroom, a den, bathroom, and ample storage. Numerous improvements add comfort and value, including shingles replaced approximately 10 years ago, a high-efficiency furnace installed in 2011, a new water heater in 2023, all new toilets, and a new washer. The property is serviced by a private well and natural gas forced-air heating. A double attached garage provides convenient parking and additional storage. With 70.36 acres of gently rolling land, mature trees, and natural surroundings, this property offers plenty of room to enjoy country living, outdoor recreation, and a variety of possibilities, all approximately 10 minutes from Saskatoon. A wonderful opportunity to own a spacious acreage with the convenience of city access! (id:62370)
Property Details
| MLS® Number | SK053552 |
| Property Type | Single Family |
| Neigbourhood | Cedar Villa Estates (Corman Park Rm No. 344) |
| Features | Acreage, Treed, Irregular Lot Size, Rolling, Sump Pump |
Building
| Bathroom Total | 4 |
| Bedrooms Total | 4 |
| Appliances | Washer, Refrigerator, Dryer, Microwave, Freezer, Storage Shed, Stove |
| Architectural Style | Bungalow |
| Basement Development | Finished |
| Basement Type | Full (finished) |
| Constructed Date | 1977 |
| Heating Fuel | Natural Gas |
| Heating Type | Forced Air |
| Stories Total | 1 |
| Size Interior | 1,344 Ft2 |
| Type | House |
Parking
| Attached Garage | |
| Gravel | |
| Parking Space(s) | 5 |
Land
| Acreage | Yes |
| Fence Type | Fence, Partially Fenced |
| Landscape Features | Lawn |
| Size Irregular | 70.36 |
| Size Total | 70.36 Ac |
| Size Total Text | 70.36 Ac |
Rooms
| Level | Type | Length | Width | Dimensions |
|---|---|---|---|---|
| Basement | 2pc Bathroom | Measurements not available | ||
| Basement | Games Room | 14 ft ,5 in | 19 ft ,5 in | 14 ft ,5 in x 19 ft ,5 in |
| Basement | Bedroom | 12 ft ,7 in | 10 ft ,7 in | 12 ft ,7 in x 10 ft ,7 in |
| Basement | Other | Measurements not available | ||
| Basement | Family Room | 12 ft ,7 in | 24 ft ,8 in | 12 ft ,7 in x 24 ft ,8 in |
| Basement | Den | 8 ft ,8 in | 10 ft ,6 in | 8 ft ,8 in x 10 ft ,6 in |
| Main Level | Kitchen | 13 ft ,2 in | 8 ft ,10 in | 13 ft ,2 in x 8 ft ,10 in |
| Main Level | Dining Room | 13 ft | 10 ft ,9 in | 13 ft x 10 ft ,9 in |
| Main Level | Sunroom | 23 ft ,2 in | 9 ft ,4 in | 23 ft ,2 in x 9 ft ,4 in |
| Main Level | Living Room | 11 ft ,11 in | 23 ft ,6 in | 11 ft ,11 in x 23 ft ,6 in |
| Main Level | Laundry Room | Measurements not available | ||
| Main Level | Primary Bedroom | 11 ft ,3 in | 11 ft ,11 in | 11 ft ,3 in x 11 ft ,11 in |
| Main Level | Bedroom | 11 ft ,5 in | 9 ft ,11 in | 11 ft ,5 in x 9 ft ,11 in |
| Main Level | 3pc Ensuite Bath | Measurements not available | ||
| Main Level | Bedroom | 9 ft ,1 in | 10 ft ,11 in | 9 ft ,1 in x 10 ft ,11 in |
| Main Level | 4pc Bathroom | Measurements not available |



The trademarks REALTOR®, REALTORS®, and the REALTOR® logo are controlled by The Canadian Real Estate Association (CREA) and identify real estate professionals who are members of CREA. The trademarks MLS®, Multiple Listing Service® and the associated logos are owned by The Canadian Real Estate Association (CREA) and identify the quality of services provided by real estate professionals who are members of CREA. The trademark DDF® is owned by The Canadian Real Estate Association (CREA) and identifies CREA's Data Distribution Facility (DDF®)
November 18 2026 07:36:28
Saskatchewan REALTORS® Association
L&t Realty Ltd.