
610 Zimmerman Road Saskatoon, Saskatchewan S7V 0P2

$3,790,000
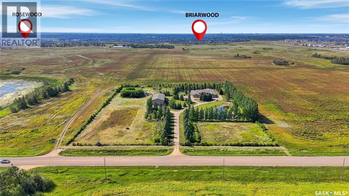
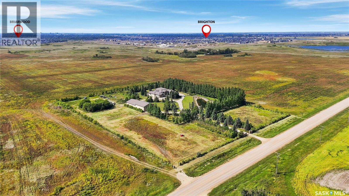
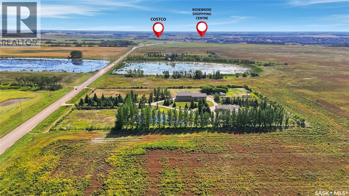
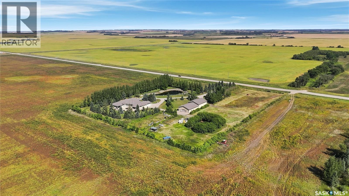
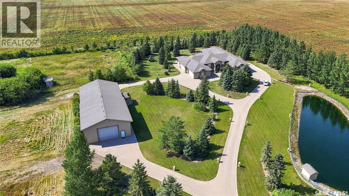
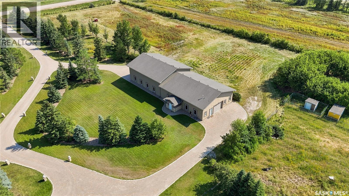
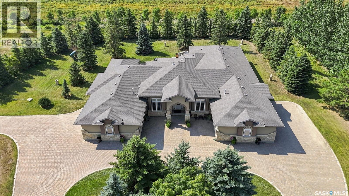
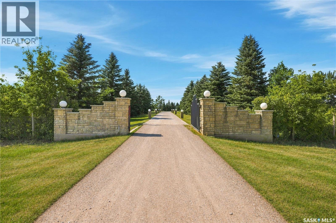
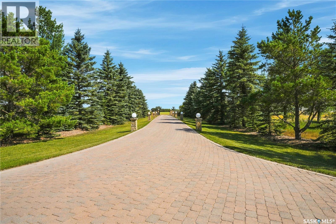
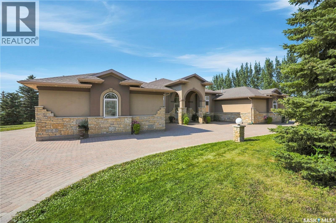
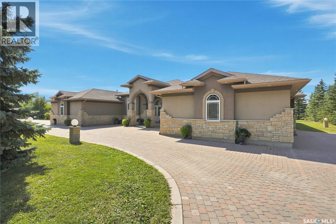
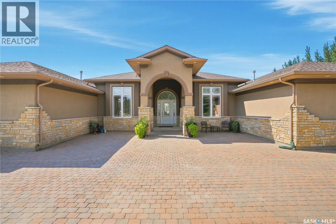
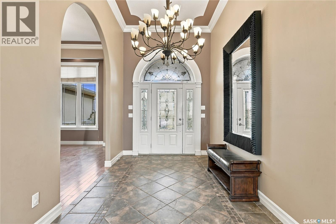
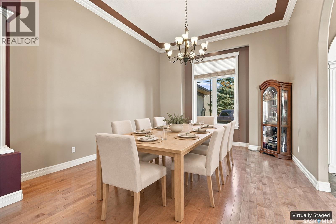
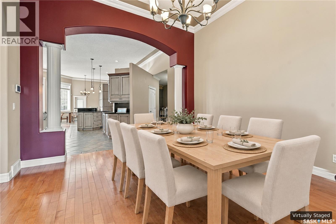
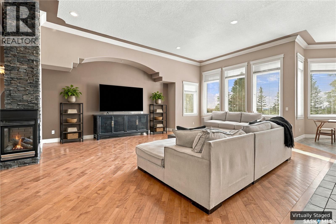
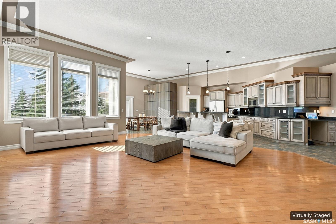
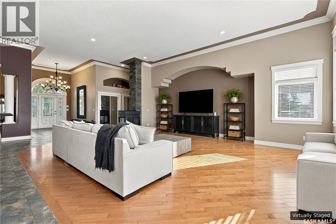
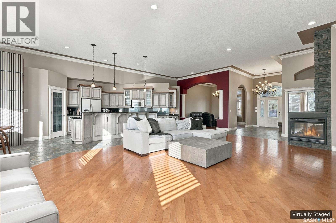
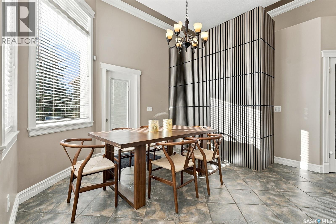
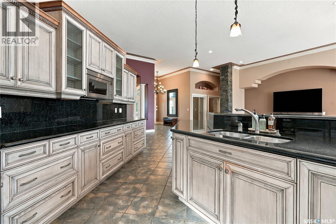
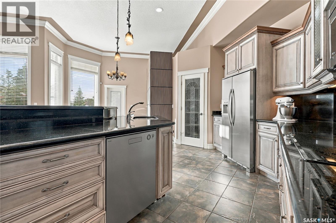
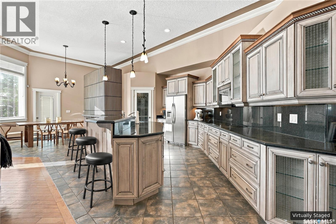
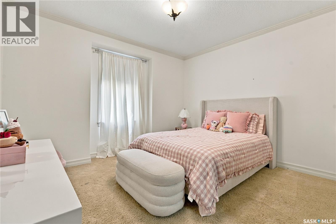
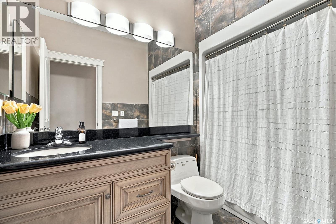
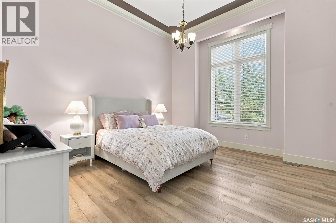
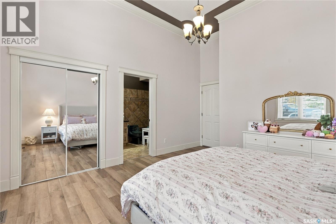
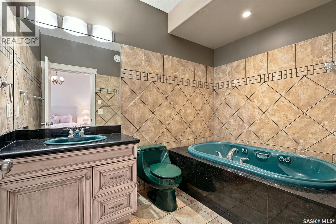
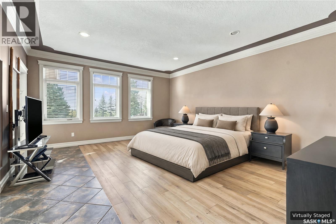
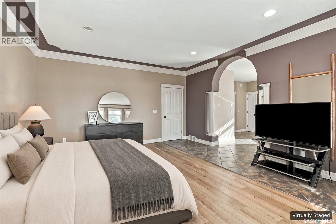
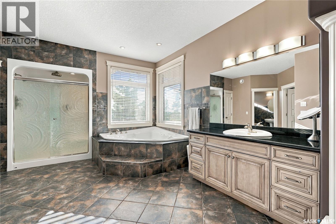
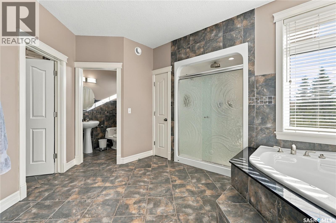
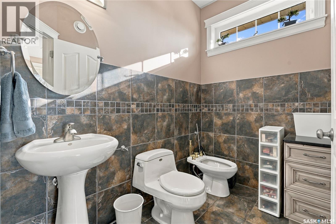
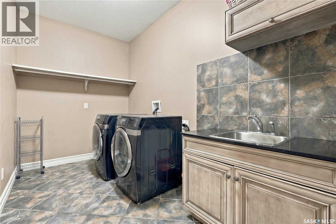
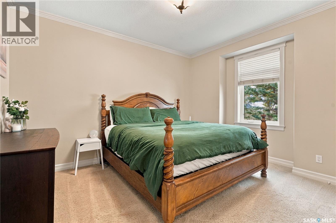
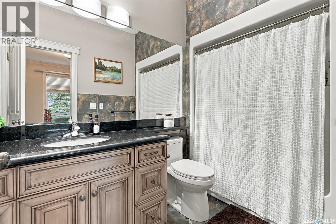
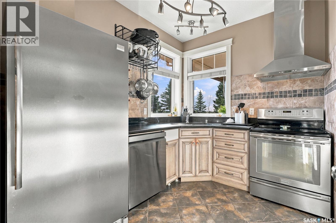
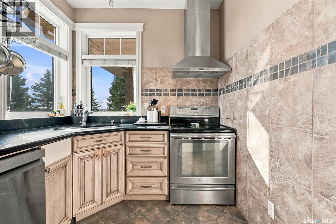
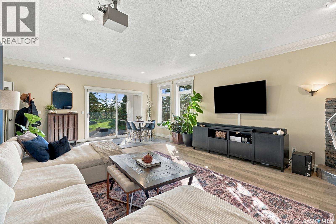
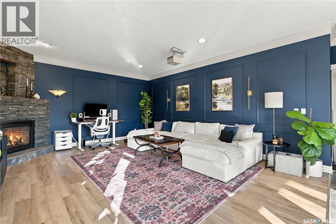
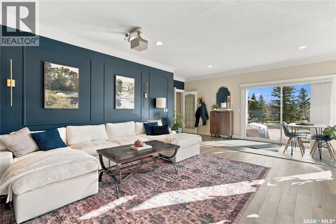
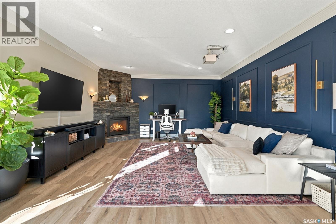
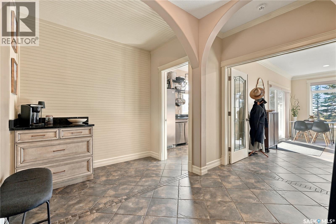
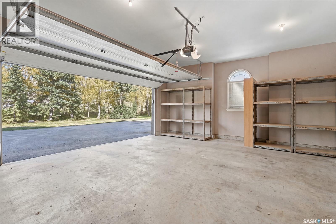
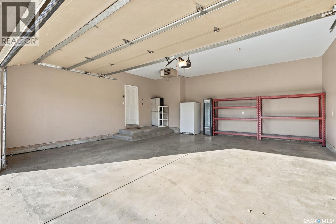
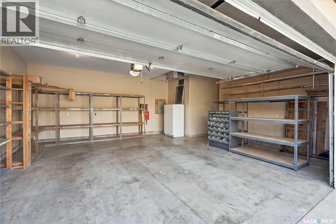
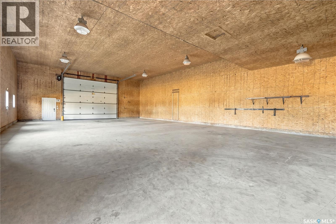
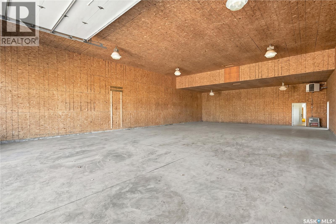
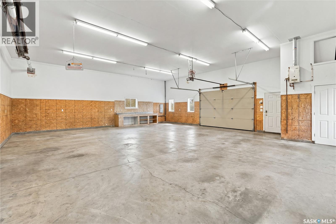
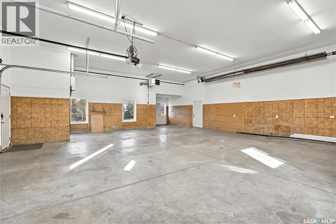
Rare acreage property within Saskatoon city limits, located in Phase 3 of the Holmwood Sector Plan combines luxury living with prime future growth potential. Custom-built by Belsera Homes, this expansive 4,344 sq. ft. open-concept bungalow showcases uncompromising craftsmanship and high-end finishes throughout. The thoughtfully designed layout features five spacious bedrooms—each complete with its own private ensuite—along with an additional two-piece powder room. Highlights of the interior include tall ceilings, oversized windows that flood the home with natural light, in-floor heating, and a seamless blend of premium hardwood and ceramic tile flooring. Designed for both everyday living and effortless entertaining, the home offers two generous family rooms and a bright, open-concept main kitchen anchored by Galaxy granite countertops. Just off the main dining room, a dedicated butler’s kitchen adds exceptional convenience and prep space. Step outside to professionally landscaped grounds where custom paving stone driveways and walkways lead to a massive, private outdoor pond. Fully fenced and covered by mature trees, this serene water feature was previously stocked for fishing, creating a true backyard sanctuary. For work or play, the impressive 40' x 100' heated shop features soaring 12' and 16' ceilings and a dedicated 3-piece washroom, delivering unmatched versatility for hobbies and all your storage needs. Call today to book your private viewing! (id:62370)
Property Details
| MLS® Number | SK053528 |
| Property Type | Single Family |
| Neigbourhood | Holmwood Sector Plan |
| Features | Acreage, Treed, Rectangular, Sump Pump |
| Structure | Patio(s) |
Building
| Bathroom Total | 6 |
| Bedrooms Total | 5 |
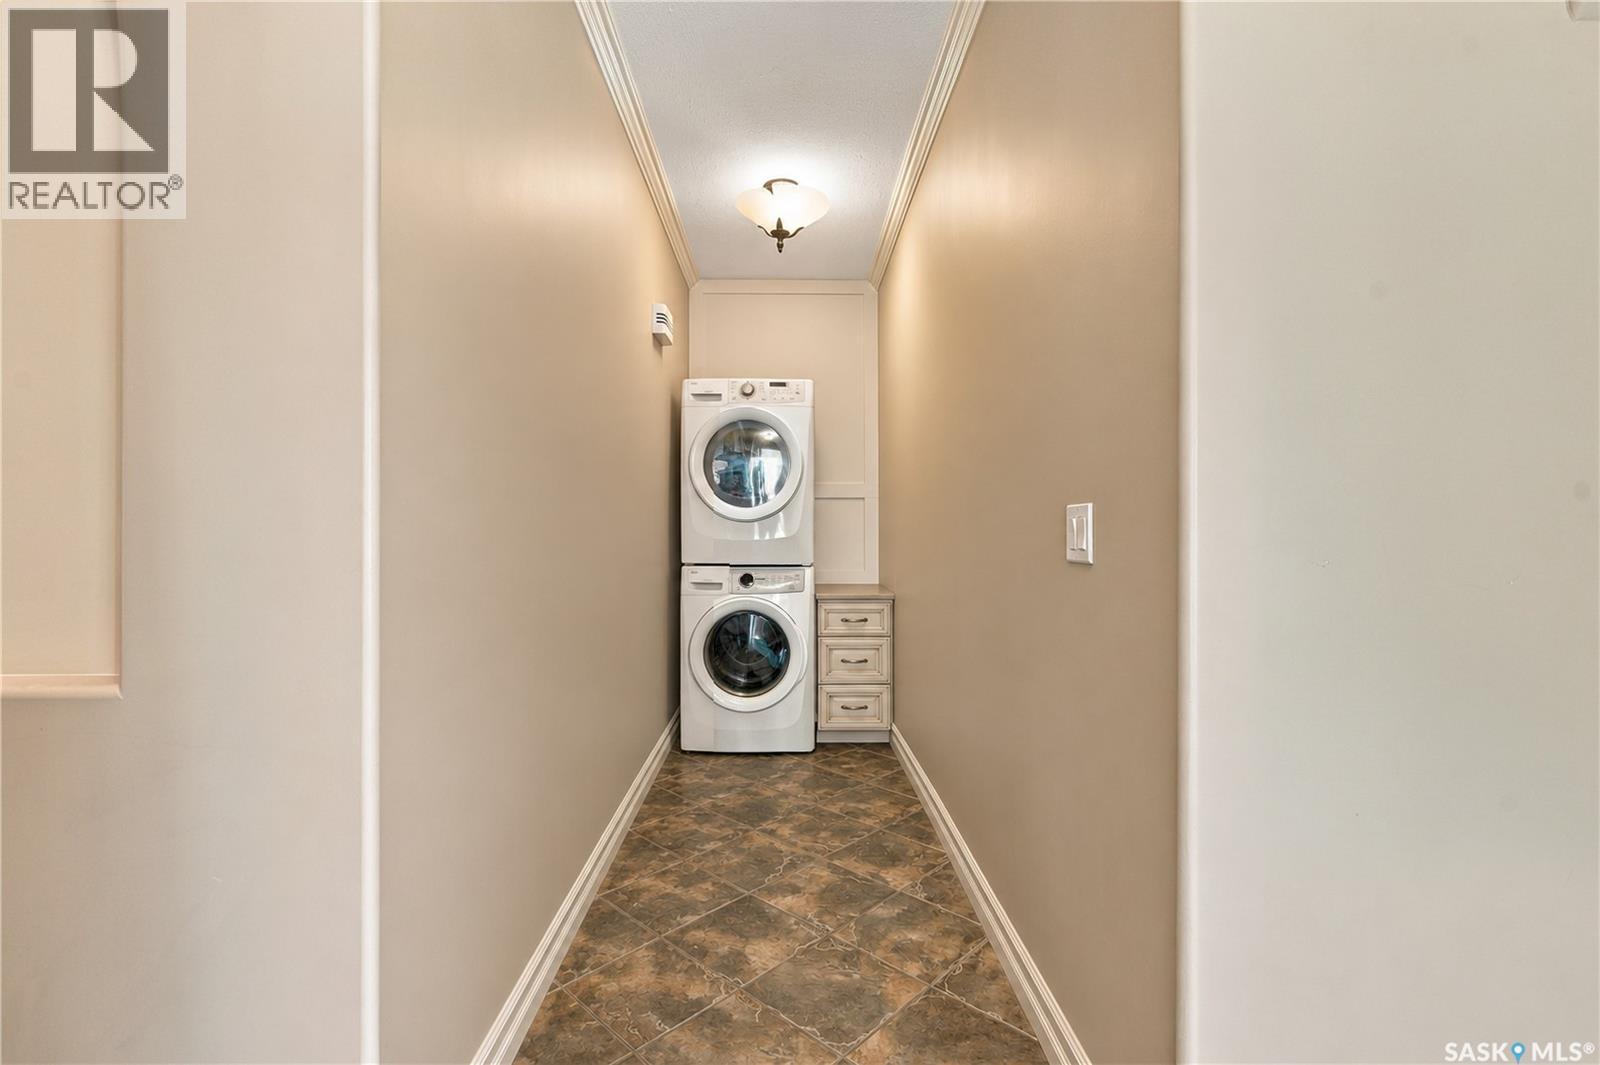
| Appliances | Washer, Refrigerator, Dishwasher, Dryer, Microwave, Freezer, Humidifier, Window Coverings, Garage Door Opener Remote(s), Central Vacuum - Roughed In, Stove |
| Architectural Style | Bungalow |
| Basement Development | Unfinished |
| Basement Type | Crawl Space (unfinished) |
| Constructed Date | 2004 |
| Cooling Type | Central Air Conditioning, Air Exchanger |
| Fireplace Fuel | Gas |
| Fireplace Present | Yes |
| Fireplace Type | Conventional |
| Heating Fuel | Natural Gas |
| Heating Type | Forced Air |
| Stories Total | 1 |
| Size Interior | 4,344 Ft2 |
| Type | House |
Parking
| Attached Garage | |
| Attached Garage | |
| Interlocked | |
| Heated Garage | |
| Parking Space(s) | 14 |
Land
| Acreage | Yes |
| Fence Type | Fence, Partially Fenced |
| Landscape Features | Lawn, Underground Sprinkler, Garden Area |
| Size Frontage | 192 Ft ,5 In |
| Size Irregular | 6.75 |
| Size Total | 6.75 Ac |
| Size Total Text | 6.75 Ac |
Rooms
| Level | Type | Length | Width | Dimensions |
|---|---|---|---|---|
| Main Level | Foyer | 12 ft | 8 ft | 12 ft x 8 ft |
| Main Level | Living Room | 22 ft ,4 in | 21 ft | 22 ft ,4 in x 21 ft |
| Main Level | Kitchen | 18 ft ,1 in | 15 ft ,10 in | 18 ft ,1 in x 15 ft ,10 in |
| Main Level | Dining Room | 20 ft | 14 ft ,8 in | 20 ft x 14 ft ,8 in |
| Main Level | Dining Nook | 10 ft ,7 in | 9 ft ,1 in | 10 ft ,7 in x 9 ft ,1 in |
| Main Level | Bedroom | 16 ft ,4 in | 14 ft ,4 in | 16 ft ,4 in x 14 ft ,4 in |
| Main Level | 3pc Ensuite Bath | Measurements not available | ||
| Main Level | Primary Bedroom | 18 ft ,6 in | 15 ft | 18 ft ,6 in x 15 ft |
| Main Level | 5pc Ensuite Bath | Measurements not available | ||
| Main Level | Kitchen | 10 ft | 8 ft | 10 ft x 8 ft |
| Main Level | Family Room | 18 ft ,10 in | 16 ft ,3 in | 18 ft ,10 in x 16 ft ,3 in |
| Main Level | Dining Room | 6 ft ,2 in | 18 ft ,9 in | 6 ft ,2 in x 18 ft ,9 in |
| Main Level | Other | 4 ft ,2 in | 11 ft ,4 in | 4 ft ,2 in x 11 ft ,4 in |
| Main Level | Bedroom | 13 ft ,9 in | 12 ft | 13 ft ,9 in x 12 ft |
| Main Level | 4pc Ensuite Bath | Measurements not available | ||
| Main Level | Bedroom | 13 ft ,9 in | 11 ft ,10 in | 13 ft ,9 in x 11 ft ,10 in |
| Main Level | 4pc Ensuite Bath | Measurements not available | ||
| Main Level | Bedroom | 12 ft ,9 in | 14 ft ,8 in | 12 ft ,9 in x 14 ft ,8 in |
| Main Level | 4pc Ensuite Bath | Measurements not available | ||
| Main Level | 2pc Bathroom | Measurements not available |



The trademarks REALTOR®, REALTORS®, and the REALTOR® logo are controlled by The Canadian Real Estate Association (CREA) and identify real estate professionals who are members of CREA. The trademarks MLS®, Multiple Listing Service® and the associated logos are owned by The Canadian Real Estate Association (CREA) and identify the quality of services provided by real estate professionals who are members of CREA. The trademark DDF® is owned by The Canadian Real Estate Association (CREA) and identifies CREA's Data Distribution Facility (DDF®)
November 17 2026 11:49:54
Saskatchewan REALTORS® Association
Century 21 Fusion