
114 Hilliard Street W Saskatoon, Saskatchewan S7M 0E5

$425,000
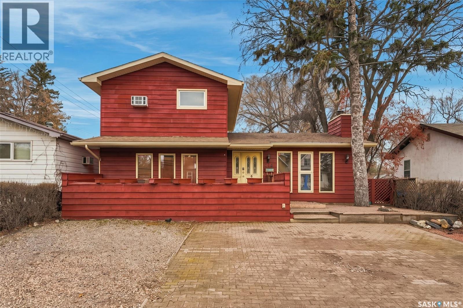
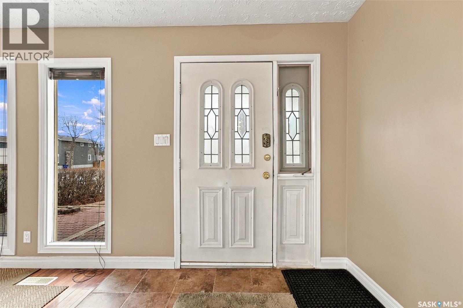
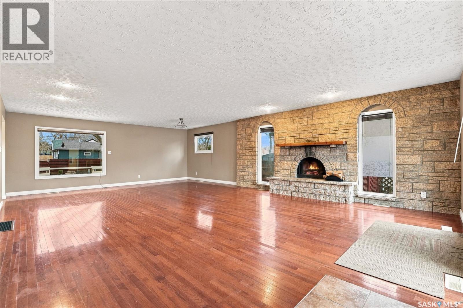
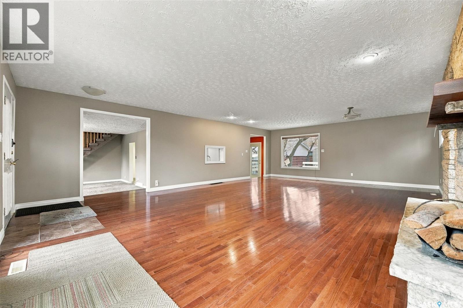
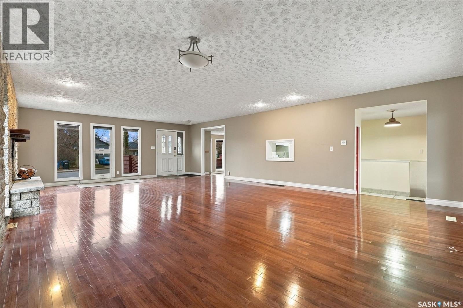
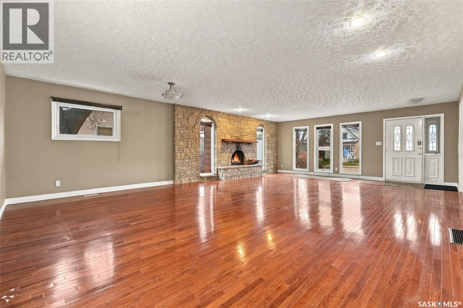
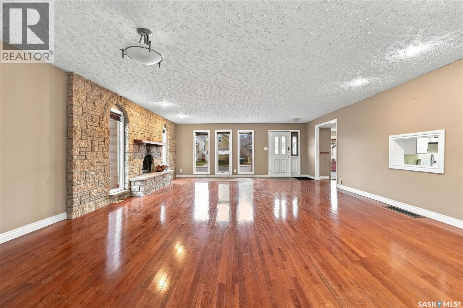
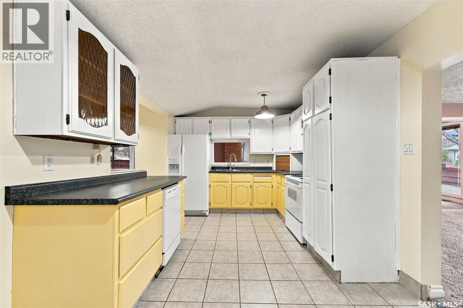
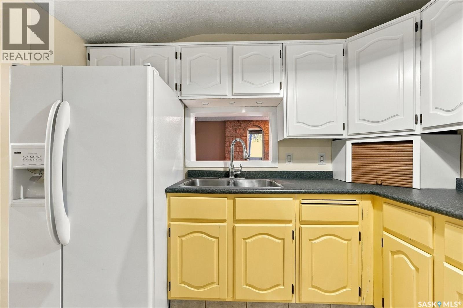
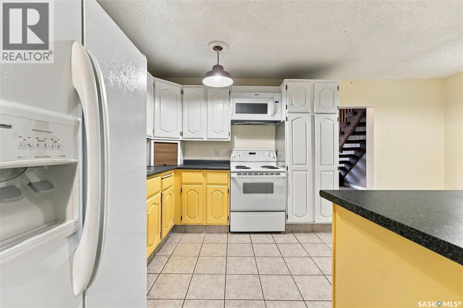
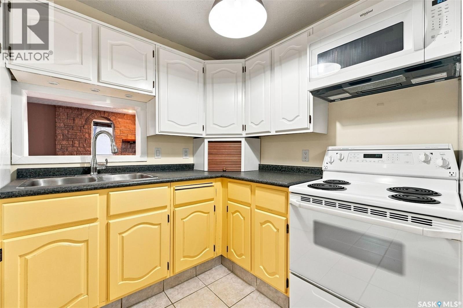
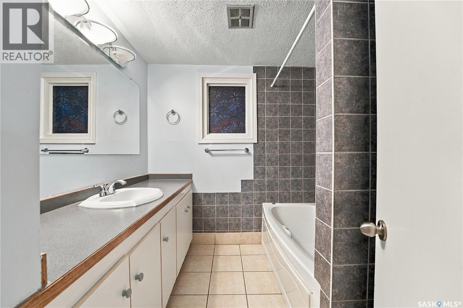
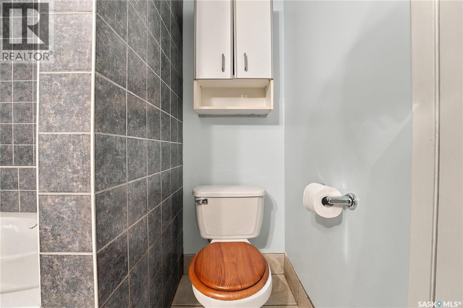
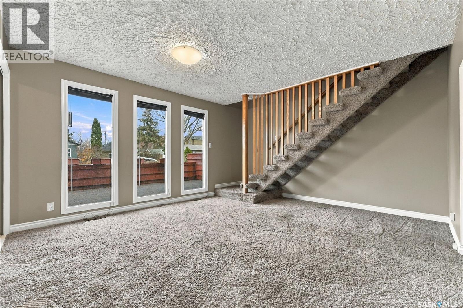
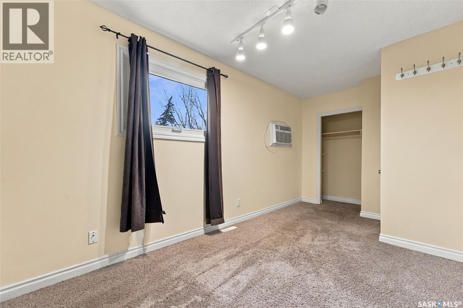
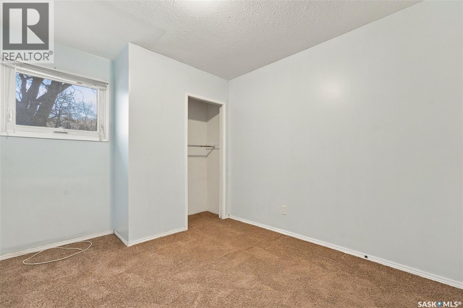
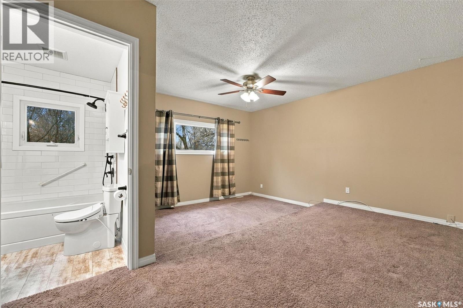
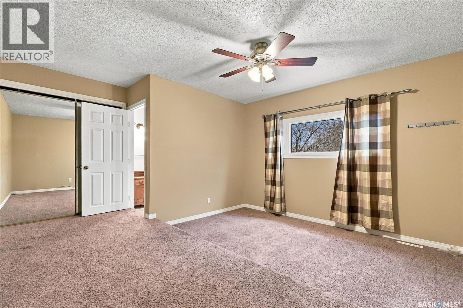
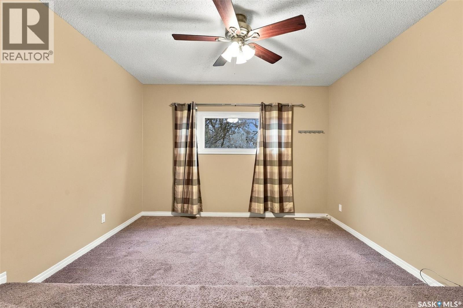
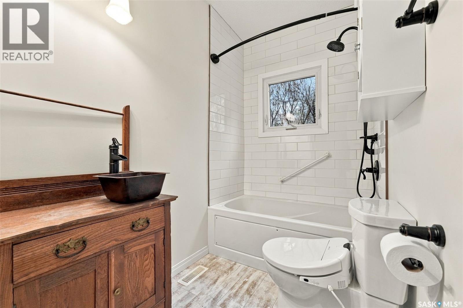
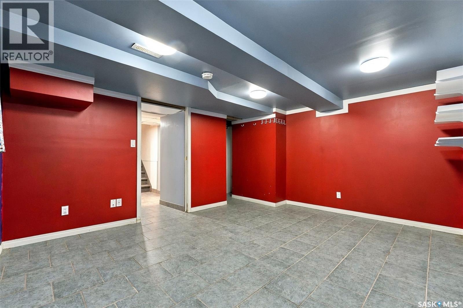
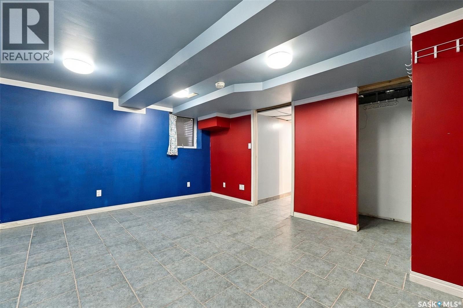
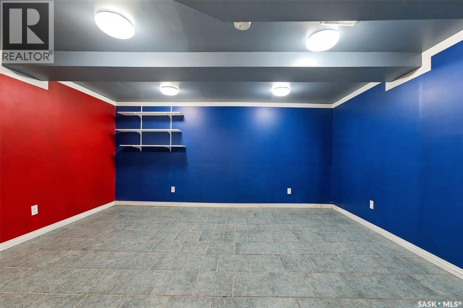
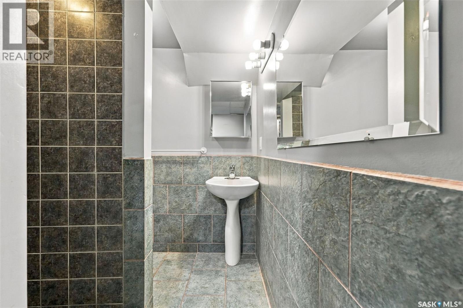
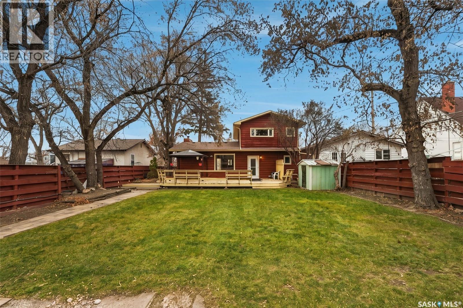
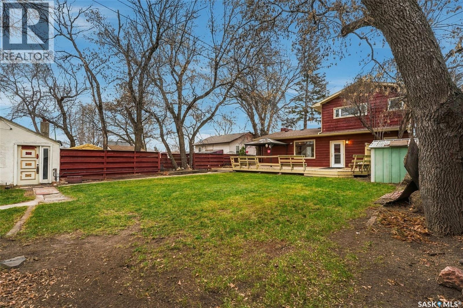
Charm, character and location! Welcome to this spacious and inviting 2-storey split home in Saskatoon's desirable Exhibition neighbourhood! Offering 4 bedrooms and 3 bathrooms, this home is filled with warmth, character and plenty of room for the whole family. Step inside to discover a bright and welcoming layout featuring a beautiful natural stone fireplace, gleaming hardwood floors and generous living spaces perfect for both everyday living and entertaining. The functional kitchen offers plenty of cabinet and counter space, while the multiple living areas provide flexibility for growing families. Upstairs, you'll find comfortable bedrooms, including a spacious primary bedroom. The developed lower levels offer even more room to relax, entertain or create the perfect family hangout. Outside, enjoy a mature, established neighbourhood with convenient access to parks, schools, shopping and amenities. With its unique layout, timeless character and excellent potential to make it your own, this is a fantastic opportunity to own a spacious family home in a great location. (id:62370)
Property Details
| MLS® Number | SK053432 |
| Property Type | Single Family |
| Neigbourhood | Exhibition |
| Features | Treed, Other, Sump Pump |
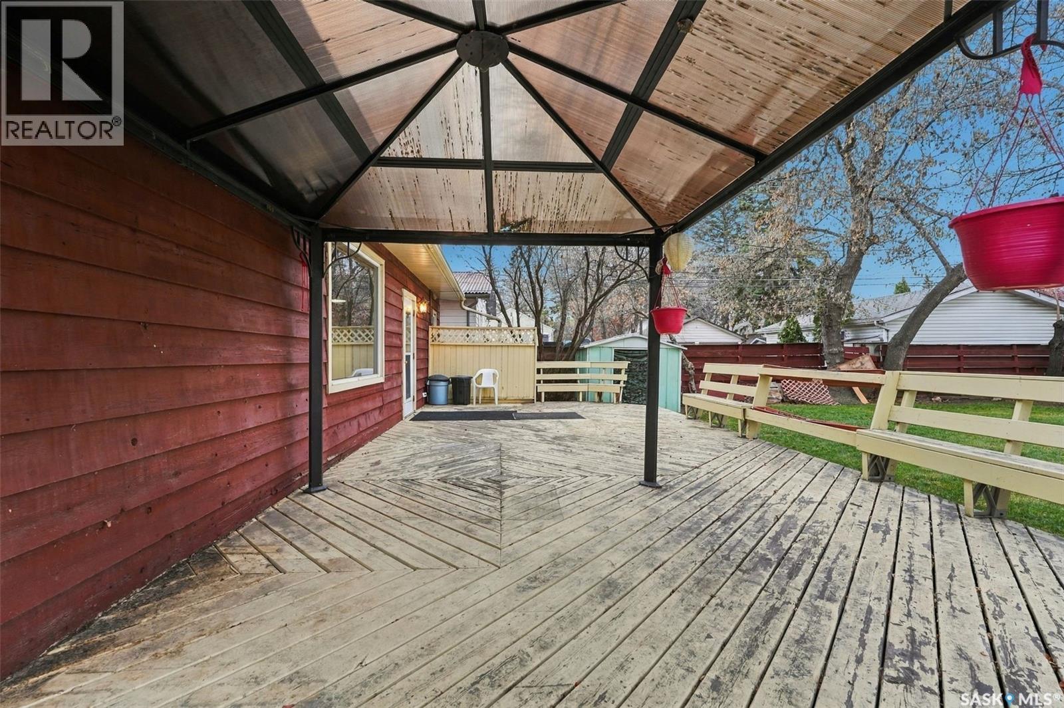
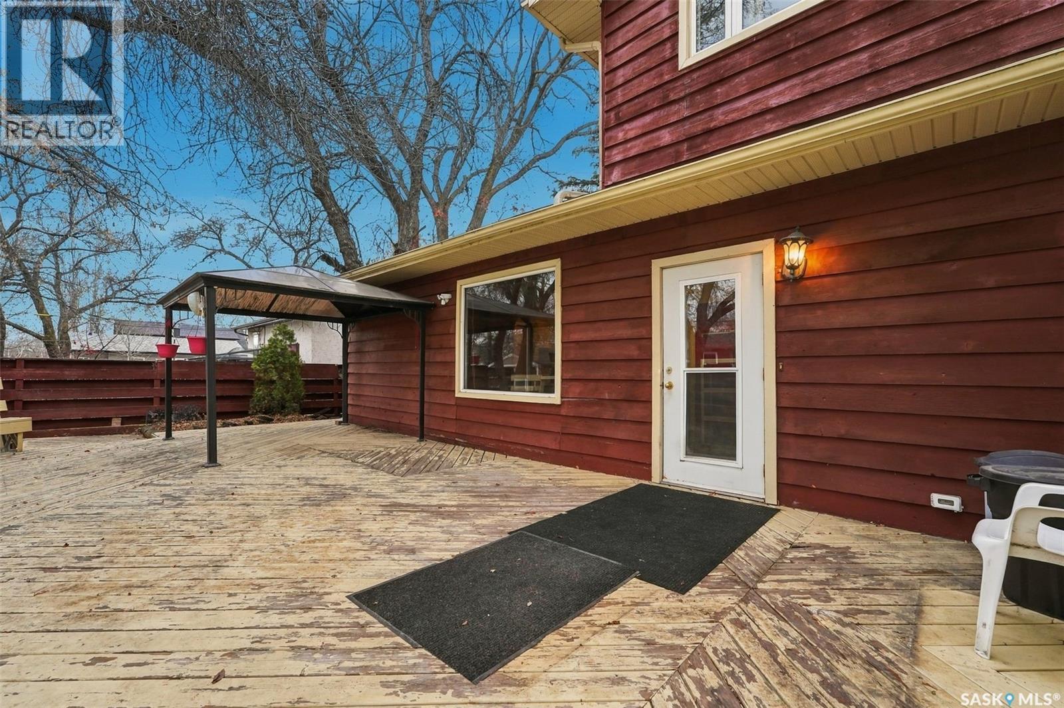
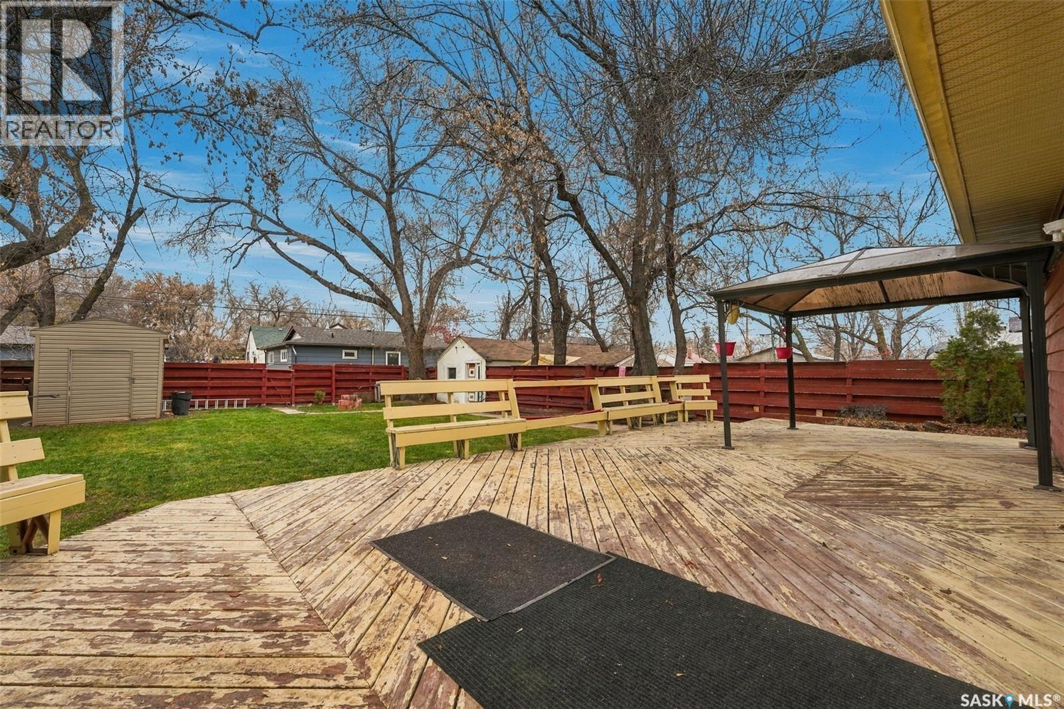
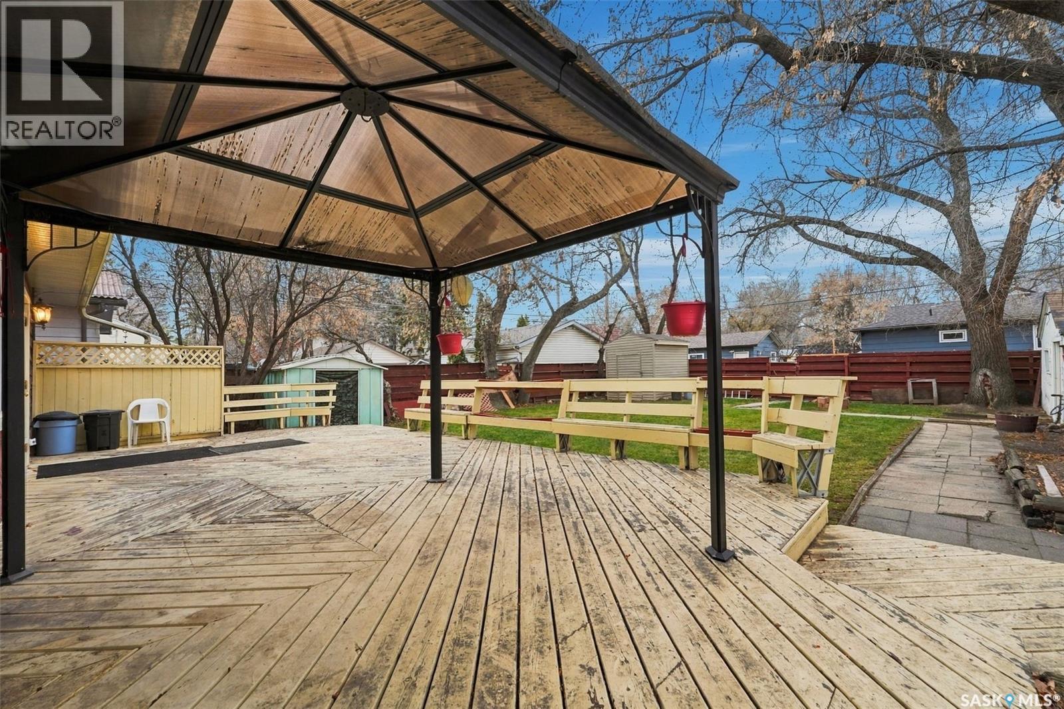
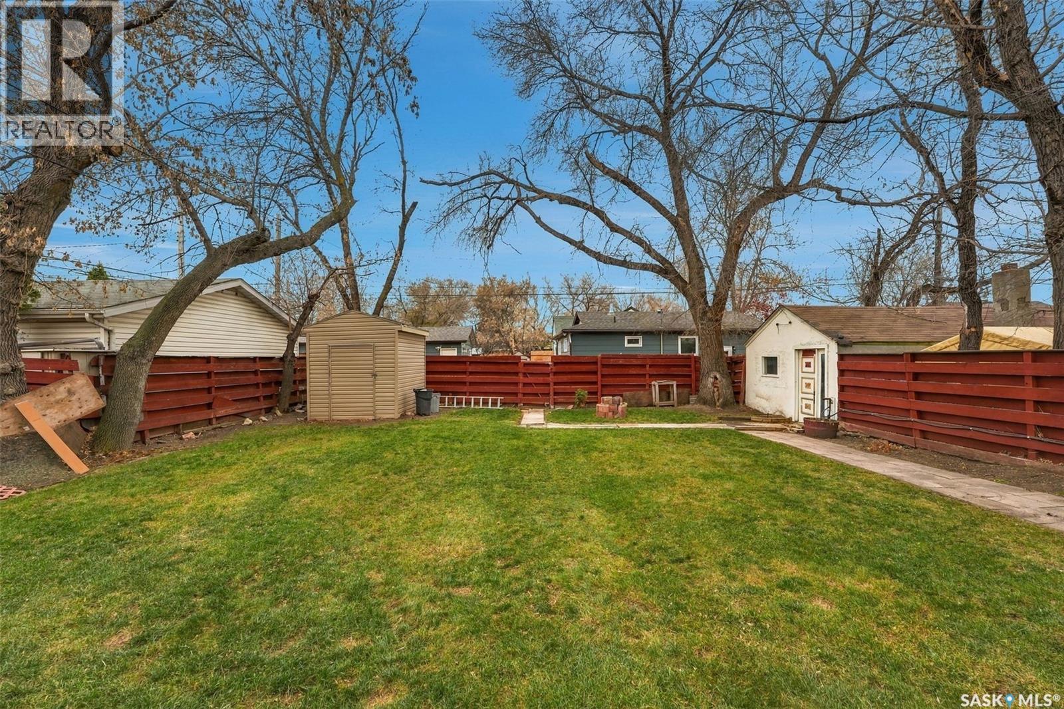
| Structure | Deck, Patio(s) |
Building
| Bathroom Total | 3 |
| Bedrooms Total | 4 |
| Appliances | Washer, Refrigerator, Dishwasher, Dryer, Microwave, Window Coverings, Garage Door Opener Remote(s), Storage Shed, Stove |
| Architectural Style | 2 Level |
| Basement Development | Finished |
| Basement Type | Partial (finished) |
| Constructed Date | 1968 |
| Construction Style Attachment | Detached |
| Cooling Type | Central Air Conditioning, Wall Unit |
| Fireplace Fuel | Wood |
| Fireplace Present | Yes |
| Fireplace Type | Conventional |
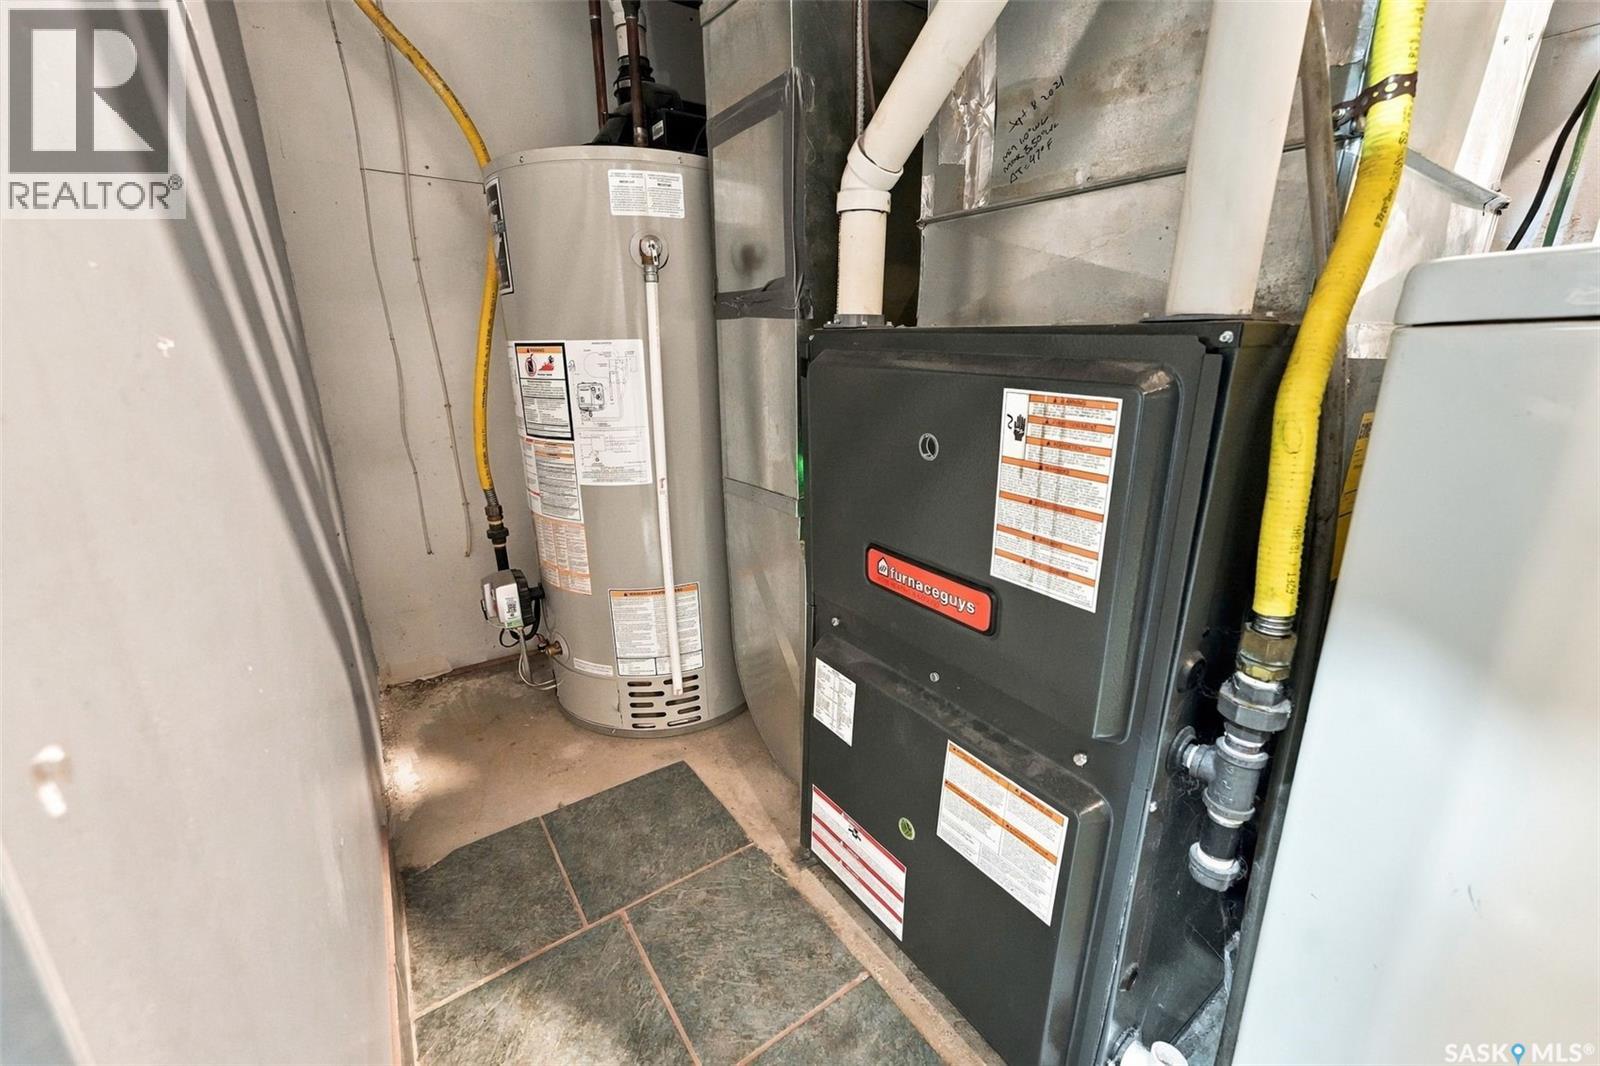
| Heating Fuel | Natural Gas |
| Heating Type | Forced Air |
| Stories Total | 2 |
| Size Interior | 1,830 Ft2 |
| Type | House |
Parking
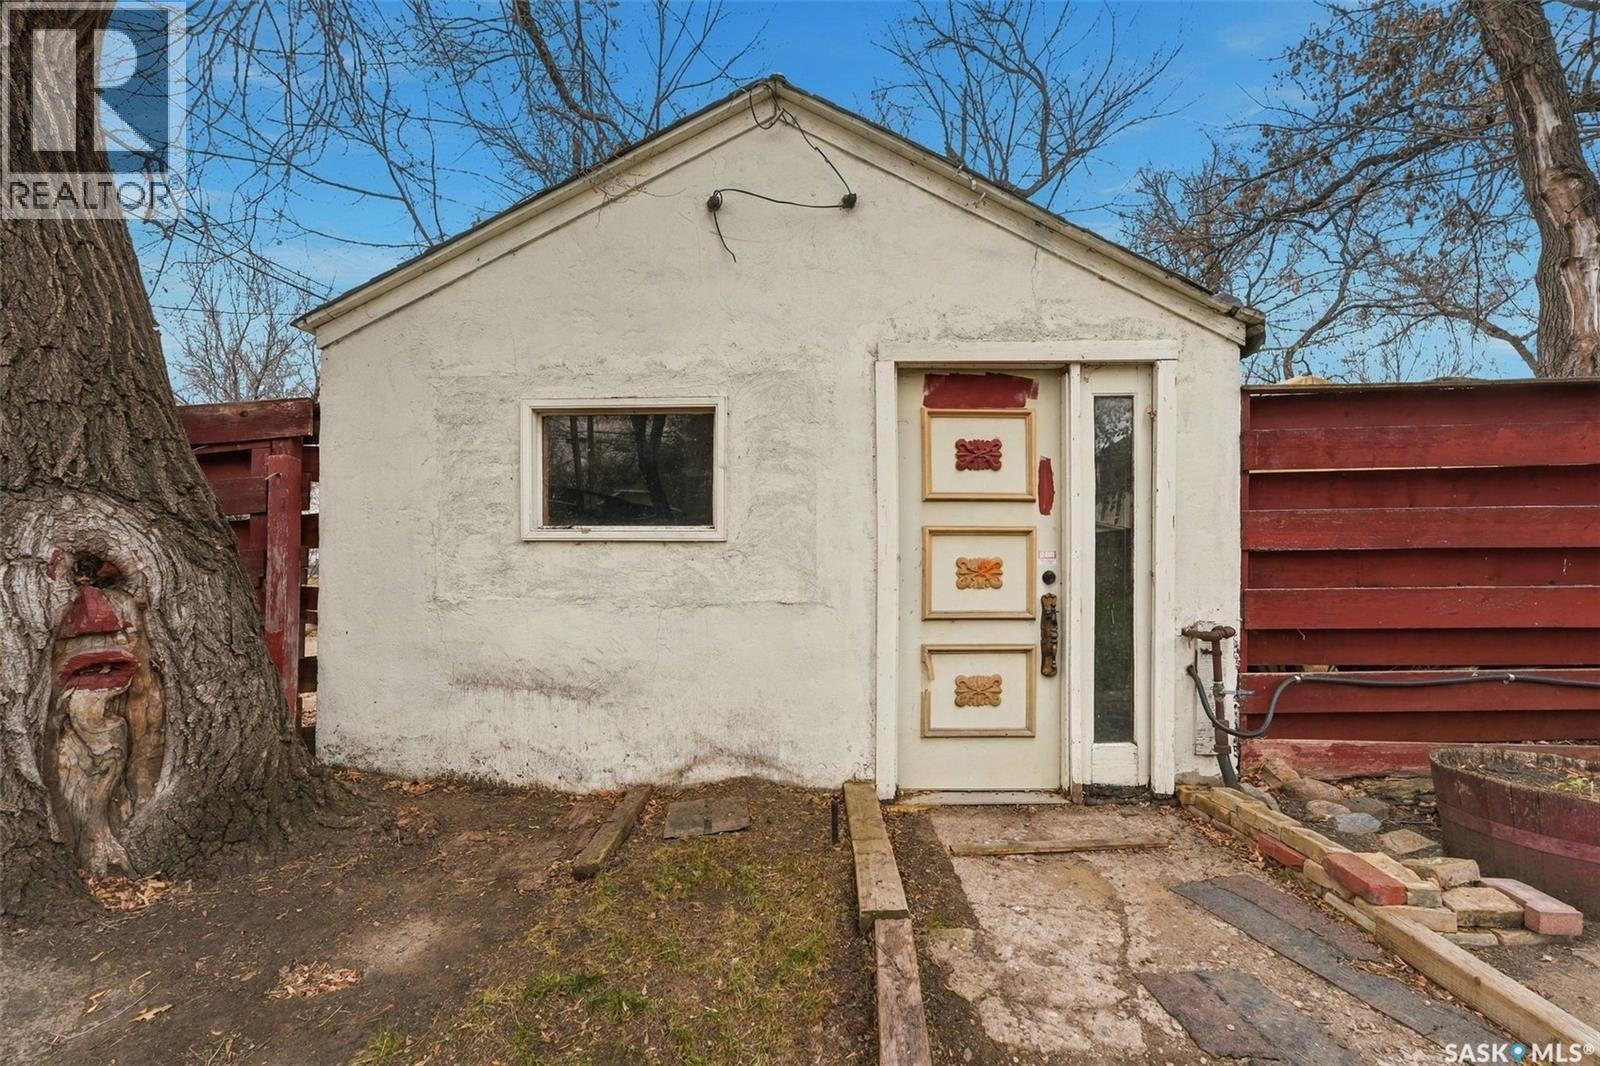
| Detached Garage | |
| Interlocked | |
| Parking Space(s) | 3 |
Land
| Acreage | No |
| Fence Type | Fence |
| Landscape Features | Lawn |
| Size Irregular | 7246.00 |
| Size Total | 7246 Sqft |
| Size Total Text | 7246 Sqft |
Rooms
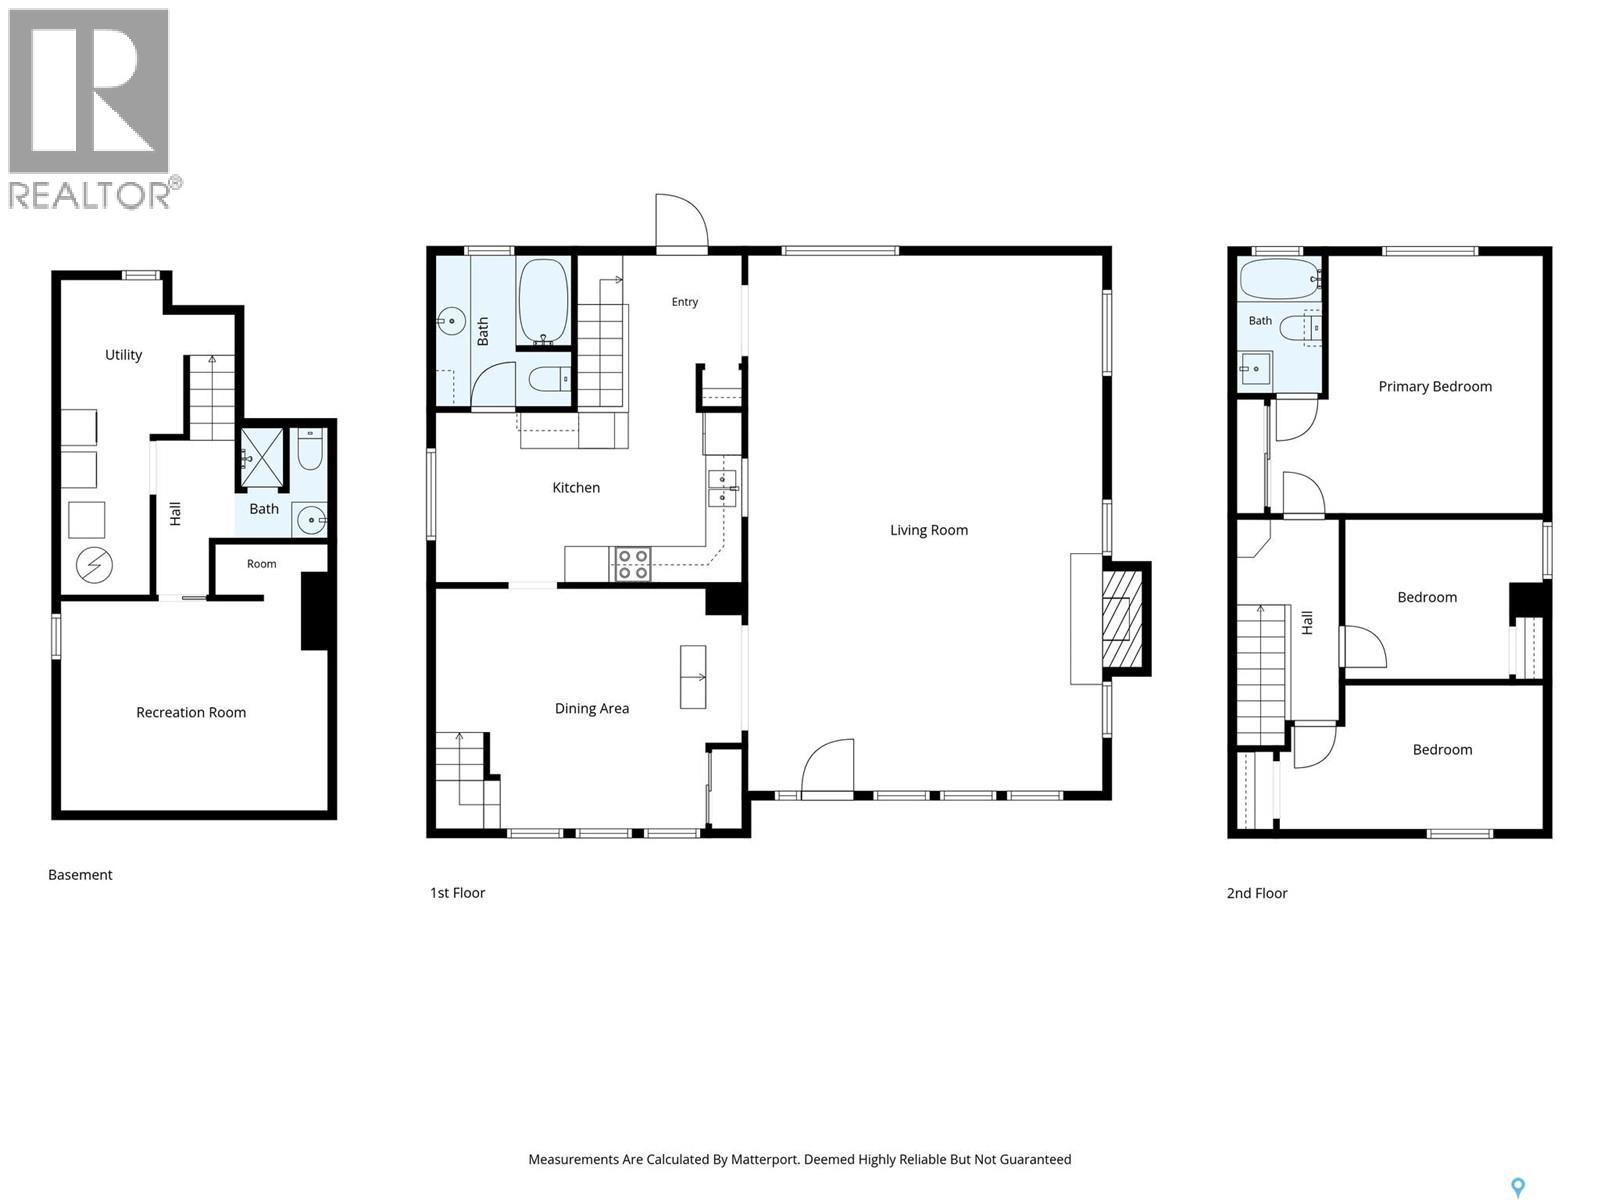
| Level | Type | Length | Width | Dimensions |
|---|---|---|---|---|
| Second Level | Bedroom | 15' x 8' | ||
| Second Level | 4pc Bathroom | Measurements not available | ||
| Second Level | Bedroom | 14' x 15'5 | ||
| Second Level | Bedroom | 10' x 9' | ||
| Basement | Bedroom | 11' x 9' | ||
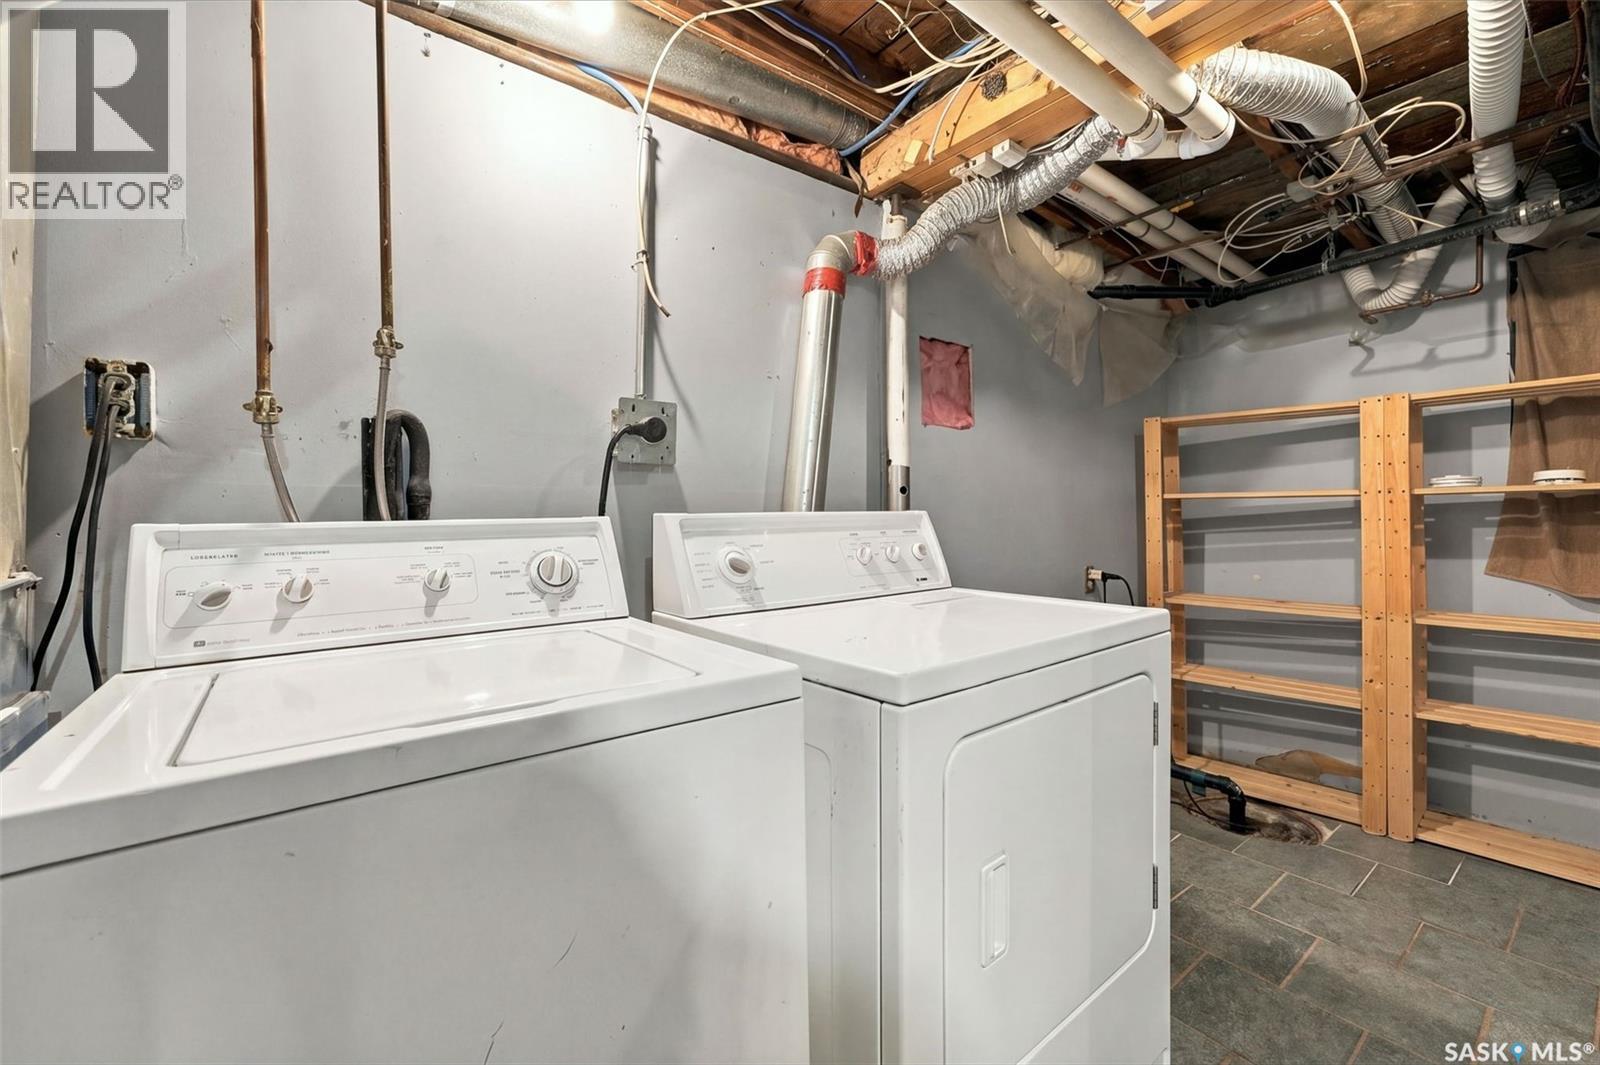
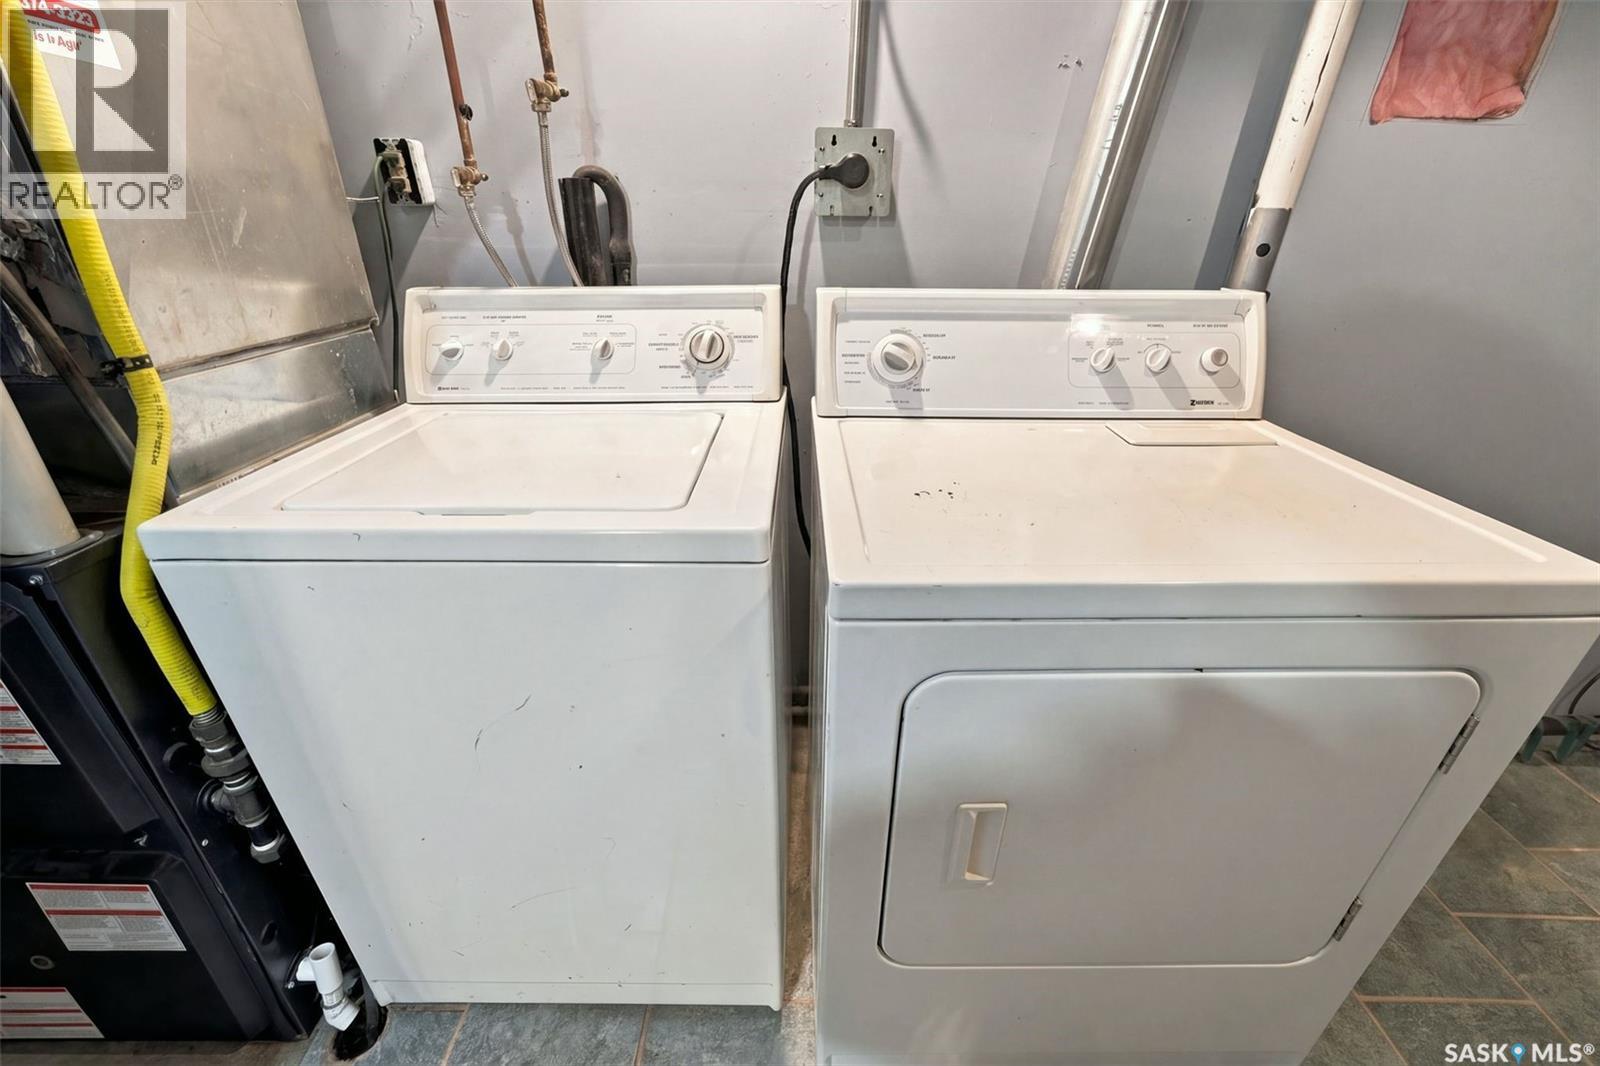
| Basement | Laundry Room | Measurements not available | ||
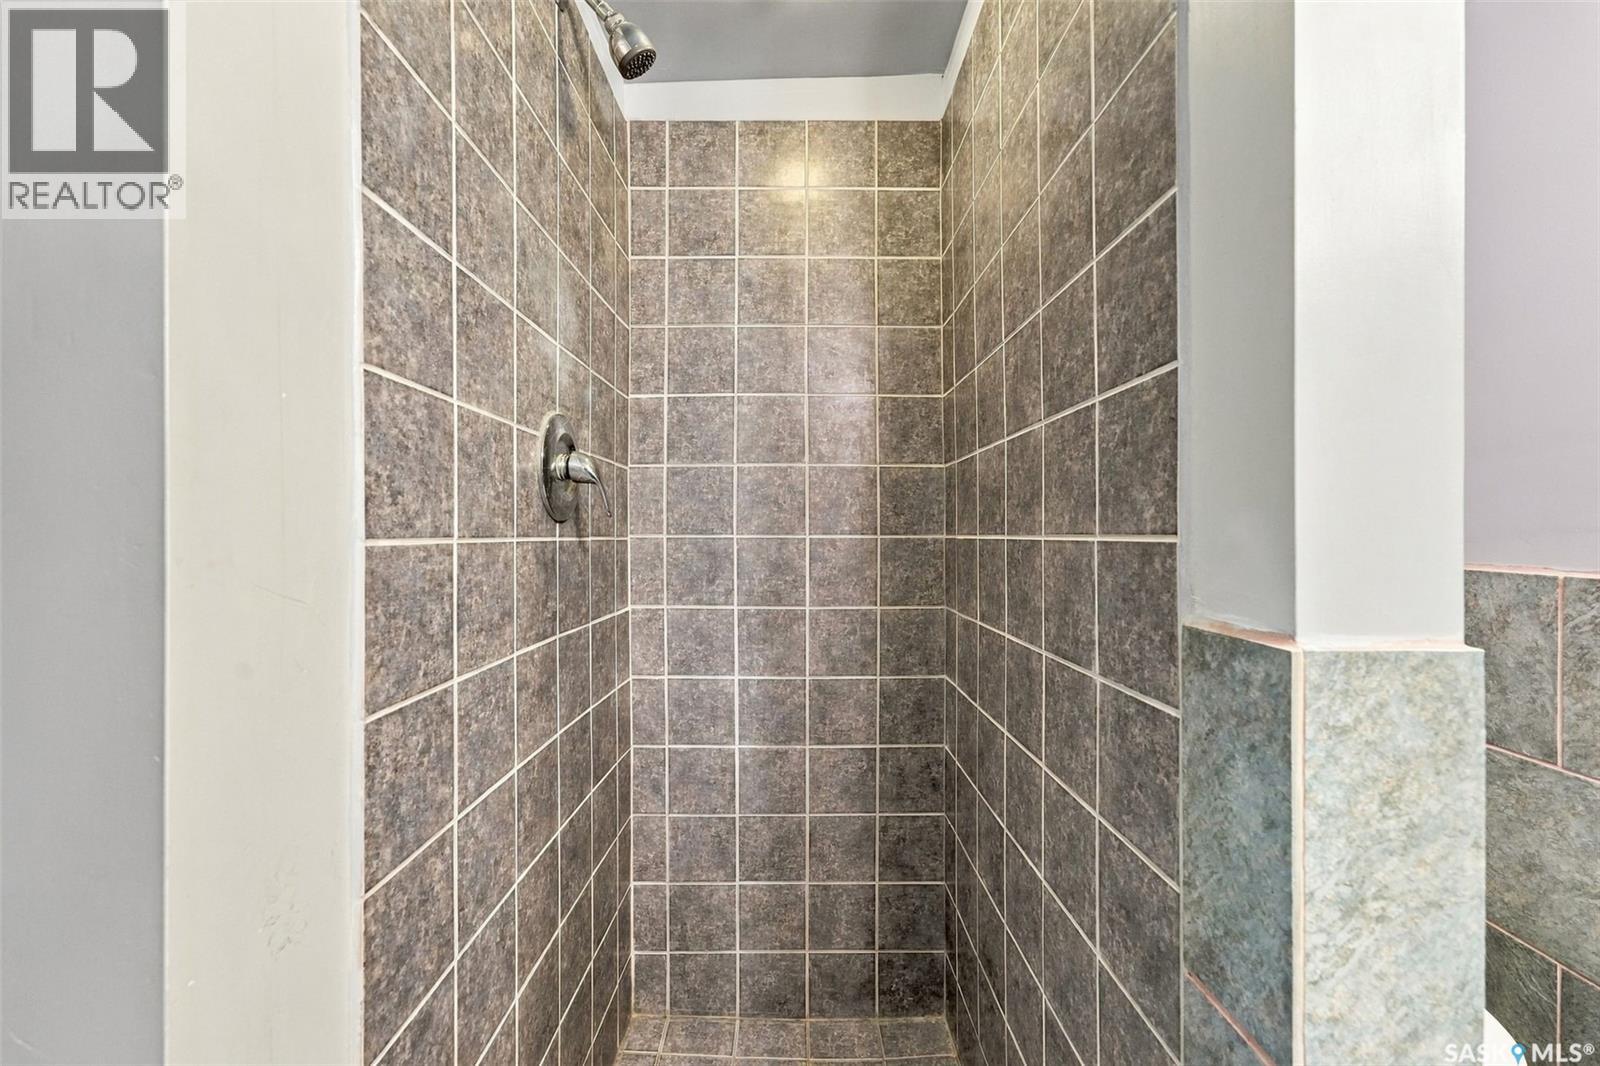
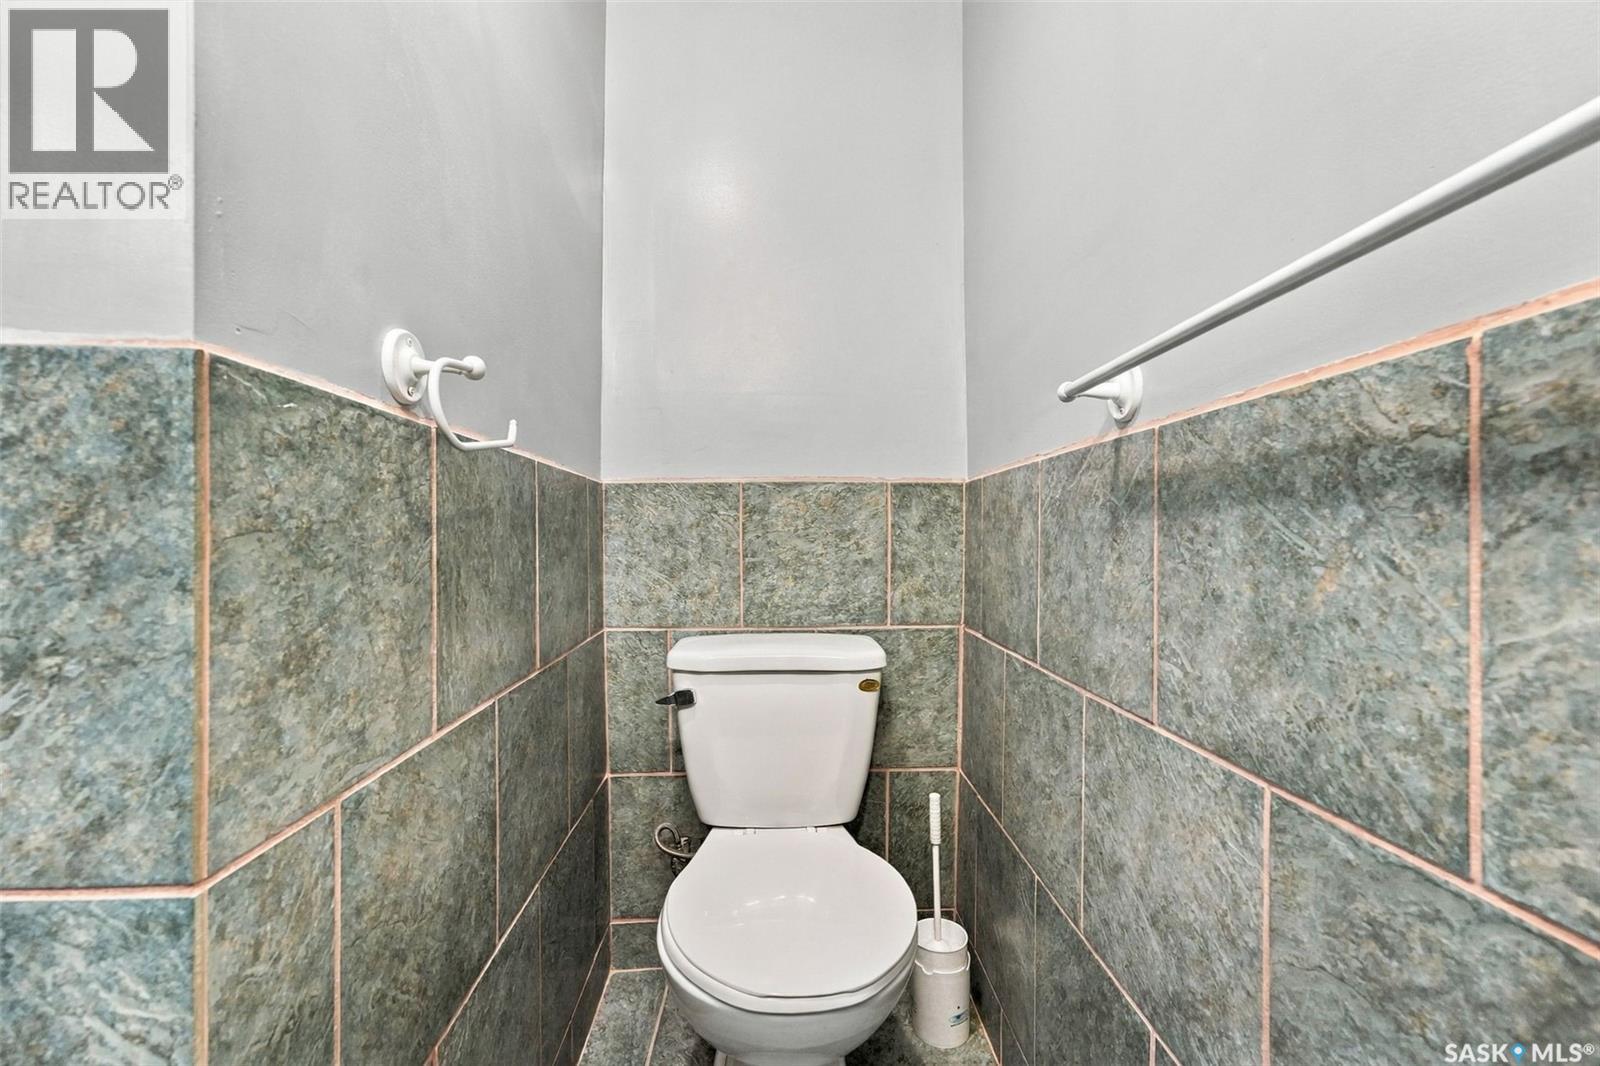
| Basement | 3pc Bathroom | Measurements not available | ||
| Main Level | Living Room | 20' x 19' | ||
| Main Level | Dining Room | 20' x 19' | ||
| Main Level | Family Room | 17' x 13' | ||
| Main Level | Kitchen | 8' x 17' | ||
| Main Level | 4pc Bathroom | Measurements not available | ||
| Main Level | Foyer | 9'5 x 8'5 |



The trademarks REALTOR®, REALTORS®, and the REALTOR® logo are controlled by The Canadian Real Estate Association (CREA) and identify real estate professionals who are members of CREA. The trademarks MLS®, Multiple Listing Service® and the associated logos are owned by The Canadian Real Estate Association (CREA) and identify the quality of services provided by real estate professionals who are members of CREA. The trademark DDF® is owned by The Canadian Real Estate Association (CREA) and identifies CREA's Data Distribution Facility (DDF®)
November 18 2026 03:50:15
Saskatchewan REALTORS® Association
Coldwell Banker Signature