
311 Mahabir Court Saskatoon, Saskatchewan S7W 0J5

$759,000
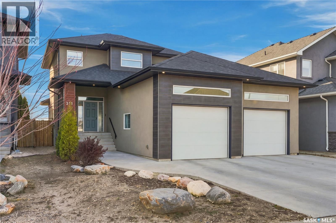
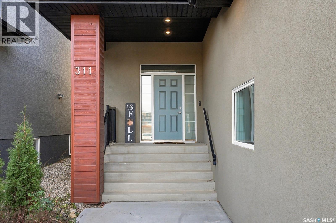
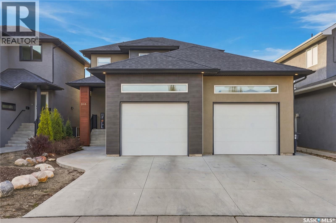
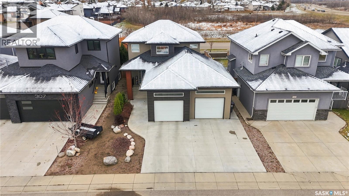
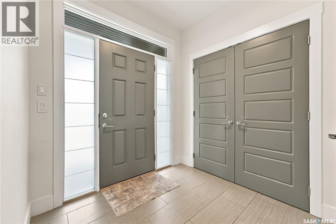
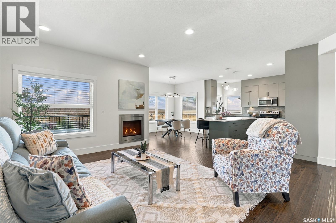
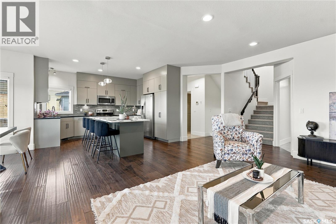
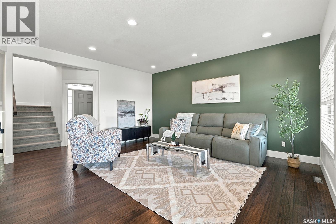
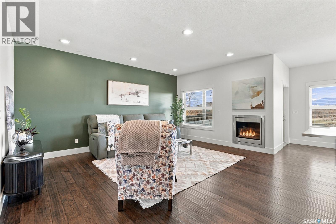
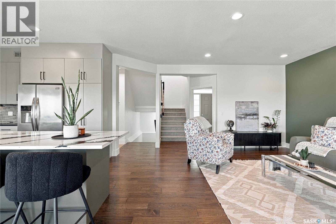
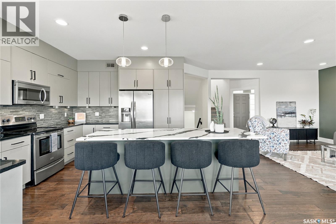
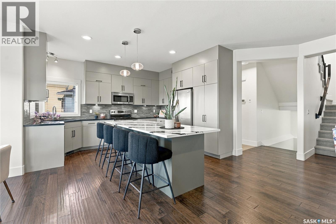
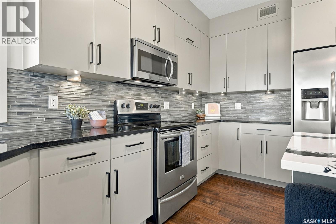
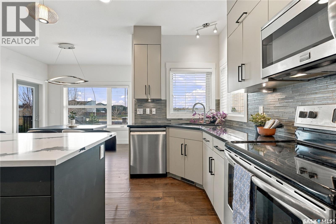
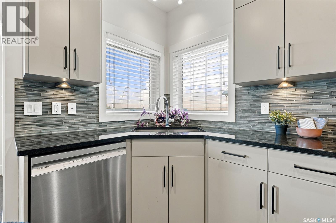
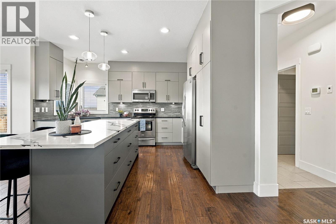
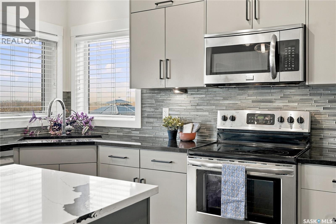
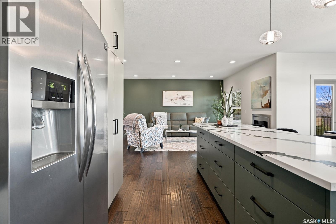
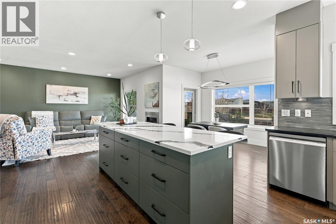
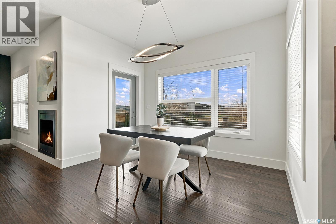
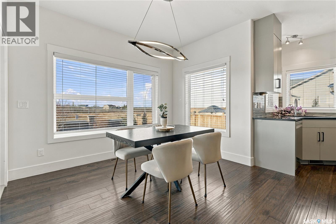
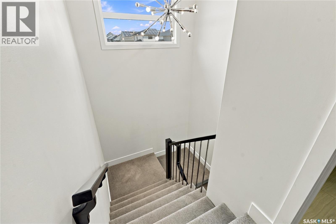
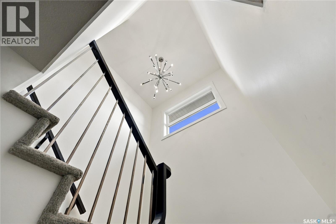
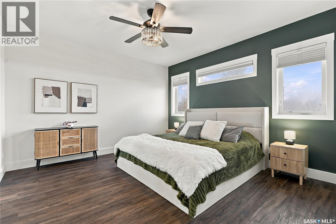
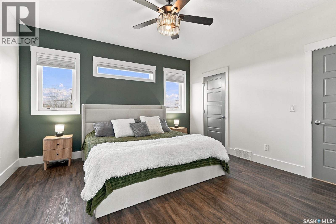
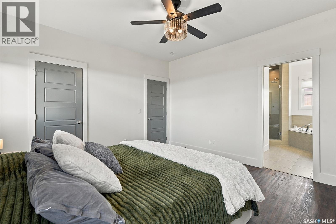
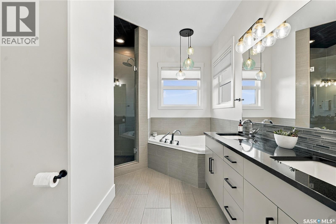
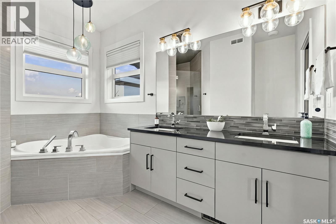
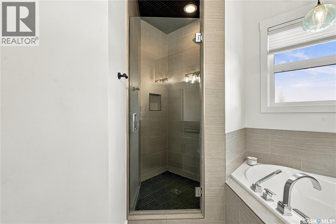
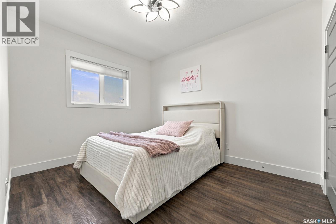
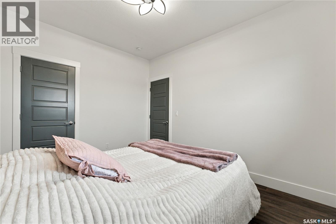
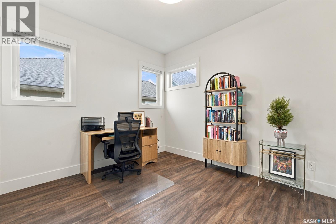
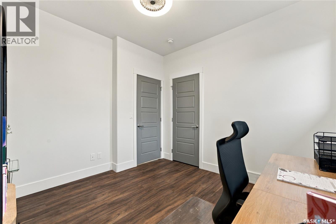
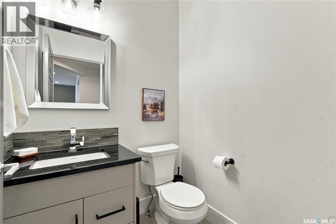
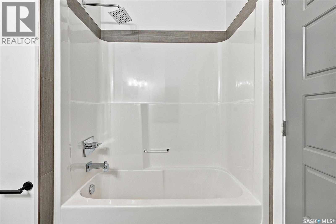
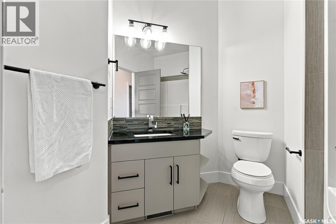
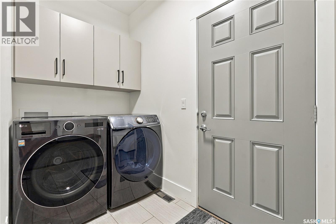
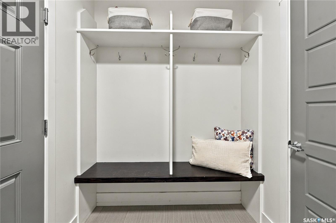
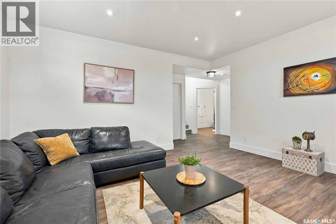
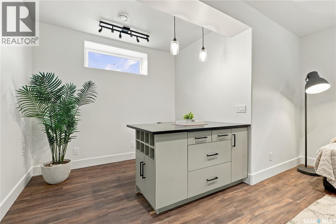
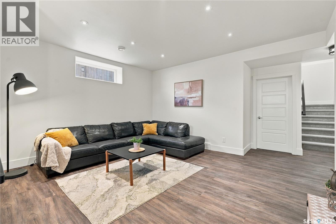
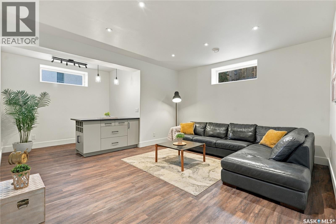
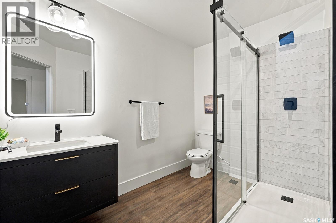
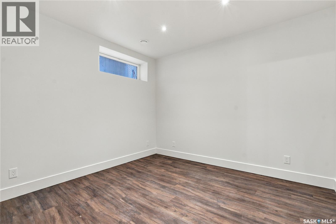
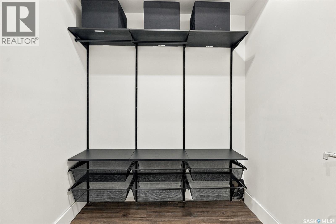
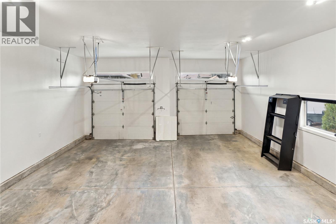
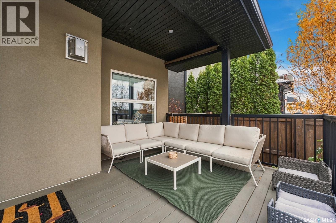
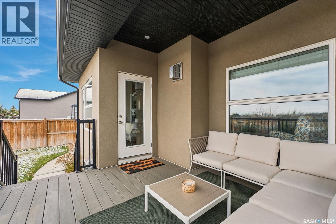
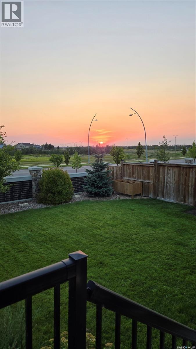
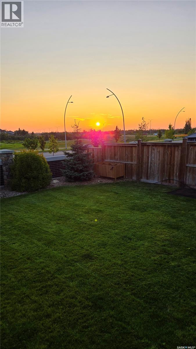
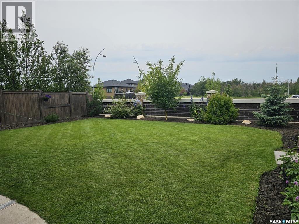
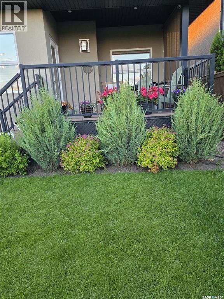
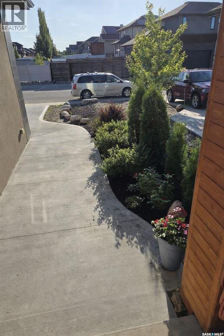
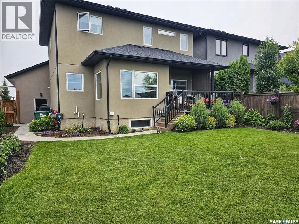
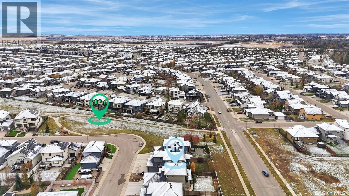
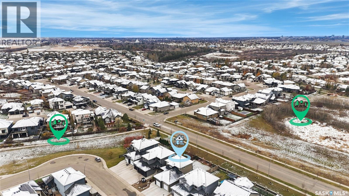
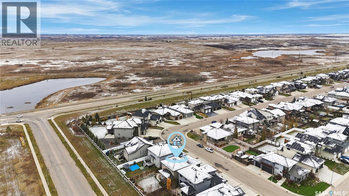
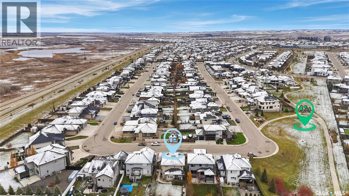
WHY SETTLE FOR BRAND NEW WHEN YOU CAN HAVE BETTER! This exceptional Pawluk-built home combines timeless quality, immaculate showhome condition, complete development, mature landscaping, and breathtaking North East Swale views! Offering a BRAND NEW fully finished basement, this stunning 2-storey is situated on a quiet court in one of Evergreen's most desirable locations. Backing onto the North East Swale with no rear neighbours, enjoy spectacular sunsets, incredible privacy, and peaceful natural surroundings. Meticulously maintained and freshly painted throughout. The bright, open-concept main floor showcases artisan hickory hardwood flooring, maple cabinetry, granite countertops, mosaic glass backsplash, and a BRAND NEW oversized kitchen island that's perfect for gathering and entertaining. Abundant natural light, quality craftsmanship, and thoughtful design create an inviting atmosphere. Convenient main floor laundry adds functionality. Upstairs, spacious bedrooms include a beautiful primary retreat with a luxurious ensuite featuring a soaker tub and separate shower. Heated floors in three bathrooms provide an added touch of everyday luxury. The newly completed basement is beautifully finished to complement the rest of the home, featuring a generous family room, stylish bar area, spacious bedroom, and full bathroom. Perfect for entertaining, guests, or family movie nights! Outside, the beautifully landscaped backyard and covered deck overlook the breathtaking North East Swale. Enjoy morning coffee surrounded by nature or unwind with spectacular prairie sunsets. The massive oversized double attached heated garage provides exceptional room for vehicles, storage, and workspace. Ideally located near Evergreen's parks, walking paths, schools, and amenities. WHY BUY NEW WHEN ALL THE WORK IS ALREADY DONE? No basement to finish, no landscaping to complete, and no waiting to enjoy your dream home! This property offers outstanding value. A must-see! (id:62370)
Property Details
| MLS® Number | SK053460 |
| Property Type | Single Family |
| Neigbourhood | Evergreen |
| Features | Treed, Rectangular, Sump Pump |
| Structure | Deck |
Building
| Bathroom Total | 4 |
| Bedrooms Total | 4 |
| Appliances | Refrigerator, Dishwasher, Microwave, Humidifier, Window Coverings, Garage Door Opener Remote(s), Central Vacuum - Roughed In, Stove |
| Architectural Style | 2 Level |
| Basement Development | Finished |
| Basement Type | Full (finished) |
| Constructed Date | 2014 |
| Construction Style Attachment | Detached |
| Cooling Type | Central Air Conditioning |
| Fireplace Fuel | Gas |
| Fireplace Present | Yes |
| Fireplace Type | Conventional |
| Heating Fuel | Natural Gas |
| Heating Type | Forced Air |
| Stories Total | 2 |
| Size Interior | 1,724 Ft2 |
| Type | House |
Parking
| Attached Garage | |
| Heated Garage | |
| Parking Space(s) | 4 |
Land
| Acreage | No |
| Fence Type | Fence |
| Landscape Features | Lawn, Underground Sprinkler |
| Size Frontage | 46 Ft |
| Size Irregular | 5750.00 |
| Size Total | 5750 Sqft |
| Size Total Text | 5750 Sqft |
Rooms
| Level | Type | Length | Width | Dimensions |
|---|---|---|---|---|
| Second Level | 4pc Bathroom | Measurements not available | ||
| Second Level | 5pc Bathroom | Measurements not available | ||
| Second Level | Bedroom | 10 ft | 10 ft | 10 ft x 10 ft |
| Second Level | Bedroom | 12 ft ,4 in | 10 ft | 12 ft ,4 in x 10 ft |
| Second Level | Primary Bedroom | 13 ft ,2 in | 13 ft ,1 in | 13 ft ,2 in x 13 ft ,1 in |
| Basement | Family Room | 21 ft ,1 in | 16 ft ,9 in | 21 ft ,1 in x 16 ft ,9 in |
| Basement | Bedroom | 11 ft ,9 in | 11 ft ,5 in | 11 ft ,9 in x 11 ft ,5 in |
| Basement | Other | Measurements not available | ||
| Basement | 3pc Bathroom | Measurements not available | ||
| Main Level | Laundry Room | Measurements not available | ||
| Main Level | Living Room | 17 ft ,6 in | 17 ft | 17 ft ,6 in x 17 ft |
| Main Level | Dining Room | 9 ft | 11 ft | 9 ft x 11 ft |
| Main Level | Kitchen | 14 ft | 11 ft ,6 in | 14 ft x 11 ft ,6 in |
| Main Level | 2pc Bathroom | Measurements not available |



The trademarks REALTOR®, REALTORS®, and the REALTOR® logo are controlled by The Canadian Real Estate Association (CREA) and identify real estate professionals who are members of CREA. The trademarks MLS®, Multiple Listing Service® and the associated logos are owned by The Canadian Real Estate Association (CREA) and identify the quality of services provided by real estate professionals who are members of CREA. The trademark DDF® is owned by The Canadian Real Estate Association (CREA) and identifies CREA's Data Distribution Facility (DDF®)
November 17 2026 02:19:48
Saskatchewan REALTORS® Association
Coldwell Banker Signature