
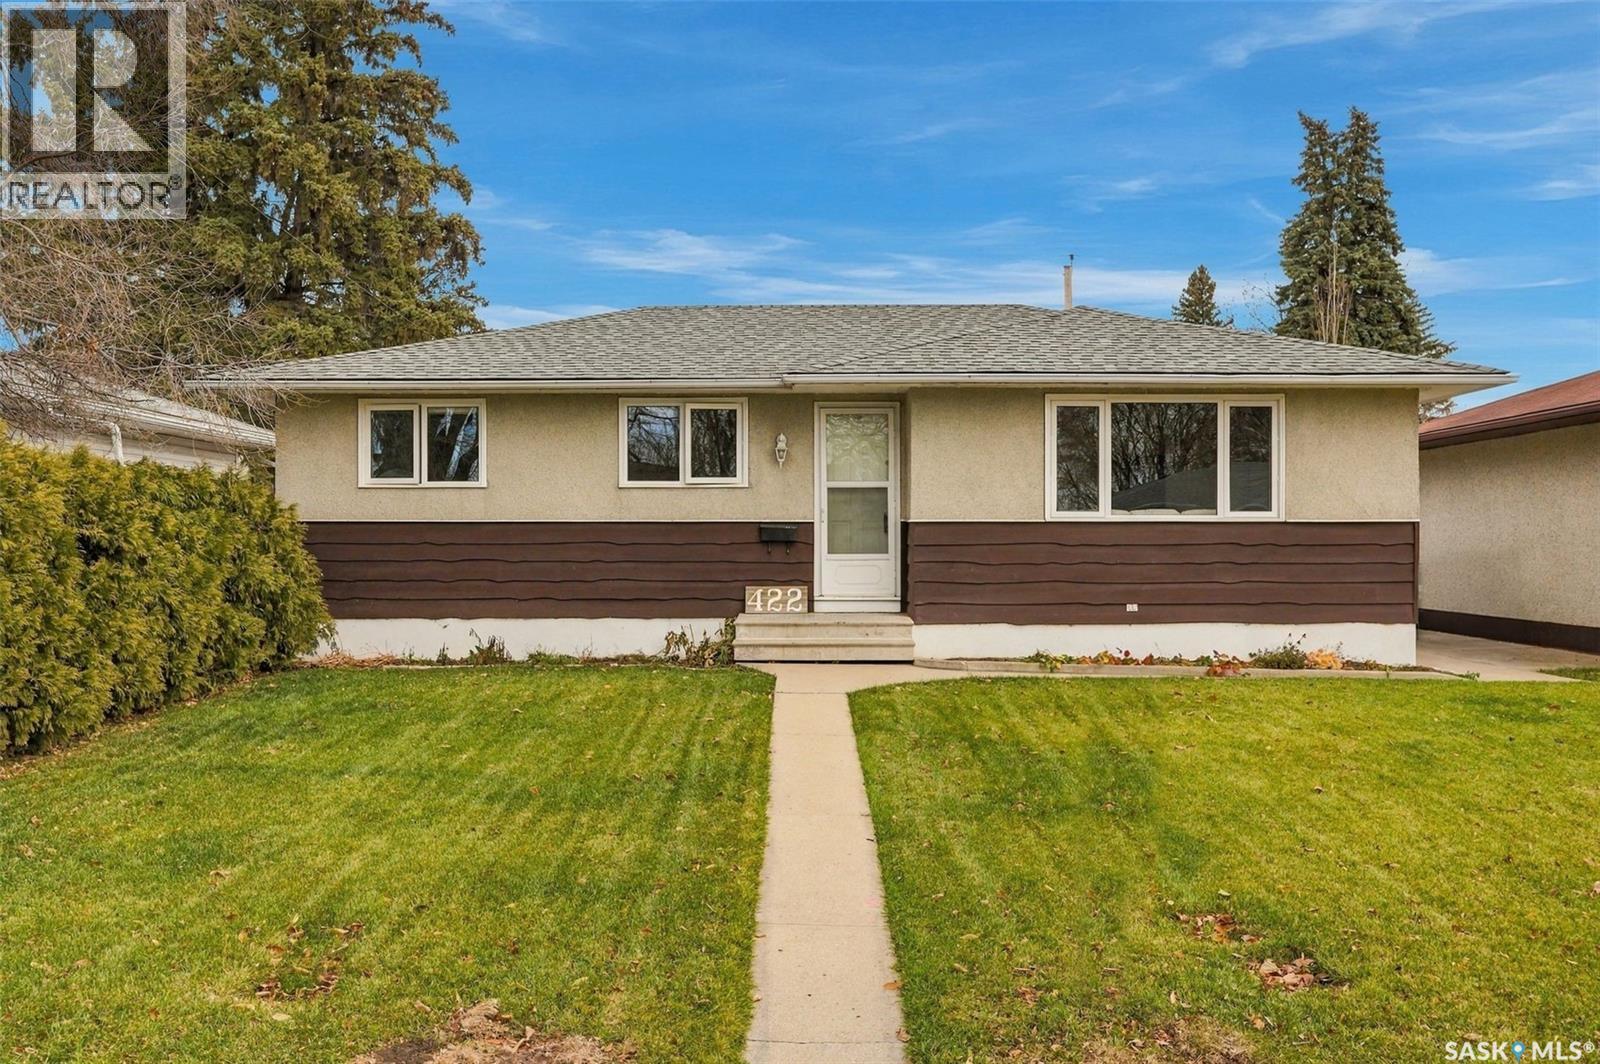
422 Vancouver Avenue S Saskatoon, Saskatchewan S7M 3N4

$395,000
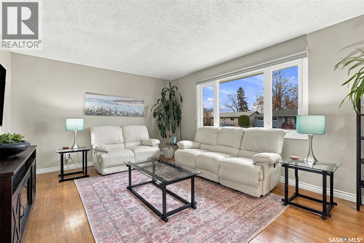
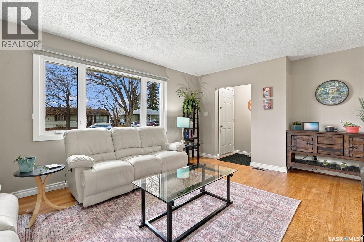
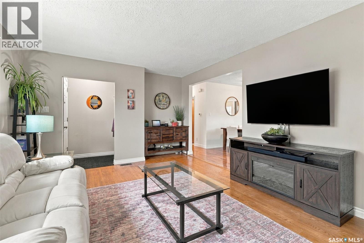
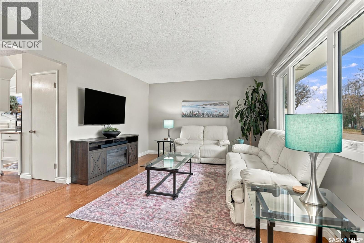
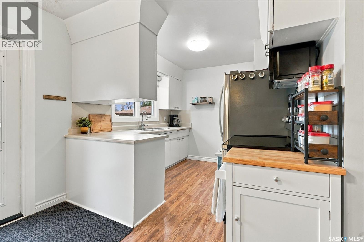
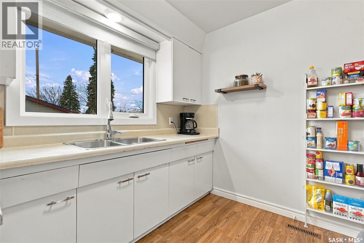
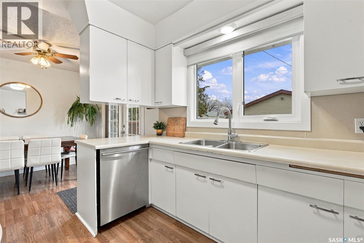
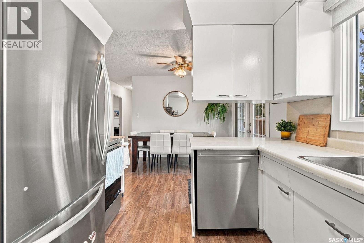
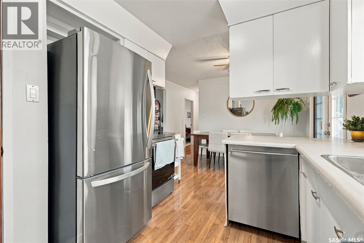
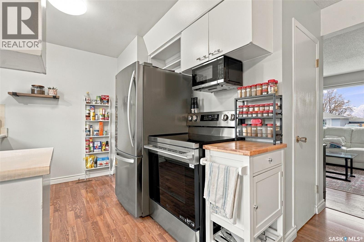
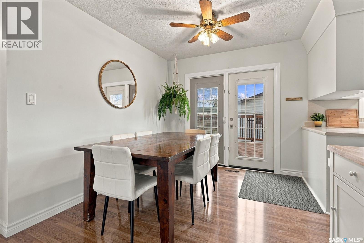
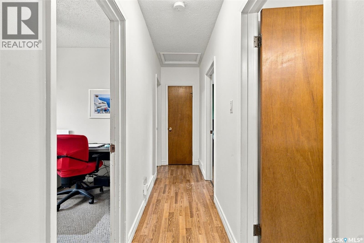
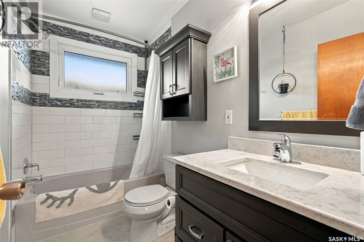
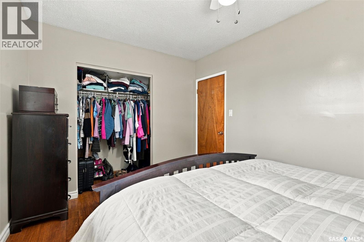
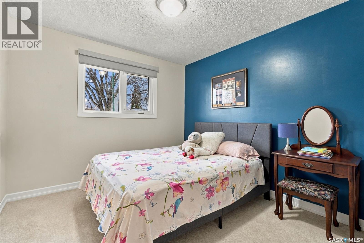
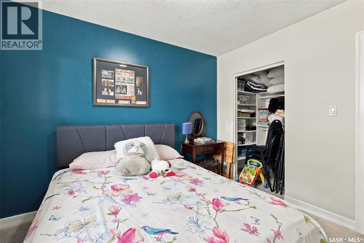
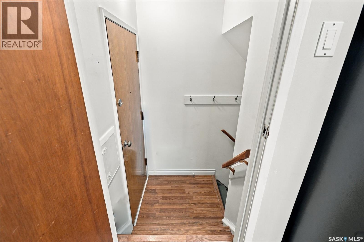
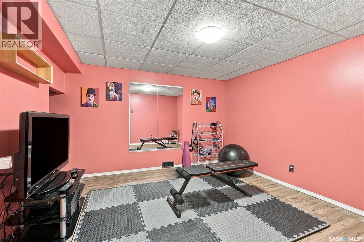
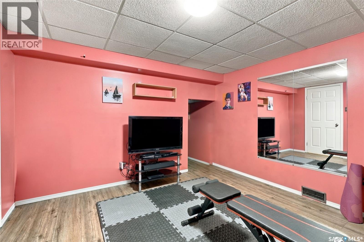
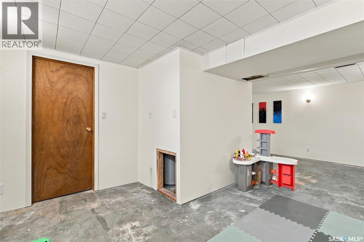
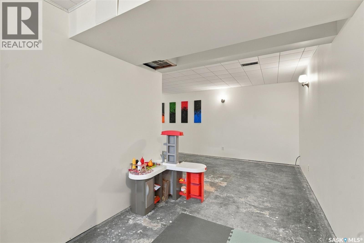
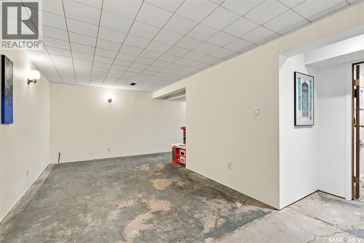
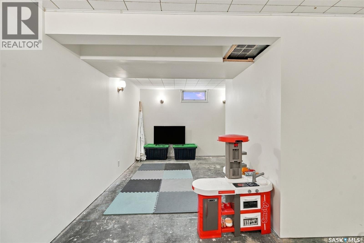
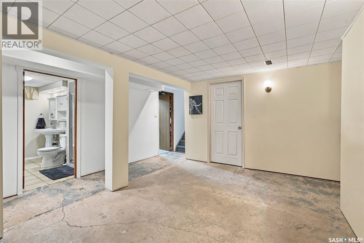
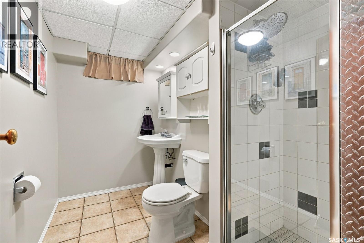
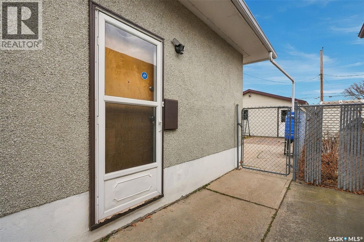
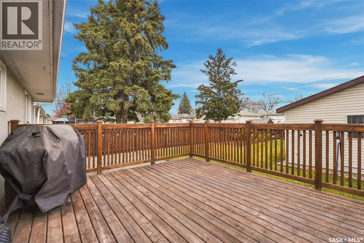
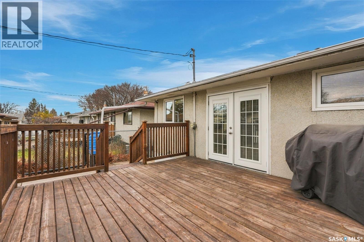
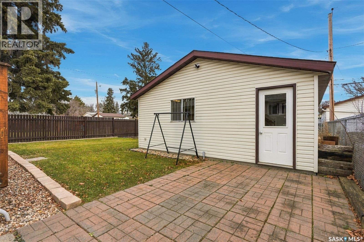
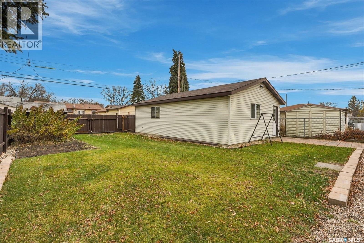
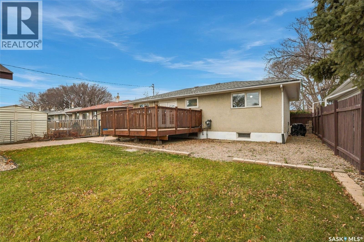
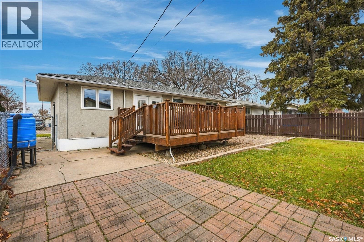
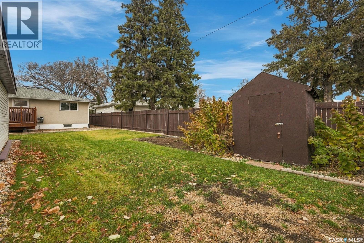
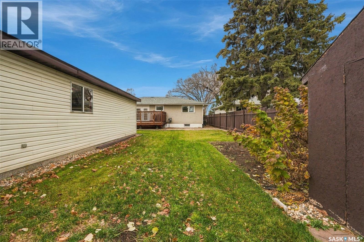
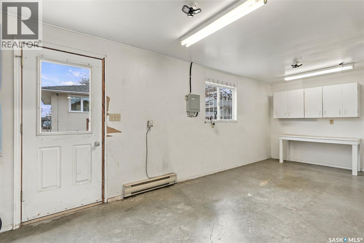
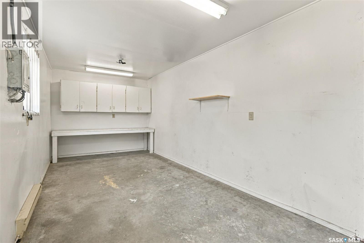
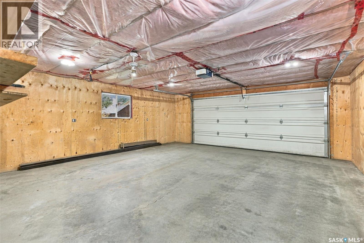
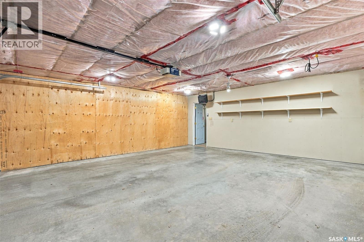
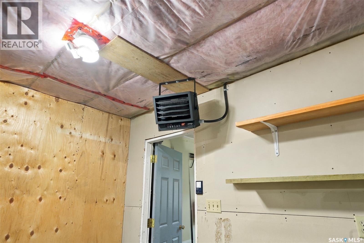
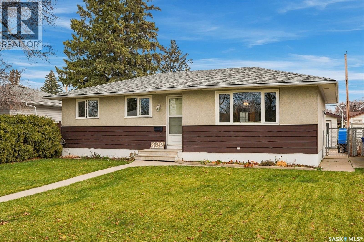
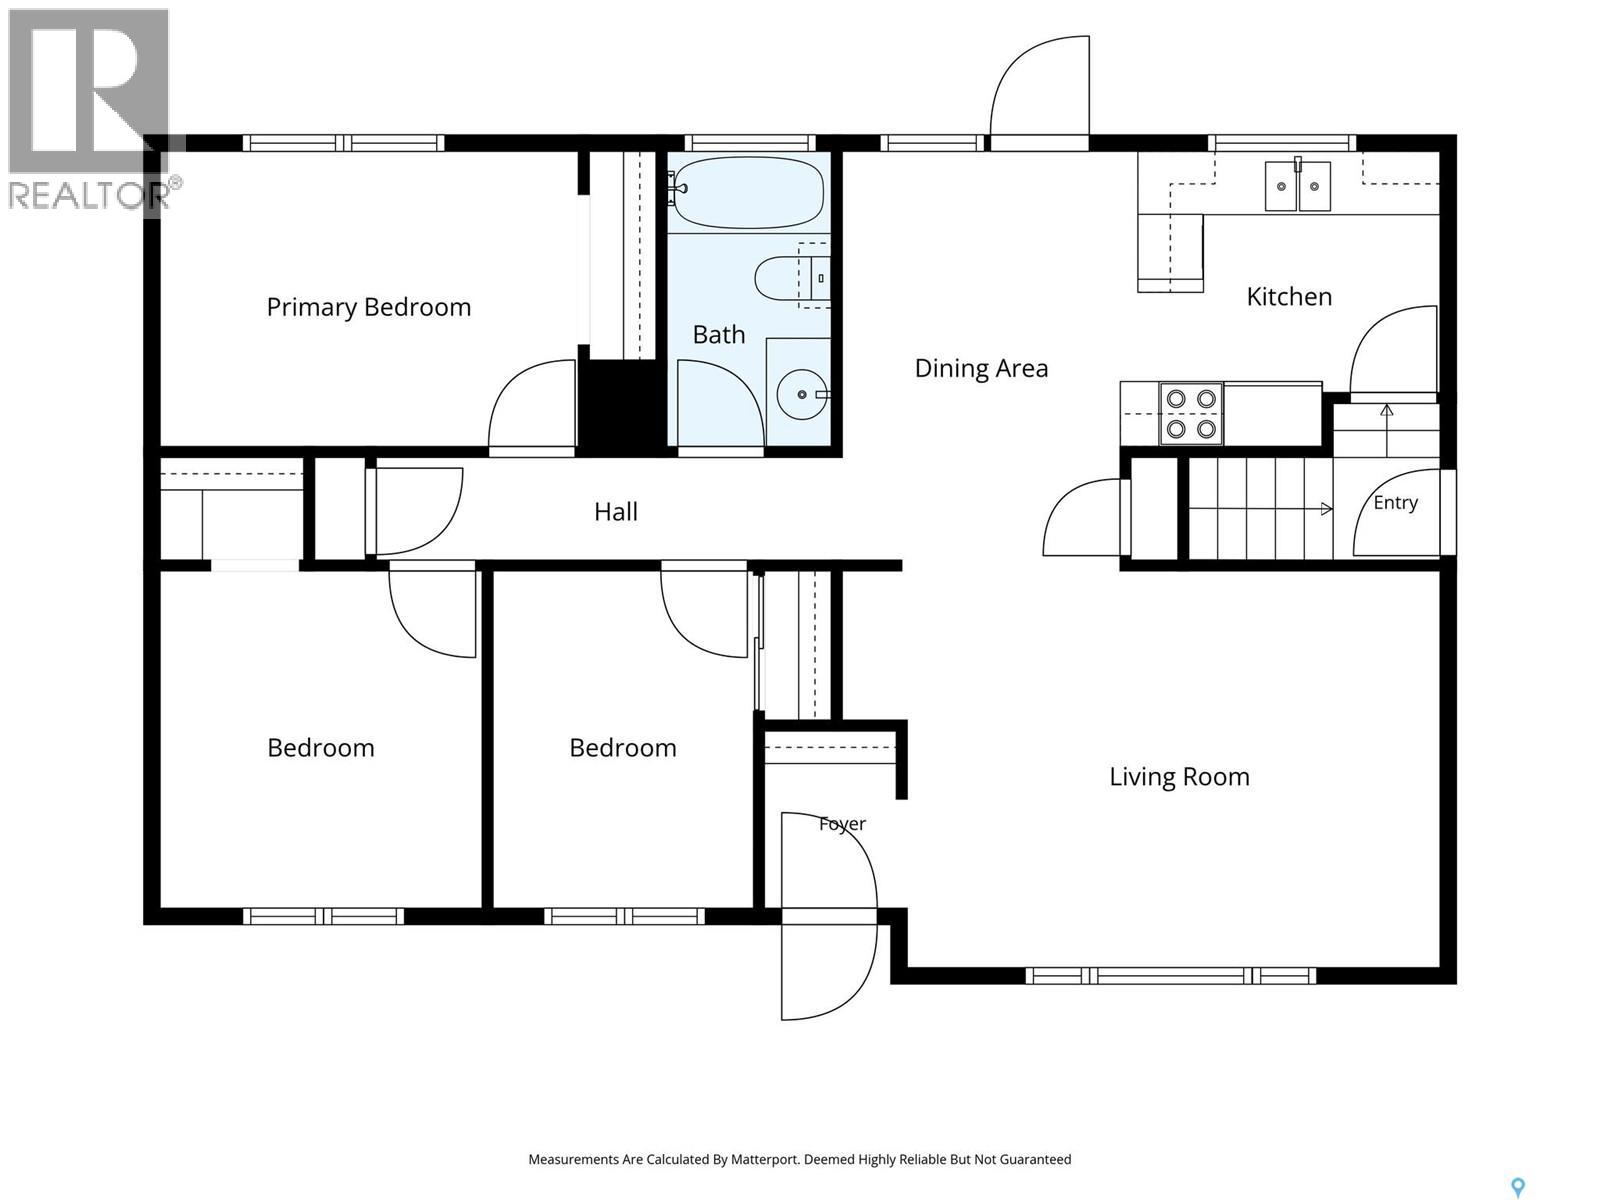
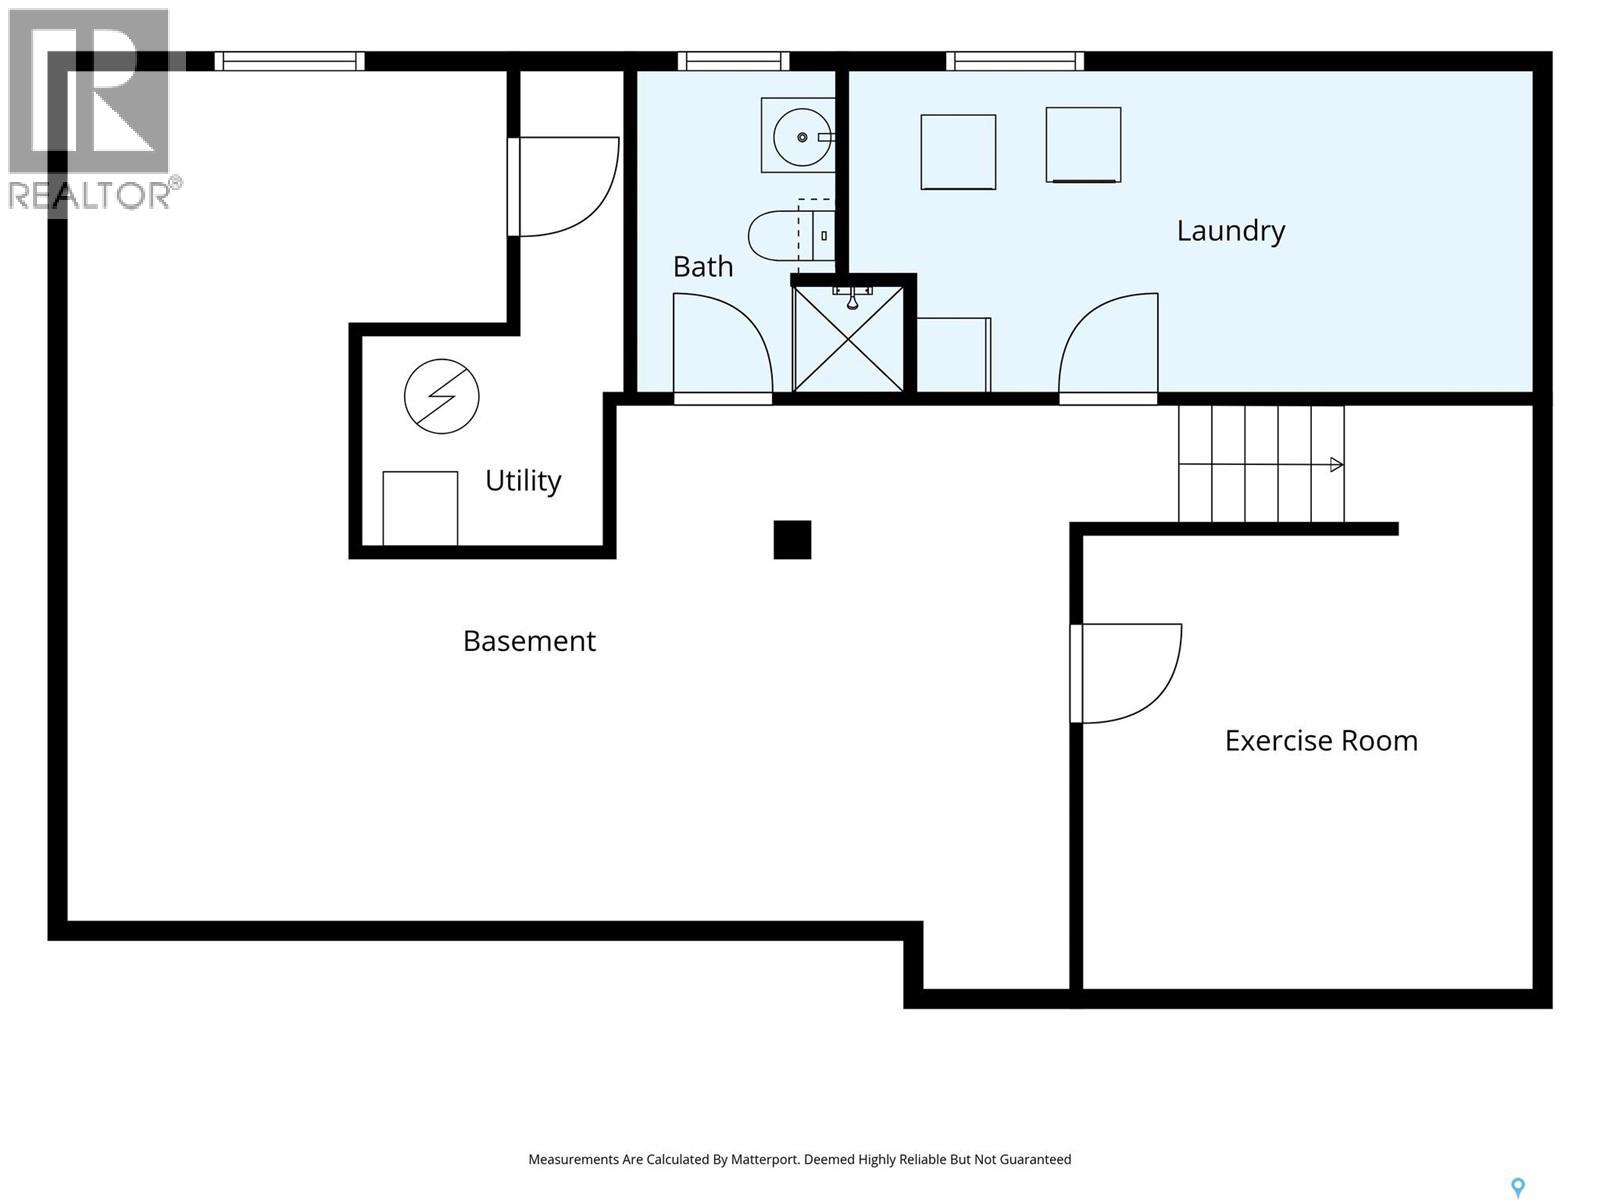
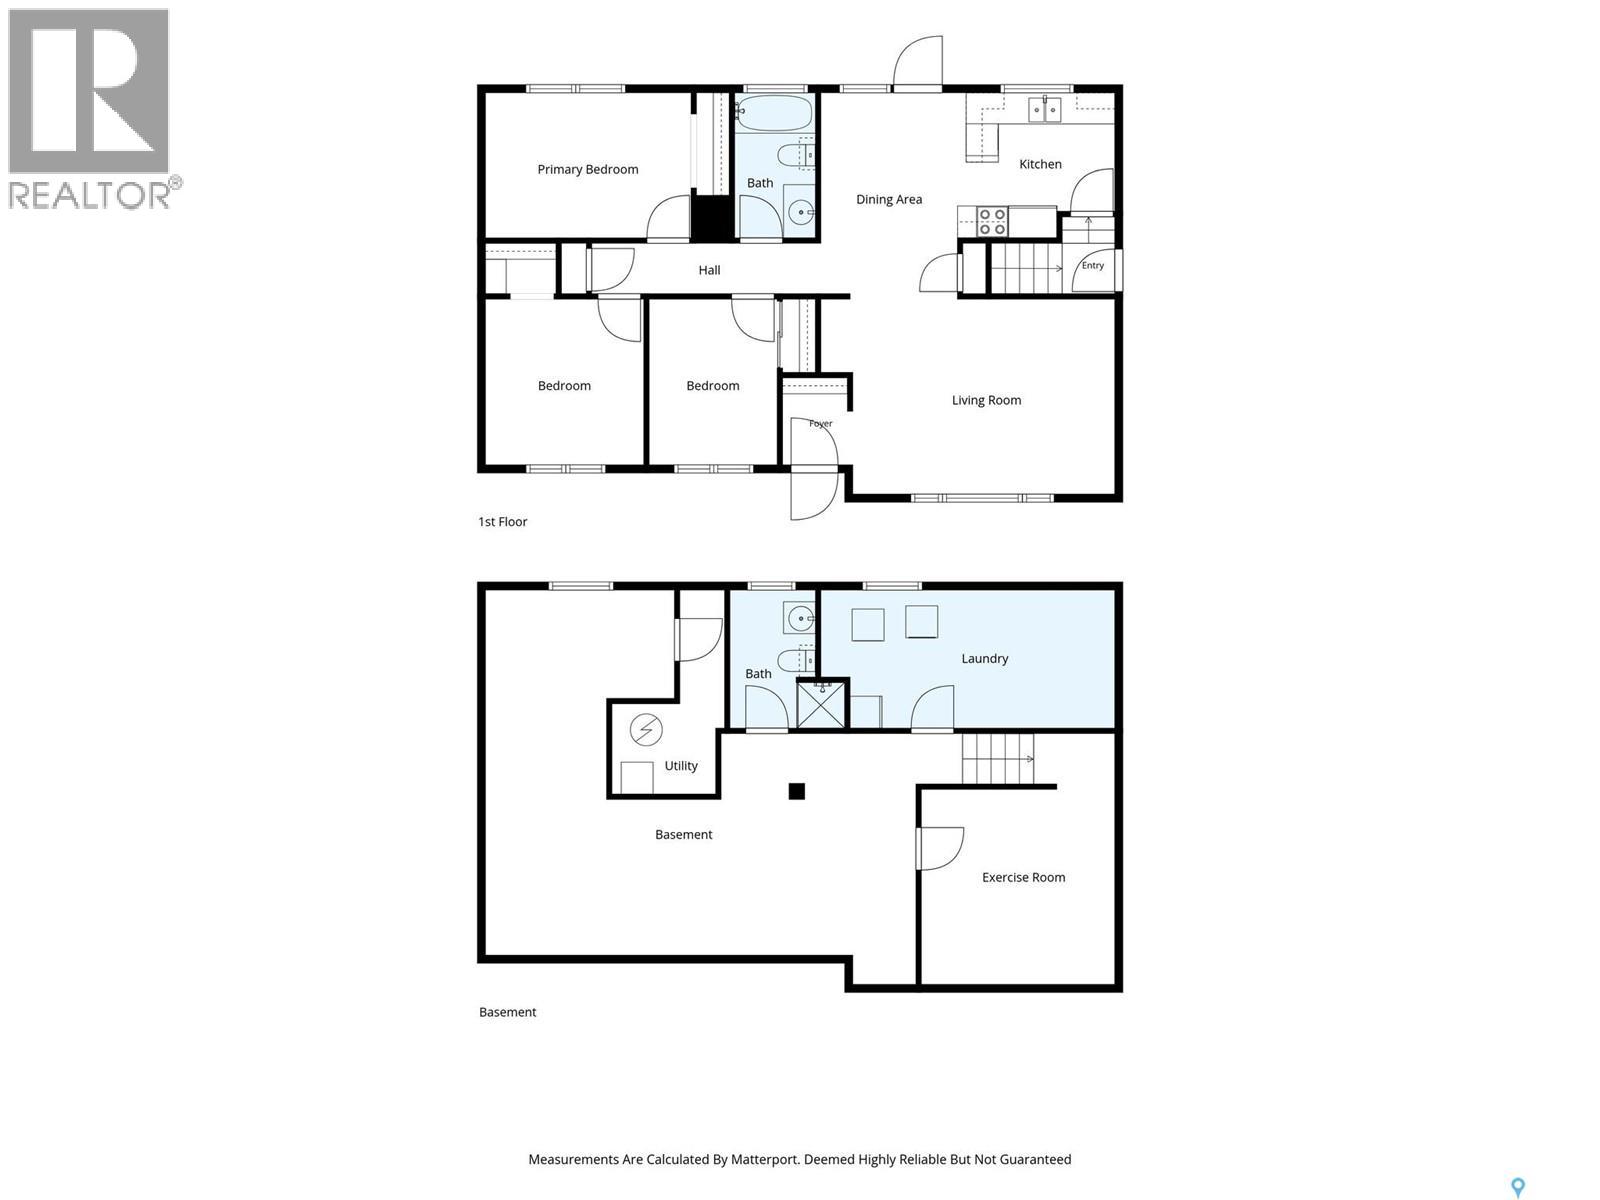
Welcome to 422 Vancouver Avenue South! Situated on a quiet street, this well-maintained and move-in-ready home offers an impressive list of upgrades, a private backyard, and an oversized heated double garage with a separate workshop area. Inside, you'll appreciate the bright, inviting living room, beautifully restored hardwood floors, fresh paint, and an updated kitchen with stainless steel appliances. Numerous improvements have been completed over the years, including updated shingles, windows, bathroom, and a new sewer line, providing added peace of mind. The basement offers excellent additional living space and has seen recent improvements, including fresh paint, with flooring remaining for the next owner to complete to their preference. Outside, enjoy a private, fully fenced backyard with a spacious deck and convenient alley access. The oversized heated double garage is a standout feature, offering plenty of room for vehicles, storage, and a dedicated workspace. With its combination of thoughtful upgrades, functional living space, and exceptional garage, this property offers tremendous value. A great opportunity for anyone looking for a move-in-ready home with room to make it their own! (id:62370)
Property Details
| MLS® Number | SK053481 |
| Property Type | Single Family |
| Neigbourhood | Meadowgreen |
| Features | Treed, Lane, Rectangular |
| Structure | Deck |
Building
| Bathroom Total | 2 |
| Bedrooms Total | 3 |
| Appliances | Washer, Refrigerator, Dishwasher, Dryer, Microwave, Window Coverings, Garage Door Opener Remote(s), Stove |
| Architectural Style | Bungalow |
| Basement Development | Finished |
| Basement Type | Full (finished) |
| Constructed Date | 1962 |
| Construction Style Attachment | Detached |
| Cooling Type | Central Air Conditioning |
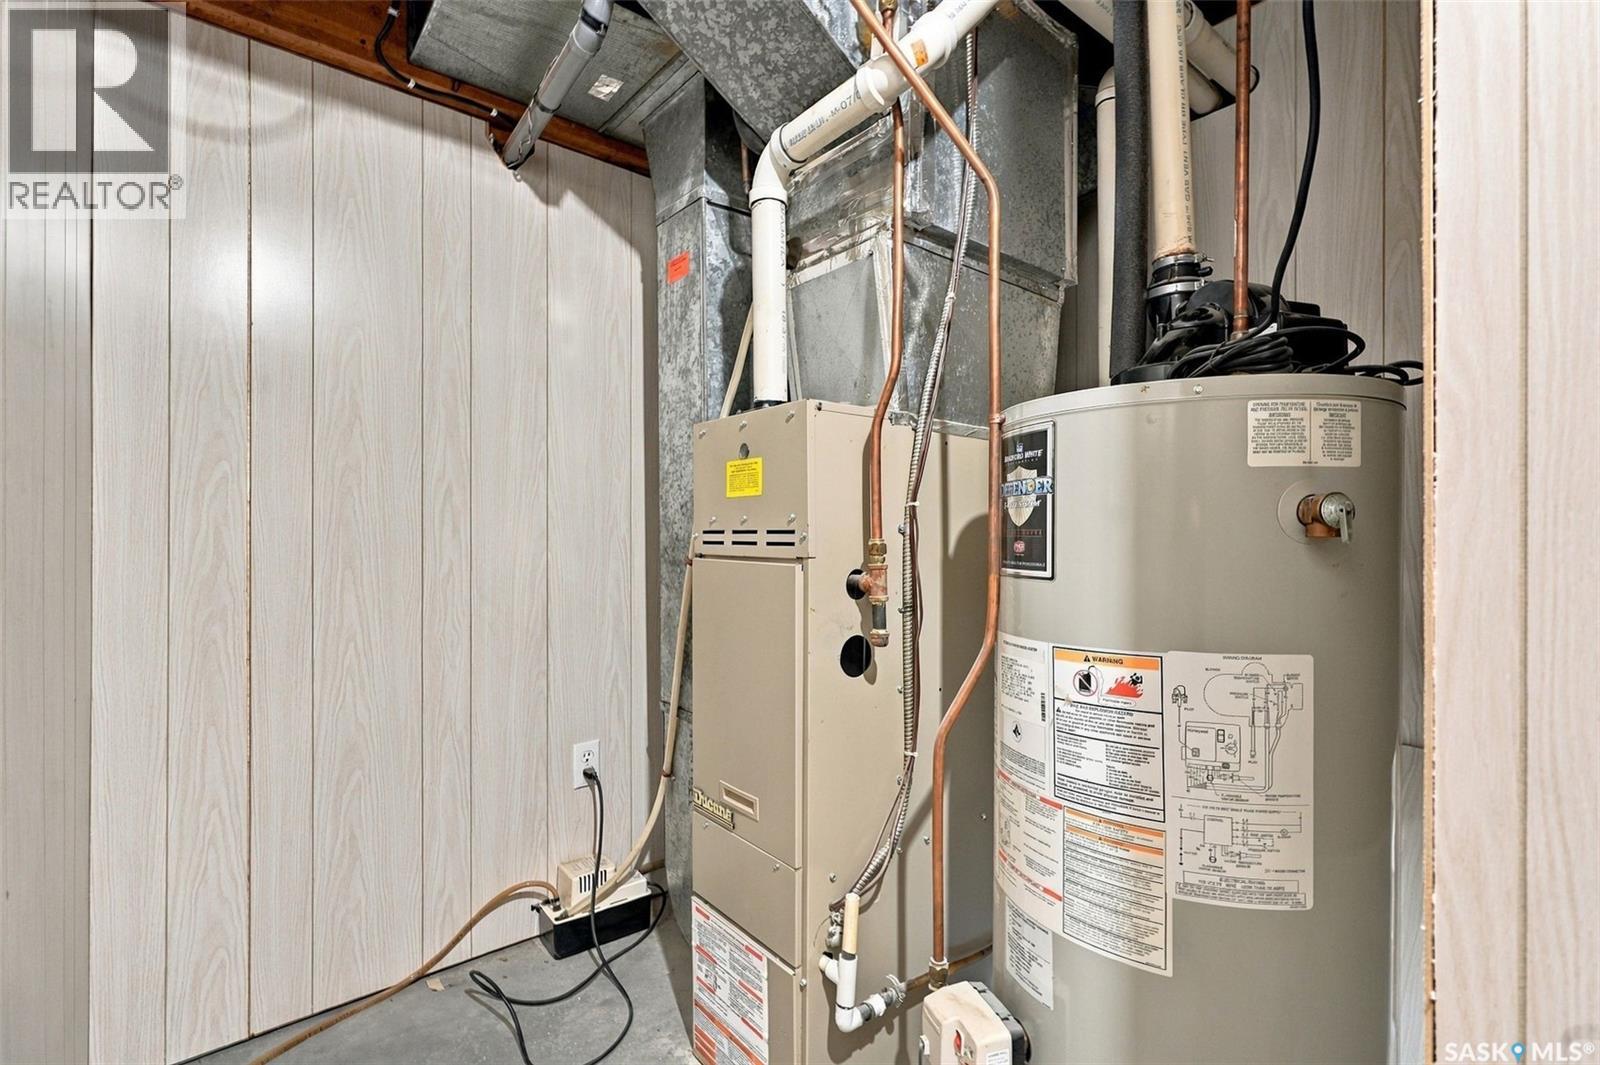
| Heating Fuel | Natural Gas |
| Heating Type | Forced Air |
| Stories Total | 1 |
| Size Interior | 1,008 Ft2 |
| Type | House |
Parking
| R V | |
| Heated Garage | |
| Parking Space(s) | 2 |
Land
| Acreage | No |
| Fence Type | Fence |
| Landscape Features | Lawn |
| Size Frontage | 50 Ft |
| Size Irregular | 50x125 |
| Size Total Text | 50x125 |
Rooms
| Level | Type | Length | Width | Dimensions |
|---|---|---|---|---|
| Basement | Family Room | 26-3 x 9-5 | ||
| Basement | Dining Nook | 12-9 x 7-2 | ||
| Basement | Den | 11-6 x 11-5 | ||
| Basement | 3pc Bathroom | x x x | ||
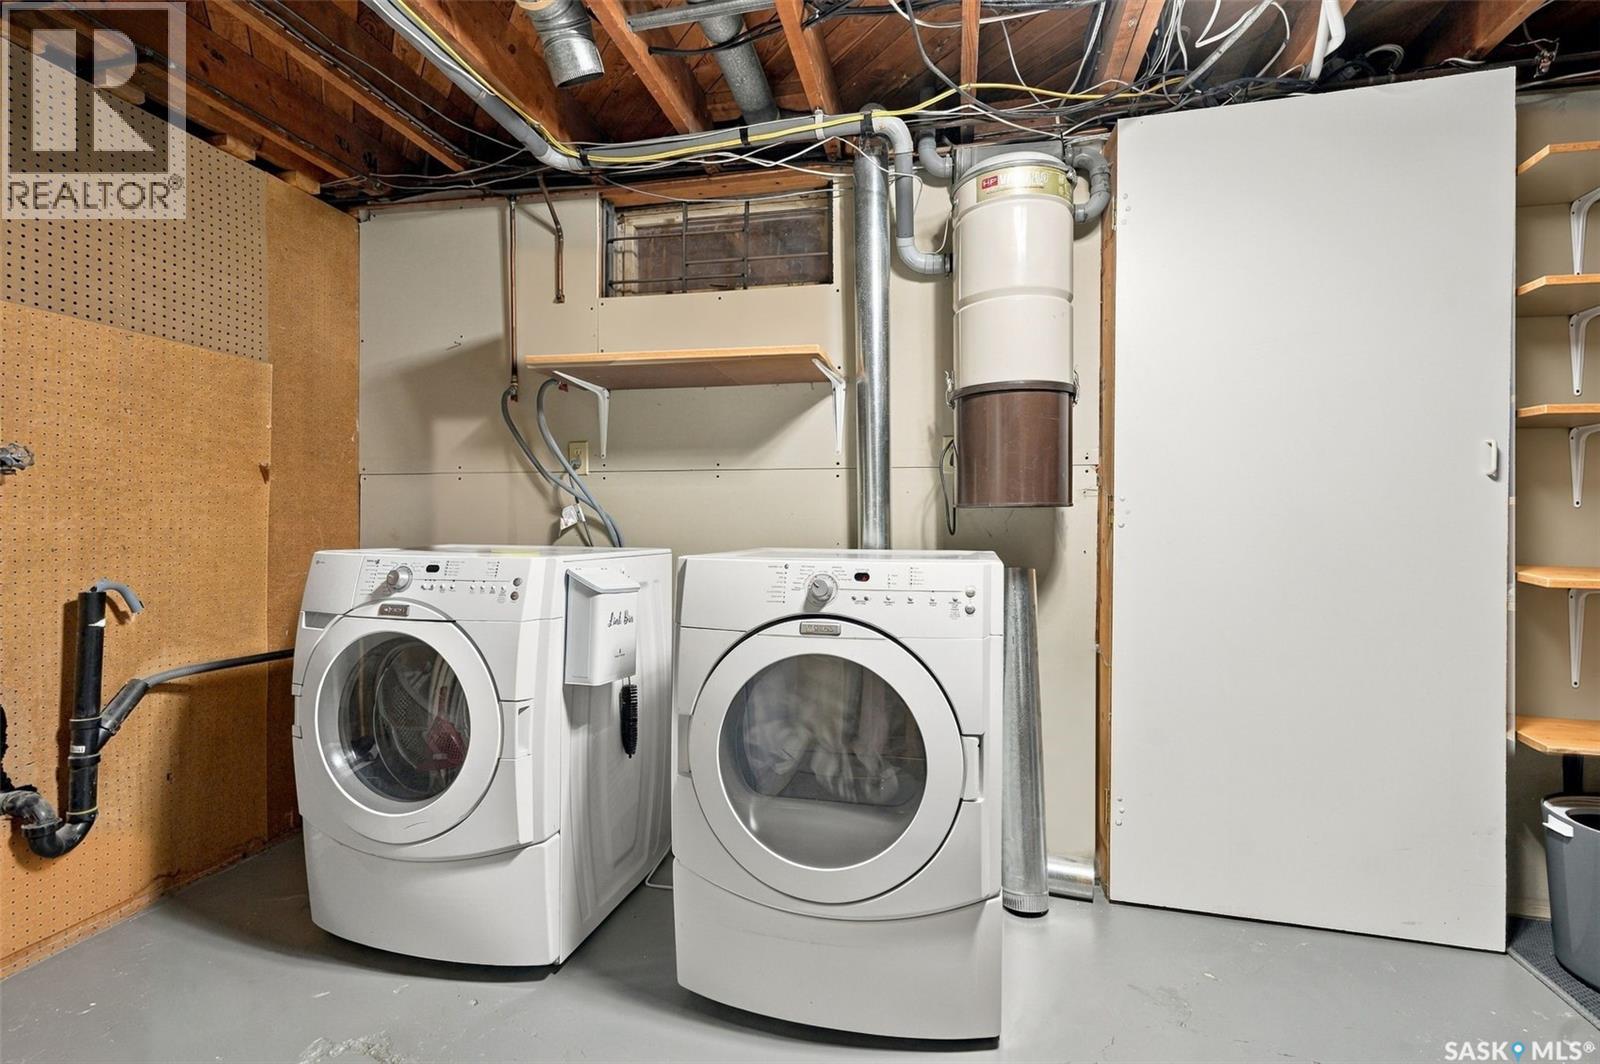
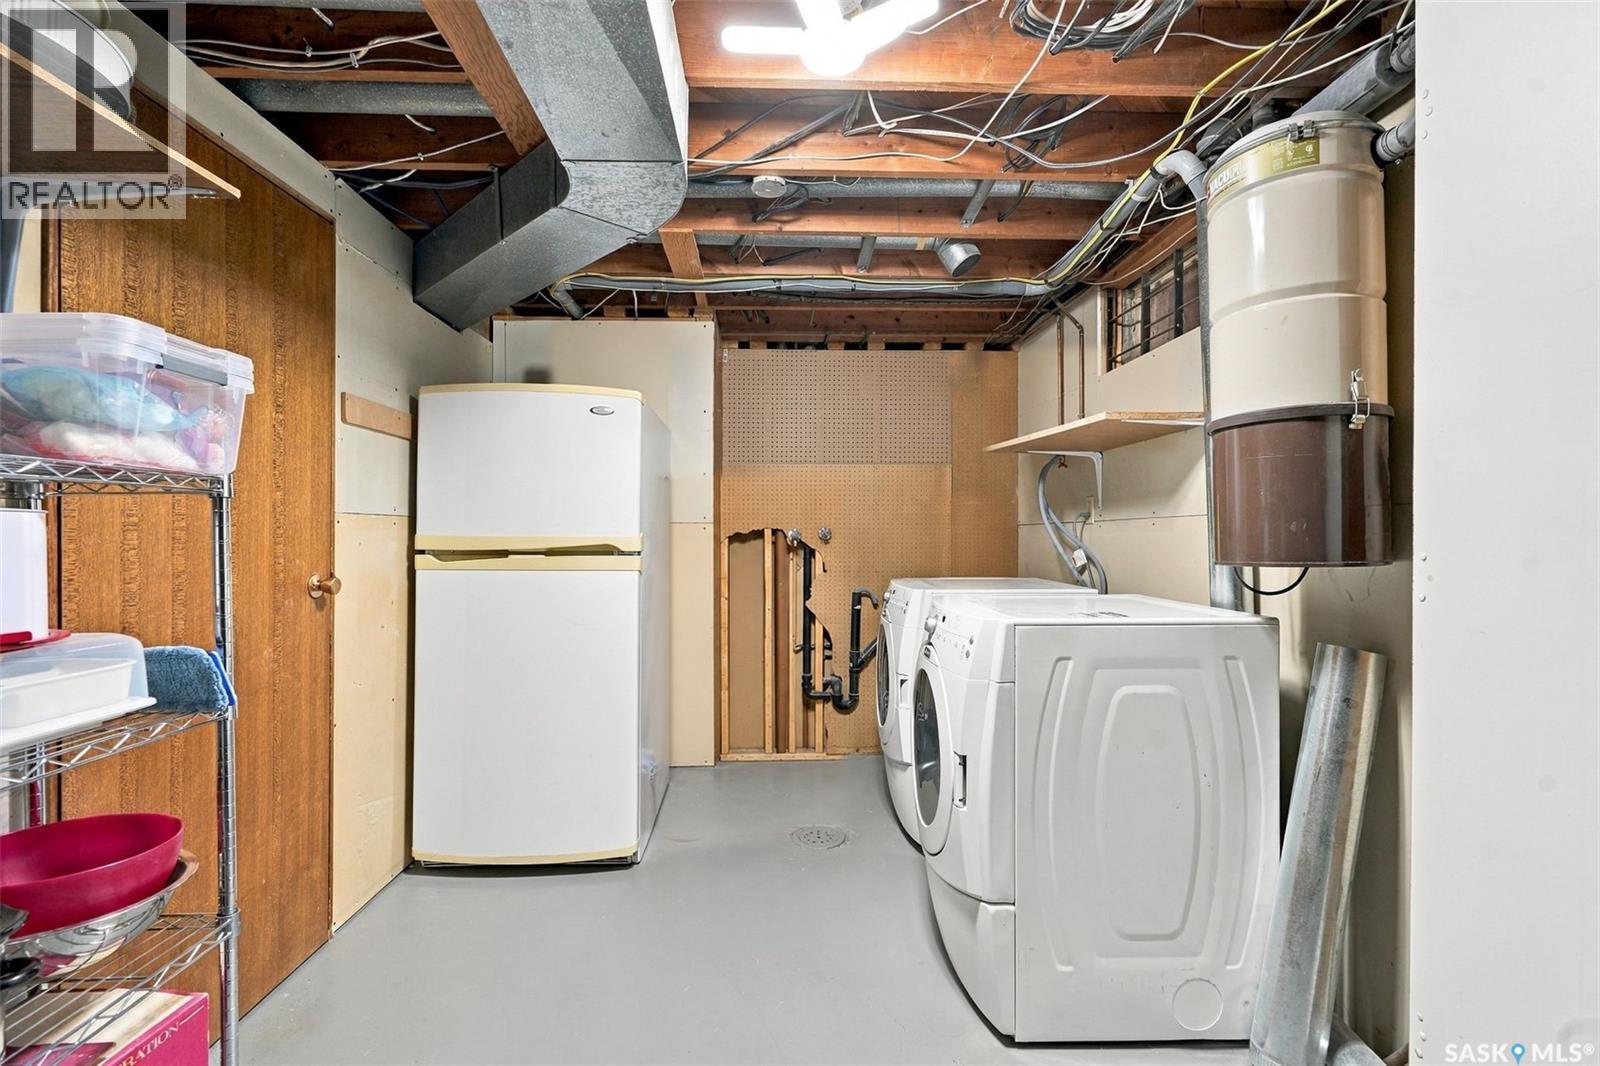
| Basement | Laundry Room | 17-3 x 7-11 | ||
| Main Level | Living Room | 16-7 x 12-6 | ||
| Main Level | Dining Room | 9 ft | Measurements not available x 9 ft | |
| Main Level | Kitchen | 10 ft | 10 ft x Measurements not available | |
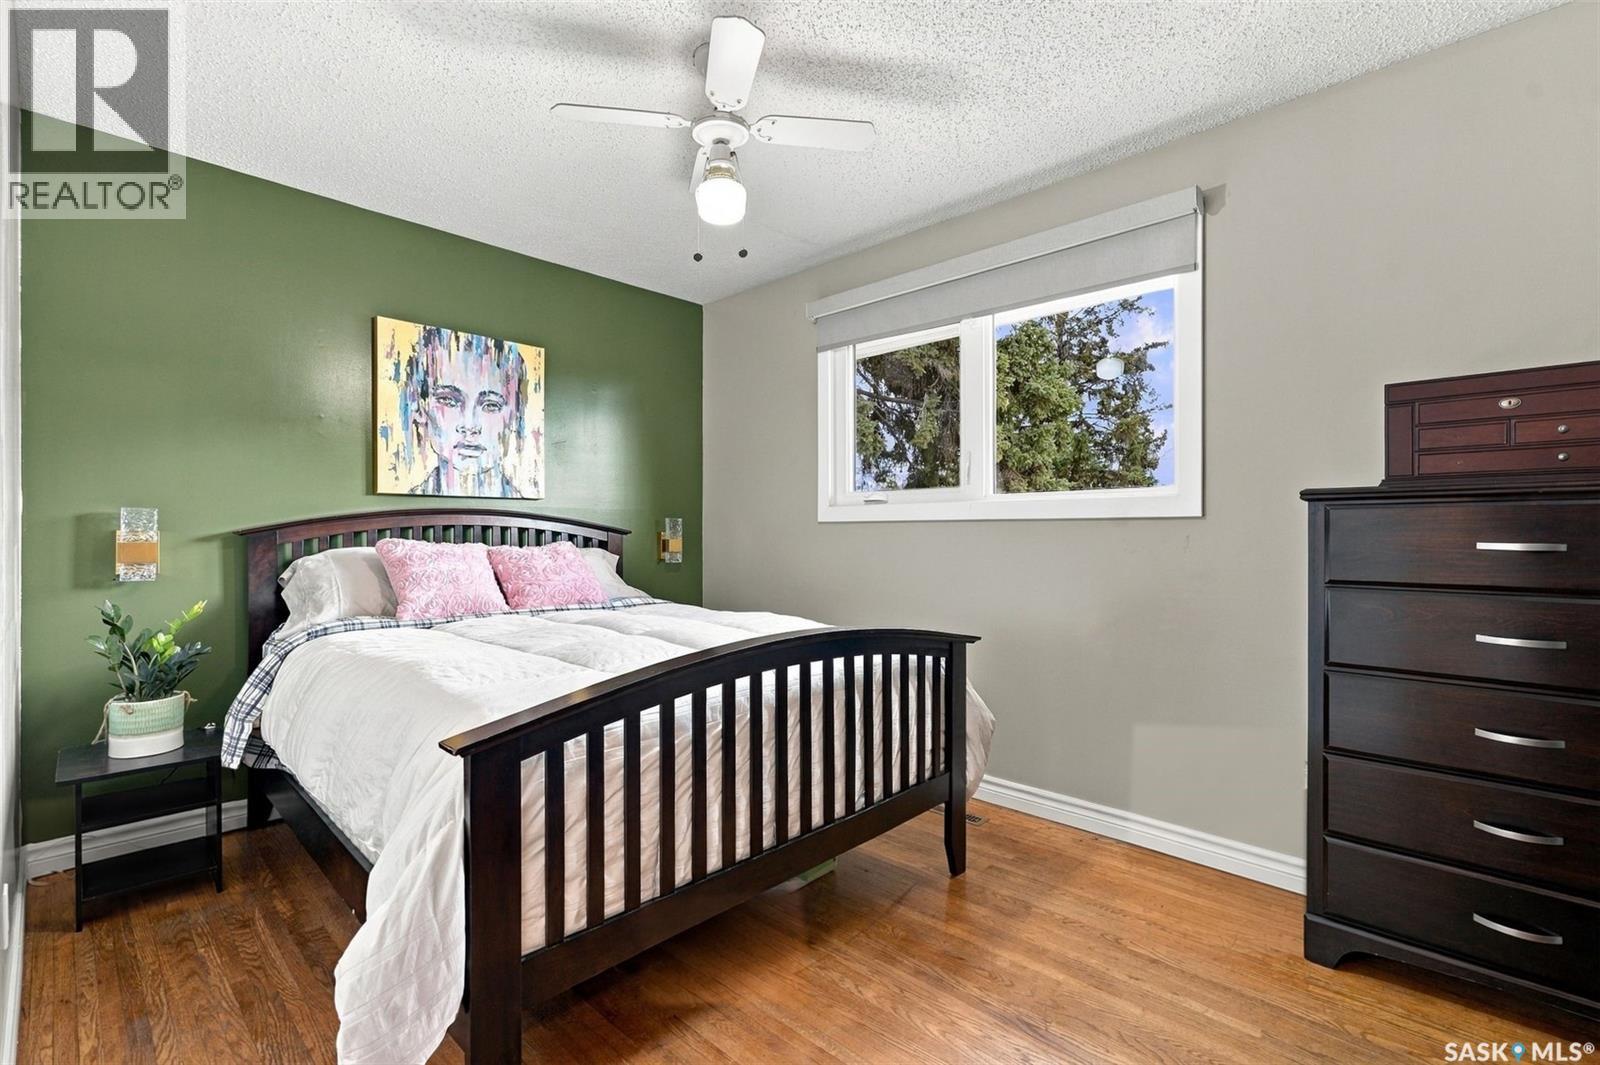
| Main Level | Bedroom | 13 ft | 9 ft | 13 ft x 9 ft |
| Main Level | 4pc Bathroom | x x x | ||
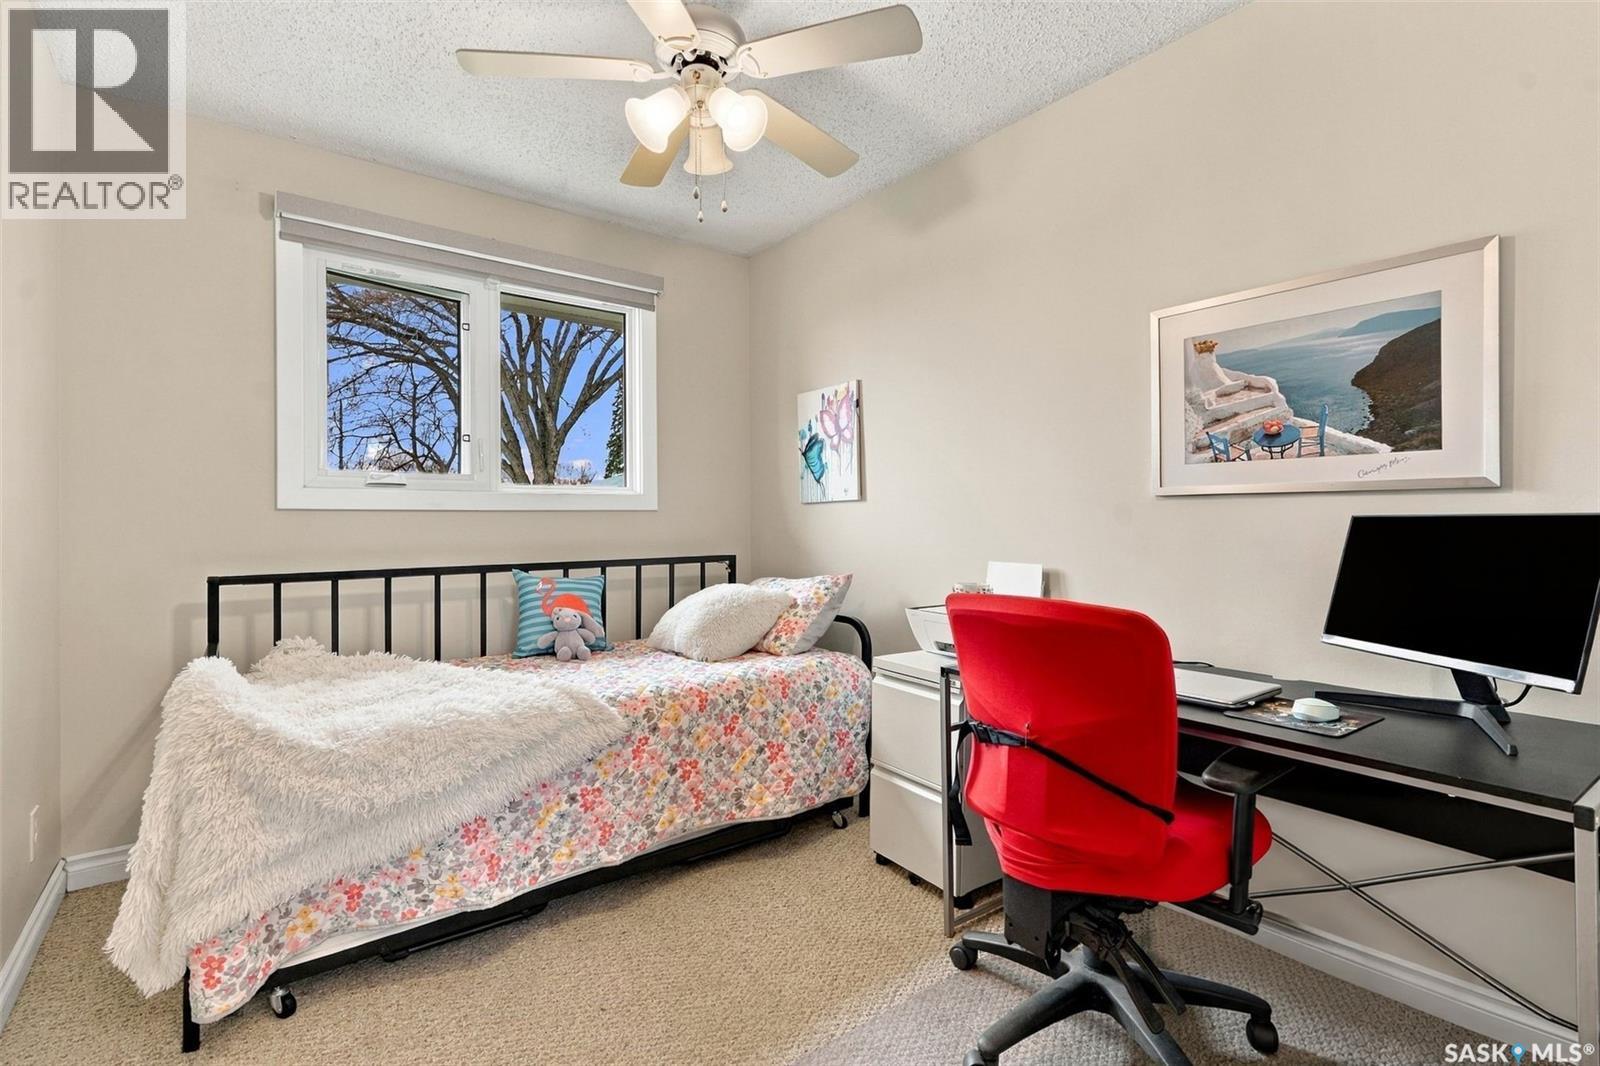
| Main Level | Bedroom | 9-9 x 10⁻⁵ | ||
| Main Level | Bedroom | 8-3 x 10⁻⁵ |



The trademarks REALTOR®, REALTORS®, and the REALTOR® logo are controlled by The Canadian Real Estate Association (CREA) and identify real estate professionals who are members of CREA. The trademarks MLS®, Multiple Listing Service® and the associated logos are owned by The Canadian Real Estate Association (CREA) and identify the quality of services provided by real estate professionals who are members of CREA. The trademark DDF® is owned by The Canadian Real Estate Association (CREA) and identifies CREA's Data Distribution Facility (DDF®)
November 17 2026 03:36:20
Saskatchewan REALTORS® Association
Realty Executives Saskatoon