
304h 1121 Mckercher Drive Saskatoon, Saskatchewan S7H 5B8

$185,000Maintenance,
$424.83 Monthly
Maintenance,
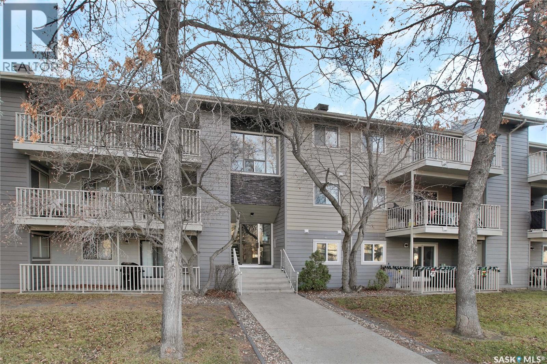
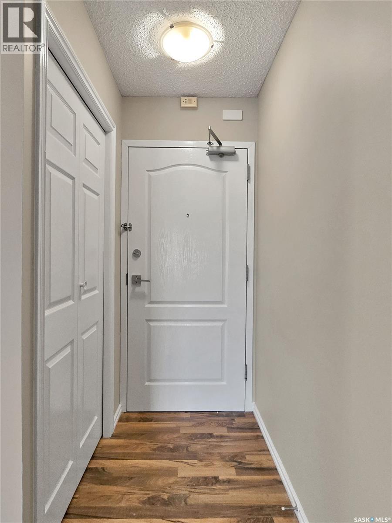
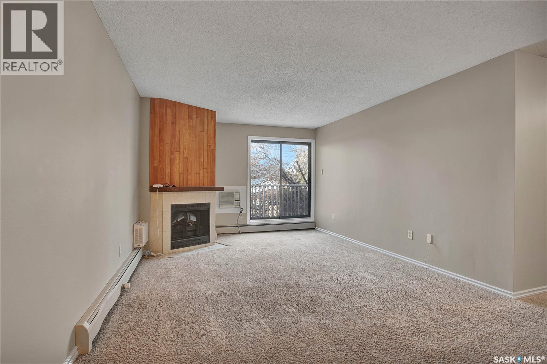
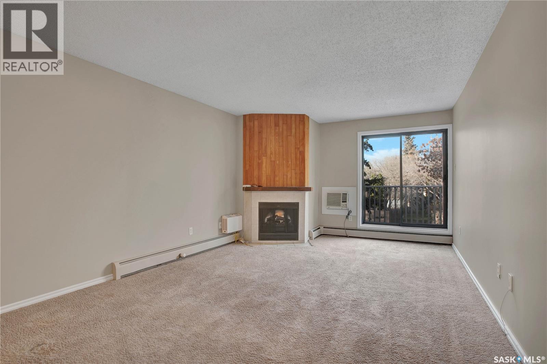
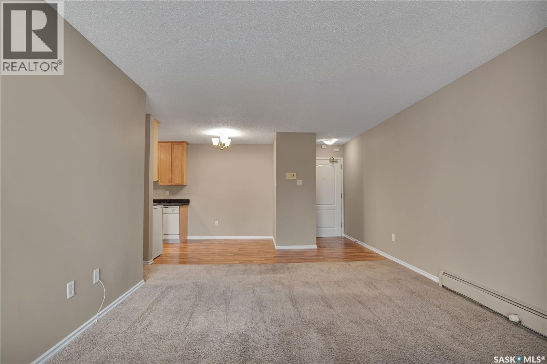
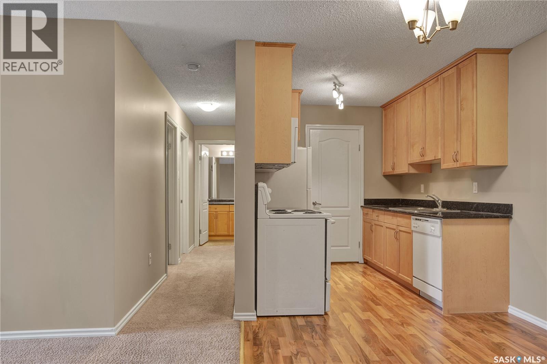
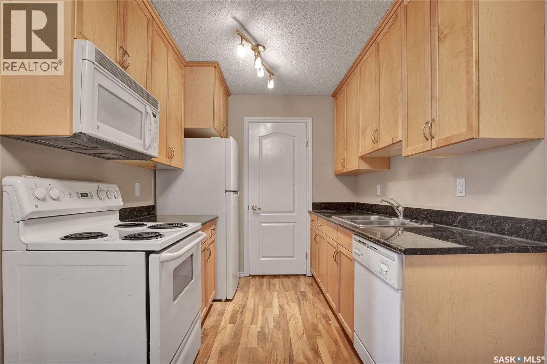
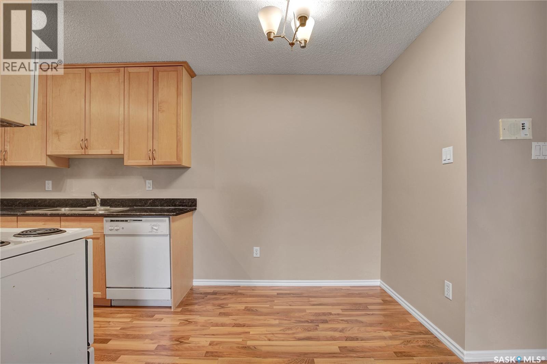
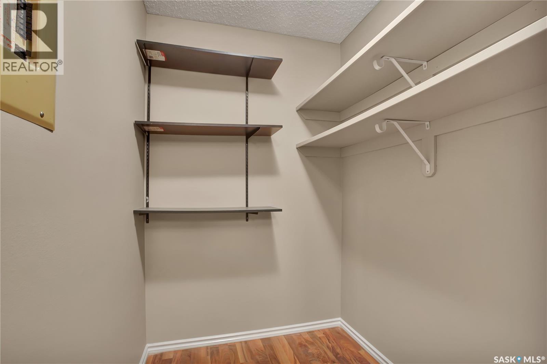
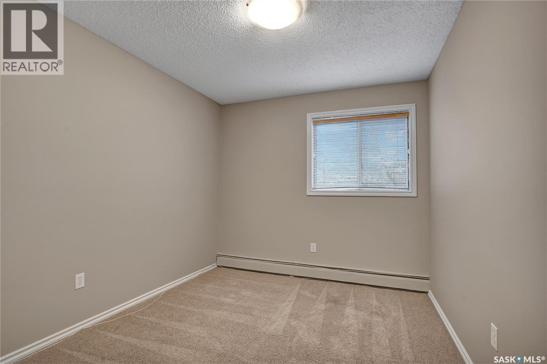
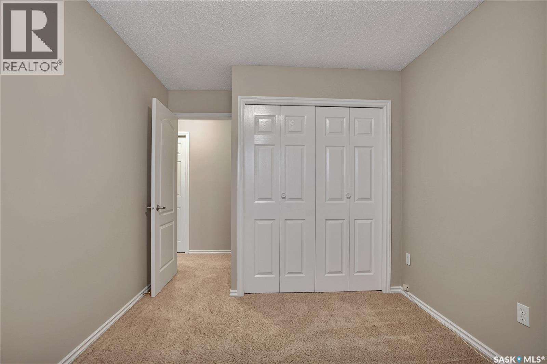
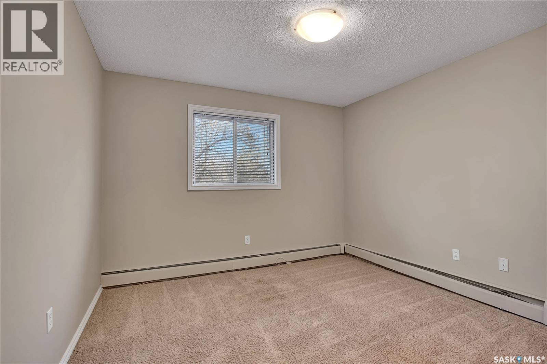
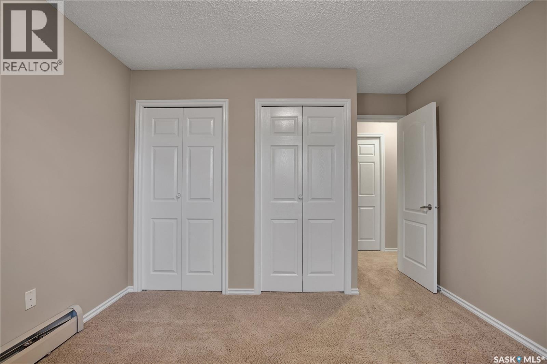
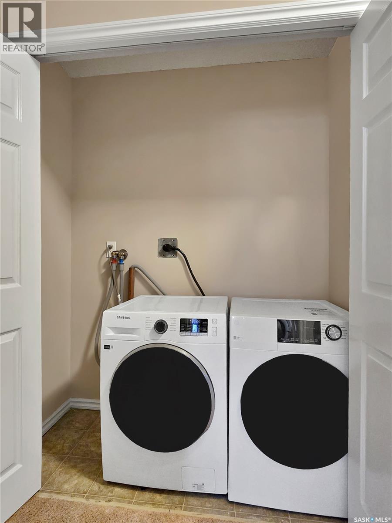
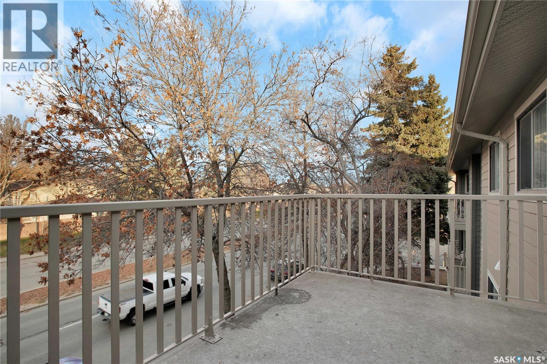
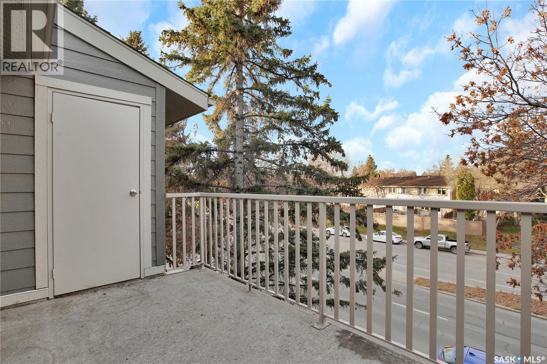
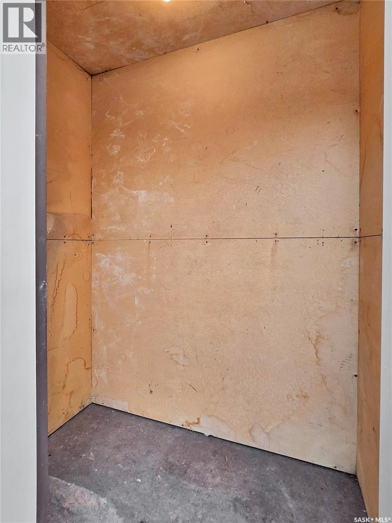
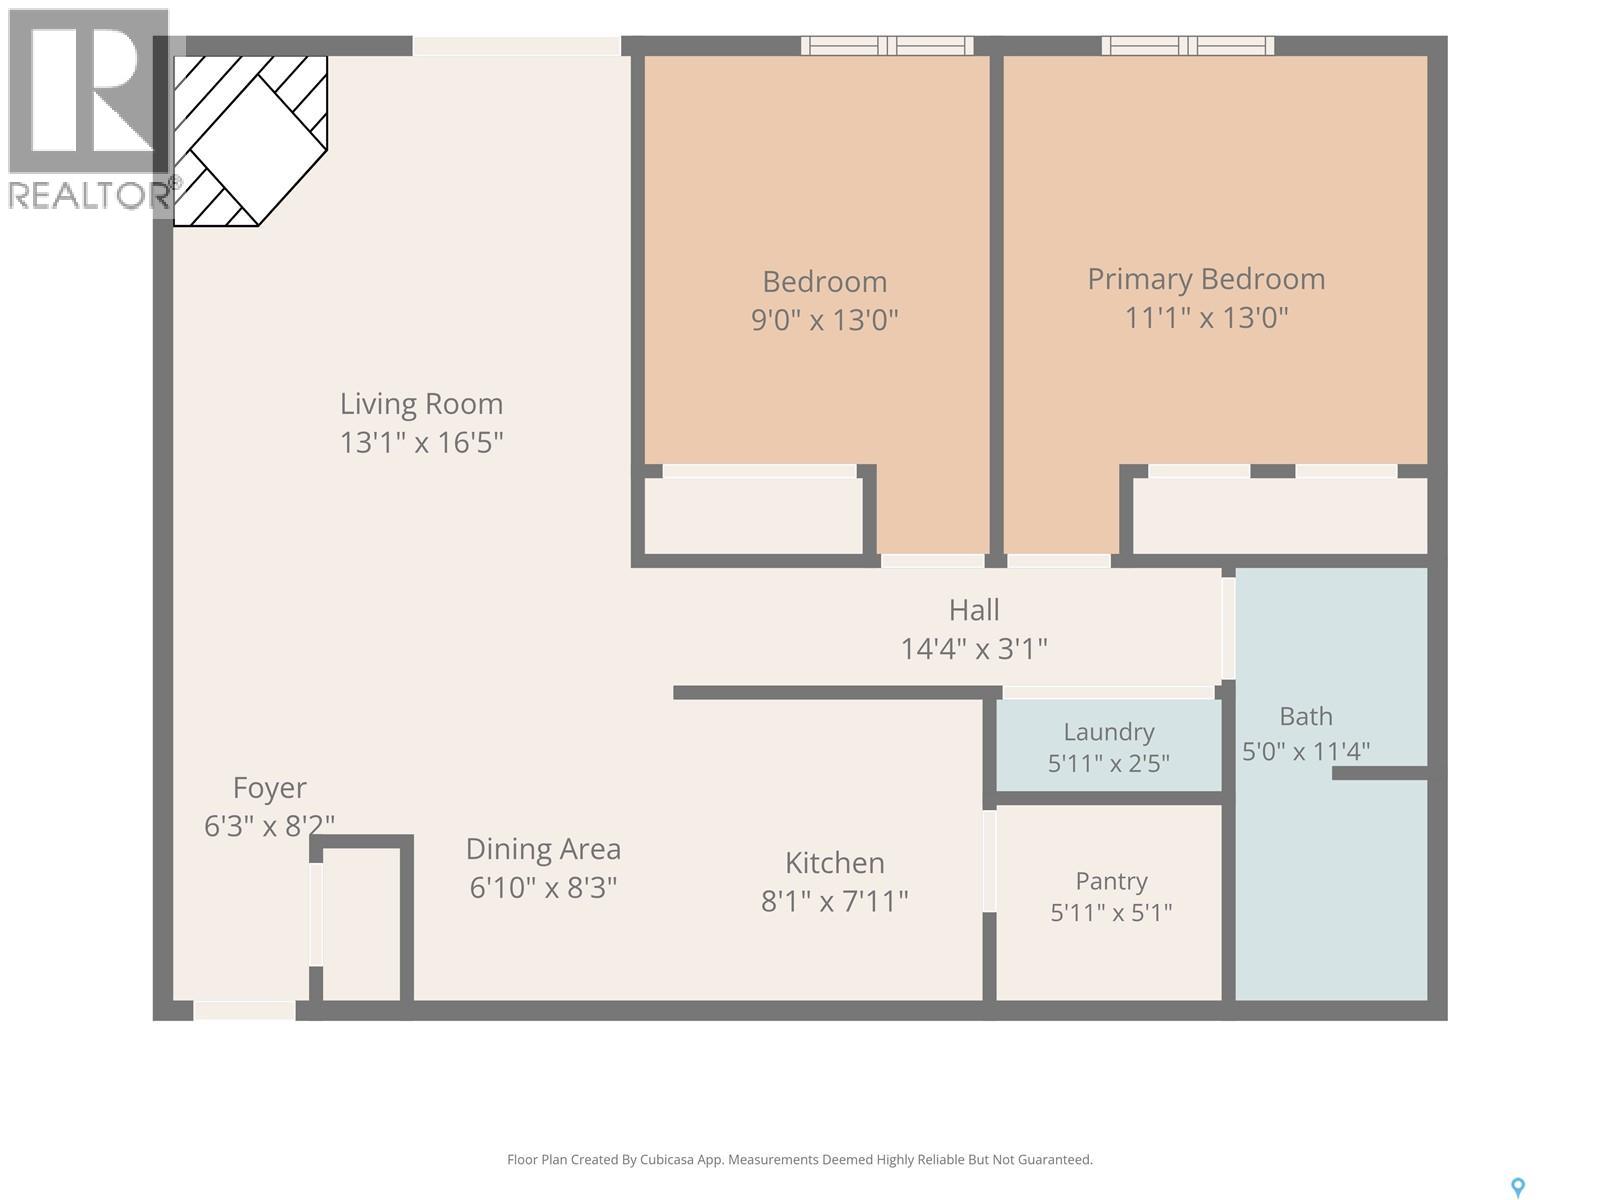
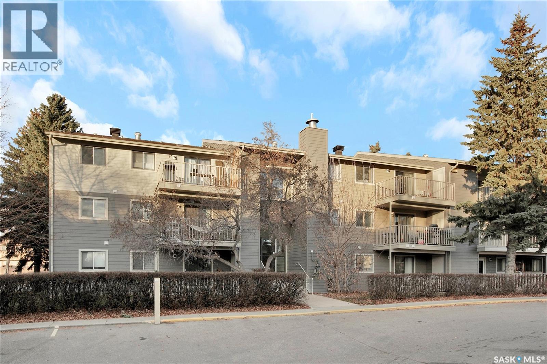
$424.83 MonthlyExcellent eastside starter home or revenue property with 2 bedrooms, in-suite laundry, and direct McKercher Drive access. Upgrades include a new fridge, new paint, new closet doors, and a new Samsung laundry set. Property inclusions consist of all appliances, air condition, fireplace, balcony, storage, 1 electric parking stall, intercom system, and a recreation building with readily available space/activities. The condo fees are $425 and cover common area maintenance, external building maintenance, heat, lawncare, reserve fund, sewer, snow removal, water, common insurance, and garbage disposal. The condo is owner occupied by the same owner in over a decade! Nearby amenities include the Wildwood Golf Course, The Centre Mall, Lakewood Civic Centre, and a city transit bus stop in front of your building. Additionally, these condos are quite popular among students attending the University of Saskatchewan. The best part is that you have a view of the street and not the parking lot. Book your showing today! (id:62370)
Property Details
| MLS® Number | SK053482 |
| Property Type | Single Family |
| Neigbourhood | Wildwood |
| Community Features | Pets Allowed With Restrictions |
| Features | Treed, Balcony |
Building
| Bathroom Total | 1 |
| Bedrooms Total | 2 |
| Amenities | Exercise Centre |
| Appliances | Washer, Refrigerator, Intercom, Dishwasher, Dryer, Microwave, Window Coverings, Stove |
| Architectural Style | Low Rise |
| Constructed Date | 1980 |
| Cooling Type | Window Air Conditioner |
| Heating Fuel | Natural Gas |
| Heating Type | Baseboard Heaters, Hot Water |
| Size Interior | 883 Ft2 |
| Type | Apartment |
Parking
| Surfaced | 1 |
| Other | |
| Parking Space(s) | 1 |
Land
| Acreage | No |
Rooms
| Level | Type | Length | Width | Dimensions |
|---|---|---|---|---|
| Main Level | Dining Room | 8 ft | 8 ft | 8 ft x 8 ft |
| Main Level | Kitchen | 8 ft | 8 ft | 8 ft x 8 ft |
| Main Level | Living Room | 16 ft ,4 in | 11 ft ,10 in | 16 ft ,4 in x 11 ft ,10 in |
| Main Level | Bedroom | 11 ft | 9 ft | 11 ft x 9 ft |
| Main Level | Bedroom | 11 ft | 11 ft | 11 ft x 11 ft |
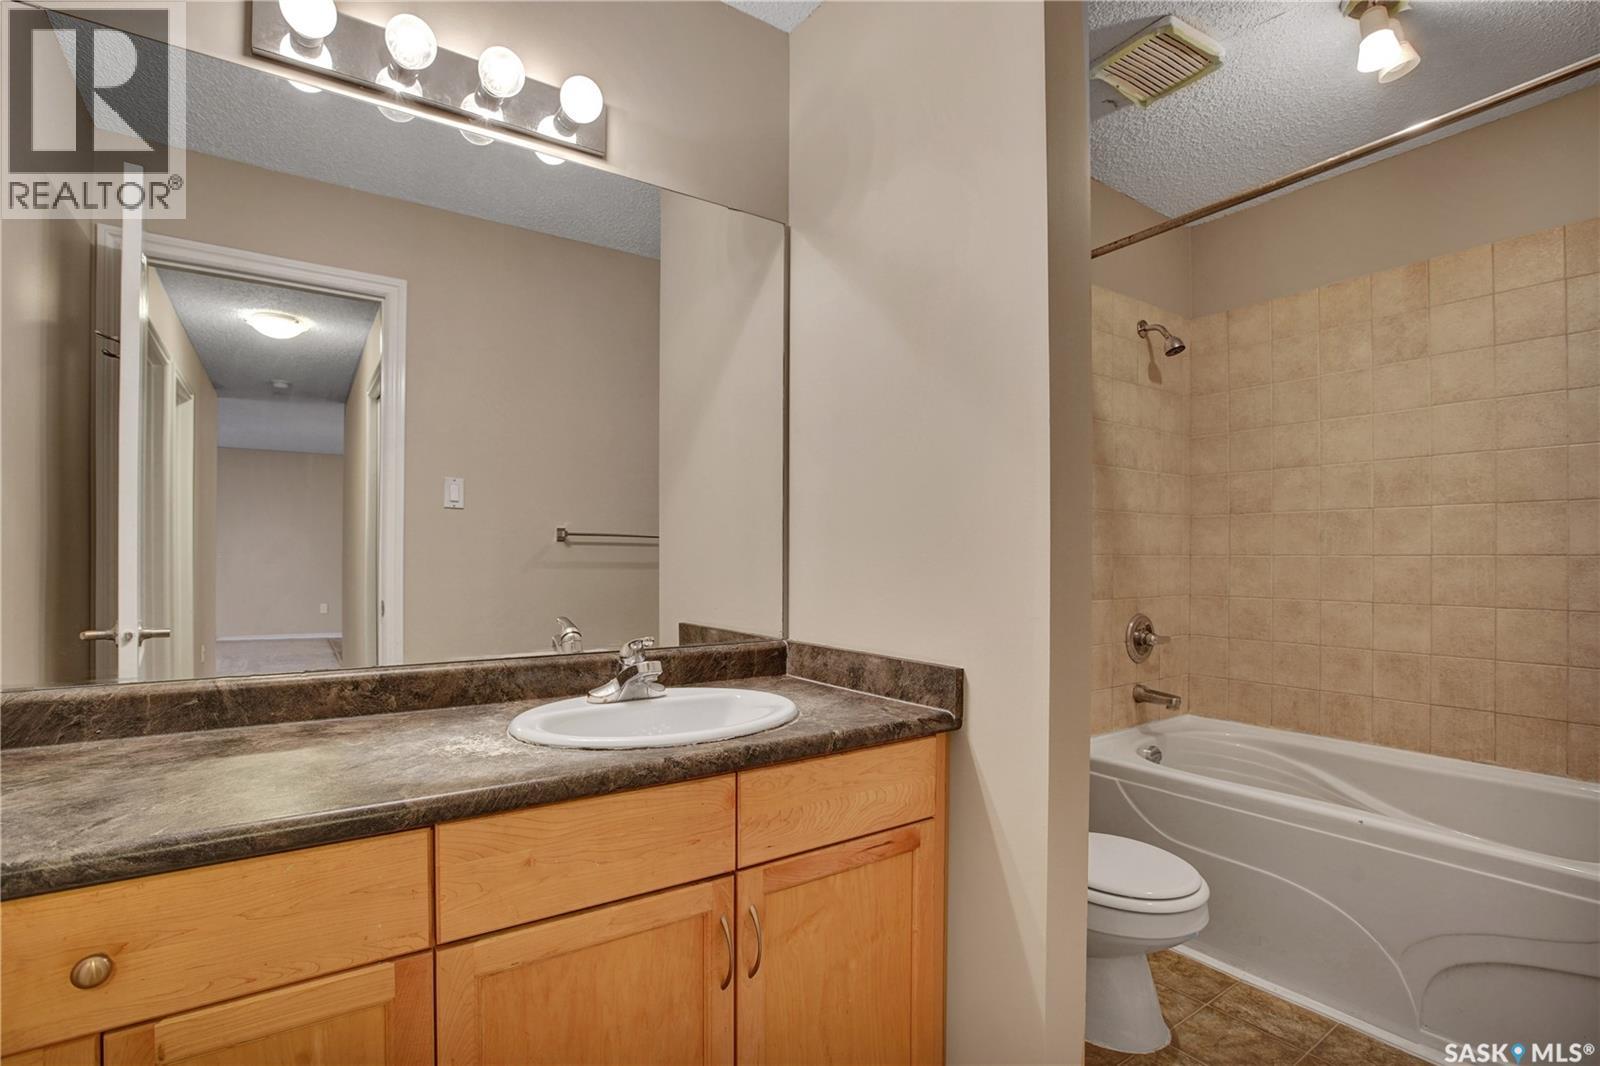
| Main Level | 4pc Bathroom | Measurements not available | ||
| Main Level | Laundry Room | Measurements not available |



The trademarks REALTOR®, REALTORS®, and the REALTOR® logo are controlled by The Canadian Real Estate Association (CREA) and identify real estate professionals who are members of CREA. The trademarks MLS®, Multiple Listing Service® and the associated logos are owned by The Canadian Real Estate Association (CREA) and identify the quality of services provided by real estate professionals who are members of CREA. The trademark DDF® is owned by The Canadian Real Estate Association (CREA) and identifies CREA's Data Distribution Facility (DDF®)
November 17 2026 08:20:34
Saskatchewan REALTORS® Association
Royal LePage Varsity